
7 - 896 Elmsmere Drive Ottawa, Ontario K1J 7T6

$249,900Maintenance, Heat, Water, Electricity, Common Area Maintenance, Parking
$525.24 Monthly
Maintenance, Heat, Water, Electricity, Common Area Maintenance, Parking
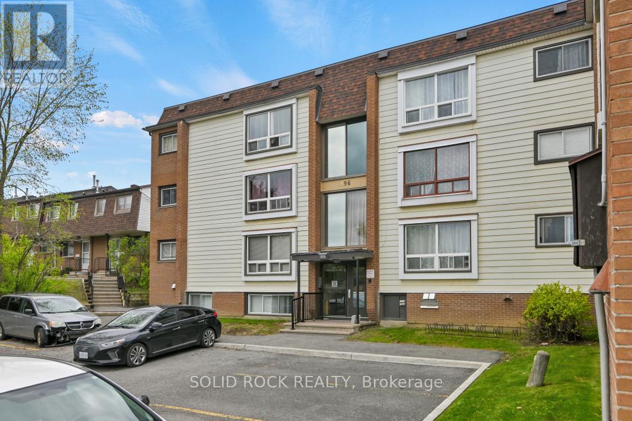
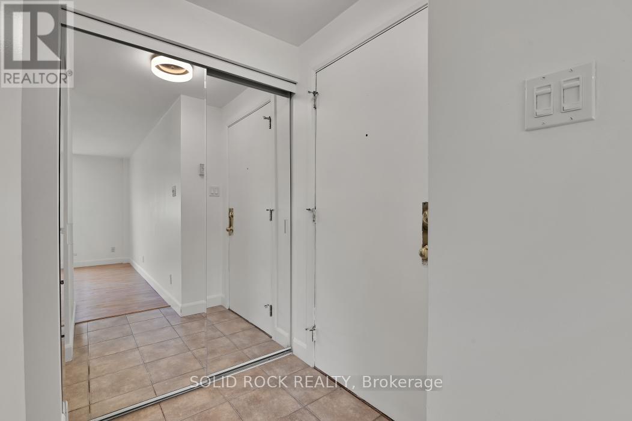
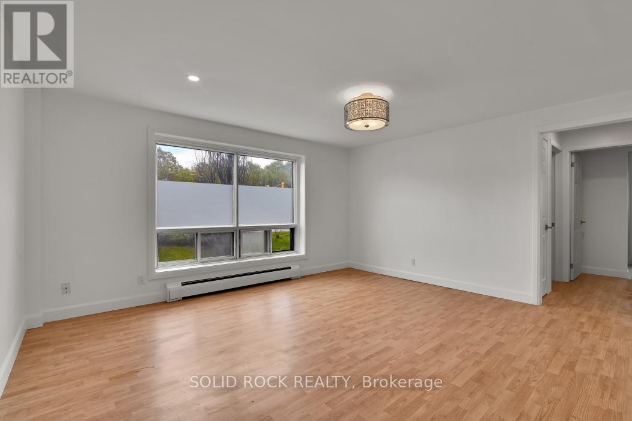
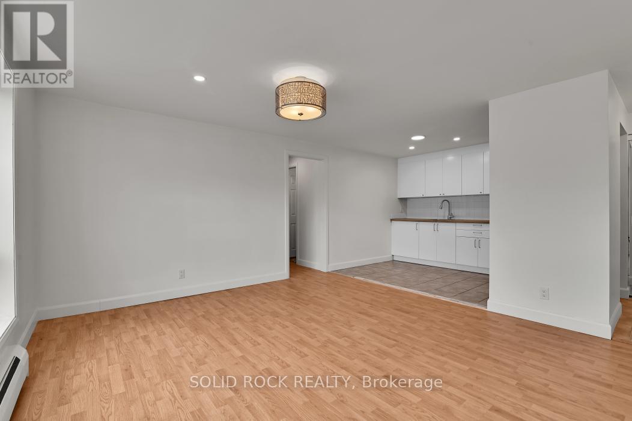
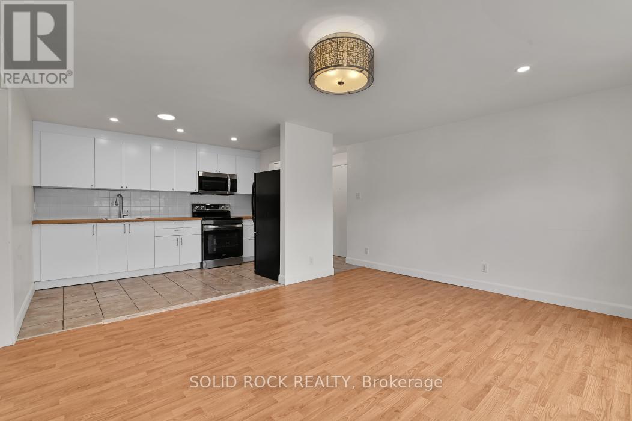
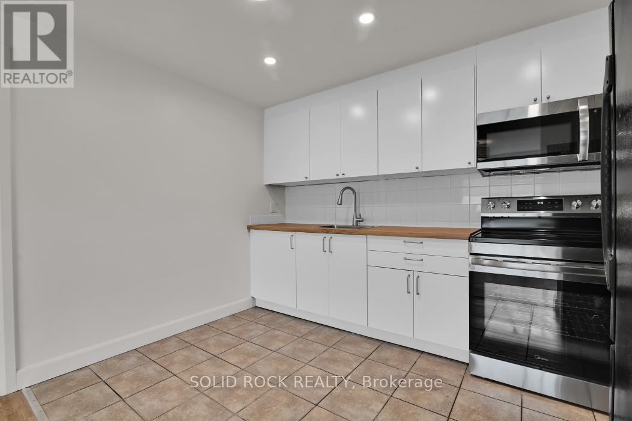
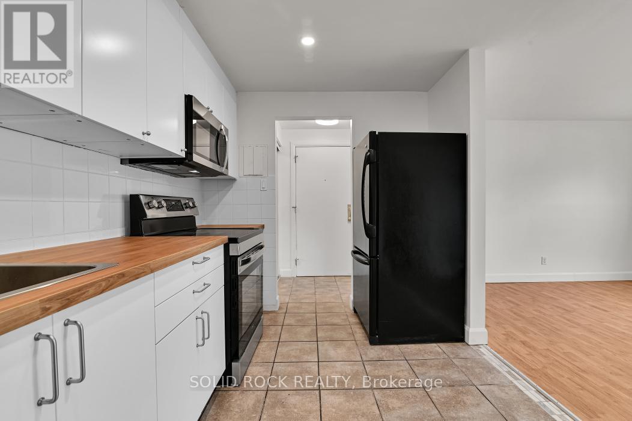
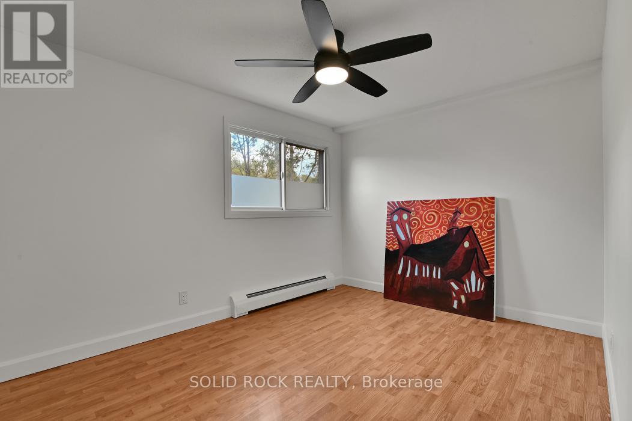
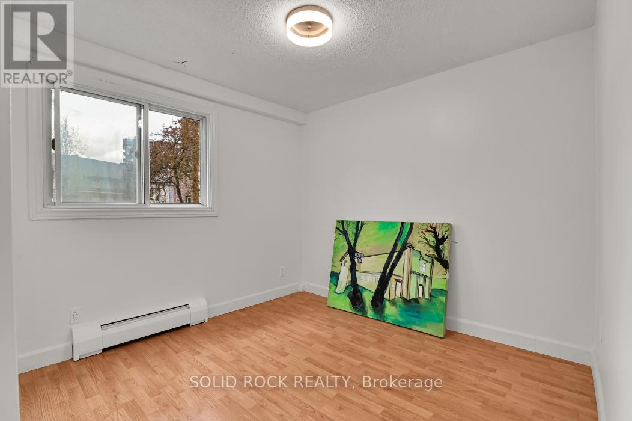
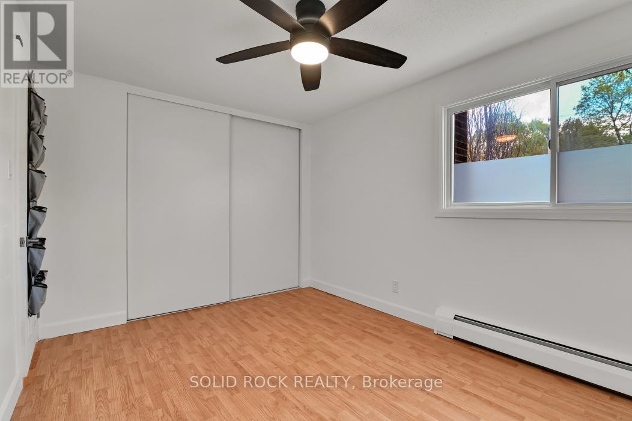
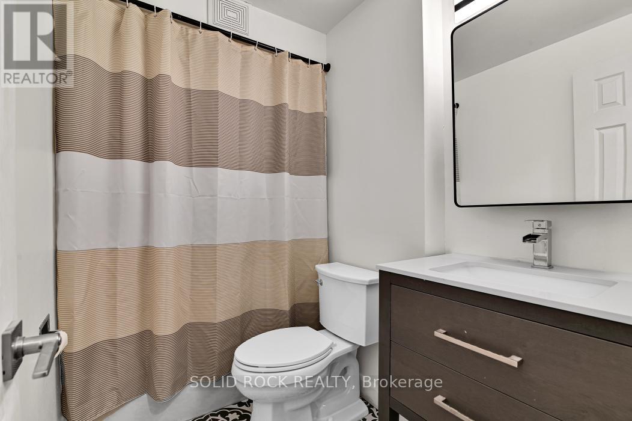
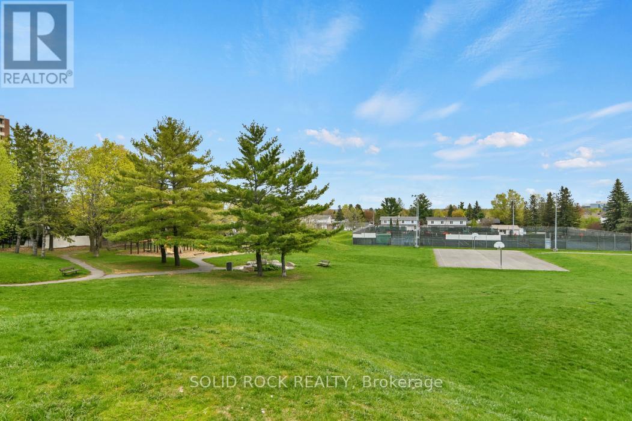
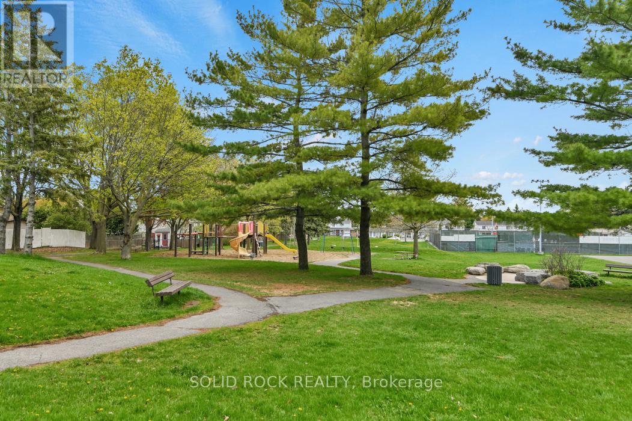
$525.24 MonthlyOPEN HOUSE: Sunday, May 31, 2-4 P.M. Affordable living in this 2 bedroom, updated condo in the convenient location of Beacon Hill. Benefit from a condo fee that includes all utilities of heat, hydro and water! Entrance with ceramic tile and coat closet. Easy maintenance laminate flooring in the living room and bedrooms. No carpet! Sleek looking new white cabinetry in the kitchen. with butcher block counter tops. New stove and built in microwave hood fan. Ceramic tile flooring. Pot lights in the kitchen create a bright modern space. Stylish ceramic tiles used in the bathroom with a new vanity, mirror and lights. Good sized two bedrooms. Freshly painted throughout. Storage locker for added storage space. Designated parking spot right in front of the building. Close to the highway, transit, walking trails, restaurants and stores. The building faces a lovely large park. (id:60083)
Open House
This property has open houses!
2:00 pm
Ends at:4:00 pm
Property Details
| MLS® Number | X13138496 |
| Property Type | Single Family |
| Community Name | 2107 - Beacon Hill South |
| Community Features | Pets Allowed With Restrictions |
| Features | Carpet Free, Laundry- Coin Operated |
| Parking Space Total | 1 |
Building
| Bathroom Total | 1 |
| Bedrooms Above Ground | 2 |
| Bedrooms Total | 2 |
| Age | 51 To 99 Years |
| Amenities | Storage - Locker |
| Appliances | Hood Fan, Microwave, Stove, Refrigerator |
| Basement Type | None |
| Cooling Type | None |
| Exterior Finish | Vinyl Siding |
| Heating Fuel | Electric |
| Heating Type | Baseboard Heaters |
| Size Interior | 600 - 699 Ft2 |
| Type | Apartment |
Parking
| No Garage |
Land
| Acreage | No |
| Zoning Description | Residential Condo |
Rooms
| Level | Type | Length | Width | Dimensions |
|---|---|---|---|---|
| Main Level | Living Room | 4.74 m | 4.24 m | 4.74 m x 4.24 m |
| Main Level | Kitchen | 3.68 m | 2.51 m | 3.68 m x 2.51 m |
| Main Level | Primary Bedroom | 4.08 m | 2.84 m | 4.08 m x 2.84 m |
| Main Level | Bedroom | 3.55 m | 2.94 m | 3.55 m x 2.94 m |
https://www.realtor.ca/real-estate/29764257/7-896-elmsmere-drive-ottawa-2107-beacon-hill-south
Contact Us
Contact us for more information

Liza Wilson
Salesperson
5 Corvus Court
Ottawa, Ontario K2E 7Z4
(855) 484-6042
(613) 733-3435

The trademarks REALTOR®, REALTORS®, and the REALTOR® logo are controlled by The Canadian Real Estate Association (CREA) and identify real estate professionals who are members of CREA. The trademarks MLS®, Multiple Listing Service® and the associated logos are owned by The Canadian Real Estate Association (CREA) and identify the quality of services provided by real estate professionals who are members of CREA. The trademark DDF® is owned by The Canadian Real Estate Association (CREA) and identifies CREA's Data Distribution Facility (DDF®)
May 28 2026 06:27:04
Ottawa Real Estate Board
Solid Rock Realty