
7 Brock Street Rideau Lakes, Ontario K0G 1P0

$599,000
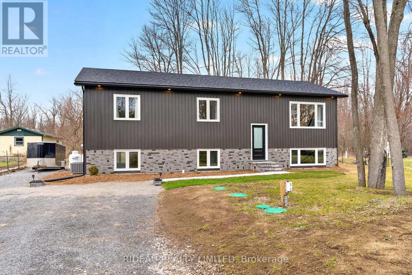
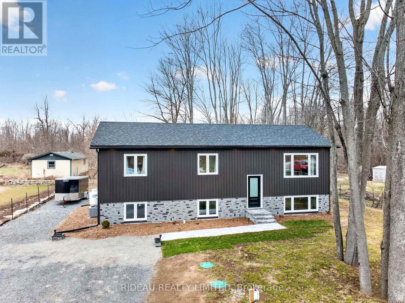
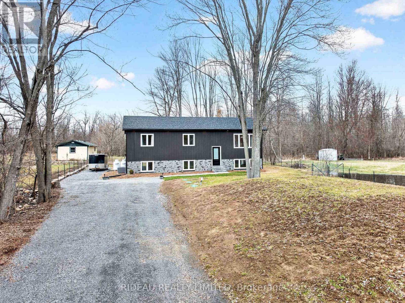
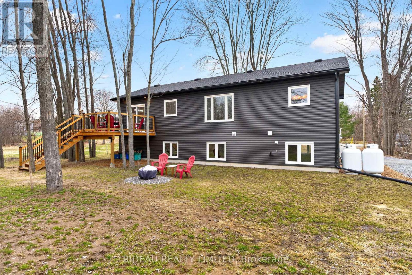
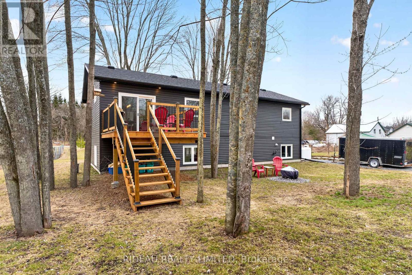
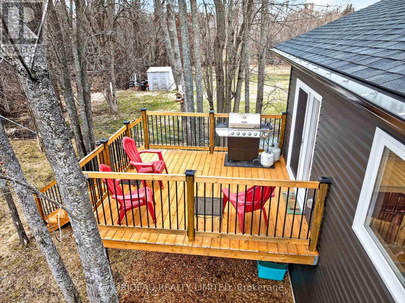
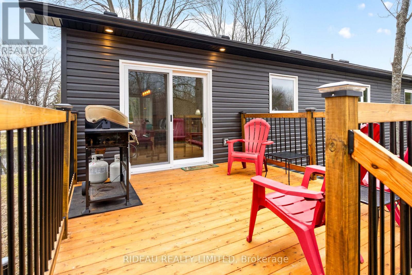
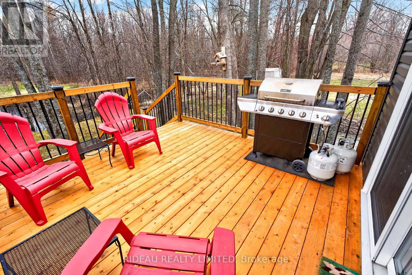
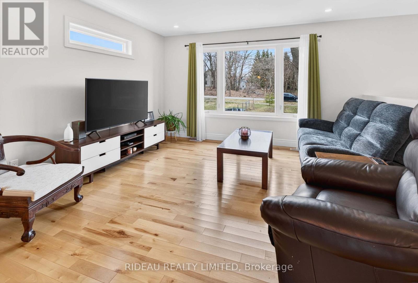
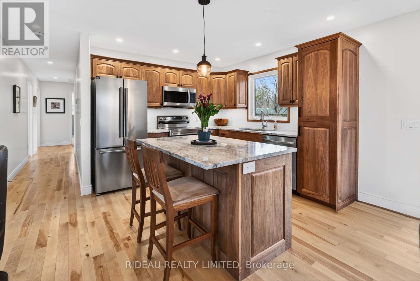
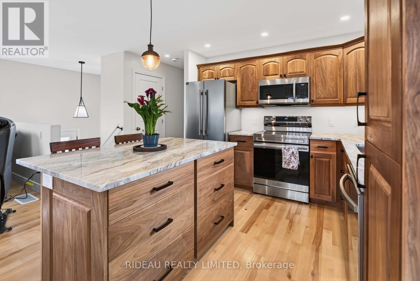
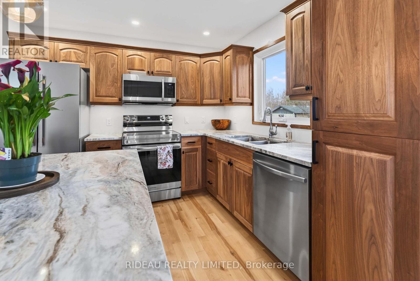
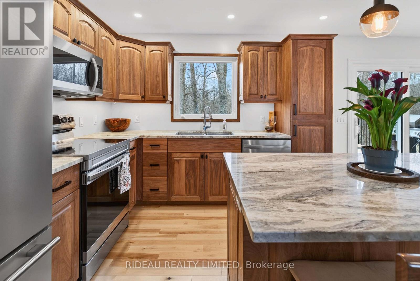
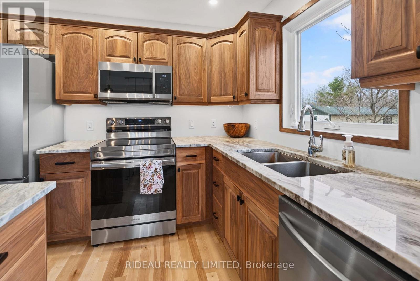
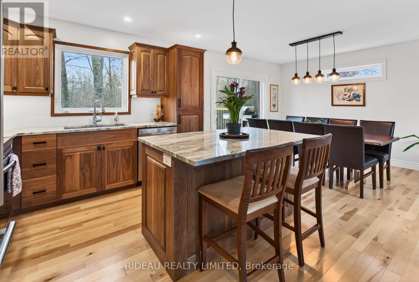
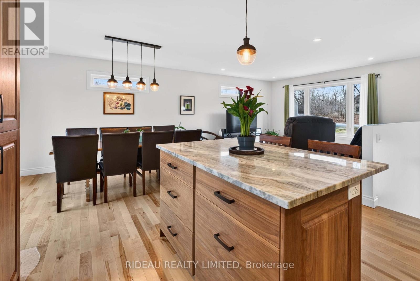
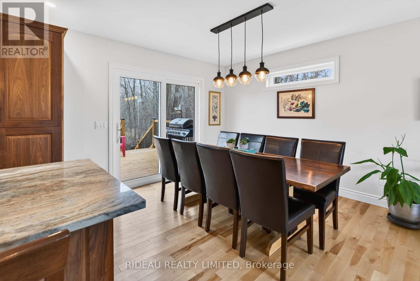
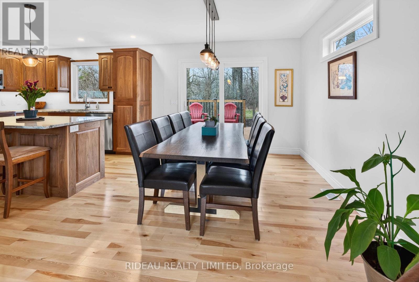
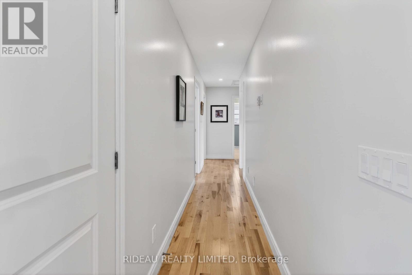
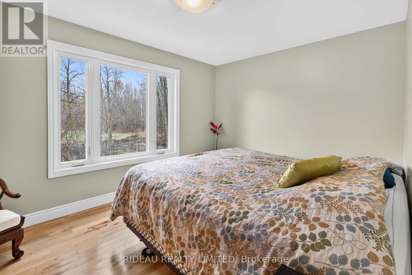
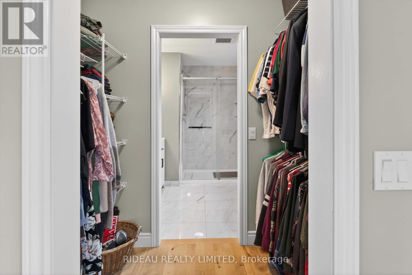
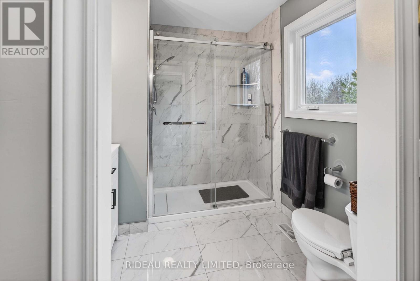
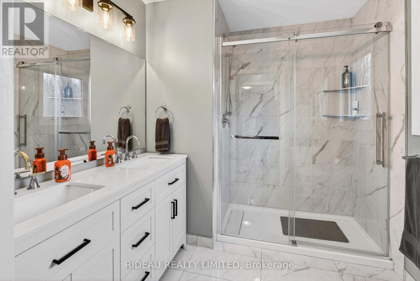
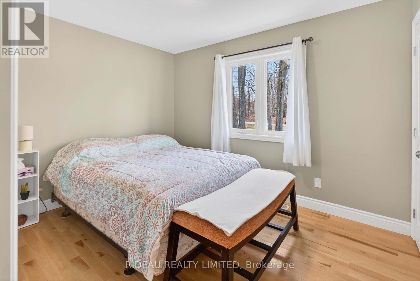
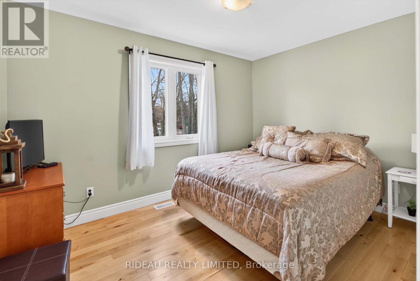

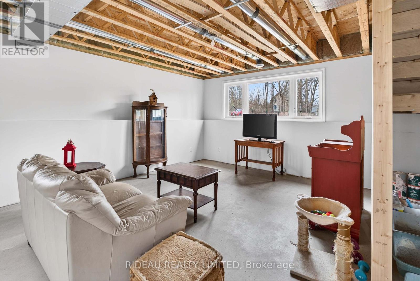
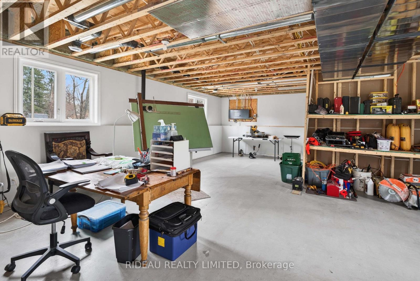
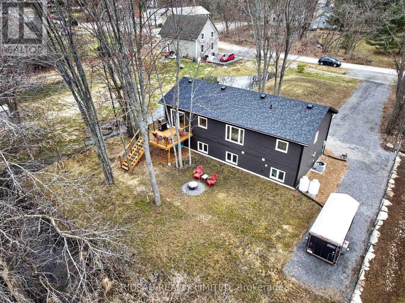
Welcome to this beautifully built raised bungalow, completed just last year and offering modern design, quality finishes, and room to grow. This 3-bedroom, 2-bathroom home features 1,152 sq/ft of thoughtfully designed main floor living with hardwood flooring throughout. The open-concept layout seamlessly connects the living, kitchen, and dining areas, creating a bright and inviting space ideal for everyday living and entertaining. The custom kitchen is a standout, featuring black walnut cabinetry, granite countertops, and stainless steel appliances. A screen door off the dining area leads to a lovely back deck, perfect for relaxing or outdoor dining. The spacious primary bedroom includes a walk-in closet and a private ensuite with double sinks. Two additional bedrooms and a full bath complete the main level. The full unfinished basement offers a blank slate for future finishing to suit your needs. Ideally located in the charming Village of Newboro, this is a fantastic opportunity to enjoy newer construction in a desirable Rideau Lakes community. (id:60083)
Property Details
| MLS® Number | X13028470 |
| Property Type | Single Family |
| Community Name | 826 - Rideau Lakes (Newboro) Twp |
| Amenities Near By | Golf Nearby |
| Equipment Type | Propane Tank, Water Softener |
| Parking Space Total | 6 |
| Rental Equipment Type | Propane Tank, Water Softener |
| Structure | Deck |
Building
| Bathroom Total | 2 |
| Bedrooms Above Ground | 3 |
| Bedrooms Total | 3 |
| Age | 0 To 5 Years |
| Appliances | Central Vacuum, Water Heater |
| Architectural Style | Raised Bungalow |
| Basement Development | Unfinished |
| Basement Type | Full (unfinished) |
| Construction Style Attachment | Detached |
| Cooling Type | Central Air Conditioning |
| Exterior Finish | Vinyl Siding |
| Flooring Type | Hardwood, Tile |
| Foundation Type | Poured Concrete |
| Heating Fuel | Propane |
| Heating Type | Forced Air |
| Stories Total | 1 |
| Size Interior | 1,100 - 1,500 Ft2 |
| Type | House |
| Utility Water | Drilled Well |
Parking
| No Garage |
Land
| Acreage | No |
| Land Amenities | Golf Nearby |
| Sewer | Septic System |
| Size Depth | 182 Ft ,8 In |
| Size Frontage | 76 Ft ,2 In |
| Size Irregular | 76.2 X 182.7 Ft |
| Size Total Text | 76.2 X 182.7 Ft|under 1/2 Acre |
| Zoning Description | Residential |
Rooms
| Level | Type | Length | Width | Dimensions |
|---|---|---|---|---|
| Basement | Recreational, Games Room | 14.202 m | 6.957 m | 14.202 m x 6.957 m |
| Main Level | Living Room | 3.942 m | 3.88 m | 3.942 m x 3.88 m |
| Main Level | Dining Room | 2.793 m | 2.76 m | 2.793 m x 2.76 m |
| Main Level | Kitchen | 2.924 m | 2.76 m | 2.924 m x 2.76 m |
| Main Level | Primary Bedroom | 2.964 m | 3.921 m | 2.964 m x 3.921 m |
| Main Level | Bedroom 2 | 3.378 m | 2.632 m | 3.378 m x 2.632 m |
| Main Level | Bedroom 3 | 2.647 m | 3.573 m | 2.647 m x 3.573 m |
https://www.realtor.ca/real-estate/29638795/7-brock-street-rideau-lakes-826-rideau-lakes-newboro-twp
Contact Us
Contact us for more information

Zach Shea
Broker
www.youtube.com/embed/nU6Wli8V5eo
www.rideaurealty.ca/
2790 Highway 15
Portland, Ontario K0G 1V0
(613) 272-5000
(613) 272-2546
www.rideaurealty.ca/

The trademarks REALTOR®, REALTORS®, and the REALTOR® logo are controlled by The Canadian Real Estate Association (CREA) and identify real estate professionals who are members of CREA. The trademarks MLS®, Multiple Listing Service® and the associated logos are owned by The Canadian Real Estate Association (CREA) and identify the quality of services provided by real estate professionals who are members of CREA. The trademark DDF® is owned by The Canadian Real Estate Association (CREA) and identifies CREA's Data Distribution Facility (DDF®)
May 12 2026 01:58:51
Rideau - St. Lawrence Real Estate Board
Rideau Realty Limited