
768 Dewhurst Avenue Cornwall, Ontario K6J 5H4











$600,000
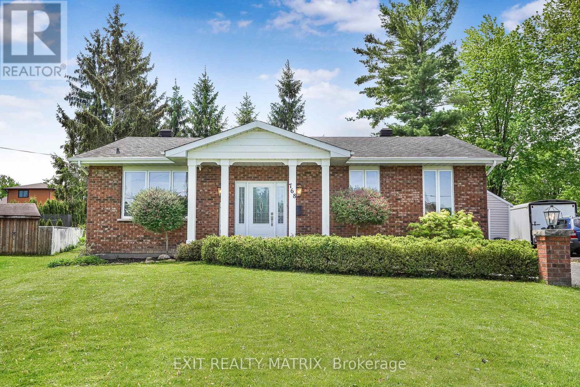
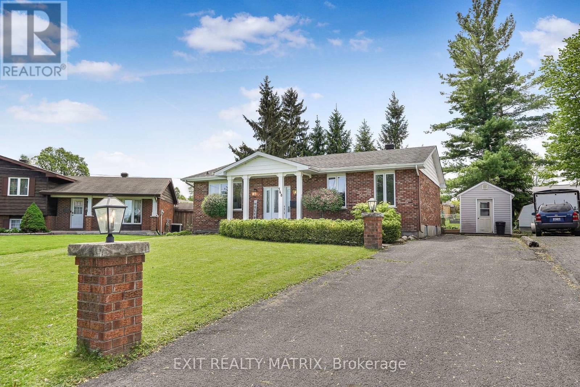
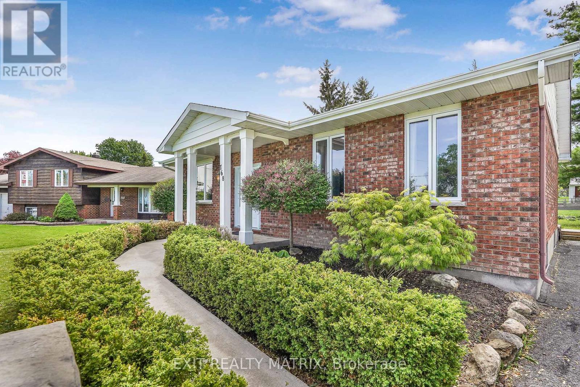
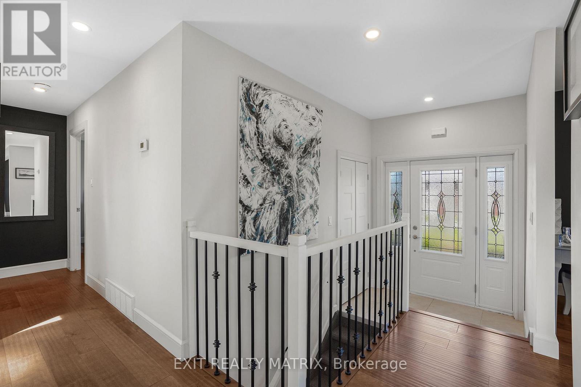
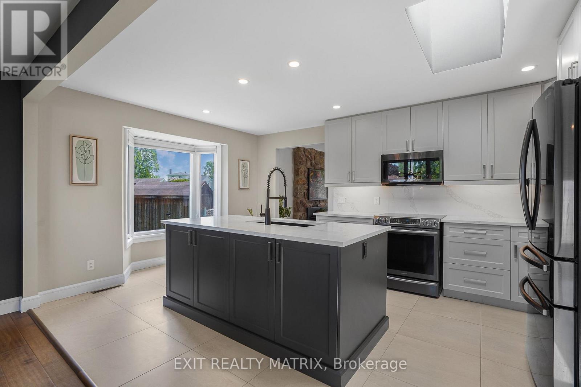
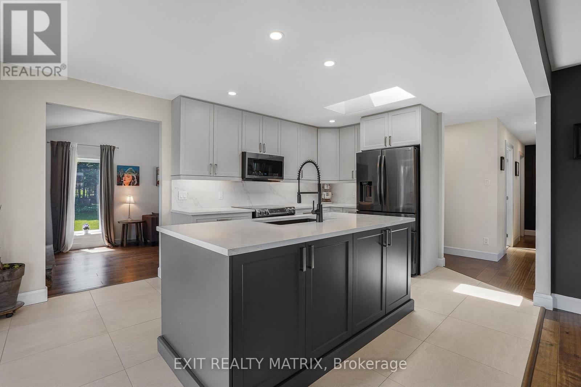
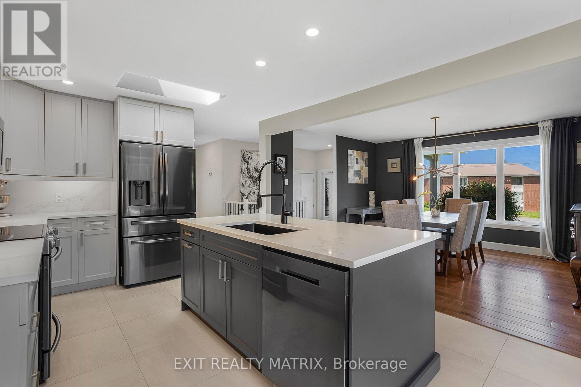
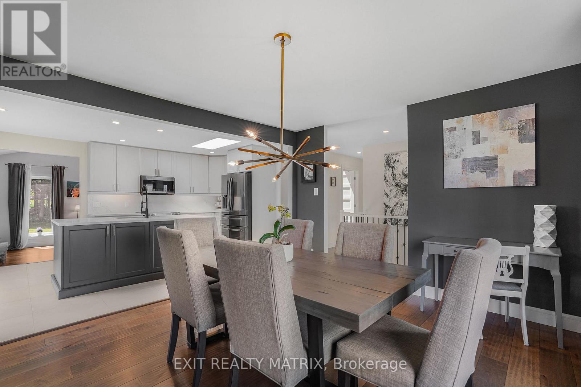
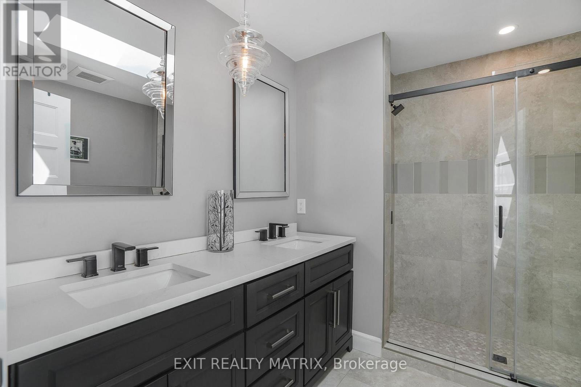
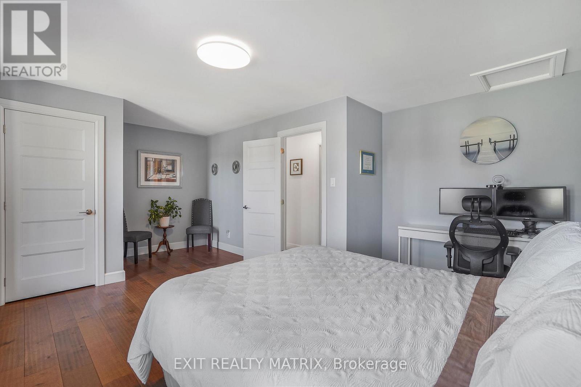
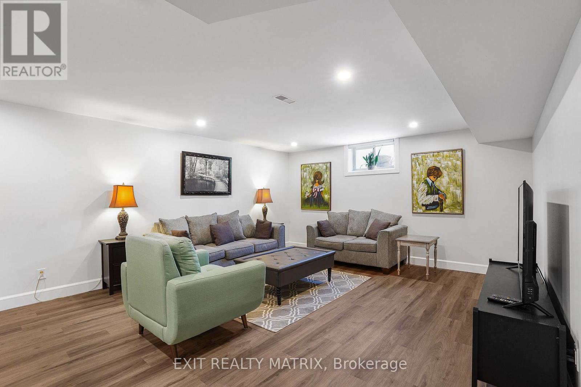
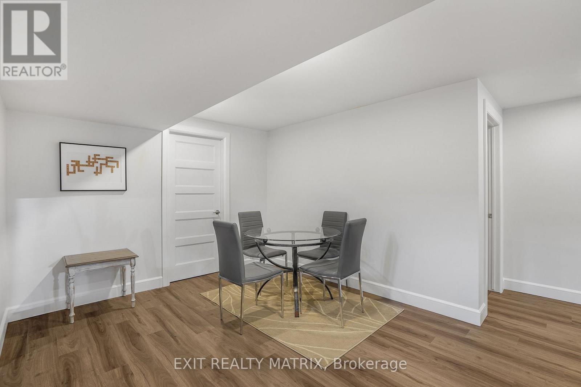
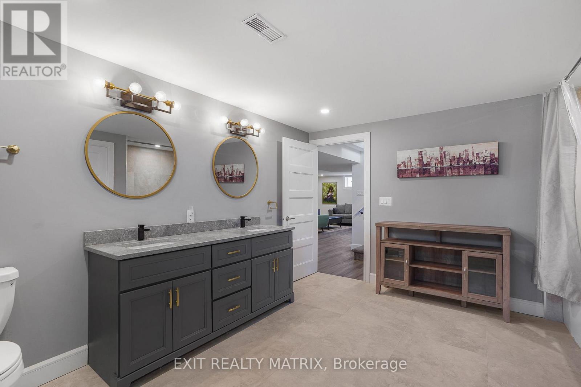
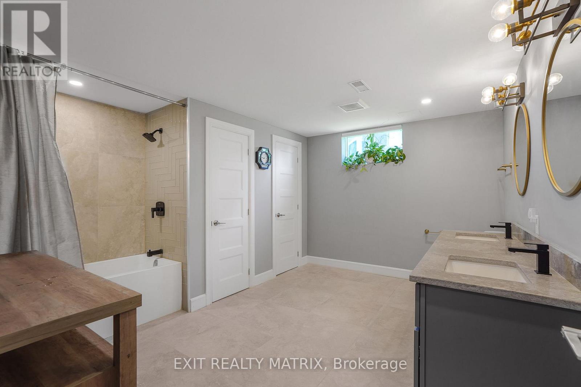
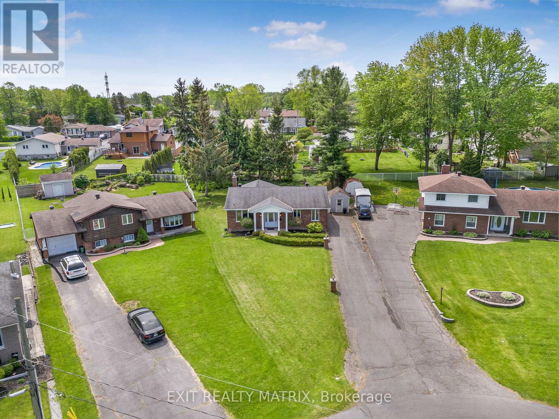
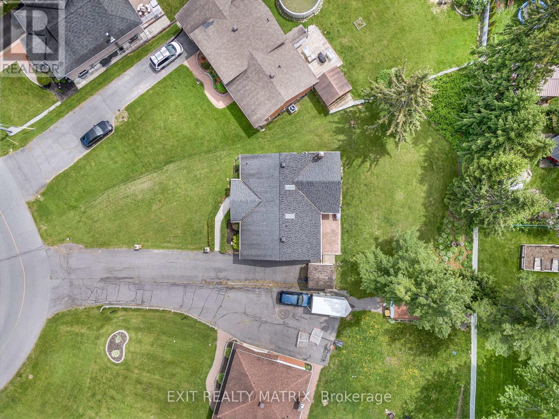
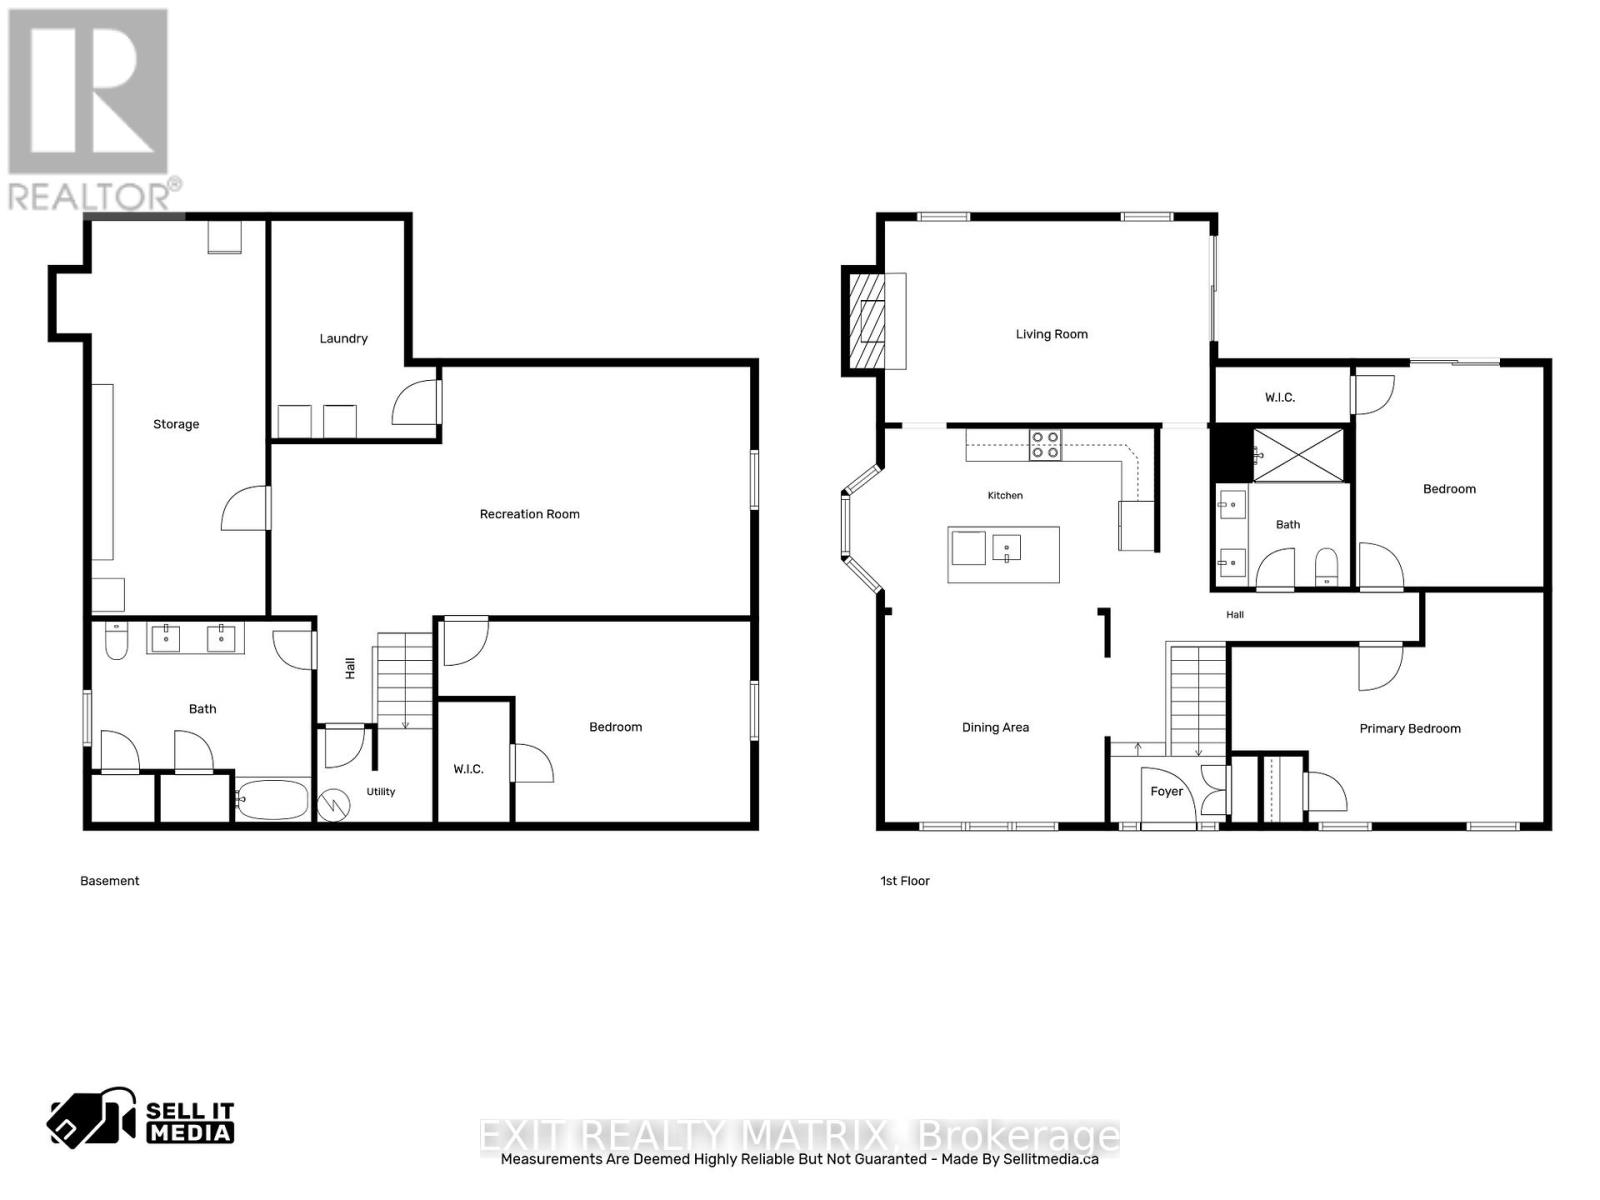
OPEN HOUSE Sun May 31, 2-4pm. Welcome to this beautifully updated home set on a premium pie-shaped lot, offering exceptional privacy, mature trees, and a peaceful backyard retreat. From the moment you arrive, you'll appreciate the welcoming driveway accented by charming decorative light posts, meticulous lawn care, and a beautifully landscaped front entrance leading to the inviting covered porch. Inside, a bright and welcoming foyer opens to a stunning open-concept layout filled with natural light. Engineered hardwood and tile flooring, custom lighting, and quality finishes create a warm yet sophisticated atmosphere throughout. The heart of the home is the completely renovated Cartier custom kitchen, thoughtfully redesigned featuring quartz countertops, a large island, premium Samsung appliances, and exceptional workspace for both everyday living and entertaining. The dining area is bathed in natural light from a large picture window, while the spacious living room showcases a beautiful stone-accent wood-burning fireplace and patio doors leading directly to the backyard. The main level also offers a luxurious 4-piece bathroom with a double vanity and quartz countertops, a spacious primary bedroom, and a second bedroom featuring a walk-in closet and patio doors leading to the backyard. The finished lower level extends the living space with a large recreation room, an additional bedroom with a walk-in closet, a second 5-piece bathroom, laundry room, utility room, and plenty of storage space. Step outside and enjoy your own private retreat featuring a patio, mature trees, partial fencing, and an expansive pie-shaped yard perfect for relaxing, entertaining, gardening, or simply enjoying the outdoors. Combining modern updates, functional living space, and an exceptional lot, this move-in-ready home offers the perfect balance of comfort, style, and privacy. (id:60083)
Open House
This property has open houses!
2:00 pm
Ends at:4:00 pm
Property Details
| MLS® Number | X13214864 |
| Property Type | Single Family |
| Community Name | 717 - Cornwall |
| Amenities Near By | Schools, Place Of Worship, Park |
| Community Features | School Bus, Community Centre |
| Parking Space Total | 2 |
| Structure | Porch, Shed |
Building
| Bathroom Total | 2 |
| Bedrooms Above Ground | 2 |
| Bedrooms Below Ground | 1 |
| Bedrooms Total | 3 |
| Appliances | Water Heater, Dishwasher, Dryer, Hood Fan, Microwave, Stove, Washer, Refrigerator |
| Architectural Style | Bungalow |
| Basement Development | Finished |
| Basement Type | Full (finished) |
| Construction Style Attachment | Detached |
| Cooling Type | Central Air Conditioning |
| Exterior Finish | Brick |
| Fireplace Present | Yes |
| Fireplace Total | 1 |
| Fireplace Type | Woodstove |
| Foundation Type | Poured Concrete |
| Heating Fuel | Natural Gas |
| Heating Type | Forced Air |
| Stories Total | 1 |
| Size Interior | 1,100 - 1,500 Ft2 |
| Type | House |
| Utility Water | Municipal Water |
Parking
| No Garage |
Land
| Acreage | No |
| Fence Type | Partially Fenced |
| Land Amenities | Schools, Place Of Worship, Park |
| Landscape Features | Landscaped |
| Sewer | Sanitary Sewer |
| Size Depth | 179 Ft |
| Size Frontage | 36 Ft ,9 In |
| Size Irregular | 36.8 X 179 Ft |
| Size Total Text | 36.8 X 179 Ft |
Rooms
| Level | Type | Length | Width | Dimensions |
|---|---|---|---|---|
| Lower Level | Bathroom | 4.01 m | 3.67 m | 4.01 m x 3.67 m |
| Lower Level | Utility Room | 2.1 m | 1.7 m | 2.1 m x 1.7 m |
| Lower Level | Recreational, Games Room | 8.76 m | 4.55 m | 8.76 m x 4.55 m |
| Lower Level | Bedroom | 5.7 m | 3.67 m | 5.7 m x 3.67 m |
| Lower Level | Laundry Room | 3.02 m | 3.97 m | 3.02 m x 3.97 m |
| Main Level | Foyer | 2.1 m | 3.31 m | 2.1 m x 3.31 m |
| Main Level | Kitchen | 5.57 m | 3.27 m | 5.57 m x 3.27 m |
| Main Level | Dining Room | 4.12 m | 3.92 m | 4.12 m x 3.92 m |
| Main Level | Living Room | 5.95 m | 3.67 m | 5.95 m x 3.67 m |
| Main Level | Primary Bedroom | 5.7 m | 4.2 m | 5.7 m x 4.2 m |
| Main Level | Bedroom | 3.43 m | 4.02 m | 3.43 m x 4.02 m |
| Main Level | Bathroom | 2.46 m | 2.89 m | 2.46 m x 2.89 m |
https://www.realtor.ca/real-estate/29825253/768-dewhurst-avenue-cornwall-717-cornwall
Contact Us
Contact us for more information

David Tessier
Broker
www.tessierteam.ca/
785 Notre Dame St, Po Box 1345
Embrun, Ontario K0A 1W0
(613) 443-4300
(613) 443-5743
www.exitottawa.com/

Shane Pitre
Salesperson
myrealtorshane.ca/
www.facebook.com/shanepitre
785 Notre Dame St, Po Box 1345
Embrun, Ontario K0A 1W0
(613) 443-4300
(613) 443-5743
www.exitottawa.com/

The trademarks REALTOR®, REALTORS®, and the REALTOR® logo are controlled by The Canadian Real Estate Association (CREA) and identify real estate professionals who are members of CREA. The trademarks MLS®, Multiple Listing Service® and the associated logos are owned by The Canadian Real Estate Association (CREA) and identify the quality of services provided by real estate professionals who are members of CREA. The trademark DDF® is owned by The Canadian Real Estate Association (CREA) and identifies CREA's Data Distribution Facility (DDF®)
May 29 2026 05:55:32
Ottawa Real Estate Board
Exit Realty Matrix