
907 Lakeshore Boulevard Tay Valley, Ontario K7H 3C5

$374,900
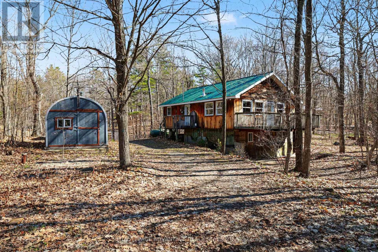
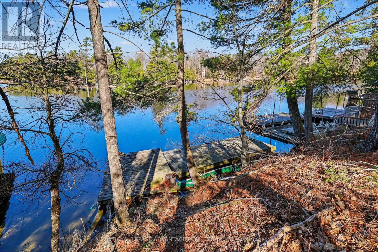
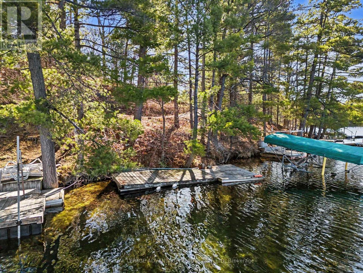
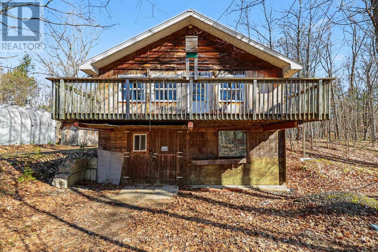
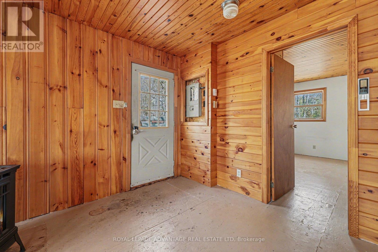
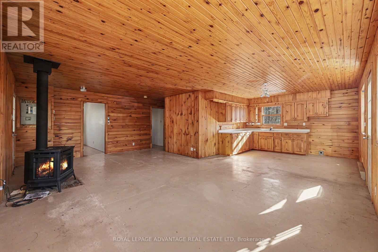
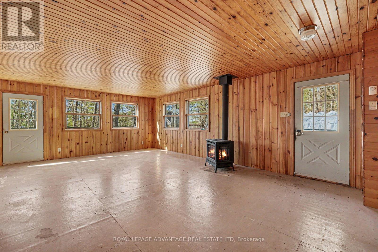
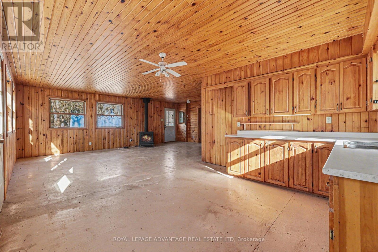
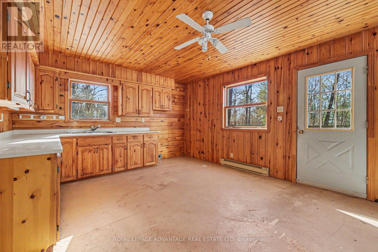
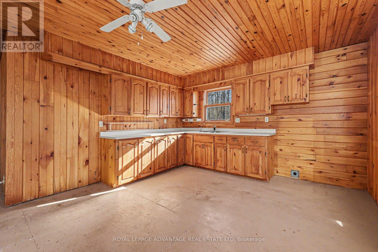
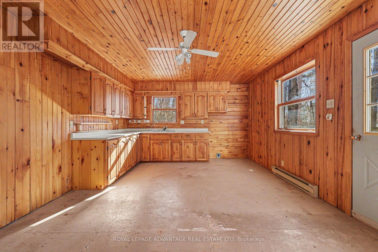
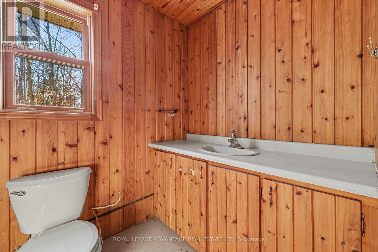
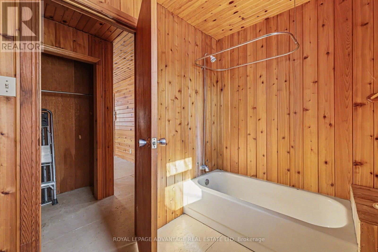
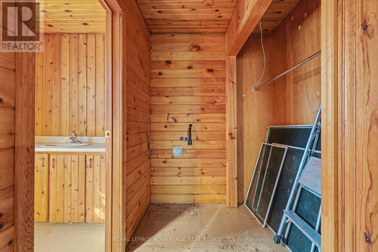
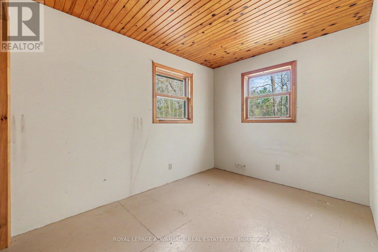
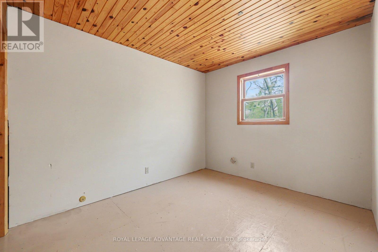
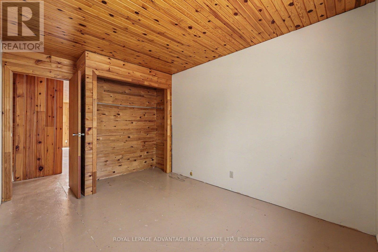
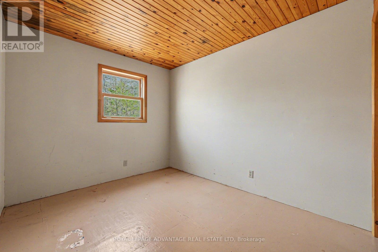
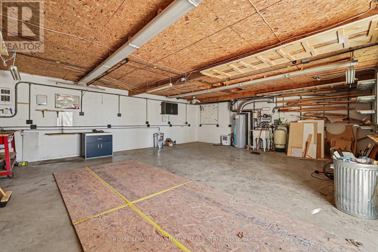
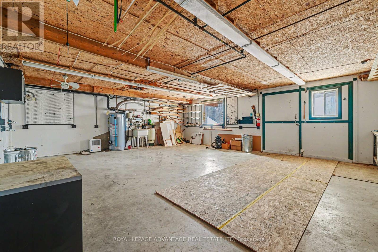
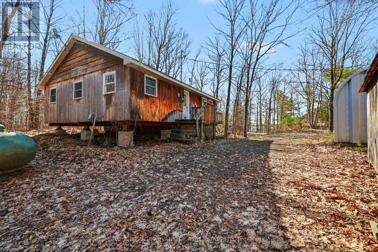
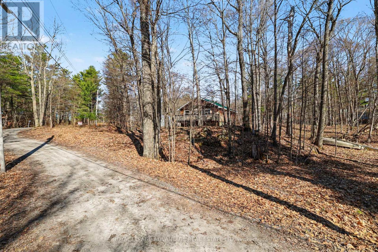
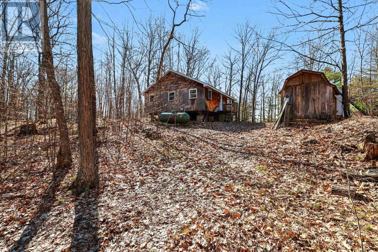
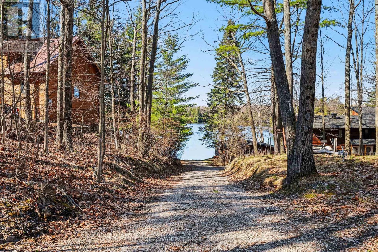
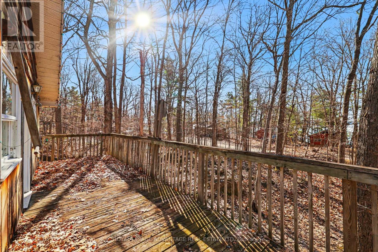
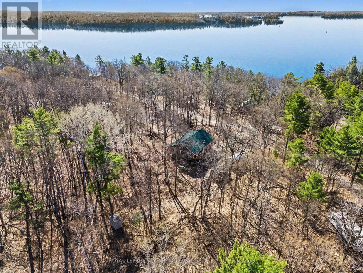
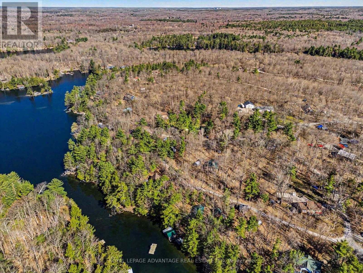
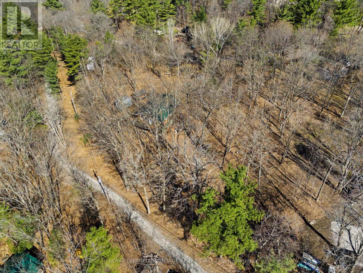
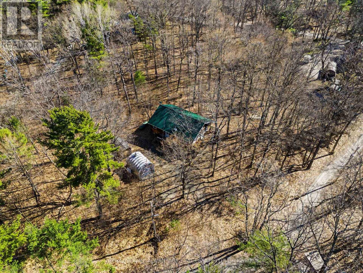
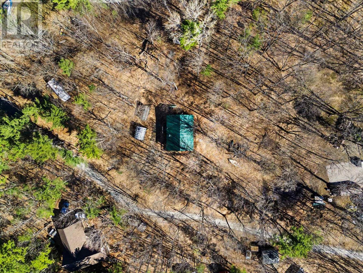
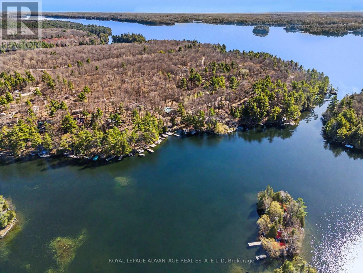
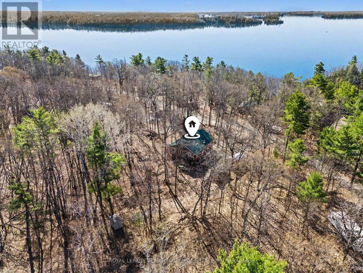
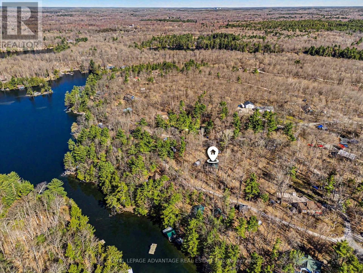
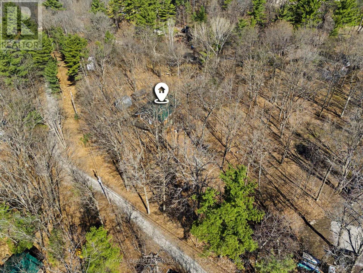
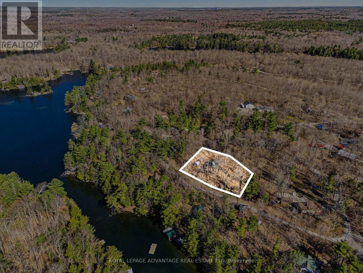
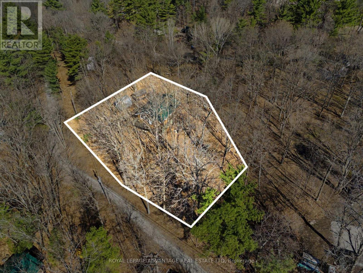
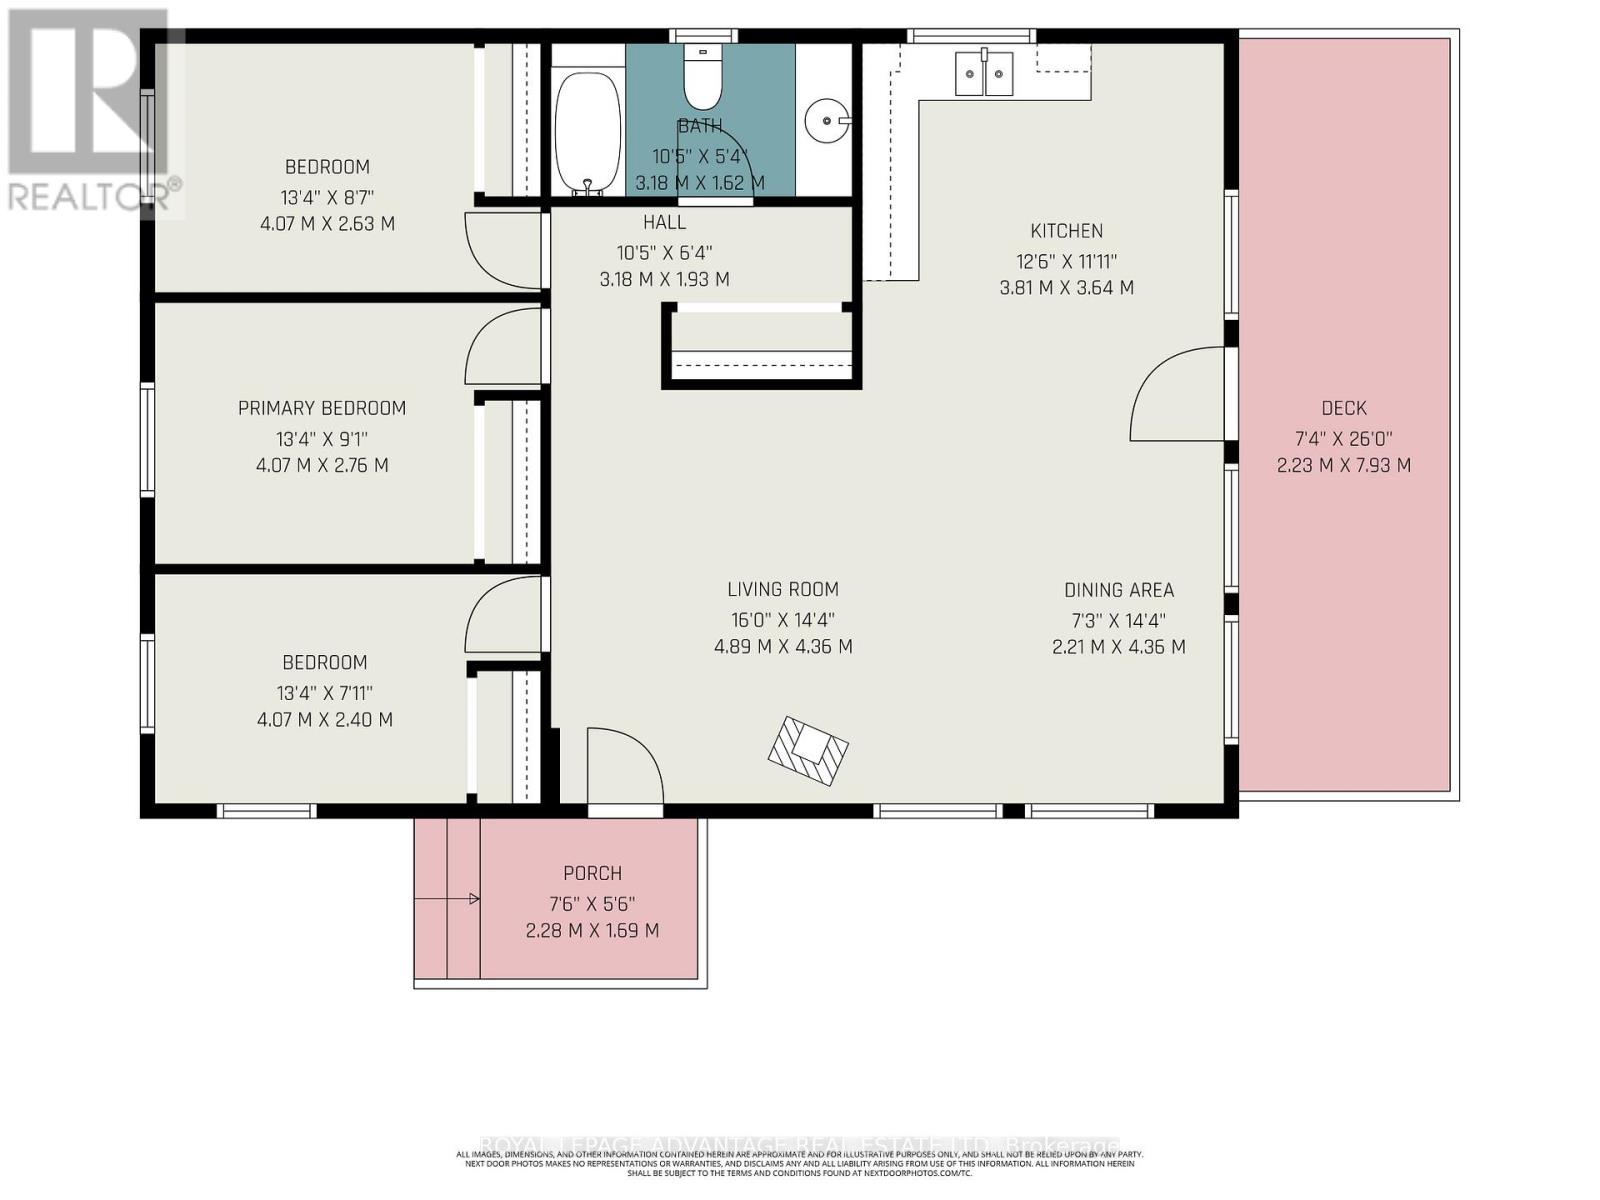
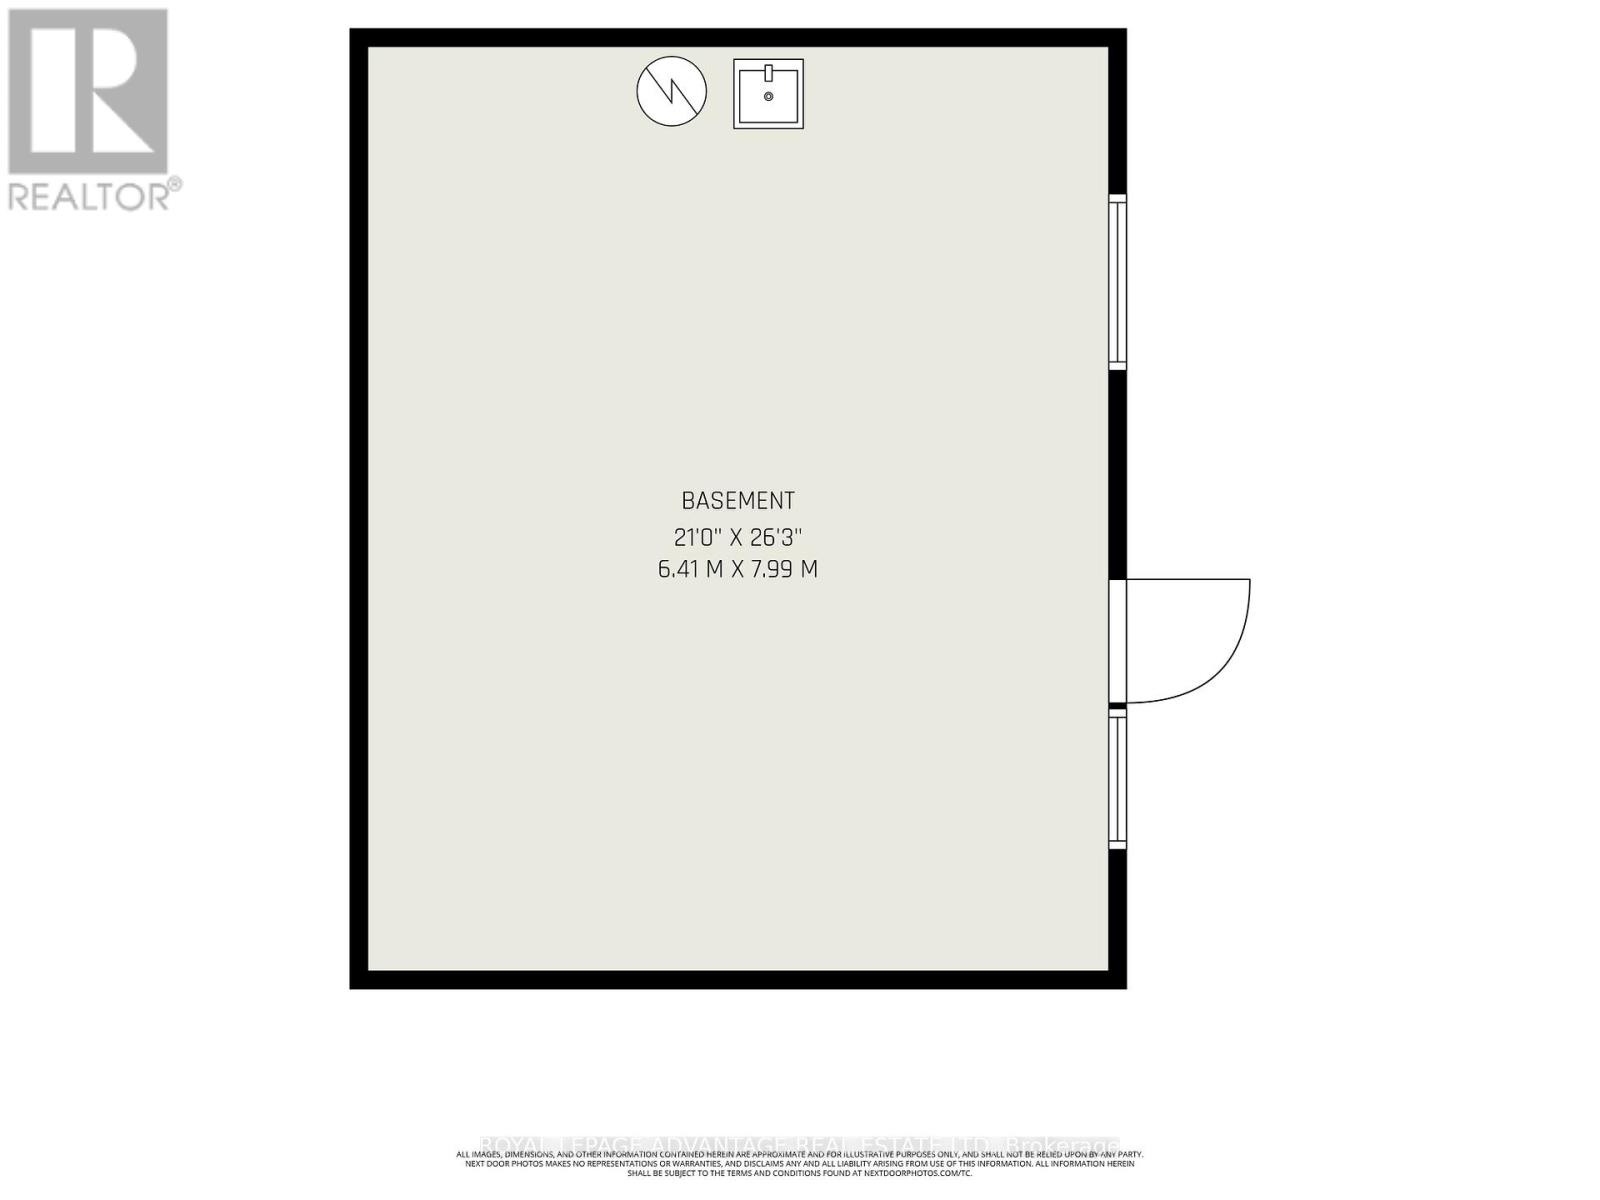
Tucked away in a lovely country setting, this 3-bedroom cottage/home offers the rare opportunity of country living and water access. Situated on a double lot (0.75+/- acres), you have plenty of room to breathe, garden, or expand.This cozy home offers an open concept kitchen, dining and living area with views (obstructed) of the lake and offers 3 bedrooms and a four piece bath making this layout ready for your personal style and finishing touches. The full basement (which you access from outside) features radiant floor heating in the concrete floor-ideal workshop and perfect for year-round projects.There is also two additional sheds (one with hydro!) for all your lake toys and tools. This is a unique property with a lovely country setting and a true community feel. Bring your vision and turn this "diamond in the rough" into your dream property. (id:60083)
Property Details
| MLS® Number | X13060658 |
| Property Type | Single Family |
| Community Name | 904 - Bathurst/Burgess & Sherbrooke (North Burgess) Twp |
| Equipment Type | Propane Tank |
| Parking Space Total | 4 |
| Rental Equipment Type | Propane Tank |
Building
| Bathroom Total | 1 |
| Bedrooms Above Ground | 3 |
| Bedrooms Total | 3 |
| Amenities | Fireplace(s) |
| Architectural Style | Bungalow |
| Basement Development | Unfinished |
| Basement Type | Full (unfinished) |
| Construction Style Attachment | Detached |
| Cooling Type | None |
| Exterior Finish | Wood |
| Fireplace Present | Yes |
| Foundation Type | Wood, Wood/piers |
| Heating Fuel | Electric, Propane |
| Heating Type | Baseboard Heaters, Radiant Heat |
| Stories Total | 1 |
| Size Interior | 700 - 1,100 Ft2 |
| Type | House |
Parking
| No Garage |
Land
| Acreage | No |
| Sewer | Septic System |
| Size Depth | 100 Ft ,10 In |
| Size Frontage | 253 Ft ,2 In |
| Size Irregular | 253.2 X 100.9 Ft |
| Size Total Text | 253.2 X 100.9 Ft |
| Zoning Description | Seasonal |
Rooms
| Level | Type | Length | Width | Dimensions |
|---|---|---|---|---|
| Basement | Other | 6.41 m | 7.99 m | 6.41 m x 7.99 m |
| Main Level | Living Room | 4.89 m | 4.36 m | 4.89 m x 4.36 m |
| Main Level | Kitchen | 3.81 m | 3.64 m | 3.81 m x 3.64 m |
| Main Level | Dining Room | 2.21 m | 4.36 m | 2.21 m x 4.36 m |
| Main Level | Primary Bedroom | 4.07 m | 2.76 m | 4.07 m x 2.76 m |
| Main Level | Bedroom | 4.07 m | 2.63 m | 4.07 m x 2.63 m |
| Main Level | Bedroom | 4.07 m | 2.4 m | 4.07 m x 2.4 m |
| Main Level | Bathroom | 3.18 m | 1.62 m | 3.18 m x 1.62 m |
Contact Us
Contact us for more information

Michelle Fournier
Salesperson
73 Gore Street East
Perth, Ontario K7H 1H8
(613) 267-7766
(613) 267-5766
advantagerealestate.royallepage.ca/

The trademarks REALTOR®, REALTORS®, and the REALTOR® logo are controlled by The Canadian Real Estate Association (CREA) and identify real estate professionals who are members of CREA. The trademarks MLS®, Multiple Listing Service® and the associated logos are owned by The Canadian Real Estate Association (CREA) and identify the quality of services provided by real estate professionals who are members of CREA. The trademark DDF® is owned by The Canadian Real Estate Association (CREA) and identifies CREA's Data Distribution Facility (DDF®)
May 24 2026 11:21:40
Rideau - St. Lawrence Real Estate Board
Royal LePage Advantage Real Estate Ltd