
94 Pinehurst Estates Petawawa, Ontario K8H 2H2

$139,900
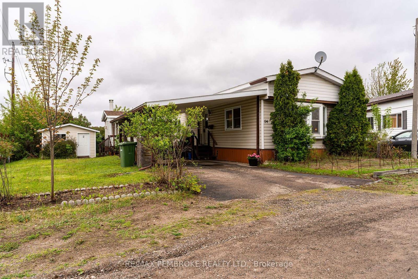
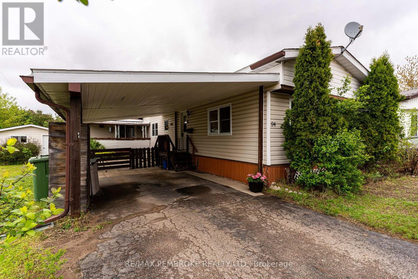
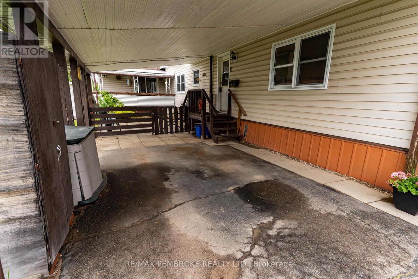
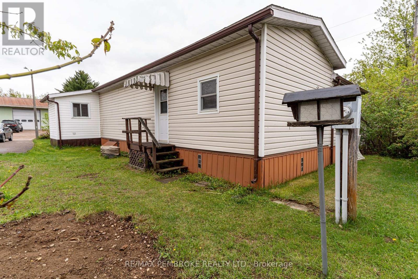
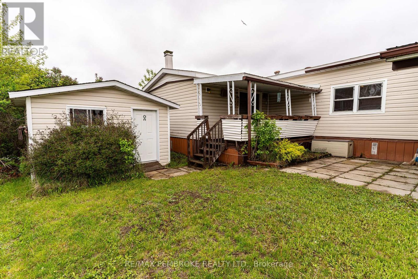
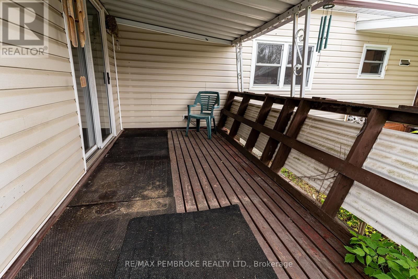
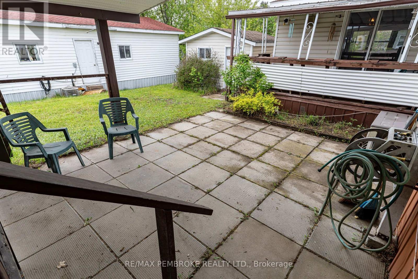
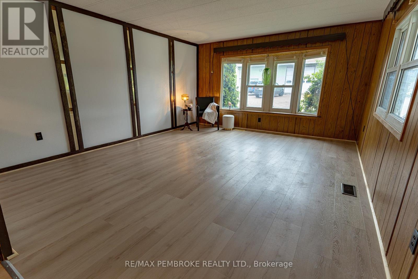
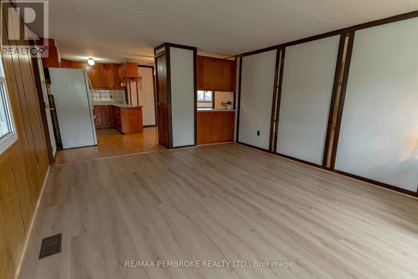
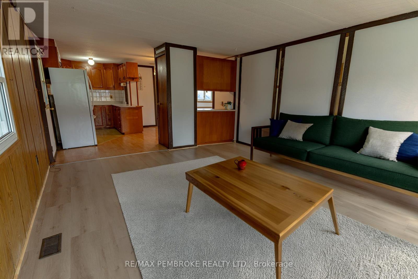
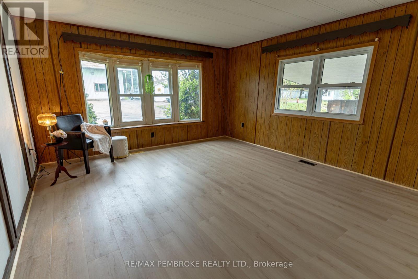
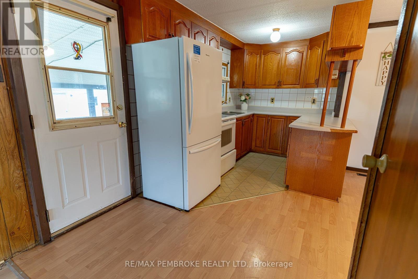
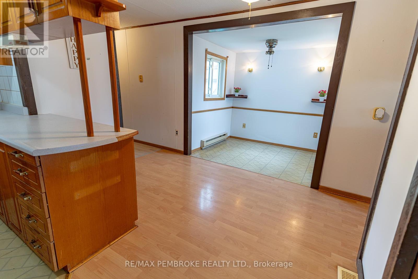
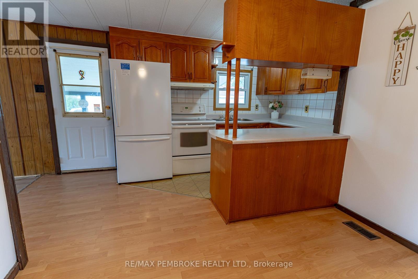
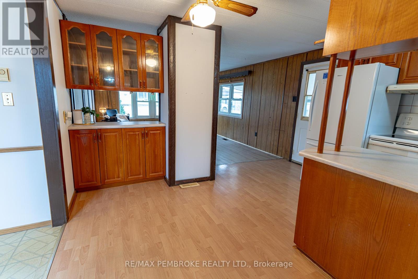
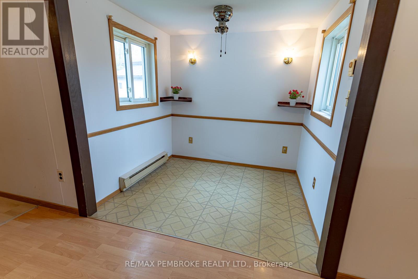
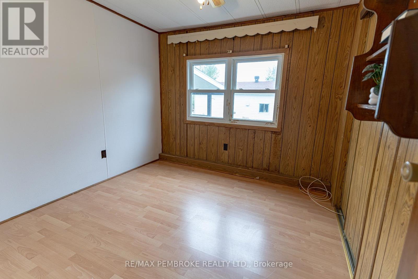
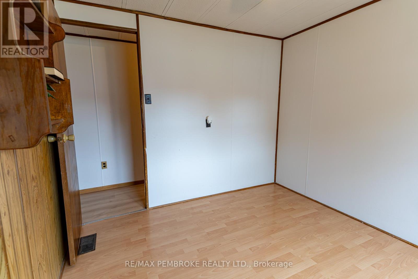
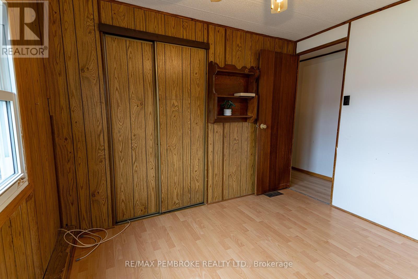
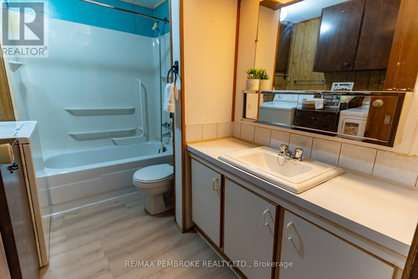
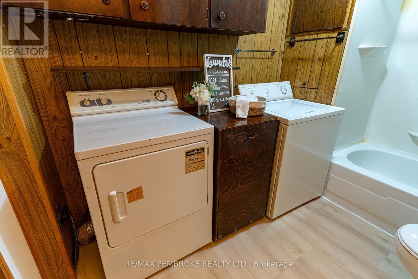
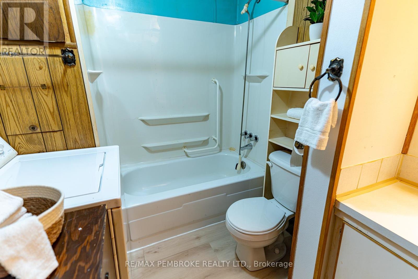
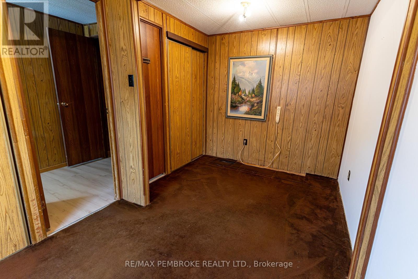
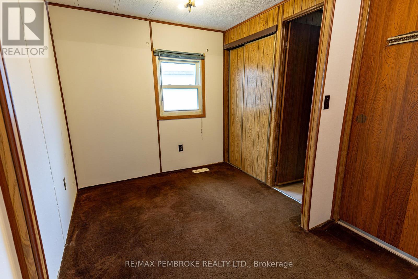
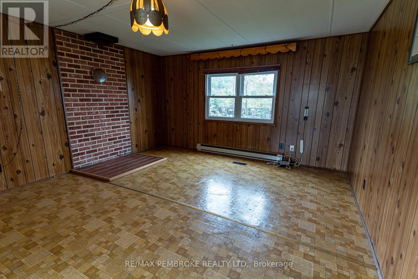
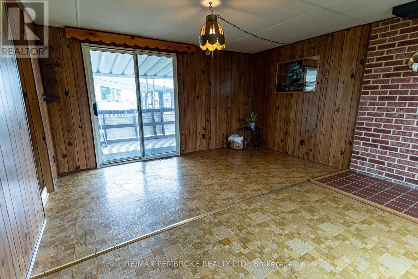
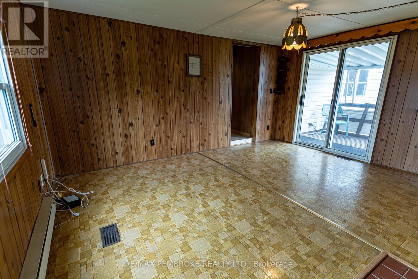
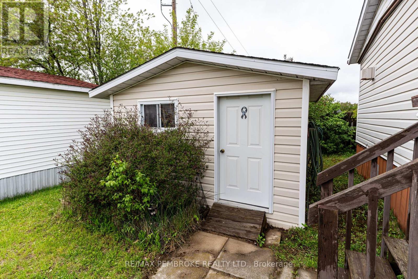
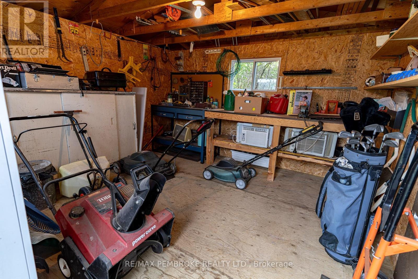
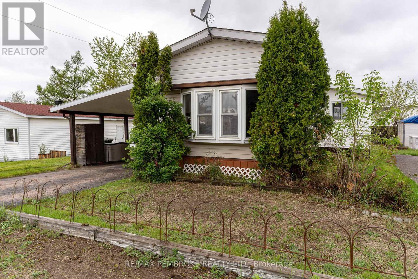
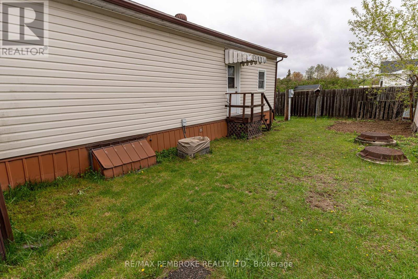
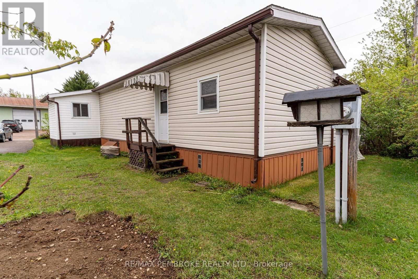
Experience a home that adapts to your lifestyle. Discover comfortable living close to the Garrison, shopping and restaurant amenities. Flexible 1080 Sq Ft of living space, this 3 bedroom home currently configured as 2 bedrooms - easily converts back if more bedrooms are needed. Kitchen complete with appliances opens to a sunny dinette addition and a bright & airy living room features a beautiful bay window. A generous, rear family room addition has the versatility to create a great primary suite. With patio doors that open onto a 7'x13' covered deck leading down to a private patio area and a workshop-ready 10' x 7' shed equipped with hydro; ideal for hobbies, garden tools or extra storage. Paved driveway parking with large carport for added convenience. Forced Air heating. Set on a low traffic street close to the tranquil Petawawa River walking trails. Perfect for those starting out or smart downsizing. Incredible opportunity here for those that love to decorate. (id:60083)
Property Details
| MLS® Number | X13206154 |
| Property Type | Single Family |
| Community Name | 520 - Petawawa |
| Amenities Near By | Park |
| Equipment Type | Water Heater - Electric, Water Heater |
| Parking Space Total | 2 |
| Rental Equipment Type | Water Heater - Electric, Water Heater |
| Structure | Deck, Patio(s) |
Building
| Bathroom Total | 1 |
| Bedrooms Above Ground | 2 |
| Bedrooms Total | 2 |
| Appliances | Dryer, Stove, Washer, Refrigerator |
| Architectural Style | Bungalow |
| Basement Type | None |
| Cooling Type | Central Air Conditioning |
| Exterior Finish | Vinyl Siding |
| Flooring Type | Vinyl, Laminate |
| Foundation Type | Wood/piers |
| Heating Fuel | Electric |
| Heating Type | Forced Air |
| Stories Total | 1 |
| Size Interior | 700 - 1,100 Ft2 |
| Type | Mobile Home |
| Utility Water | Municipal Water |
Parking
| Carport | |
| No Garage | |
| Covered |
Land
| Acreage | No |
| Land Amenities | Park |
| Sewer | Sanitary Sewer |
Rooms
| Level | Type | Length | Width | Dimensions |
|---|---|---|---|---|
| Main Level | Kitchen | 4.073 m | 4.404 m | 4.073 m x 4.404 m |
| Main Level | Living Room | 4.977 m | 4.082 m | 4.977 m x 4.082 m |
| Main Level | Dining Room | 1.978 m | 2.219 m | 1.978 m x 2.219 m |
| Main Level | Primary Bedroom | 2.37 m | 4.087 m | 2.37 m x 4.087 m |
| Main Level | Bedroom 2 | 3.061 m | 2.87 m | 3.061 m x 2.87 m |
| Main Level | Family Room | 4.724 m | 4.109 m | 4.724 m x 4.109 m |
| Main Level | Bathroom | 3.059 m | 2.132 m | 3.059 m x 2.132 m |
Utilities
| Electricity | Installed |
| Sewer | Installed |
https://www.realtor.ca/real-estate/29815803/94-pinehurst-estates-petawawa-520-petawawa
Contact Us
Contact us for more information

Cindy Sell
Broker
www.wisesell.realtor/
www.facebook.com/cindy.sell.35
ca.linkedin.com/in/cindy-sell-697400b3
10a Canadian Forces Drive
Petawawa, Ontario K8H 0H4
(613) 687-2020
www.remaxpembroke.ca/

The trademarks REALTOR®, REALTORS®, and the REALTOR® logo are controlled by The Canadian Real Estate Association (CREA) and identify real estate professionals who are members of CREA. The trademarks MLS®, Multiple Listing Service® and the associated logos are owned by The Canadian Real Estate Association (CREA) and identify the quality of services provided by real estate professionals who are members of CREA. The trademark DDF® is owned by The Canadian Real Estate Association (CREA) and identifies CREA's Data Distribution Facility (DDF®)
May 28 2026 01:33:52
Renfrew County Real Estate Board
RE/MAX Pembroke Realty Ltd.