
I - 1105 Stittsville Main Street Ottawa, Ontario K2S 0C8

$282,500Maintenance, Insurance, Common Area Maintenance
$434.11 Monthly
Maintenance, Insurance, Common Area Maintenance
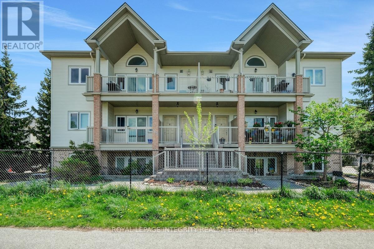
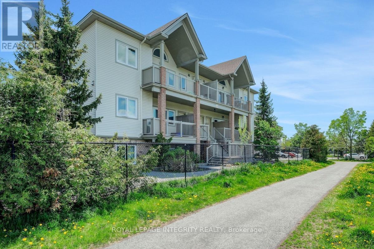
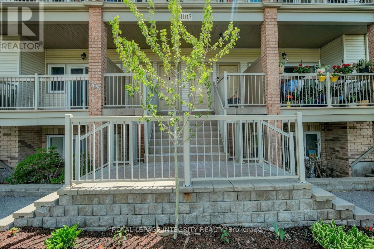
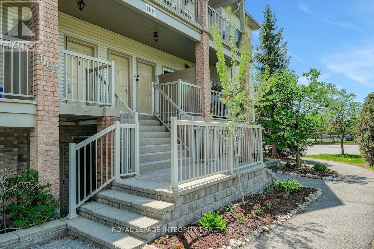
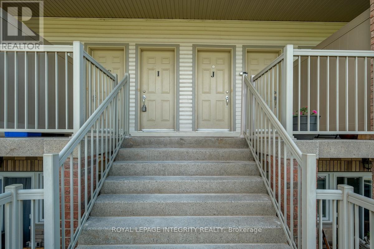
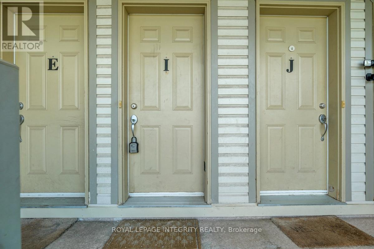
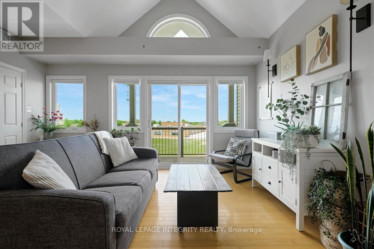
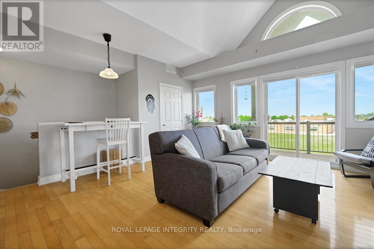
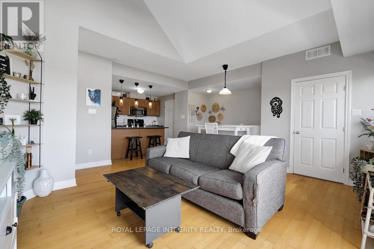
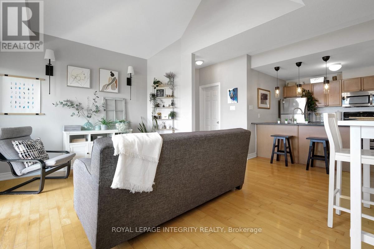
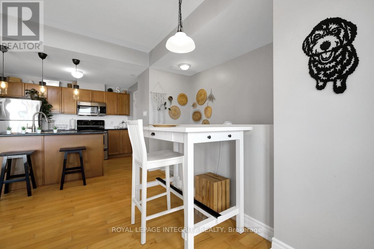
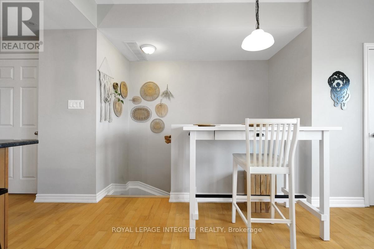
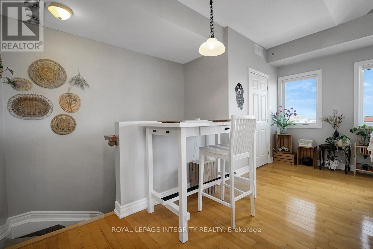
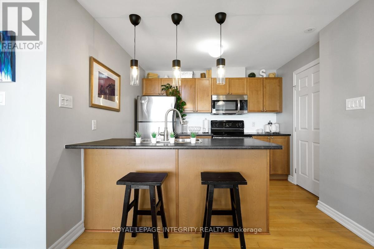
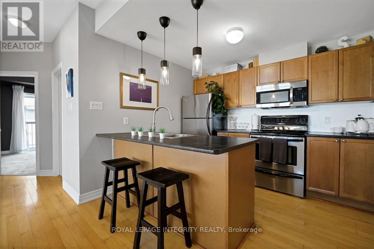
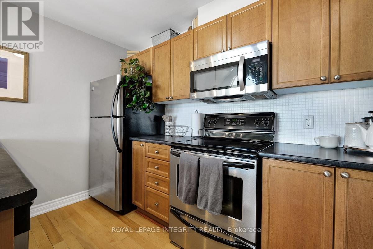
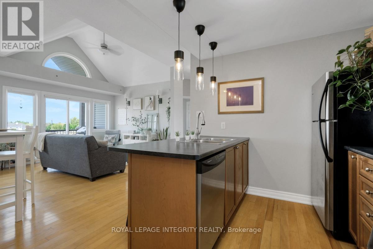
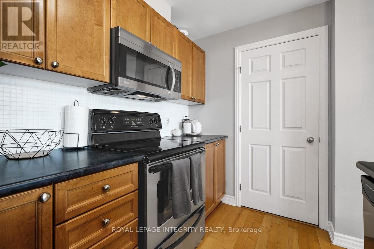
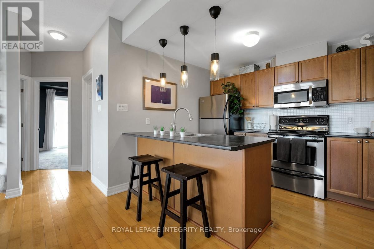
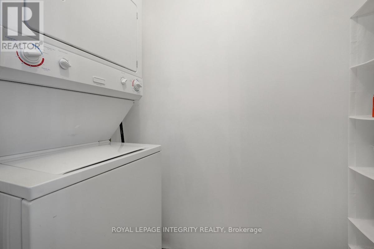
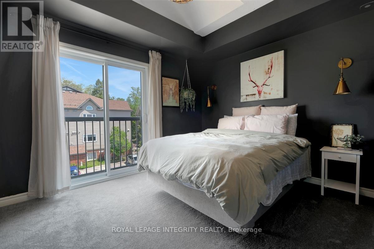
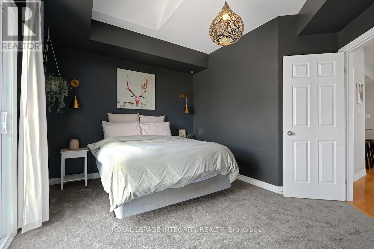
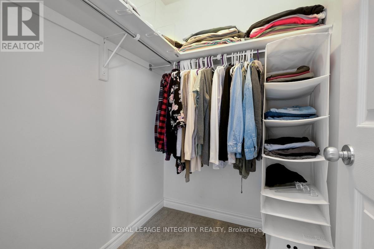
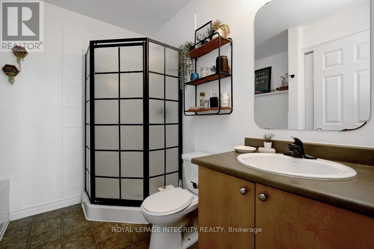
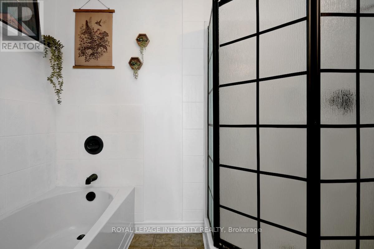
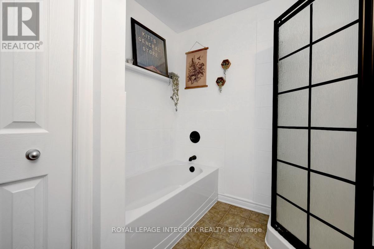
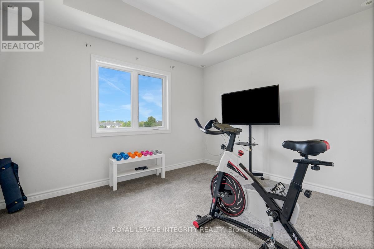
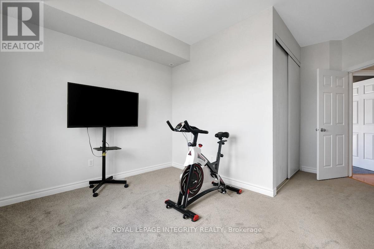
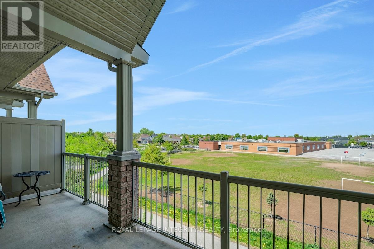
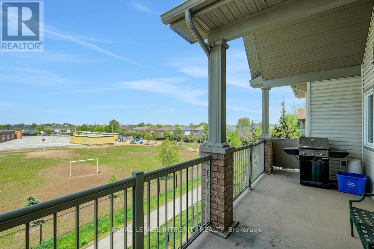
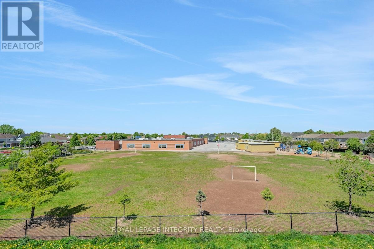
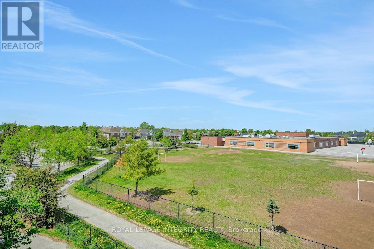
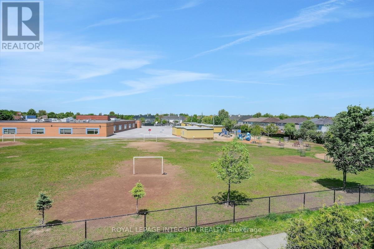
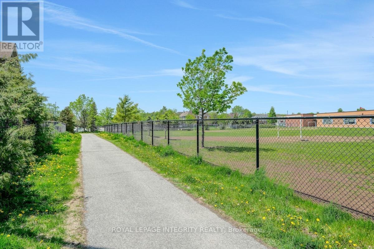
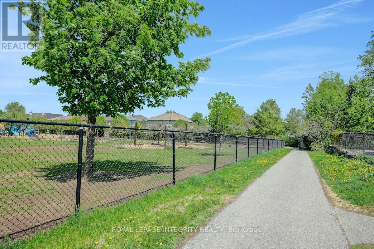
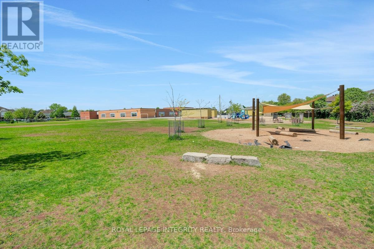
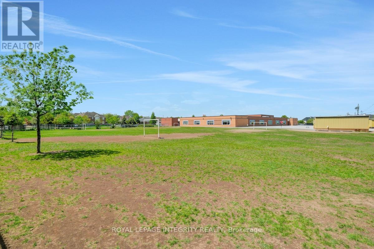
$434.11 MonthlyWelcome to 1105 Stittsville Main Street, Unit I - a stylish and contemporary upper-level condo located in the heart of Jackson Trails, one of Stittsville's most sought-after communities. Bright, airy, and beautifully maintained, this sunny 2-bedroom, 1-bathroom home offers an open-concept layout designed for comfortable everyday living.The spacious living and dining area is highlighted by soaring cathedral ceilings, rich hardwood flooring, and over-sized windows that fill the space with natural light. Step out onto the extra-large private balcony overlooking peaceful green space with no direct facing neighbours, creating the perfect spot to relax or entertain. The kitchen offers ample cupboard and counter space, stainless steel appliances, a breakfast bar, and a walk-in pantry for additional storage.The generous primary bedroom also features impressive cathedral ceilings along with a walk-in closet, while the second bedroom provides flexibility for guests, a home office, or additional living space. Additional features include in-unit laundry, A/C, one owned parking space, visitor parking, newly installed carpets on stairs and bedrooms.Ideally located close to schools, parks, recreation, shopping, restaurants, and transit, this Energy Star approved condo offers stylish, low-maintenance living in an unbeatable Stittsville location. (id:60083)
Property Details
| MLS® Number | X13197658 |
| Property Type | Single Family |
| Community Name | 8211 - Stittsville (North) |
| Amenities Near By | Public Transit, Schools, Park |
| Community Features | Pets Allowed With Restrictions, School Bus |
| Equipment Type | Water Heater, Furnace |
| Features | Balcony, In Suite Laundry |
| Parking Space Total | 1 |
| Rental Equipment Type | Water Heater, Furnace |
| Structure | Patio(s) |
Building
| Bathroom Total | 1 |
| Bedrooms Above Ground | 2 |
| Bedrooms Total | 2 |
| Age | 16 To 30 Years |
| Amenities | Visitor Parking |
| Appliances | Dishwasher, Dryer, Hood Fan, Microwave, Stove, Washer, Window Coverings, Refrigerator |
| Basement Type | None |
| Cooling Type | Central Air Conditioning |
| Exterior Finish | Brick, Vinyl Siding |
| Foundation Type | Slab |
| Heating Fuel | Natural Gas |
| Heating Type | Forced Air |
| Size Interior | 900 - 999 Ft2 |
| Type | Apartment |
Parking
| No Garage |
Land
| Acreage | No |
| Land Amenities | Public Transit, Schools, Park |
| Landscape Features | Landscaped |
Contact Us
Contact us for more information

Josh Peeters
Salesperson
www.foleypeeters.ca/
www.facebook.com/pages/Josh-Peeters-Sales-Representative/339038616237606
2148 Carling Ave., Unit 6
Ottawa, Ontario K2A 1H1
(613) 829-1818
royallepageintegrity.ca/

Shane Foley
Salesperson
www.foleypeeters.ca/
2148 Carling Ave., Unit 6
Ottawa, Ontario K2A 1H1
(613) 829-1818
royallepageintegrity.ca/

The trademarks REALTOR®, REALTORS®, and the REALTOR® logo are controlled by The Canadian Real Estate Association (CREA) and identify real estate professionals who are members of CREA. The trademarks MLS®, Multiple Listing Service® and the associated logos are owned by The Canadian Real Estate Association (CREA) and identify the quality of services provided by real estate professionals who are members of CREA. The trademark DDF® is owned by The Canadian Real Estate Association (CREA) and identifies CREA's Data Distribution Facility (DDF®)
May 27 2026 06:25:57
Ottawa Real Estate Board
Royal LePage Integrity Realty