
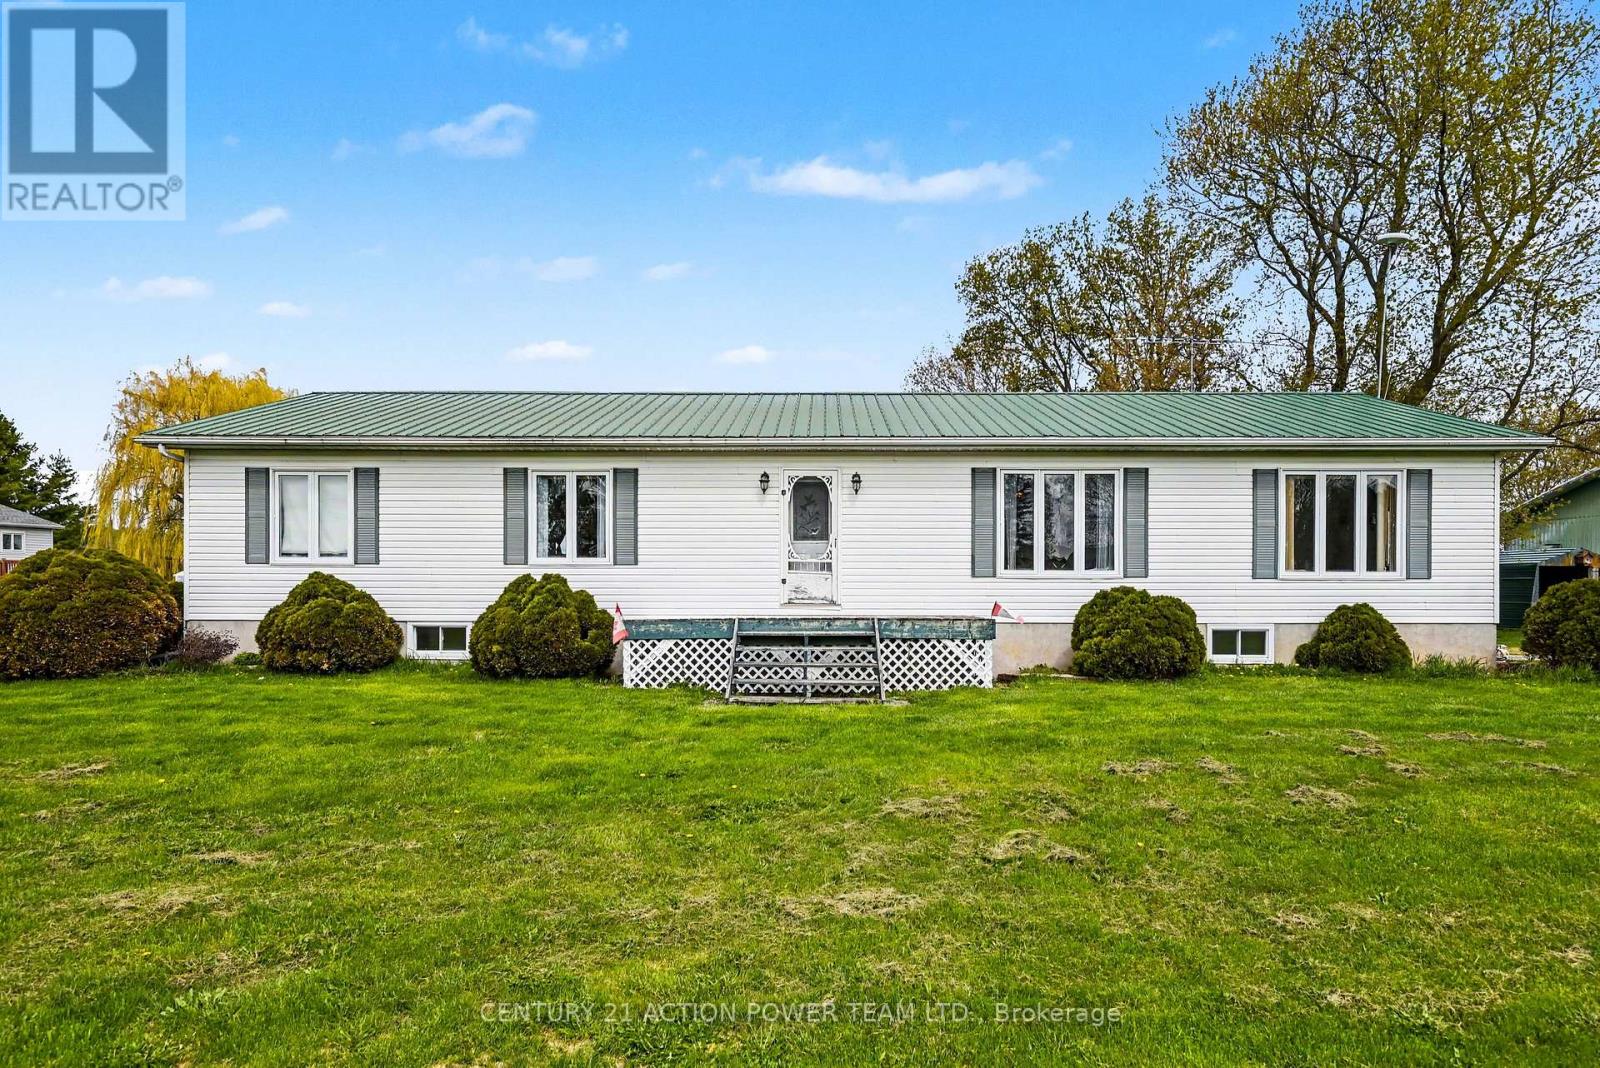
15981 County Rd 6 Road
North Stormont, Ontario
Welcome to 15981 Sixth Line Rd, Moose Creek. This cosy 2-bedroom bungalow has no basement, easy maintenance, and loads of natural light. Open concept Kitchen-dining & living room, laundry facilities in the 5-piece bathroom. The bedrooms are of generous size with wall-to-wall closets. Metal Roof, single attached garage with walk-in closet and mud room. Large detached workshop, chicken coop, car shelter, gazebo, dog house and original old house all on manicured 2.12 acres owned by the original owner (id:60083)
Century 21 Action Power Team Ltd.
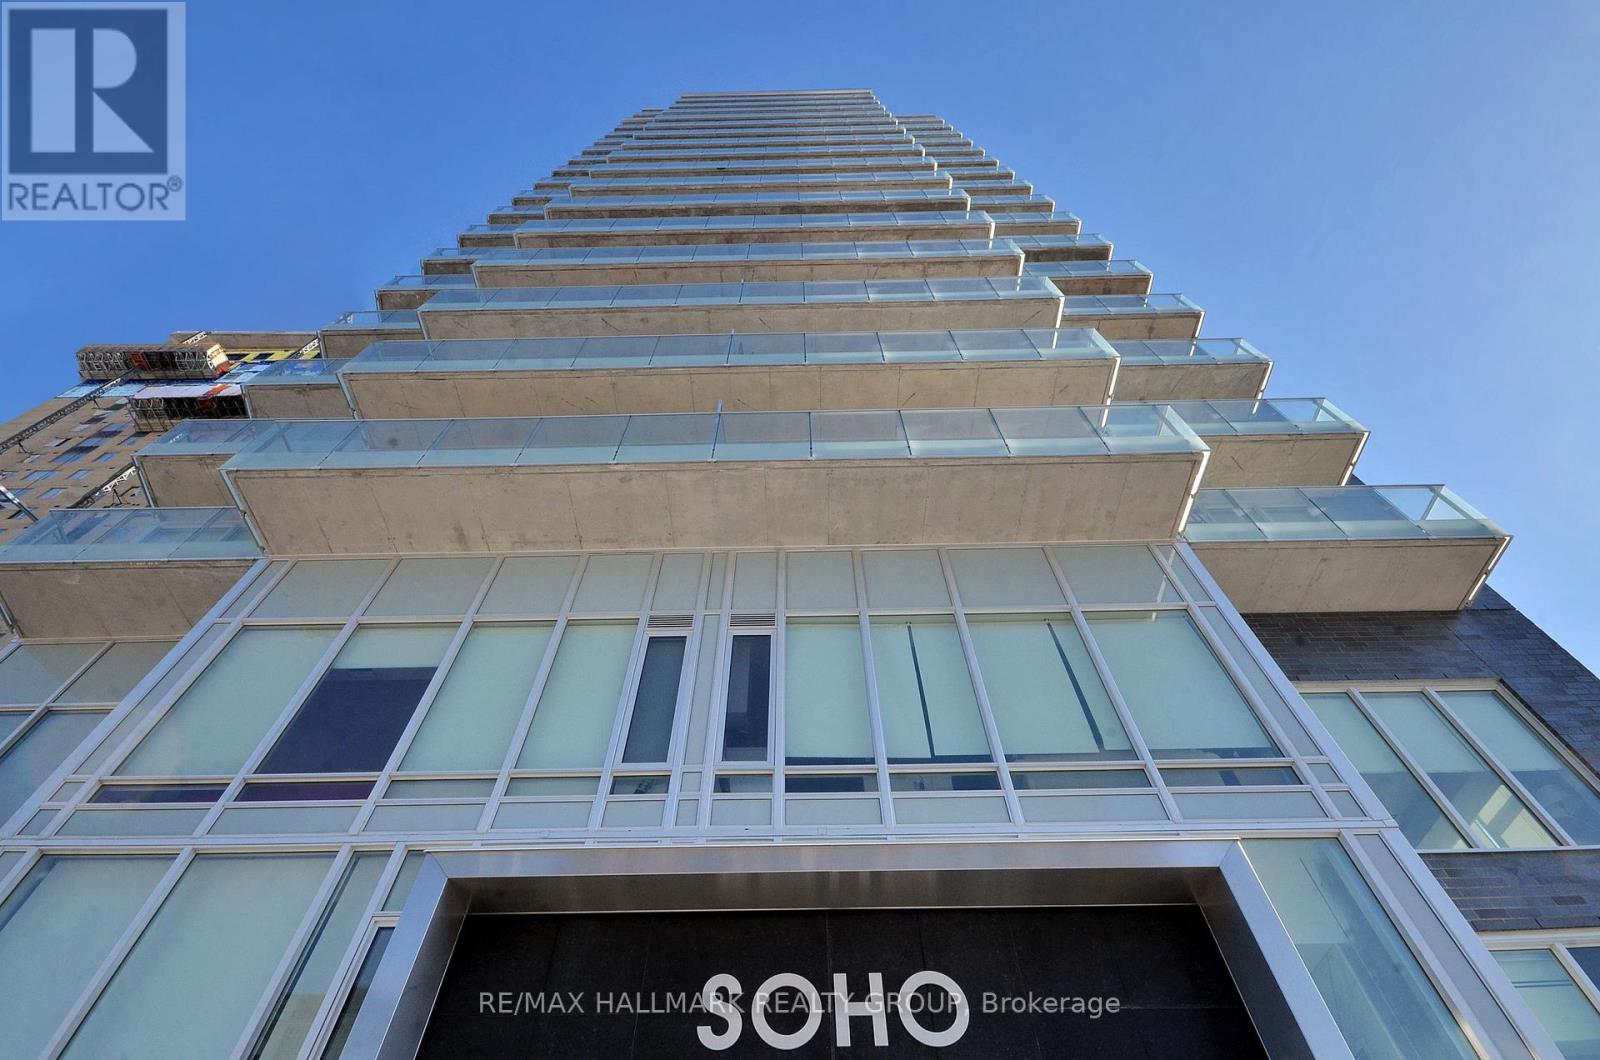
1805 - 111 Champagne Avenue
Ottawa, Ontario
SPRING PROMOTION - GET 2 YEARS OF CONDO FEES PAID FOR YOU AND FURNITURE INCLUDED* Welcome to unit 1805 at the SoHo Champagne. This 2 bed/2bath condo is built to impress with floor to ceiling windows, brand new laminate throughout, and modern finishes. The open-concept main living area connects the kitchen, living room, and balcony seamlessly. With plenty of cabinet space extending to the ceiling, a seamless in-counter stove, and farmhouse sink, this kitchen is perfect for preparing meals for friends and family. The primary suite includes a walk-in closet and spa-inspired bathroom, and the second bedroom leaves nothing to be desired with the same modern finishes and large accompanying closet. The second bathroom features the same rain-fall shower with glass doors, grey tiling, and mood lighting. The Soho Champagne's amenities include a gym, hot tub, terraces, patios, a movie theatre, party room and underground parking. Located 150 meters from the Dow's Lake LRT station in Little Italy, residents can enjoy the bustling atmosphere of Little Italy or escape to Dow's Lake to spend time on the water, walk through the parks, or go for a picnic. Minimum 24hrs notice required for all showings. *some conditions may apply. (id:60083)
RE/MAX Hallmark Realty Group
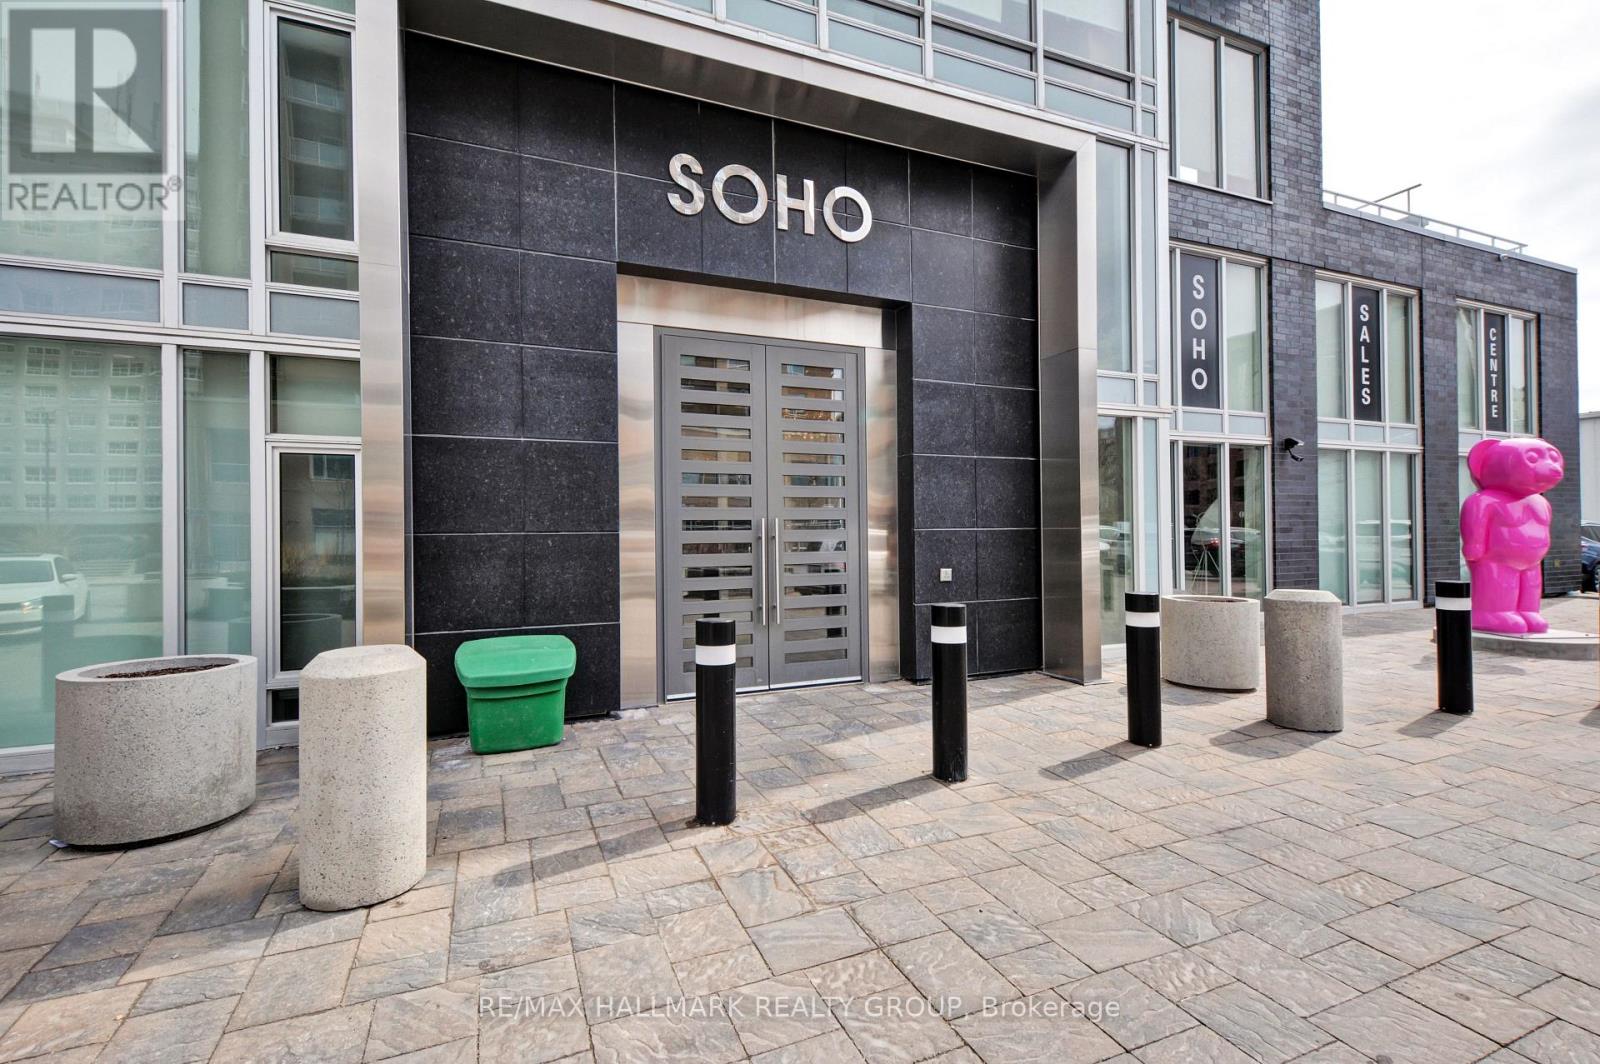
611 - 111 Champagne Avenue
Ottawa, Ontario
SPRING PROMOTION - GET 2 YEARS OF CONDO FEES PAID FOR YOU AND FURNITURE INCLUDED* Welcome to unit 611 in SoHo Champagne. This 1 bed/1 bath plus study unit has floor to ceiling windows with a stunning view of Dow's Lake, brand new laminate floors throughout, and a gorgeous modern design. The open concept living area makes entertaining a breeze, with plenty of counter space and storage in the kitchen and accompanying island. The bedroom is connected by a sliding privacy door, allowing a fully open-concept living space or a private escape in the evenings. The spa-inspired bathroom features a rainfall shower with glass doors. The SoHo Champagne has amazing amenities like a terrace and patio with a hot tub and barbecue, outdoor pool, a movie theatre, party room with full kitchen and lounge area, meeting room, 3 elevators, underground parking, and a gym. This condominium is located in Little Italy (150m from Dows Lake LRT station), where residents can enjoy dining and fun on the busy streets, or escape to Dow's Lake for time on the water or walks in the gorgeous surrounding parks. (id:60083)
RE/MAX Hallmark Realty Group
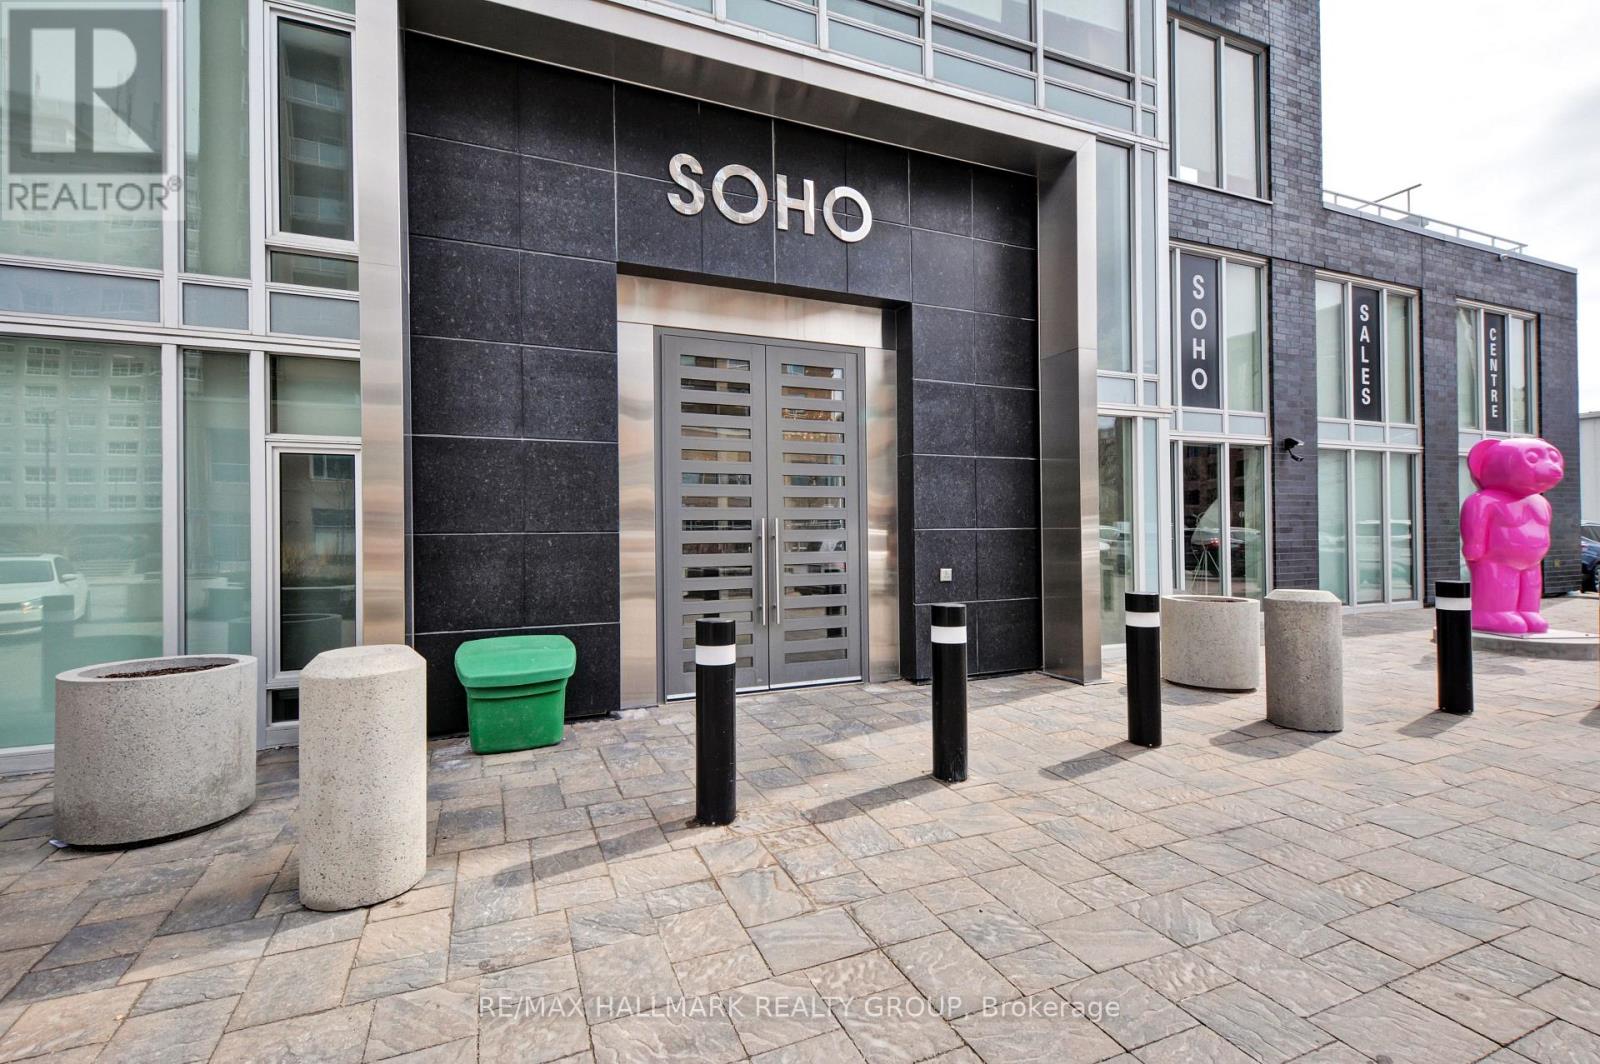
210 - 111 Champagne Avenue
Ottawa, Ontario
SOHO SPRING PROMOTION - GET 2 YEARS OF CONDO FEES PAID FOR YOU* Welcome to unit 210 in SoHo Champagne. This 1 Bed + Study/1 Bath unit has floor to ceiling windows and a gorgeous modern design. The open concept living area makes entertaining a breeze, with plenty of counter space and storage in the kitchen and accompanying island, and easy access to the east facing balcony. The bedroom is connected by a sliding privacy door, allowing a fully open-concept living space or a private retreat in the evenings. The spa-inspired bathroom features a rainfall shower with glass doors. Working from home, the Study can easily be used as a home office. Amenities include a terrace and patio with a barbecue and hot tub, Dalton Brown gym, movie theatre, party room w/full kitchen and lounge area, meeting room and 3 elevators. Located 150 meters from the Dow's Lake LRT station in Little Italy, residents can enjoy dining and fun on the busy streets, or escape to Dows Lake for time on the water or walks in the gorgeous surrounding parks. Minimum 24hrs notice required for all showings. *some conditions may apply. (id:60083)
RE/MAX Hallmark Realty Group
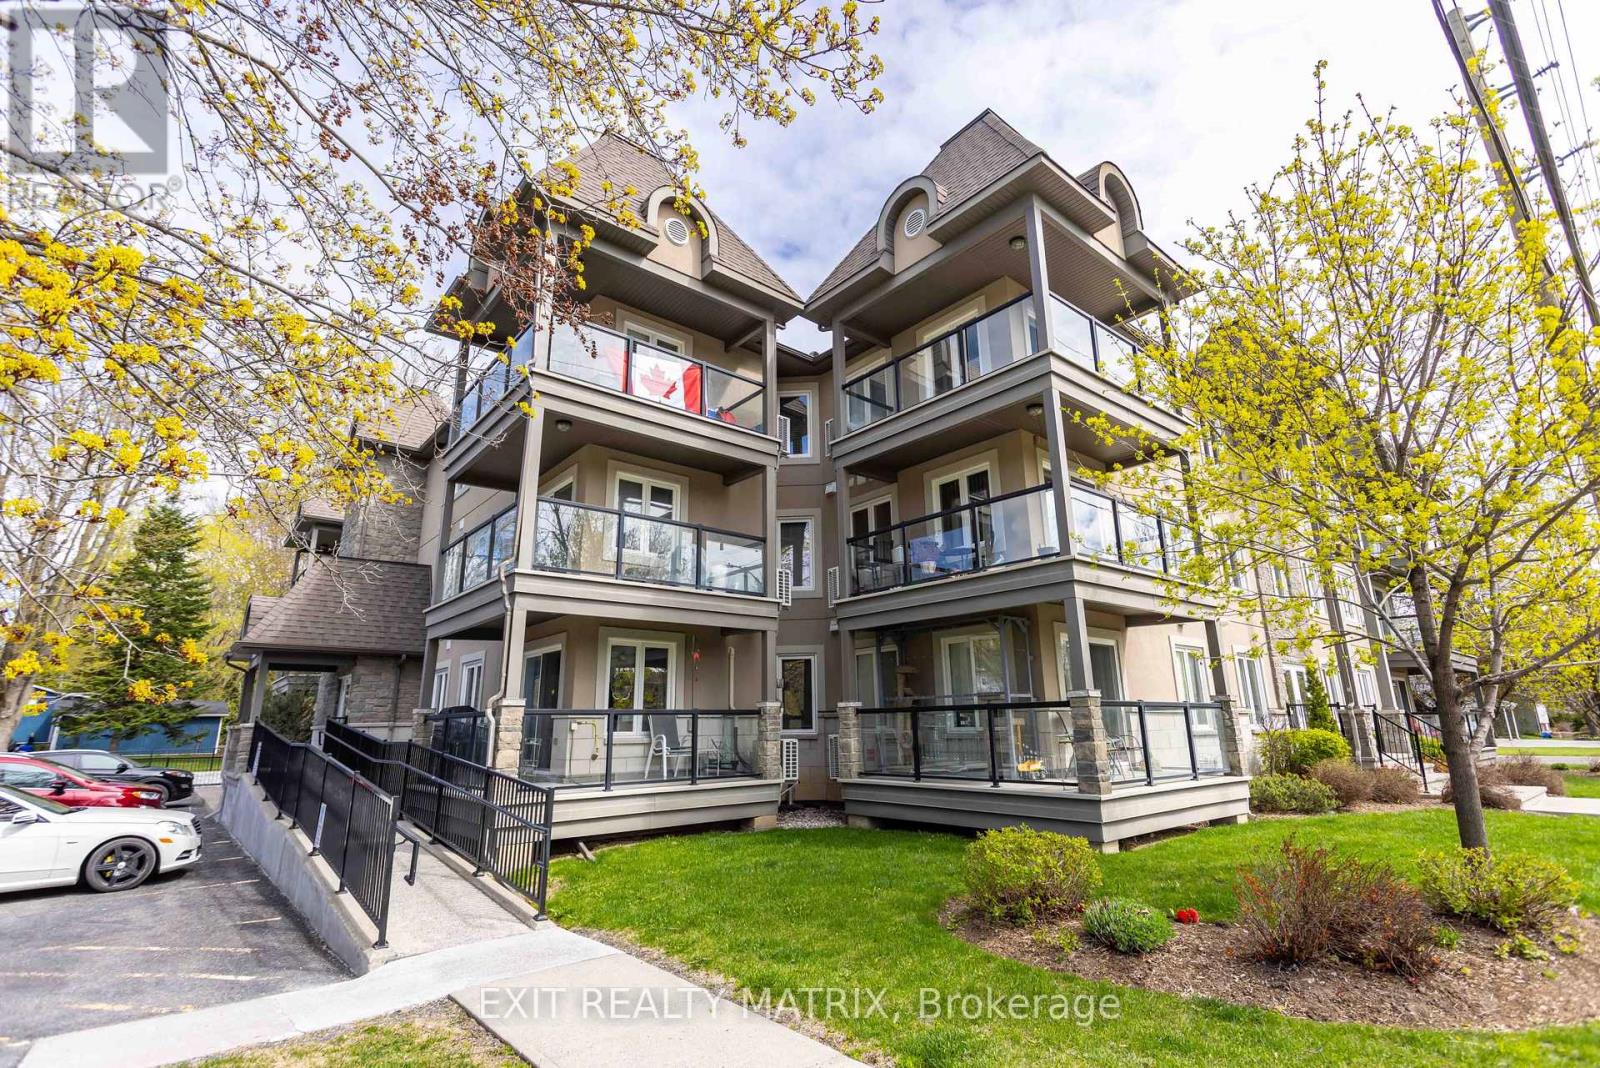
104 - 2 Warner Street
Russell, Ontario
Welcome to effortless condo living in the heart of Russell! This beautifully maintained 2-bedroom, 2-bathroom ground-level condo offers the perfect blend of comfort, convenience, and lifestyle. Freshly painted and filled with natural light, this inviting unit offers a warm and welcoming atmosphere from the moment you walk in. The open-concept layout is designed for easy everyday living and entertaining. The stylish kitchen features quartz countertops, custom cabinetry, and plenty of prep space for everything from quiet morning coffees to hosting family dinners. The spacious living room is anchored by a cozy electric fireplace, creating the perfect space to unwind after a walk through the village or a day spent with friends and family. One of the standout features of this unique corner unit is the covered balcony with direct walk-out access to a patio and the greenspace beyond, offering the feel of a private outdoor retreat while still enjoying the ease and security of condo living. Whether you're sipping coffee outdoors, gardening in containers, or relaxing with a good book, this space adds an extra layer of lifestyle appeal rarely found in condo properties. In-unit laundry, radiant in-floor heating, ductless A/C, elevator access, and heated underground parking make everyday living comfortable and convenient year-round. Located across from the Castor River and the public swimming pool, this home is perfectly positioned for an active and connected lifestyle. Enjoy peaceful walks along the river, summer afternoons at the pool, nearby parks, local shops, cafés, and all the charm of Russell's welcoming small-town community. Plus, with an easy commute to Ottawa, you can enjoy the best of both worlds, quiet village living with city access when you need it. Whether you're downsizing without compromise or purchasing your very first home, this condo offers a rare opportunity to enjoy carefree living in one of Russell's most desirable locations. (id:60083)
Exit Realty Matrix
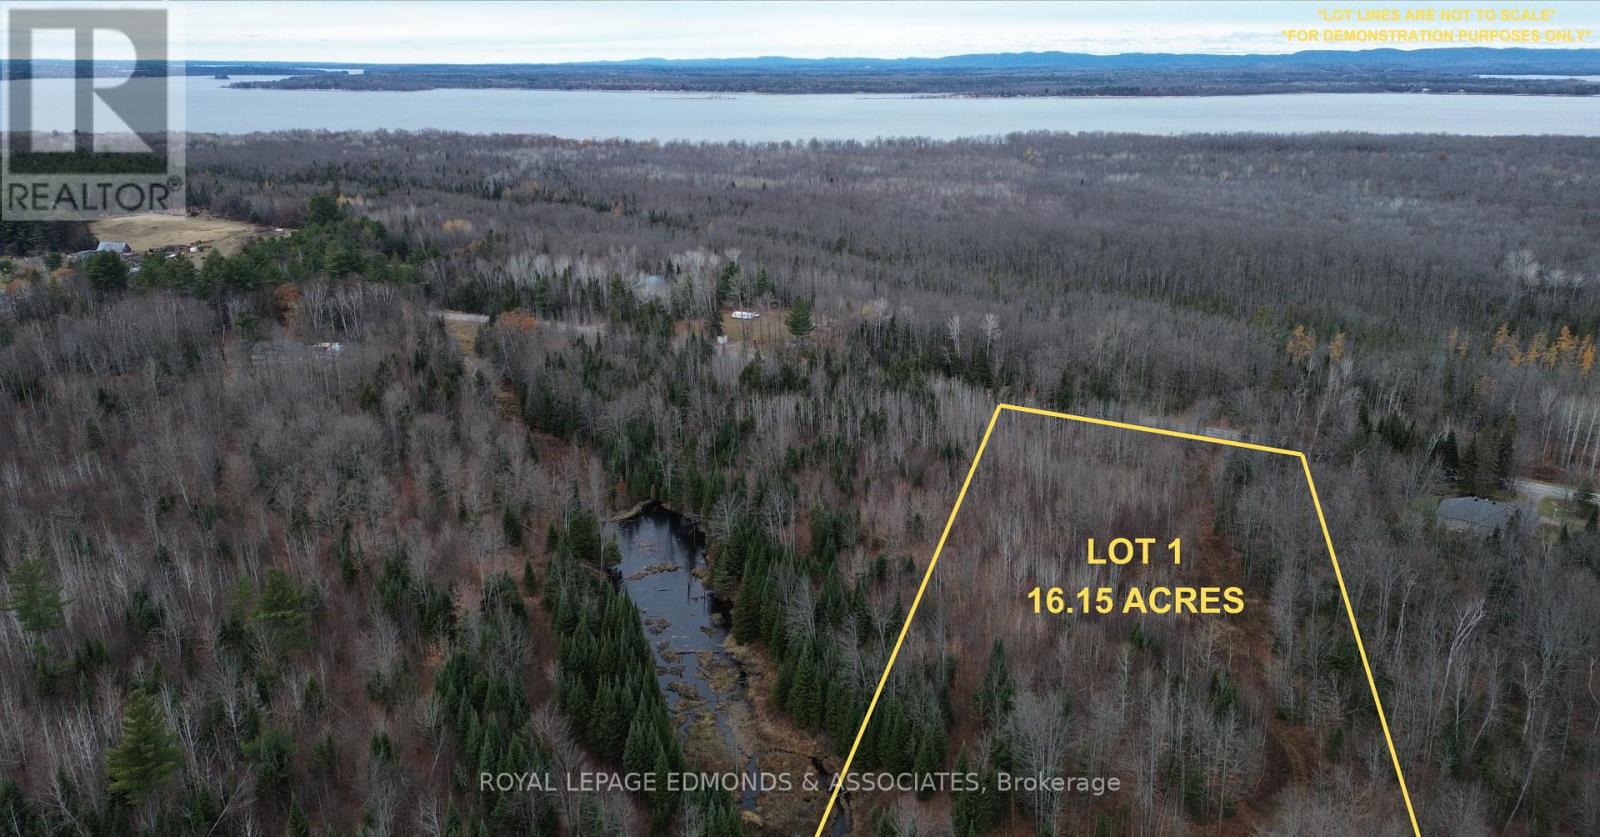
710 Westmeath Road
Whitewater Region, Ontario
Discover the perfect place to build your dream home on this beautiful 16.15 acre parcel of land surrounded by nature. Mostly flat and easy to work with, this lot features a mix of mature hardwood and softwood trees, offering privacy and a serene country setting. Backing onto Mill Creek, with another smaller creek flowing through the lower portion, this property is a haven for wildlife and outdoor enthusiasts. Whether you enjoy hunting or exploring, you'll love having your own piece of the great outdoors right in your backyard. There's plenty of space here to design the lifestyle you've always wanted - from a family home with room for kids to roam, to a private retreat surrounded by nature. Create trails through the woods, set up a garden, or build that dream shop or hobby farm you've always envisioned. If you've been searching for a peaceful escape with endless potential, this 16.15 acre lot is the perfect place to make it happen. Your country dream starts here! *Please do not walk the property without a licensed Realtor.* (id:60083)
Royal LePage Edmonds & Associates

680 Westmeath Road
Whitewater Region, Ontario
Escape to nature and build your dream home on this beautiful 16.71 acre parcel of land! This mostly flat lot offers a mix of mature trees and open space-perfect for creating your ideal country retreat. Backing onto the peaceful Mill Creek and featuring a large pond and creek running through the middle of the property, this setting provides a truly tranquil backdrop for everyday living. Whether you're an outdoor enthusiast, a hunter, or simply seeking a quiet place to raise your family surrounded by nature, this property checks all the boxes. Explore your own trails, or paddle in the creek. With plenty of space for a custom home, garage, garden, and more, the possibilities are endless. A rare opportunity to own acreage that combines privacy, natural beauty, and convenience-ready for your vision to come to life. Don't miss the chance to make this slice of countryside your forever home. *Please do not walk the property without a licensed Realtor.* (id:60083)
Royal LePage Edmonds & Associates
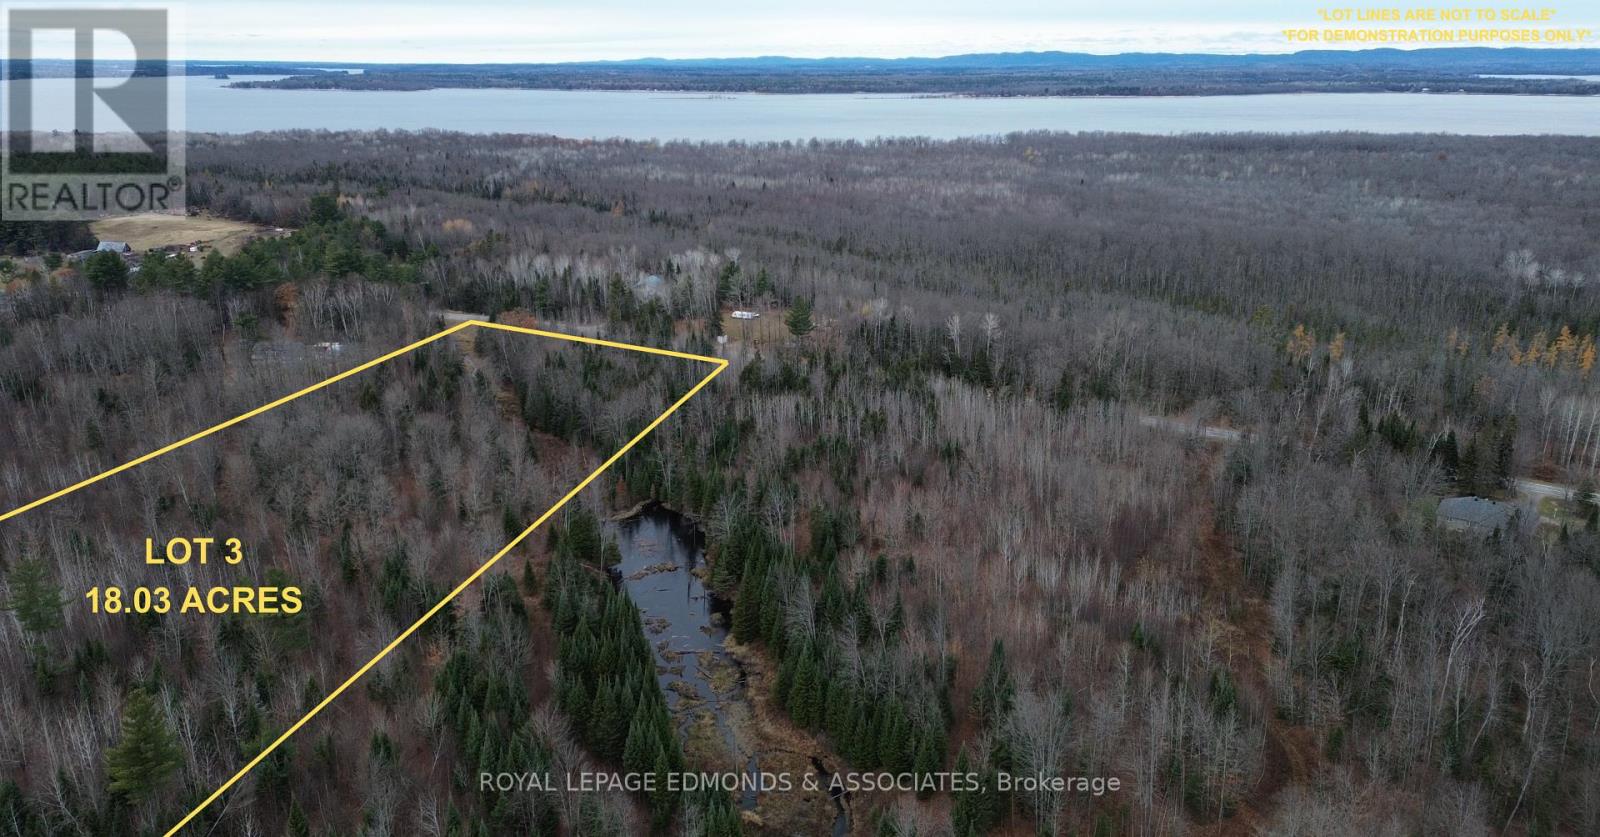
650 Westmeath Road
Whitewater Region, Ontario
Build your dream home on this beautiful 18.03 acre property surrounded by nature and tranquility. This mostly flat lot offers endless possibilities with plenty of space to design your ideal home and enjoy country living at its finest. Mature, mixed trees provide privacy and natural beauty throughout, while a picturesque creek meanders through the front portion of the lot, adding charm and character to the landscape. The property also backs onto Mill Creek, offering stunning views and a peaceful backdrop to your daily life. Whether you're an outdoor enthusiast, a hunter, or a family dreaming of raising your kids with room to roam, this property has something for everyone. Enjoy the serenity of acreage living while still being within a short drive to nearby amenities, schools, and small-town conveniences. Opportunities like this don't come often-secure your slice of nature and start planning the home and lifestyle you've always wanted! *Please do not walk property without a licensed Realtor.* (id:60083)
Royal LePage Edmonds & Associates
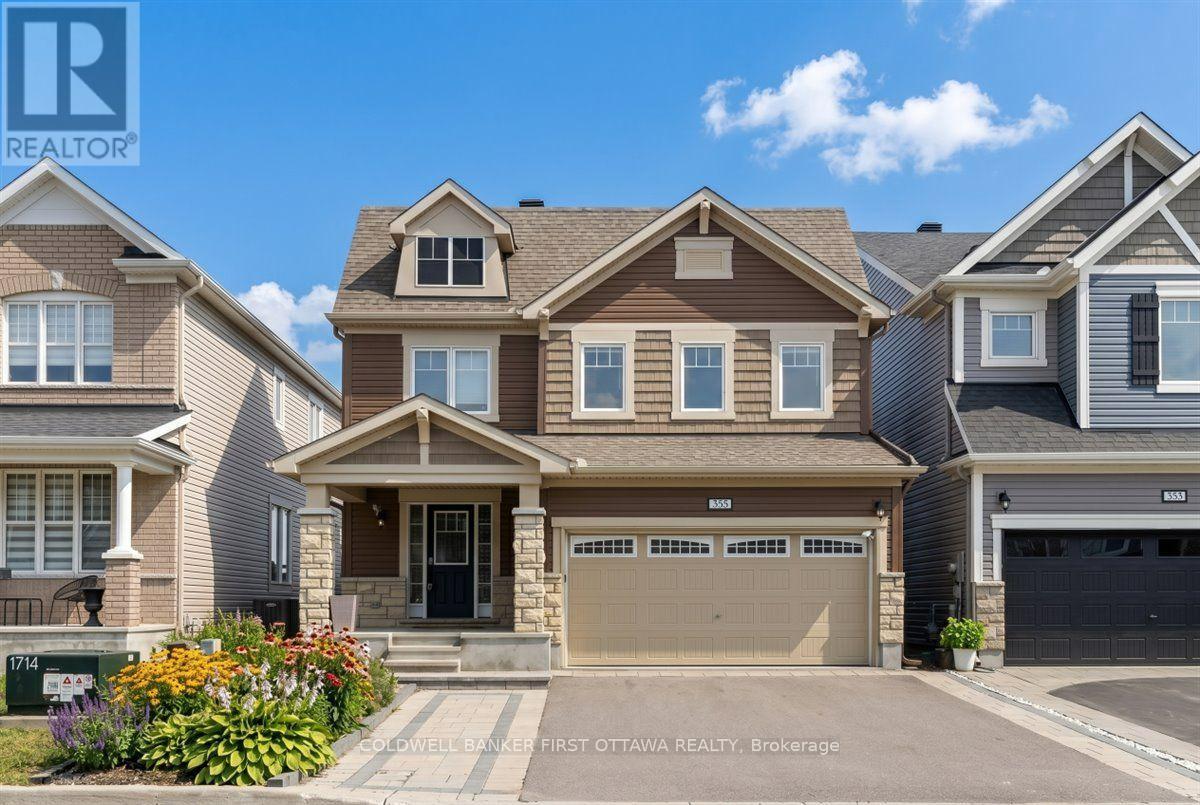
355 Sweetclover Way
Ottawa, Ontario
Situated in the highly sought-after, family-oriented community of Avalon, this impeccably maintained four-bedroom, three-bathroom single-family home offers a sophisticated blend of comfort and modern elegance.The open-concept main level is thoughtfully designed for both everyday living and refined entertaining, featuring a welcoming great room anchored by a gas fireplace and a formal dining area ideal for hosting. The spacious eat-in kitchen serves as the heart of the home, showcasing granite countertops, abundant cabinetry, and a central island with bar seating. A functional mudroom with direct garage access adds convenience to daily routines.Upstairs, the primary suite provides a private retreat, complete with a luxurious five-piece ensuite and dual walk-in closets. Three additional generously sized bedrooms, a full bathroom, and a well-positioned second-floor laundry room complete this level.The bright lower level, enhanced by oversized windows and a rough-in for a future three-piece bathroom, presents excellent potential for customization to suit your needs.Ideally located close to top-rated schools, parks, scenic trails, shopping, and public transit, this exceptional property offers the perfect balance of peaceful suburban living and urban convenience. (id:60083)
Coldwell Banker First Ottawa Realty
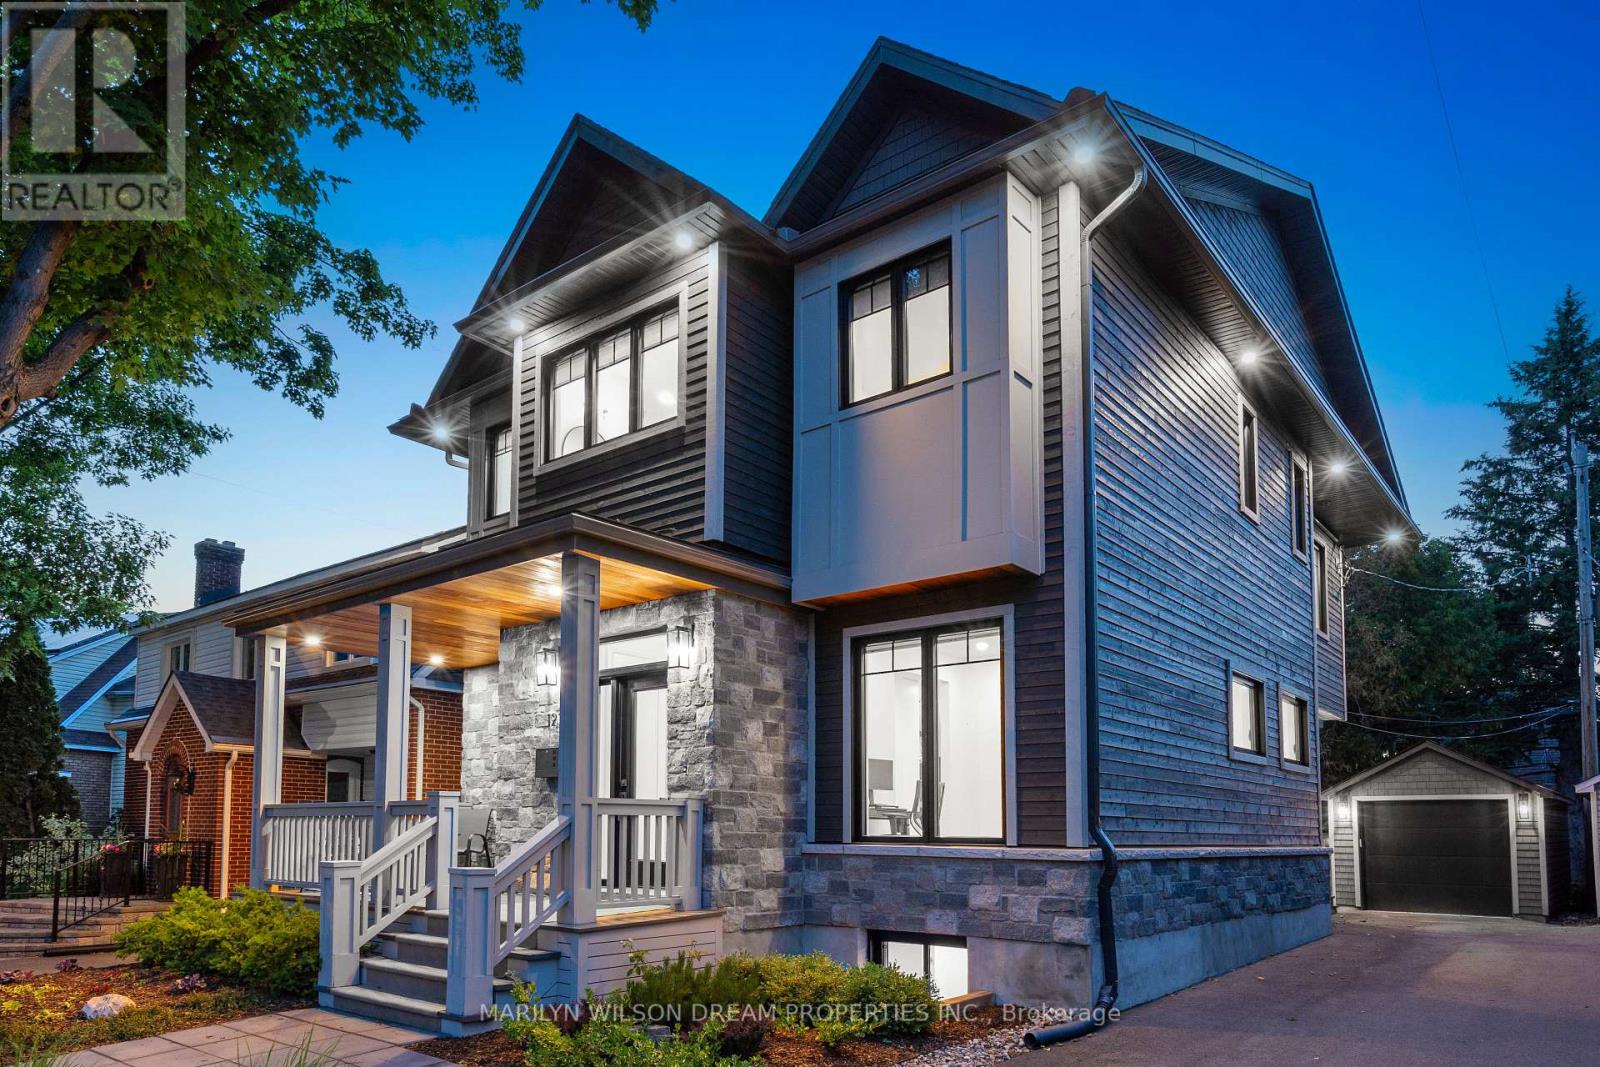
123 Mason Terrace
Ottawa, Ontario
Step inside 123 Mason Terrace, where modern minimalism and warm Scandinavian influences transform urban living into a daily retreat. Nine-foot high ceilings with eight foot high doors on both the main and upper levels and wide-plank white oak floors set the tone for a home that feels both expansive and grounded. The heart of the home - a custom Brodie + Brown kitchen - blends clean lines with thoughtful storage and premium Samsung appliances, all tied together by a striking herringbone backsplash mirrored in the living room fireplace. Slide open the oversized patio doors and discover your private backyard oasis. A covered cedar deck with integrated speakers, pot lights, and solar shades for perfect summer evenings, leading to a maintenance-free yard and a luxurious hot tub under the stars. Upstairs, spa-inspired bathrooms invite you to unwind with heated floors, warm towel racks, and water closets that elevate daily rituals. Downstairs, a fully finished basement offers a flexible wellness retreat - complete with sauna, extra living space, and abundant storage. Finally a large single garage and parking for 5 vehicles and a mudroom with heated floors makes indoor to outdoor transitions effortless. Every detail at 123 Mason Terrace has been crafted for serene, sophisticated living - a place where quality whispers and tranquility reigns. Welcome home. (id:60083)
Marilyn Wilson Dream Properties Inc.
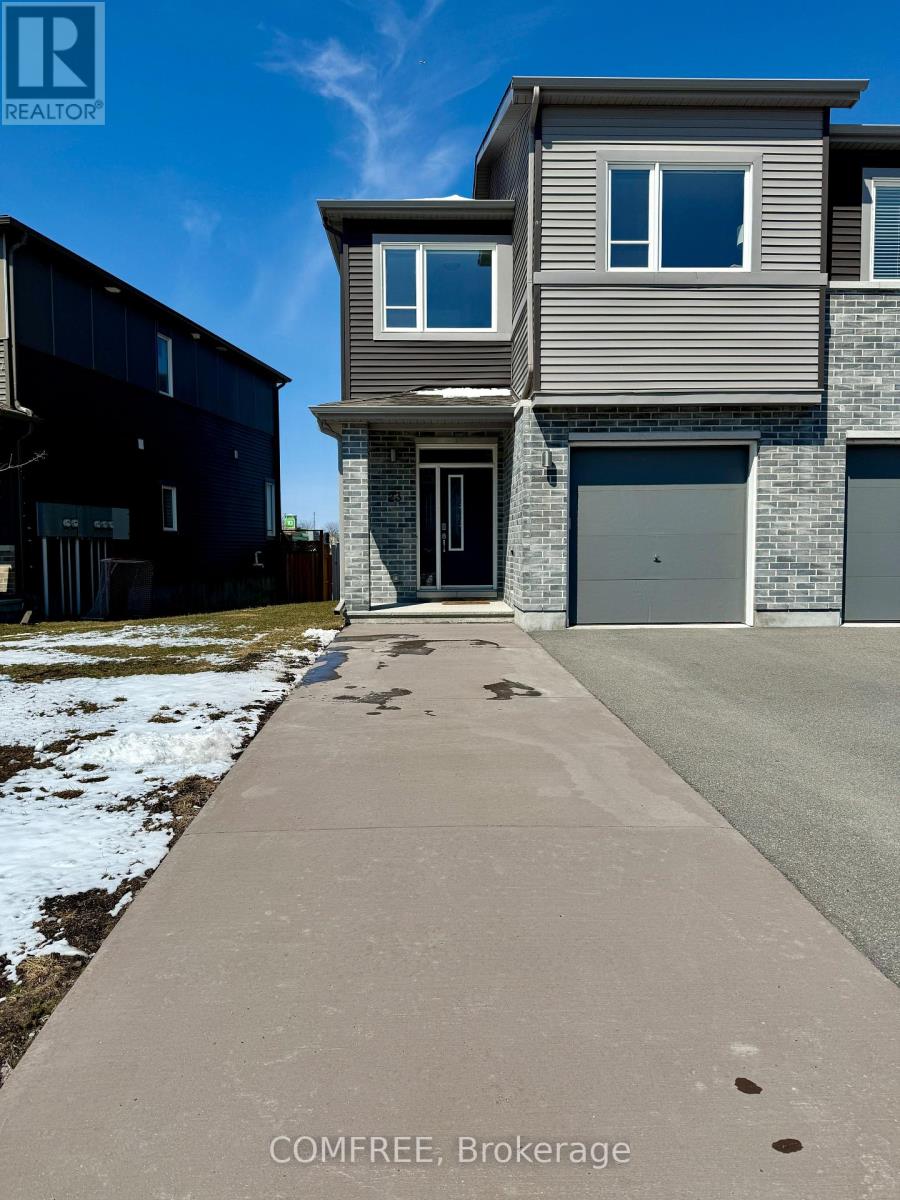
23 Stokes Drive
Carleton Place, Ontario
Welcome to this beautifully maintained end-unit townhome built in 2020, located in a quiet, family-friendly neighbourhood just minutes from parks, trails, schools, and everyday shopping. The bright open-concept main floor is filled with natural light and offers a seamless flow between the kitchen, dining, and living areas-perfect for entertaining or relaxing with family. The kitchen features granite countertops and upgraded stainless steel appliances, combining style and functionality. Upstairs, you'll find three spacious bedrooms, including a generous primary suite with a walk-in closet and private ensuite bathroom. A versatile loft space provides the perfect setup for a home office, study area, or second living room. The second-floor laundry adds everyday convenience. This home offers 2.5 bathrooms, with plumbing roughed in in the basement. The partially finished basement provides flexible space ideal for a home gym, recreation room, or additional family area, along with ample storage. Outside, enjoy a fully fenced backyard with a deck overlooking a community trail with no rear neighbours, offering both privacy and a peaceful setting. Additional highlights include a single attached garage and extended driveway parking for up to six vehicles. A perfect blend of comfort, functionality, and location. (id:60083)
Comfree
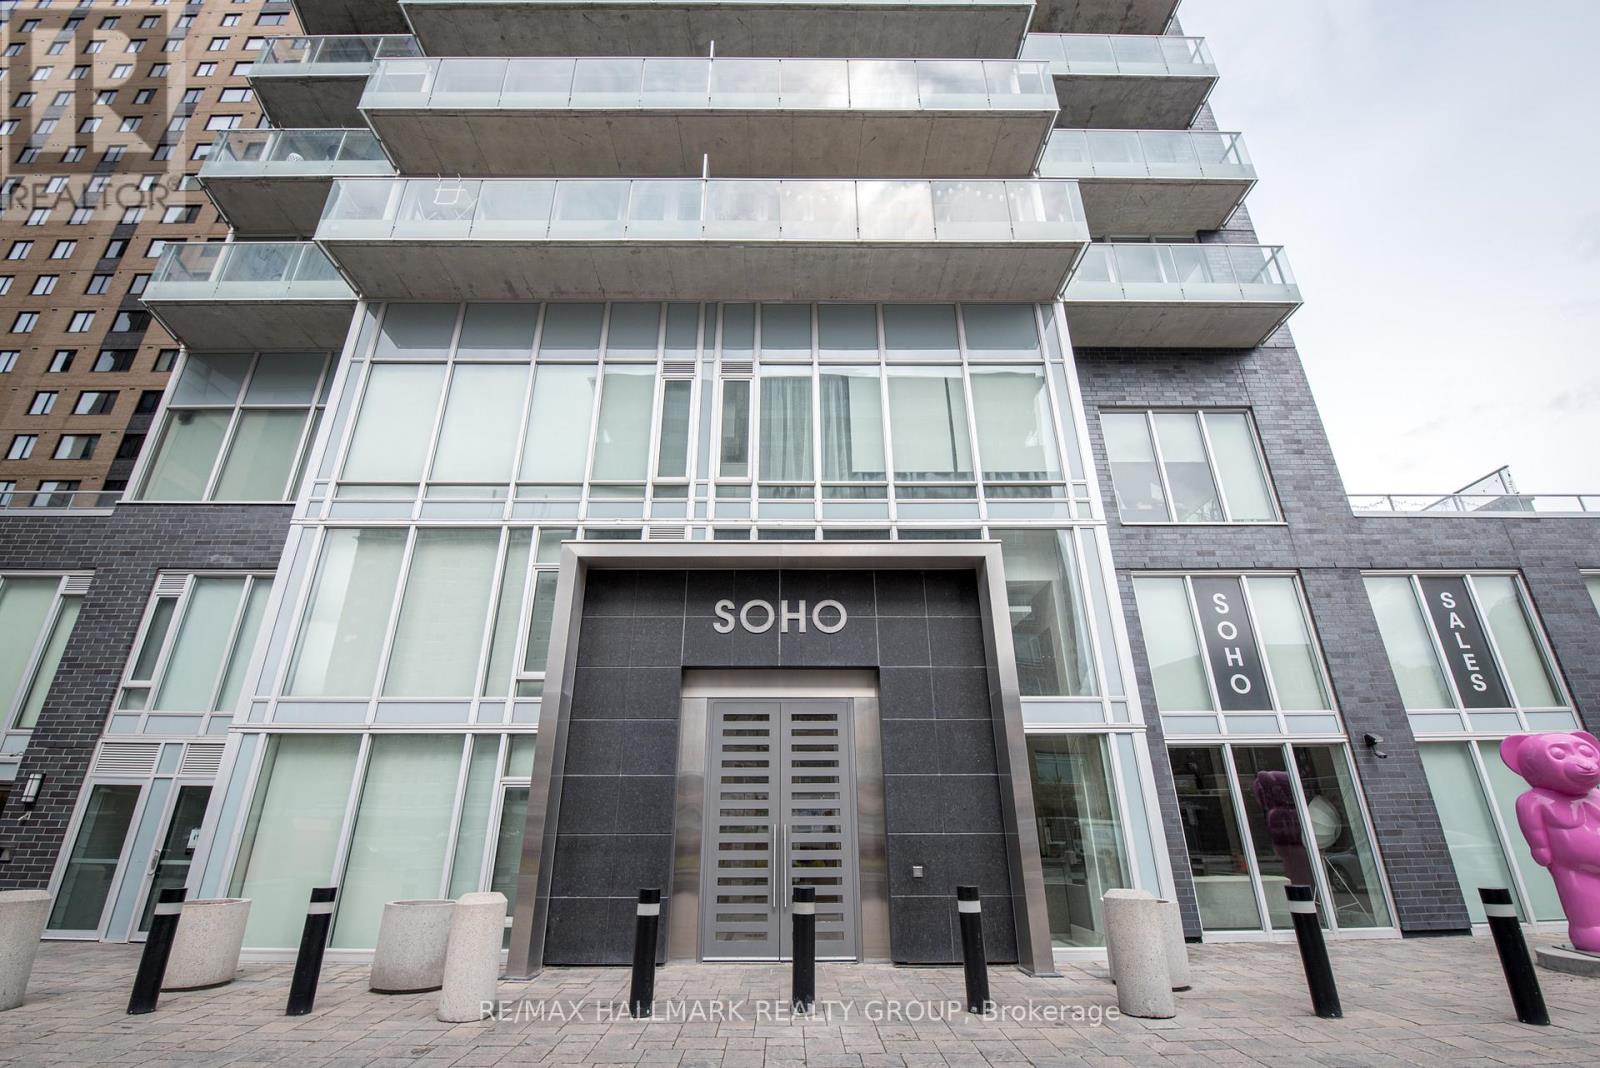
502 - 111 Champagne Avenue
Ottawa, Ontario
SOHO SPRING PROMOTION - GET 2 YEARS OF CONDO FEES PAID FOR YOU* Welcome to 502 in SoHo Champagne. This 1 Bed + Den/1 Bath unit has floor to ceiling windows, hardwood floors throughout and a gorgeous modern design. The open concept living area makes entertaining a breeze, with plenty of counter space and storage in the kitchen and accompanying island, and easy access to the spacious west facing balcony. The bedroom is connected by a sliding privacy door, allowing a fully open-concept living space or a private retreat in the evenings. The spa-inspired bathroom features a rainfall shower with glass doors. Working from home, the Den can easily be used as a home office. Amenities include a terrace and patio with a barbecue and hot tub, Dalton Brown gym, movie theatre, party room w/full kitchen and lounge area, meeting room and 3 elevators. Located 150 meters from the Dow's Lake LRT station in Little Italy, residents can enjoy dining and fun on the busy streets, or escape to Dows Lake for time on the water or walks in the gorgeous surrounding parks. Minimum 24hrs notice required for all showings. *some conditions may apply. (id:60083)
RE/MAX Hallmark Realty Group
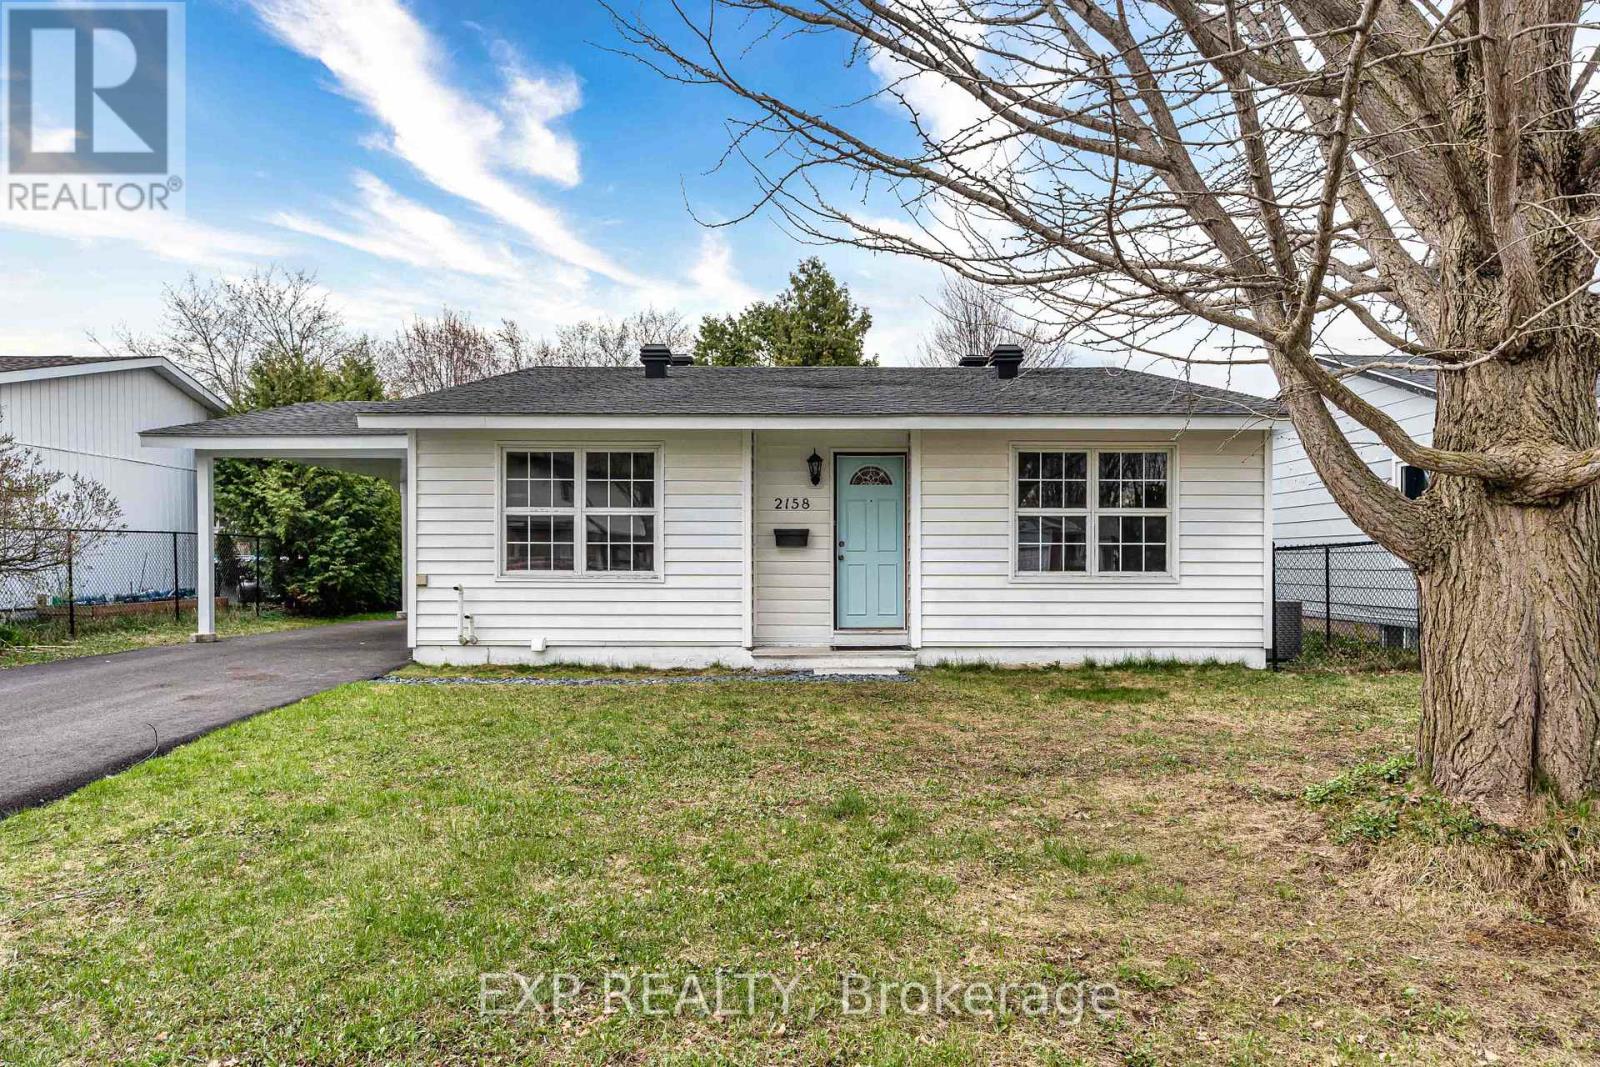
2158 Fillmore Crescent
Ottawa, Ontario
Welcome to 2158 Fillmore Crescent, a fully renovated, move-in-ready detached home nestled on a quiet, tranquil crescent in the heart of Beacon Hill North. Experience the peace and quiet of this mature neighbourhood, where you can enjoy stunning afternoon sunsets from your private backyard all year long. Fully updated this year from top to bottom, this home offers the look and feel of a brand-new property. Improvements include: a New city inspected 3 piece bathroom, a second renovated bathroom, New kitchen with quartz countertops, dishwasher, and modern finishes throughout. Enjoy new flooring, baseboards, trim, doors, and a freshly painted indoors. Mechanical upgrades provide total peace of mind, featuring a panel upgrade, new electrical receptacles/switches, new soffit/fascia, a new driveway, and a tankless hot water tank. The furnace, AC, and back windows are all less than five years old. The unfinished basement presents excellent potential for future development. Ideally situated close to parks, shopping, and elite schools, including Colonel By Secondary School (IB program). With over 100k in recent renovations, this rare opportunity for a turnkey lifestyle in a premium location. 24hrs irrevocability on all offers. Note: some photos are virtually staged by AI. (id:60083)
Exp Realty
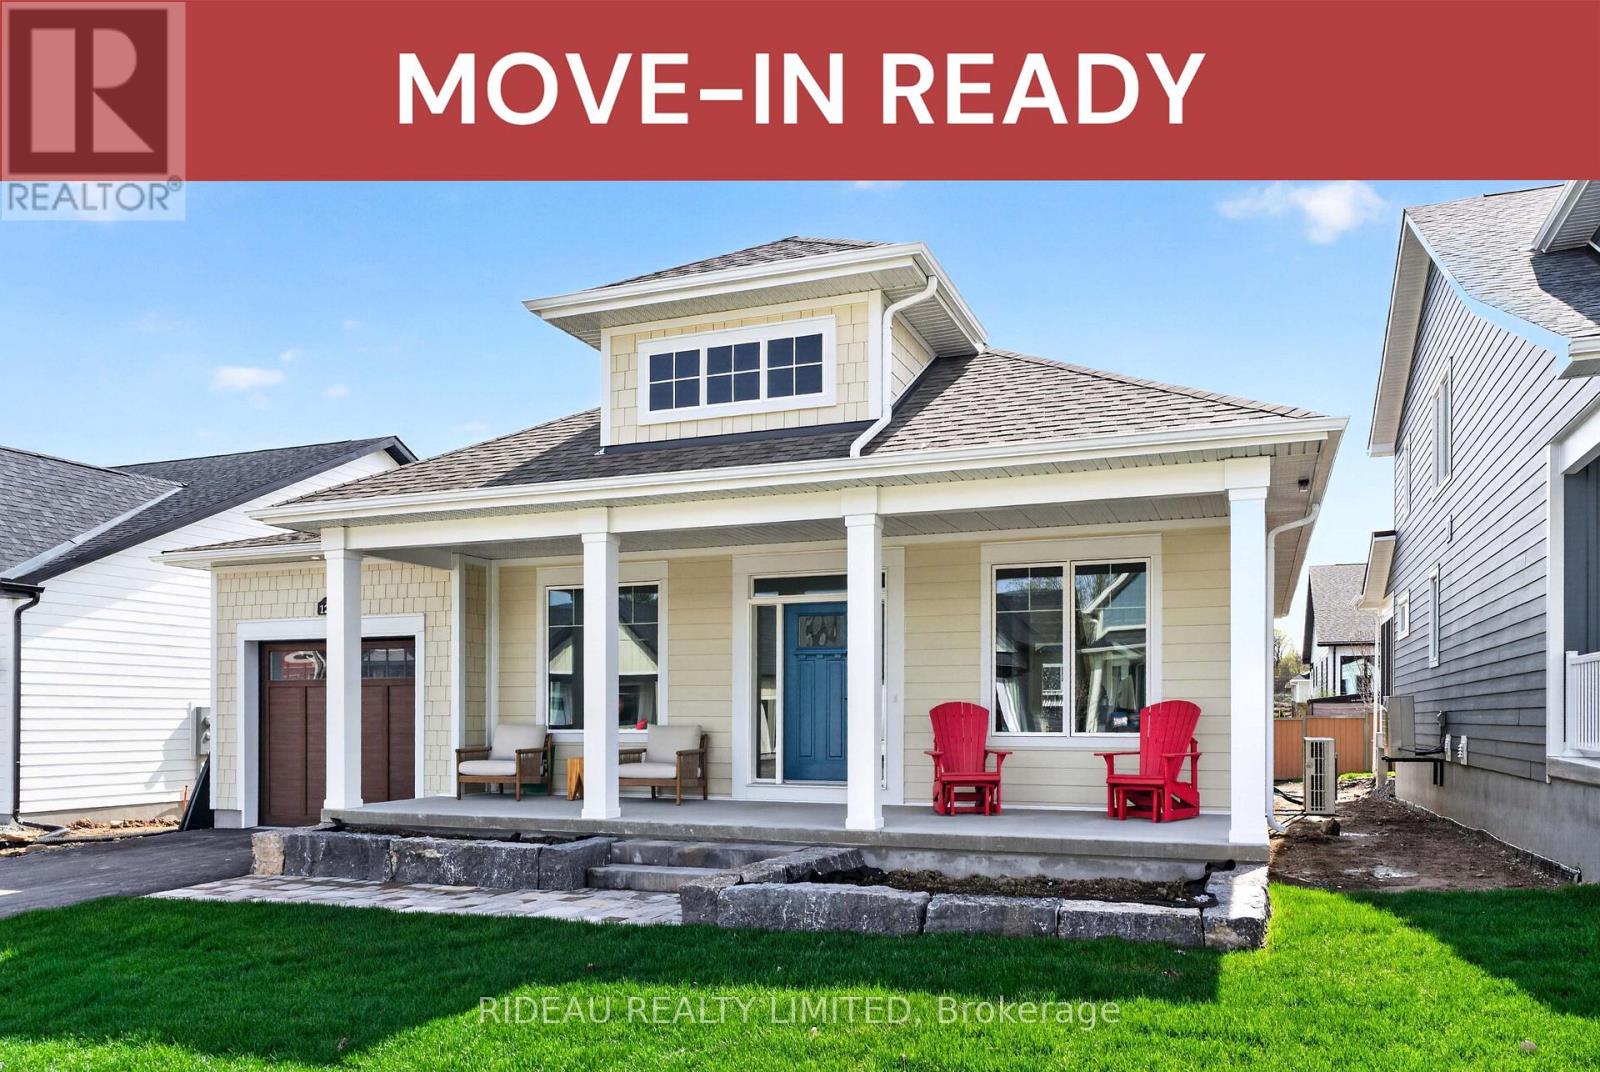
122 Shelter Cove Drive
Westport, Ontario
CHARLESTON BUNGALOW -- by award winning Land Ark Homes. Move in READY for FALL 2025. Over $14,000 in FREE UPGRADES. Net Zero Ready construction makes this the Tesla of building standards. Environmentally responsible, aesthetically beautiful & efficient to operate. Perfect flow indoors and out. Hospitality and easy living defined with 2 beds and 2 baths on the main level, and a 3rd bedroom + 3-pce bathroom in the fully finished basement. Timeless colour palette and easy care finishes are perfect for discerning tastes and functionality. Quality kitchen with quarts counters and island. Main floor living with beautiful principal bedroom retreat, ensuite bathroom and walk-in closet. The convenient main floor laundry/mud room is adjacent to the kitchen and single car garage. Also, offers an extended covered porch. Discover Westport lifestyle with nature trails, nearby golf, winery, all from your home. (id:60083)
Rideau Realty Limited
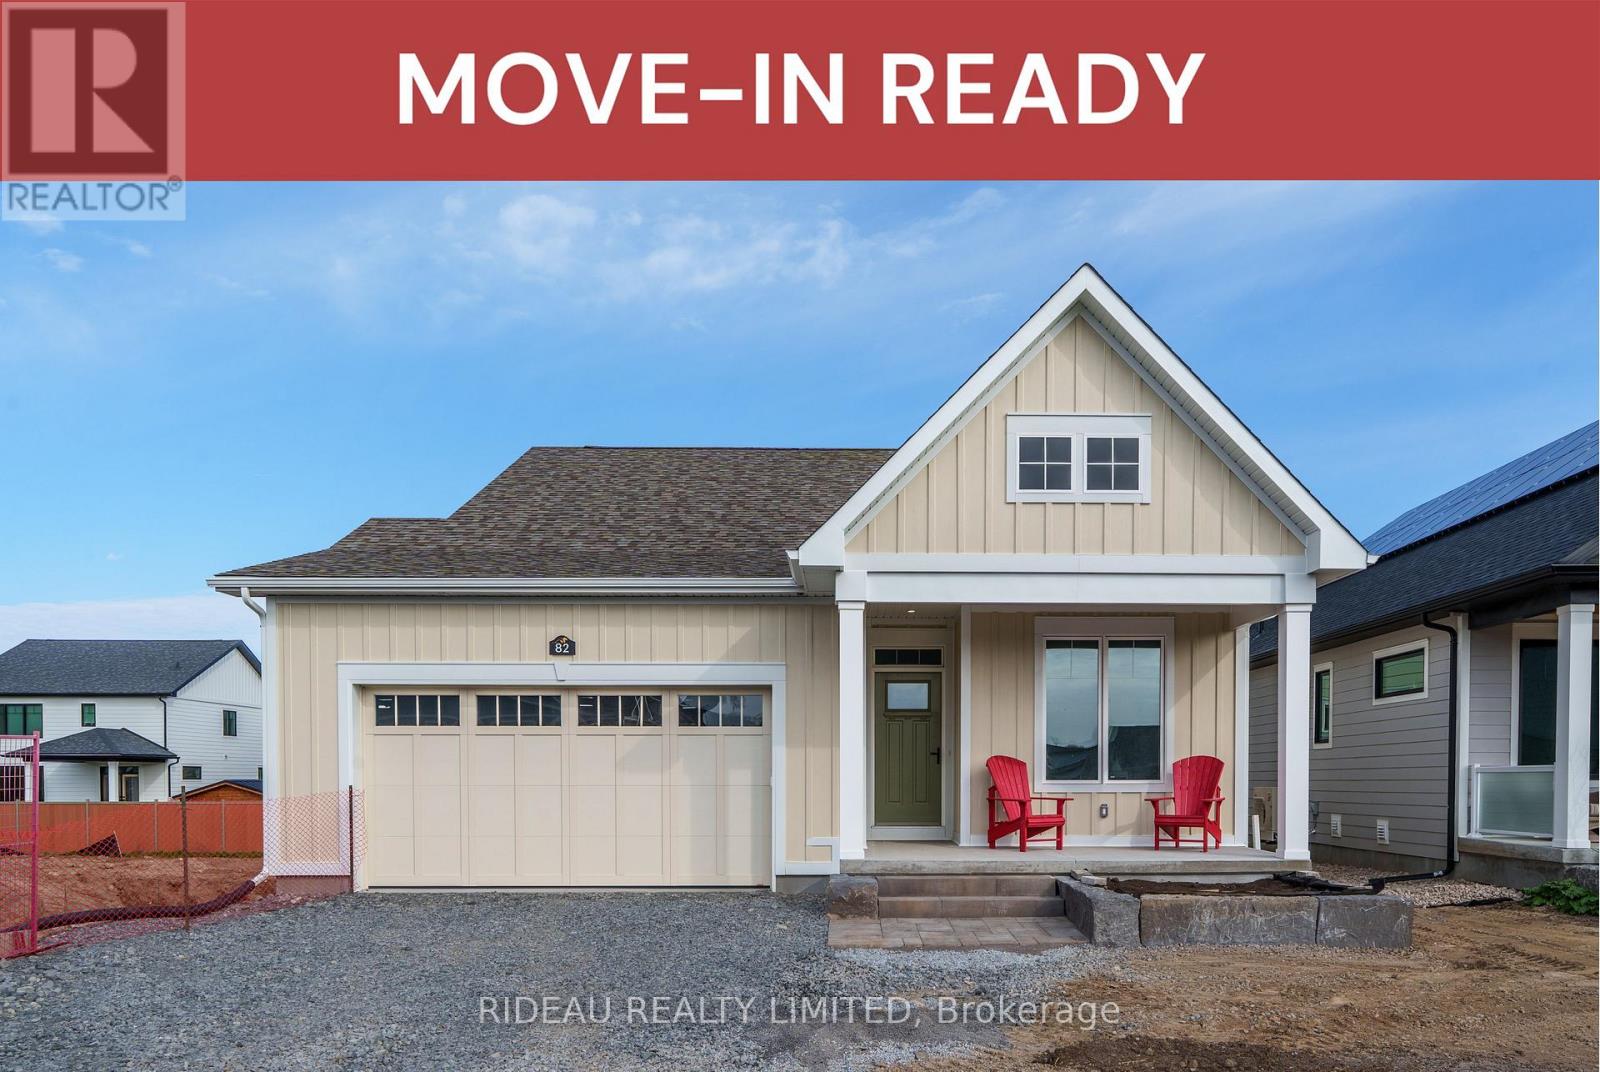
82 Cabin House Road
Westport, Ontario
FARREN BUNGALOW - by award winning Land Ark Homes. Move in READY for WINTER 2025. Over $34,000 in FREE UPGRADES Net Zero Ready construction makes this the Tesla of building standards. Environmentally responsible, aesthetically beautiful & efficient to operate. This home offers a perfect flow indoors and out. Easy living defined with 2 beds and 2 baths with hardwood throughout the main floor. Primary bedroom offers a 4-piece ensuite as well as a walk-in closet. Fully finished basement offering a family room with 3rd bedroom and 3rd bathroom. Covered rear porch and a double car garage. Discover Westport lifestyle! (id:60083)
Rideau Realty Limited
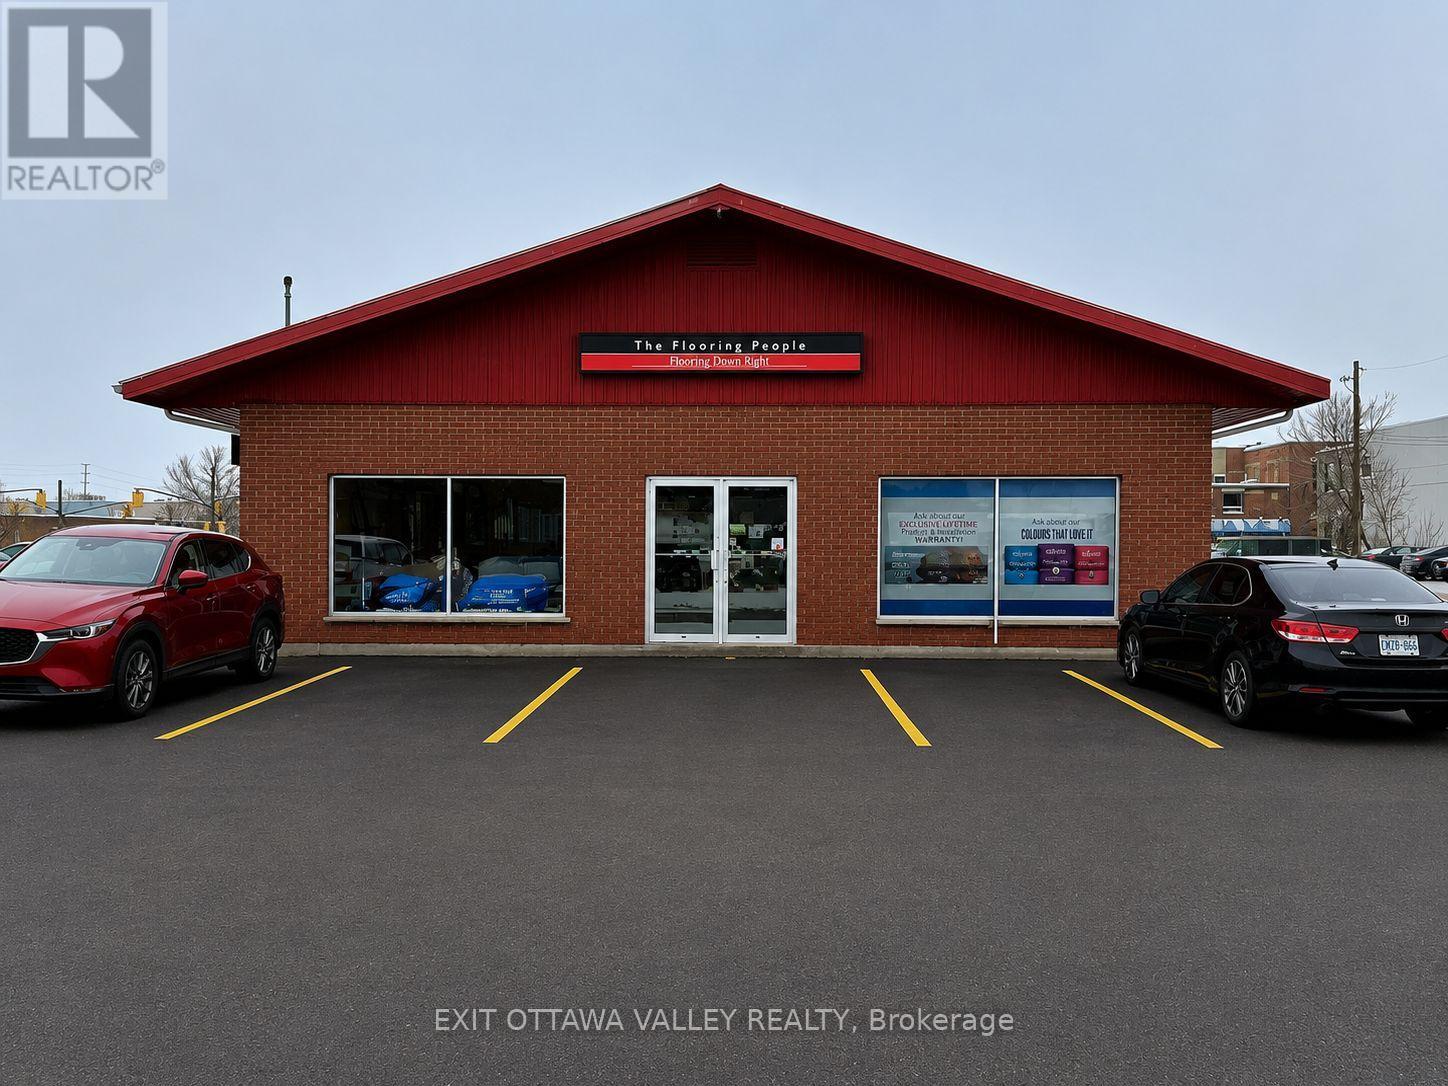
179 Agnes Street
Pembroke, Ontario
Exceptional investment opportunity in the heart of downtown Pembroke. This well-maintained, modern commercial building offers approximately 4,000 sq. ft. and is currently occupied by a reliable long-term tenant-ideal for investors seeking stable income with strong future potential. Features include ample on-site parking, a durable steel roof, and a recently updated A/C system for added efficiency and peace of mind. The interior layout includes a convenient 12' x 15' office area, providing functional workspace within the building. A prime downtown location close to amenities, services, and steady foot/vehicle traffic makes this a solid addition to any investment portfolio. All offers must include a 48-hour irrevocable. (id:60083)
Exit Ottawa Valley Realty
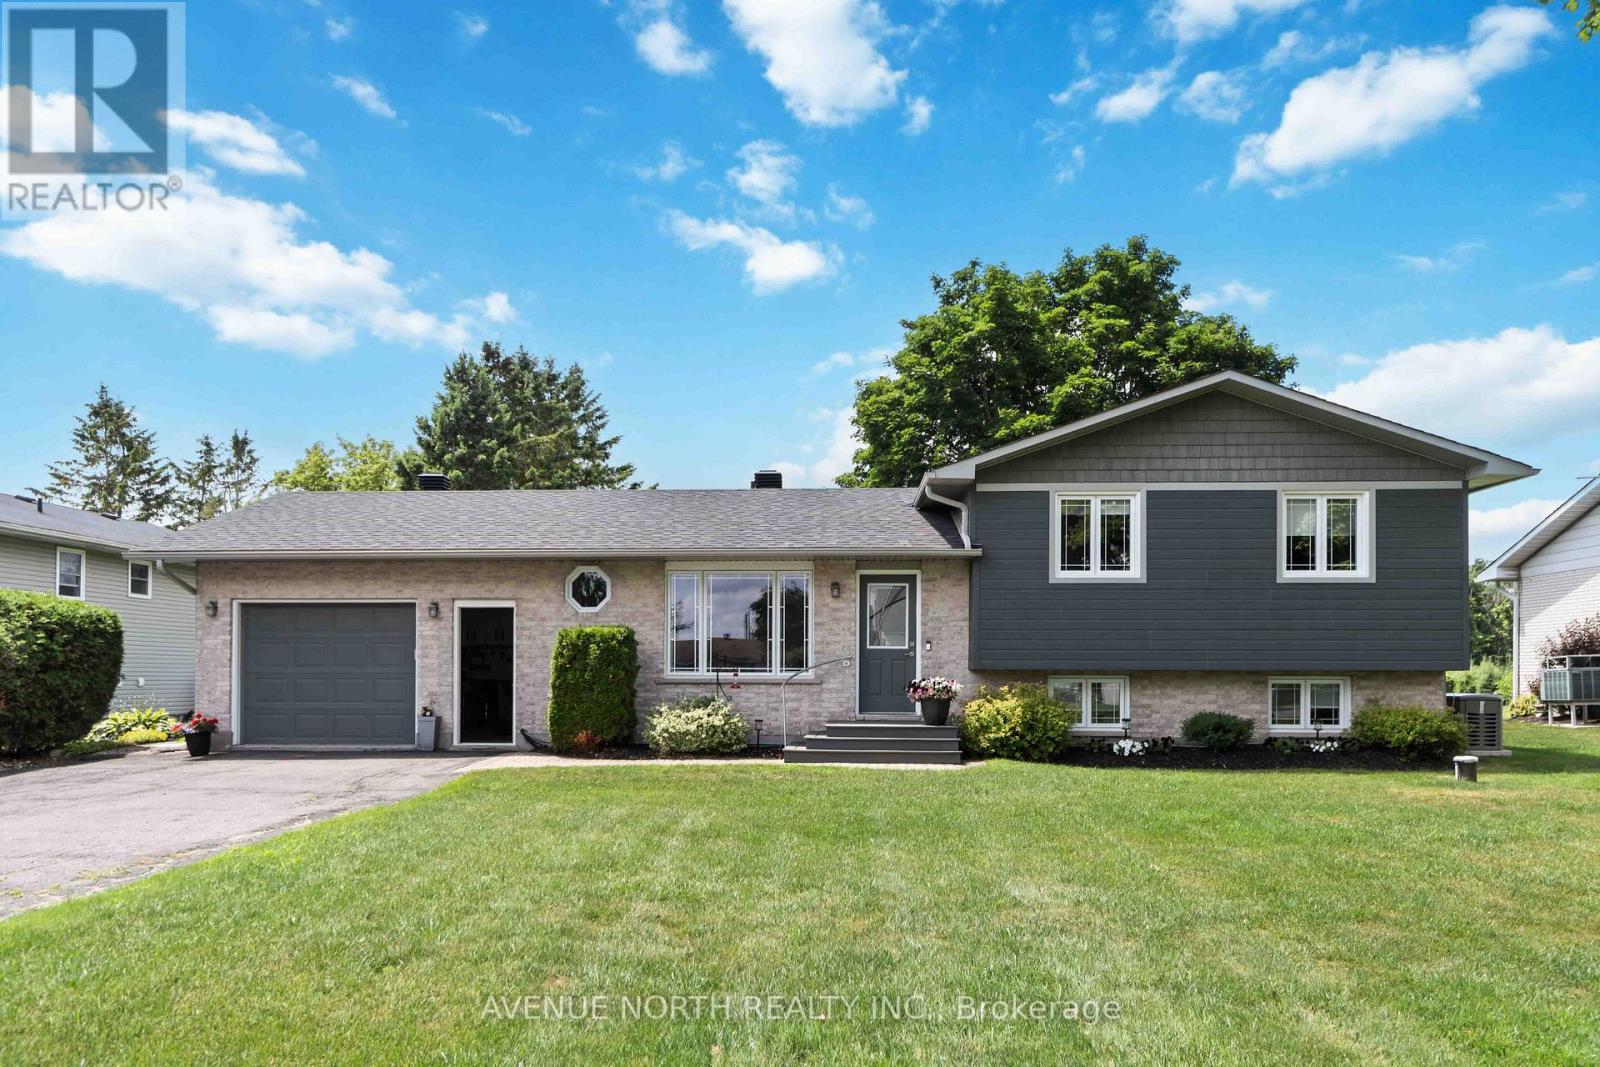
2238 Simms Street
North Dundas, Ontario
Bright and fully updated 4-bedroom, 2.5-bath split-level home featuring an open-concept layout and quality finishes throughout. Hardwood floors on the main level, heated tile in the kitchen and bathrooms, and a finished basement with laminate flooring. Custom kitchen with granite countertops and ample storage.Upgrades include new windows, energy-efficient heat pump furnace, updated electrical, enhanced insulation, and automatic backup generator. Exterior features hardboard/brick siding, new soffits and eavestroughs, and a 2024 roof with 40-year shingles.Enjoy a large composite deck with covered lean-to, oversized single-car garage, and additional shed. Conveniently located minutes to Kemptville and approx. 30 minutes to Ottawa. (id:60083)
Avenue North Realty Inc.
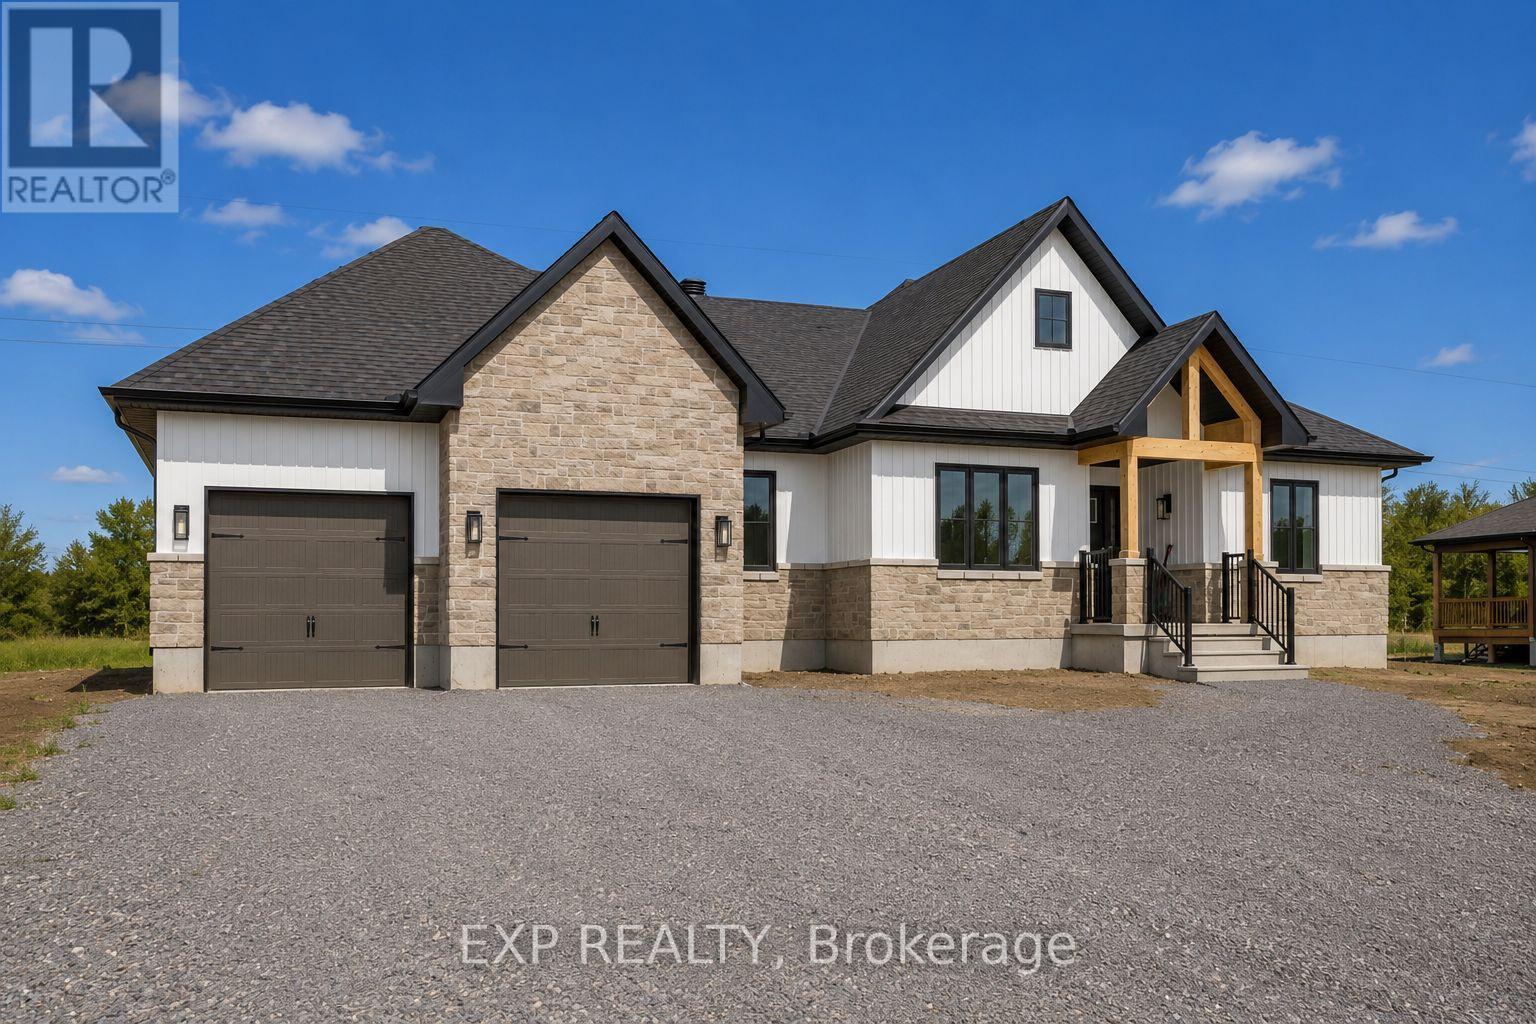
229 Trudeau Crescent
Russell, Ontario
TO BE BUILT - Morewood Model by Park View Homes. Welcome to this thoughtfully designed ENERGY STAR certified home offering approximately 1,800 sq.ft. of comfortable, efficient living space in Russell Ridge Estates. This 4 bedroom, 2 bathroom layout is tailored for modern family life, with an open-concept main floor that feels bright, spacious, and easy to live in. 9 ft. ceilings and wide plank flooring add to the airy feel, while the kitchen stands out with quartz countertops, a tile backsplash, and clean, contemporary cabinetry. Heading onwards the primary bedroom provides a quiet retreat, with additional bedrooms that can easily adapt to family needs, guests, or a home office setup. Built with performance in mind, this home features triple-glazed windows, excellent airtightness, and energy-efficient systems designed to keep utility costs down and comfort levels high throughout the year. A covered front porch adds a welcoming touch and enhances curb appeal while the covered back porch is the perfect spot for morning coffee or alfresco dining. Located in the growing community of Marionville, Russell Ridge Estates offers a peaceful, small-town setting within easy reach of nearby amenities and a straightforward commute to the city. This is your chance to own new with confidence - backed by Tarion warranty coverage and the trusted quality of Park View Homes. **Price reflects potential HST rebate credits for qualifying buyers; subject to eligibility and final government implementation.** (id:60083)
Exp Realty
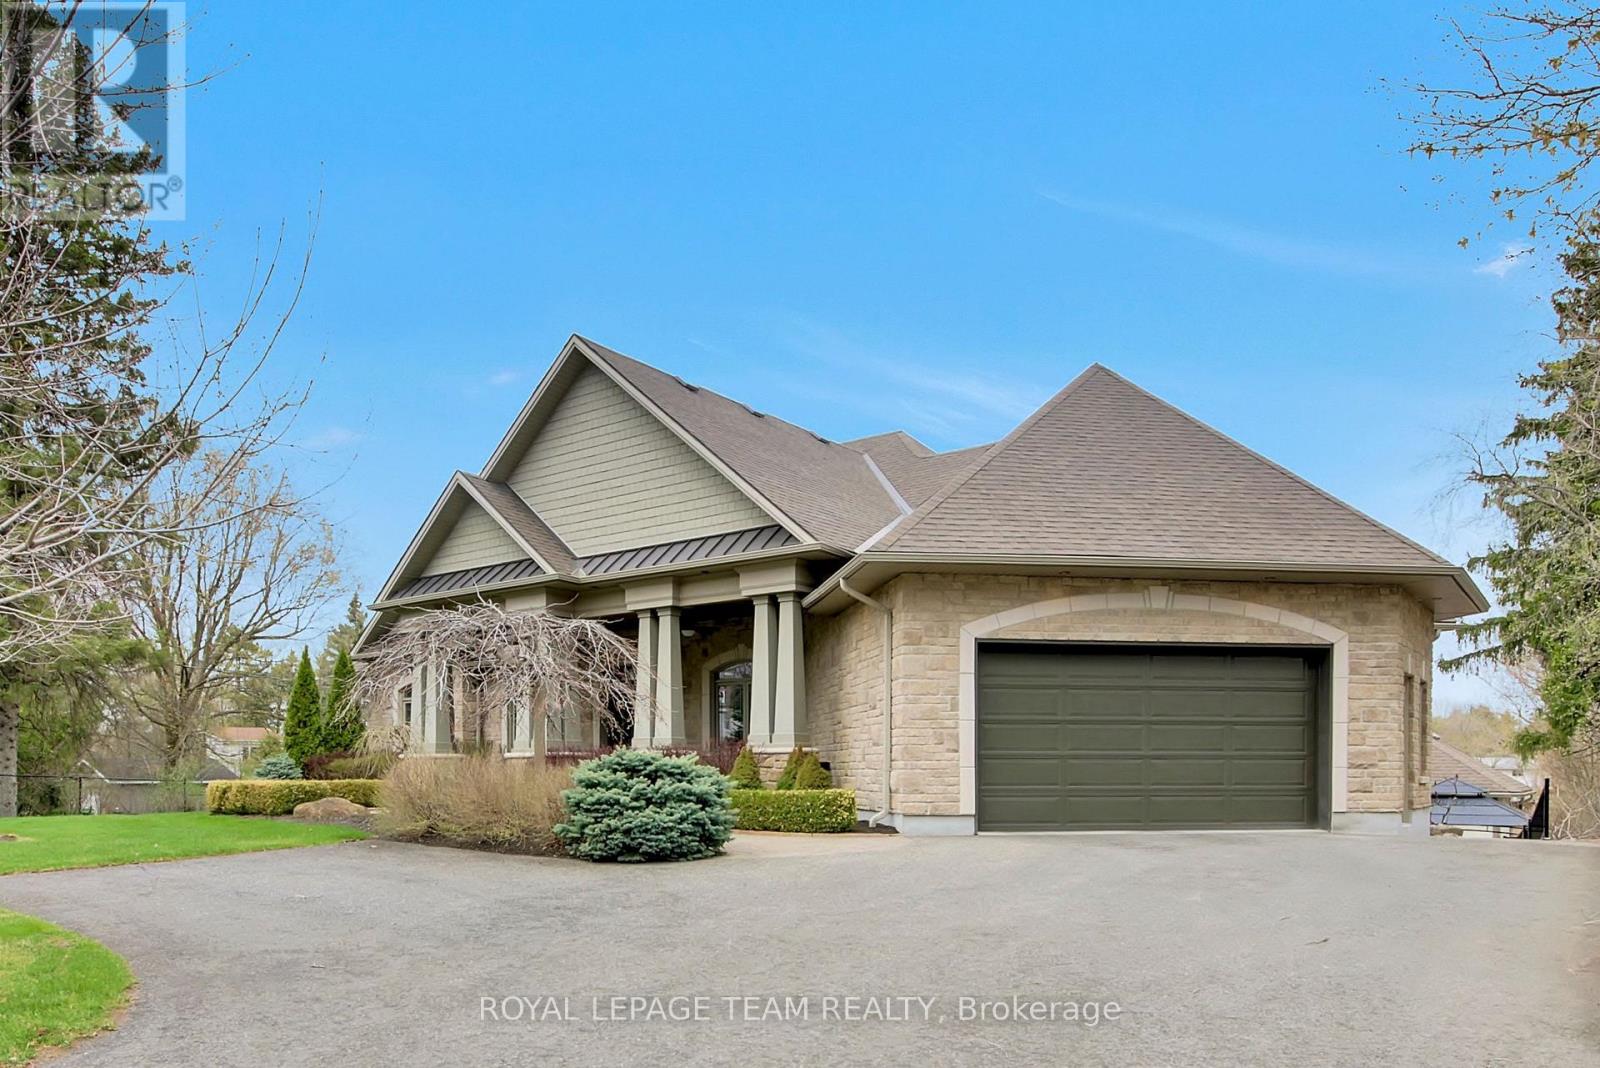
5591 Manotick Main Street
Ottawa, Ontario
Welcome to a rare offering on the iconic Rideau River. A custom-built stone bungalow that exemplifies timeless elegance, superior craftsmanship, and an unmatched waterfront lifestyle in the heart of Manotick. Set on a prestigious riverfront lot, this exceptional residence delivers resort-style living with a permanent private dock and access to 26 miles of scenic boating between locks. Whether it's morning paddles, sunset swims, or cruising to nearby dining, this property transforms everyday living into an extraordinary experience. Inside, sophistication meets comfort. The main level showcases rich oak hardwood flooring, a striking marble-clad gas fireplace, and a beautifully appointed open-concept gourmet kitchen complete with granite countertops and premium finishes. Two generously sized bedrooms each feature their own spa-inspired ensuite, offering privacy and indulgence on the main floor. The fully finished walkout lower level extends the home's versatility and luxury, featuring two additional bedrooms, a spacious designer bathroom, and a second full kitchen-ideal for multi-generational living or elevated guest accommodations. Step outside to a thoughtfully designed entertaining area with a natural gas BBQ hookup, perfect for hosting in style.Professionally landscaped grounds surround the home, complete with an in-ground irrigation system to maintain lush greenery throughout the seasons. A newly completed stone exterior enhances the home's architectural presence, while a cedar-lined, heated bunkhouse offers a refined retreat-ideal as a guest suite, studio, or private escape. All of this, just steps from Manotick's charming boutiques, acclaimed restaurants, and vibrant village atmosphere. A truly exceptional waterfront lifestyle awaits-this is a rare opportunity not to be missed. (id:60083)
Royal LePage Team Realty
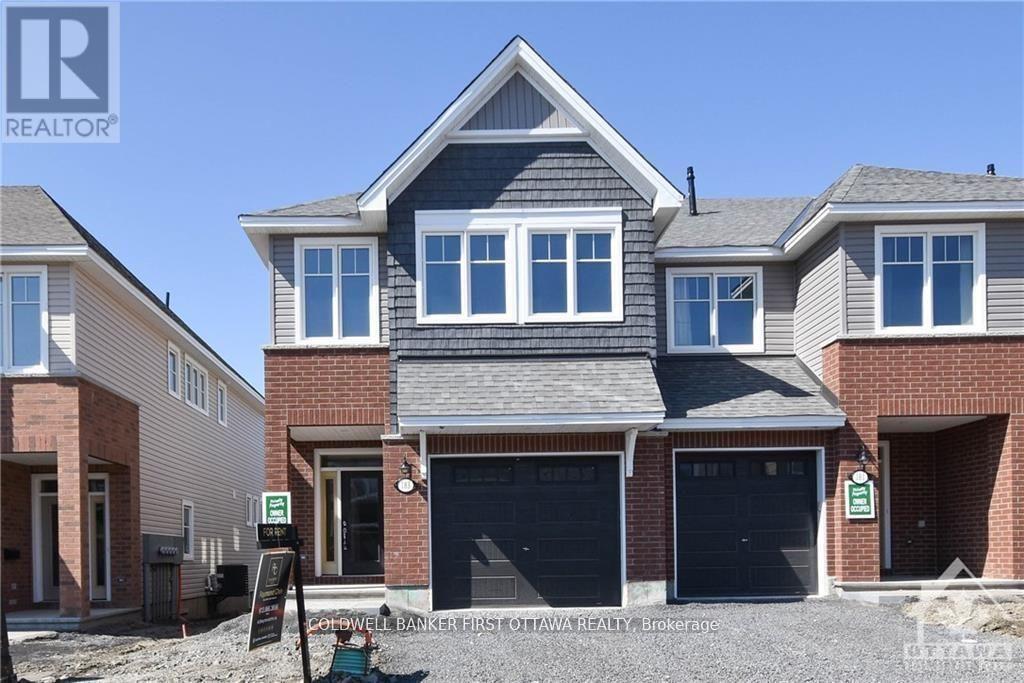
183 Angelonia Crescent
Ottawa, Ontario
Situated in a sought-after family-oriented community of Findaly Creek, this beautifully appointed END-UNIT townhome at 183 Angelonia Crescent offers the perfect blend of style, comfort, and functionality. Turn-key and available for immediate occupancy, this impressive residence welcomes you with a charming covered front porch leading into a spacious foyer enhanced by abundant natural light flowing throughout the home.The expansive open-concept living and dining areas are designed for both elegant entertaining and everyday living, highlighted by soaring ceilings and a cozy fireplace that creates a warm and inviting atmosphere. At the heart of the home, the chef-inspired kitchen showcases refined finishes including stone countertops, a large centre island with double sinks, a walk-in pantry, and extensive cabinetry offering both beauty and practicality.The second level features generously sized bedrooms, a convenient laundry room, and a luxurious primary retreat complete with a well-appointed 4-piece ensuite and dual walk-in closets. Offering over 2,100 square feet of thoughtfully designed living space, the fully finished open-to-below basement provides exceptional versatility - ideal as a family recreation room, home office, fitness area, or children's learning space.Perfectly positioned within close proximity to parks, walking trails, schools, shopping, restaurants, public transit, and everyday amenities, this exceptional home delivers an outstanding lifestyle opportunity in one of Ottawa's most desirable neighbourhoods. A rare offering that truly has it all. (id:60083)
Coldwell Banker First Ottawa Realty
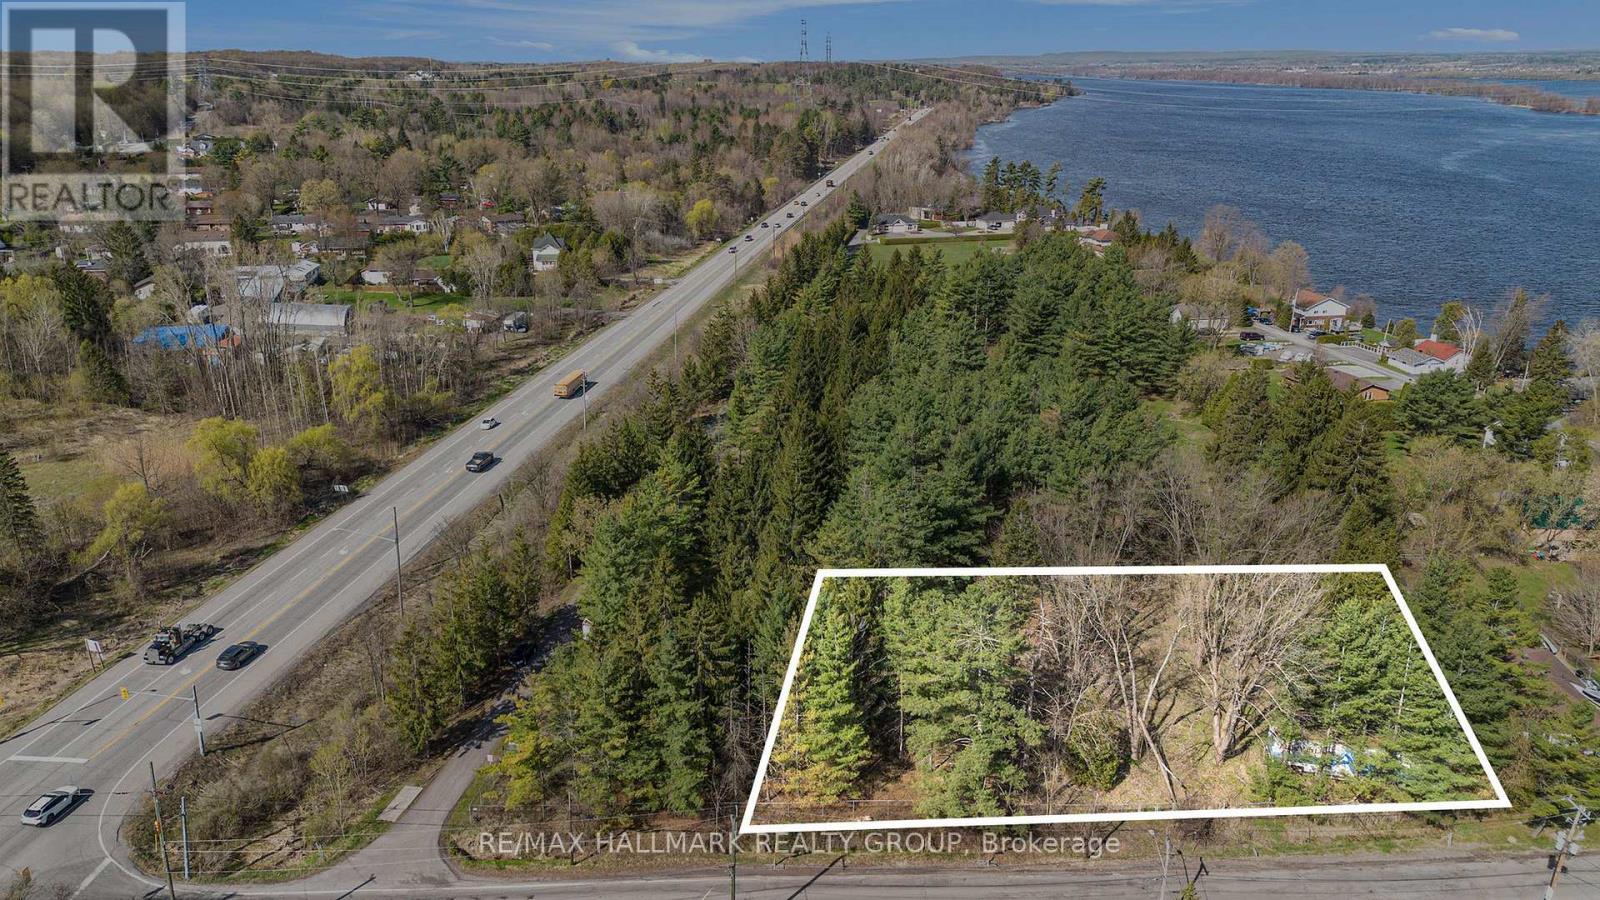
942 Cameron Street
Ottawa, Ontario
Prime opportunity to own a vacant lot with desirable V1E zoning, offering excellent development potential and multiple permitted uses. Whether you're looking to build your dream home, create a cozy cottage retreat, or secure a smart investment property, this lot provides the perfect foundation. Surrounded by natural beauty and offering ample space for development, the property combines a peaceful setting with strong future value. A great chance for builders, investors, or anyone ready to bring their vision to life in a growing area. (id:60083)
RE/MAX Hallmark Realty Group
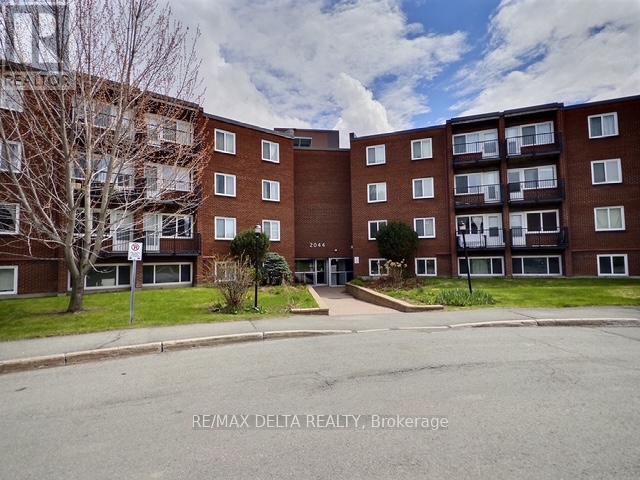
105b - 2044 Arrowsmith Drive
Ottawa, Ontario
Welcome to 105B - 2044 Arrowsmith Drive! This spacious and beautifully updated 3-bedroom condo is ideally located in one of Ottawa's most convenient neighbourhoods. Featuring a bright south-west exposure, the sun-filled living and dining areas offer a warm and inviting atmosphere throughout the day. Freshly painted and thoughtfully renovated, this move-in ready unit showcases new luxury vinyl flooring with Dricore underlay, new trim and doors, updated electrical fixtures, and a stylish renovated bathroom complete with ceramic tub surround, new bathtub, vanity, toilet, and sink.The renovated kitchen features new lower cabinets, counter-top, back-splash, sink, faucet, and hood fan, with the fridge "as is" included. Additional upgrades include new electrical baseboards in two bedrooms and three electric space heaters installed approximately six years ago. This well-managed, family and pet-friendly building offers fantastic amenities including an outdoor pool, indoor dry sauna, visitor parking, shared laundry facilities conveniently located on the second floor, a dedicated storage locker on the third floor, and one parking space included (#183). Condo fees are $594/month and hot water is owned by the condo corporation. Located just minutes from the Gloucester Shopping Centre, Walmart, LCBO, Costco, schools, parks, restaurants, coffee shops, Blair LRT Station, and Highway 417, this property offers unbeatable convenience with downtown Ottawa only minutes away. A perfect blend of comfort, value, and location - don't miss your chance to own this fantastic condo! (id:60083)
RE/MAX Delta Realty
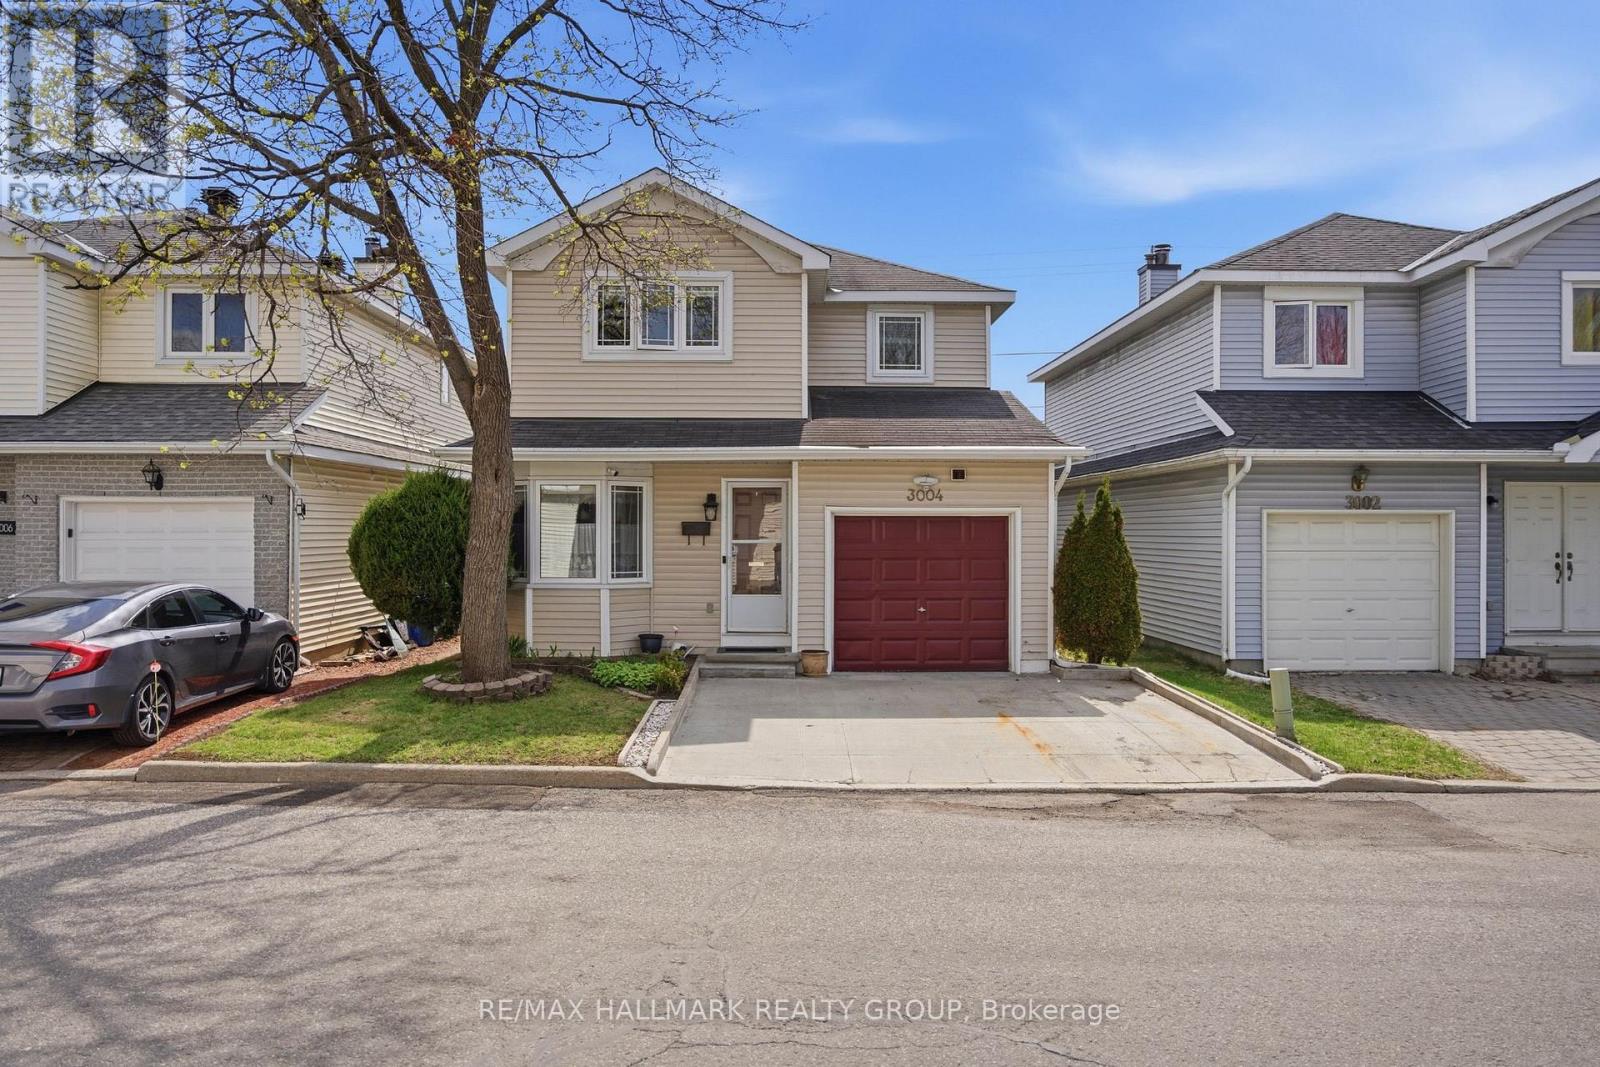
33 - 3004 Victoria Heights Crescent
Ottawa, Ontario
Updated 3-bedroom, 2.5-bath detached home with a finished basement, 1 garage parking space, 2 driveway parking spaces, and a fully fenced backyard on a quiet crescent in Blossom Park, close to parks, schools, South Keys shopping, transit, and the airport. The main floor features a bright and functional layout with hardwood flooring through the living and dining areas, large windows bringing in plenty of natural light, and a cozy fireplace that anchors the main living space. The kitchen offers ample cabinetry, generous prep space, and a separate eating area overlooking the backyard. Upstairs, the spacious primary bedroom includes a walk-in closet and ensuite bathroom, while two additional bedrooms and a full bath provide flexibility for families, guests, or home office use. The finished basement adds valuable extra living space with room for a rec room, gym, playroom, or work-from-home setup, along with additional storage. Outside, the fully fenced backyard offers privacy and room to enjoy the warmer months with space for entertaining, gardening, or kids and pets to play. Blossom Park is known for its mature streets, parks, schools, and quick access to everyday amenities. Just minutes to South Keys, grocery stores, restaurants, transit, the Greenboro LRT station, walking trails, and the Ottawa International Airport, making it a convenient option for commuters and families alike. (id:60083)
RE/MAX Hallmark Realty Group
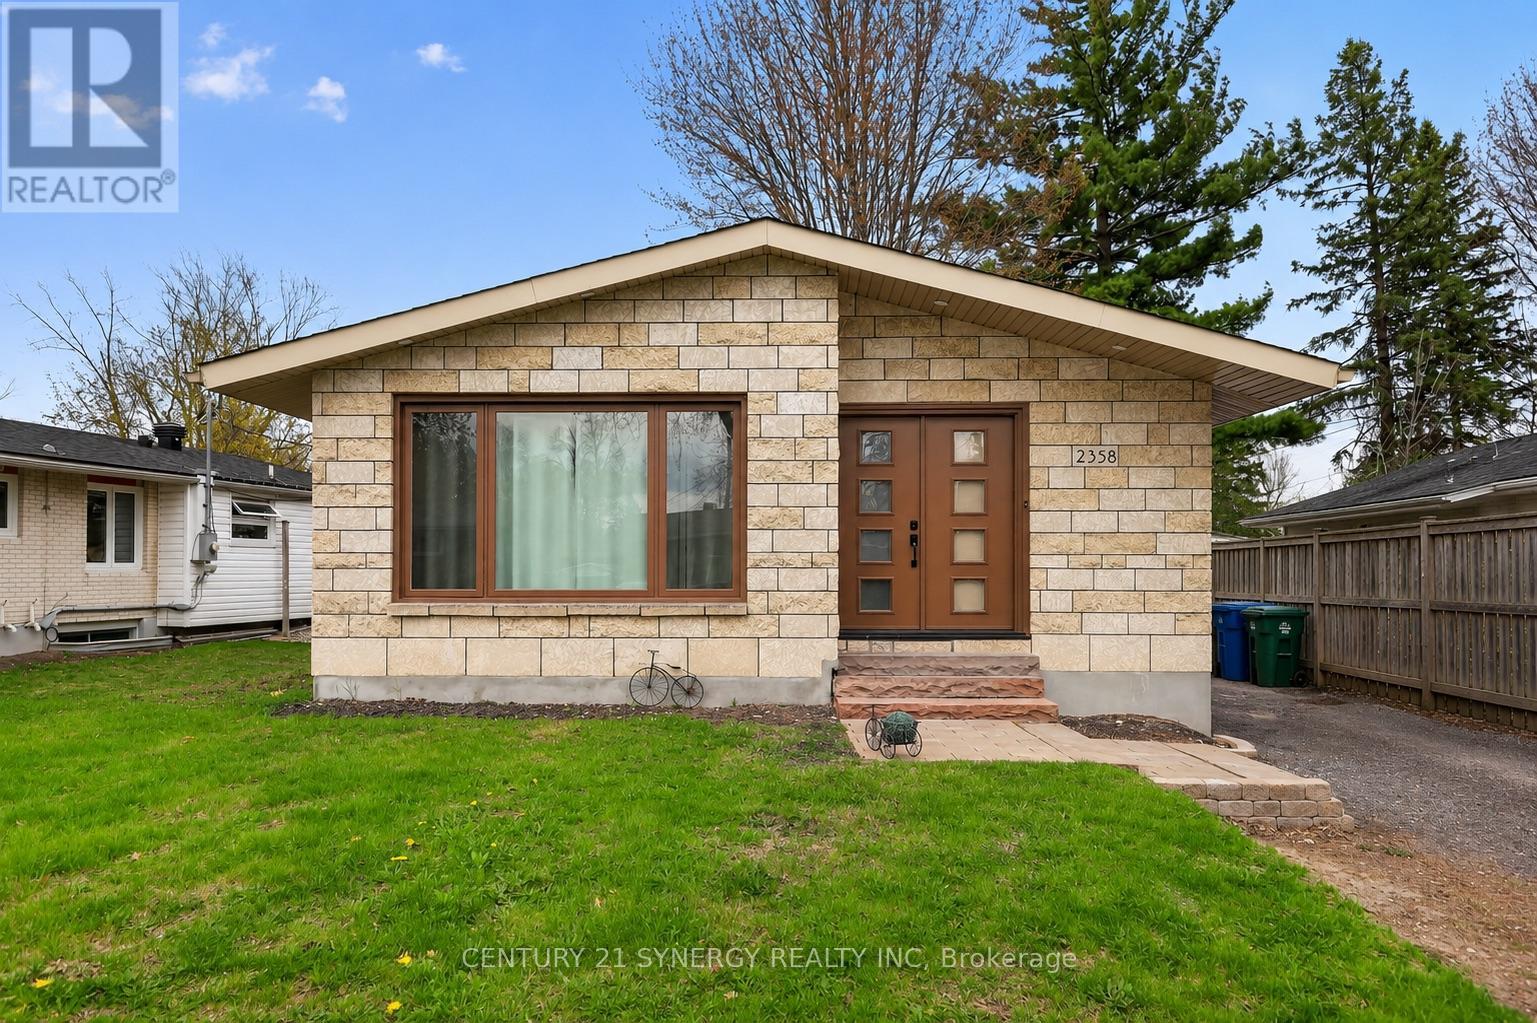
2358 Joliffe Street
Ottawa, Ontario
Stunning Legal Duplex in desirable Hawthorne Meadows. Discover this beautifully renovated legal duplex. Perfectly suited for an owner-occupant looking for a mortgage helper or an investor seeking a turn-key, high-income property. Unit A: Sophisticated Upper Level. This unit exudes elegance with high-end finishes and spacious living areas. 3 Generous Bedrooms: Plenty of space for family or premium tenants. Luxury Finishes: Stunning hardwood floors, a designer chandelier, and a modern butler's pantry. Spa-Like Bathroom, features a beautiful glass-enclosed shower. Convenience includes a private, dedicated laundry room and a cozy fireplace for those cooler evenings. Unit B: A fresh, contemporary space designed for durability and style. 2 +1 Bedrooms: Maximizing rental potential and versatility. Chef's Kitchen: Outfitted with trendy butcher block countertops and a chic ceramic backsplash. Premium Flooring: Brand-new vinyl flooring throughout, with elegant gray marble tiles in the laundry area. Rest easy knowing the heavy lifting has already been done. Total plumbing overhaul - cast iron pipes have been replaced with a brand-new plumbing system. Independent Utilities: Two separate meters and separate hot water tanks ensure easy management and low overhead for the owner. Income Potential: This property is positioned to generate excellent long-term cash flow .Don't miss out on this rare find-come and see it today! (id:60083)
Century 21 Synergy Realty Inc
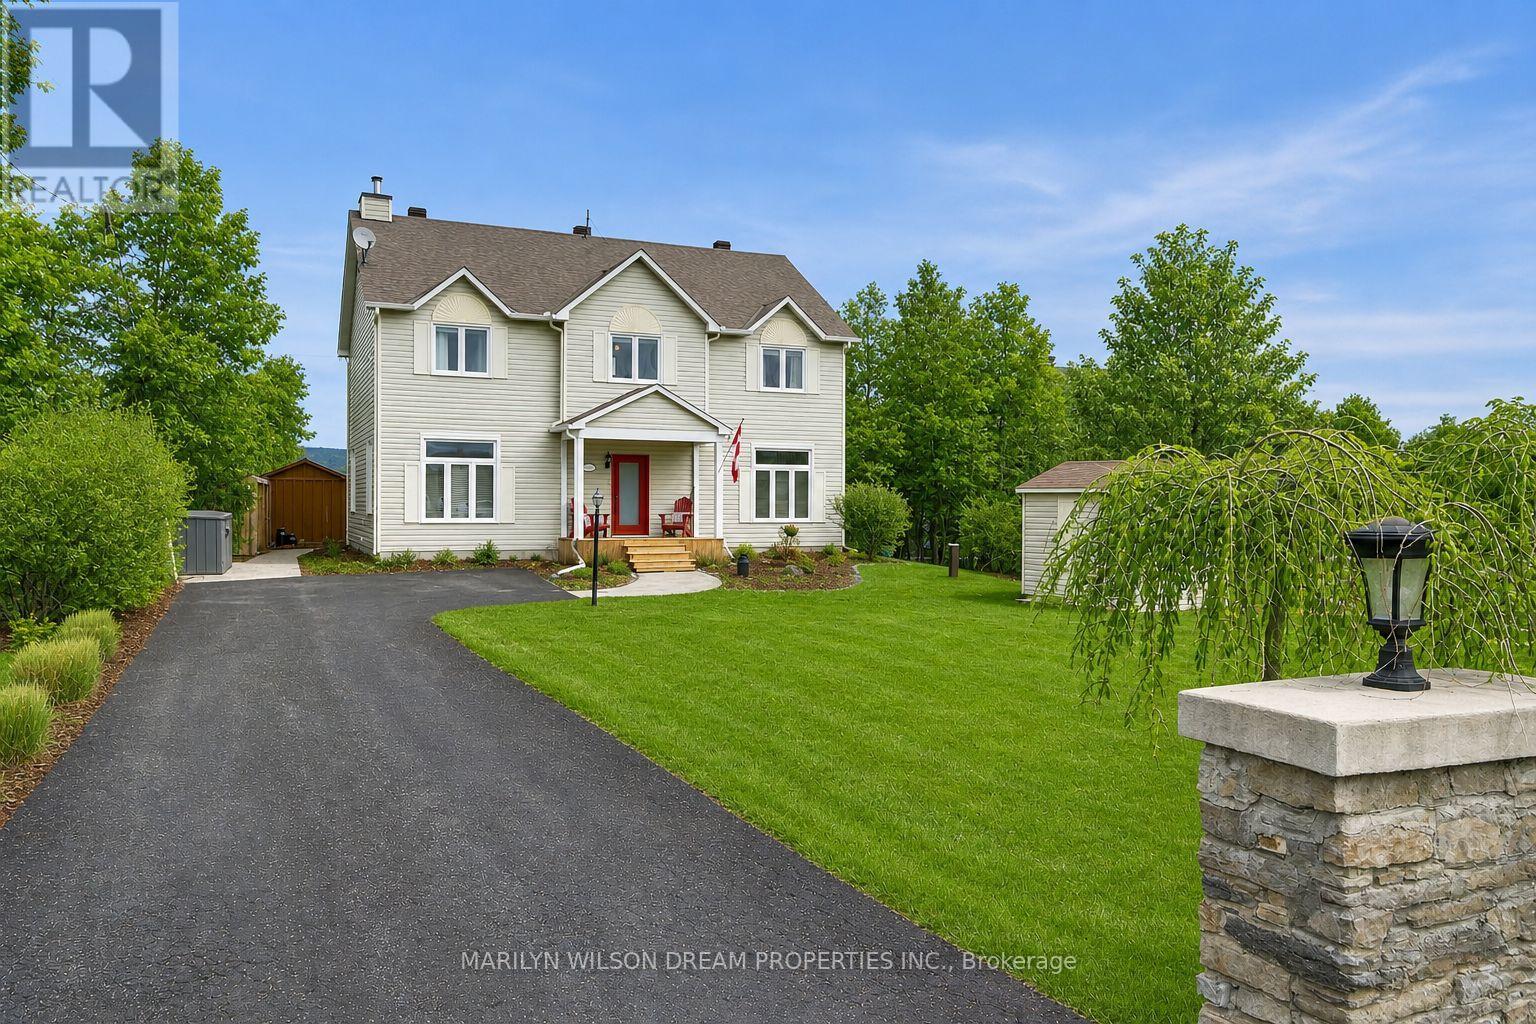
3276 Barlow Crescent
Ottawa, Ontario
Exceptional Ottawa River Waterfront property. Only minutes to Kanata hi-tech. Located on a prestigious street, lined with million dollar homes. This property is a unique find on Barlow, as the home boasts two full stories above grade. Stunning water and mountain views! Gorgeous riverside yard includes a stamped concrete patio, attractive sauna, ample grassy area, a waterside deck with glass panel railings, numerous sheds and a 100 ft dock. This home offers 4 bedrooms and 3 baths. Hardwood on both levels. Expansive living room with charming wood burning fireplace. Spacious kitchen with gas stove, stainless appliances, well designed storage, breakfast bar and pantry closet. Dining area with patio doors to screened in river view porch/sunroom. A convenient den/office, powder room and laundry room complete this level. Side door entry and small deck off laundry room area. Second level features primary bedroom with two closets and an ensuite with soaker tub and glass shower. Three additional sizeable bedrooms and an additional 4 piece bath. Upgrades include; Quartz counters in kitchen and laundry in 2017, Dishwasher & Fridge in 2017, Stove in 2023, Furnace in 2018, A/C in 2021, Washer & Dryer in 2026. Other features include water softener equipment, reverse osmosis water for fridge and kitchen sink, pump for water for lawn and gardens, 200 amp service, Bell Wi-Fi, etc. All furnishings are negotiable, as well as the 2017 20' Pontoon boat. 60HP Sweetwater. Owners are moving out of country. 24 hours notice on offers please. (id:60083)
Marilyn Wilson Dream Properties Inc.
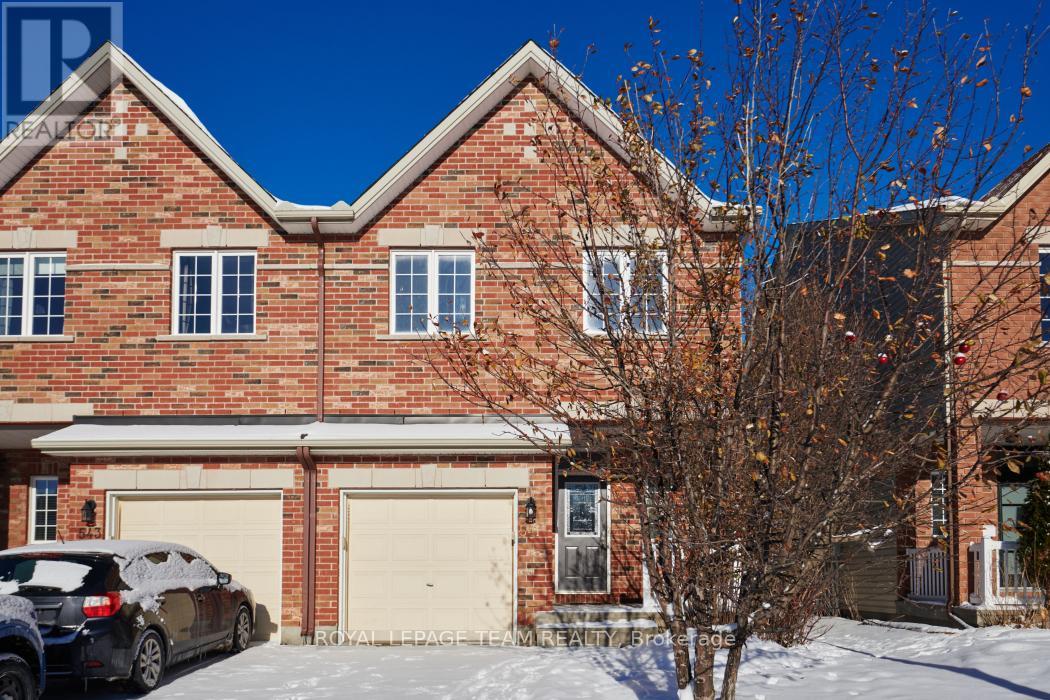
541 Salzburg Drive
Ottawa, Ontario
Welcome to 541 Salzburg Drive where pride of ownership is evident the moment you walk through the door. Incredible, rarely available Urbandale Pasadena Model, end unit, 1877 Square Feet, with a vaulted ceilings in the living room. Spacious open concept main floor features a gas burning fireplace for those cold winter nights, hardwood floors on the main level and patio doors which access the fully fence rear yard with a lovely deck for summertime entertaining. The second floor features a spacious master bedroom complete with a full ensuite bathroom, two additional bedrooms and another full bathroom complete the second level. The lower level has a huge family room with ample storage. Walk to all you need along the walking path to the plaza in the rear yard. (id:60083)
Royal LePage Team Realty
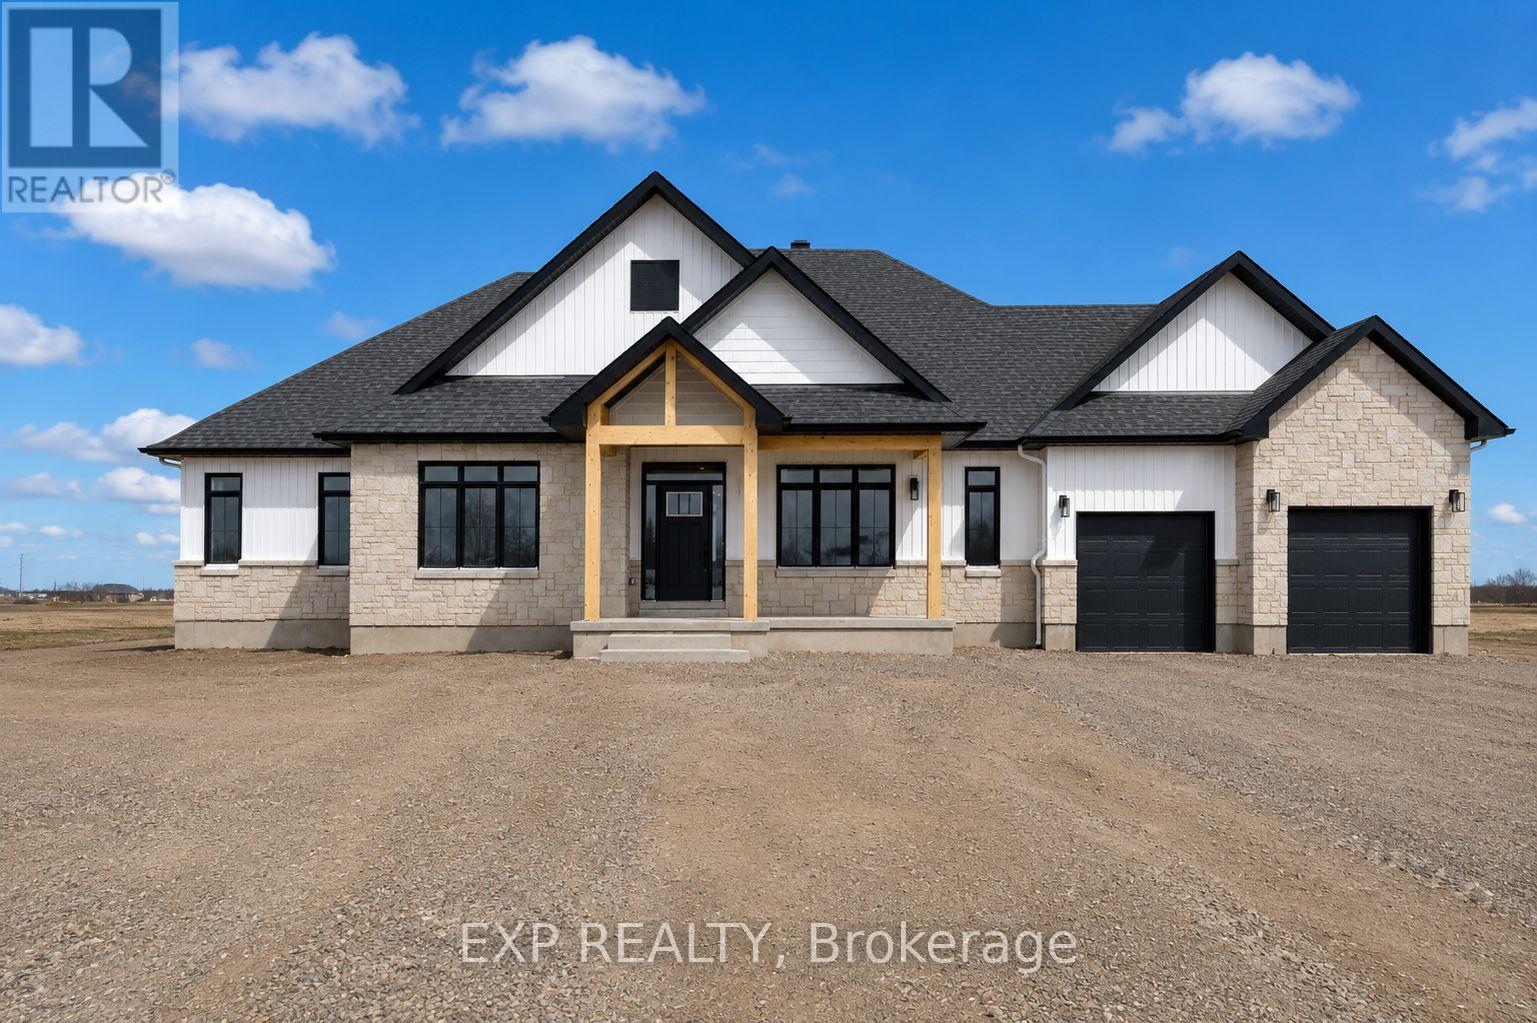
228 Trudeau Crescent
Russell, Ontario
TO BE BUILT. The Sussex model (on a WALKOUT BASEMENT LOT!) by Park View Homes offers approximately 2,250 sq. ft. of well-designed living space in Russell Ridge Estates. Set on a premium lot, this ENERGY STAR certified bungalow combines quality construction with modern comfort and efficiency. Personalize your home by choosing the finishes you want, from cabinetry and countertops to flooring and tile. The open-concept main level features 9-foot ceilings, wide-plank laminate flooring, and bright, spacious living and dining areas. The kitchen is finished with quartz countertops, tile backsplash, and designer cabinetry, creating a stylish and functional central space. This 4 bedroom, 2.5 bath home includes a primary retreat with 5 piece ensuite featuring double sinks and a freestanding tub, along with three additional bedrooms suited for family, guests or office use. High-performance construction, including triple-glazed windows and advanced airtightness, ensures year-round comfort and energy savings. Covered front and rear porches make it easy to enjoy your peaceful surroundings, whether relaxing or entertaining. Double-car garage. Located in Marionville's Russell Ridge Estates, this growing community offers peaceful country living with convenient access to nearby amenities and an easy commute to the city. Built by trusted local builder Park View Homes and backed by a full Tarion warranty. **Price reflects potential HST rebate credits for qualifying buyers; subject to eligibility and final government implementation.*** (id:60083)
Exp Realty
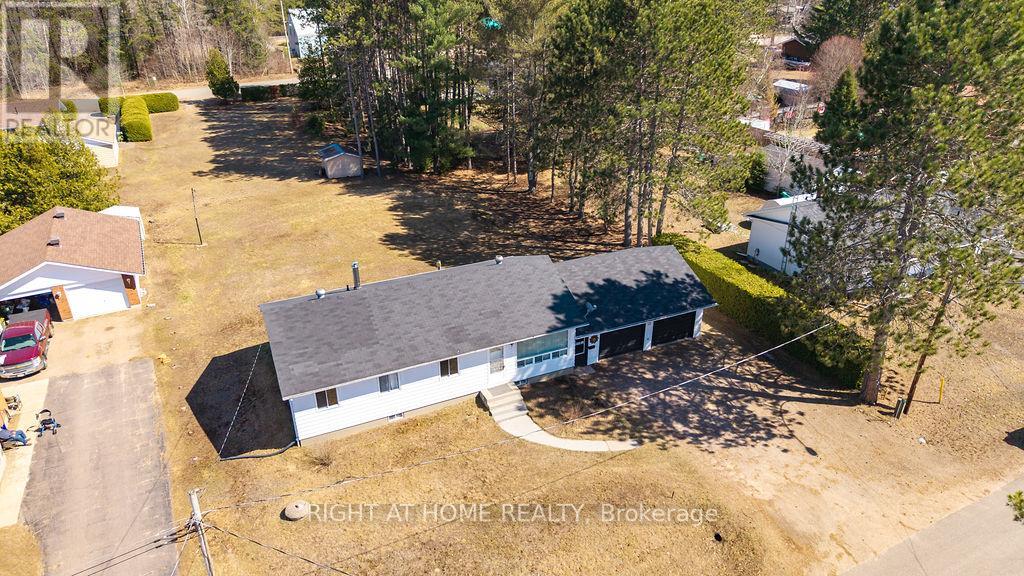
28 Jackpine Street
Madawaska Valley, Ontario
FOUR bedroom bungalow with large double garage (32' by 28') on a spacious flat lot in desireable Sandhill Subdivision in Barry's Bay. Garage roof 2025, house roof 2017. Hot water tank owned. Water source is good dug WELL but town water runs in front of home if you want to change that. All appliances included. 100 AMP hydro. Multiple internet providers in town. Close to Sherwood Public School,St John Bosco Separate School and Madawaska Valley District High School. Walk to Tim Horton's!! (id:60083)
Right At Home Realty
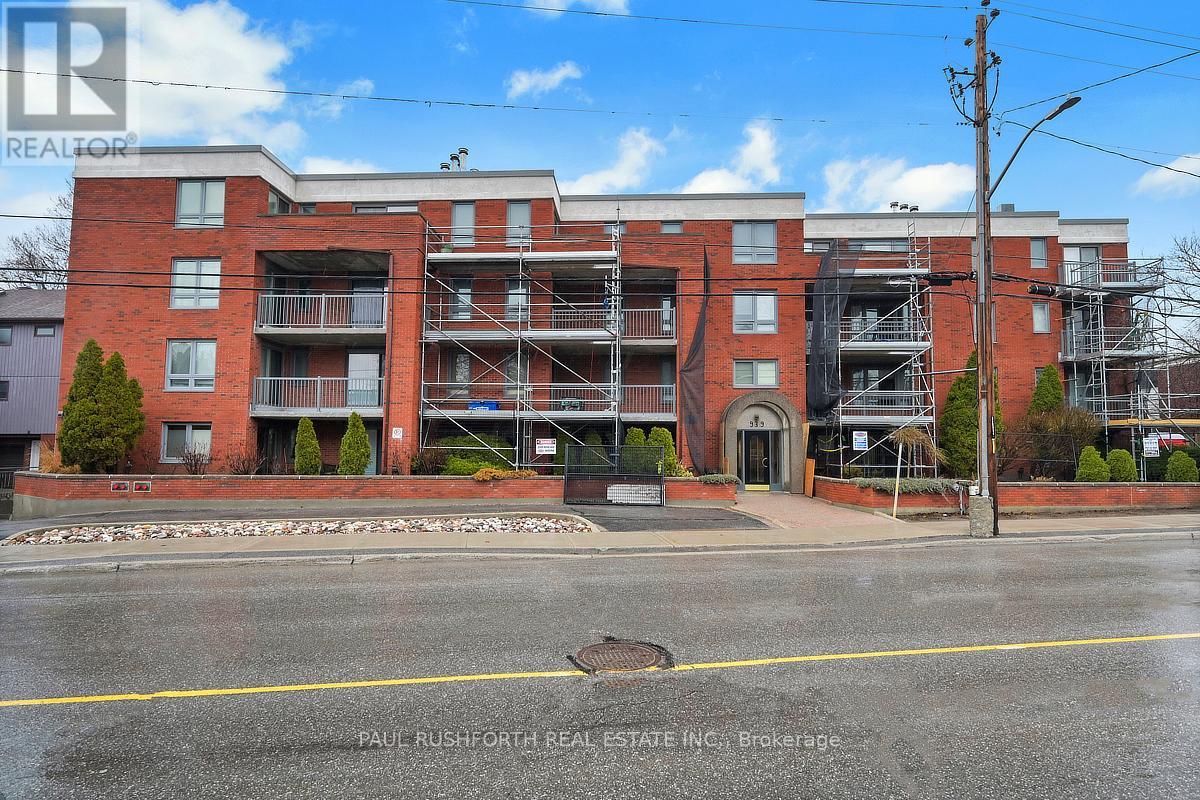
202 - 939 North River Road
Ottawa, Ontario
Sunlight, river paths, and the quiet crackle of a wood-burning fireplace; this 3-bedroom, 2- full bathroom Ottawa condo near the Rideau River offers a rare blend of comfort and walkable city living. Just steps from the Rideau river, a pedestrian bridge to Sandy Hill, and surrounded by parks, cycling paths, and transit, this centrally located apartment places some of Ottawa's most scenic outdoor spaces and Ottawa University right outside your door. Inside, the open-concept living and dining area creates an inviting hub for everyday living and entertaining. A wood-burning fireplace adds warmth and character, while large windows and balcony access draw in natural light. The recently painted interior and newly installed engineered hardwood flooring provide a fresh, modern backdrop ready for your personal style. The spacious primary bedroom features a walk-in closet, full ensuite bathroom, and direct access to the balcony - an ideal retreat for quiet mornings or evening relaxation. Two additional bedrooms offer flexibility for family, guests, or a home office, complemented by a second full bathroom. The eat-in kitchen offers generous counter space and awaits your custom touch to make it truly your own. Everyday convenience continues with in-unit laundry, underground parking, and an ample dedicated storage locker. Residents also enjoy access to a rooftop terrace and BBQ area, perfect for summer gatherings with skyline views. With the Rideau River pathways, nearby parks, and vibrant neighbourhood amenities within walking distance, this condo delivers an easy urban lifestyle in one of Ottawa's most naturally beautiful settings. Pets are allowed, but must be carried in arms through the common areas (please refer to condo rules and regulations). Parking spot (owned) is #4 on level B, Large 11'x4', storage locker #8 in Door 7-24 is assigned, in the underground garage. Newer furnace, HWT, and duct cleaning (2022). (id:60083)
Paul Rushforth Real Estate Inc.
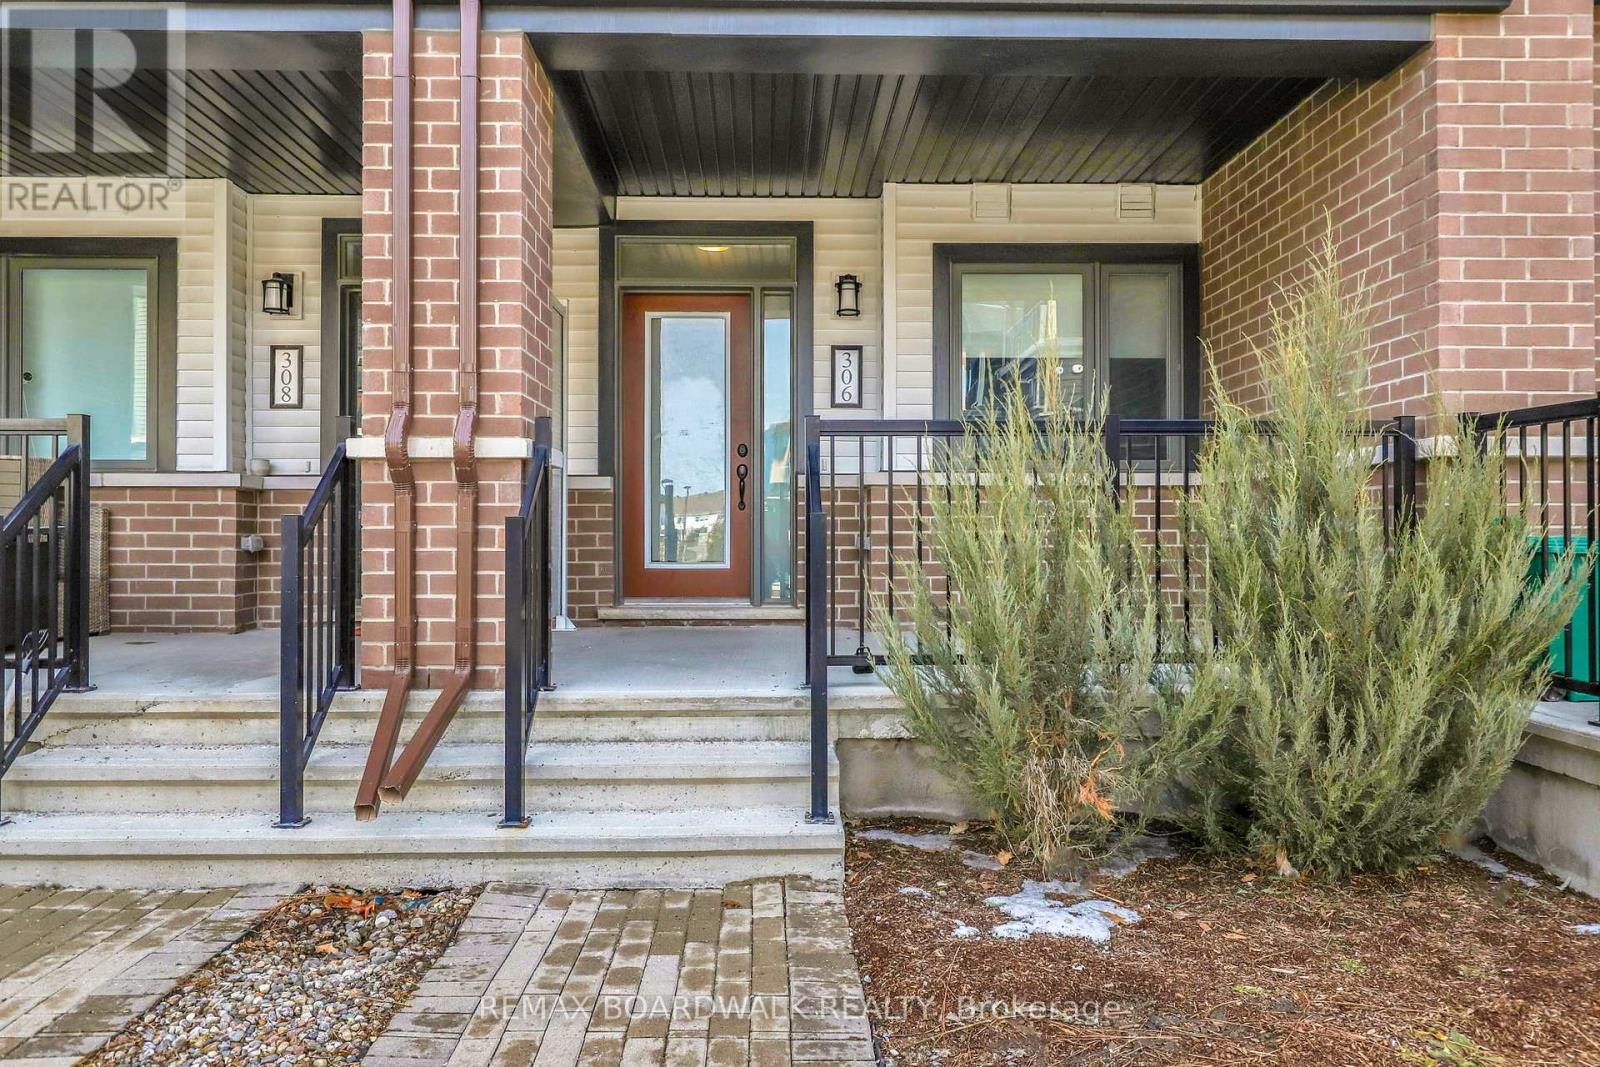
306 Pilot Private
Ottawa, Ontario
Welcome to 306 Pilot Private, a move-in ready "Bungalow" stacked townhouse offering 1,030 sq/ft on the main level + a finished basement that provides almost as much additional living space. Built in 2022, this modified floorplan showcases an immense open-concept main floor living area that is filled with natural lights thanks to all your big windows. Walking in the wide foyer, you find a well-sized front bedroom with dual closets and direct access to the main floor bathroom which has stylish Quartz countertops. Around the corner is the heart of the home with a grand living room and a Chef's kitchen that features Quartz countertops, large sit-up island, 2-toned cabinetry, Stainless Steel appliances, custom backsplash, built-in wall pantry and plenty of cabinet & counter space. Down on the lower level you find another spacious bedroom with direct access to the modern bathroom that hosts a custom shower & Quartz countertops. The lower level also has a generous rec room, dedicated laundry room and sizable storage area. With both bedrooms having direct access to a bathroom, you have the flexibility to use either as the primary suite and the other one as a secondary bedroom or home office. Great additional features include: 9ft ceiling on main, covered front porch, covered back deck, upgraded doors throughout the home, parking space in front of home & high-end laminate flooring on both levels. This quiet & private complex has a courtyard with picnic tables and ample visitor parking. Within walking distance to great schools, multiple parks, splash pad, skateboard park, tennis courts, mini sledding hill, the Walmart Supercenter and easy drive to all the great shops & restaurants Kanata & Stittsville have to offer. (id:60083)
RE/MAX Boardwalk Realty
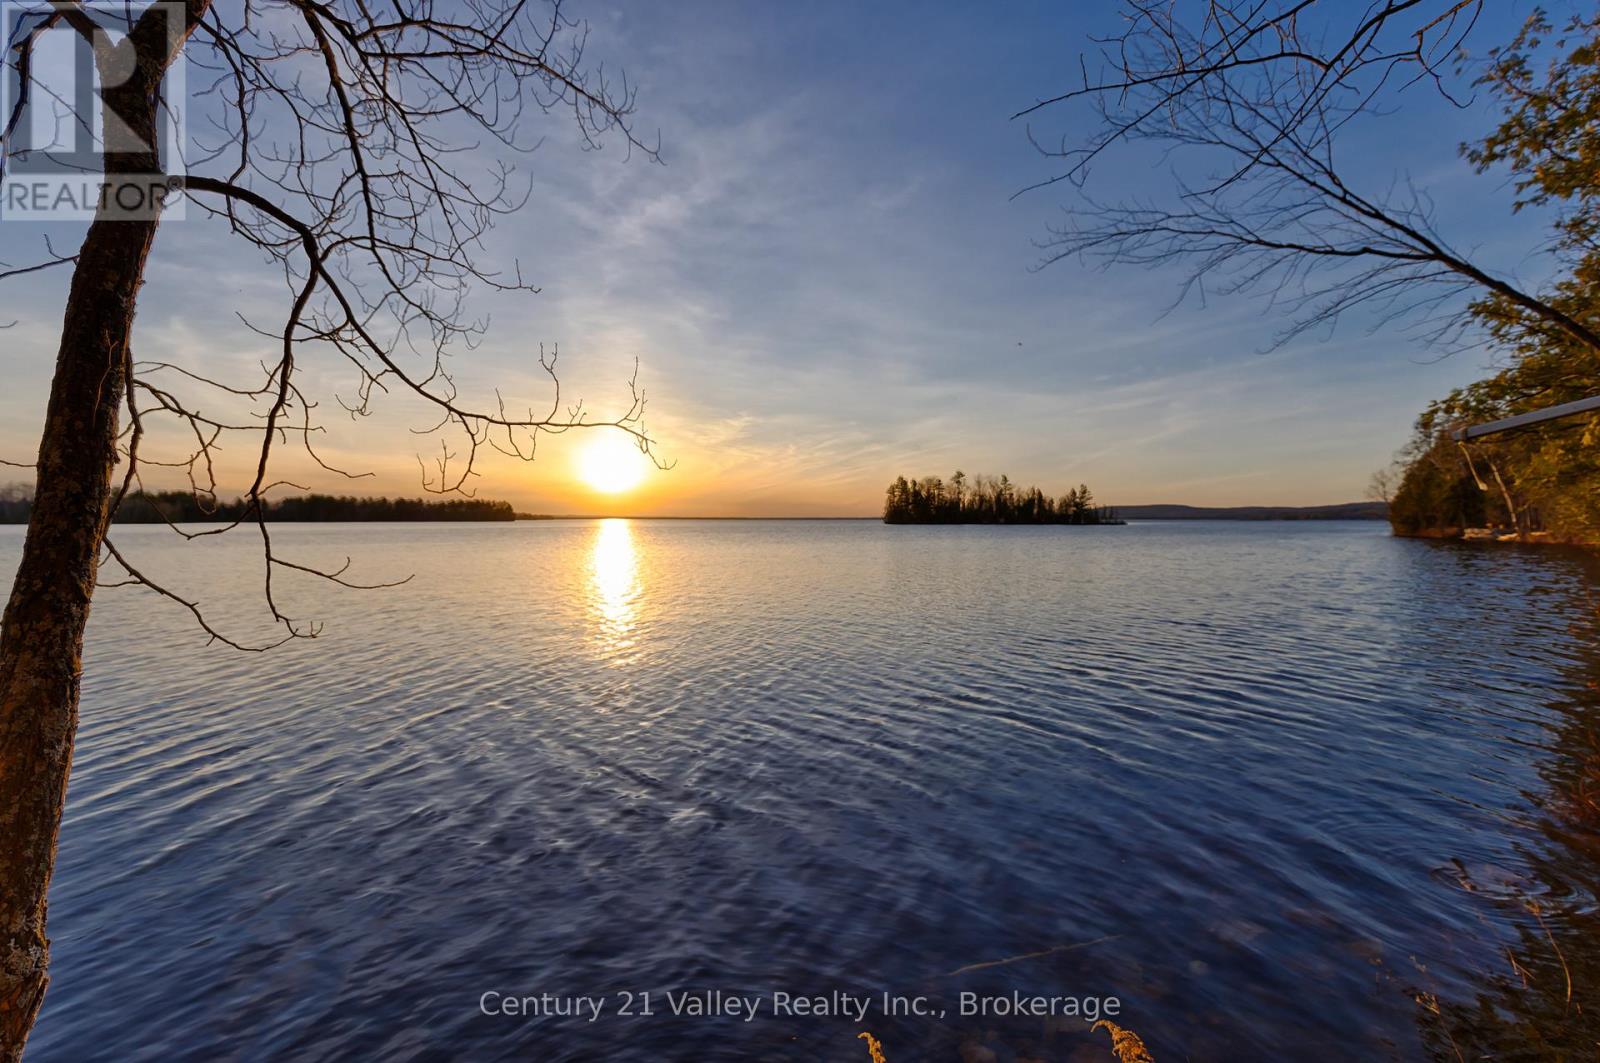
0 Richards Lane
Bonnechere Valley, Ontario
Set along the shores of Golden Lake, this 1.3-acre treed lot offers an excellent setting to build your dream home or getaway. With 144 feet of shoreline, the waterfront features an inviting bottom ideal for swimming, relaxing, and enjoying long summer days on the lake. Western exposure provides stunning sunset views, giving you a front-row seat to some of the Ottawa Valley's most beautiful evenings. The terrain offers varied elevations, adding character and allowing for a well-designed build that takes advantage of the lake and surrounding views. Included with the property is a 24-foot Fendock and electric boat lift, making it easy to step right into the waterfront lifestyle. A dismantled timber frame cabin currently on site also offers future potential for those looking to incorporate it into their plans. Located on one of the area's most desirable lakes, this is a great opportunity to secure a premium waterfront lot with both natural beauty and development potential. Minimum 24 hour irrevocable on all offers. (id:60083)
Century 21 Valley Realty Inc.

2114 - 312 Masters Lane
Clarence-Rockland, Ontario
Welcome to one of the most beautiful condo in Rockland, overlooking the Outaouais/Rockland golf course. This property has so much to offer. 2 bedrooms, cathedral ceilings in living/dining rooms, stunning kitchen with white cabinets, quartz countertops, oversize kitchen island with large pots & pans drawers, stunning view of the golf course from your dining / living rooms or better yet, step into the amazing enclosed & screened in 7ft X 19 ft balcony. Imagine, sitting in the sun, on the balcony sipping your coffee or reading a book while watching golfers. There is also a large closet on the balcony offering more storage. Your own underground parking and a large owned storage. There is also a beautifully constructed community gazebo where you can gather with friends & family. Easy access to the highway, close to shopping, grocery stores, restaurants and coffee shop. (id:60083)
Exp Realty
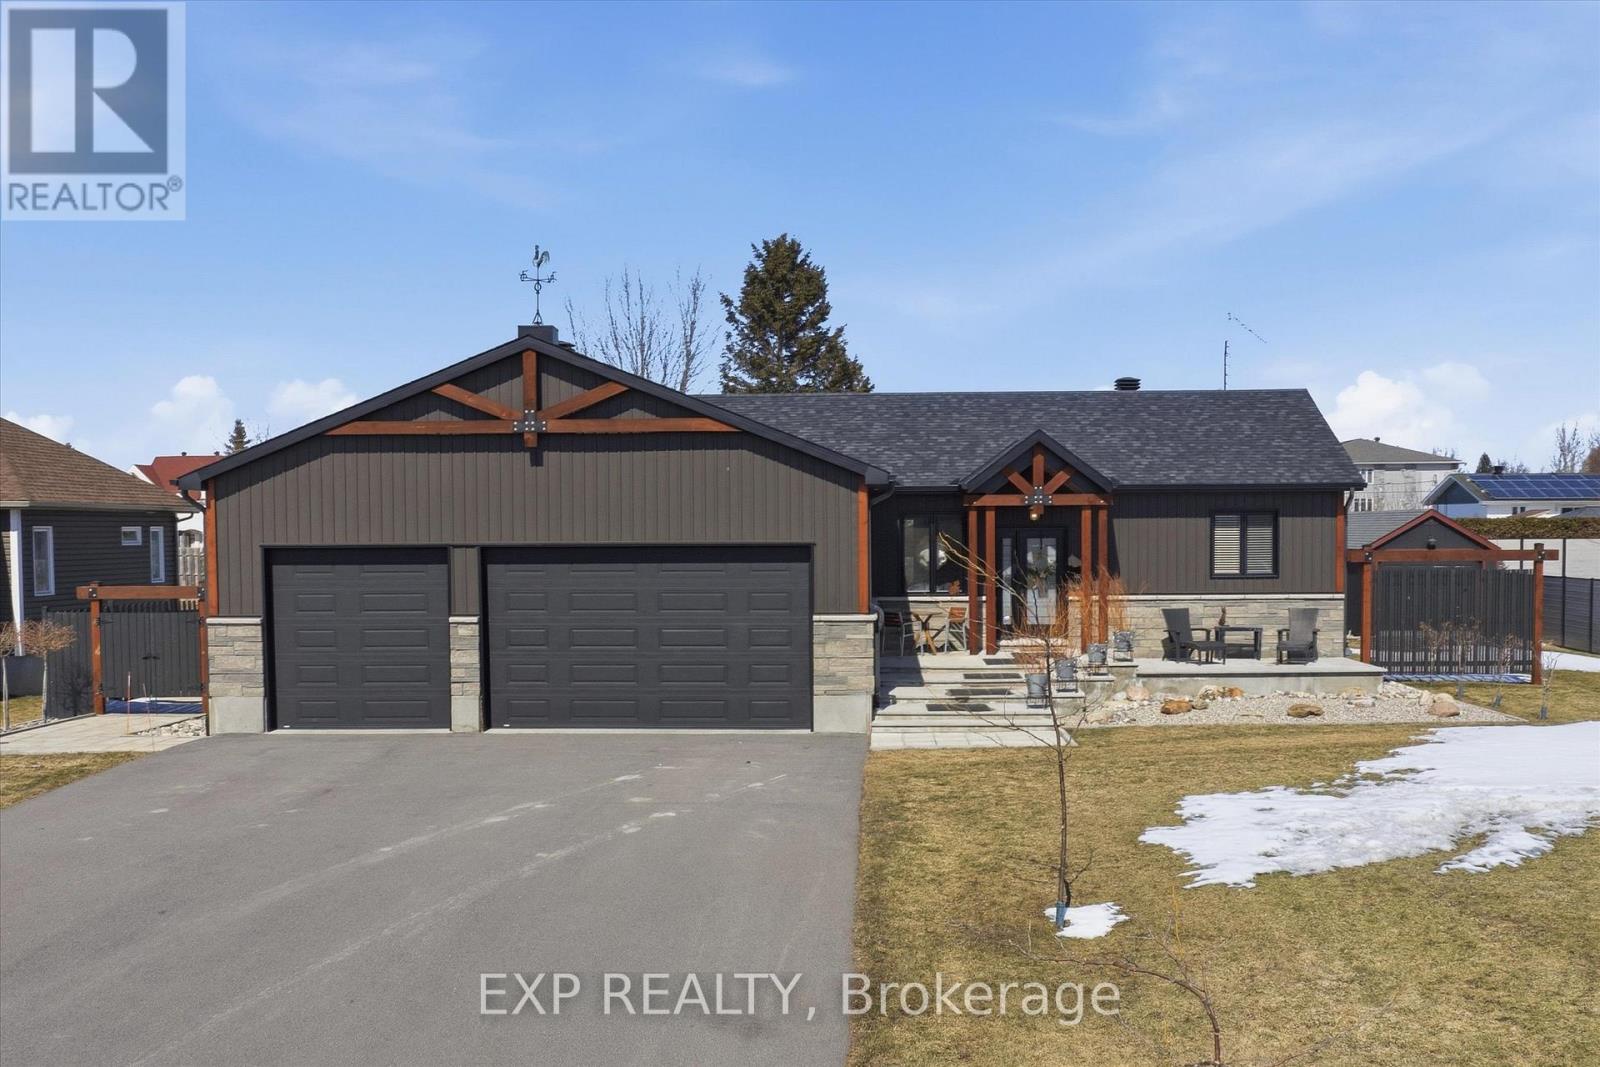
117 Danika Street
Clarence-Rockland, Ontario
Welcome to 117 Danika. This beautiful bungalow has it all, style and quality workmanship. Beautifully designed and decorated with loads of upgrades. Separate list is attached. On the main floor, you will find an open concept kitchen with white cabinets with grey quartz countertops, stainless steel backsplash, practical water tap located over the gas range adds a rare feature to the cooking area, dining and living areas with plenty of natural light with an 8ft patio door, gleaming hardwood floors, a natural gas fireplace to cozy up and relax, beautiful neutral colors to suit all styles. 3 generous size bedrooms on the main floor + 1 large bedroom in the lower level. A spa style 4 pce ensuite, another 3 pce main bathroom on the main floor PLUS a 2 pce bathroom in the lower level. Fully finished lower level includes a very large rec room, a large workshop/utility room. The beauty of this home is the exterior, fully landscaped with custom timber framed privacy screen for additional privacy on each side of the home with matching solid timber on the garage & facade. Reddish lumber trim beams with quality stainless steel plates and carriage bowls, stylish custom built gazebo with pot lights, trees, stunning concrete front patio & steps, PLUS a large detached garage 30 ft X 12 ft on concrete foundation with hydro perfect for the hobbyist in the family, added window wells,. Exterior plug-in ready for future generator which includes a mini shed for the generator. With over $150,000 in upgrades (laneway paved, wood floor on main level, concrete front patio, concrete curbed mow strip, gazebo, added 4th garage, backyard underground draining piping with downspouts connected, concrete block retaining wall, and the list goes on. This makes this home one of a kind that you won't want to miss. Complete list of renos available upon request. No front neighbours (wooded view & pond). OPEN HOUSE Saturday May 9th from 1-4 (id:60083)
Exp Realty
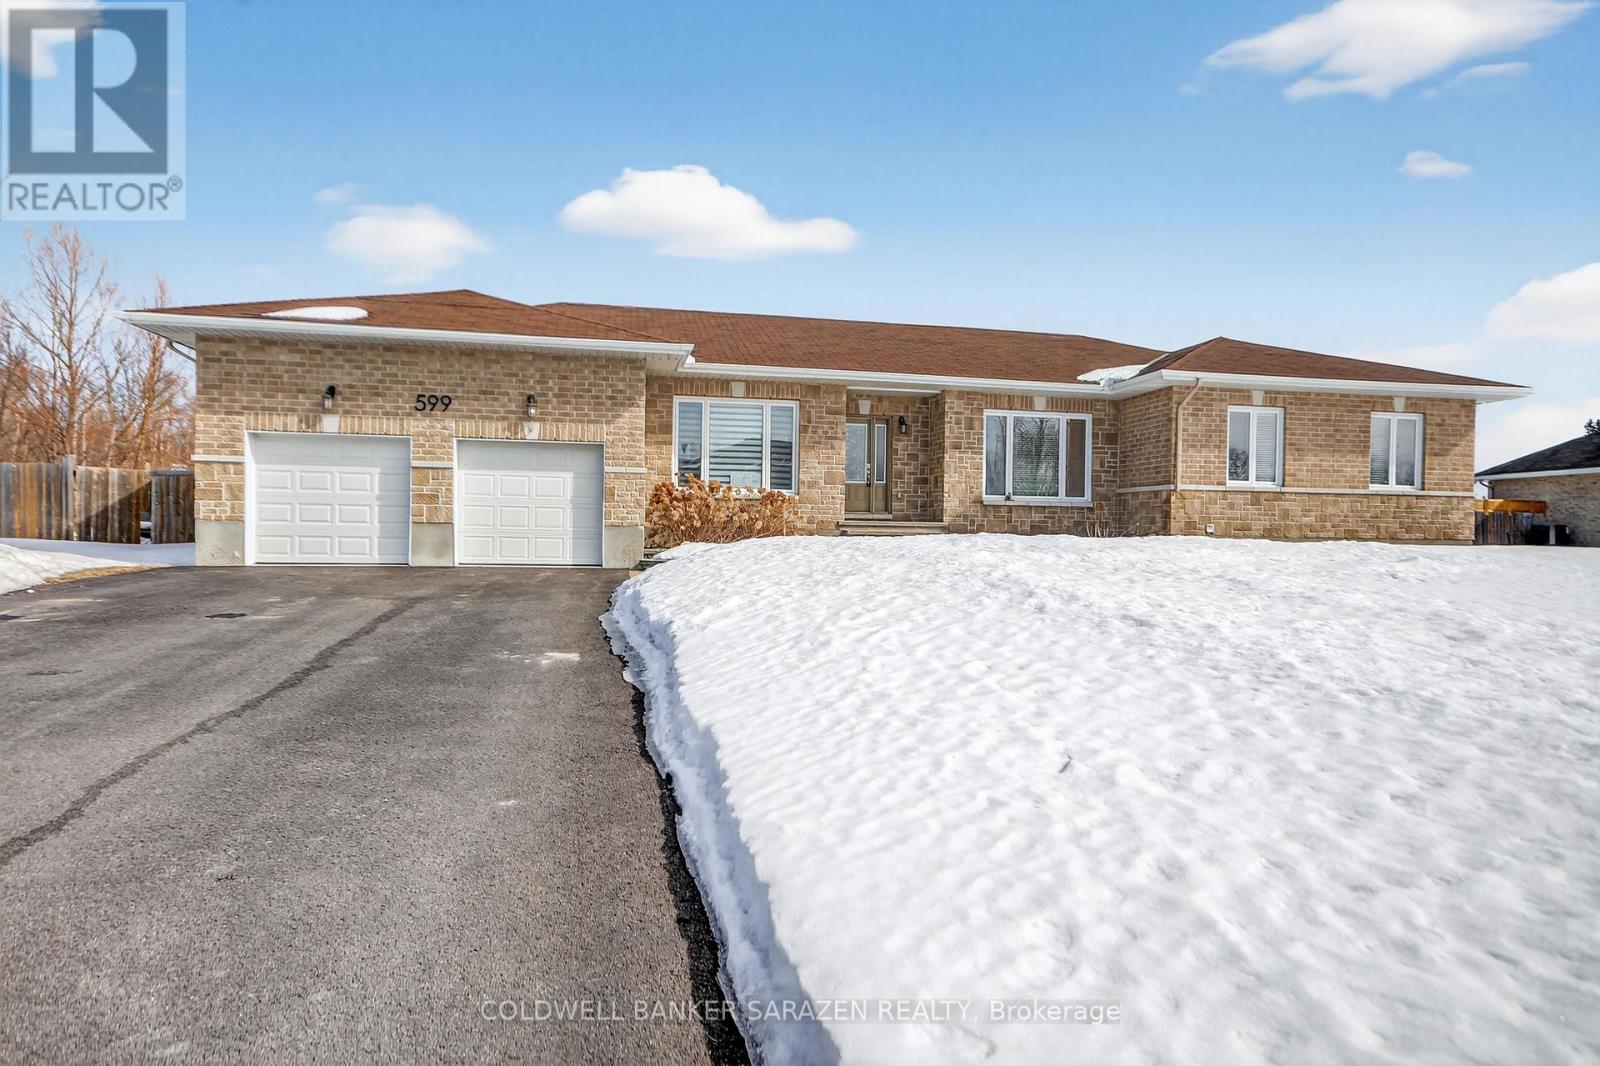
599 Ballycastle Crescent
Ottawa, Ontario
Don't miss this large 4-bedroom bungalow nestled on a ~1/2-acre lot near Emerald Golf Course & Rideau Carleton Raceway and Casino. This tremendous home offers a blank canvas for your large or growing family to plant country roots just outside of the city! Features a spacious center-hall plan with an open foyer and views through to the living room and beyond to the incredible backyard. Hardwood and ceramic flooring throughout; good quality kitchen w/ plenty of cabinets, workspace, and a walk-in pantry; inviting principal suite w/ walk-in closet and spacious 5-pc ensuite bath. Three additional bedrooms, the main-floor laundry, a full family bath, and a convenient powder bath. There is a lovely staircase to the lower level, offering unfinished space & a full bathroom rough-in that you can finish to maximize your lifestyle. Enormous, fully fenced backyard w/ plenty of space for all ages. The large two-car garage offers inside entry to the mudroom and powder bath, and outdoor access to the side yard. Minutes to Findlay Creek and Albion Rd, and a short drive to surrounding communities for all needs and wants. (id:60083)
Coldwell Banker Sarazen Realty
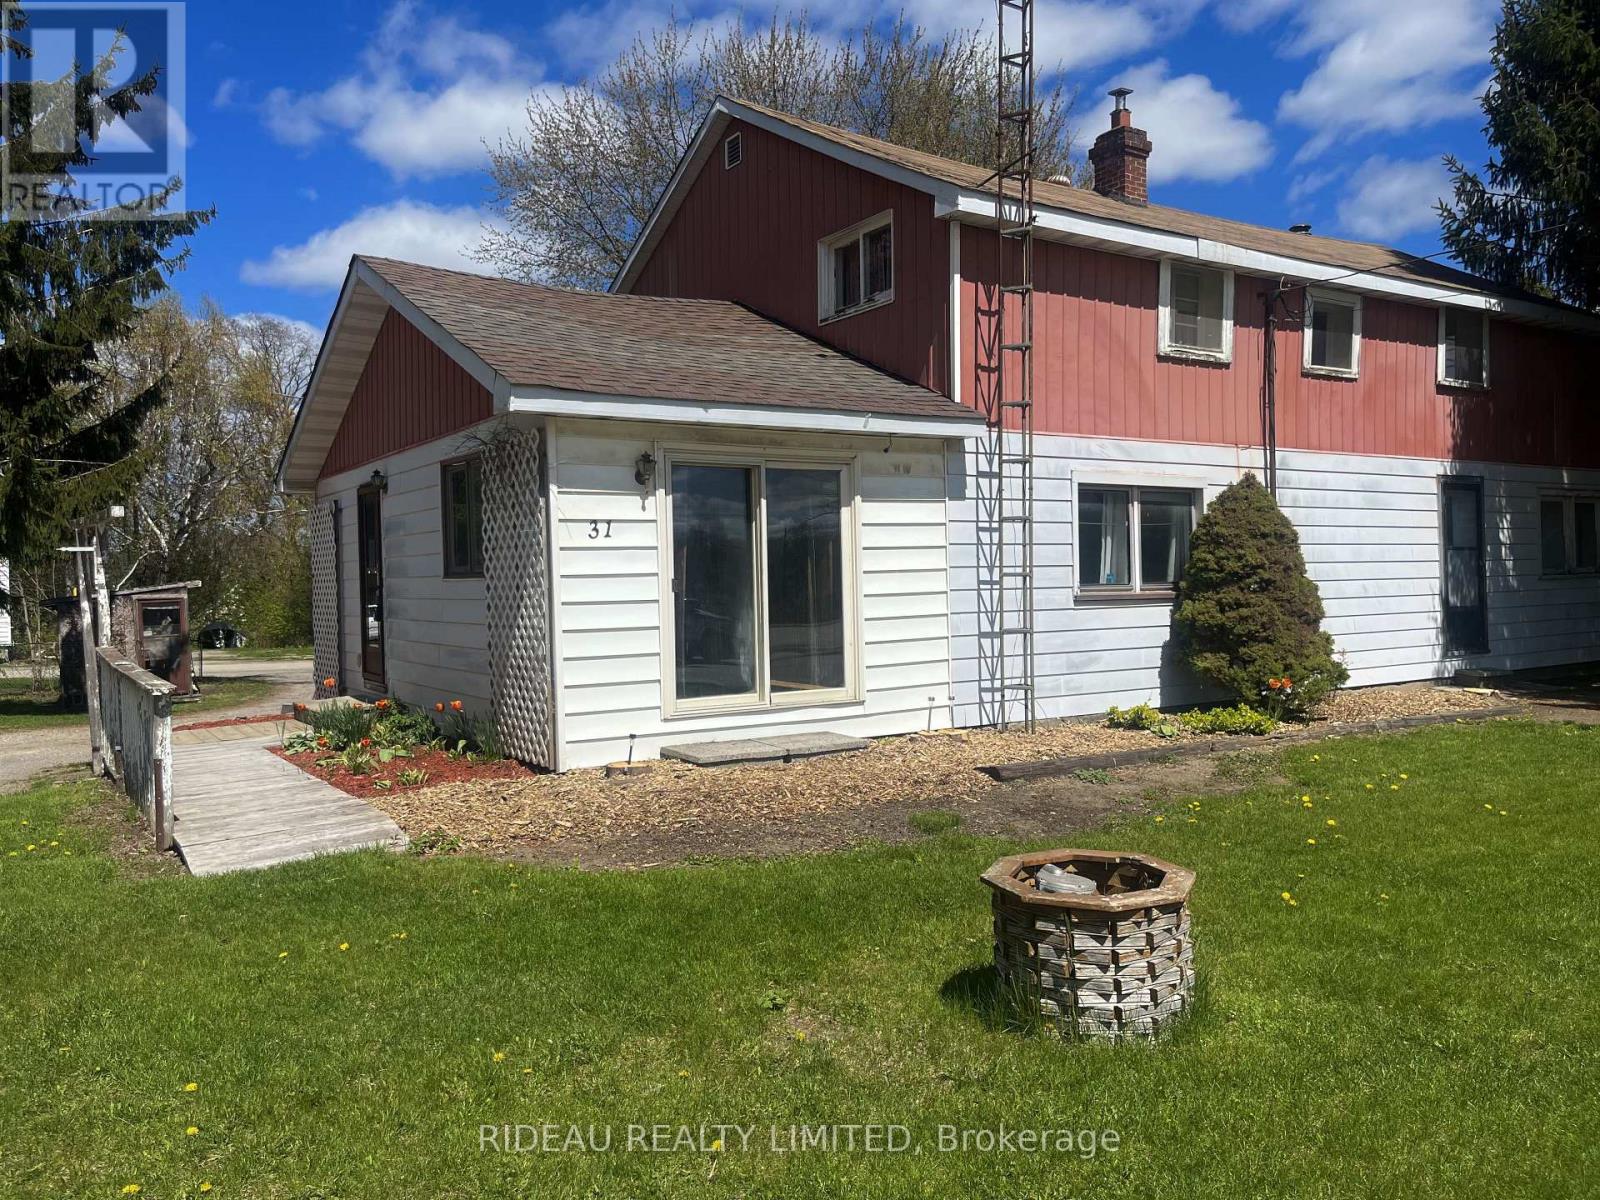
31 Colborne Street
Rideau Lakes, Ontario
Set on just under half an acre in the Village of Portland, this spacious 6 bedroom, 1 bath home offers an exceptional opportunity and is ready for its next chapter.The main floor features a full kitchen with a dedicated dining area, living room, two family rooms, main floor laundry, and a 4 piece bathroom. The layout and overall square footage set this property apart, creating endless possibilities to reimagine the space and make it your own. One of the biggest highlights is the lot. Just under half an acre within village limits is a rare find! It provides ample space for gardens, recreation, or future enhancements, all while offering added privacy and room to grow. Ideally located within walking distance to everyday amenities including the grocery store, bank, LCBO, and local favourites such as Portside Pub, Recess Cafe, and Portland Family Restaurant, as well as the new public library and the Portland Public Beach...convenience is truly at your doorstep. Just 20 minutes to Smiths Falls and 45 minutes to Kingston, the location adds even more accessibility! If you've been searching for a large home with space, flexibility, and strong potential... This house is ready for you to make it home. (id:60083)
Rideau Realty Limited
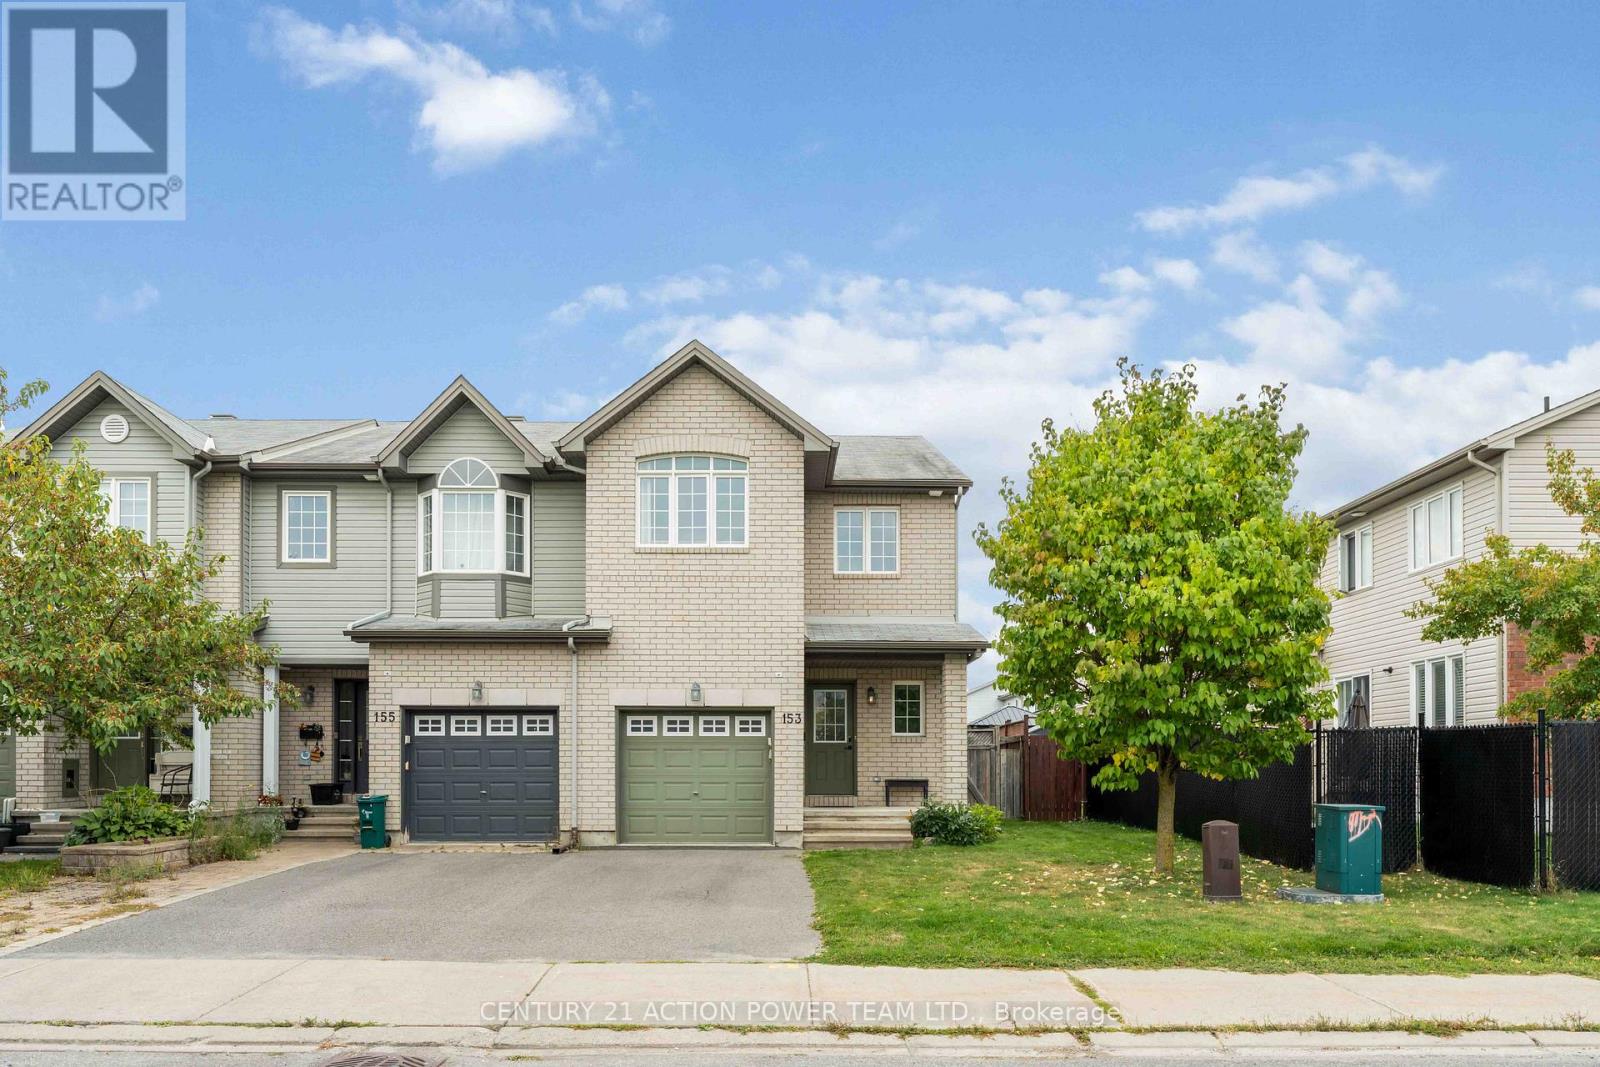
153 Lokoya Street
Ottawa, Ontario
Welcome to 153 Lokoya Street, a meticulously maintained end-unit townhome set on a premium-depth lot in the sought-after Bridlewood Trails community. This spacious 4-bedroom home offers a functional and inviting main floor, featuring a bright kitchen with modern appliances and a convenient eating area, complemented by formal living and dining spaces-perfect for both everyday living and entertaining. The welcoming foyer includes tile flooring, a closet, a 2-piece bath, and direct access to the garage.Upstairs, you'll find four well-sized bedrooms, including a generous primary suite complete with a walk-in closet and a private 4-piece ensuite. A full family bathroom and ample storage add to the practicality of the upper level. The finished lower level provides additional living space with a cozy family room and gas fireplace.Recent updates include refinished mocha hardwood flooring on the main level, new carpeting on the stairs and throughout the upper and lower levels, modern light fixtures, and updated sinks and faucets. You'll love the extra deep backyard great space for the entire family to enjoy. Ideally located close to top-rated schools, shopping, dining, and everyday amenities, with easy access to highways and public transit-this home offers both comfort and convenience in a family-friendly neighborhood. (id:60083)
Century 21 Action Power Team Ltd.
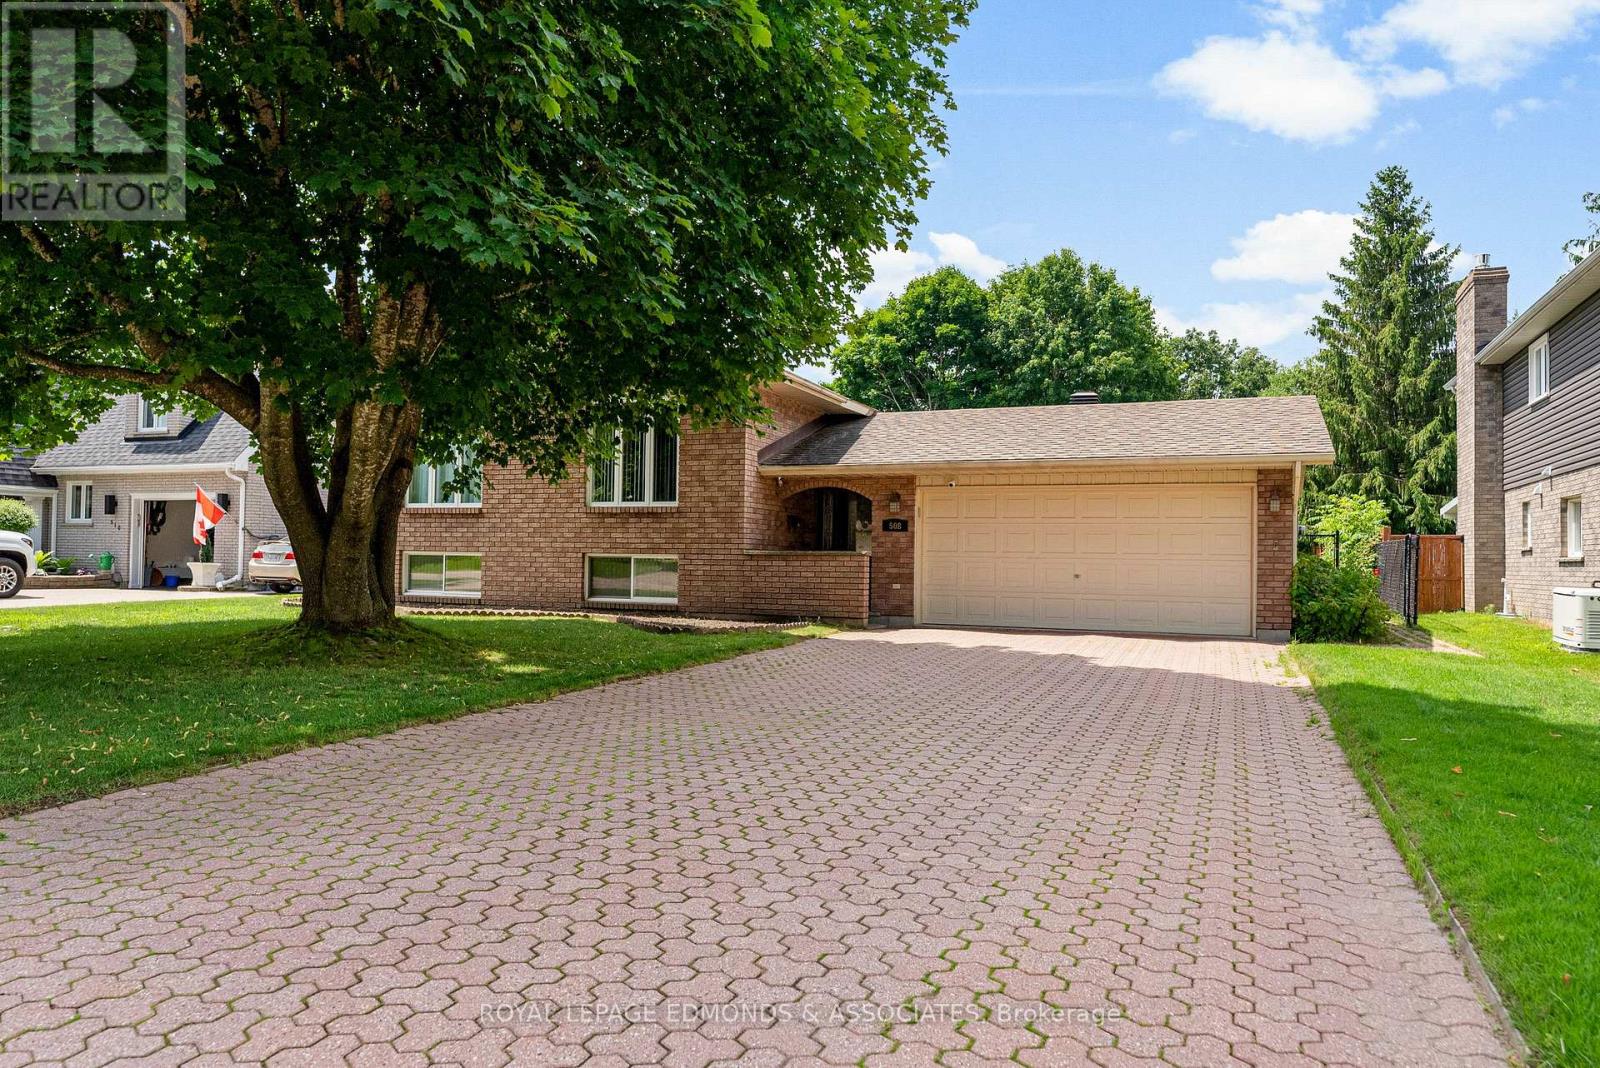
508 O'brien Street
Pembroke, Ontario
You are going to love this location! This 3+2 bedroom, 2 full bathroom, well kept home is located on O'Brien Street withing walking distance to schools, The Pembroke Mall, churches, parks and the public pool. A very functional floor plan with a fully finished basement. This home has a brand new kitchen with quartz countertops and a new built-in dishwasher. Other updates include new air conditioner (2021), new roof (2017), new furnace (2016). All brick exterior, beautiful interlock driveway and double attached garage, private backyard and much more! 24 Hours irrevocable on all offers please. (id:60083)
Royal LePage Edmonds & Associates
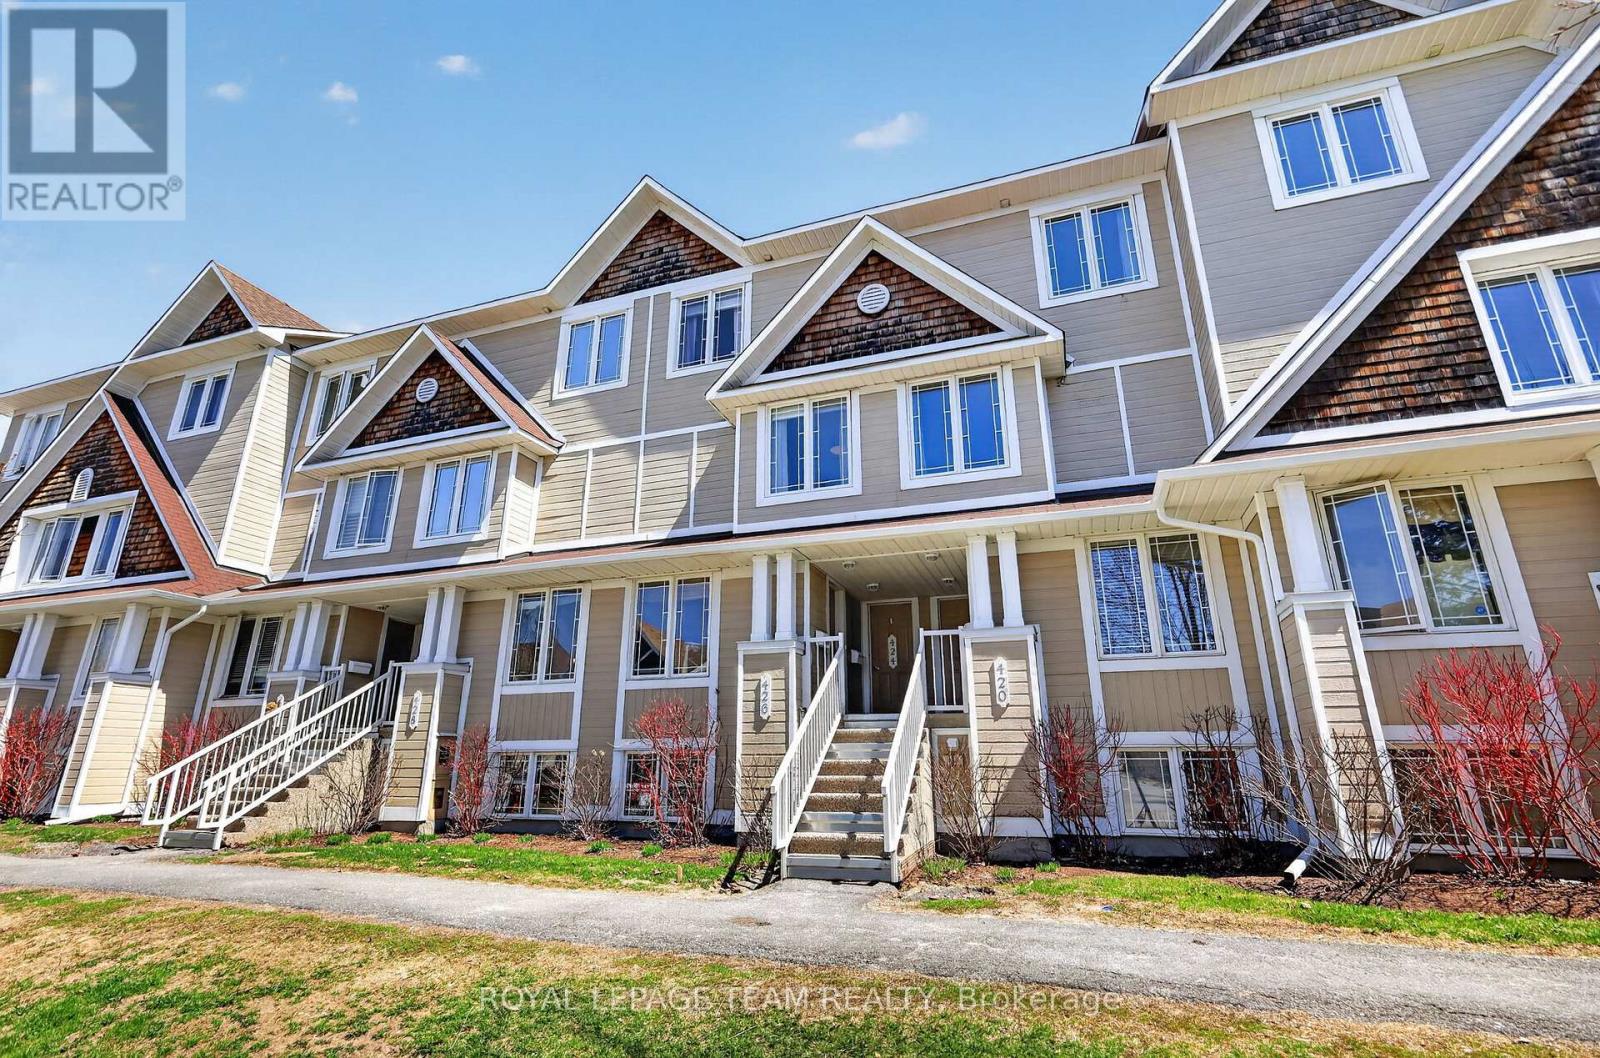
13 - 424 Hillsboro Private
Ottawa, Ontario
Welcome to 424 Hillsboro Private, a stunning upper-unit stacked condo that perfectly balances modern sophistication with the easy-going lifestyle of Kanata South. This isn't just another rental-grade unit; it has been thoughtfully transformed with updates from top to bottom, making it feel like a new home the moment you step inside. The main level greets you with fresh flooring that flows seamlessly through the spacious living area and into a beautifully modernized kitchen. Cooking is a breeze here thanks to the sleek aesthetic and the addition of a cabinet designed specifically for extra cookware and pantry storage. Whether you're hosting a dinner party or enjoying a quiet morning coffee, the space feels bright and airy, complemented by updated light fixtures and a crisp coat of paint completed in 2022. Even the main floor powder room received a full makeover in the summer of 2022, ensuring every corner of this home looks its absolute best. The upper level is where this floor plan truly shines, offering two generous bedrooms that each function as a private retreat. Forget sharing a bathroom, as both bedrooms boast their own fully renovated ensuite. The primary suite is a true standout, featuring its own private balcony-the perfect spot to unwind at the end of the day. A second balcony off the office nook/kitchen area ensures you have plenty of outdoor space to enjoy. With a new furnace installed in 2023, low condo fees that keep your monthly carrying costs predictable, and a dedicated parking spot, this home is as practical as it is stylish. You are minutes away from the best shopping, parks, and all that Kanata has to offer. All the hard work has been done for you, so all that's left to do is move in and enjoy. 24 Hour Irrevocable on all offers. (id:60083)
Royal LePage Team Realty

57 Longleaf Way
Greater Madawaska, Ontario
Now is the time to buy a Newly Built Home - Welcome to 57 Longleaf Way in the prestigious Granite Village community, where striking architecture meets elevated Calabogie living. Built by Neilcorp Homes, this newly constructed Limestone model offers 1,508 sq ft of beautifully designed living space, set on a private and scenic lot in one of the Ottawa Valley's most sought-after destinations. This home makes an immediate statement with its stunning modern mono-slope roof design and contemporary architectural lines. Quality is evident from the start, beginning with the high-end textured fiberglass entry door with multi-point locking system and continuing throughout the home. Inside, the open-concept kitchen and great room are enhanced by sloping ceilings and dramatic tall-wall windows, flooding the space with natural light and creating an airy, upscale atmosphere perfect for both everyday living and entertaining. Refined finishes and thoughtful design details carry throughout, delivering a seamless blend of style, comfort, and function. The layout is ideal for those seeking a sophisticated retreat or a full-time residence that embraces both modern design and connection to the surrounding landscape. Located in the heart of Calabogie, you'll enjoy a true four-season lifestyle-skiing at Calabogie Peaks, boating and swimming on nearby lakes, hiking and trail networks, golf, and a vibrant village scene with charming shops, dining, and local attractions. This is a destination community known for its natural beauty, recreation, and relaxed luxury. Whether you're looking for a stylish weekend escape or a refined full-time home, 57 Longleaf Way offers a rare opportunity to own a distinctive, architecturally inspired residence in one of the region's most desirable recreational communities.*** Original Asking price of $989,900, has been reduced to reflect the New Home HST Rebate April 1, 2026- March 31, 2027 *** (id:60083)
Exp Realty
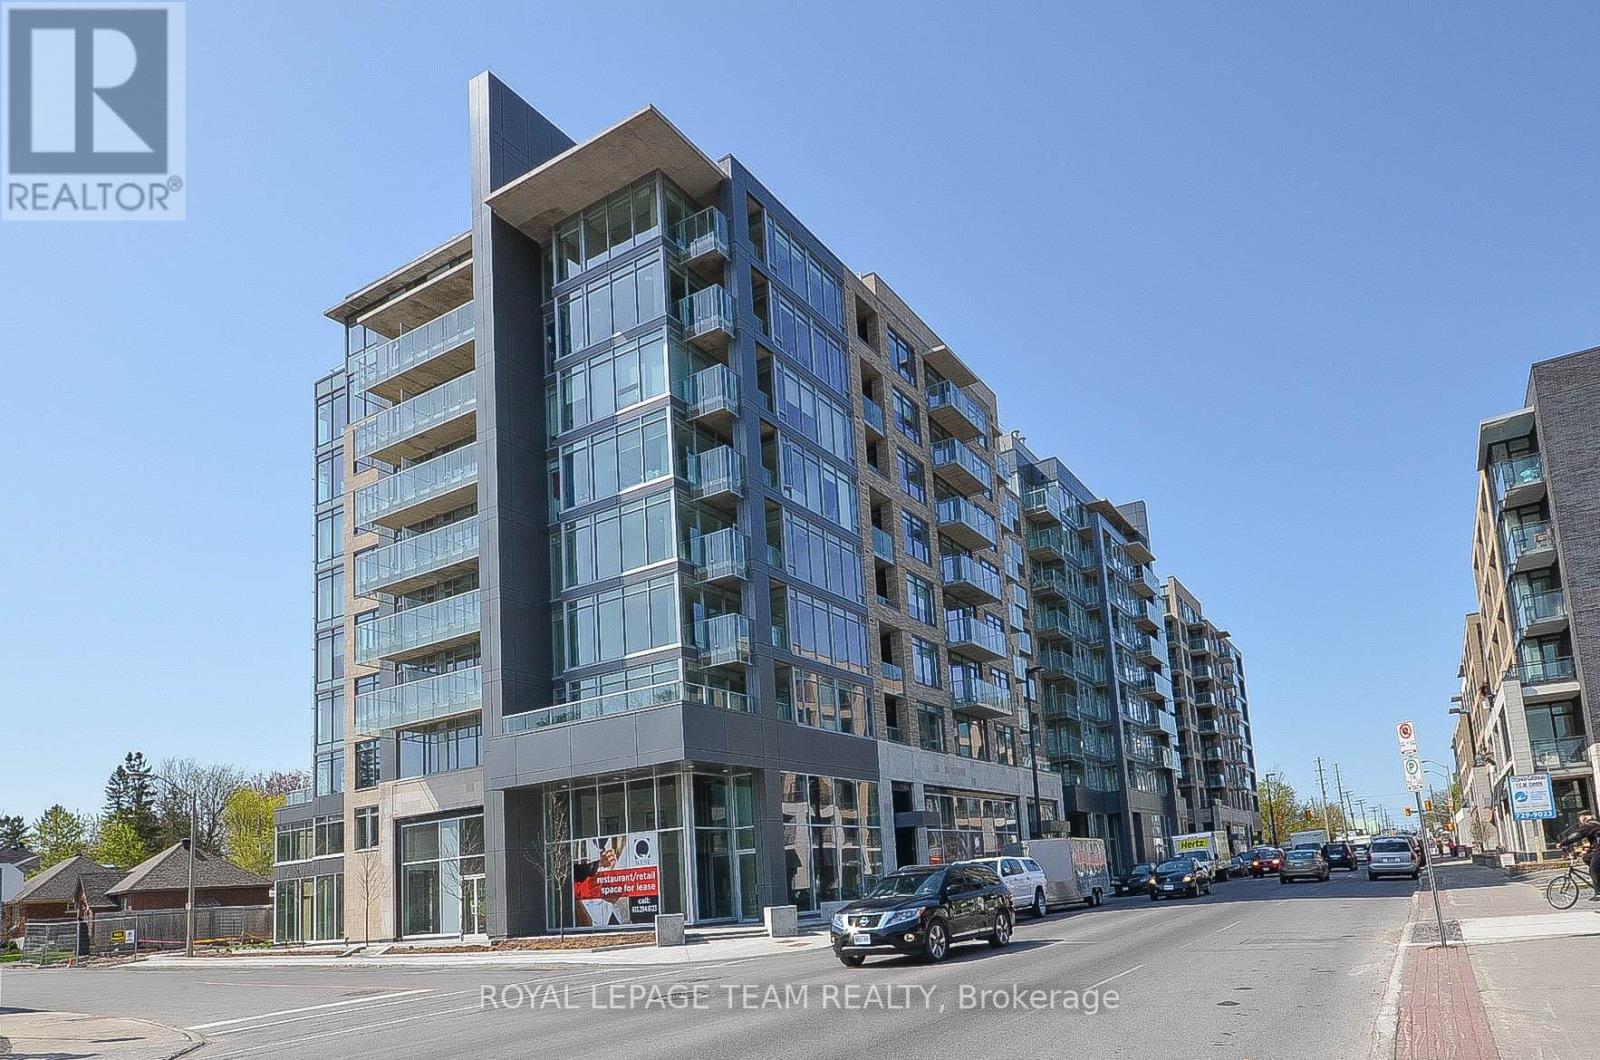
701 - 88 Richmond Road
Ottawa, Ontario
701-88 RICHMOND RD. Tenants leaving the end of June. Available July 1st 2026. Upscale 2 bedroom, 2 bathroom with 9 foot ceilings, hardwood flooring and ceramic tile. Premium corner unit is flooded with natural light from east and south facing windows. Balcony on southeast corner. Quartz kitchen counter and breakfast bar. Ensuite has a luxurious walk-in shower. Storage includes same floor locker and P3 locker (unit 136) Underground parking P3 (77) located at elevator. Amenities include: fully equipped fitness centre, rooftop terrace with BBQs and panoramic views, theatre room, party room, pet wash station and bike storage. Vacant photos are from when the property was previously listed. 24 Hour notice for showings. (id:60083)
Royal LePage Team Realty
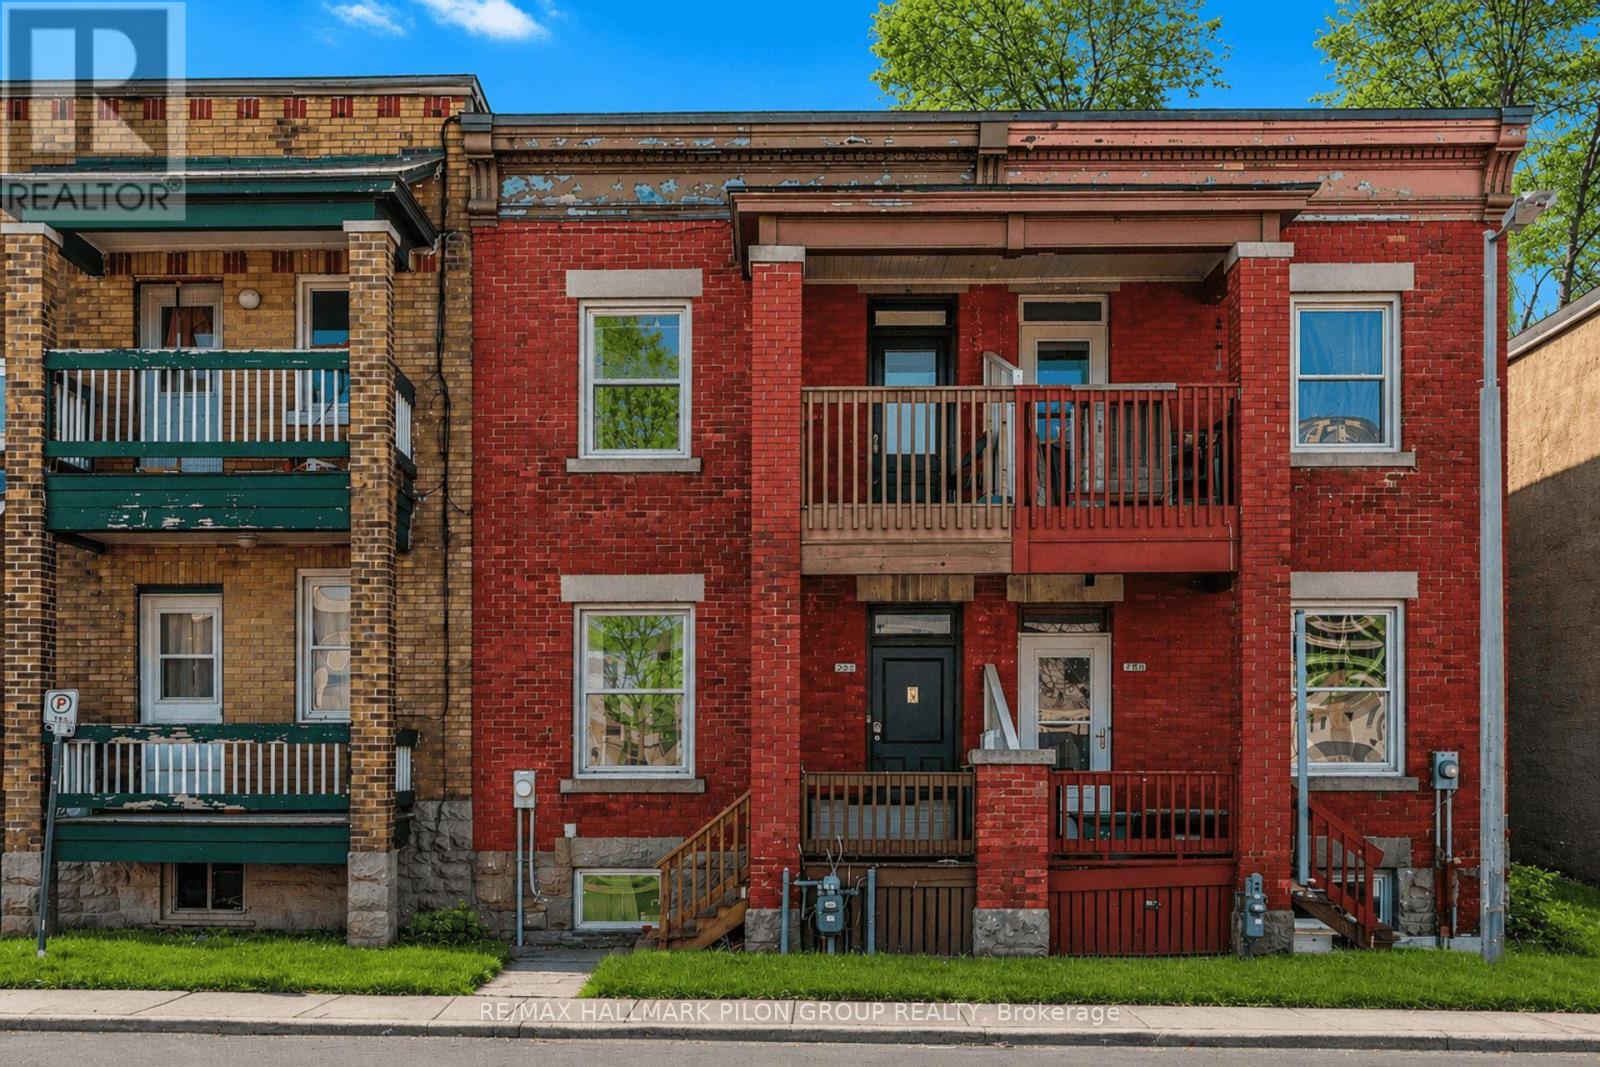
132 Beausoleil Drive
Ottawa, Ontario
Located in the heart of Ottawa's urban core, 132 Beausoleil offers investors a PROVEN INCOME PROPERTY IN ONE OF THE CITY'S MOST CONSISTENTLY DEMANDED RENTAL POCKETS. Steps to the University of Ottawa, the ByWard Market, Rideau Centre, Rideau LRT Station, and a direct transit route to Carleton University, this location supports strong, ongoing tenant demand year after year. GENERATING $3,233 per month ($38,796 annually) with NO VACANCY HISTORY, this all-brick freehold townhouse is configured for optimal rental performance. With a WALK SCORE OF 98/100, residents can access groceries, restaurants, shopping, and transit without a vehicle. The layout features 3 bedrooms above grade plus 2 additional basement rooms and 3.5 bathrooms, including a beautiful primary bedroom complete with a balcony and private ensuite. Multiple bathrooms are a key advantage, improving tenant appeal and supporting room-by-room leasing strategies.The durable brick exterior, hardwood flooring, high ceilings, private backyard, and new furnace (2025) help reduce near-term capital expenditures while maintaining tenant desirability. The surrounding Lowertown/Sandy Hill corridor continues to attract students and young professionals due to its proximity to campus, employment hubs, and entertainment. Leasing cycles in this segment also ALLOW LANDLORDS TO ALIGN RENTS WITH CURRENT MARKET CONDITIONS more readily than traditional long-term tenancies. AN IDEAL OPPORTUNITY FOR INVESTORS seeking a centrally located, income-producing asset in a supply-constrained downtown neighbourhood with RELIABLE DEMAND fundamentals and long-term growth potential. Also WELL SUITED FOR PARENTS WITH A CHILD ATTENDING UNIVERSITY, Secure housing in a premium location while offsetting carrying costs with ROOMATE INCOME FROM DAY ONE. Some photos virtually staged. (id:60083)
RE/MAX Hallmark Pilon Group Realty
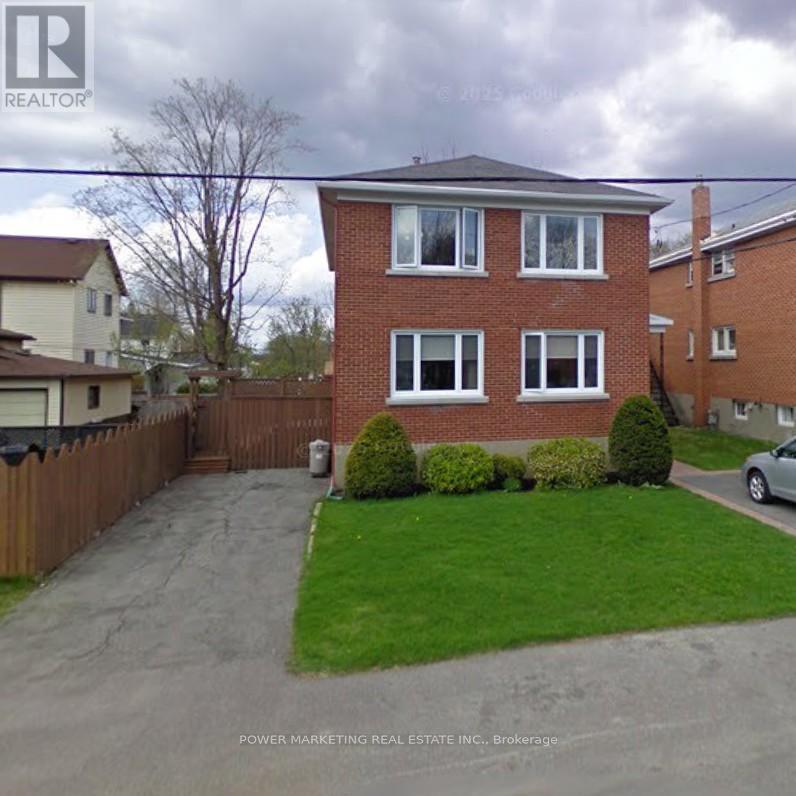
391 Greenwood Avenue
Ottawa, Ontario
Westboro Investors take note! Great upgraded All Brick triplex in the heart of Westboro with gross income of over $80,000 per year! Main floor is 2 bedroom one bathroom rented at $2400 + hydro, 2nd floor is 2 bedroom one bathroom rented at $2400 + hydro, Lower level is one bedroom with a 3 piece washroom and rented $1900 inclusive. All units have their C/Air unit. This great property offers you two driveways, a nice side yard which covered with the large for your enjoyment! A great multi generational family property waiting for you! See it today! (id:60083)
Power Marketing Real Estate Inc.
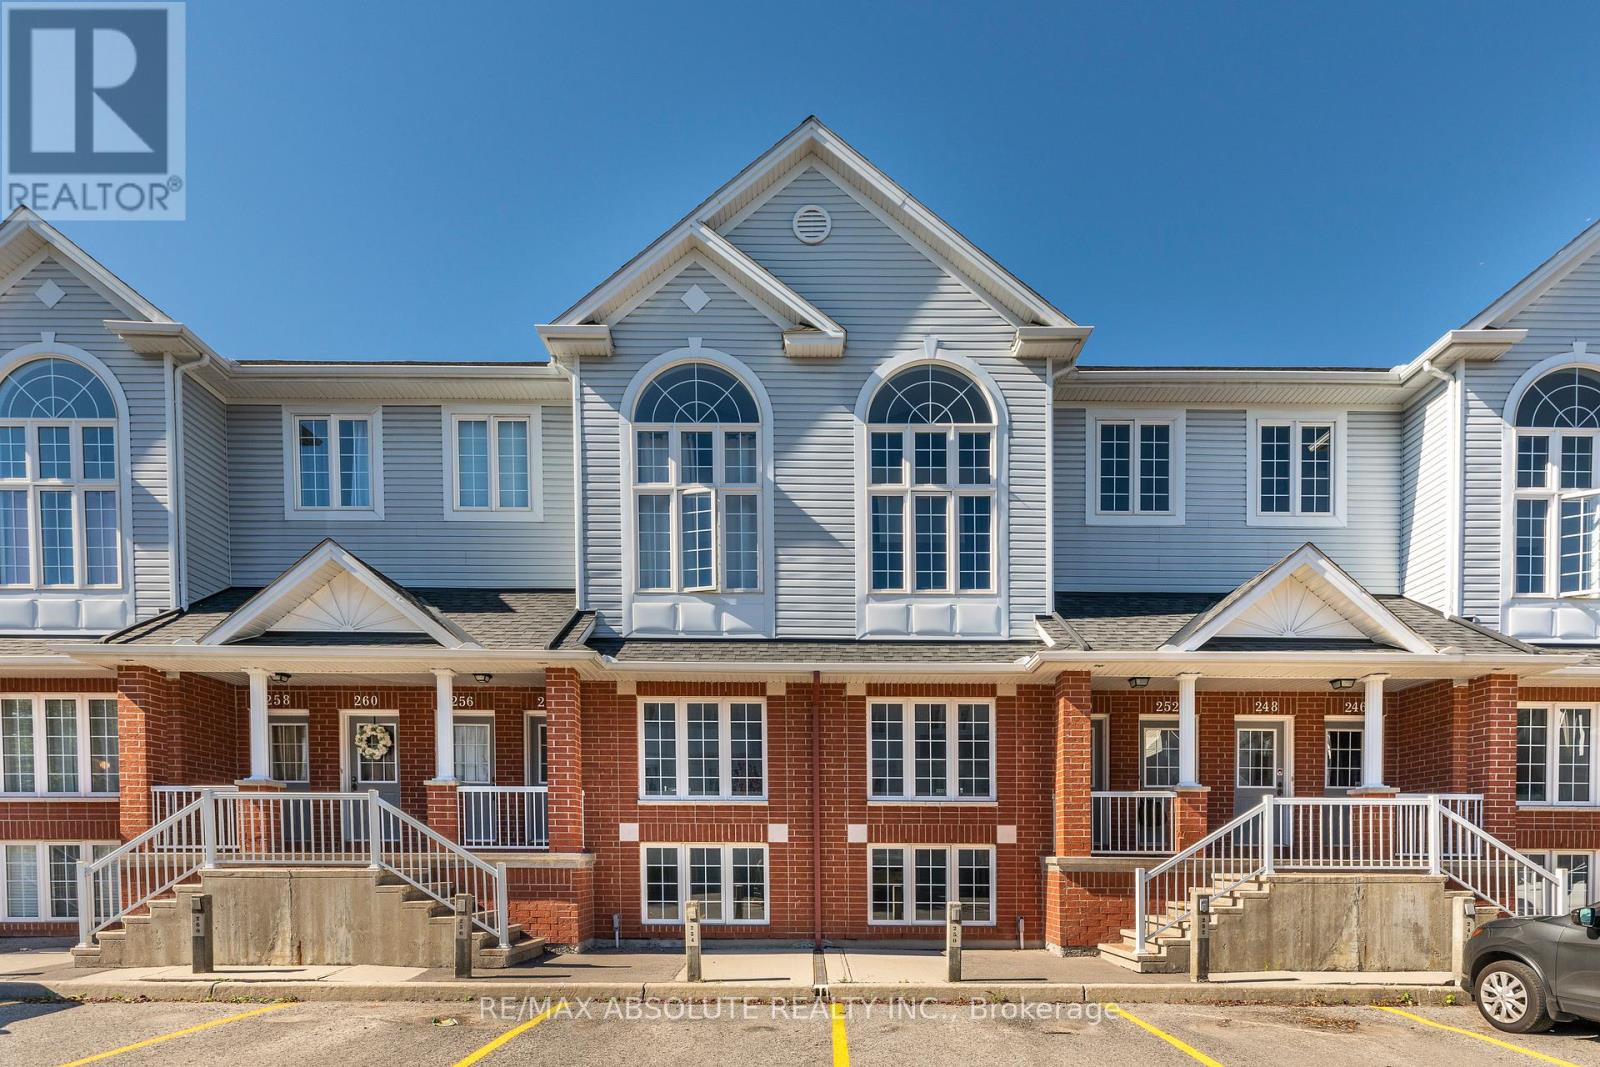
246 Gershwin Private
Ottawa, Ontario
Welcome to this charming terrace home in the sought-after Westcliffe Estates, where modern comfort meets timeless style. The bright eat-in kitchen offers ample counter space and a convenient breakfast bar, perfect for casual meals or morning coffee. The open-concept living and dining area provides an inviting setting for entertaining or relaxing at home. The main floor also features a powder room and in-unit laundry for added convenience.The lower level boasts two generously sized bedrooms, a versatile den ideal for a home office, family room or guest space, and a full bathroom. Complete with a dedicated parking space for secure and easy access, this beautiful terrace home is one you won't want to miss. (id:60083)
RE/MAX Absolute Realty Inc.
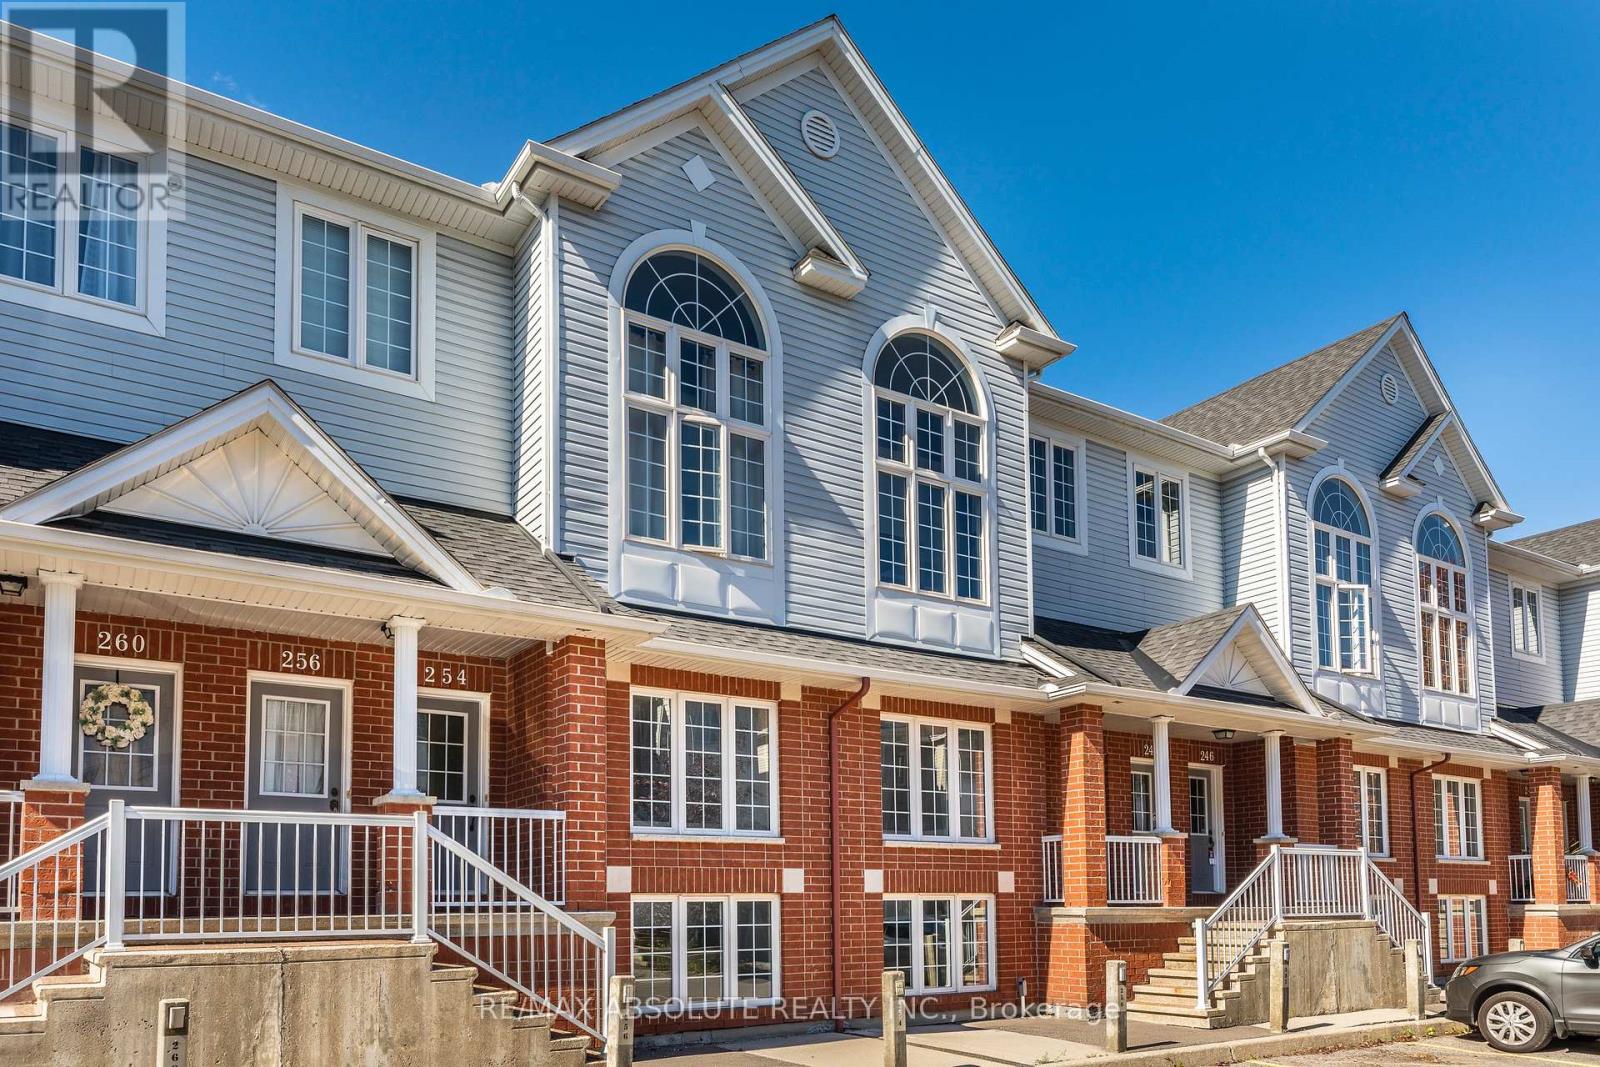
242 Gershwin Private
Ottawa, Ontario
Welcome to this charming terrace home in the sought-after Westcliffe Estates, where modern comfort meets timeless style. The bright eat-in kitchen offers ample counter space and a convenient breakfast bar, perfect for casual meals or morning coffee. The open-concept living and dining area provides an inviting setting for entertaining or relaxing at home. The main floor also features a powder room and in-unit laundry for added convenience.The lower level boasts two generously sized bedrooms, a versatile den ideal for a home office, family room or guest space, and a full bathroom. Complete with a dedicated parking space for secure and easy access, this beautiful terrace home is one you won't want to miss. (id:60083)
RE/MAX Absolute Realty Inc.
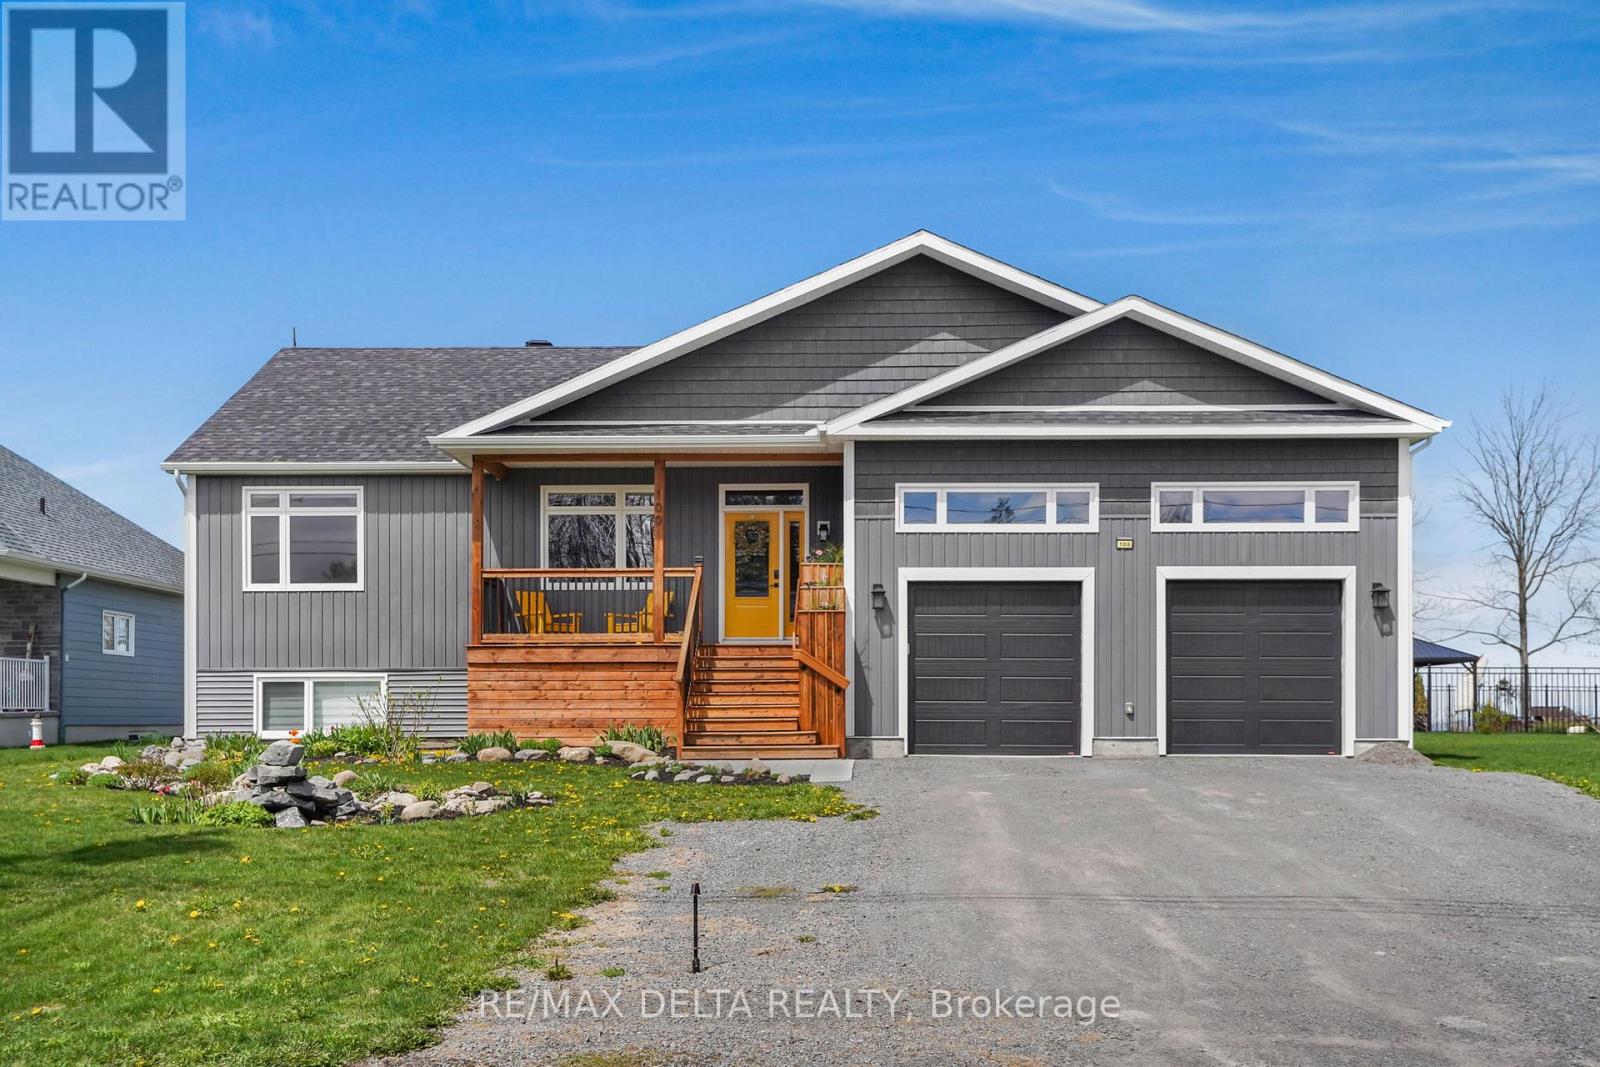
100 Pendleton Street
Champlain, Ontario
The lifestyle you want is right here! This 2022 build was created with flexibility for life's changes that come our way. There is space for everything here: a large family, live-in grandparents, remote work, extra basement bedrooms, tons of storage and all-around convenience. An open-concept main floor is designed for family living with room for you and your family to relax, cook and dine together. The gourmet kitchen has a large granite-topped island and so much storage, including a walk-in pantry. A built-in oven and a cooktop complete this kitchen at the heart of the home. You will love the coffee nook with more storage just off the kitchen. Tasteful finishes abound in this home. Tall wainscotting adds design interest. Relax and enjoy abundant natural light from large windows as well as the most beautiful sunsets ever from your rear deck! Back yard is landscaped and has large Swim spa. A cute office space is located right off the family room area on the main floor. Plus: A welcoming main-floor bedroom is located beside a bedroom-turned-den equipped with a cabinet unit, sink and mini-fridge. A full bath is one step away. This could be a great in-law suite or convert den back to an extra bedroom. The primary bedroom is at the rear of the home with a spacious walk-in closet and beautifully-appointed primary ensuite. In the lower level, discover an open space for your home gym or rec room. Then take a break inside your very own home theatre room. The three large basement bedrooms with generous closet spaces will surprise you. Each bedroom offers large windows as this home is built half above grade. There is also a third full bath in the lower level. Inclusions: Refrigerator, built-in-oven, cooktop, hood fan, dishwasher, washer, dryer, wine fridge, Swim spa with accessories, gazebo cover, side cover, Deck swing, Upper shelves in office, projector & theatre sound system, Central Vac & accessories, 2 auto garage door openers. 24 hours irrevocable on all offers. (id:60083)
RE/MAX Delta Realty
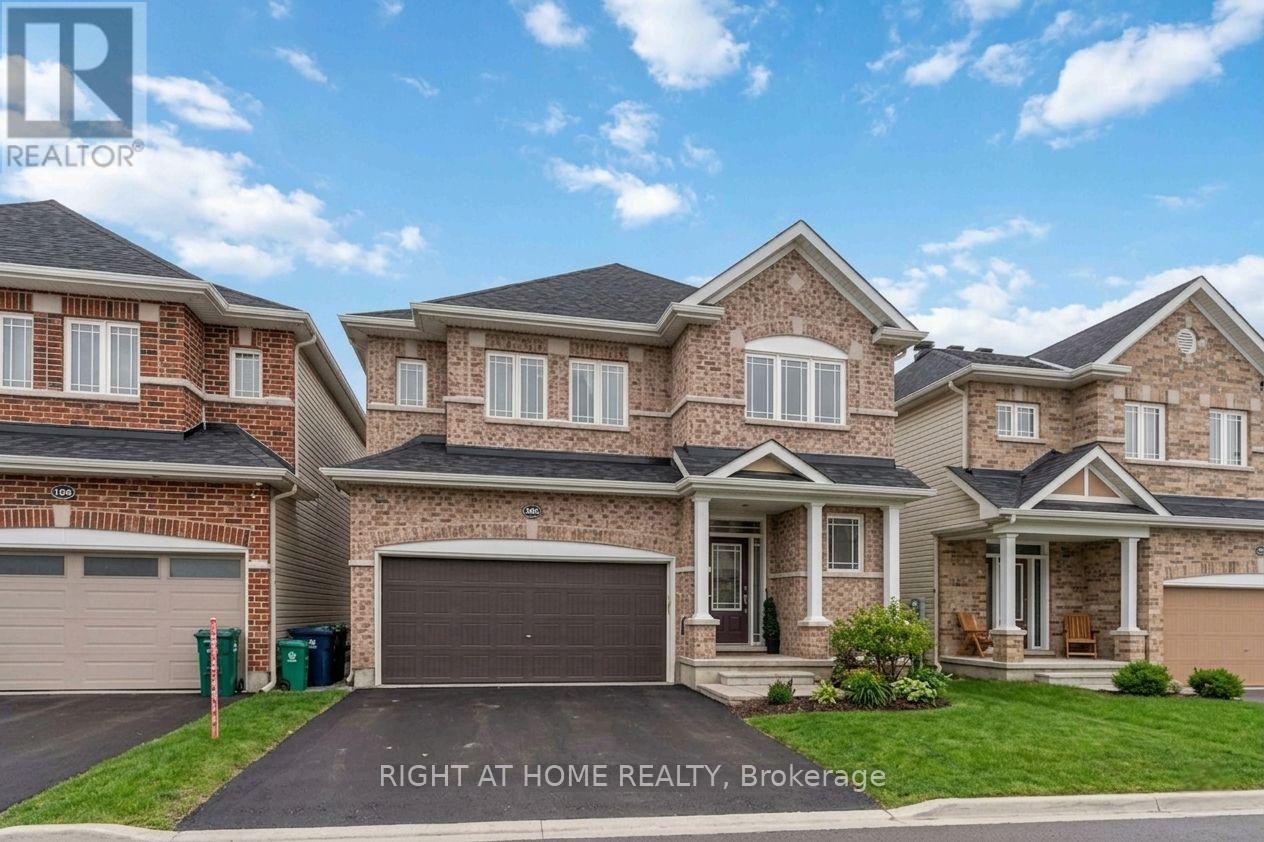
162 Saltspring Private
Ottawa, Ontario
Beautifully maintained 4-bedroom, 4-bathroom family home nestled on a quiet cul-de-sac in the highly sought-after community of Bridlewood, Kanata. Backing onto peaceful green space with no rear neighbours, this property offers the perfect blend of privacy, comfort, and everyday convenience. Ideally located close to top-rated schools, parks, shopping, and amenities, this home delivers both tranquillity and accessibility. A grand tiled foyer welcomes you inside and opens to a bright, thoughtfully designed main floor. Elegant yet functional living spaces include a formal dining area, a warm living room highlighted by a cozy gas fireplace, and a versatile flex space ideal for a home office, playroom, or sitting area. The spacious kitchen is designed for both daily living and entertaining, featuring stainless steel appliances, abundant cabinetry and counter space, a breakfast bar, and a walk-in pantry. Sliding patio doors extend the living space outdoors to a large deck overlooking the private backyard. Upstairs, a generous landing leads to four comfortable bedrooms. The primary retreat impresses with double-door entry, a walk-in closet, a bright en-suite with a soaker tub, and a separate shower. A second bedroom also includes a walk-in closet, while a well-appointed full bathroom serves the remaining 3 bedrooms. The fully finished lower level provides exceptional additional living space, featuring a large recreation/playroom, a dedicated office area, and another full bathroom - ideal for growing families or multi-functional living. Move-in ready and thoughtfully designed, this exceptional home combines space, flexibility, and an unbeatable Bridlewood location - a perfect place for families to call home. (id:60083)
Right At Home Realty
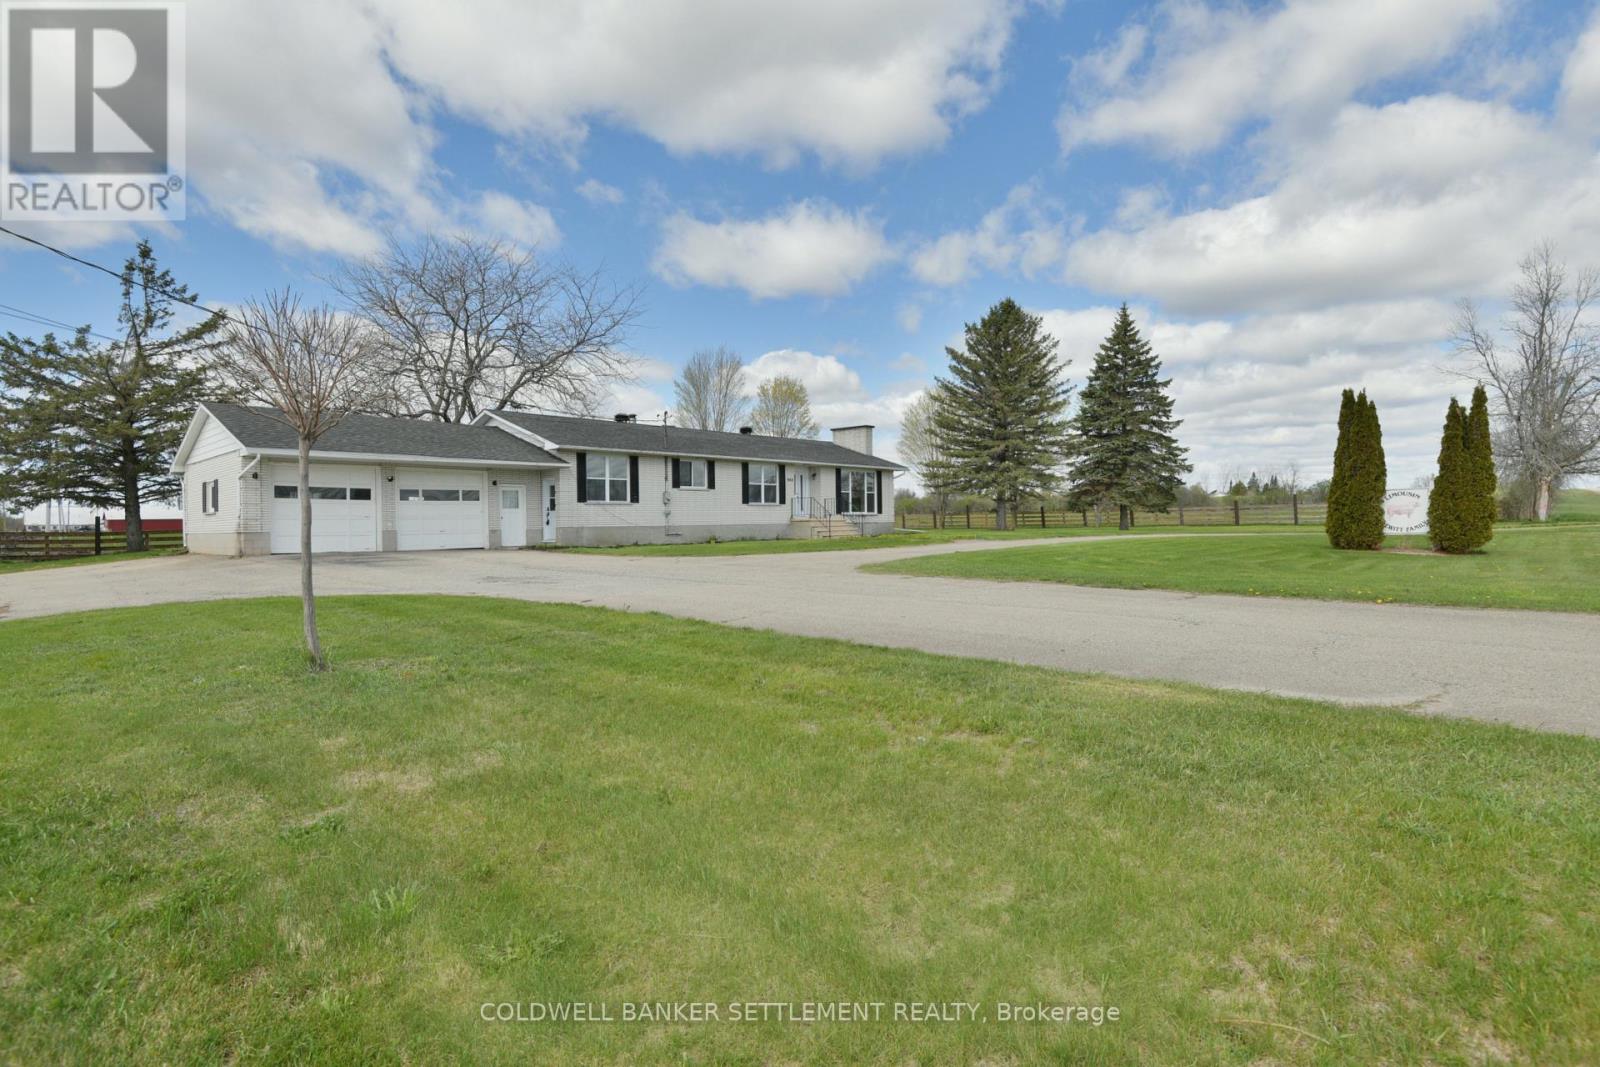
940 County Rd 29 Highway
Elizabethtown-Kitley, Ontario
Welcome to this solid brick bungalow set on approximately 2.5 scenic acres just outside Smiths Falls and only 30 minutes to Brockville. Offered for the first time outside of the family, this well-loved home combines country charm with important modern updates.This inviting 2-bedroom, 2-bath home features new electrical, updated plumbing, new windows and exterior doors (2025), all new flooring, and fresh paint throughout. The bright and open concept main floor offers comfortable living spaces with fabulous views overlooking the peaceful cattle farm behind the property.A spacious side entrance with convenient 3-piece bath and laundry offers excellent flexibility and could easily accommodate a craft room, hobby space, home office, or additional sitting area. A versatile bonus space that adds both function and potential to the home.The unspoiled basement provides endless potential for additional living space, a workshop, or storage. Whether you're looking for a quiet country retreat, a family home, or a property with room to grow, this charming bungalow is ready for its next chapter.A rare opportunity to own a beautifully maintained rural property with minimal stairs in a desirable location close to amenities while enjoying the tranquility of the countryside. (id:60083)
Coldwell Banker Settlement Realty
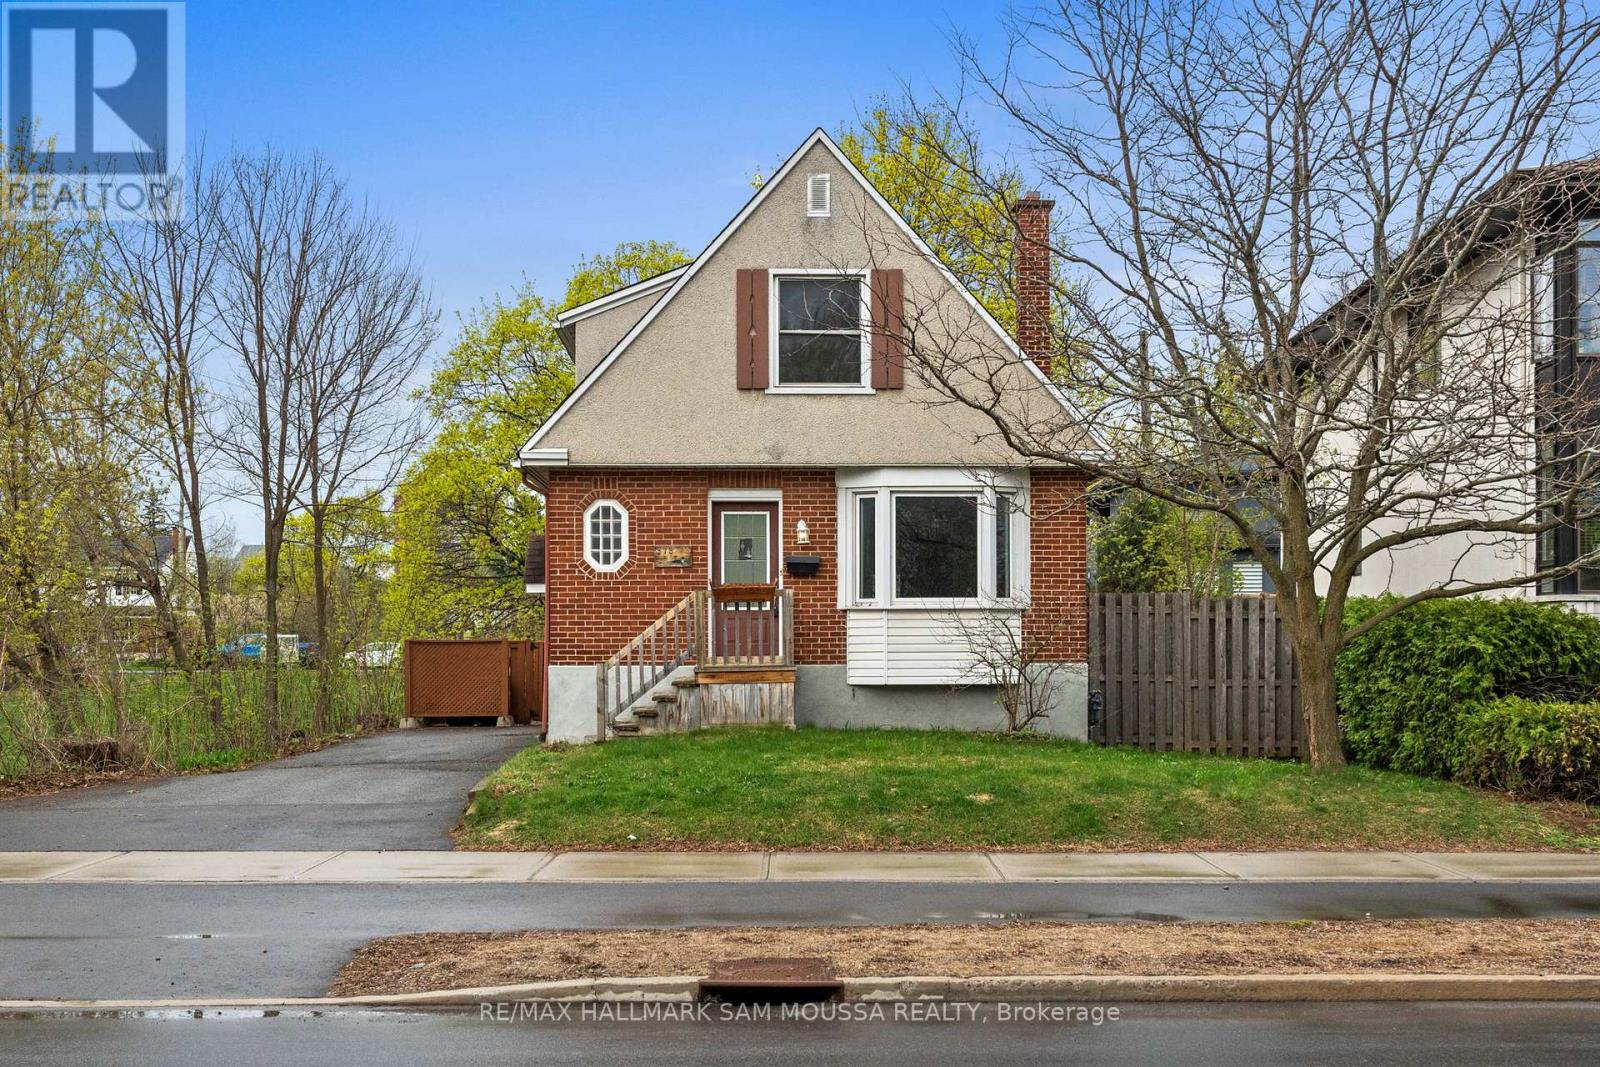
378 Byron Avenue
Ottawa, Ontario
Investors take note! Build up to 2-10 units with the new proposed zoning or own this charming detached 2-storey home located in the highly desirable Westboro/Hampton Park neighbourhood, offering a great opportunity to enjoy a central location surrounded by parks, schools, shops, restaurants, transit, and quick access to Highway 417. Blending character and functionality, this well-maintained home features a bright and inviting main level with a comfortable living room centered around an electric fireplace, a separate dining area ideal for everyday living or entertaining, and a functional kitchen with ample storage and workspace. A versatile den on the main floor provides flexibility for a home office, reading room, or additional living area. The second level offers 2 bedrooms, including a spacious primary bedroom with a walk-in closet, along with a full bathroom. The finished basement extends the living space with a large recreation room, third bedroom, additional bathroom, and laundry area, making it well-suited for guests, a growing family, or multi-purpose use. The carpet-free interior adds a clean and practical touch throughout. Outside, enjoy private driveway parking for 2 vehicles and a low-maintenance lot in one of Ottawa's most established and sought-after communities. Conveniently located close to Westboro Village, walking and cycling paths, recreation, cafés, shopping, and everyday amenities, this home offers comfortable urban living in an exceptional location. (id:60083)
RE/MAX Hallmark Sam Moussa Realty