
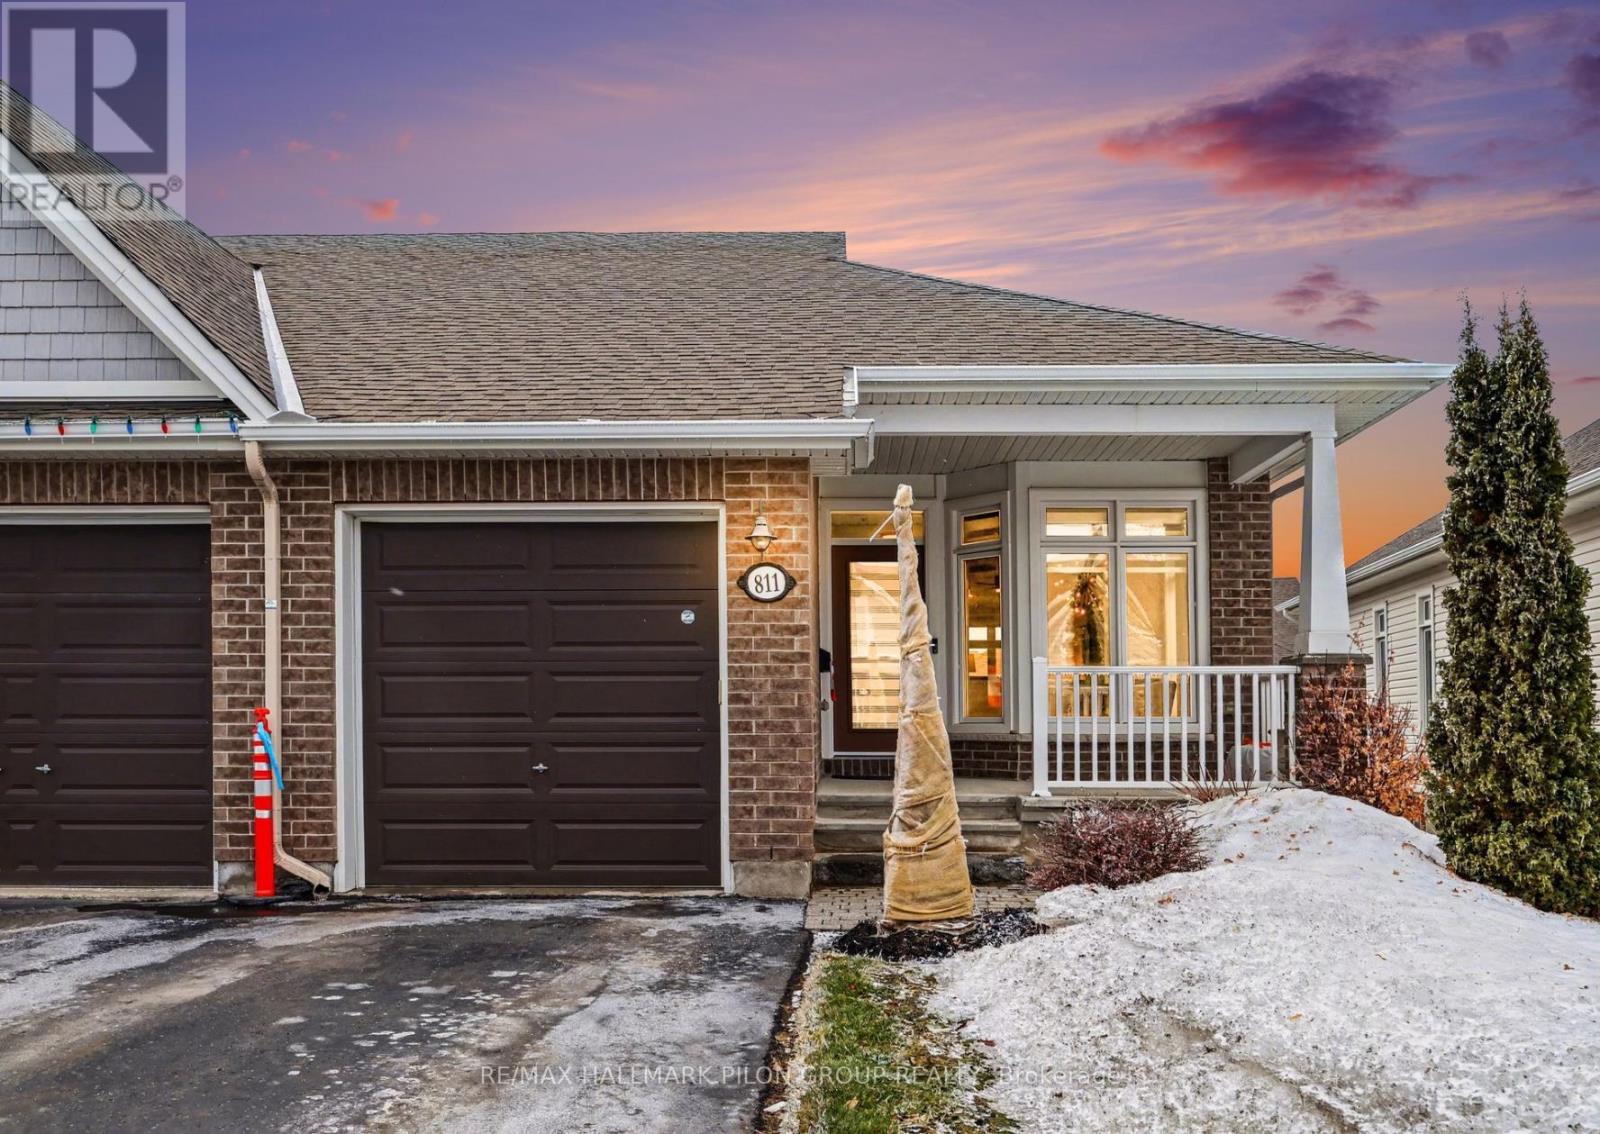
811 Tewin Circle
Ottawa, Ontario
This is the one you've been waiting for! This stunning end-unit bungalow townhome has been impeccably maintained &, with over $100K in upgrades, truly feels like it belongs in a magazine. Set on an oversized lot, the home welcomes you with exceptional curb appeal. Step inside & you are greeted by a bright, free-flowing floor plan. An abundance of windows fills the home with natural sunlight, while custom window coverings, soft designer paint tones, & elegant lighting combine to create a sophisticated visual masterpiece. The striking eat-in kitchen is sure to impress. It feats crisp white cabinetry, luxurious quartz counters, a stylish subway tile backsplash, sleek st stl appliances, & an oversized island with convenient bfast bar seating. Beautiful hardwood flooring runs seamlessly throughout the kitchen, living room & dining room. A modern tiled feature wall surrounding the electric fireplace adds an additional touch of opulence to the space & serves as a focal point in the room. The spacious primary bedroom offers a peaceful retreat. It feats a large walk-in closet & access to a luxurious 4 pce ensuite complete with a glass shower with dual shower heads. The fully finished lower feats a large rec room. This space has been further enhanced with a dedicated area currently set up as a home gym - a rare & valuable feature. Guests will feel right at home in the spacious bedroom with its own walk-in closet, while the full bathroom showcases modern finishes. A dedicated laundry room, large utility room, & separate storage complete the lower level. Step outside to the spectacular West-facing backyard & enjoy the beautifully designed two-tier deck. The upper level provides a relaxing lounge area beneath the gazebo, while the lower leads to the luxurious 8-person hot tub. A stone patio offers additional space for outdoor dining or entertaining. The backyard also feats privacy fencing finished in western red cedar & Brazilian hardwood. Second bedroom virtually staged. (id:60083)
RE/MAX Hallmark Pilon Group Realty
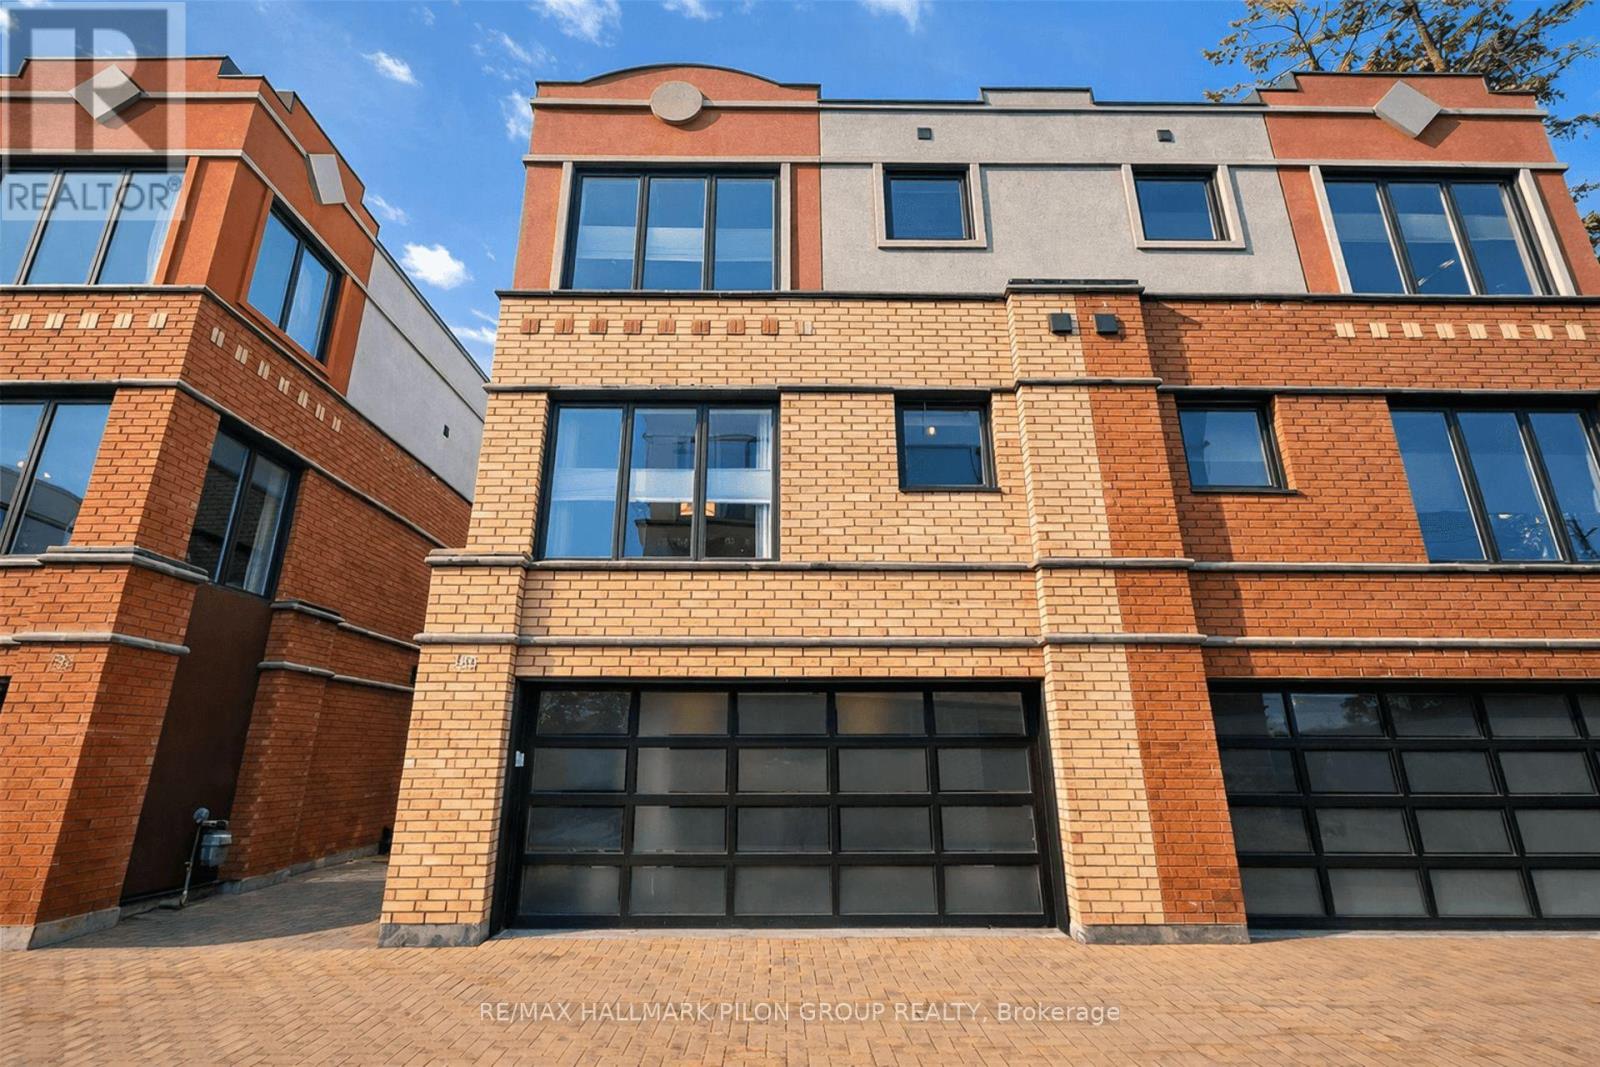
140 Connemara Private
Ottawa, Ontario
Welcome to 140 Connemara Pvt, a beautifully appointed 3-storey semi-detached home in sought-after Crystal Bay, located directly across from the Nepean Sailing Club & the Ottawa River. Enjoy a rare lifestyle w/water views, sunsets & quick access to scenic paths. Versatile layout offers main lvl bedrm w/3pc bath & direct backyard access ideal for guests, office or multi-gen living. Interior access to dbl car garage + unfinished bsmt for storage. Hardwood staircases throughout enhance the upscale finish.The 2nd lvl is the heart of the home, showcasing stunning Ottawa River & sailing club views. Sun-filled livrm features a wall of windows & striking 3-sided gas fp open to the dining area. Bright, well-sized dinrm framed by large windows. Kitchen is both stylish & functional w/rich cabinetry, crown moulding, granite counters, dual undermount sinks, glass subway tile backsplash, under-cab lighting & large island w/seating. Includes S/S LG appl incl newer fridge & OTR microwave, plus pantry & built-in desk nook. Hardwood floors, custom drapery & premium blinds throughout. 3rd lvl offers hardwd throughout, spacious secondary bedrm w/dual closets & sitting area, full 4pc bath w/granite vanity & convenient stacked laundry (newer LG washer/dryer). Primary suite is a true retreat w/sitting area, 2 closets & expansive corner windows. Ensuite features dbl undermount sinks, granite vanity, glass shower & heated towel rack. Backyard is fully fenced & professionally landscaped w/premium stone patio, built-in seating wall, nat gas firepit, BBQ hook-up & hot tub rough-in. Updates incl 4 new oversized windows & roof (2025) w/upgraded 5" insulation. Incl c/vac, alarm & auto GDO. Freehold w/HOA covering snow removal, ext lighting, common area maint & insurance. Prime location mins to Bayshore, shops, dining & future LRT. Close to parks, tennis, sailing & year-round recreation. A rare opportunity to enjoy waterfront-adjacent living in one of Ottawa's most desirable communities. (id:60083)
RE/MAX Hallmark Pilon Group Realty
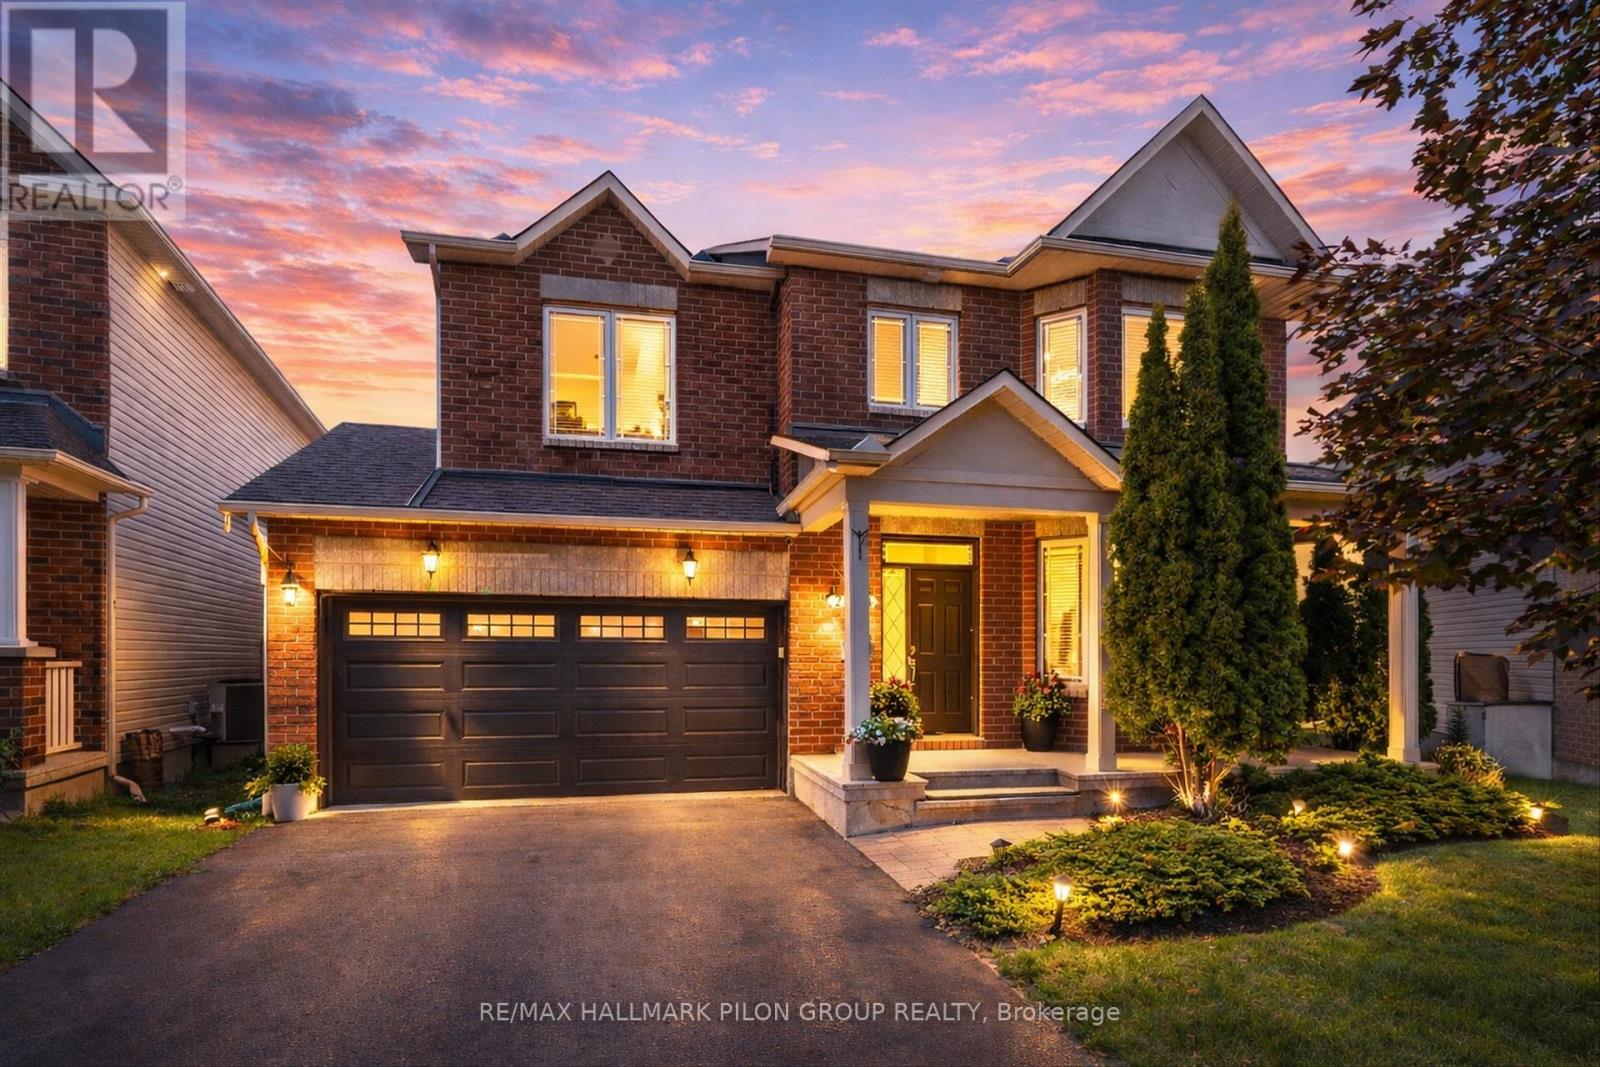
2234 Clermont Crescent
Ottawa, Ontario
Welcome to 2234 Clermont Cr, a rare opportunity on a premium pie shaped lot in Avalon East. This beautifully maintained 4 bed, 4 bath home offers a private backyard oasis with heated saltwater pool, hot tub, pergola lounge & NO REAR NEIGHBOURS. Situated on a quiet crescent, this home is perfectly positioned for family living. Just steps to Aquaview Park with its splash pad, playground, green space & outdoor rink in the winter, and backing onto a walking/biking path.The backyard is a true standout. A tall manicured hedge spans the rear of the property, creating exceptional privacy. The 18' x 36' heated saltwater pool is surrounded by stamped concrete patios and multiple seating areas, ideal for entertaining. The hot tub offers year round enjoyment, while the pergola lounge and 10' x 12' gazebo with lighting & screens provide comfortable spaces to relax. PVC decking along the hedge adds additional usable outdoor space.Inside, the home welcomes you with a spacious foyer and a striking curved staircase. The main level offers a bright open concept living and dining area, along with a rear family room overlooking the yard with a gas fireplace featuring a stone surround and wood mantle. The kitchen has been updated with quartz countertops, refreshed cabinetry, new flooring, stainless steel appliances, and a large extended island w/breakfast bar seating, along with a bright eating area. Upstairs, hardwood flooring runs throughout all bedrooms. The spacious primary includes a walk in closet and 4pc ensuite. Three additional beds, full bath, & convenient 2nd level laundry complete the space.The finished LL offers a large rec room, dedicated gym area w/luxury vinyl flooring, computer nook, full bath, & ample storage. Roof 2015. Many updates throughout, full list available. Located in a highly desirable community known for its family friendly atmosphere, parks, schools, walking trails, & access to shopping and everyday amenities. (id:60083)
RE/MAX Hallmark Pilon Group Realty
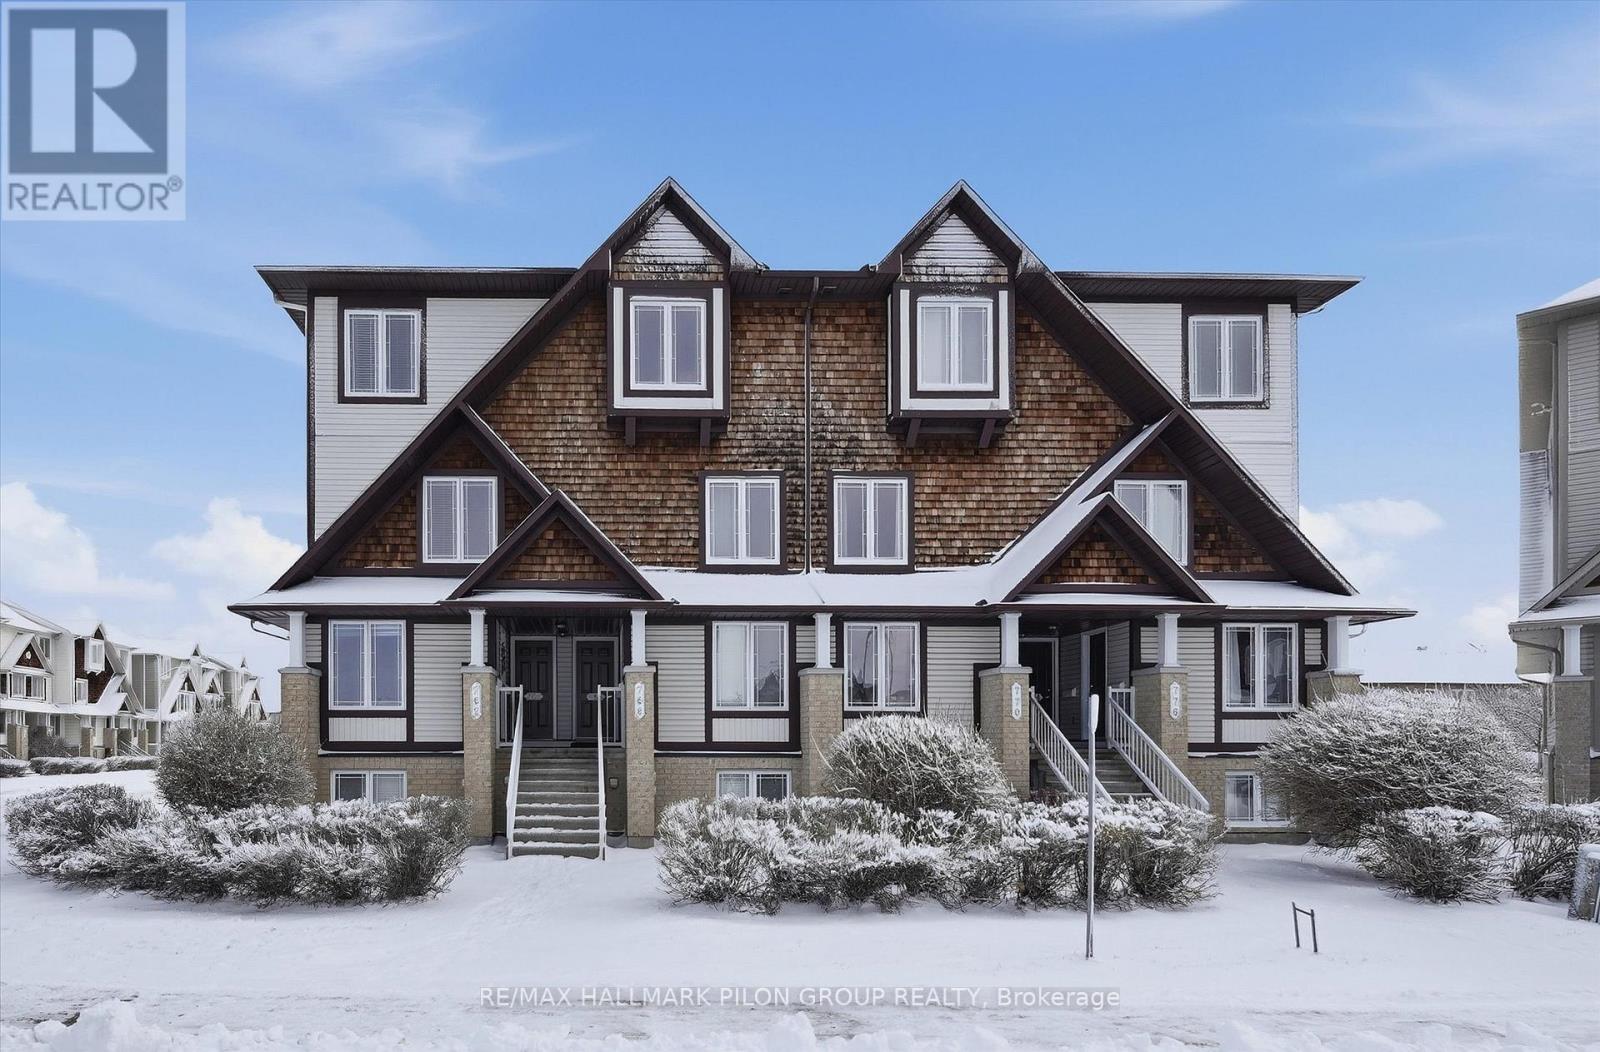
766 Lakeridge Drive
Ottawa, Ontario
Experience refined living in this stunning upper-level terrace home, thoughtfully upgraded with high-end finishes throughout. Showcasing luxury vinyl plank flooring across both levels and a fresh designer paint palette , this residence offers a seamless blend of style and comfort. The open-concept living and dining space is filled with natural light, creating an inviting atmosphere ideal for both everyday living and entertaining. The chef-inspired kitchen features sleek granite countertops, premium stainless steel appliances, a timeless subway tile backsplash, and a bright eat-in area with direct access to a private balcony perfect for morning coffee or evening unwinding. Upstairs, retreat to two spacious primary-style suites, each complete with its own elegant 4-piece ensuite and generous closet space. One suite is further enhanced with a private balcony, offering a quiet escape with elevated views. All three bathrooms are finished with granite countertops, reinforcing the home's upscale feel throughout. Ideally positioned overlooking a picturesque park, and just steps to top-rated schools, shopping, and transit this is a rare opportunity to own a turnkey home in an exceptional location. (id:60083)
RE/MAX Hallmark Pilon Group Realty
C - 1540 Beaverpond Drive
Ottawa, Ontario
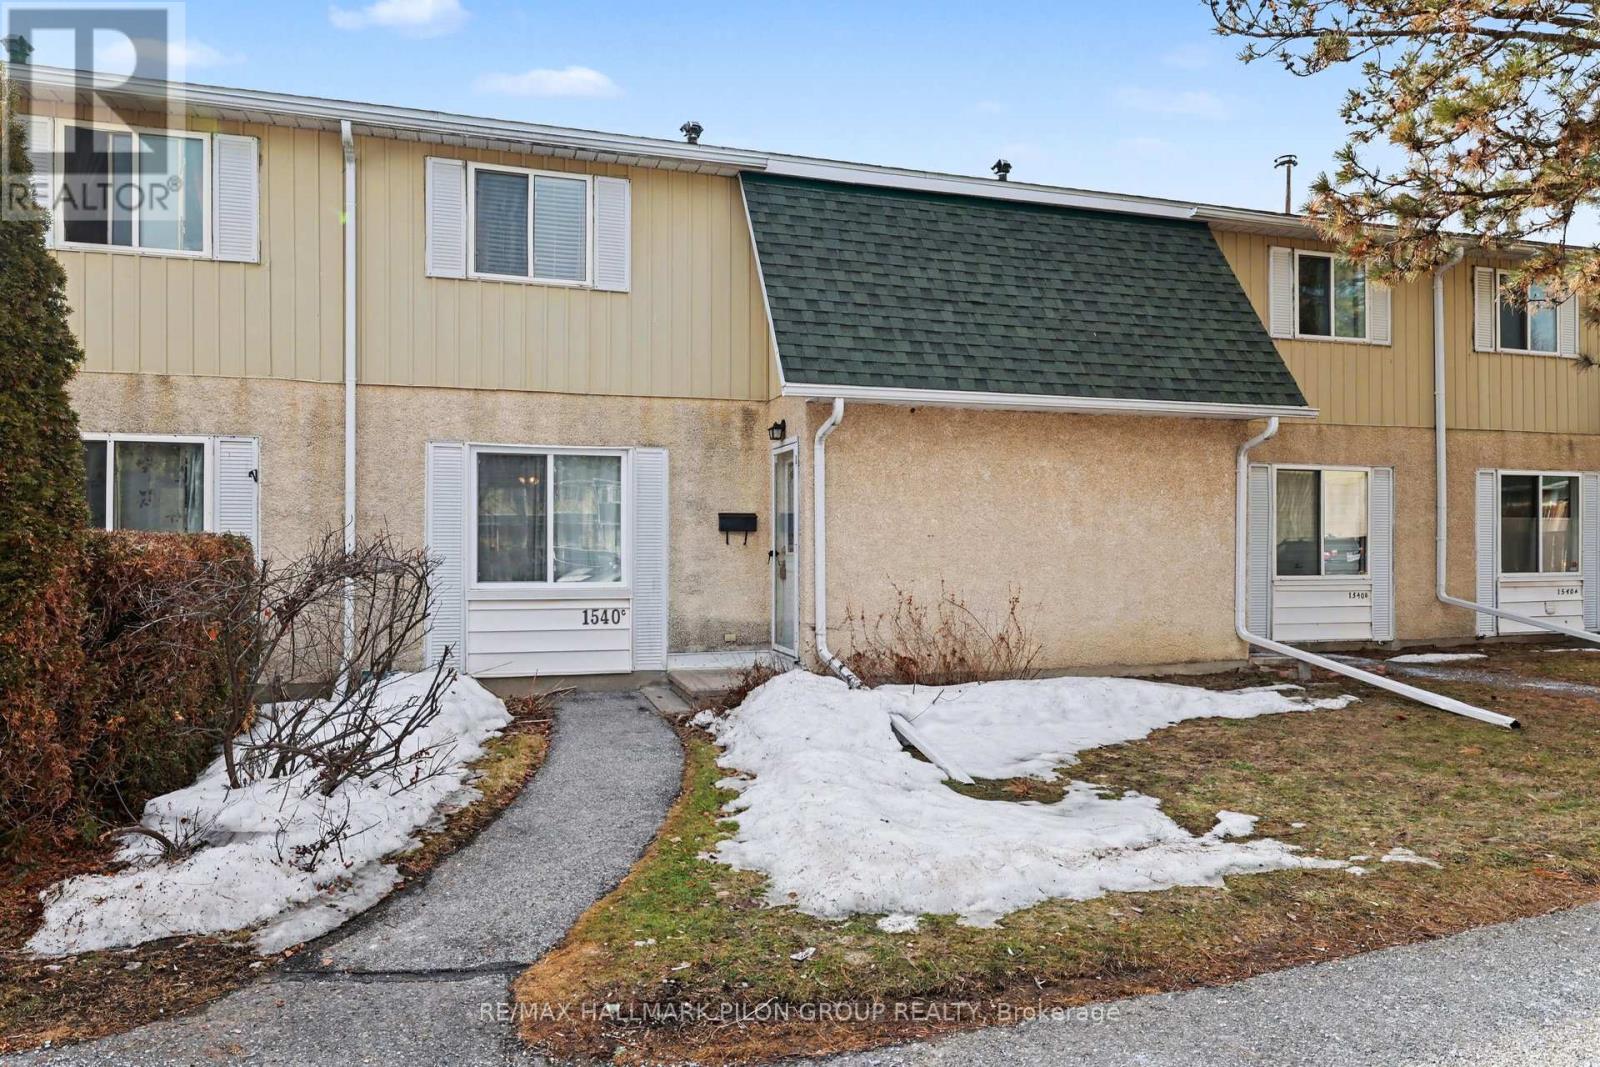
Welcome to this well-located condo townhouse in Pineview Court, offering comfort, functionality, and a great lifestyle just steps from Pineview Golf Course. The main floor features a bright and inviting layout with hardwood flooring and a spacious kitchen finished with white cabinetry and granite countertops, providing plenty of workspace for everyday cooking and entertaining.Upstairs, you will find three good-sized bedrooms and a full bathroom, offering a practical layout for families, guests, or a home office. The finished basement adds valuable living space with a cozy recreation room and an additional full bathroom, perfect for movie nights, a playroom, or a private retreat. Outside, enjoy a private fenced backyard with no direct rear neighbours, creating a quiet outdoor space to relax or entertain. Enjoy the added perks of an inground pool and clubhouse, just in time for summer. Water and sewer are included in the condo fees for added convenience. Recent updates include washer and dryer (2022), stove (2023), and refrigerator (2025). Ideally located within walking distance to Pineview Golf Course and close to shopping, amenities, and easy access to major routes, this home offers both convenience and comfort in a desirable community. Backyard virtually staged. (id:60083)
RE/MAX Hallmark Pilon Group Realty
144 Opeongo Road
Renfrew, Ontario
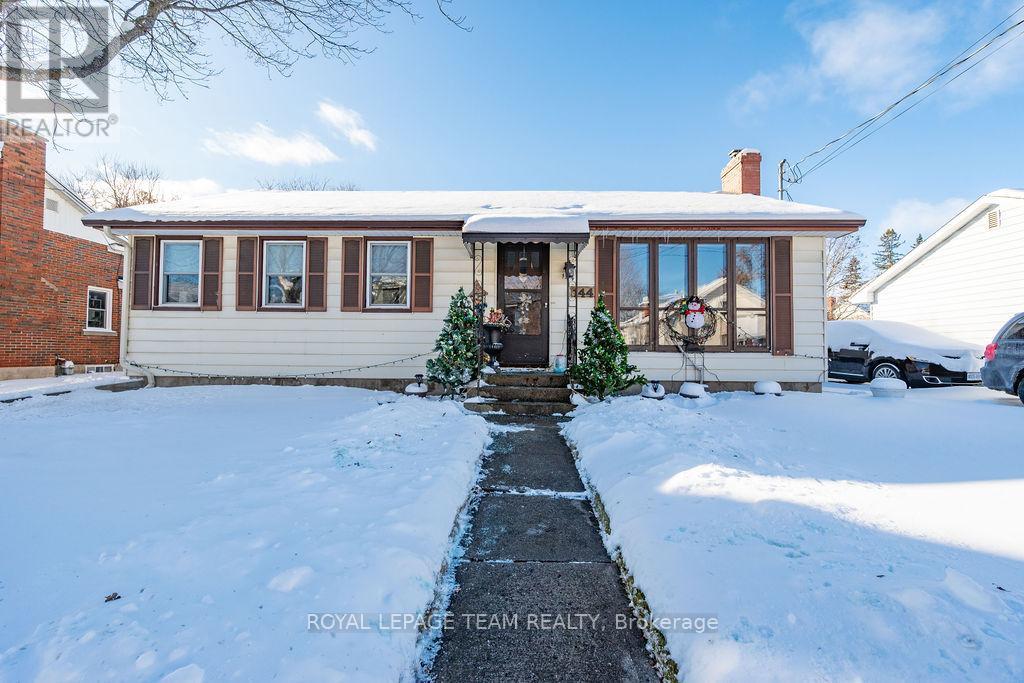
Welcome to this inviting 3-bedroom, 2-bathroom bungalow located in the vibrant town of Renfrew. Perfectly situated within walking distance to downtown, close to scenic recreational trails, and just a short drive to Hwy 17, this home offers both convenience and lifestyle. Step inside to discover a bright and functional layout, ideal for families, those downsizing, or first-time buyers. The spacious bonus family room is a true highlight-featuring a cozy gas fireplace, it's the perfect spot to relax or entertain year-round. The kitchen is open concept to the dining and main living room which includes a wood fireplace. Additional features include an above ground pool and a private backyard with carefully curated gardens, and ample seating areas making it ideal for outdoor living and entertaining. Whether you're enjoying the nearby amenities or unwinding at home by the fire, this bungalow has everything you need. New high efficiency gas furnace 2026! (id:60083)
Royal LePage Team Realty
22 Bamagillia Street
Whitewater Region, Ontario
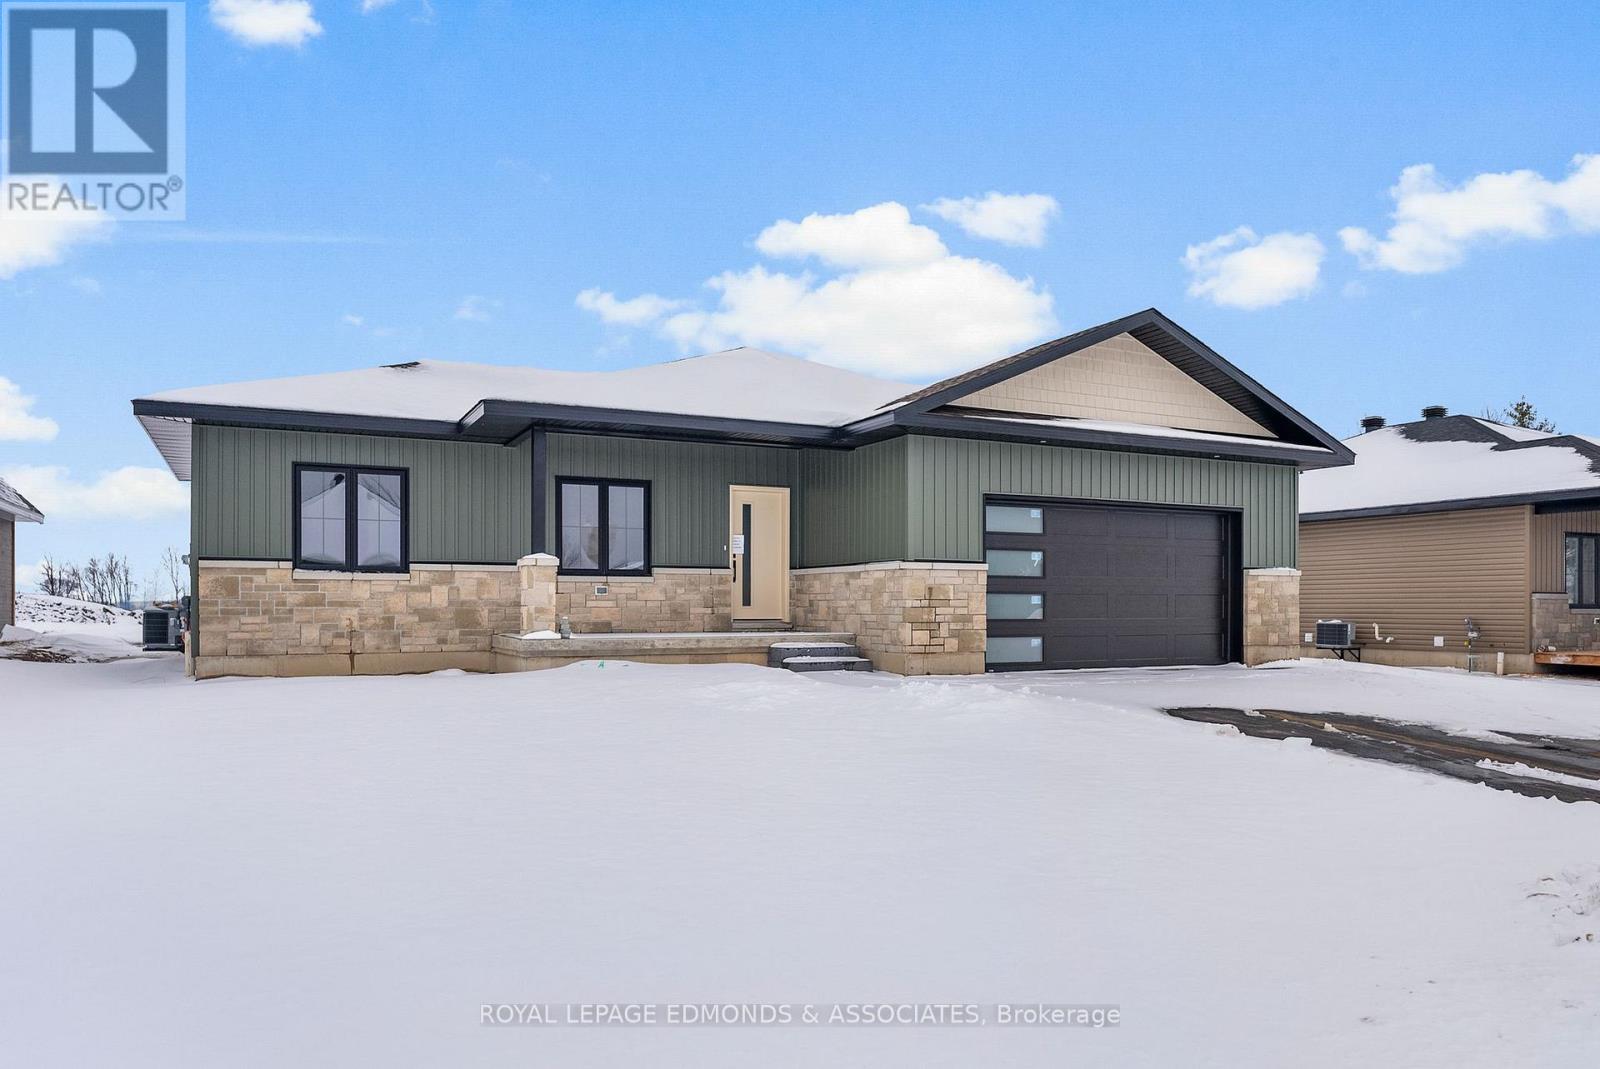
Welcome to the Wren Subdivision in beautiful Cobden! This charming 3-bedroom, 2-bathroom home on a 70ft wide lot offers 9-foot ceilings throughout the main floor, creating a bright and spacious feel. The large primary bedroom features a generous walk-in closet and ensuite bath. Enjoy the convenience of main-floor laundry in a mudroom just off the double car garage. Step out onto a spacious back deck, perfect for relaxing or entertaining. High-quality standard features include 200-amp electrical service, owned electric hot water tank, central air conditioning, eavestroughs & a paved driveway & sodded yard. With 1,690 sq feet you have ample living and entertainment space! The Wren community offers a welcoming mix of retirees and young families. Surrounded by nature in the heart of the Whitewater Region, you're just minutes from beaches, whitewater rafting, kayaking, and scenic trails. Located only 1 hour west of Ottawa and close to Hwy 17 for easy commuting to Pembroke, Renfrew, and Arnprior. Buy new with peace of mind Tarion Warranty included. This home is built and is ready for immediate occupancy. 24-hour irrevocable on all offers. (id:60083)
Royal LePage Edmonds & Associates
30 Bamagillia Street
Whitewater Region, Ontario

Welcome to the Wren Subdivision in beautiful Cobden! Expand your living on this 73ft wide lot. This charming 3-bedroom, 2-bathroom home offers 9-foot ceilings throughout the main floor, creating a bright and spacious feel. The large primary bedroom features a generous walk-in closet and ensuite bath. Enjoy the convenience of main-floor laundry in a mudroom just off the double car garage. Step out onto a spacious back deck, perfect for relaxing or entertaining. High-quality standard features include 200-amp electrical service, owned electric hot water tank, central air conditioning, eavestroughs, paved driveway and sodded yard. With 1,690 sq feet you have ample living and entertainment space! The Wren community offers a welcoming mix of retirees and young families. Surrounded by nature in the heart of the Whitewater Region, you're just minutes from beaches, whitewater rafting, kayaking, and scenic trails. Located only 1 hour west of Ottawa and close to Hwy 17 for easy commuting to Pembroke, Renfrew, and Arnprior. Buy new with peace of mind Tarion Warranty included. Ready for March 2026 occupancy. 24-hour irrevocable on all offers. (id:60083)
Royal LePage Edmonds & Associates
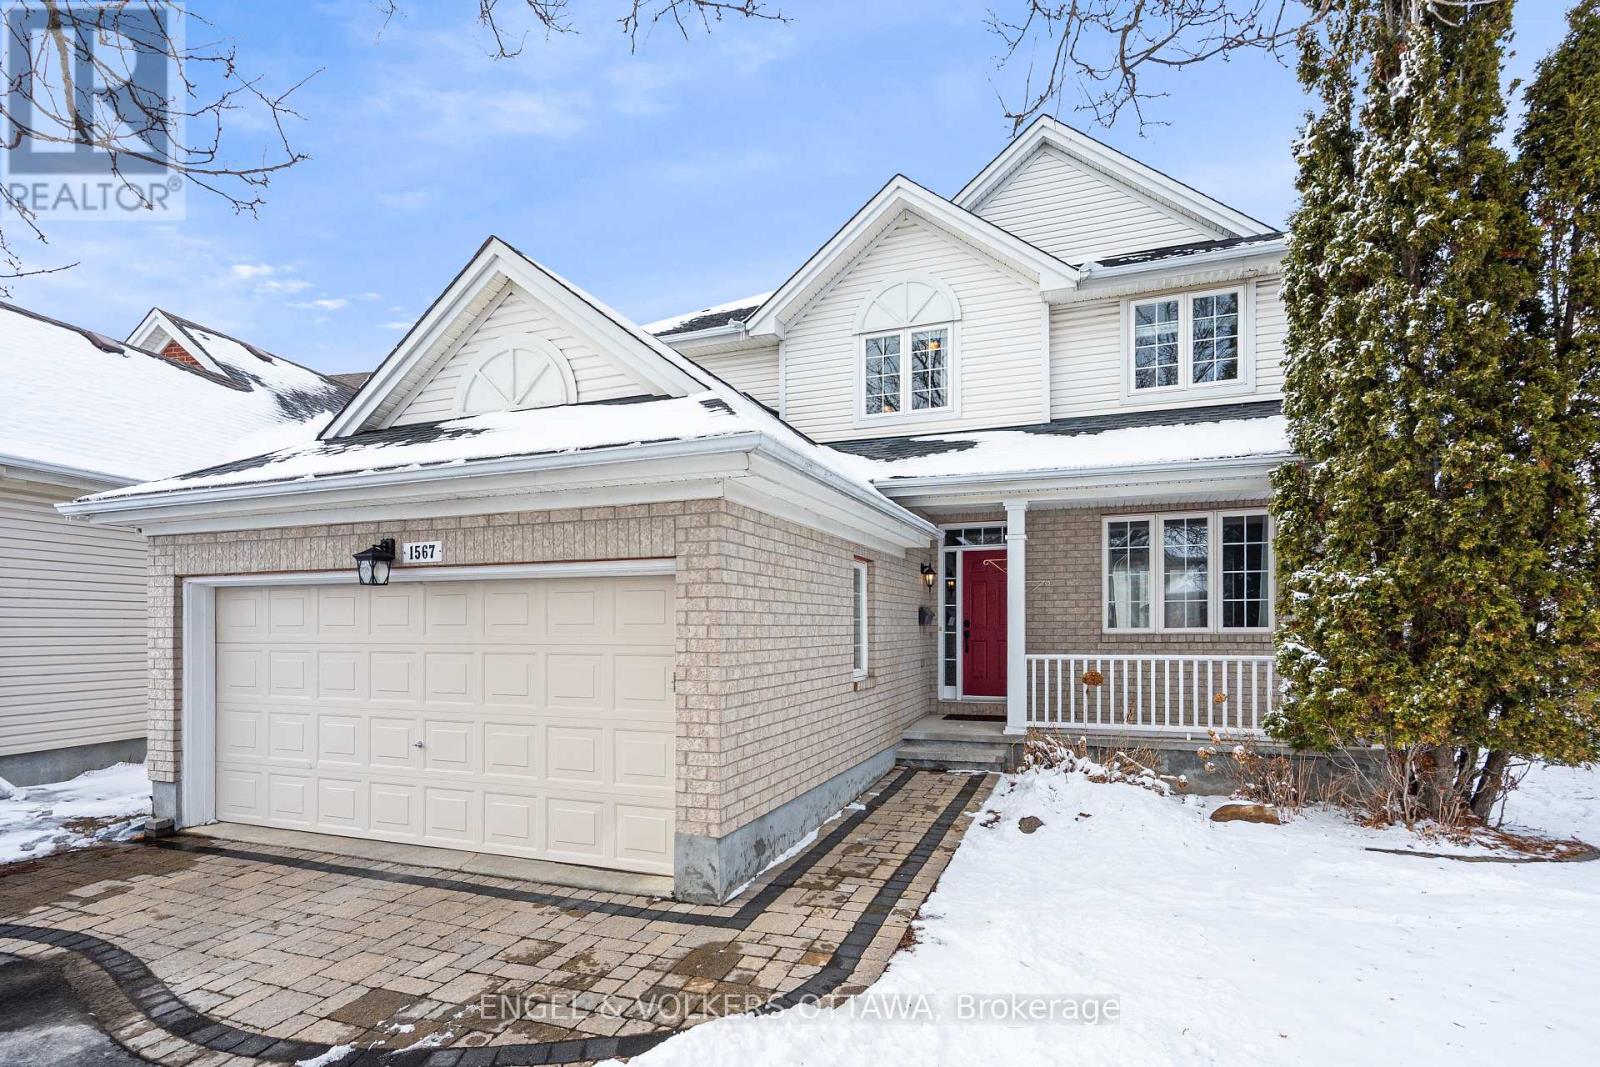
1567 Winterport Way
Ottawa, Ontario
Looking for a beautiful family home in Fallingbrook? This stunning 4-bedroom, 2.5-bathroom home offers space, style, and the perfect layout for modern family living. The main floor features a private office, convenient mudroom with laundry, formal living and dining rooms, and a bright, open family room that flows seamlessly into the renovated kitchen. The kitchen includes stainless steel appliances and a cozy dinette area, perfect for casual meals and family gatherings. From the kitchen, a patio door leads directly to a large backyard with a deck, ideal for summer BBQs and outdoor living. Upstairs, the spacious primary bedroom features a walk-in closet and private ensuite, while the three additional bedrooms are all generously sized and share a well-designed main bathroom, perfect for a growing family.The fully finished basement offers plenty of space for recreation, relaxation, or extra living, with lots of storage space.With interlock along the front steps and garage, and a charming covered porch that adds curb appeal, this home beautifully combines comfort, space, and lifestyle in a highly sought-after community. (id:60083)
Engel & Volkers Ottawa
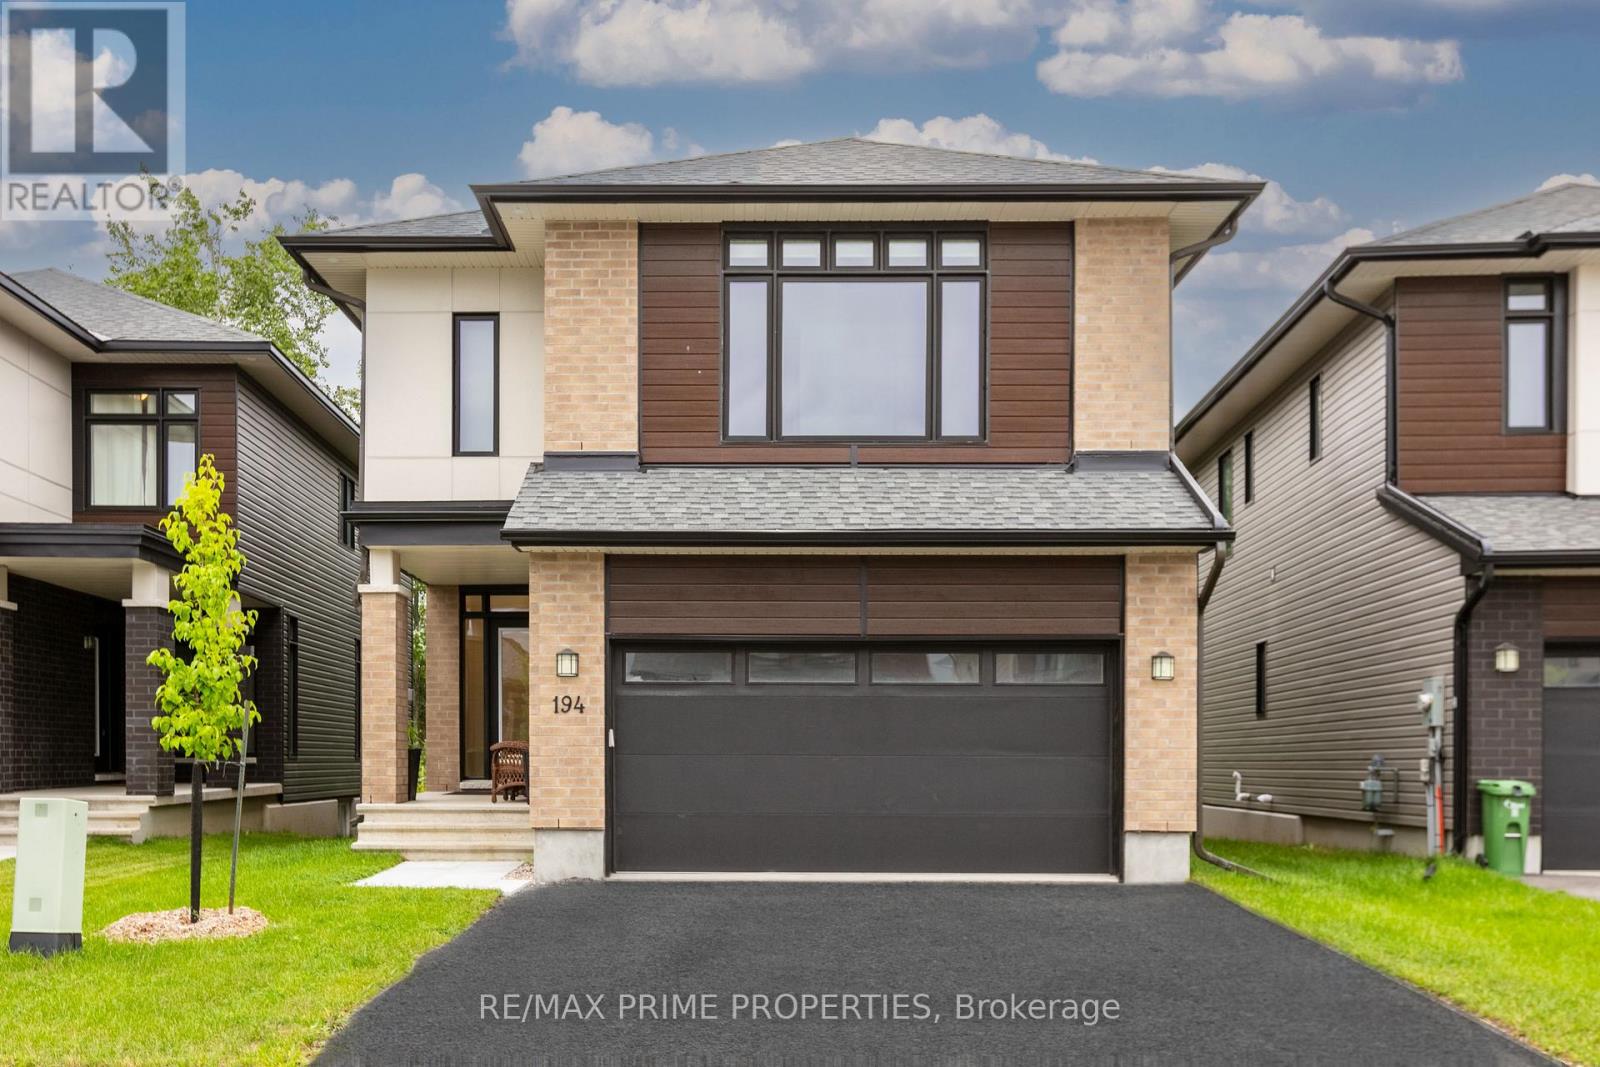
194 Bristol Crescent
North Grenville, Ontario
Welcome to the stunning Urbandale single home! The highly sought after Tofino model resides gracefully in 'The Creek,' Kemptville. With 4 beds + den, 3 baths, and abundant space complemented by expansive windows, it's an ideal haven for both growing and multi-generational families. Gleaming hardwood adorns the main and second floors, creating an elegant ambiance. The kitchen, a paradise for culinary enthusiasts, boasts a walk-in pantry. The main floor hosts a dining room and living area, perfect for gatherings. Four well-proportioned bedrooms include a primary suite with a spa-like en-suite and walk-in closet. The basement unveils a spacious rec room, suitable for movie nights or a personal gym. Privacy reigns supreme, thanks to the absence of rear neighbors. Meticulous design shines through every detail, from exquisite finishes to ingenious space utilization. Don't miss the opportunity to claim this exceptional residence as your own! (id:60083)
RE/MAX Prime Properties
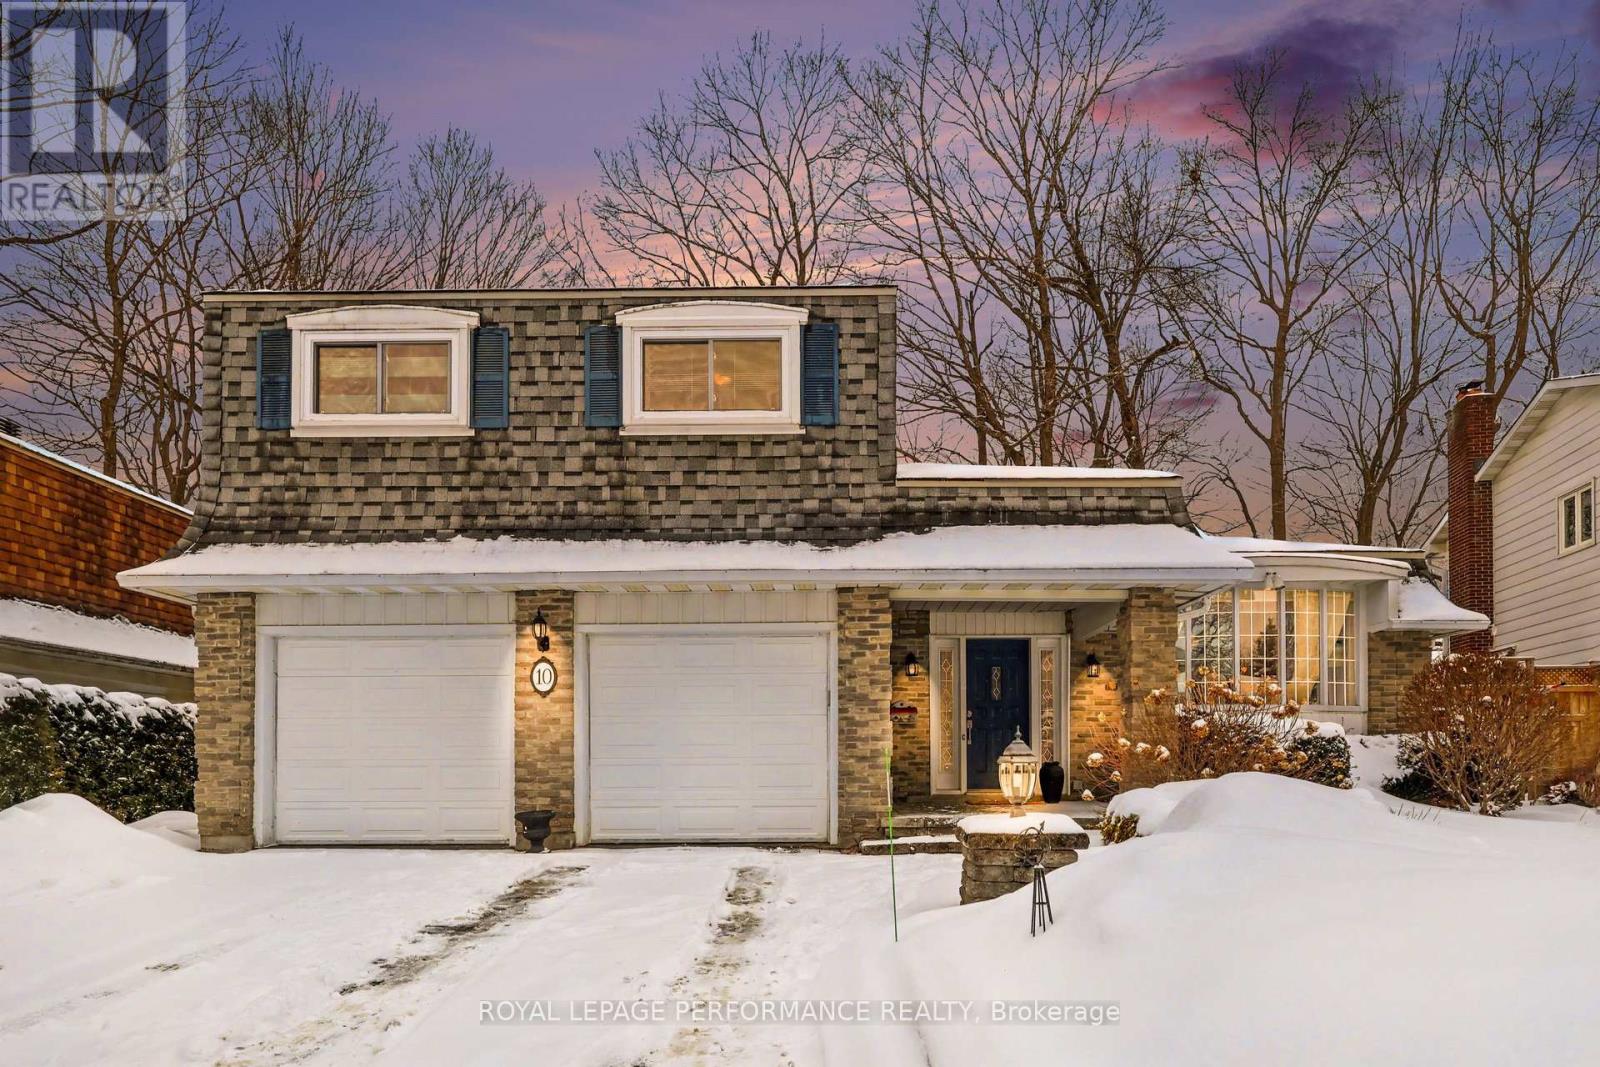
10 Oakhurst Crescent
Ottawa, Ontario
Spacious beautiful single family home on a quiet crescent situated on a private pie shaped lot ! Large Side Split Level in Blackburn Hamlet with a nice size lot. This renovated & updated 4 bedroom home has a great layout and flow. Good sized foyer with ceramic tiles leading to the spacious living & dining room with hardwood floors. Main floor family room with a gas fireplace that opens up to the bright solarium to relax and enjoy a coffee or a book plus a main floor laundry room and 2 piece washroom leading to the garage. Updated kitchen with an eating area, plenty of cabinets including granite counter tops. The upper level offers a large primary bedroom with a walk-in closet and an extra closet plus a 4 piece ensuite bathroom. 3 good size secondary bedrooms on hardwood floors and a 4 piece bathroom complete the 2nd level. The lower level has a retro recreation room, office/den, storage area plus a huge 5' crawl space and a wine room behind the bar. Great yard with a trex deck, cedar hedges, fence and a shed. Minutes away from transit, schools, parks, shopping, walking trails & more. Easy access to downtown & close to Orleans. Looking for space, tranquility and a great home, this could be the one! (id:60083)
Royal LePage Performance Realty

602 Danaca Private
Ottawa, Ontario
Welcome to 602 Danaca Private, a beautifully maintained end-unit offering exceptional natural light, modern finishes, and versatile living spaces. Built in 2017 and upgraded with the developer's premium options throughout, this bright unit features an inviting open-concept main floor with rich hardwood floors, large windows, and a stylish living area highlighted by a feature wall and access to a private balcony. The kitchen impresses with quartz countertops, stainless steel appliances, abundant cabinetry, and bar seating that is ideal for entertaining. A flexible front room offers the perfect space for a home office or studio. The bedroom level features a beautiful primary bedroom and a spacious guest suite, each with their own luxurious full ensuite, plus convenient laundry and excellent storage. End-unit exposure brings light from multiple sides. Parking included. Close to NCC trails, parks, transit, Montreal Road amenities, and just minutes to downtown. (id:60083)
Royal LePage Team Realty