
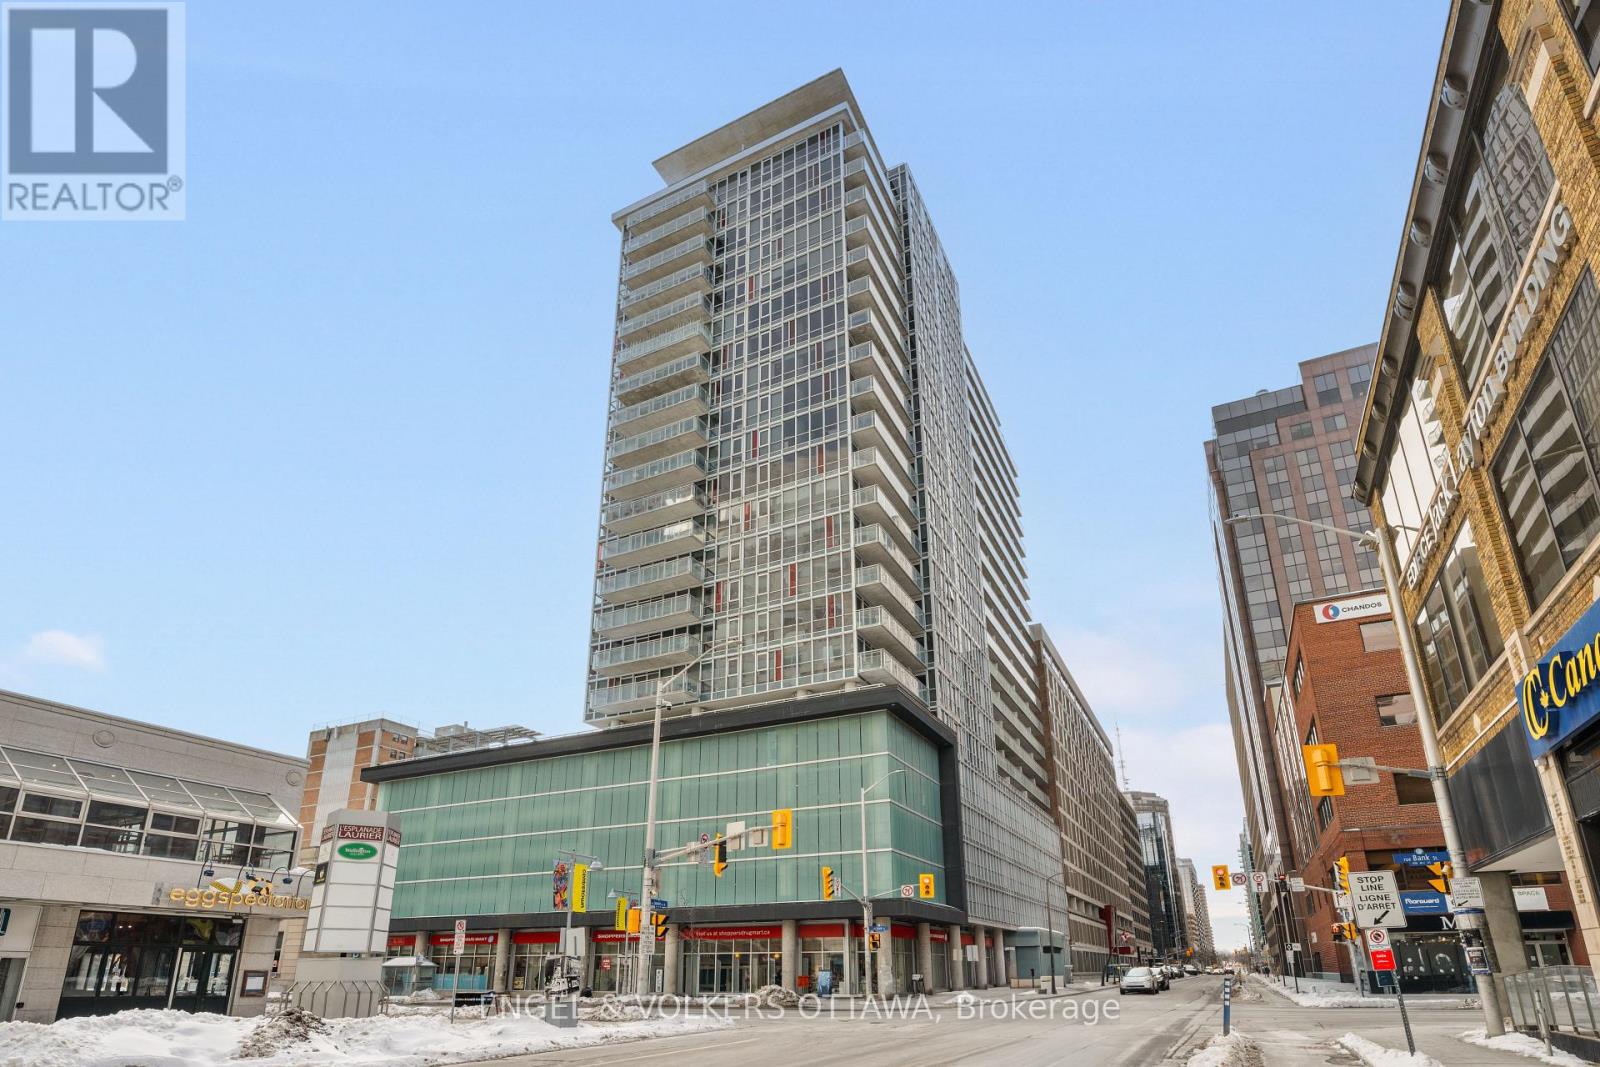
1610 - 324 Laurier Avenue W
Ottawa, Ontario
Welcome to 1610-324 Laurier! A stylish south-facing 2-bedroom, 1-bath corner suite at The Mondrian offering bright interiors and elevated city views. Floor-to-ceiling windows span the open-concept living space, filling the home with natural light. The kitchen features stainless steel appliances, modern open shelving, and seamless flow into the living and dining areas. The bright and spacious primary bedroom includes custom California Closets and convenient cheater ensuite access to the main bath. The second bedroom is perfect as a guest room or home office. Additional highlights include engineered hardwood flooring, custom blinds, excellent storage throughout, and in-suite laundry. Step out onto your oversized, private balcony with views over the Glebe, the Peace Tower, summer fireworks, and stunning sunsets. Building amenities include concierge services, an outdoor pool, terrace with cabanas, BBQ areas, party room, and a fully equipped fitness centre. Steps to Ottawa's best restaurants, cafes, LRT and transit options, Confederation Park, City Hall, and Parliament Hill. The walkability of this location truly can't be beat! (id:60083)
Engel & Volkers Ottawa
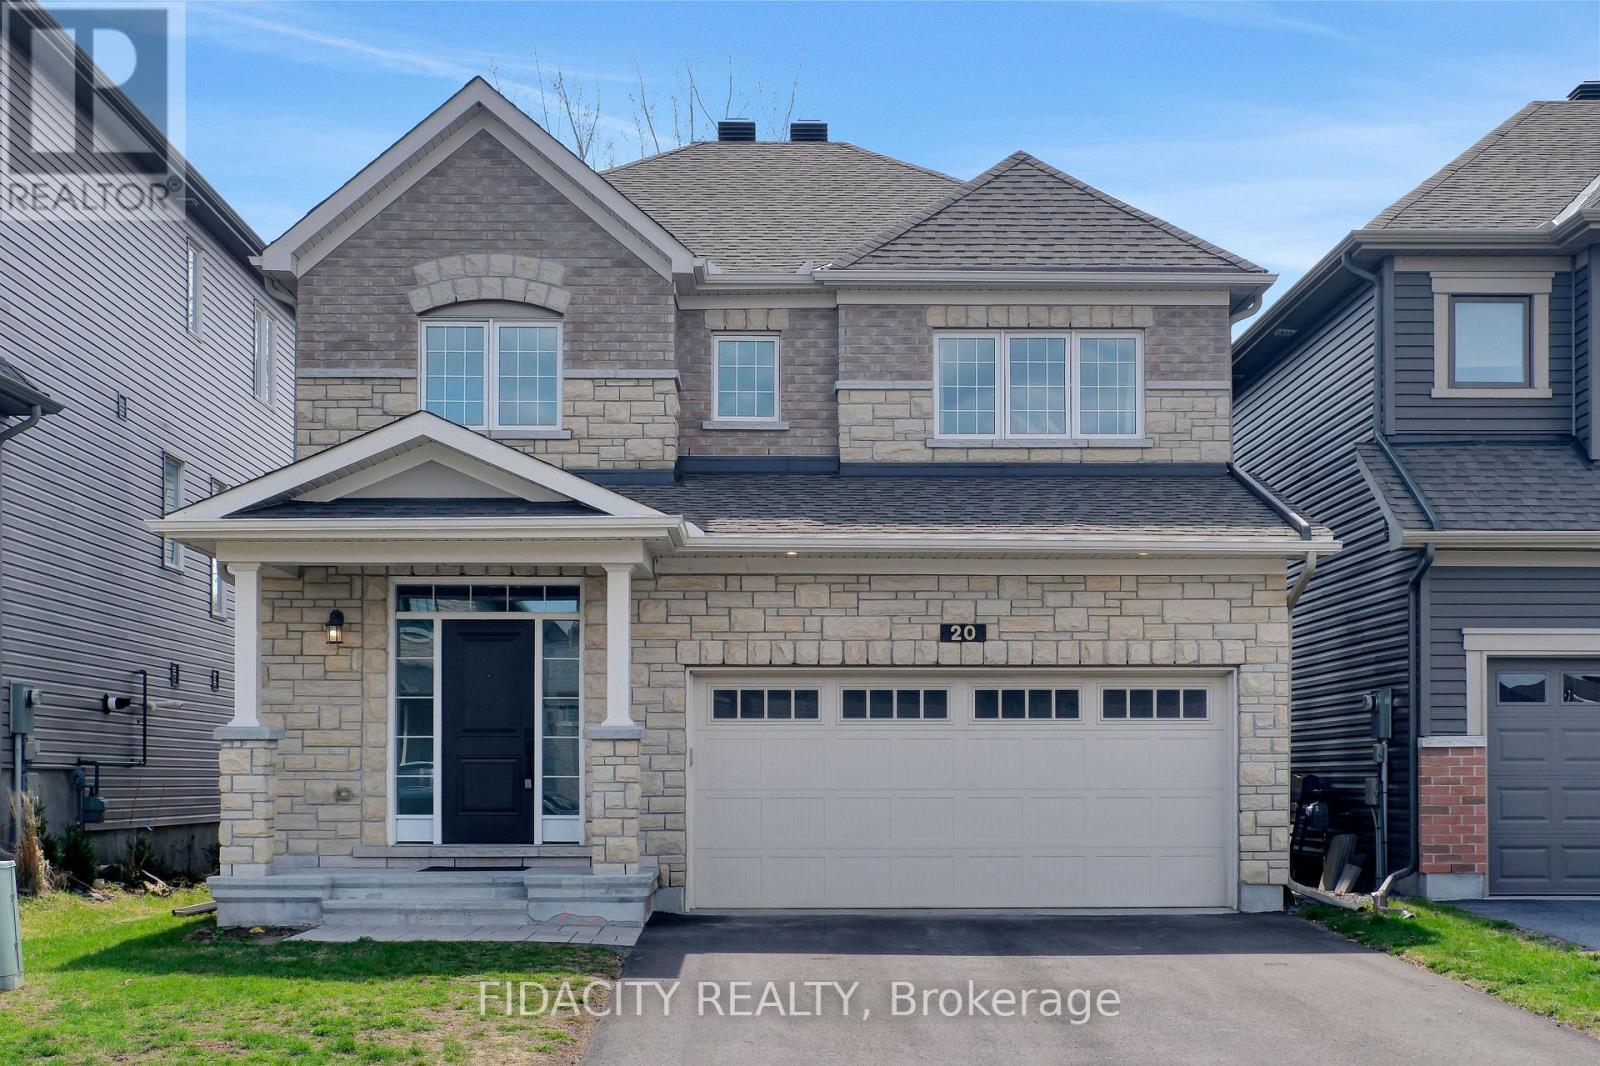
20 Allan Moore Place
Ottawa, Ontario
Welcome to 20 Allan Moore Place! This 2019 built, four-bedroom home sits on a premium lot with no direct rear neighbors, backing onto Frog's Place Pond. Located in a family-friendly neighborhood with highly regarded schools, nearby parks, everyday amenities just minutes away, and quick access to Highway 417, it offers both comfort and convenience. The main level features wide-plank engineered hardwood flooring, smooth ceilings, and a bright open-concept layout connecting the living, dining, and kitchen areas. Large windows and an extended rear patio door flood the space with natural light, while a fireplace and pot lights throughout add warmth and style. The kitchen is thoughtfully designed with extended cabinetry, quartz countertops, and a spacious island-perfect for both daily living and entertaining. Upstairs, the primary suite serves as a private retreat with two walk-in closets and a beautifully finished ensuite featuring a soaker tub, glass shower, and double vanity. The upper level also includes three additional well-sized bedrooms, a full 3-piece bathroom, and the convenience of second-floor laundry. The finished basement offers a flexible living space with in-law suite potential. Outside, enjoy an interlock patio and a southwest-facing backyard overlooking the pond-ideal for relaxing and taking in the afternoon and evening sun. (id:60083)
Fidacity Realty
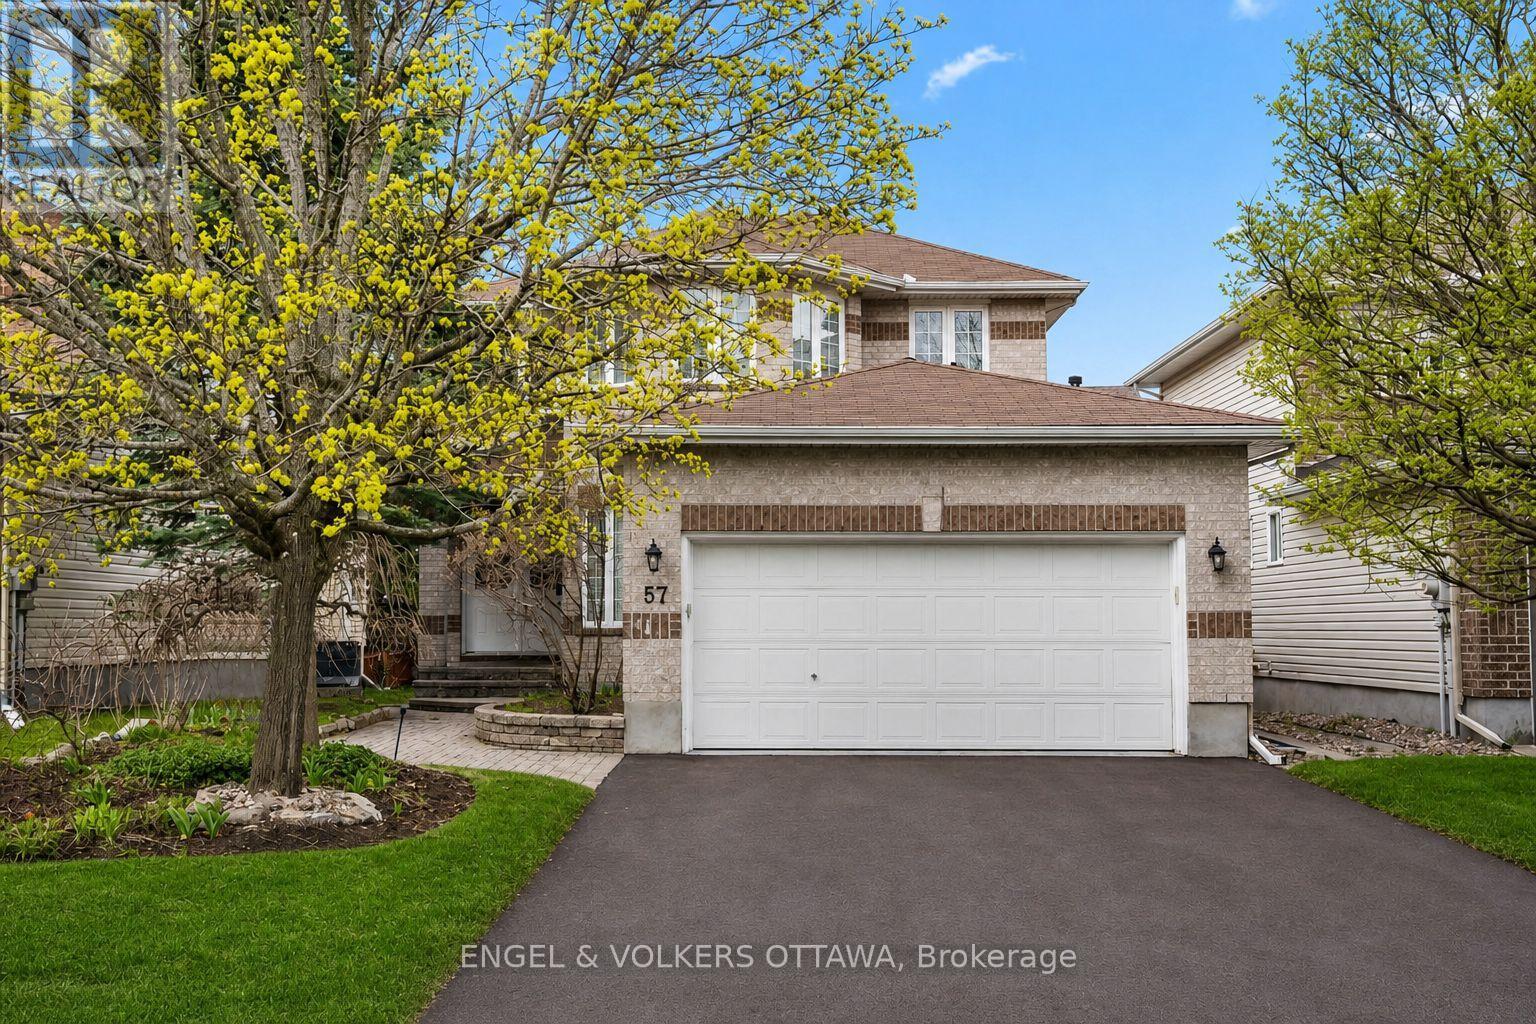
57 Newcastle Avenue
Ottawa, Ontario
Welcome to 57 Newcastle Avenue-where family living levels up.Tucked into Kanata's sought-after High Tech community, this 4-bed, 4-bath single-family home delivers the space, updates, and backyard oasis today's move-up buyers are searching for. Thoughtfully improved since 2024, the home now features a brand-new pool liner (2025), a fully redesigned 3-piece basement bath (2025), upgraded lighting throughout, a refreshed laundry room, an upgraded basement wet bar, and a new electrical panel-all the upgrades that make life easier and a lot more comfortable.Step inside to a bright and airy main level with 9' ceilings, hardwood floors, California shutters, and an effortless open-concept layout. The living/dining area is anchored by a cozy gas fireplace, while the updated kitchen shines with stainless steel appliances, granite counters, extended cabinetry, and a handy appliance garage to keep your counters clean and clutter-free - a small detail that makes a big difference in everyday function. A practical mud/laundry room with garage access (insulated doors, side entry, and great storage)keeps busy households moving without the chaos. The gorgeous hardwood flooring continues throughout the second level. The spacious primary suite features a walk-in closet and an updated 5-piece ensuite.Three additional bedrooms and a full bath complete the family-friendly upper level.The finished lower level is an entertainer's dream-offering a generous rec room with gas stove, a stylishly upgraded wet bar, brand-new 3-piece bathroom, Murphy bed for guests, and loads of storage. Outside, the backyard is a true retreat: composite deck, stamped concrete patio, PVC fencing, hardtop gazebo, mature landscaping, and an in-ground, heated chlorine pool with a brand-new liner. And last but not least, new asphalt driveway 2025. It's turnkey outdoor living from day one.Located minutes from Kanata's tech hub, DND main campus, top schools, parks, shopping, and entertainment.**virtually enhanced photo (id:60083)
Engel & Volkers Ottawa
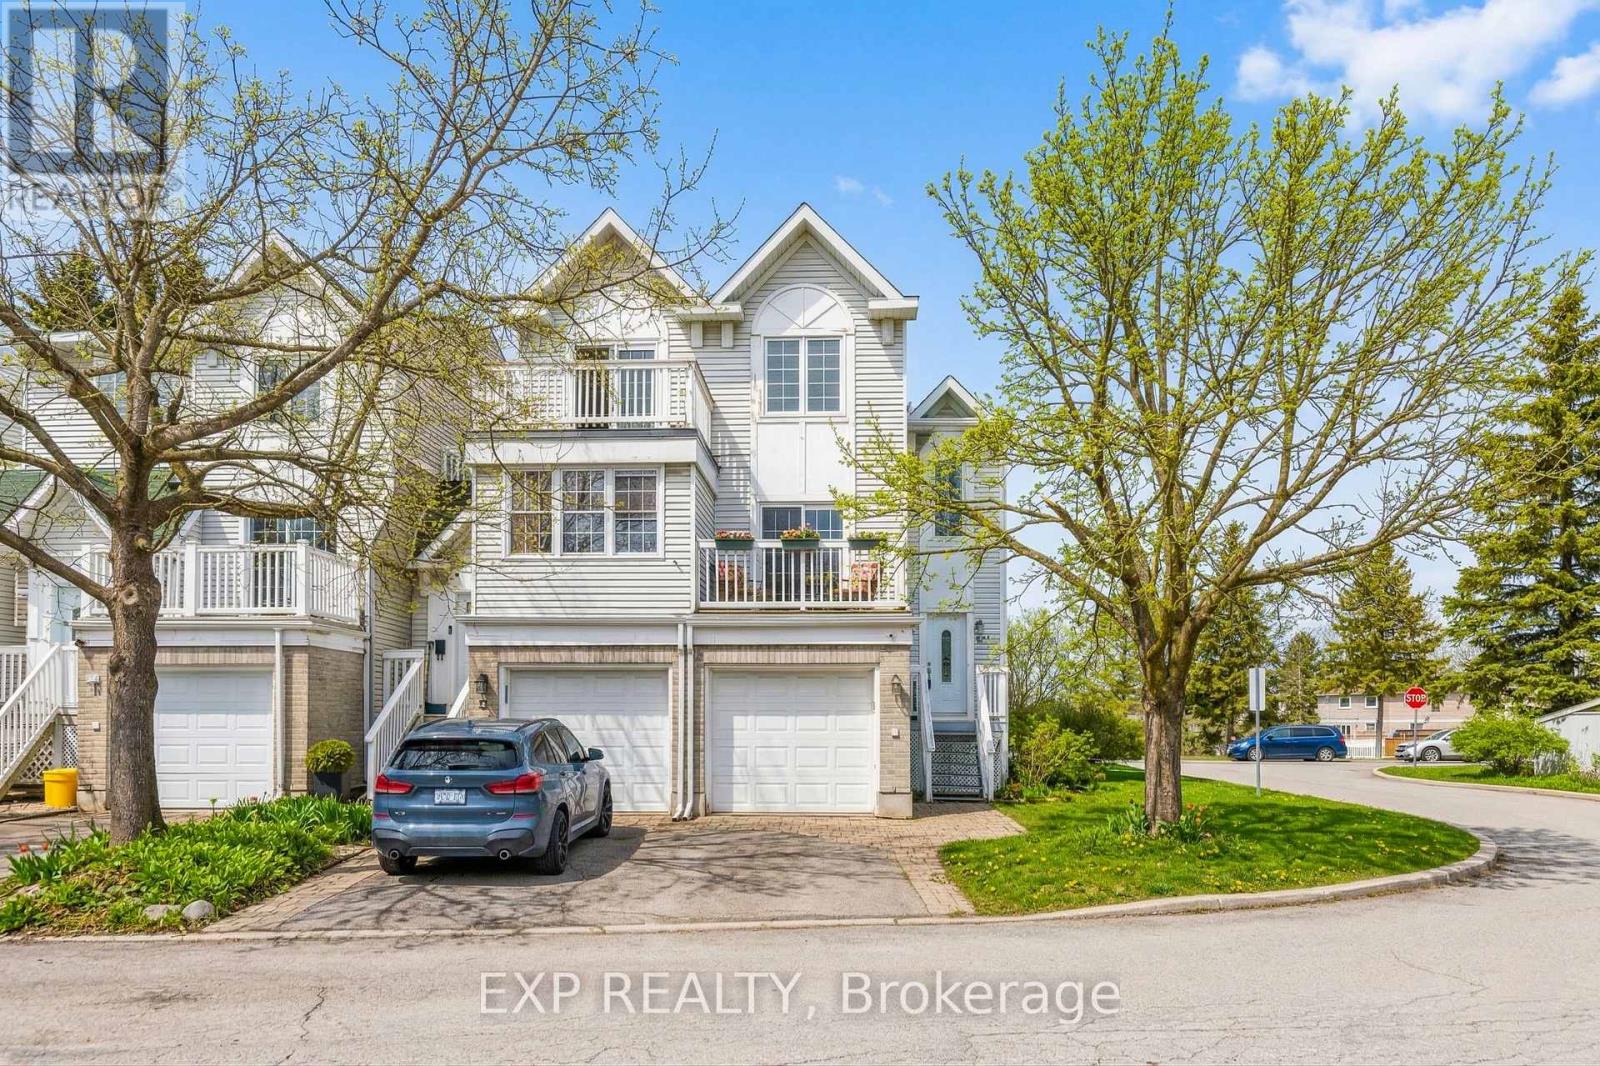
10 Castlegreen Private
Ottawa, Ontario
Welcome to this beautifully maintained end-unit home with a single-car garage, offering exceptional versatility and space in a prime location. Featuring 3 bedrooms-two on the main level and one in the fully finished walk-out lower level-this home is perfect for families, investors, or anyone looking for a turnkey opportunity.Step into a spacious foyer that leads to a bright, open-concept main living area designed for both comfort and functionality. The layout flows seamlessly between the living and dining spaces, highlighted by a cozy wood-burning fireplace that creates warmth and character throughout.The main level features a generous primary bedroom with direct access to a private balcony-perfect for morning coffee or unwinding at the end of the day. A second well-sized bedroom and full bathroom complete this level. The kitchen is thoughtfully designed with ample space and offers access to a second private balcony, adding even more outdoor enjoyment. The fully finished walk-out lower level presents an excellent income-generating opportunity, complete with its own private entrance, kitchenette, 3-piece bathroom, and separate living space-ideal for a tenant, in-law suite, or extended family. Situated in the desirable community of Castlegreen, this home offers unbeatable convenience-just minutes to South Keys Shopping Centre, restaurants, grocery stores, and everyday amenities. Enjoy quick access to the O-Train with direct routes to the airport and downtown Ottawa, nearby parks, walking paths, and excellent schools. Commuters will appreciate the easy drive to major routes, making this location both practical and connected. A fantastic opportunity to own a versatile, move-in-ready home in a well-connected, family-friendly neighbourhood. (id:60083)
Exp Realty
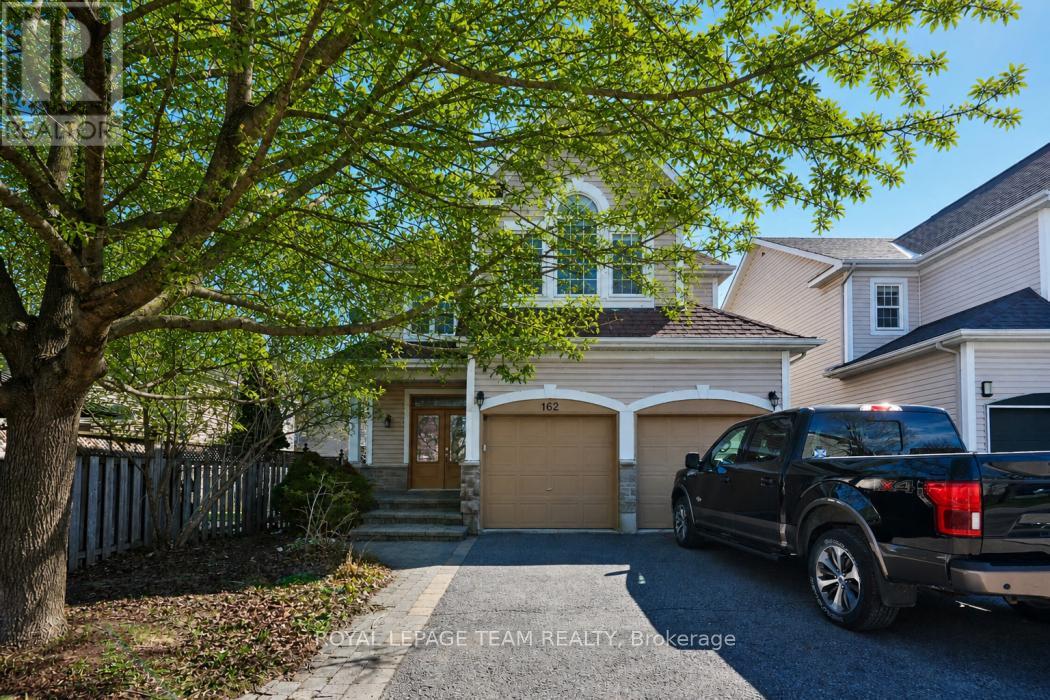
162 Redcliff Avenue
Ottawa, Ontario
Welcome to this well-cared-for family home on a quiet street in Barrhaven-just a short walk to parks, great schools, transit, and shopping at RioCan Barrhaven. It's the kind of location that makes day-to-day life easy. Built by Phoenix Homes, this bright and functional layout offers 3 spacious bedrooms and 2.5 bathrooms, with large windows and open living/dining spaces that feel welcoming and flexible for family living. The eat-in kitchen flows nicely to a private backyard with a no-maintenance composite deck and mature trees-perfect for BBQs, kids, or just relaxing. The partially finished basement features a home theatre setup with a 92" projection screen and premium Panasonic projector-all included-perfect for movie nights, gaming, or family entertainment. There is also ample storage and space for a future 4th bedroom if needed.Upstairs features generous bedrooms and convenient laundry. Major updates include a high-end Lennox furnace and A/C (2024) with a 10-year transferable warranty, plus shingles (2018) and an owned tankless water heater. Proudly maintained by the original owner, this move-in ready home combines comfort, style, and walkable convenience. Come see it for yourself! (id:60083)
Royal LePage Team Realty
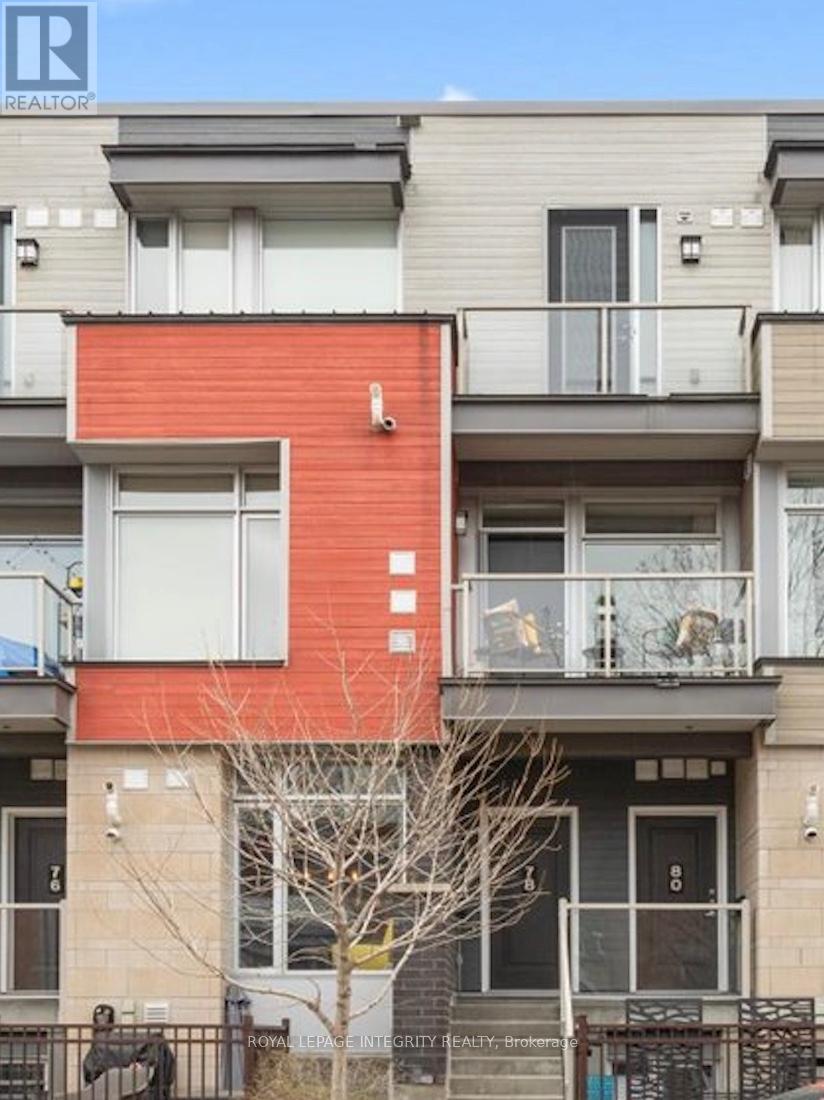
9 - 78 Holmwood Avenue
Ottawa, Ontario
Live where the energy of the city meets everyday comfort in this stylish upper-unit stacked townhouse on sought-after Holmwood Avenue in the heart of The Glebe. Offering 2 spacious bedrooms and 3 bathrooms, this bright and modern home is perfectly designed for urban living with a functional layout and elevated finishes throughout. Step outside and you're just moments from the vibrant shops, cafés, and restaurants of Bank Street, as well as the excitement of Lansdowne Park-home to year-round events, farmers' markets, and entertainment. Enjoy the ultimate walkable lifestyle with everything you need at your doorstep. Complete with a rare underground owned parking space, this home blends convenience with the charm of one of Ottawa's most trendy and desirable neighbourhoods. Whether you're grabbing your morning coffee, strolling through local markets, or catching a game or concert, this is Glebe living at its best. *Owned underground parking spot and bike storage included with this condo. Condo fees $498.64 & Parking - Unit 111, Level B @ OCSCC 996 fee of $70.77 monthly totalling $569.41. Condo Certificates available May 2026 (id:60083)
Royal LePage Integrity Realty
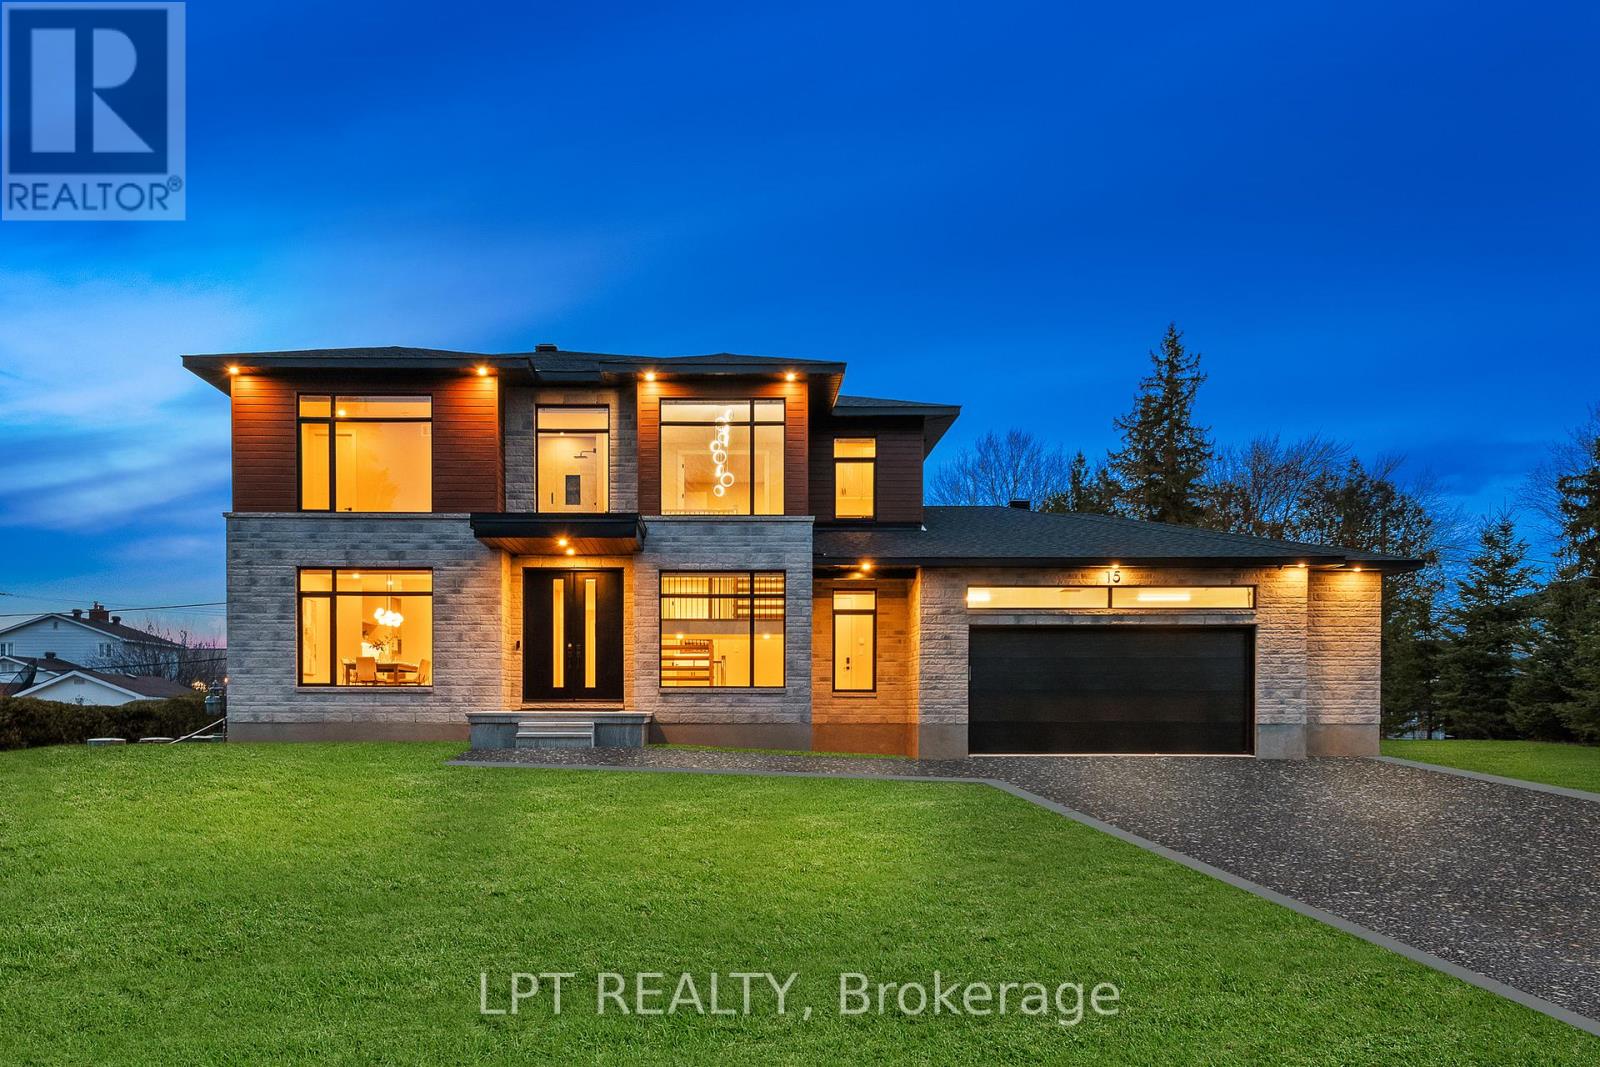
15 Briggs Avenue
Ottawa, Ontario
Brand new build in Pineglen - one of Ottawa's most desired neighbourhoods. Enjoy country living in the heart of the city! Boasting 4 beds and 4 baths on a premium lot, this luxury home built by Black Ridge homes is sure to impress. Main floor welcomes you with a spacious foyer and a showstopper staircase. The separate sun filled dining room is complemented by a sleek butlers pantry and full walk-in pantry. A two toned chef's kitchen featuring an oversized island, quartz counters and a commercial fridge/freezer combo finished with a large eat-in area leading towards a covered balcony. Main living area has a gas fireplace with tile feature and tasteful built-ins on both sides with recessed LEDs. Upper level continues with a double door leading to the spacious primary suite highlighting a massive walk-in closet and spa-like ensuite with soaker tub. Second floor continues a fully millworked laundry room, 3 additional bedrooms, one having an ensuite and the others sharing a Jack and Jill bathroom. Basement is drywalled with an additional bedroom framed in and bathroom roughed in, just waiting for you to add your personal touches! Landscape is to have top soil added, seeded and paved driveway/walkway. OPEN HOUSE Sunday May 10th from 2-4PM Some photos have been digitally altered. (id:60083)
Lpt Realty
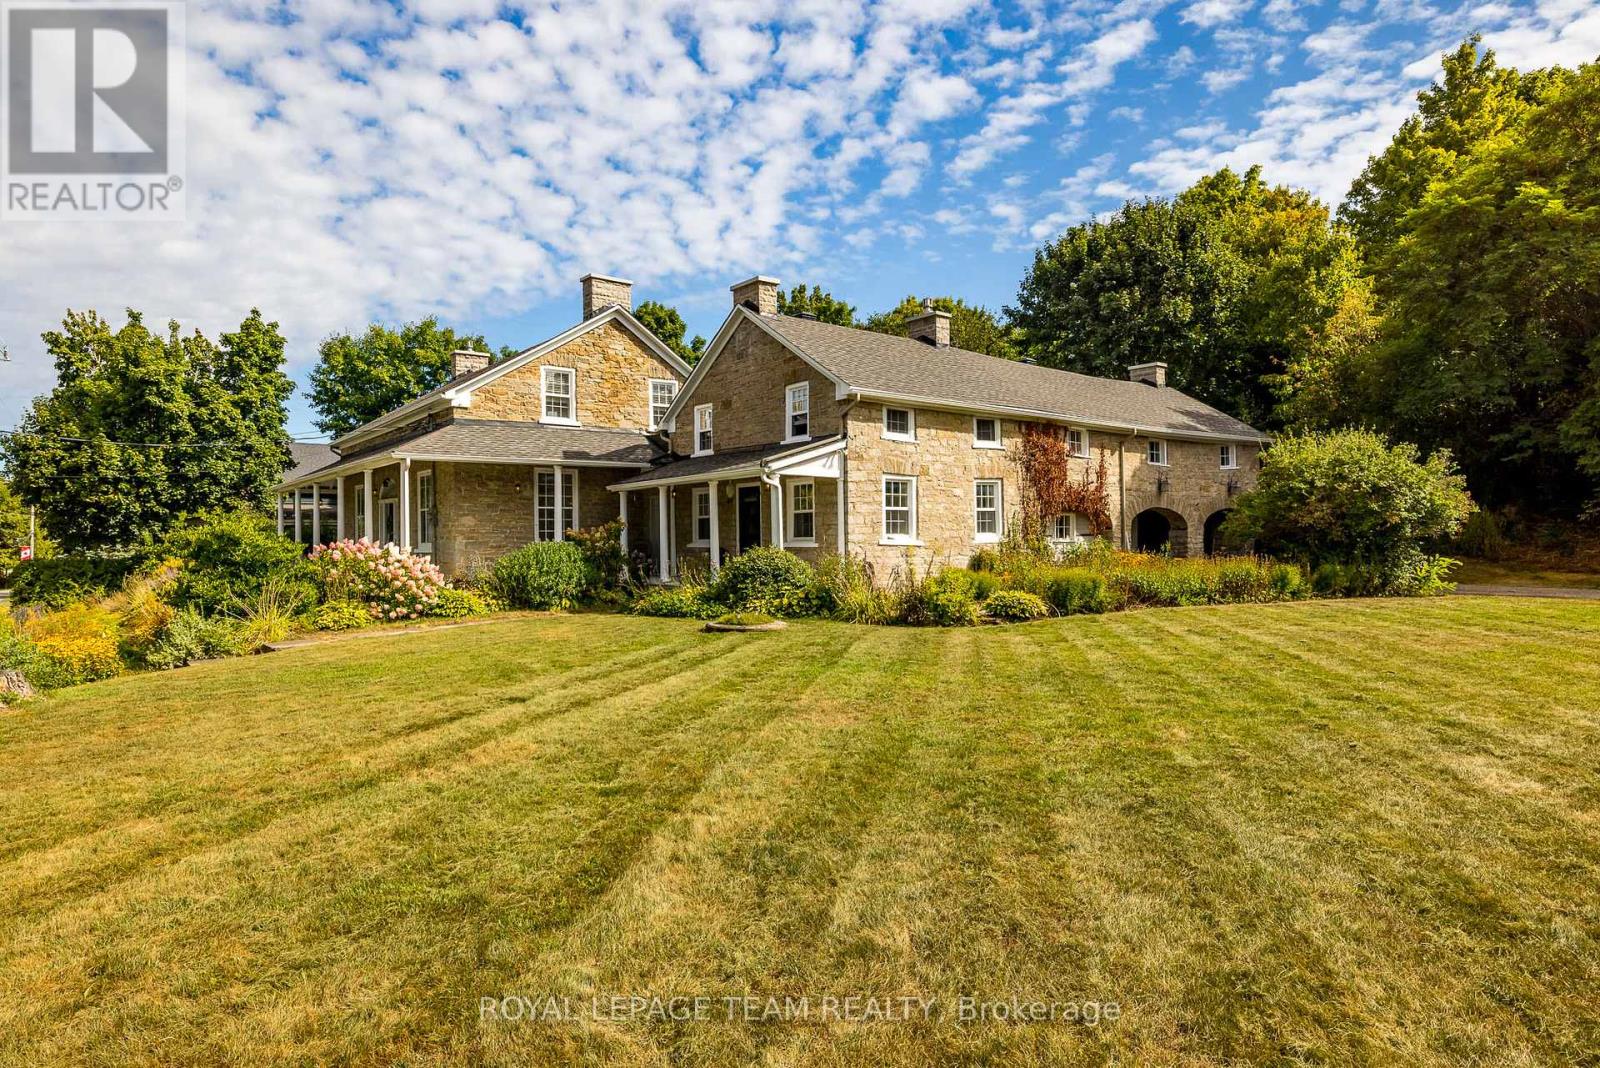
492 River Road
Mississippi Mills, Ontario
Nestled in the picturesque town of Appleton, this breathtaking stone home sits on 1.4 acres of gorgeous grounds directly across from the Mississippi River. Steeped in history and charm, it showcases original hardwood floors, soaring ceilings, deep window sills, and intricate period details that create a timeless sense of elegance. The primary suite above the kitchen, complete with an ensuite, makes this home ideal for large families. The main residence offers three additional bedrooms, a spa-inspired bathroom, a formal dining room, living room, office, and cozy sitting room, all complemented by generous storage throughout. The heart of the home is the eat-in kitchen, featuring stainless steel appliances, soapstone counters, and a gas fireplace that once served as the original cooking hearth and bake oven. From here, a breezeway connects seamlessly to the main living areas. Modern updates include 200-amp electrical service, offering peace of mind and flexibility for today's lifestyle. Enjoy peaceful mornings listening to the river rapids from the wrap around covered verandah, or unwind with a book in the enchanting English cottage garden. A newly added loft space above the garage offers even more versatility; perfect for extra storage, a studio, or a creative retreat. Lovingly maintained and thoughtfully updated, this rare gem combines old-world charm with modern comfort. Ideally located just minutes from Carleton Place and Almonte, with easy highway access for a short commute to Kanata and downtown Ottawa. (id:60083)
Royal LePage Team Realty
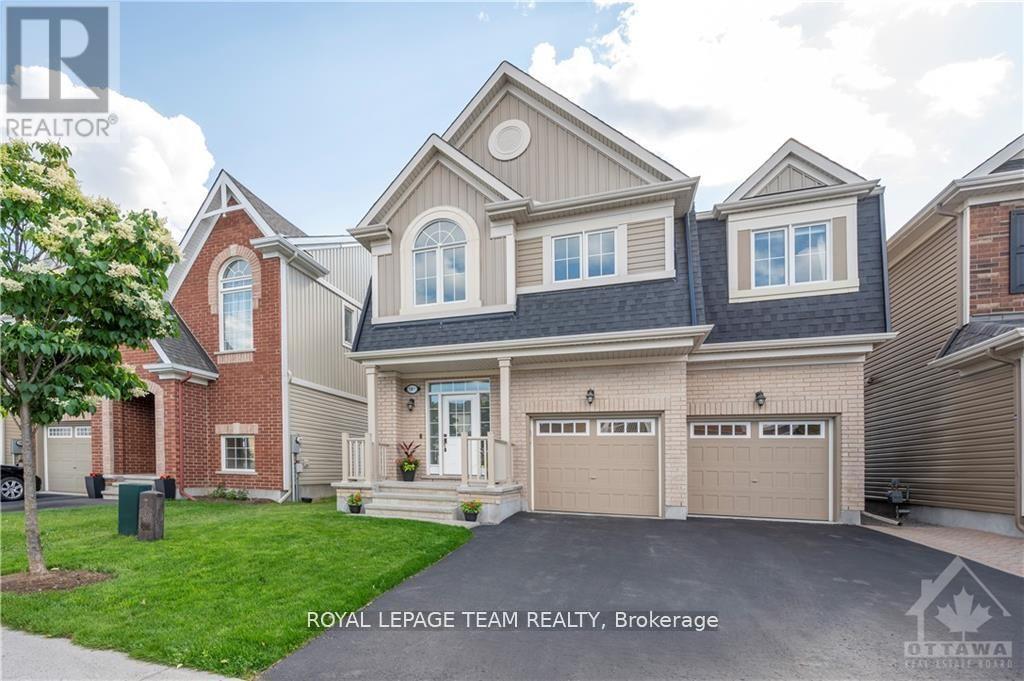
161 Andre Audet Avenue
Ottawa, Ontario
Welcome to this beautifully maintained, fully furnished detached home in the highly desirable community of Half Moon Bay. Featuring 3 bedrooms plus a loft, a fully finished basement, and a large insulated 2-car garage, this home offers the perfect blend of space, style, and functionality. The main floor impresses with 9-foot ceilings and large windows that fill the home with natural light. Enjoy an open and inviting layout with a spacious living and dining area, along with a separate sitting space-ideal for a home office or quiet retreat. The kitchen is designed for both everyday living and entertaining, complete with granite countertops, a large island, stainless steel appliances, and ample cabinetry. Upstairs, a curved staircase with upgraded railings leads to three generous bedrooms, a versatile loft, a convenient laundry room, and two full bathrooms. The primary suite is a true retreat, featuring a luxurious 5-piece ensuite and a large walk-in closet with custom organizers. The fully finished basement expands your living space with pot lights, a recreation room, and an additional bathroom-perfect for hosting or relaxing. Step outside to a private backyard complete with PVC fencing, interlock, and a deck, ideal for family gatherings and entertaining. Ideally located close to top-rated schools, parks, shopping, transit, and all essential amenities, making it a perfect choice for families. 24 hours' notice required for all showings and offers. Tenants will vacate upon sale but are open to staying if the new buyer wishes to keep them. (id:60083)
Royal LePage Team Realty
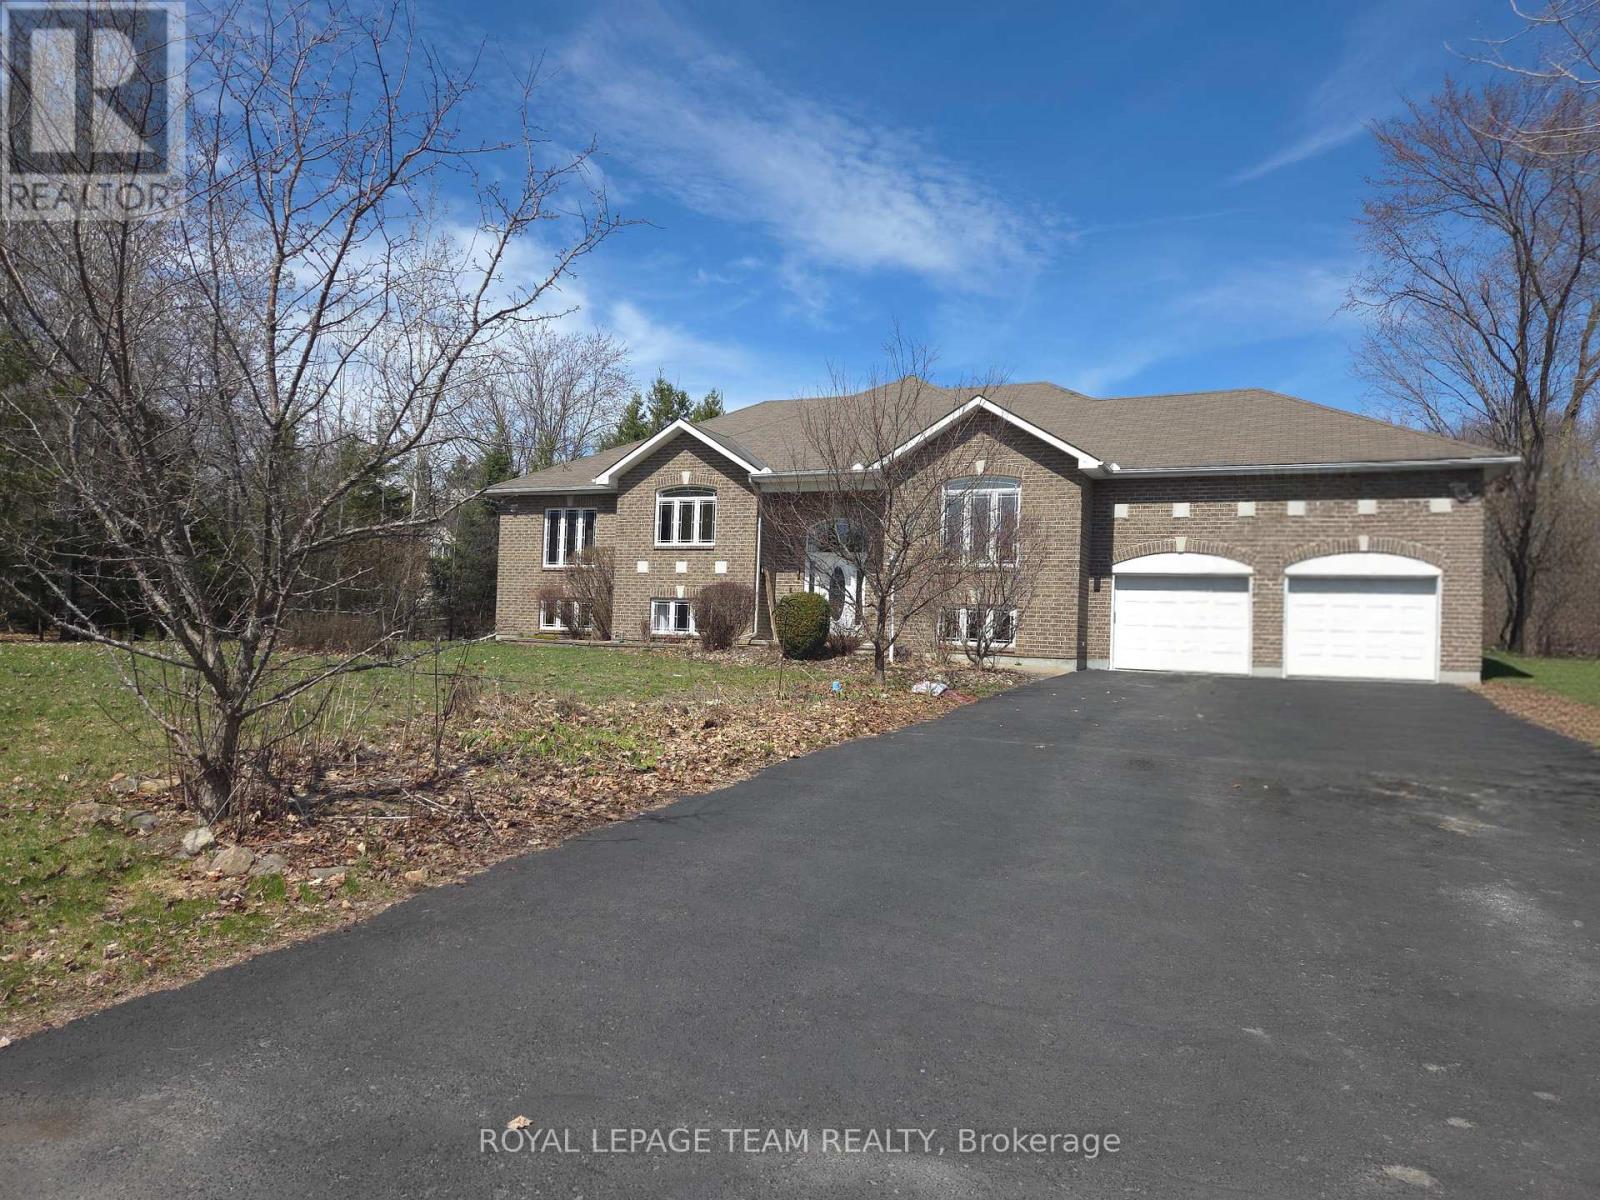
6637 Stanmore Street
Ottawa, Ontario
Luxury living awaits you in this spectacular 6 bedroom, 4 bathroom family home located in popular Stanley Park, a highly sought after neighbourhood in popular Greely. You are greeted as you enter the expansive foyer with double closets and open views of the upper and lower levels. There is also a large separate 'mud room' with closet off the garage. The semi open concept is perfect for entertaining and large families, starting in the great room, with cathedral ceilings, custom built in cabinetry, built in surround sound and a cozy gas fireplace. Enjoy creating in the chefs island kitchen, providing extensive custom cabinetry storage, granite counters, built in eating bar, and a new (2025) induction stove. Dinner parties are a breeze in the spacious dining room. Enter the generously sized primary bedroom through the double doors, and soak your cares away in the corner air-jet tub. This room also includes a walk-in closet and 5 piece ensuite bath with cathedral ceiling and vanity counter. There are 2 additional well sized bedrooms on this level, as well as a 4 piece cheater ensuite, 2 piece powder room and laundry room. A wide staircase brings you to the lower level, hosting 9 foot ceilings. This expansive level hosts an open family room with gas fireplace and recreational room area. The entertaining space carries on into the wet bar area and kitchenette. There is space for everyone, as this level has 3 additional large bedrooms, each with double closets and massive windows, filling the space with natural light. Another 4 piece bathroom is conveniently located on this level, and great storage. (Check out the cozy under stair hangout)! Children and pets can run free in the fully fenced backyard. (Fencing height meets code if you want your own backyard pool). Warmer seasons are enjoyed on the grand covered deck, or spend your time at the gazebo, overlooking the pond. This home offers more you can dream of, and is the perfect turn key home for you and your family. (id:60083)
Royal LePage Team Realty
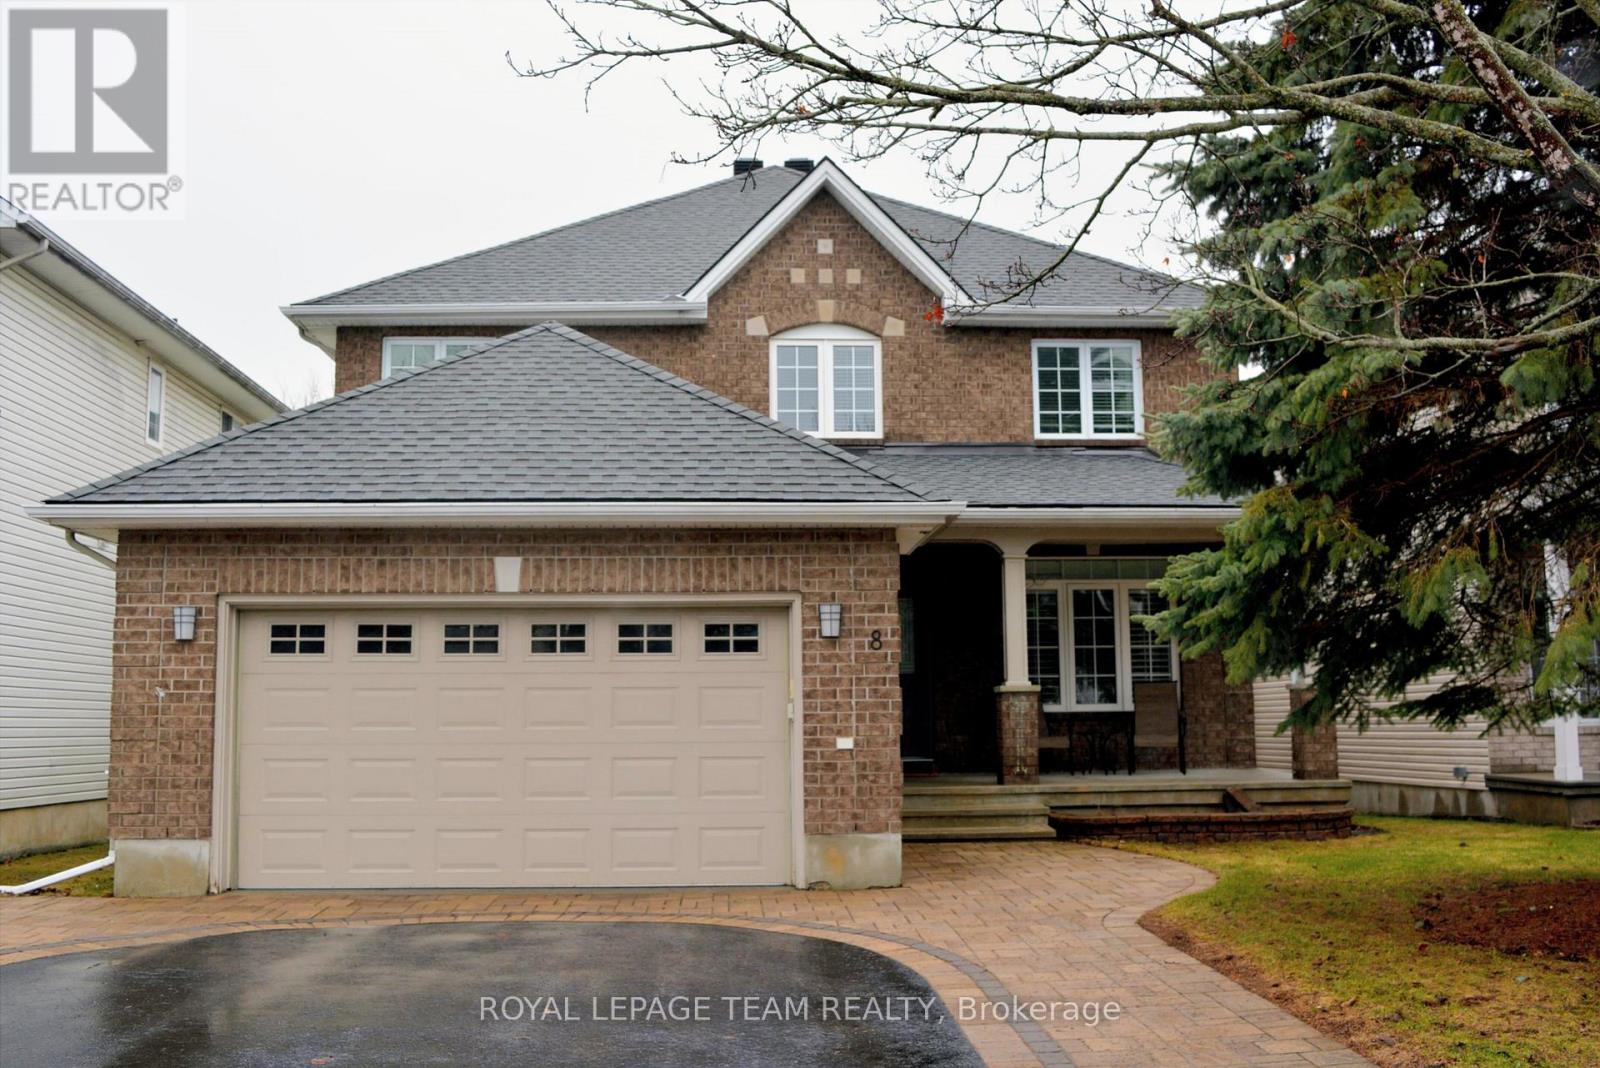
8 Thunderbird Crescent
Ottawa, Ontario
Welcome to a home where comfort, style, and thoughtful design come together in one of Bridlewood's most desirable neighbourhoods. With 4+2 bedrooms, a den, and a loft, this spacious two-storey offers over 4,000 sq.ft. of finished living space-perfect for families who value room to grow and places to gather.Sunlight pours through the south-west facing windows, creating a warm, inviting atmosphere. The updated kitchen is a true highlight, featuring quartz counters, abundant cabinetry, a walk-in pantry, and new tile flooring. It opens to a cozy family room with hardwood floors and a gas fireplace-your favourite spot for quiet evenings at home.Entertain with ease in the elegant living and dining rooms, or work comfortably from the dedicated main-floor office. A curved hardwood staircase leads to the second level, where four generous bedrooms, a den, and an updated main bath await. The primary suite feels like a private retreat, complete with a beautifully renovated ensuite overlooking the fenced backyard.The fully finished lower level expands your possibilities: two legal bedrooms, a full bath, a large rec room, a private office, and a stylish wet bar-ideal for guests, teens, or extended family.With no carpeting, a freshly painted garage, a new insulated garage door, and a redesigned driveway with eye-catching inlay brickwork, this home is truly move-in ready. Gazebo and shed included. (id:60083)
Royal LePage Team Realty
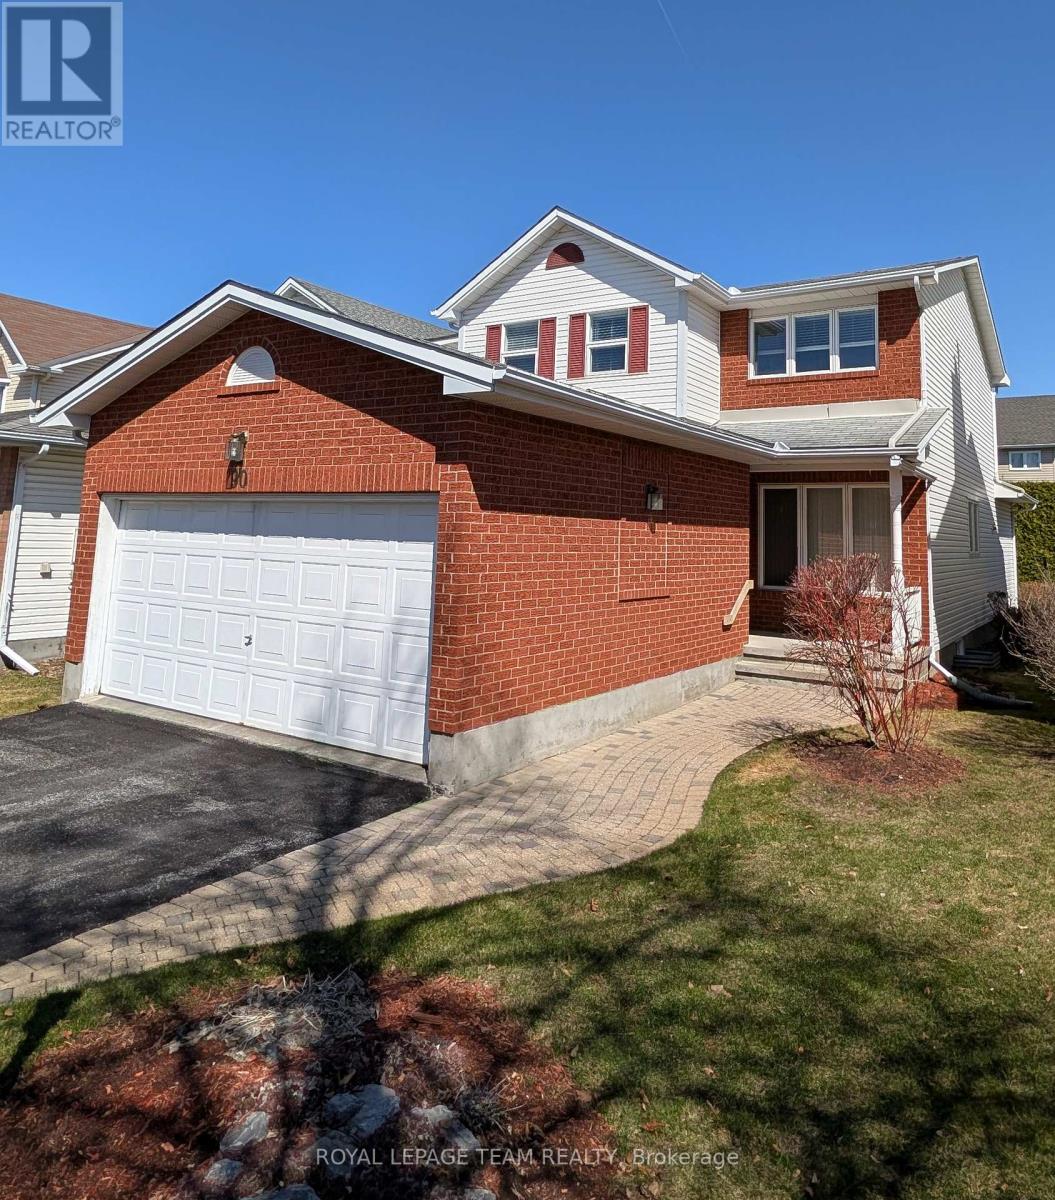
90 Moresby Drive
Ottawa, Ontario
A great opportunity in the heart of Bridlewood being offered for the very first time by its original owner. This well maintained home is perfectly suited for a growing family featuring three spacious bedrooms and two and a half bathrooms that showcase true pride of ownership throughout while offering endless potential to make it your own. The main level boasts a bright and functional layout including a welcoming front living room for family gatherings and a convenient powder room. The rear of the main level offers a large eat-in kitchen facing the rear with patio doors leading to a private deck for morning coffee and it even has a unique poke-through window looking into the formal dining room. The kitchen and eat-in areas offer ample cupboards and storage for all your extra items. Upstairs you will find a primary retreat designed for privacy with its own large walk-in closet and equally large en suite bathroom with roman tub. There are two additional generous-sized bedrooms for the kids with one currently set up as an office. Second level features another full bath so the kids have their own! A large unfinished basement is a complete blank canvas already equipped with a bathroom rough-in ready for your ideas. Great curb appeal with brick fascia and a charming front porch to enjoy the quiet street. Great street and backyard ready for summer BBQs. Lots of room in the two-car garage - plenty of space for storage.Located in a prime Kanata location you are just minutes away from local parks, splash pads, and outdoor rinks while being a short walk from the NCC Greenbelt endless trails for hiking and skiing plus you have the ultimate convenience of being close to Hazeldean Mall, Kanata Centrum, and the Eagleson Park & Ride for an easy commute. Note taxes per City of Ottawa estimator. (id:60083)
Royal LePage Team Realty
467-469 Braydon Avenue
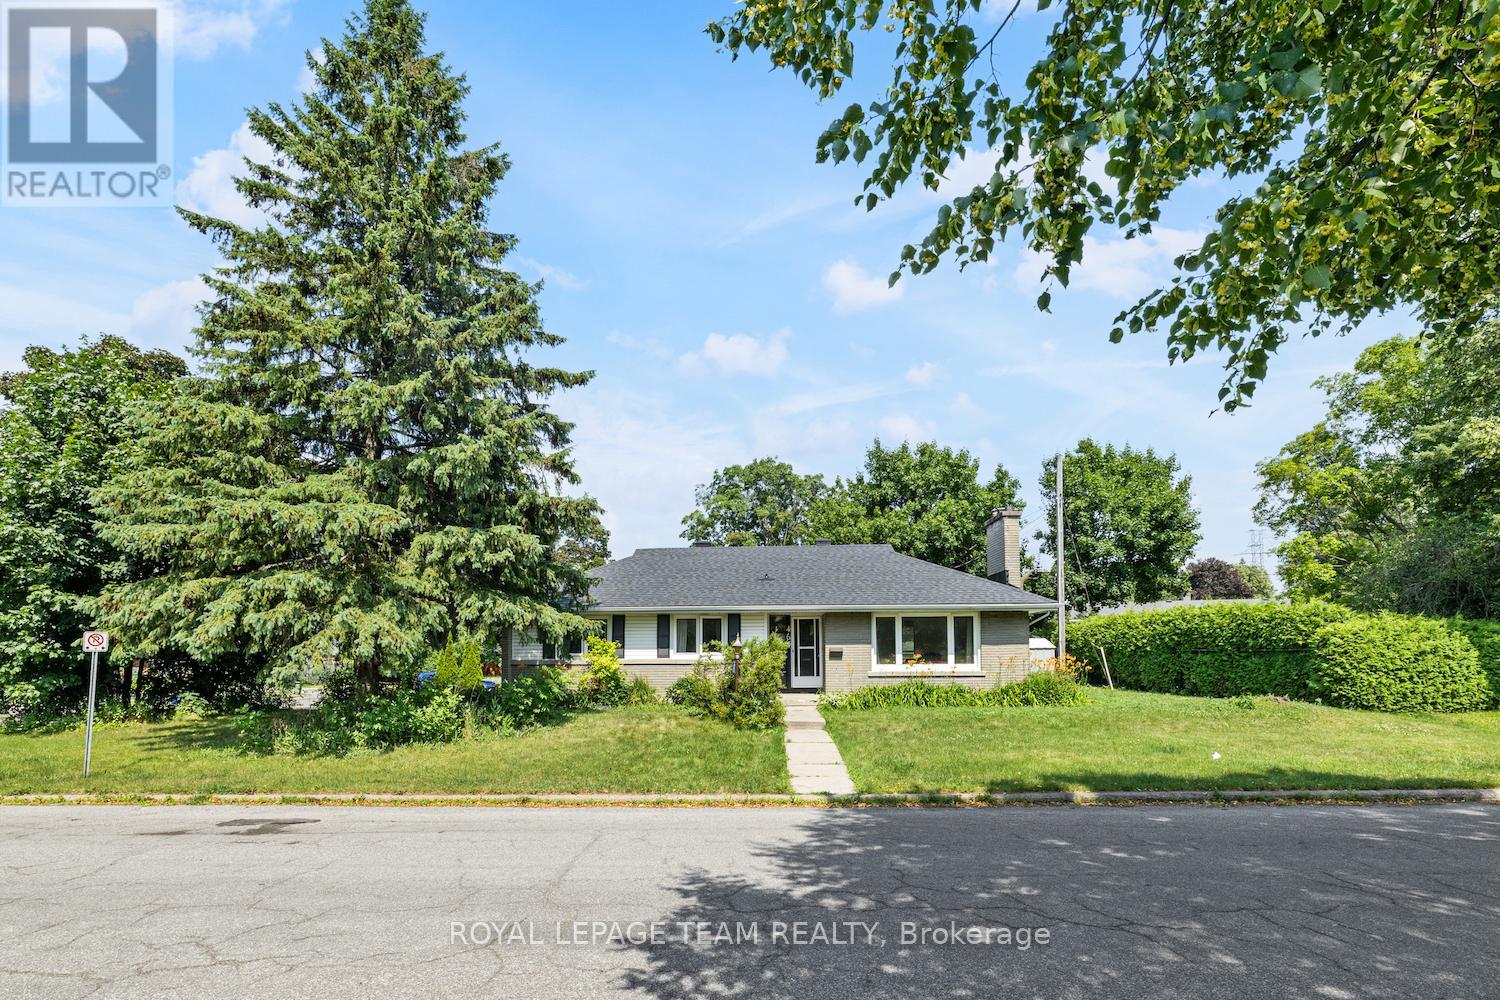
Ottawa, Ontario
Owner-Occupied Dream with Significant Mortgage Offset and a great investment opportunity! This exceptional corner lot property in Riverview Park offers a rare opportunity for you to move into the 4-bedroom main level while generating substantial rental income from the legal Secondary Dwelling Unit (SDU) below, dramatically reducing your mortgage payments.The upper unit (467 Braydon Ave, 4 bedrooms, 1 bathroom) is vacant and ready for immediate occupancy by the new owner. Meanwhile, the lower unit (469 Braydon Ave, 4 bedrooms, 1 full bathroom & 1 partial bathroom) is currently rented at $2,555/month, with 4 parking spots generating an additional $260/month, providing excellent cash flow that turns this into a low-risk, high-value asset for an owner-occupier. This property features a LEGAL SDU, TWO hydro meters, and TWO separate street numbers with individual entrances on a CORNER LOT. Located in a zero-vacancy zone, you're steps away from the Faculty of Medicine, The Ottawa Hospital, CHEO & NDMC, and minutes from Train Yards shopping centre, LRT stations, trails, schools, and HWY 417. All major components are updated for peace of mind: Roof (2025); Hot Water Heater (rental, 2025); Central AC (2022); Furnace (2020); All vinyl windows. Loads of value at a fantastic location for those who seek optionality! (id:60083)
Royal LePage Team Realty
376 Sterling Avenue
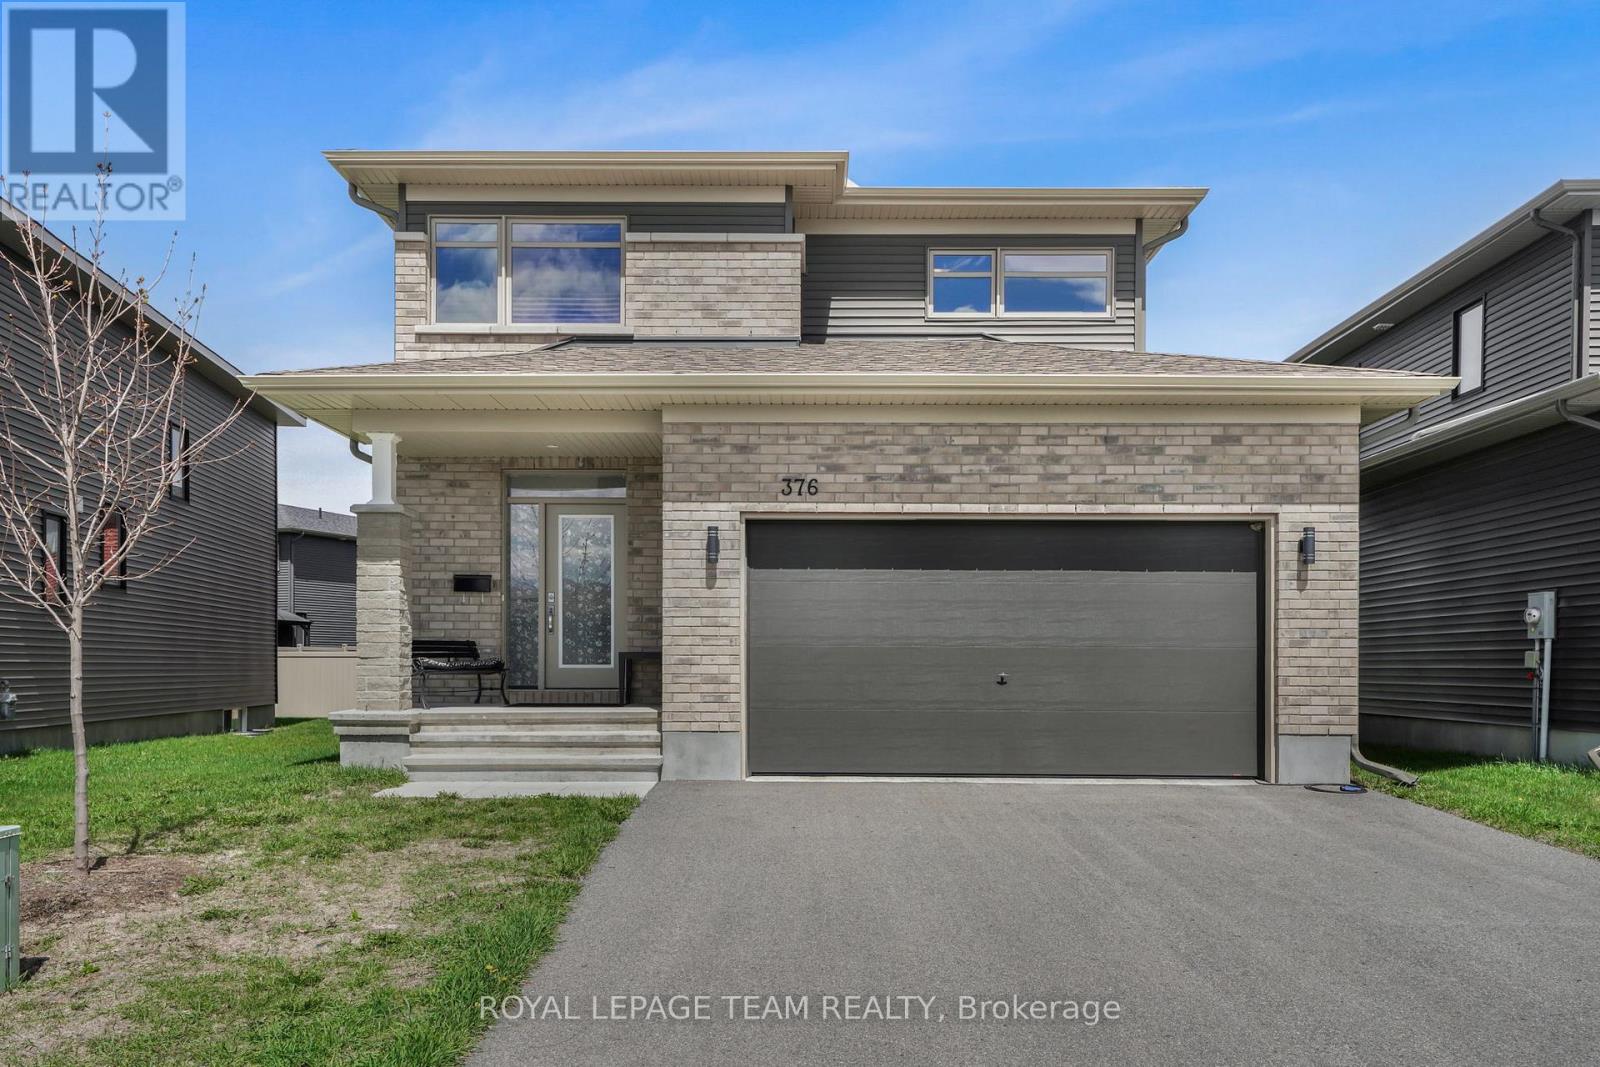
Clarence-Rockland, Ontario
Welcome to this beautifully upgraded, single-detached home built in 2021 by Longwood, offering 2,064 sq. ft. (MPAC) of thoughtfully designed living space in the highly sought-after Morris Village community of Rockland.This bright and spacious home features 3 bedrooms and 2.5 bathrooms, making it ideal for growing families. The open-concept main floor showcases a modern chef's kitchen complete with quartz countertops, stainless steel appliances, ample cabinetry, and a convenient walk-in pantry. The inviting living room is centered around a cozy gas fireplace, creating the perfect space for relaxing or entertaining.Upstairs, you'll find a wide, sun-filled hallway leading to three generously sized bedrooms, including a primary retreat with a large walk-in closet and a luxurious 4-piece ensuite featuring double sinks, a soaker tub, and a walk-in glass shower. A convenient upper-level laundry room adds to the home's functionality.The fully fenced backyard offers privacy and space for outdoor enjoyment, while the unfinished basement includes a rough-in for future customization.Located in a quiet, family-friendly neighbourhood, this home is within walking distance to parks, recreational facilities, and both public and Catholic schools. With shopping and everyday amenities just a short drive away, this property offers the perfect blend of comfort, convenience, and community living. (id:60083)
Royal LePage Team Realty
H - 225 Citiplace Drive
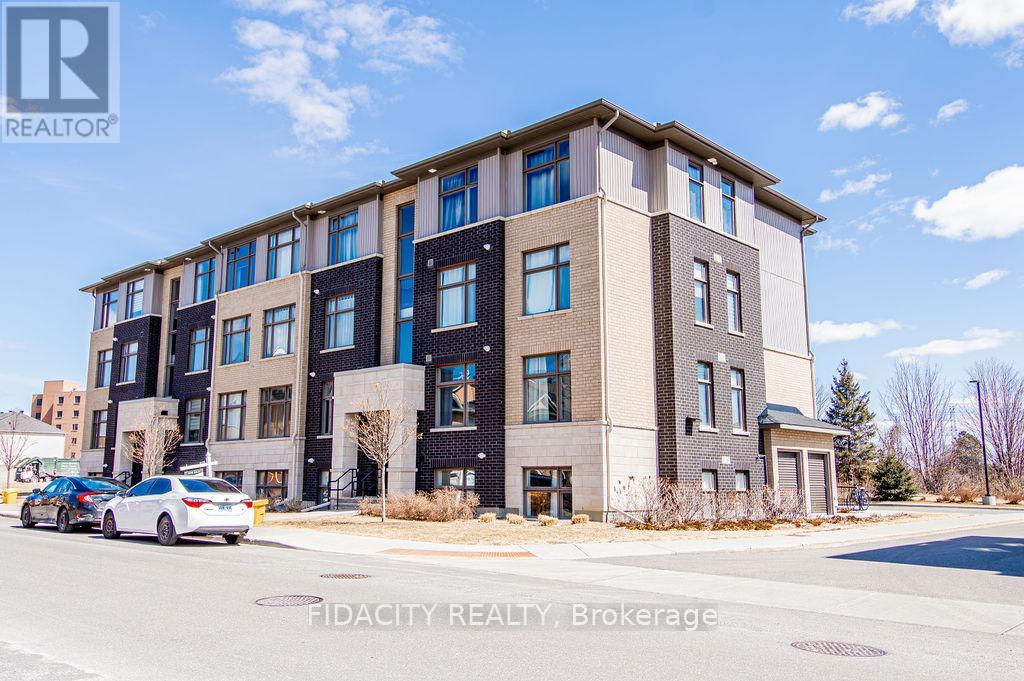
Ottawa, Ontario
Bright and Beautiful 1090 sq ft 2 Bed and 2 Bath Condo! This condo is a must see with open concept living and modern finishes also featuring 9 foot ceilings throughout the home, vinyl floors, open concept living, a chef's kitchen with large island, stainless steel appliances, oversized windows allowing unobstructed views and sunlight to pour in all day long, and in unit laundry. The primary bedroom is large with 3 piece ensuite along with a second bedroom and second full bathroom and oversized balcony that is perfect to relax on. Located near a natural conservation area, shops and restaurants, this condo has it all! There is no elevator in the building. (id:60083)
Fidacity Realty
685 Kidd Road
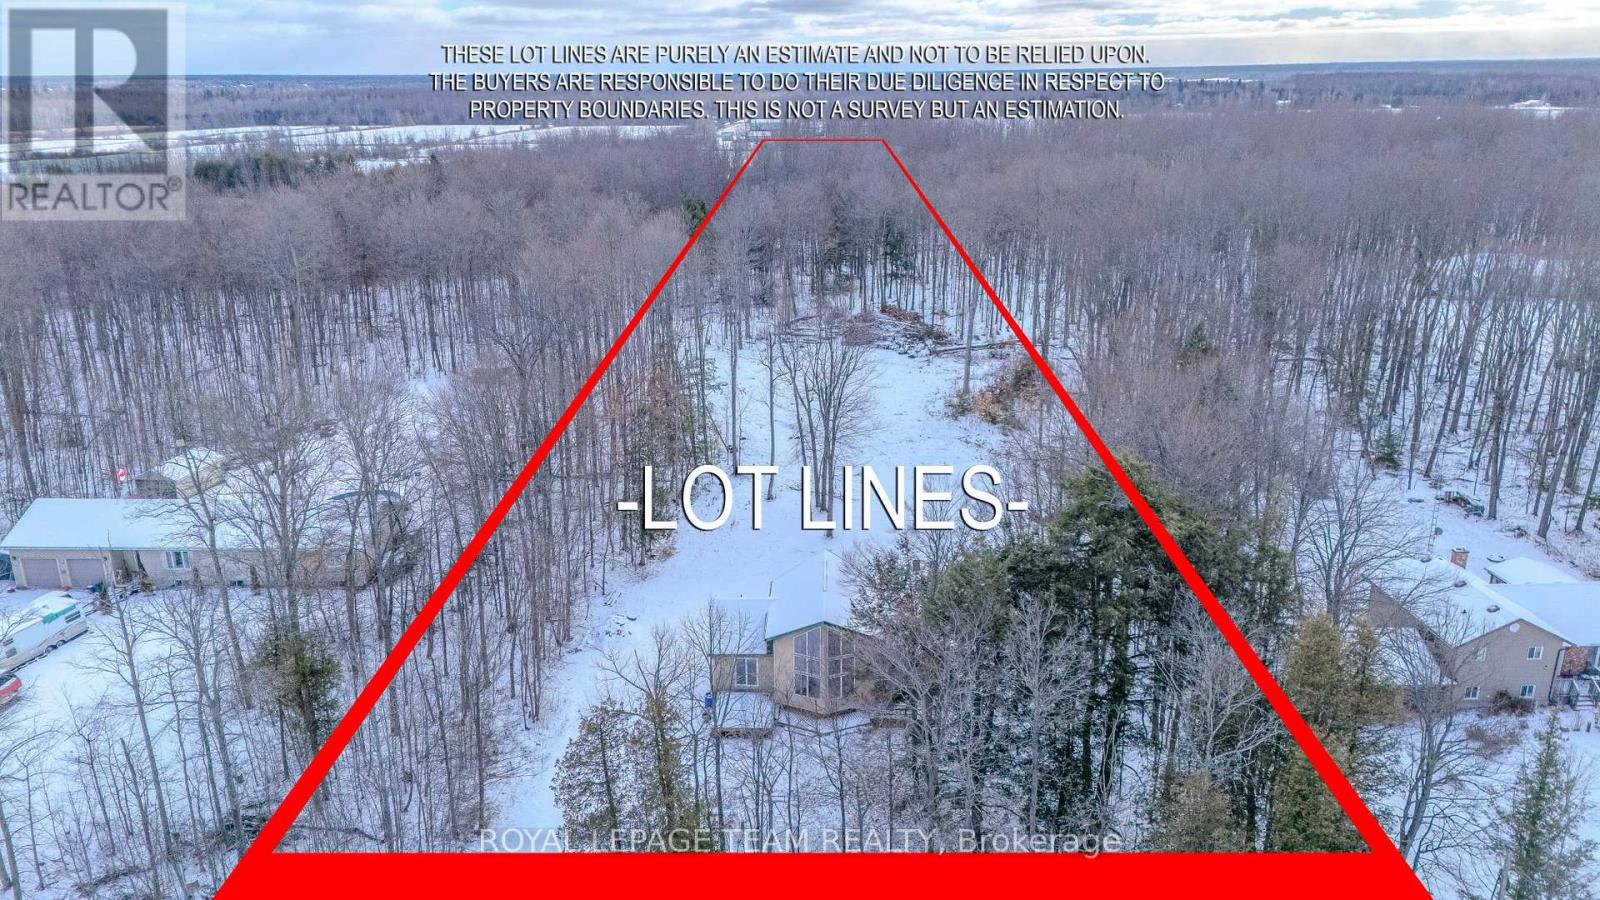
Beckwith, Ontario
Escape to the peace and possibility of country living on this fully serviced 3.2+ acre tree-lined property offering exceptional privacy. Tucked along one of the area's quietest roads with no front or rear neighbours, this is a rare opportunity to secure space, serenity, and endless potential. Whether you're a contractor, investor, or wanting to build your dream home, this property is ready for your vision. Renovate the existing home or start fresh and create something entirely your own, the canvas is yours. The current home offers a bright, sun-filled living area with generous windows, a cozy kitchen with charming green cabinetry, and a versatile loft ideal for a bedroom, office, or creative space. Connected to hydro, with a well and septic system already in place, the essentials are ready to support your plans. Recent improvements include a widened double driveway and extensive clearing of the lot that opens up the full 3.2 acres, creating usable space for a future garage, workshop, pool, greenhouse, or custom build. Offered as-is, where-is, this is a property defined by potential - private, serviced, and ready for its next chapter. 24 Hour irrevocable on all offers. (id:60083)
Royal LePage Team Realty
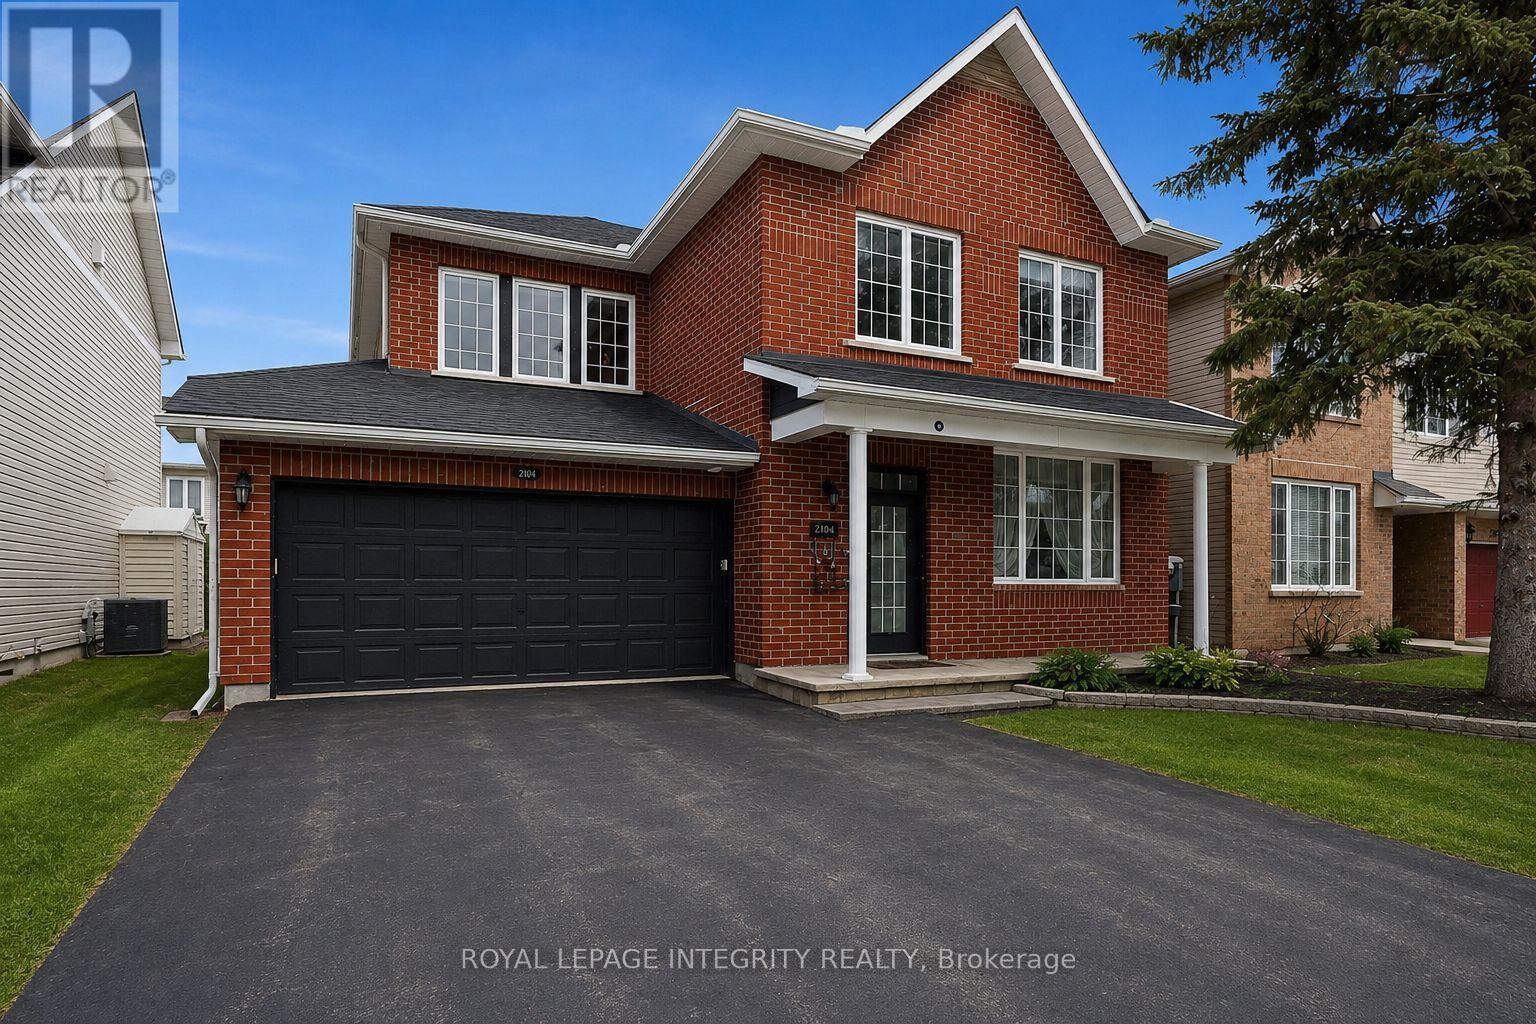
2104 Sandy Oaks Drive
Ottawa, Ontario
Welcome to 2104 Sandy Oaks, a beautifully cared-for 4+1 bedroom, 4-bathroom detached home located in the highly desirable Chapel Hill South community of Orléans. Offering excellent curb appeal, this home features a wide asphalt driveway, double-car garage, and hardwood flooring throughout the main living areas. The sun-filled living room overlooks a quiet, family-friendly street, while the renovated kitchen opens to the family room and showcases quartz countertops, stainless steel appliances, ample cabinetry, and a functional eating area with built-in storage and direct access to the backyard. A cozy gas fireplace anchors the family room, creating a warm and inviting space for everyday living. Upstairs, you'll find four generous bedrooms, a full bathroom, and a spacious primary suite complete with a walk-in closet and private ensuite. The fully finished basement offers an expansive open-concept space ideal for movie nights or entertaining, along with an additional bedroom and full bathroom-perfect for guests or a home office. The landscaped backyard provides privacy and comfort, making this move-in-ready home a standout opportunity in a well-established neighbourhood known for pride of ownership. Don't miss your chance to make this exceptional home yours. (id:60083)
Royal LePage Integrity Realty
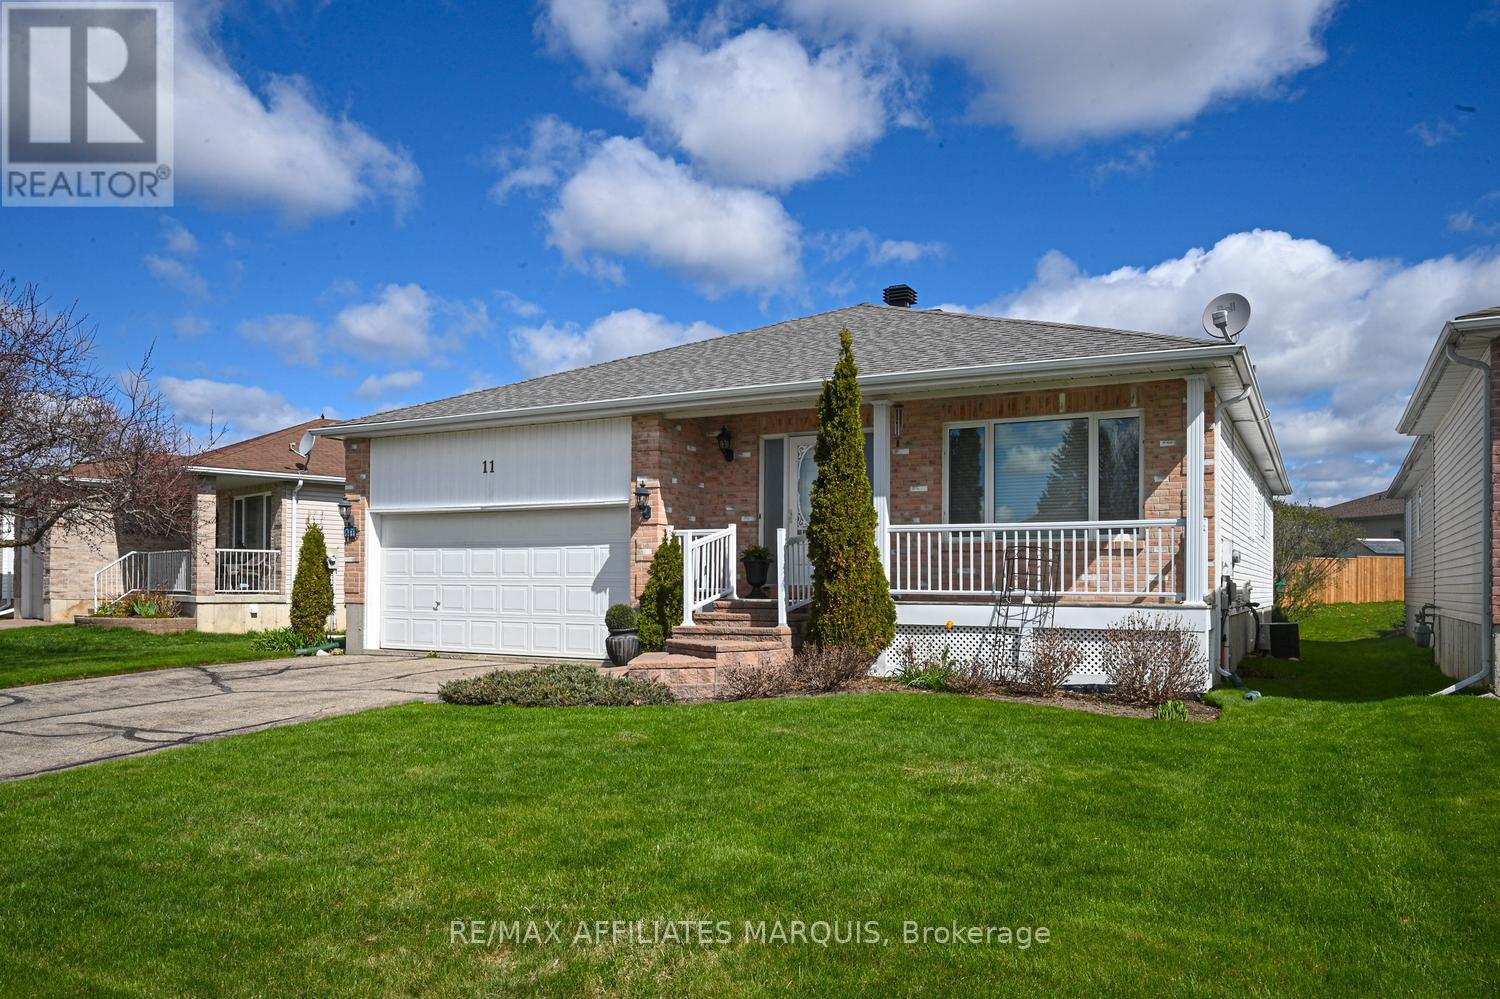
11 Decaria Boulevard
Perth, Ontario
Nestled in the beautiful and highly sought-after neighbourhood of Perthmore Glen, this exceptional bungalow offers the perfect blend of comfort, style, and easy living in the picturesque Town of Heritage Perth. Renowned for its charm, welcoming community, boutique shopping, and scenic parks along the Tay River, Perth continues to be one of Eastern Ontario's most desirable destinations-especially for retirees seeking a vibrant yet peaceful lifestyle. Step inside to discover an expansive and thoughtfully designed main floor layout, where hardwood flooring flows throughout much of the living space, creating a warm and inviting atmosphere. The bright and spacious living room seamlessly connects to the formal dining area, making it an excellent setting for entertaining. There is also an adjacent den, the perfect space for a home office. A second cozy living space featuring a gas fireplace offers the ideal retreat to relax with a good book or enjoy movie night in comfort. The heart of the home is the spacious kitchen, beautifully appointed with stainless steel appliances, stunning Dekton countertops, and an abundance of cabinetry and workspace. The adjoining eating area is filled with natural light and overlooks the private rear yard, creating a bright and cheerful place to start your day. Both bedrooms are generously sized and thoughtfully designed with their own ensuite bathrooms, offering comfort and privacy for homeowners and guests alike. The primary suite is especially impressive, featuring a walk-in closet and patio door access to the rear deck-perfect for enjoying your morning coffee or unwinding in the evening. The expansive unfinished lower level is already roughed-in for a future full bathroom and awaits your personal vision. Whether you dream of a home gym, hobby area, additional guest accommodations, recreation room, or all of the above, this lower level provides an outstanding blank canvas with endless possibilities. An outstanding place to call home. (id:60083)
RE/MAX Affiliates Marquis
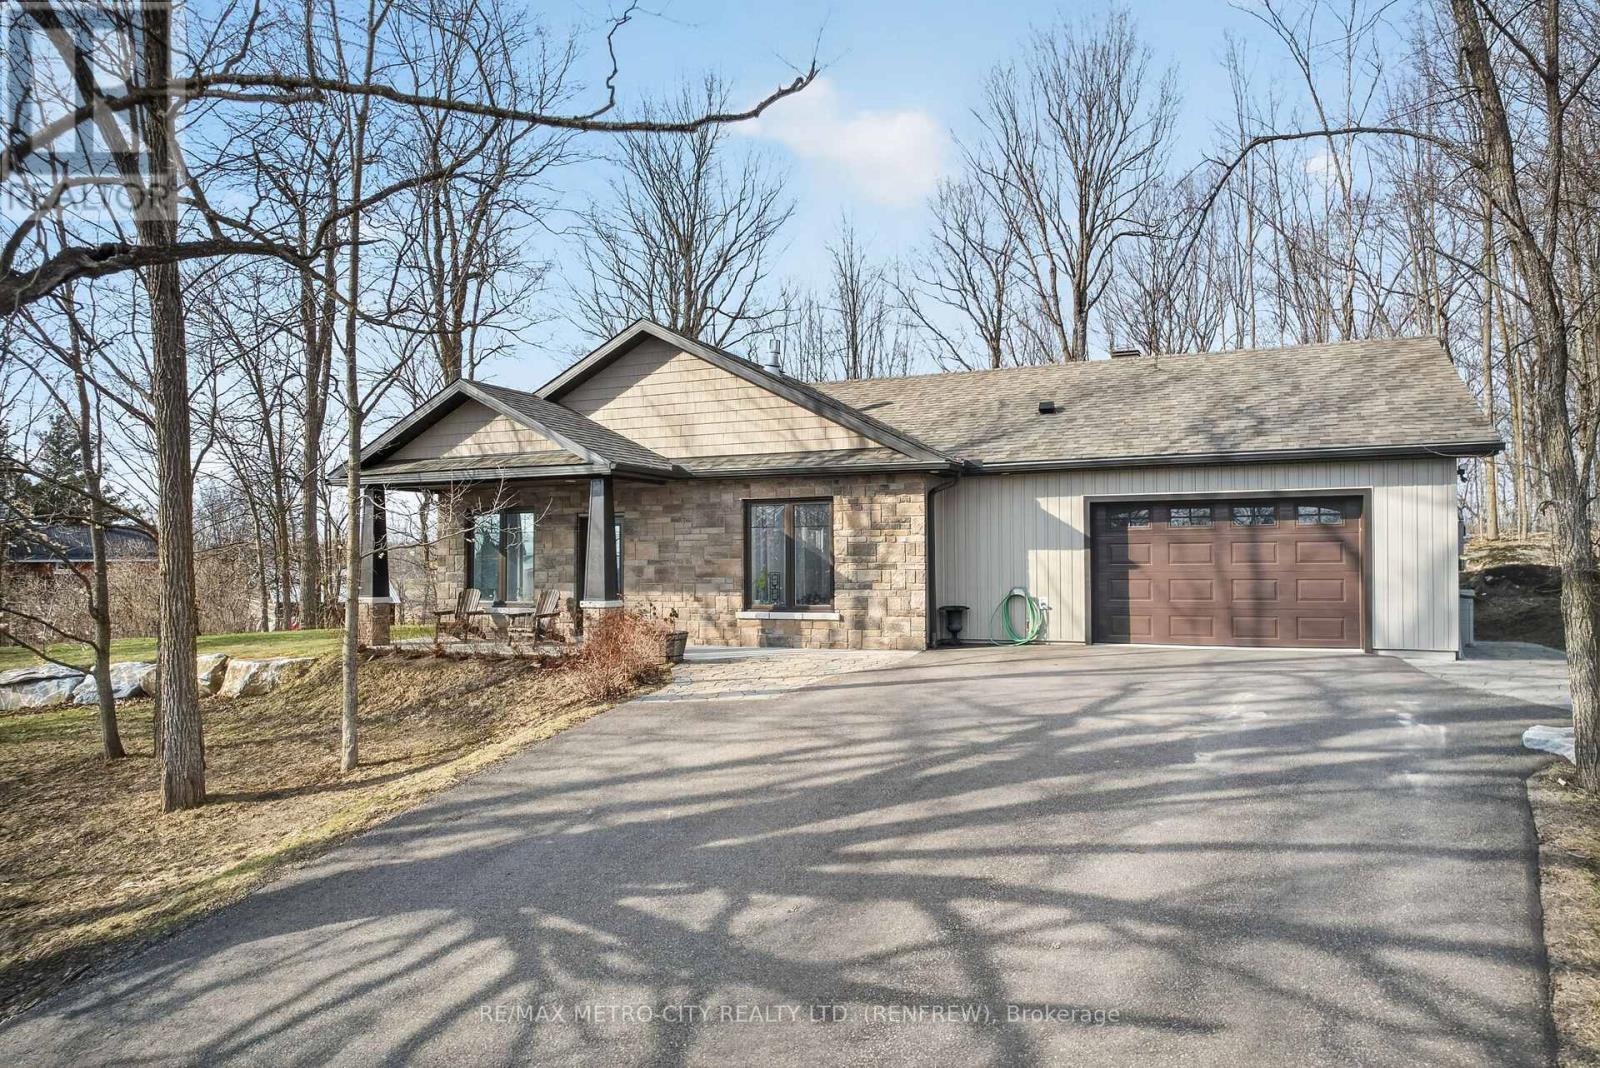
19 Pallen Road
Horton, Ontario
Modern ICF Luxury: Efficiency & Style Near Hwy 17. Experience the perfect blend of high-end design and superior engineering in this 2022-built ICF bungalow. Located just three minutes from Highway 17, this home is a commuter's dream that doesn't compromise on peace or performance. Built with Insulated Concrete Forms, & well shaded by the mature trees, it offers unmatched energy efficiency, soundproofing, and structural durability, ensuring significantly lower utility costs and year-round comfort. The bright, open-concept interior features soaring nine-foot ceilings, elegant crown moldings, and a cozy fireplace that anchors the main living area. The gourmet kitchen is a showstopper, finished with premium granite countertops and sleek cabinetry. With two spacious bedrooms and two full bathrooms, the layout is perfectly optimized for modern living. Complete with an attached heated garage (currently used as a den) & for easy inside entry, this high-performance home offers the peace of mind of a new build with the luxury finishes you desire. Don't miss the chance to own a home that is as smart as it is beautiful. (id:60083)
RE/MAX Metro-City Realty Ltd. (Renfrew)
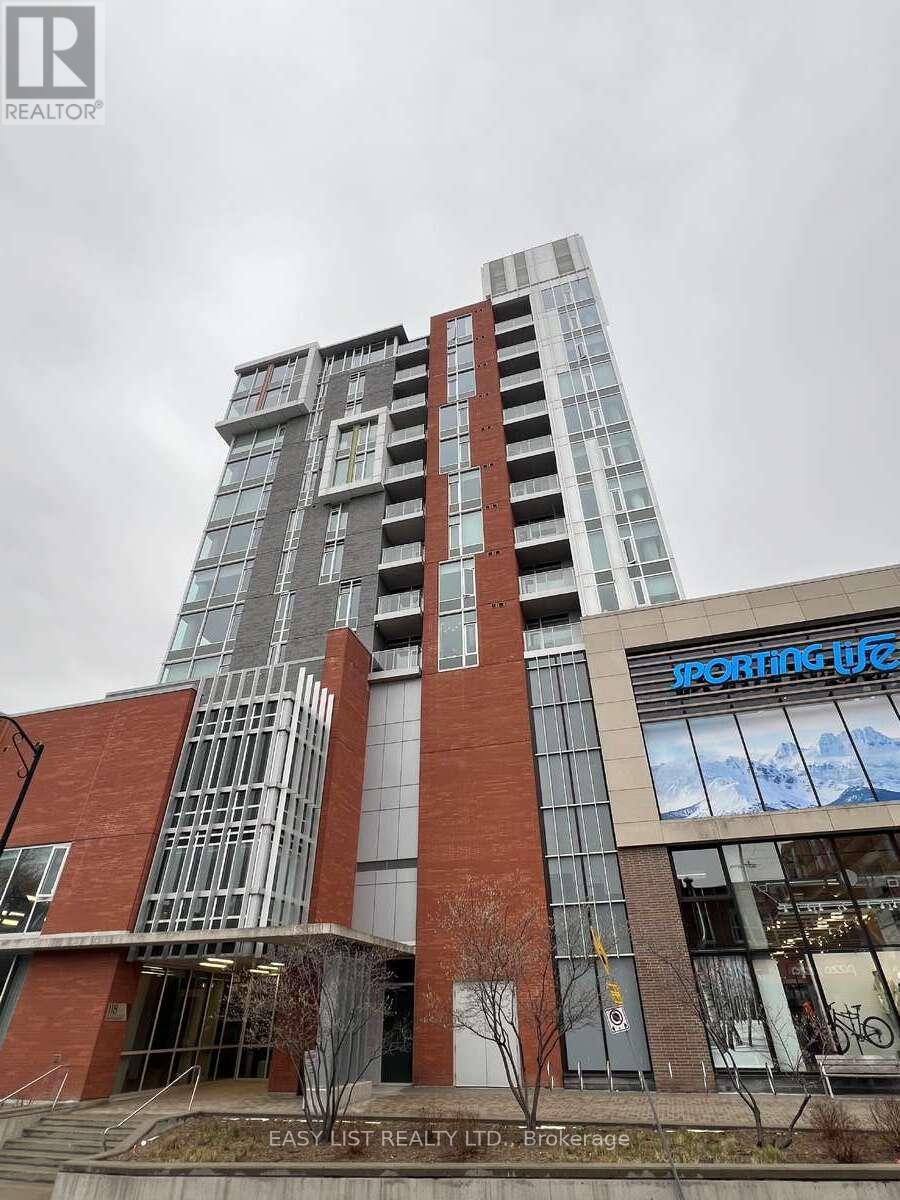
705 - 118 Holmwood Avenue
Ottawa, Ontario
*** Visit the REALTOR website for further information about this Listing *** Located in the Glebe, 118 Holmwood Avenue, Unit 705 at The Vibe offers a refined urban living experience with thoughtful upgrades throughout. This 2-bedroom, 2-bathroom condo features hardwood flooring, floor-to-ceiling windows that flood the space with natural light, soaring 9-foot ceilings, and expansive views. Step out onto your private balcony to enjoy a quiet retreat in the heart of the city. The modern kitchen is designed for both style and functionality, complete with stainless steel appliances, a tiled backsplash, custom cabinetry, and a spacious island with a breakfast bar. The unit also includes a newer in-suite washer and dryer, and the bathrooms have been tastefully updated to enhance comfort and style. Residents of The Vibe enjoy an impressive array of amenities, including an elegant entertainment room, a lounge, and a fully equipped kitchen-perfect for hosting. The private terrace offers additional space to relax or entertain, featuring an outdoor fireplace and BBQ area. A fully equipped gym with expansive views adds to the lifestyle appeal. The building features a garbage disposal chute on each floor with multiple recycling options. This unit includes an owned underground parking space, a storage locker, and is conveniently located near the elevator, along with direct access to the nearby world-class entertainment and retail experience of Lansdowne Park. Ideally situated, The Vibe places you steps from Bank Street's vibrant mix of boutiques, cafés, and top-rated restaurants. Enjoy the convenience of nearby shopping, including Whole Foods and LCBO, as well as the Ottawa Farmers' Market for fresh, local fare. The surrounding area also features an outdoor skating rink, theatre, festival grounds, parks, and scenic pathways along the canal-perfect for walking, running, or cycling. A walk and cycling score of 99/100! (id:60083)
Easy List Realty Ltd.
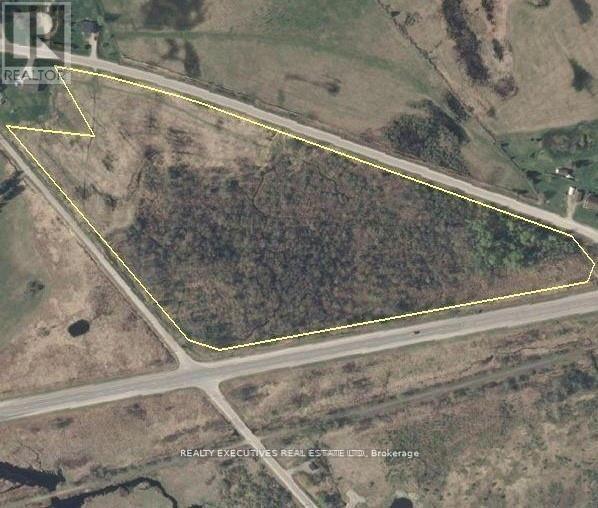
0000 Cameron Side Road
Tay Valley, Ontario
Farm-Zoned Opportunity - 12.93 Acres with Exceptional Highway ExposureThis 12.93-acre pie-shaped property offers over 1,000 feet of frontage along Highway 7, ideally situated on the north side at the intersection of Highway 7 and Cameron Side Road. The level lot provides a blend of privacy and usability, with portions already cleared and hydro conveniently available at the lot line.Zoned for agricultural use, this property presents a versatile opportunity for a custom home, hobby farm, or potential business venture (subject to applicable approvals). Its high-visibility location ensures excellent exposure, further enhanced by the Trans Canada Trail directly across Highway 7.Conveniently located just 15 minutes from Perth, this is a rare offering combining size, accessibility, and future potential. (id:60083)
Realty Executives Real Estate Ltd
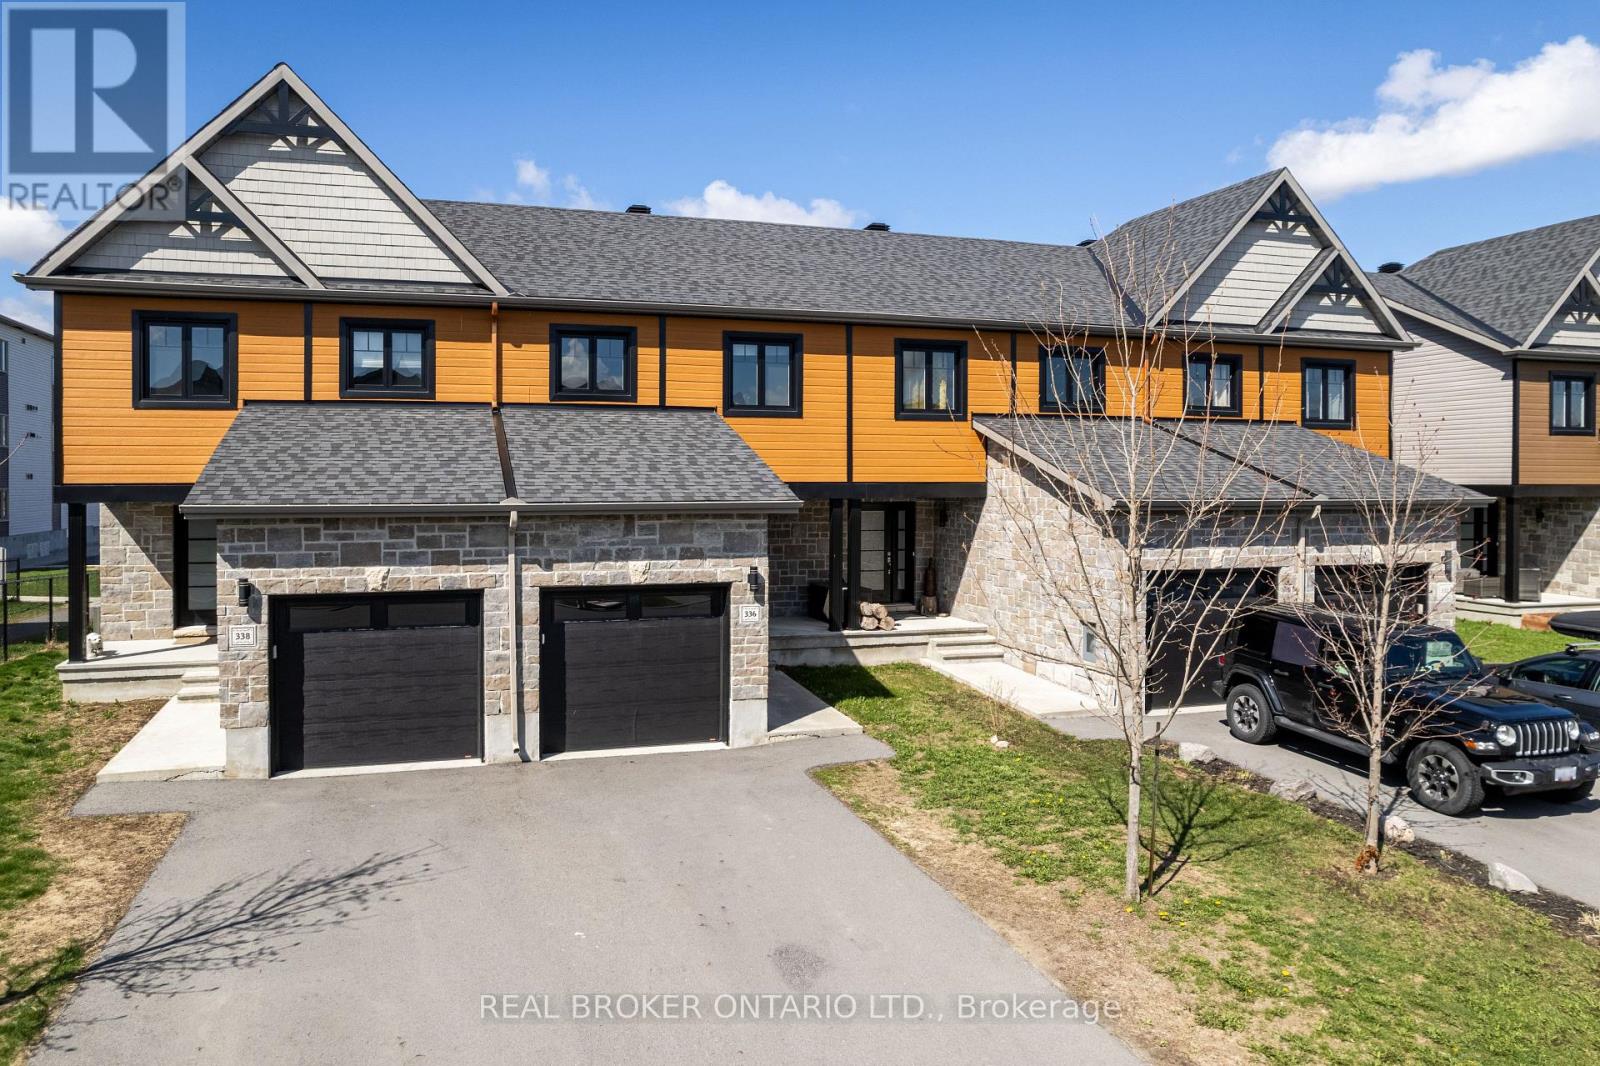
336 Twilight Avenue
Russell, Ontario
Welcome to this beautifully finished townhome in the growing community of Russell - where modern design meets everyday comfort. Built by reputable builder Clément Homes, this property offers stylish finishes and thoughtful upgrades throughout. The open-concept main floor features hardwood flooring in the living and dining areas, with ceramic tile in the kitchen, foyer, and bathrooms. The kitchen is both functional and elegant, complete with granite countertops and included appliances. Upstairs, you'll find 3 well-sized bedrooms, ideal for families, guests, or a home office, along with a spacious main bathroom featuring double sinks and plenty of storage. The lower level offers excellent potential for additional living space-perfect for a home gym, office, rec room, or extra storage. Step outside to enjoy a fully fenced backyard, offering a great space for relaxing, entertaining, or letting kids and pets play. Move-in ready and easy to love - this is one you won't want to miss. (id:60083)
Real Broker Ontario Ltd.
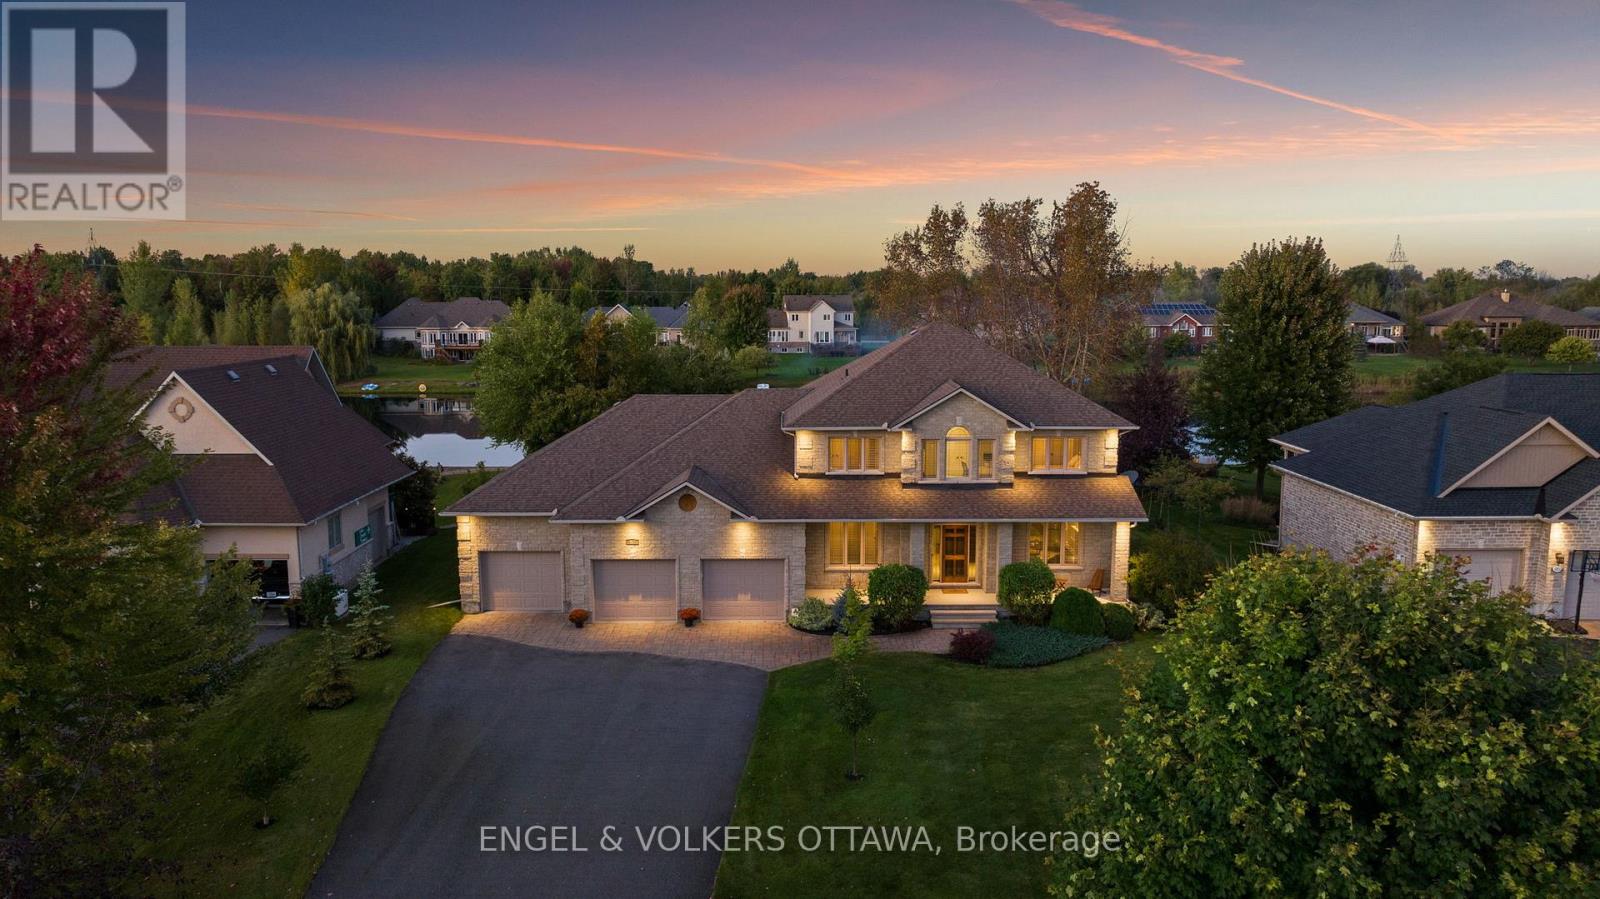
6808 Suncrest Drive
Ottawa, Ontario
This exceptional John Gerard waterfront residence offers a rare blend of luxury, lifestyle, and location, complete with a private sandy beach and just 20 minutes from downtown Ottawa. Residents of this community enjoy access to a pool and tennis court-bringing a resort-style feel to everyday living.Thoughtfully designed for both comfort and function, the main floor features two dedicated offices, including one with serene water views-ideal for working from home. At the heart of the home is an expansive kitchen with abundant cabinetry, generous workspace, and seamless flow into the spacious family room, where a striking stone fireplace creates a warm focal point. A wall of rear-facing windows captures breathtaking waterfront views, filling the home with natural light and creating a seamless connection to the outdoors. For formal entertaining, a separate dining room and elegant living room offer refined, inviting spaces. Upstairs, the primary suite is a true retreat, introduced through double doors and complete with a walk-in closet and a luxurious ensuite. A double-sided fireplace adds warmth and ambiance, while both the bedroom and ensuite are positioned to take full advantage of the tranquil water views. The fully finished lower level extends the living space with a large recreation room featuring a gas fireplace, an additional bedroom, and convenient access to the garage-ideal for guests or multi-generational living. A rare opportunity to enjoy private beachfront living with all the conveniences of the city just moments away. (id:60083)
Engel & Volkers Ottawa
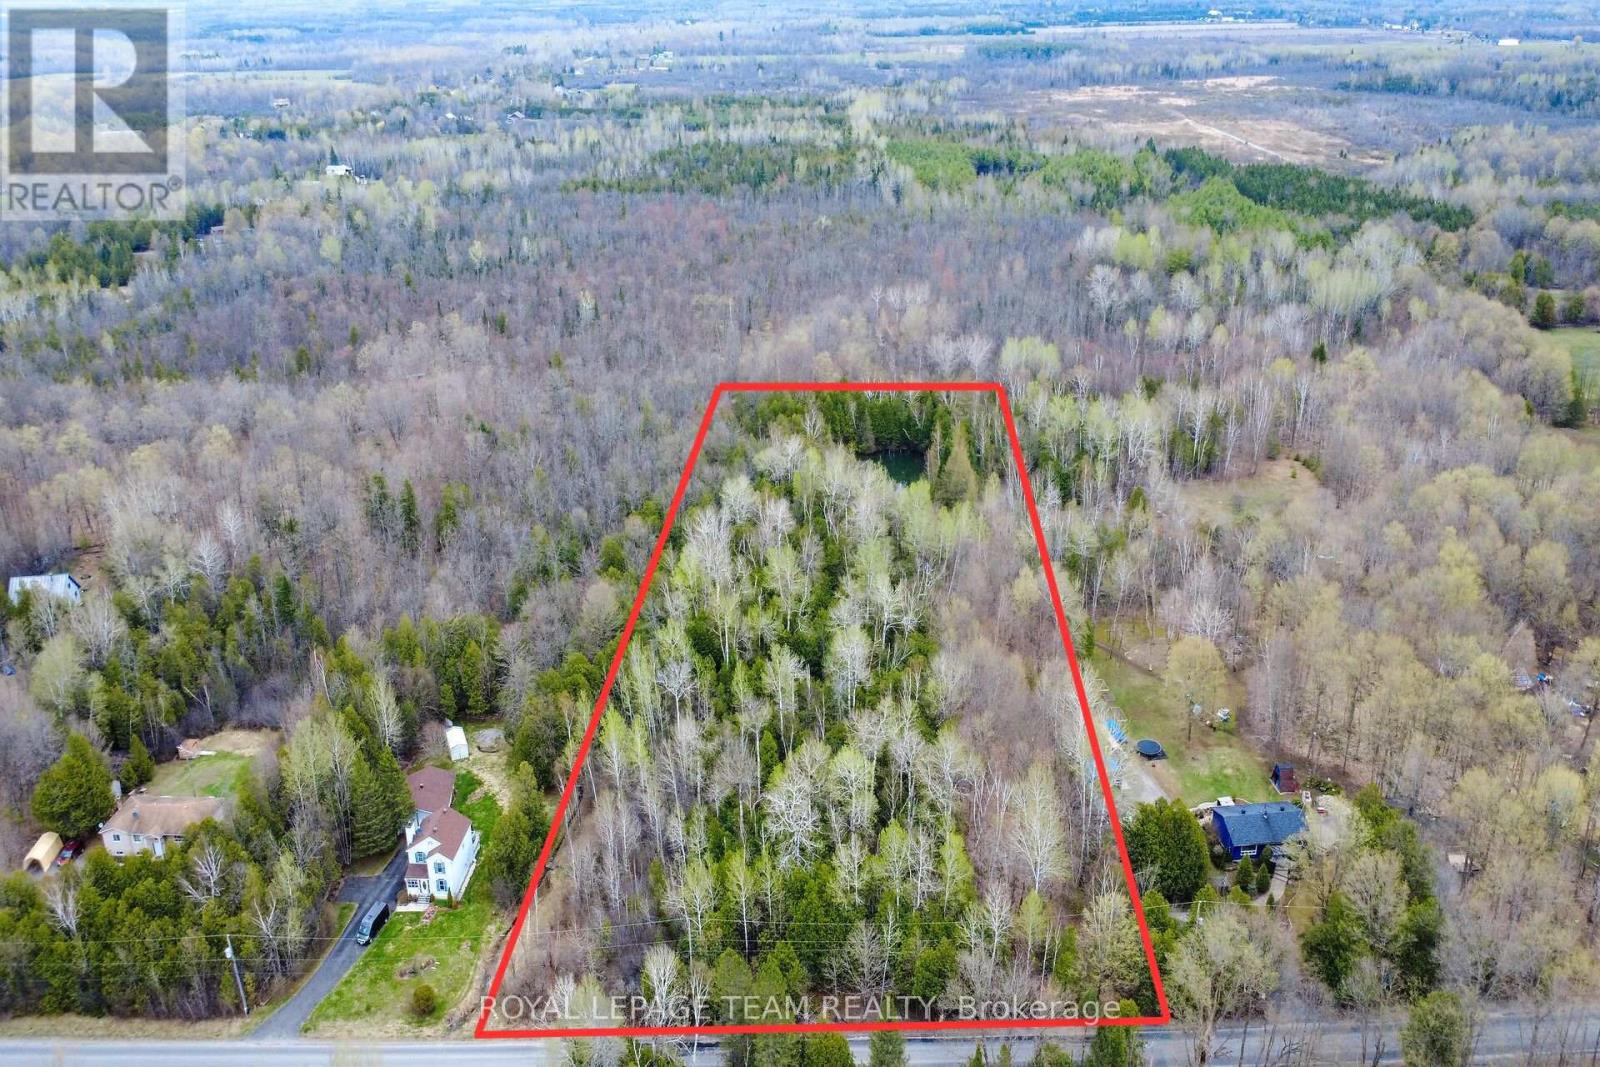
00 Bolton Road
North Grenville, Ontario
Discover the perfect canvas for your dream home on this exceptional 3.43-acre building lot in North Grenville, ideally located just minutes to both Kemptville and the charm of Merrickville. Set on an impressive 200 ft frontage and stretching over 750 ft deep, this property offers a rare combination of scale, privacy, and natural beauty. Surrounded by mature trees, you'll feel immersed in nature from the moment you arrive-wake to birdsong, enjoy the gentle rustle of leaves, and unwind to the peaceful sounds of the countryside right at your doorstep. At the rear of the property, your own private pond creates a picturesque, four-season backdrop-perfect for summer evenings by the water, winter skating, or a friendly game of pond hockey. This is a setting designed for making memories, where every day feels like an escape from the pace of city life. Build with confidence and take advantage of significant savings on new construction with current provincial HST rebate incentives, adding meaningful value to an already compelling opportunity. Whether you envision a custom estate, a refined country retreat, or a forever home immersed in nature, this property delivers the space, setting, and lifestyle to bring it to life. A truly rare offering combining acreage, tranquility, and convenience-all within an easy commute to everyday amenities. Do not walk the property without an agent present. Lot is located between 521 and 529 Bolton Rd. (id:60083)
Royal LePage Team Realty
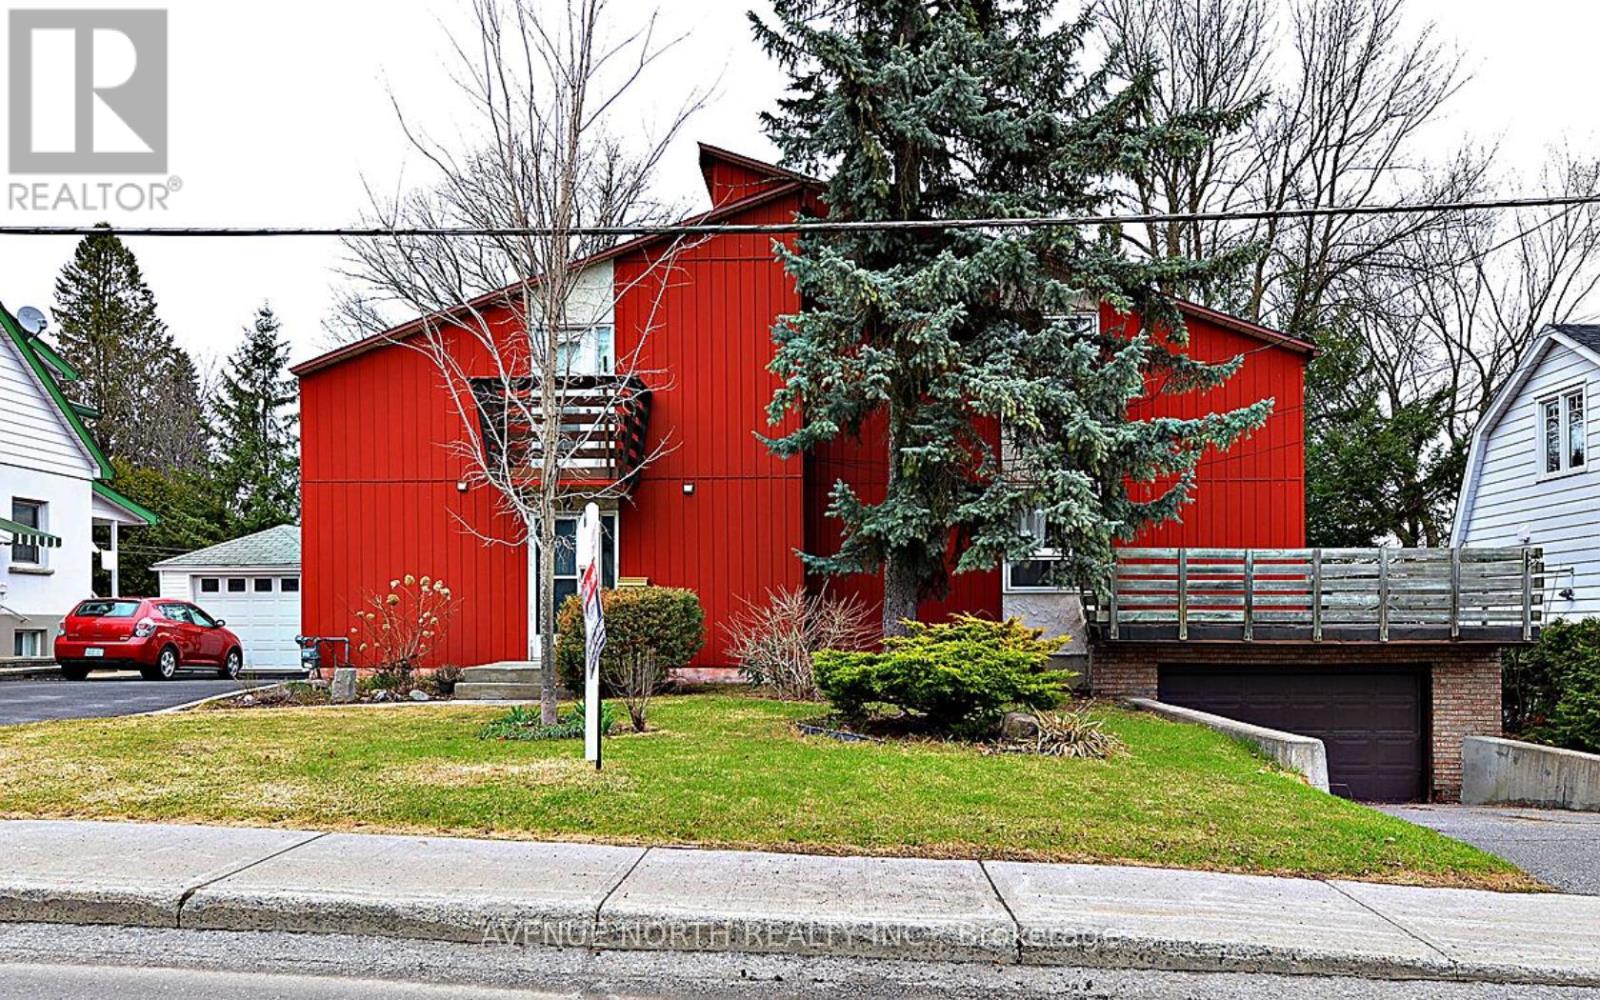
663 Broadview Avenue
Ottawa, Ontario
Property being sold as land value with approved plans and permits in place for a custom home. Proposed build: approx. 4,500 SQFT featuring 5 bedrooms, 5 bathrooms, basement apartment, triple car garage, and indoor gym.Opportunity to build as planned or customize to suit. Builder available to construct starting from $2.5M. (id:60083)
Avenue North Realty Inc.
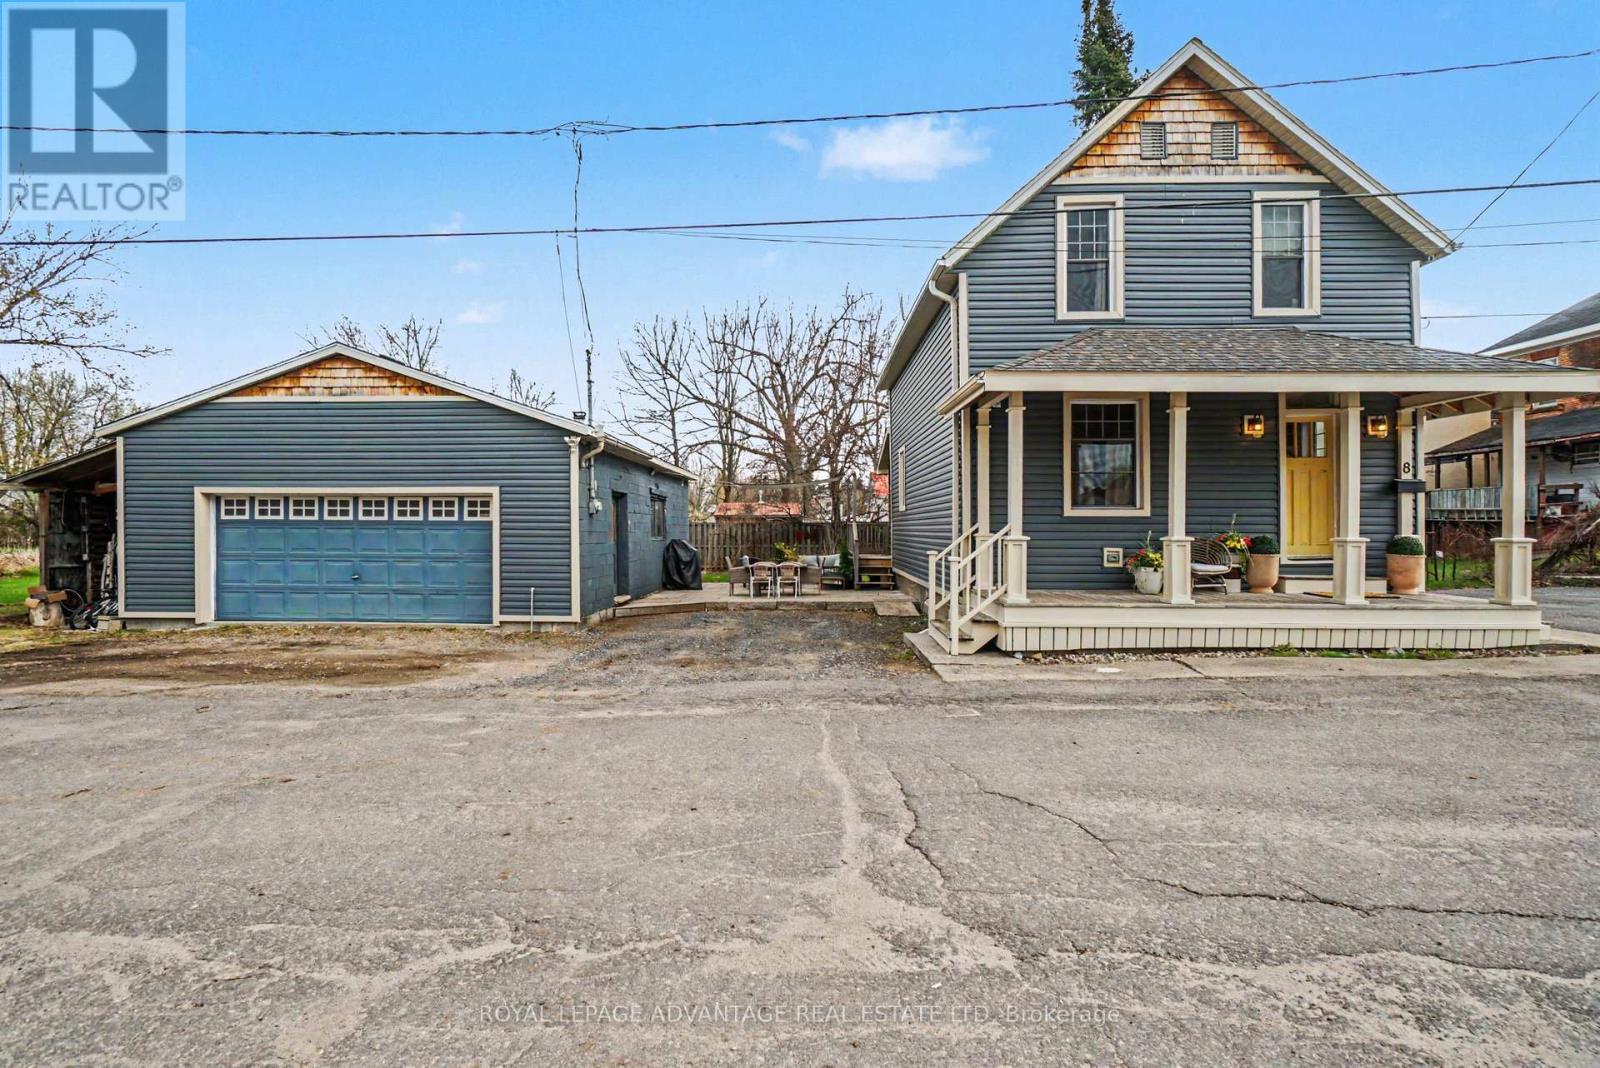
8 Harvey Street
Perth, Ontario
Welcome to this beautifully restored and thoughtfully updated 3-bedroom, 2-bathroom home, perfectly tucked away at the end of a quiet dead-end street-just steps from downtown historic Perth. From the moment you arrive, the charming covered front porch invites you in, setting the tone for the warmth and character found throughout. Inside, you'll find an inviting eat-in kitchen with a centre island, perfect for gathering, along with a cozy living room designed for relaxing evenings at home. A convenient laundry/mudroom adds everyday functionality. Outside, this property truly shines. Kids can safely ride bikes out front or enjoy green space to run in the backyard, while the lovely patio area is ideal for lounging, BBQing, and entertaining. Complete with a double detached garage and filled with adorable finishes throughout, this home has been lovingly cared for by its current owners and is ready to be part of your next chapter. (id:60083)
Royal LePage Advantage Real Estate Ltd
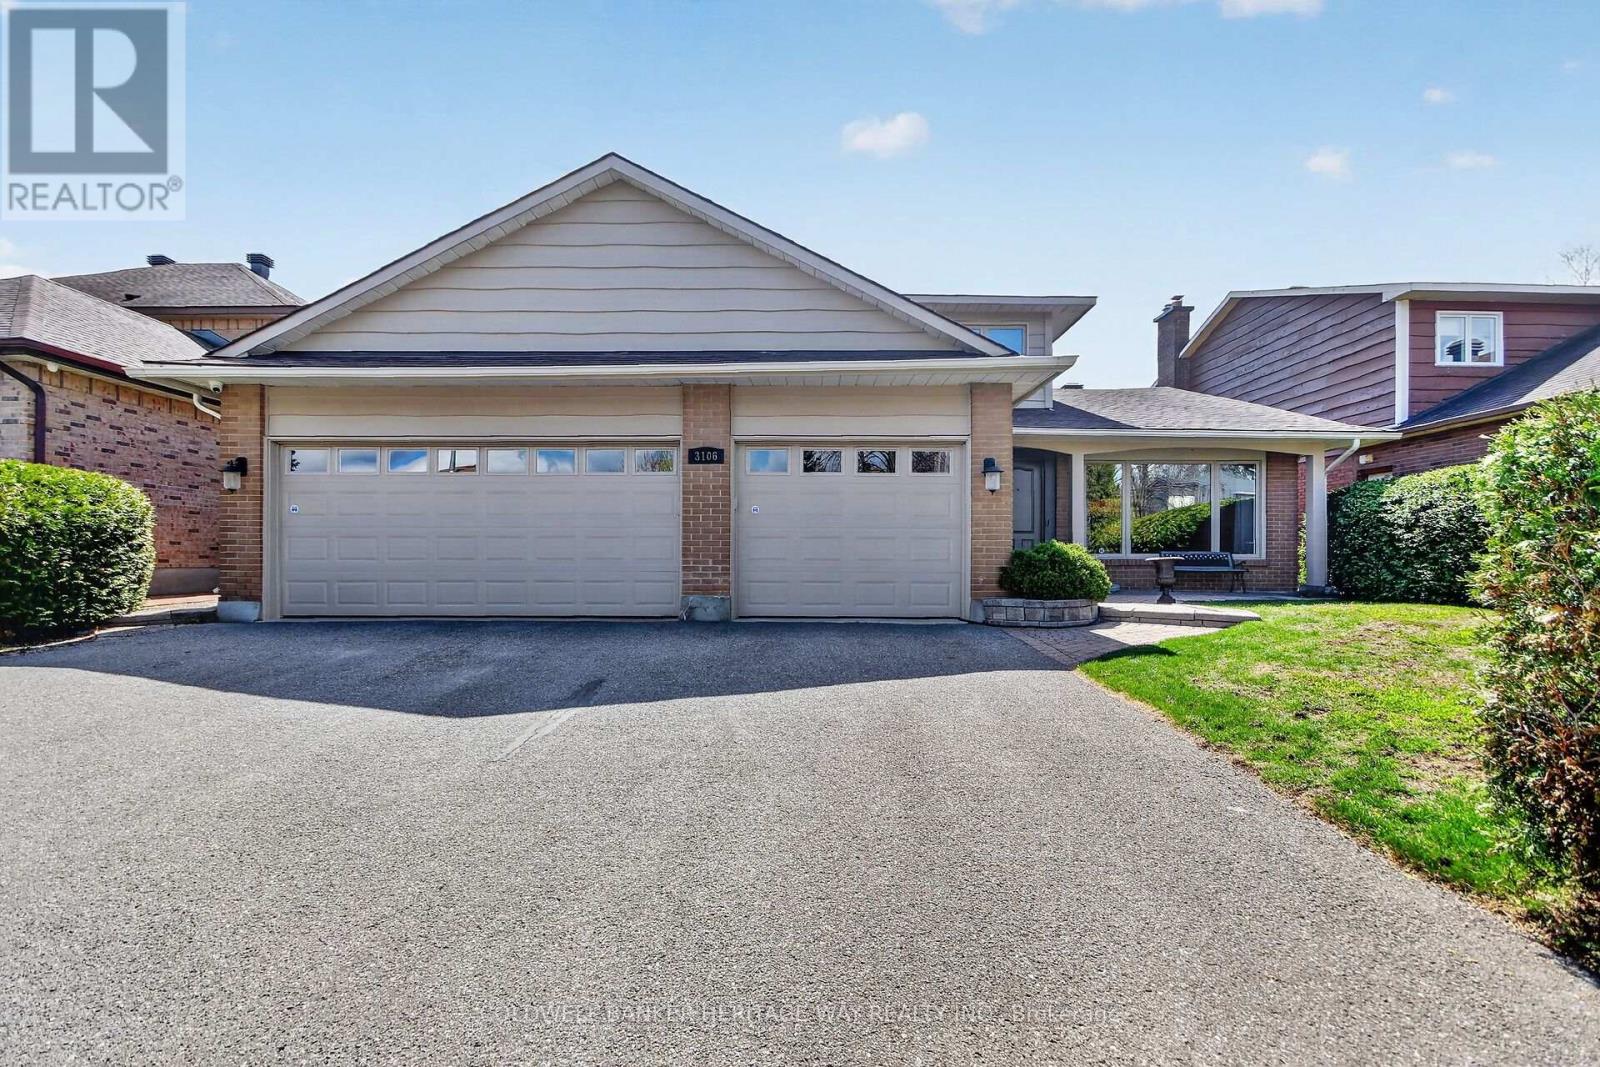
3106 Uplands Drive
Ottawa, Ontario
Welcome to 3106 Uplands Drive, this Bennington model built by Campeua is nestled in one of the area's most sought-after and exclusive neighbourhoods. Ideally located close to shopping, transit, dining, the airport, Hunt Club Golf Course, and Mooney's Bay, this luxurious estate home offers elegance, space, and exceptional comfort throughout. Step through the front door into a massive grand foyer that immediately impresses with its elegant design and sense of scale. The home features expansive principal rooms, including a formal dining area with timeless sophistication and a sunken living room filled with natural light from oversized windows. Designed for both everyday living and entertaining, the chef's kitchen is complete with granite countertops, abundant cabinetry, and generous prep space. The spacious eating area overlooks the inviting family room, highlighted by a stunning wall of windows that floods the space with sunlight. Gleaming hardwood floors run throughout the main level, complemented by tile flooring in the foyer. Ascend the curved staircase to the second level, where the impressive primary suite awaits. Relax in the oversized spa-inspired ensuite featuring a soaker tub, glass shower, double sinks, and luxurious finishes. Two additional generously sized bedrooms and a full 5-piece bathroom complete the upper level. The finished lower level offers exceptional additional living space, including a games room, gym area, and utility room - perfect for family living and entertaining. Outside, enjoy beautifully landscaped grounds, a private hedged rear yard, a spacious decking area ideal for BBQs, and an elegant interlock patio perfect for relaxing or entertaining guests. A 3-car attached garage with inside entry adds convenience and functionality. This stunning estate home combines luxury, location, and lifestyle in one exceptional property. (id:60083)
Coldwell Banker Heritage Way Realty Inc.
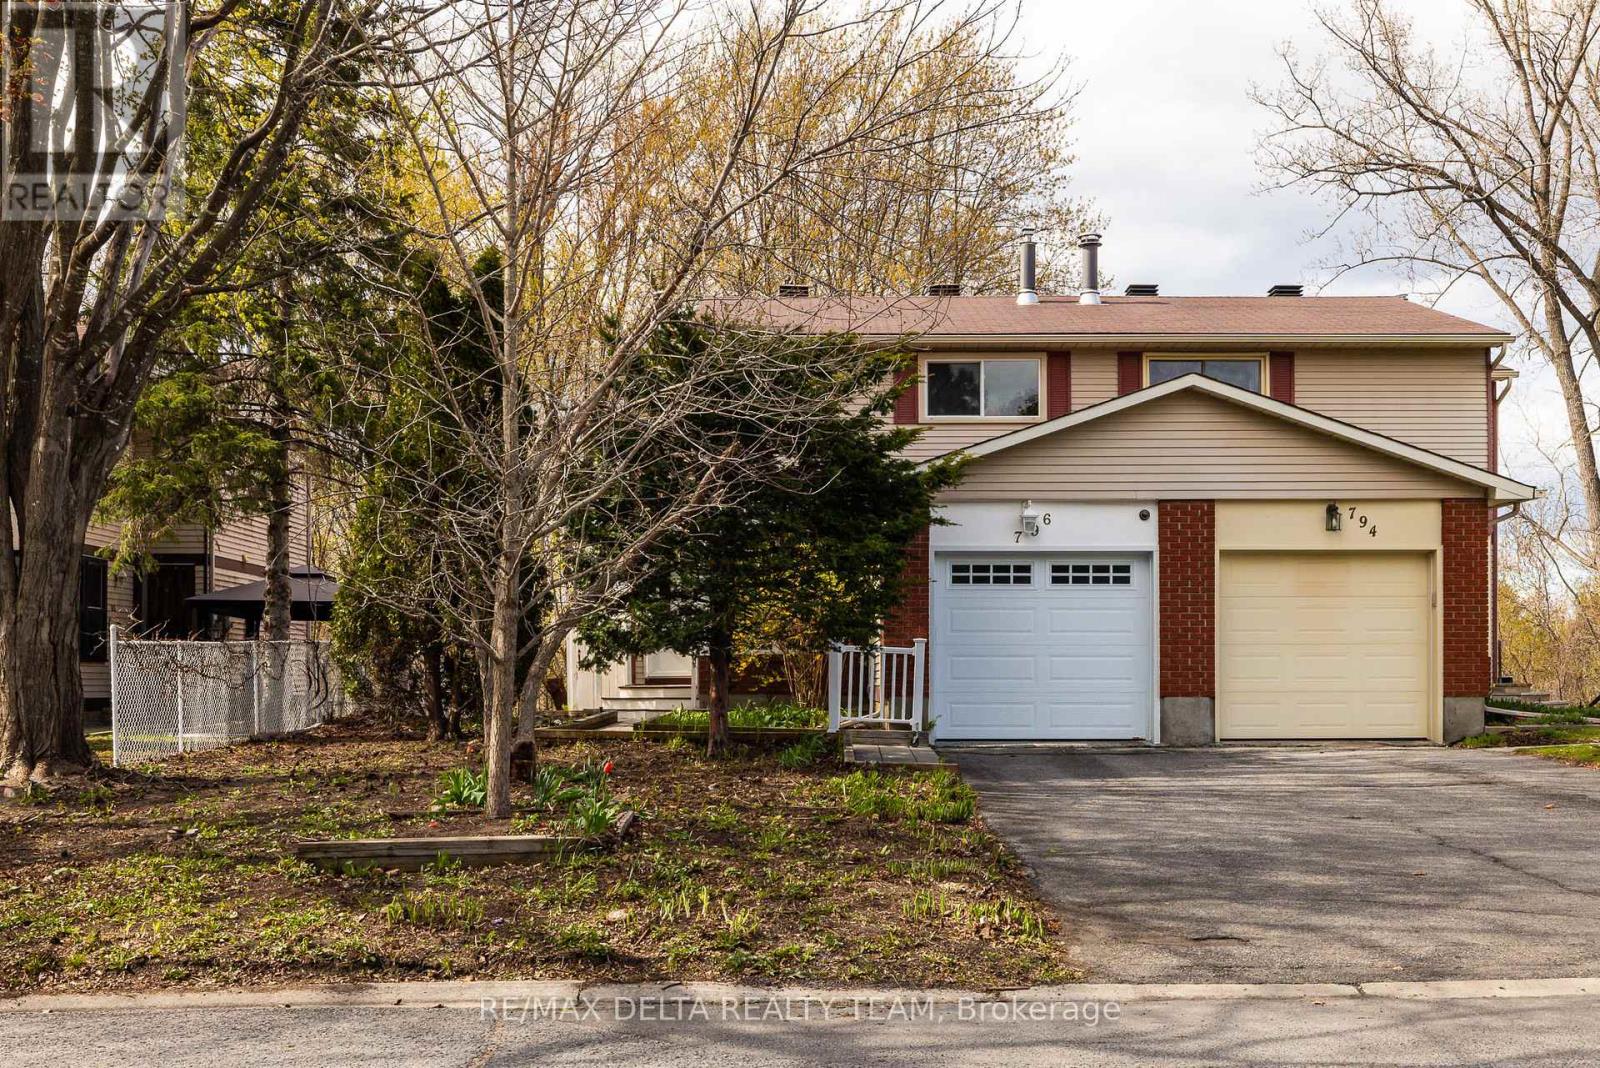
796 Vinette Crescent
Ottawa, Ontario
This home offers incredible potential, featuring a walk-out basement and a spectacular location on a quiet crescent backing onto trees and the Ottawa River. The main level boasts a good-sized living room and a kitchen that opens to the dining room, with access to a screened-in porch - perfect for relaxing or entertaining. The second level features a spacious primary bedroom, a full bathroom, and two additional generously sized bedrooms. The partly finished walk-out basement leads to an amazing private backyard, offering endless possibilities for outdoor enjoyment. (id:60083)
RE/MAX Delta Realty Team
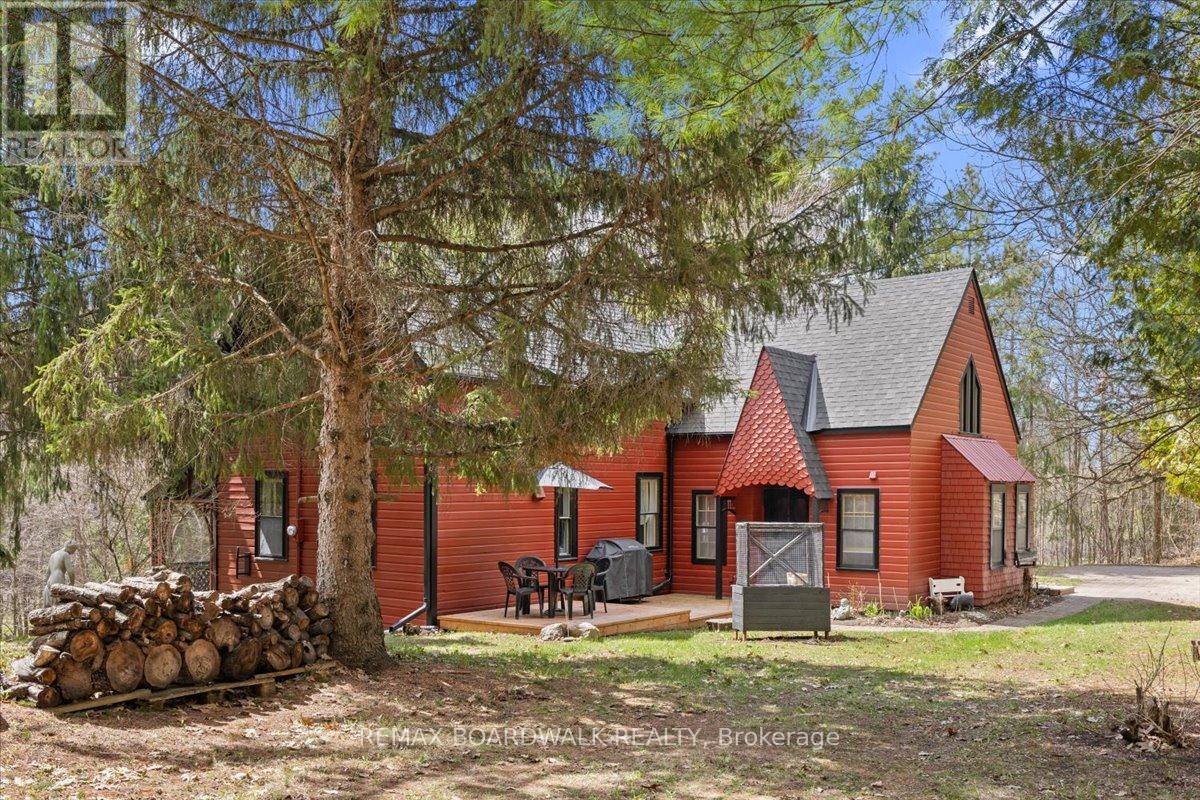
105 Purdons Bay Road
Lanark Highlands, Ontario
Set on 5.65 rolling acres overlooking Dalhousie Lake, this home is the kind of country property people dream about finding. Rich with history, beauty, and soul, this remarkable estate preserves the integrity and character of the original 1885 home, thoughtfully expanded in 1988 with a stunning addition featuring a spacious living room, loft bedroom, mudroom, and powder room. The arrival is unforgettable. Pulling into the herringbone brick driveway, you're greeted by the most magnificent oak tree - an absolutely jaw-dropping welcome to the landscape, with an unmistakable sense of permanence and grace. The land slopes gently toward an ever-so-charming heritage barn - an inspiring space for craftsmen, artists, collectors, or anyone who appreciates timeless design and authenticity. Mature hardwood forest, trails, rolling lawns, apple trees, and two separate driveways create a setting that feels private, peaceful, and entirely magical. Inside, pine and terra cotta floors, sunlit living spaces, and carefully preserved details create warmth and authenticity throughout. The bright country eat-in kitchen invites slow mornings and long conversations, while the formal dining room feels made for holiday gatherings and candlelit dinners.The 23' x 8' screened porch may become your favourite space of all - the perfect place for morning coffee, summer storms, and evenings filled with laughter overlooking the landscape. Outside, the massive barn/garage and additional shed offer endless flexibility for hobbies, workshops, entertaining, or creative pursuits. The property itself feels almost cinematic - equally suited for peaceful everyday living or unforgettable gatherings. You could easily imagine hosting a wedding beneath the trees with music drifting through the hills at sunset. With a clean basement, thoughtful design, and exceptional care throughout, this is more than a home - it's a once-in-a-generation country retreat overlooking the lake. (id:60083)
RE/MAX Boardwalk Realty
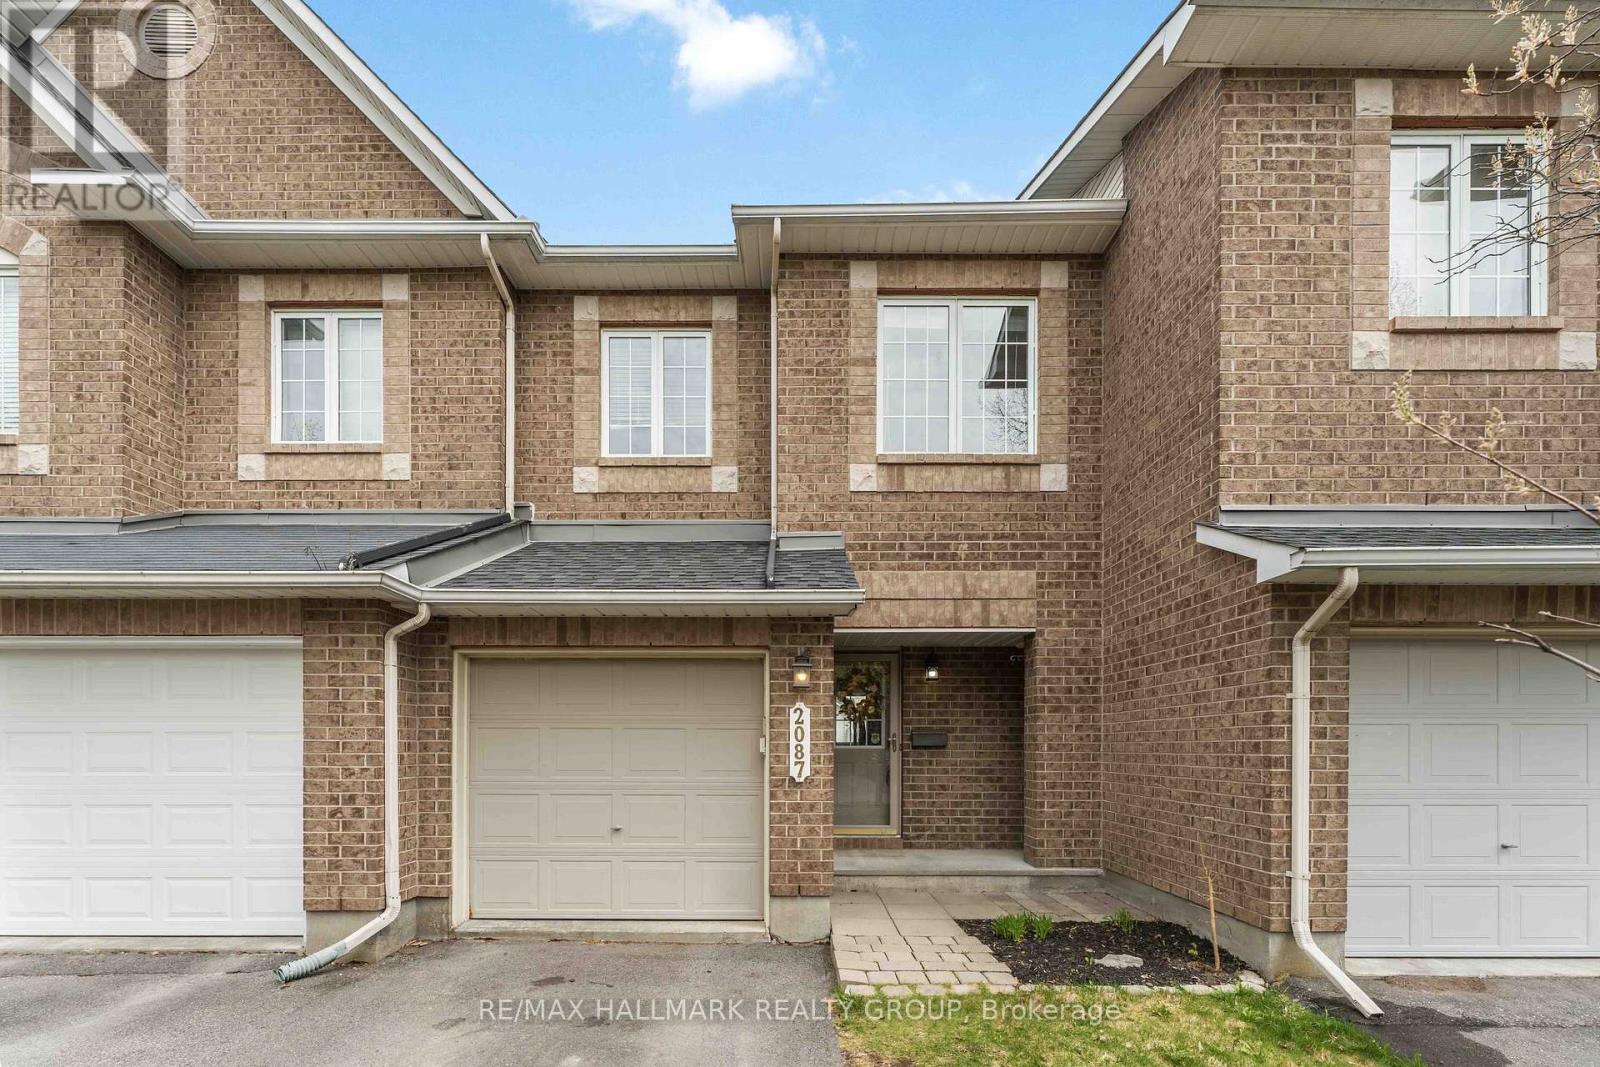
2087 Hiboux Street
Ottawa, Ontario
Welcome to 2087 Hiboux - this recently updated Minto Empire model is move-in ready and available for immediate occupancy! Freshly painted from top to bottom, this home features brand new luxury vinyl flooring throughout the second floor and basement, plus new carpet on the stairs for a modern and refreshed feel. The thoughtfully designed main floor offers an airy and inviting layout with excellent flow between rooms, while still providing separation between the living and dining areas - ideal for entertaining, family gatherings, or creating distinct spaces to relax and unwind. Large windows fill the home with natural light, enhancing the bright and welcoming atmosphere throughout. Whether you're a first-time buyer, growing family or investor, you'll love the turnkey condition. Vacant and easy to show - just move in and enjoy! Conveniently located close to schools, parks, shopping, transit and all amenities. (id:60083)
RE/MAX Hallmark Realty Group
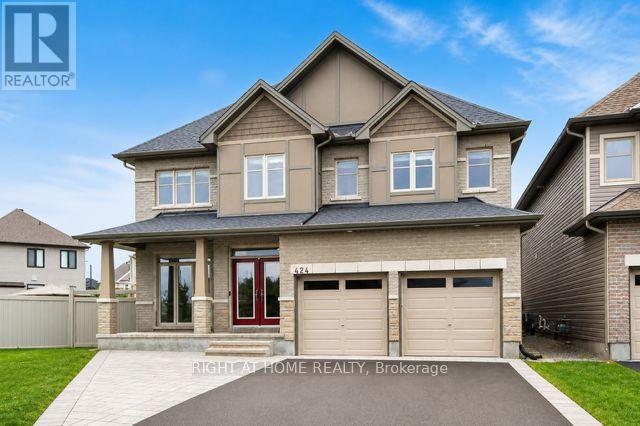
424 Golden Springs Drive
Ottawa, Ontario
Welcome to 424 Golden Springs Drive, offering over 5,400 sq. ft. of finished living space on a premium pie-shaped lot in sought-after Riverside South. Designed for sophistication, functionality, and multigenerational living, homes of this size and versatility are rare. A grand entrance opens to an expansive main floor with soaring ceilings and a smart layout. A private enclosed flex space is ideal for a home office, gym, or formal living room. The open-concept kitchen features quartz countertops, stainless steel appliances, abundant cabinetry, an oversized island with seating, and a large walk-in pantry, flowing into the dining and family rooms with a double-sided gas fireplace. An additional flex space off the family room offers versatility as a playroom, office, or lounge. A spacious mudroom and laundry area with garage access and a separate side entrance add convenience and direct lower-level access. The second level offers five generous bedrooms and three full bathrooms. The primary suite includes a large walk-in closet and spa-inspired ensuite with soaker tub and glass shower. One bedroom features a Jack and Jill bath, another has a private ensuite, and four bedrooms include walk-in closets. The fully finished lower level offers a legal secondary dwelling with separate entrance, two bedrooms, two bathrooms, a full kitchen, living and dining areas, separate laundry, radiant floor heating, and ample storage, ideal for extended family or income potential. The pool-sized pie-shaped lot includes a deck and gazebo, welcoming front porch, extended stone walkway, and extra parking. Also pre-wired for hot tub and natural gas BBQ. Located steps to parks, schools, trails, and minutes to shopping and amenities, this exceptional Riverside South home combines space, comfort, and flexibility (id:60083)
Right At Home Realty
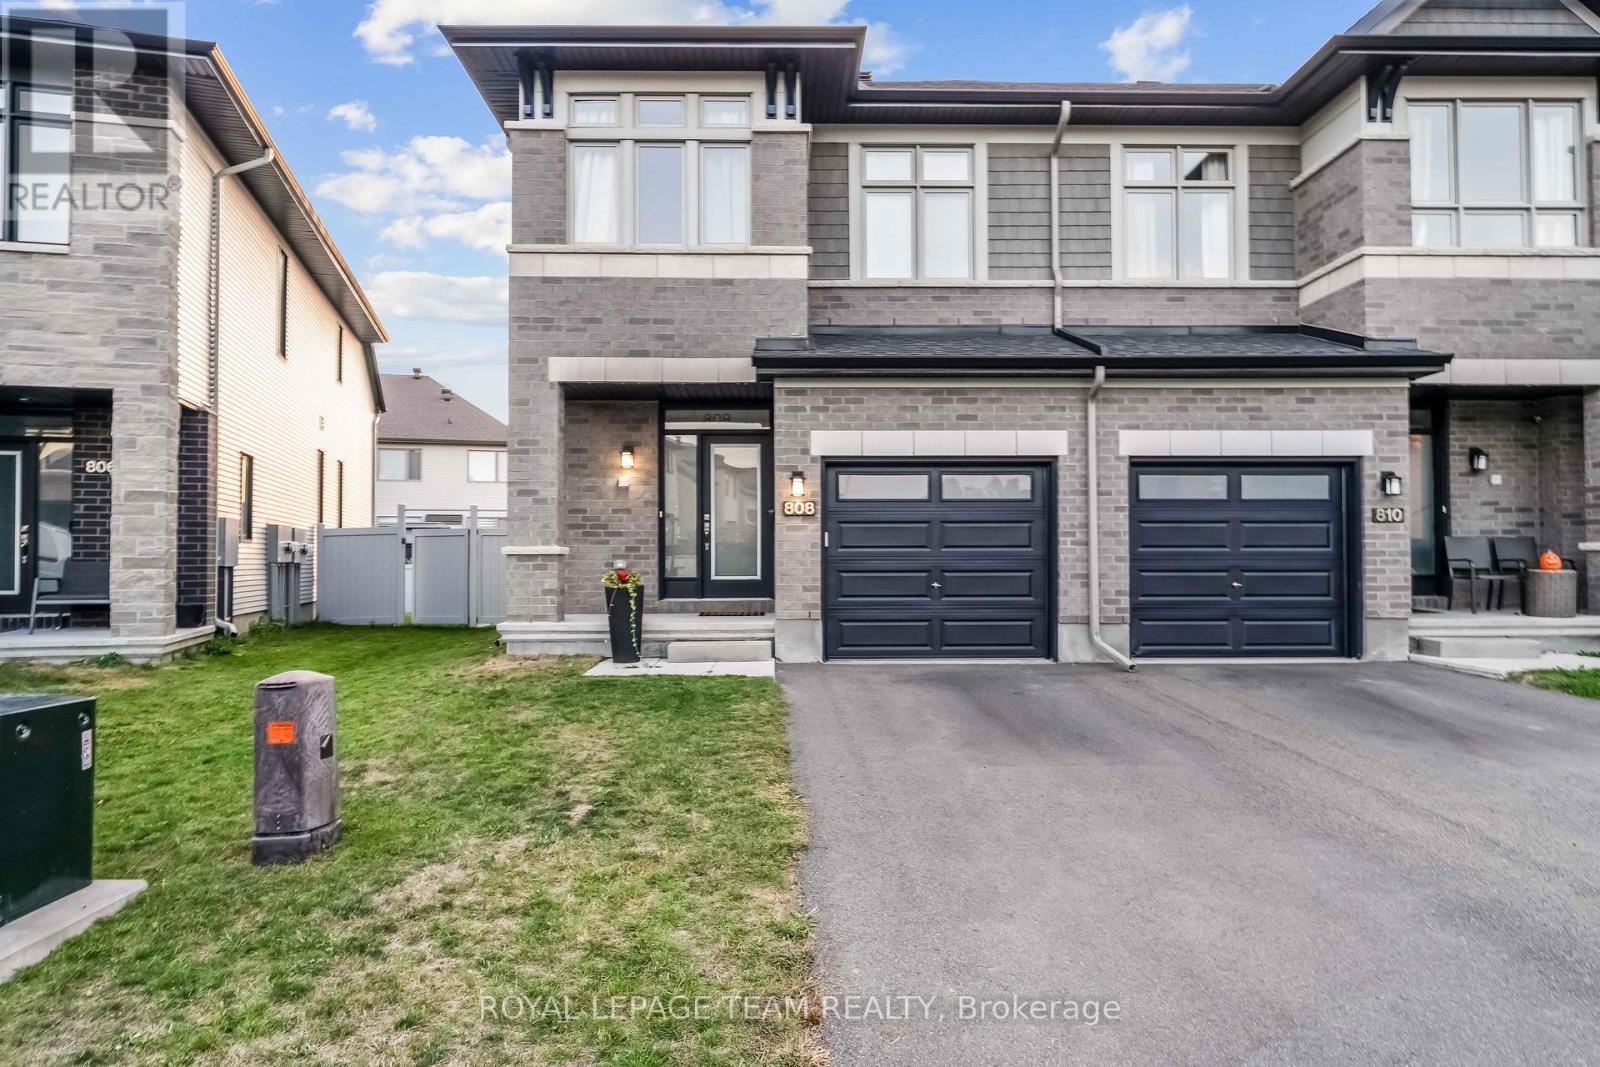
808 Chipping Circle
Ottawa, Ontario
Welcome to this stunning end-unit townhome situated on a premium pie-shaped lot in the heart of Riverside South. Boasting an expansive backyard with a beautifully finished outdoor patio space, this home is perfect for relaxing or entertaining. Inside, you'll find a bright and modern open-concept layout with 9ft ceiling on the main floor designed with both style and functionality in mind. The upgraded kitchen features luxurious finishes such as wood cabinets, soft close drawers, quartz countertops with a waterfall edge, and ample space for hosting family and friends. Elegant maple hardwood flooring extends throughout both levels, adding warmth and sophistication. This home offers 3 spacious bedrooms and 2.5 bathrooms, including a luxurious primary complete with a spa-inspired ensuite featuring double vanity, a large glass shower, and a large soaker tub. Ideally located on a quiet street, just steps from parks, scenic trails, top-rated schools, and convenient access to the LRT, this property combines comfort, style, and an unbeatable location. A perfect opportunity to enjoy modern living in one of the city's most desirable communities. (id:60083)
Royal LePage Team Realty
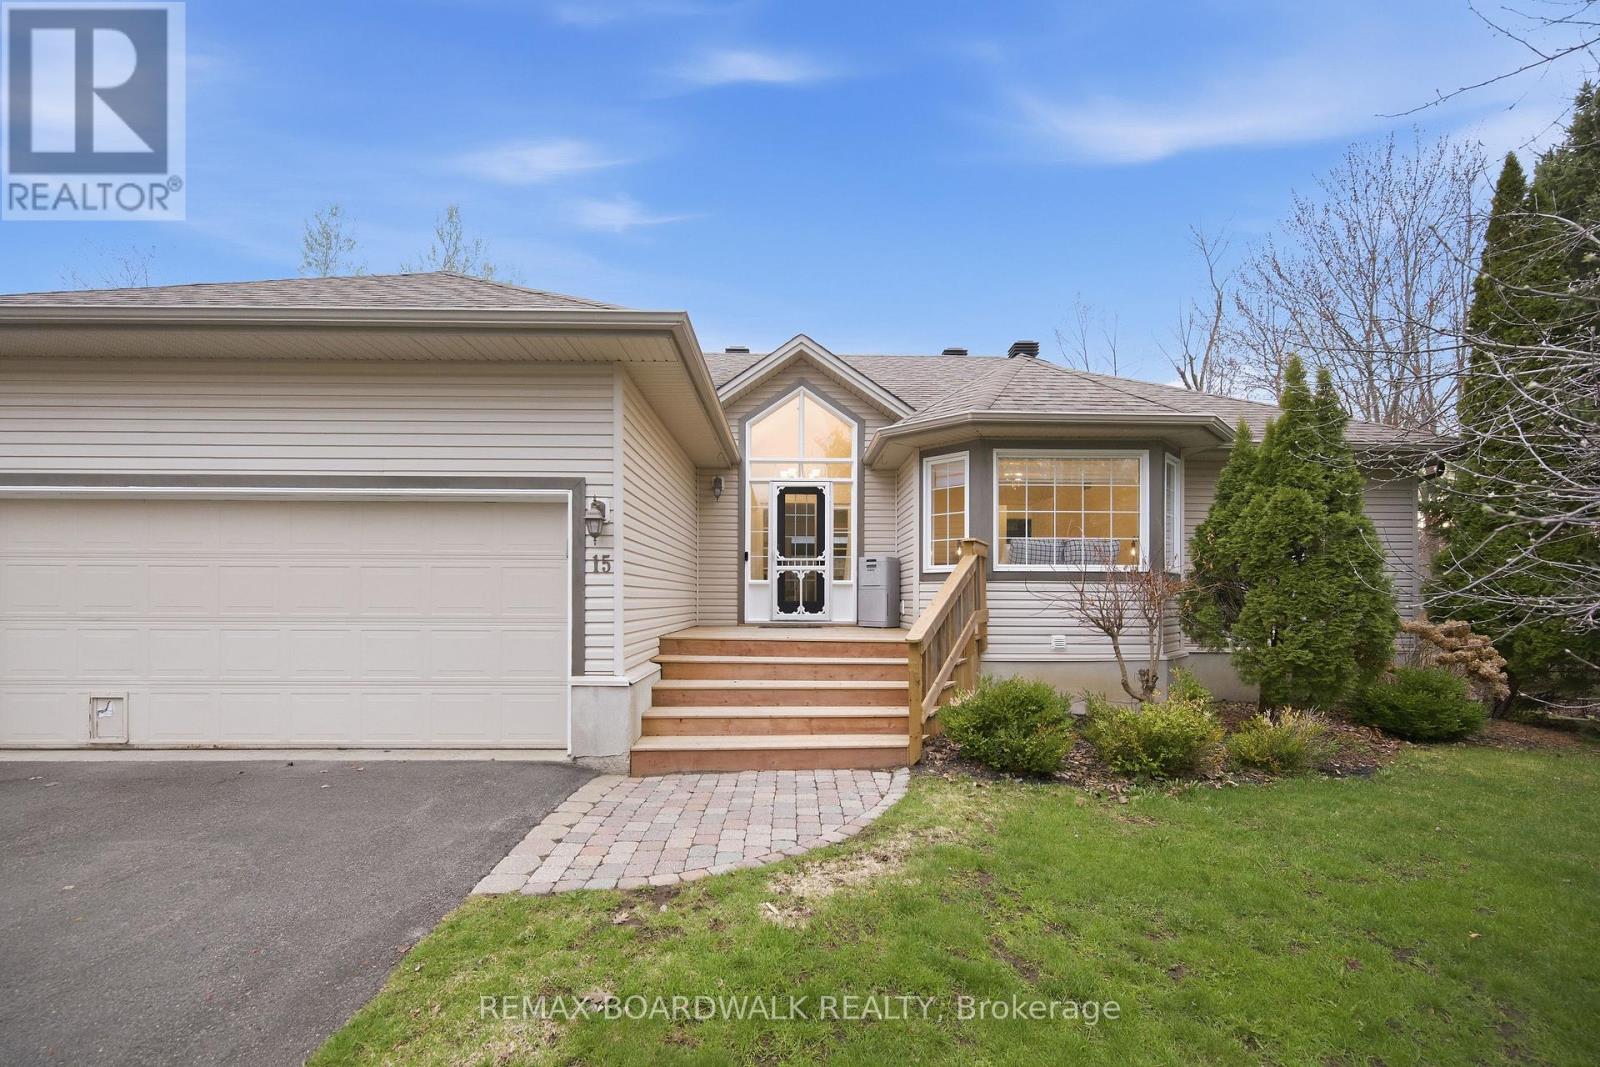
15 Birch Drive
North Grenville, Ontario
Welcome to 15 Birch Drive in the heart of North Grenville-where space, style, and lifestyle come together on a stunning 1.36 acre lot in one of the area's most sought-after locations.This beautifully maintained 4-bedroom, 3-bathroom home offers the perfect blend of comfort and functionality, starting with the bright, open-concept main living space. The kitchen, dining, and living room flow seamlessly together-ideal for everyday living and effortless entertaining-with direct access to a private back deck that extends your living space outdoors.The main floor features three spacious bedrooms, including a primary retreat complete with a large walk-in closet, 4-piece ensuite, and its own private access to the back deck-perfect for morning coffee or evening unwinding by the pool. A second full 4-piece bathroom, convenient laundry/pantry area, and inside entry from the double car garage complete the main level. Downstairs, the fully finished basement adds incredible versatility with a fourth bedroom, 2-piece bathroom, and a generous recreation space complete with a bar-perfect for hosting, relaxing, or creating your own entertainment zone. Step outside and fall in love with the backyard-your own private escape. This property offers a beautifully designed outdoor space featuring an above-ground pool, expansive deck, and plenty of room to enjoy the peace and privacy of country living while still being just minutes to all amenities. For added peace of mind, a pre-listing inspection has already been completed and is available for qualified buyers. A rare opportunity to own a turn-key home on acreage in a prime North Grenville location-this is the one you've been waiting for. (id:60083)
RE/MAX Boardwalk Realty
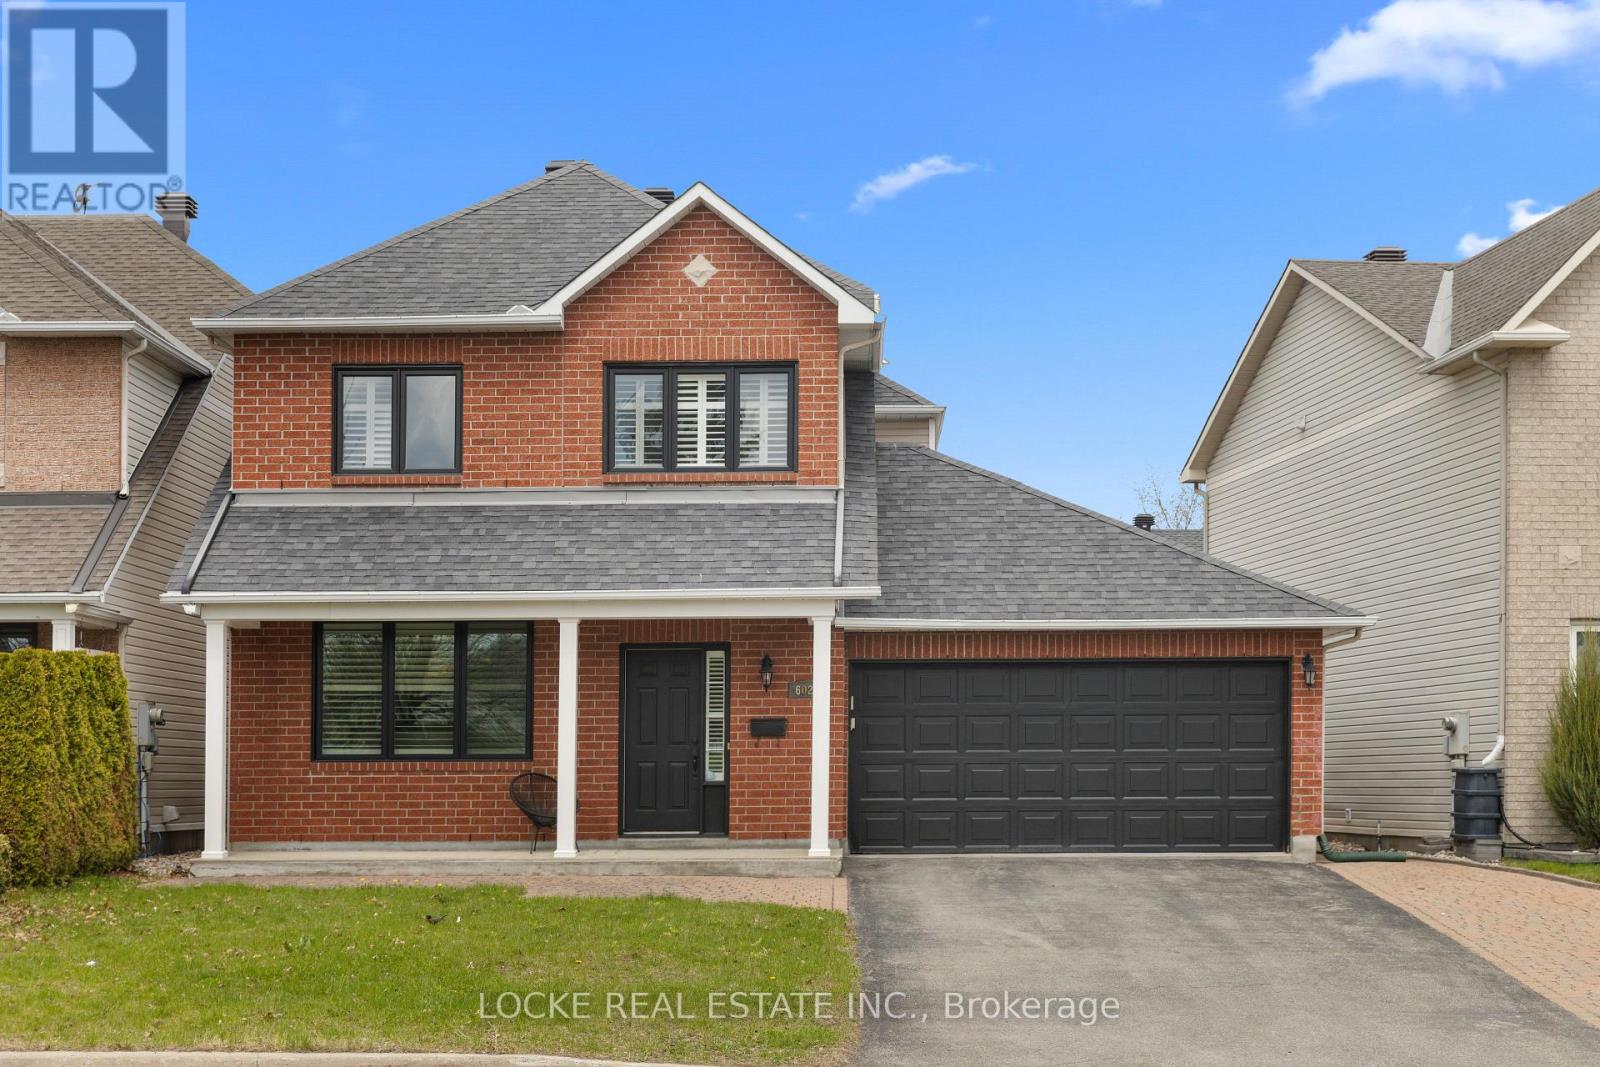
6020 Longleaf Drive
Ottawa, Ontario
A beautifully maintained and move-in ready home, this 3-bedroom, 3-bath home sits in a prime Chapel Hill South location, directly facing one of Orleans' largest parks with peaceful tree views and easy access to schools, green space, and everyday amenities. The main level offers a bright and welcoming layout with hardwood floors throughout, connecting the living and dining areas with ease. The kitchen features crisp white cabinetry, generous counter space, and plenty of storage, while the adjacent family room with a cozy gas fireplace creates the perfect spot to relax or gather. California shutters on most main and upper windows add both style and value. Upstairs, the spacious primary suite includes a walk-in closet and a well-appointed ensuite with a large shower and soaker tub. Two additional bedrooms and a full bathroom provide comfortable space for family or guests. The finished basement offers flexible space for a rec room, home office, or movie nights, along with laundry and ample storage. Outside, enjoy a low-maintenance backyard with a large PVC deck, ideal for summer BBQs, all while taking in the calm park setting just steps away. An extra-wide driveway with interlock accommodates multiple vehicles, in addition to the double-car garage. A wonderful opportunity to settle into a well-loved home in one of Orleans' most established and family-friendly neighbourhoods. Flexible possession available. Notable updates include roof (2011), furnace and A/C (2014), most windows (2014), and two front upper windows replaced in 2022. (id:60083)
Locke Real Estate Inc.
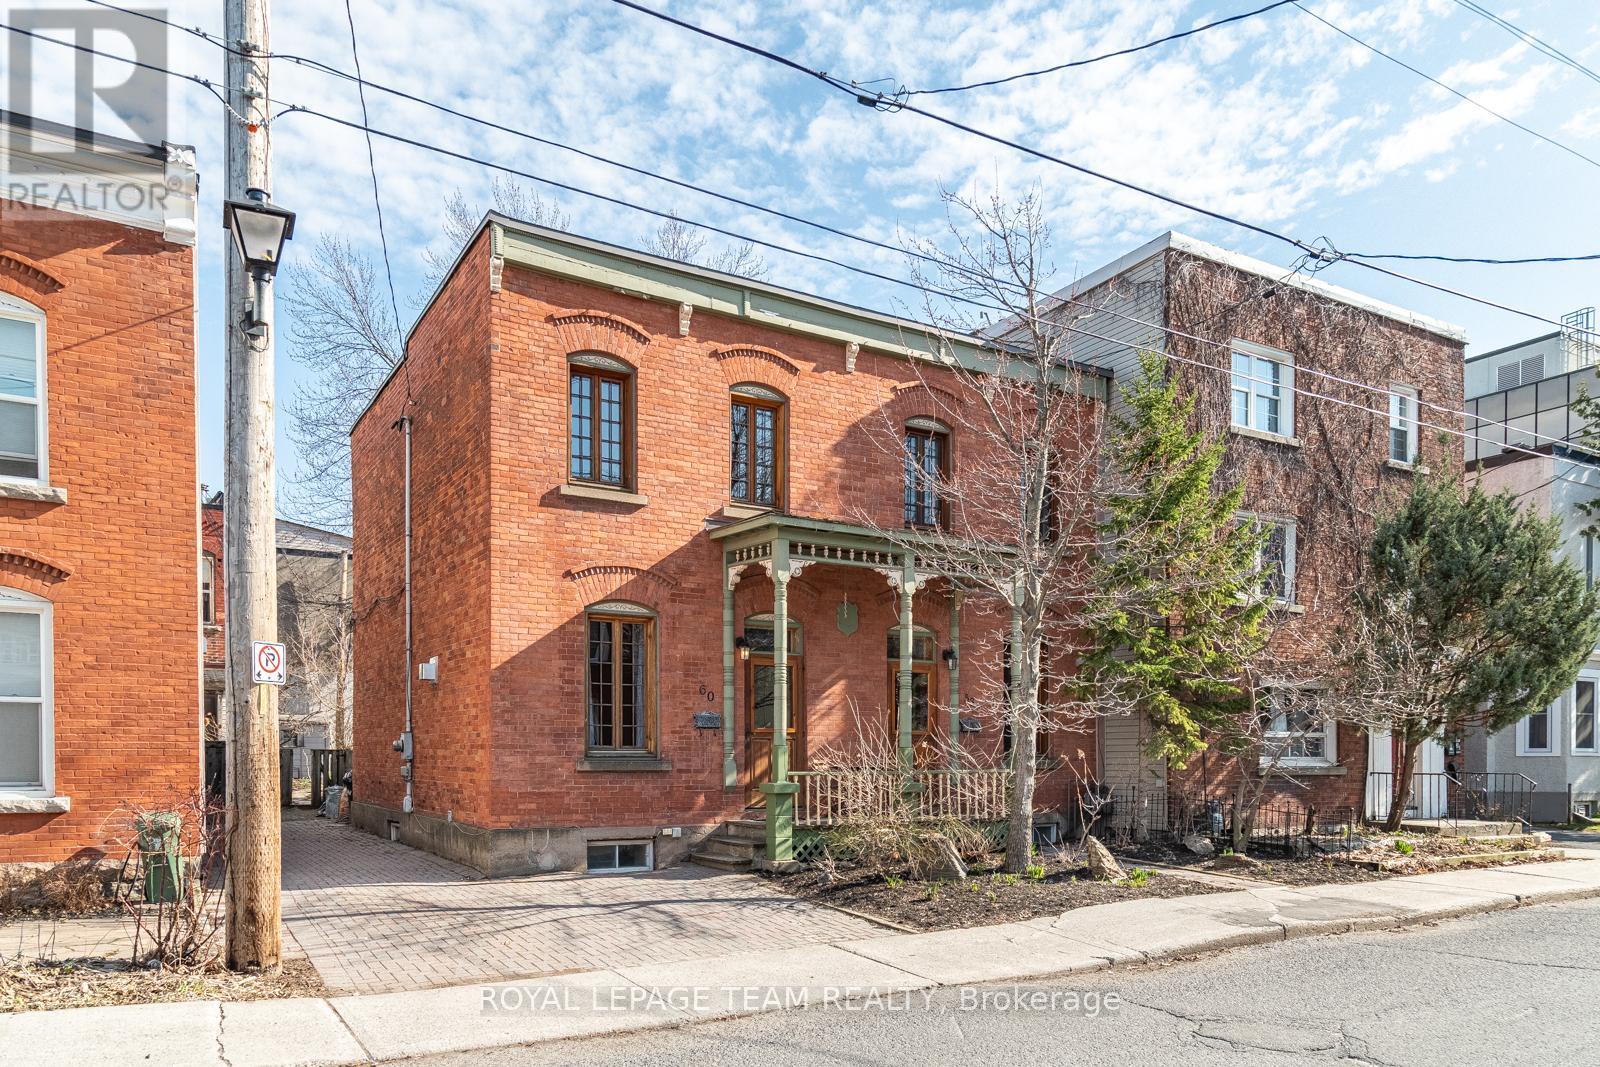
58 St Andrew Street
Ottawa, Ontario
There is a rhythm to life on St. Andrew Street-one shaped by proximity, routine, and a deep sense of place. Mornings begin at the ByWard Market-coffee from Little Victories, bread from Le Moulin de Provence, and provisions from La Bottega Nicastro. Afternoons drift toward the National Gallery or Major's Hill Park. It is a lifestyle that feels distinctly European-walkable, connected, and rich with daily ritual.Set within a designated heritage district, this property is a rare find: a substantial side-by-side duplex that commands a wide presence on the street. The warm brick façade-expertly restored by a heritage specialist-and classic sage accents give the building a romantic, enduring presence along this tree-lined street, where neighbors stay for decades and community runs deep.A rare investment or multi-generational opportunity in the heart of Lower Town. This striking side-by-side semi-detached duplex offers two complete, high-ceilinged homes. #60 Features a rear-facing kitchen that serves as a sunny sanctuary overlooking the gardens, complemented by a fully finished lower level with a full bath. #58 Offers a front-facing eat-in kitchen that captures the morning light and streetscape, with a large, unfinished basement providing a blank canvas for future value.Both homes share a massive, landscaped backyard-a downtown rarity filled with mature lilacs-and exceptional parking including a grandfathered front space and rear easement. A premier opportunity to own a significant piece of heritage real estate, perfectly positioned for owner-occupancy with premium rental income or a sophisticated multi-generational transition on one of the neighborhood's most coveted tree-lined streets. (id:60083)
Royal LePage Team Realty
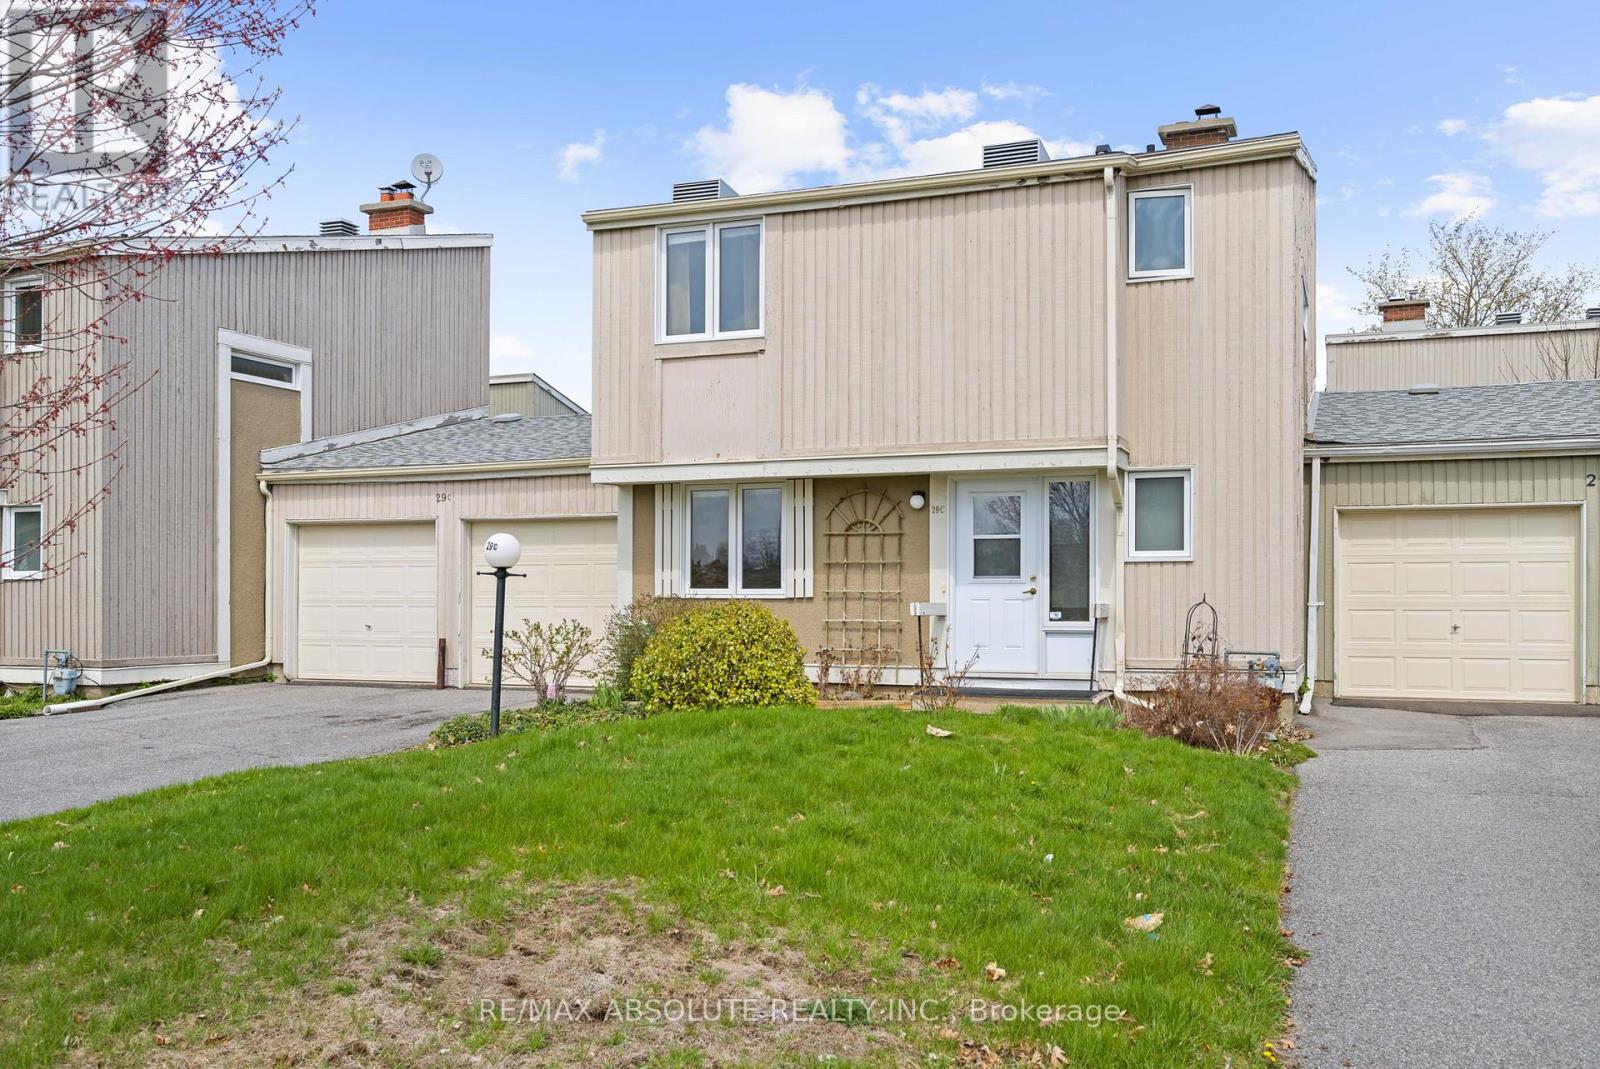
C - 29c Varley Drive
Ottawa, Ontario
Welcome to 29C Varley Drive a 4 bedroom 2 bathroom home with a double car garage and located in the sought after family friendly Beaverbrook community. You will enjoy being just steps from top rated schools, parks, shopping and all the amenities Kanata has to offer. Step inside to a bright open concept main floor with a functional layout which includes the spacious living and dining areas well flowing into the generously sized kitchen providing a great foundation for everyday living. This level also features a versatile bedroom ideal for a home office or den. Upstairs you'll find three generously sized bedrooms and a full bathroom perfect for a growing family. The unfinished basement offers excellent potential for an additional living space, gym or extra storage and is ready for your personal touch. Enjoy your own private backyard a rare find in condo living ideal for BBQs, family time or relaxing outdoors. Don't miss this opportunity to call this property home. (id:60083)
RE/MAX Absolute Realty Inc.
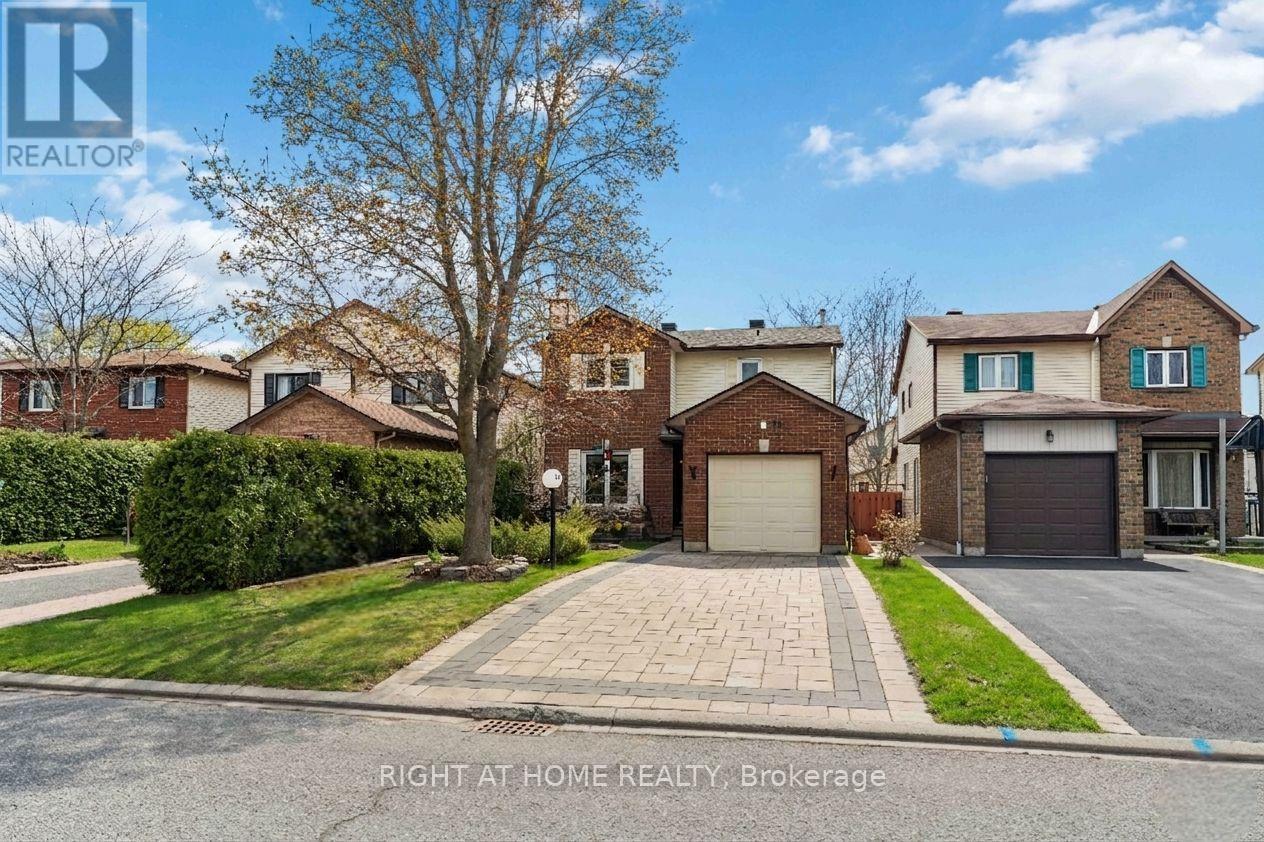
26 Denham Way
Ottawa, Ontario
Meticulously maintained and thoughtfully upgraded, this inviting family home truly needs to be seen to be fully appreciated. From the moment you arrive, you'll notice the pride of ownership, highlighted by the interlock paver laneway (2021) and new front door (2022), creating exceptional curb appeal. Step inside to a spacious and welcoming main floor, freshly painted (2023. The well-appointed kitchen, updated with a new stove and complemented by a bright breakfast nook, offers ample cabinetry, generous counter space, and a seamless flow into the separate dining area and cozy living room featuring a charming wood-burning fireplace. Step through the newer PELLA patio door (2019) to your private backyard, complete with a spacious deck and above-ground pool-featuring a newer liner and skimmer (2015) and sand filter (2019)-ideal for making the most of warm Stittsville summers. Upstairs, you'll find a generous primary bedroom along with two additional well-sized bedrooms and a full bathroom, offering plenty of space for growing families. The finished lower level expands your living space with a recreation room. Major updates provide peace of mind, including a new kitchen (2020), roof shingles (2019), air conditioner (2019), updated kitchen window (2019), and refreshed shed with new siding. Nestled in a quiet, sought-after corner of Stittsville, this home offers the perfect balance of privacy and nature while being just minutes from top-rated schools, parks, trails, restaurants, shopping, and everyday amenities. (id:60083)
Right At Home Realty
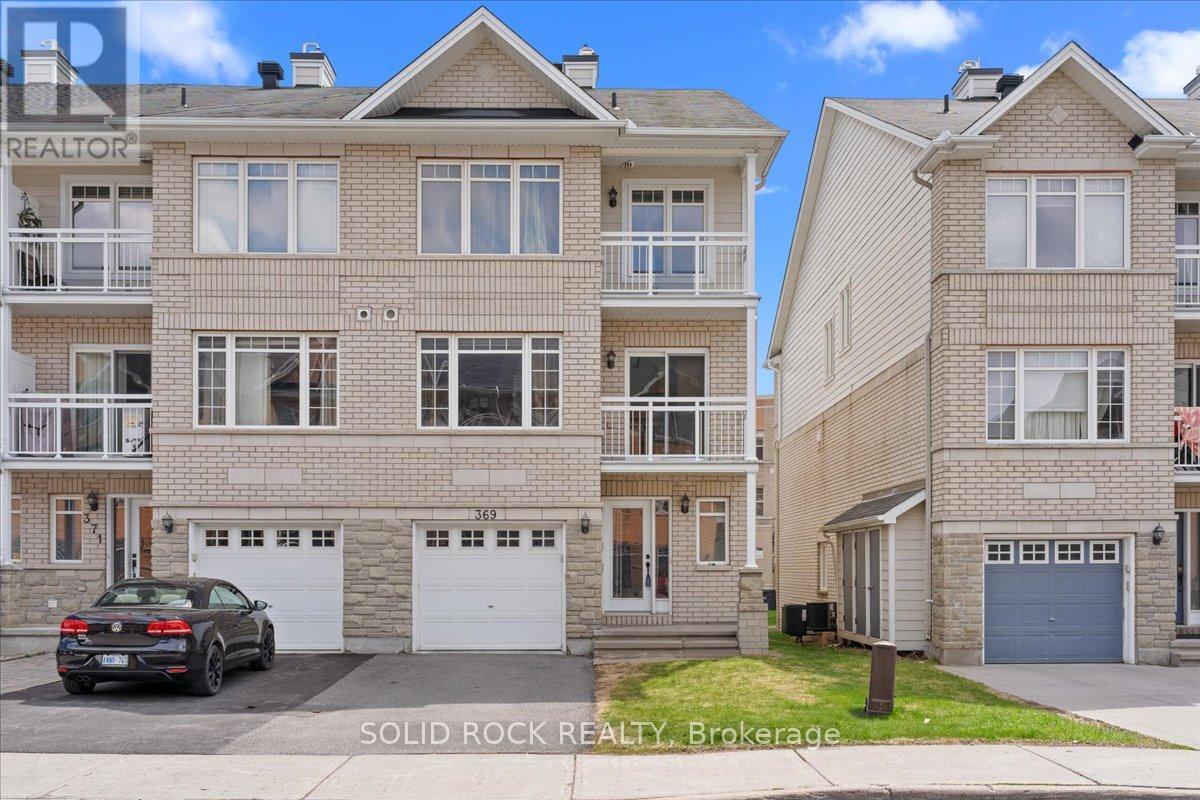
369 Citiplace Drive
Ottawa, Ontario
Bright and spacious 3-storey end-unit townhome offering exceptional convenience and strong investment potential. Ideally located just minutes from all major city amenities and Carleton University, this property is perfect for students, professionals, or families seeking easy urban living with little maintenance.The main level features a versatile den, garage access, and a convenient half bath. The basement offers ample storage space and a dedicated laundry room. The main living space on the second level is floaded with natural light, has an open and functional layout with generous living and dining areas and large windows. The third level boasts a spacious primary bedroom with a walk-in closet, a second balcony, and an additional bedroom. As an end unit, enjoy extra privacy, and more windows. With transit, shops, parks, and campus all within reach, this home is a rare opportunity for investors or buyers looking for a centrally located, move-in-ready property. (id:60083)
Solid Rock Realty
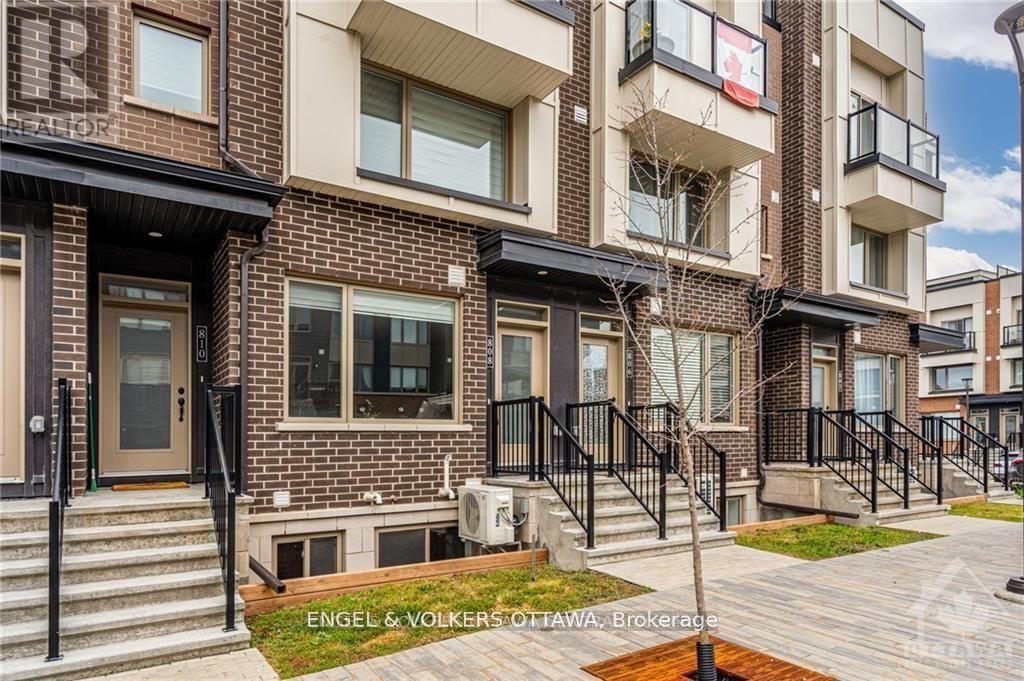
808 Kiniw Private
Ottawa, Ontario
808 Kiniw Private offers easy, low-maintenance living in the heart of fast-growing Wateridge Village. This bright 2-bedroom home features low condo fees, hardwood floors throughout, and an open-concept living space filled with natural light. The kitchen is equipped with stainless steel appliances, quartz countertops, and a breakfast bar with seating for four. The lower level offers two well-sized bedrooms, an oversized 4-piece bathroom, and additional storage. Enjoy a quick commute to downtown, easy access to transit including OC Transpo and the Blair LRT, and a short drive to Ashbury College, Elmwood School, and nearby amenities that make everyday living effortless.Whether you're a first-time buyer, investor, or simply seeking a maintenance-free lifestyle, this is a fantastic opportunity. (id:60083)
Engel & Volkers Ottawa
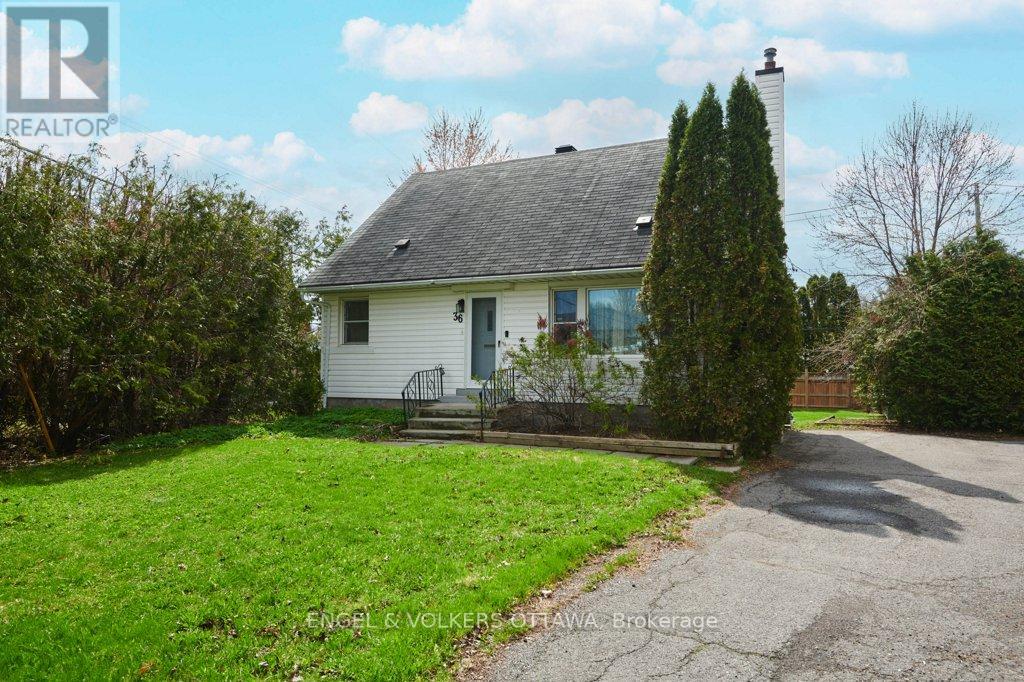
36 Argue Drive
Ottawa, Ontario
There's a version of your life where mornings start quieter, the backyard is yours, and the street you live on just keeps getting better. 36 Argue Drive is where that version begins. This warm two-storey has a calm that visitors notice and never quite forget. Two bedrooms on the main floor, two more upstairs, and the whole home carries a warmth that feels welcoming from the very first step inside. The 4-piece bath has been refreshed. The kitchen has been freshened up with brand new LG appliances. Hardwood floors run throughout. Linen closets on both levels, because storage matters. The unfinished basement adds serious storage upside and room for a future project when the time is right. Out back, the lot earns its reputation. Pie-shaped with 45.30 feet of frontage, a rear width of 75.38 feet, and depth running 116.86 feet on the east side and 126.36 feet on the west. The owner enjoys complete privacy in the backyard-genuinely private in a way you'll appreciate every single day. Whatever you've been imagining for a backyard, the space is here. For those who know what to look for: current zoning is R1FF, incoming zoning is N2E, and the neighbourhood has established infill precedent. Move-in ready. Flexible possession. In a neighbourhood worth betting on. This is the home that changes what's possible. (id:60083)
Engel & Volkers Ottawa
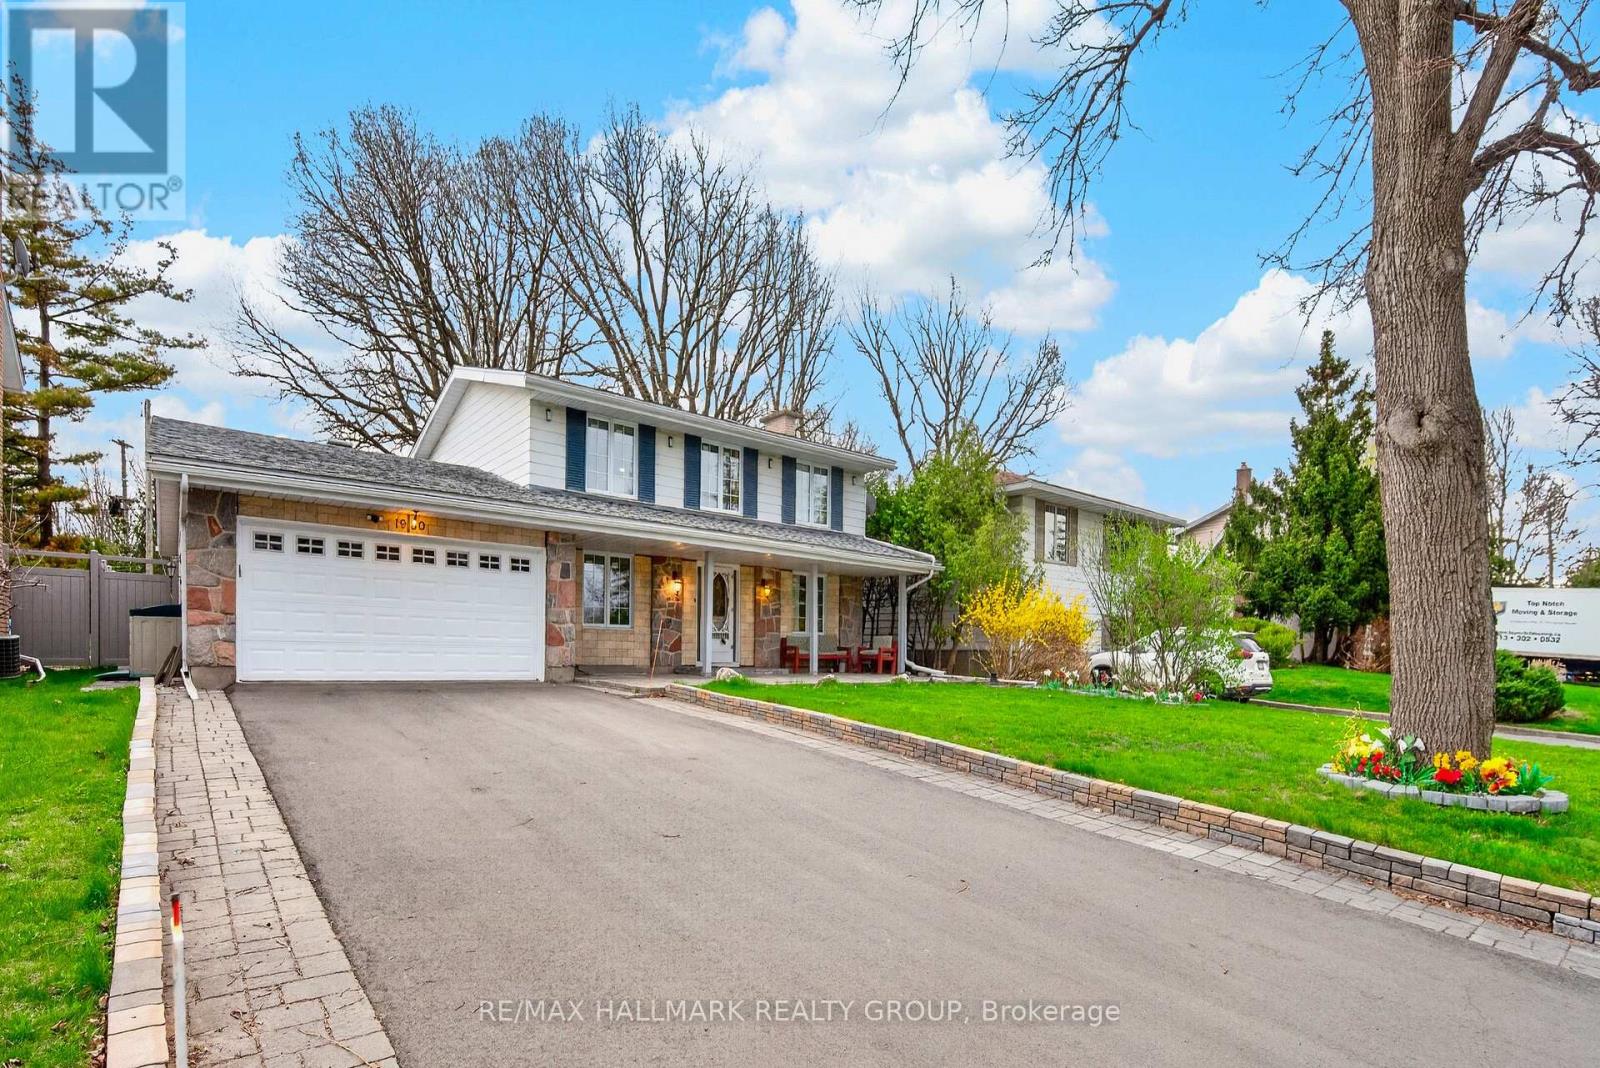
1930 Southampton Court
Ottawa, Ontario
Welcome to 1930 Southampton Court, a beautifully updated 4-bedroom home tucked away on a quiet court in Ottawa's established and family-friendly Braemar Park/Bel Air Heights neighbourhood. This move-in-ready property has been thoughtfully renovated with modern finishes and stylish upgrades throughout. The stunning new kitchen (2026) features contemporary cabinetry, sleek countertops, and ample space for cooking and entertaining. The home also offers a fully renovated 2nd floor bathroom (2026) and an updated main floor bathroom (2026), creating a fresh, modern feel throughout. Fresh paint (2026) enhances the bright and inviting atmosphere in every room. Window glasses have been all changed in (2026). Outside, enjoy the oversized backyard complete with a new interlock patio (2025) - perfect for relaxing or hosting summer gatherings - along with a redone driveway (2025) that adds both curb appeal and functionality. Ideally located in Ottawa's west end, this home offers excellent convenience. The neighbourhood is known for its mature trees, quiet streets, and strong sense of community. Families will appreciate the close proximity to well-regarded schools including Agincourt Road Public School, École élémentaire publique Charlotte-Lemieux, Woodroffe Avenue Public School, and Notre Dame High School to name a few. Outdoor enthusiasts will love the nearby parks, Experimental Farm Pathway and recreation facilities such as Pinecrest Recreation Complex, Ben Franklin Park, and the Nepean Sportsplex. Shopping, dining, and everyday amenities are just minutes away along Baseline Road, Woodroffe Avenue, and Merivale Road, while commuters benefit from quick access to Highway 417, public transit, and an easy drive to downtown Ottawa. With four spacious bedrooms, extensive recent upgrades, and a prime location close to schools, parks, and amenities, this home offers the perfect blend of comfort, style, and convenience. Don't miss out! (id:60083)
RE/MAX Hallmark Realty Group
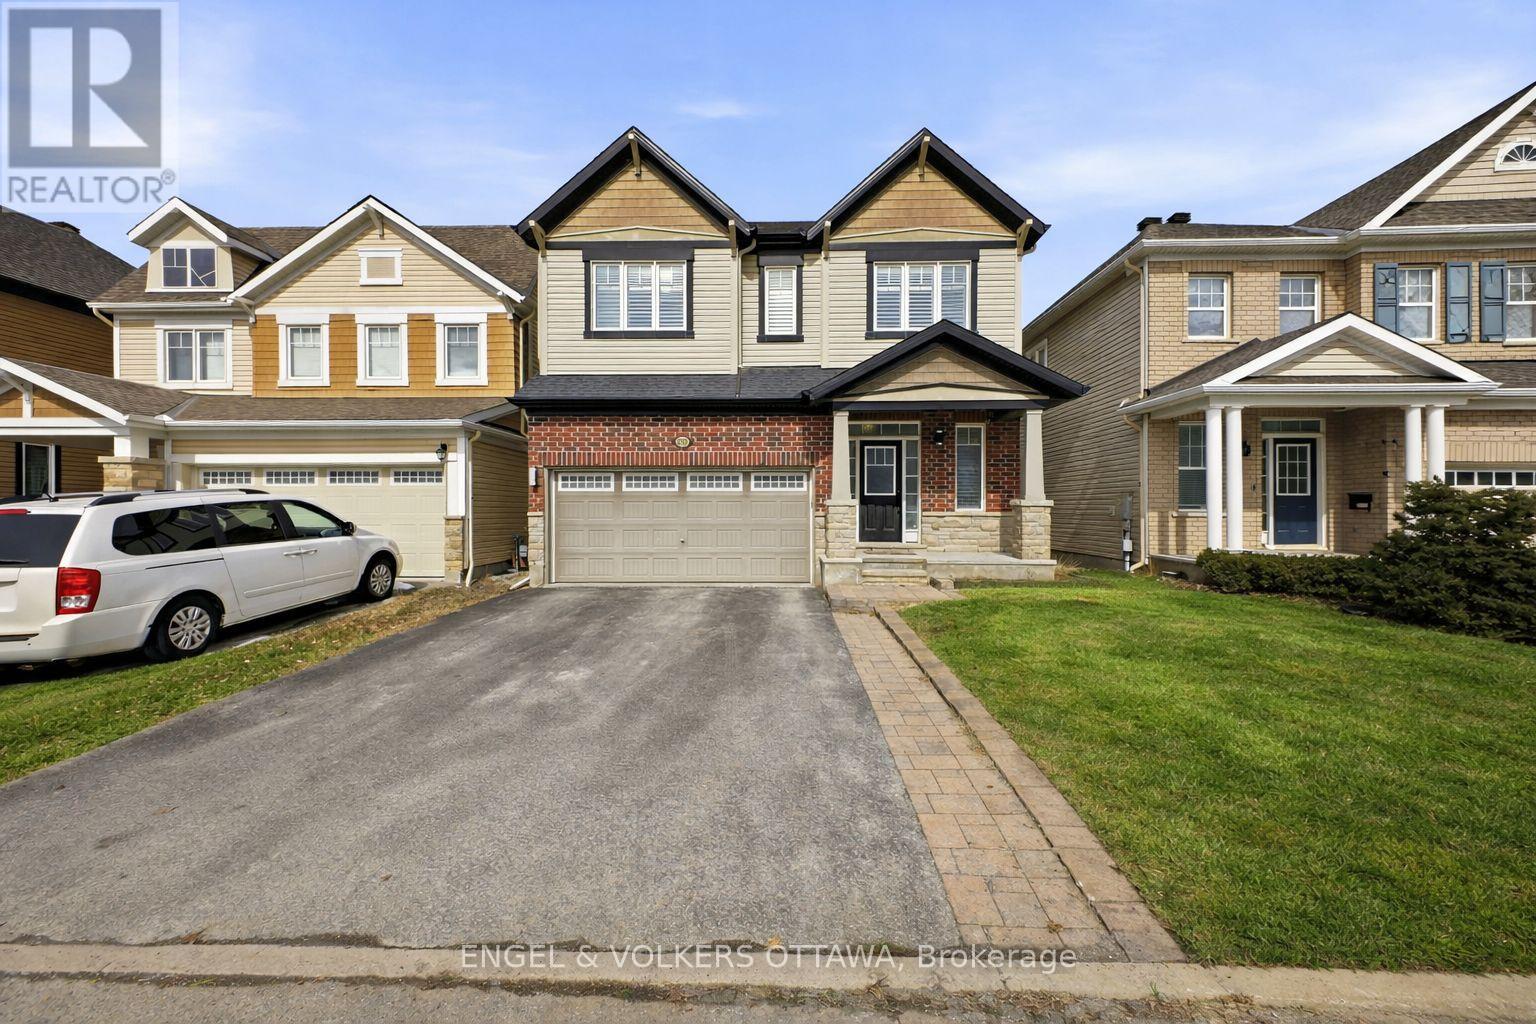
252 Rue Des Soldats Riendeau Street
Ottawa, Ontario
Welcome to this beautifully maintained Mattamy Parkside home, offering 2,721 sq. ft. of thoughtfully designed living space above grade, plus a fully finished basement offering an additional ~900 sq. ft. of living space. Situated on a 36' x 88' lot in a mature, established community, this 4 bedroom, 5 bathroom residence is ideal for growing or multigenerational families. The main level features hardwood flooring, a versatile den ideal for a home office, library, or playroom, and an inviting living room with coffered ceilings and a gas fireplace. The spacious kitchen is both functional and elegant, complete with granite countertops, a large island, extended cabinetry, and stainless steel Bosch appliances, including a brand new gas stove. A bright eating area with patio access enhances the space, while a mudroom with garage entry, and two walk-in closets on the main level provide excellent everyday convenience. Freshly painted throughout and featuring custom California shutters throughout the entire home, the space feels bright, cohesive, and truly move-in ready. Upstairs, you'll find a generous laundry room and well-appointed bedrooms, each with their own walk-in closets. The primary suite offers a walk-in closet and a spa-inspired ensuite with a freestanding tub, glass shower, and a double vanity. Two bedrooms share a Jack-and-Jill bathroom, while a fourth bedroom enjoys its own private ensuite bathroom. The fully finished basement (2025) extends the living space with a wet bar, Orion Slim electric fireplace, gym or flex area, and ample storage - perfect for both entertaining and everyday living. Outside, the fully fenced backyard offers a private setting for relaxation or gatherings. Located in a vibrant, family-friendly neighbourhood, just steps from parks including River Mist Park, walking trails, and several schools. Close to the Minto Recreation Complex, Stonebridge Golf Club, grocery stores, shopping along Strandherd, and only minutes to the charm of Manotick. (id:60083)
Engel & Volkers Ottawa
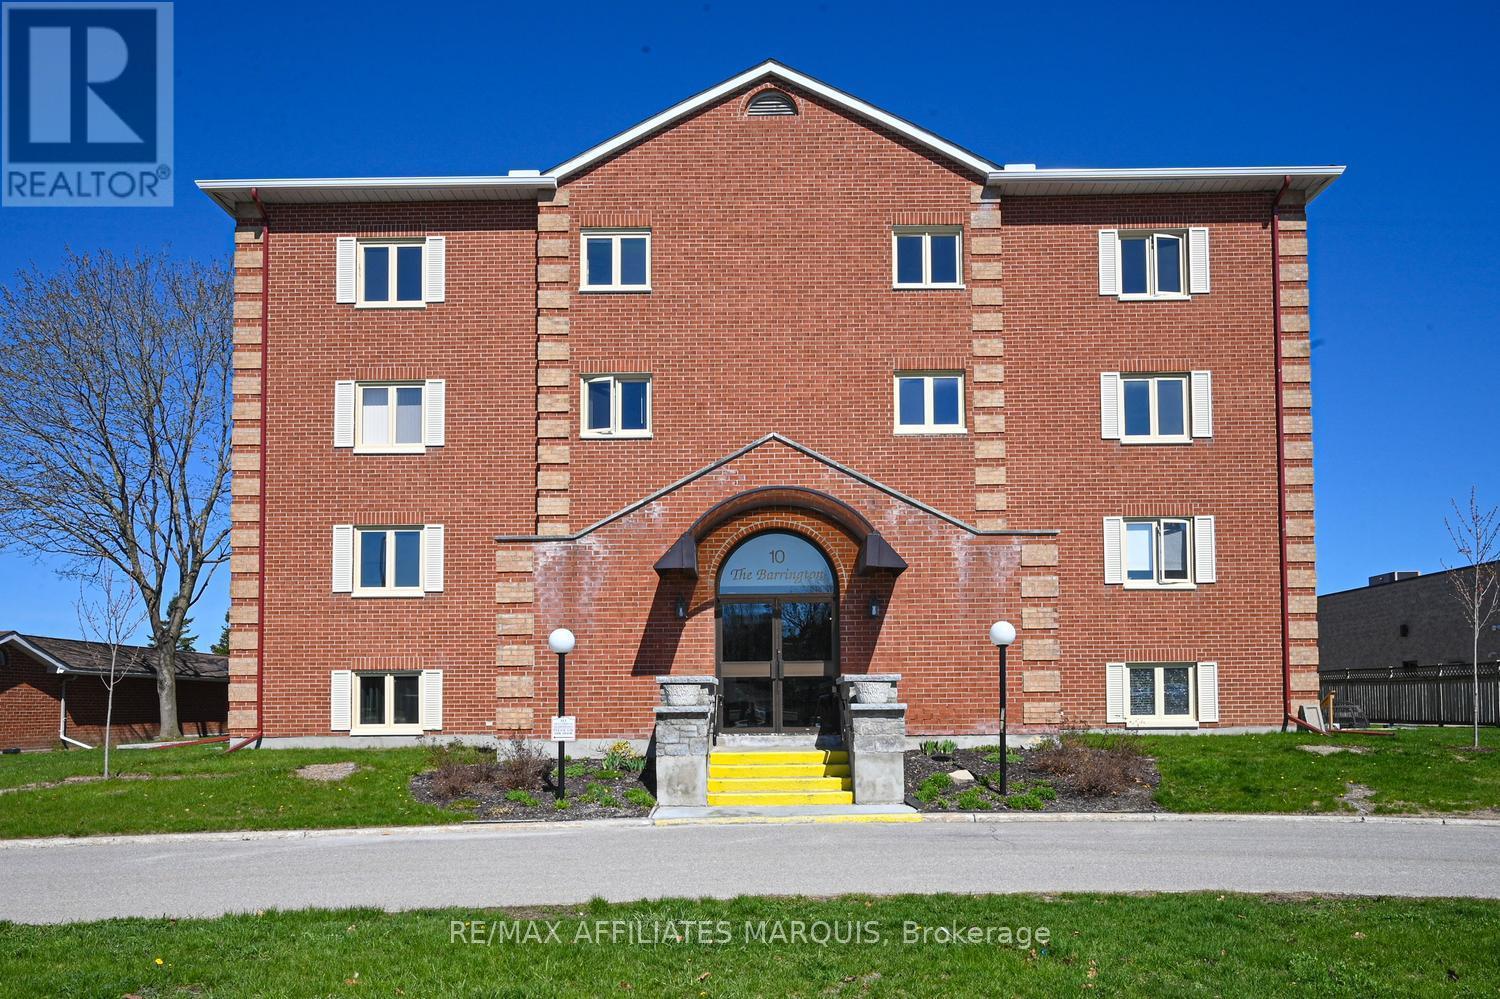
104 - 10 Armstrong Drive
Smiths Falls, Ontario
Welcome to the Barrington! This beautifully renovated 2 bedroom, 2 bath condo with garage and patio offers comfortable modern living in a secure, well- maintained building with elevator access. Featuring a stunning open - concept layout, the kitchen, dining and living areas flow seamlessly together perfect for everyday living and entertaining. The updated kitchen showcases crisp white cabinetry, centre island, stainless steel appliances and generous cupboard and counter space. The spacious dining area easily accommodates family and guests, while the living room is a comfortable welcoming space for all who gather. The versatile 2nd bedroom/sitting room adapts easily to your lifestyle, whether used for guests, home office or relaxing den. Filled with natural light, with patio doors opening to spacious private patio, a perfect spot to unwind or enjoy your morning coffee. The primary bedroom is a true retreat, complete with walk in closet and private 3 pc. ensuite ,featuring walk in shower. Additional features include durable vinyl plank flooring throughout, tile in baths, central air 2025, convenient in-unit laundry -washer/dryer new 2026. Residence also enjoy access to the common room, ideal for hosting larger gatherings and celebrations.This beautifully updated condo is completely move in ready and stands out for all the right reasons. In- unit comfort is elevated by the highly desirable combination of private patio and a garage. The perfect fit for anyone downsizing and don't want to compromise. Call today for your personal viewing! (id:60083)
RE/MAX Affiliates Marquis
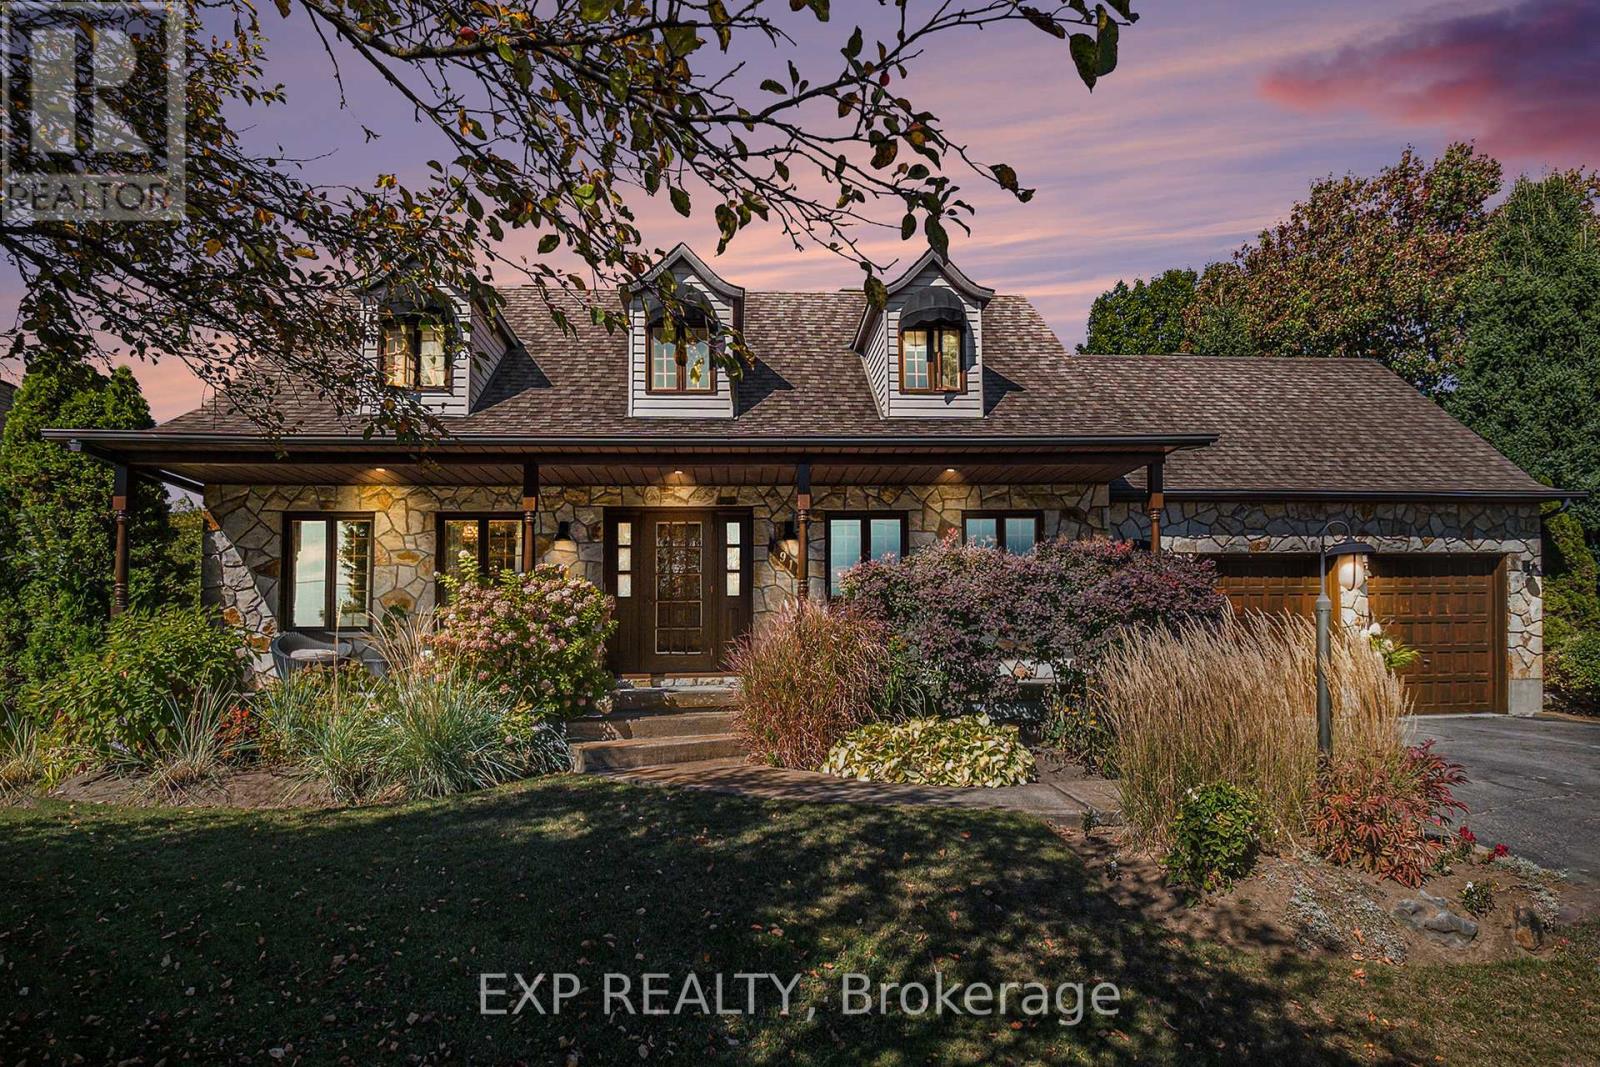
1919 Clark Road
Clarence-Rockland, Ontario
Welcome to 1919 Clark Road - a stunning home in Rockland, nestled in the countryside! Tucked away on a country road and facing onto a serene meadow, with no rear neighbours - this home offers peace, privacy, and picturesque views. Step inside to discover a bright, country home that exudes warmth and sophistication. This spacious home features a cozy living room, perfect for relaxing evenings or gathering with family and friends. The chef-inspired kitchen is both stylish and functional, complete with a large island with a countertop gas stove, built in oven and microwave, breakfast nook, and ample cabinetry, adjoining a classic formal dining room, making entertaining effortless and enjoyable. All this and a main floor full bathroom and laundry room. Rich hardwood flooring and terracotta tiles extends through both the main and second levels, adding timeless elegance throughout. This move-in-ready home boasts three well-appointed bedrooms and a modern, spa-like four piece bathroom, offering the perfect blend of comfort and contemporary style. The luxurious primary suite is a true retreat, with a thoughtfully organized walk-in closet. The fully finished basement expands your living space with a large recreation room and cozy family room with corner gas fireplace, a large workshop, and plenty of storage and two cold-rooms. Outside, your half-acre private backyard oasis awaits, ideal for summer BBQs, morning coffee, or simply soaking in the tranquility. The yard offers everything your heart could desire, from a greenhouse, vast open play space, large lush trees, and a private inground pool area with a large cabana, a gazebo and even a frog pond. All this with proximity to all of Rockland's amenities - excellent schools, recreational facilities, shopping, and all essentials, this home offers the perfect balance of nature, community, and convenience. Don't miss your chance to own this beautiful country-style home! (id:60083)
Exp Realty
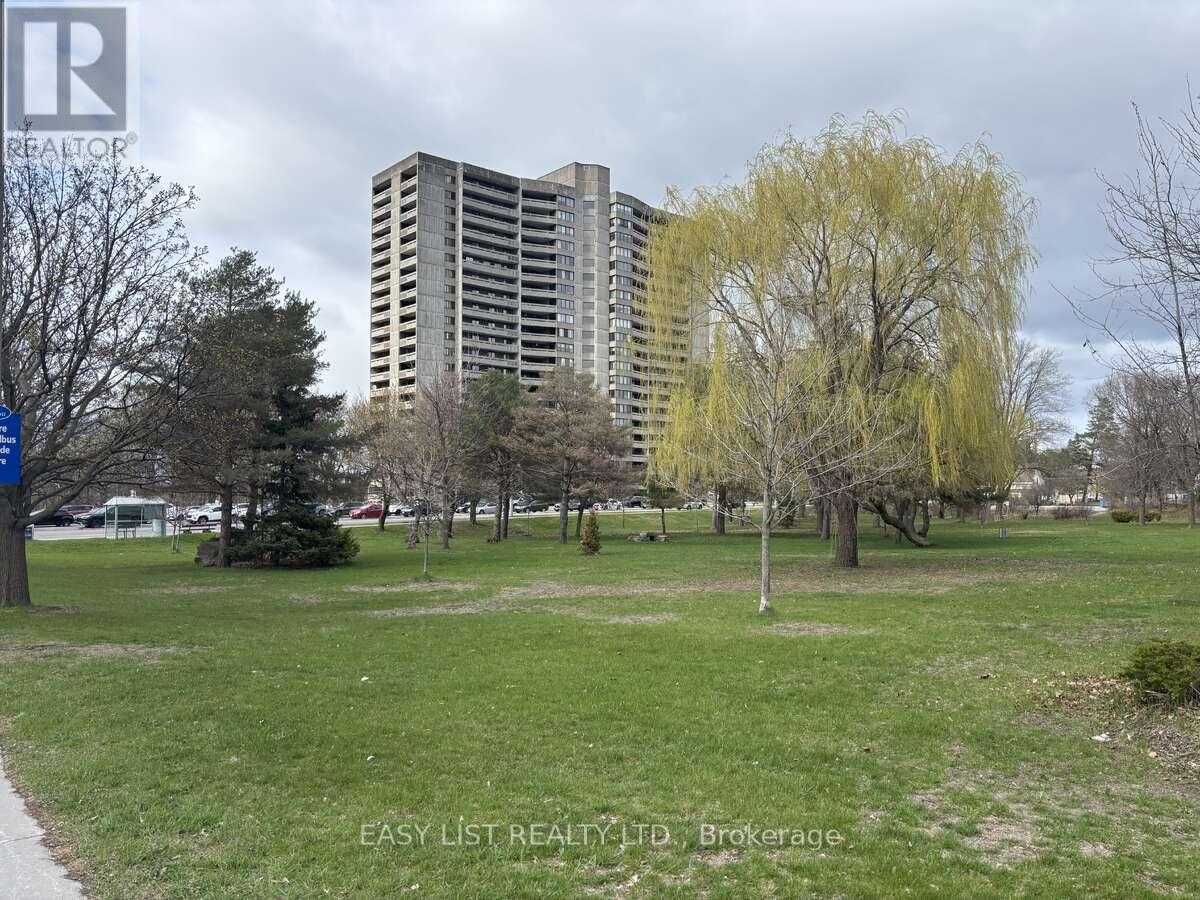
2005 - 415 Greenview Avenue
Ottawa, Ontario
*** Visit the REALTOR website for further information about this Listing *** Welcome to The Britannia! For sale is a recently updated two-bedroom, one-bathroom condo on the 20th floor. The unit boasts a walk-in pantry, a spacious south-facing balcony with city views and sunlight all day, and a secured parking space in an attached garage with the option to rent additional spots if needed. Recent renovations include new ceramic tiles and a solid wood vanity in the bathroom, a ductless A/C unit for quiet comfort, and a refreshed kitchen featuring a new hood range, ceramic backsplash, and a stainless steel dishwasher. The Britannia is conveniently located just a short walk away from Britannia Beach, the NCC trails along the Ottawa River, grocery stores, pharmacies, a pet shop, a movie theatre, and various restaurants. A new LRT station will soon be nearby, providing easy transit access. This move-in-ready condo combines contemporary finishes with a large balcony and prime amenities, making it an ideal choice for comfortable urban living. The building has an attractive lobby, updated elevators, an indoor saltwater pool, gym, sauna, squash courts, a large library and lounge area, BBQ area to the west of the building, games/billiards room, woodworking workshop, three guest suites, party room with table tennis, large coin operated laundry room, bicycle storage room, and a dedicated storage locker. Included: Dishwasher, hood fan, refrigerator, and stove. This is a pet-friendly building. Condo fees include: Amenities, building insurance, general maintenance and repair, heat, hydro, water, and management fees. Recent renovations done to the condo: Electrical upgrades (2022) Ductless air conditioner (2023) Plumbing upgrades (2024-25) Bathroom renovation (2025) Kitchen upgrades (2025) (id:60083)
Easy List Realty Ltd.
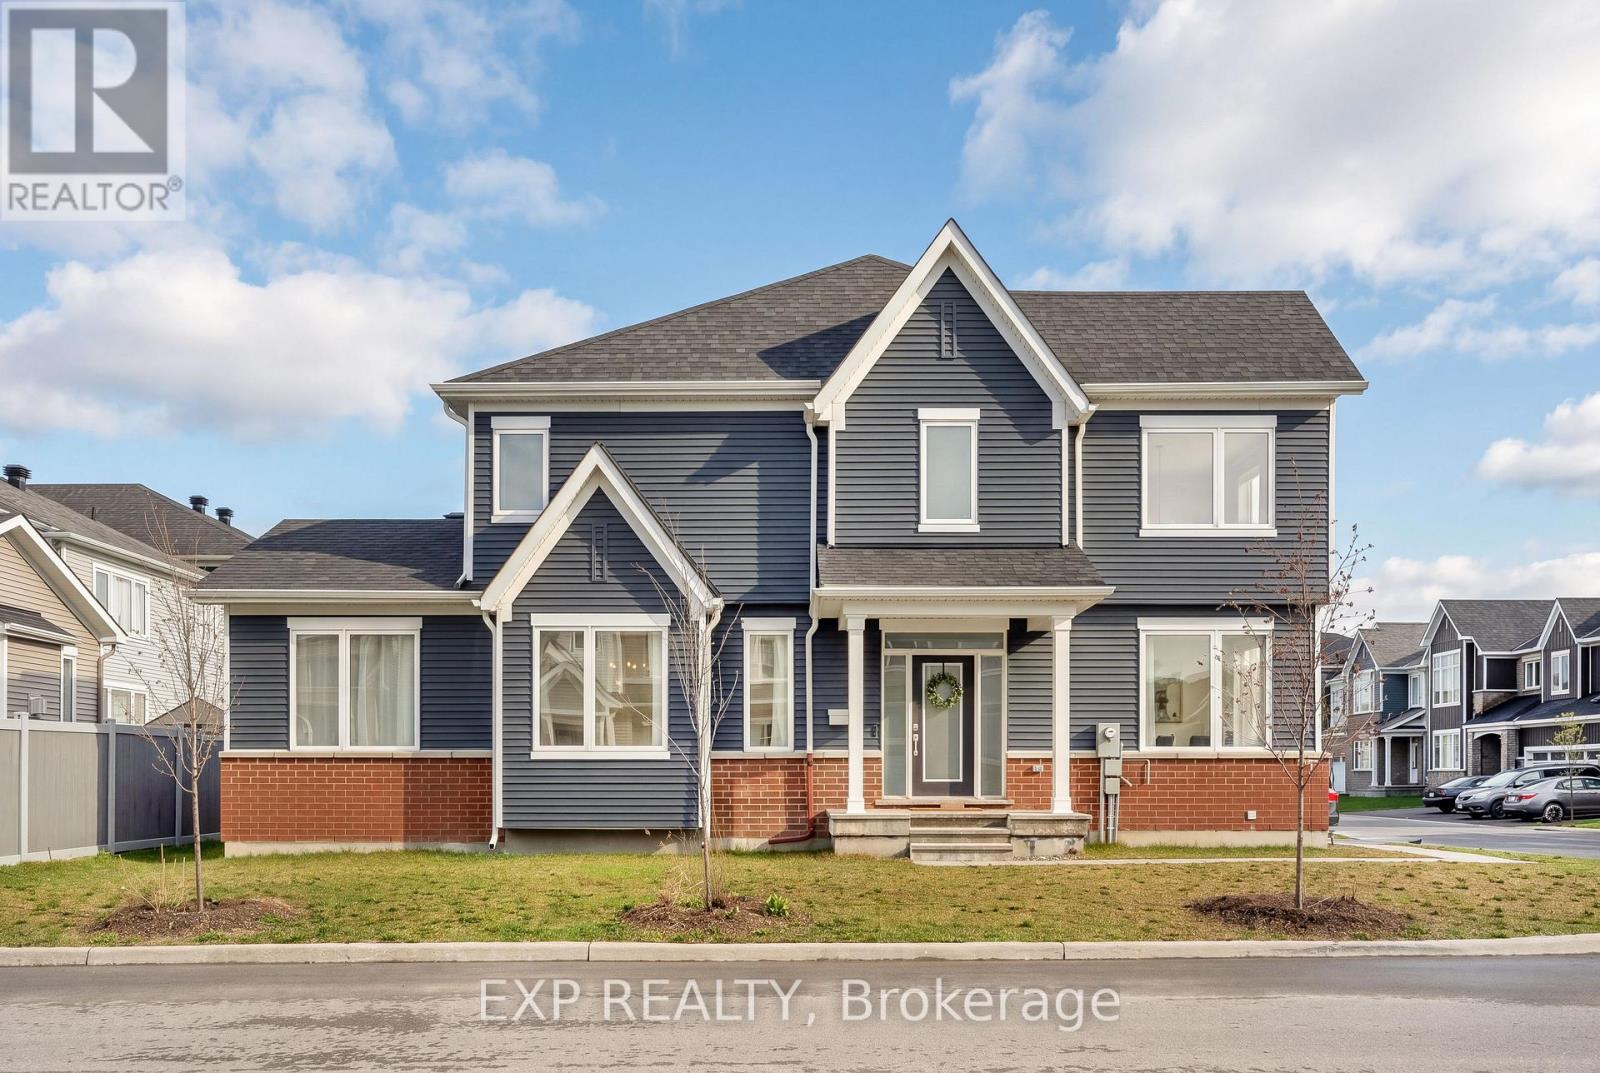
909 Lesage Way
Ottawa, Ontario
Welcome to 909 Lesage Way, located in a sought-after area of Orléans! Built in 2022, this modern home offers a great blend of style, space, and convenience, perfect for families and professionals alike. Positioned on a desirable corner lot, the property enjoys extra outdoor space, added privacy, and an abundance of natural light throughout. Inside, you'll find a bright, functional layout featuring spacious bedrooms, including walk-in closets that provide ample storage. The main floor also includes a versatile office/den, ideal for working from home or creating a quiet study space. The finished basement adds valuable additional living space, perfect for a family room, home office, gym, or entertainment area. Situated in a family-friendly neighbourhood, you're just 20 minutes from downtown Ottawa and close to parks, schools, shopping, and transit, making day-to-day living effortless. A fantastic opportunity to own a newer home on a premium corner lot in vibrant Orléans! (id:60083)
Exp Realty
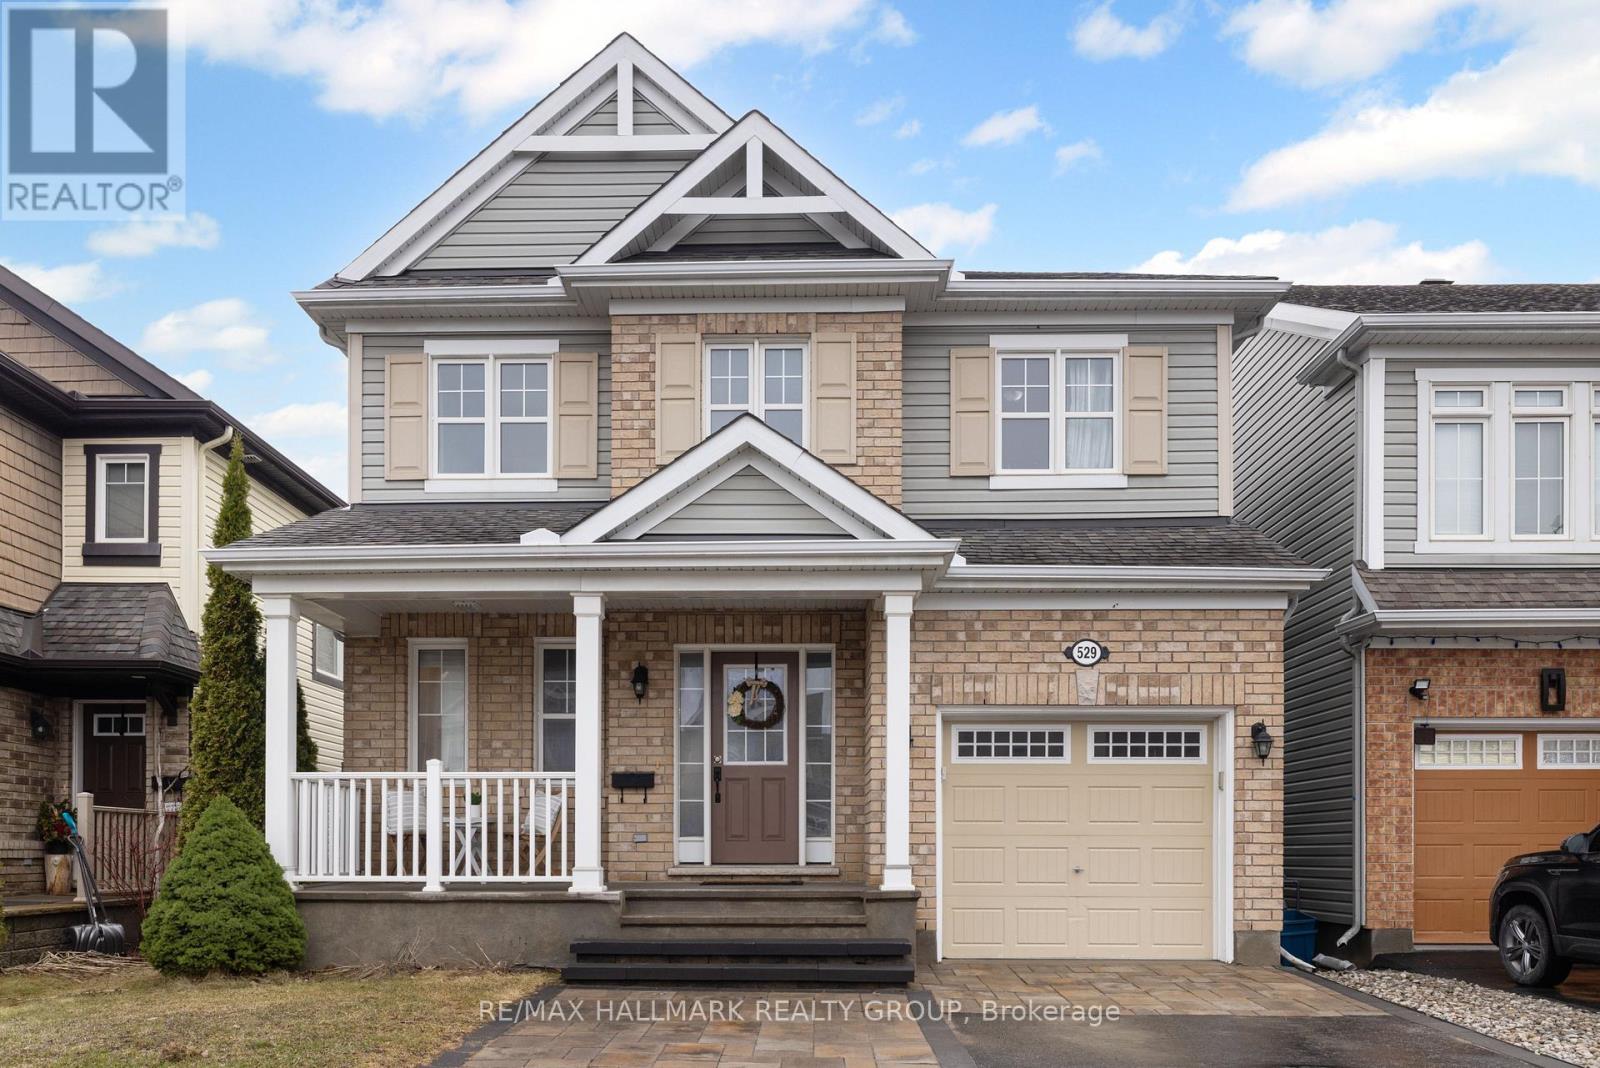
529 Dundonald Drive
Ottawa, Ontario
Welcome home to 529 Dundonald Drive! This impeccably maintained 3 bedroom/3 bathroom home is located in desirable Half Moon Bay, close to great schools, parks, Costco, the Minto Recreation Complex, restaurants, Riocan Marketplace and so many more great amenities. Your first impression of this well cared for home will be the beautiful curb appeal as well as the modern interlock front walkway that extends the driveway to allow for two cars to be parked side by side. A cozy covered front porch greets you as you make your way inside this impeccably maintained home. The main level offers an open concept layout with 9 foot ceilings. One of the best features of this home is the thoughtfully designed open concept layout. The upgraded kitchen features solid wood cabinetry as well as a modern backsplash overlooks the dining room as well as the spacious great room. Warm toned hardwood flooring graces the entire main level. A cozy gas fireplace with a contemporary ledgestone facade is the focal point of the great room giving this space an elevated yet timeless look. Patio access to the rear yard where you will find a deck and gazebo for added privacy. A solid wood staircase leads you to the second bedroom which offers 3 generous bedrooms including the master bedroom that has a large ensuite bathroom with large soaker tub and separate shower. The second and third bedroom are conveniently connected by a Jack & Jill bathroom. The second level features laminate floors making this home completely carpet free. A practical laundry room can also be found on the second level. The huge unspoiled basement is awaiting your personal touch. This bright cheerful home is well maintained and move-in ready. The furnace and A/C have been recently updated (2023). (id:60083)
RE/MAX Hallmark Realty Group
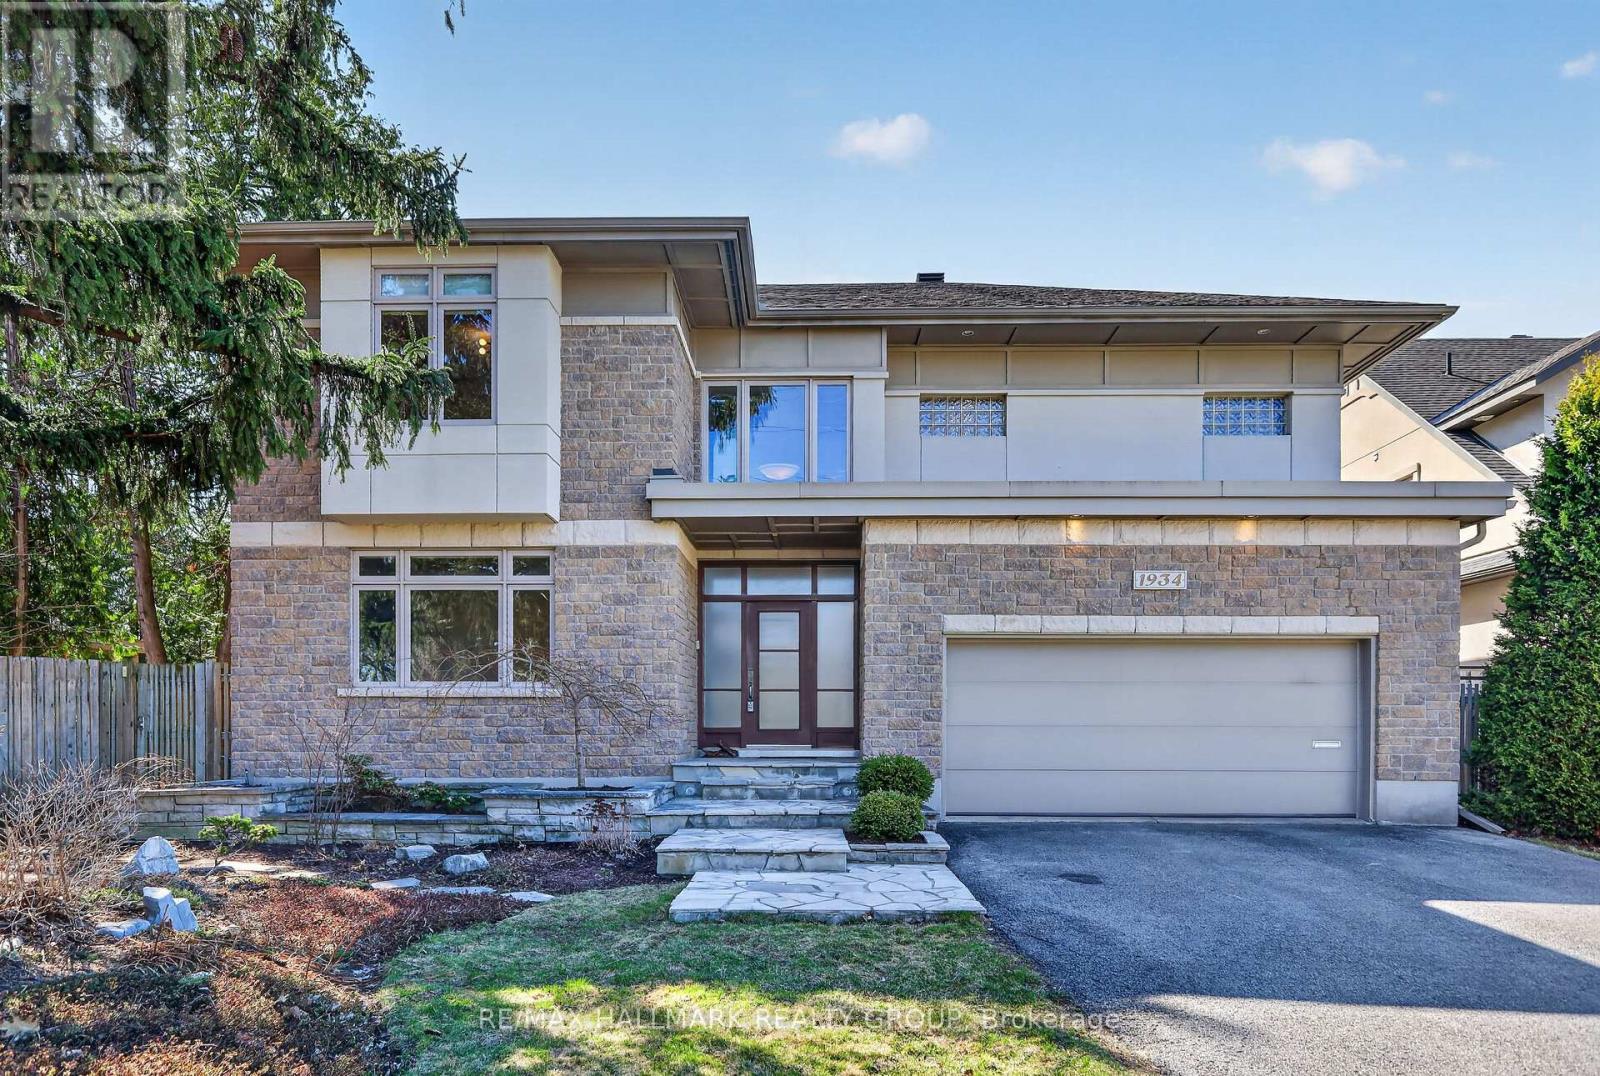
1934 Lenester Avenue
Ottawa, Ontario
Welcome to GLABAR PARK, one of Ottawa's most sought after neighbourhoods, known for its mature tree lined streets, strong sense of community, and central location close to everything the city has to offer. Set on a generous OVERSIZED lot, this beautifully designed home offers over 4,500 square feet of thoughtfully planned living space that blends comfort, functionality, and timeless style. Designed for both entertaining and everyday living, the home features expansive principal rooms and a seamless layout that allows gatherings to flow effortlessly from one space to the next. Recent updates include a NEWLY TILED front entrance, brand new KITCHEN BACKSPLASH, upgraded light fixtures, and a NEW LAUNDRY STONE COUNTER. At the heart of the home is the stunning kitchen with rich cherry wood cabinetry and high end appliances, creating the perfect space for daily living and hosting alike. With 4 TRULY SPACIOUS BEDROOMS and generous living areas, this home easily accommodates growing families, multi generational living, or anyone who values space and flexibility. Upstairs, the primary suite offers a peaceful retreat complete with a walk in shower and relaxing soaker tub. The FULLY FINISHED, well insulated lower level adds even more versatility with a home gym, additional living space, and potential for a secondary dwelling with its ENLARGED WINDOWS. This home is filled with natural light and designed for the way life truly unfolds, this is a rare opportunity in an exceptional location. (id:60083)
RE/MAX Hallmark Realty Group