
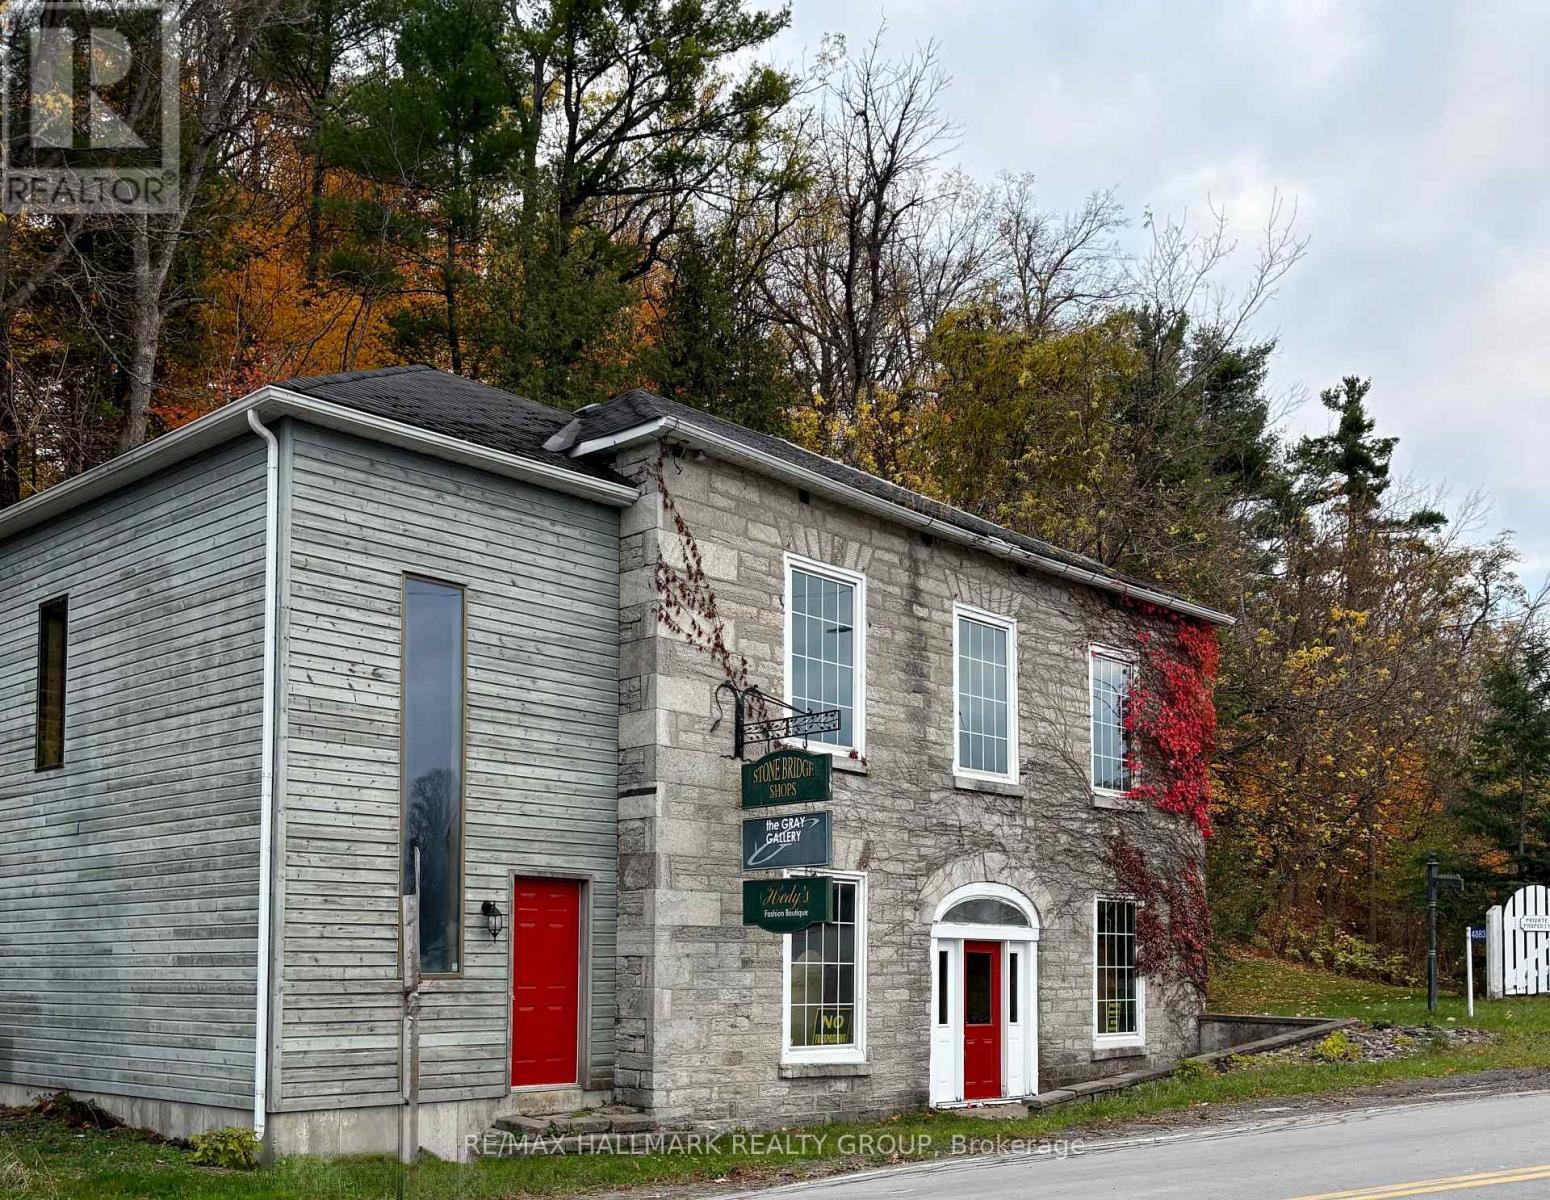
4883 Kinburn Side Road
Mississippi Mills, Ontario
Set in the heart of Pakenham, a quiet and picturesque village in the Ottawa Valley, this remarkable commercial property occupies a storied place along the banks of the Mississippi River. Pakenham is known for its natural beauty and deep historical roots, offering a setting that feels both timeless and quietly inspiring. Originally established in the 1830s as a milling hub, the village grew around the vision of Andrew Dickson, who commissioned this striking stone building in the 1840's. Designed in the Neo-Classical style, the structure stands as a lasting testament to early Ontario craftsmanship and ambition. It sits prominently at the end of Pakenham's iconic five-span stone bridge - the only bridge of its kind in North America, giving the property a sense of arrival and distinction that is impossible to replicate. Inside, the building is rich with character and authenticity. Wood floors, exposed beam ceilings, gallery lighting, and original stone walls create a warm, textured interior well suited to a variety of commercial uses. Approximately twenty years ago, the side entrance was rebuilt, adding a new staircase, storage area, and a second-floor office. This secondary access offers valuable flexibility, allowing the space to be shared or configured to suit different operational needs. Well suited for professional offices, studio, gallery, or retail, this is a rare opportunity to acquire a truly unique commercial property, one that blends architectural significance, adaptable space, and an exceptional setting. Owning this building is not simply a business decision, but a chance to become a steward of an irreplaceable piece of Ontario's history. Small parking area on the left side of the building. All services are currently off and will need to be reinstated by the new owner. Two 100 amp panels. Building being sold as is where is with no warranty by the estate. Buyer should budget for a new roof. 72 hour irrevocable required. (id:60083)
RE/MAX Hallmark Realty Group
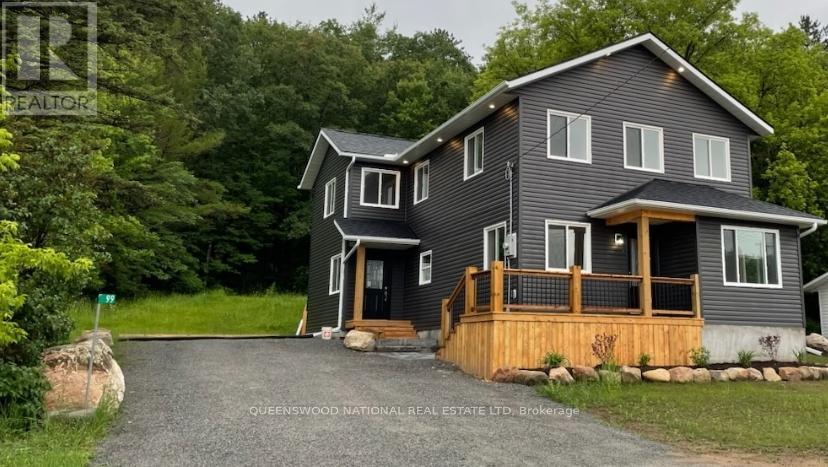
99 Inglis Street
Madawaska Valley, Ontario
Welcome to your nearly-new sanctuary in the heart of Barry's Bay, where modern elegance meets the tranquility of nature. This meticulously fully renovated home offers the pristine feel of a new build, boasting two separate living spaces on the main floor separated by a chef-inspired kitchen-a layout ideal for large family gatherings. This culinary heart features a large kitchen island, expansive countertops, and oversized ceramic tiles, while high-end hardwood and premium laminate flooring flow throughout the remainder of the home. Sliding doors lead from the main living area to a private retreat that backs onto a lush, tree-lined greenspace, all while being just steps away from the local hospital, library, boutique shopping, and dining. Designed for effortless living, the main floor also includes a convenient laundry room, a substantial walk-in storage closet, and a stunning oak staircase leading to the upper level.The upper level is thoughtfully designed for a growing family with four bedrooms in total, including three practical bedrooms and an expansive master suite that serves as a true showstopper. This primary retreat offers dramatic vaulted ceilings, a large walk-in closet, and a four-piece dream ensuite complete with double sinks. A versatile bonus nook on the upper level provides the perfect spot for a home office or quiet reading corner, adding to the home's functional layout. With three stylish bathrooms in total and the comfort of a high-efficiency forced-air propane furnace, every inch of this home has been optimized for quality and convenience. This is a rare opportunity to own a sophisticated, move-in-ready home that perfectly balances small-town charm with contemporary luxury. Furnace, roof, water heater, electrical and plumbing all newer 2022 (id:60083)
Queenswood National Real Estate Ltd
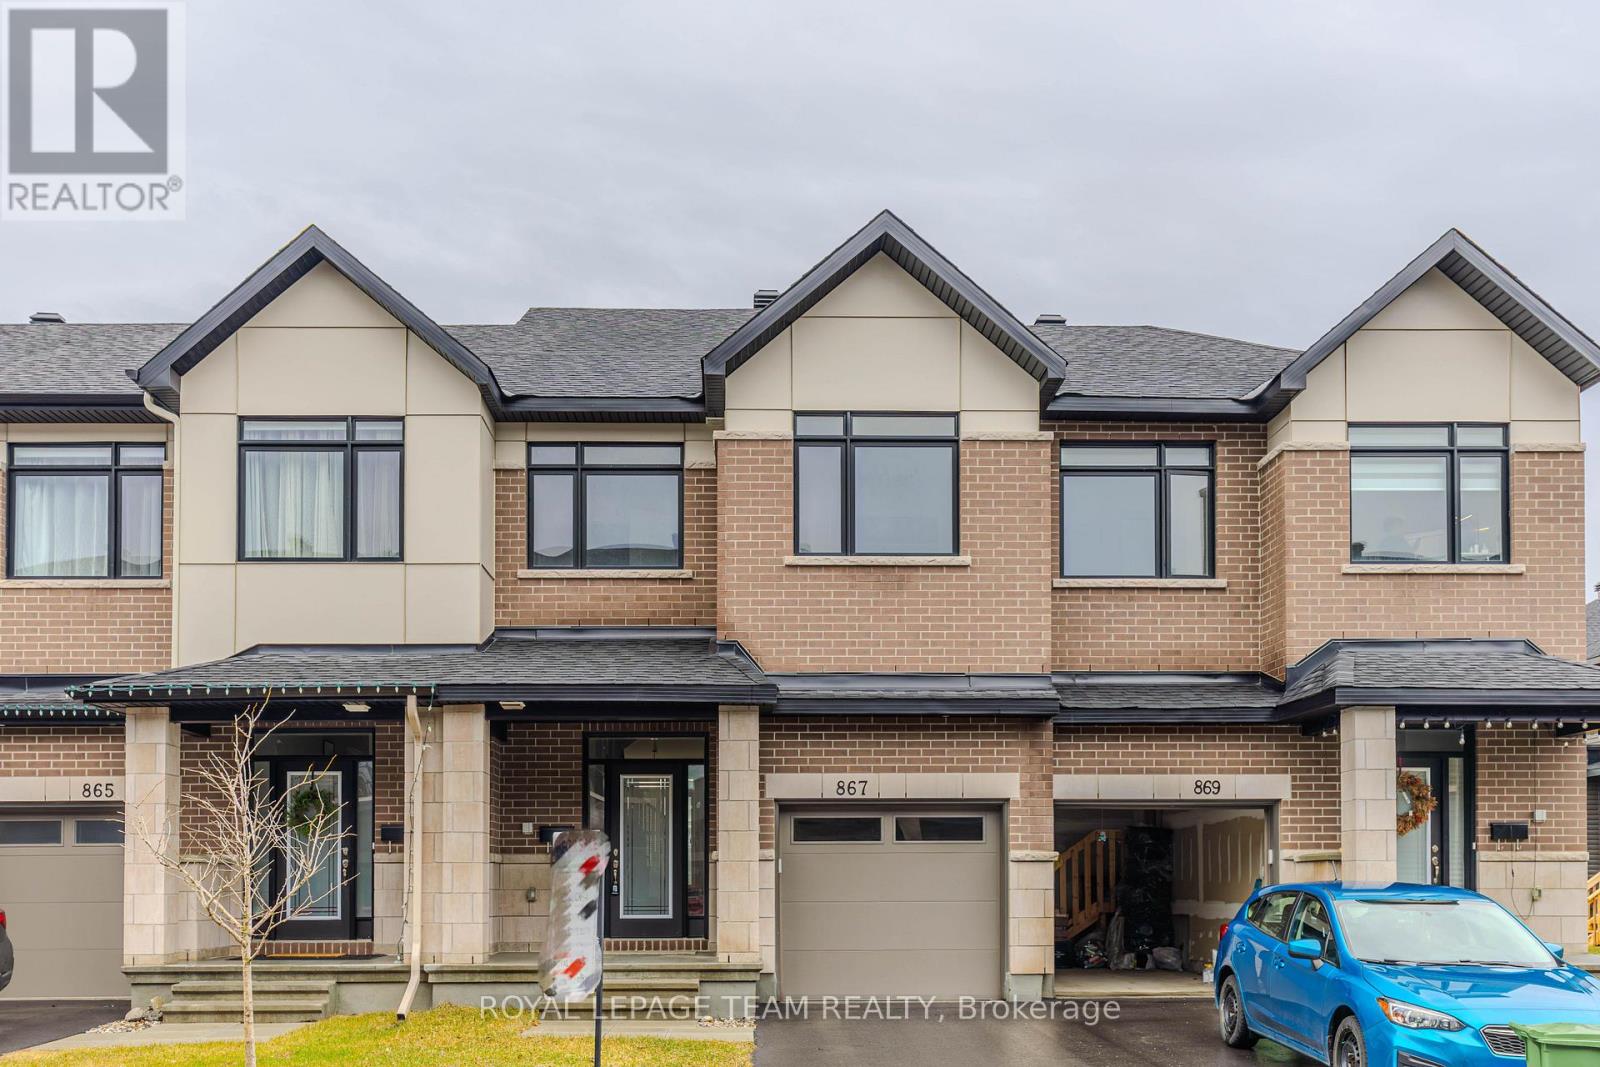
867 Anciano Crescent
Ottawa, Ontario
OPEN HOUSE: April 26 3-5PM - Welcome to 867 Anciano Crescent - a stunning executive Claridge townhome (The Selkirk Model) nestled in the highly sought-after, family-friendly community of Bridlewood in Kanata. Boasting over 2314 Square Foot of space including a very well finished basement with loads of natural light. Perfectly located, this home offers a seamless blend of comfort, style, and modern elegance. The main level features a bright open-concept layout with a beautifully appointed kitchen, spacious dining area, inviting living room with fireplace, and a dedicated office space-ideal for today's lifestyle. Upstairs, the generous primary retreat boasts a walk-in closet and a luxurious ensuite complete with a standalone tub and premium finishes. Two additional well-sized bedrooms, a full bathroom, and convenient second-floor laundry complete this level. The fully finished basement provides exceptional additional living space-perfect for a family room, home gym, or entertainment area. Surrounded by parks, schools, shopping, restaurants, and easy access to major roads, this home delivers both convenience and lifestyle in one exceptional package. (id:60083)
Royal LePage Team Realty
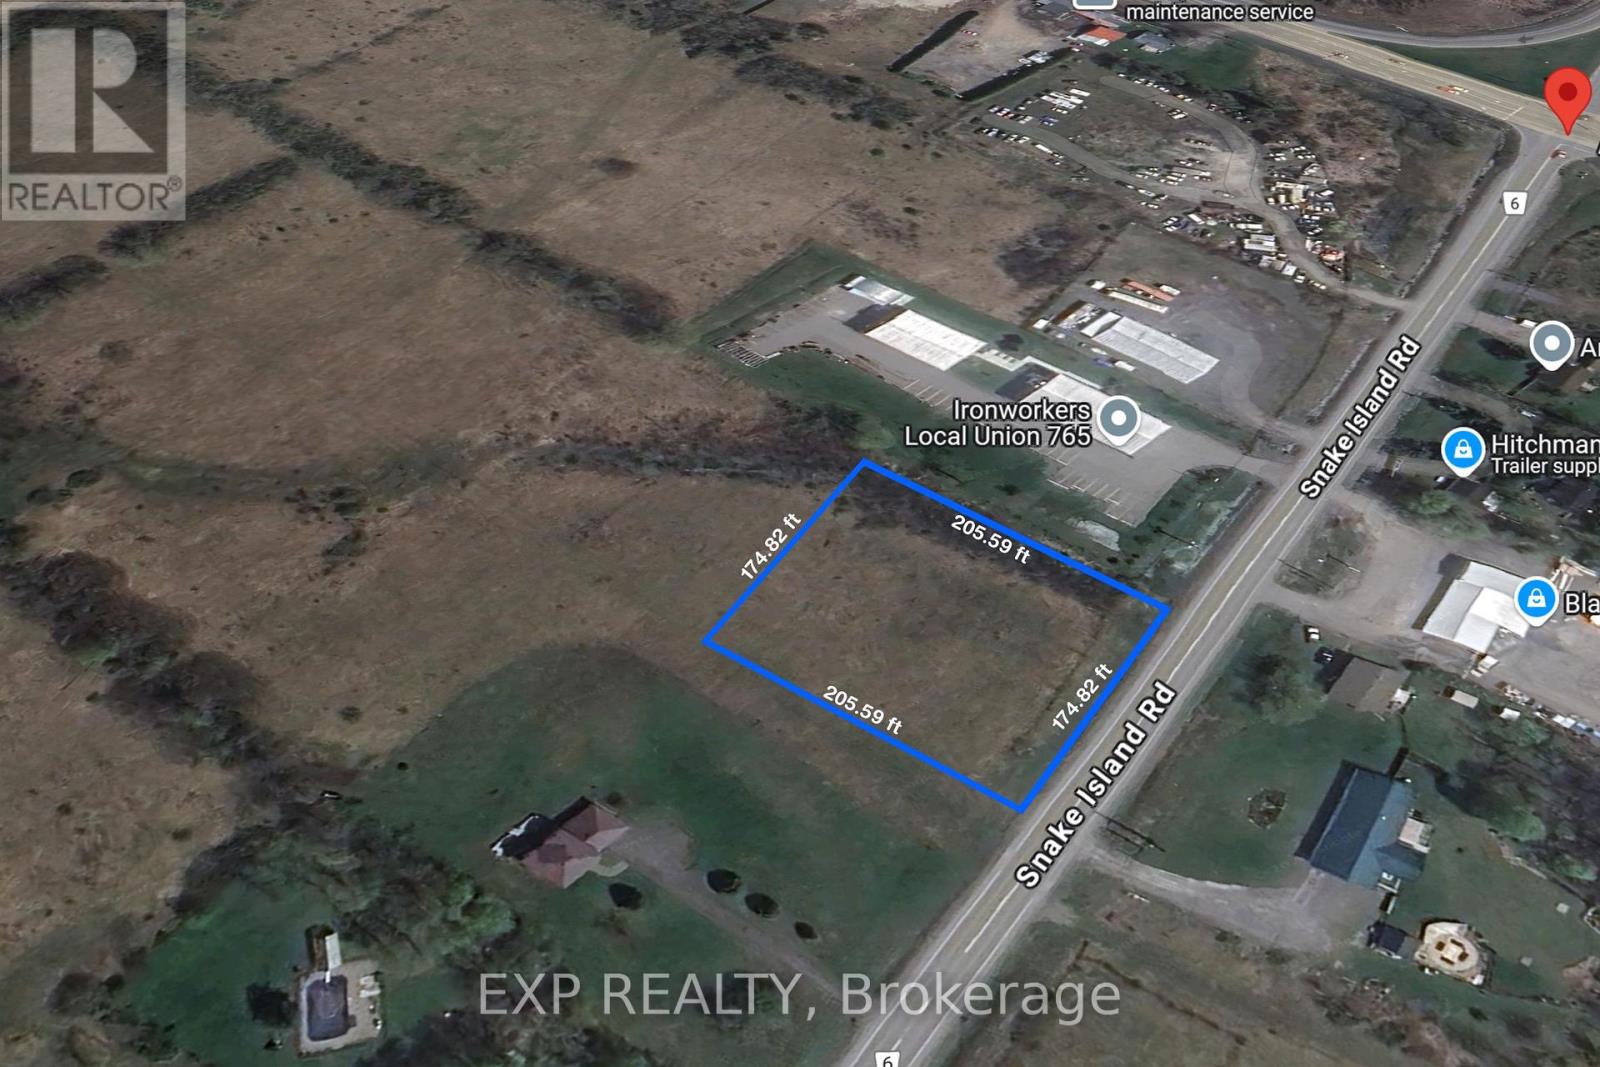
7765 Snake Island Road
Ottawa, Ontario
Prime opportunity to acquire just under 1 acre of flat, cleared commercial land in Ottawa with excellent exposure along Snake Island Road, just seconds from Bank Street. This high-visibility commercial lot offers flexible zoning permitting a wide range of uses, including hotel, restaurant, retail, warehouse, automotive dealership, bar, animal hospital, car wash, and other commercial applications.Ideal for investors, developers, and owner-users seeking commercial development land in a growing Ottawa corridor, the property features strong road frontage and accessibility. Natural gas is available at the lot line, supporting a variety of future development options.Buyers are advised to complete their own due diligence regarding zoning, permitted uses, servicing, and development requirements.Excellent opportunity for commercial development, land investment, or owner-user applications in Ottawa's expanding south-end market. (id:60083)
Exp Realty
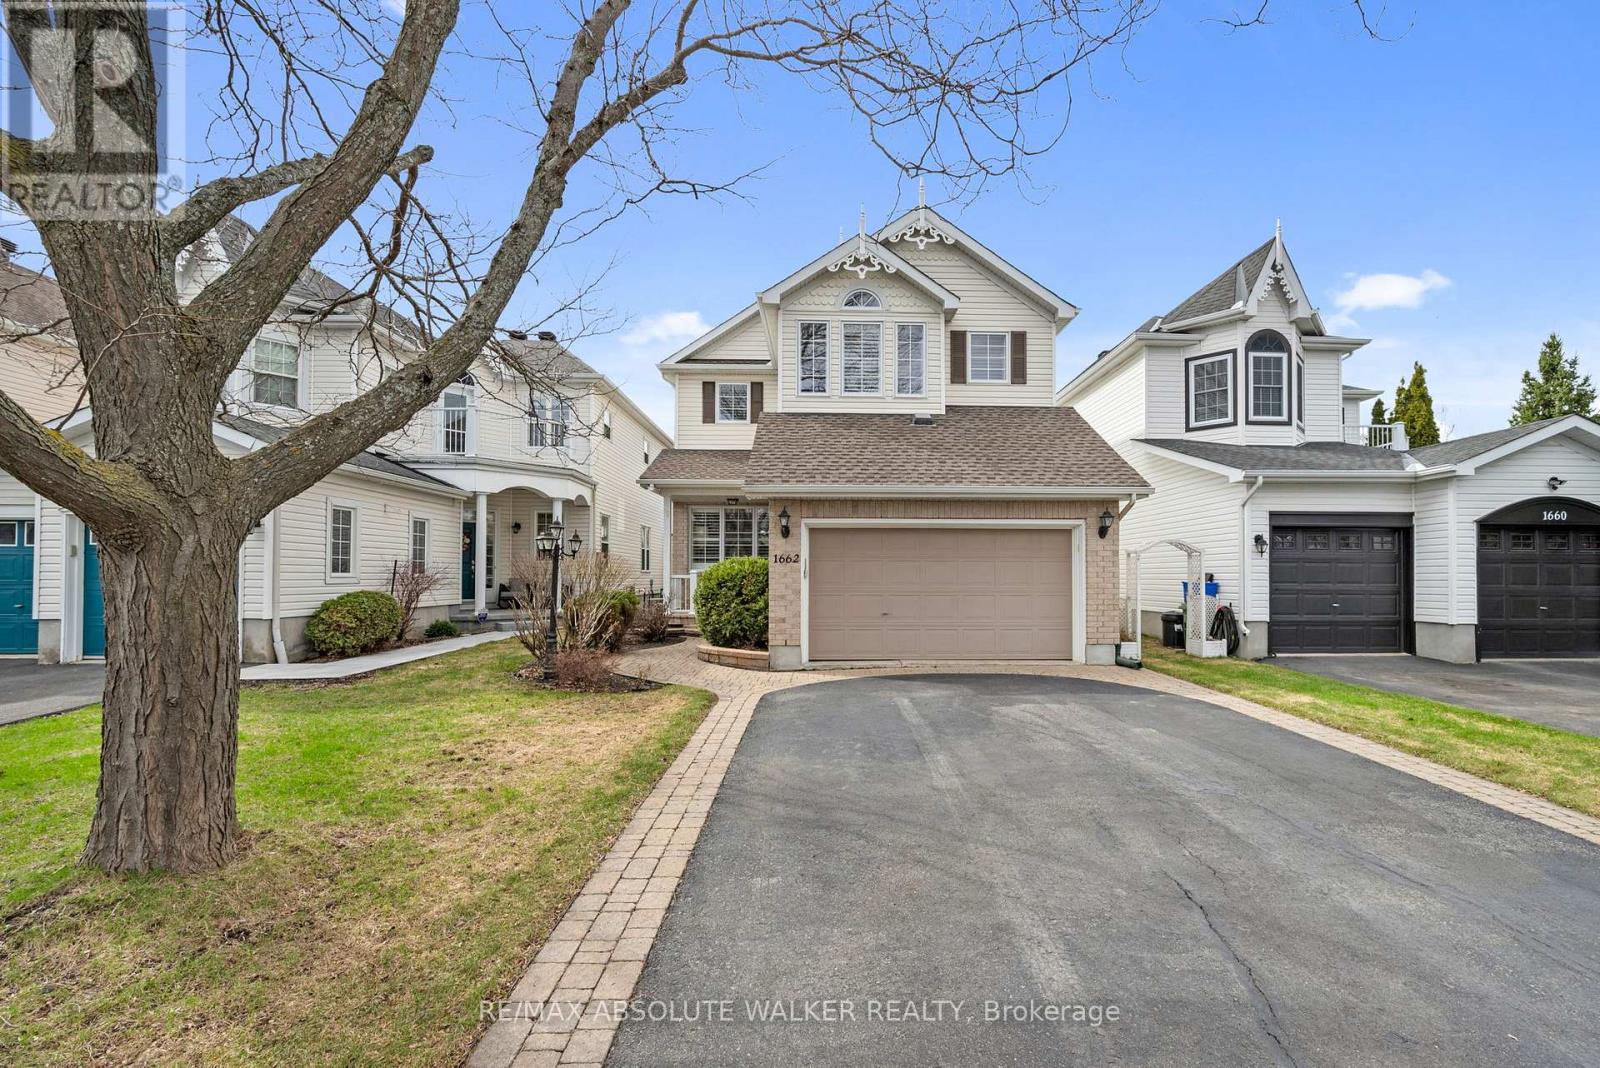
1662 Frenette Street
Ottawa, Ontario
Welcome to 1662 Frenette Street - a home that reflects true pride of ownership. Meticulously maintained throughout, this charming property offers a warm and inviting layout with a blend of hardwood, tile, and soft carpeting for everyday comfort. The kitchen is equipped with stainless steel appliances and beautifully finished granite-capped countertops, creating a functional and stylish space for cooking and hosting.The second level features bright, well-kept bedrooms, including a spacious primary retreat complete with a walk-in closet and a private ensuite showcasing a soaker tub and a standing shower-your own relaxing escape at the end of the day. The lower level offers an unfinished basement, ideal for storage or ready for future customization. Outside, you'll find a generous backyard with a large deck, perfect for relaxing or entertaining during the warmer months. Plus, you're just steps from Frenette Park-a wonderful bonus for families and outdoor enthusiasts. A meticulous home in a fantastic neighbourhood-come see all that 1662 Frenette has to offer. (id:60083)
RE/MAX Absolute Walker Realty
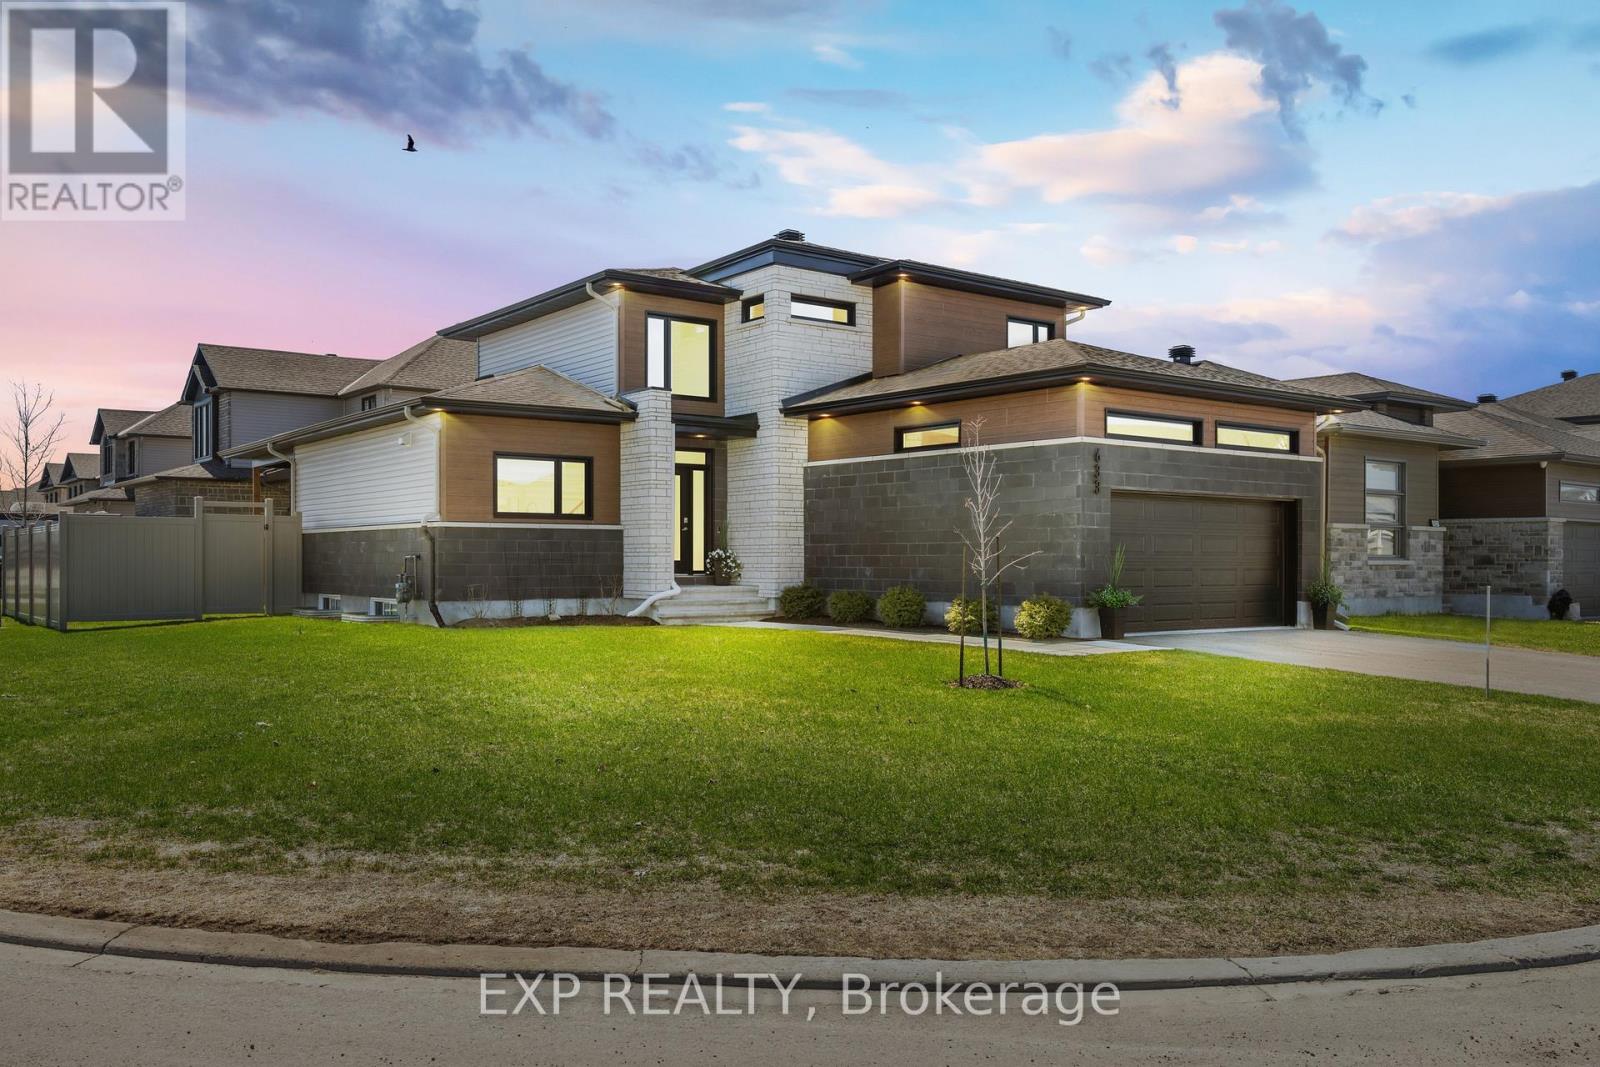
633 Cobalt Street
Clarence-Rockland, Ontario
Welcome to 633 Cobalt Street, where every detail has been thoughtfully curated to deliver a home that feels as refined as it is welcoming. This 4 bed, 3.5 bath home is set proudly on a premium corner lot, making an immediate impression with manicured landscaping - an introduction to the level of care carried throughout. Step inside to a light filled foyer that opens into a striking main level defined by soaring vaulted ceilings & expansive sightlines. Elegant tile flooring carries through the foyer & kitchen, while rich hardwood extends across the principal living spaces. The living room is anchored by a floor to ceiling stone veneer fireplace surround that creates a natural focal point while elevating the space. Oversized windows & expansive patio doors invite natural light to pour in, seamlessly connecting indoor living with the outdoors. The kitchen features cabinetry with crown moulding, a classic subway tile backsplash, high end stainless steel appliances & a generous island with seating for 3. Privately tucked on the main level, the primary suite is a true retreat. Generous in scale, it features a beautifully appointed 5pc ensuite complete with a glass shower, deep soaker tub, & dual vanities - alongside ample closet space. Upstairs, 3 bedrooms provide flexibility for family or guests, complemented by a full shared bath. The fully finished lower level extends the home's living space even further, featuring a bathroom with heated flooring - perfect for added comfort year round. Outdoors, the covered wrap around deck is a standout feature. Designed to be enjoyed for dining, entertaining, or simply unwinding, it offers a sheltered space where you can appreciate rain or shine. Enjoy uninterrupted comfort with the added peace of mind of a full home Generac backup power system. Meticulously maintained & ideally located close to parks & both French & English elementary/secondary schools. This is a home that doesn't just meet expectations, it quietly exceeds them. (id:60083)
Exp Realty
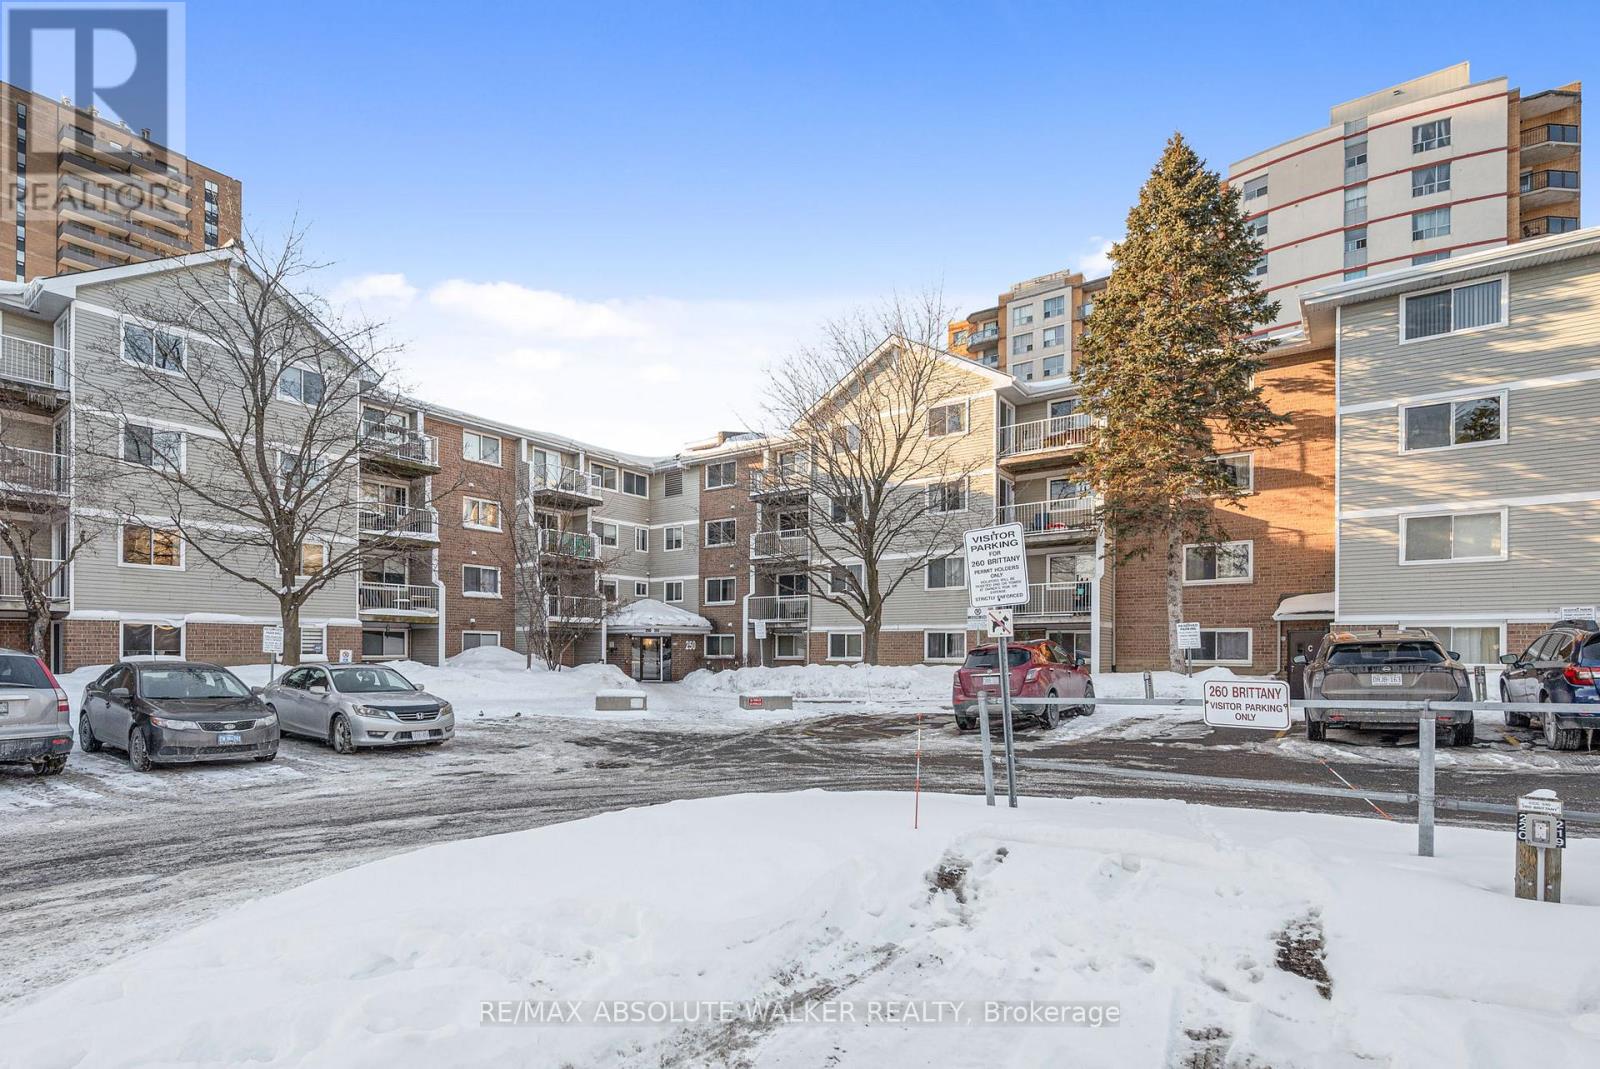
318 - 250 Brittany Drive
Ottawa, Ontario
Welcome to effortless condo living at 250 Brittany Drive, a beautifully maintained 2-bedroom,1-bathroom unit that perfectly blends comfort, functionality, and value. This bright and inviting home features in-unit laundry, a highly sought-after convenience that adds everyday ease and modern appeal. The well-designed layout offers living and dining spaces ideal for relaxing, entertaining, or working from home. Two spacious bedrooms provide flexibility for families, roommates, guests, or a home office, while the functional kitchen make this condo truly move-in ready. Whether you're a first-time buyer looking for an affordable entry into the market, an investor seeking a strong rental opportunity, or a downsizer wanting low-maintenance, this property checks every box. Located in a well-established, amenity-rich community with easy access to shopping, transit, green space, and downtown Ottawa, this condo offers both lifestyle and long-term value. (id:60083)
RE/MAX Absolute Walker Realty
RE/MAX Absolute Realty Inc.
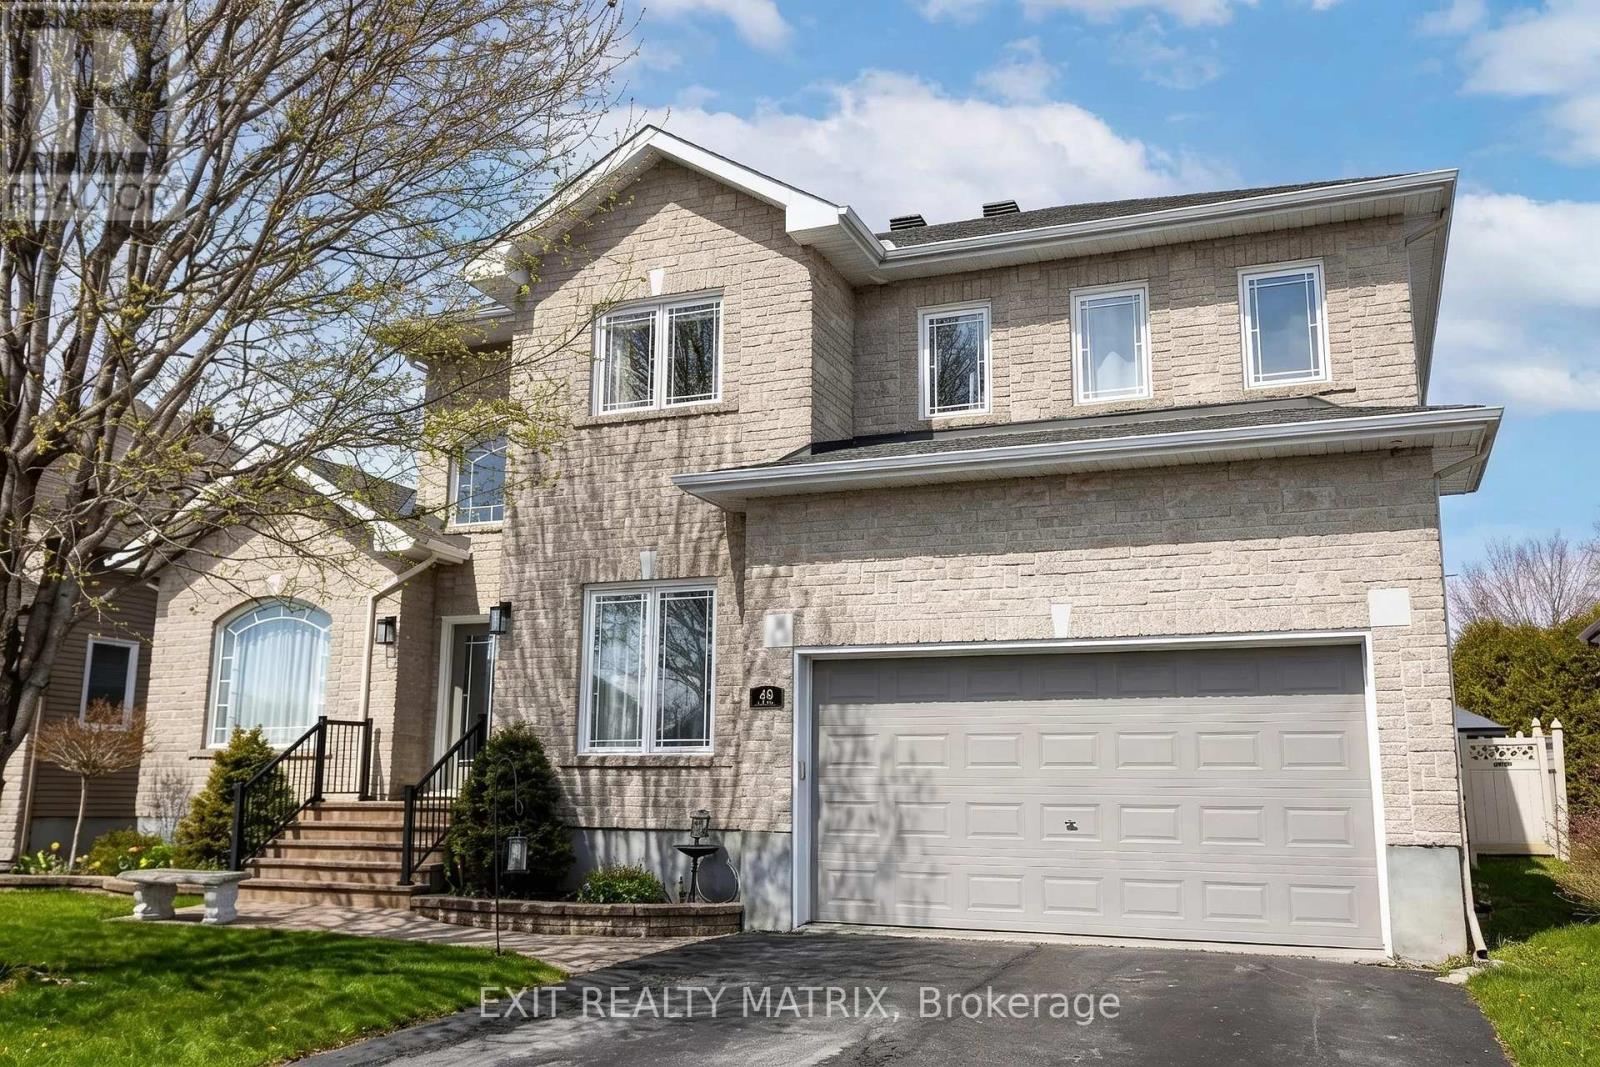
48 De La Rive Drive
Russell, Ontario
Welcome to a home where every season feels like a retreat. Nestled on a quiet cul-de-sac in the heart of Embrun, this stunning 4+1-bed, 4-bath property with main floor office is the perfect blend of space, comfort, and lifestyle-driven design. From the moment you arrive, the sense of privacy and community is unmistakable, an ideal setting for growing families, multi-generational living, or those who simply love to entertain. Every detail in this home has been thoughtfully curated to blend style and function, from the seamless flow of the living spaces to the quality finishes that elevate each room. The kitchen and living areas anchor the home with timeless appeal, complemented by well-appointed bathrooms, 9-1/2 ft ceilings and versatile spaces that adapt to your needs. All of it culminates in the ultimate highlight: a private primary suite, complete with a spacious walk-in closet and a large ensuite designed to offer a spa-like escape at the end of each day. An additional 5th bedroom in the lower level provides flexibility for guests, a home office, or a private retreat for teens or extended family. Outdoors, your personal oasis awaits. The heated in-ground saltwater pool is the true centrepiece, perfect for long summer days and evening swims under the stars. Surrounded by a beautifully finished interlock patio, this backyard was made for entertaining, relaxing, and creating lasting memories. From weekend barbecues to quiet morning coffees poolside, every moment here feels elevated. Located in the vibrant and family-friendly community of Embrun, you'll enjoy access to excellent schools, parks, trails, local shops, and everyday amenities, all just minutes from your doorstep. Commuters will appreciate the easy access to Ottawa, making it simple to enjoy city conveniences while returning home to a quieter pace of life. This is more than a home, it's a lifestyle. A place where comfort meets connection, and where every detail invites you to live a little better each day. (id:60083)
Exit Realty Matrix
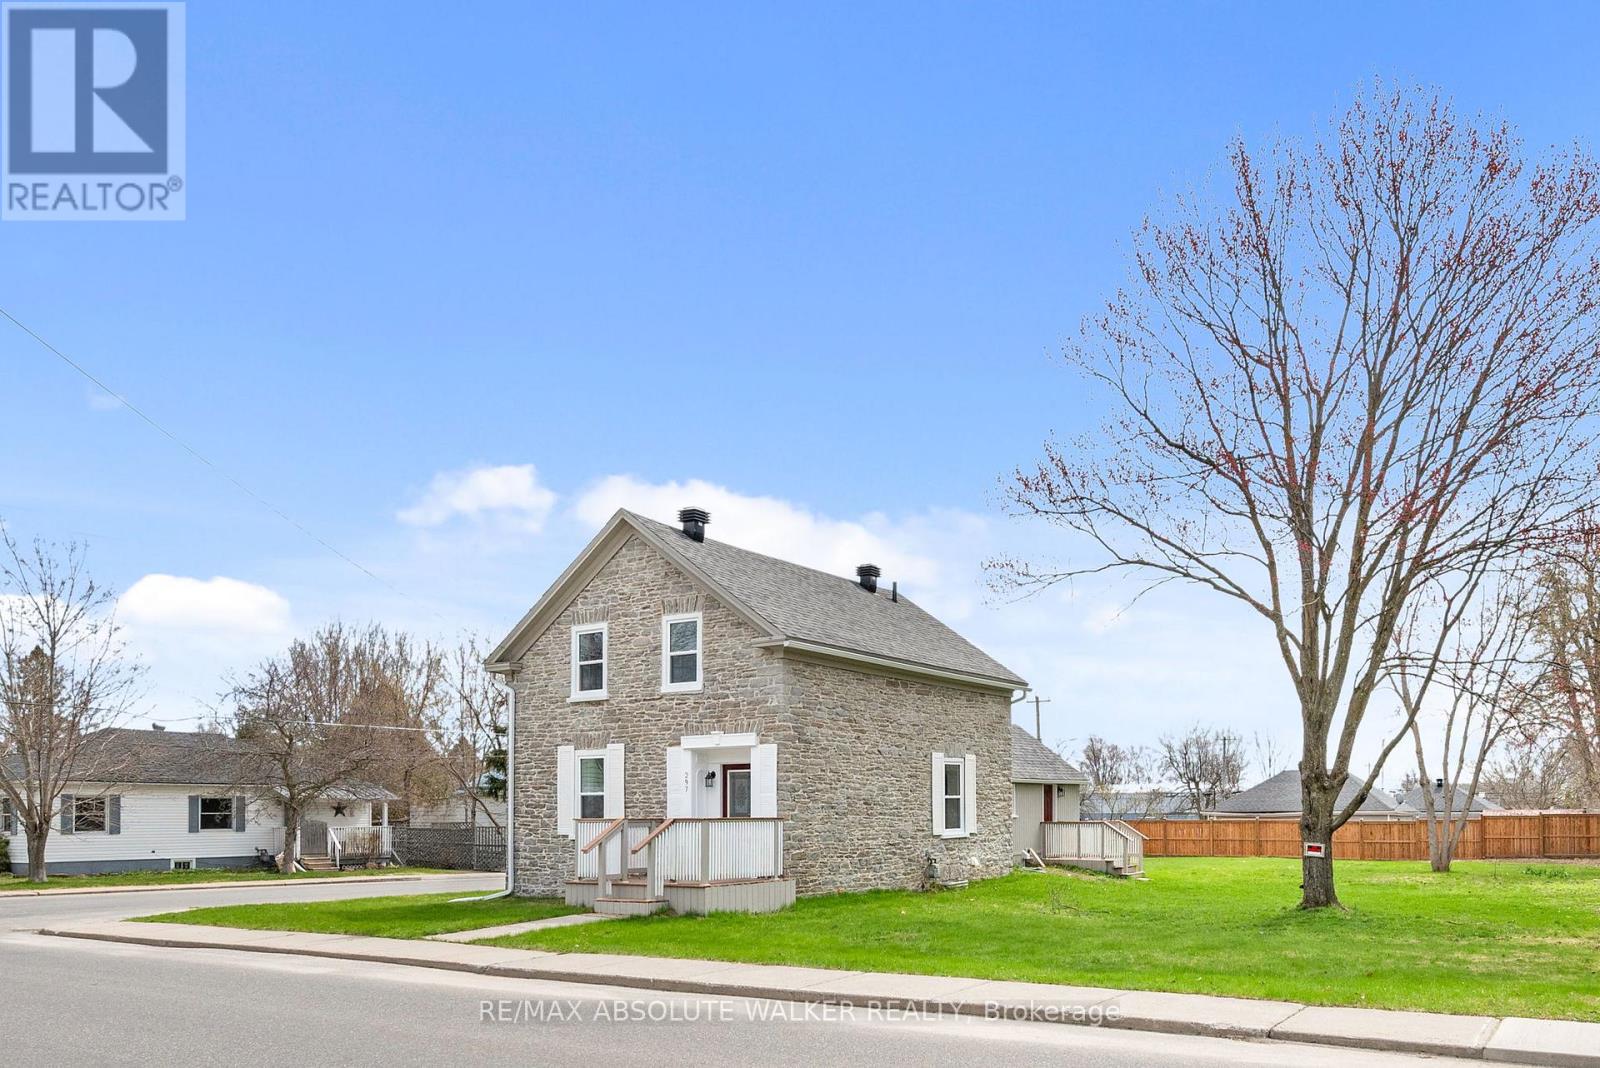
297 Park Street E
Prescott, Ontario
A rare offering, this beautifully restored stone home (circa 1840) blends timeless character with thoughtful updates. Rich in history, it showcases refinished original floors, a reconstructed railing, repointed stone exterior, deep-set windows, and an exposed interior stone wall that adds warmth and authenticity throughout. The kitchen has been left as a blank canvas-an opportunity to create a space perfectly suited to your lifestyle. Situated on a desirable double corner lot, the property presents exceptional future potential, including possible severance or space for a garage. Ideally located close to recreation, shopping, schools, and everyday amenities. Upstairs features three bedrooms, a newly updated bathroom, and access to a full attic with additional potential. A full basement with a stone foundation adds functionality. The main floor features elegant formal living and dining rooms, complemented by the convenience of main-floor laundry. Charming porches at the front, back, and side complete this one-of-a-kind home-an opportunity that truly needs to be experienced. (id:60083)
RE/MAX Absolute Walker Realty
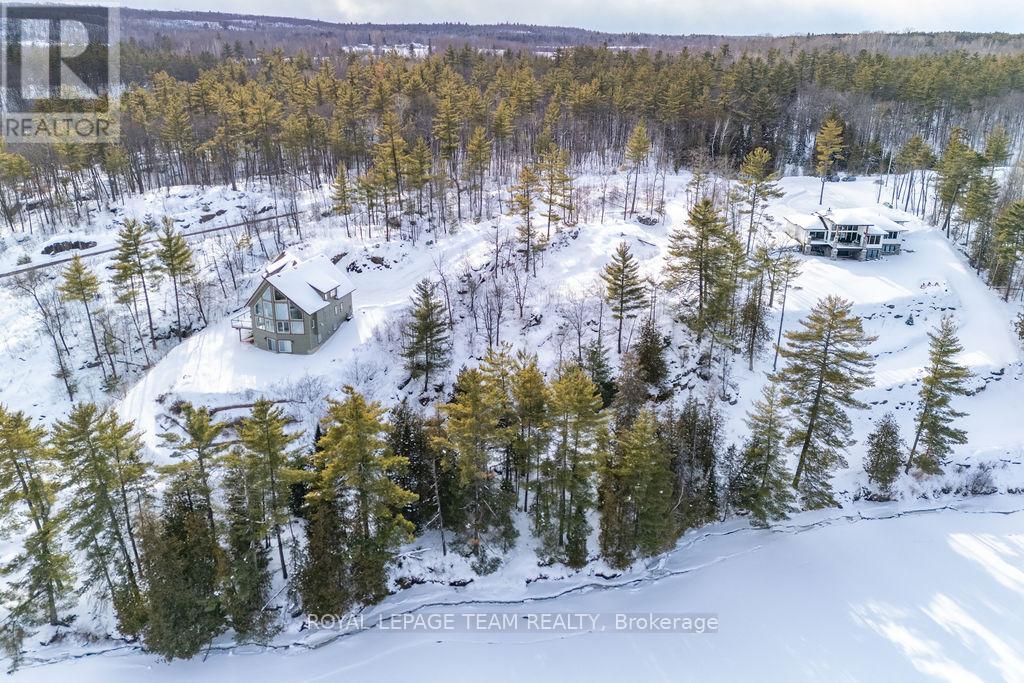
77 Carriage Landing Drive
Horton, Ontario
Welcome to an exclusive waterfront community of estate-sized lots, offering a collection of distinguished homes. Set on 1.36 acres with over 200 ft of water frontage, this property offers an elevated setting with sweeping river views and a natural descent to the shoreline, where you'll find a flat, usable area at the water's edge - an ideal space to relax and enjoy the peaceful surroundings. This is your opportunity to design and build a custom residence that truly embraces the landscape - envision vaulted ceilings, expansive windows, and seamless indoor-outdoor living. With an extensive stretch of navigable water from your doorstep, your lifestyle will extend far beyond the home itself. Spend summers boating, kayaking, paddleboarding, and fishing along this beautiful stretch of river. Enjoy nearby access to the Ottawa Valley Recreation Trail - a scenic, multi-use trail system that spans hundreds of kilometres through the region. Whether snowmobiling, cross-country skiing, snowshoeing, hiking, or cycling, this expansive network offers endless opportunities to explore the outdoors in every season. Located less than an hour from Ottawa and just minutes from the welcoming community of Renfrew, you'll enjoy convenient access to shops, schools, healthcare, and everyday amenities. Enjoy space, water, privacy - and the opportunity to build a one-of-a-kind riverfront retreat in a setting that truly speaks for itself. Homeowners Association fee covers road maintenance, snow removal, and garbage/recycling services. (id:60083)
Royal LePage Team Realty
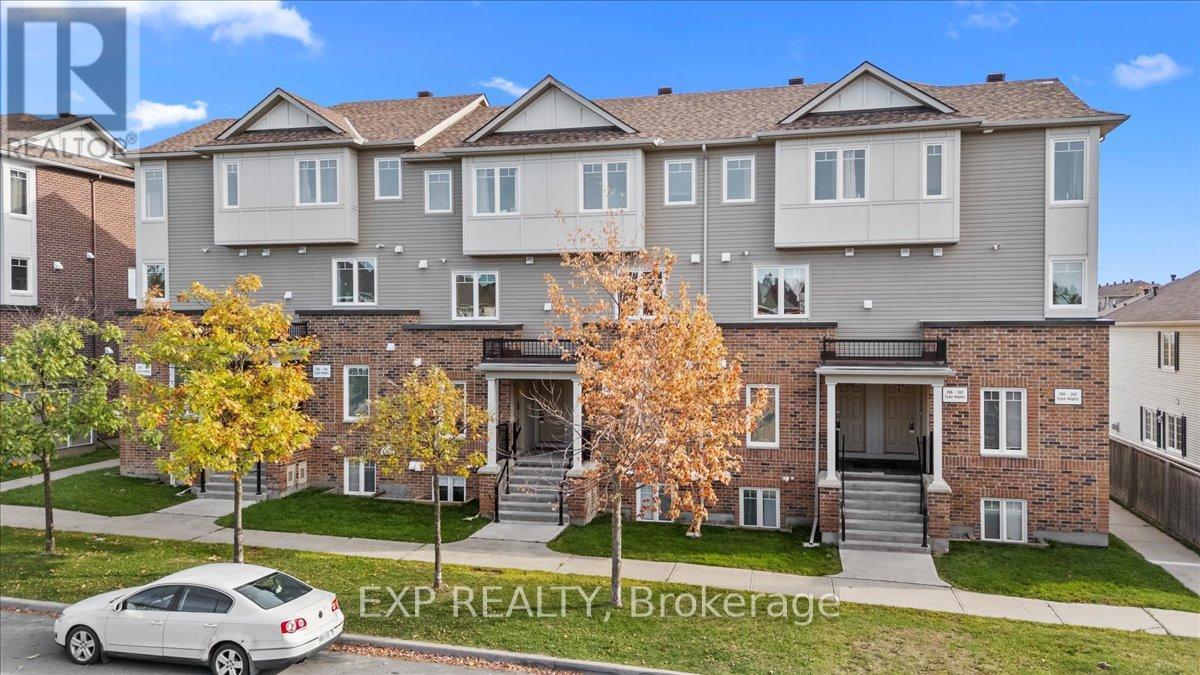
290 Espin Heights
Ottawa, Ontario
Spacious 2 bedroom, 2 bath upper unit condominium offering a fantastic layout and an unbeatable location near the prestigious Stonebridge Golf & Country Club. The main floor features a bright open-concept living & dining area with access to a private balcony, along with a modern kitchen complete with dark cabinetry, granite countertops & stainless steel appliances. Upstairs, you'll find two generous bedrooms with plenty of closet space, a full bath, and a second balcony off the primary bedroom, perfect for enjoying a morning coffee or evening unwind. Located within minutes of schools, Tucana Park, Stonebridge Golf Club, public transit, shopping, and major Barrhaven amenities at Greenbank & Strandherd. Ideal for first-time buyers, investors, or those looking to personalize a home in a desirable community with low-maintenance living. (id:60083)
Exp Realty
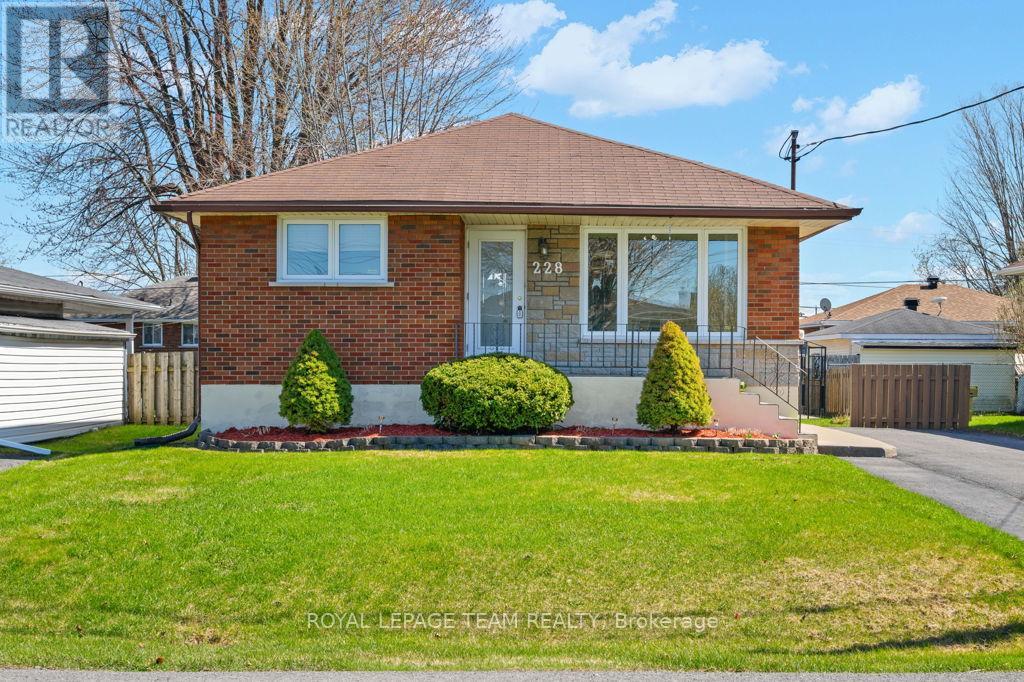
228 Laframboise Avenue
Cornwall, Ontario
Welcome to the quiet street and family neighborhood of 228 Laframboise Avenue, ideally located close to schools, bus stops, parks and everyday amenities. Charming and Solid All-Brick 2+1 bedroom home built in 1965 with only 2 owners, the current Owner has held the Property since 1968. Proudly and extensively renovated over the years, this Property features a Private Double-Paved Driveway accommodating six vehicles. Stone Landscaping and well-groomed Shrubs greet you at the Carpeted front entrance veranda or you can enter via the stylish Concrete Sidewalk leading to the side entrance door. The main front door leads to a quaint Foyer, which opens into a Hardwood floor Living Room. The large Kitchen and Dining area has ample Cabinet Storage. The upgraded 4-piece bathroom includes a "Laundry Chute" that goes directly to the basement laundry room! Cat lovers?! An amazing "CATIO" room, complete with its own Porthole for Privacy ,a window attaches to an exterior fully screened Wooden Lounge Cabin!(This room could easily be converted into a Pantry as well).The Basement features a 16'5"x16'5" Rec Room, a 3rd Bedroom with a Private 2 piece bath. A Large-Sized Workshop/Laundry room with a sink Complement the basement. Enjoy privacy in your own fenced backyard during family BBQs or gatherings, complete with a private gazebo that has a concrete floor. Upgrades include Gas Furnace(2012),Owned hot water tank(2020),A/C unit(2020), Fridge(2023),Washer & Dryer(2019),Alarm System. Note to buyer : Sewer line was completed both outside and inside the home in 2014 (invoice attached).The Jacuzzi Bathtub Motor in the main bathroom is not working, the Bathtub is still functional and the Shower Plumbing in the downstairs basement bathroom has been disconnected and are not operational. Home Owner is a Relative of the Listing Agent, see attached in Form 161. (id:60083)
Royal LePage Team Realty
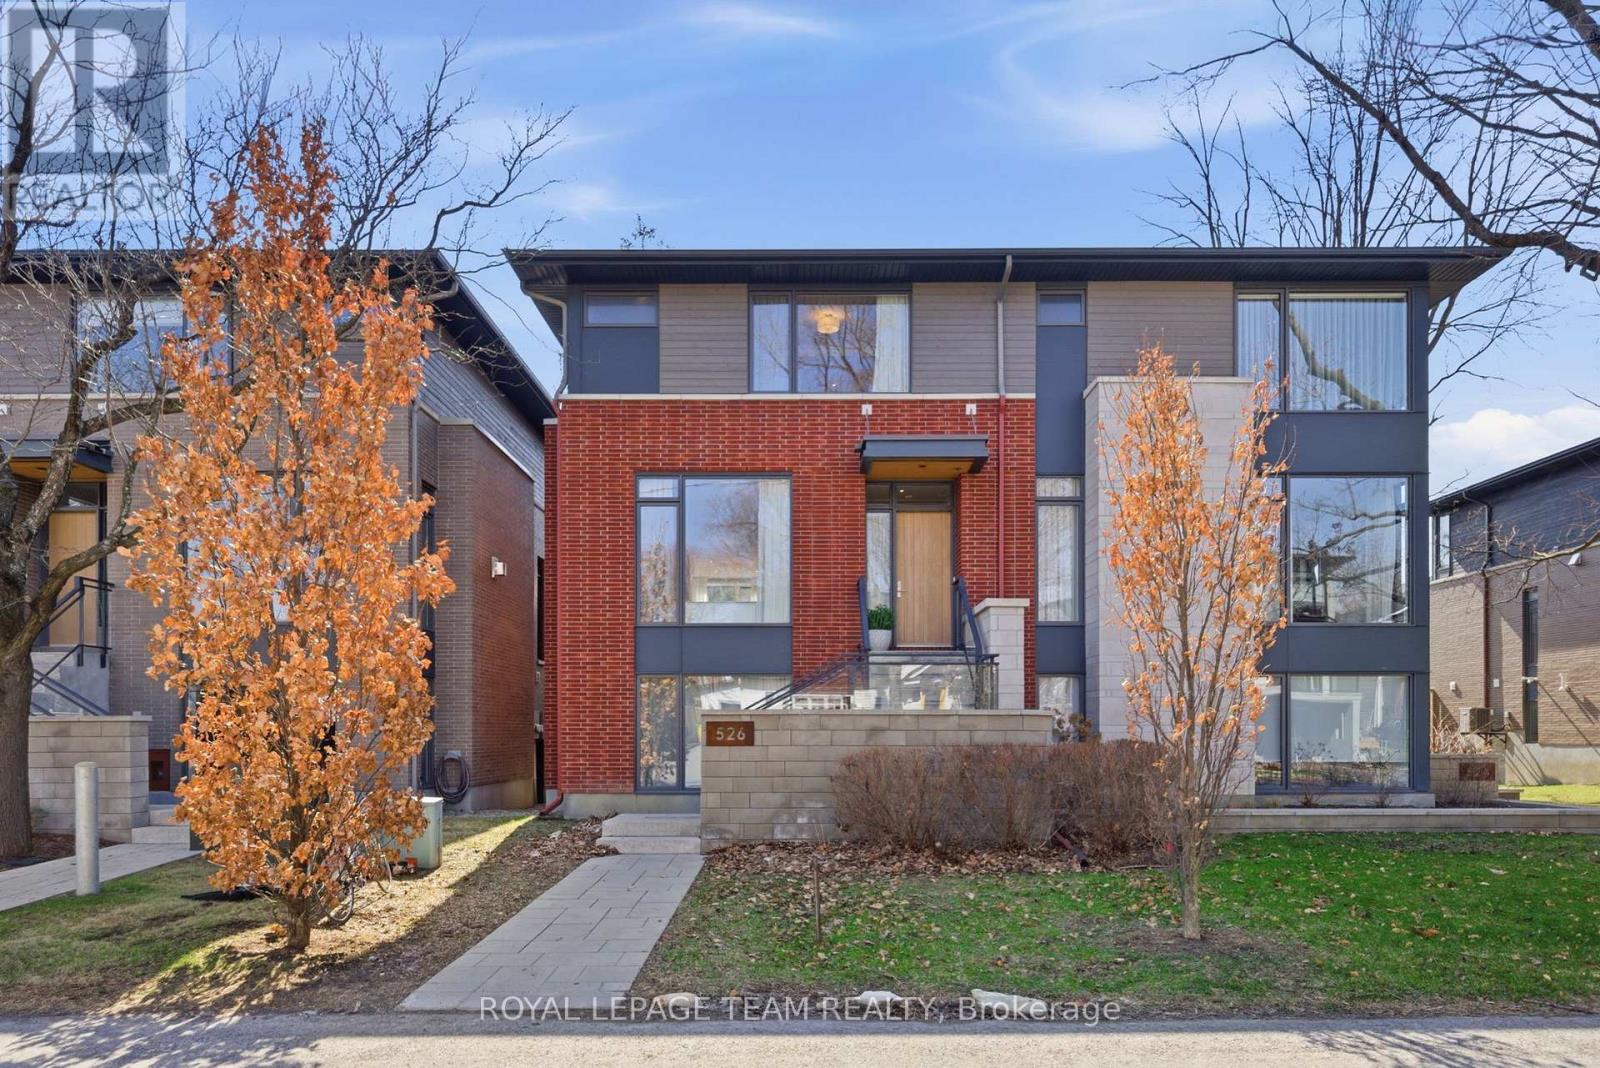
526 Edison Avenue
Ottawa, Ontario
Welcome to 526 Edison Avenue, offering beautifully curated living space designed by acclaimed architect Barry Hobin and crafted by Uniform Homes. This exceptional semi-detached home showcases superior craftsmanship, thoughtful upgrades, and refined finishes throughout. Ideally located just steps from vibrant Westboro Village, top-rated schools, and a wide range of amenities, it delivers the perfect balance of luxury and convenience. Expansive floor-to-ceiling windows fill the main level with natural light, creating a bright and airy atmosphere ideal for both everyday living and entertaining. The open-concept layout features a chef-inspired kitchen complete with premium quartz countertops, stainless steel appliances, abundant cabinetry, and a large island enhanced with a built-in wine and beverage centre. A spacious walk-in pantry adds both function and convenience. The inviting living area is highlighted by soaring ceilings and a cozy gas fireplace, while the rear deck with gas hookup extends your living space outdoors with ease. A convenient main floor powder room completes this level. The staircase has been thoughtfully upgraded with closed risers, providing a polished look while being ideal for families with young children or pets. Upstairs, you'll find three generously sized bedrooms, including a serene, custom-designed primary retreat. This expanded and highly functional space features an additional closet upon entry, a spa-like ensuite with a transom window that invites natural light while maintaining privacy, and a large walk in closet. A spacious 4 piece family bathroom serves the secondary bedrooms. The finished lower level offers bright, versatile above-grade space perfect for a home office, media room, or potential fourth bedroom, along with ample storage and a dedicated laundry area. Inside entry from the attached garage adds everyday ease. Experience sophisticated, low-maintenance living in one of Ottawa's most desirable neighbourhoods. (id:60083)
Royal LePage Team Realty
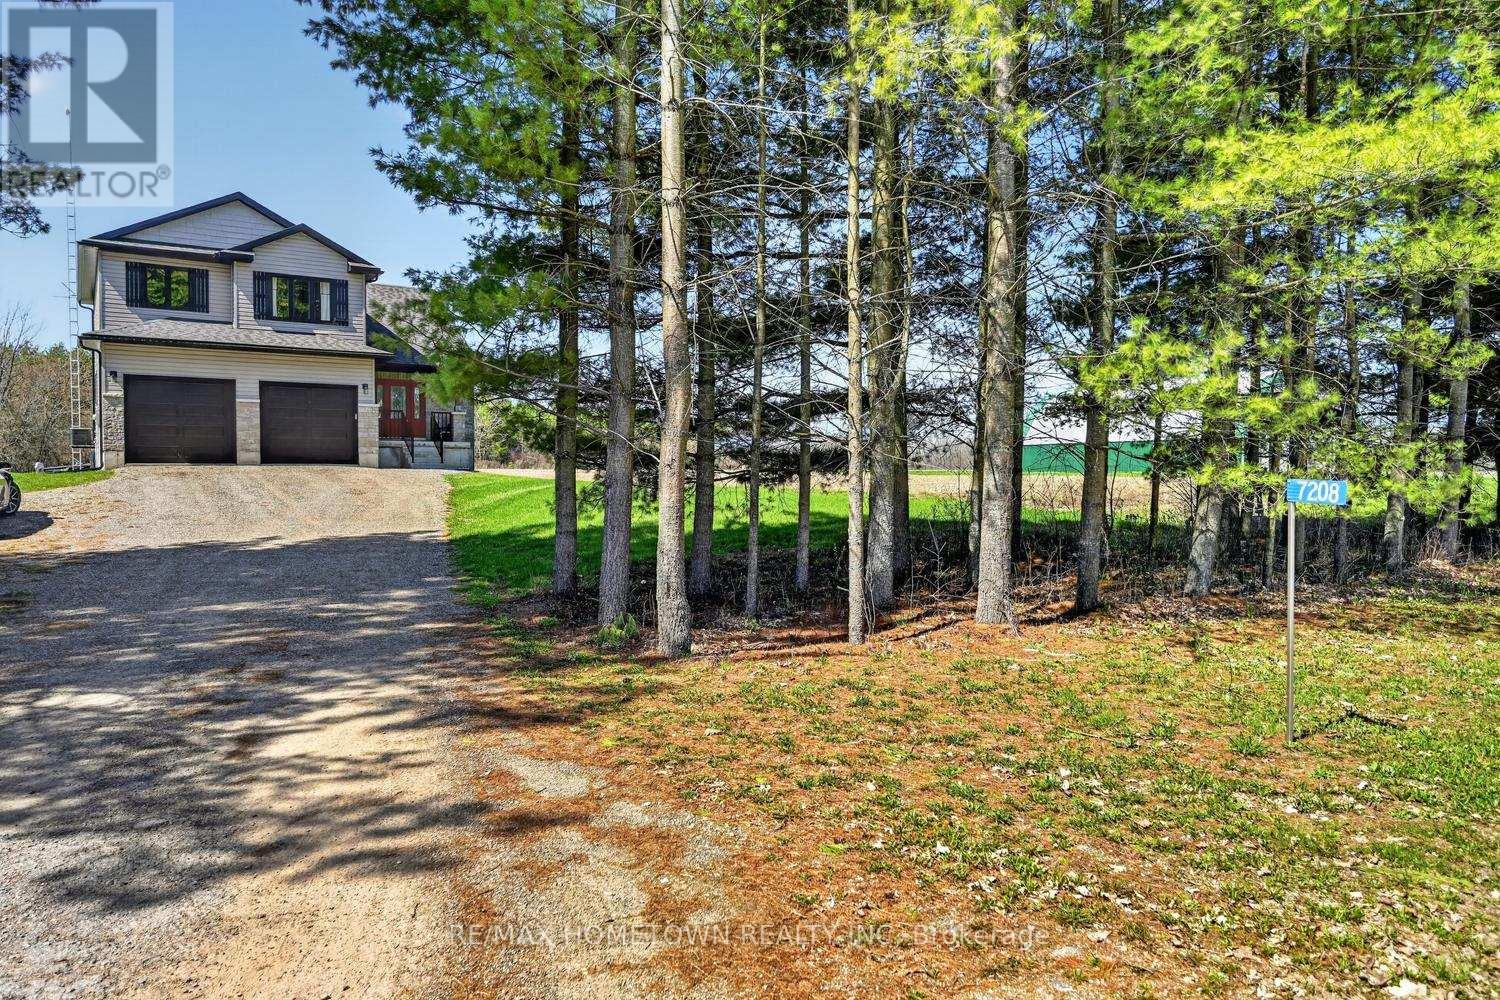
7208 Stevenson Road
Elizabethtown-Kitley, Ontario
This 2-storey home built in 2020, offers about 1,700 sq ft of living space with 3 bedrooms, 2.5 bathrooms, and a double attached garage, all set on a private 4.4-acre lot just a short drive north of Brockville. A bright front door welcomes you onto the covered porch and into a spacious foyer, with room for kids and everyday life. A half wall adds a bit of separation while keeping an open feel into the living room. The home is filled with natural light, and the living room flows nicely into the dining area, where a patio door leads to a deck built in 2024. It's a great outdoor space for summer meals and relaxing. The kitchen features granite countertops, an island, and includes all appliances, making it move-in ready. A convenient 2-piece bathroom, along with access to the garage and basement, completes the main level. The basement offers flexibility, whether you're thinking of a family room, extra bedroom, or a space for the kids to hang out. Upstairs, the large primary bedroom includes a walk-in closet and 3-piece ensuite. Two additional bedrooms, a 4-piece bathroom, and a laundry closet with washer and dryer round out the second floor. Outside, there's plenty of room to enjoy. The large backyard, above-ground pool, and play structure make it an ideal spot for kids to stay active and entertained all summer long. Come take a look and see how it could fit your lifestyle. (id:60083)
RE/MAX Hometown Realty Inc
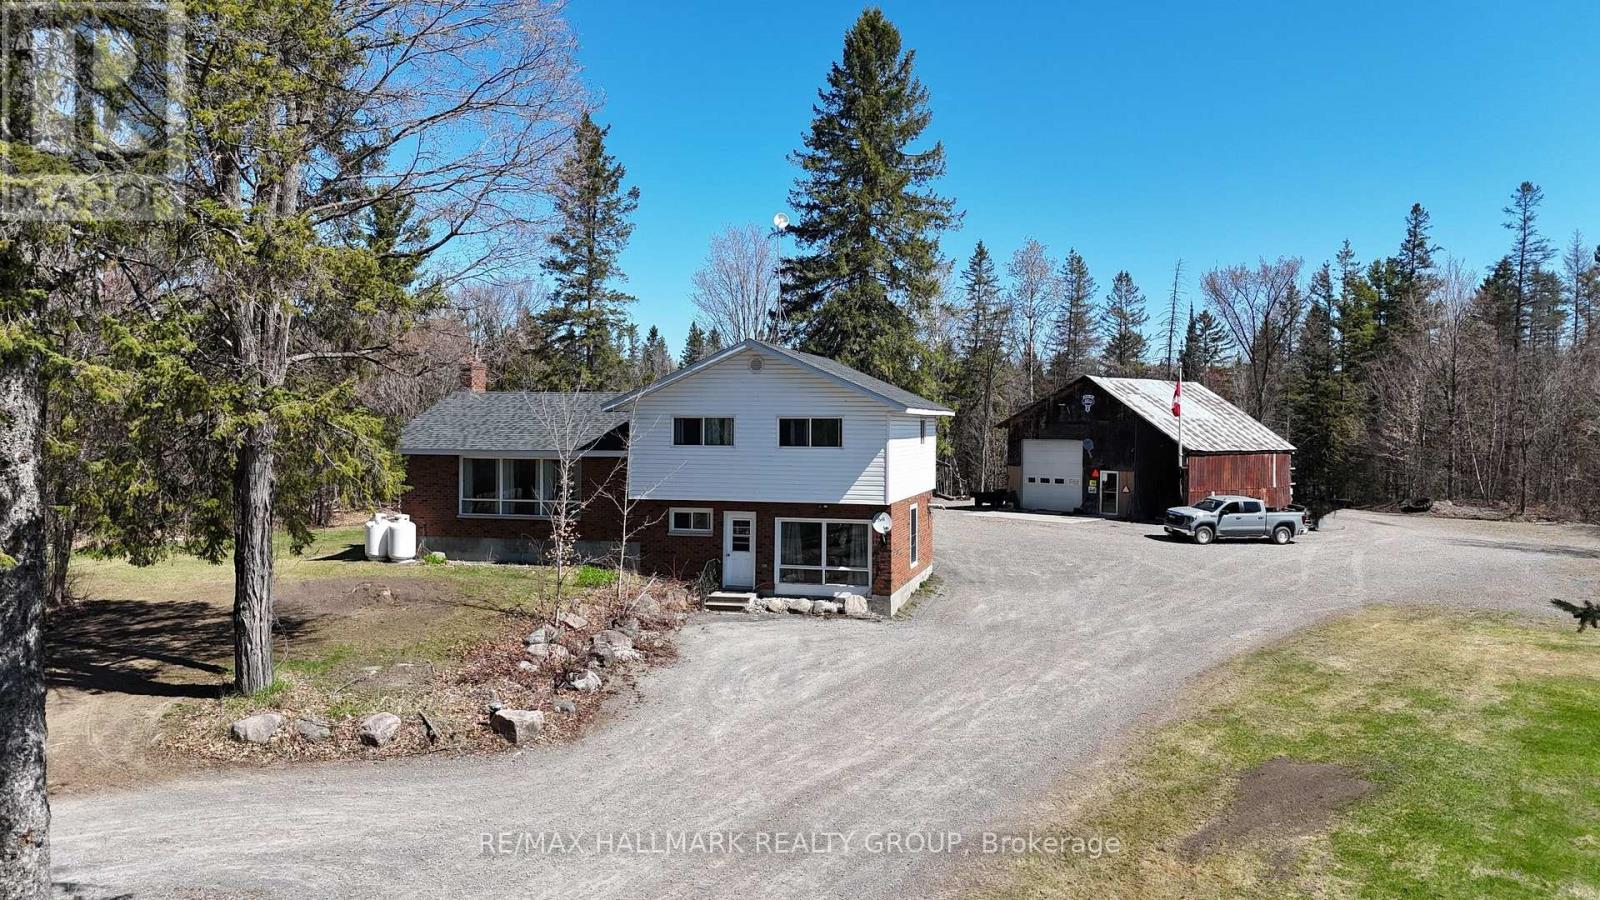
4318 Stonecrest Road
Ottawa, Ontario
Tucked away on a peaceful 12.5-acre forested property, this warm and welcoming 3-bedroom, 2-bath split-level home offers the perfect blend of space inside and out, privacy and outdoor adventure. A huge front entrance leads into a freshly painted interior. An open-concept layout connects the oak kitchen and its centre island to the dining area with built-in corner cabinets and the bright living room highlighted by a large picture window. A cozy family room on the ground floor with a wood pellet stove invites you to unwind after exploring your own network of wooded trails, complete with a small creek running through the property. The renovated bathroom adds a touch of modern style with its glass shower and updated finishes and has a pass through to the Primary Bedroom. The large mud room/laundry room leads to the back yard. Outside, a large 24' x 10' back deck overlooks the property and the two outbuildings-a 24' x 36' shop (former barn) and a 22' x 30' oversized garage, both with lean-tos-provide endless possibilities for hobbies, storage or workspace. Handy second entrance to property off of Kilmaurs Side Road. With upgraded attic insulation, spray foam basement wall insulation, a propane furnace (2018), newer shingles (5 years approx.), a submersible well pump (2025) and Pioneer high-speed internet, the home is as functional as it is inviting. All of this is just minutes from the Ottawa River, golf courses, Pakenham Ski Hill, local farm stands and easy access to Ontario and Quebec snowmobile trails, while still only 20-25 minutes from major amenities in Ottawa or Arnprior. Rural zoning. A rare opportunity to live privately, play freely and enjoy nature every day! (id:60083)
RE/MAX Hallmark Realty Group
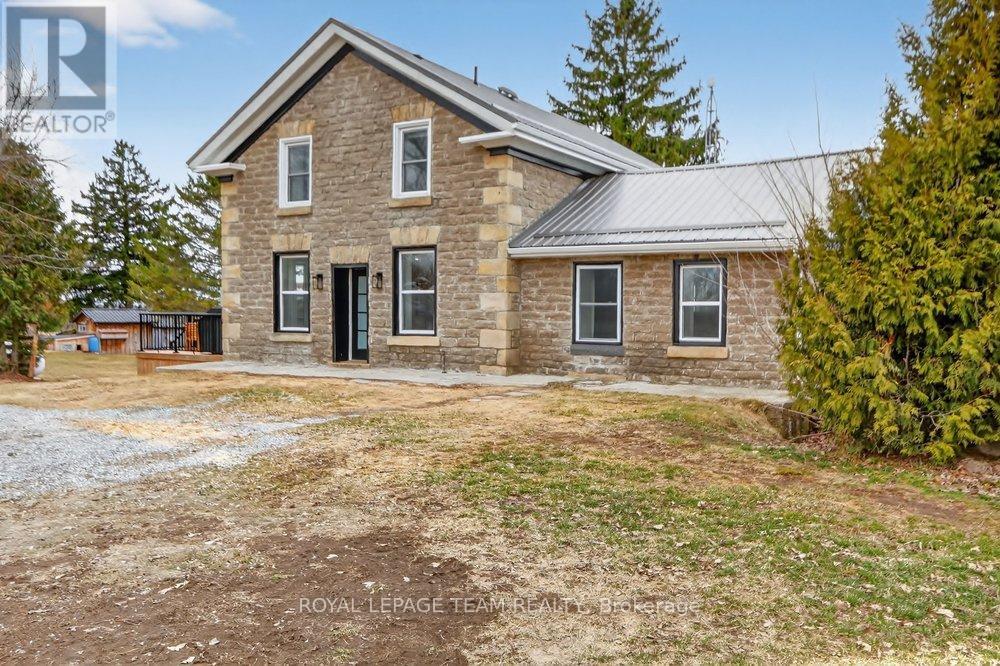
3201 Groulx Road
Rideau Lakes, Ontario
Welcome to this beautiful fully renovated 1870 stone country home, set on an expansive 130-acre property of rolling pasture and mature trees. This rare offering perfectly blends historic charm with refined modern living.The home has been completely gutted to its original shell and thoughtfully rebuilt, preserving its timeless character. The main floor showcases a spacious, sun drenched farmhouse kitchen with stunning views of the surrounding countryside and spectacular sunsets. Main floor powder room, and a cozy reading nook adds to the home's charm. A generous sized family room-highlighted by a floor-to-ceiling stone wall with an electric fireplace-provides ideal space for relaxation. From the family room, you'll find convenient access to exterior large storage/barn area. Just off the kitchen, step out onto a large deck complete with a pergola. Upstairs, the primary suite has an impressive ensuite featuring a double-sink vanity, heated floors and a beautifully designed walk-in shower. Two additional spacious bedrooms and a well-appointed 5-piece family bathroom complete the second floor. Engineered hardwood flooring runs throughout both the main and second levels, adding warmth and continuity. This home features extensive list of upgrades including a new metal roof (2020), new well (2020), new septic system (2020), new soffit, fascia and eaves troughs (2020) new electrical with 200-amp panel (2021), new plumbing (2021), new propane furnace and AC (2021). Complete list of renovations and updates are found in the attachments. The property includes multiple outbuildings - attached equipment barn, chicken coop, and a large barn - making it ideal for hobby or mixed-use farming. Spanning two parcels under one roll number, the land totals approximately 130 acres (61 acres and 69 acres). About 35 acres are workable/tillable, with the balance consisting of reforested areas and mixed bush, offering privacy, natural beauty, and endless farming and recreational opportunities. (id:60083)
Royal LePage Team Realty
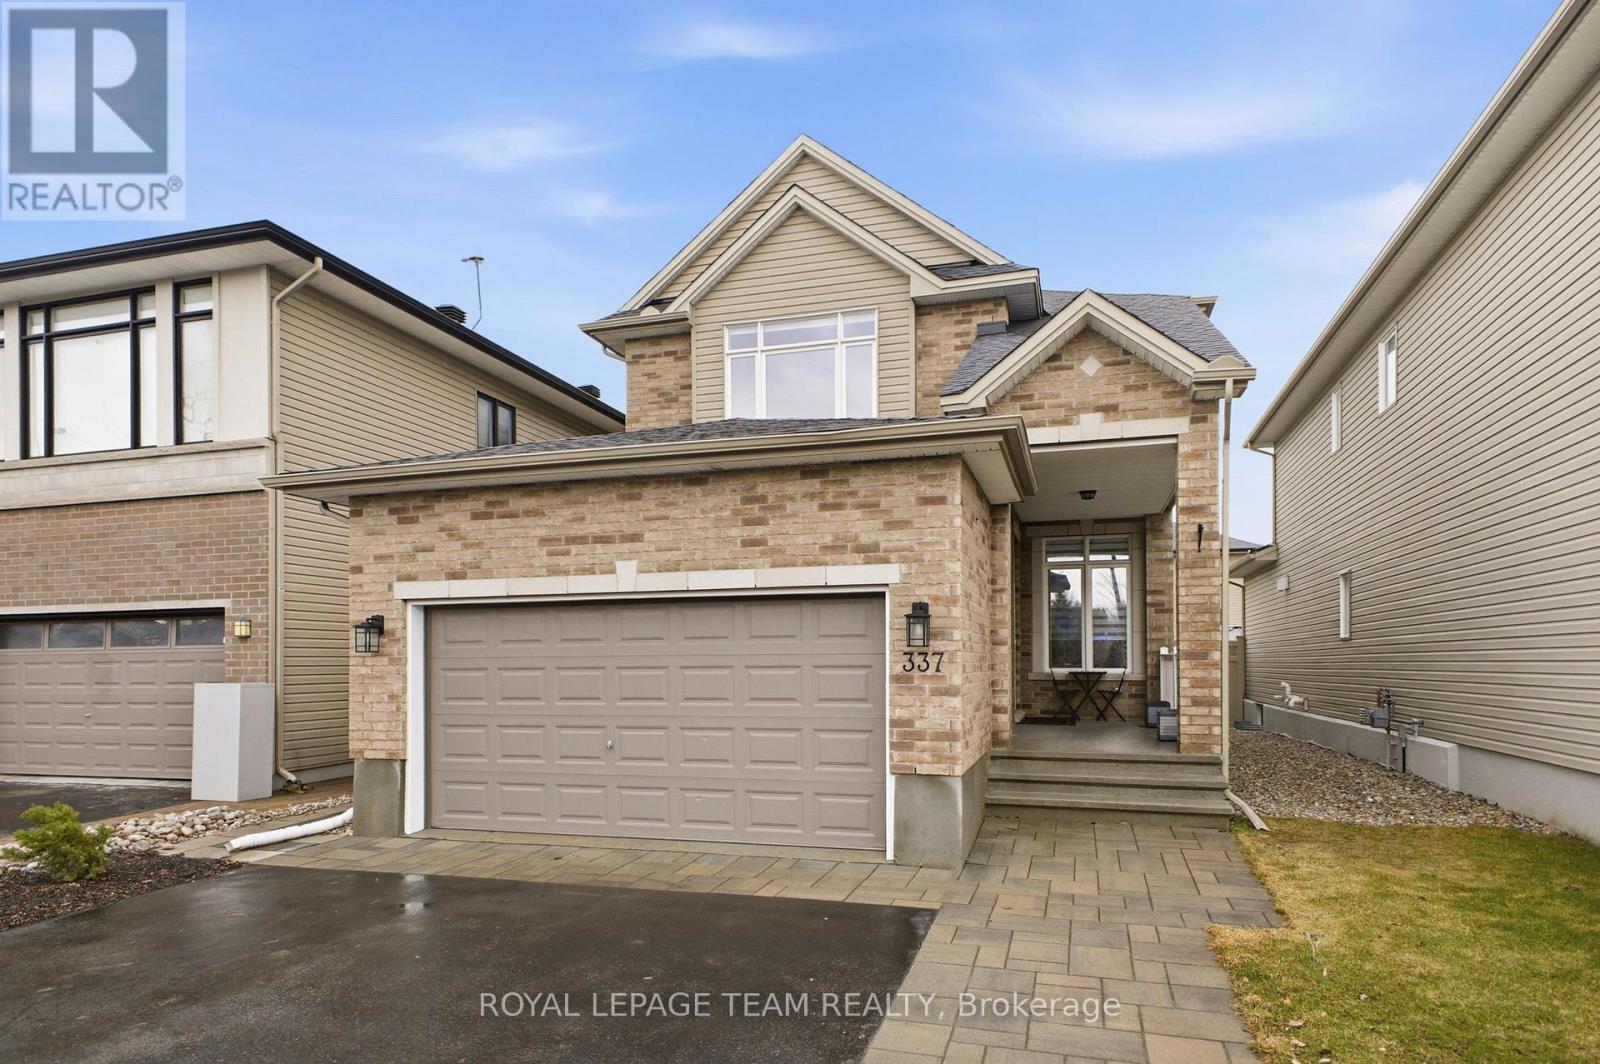
337 Sugar Pine Crescent
Ottawa, Ontario
Welcome to this beautifully maintained 3+2 bedroom, 4-bath home. It's far more spacious than its exterior suggests. Ideally located on a quiet crescent in a highly desirable neighbourhood - just steps to schools, shopping, transit, and green space. Recent upgrades totalling approximately $50K include hardwood on main staircase and throughout the second level, two additional bedrooms and laminate flooring in the fully finished basement, plus an exterior wooden deck, extensive hardscaping, and landscaping.This home features 9-foot ceilings, rich hardwood flooring, and a spacious living and dining area. The stunning kitchen boasts quartz countertops, a gas stove, step-in pantry, and a generous eat-in area overlooking the backyard. The adjacent family room showcases vaulted ceilings, a cozy gas fireplace, and a wall of south-facing windows that flood the space with natural light. Convenient main-floor laundry completes this level. Upstairs, you'll find a spacious primary retreat with a walk-in closet and a luxurious ensuite featuring a soaker tub and walk-in shower. Two additional well-sized bedrooms and a large main bathroom provide plenty of room for the whole family. The fully finished basement offers exceptional versatility, complete with a full bath, two additional bedrooms, and a large recreation/family room-perfect for a growing family, guest suite, or dedicated home office space. Enjoy the fully fenced, south-facing backyard with a large wooden deck and patio - ideal for outdoor entertaining. Don't miss your opportunity to own this stunning, move-in-ready home. Book your showing today! (id:60083)
Royal LePage Team Realty
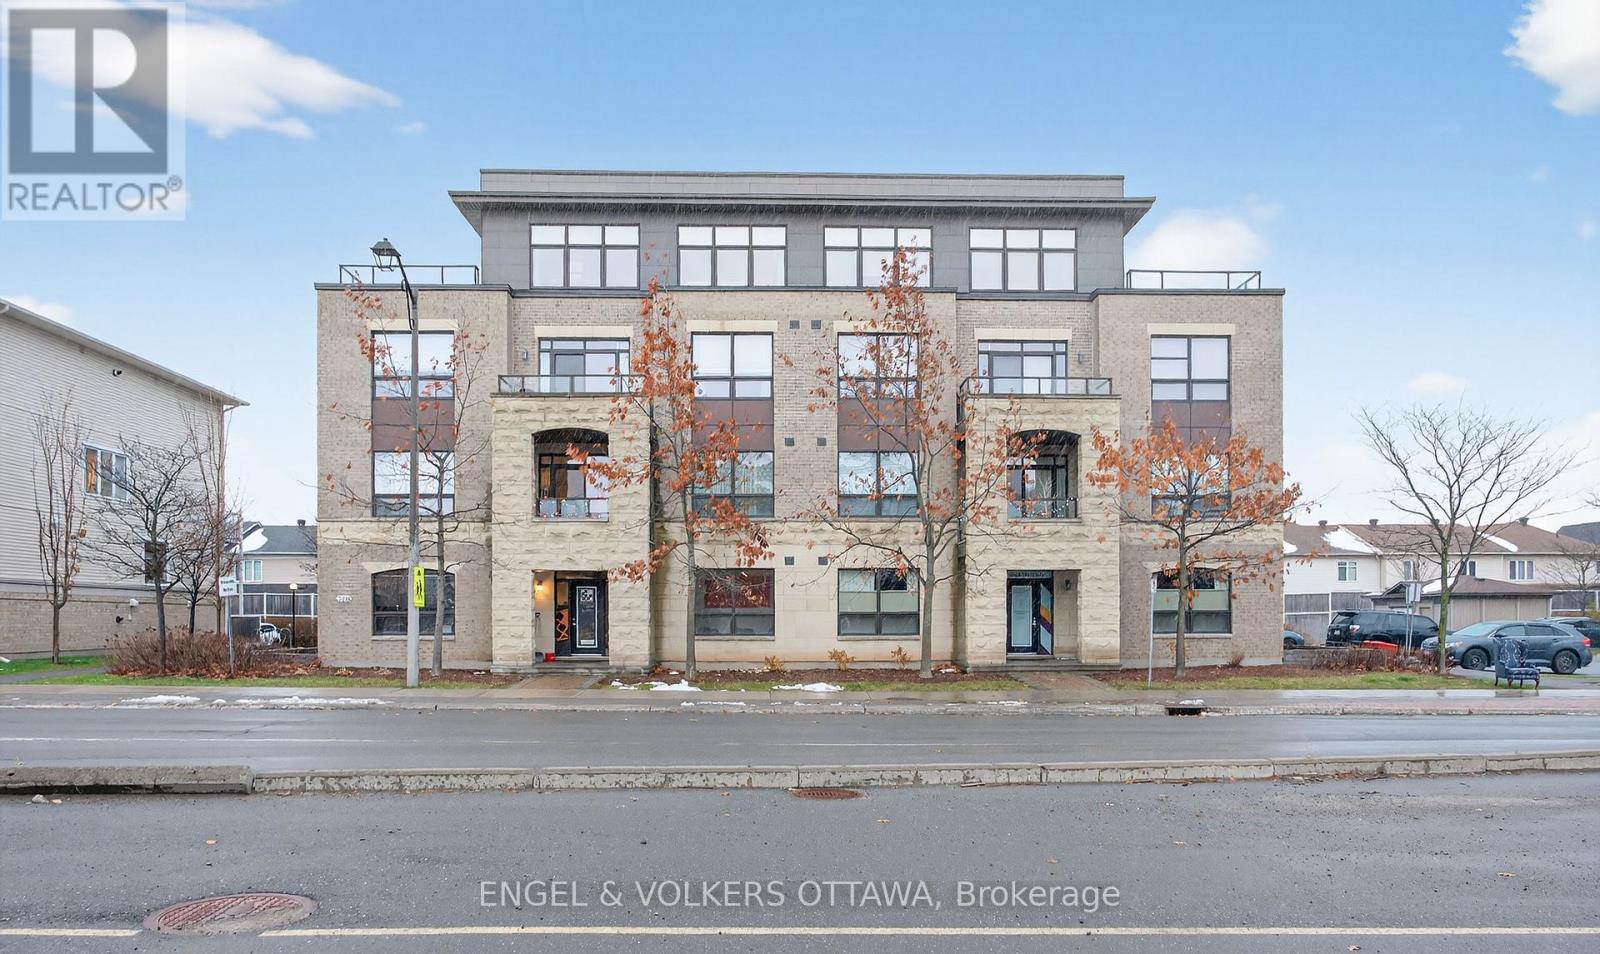
302 - 760 Chapman Mills Drive
Ottawa, Ontario
Located in the heart of Chapman Mills, this bright and thoughtfully designed Bravo model 2-bed, 2-bath condo spans approximately 1,038 sq. ft. and features a large walkout terrace. The main living area is warm and inviting, with a seamless flow between the dining, kitchen, and living spaces. Oversized windows fill the rooms with natural light, while the updated kitchen features white shaker cabinetry, granite countertops, stainless-steel appliances, and a peninsula with seating that opens into the dining area with direct access to the terrace. With wood-plank flooring and a clear glass railing, this unit's outdoor space is perfect for morning coffee, unwinding with a book, or enjoying views of the surrounding neighbourhood while dining. The primary bedroom, with a tray ceiling detail and plush carpeting, features ample closet space and leads to an ensuite with a walk-in shower. The well-proportioned secondary bedroom features a large picture window and mirrored closet doors, making it ideal as a children's or guest room. A second full bathroom, located near the unit's entrance, features tiled flooring and a tub/shower combo. Just off the main lobby, access to the garage space and a storage locker make unpacking the car a breeze! With everyday amenities just minutes away, including shopping, grocery stores, restaurants, public transit, and cafés, this home is ideal for both downsizers and young professionals in one of Barrhaven's most desirable neighbourhoods! (id:60083)
Engel & Volkers Ottawa
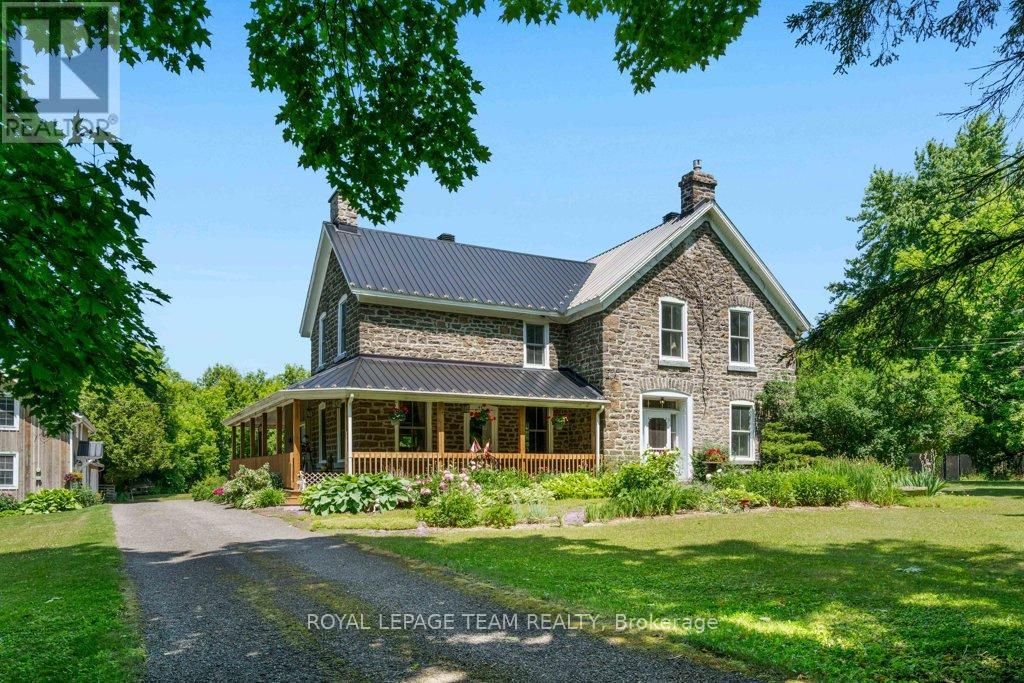
10095 Shaw Road
North Dundas, Ontario
Timeless Stone Estate on 74 Acres of Pure Charm. This property includes a 3 Bedroom, 2.5 bath main home and a 3 Bedroom, 2 bath Guest house. Step back in time without giving up a single modern luxury in this stunning stone home originally built in 1876, beautifully preserved and thoughtfully upgraded to blend historical character with todays conveniences. This property also has a 3 Bedroom/2 Full Bath Guest House with it's own Furnace and Electrical. Nestled on 74 private acres with meticulously cleared trails (approx 5km worth!), this breathtaking estate is truly one-of-a-kind. From the moment you step inside, you'll be greeted by original pine floors, old time character and a warm, inviting atmosphere. The main floor boasts a cozy living room with a wood-burning stove, perfect for crisp evenings, and a powder room cleverly tucked beneath the stairs. The former summer kitchen has been fully insulated and transformed into a chefs dream complete with granite countertops, reverse osmosis system, and a classic gas AGA stove offering additional heat and featuring two burners and FOUR ovens, ready to handle anything from Sunday roasts to holiday feasts. The kitchen entrance also has heated flooring. Upstairs, you'll find three bedrooms, including a private primary suite with its own staircase, a tranquil ensuite bath with heated floors, and thoughtful details throughout. The second level also features a 4-piece bathroom, plus a unique Jack and Jill bathroom offering smart storage and a hidden washer/dryer for added convenience. The exterior is just as dreamy, featuring a newly built porch and railing, 20 x 40 in-ground pool with new stonework, liner, and diving board, surrounded by a relaxing gazebo and tranquil pond. There is a pool heater but not connected or installed (though never used by the sellers), making it easy to extend swim season if desired. (id:60083)
Royal LePage Team Realty
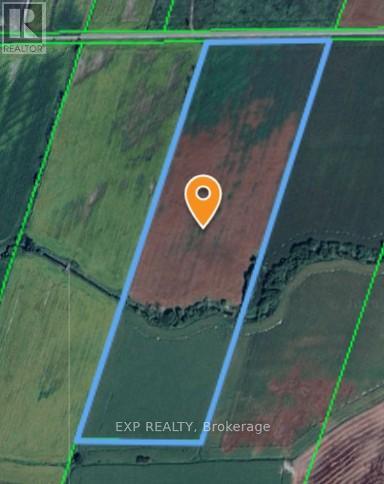
5200 Bradley 000 Street
The Nation, Ontario
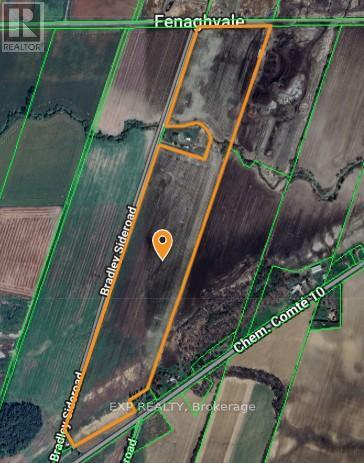
36 acres of prime, fully workable farmland ideally located between Fournier and St-Bernardin with convenient access for large farm machinery. This parcel is fully tile drained and has been continuously farmed in recent years, offering immediate productivity for farmers looking to expand their land base. Clean acreage in a strong farming area. A great opportunity to secure a manageable-sized parcel in an established agricultural corridor, whether as an addition to an existing operation or a strategic long-term land holding. Seller financing available for qualified buyers. (id:60083)
Exp Realty
5200 Bradley 00 Street
The Nation, Ontario
61.66 acres of prime, fully workable farmland ideally located between Fournier and St-Bernardin with direct frontage on County Road 10 and easy access for large farm equipment. This parcel is fully tile drained and has been continuously farmed in recent years, offering immediate productivity for an expanding farming operation. Clean acreage with no bush, just quality agricultural ground in a strong farming corridor. A notable feature of the property is the presence of a confirmed topsoil layer, presenting additional value potential beyond traditional crop production. Further details available upon request. Seller financing available for qualified buyers, offering flexibility and a unique purchasing opportunity. An excellent opportunity to expand your land base with productive acreage and long-term upside. (id:60083)
Exp Realty
30 Basswood Crescent
Rideau Lakes, Ontario
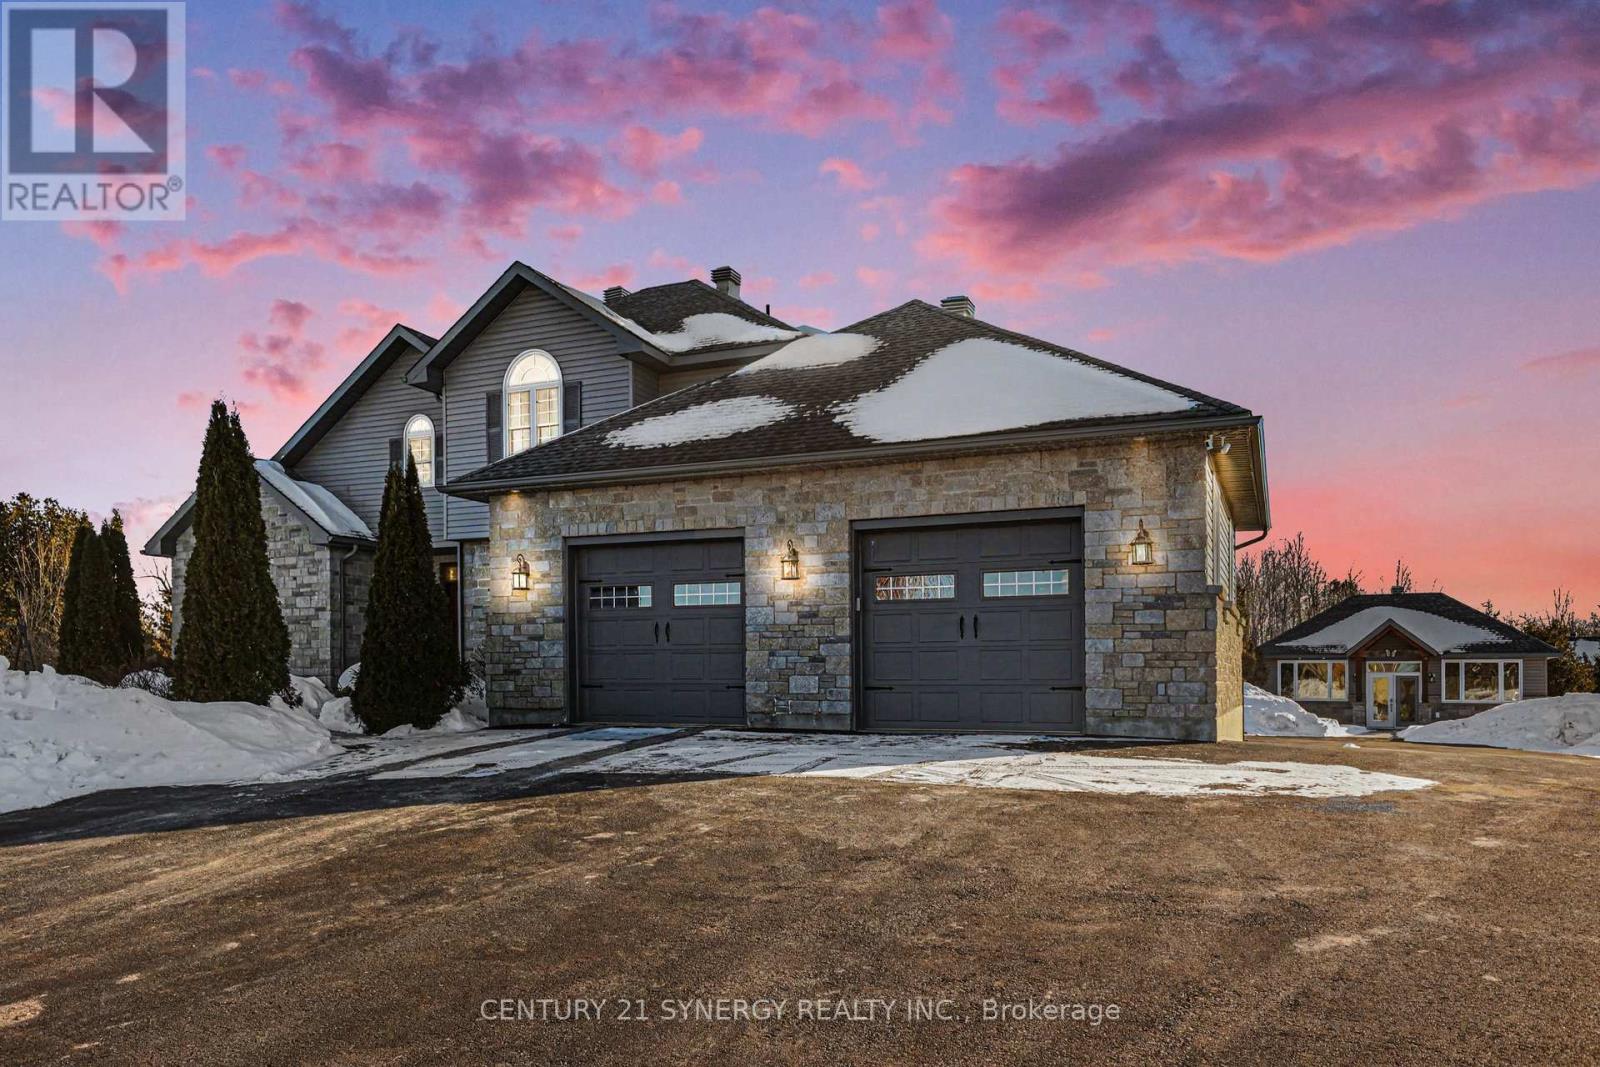
Welcome to 30 Basswood Crescent in Rideau Lakes, offering privacy, space, and income potential, just minutes from Smiths Falls. Soaring cathedral ceilings greet you as you enter the front foyer, with an open-concept living, dining and kitchen space with butler's pantry, mud room, 2pc bath and access to the basement. The primary bedroom is ideally located on the main floor, with a walk-in closet, laundry room and spa-like ensuite bath. Upstairs you will find a loft office, bedrooms 2 & 3, and the main 4pc bathroom. The home features a separate basement dwelling currently rented for $2,045 per month all inclusive, creating an excellent opportunity for additional income or multi-generational living. The secondary dwelling also benefits from its own separate driveway, allowing for privacy and independence between living spaces. Both driveways are paved and were sprayed and sealed in 2025. The property offers 12+ parking spaces along with an attached double garage, providing ample room for vehicles, guests, or recreational equipment. Inside, large windows throughout the home allow for abundant natural light, creating bright and inviting living spaces while offering views of the surrounding greenery. Outdoors, a separate building houses a hot tub area heated by a propane fireplace, providing a unique space to relax and enjoy year-round. The property is located just minutes from the nearby boat launch at Poonamalie Lockstation (Lock 32) on the historic Rideau Canal, offering easy access to Lower Rideau Lake for boating and recreation. Several local golf courses are also within a short drive, making it easy to enjoy the outdoor lifestyle this area is known for. Whether you're looking for a home with income potential, space for extended family, or a private retreat surrounded by nature, 30 Basswood Crescent offers a rare opportunity to have it all while staying close to town conveniences. 'Other' room in room details is the detached sunroom/spa building. (id:60083)
Century 21 Synergy Realty Inc.
160 Sai Crescent
Ottawa, Ontario
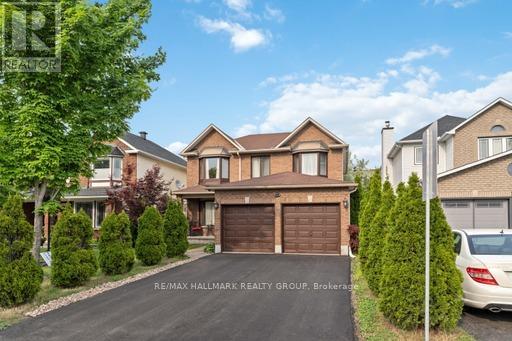
Welcome to this bright and spacious 4-bedroom, 4-bathroom single-family home located in the highly desirable Hunt Club Park community. The main floor features an inviting foyer, elegant hardwood flooring, a convenient mudroom, and a well-designed layout with a large living and dining area. The cozy family room with a fireplace opens to a bright eat-in kitchen offering stainless steel appliances, ample cabinetry, and plenty of counter space. The second level offers a generous primary bedroom with a walk-in closet and a 5-piece ensuite, along with three additional well-sized bedrooms and a full 3-piece bathroom, providing plenty of space for family living. The fully finished lower level includes a spacious recreation room, a home office, and an additional 3-piece bathroom, making it perfect for work, entertainment, or guests. Additional features include a double-car garage and a fantastic location within walking distance to schools, parks, shopping, and many amenities. Recent updates include stainless steel appliances (2017), furnace (2017), A/C (2019), and owned hot water tank (2024). A wonderful opportunity to own a beautiful home in a great neighborhood-a place you will be proud to call home! (id:60083)
RE/MAX Hallmark Realty Group
88 Maclaren Street
Ottawa, Ontario
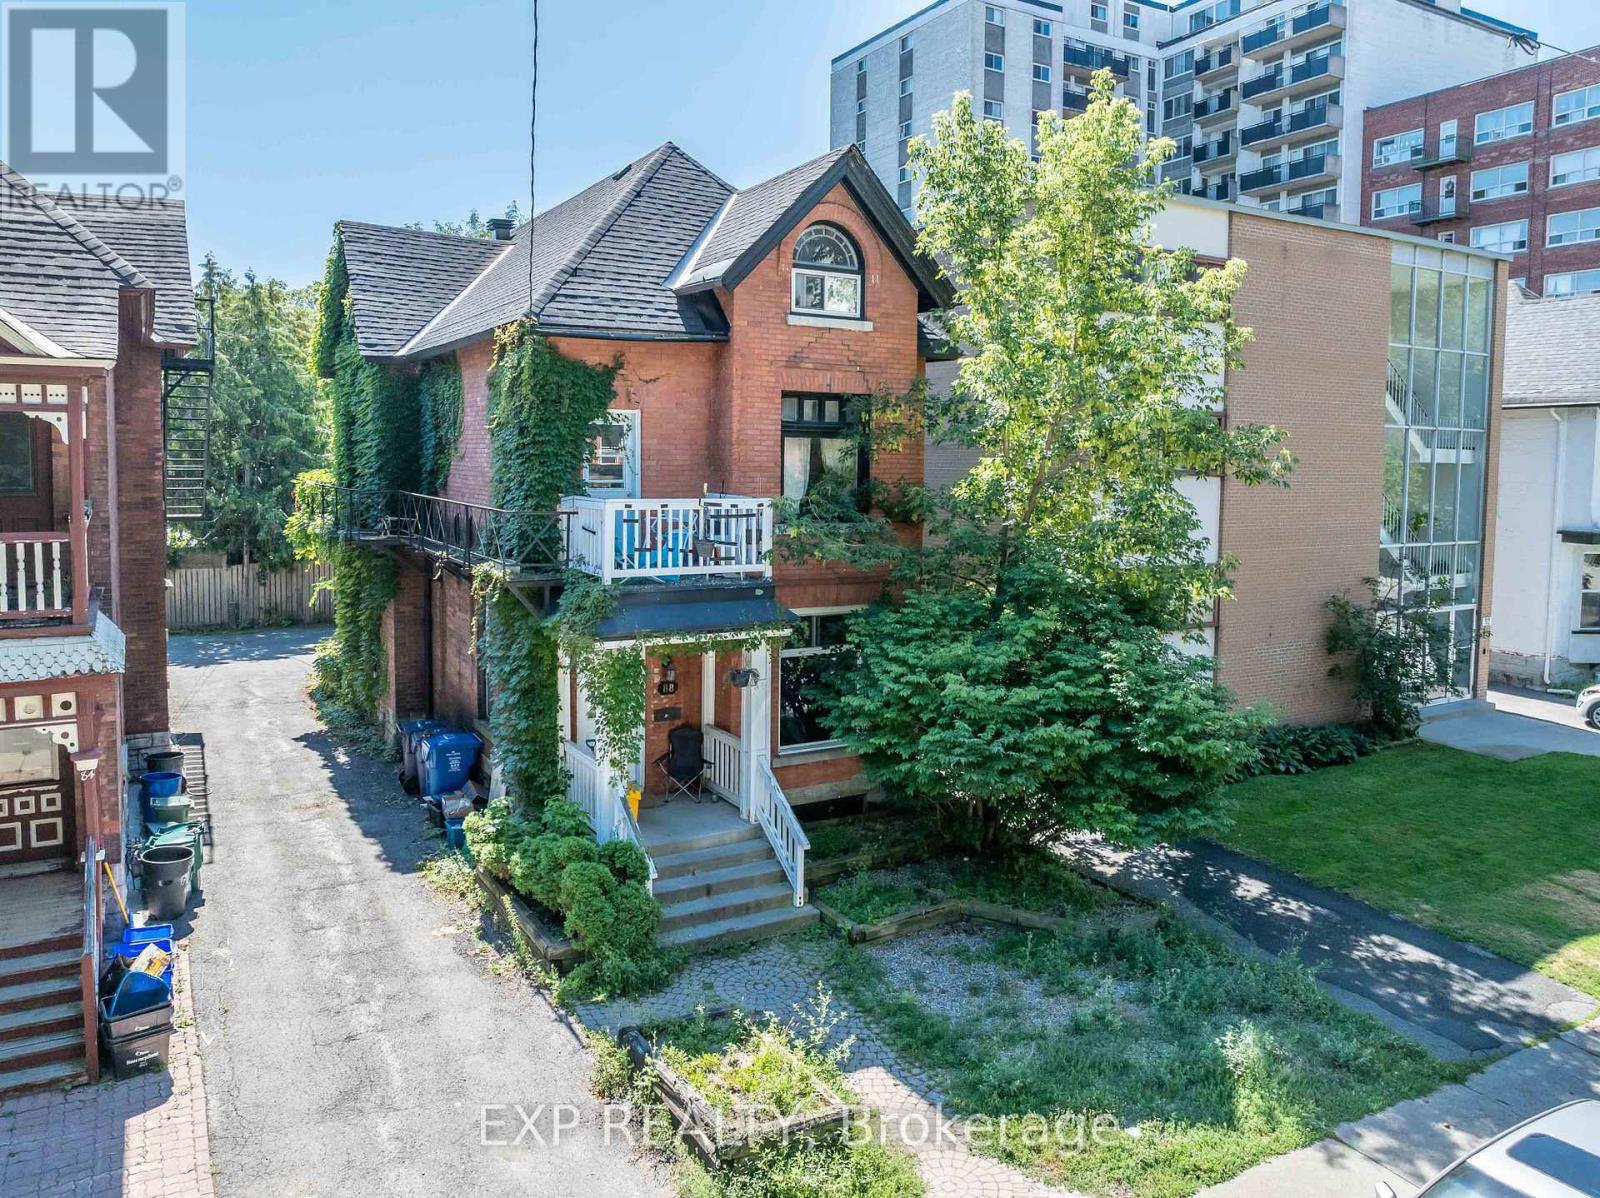
Ideally situated in Ottawa's coveted Golden Triangle, this property represents a rare opportunity to acquire a well-maintained six-unit multifamily asset in one of the city's most desirable urban enclaves. Each suite is thoughtfully configured, offering a strong foundation of stable income with meaningful potential for rental growth and value appreciation. The property's central location ensures enduring tenant demand, exceptional walkability, and proximity to Ottawa's key employment, retail, and lifestyle corridors. Investors will appreciate the balance of reliability and upside-an ideal addition to any portfolio seeking long-term performance in a high-barrier-to-entry market. A new roof was completed in 2024, further enhancing the property's desireability. Opportunities of this caliber in Ottawa's thriving multifamily market are increasingly rare, making 88 MacLaren Street a must-see for the discerning investor. (id:60083)
Exp Realty
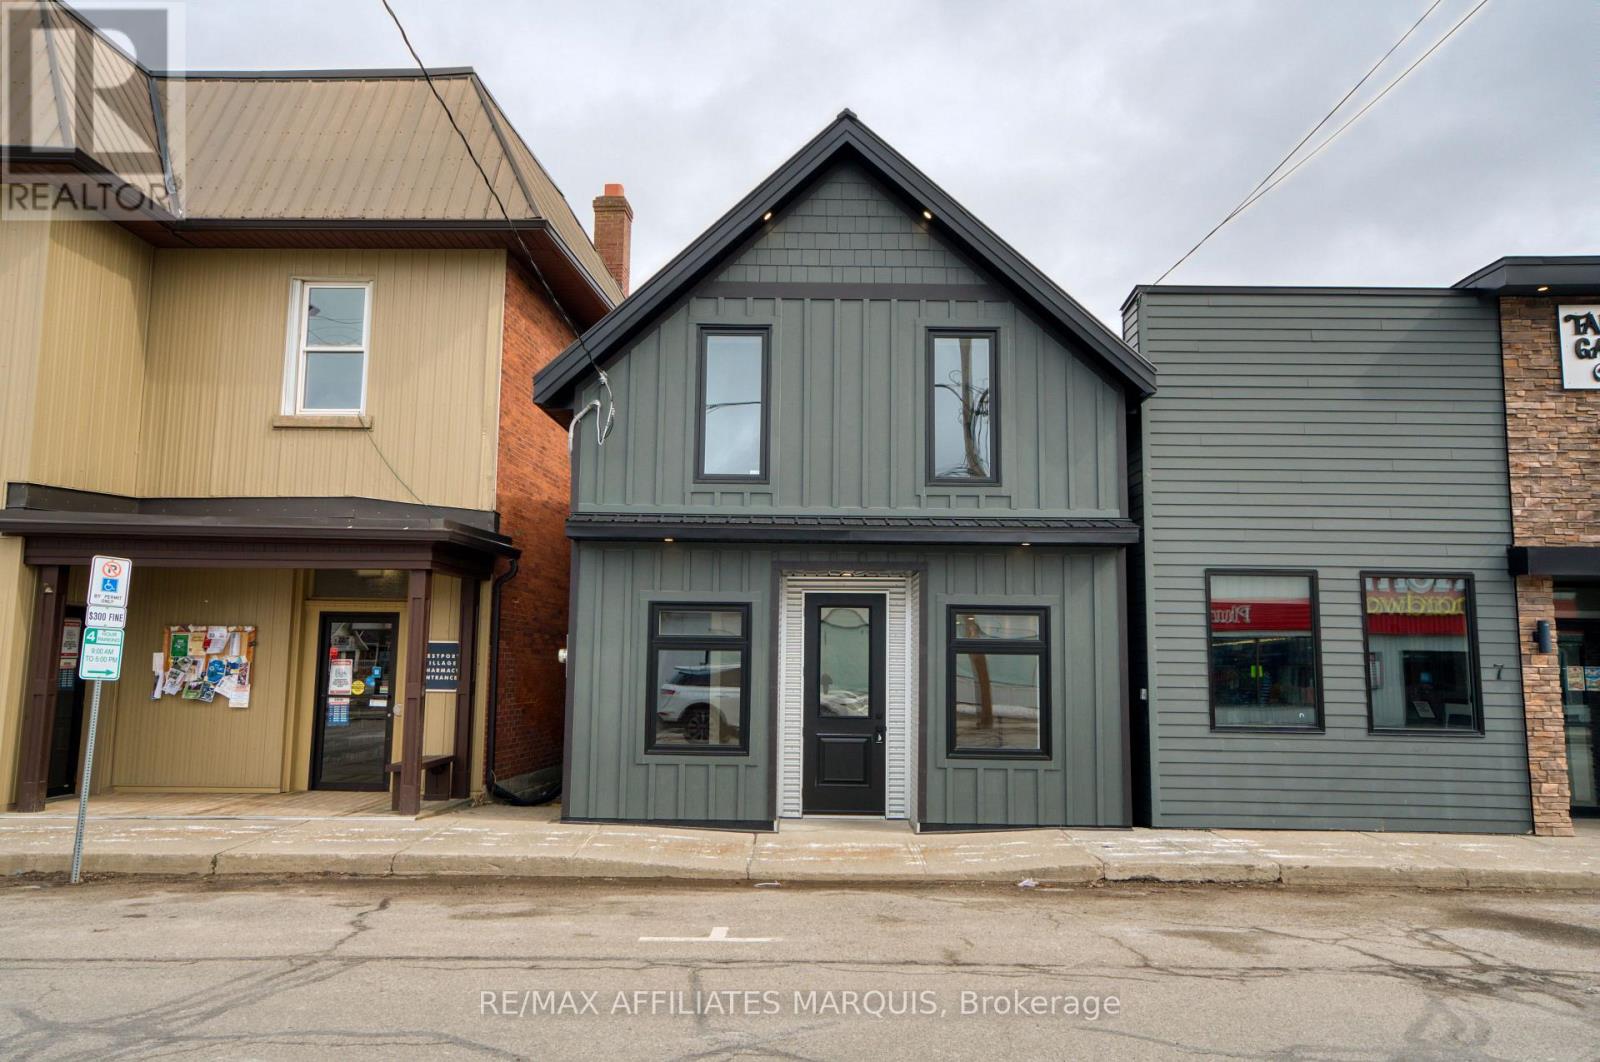
5 Church Street E
Westport, Ontario
Located in the heart of Westport, this fully renovated commercial building presents an excellent opportunity for your next business venture. Positioned on one of the town's busiest streets, the property offers prime visibility and convenient access to nearby public parking, making it an ideal location for both customers and clients. With a successful history of uses, including a barber shop, Service Ontario centre, and fishing tackle store, the C1 General Commercial zoning provides endless possibilities for retail, office, or service-based operations. The main level features approximately 42 sq. meters of bright and functional retail space, complete with a brand-new 2-piece washroom.The upper floor adds another 43 sq. meters and includes a 3-piece bathroom, offering excellent flexibility. This space also presents strong potential to be converted into a self-contained bachelor apartment, with the possibility of adding a separate entrance and kitchen area-ideal for generating additional income, accommodating staff, or providing a private living space. Renovated from top to bottom, the property has undergone extensive upgrades including all new electrical wiring, plumbing, spray foam insulation, fire-rated walls, a dedicated furnace room, and a new roof. All work has been completed with permits in place, ensuring peace of mind for the new owner. Set on a compact, low-maintenance lot, this turnkey property combines modern construction with a prime location in Westport's vibrant downtown core. A rare opportunity for entrepreneurs or investors looking to establish their business while benefiting from added residential income potential in a thriving small-town setting. (id:60083)
RE/MAX Affiliates Marquis
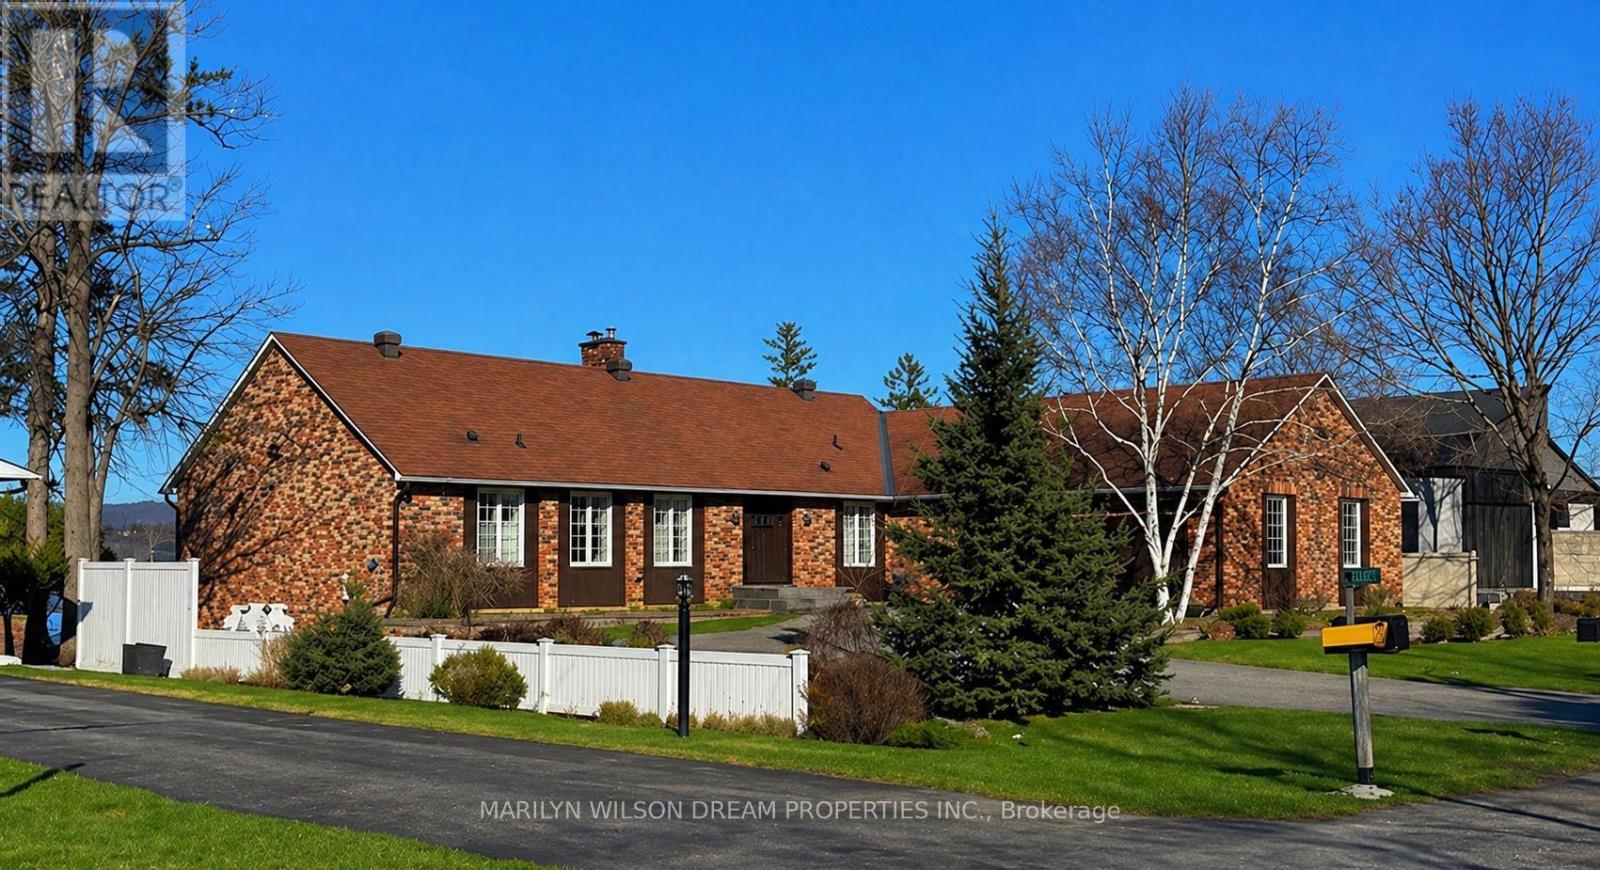
2998 Barlow Crescent
Ottawa, Ontario
Charming waterfront residence just minutes from Kanata! Spectacular views overlooking the Ottawa River and the Gatineau Hills. This home is so much larger than it looks from the road! Extensively updated bungalow with lower level walkout. 105' waterfront with sought after deep waterfront for boating & swimming. Two main level bedrooms plus two on the walkout level and 3 baths. Exceptional views from all principal rooms. Living room with wood burning fireplace & cathedral ceilings. Stunning gourmet kitchen with luxury cabinets, granite counters & 9' island. New fridge & stove in 2025. Principle bedroom with cathedral ceiling, newer composite patio, his/her walk in & updated ensuite. New walk-in shower, cabinetry, quartz countertop and new toilet in 2025. Second bedroom currently used as office. Curved open staircase to lower level. A huge stone wood burning fireplace creates an inviting atmosphere to this walkout level. Family room also features a wet bar and patio doors to yard. Two additional bedrooms & 3 piece bath. Massive 55' x 26' BONUS rec room was used as an Art studio & teaching facility. Heated separately & has a private entrance, as well as main house access. Great for studio, in-law suite, home business, games room, gym, party room, etc. One could also consider Airbnb rentals. Mud room off of oversized 2.5 car garage. Newer windows & patio doors. Impeccably maintained home. Full list of updates attached. A rural getaway minutes to the marina, Marshes golf, Kanata hi-tech, CTC, etc. No need for a cottage! 24 hours notice for showings please. (id:60083)
Marilyn Wilson Dream Properties Inc.
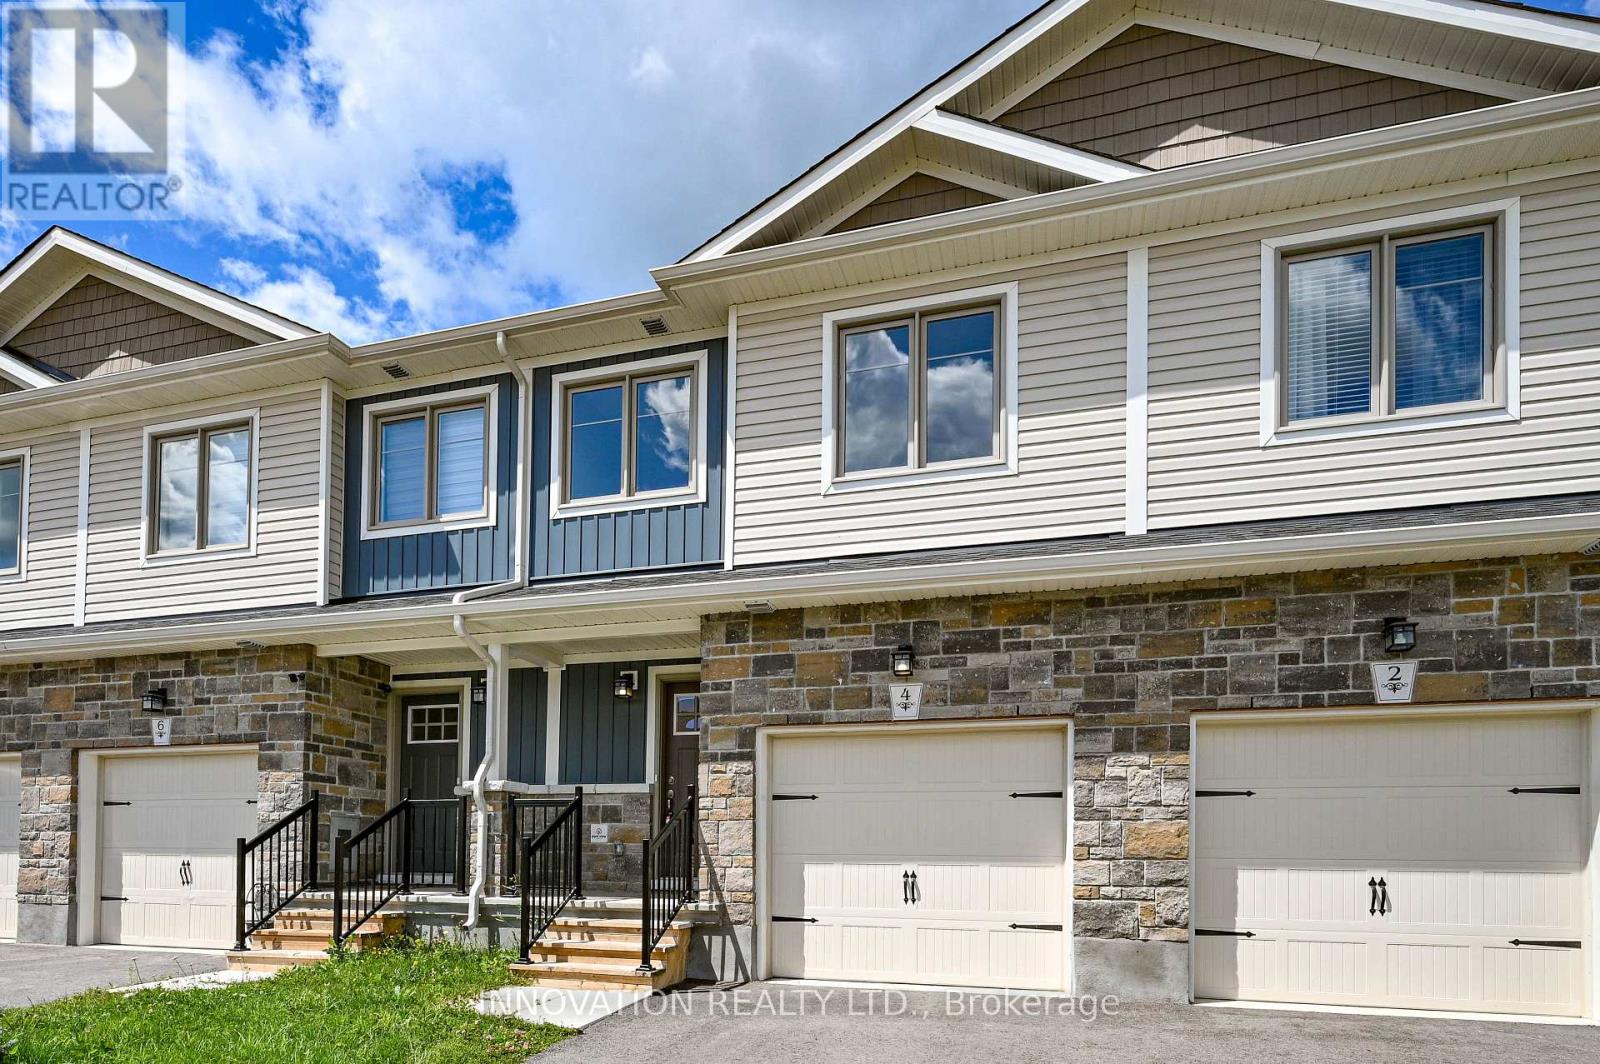
4 Staples Boulevard
Smiths Falls, Ontario
Client RemarksNO REAR NEIGHBOURS! ALL UTILITY COMPONENTS ARE OWNED OUTRIGHT - NO RENTAL FEES TO WORRY ABOUT! This home backs directly onto the Cataraqui Trail, one of only a few townhomes offered with this PREMIUM location.Step off your back deck and go for a jog, a leisurely walk or a bike ride. Tons of upgrades included in this price. The kitchen features a custom tile backsplash, stainless steel appliances, soft-close cabinetry, & a centre island. Afternoon sun pours in through the dining room patio doors, leading out to the rear deck and west-facing backyard-perfect for relaxing evenings. The second level includes two generously sized bedrooms with laminate flooring, along with a main four-piece bathroom. The top floor is a true owner's retreat, tucked behind double French doors and featuring a walk-in closet, and four-piece ensuite with glass tiled shower. A convenient upper-level laundry room is just steps away, complete with a stackable washer and dryer.The lower-level family room offers soaring ceilings and plenty of natural light, making it ideal for a play space or family movie nights. Additional upgrades and features include A/C, central vac rough-in, and hardwood stairs to each level. Walking distance to elementary schools, grocery stores, Canadian Tire, Starbucks, Walmart, LCBO, and more.Tarion warranty coverage is in place until April 2028 for added peace of mind. (id:60083)
Innovation Realty Ltd.
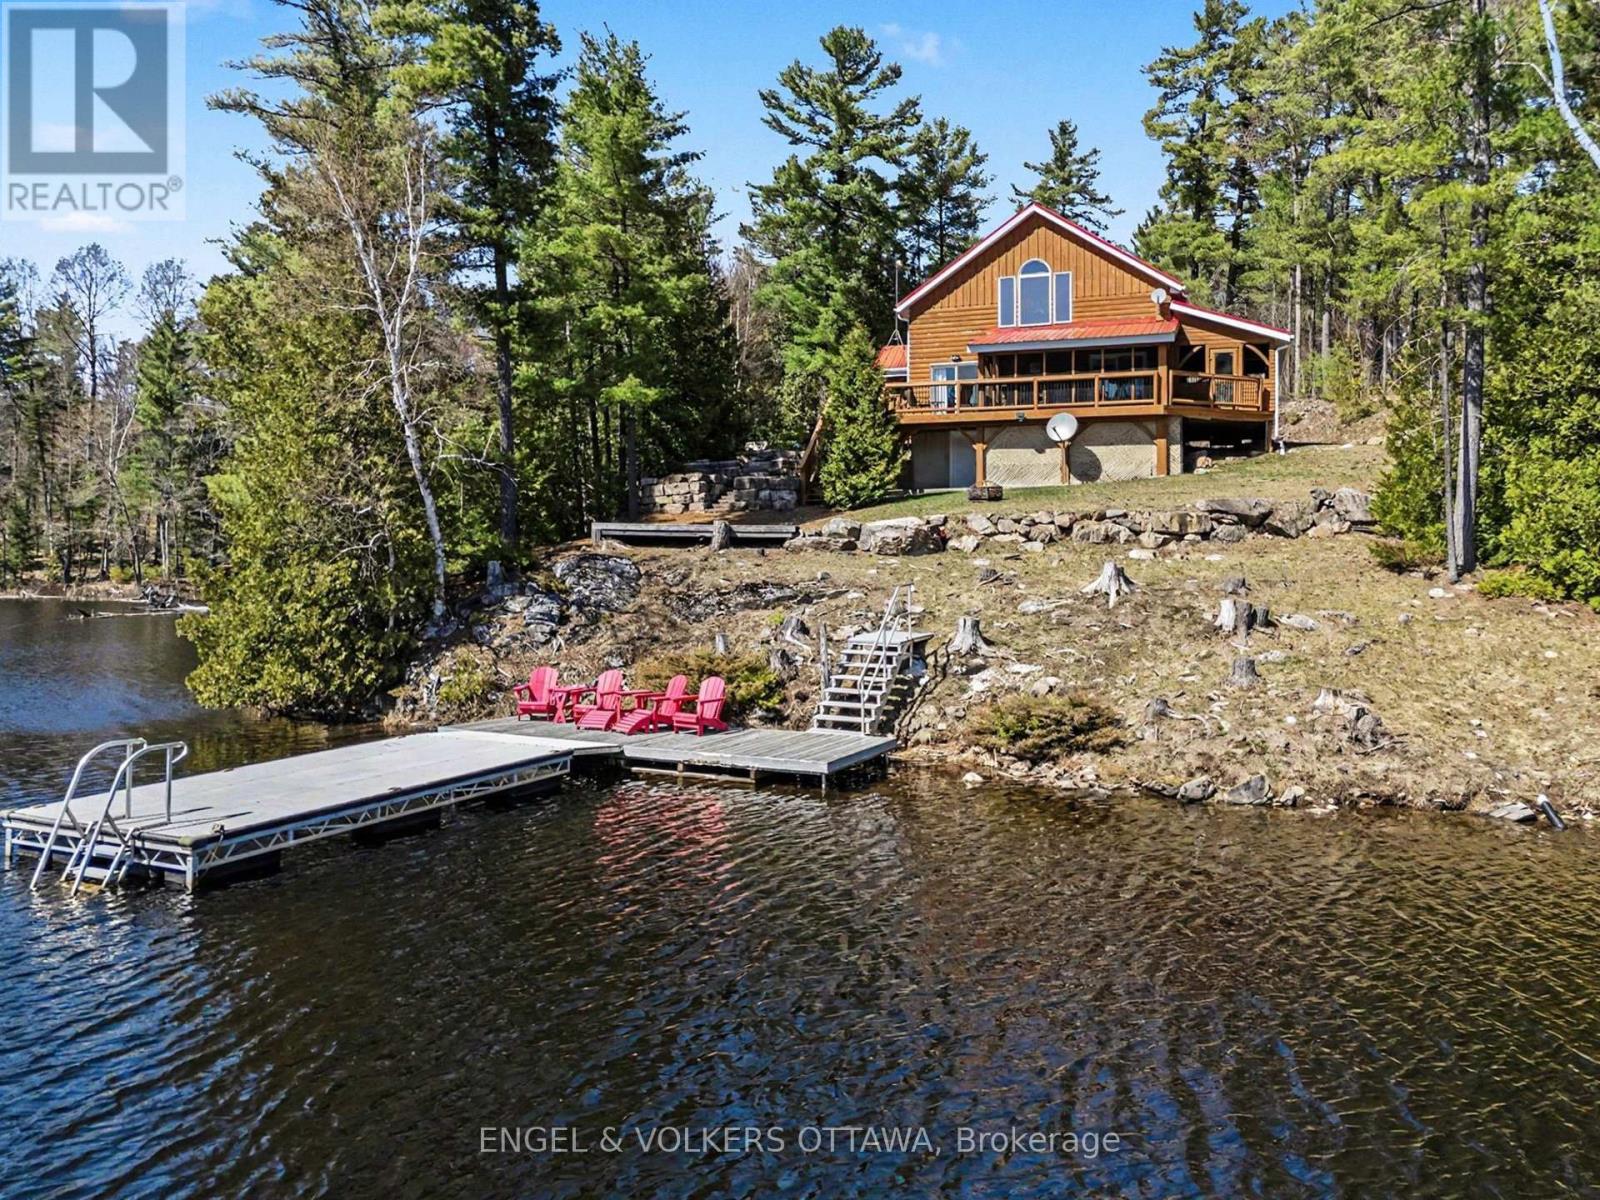
1244 Marshall Lane
Frontenac, Ontario
Set along the quiet shores of Shawenegog Lake, 1244 Marshall Lane offers a rare sense of scale and seclusion. Spanning 170 acres and bordered by over 200 acres of Crown land, this property is defined by privacy, uninterrupted views, and a deep connection to the surrounding landscape. The timber-frame home was built using wood milled directly from the property, giving it a character that feels rooted in its setting. Inside, vaulted ceilings, exposed beams, and a stone fireplace create a warm, open living space, while large lakeside windows draw in natural light and frame the water beyond. The main floor features two bedrooms and a full bath, with a lofted primary suite above offering a more private retreat. Screened porches on both sides of the home and a lakeside deck provide comfortable outdoor spaces throughout the seasons. With approximately 550 feet of shoreline and additional protected Crown land across the lake, the views remain untouched. This stretch of shoreline is home to only a small number of properties, further enhancing the sense of quiet and space. Modern upgrades-including propane heating, central air, updated windows and doors, Starlink internet, and a backup generator-support year-round living without compromising the home's original craftsmanship. Surrounded by trails, forest, and water, this property offers a setting that is both private and enduring. It is suited for those seeking space, simplicity, and a place to fully step away. (id:60083)
Engel & Volkers Ottawa
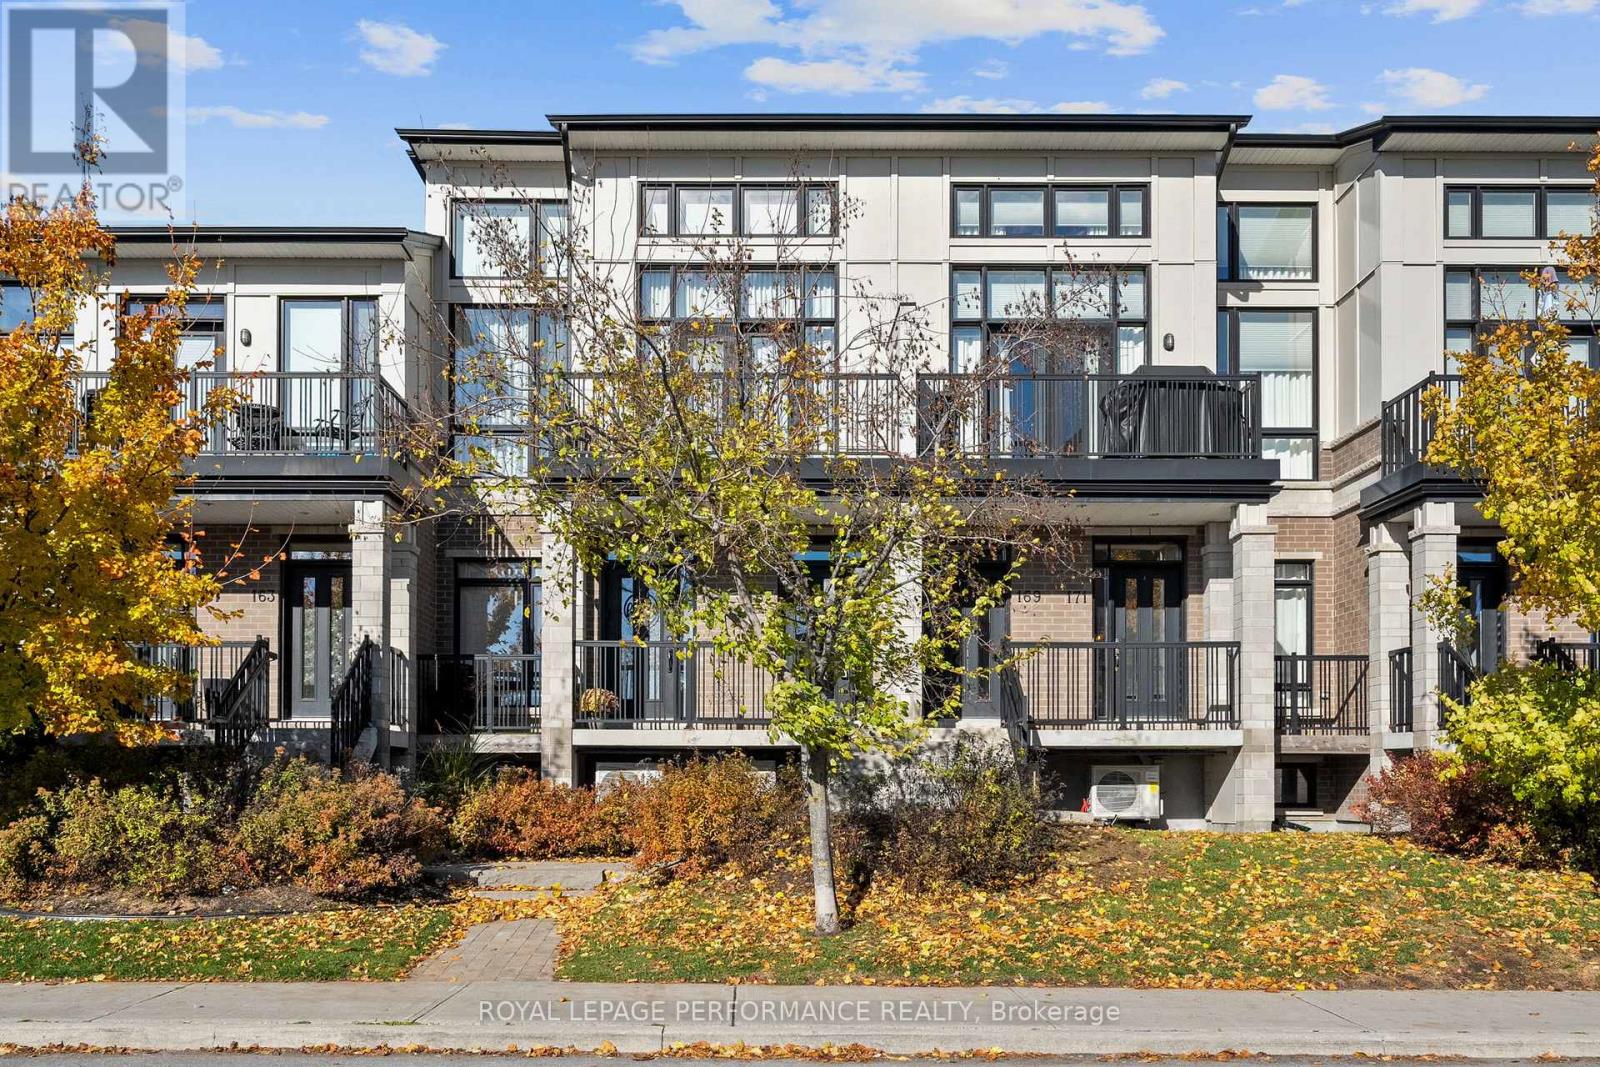
167 Poplin Street
Ottawa, Ontario
Excellent Location! Executive modern loft condo in immaculate condition. This sought-after Harmony model is one of the largest units with 2037 SQFT per builder paln. Sophisticated elegance throughout. Great streetscape. Soaring ceilings and floor to ceiling windows. This sun drenched home has a sophisticated feel. Beautifully upgraded. Contemporary open concept living, dining & kitchen. spacious south facing balcony. Kitchen has quartz counters, additional cabinetry, upgraded glass & space saving sliders. Spacious bedroom with its own walk-in closet, full bath & a laundry room complete this level. Engineered hardwood throughout. Stylish second level open loft is perfect for family room, home office, etc. Master retreat with upgraded ensuite, walk-in closet & second balcony. Neutral paint throughout. Private garage with ample storage. No direct facing front neighbours makes this a peaceful retreat. Close to all amenities including shopping, transit, schools & recreation. A Must See! (id:60083)
Royal LePage Performance Realty
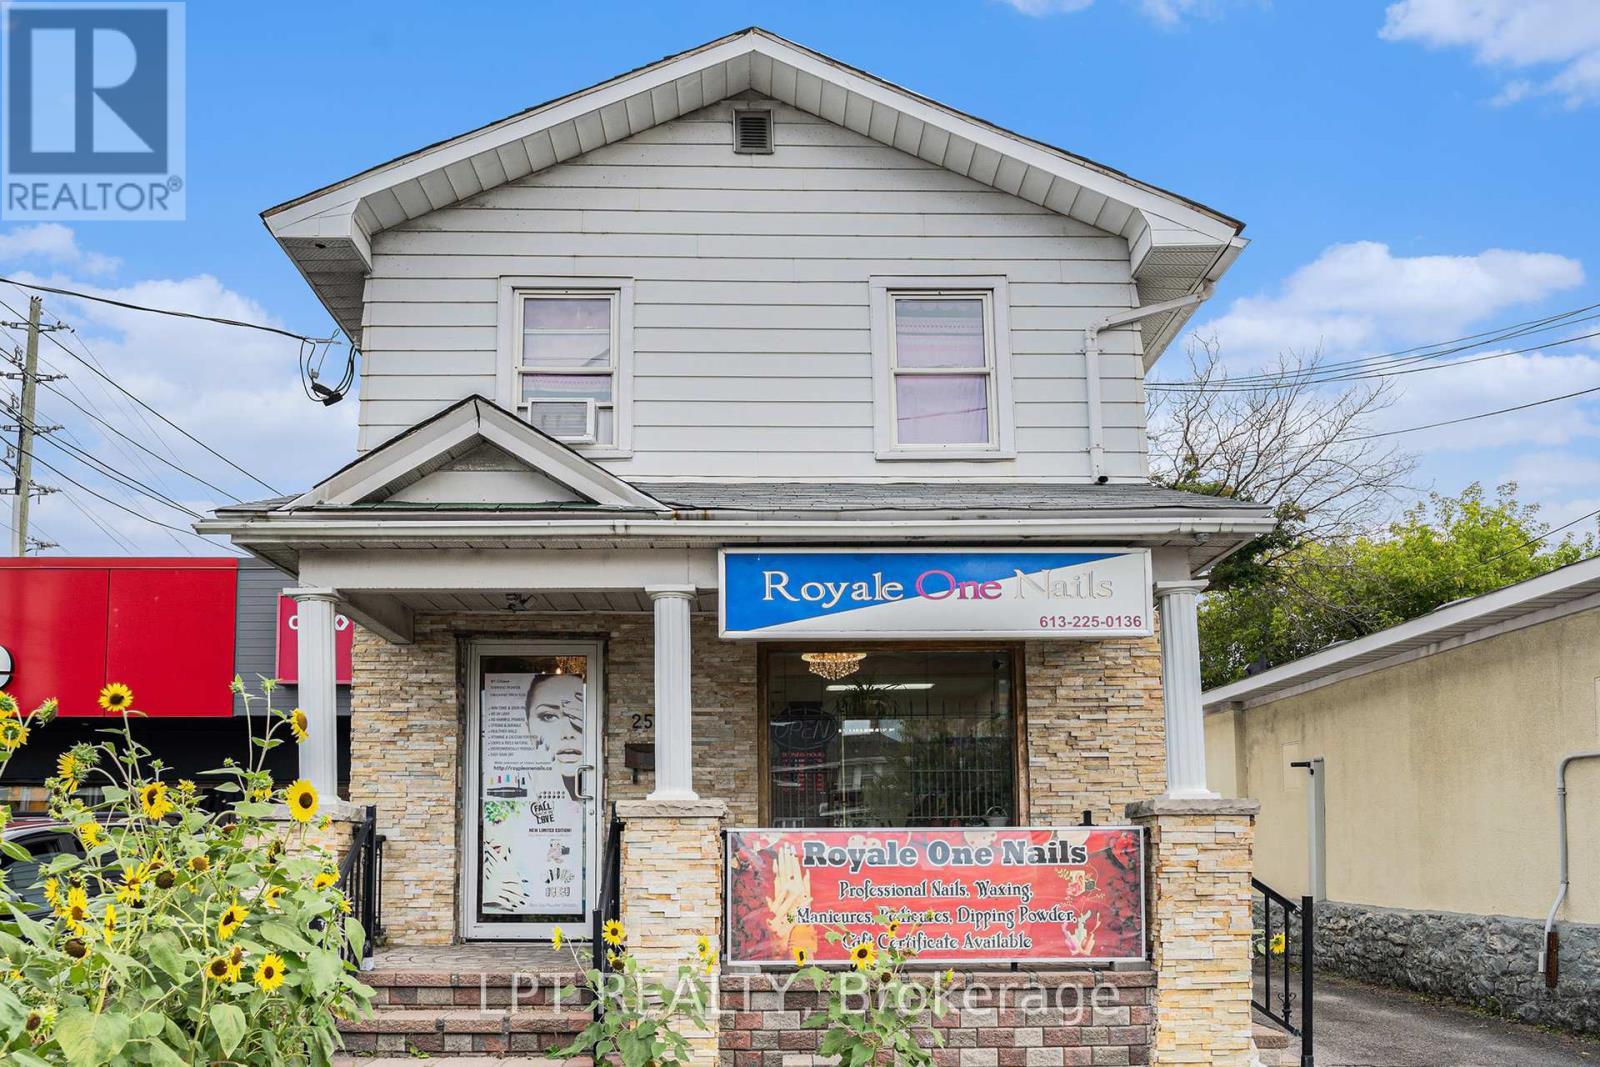
257 Parkdale Avenue
Ottawa, Ontario
Rare opportunity to secure a high-visibility mixed-use property on Parkdale Avenue in one of Ottawa's fastest-evolving corridors. This asset offers strong in-place income today with significant redevelopment potential under the upcoming CM1 zoning, allowing for increased density and flexible mid-rise, mixed-use, or multi-residential development.Currently configured as one commercial and one residential unit, the building was originally a triplex and can be converted back to three units to maximize rental income. The ground floor and basement are occupied by an established, high-traffic nail salon, providing stable commercial tenancy and consistent income. Business not included in the sale.The second floor features a spacious three-bedroom, two-bathroom apartment with potential to be reconfigured into additional units to further enhance cash flow.Positioned steps to Tunney's Pasture, LRT access, and minutes to downtown, this property benefits from strong pedestrian and vehicle exposure, making it ideal for investors, developers, or owner-users seeking both immediate revenue and long-term upside.Opportunities combining current income with future intensification in this location are increasingly limited. Vacant possession available on closing. (id:60083)
Lpt Realty
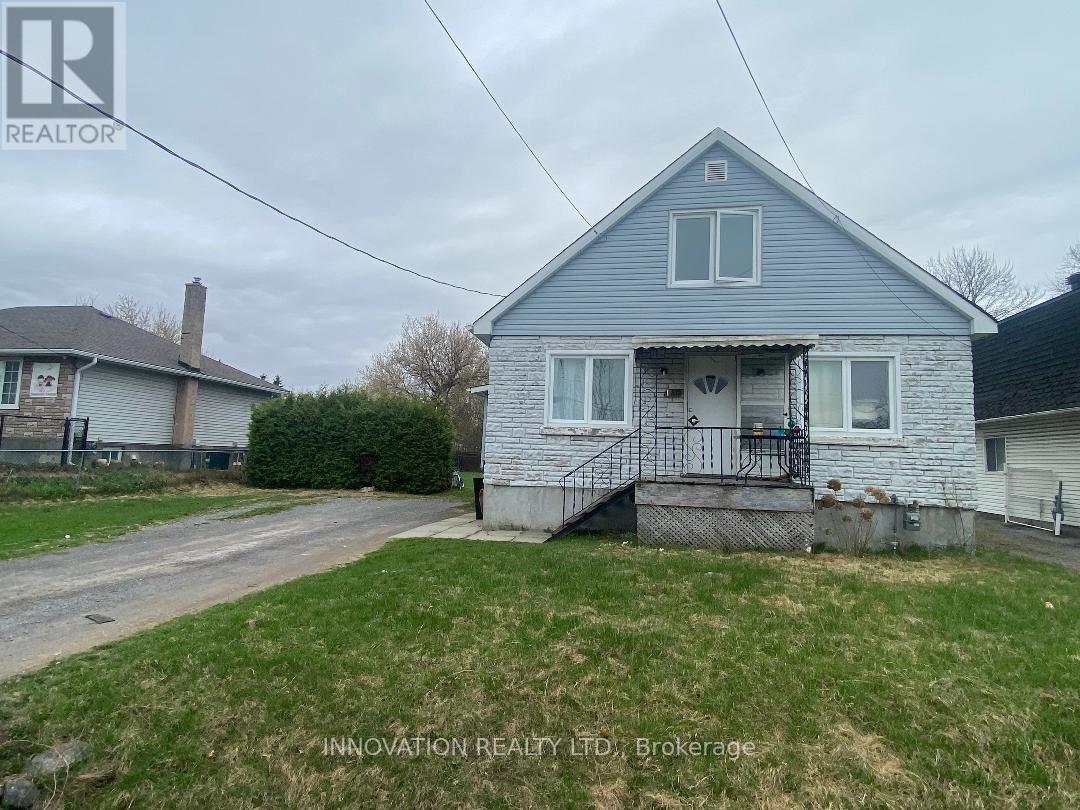
1146 Gabriel Street
Ottawa, Ontario
Discover a rare opportunity in the heart of Orleans! This exceptional property at 1146 Gabriel Street is ideally located in the desirable Convent Glen neighbourhood, just a short walk to Place d'Orléans Shopping Centre, transit, schools, and everyday amenities.Situated on an extra-large lot, this property offers incredible potential for developers, builders, or savvy investors. With zoning that allows for Neighbourhood Mixed-Use ( NMU[2179] H(30) ) development, the possibilities are wide open-whether you're looking to redevelop, expand, or create a multi-purpose residential and commercial space.The generous lot size provides ample space for new construction or redevelopment, making it a standout investment in a rapidly growing and sought-after area. Surrounded by established homes and ongoing development, this is a prime location where convenience meets long-term value. Don't miss your chance to secure a versatile property in one of Orleans' most strategic locations. Opportunities like this are rare-explore the potential and bring your vision to life! (id:60083)
Innovation Realty Ltd.

560 Short Street
Petrolia, Ontario
Welcome to this spacious 3-bedroom, 2-bathroom semi-detached home, ideally situated on a quiet cul-de-sac in Petrolia. Offering both comfort and convenience, this property is perfect for families or first-time buyers.Step outside to a large, fully fenced backyard-ideal for entertaining or unwinding-complete with a shed and fire pit for cozy evenings. Enjoy the added bonus of a lovely view overlooking a nearby children's park.Inside, the home features a bright and functional layout with newer laminate flooring throughout the kitchen, hallway, and living room. Ceiling fans in the kitchen and main bedroom provide added comfort, while central air conditioning keeps the home cool during warmer months. The property also includes essential appliances: fridge, stove, washer, and dryer.Heating is provided by a natural gas forced air furnace. The home retains original plumbing with copper pipes and is equipped with 100 amp electrical service. The lot features irregular dimensions, offering a unique outdoor space. (id:60083)
Comfree
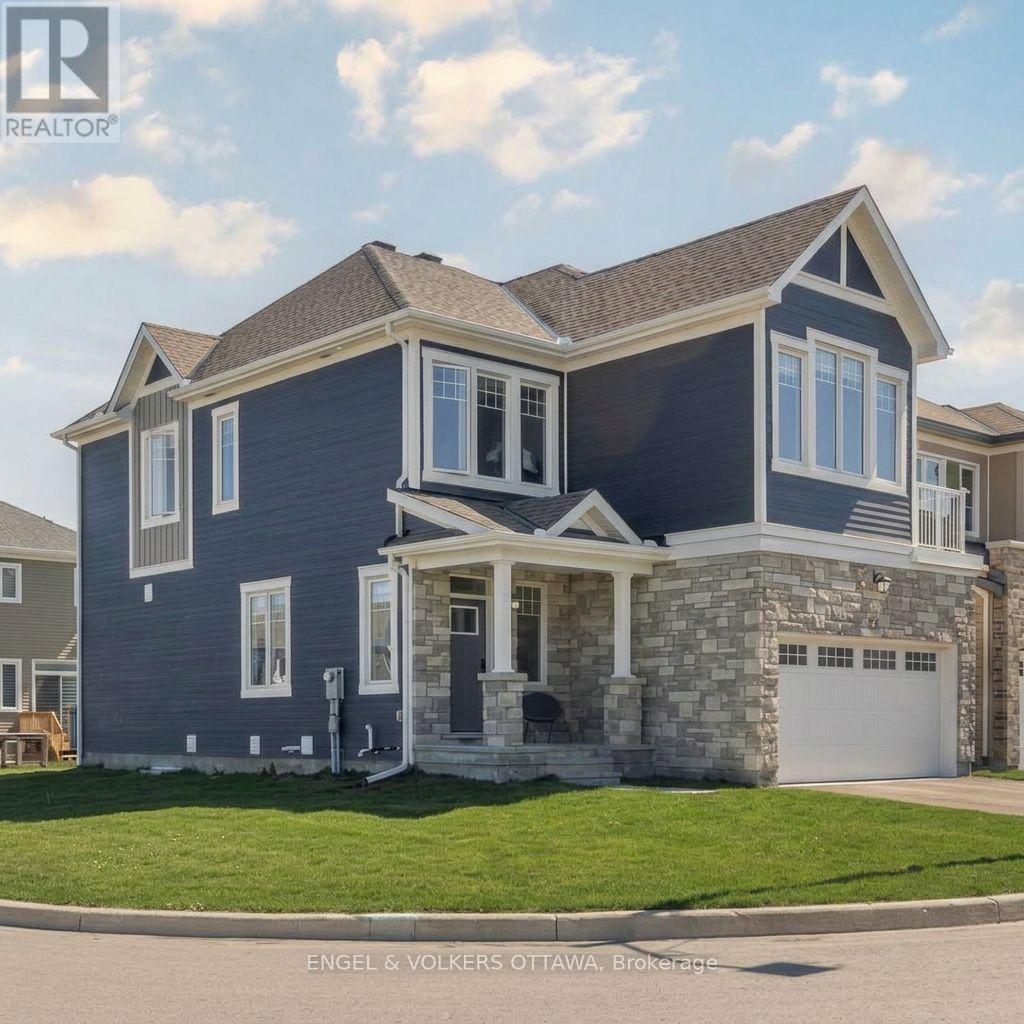
660 Terrier Circle S
Ottawa, Ontario
Welcome to 660 Terrier Circle, ideally located on a premium corner lot beside a park in the family-friendly community of Richmond. Just minutes from shopping, amenities, and easy highway access, this home offers both convenience and a great lifestyle.Upstairs, you'll find four well-sized bedrooms with 9-ft ceilings and 8-ft doors. The primary bedroom includes a private ensuite with glass shower, double vanity, and two walk-in closets. This level also offers a full bathroom, a dedicated laundry room, and a flexible den with access to a private balcony.The main level features a bright open-concept design with hardwood flooring, generous living and dining spaces, and a cozy gas fireplace. The kitchen is well-appointed with quartz countertops, a large island, stainless steel appliances, and plenty of cabinetry. A functional mudroom with inside access to the double-car garage (ready for EV charging) adds everyday convenience.The finished basement provides additional living space with a large recreation room, a full bathroom, and ample storage-perfect for a growing family or hosting guests. ***Tenant occupied until the end of May***.The house is virtually staged. (id:60083)
Engel & Volkers Ottawa
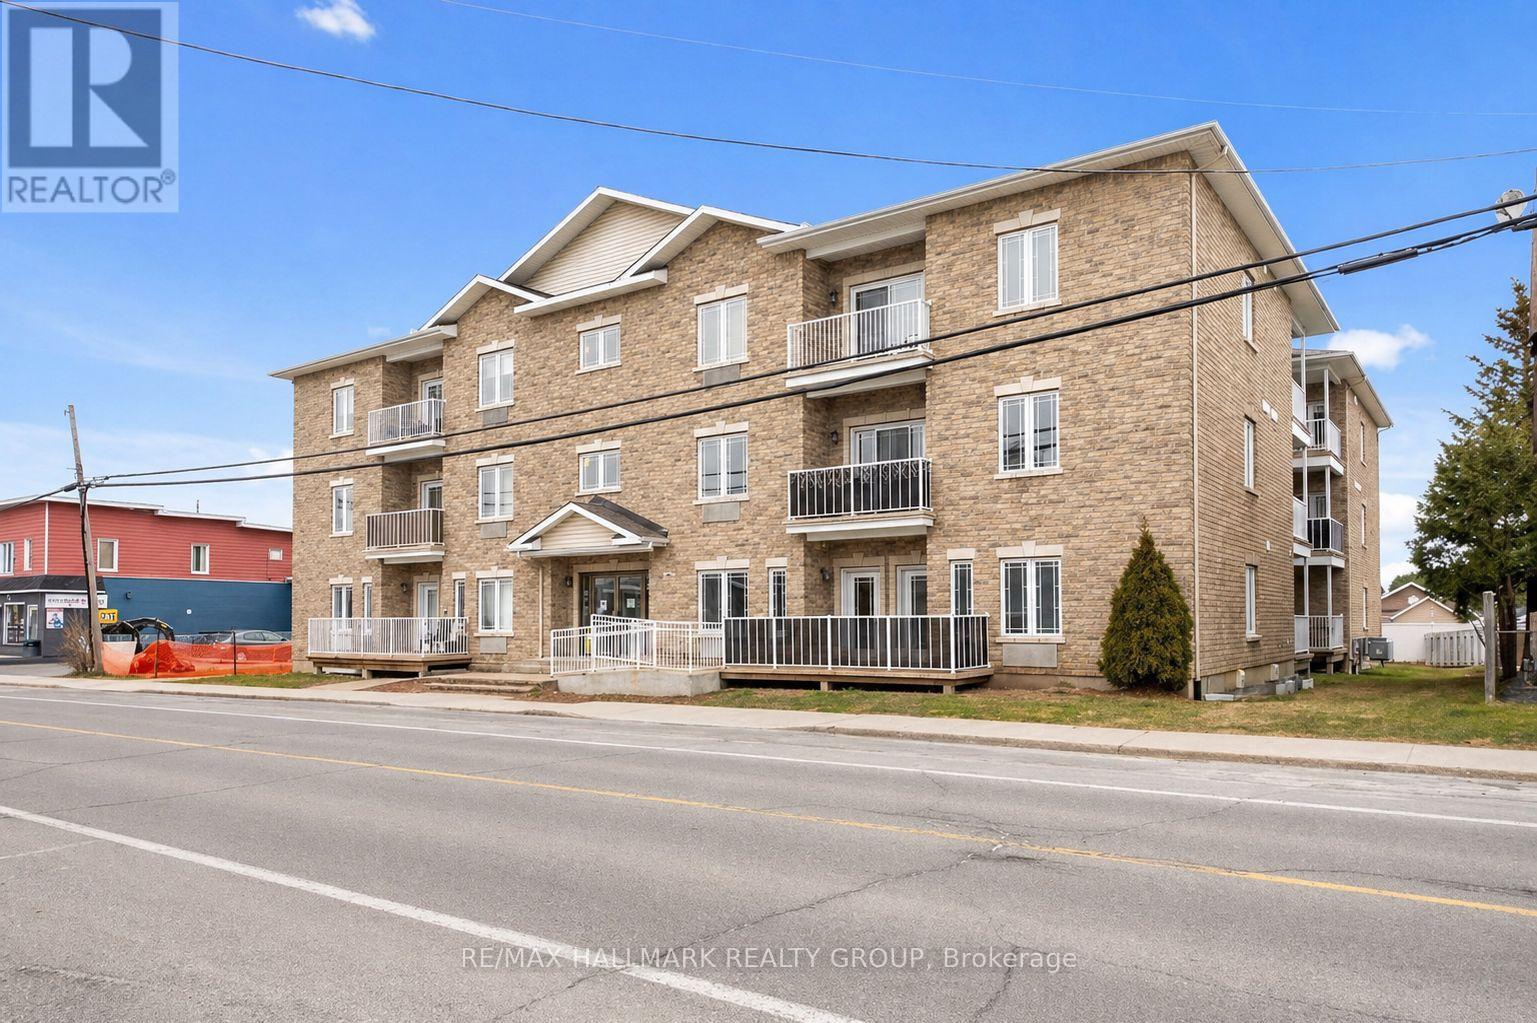
208 - 1026 Laurier Street
Clarence-Rockland, Ontario
Welcome to this bright and spacious 2-bedroom, 1-bathroom condo located at 1026 Laurier, Unit 208, in the heart of Rockland, just a quick 20-minute drive from Ottawa! This south-facing, well-maintained unit features an open-concept layout with gleaming flooring and plenty of natural light throughout. The U-shaped kitchen boasts off-white cream cabinetry, flowing seamlessly into the welcoming dining area that leads to a private balcony, perfect for relaxing or enjoying your morning coffee.Convenient in-unit laundry is tucked inside the mud-room, and outdoor parking spot 28 is included. Built in 2005, the building offers an in-building elevator, a smoke-free environment, and is professionally managed by a highly responsible condo board. The unit is constructed on a solid concrete slab with radiant flooring, making it very energy efficient with excellent sound and fireproofing. Recent upgrades include a full repaint and the installation of high-quality vinyl LVT flooring in August 2024. Condo fees cover building insurance, caretaker services, heat, water/sewer, management fees, and reserve fund contributions. Minutes from shopping, dining, golf, and easy access to Highway 17, this condo combines comfort, convenience, and quality living. (id:60083)
RE/MAX Hallmark Realty Group
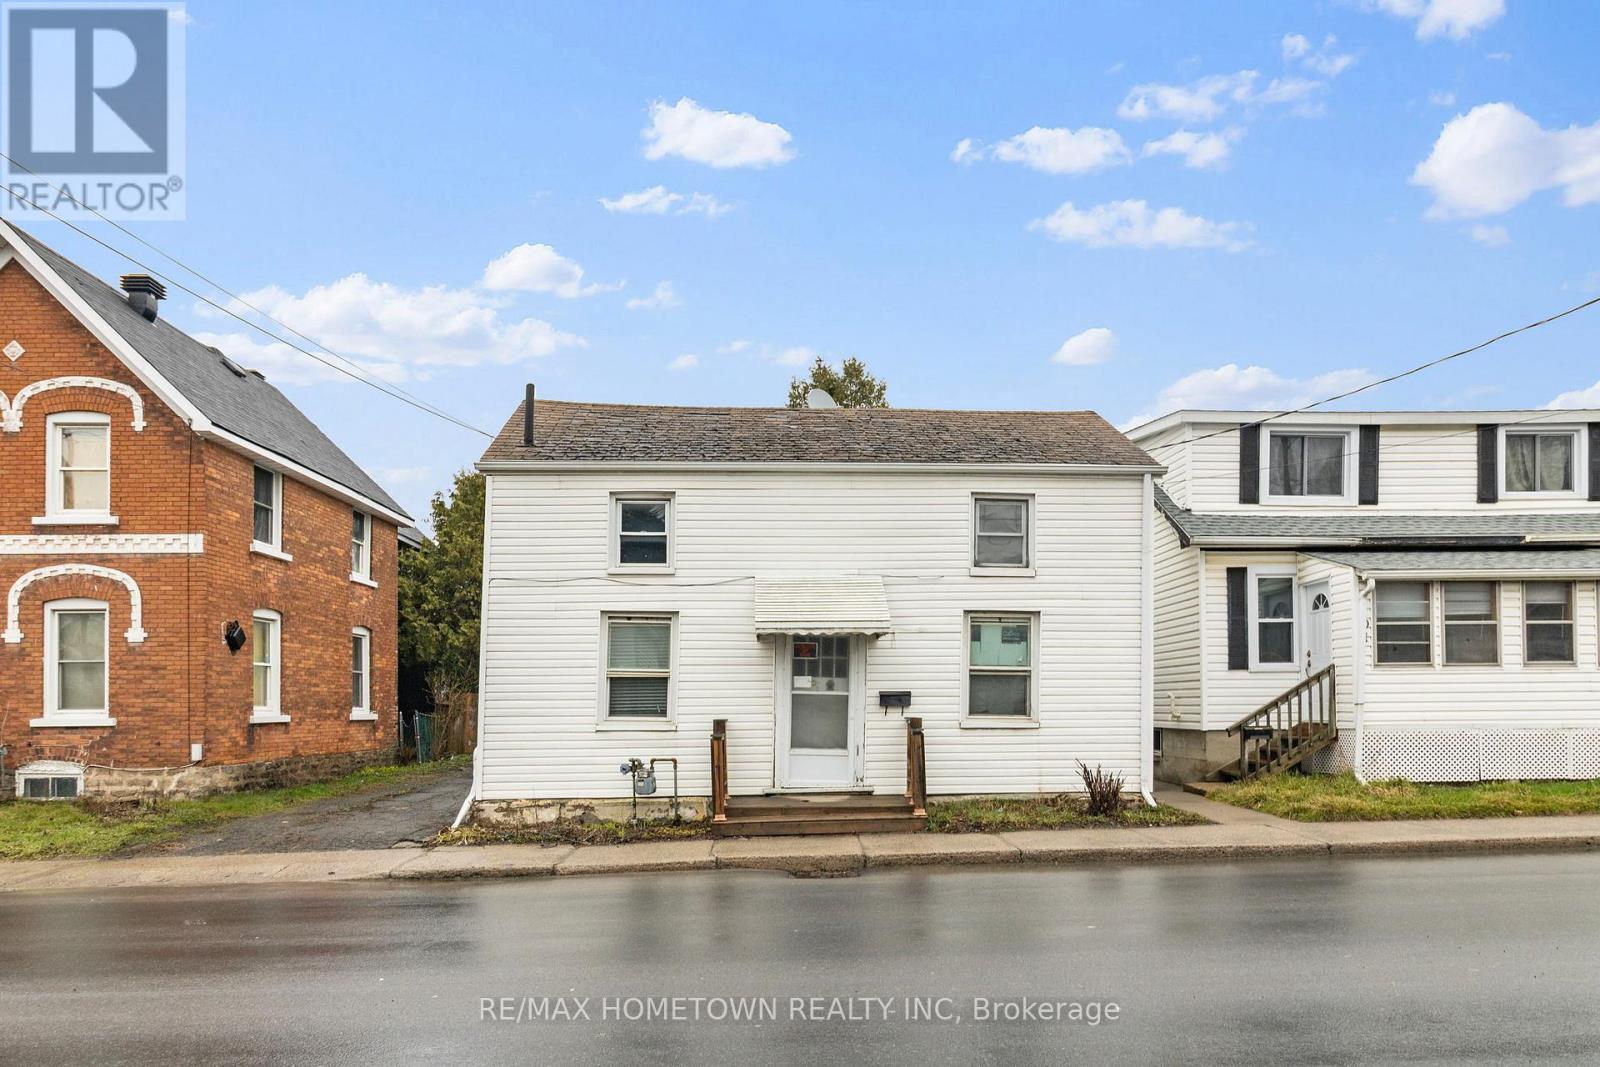
93 Perth Street
Brockville, Ontario
Calling all investors and first-time homebuyers! Welcome to 93 Perth Street, an affordable opportunity in the heart of downtown Brockville. This home offers 3 generously sized bedrooms on the upper level and 2 full bathrooms, providing a functional layout with plenty of space to work with. The main floor features a good-sized eat-in kitchen, a bright living room, a convenient laundry area, and a bonus family room at the back of the home-ideal for additional living space, a playroom, or a cozy hangout area. Set on a spacious lot with a large backyard, there's plenty of room for outdoor enjoyment or future ideas. Located within walking distance to shops, restaurants, and local amenities, this central location adds to the overall appeal. This property offers a great opportunity for buyers looking to enter the market or add to their investment portfolio and make it their own over time. (id:60083)
RE/MAX Hometown Realty Inc
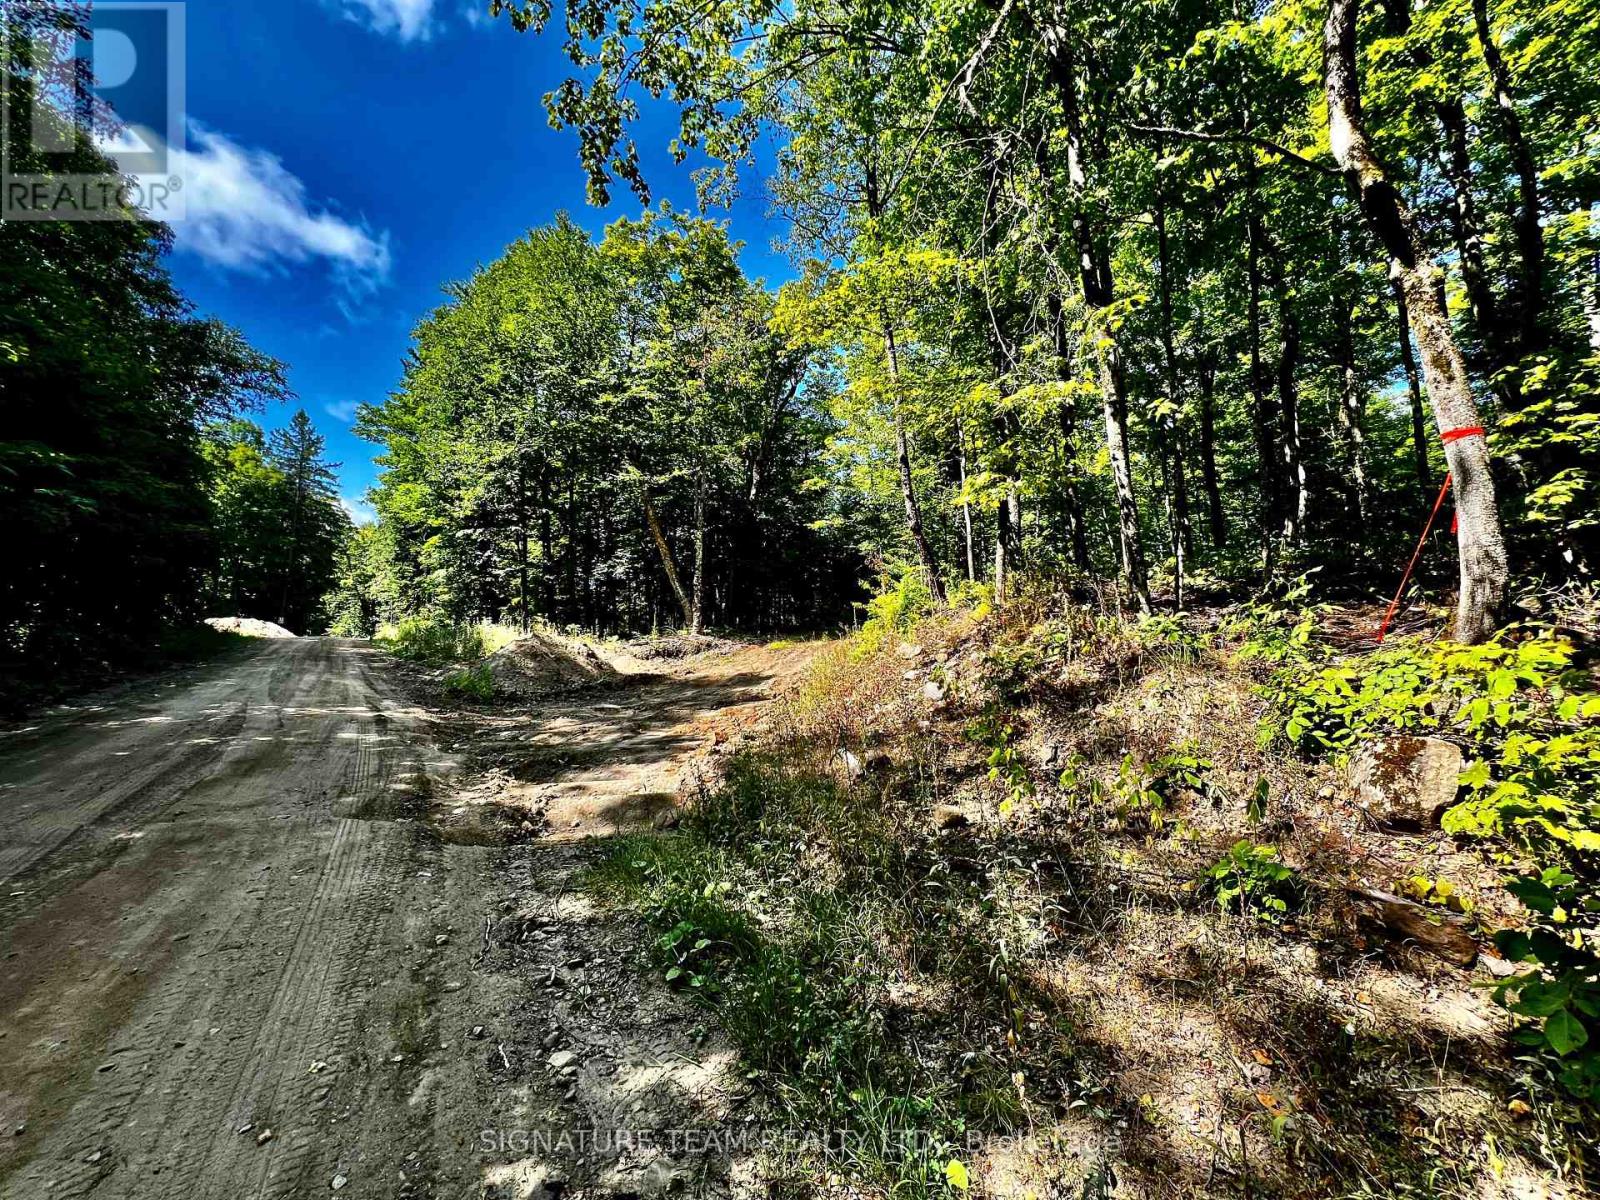
0 Nordic Lane
Brudenell, Ontario
Picturesque approximately 14 acre lot in Brudenell. Mature hardwood throughout the property, with a slope upward, towards the back of the property off of Nordic Lane. This private setting is a great spot to start building roots for your ultimate getaway or year around home. A driveway has been cleared along with a flat location which would be an ideal spot to set your dreams into motion. The property has been cared for by cleaning up the smaller growth, and leaving the beautiful towering mature trees to provide a private canopy of natural beauty. Property is also located next to the Opeongo Hills Nordic Ski Club, which is a great location to take in cross country skiing on groomed trails. This area is ideal for the family or individuals that enjoy the great outdoors, all year long. With ATV/snowmobile trails, lakes, an abundance of crown land, including Algonquin Park, all close by. You will always have plenty to do here in Renfrew County. (id:60083)
Signature Team Realty Ltd.
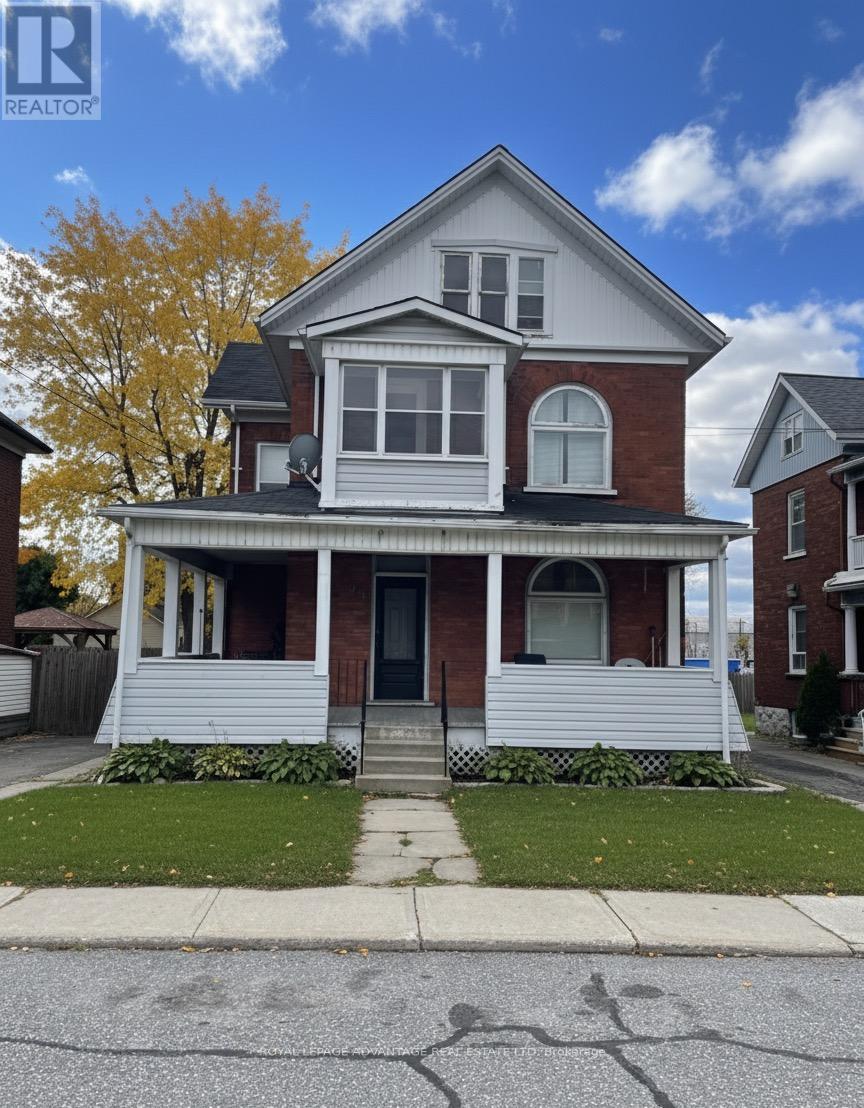
28 Mcewen Avenue
Smiths Falls, Ontario
Perfect opportunity for owner-occupants or investors-this duplex offers both flexibility and strong income potential. Each unit features private laundry, galley kitchens, and high ceilings, creating bright and functional living spaces. Live in one unit while the other helps offset your mortgage, or generate income from both. Located within walking distance to the hospital, community centre and downtown. Plenty of off-street parking and a spacious yard complete the package.Both units have separate heat and hydro meters (owner pays water/sewer). The large attic offers potential for storage or future expansion. Build immediate equity here, while upper unit brings in $1,850/ month and lower unit $973/month. Sold-as-is. (id:60083)
Royal LePage Advantage Real Estate Ltd
6550 Waterdown Street
Ottawa, Ontario
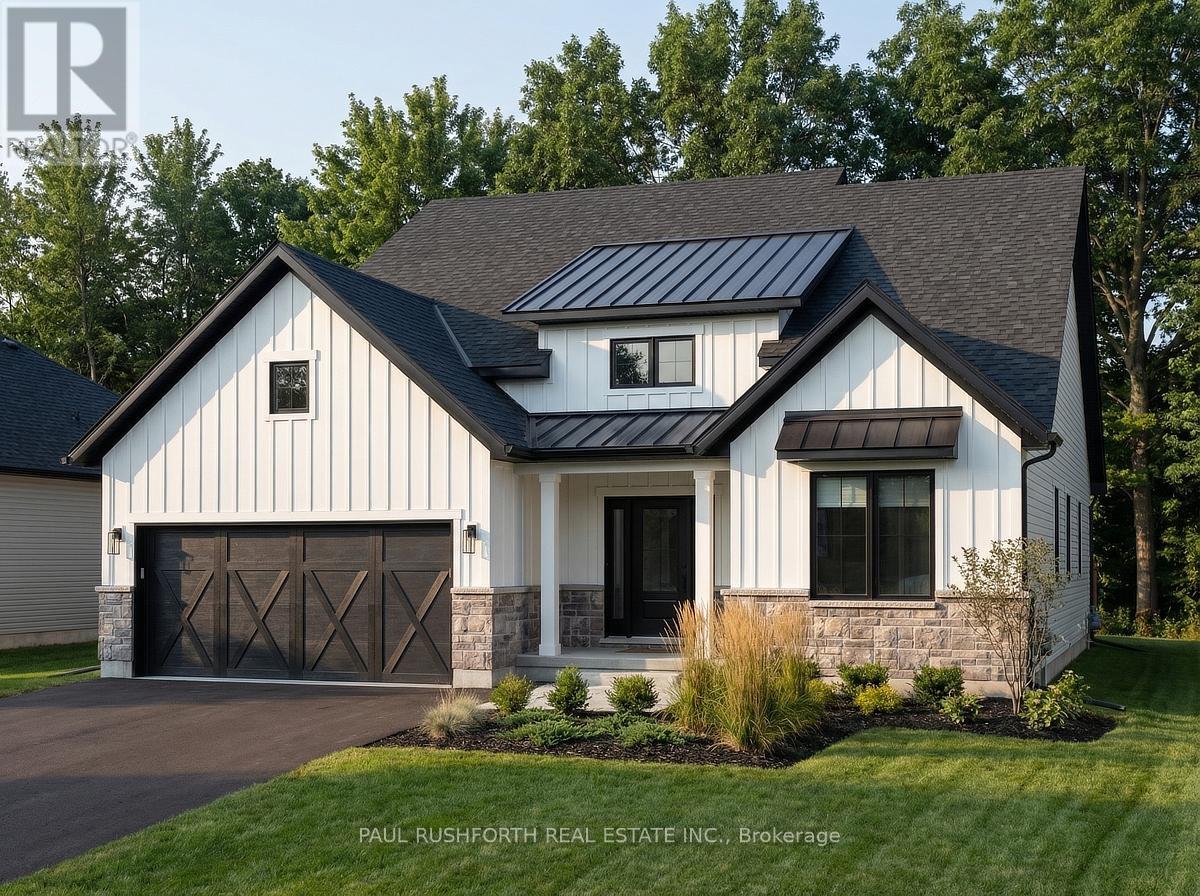
This is your opportunity to build your new home in Shadow Ridge Greely. The Springfield is an award-winning 1,859 sq. ft. bungalow that proves one-floor living doesn't mean compromising on space or style. Step into a dramatic 15'6" foyer that sets the tone immediately. Open, airy, and built to impress. The great room delivers soaring 12-foot ceilings and a wall of windows that flood the space with natural light, anchored by a gas fireplace and flowing seamlessly into a chef-ready kitchen with a large island, quartz countertops and a standout sunroom that's perfect for morning coffee or evening unwinding. The primary suite is a true retreat, complete with a generous walk-in closet and a 4-piece ensuite featuring a 60" soaker tub. A dedicated mudroom and linen closet keep everyday life organized, while a finished basement rec room adds over 1,352 sq. ft. of flexible bonus space for a gym, recreation room, or playroom. Sitting on a 68' x 131' lot - this home gives you the room to breathe, the space to grow, and the peace of a rural-inspired setting just steps from the park. Photos shown are of a previously built model home and are intended for inspirational purposes only. Finishes, features, and layout may vary. (id:60083)
Paul Rushforth Real Estate Inc.
1518 Monaghan Lane
Ottawa, Ontario
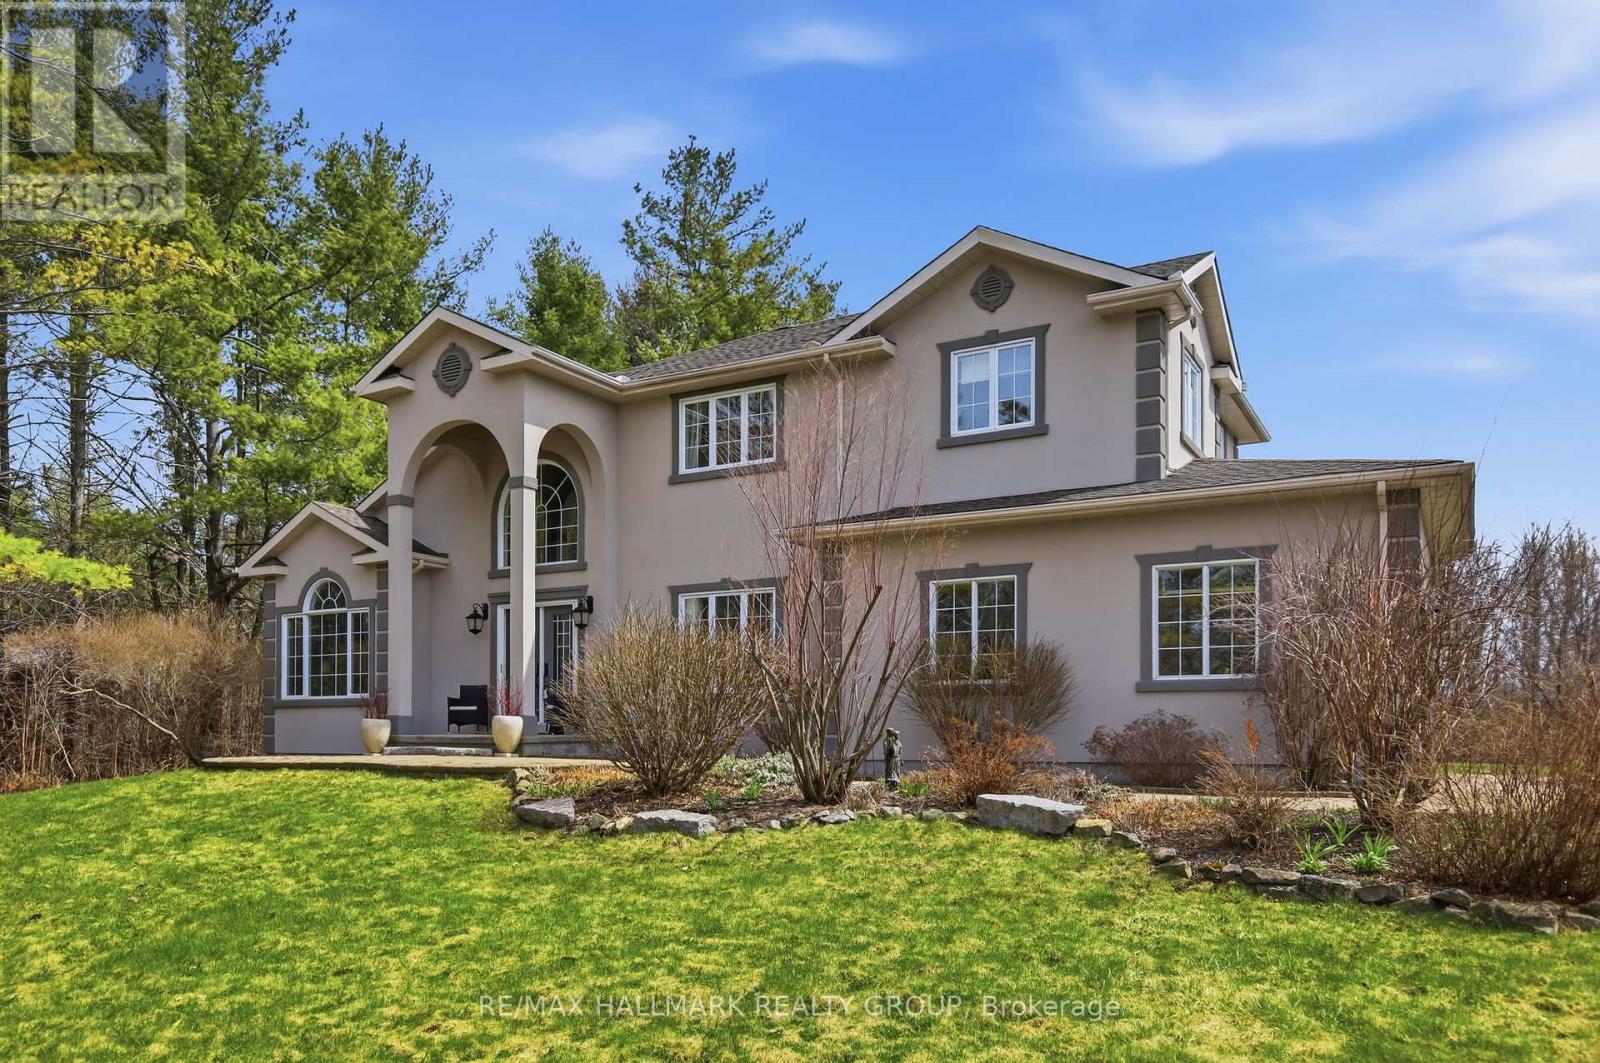
Welcome to 1518 Monaghan Lane, a custom-built 4-bedroom, 2.5 bathroom home, set on 2 private acres in Kanata North. Offering over 3,400 sq. ft. of living space, a 3-car garage, and a functional layout designed for both everyday living and entertaining, this property offers a rare combination of space, privacy, and proximity to the city. The main level features a family room that looks out to your private treed backyard and has vaulted ceilings, floor to ceiling windows and a gas fireplace with abalone shell surround. The kitchen is bright and spacious, with a large central island, stone countertops, generous cabinetry, and built in appliances, as well as an adjoining breakfast area surrounded by natural light. The formal dining area provides room for hosting, while a second living area with vaulted ceilings offers a quieter retreat within the home. A dedicated office adds practical flexibility for remote work, study, or a private workspace. The main floor features Jatoba (Brazilian cherry), known for its durability and scratch resistance. Upstairs, you will find a large primary bedroom with sitting area and views of the backyard, a 5-piece ensuite bathroom, and walk-in closet, as well as 3 additional bedrooms and a 3-piece bathroom with shower tile made of recycled marbles. Godfrey Hurst carpet (made in New Zealand) throughout the second level, made of 100% sheep wool, which acts as a natural insulator, it is hypoallergenic and provides humidity control. The unfinished basement provides excellent future potential for additional living space, recreation, storage, or customization. Outside, the property is surrounded by mature trees, open land, and quiet surroundings. It backs onto farmland with no back neighbours, offering a level of privacy that is increasingly difficult to find this close to Kanata. Located minutes from Kanata North's tech hub, schools, amenities, shopping, restaurants, and highway access. (id:60083)
RE/MAX Hallmark Realty Group
Lot 2 Foymount Road
Bonnechere Valley, Ontario
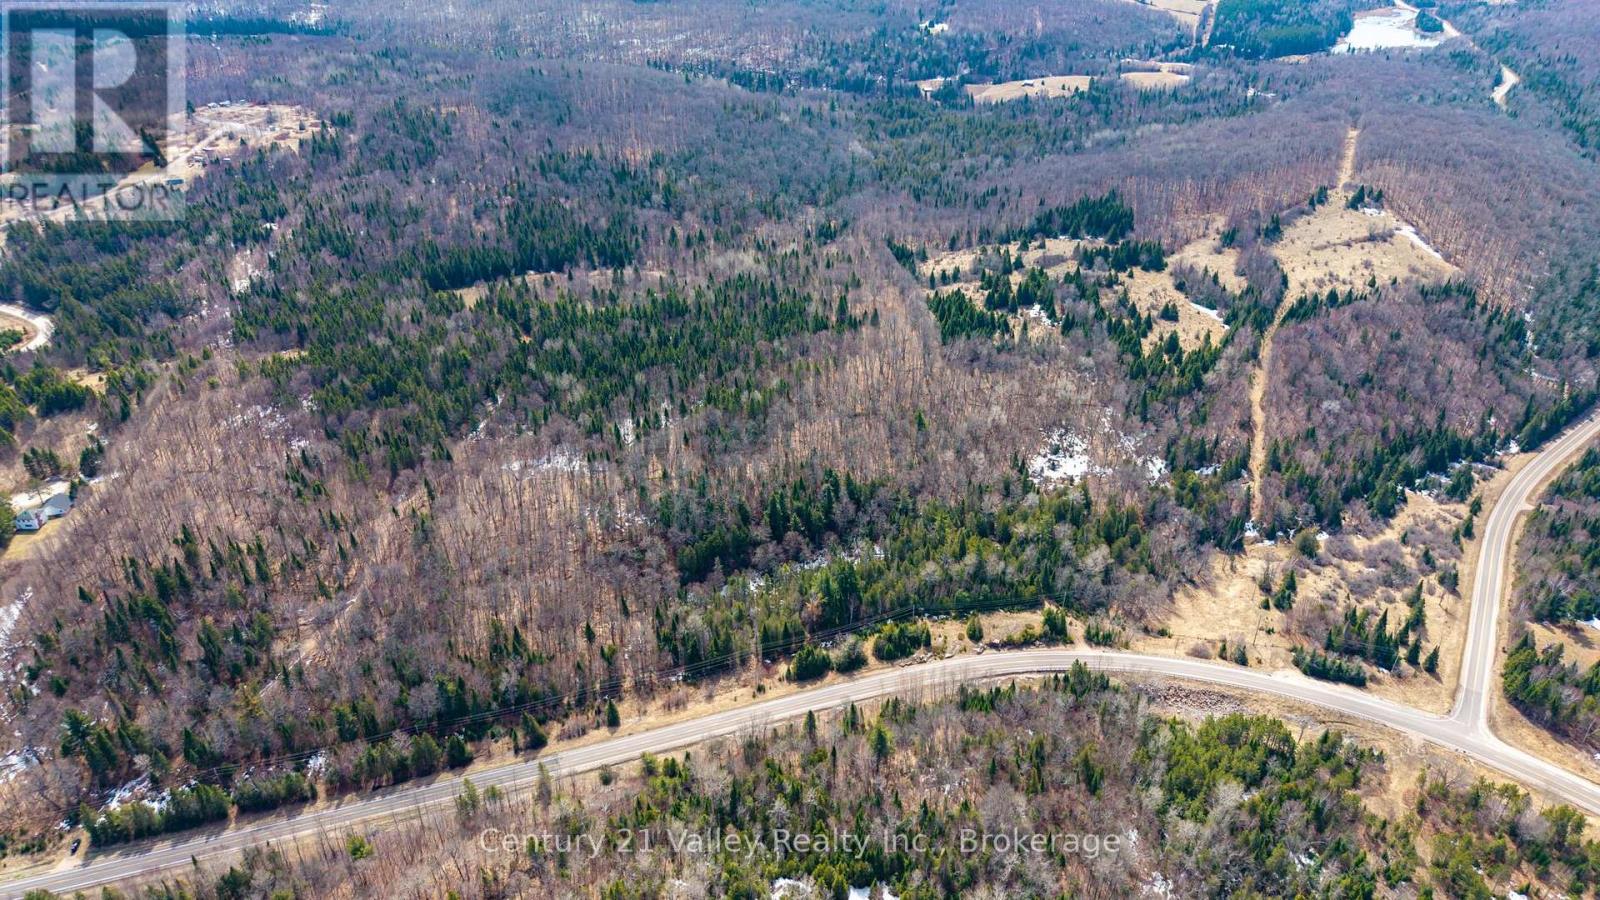
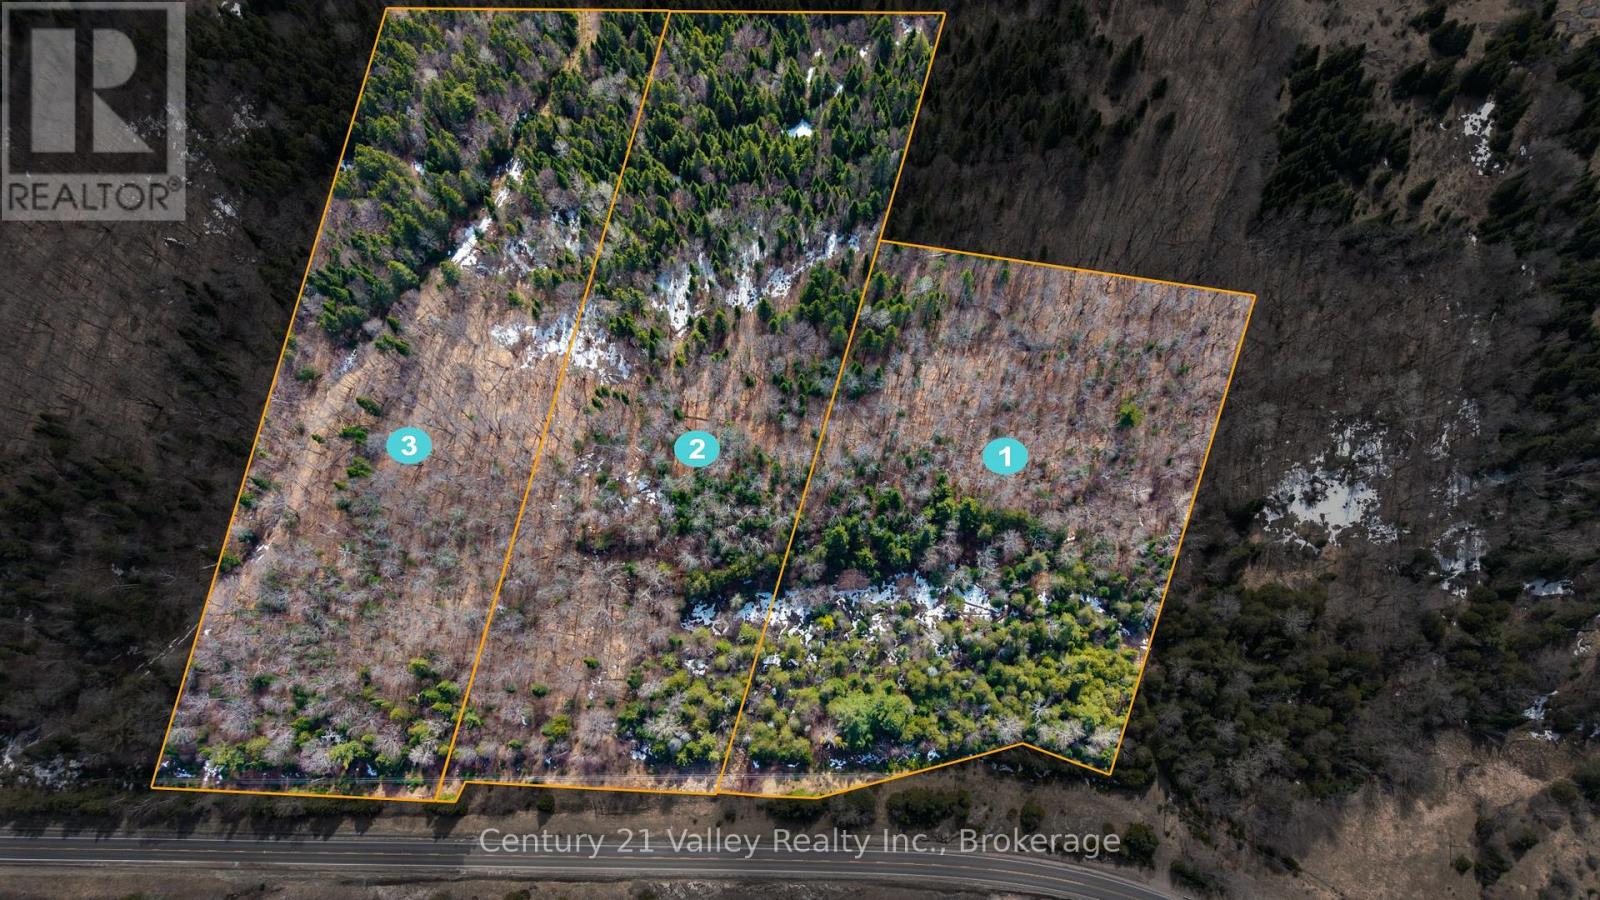
Set on 5.14 acres with 285 feet of frontage along Foymount Road, this well-positioned property offers an excellent opportunity to build your dream home or create a private recreational retreat. Nicely treed with a mix of bush, the lot provides a peaceful, natural setting with plenty of space to explore and enjoy. The landscape features a terrain with varying elevations, adding character and offering ideal conditions for a thoughtfully designed build that could take advantage of the topography and potential views. Whether you envision a year-round residence or a weekend escape, the setting lends itself well to a variety of possibilities. Conveniently located on a paved, year-round municipal road with hydro available at the lot line, this property strikes a great balance between rural privacy and accessibility. You're just 20 minutes from the Town of Eganville for everyday amenities, and only 5 minutes to Lake Clear's public beach and boat launch-perfect for swimming, boating, and enjoying one of the Ottawa Valley's most desirable recreational areas. HST is in addition to the purchase price. (id:60083)
Century 21 Valley Realty Inc.
Lot 1 Foymount Road
Bonnechere Valley, Ontario
Set on 5 acres with 433 feet of frontage along Foymount Road, this well-positioned property offers an excellent opportunity to build your dream home or create a private recreational retreat. Nicely treed with a mix of bush, the lot provides a peaceful, natural setting with plenty of space to explore and enjoy. The landscape features a terrain with varying elevations, adding character and offering ideal conditions for a thoughtfully designed build that could take advantage of the topography and potential views. Whether you envision a year-round residence or a weekend escape, the setting lends itself well to a variety of possibilities. Conveniently located on a paved, year-round municipal road with hydro available at the lot line, this property strikes a great balance between rural privacy and accessibility. You're just 20 minutes from the Town of Eganville for everyday amenities, and only 5 minutes to Lake Clear's public beach and boat launch-perfect for swimming, boating, and enjoying one of the Ottawa Valley's most desirable recreational areas. HST is in addition to the purchase price. (id:60083)
Century 21 Valley Realty Inc.
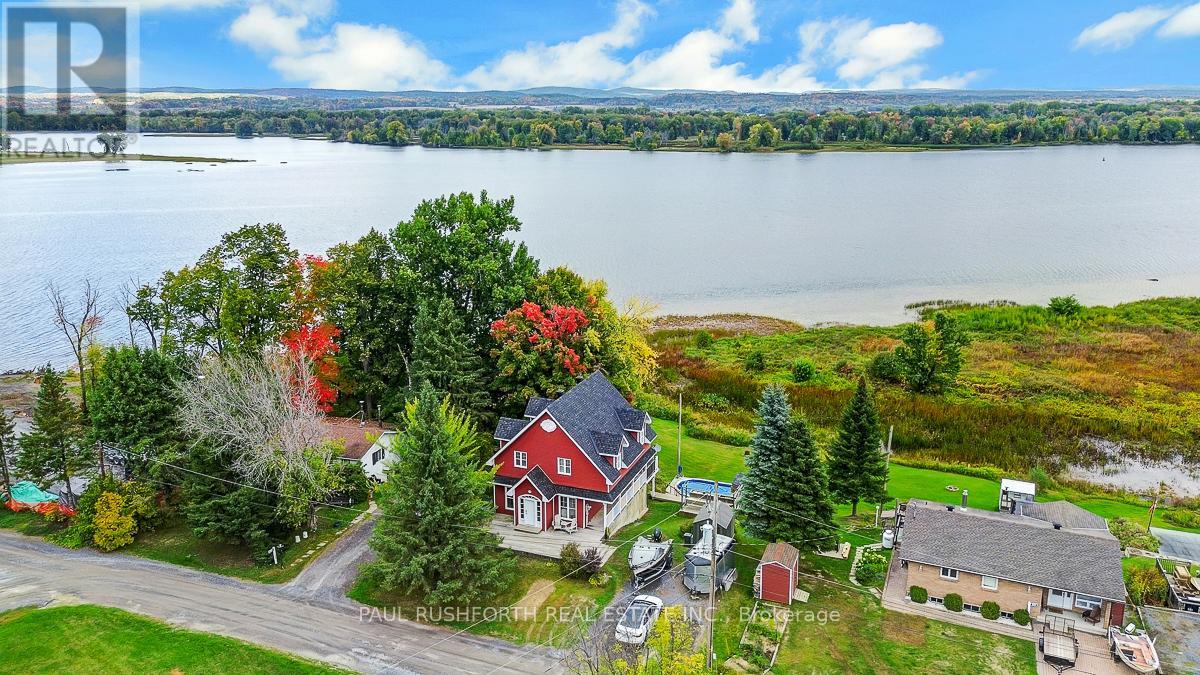
3729 Prudhomme Road
Alfred And Plantagenet, Ontario
Welcome to your dream waterfront escape! This stunning 3+1 bedroom, 2 bath detached home offers breathtaking, unobstructed views of the Ottawa River from nearly every room. Thoughtfully designed for comfort and style, the property features a bright, open-concept kitchen with a central island that overlooks the water, perfect for morning coffee or evening entertaining.The heart of the home extends to a wrap-around porch, ideal for enjoying sunrise and sunset views, while the cathedral ceiling in the primary bedroom and glass wall bring the beauty of the river right into your private sanctuary.With a fully finished walk-out basement featuring an additional bedroom and a spacious rec room, theres plenty of space for family, guests, or a home office. This turn-key property is ready to enjoy as a year-round home. Dont miss your chance to own a piece of waterfront paradise where luxury meets tranquility on the majestic Ottawa River. Roof (2022), HWT (approx 2018) (id:60083)
Paul Rushforth Real Estate Inc.
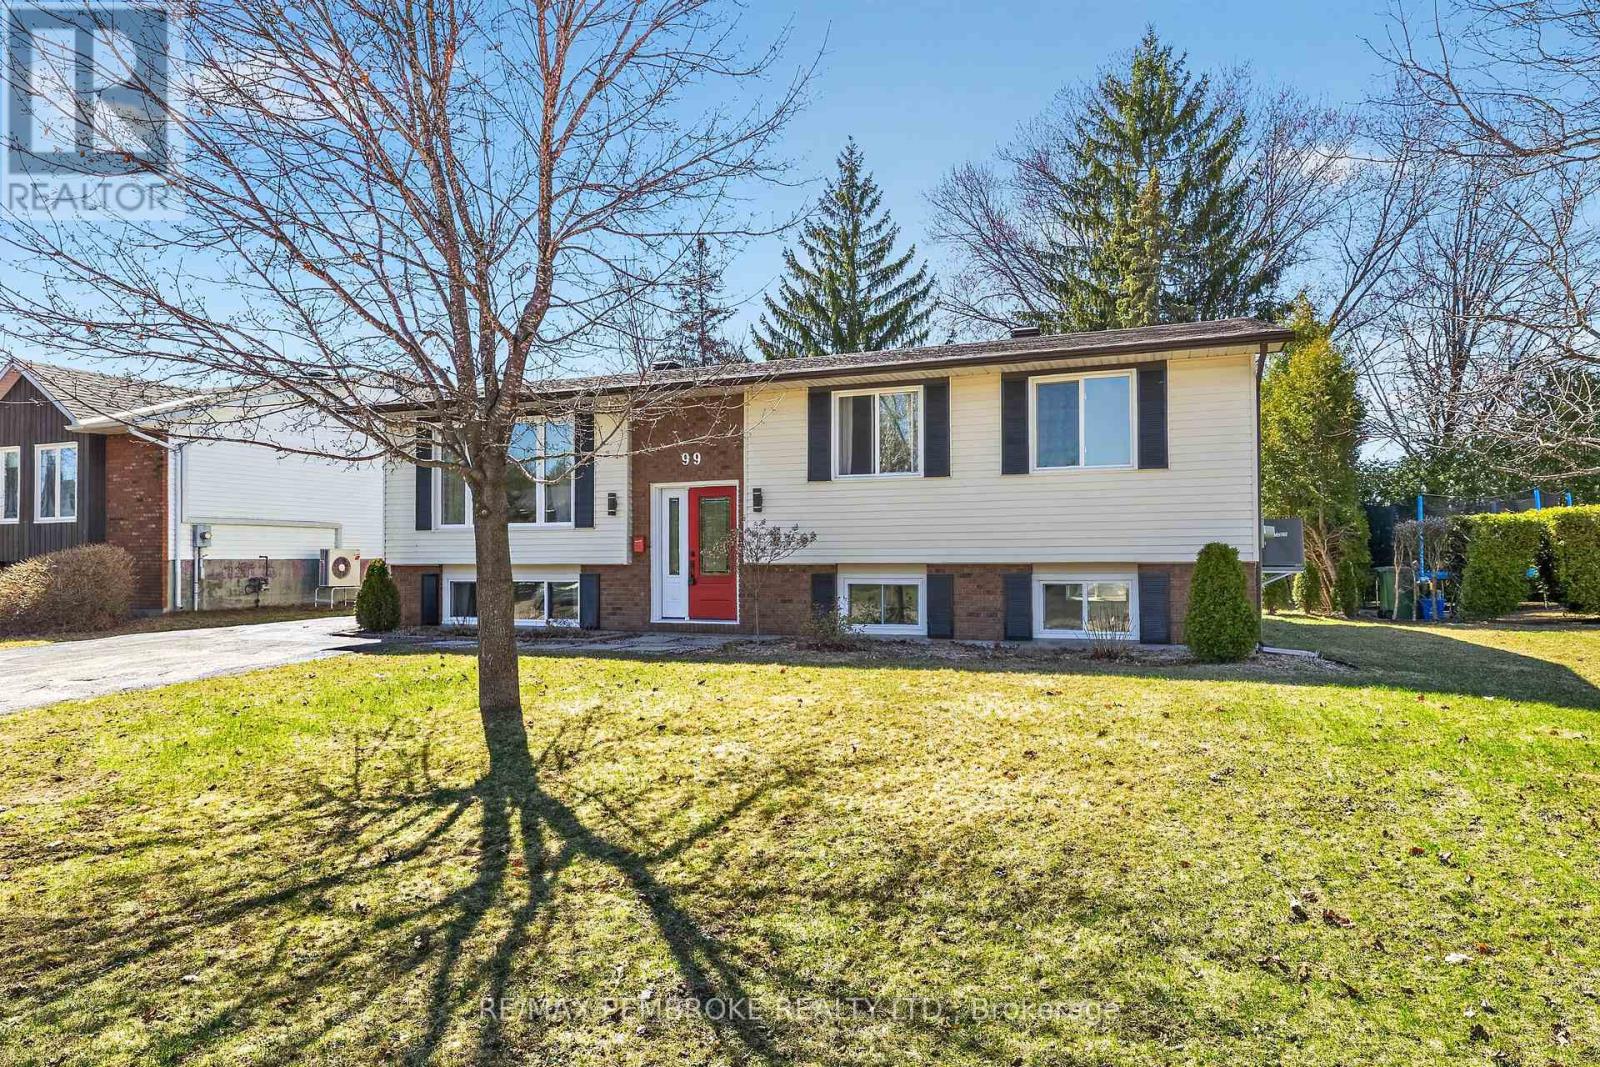
99 Noik Drive
Pembroke, Ontario
Tucked along the quiet, family-oriented street of Noik Drive in Pembroke's sought-after east end, this beautifully updated raised bungalow offers the perfect blend of location, comfort, and everyday convenience just moments from schools and shopping. Expansive east-facing windows fill the main living space with beautiful morning light, creating an uplifting start to every day. The contemporary kitchen and baths showcase exquisite updates with clean styling and modern finishes, while the raised bungalow design invites natural light to flow generously through both upper and lower levels. Patio doors from the dining area lead to a southwest-facing deck perfectly positioned for effortless grill-to-table evenings, and the kitchen window offers a clear, comfortable view of the private rear yard-ideal for keeping an eye on outdoor play while staying at the heart of the home. The main level features three bedrooms and a stunning 5-piece bath designed with a spa-like feel, complete with tiled tub and shower surround and a double-sink vanity-because mornings simply run better when everyone has their own space at the sink. The primary bedroom overlooks the serene, sanctuary-like backyard, offering a peaceful retreat at the end of the day. Downstairs, a generous lower-level recroom easily adapts to your lifestyle with space for games, workouts, movie nights, or entertaining guests. A fourth bedroom sits directly across from a stylish 3-piece bath with glass shower-an ideal setup for teens, visitors, or extended family. The oversized mechanical room provides excellent storage and workspace potential for hobbyists or home project enthusiasts. A beautifully updated home in a sought-after east-end setting-move-in ready and designed for the rhythm of everyday family living. (id:60083)
RE/MAX Pembroke Realty Ltd.
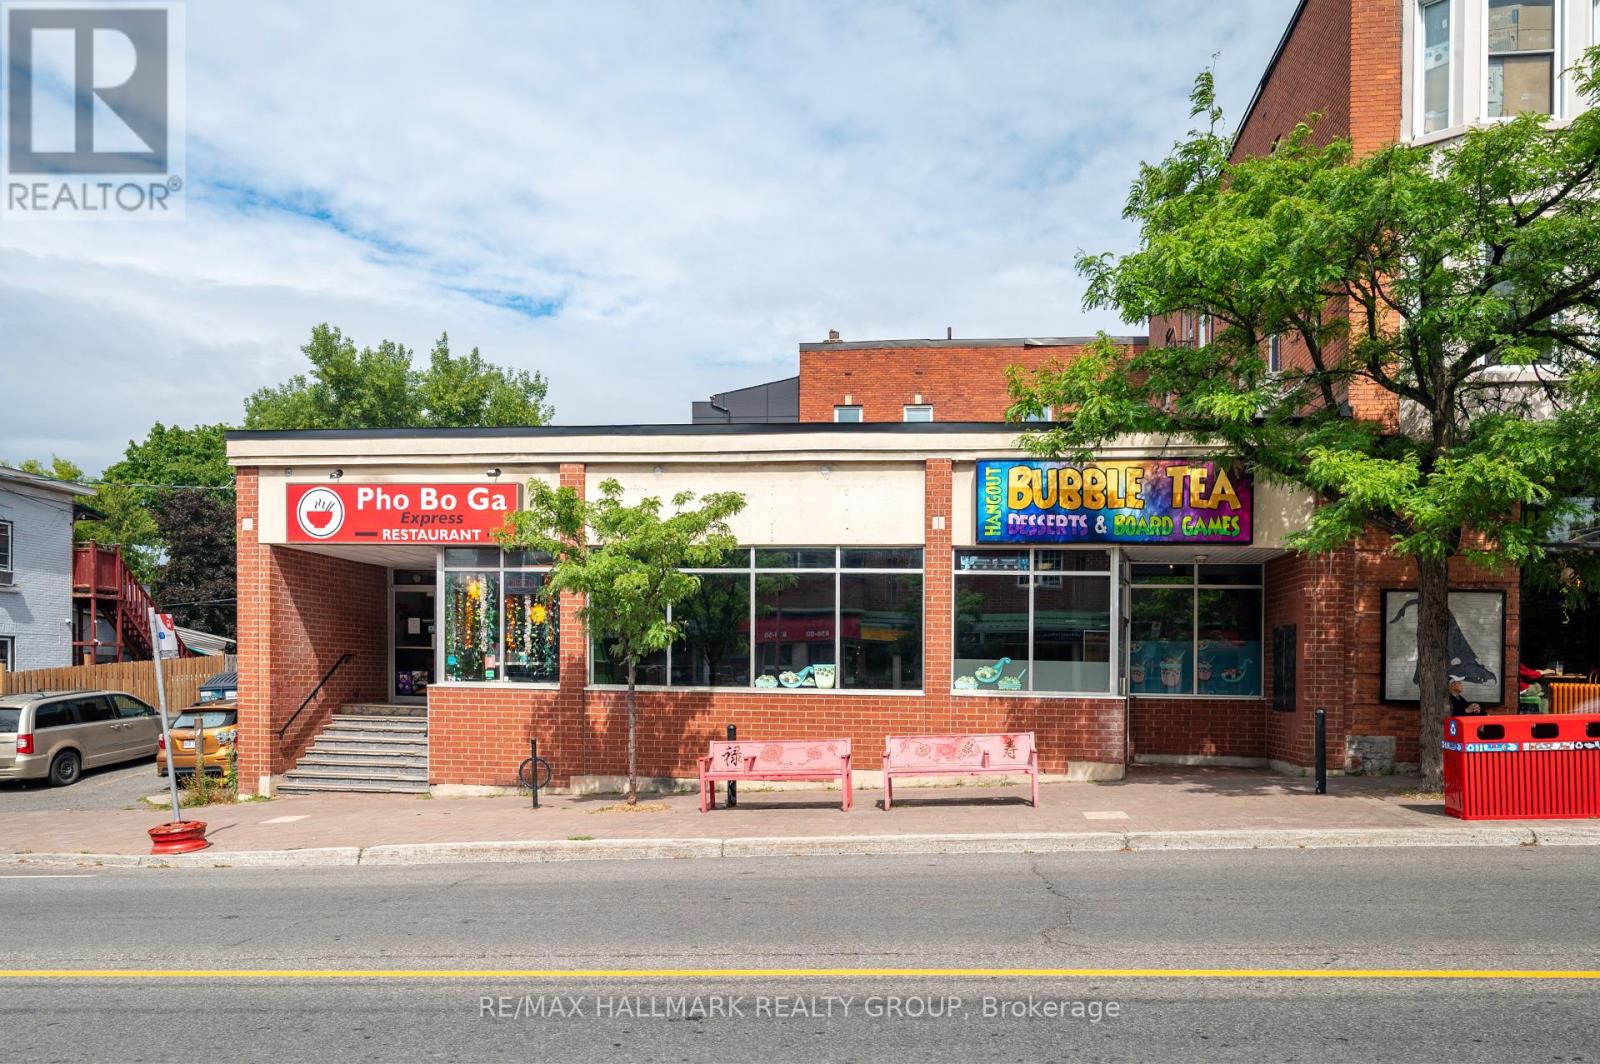
843-839 Somerset Street W
Ottawa, Ontario
Incredible Investment Opportunity in the Heart of Chinatown! Located on bustling Somerset Street West, this traditional Main Street-zoned property offers excellent passive income potential with a projected annual income of $120,000. A long-standing, well-known restaurant tenant occupies one side of the building under a triple net lease, covering all utilities and minimizing owner expenses.The adjacent unit has recently been rented on a 5 year lease with a 5% yearly escalation starting at $6,400/month + HST. Ideal for an owner-occupier or an investor looking to maximize returns, this space is perfect for a wide range of uses. Major capital improvements already completed: the property features a brand new roof (2025) valued at $63,000, offering peace of mind and long-term savings on maintenance. Zoning permits restaurant or other commercial operations or redevelopment for multi-unit residential, offering flexibility and long-term growth. Property Highlights: High visibility with large street-facing windows, 6 dedicated parking spaces for tenants, prime location with a bus stop right at the door, surrounded by vibrant local businesses and community amenities. Don't miss your chance to own a versatile, income-generating property in one of the city's most dynamic neighbourhoods. (id:60083)
RE/MAX Hallmark Realty Group
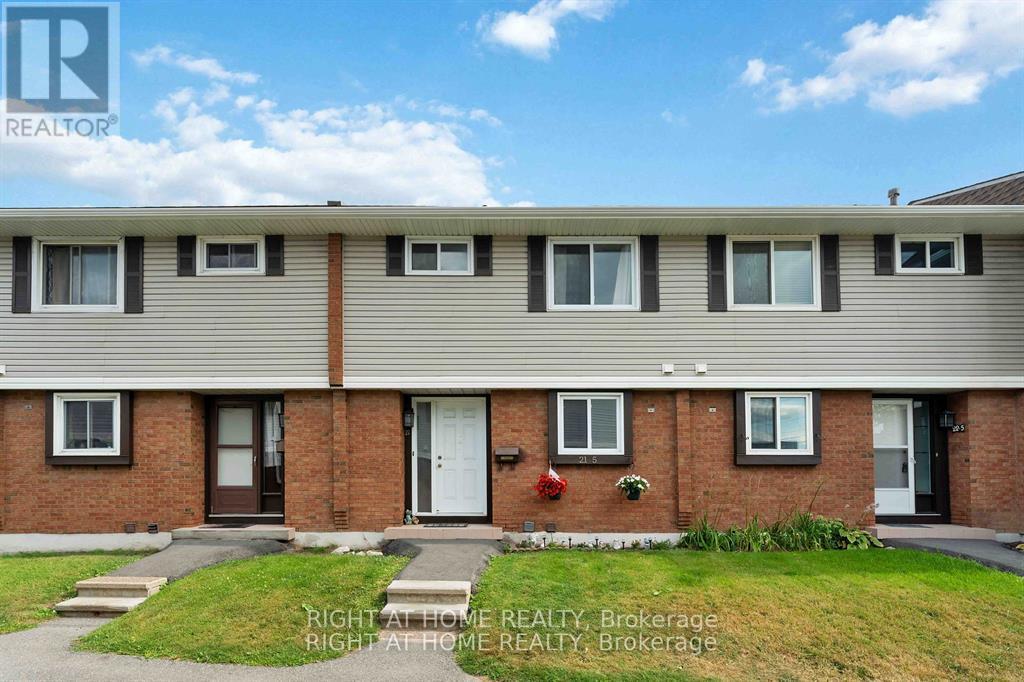
21 - 5 Hadley Circle
Ottawa, Ontario
Why rent when you can own in the heart of Bells Corners? This affordable 3-bed, 2 full bathroom townhome is the perfect opportunity for first-time buyers and savvy investors alike. The bright main level features a welcoming living and dining area with Hardwood floors and large windows. The functional kitchen includes updated counters and oak cabinetry, providing both style and practicality. Upstairs, you'll find a spacious primary bedroom, two additional bedrooms, and a full bath-ideal. The FINISHED BASEMENT has a Second FULL bathroom. Key updates include windows and doors (2007), kitchen improvements (2012 & 2022), and furnace & A/C (2021), offering peace of mind for years to come. One parking space is Included, with an optional second spot available for additional fees. WALKING DISTANCE to all amenities, steps away to public transit, easy 417 access! PERFECT FOR THE FIRST TIME HOMEOWNER. (id:60083)
Right At Home Realty
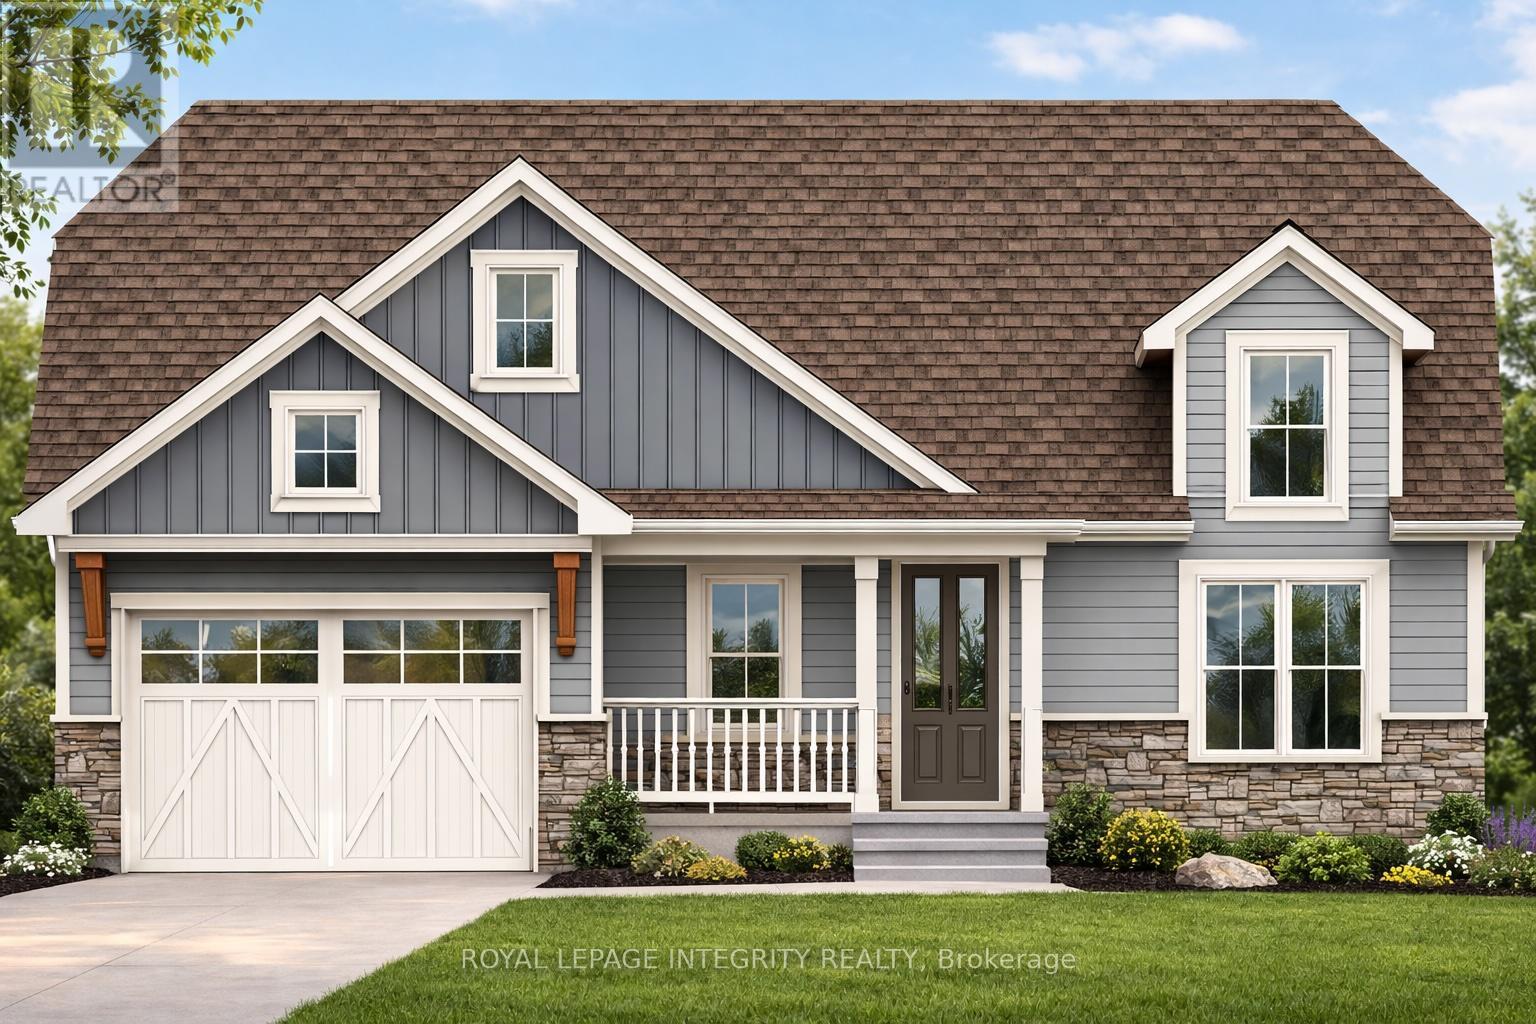
31 Whittlers Cove Lane
Rideau Lakes, Ontario
Welcome to your dream lakeside retreat-a stunning, brand-new to be built, custom bungalow overlooking the pristine waters of Upper Rideau Lake. This rare offering provides a unique opportunity to secure a premium build with the chance to collaborate on select interior finishes to perfectly match your personal style. The main level features an elegant open-concept layout with rich hardwood flooring, a built-in coffee bar for effortless mornings, and 2 walk-outs capturing breathtaking lake views from nearly every angle. Experience additional luxury in the fully finished walk-out basement, complete with high-end luxury vinyl flooring and seamless access to a tranquil backyard. Located minutes from the charming village of Westport, you'll enjoy boutique shopping, dining, and a vibrant community immersed in the beauty of the Rideau Lakes. Whether a full-time residence or a seasonal getaway, this home blends modern craftsmanship with the best of lakeside living. Monthly HOA fees of $60 cover private road maintenance, snow removal, common area grass cutting, and insurance. Finishing and landscaping will be completed prior to occupancy. Includes a 7-year Tarion Warranty and Pre-Delivery Inspection. NEW GOV TAX REBATE will be applied on closing for qualified buyers. Buyers will save Tens of Thousands on closing if they qualify for the rebate. Don't delay, call today to discuss this opportunity. (id:60083)
Royal LePage Integrity Realty
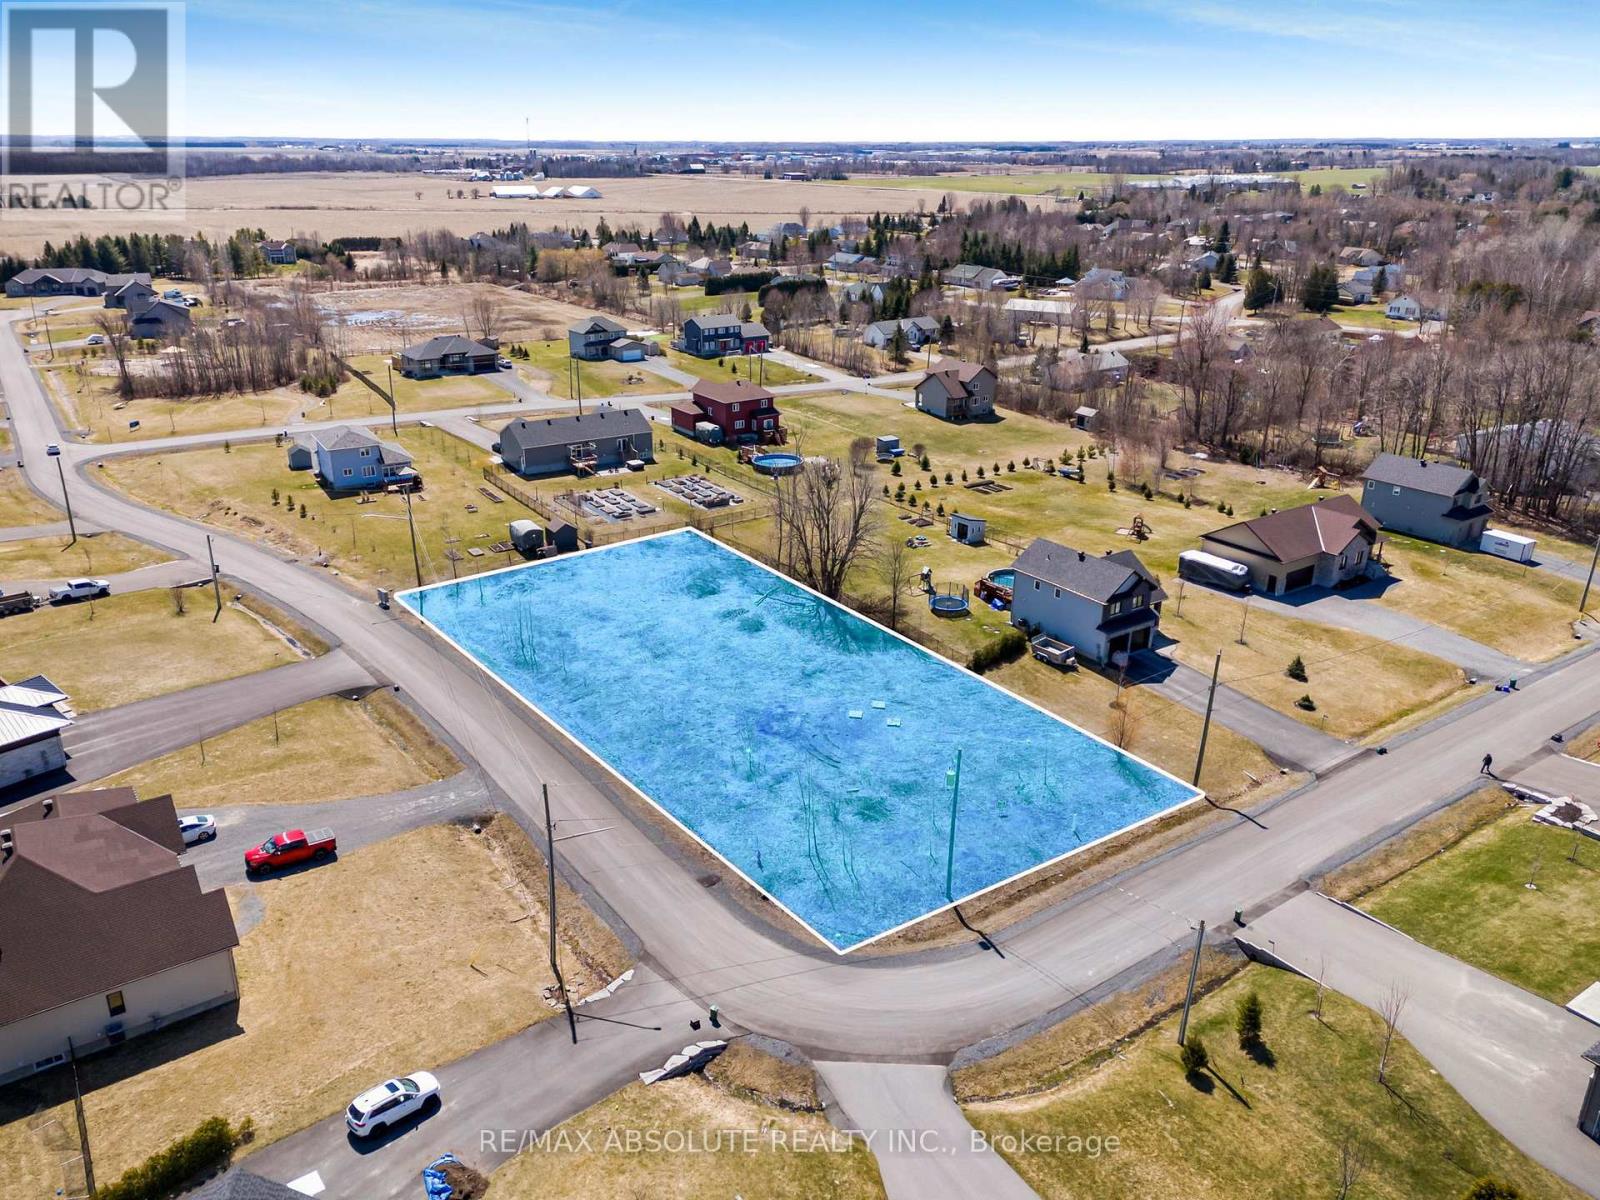
2110 Onyx Street
Ottawa, Ontario
Some homes begin with a blueprint - others begin with a place that simply feels right. This 0.68-acre lot on Onyx Road in Vars offers the space, quiet, and warmth of a community where families grow, neighbours connect, and everyday life moves at a comfortable pace. Surrounded by beautiful custom homes in a newer subdivision, it's easy to imagine children playing in the yard, summer evenings spent outdoors, and holidays celebrated in a home designed entirely around your family's needs. With municipal water, natural gas, and hydro at the lot line, the groundwork is already in place to bring your vision to life. Here, you can enjoy the calm of country living without sacrificing convenience - Highway 417 is just minutes away, making trips to downtown Ottawa smooth and manageable. This is more than just a building lot - it's the beginning of a home, a neighbourhood, and years of memories waiting to be made. (id:60083)
RE/MAX Absolute Realty Inc.
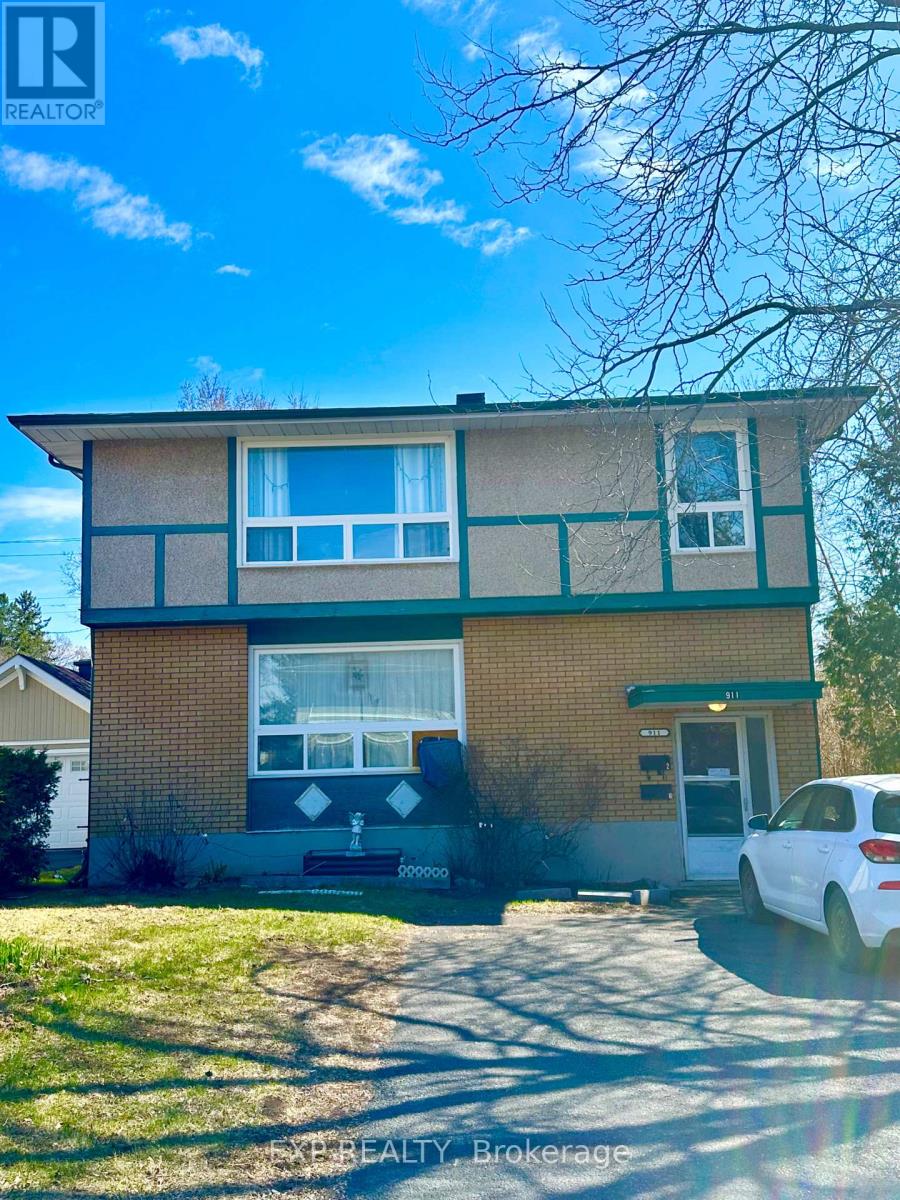
911 Pinewood Crescent
Ottawa, Ontario
Exceptional investment opportunity in the Lincoln Fields neighborhood. This fully rented duplex with long term tenants offers immediate income with two spacious three-bedroom units, each featuring timeless hardwood floors and well-designed layouts. Investors will appreciate the strong upside potential, including the opportunity to develop a third unit in the basement (buyer to verify). Set on a generous lot, the property also features a two-car driveway, a private rear deck, and backyard that enhance long-term tenant appeal and future value. Ideally located in Ottawa's central west end. Just moments to parks, schools, shopping, and the LRT, with quick access to downtown, major transit routes, and key employment hubs. A rare chance to acquire, future development potential, and an unbeatable location. both furnaces replaced 2023, new roof 2024 (id:60083)
Exp Realty