
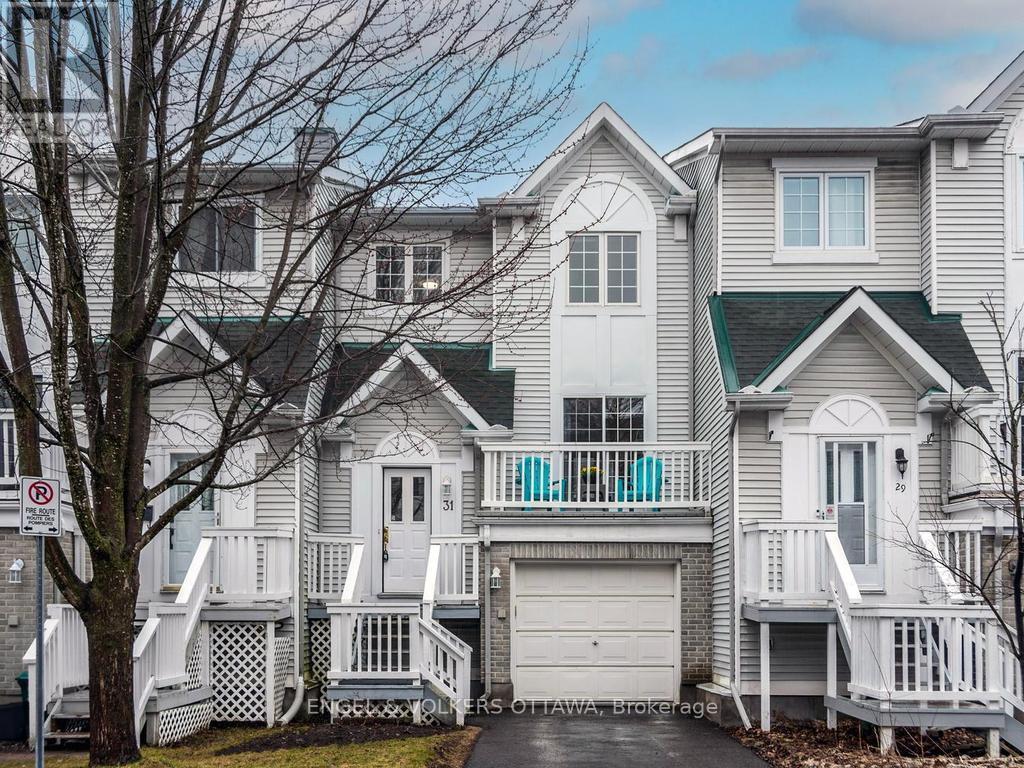
31 Castlegreen Private
Ottawa, Ontario
Welcome to 31 Castlegreen Private. Located in Ottawa's Greenboro community. This well maintained, updated, and move in ready 2 bedroom condo townhome is situated on a quiet, private street. Attention to detail and pride of ownership is apparent throughout. With no rear neighbours and a large fenced rear yard this home offers a private oasis where friends and family can gather together. Start your day on the large second level balcony with a coffee and the morning sunrise. Attached 1 car garage w/inside access, additional driveway parking for one car. Gas heated forced air and central A/C adds comfort in winter and summer. With quick access to transit, parks and recreation, shops, schools and pathways, everything you need is just steps away. Rarely do you find a well managed, low condo fee property in this neighbour. 24hrs irrevocable on an offer. (id:60083)
Engel & Volkers Ottawa
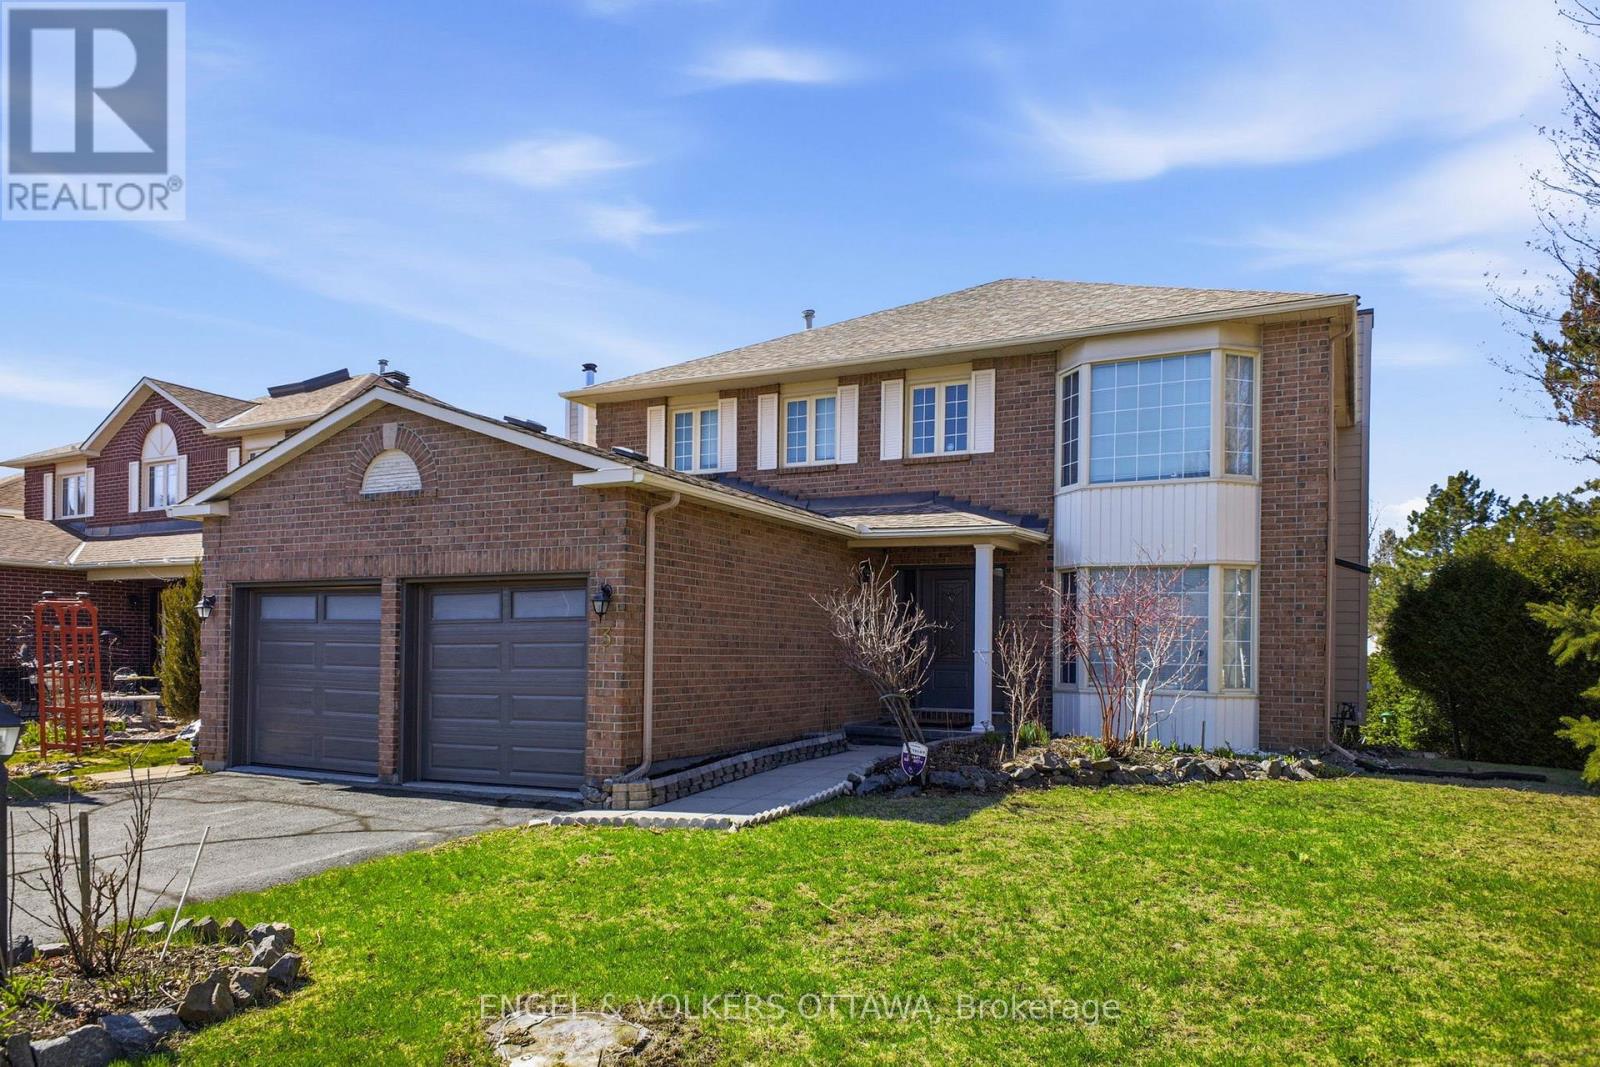
3 Balding Crescent
Ottawa, Ontario
Welcome to this spacious family home on a desirable corner lot in the heart of Kanata Lakes, offering approximately 2,442 sq. ft. of living space, 4 bedrooms, and a private yard framed by mature hedging. The main level features a bright, well-designed layout with hardwood flooring throughout the principal living areas and extending to the second level. A formal living room with a large bay window fills the space with natural light, while the inviting family room is anchored by a cozy wood-burning fireplace. The renovated kitchen is both stylish and functional, showcasing stainless steel appliances, rich cabinetry, and recessed lighting. It connects seamlessly to the breakfast nook, which opens directly to the backyard, and offers convenient access to the laundry room with inside entry to the two-car garage. A formal dining room completes the main level - perfect for hosting family and friends. Upstairs, the spacious primary suite offers a walk-in closet and a well-appointed 5-piece ensuite with a double vanity and a relaxing soaker tub. Three additional generously sized bedrooms share a full 4-piece bathroom, ideal for growing families. The fully finished lower level provides exceptional versatility, featuring a large recreation room, a 3-piece bathroom, and ample storage, perfect for a media room, home gym, or play space. Located in one of Kanata's most sought-after, family-friendly neighbourhoods, this home is surrounded by parks, top-rated schools, and nearby walking paths. Just minutes to shopping, restaurants, and major amenities, including Kanata Centrum, Tanger Outlets, and the Richcraft Recreation Complex, with easy access to the Kanata North Business Park. (id:60083)
Engel & Volkers Ottawa
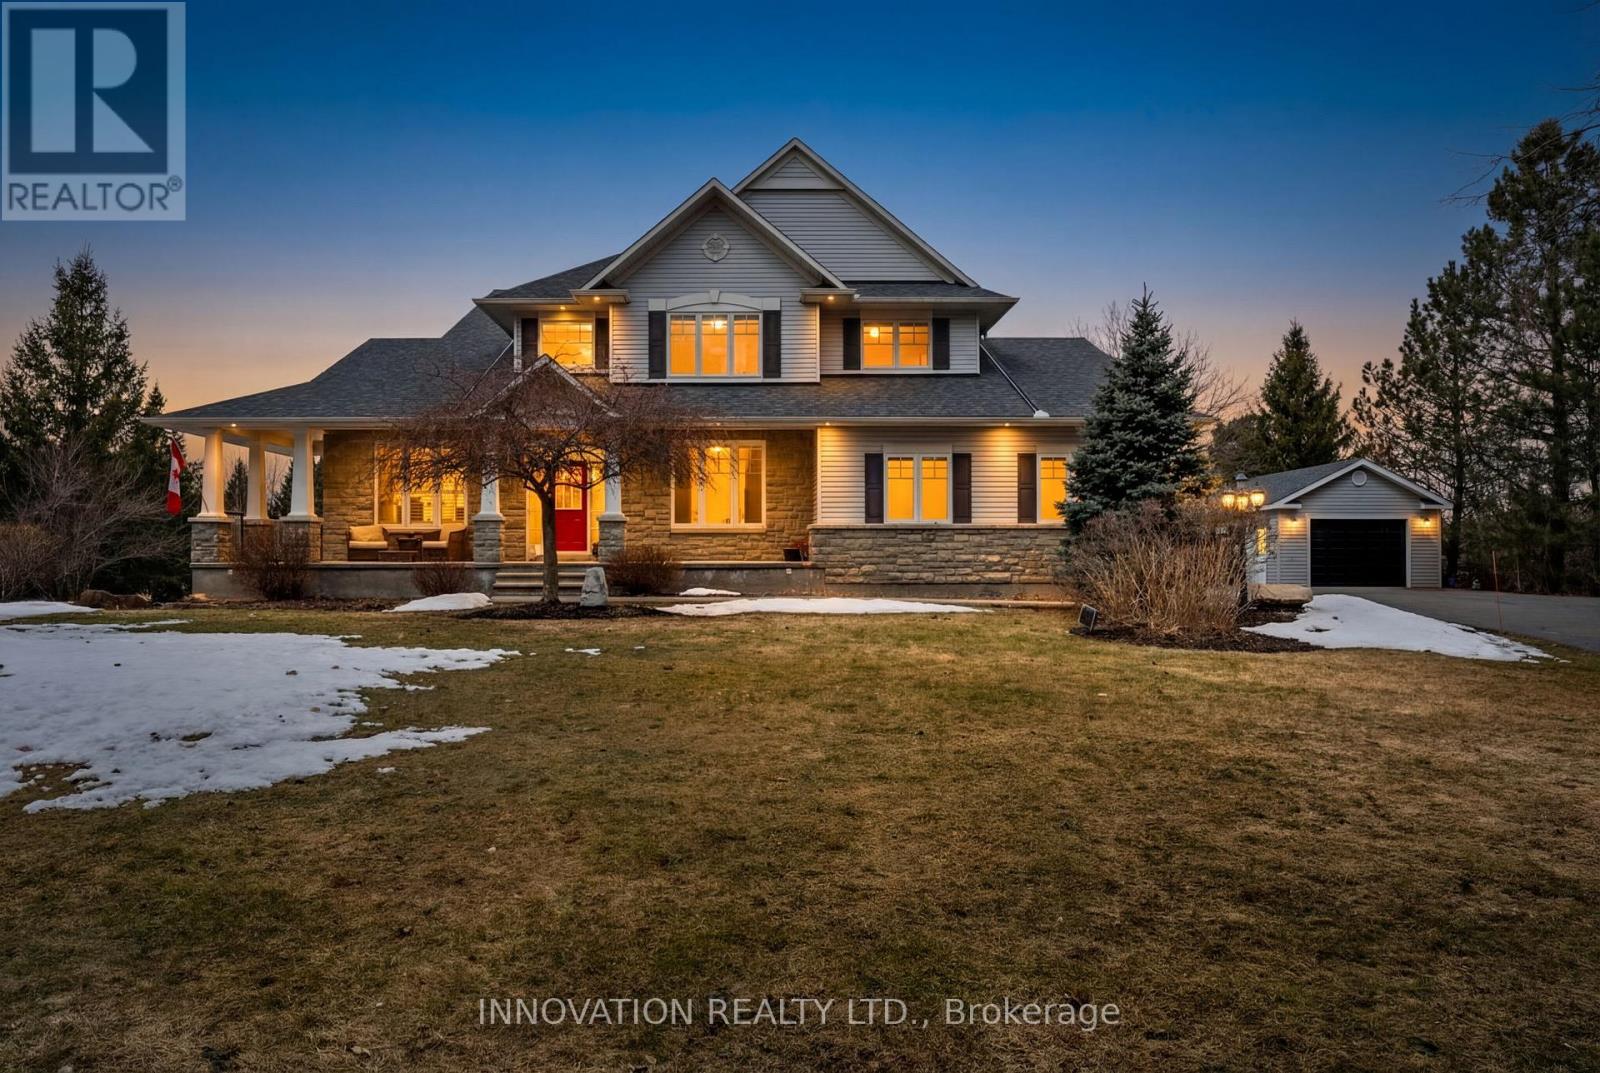
1575 Landel Drive
Ottawa, Ontario
Set on a breathtaking 2-acre treed lot, this exceptional LandArk-built residence offers the perfect blend of luxury, privacy, and refined living with many upgrades. Thoughtfully designed with impeccable craftsmanship, this home features rich maple flooring throughout the main level and an elegant layout ideal for both everyday living and grand entertaining.The chef's kitchen is beautifully appointed with granite countertops, custom maple cabinetry, and a premium induction oven, seamlessly flowing into a bright and inviting space. The stunning dining room showcases vaulted ceilings and comfortably accommodates up to 14 guests, perfect for hosting unforgettable gatherings. Retreat to the expansive primary suite, complete with a large ensuite and an oversized walk-in closet, while all additional bedrooms offer generous proportions and comfort. The fully finished lower level elevates the home further with a private theatre, dedicated gym, and an additional bedroom and full bath both with heated flooring ideal for guests or extended family. Outdoors, the property is equally impressive, featuring a fenced orchard, a relaxing hot tub, and a newly built workshop (2021). A Generac generator (2019) ensures peace of mind year-round. A rare offering that combines elegance, function, and serene natural surroundings this is estate living at its finest. (id:60083)
Innovation Realty Ltd.
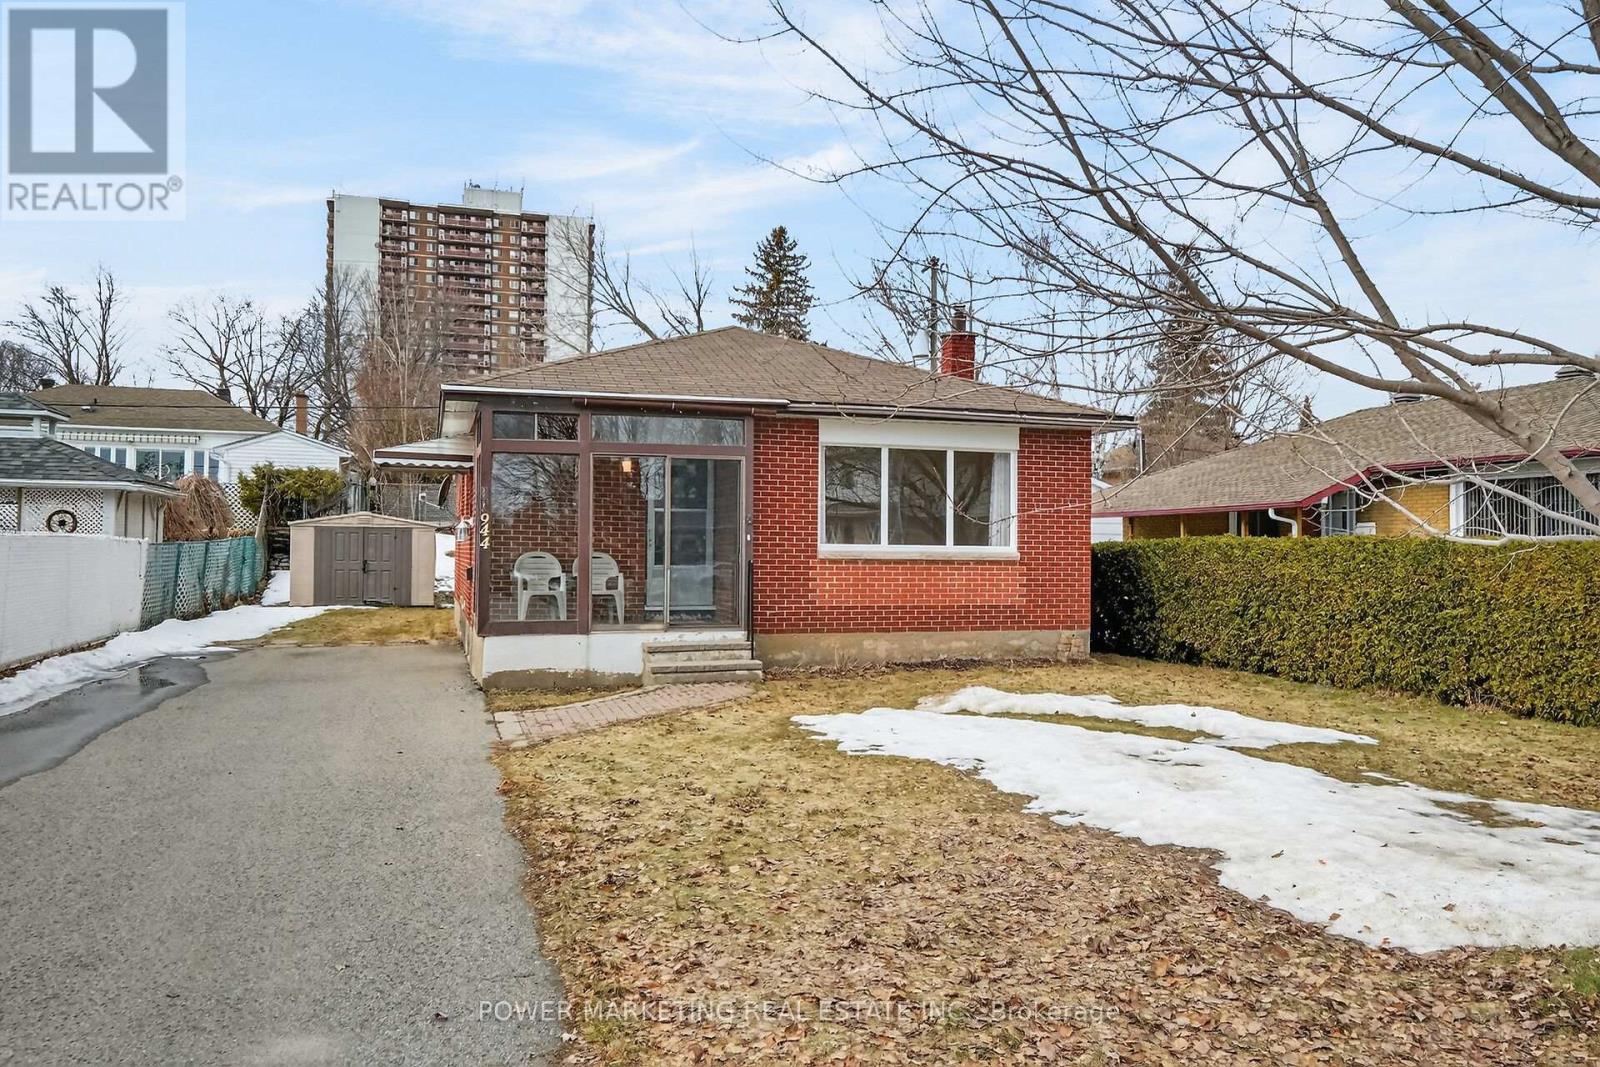
944 Eve Street
Ottawa, Ontario
A must see! Welcome to this charming and well-maintained bungalow located on a quiet, family-friendly street in a desirable Ottawa neighbourhood. This bright and inviting home offers a functional layout with spacious living areas, large windows that fill the home with natural light, and comfortable bedrooms perfect for families, downsizers, or first-time buyers. The main floor features a welcoming living room, an Eat-in kitchen with ample cabinetry, and a dining area ideal for everyday living, main floor is alis hardl wood flooring. The lower level offers additional living space with great potential for an In-Law suite or Secondary unit ! Situated on a generous lot, the property provides a private backyard perfect for gardening, relaxing, or hosting summer gatherings. Conveniently located close to schools, parks, shopping, public transit, and everyday amenities, only 15 minutes to downtown and Ottawa U. this home offers both comfort and convenience. A fantastic opportunity to own a solid bungalow in a great Ottawa location. Immediate possession possible! (id:60083)
Power Marketing Real Estate Inc.

316 - 6434 Bilberry Drive
Ottawa, Ontario
Open House April 26th 2-4pm!! Welcome to Convent Glen: an outdoor enthusiast's dream! This condo has easy access to scenic trails along the Ottawa River and Bilberry Creek, perfect for walking, biking, and cross-country skiing in the winter. This well-laid-out 2-bedroom, 2-bath condo offers a functional galley kitchen complete with added pantry storage and newer appliances, including a fridge and stove just one year old. Shared laundry is conveniently located on the same floor, and the unit features a generously sized patio overlooking mature trees, creating a peaceful outdoor retreat. One surfaced parking space is included. Ideally situated close to amenities, transit, and green space, this condo offers an excellent balance of lifestyle, comfort, and value. (id:60083)
Innovation Realty Ltd.
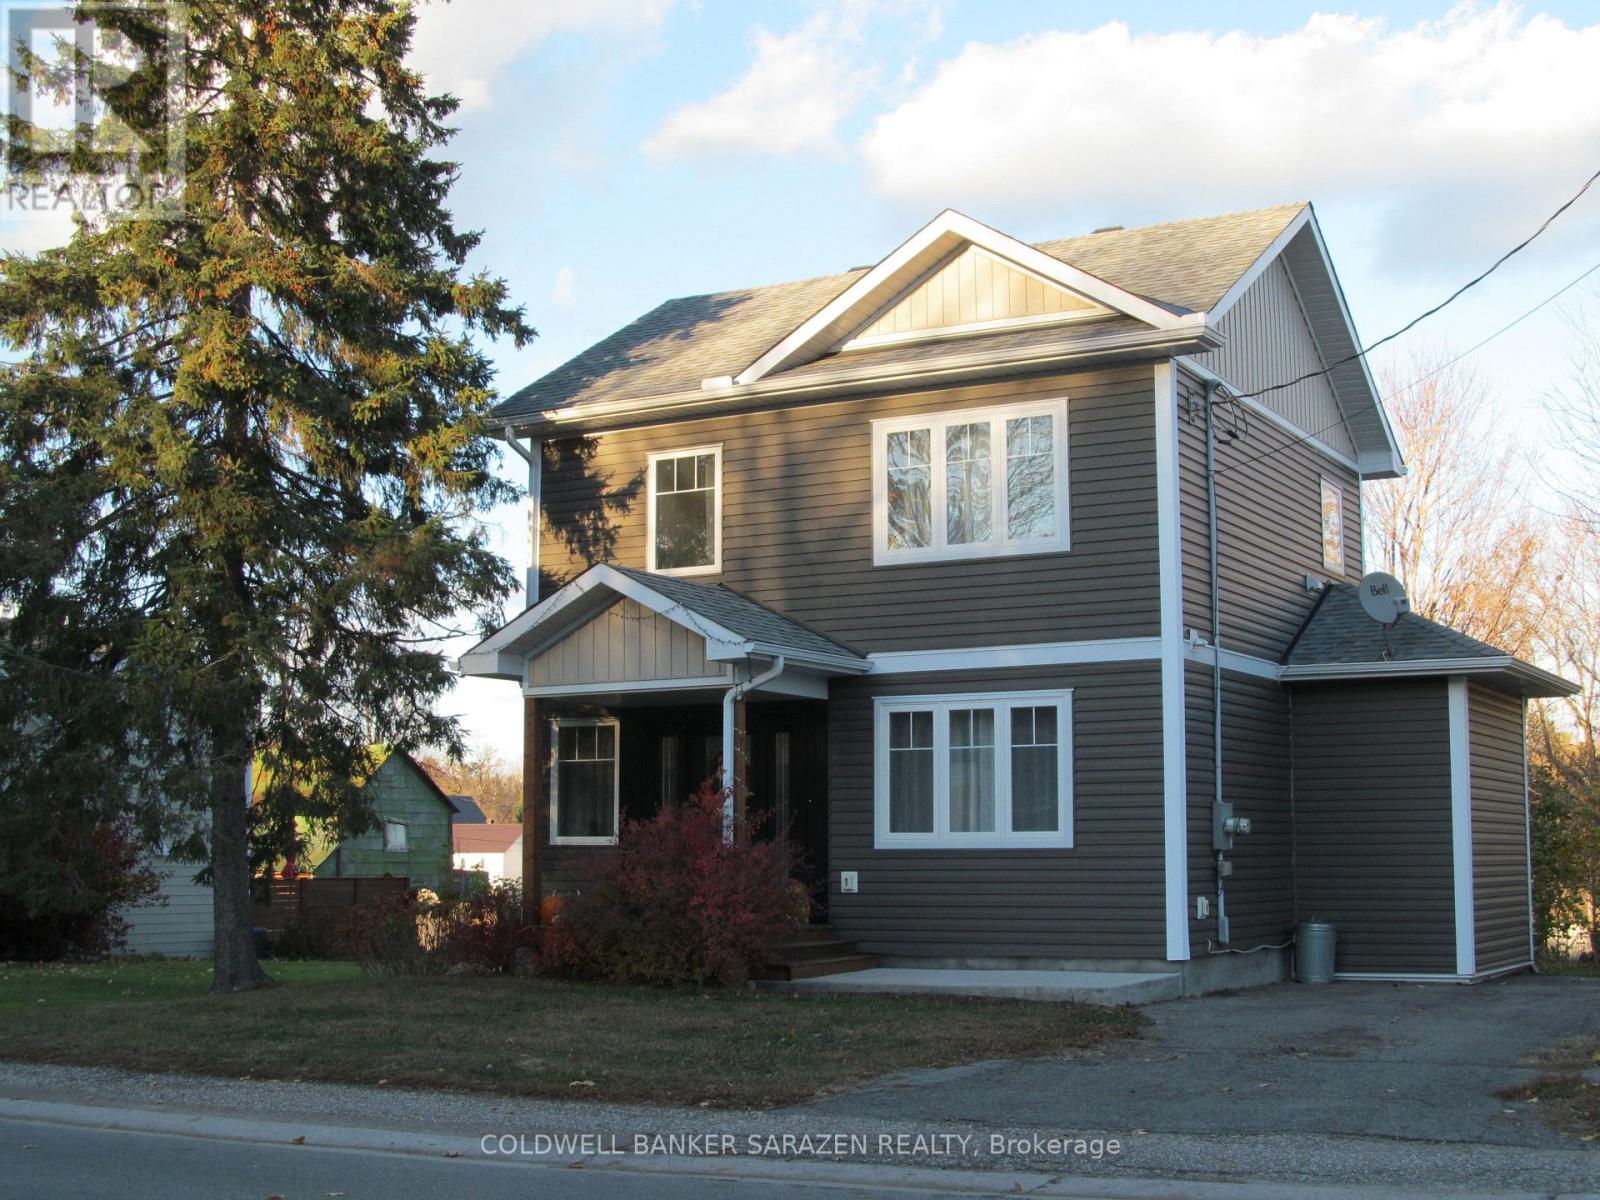
20 Burnstown Road
Mcnab/braeside, Ontario
Life in a village is simple, away from the hustle and bustle of cities. This delightful totally renovated two storey home is situated in the heart of White Lake village literally 2 minutes from the General Store and within walking distance of the public beach and boat launch on White Lake. You enter to an open concept foyer, living room and kitchen tastefully decorated, painted in neutral tones with maple hardwood floors. Unique cabinetry in the kitchen, custom backsplash plus a sizeable breakfast bar with quartz countertop. A convenient two piece bath, coat closet and doorway leading out to the spacious rear deck overlooking the lovely perennial gardens complete the main floor. An elegant stairway leads to the upper level where your primary bedroom is situated complete with his and her lighted closets. Luxuriate after a day working in the garden in the free standing tub, enjoy your morning shower in the spacious shower stall and, bonus, do a load of laundry as the stackable washer/dryer are located in the bathroom. The upper hallway is drenched in natural light, has a hidden storage area plus a cozy lounging area for you to sit enjoy an afternoon of reading your favourite novel. Your lower level has a thoughtfully arranged second bedroom with plenty of additional room for your exercise equipment, computer/craft table. Loads of storage is available in the utility room which also has a sink for cleaning up after those grimy chores. Local amenities include a golf course, downhill skiing, cross-country skiing, snowmobile trails, charming artisan stores and restaurants. Arnprior and the Hwy 417 interchange is a 12+ minute drive. Take a leisurely drive on the myriad of country roads to explore the quaint Ottawa Valley villages. A world of simplicity and tranquility awaits you! (id:60083)
Coldwell Banker Sarazen Realty
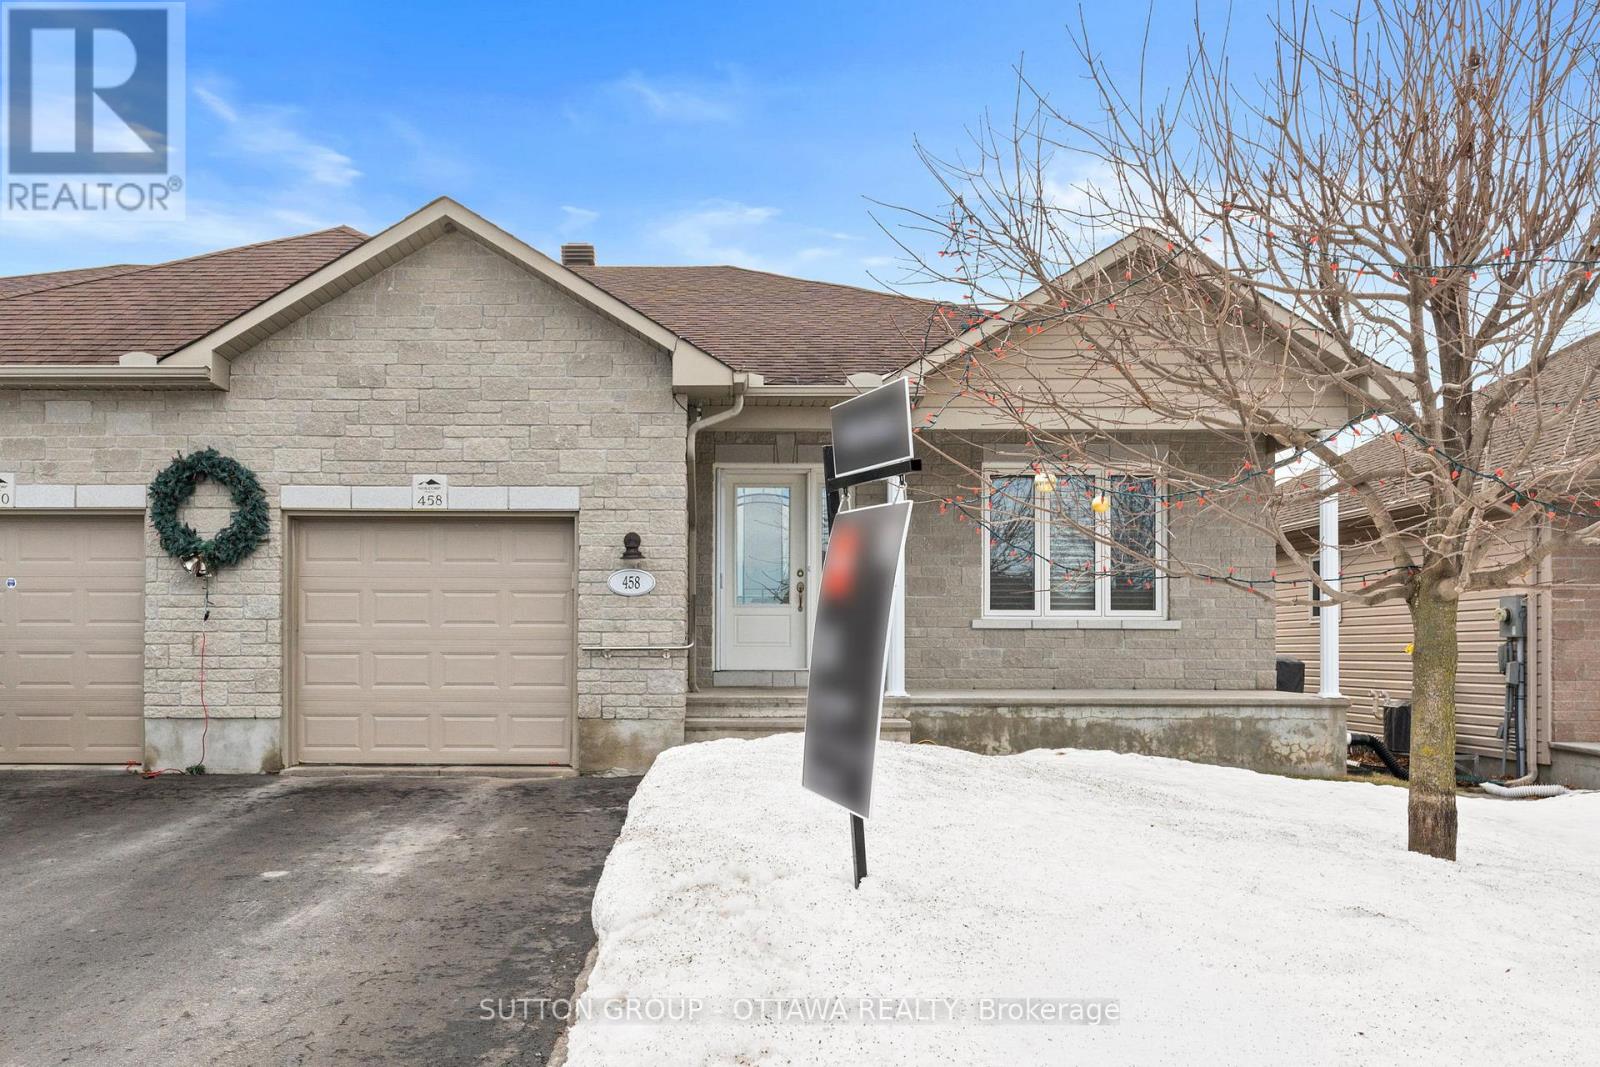
458 Van Dusen Street
Mississippi Mills, Ontario
Welcome to 458 Van Dusen Street in Almonte - a well-maintained semi-detached home offering comfort, space, and convenience in a family-friendly neighbourhood. This bright and inviting 3-bedroom, 2-bathroom home features beautiful hardwood floors that add warmth and character throughout the main living spaces. The functional layout provides comfortable living areas, making it ideal for families, first-time buyers, or those looking to downsize without sacrificing space. Step outside to enjoy a fully fenced backyard, perfect for kids, pets, or entertaining. The back deck offers a great space for summer BBQs, morning coffee, or relaxing evenings outdoors. A standout feature is the oversized single garage, providing ample room for parking, storage, or a workshop area. Located in the charming community of Almonte, you'll appreciate the small-town feel while still being close to parks, schools, shops, and local amenities. A great opportunity to enjoy comfortable living in a welcoming neighborhood. (id:60083)
Sutton Group - Ottawa Realty
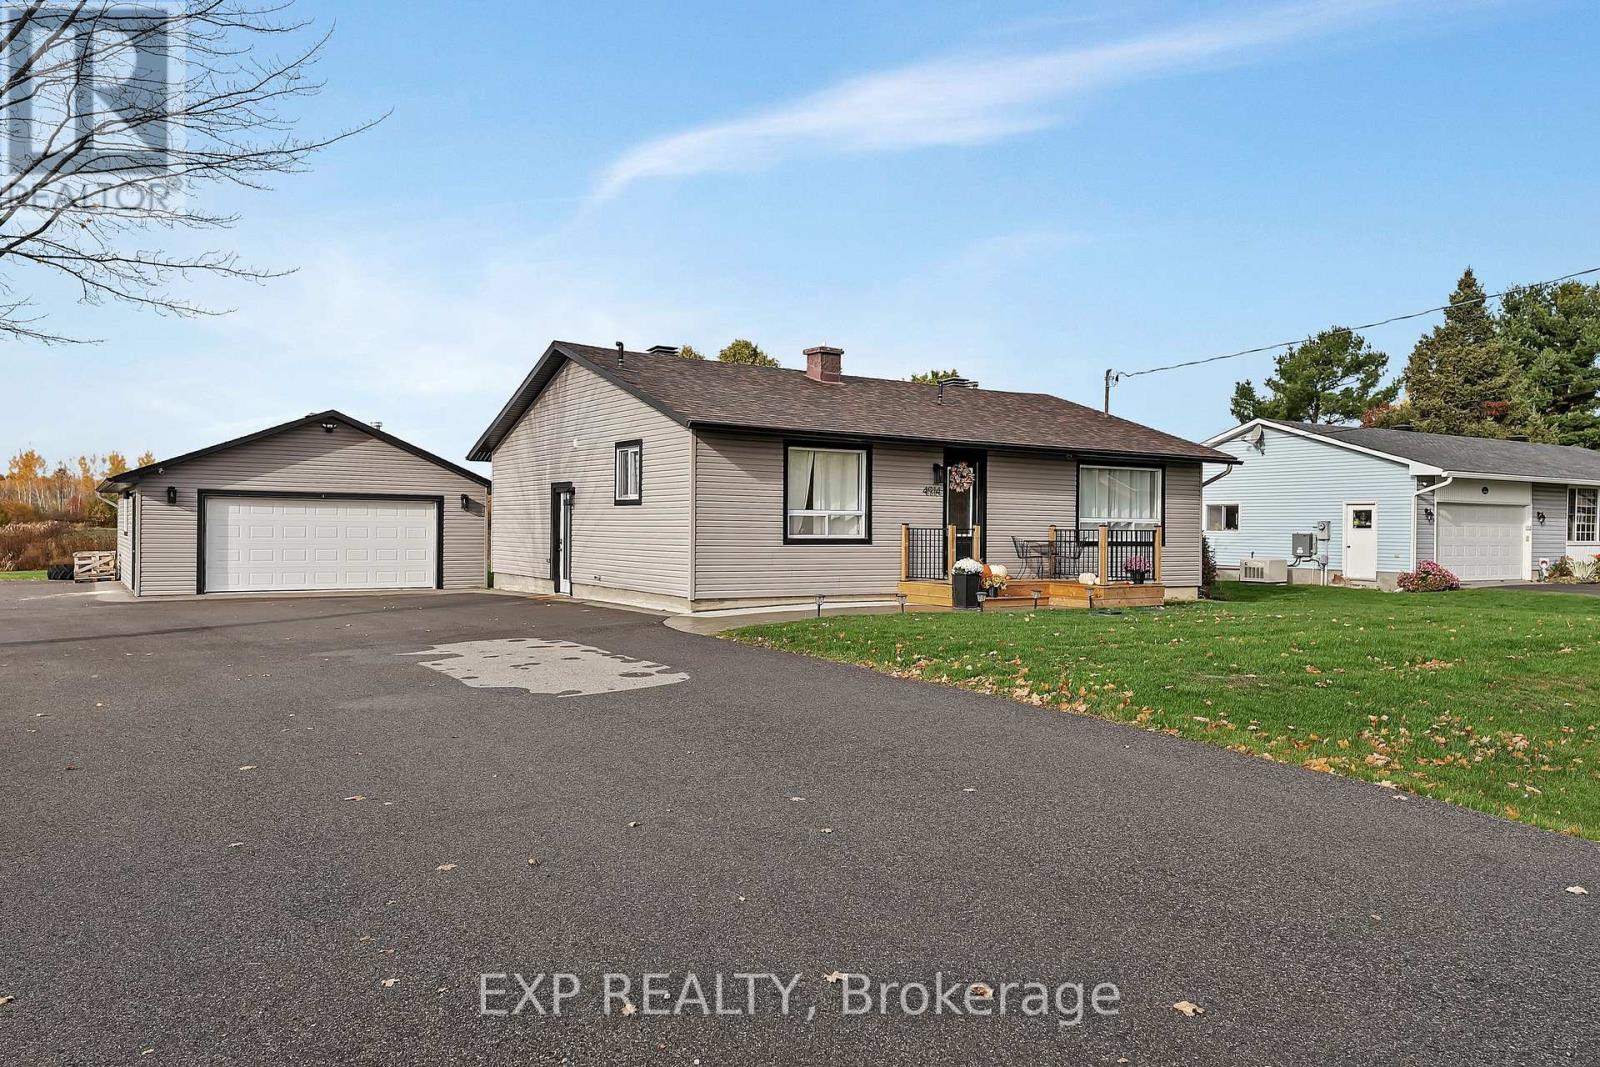
4914 Farmers Way
Ottawa, Ontario
Beautifully updated and meticulously maintained, this charming two-bedroom, two-bathroom bungalow sits on a generous one-third acre lot with no rear neighbours, offering privacy and peaceful surroundings just 15 minutes from the city core. The bright and inviting main level showcases modern finishes throughout, featuring an eat-in kitchen with stainless steel appliances and elegant quartz countertops. The spacious living room is highlighted by an oversized window that fills the space with natural light. The primary suite serves as a relaxing retreat, complete with a luxurious four-piece ensuite boasting a freestanding tub and glass-enclosed shower. A second bedroom and a stylish four-piece main bath complete the level. Downstairs, the fully finished lower level offers a large family room warmed by a cozy wood stove, a dedicated gym area, a laundry room, and ample storage space. For hobbyists or those in need of extra workspace, the detached 24' x 32' garage-heated with its own wood stove-provides comfort and functionality year-round. End your days soaking in the sunset from the recently built deck, the perfect place to unwind and enjoy the tranquility of country living. (id:60083)
Exp Realty
22 Arbordale Crescent
Ottawa, Ontario
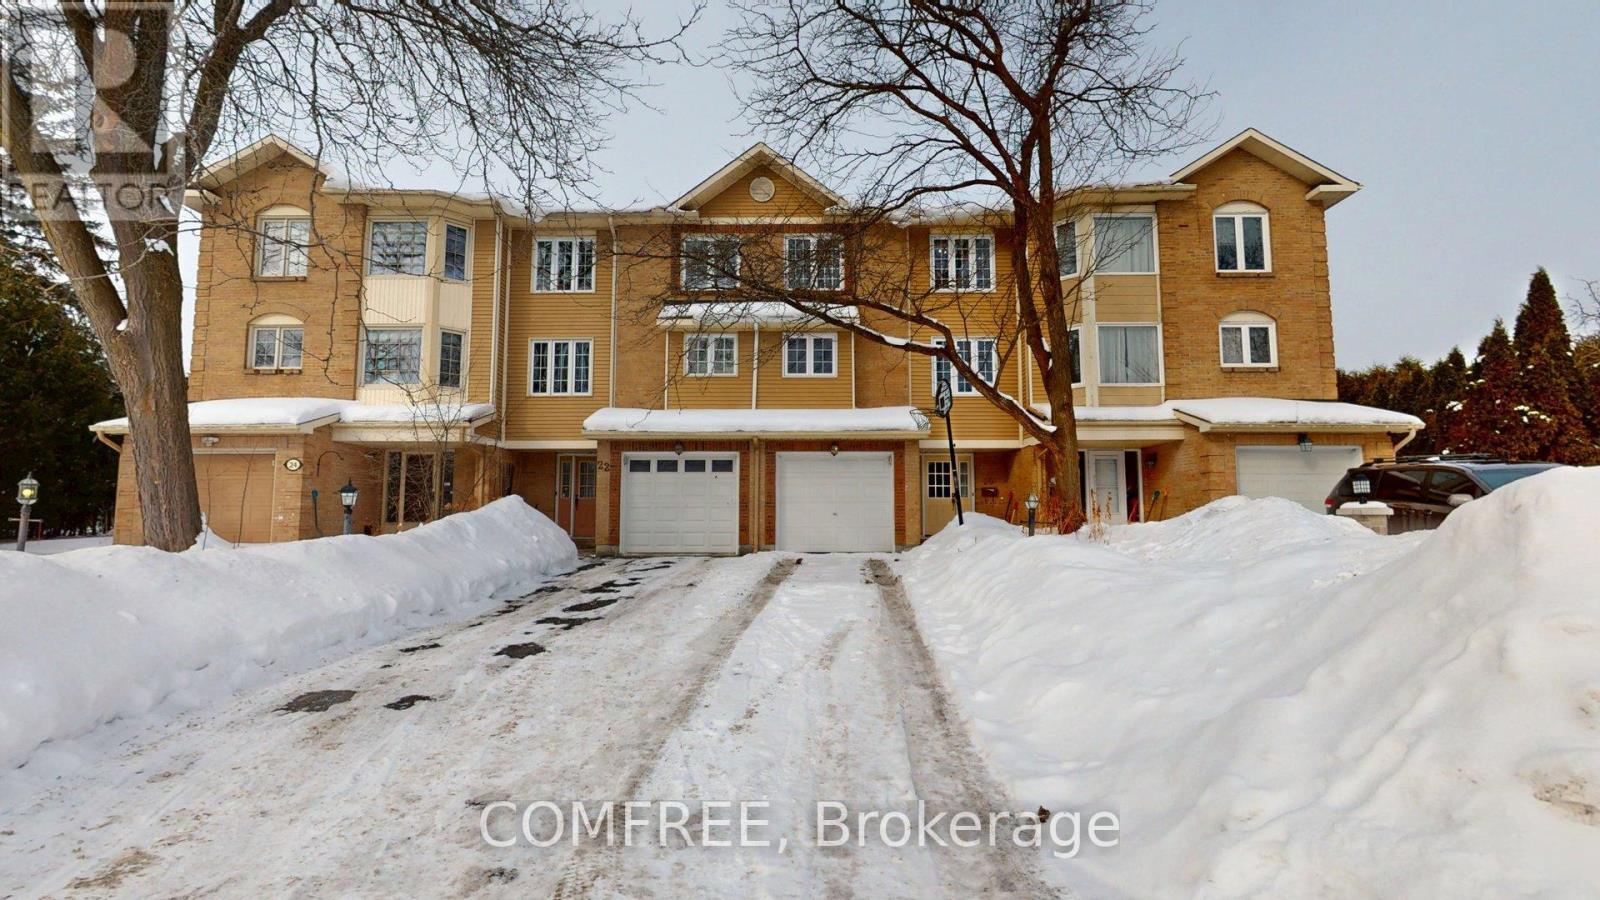
This bright and beautifully maintained freehold southeast-facing townhome offers over 1,800 sq ft of living space in the highly desirable Centrepointe community. This spacious 3+1 bedroom, 2.5 bath home sits on a quiet, tree-lined street just steps from Centrepointe Park, trails, the library, theatre, shopping centre, Algonquin College, Baseline transit with upcoming LRT, an unbeatable blend of nature, convenience, and future growth. The main level features a versatile family room, home office, or potential 4th bedroom with direct walkout access to a private and fenced backyard-perfect for relaxing or entertaining, along with a convenient powder room and inside entry to the garage. The second level offers an open-concept living and dining space with gleaming hardwood floors and a cozy gas fireplace. The large, sun-filled kitchen provides ample cabinetry, a generous eating area, and in-unit laundry, all designed for practical, everyday comfort. The top level includes a spacious primary bedroom with a walk-in closet and a 4-piece ensuite, along with two additional comfortable bedrooms and a full bathroom. Major updates provide peace of mind: windows (2009), skylight, stairs and flooring (2010), high efficiency toilets and sinks (2017), stove/washer/dryer (2017), dishwasher (2019), hot water tank (2024), and furnace (2025). This well-cared-for home boasts a smart, functional layout, abundant natural light, and an exceptional location of one of Ottawa's most sought-after neighbourhoods. Come to see why this home is the perfect place to call your own. (id:60083)
Comfree
595 Shoreway Drive
Ottawa, Ontario
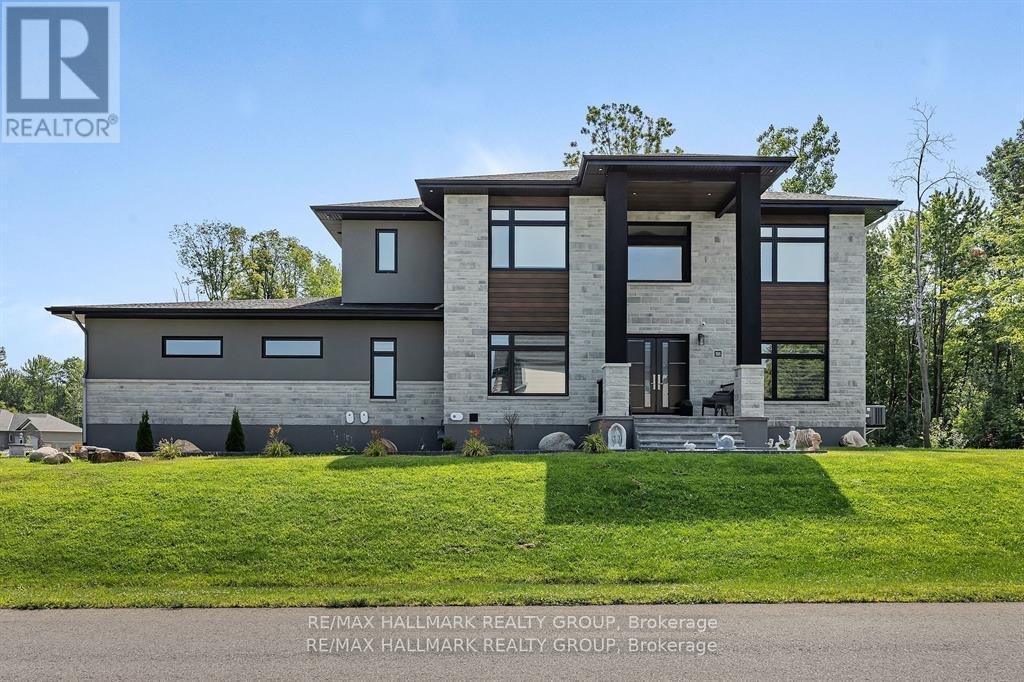
Welcome to your dream home! a beautifully designed estate, offering 6 bedrooms, 5 bathrooms and a HEATED 4 car garage for the car enthusiasts or hobbyists. This stunning home is the perfect blend of luxury, space, and comfort and located in one of the most sought-after communities - Trail Wood Trails. Perfectly situated right across the street from the community residents club which includes a gym, pool, and dock to access the lake, this home has it all! From the moment you step through the grand entrance, you'll be captivated by the soaring ceilings, expansive windows, tall doors, wide-planked maple flooring, and high-end finishes. The heart of the home is a chef's dream kitchen, featuring a large and sleek waterfall quartz counter-top, premium built-in appliances, gorgeous rich walnut cabinetry, and a large walk-in butler's pantry. The living and dining areas flow effortlessly, creating the perfect space for both everyday living and entertaining. A standout feature is the spacious lounge, purpose-built for entertaining, complete with its own dedicated HRV system. Upstairs, you'll find 4 spacious bedrooms, including a luxurious primary suite complete with a spa-like ensuite and featuring a freestanding soaking tub and walk-in shower. 2 of the additional bedrooms are connected by a stylish Jack and Jill and the fourth bedroom enjoys its own private ensuite. The finished lower level is sprawling and provides even more space to relax or host, with 2 additional bedrooms and a full bathroom. This home truly has it all - luxury, space and an unbeatable community. Don't miss the opportunity to make it yours! (id:60083)
RE/MAX Hallmark Realty Group
339 Lamarche Avenue
Ottawa, Ontario
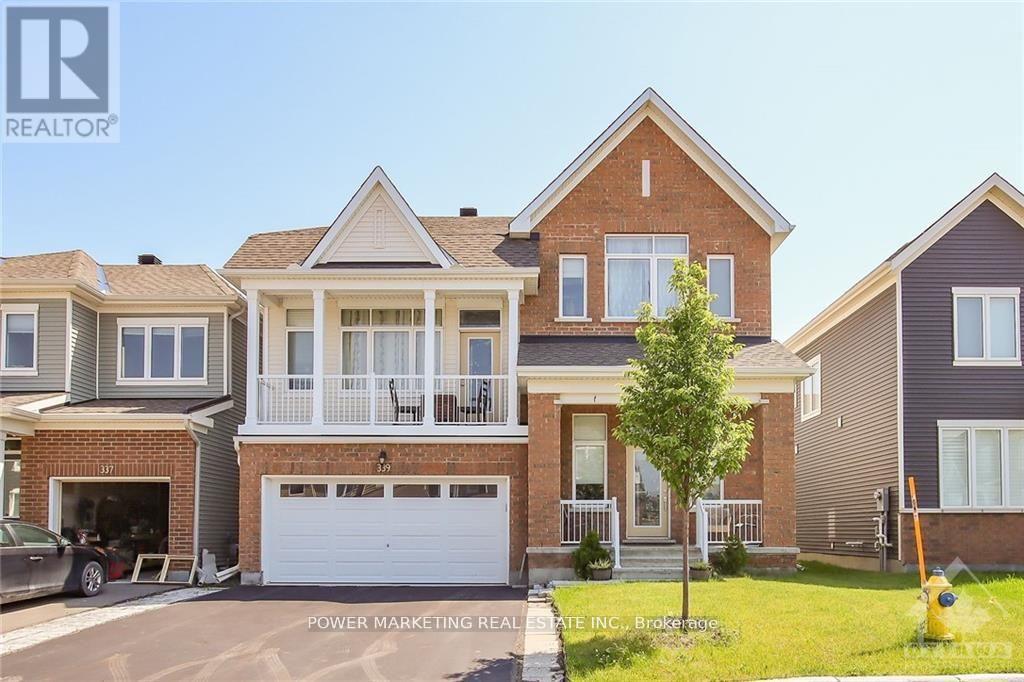
Welcome to 339 Lamarche Ave! This light-filled, upgraded home is move-in ready and features formal living and dining rooms, as well as a second-floor family room with gorgeous hardwood floors and a walkout balcony. The open-concept kitchen boasts contemporary cabinetry, a modern backsplash, granite countertops, and stainless steel appliances. The second level offers three spacious bedrooms and two full bathrooms. The primary bedroom includes a walk-in closet and a private 3-piece ensuite. Conveniently, the laundry area is also located on the second floor. The fully finished basement features a large recreation room, perfect for a home office or personal gym. The fenced backyard awaits your personal touch. This home is centrally located and just minutes away from parks, shopping, and transit. (id:60083)
Power Marketing Real Estate Inc.
793 River Road
Ottawa, Ontario
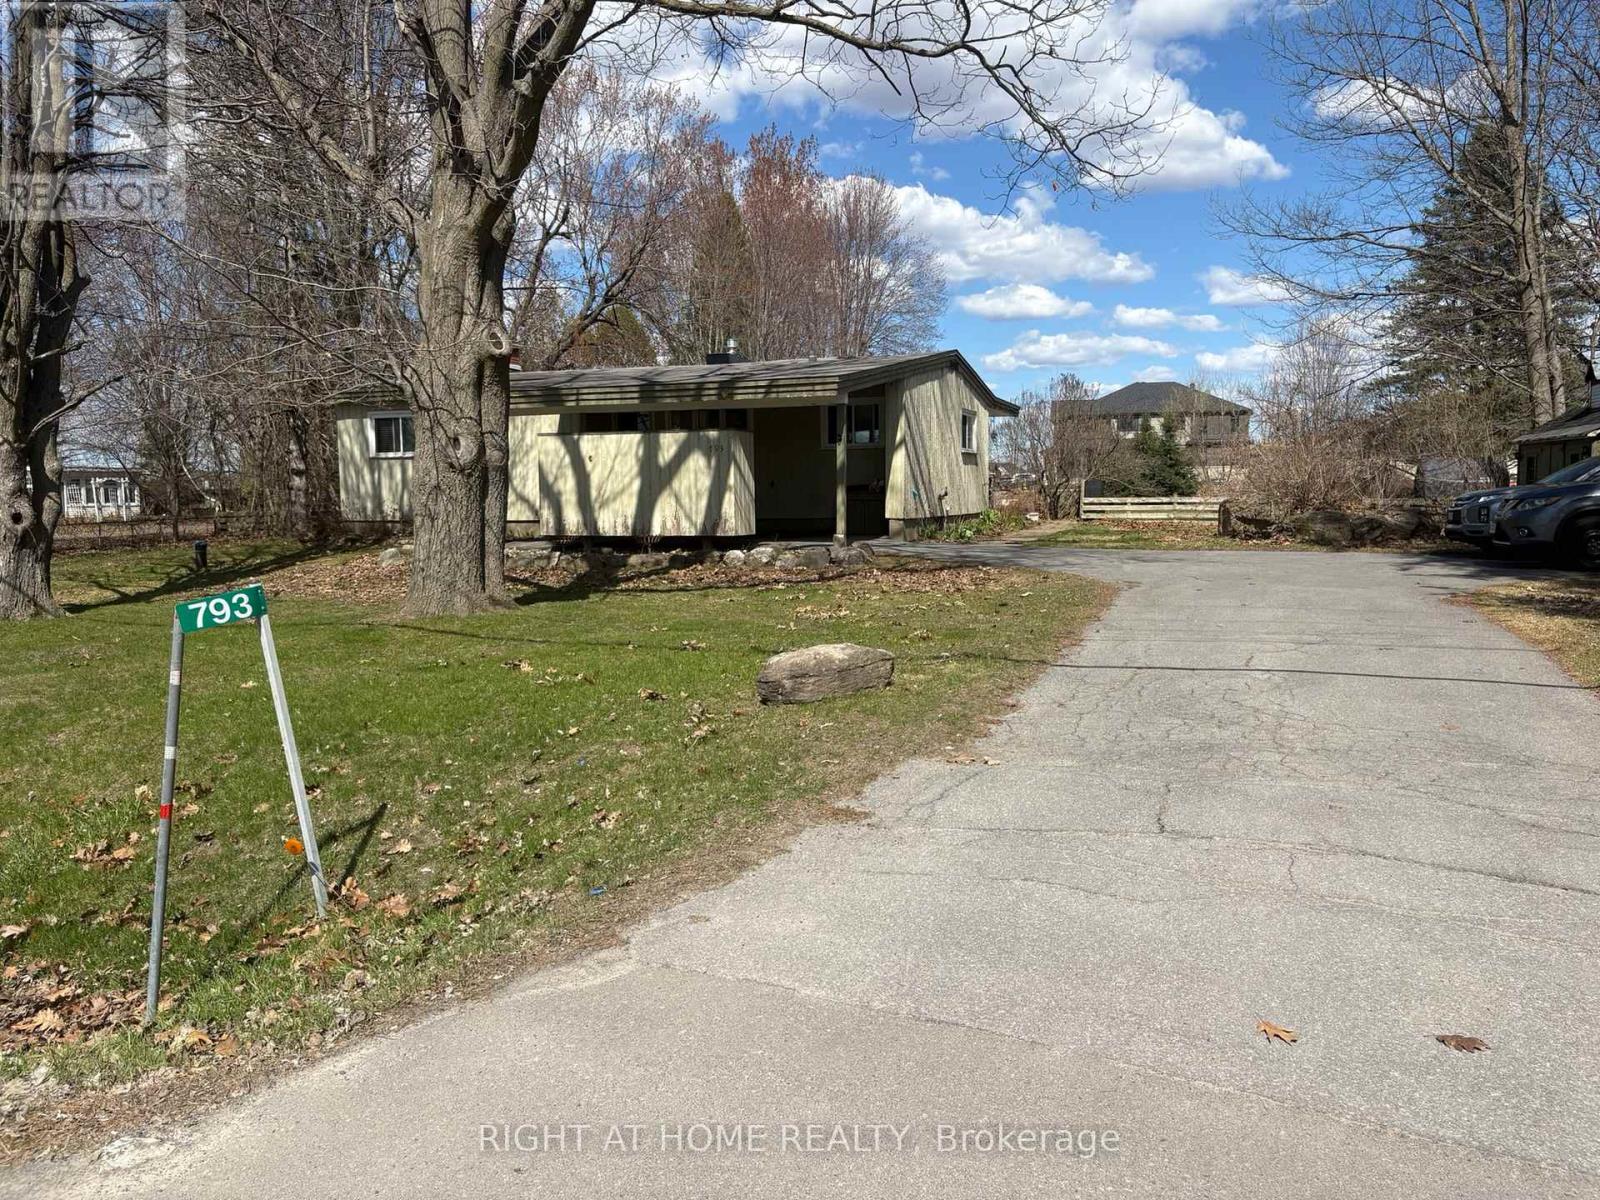
Attention investors and developers, exceptional opportunity to own a 134' x 275' lot in the heart of Riverside South. This unique property offers dual access from River Road at the front and Moosonee Crescent at the rear, presenting excellent potential for severance and development of multiple homes (buyer to verify with the city). The existing 3-bedroom, 1-bathroom bungalow can serve as a temporary residence or rental while planning your development. Rarely offered, this property provides outstanding potential in a rapidly growing community, don't miss this opportunity. City services have been brought in, just needs to be connected. (id:60083)
Right At Home Realty
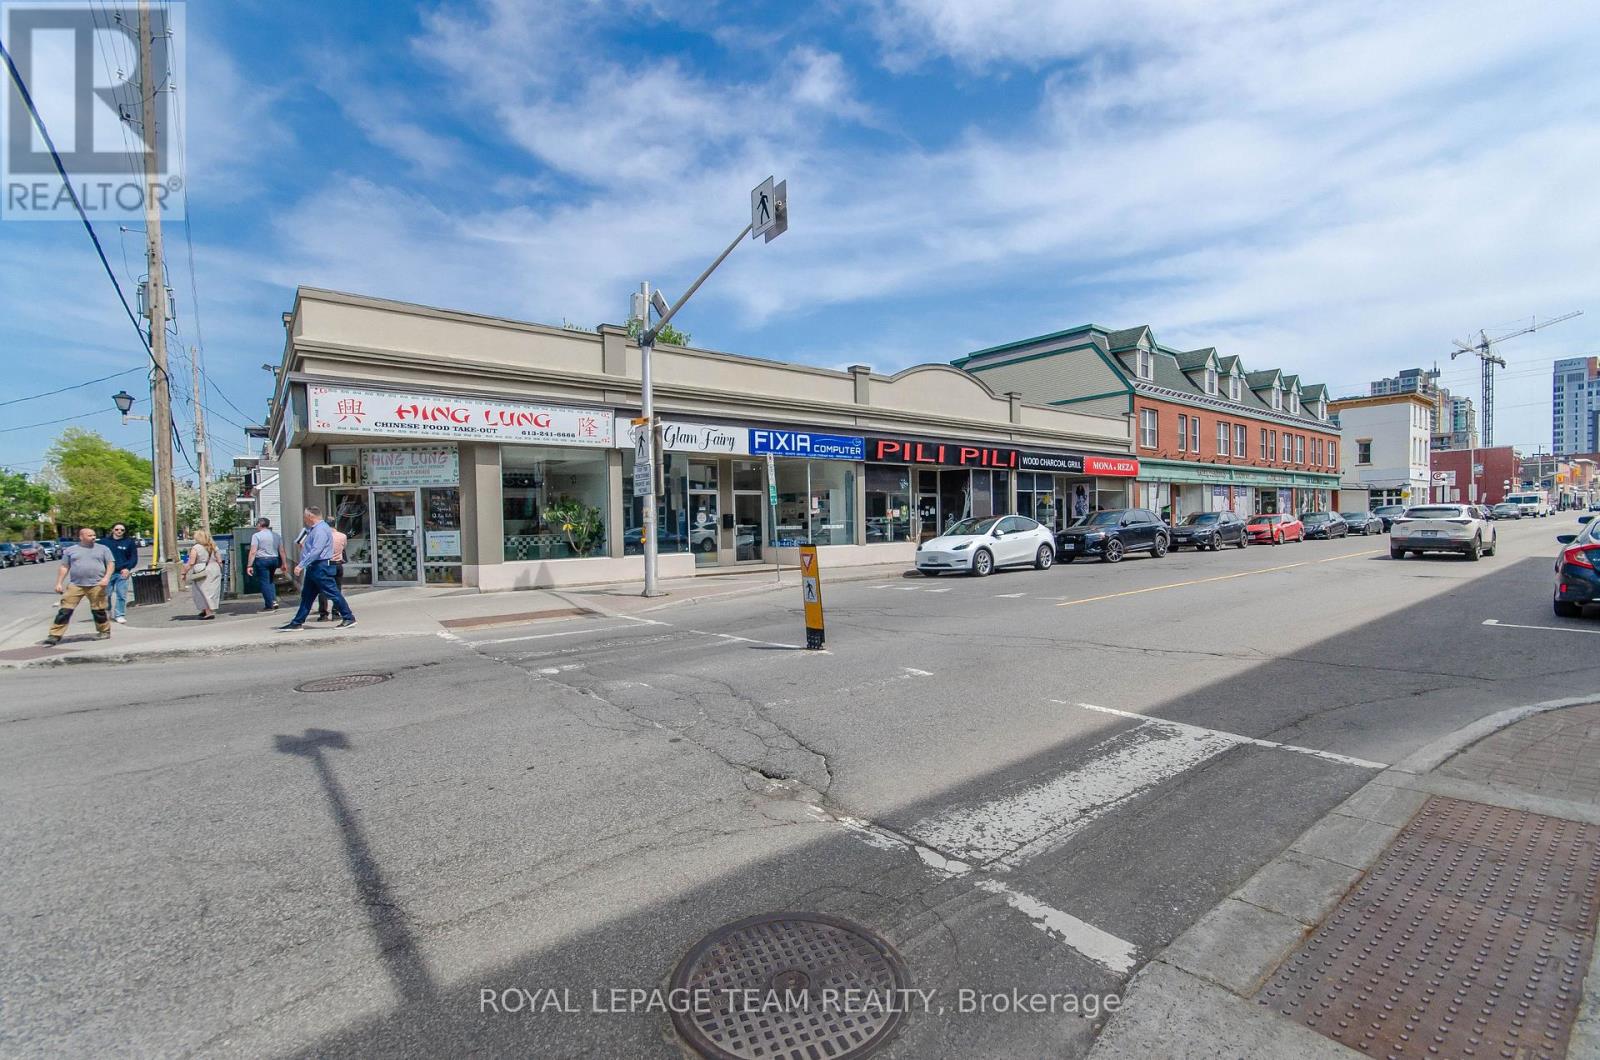
199-217 Dalhousie Street
Ottawa, Ontario
This rare investment opportunity features two fully-leased properties (1 mixed-use and 1 commercial) and a vacant parking lot spanning approximately 201 by 101 feet in the heart of downtown Ottawa. Strategically positioned between St. Andrew Street and Guigues Avenue, along the well-trafficked Dalhousie corridor, the portfolio includes 10 commercial units(7 Tenants) and 6 residential apartments, all fully occupied.Generating a strong gross income of over $449,000 annually, the offering presents stable cash flow with upside potential through future rent escalations or site intensification. Zoned TM (Traditional Mainstreet), the properties benefit from flexible zoning that supports a wide range of commercial and residential uses, making this a rare and versatile holding in one of Ottawas most dynamic urban neighbourhoods.Opportunities to acquire this scale and street presence in the ByWard Market area are exceptionally limited, particularly with assembled frontage and secure income in place. (id:60083)
Royal LePage Team Realty
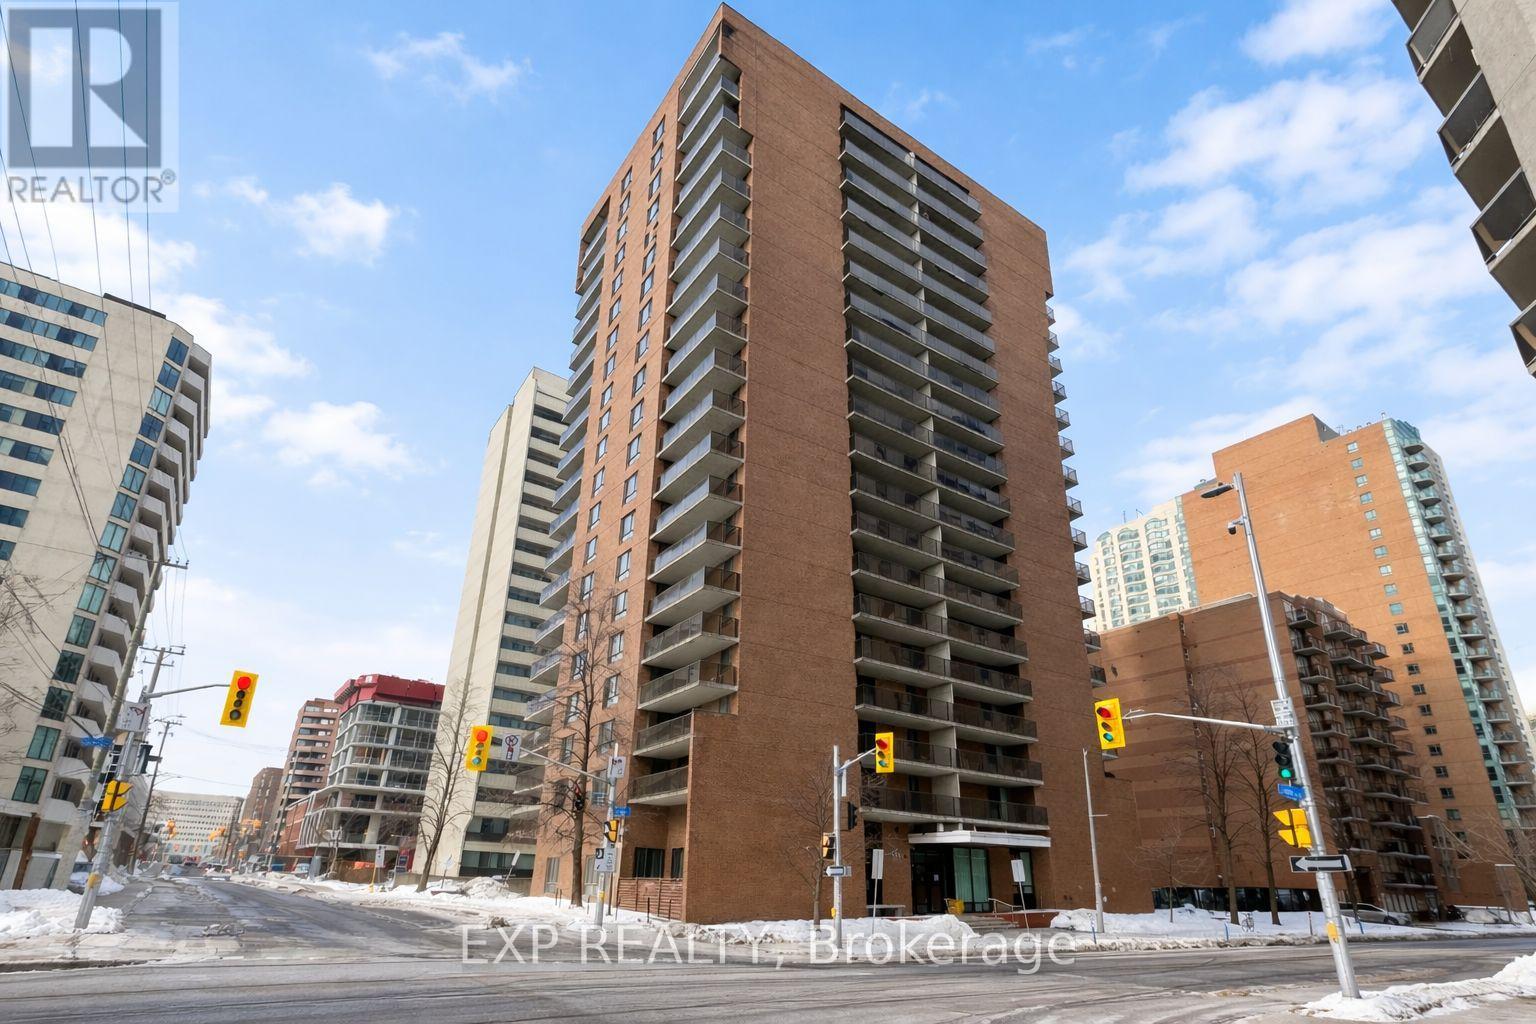
705 - 475 Laurier Avenue W
Ottawa, Ontario
Welcome to urban living in the heart of downtown Ottawa. This well-appointed one-bedroom condo offers a cozy, functional layout - perfect for professionals, first-time buyers, or investors seeking an affordable entry into the downtown market. Enjoy being just minutes from Parliament Hill, the Ottawa River, scenic walking and cycling paths, as well as some of the city's best restaurants, cafés, shops, and everyday conveniences. Everything you need is right at your doorstep. (id:60083)
Exp Realty
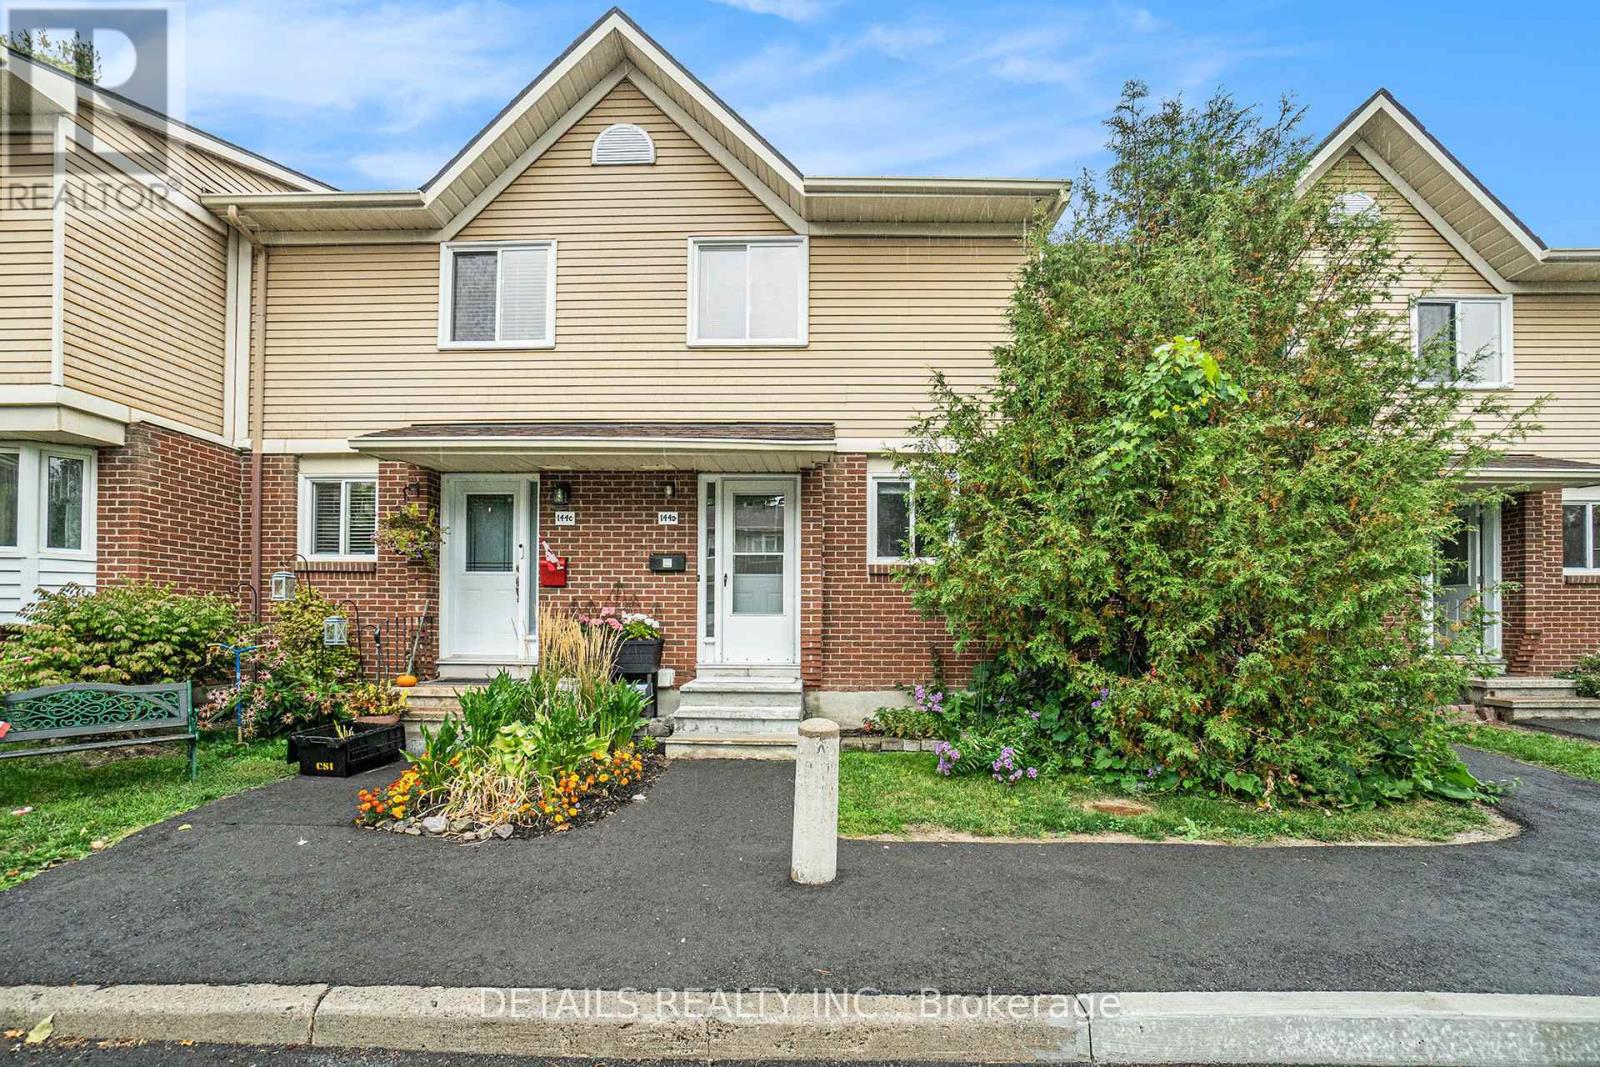
144d Valley Stream Drive
Ottawa, Ontario
Backing onto greenery with no rear neighbours, this 2-bedroom townhome offers a peaceful setting and a comfortable place to call home.The inviting living and dining area features beautiful hardwood floors, ideal for both everyday living and entertaining. Upstairs, you will find two generously sized bedrooms. The finished basement rec room adds valuable extra space for relaxing, a home office, hobbies, or guests.The rear outdoor space provides a great area to unwind or for children to play, offering both privacy and flexibility.The kitchen is practical and functional, with a layout that works well as is or offers potential for future updates.This home is a great fit for first-time buyers, downsizers, or those looking for a low-maintenance lifestyle with reasonable condo fees.Located close to shopping, transit, schools, and everyday amenities, everything you need is within easy reach. (id:60083)
Details Realty Inc.
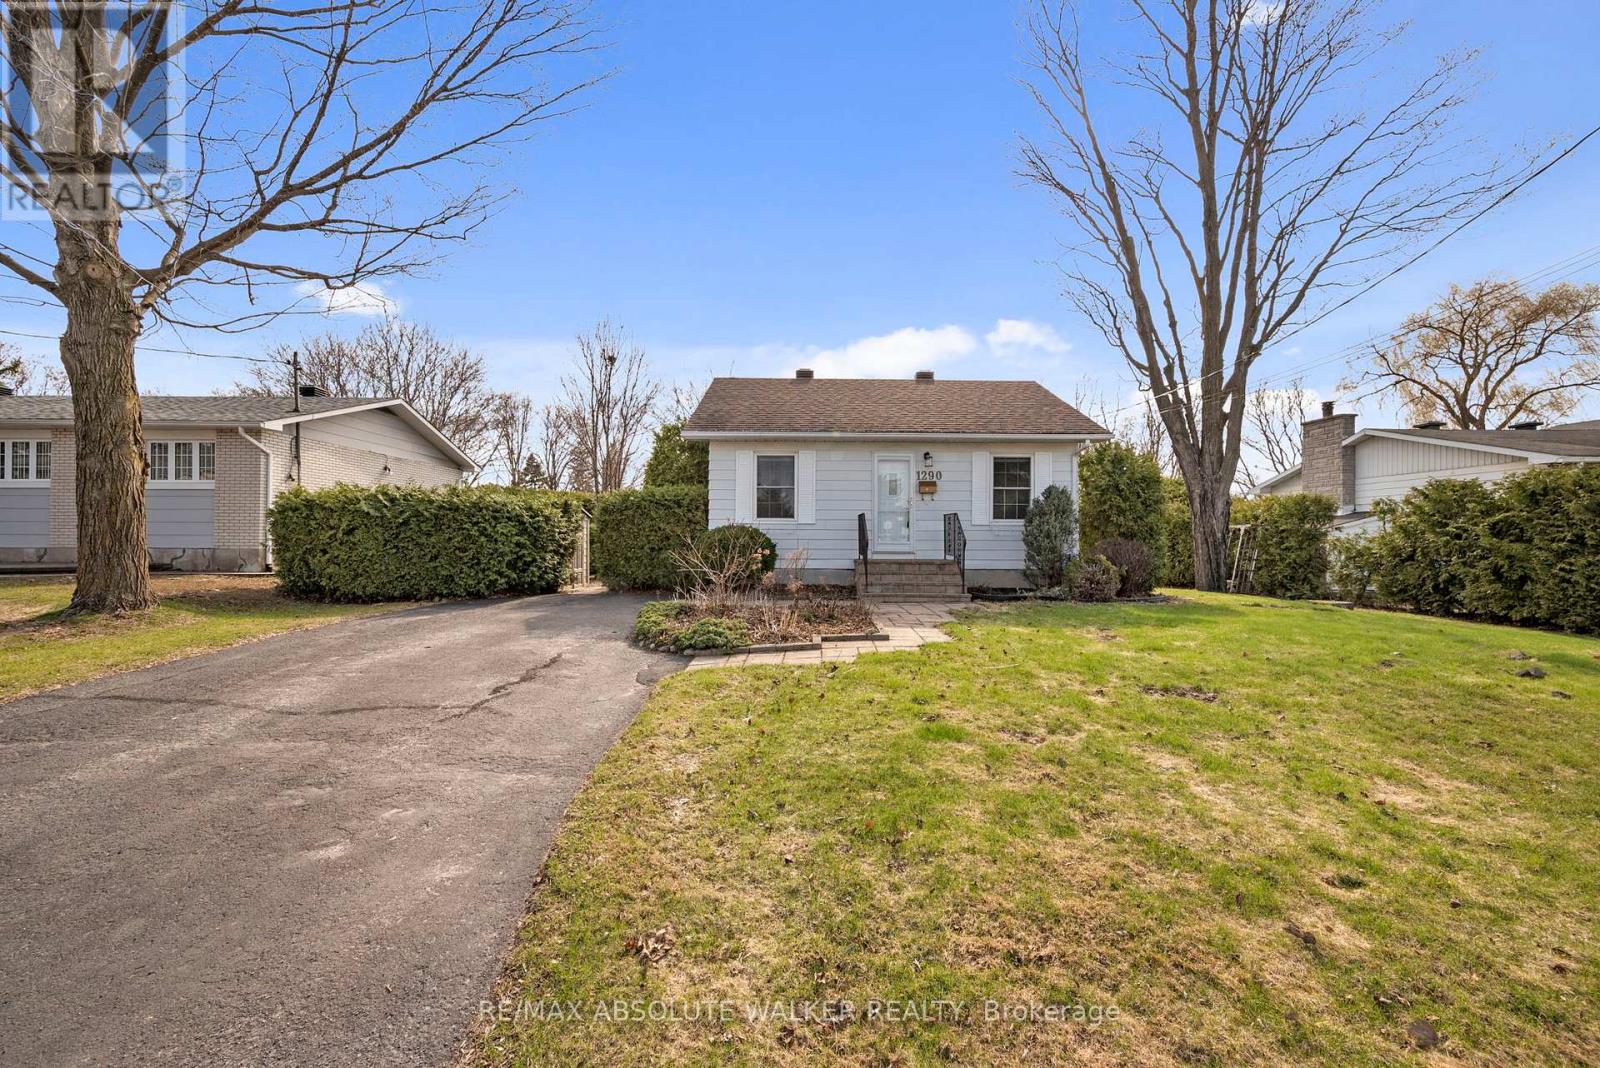
1290 St. Jean Street
Ottawa, Ontario
This updated 3+1 bedroom home delivers modern comfort with built-in flexibility. Thoughtfully renovated throughout, it features a bright, open-concept main floor where walls have been removed to create seamless flow between living and kitchen spaces, complemented by upgraded wiring, pot lights, and durable LVP flooring. The kitchen is finished with quartz countertops, new cabinetry, an updated sink, and over-the-range microwave-designed for both everyday living and entertaining. Fresh paint, updated lighting, and refinished ceilings elevate the entire home. Downstairs, a self-contained lower level with separate entrance offers excellent income or in-law potential, complete with its own kitchen, laundry, LVP flooring, pot lights, and a heat pump for efficient comfort. Additional upgrades include new subflooring on the main level, updated door hardware, and multiple heat pumps for year-round efficiency. Set on a generous lot in a quiet, family-friendly neighbourhood, just minutes to shopping, schools, parks, transit, and the upcoming LRT. A turn-key property offering versatility, quality updates, and long-term value. (id:60083)
RE/MAX Absolute Walker Realty
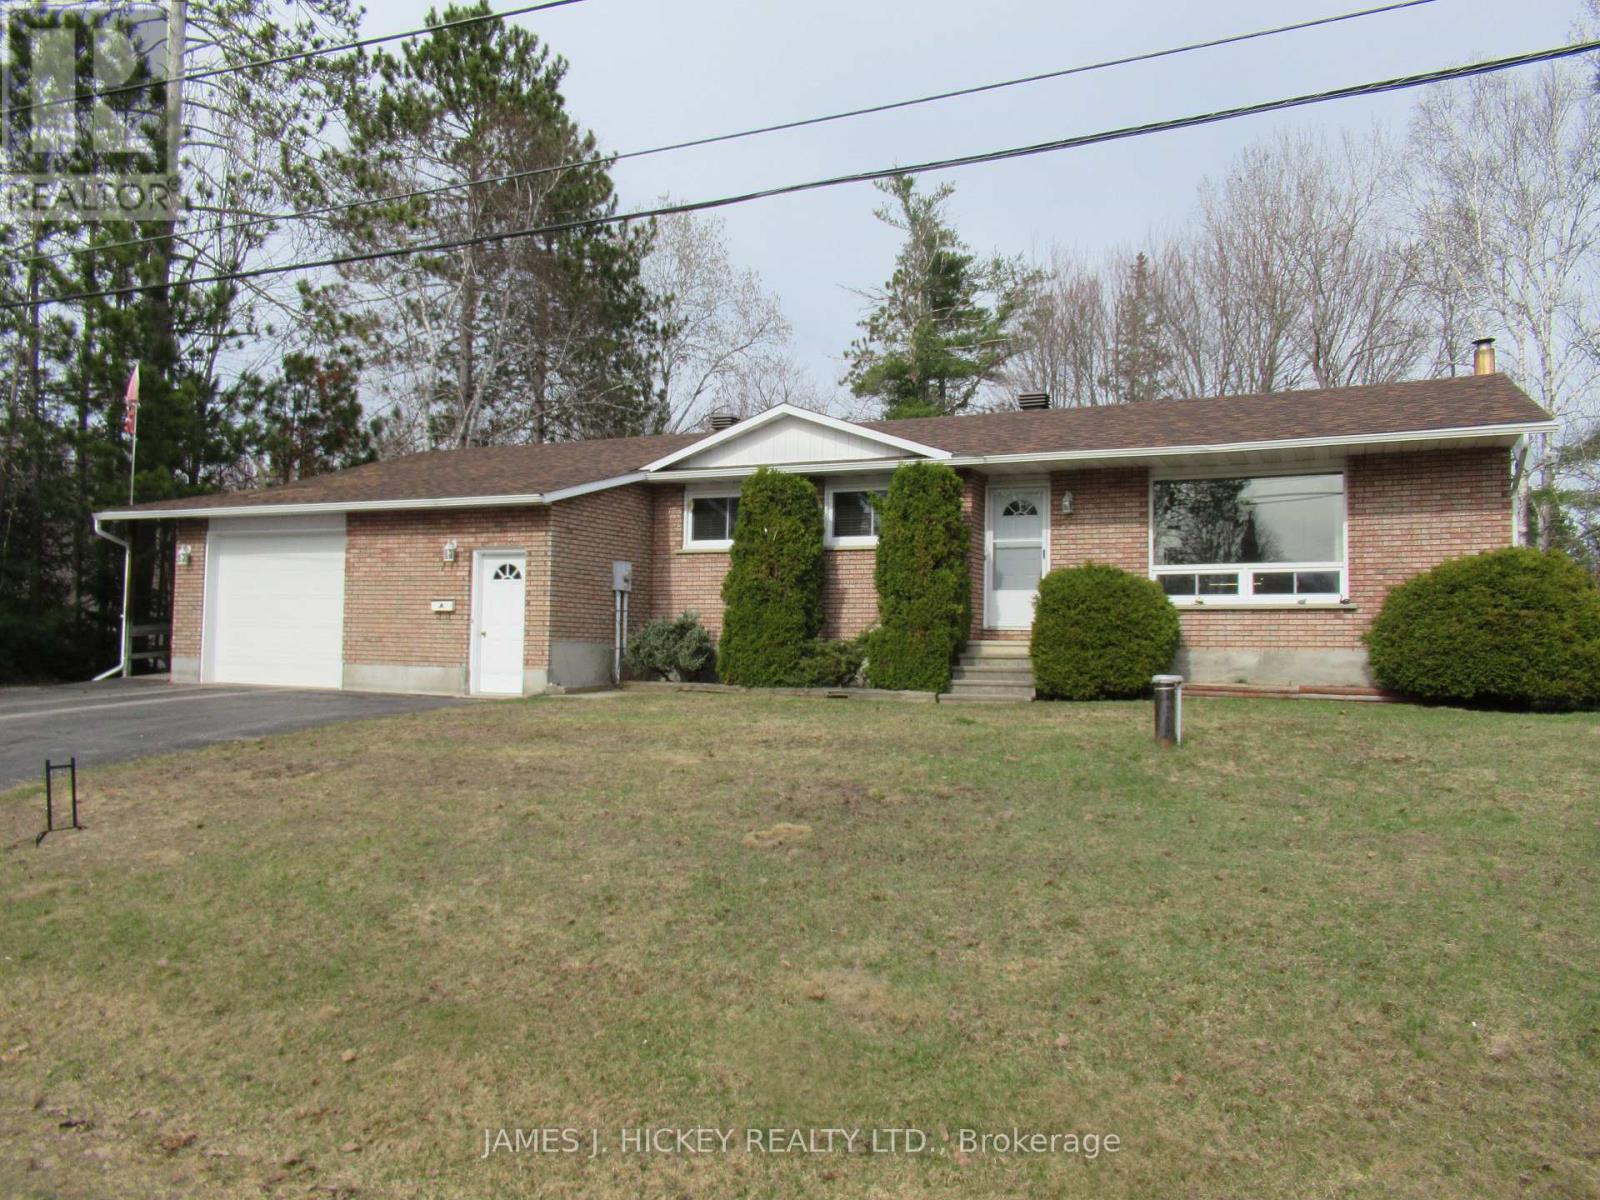
7 Martin Street
Laurentian Hills, Ontario
This well-maintained 3-bedroom brick bungalow offers comfort, functionality, and thoughtful design throughout. Step into a welcoming front foyer that leads to a bright oak kitchen and dining area filled with natural light. The main level features living room, a full 4-piece bathroom and a spacious primary bedroom complete with a generous 3-piece ensuite and adjoining 3-season room-perfect for enjoying summer relaxation, .Additional highlights include a private hot tub room off the primary bedroom, partially finished basement with a rec room, den, and a large utility area featuring an airtight woodstove and plenty of storage space. The attached garage offers convenient inside entry, designed with accessibility in mind, this home includes an elevator providing access from the garage to both levels, along with a 3-piece bathroom equipped with a wheel-in shower. The property also features a double paved driveway and a drilled well. All major appliances-fridge, stove, microwave, dishwasher, washer, and dryer-are included. Frame storage shed, large private back yard. recent drilled well/water system, tool shed, updated windows, roof July 2022, don't miss this exceptional opportunity. 24 hour irrevocable required on all offers. (id:60083)
James J. Hickey Realty Ltd.
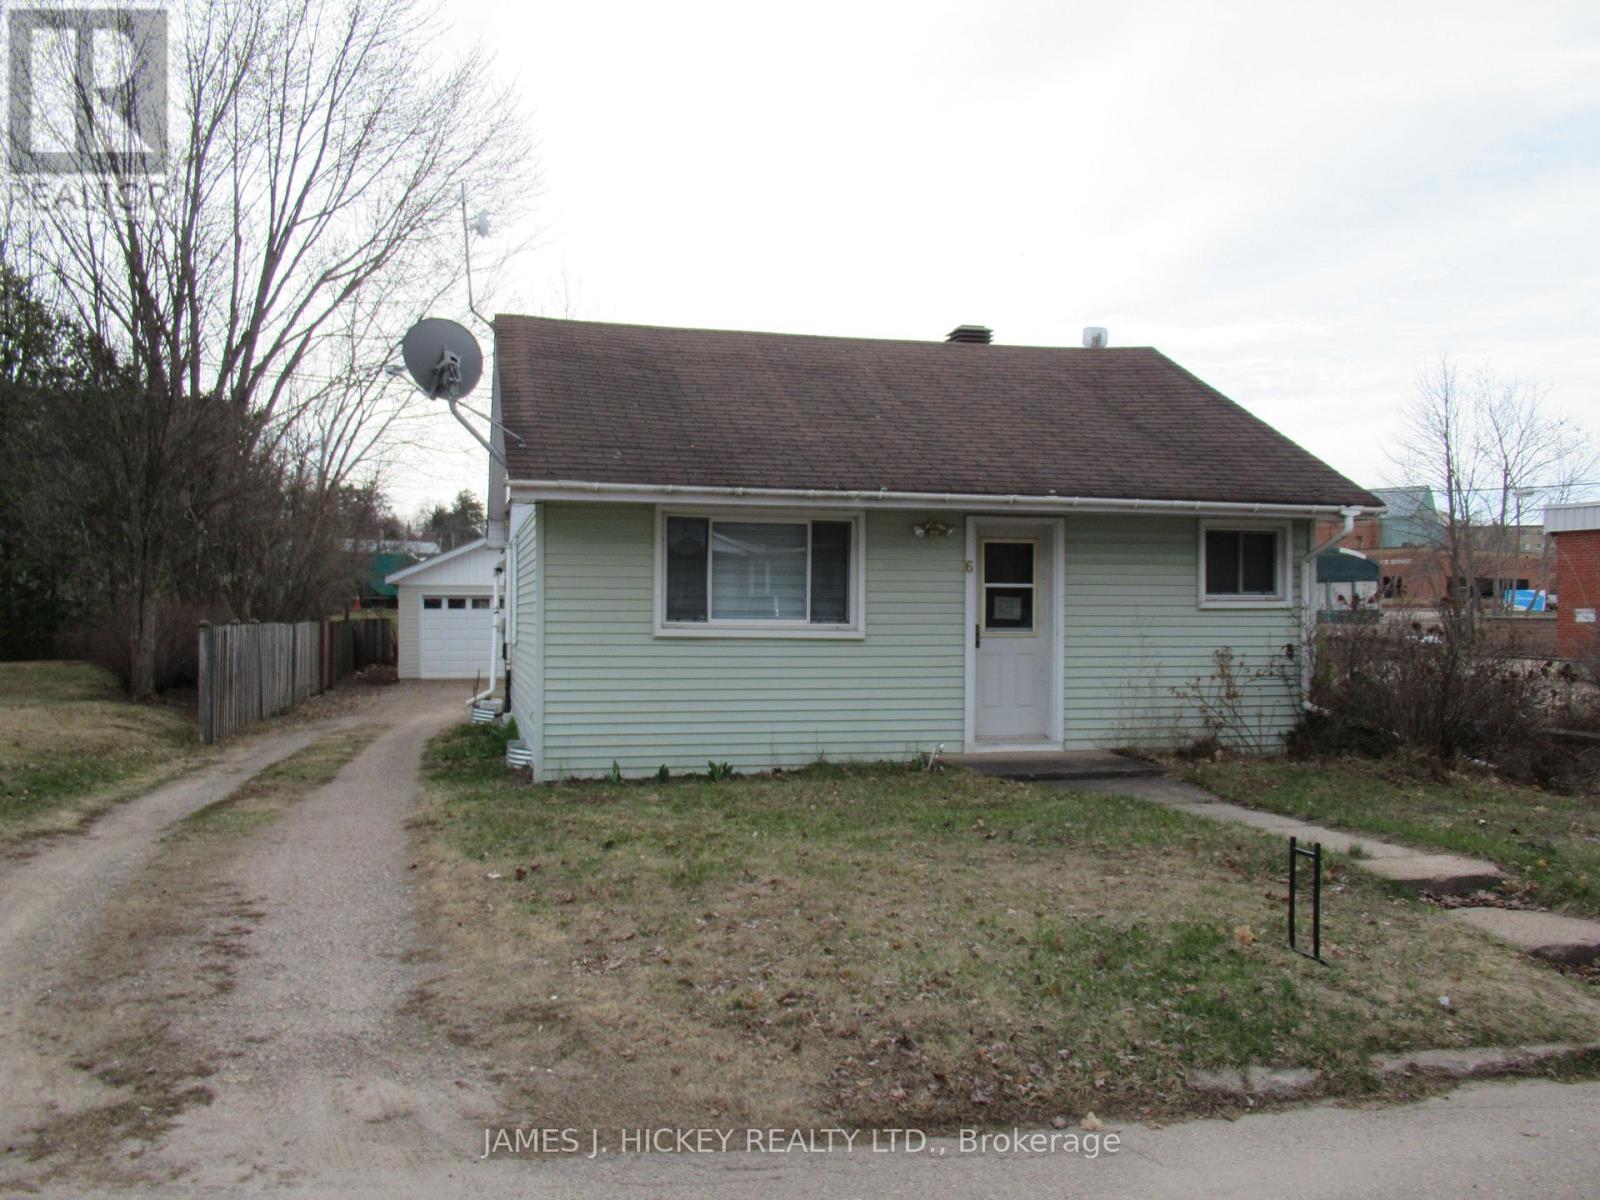
6 Hillcrest Avenue
Deep River, Ontario
This charming one-bedroom frame bungalow offers a bright, sun-filled living room, a functional kitchen, and a cozy dining area. The spacious bedroom includes an attached sitting room-perfect for a home office or relaxation space. A full 4-piece bathroom and convenient main-floor laundry add to the home's comfort and practicality. Warm, welcoming, and full of potential, this bungalow is ideal for first-time buyers, downsizers, or anyone seeking easy one-level living. Part basement with ample storage space, new gas furnace February 2026, air conditioning, attractive new 1.5 car detached garage, all this and more just a short walk to all the downtown amenities, Lamure Beach, Marina and more. 24 Hour irrevocable required on all offers. (id:60083)
James J. Hickey Realty Ltd.
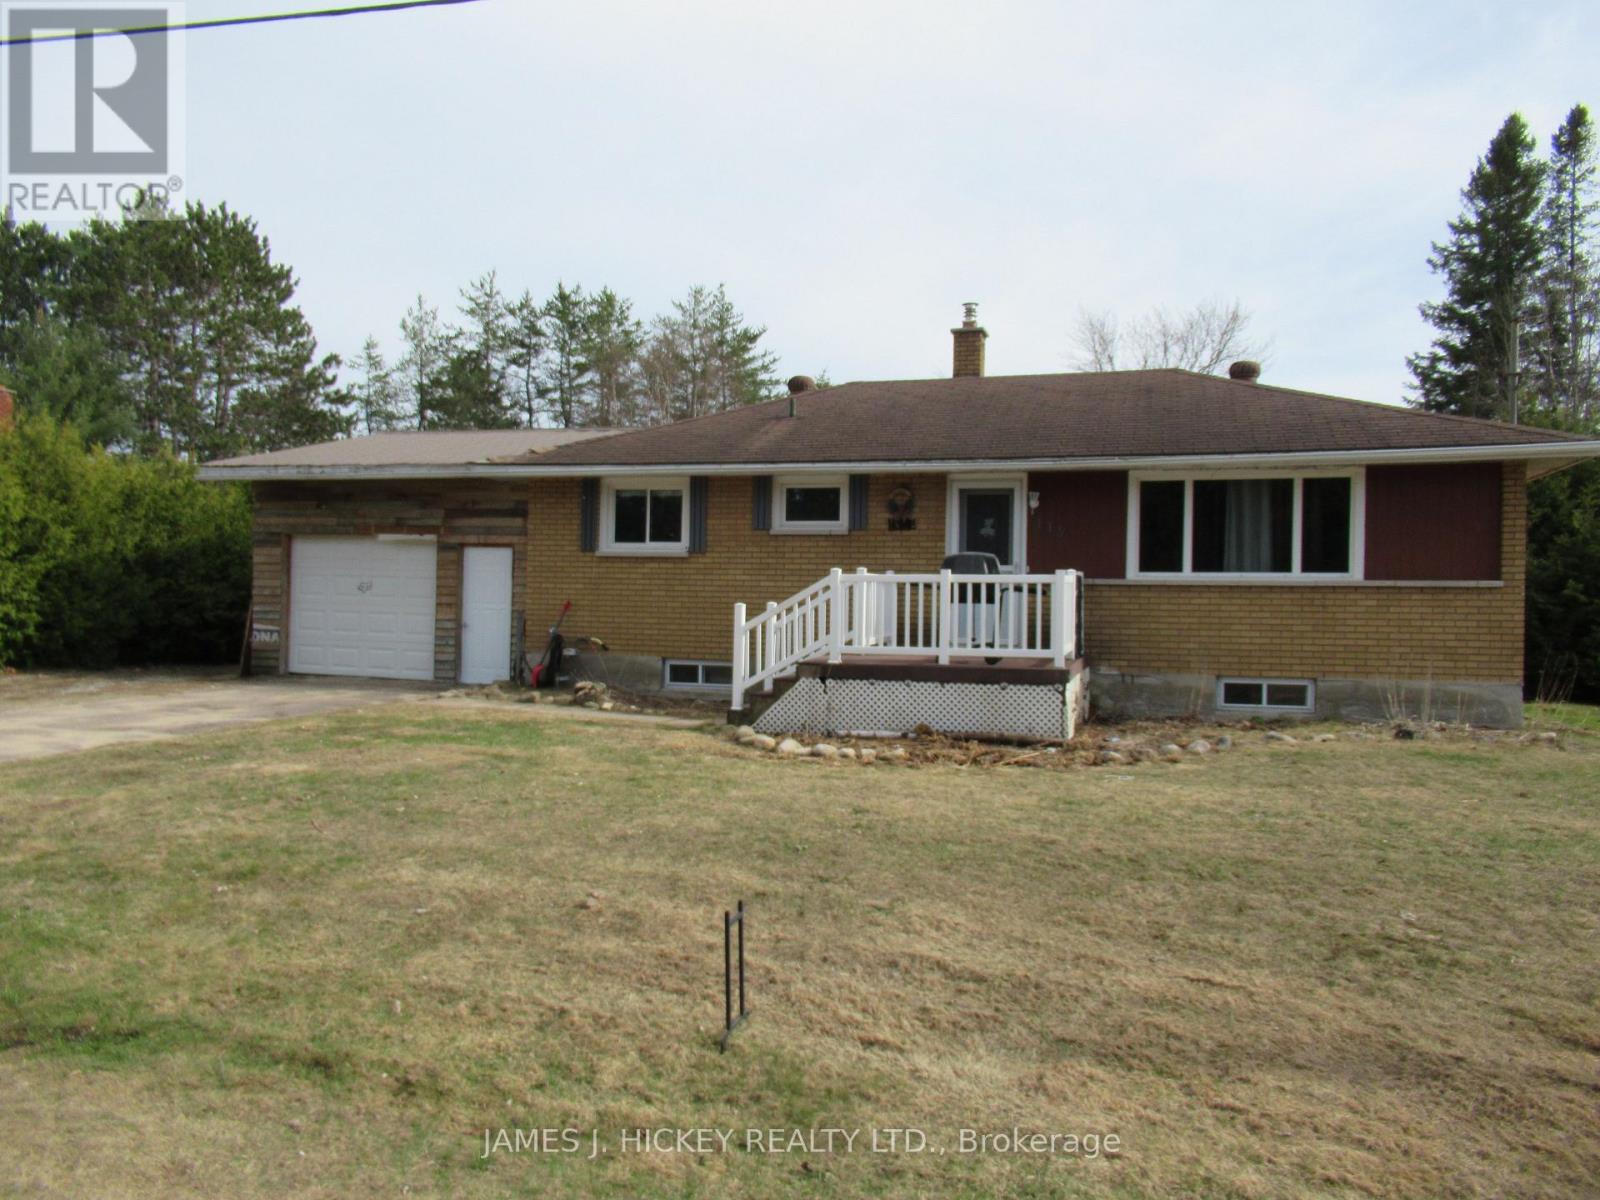
115 Lorne Place
Laurentian Hills, Ontario
Charming 3+1 Bedroom Brick Home in a Quiet Rural Subdivision. This brick home offers peaceful country living in a family-friendly subdivision. The main floor features three comfortable bedrooms, a spacious updated kitchen and a full 4-piece bathroom. The full basement adds excellent additional living space, including a spacious third bedroom, a finished rec room, a convenient 2-piece bath with potential to add a shower, a laundry room, and a large utility/storage area. Gas heat keeps the home cozy year-round. A rear entrance leads to a generous three-season room overlooking the expansive, private, country-sized lot-perfect for relaxing or entertaining. The property also includes a single attached 15 X 30 heated garage and a paved driveway. Located just one block from the municipal playground and an impressive outdoor rink, and close to snowmobile and ATV trails, this home is ideal for outdoor enthusiasts and families alike. Don't miss out. Call today. Please allow 24 hours irrevocable on all offers (id:60083)
James J. Hickey Realty Ltd.
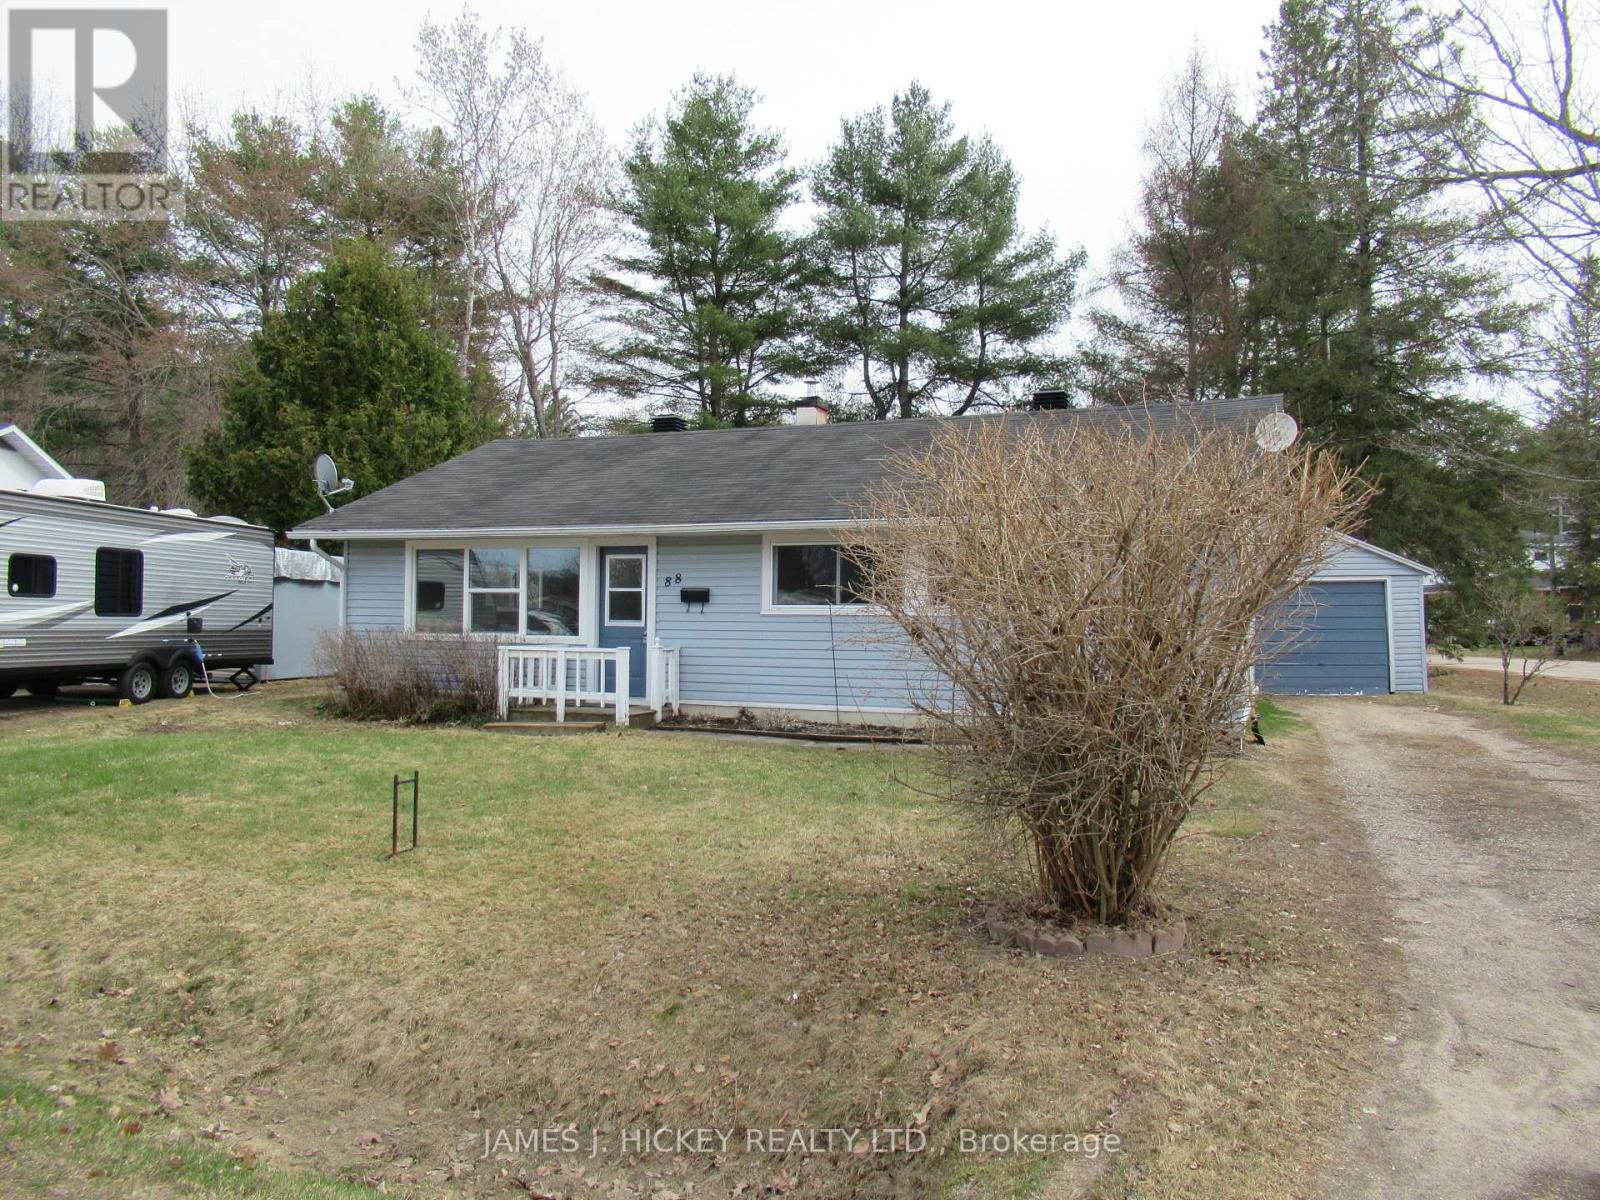
88 Glendale Avenue
Deep River, Ontario
This lovely 3 bedroom frame bungalow has been beautifully renovated with a new custom kitchen, attractive 4 pc. bath and all new flooring. 3 generous sized bedrooms with double closets, spacious sun-filled living room/ dining area, main floor laundry & large rear foyer. Gas heat, single detached garage. Spacious lot, Refrigerator, stove and dishwasher included. All this and more in this sparkling bungalow and located on Glendale Avenue, just a short walk to hospital, Golf club, Arena, shopping & ski trails. Don't miss it! 24hr. irrevocable required on all Offers. (id:60083)
James J. Hickey Realty Ltd.
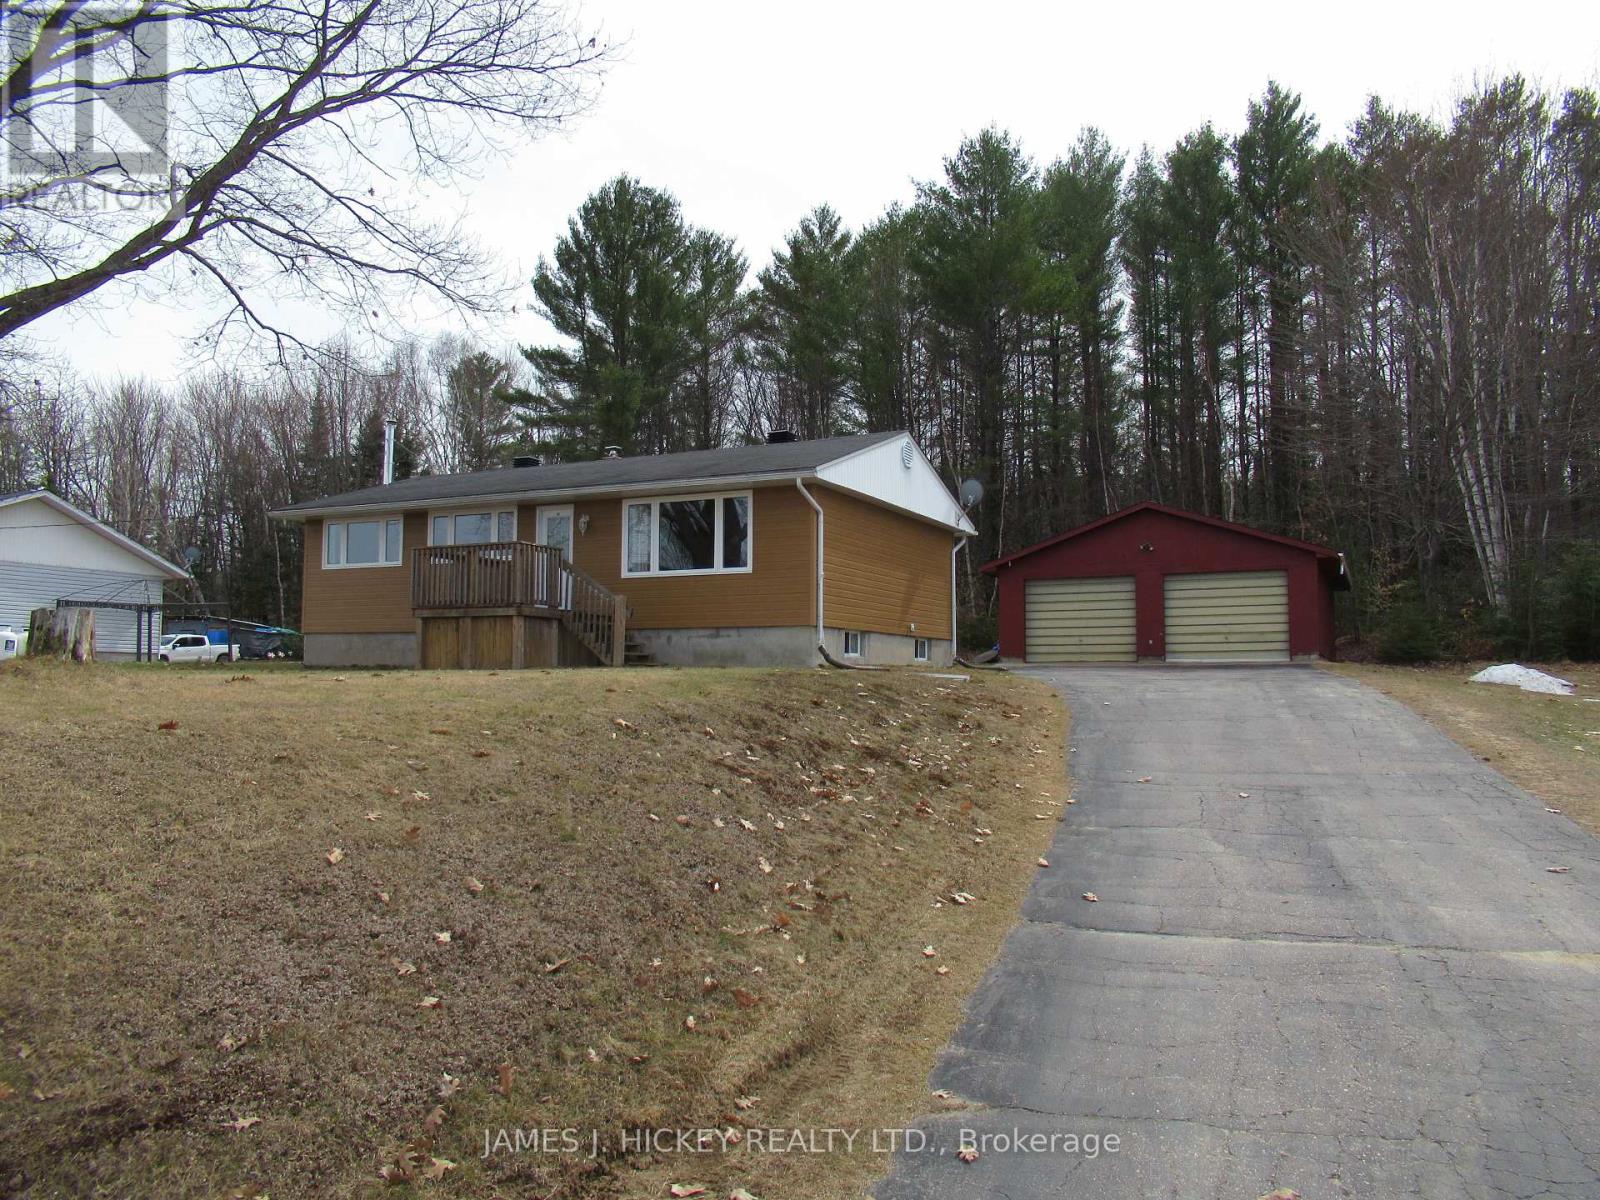
101 Lance Road
Laurentian Hills, Ontario
Charming 3-Bedroom Bungalow with Mountain Views- Welcome to this beautifully maintained bungalow, offering comfort, space, and stunning scenery. Inside, you'll find: Bright, sun-filled kitchen with classic oak cabinetry, inviting dining room and spacious living room showcasing breathtaking views of the Laurentian Mountains, updated 4-piece bathroom for modern convenience, Full basement with a cozy rec room featuring an airtight wood stove, Recent propane furnace and central air for year-round comfort, Ample storage space throughout. Outside, enjoy: Double garage with a large, insulated workshop at the rear, and an additional storage building, a peaceful rural setting, just minutes from town, Easy access to snowmobile and ATV trails stretching for miles. This property truly combines country charm with practical living. Excellent Expansion possibilities with an adjoining separately deeded 100' X 204 ' lot that can be combined. Fridge, stove, washer, dryer and dishwasher included. Don't miss out-call today to book your viewing! Minimum 24 hour irrevocable required on all offers. (id:60083)
James J. Hickey Realty Ltd.
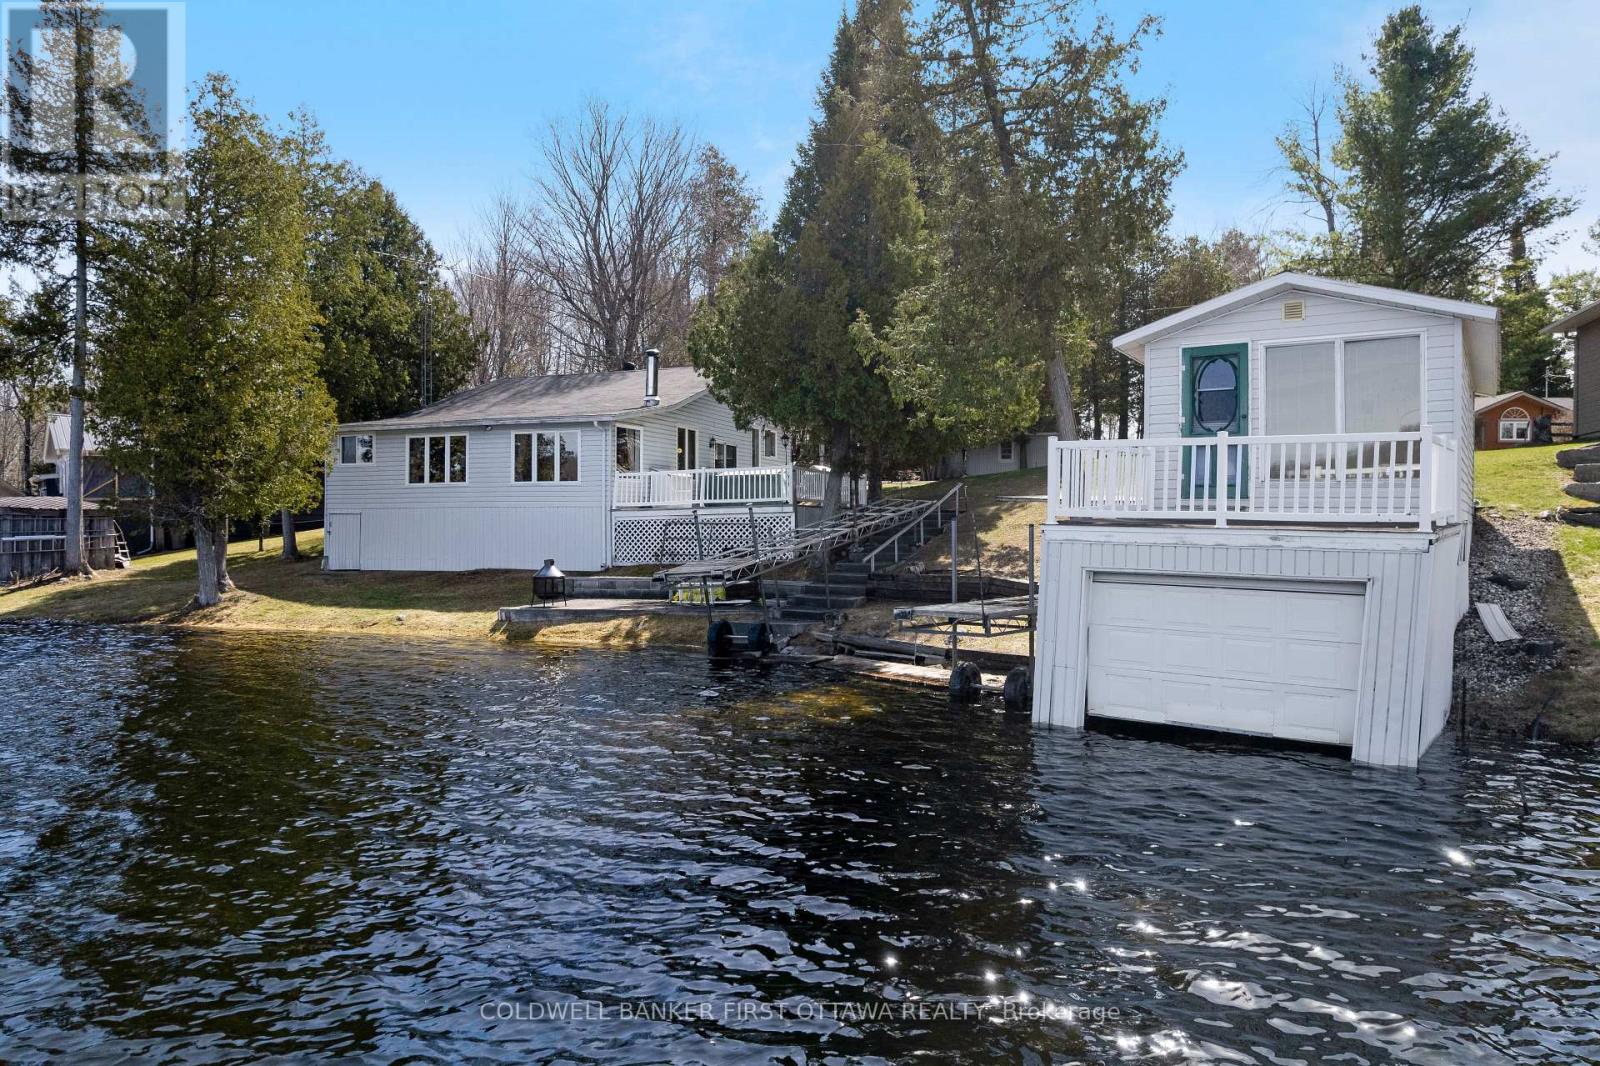
214 Parsons Way
Lanark Highlands, Ontario
Enjoy life on the shores of picturesque Patterson Lake, while investing in your future. On 1.6 lovely treed acres, this comfy bungalow-home offers you the opportunity to add value and build equity - while watching the lake lap against the shoreline. This three bedroom, 1.5 bathroom home, or all season retreat, also has two garages, one with a workshop. The home's large welcoming BBQ-sized deck has patio doors opening to light-filled living room with woodstove. Adjacent to the living room is full-length sitting room with wall of windows for panoramic never-ending lake views. From the living room, a wide opening takes you into the sunny kitchen with oak cabinetry, desk nook and ceramic floor. The primary bedroom has 4-pc ensuite with combined tub and rainhead shower. Two more bedrooms, a powder room and laundry room with washer, dryer plus lots of storage cupboards. At the waterfront, you have boathouse and on upper level is large bunkie. This guest bunkie has two bedrooms, electric baseboard heating and patio doors to its deck with mesmerizing unobstructed views of the lake. The hobbyist and car enthusiast will appreciate the detached big double garage-workshop that's insulated, has 250V, concrete floor and two drive-thru garage doors with auto garage door opener. The detached single garage includes good-size storage shed. Huge coverall-shed for more storage and projects. Internet & cell service available. Just down the road 10 mins is the Purdon Conservation Area known for its beautiful Showy Lady's Slipper orchids and natural heritage site. Located on private road with Patterson Lake Rd Association overseeing the maintenance & snowplowing of the road; resident fee is $400/year. 15 mins to Lanark, 30 mins Perth or 1 hr Kanata. (id:60083)
Coldwell Banker First Ottawa Realty
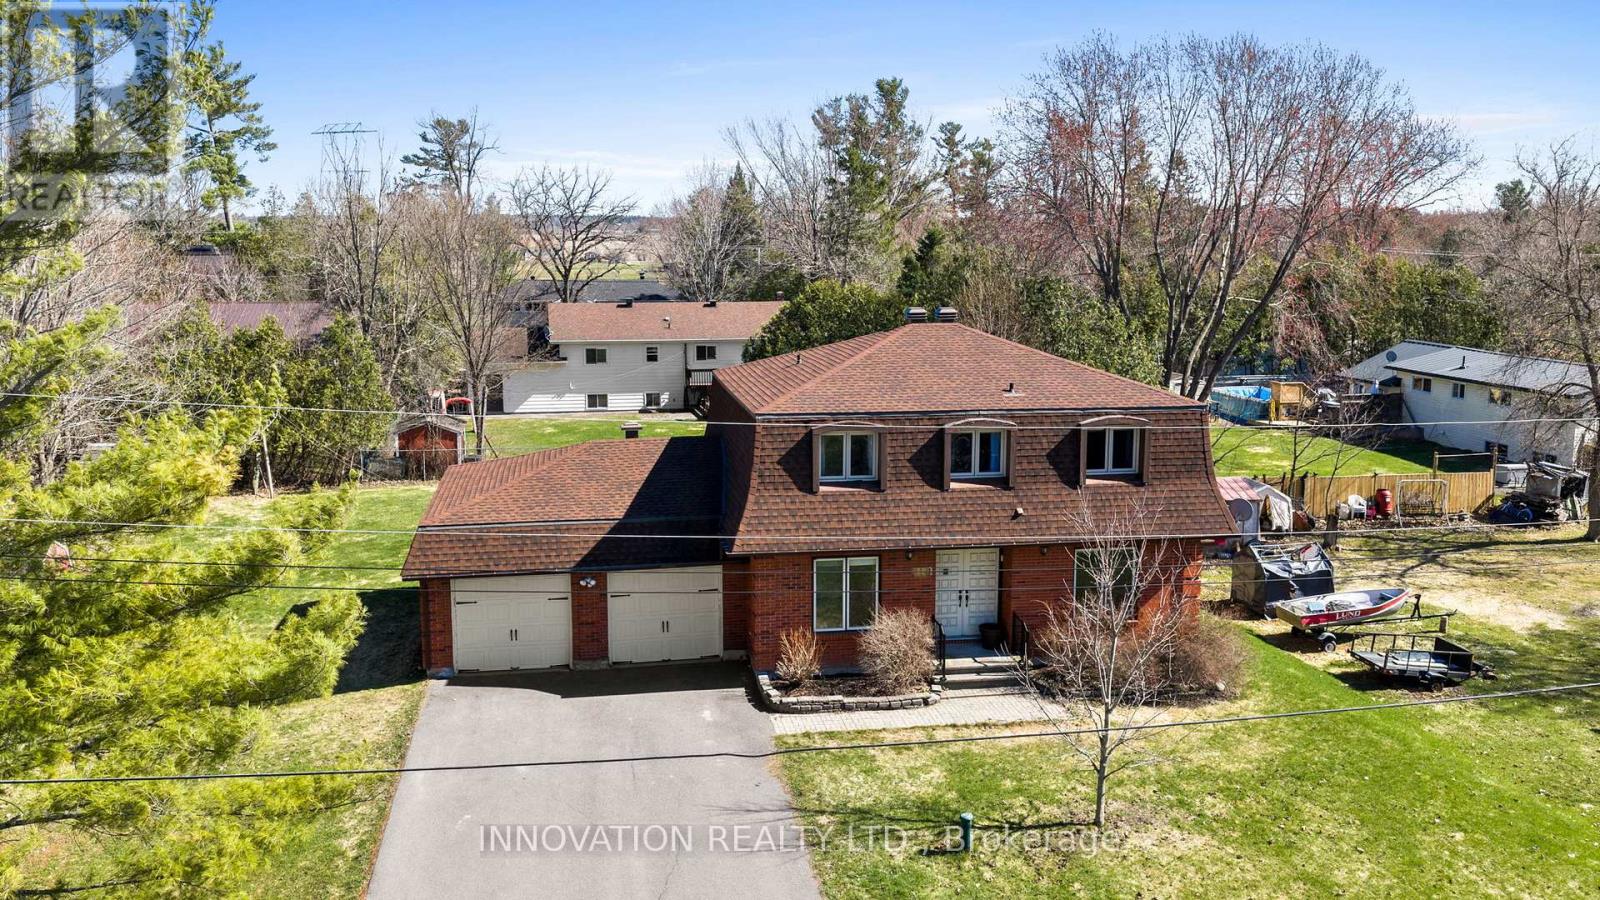
114 Poole Street
Ottawa, Ontario
Welcome to 114 Poole Street, a warm and inviting 4-bedroom family home tucked into a beautiful lot in the peaceful community of Fitzroy Harbour. The main floor offers a welcoming open-concept layout filled with charm and natural light from sunlit windows, featuring hardwood flooring. The spacious eat-in kitchen provides ample cupboard and countertop space, making it an ideal spot for cooking and entertaining. Bright and welcoming, the living room showcases beautiful hardwood floors, while the separate dining room offers an elegant setting for family meals and gatherings. A main-floor family room with a cozy pellet stove provides an ideal additional gathering space. A convenient main-floor powder room completes this level. Upstairs, the generously sized, exquisite primary bedroom is bathed in natural sunlight, and the bright secondary bedrooms offer comfort and easy access to a well-appointed family bathroom. The second floor also includes a convenient laundry area for added everyday ease. The large finished lower level adds exceptional living space with a recreation room, workshop area and plenty of storage. Outside, the property shines with a spacious double-car garage, well-kept grounds, and a large deck-perfect for outdoor living. With its active community and stunning natural surroundings, Fitzroy Harbour is perfect for families and outdoor enthusiasts alike. Enjoy the Ottawa River for boating, canoeing, paddleboarding, and fishing, or explore the beautiful trails and sandy beach at Fitzroy Provincial Park. Year-round recreation is right at your doorstep, whether it's cross-country skiing, snowmobiling, golfing, baseball, soccer, or a quick drive to the Cavanagh Sensplex for hockey games and early-morning practices. Conveniently located just 15 minutes from Arnprior and within 30 minutes of Kanata, you'll have easy access to nearby towns, shops, and amenities. It's a vibrant, picturesque community that offers an exceptional lifestyle. (id:60083)
Innovation Realty Ltd.
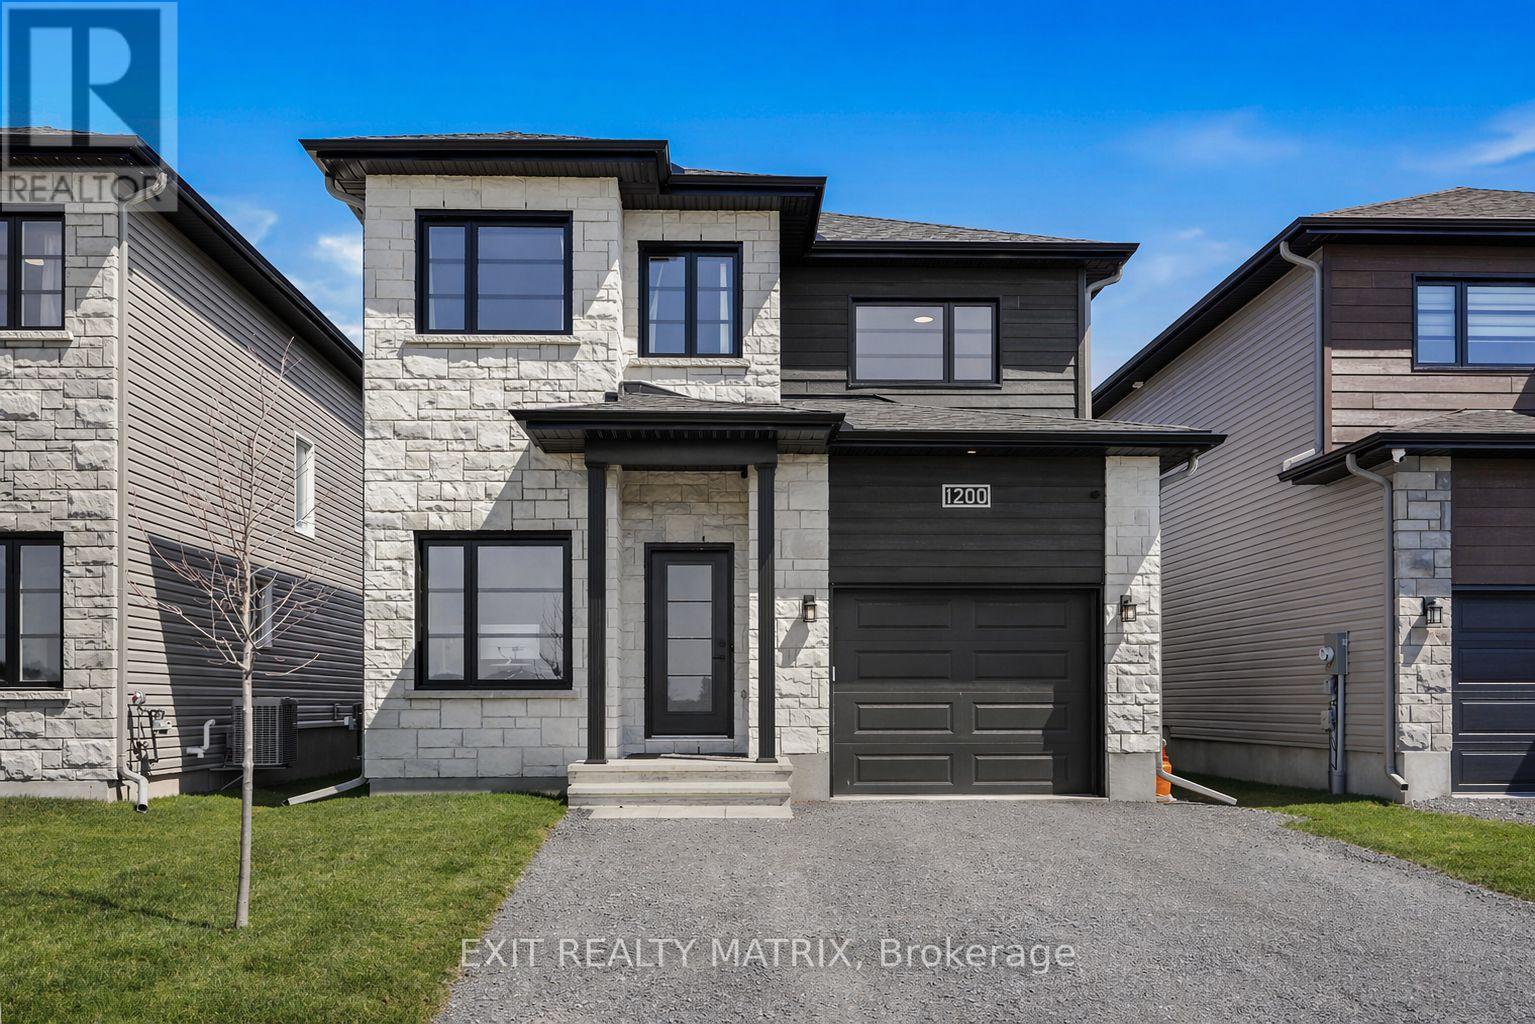
1200 Montblanc Crescent
Russell, Ontario
*OPEN HOUSE SATURDAY APRIL 25, 2-4PM* Welcome to this beautifully upgraded 2024-built extended Mayflower model in one of Embrun's most sought-after neighbourhoods, where modern design meets effortless suburban living. Thoughtfully extended by the builder for added square footage, this turnkey 4 bedroom + office home offers a bright, airy layout with expansive windows that flood the space with natural light. The main floor is as functional as it is stylish, featuring a dedicated office, perfect for working from home-and a convenient powder room. At the heart of the home is a stunning designer kitchen showcasing a sophisticated blend of warm wood and sleek black cabinetry, quartz countertops, a walk-in pantry, and bold, magazine-worthy fixtures that make a lasting impression. Upstairs, you'll find three generously sized bedrooms, including a serene primary retreat complete with a spacious walk-in closet and a luxurious ensuite featuring double vanities and a glass walk-in shower. The fully builder-finished basement adds incredible versatility with a large family room, an additional bedroom, and a stylish 4-piece bathroom. Outside, enjoy a spacious deck perfect for entertaining, along with a storage shed and play structure in a meticulously maintained yard. With an attached garage featuring a convenient man-door, close proximity to all amenities, a short commute to Ottawa, and the peace of mind of remaining Tarion warranty coverage, this pristine, move-in-ready home truly offers the perfect blend of comfort, style, and convenience. Don't miss out! (id:60083)
Exit Realty Matrix
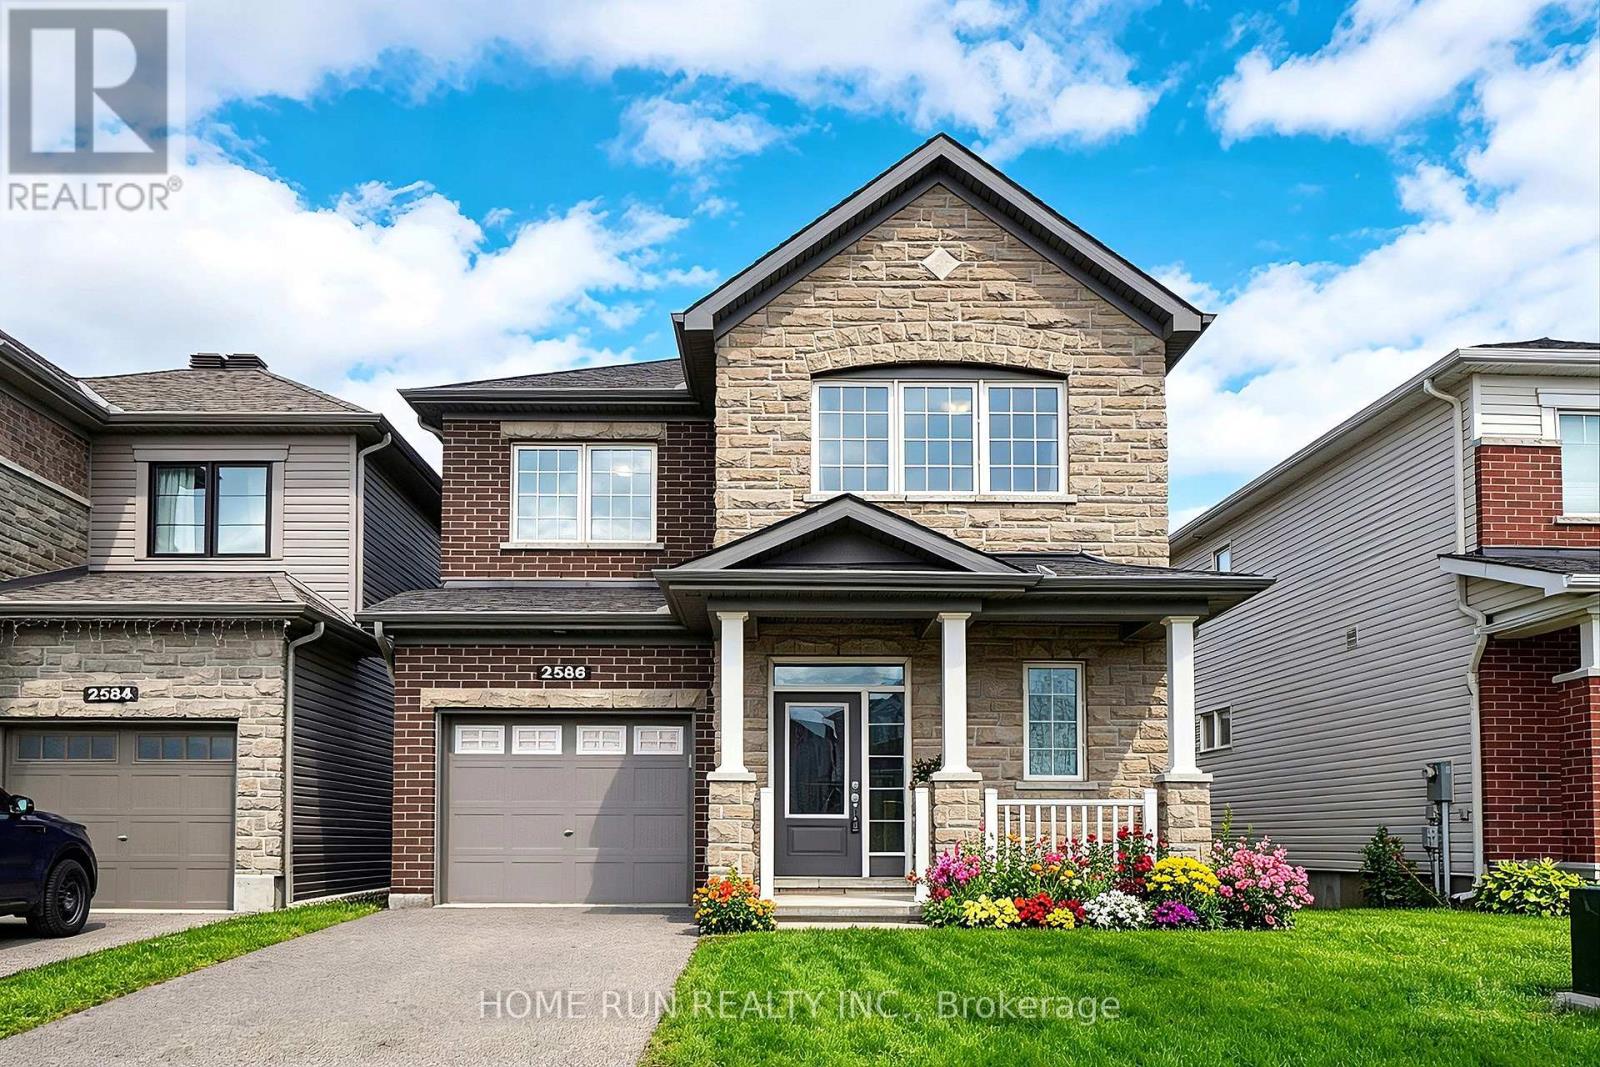
2586 River Mist Road
Ottawa, Ontario
Stunning and Rare Find Single Home with a WALKOUT Basement, offering Exceptional PRIVACY, backing onto Single with oversized pie-shaped lot, with generous distance from rear neighbors. Located in the highly sought-after Half Moon Bay community of Barrhaven, this home is in like-new condition and freshly painted throughout. Featuring extensive upgrades, it is completely turnkey and move-in ready. The exterior welcomes you with a charming covered front porch. Inside, the sun-filled main floor offers a spacious foyer and an open-concept layout that flows seamlessly from the dining area into the bright living room, complete with large windows and a cozy fireplace-perfect for everyday living and entertaining. The upgraded kitchen features rich wood cabinetry, quartz countertops, stainless steel appliances, a large centre island, and a breakfast area overlooking the backyard. A patio door leads to an elevated deck, offering an open view of the PRIVACY Backyard. The upper level includes a spacious primary bedroom with a walk-in closet and A beautiful ensuite quartz countertops. Two additional bedrooms, a full bathroom and a convenient laundry room complete this level. The basement offers excellent potential for storage or future development. Located within the boundaries of top schools including Wazoson PS, St. Benedict School, John McCrae SS, and St. Joseph HS. Just minutes to Barrhaven Marketplace, Costco, parks, and amenities. An exceptional opportunity in one of Barrhaven's most desirable communities, perfect for families, professionals, or first-time buyers. (id:60083)
Home Run Realty Inc.
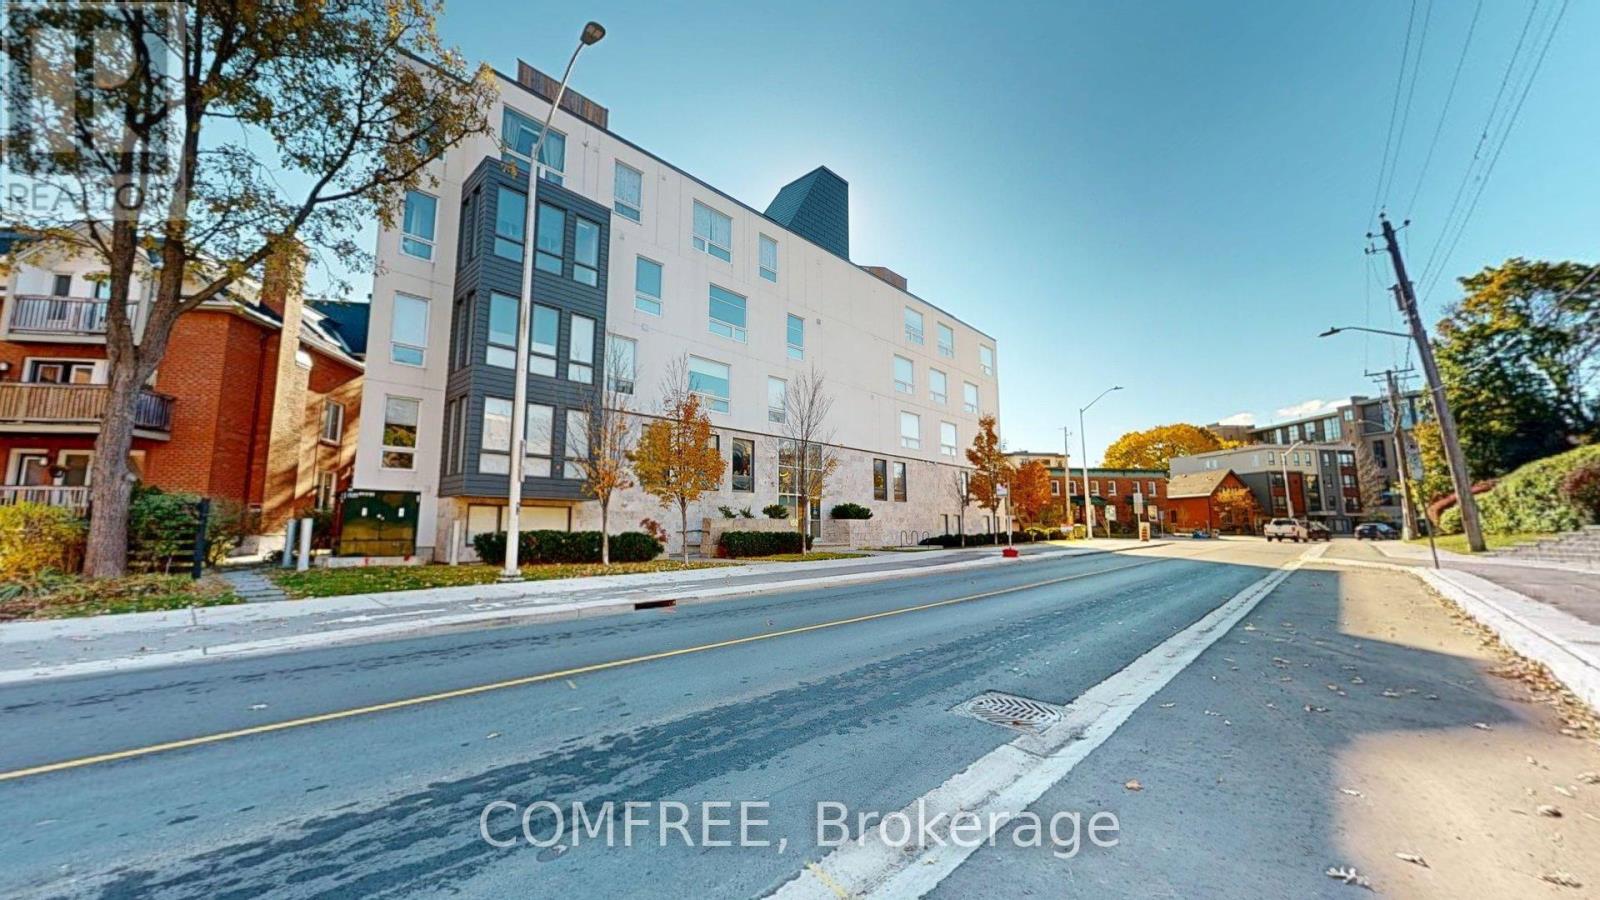
404 - 150 Greenfield Avenue
Ottawa, Ontario
Stylish urban living in the heart of downtown! This bright 517 sq.ft. condo offers an open-concept layout with large windows overlooking mature trees-perfect for enjoying the city's energy while watching the squirrels outside. Features include hardwood floors, a modern kitchen with island, a sliding barn door to the bedroom, and a sleek bathroom with a glass tub door and rain shower head. Bike storage owned Lock up. Enjoy the rooftop terrace with BBQ area and stunning views of the Parliament Buildings. Steps to the Canal, Rideau River, University of Ottawa, Elgin Street, the Glebe, Centretown, the Market, LRT, and scenic bike paths. Replacement done on AC unit dedicated to this apartment (2024). Ideal for easy downtown living! (id:60083)
Comfree
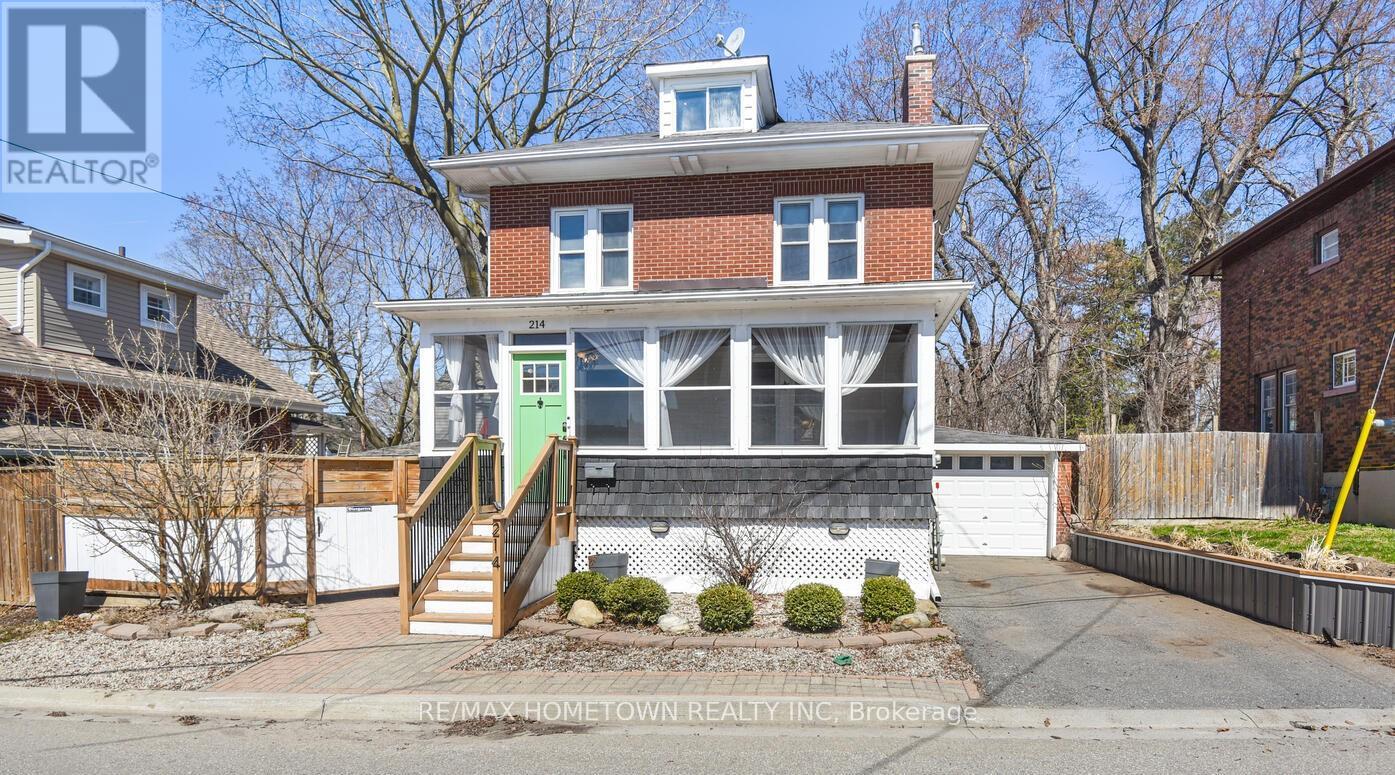
214 James Street E
Brockville, Ontario
Welcome to this charming 2.5-storey home in the heart of Brockville's historic downtown district-where timeless character meets functional family living. The main level welcomes you with a cozy enclosed veranda, perfect for relaxing on warm summer evenings, and a spacious foyer that flows into an inviting living room featuring a natural gas fireplace and beautiful original-style built-ins. A formal dining room with hardwood flooring offers the perfect setting for family gatherings, while the well-designed kitchen provides both functionality and space for everyday living. Upstairs, you'll find three bedrooms, all with hardwood flooring, along with a fourth room currently used as an oversized walk-in closet. The third level loft offers a versatile bonus space-ideal for a home office, playroom, or creative studio. The lower level adds practicality with ample storage and a convenient laundry area. Step outside to enjoy your private courtyard-perfect for summer barbecues and outdoor entertaining-plus the added bonus of a single-car garage. Located just steps from parks, shopping, and recreation, this home offers an unbeatable lifestyle in a sought-after downtown setting. Recent updates include central air (2022), repointed chimneys (2023), garage door (2022), and hot water tank (2025). Cameras, generator, and accessories are negotiable. (id:60083)
RE/MAX Hometown Realty Inc
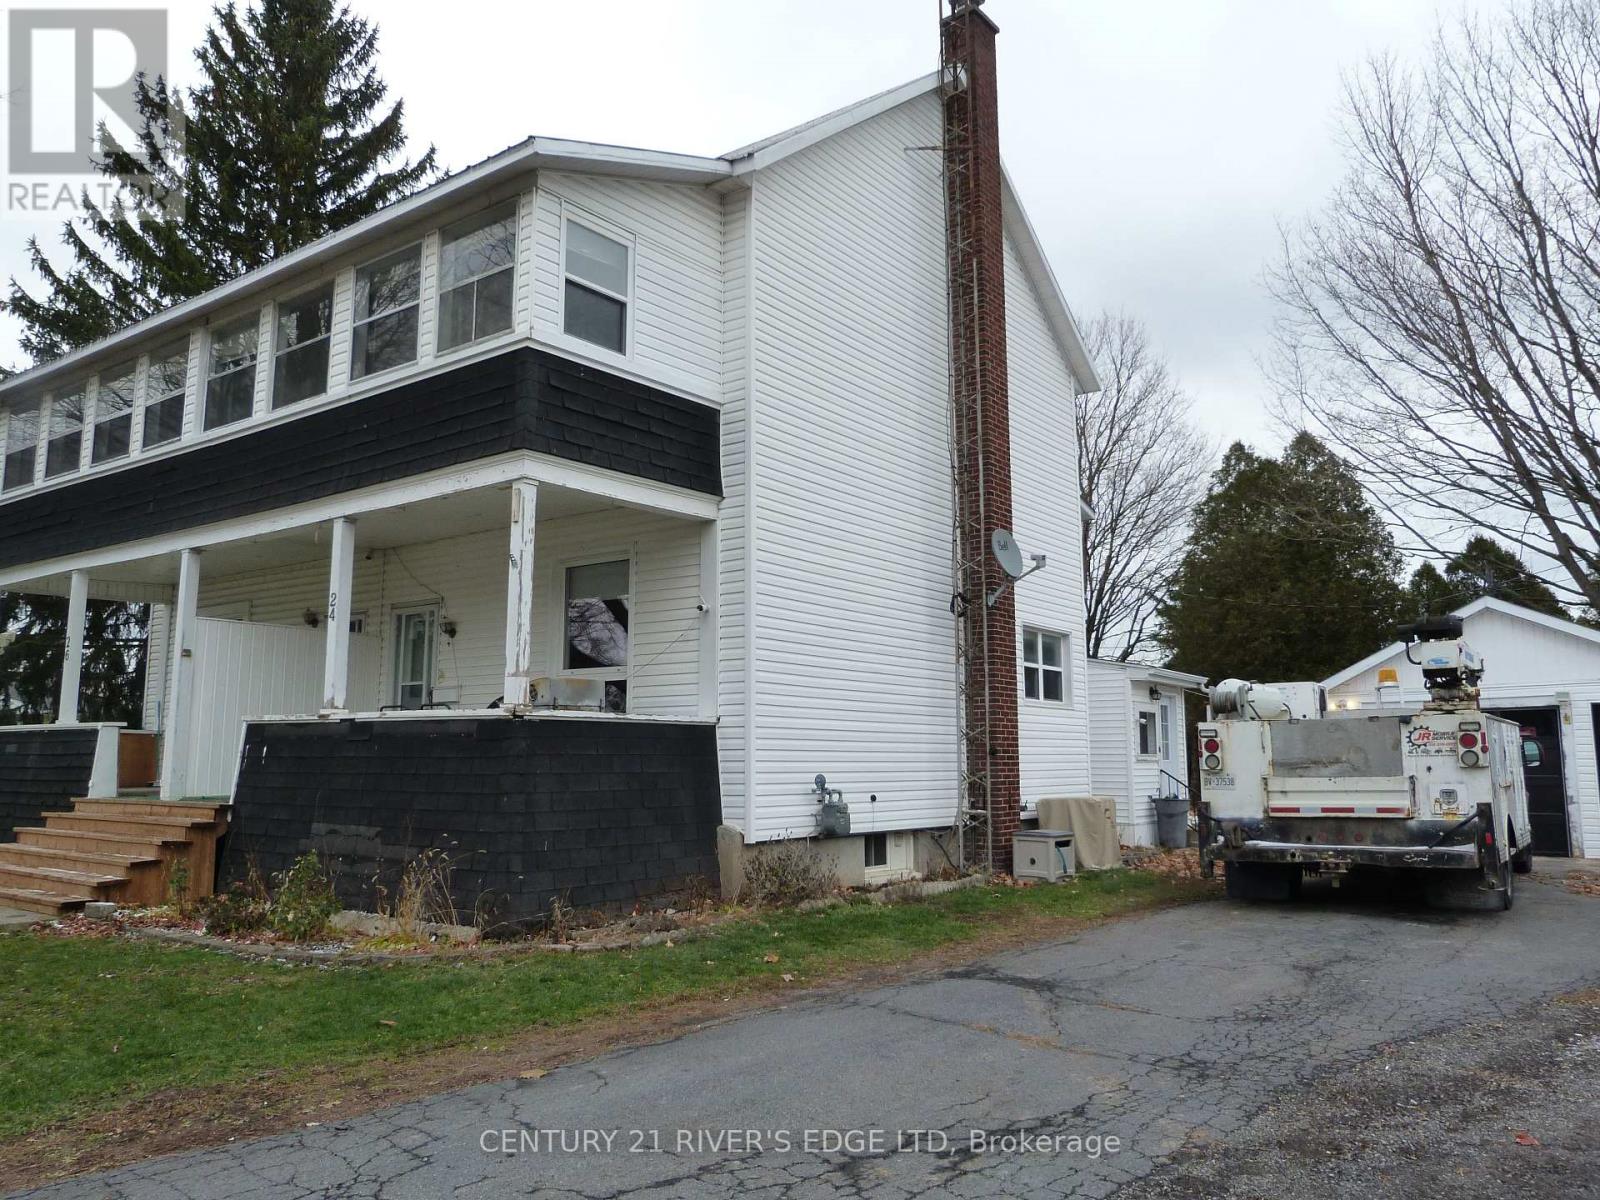
24 Brouse Drive
South Dundas, Ontario
Looking for your place to call home? Whether you're buying your first home, upsizing/downsizing or searching for that perfect fit, come take a look and imagine the possibilities-your next chapter starts here! A home isn't just a place, it's where memories are made, families grow, and life happens. Lovingly revitalized and thoughtfully renovated, this property blends comfort, style, and everyday functionality. Step into a spacious kitchen that's ready for everything from busy mornings to weekend baking, flowing seamlessly into a dining area perfect for gathering the whole family. The inviting living room offers a warm and welcoming space to relax and make lasting memories. Upstairs, the primary bedroom features a charming enclosed porch-your own private retreat to enjoy a quiet morning coffee or unwind at the end of the day. Two additional bedrooms provide the perfect space for kids, guests, or a home office. The fully renovated bathroom is a true highlight, complete with a luxurious jacuzzi tub-ideal for soaking and relaxing after a long day. Whether you're starting your day on the porch or winding down in the evening, every corner of this home has been designed with comfort in mind. This is more than a house-it's a place to call home (id:60083)
Century 21 River's Edge Ltd
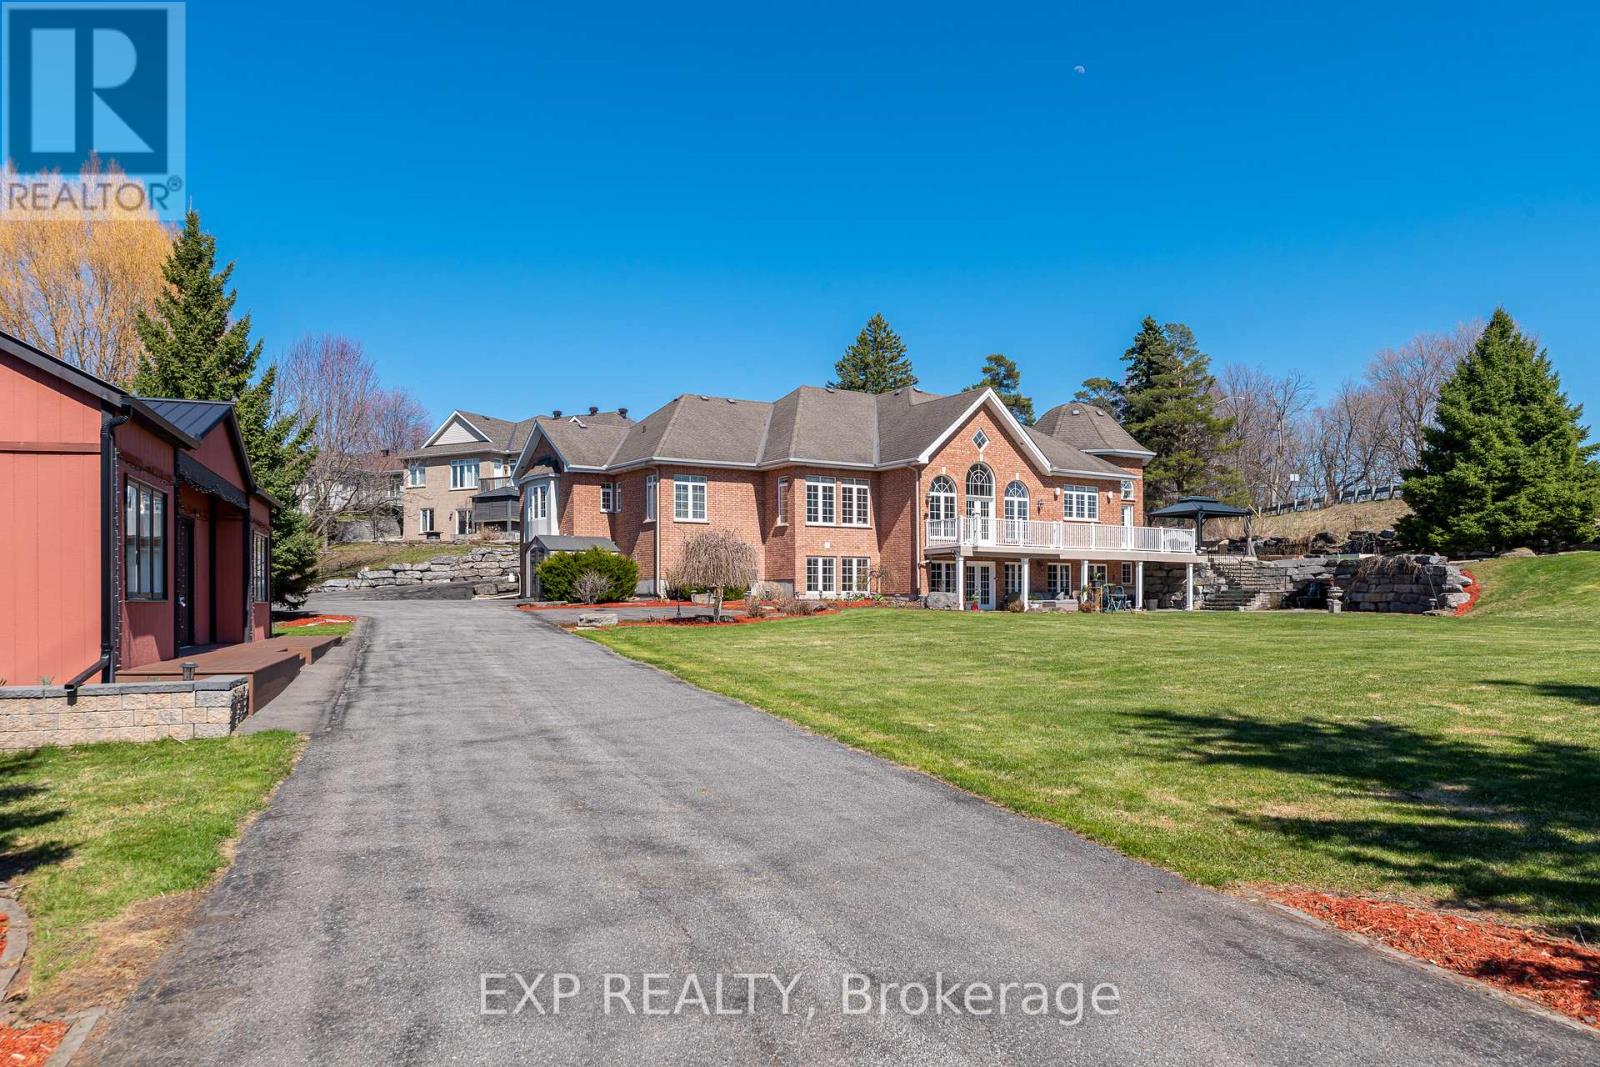
1283 Rideau Cove Court
Ottawa, Ontario
Welcome to 1283 Rideau Cove Court- an extraordinary gated estate offering over 7,000 sq.ft. of refined living space, set on one of the largest and most private luxury lots in Ottawa, just minutes from the Hunt Club Bridge and steps from the scenic Rideau River. Featuring 4 spacious bedrooms and 5 bathrooms, this home is highlighted by grand principal rooms, soaring 14-ft vaulted ceilings, and rich Brazilian cherry hardwood flooring with architectural pillars throughout. The heart of the home is a chef-inspired kitchen complete with granite countertops and solid cherry cabinetry, flowing seamlessly into multiple expansive living and family spaces - perfect for both everyday living and entertaining on a grand scale. The full-width rear veranda creates a stunning outdoor extension of the home, overlooking beautifully landscaped grounds, while numerous windows capture picturesque views of the Rideau River. The walkout lower level offers exceptional flexibility, featuring a theatre room, additional family spaces, and direct access to the garage, with dual staircases providing both convenience and privacy. In addition to the principal bedrooms, the home offers three generously sized, fully enclosed bonus rooms - each complete with full closets - providing incredible flexibility for growing families or multi-functional living. Whether used as additional guest accommodations, private home offices, playrooms, fitness spaces, or creative studios, these rooms significantly expand the usable living space and adaptability of the home. Adding even more value and versatility is the fully heated laneway home, ideal as a guest suite, executive office, studio, or private retreat. Set in a highly coveted location near the Rideau River, this property offers a rare opportunity to own a true estate property with unparalleled lot size, privacy, and proximity to central Ottawa. Luxury, scale, and lifestyle - this is a home that truly stands apart. (id:60083)
Exp Realty
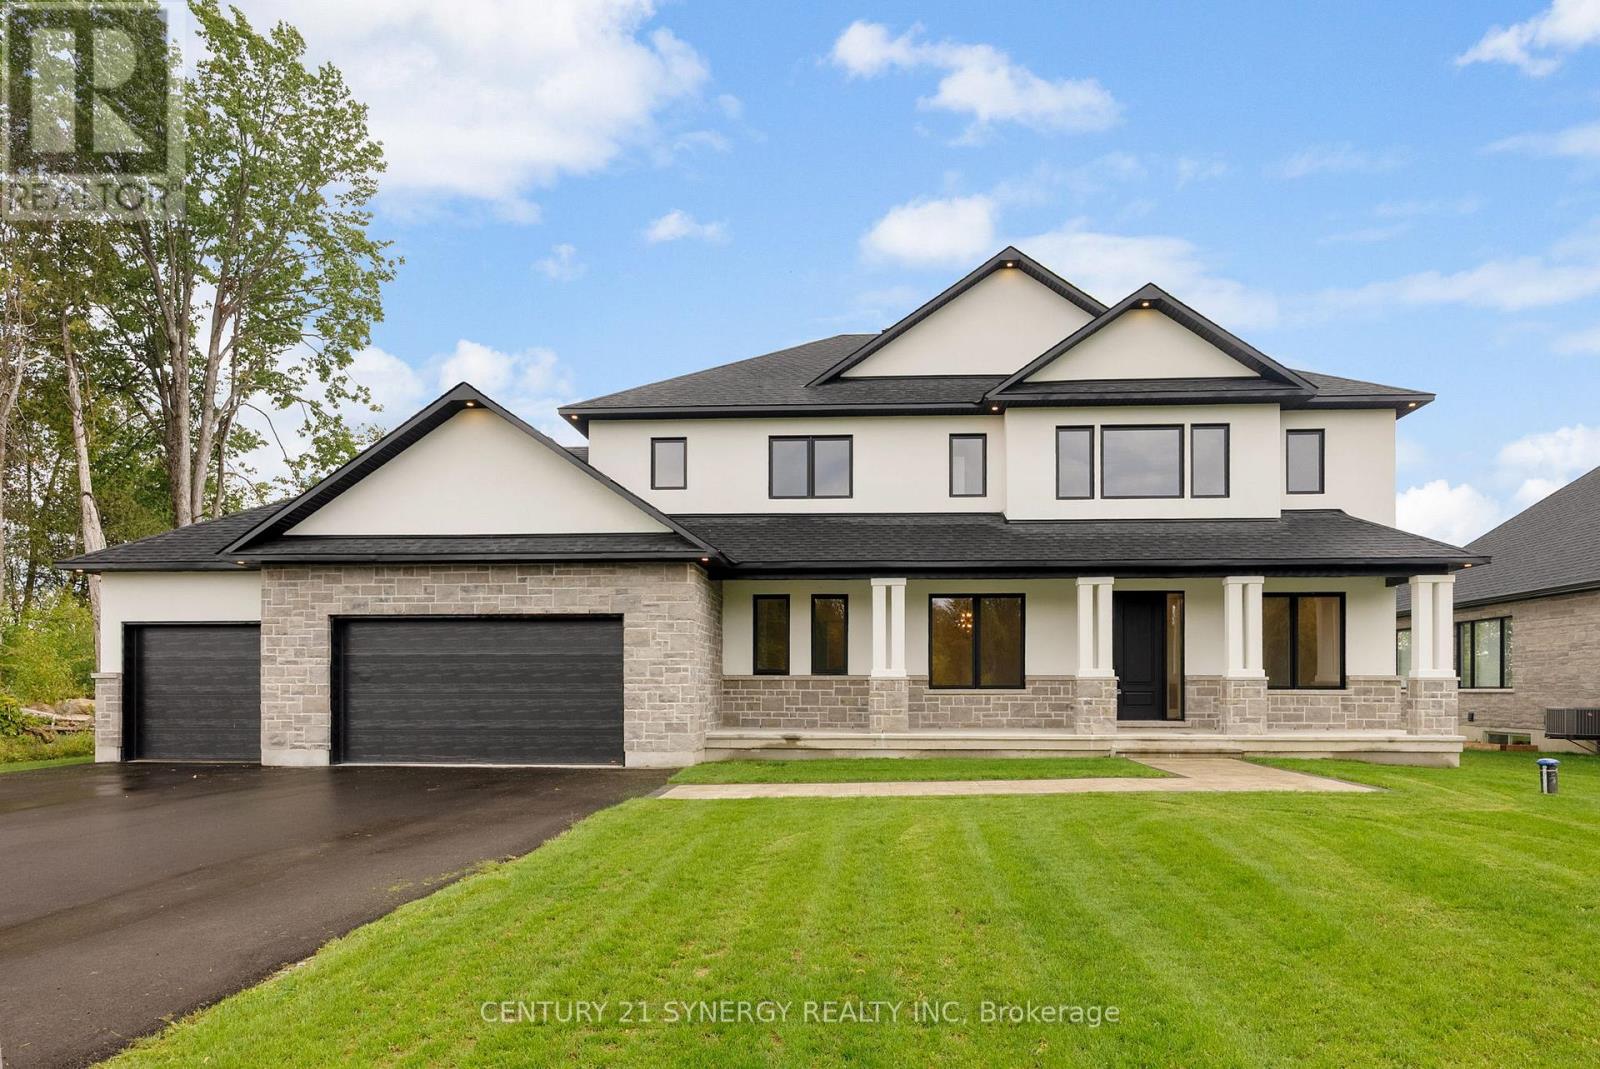
269 Cabrelle Place
Ottawa, Ontario
Welcome to this beautiful, New custom-built home by John Gerard Homes, offering 5 bedrooms and 5 bathrooms in Manotick! Designed with modern living in mind, this open-concept layout boasts a spacious great room with a cozy gas fireplace, seamlessly connected to a beautiful large eat-in kitchen. Enjoy high-end finishes throughout, including quartz countertops, a generous island, stainless steel appliances, and a walk-in pantry. The main floor also features a formal dining room, two versatile office spaces, and a well-appointed mudroom, perfect for busy family life. Upstairs, the luxurious primary suite is a true retreat, complete with a spa-inspired 5-piece ensuite and an expansive walk-in closet that conveniently connects to the laundry room. Three additional bedrooms offer ample space - one with its own private ensuite, and the other two connected by a stylish Jack & Jill bathroom. The partially finished lower level extends the living space with a large recreation room, a den or hobby room, a 3-piece bath, and abundant storage. Direct access to the oversized three-car garage adds even more convenience to this exceptional home. A perfect blend of luxury, functionality, and timeless design! (id:60083)
Century 21 Synergy Realty Inc
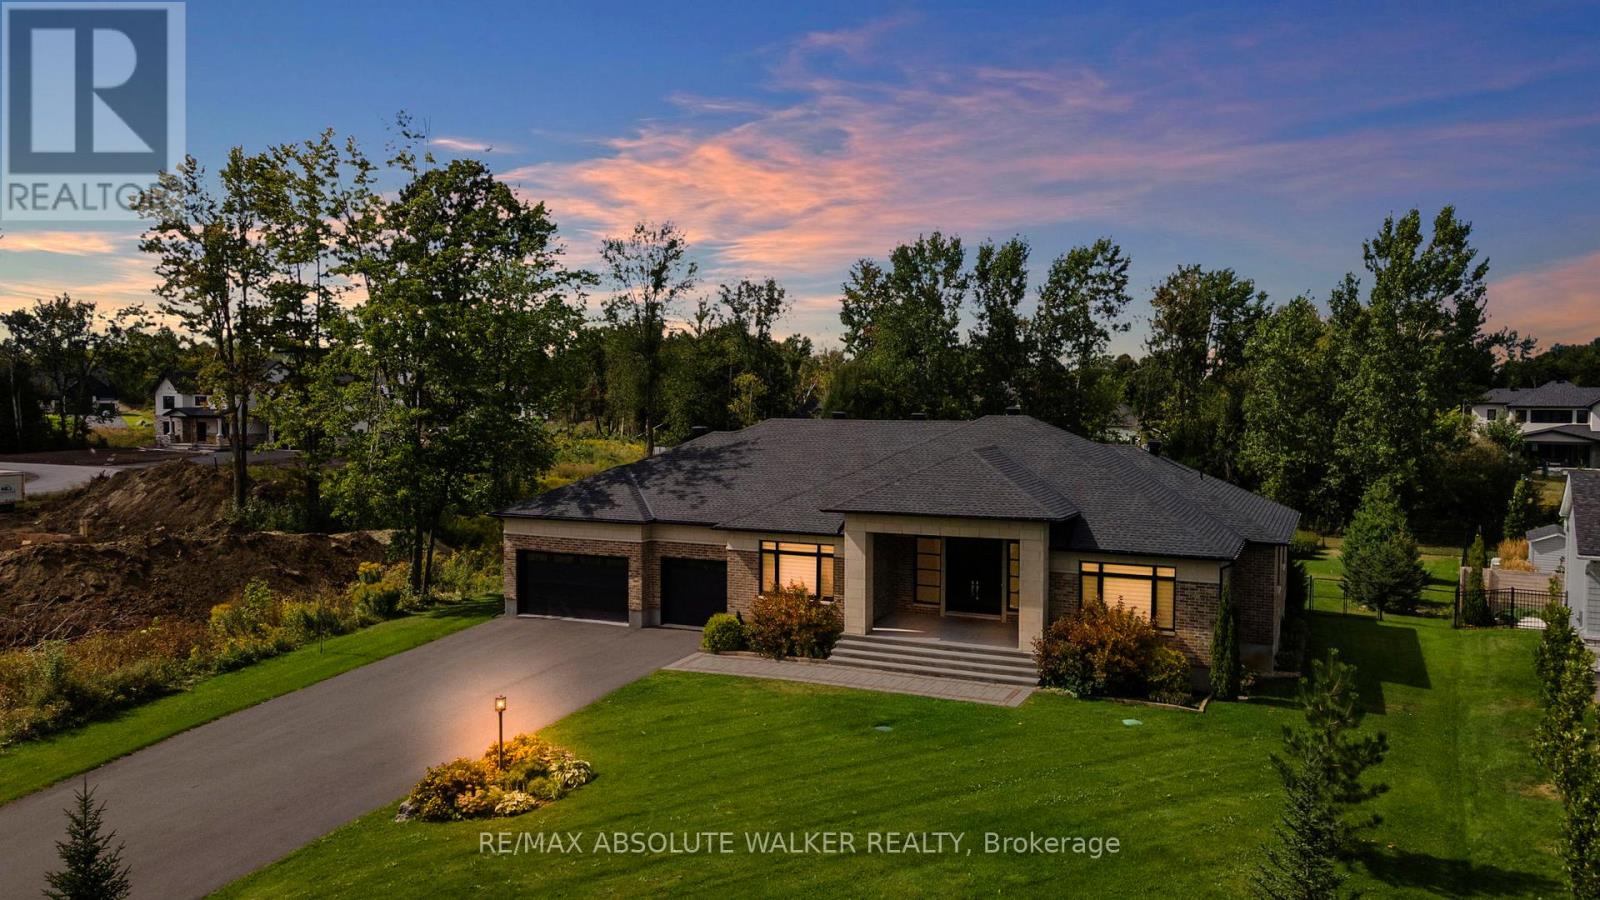
700 Mcmanus Avenue
Ottawa, Ontario
Step into this stunning custom John Gerard bungalow, featuring an expansive 3400 sqft of main-floor living space, enhanced by over 2000 sqft of beautifully finished basement. Exuding luxury and sophistication, this full brick residence is adorned with high-end finishes throughout. The main floor showcases, timeless trim work, elegant hardwood floors, tile, and soaring ceilings ranging from 9 to 12 feet, contributing to the home's grand ambiance. A fully functional main floor laundry room and pantry room offer convenience, while four spacious bedrooms (one currently used as an office) on the main level, along with a fifth bedroom and full washroom in the basement, accommodate families of all sizes.The gourmet kitchen is a culinary delight, equipped with top-tier Thermador appliances, soft-close drawers, and cupboards, and adorned with sleek quartz countertops in the kitchen and all washrooms. The basement is an entertainer's paradise, boasting a large recreation room, wet bar, billiards area, full gym (easily convertible to a sixth bedroom), and ample storage space with direct access to the triple-car garage. The property is situated on an oversized 1.1 acre lot, larger than neighboring properties, and includes a wooded area that ensures privacy and seclusion. This exceptional property perfectly combines style, comfort, and functionality, making it an ideal place to call home. (id:60083)
RE/MAX Absolute Walker Realty
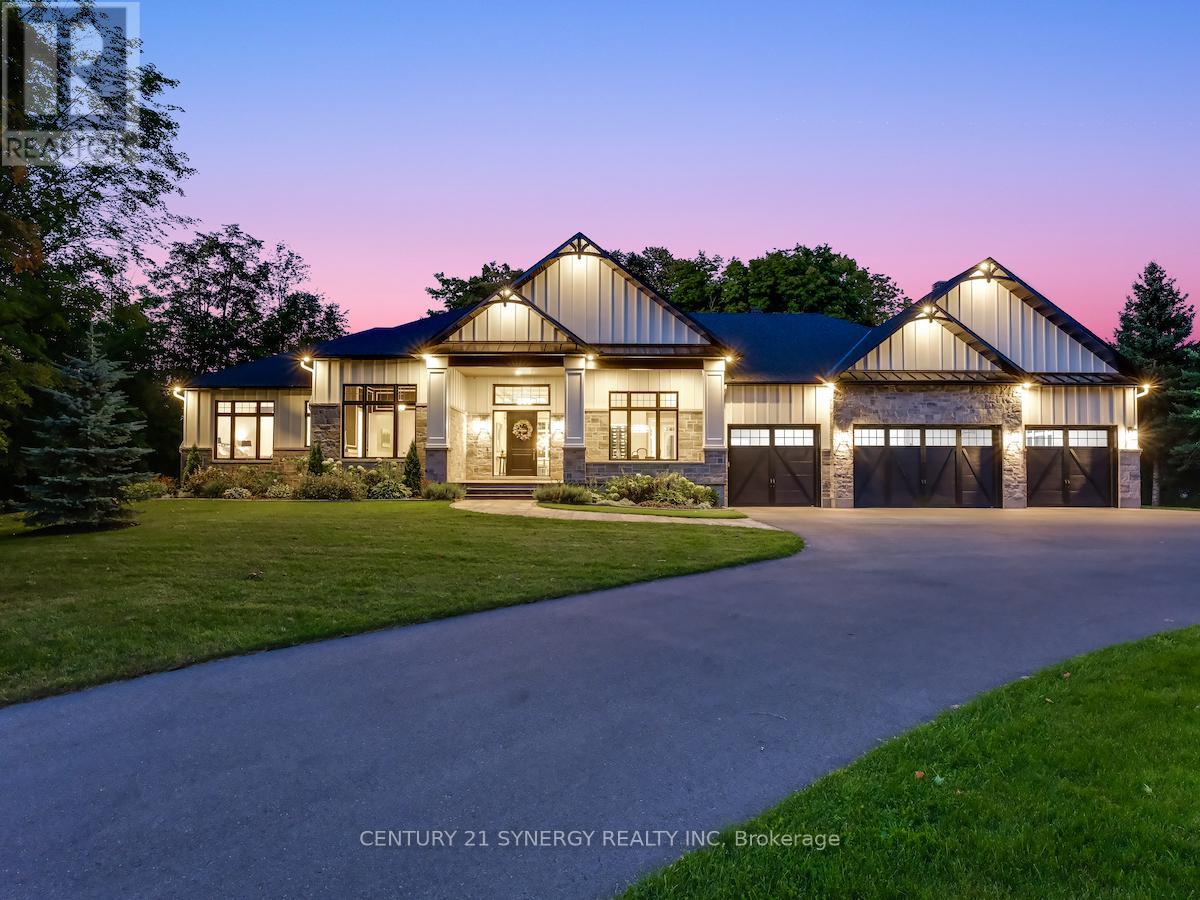
1443 Duchess Crescent
Ottawa, Ontario
Experience refined living in this exquisite custom-built bungalow, showcasing exceptional craftsmanship, thoughtful design, and high-end finishes throughout. Located in the prestigious Rideau Forest community, this home offers the rare opportunity to own a newer home in one of Ottawa's most sought-after neighbourhoods. The open-concept layout welcomes you with a grand foyer, elegant dining room with built-in wine display, and a stunning living room featuring soaring 12-ft ceilings, intricate lighting details, a sleek fireplace, and an abundance of natural light. The gourmet kitchen is a true showpiece, complete with Thermador appliances, pot filler, large island with beverage sink, and a bright eating area that opens to a three-season screened-in porch with a gas fireplace - perfect for relaxed summer evenings. The luxurious primary suite offers a spacious walk-in closet and a spa-inspired 6-piece ensuite with heated floors. Two additional bedrooms each feature their own private ensuite, ensuring comfort for family and guests. A main floor office, powder room, laundry, and well-appointed mudroom complete the level. The fully finished lower-level impresses with a generous rec room, gas fireplace, full bar, gym, golf simulator, and guest bedroom with 3-piece bath. Direct access from the basement to the heated oversized 4-car garage adds convenience. Set on a beautifully landscaped, private, tree-lined lot, the backyard features a heated saltwater pool, irrigation system, and a separate heated oversized 2-car garage. A perfect blend of luxury, functionality, and tranquility - this home that truly has it all! (id:60083)
Century 21 Synergy Realty Inc
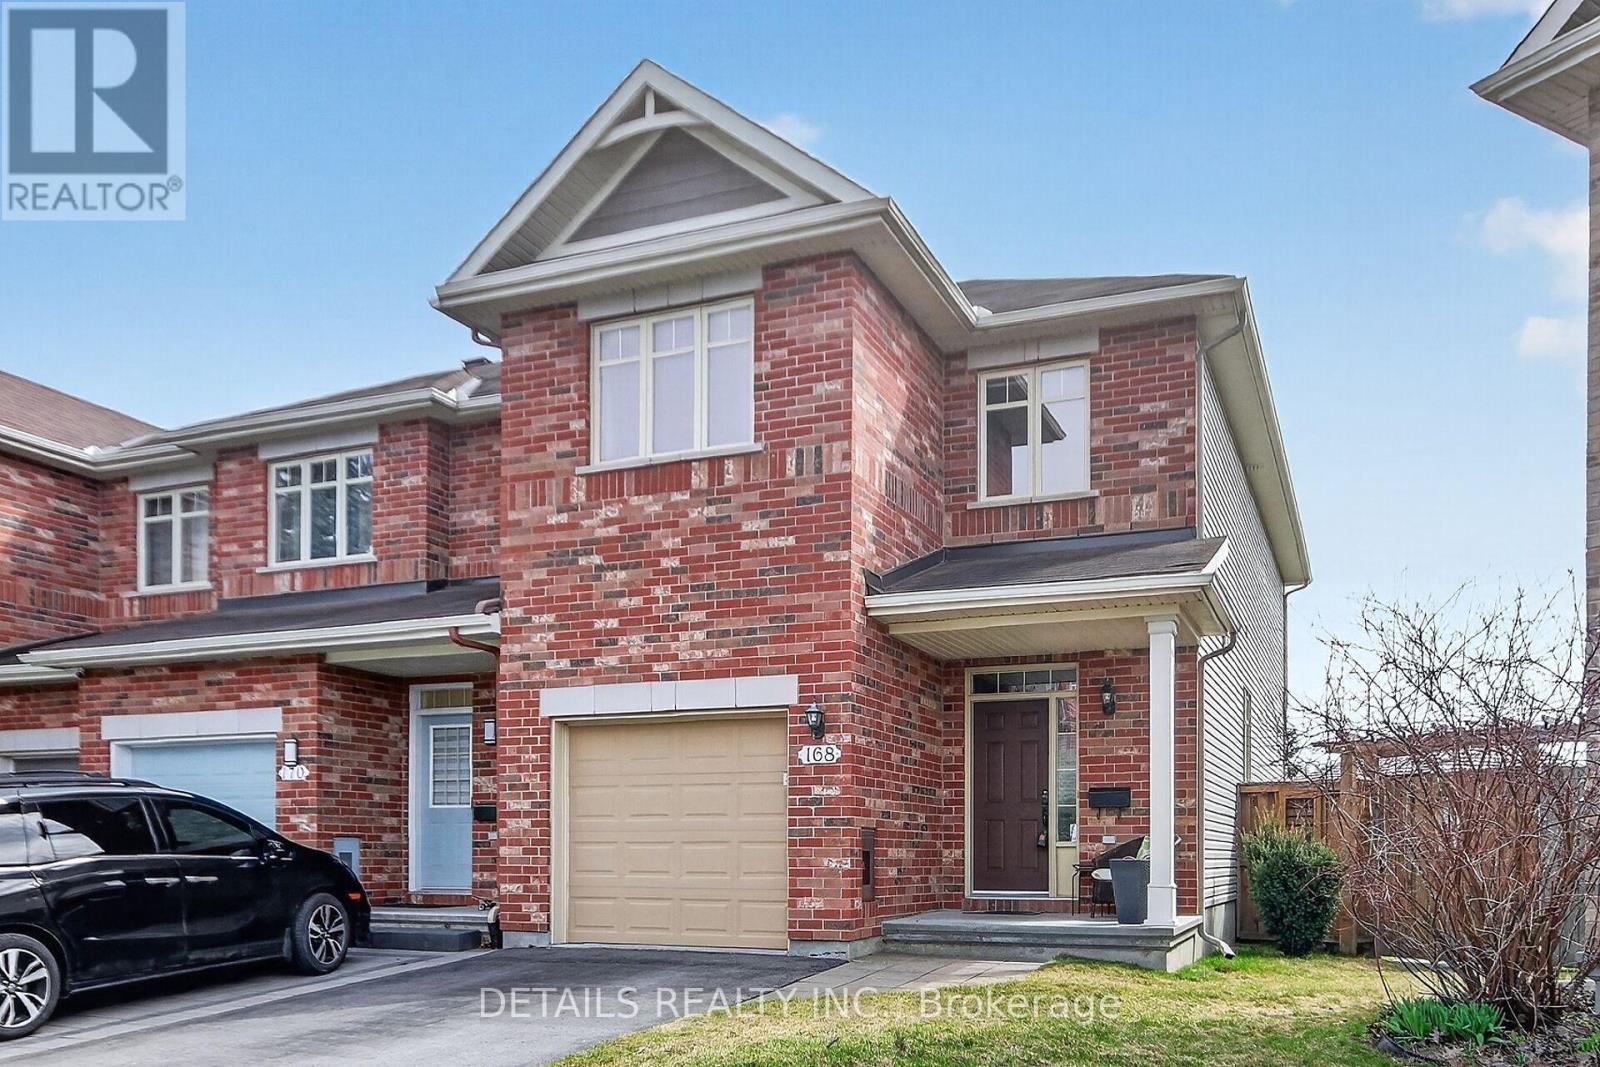
168 Eye Bright Crescent
Ottawa, Ontario
Welcome to 168 Eye Bright Crescent, a stunning end-unit townhouse nestled in the highly desirable, family-friendly community of Riverside South. This spacious and thoughtfully designed home offers 4 bedrooms plus a versatile den, all set on an oversized, sun filled pie-shaped private lot with no rear neighbors - providing both privacy and plenty of outdoor enjoyment. The bright main floor features large windows that flood the space with natural light, complemented by elegant hardwood flooring. You'll find a convenient den, a formal dining area, and an open concept kitchen with eat-in space that flows seamlessly into and living room - perfect for entertaining or everyday family living with views of the backyard patio. Upstairs, the generous primary room includes a beautiful updated 4-piece ensuite and walk-in closet. Three additional well sized bedrooms, a full bathroom, and a convenient laundry room. The finished lower level offers a cozy recreation room with a gas fireplace - ideal for movie nights or relaxing evenings - along with large utility room and ample storage space featuring built-in shelving. Step outside to enjoy your private backyard oasis, complete with fully fenced yard, raised garden boxes, and a relaxing hot tub - perfect for unwinding or hosting gatherings. This is a fantastic opportunity to own a beautiful home in a welcoming neighborhood closet to schools, parks, and everyday amenities. Be sure to explore the virtual tour to truly appreciate everything this exceptional property has to offer. (id:60083)
Details Realty Inc.

557 Latour Crescent
Ottawa, Ontario
Spacous Executive 3 Bdrm/3 bath Attach/home features Large Eat in kitchen, grande master bdrm with walk in closet and ensuite bath, Huge windows, Front porch and large back deck, private fenced yard, attached garage and fin basement with fireplace and recrm. Close to Shopping and Transit! Move in ready. Probate complete. Home sold as is. (id:60083)
Coldwell Banker Sarazen Realty
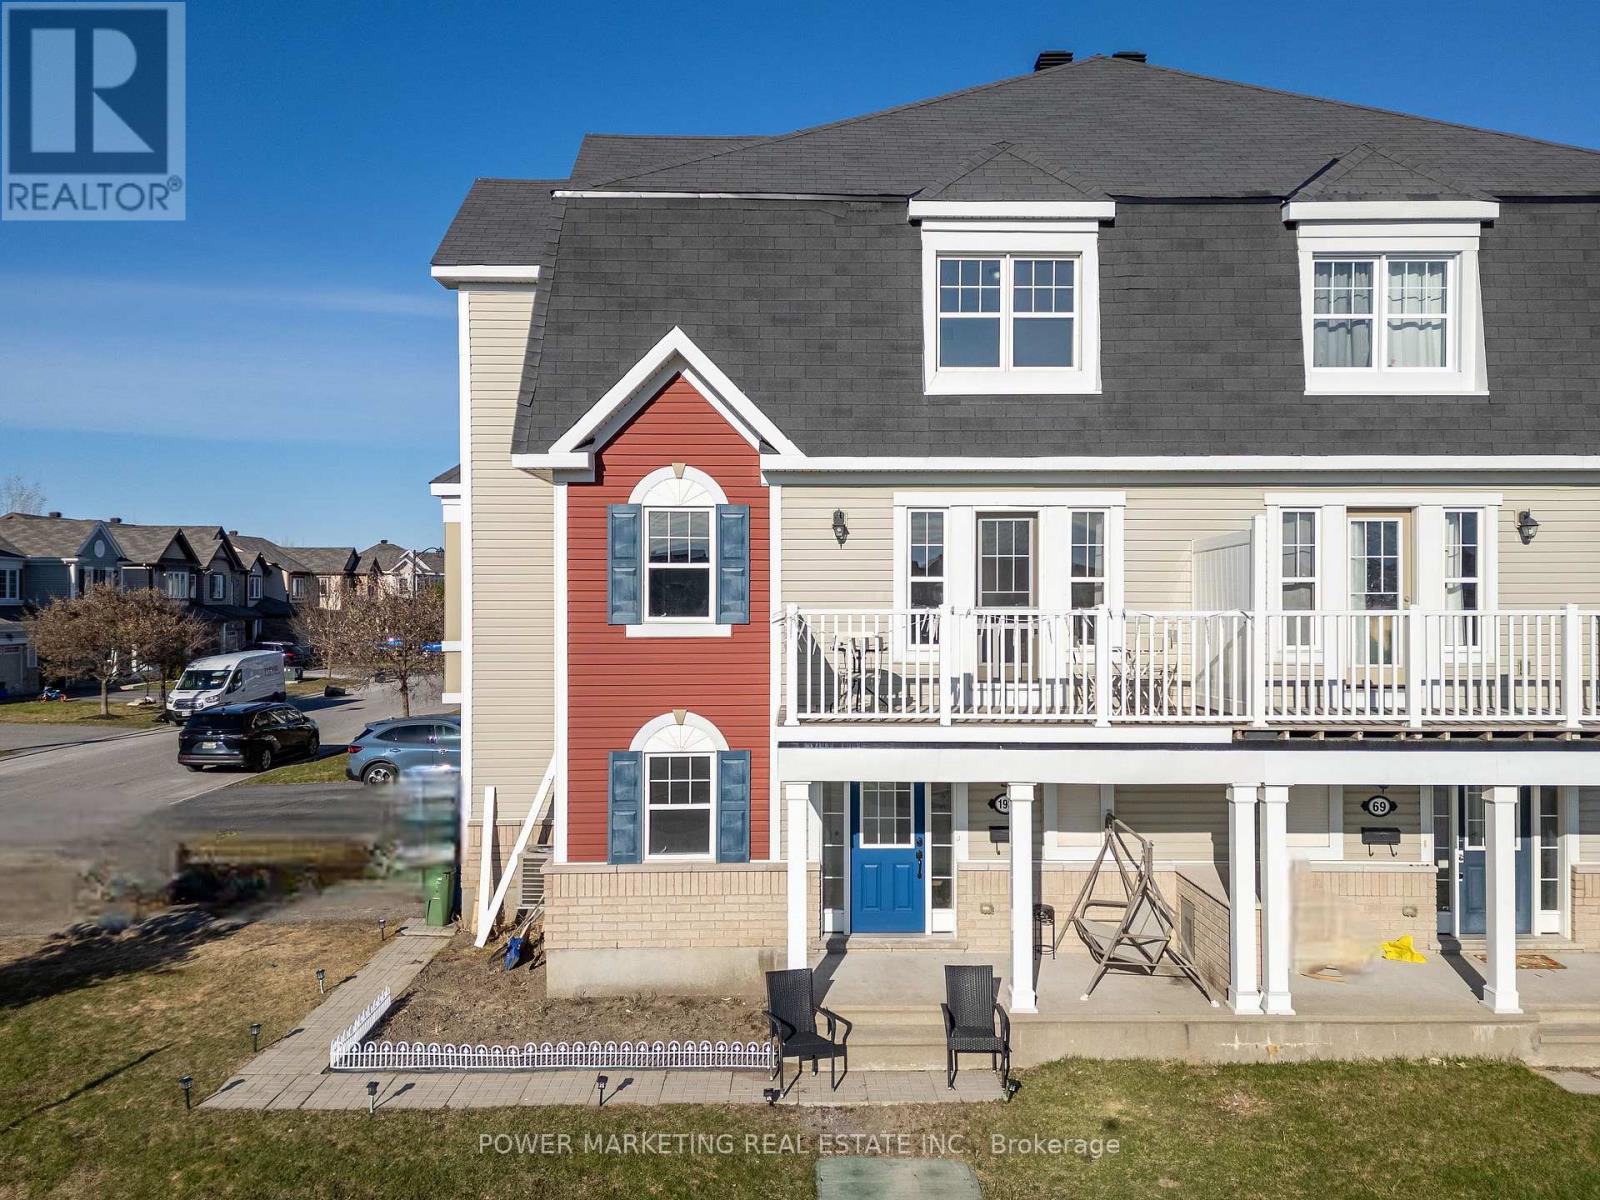
193 Soleil Avenue
Ottawa, Ontario
Welcome to 193 Soleil Ave - a beautifully maintained 3-storey townhouse offering the perfect blend of comfort and convenience. This charming home features 3 spacious bedrooms, 1.5 bathrooms, and a thoughtfully designed layout ideal for families, professionals, or investors alike. Step inside to discover bright, inviting living spaces, including new vinyl plank waterproof flooring on the main level, adding both style and durability. The stairs feature new carpet for added comfort, while the partial bathroom has been refreshed with new tile. The main bathroom has also been updated with a new vanity and toilet. Additional updates include a washer and dryer (2025). The roof and furnace are original. The multi-level design provides separation and privacy, while still feeling warm and connected throughout. Located in a desirable neighborhood, you'll enjoy easy access to local amenities, schools, parks, and transit. Don't miss your opportunity to own this fantastic home (id:60083)
Power Marketing Real Estate Inc.
429 Dovehaven Street
Ottawa, Ontario
Experience the epitome of meticulously maintained living at this stunning home in desirable Chapel Hill South, nestled on a quiet street. This corner home has plenty of curb appeal. Just steps away from a beautiful ravine. Step into a bright, inviting main floor highlighted by a family that opens into the 2nd floor.The heart of the home, an upgraded kitchen, features quartz countertops, enhanced pantry space, and abundant storage in both cupboards and counter areas. It has all the perks of a chef's kitchen, complemented by newer stainless steel appliances: refrigerator (2023). Warm up in the spacious family room with its comforting gas fireplace. The second level features four generously sized bedrooms, three with huge walk-in closets and a convenient laundry room with a newer washer/dryer (2023). The spacious primary bedroom boasts its own en-suite for added luxury. Enjoy the wonderfully maintained backyard. Enjoy the spectacular and programmable outdoor lighting system that surrounds the entire home. This rare gem is ideally situated close to schools, churches, and parks. You are 10 minutes away from stores, restaurants and vast selection of big name stores. Being 20 minutes from downtown Ottawa makes it an ideal location for those that need to go into the office a few days a week. Don't miss the opportunity to own this exceptional property in one of Orleans' most coveted neighborhoods. (id:60083)
Avenue North Realty Inc.
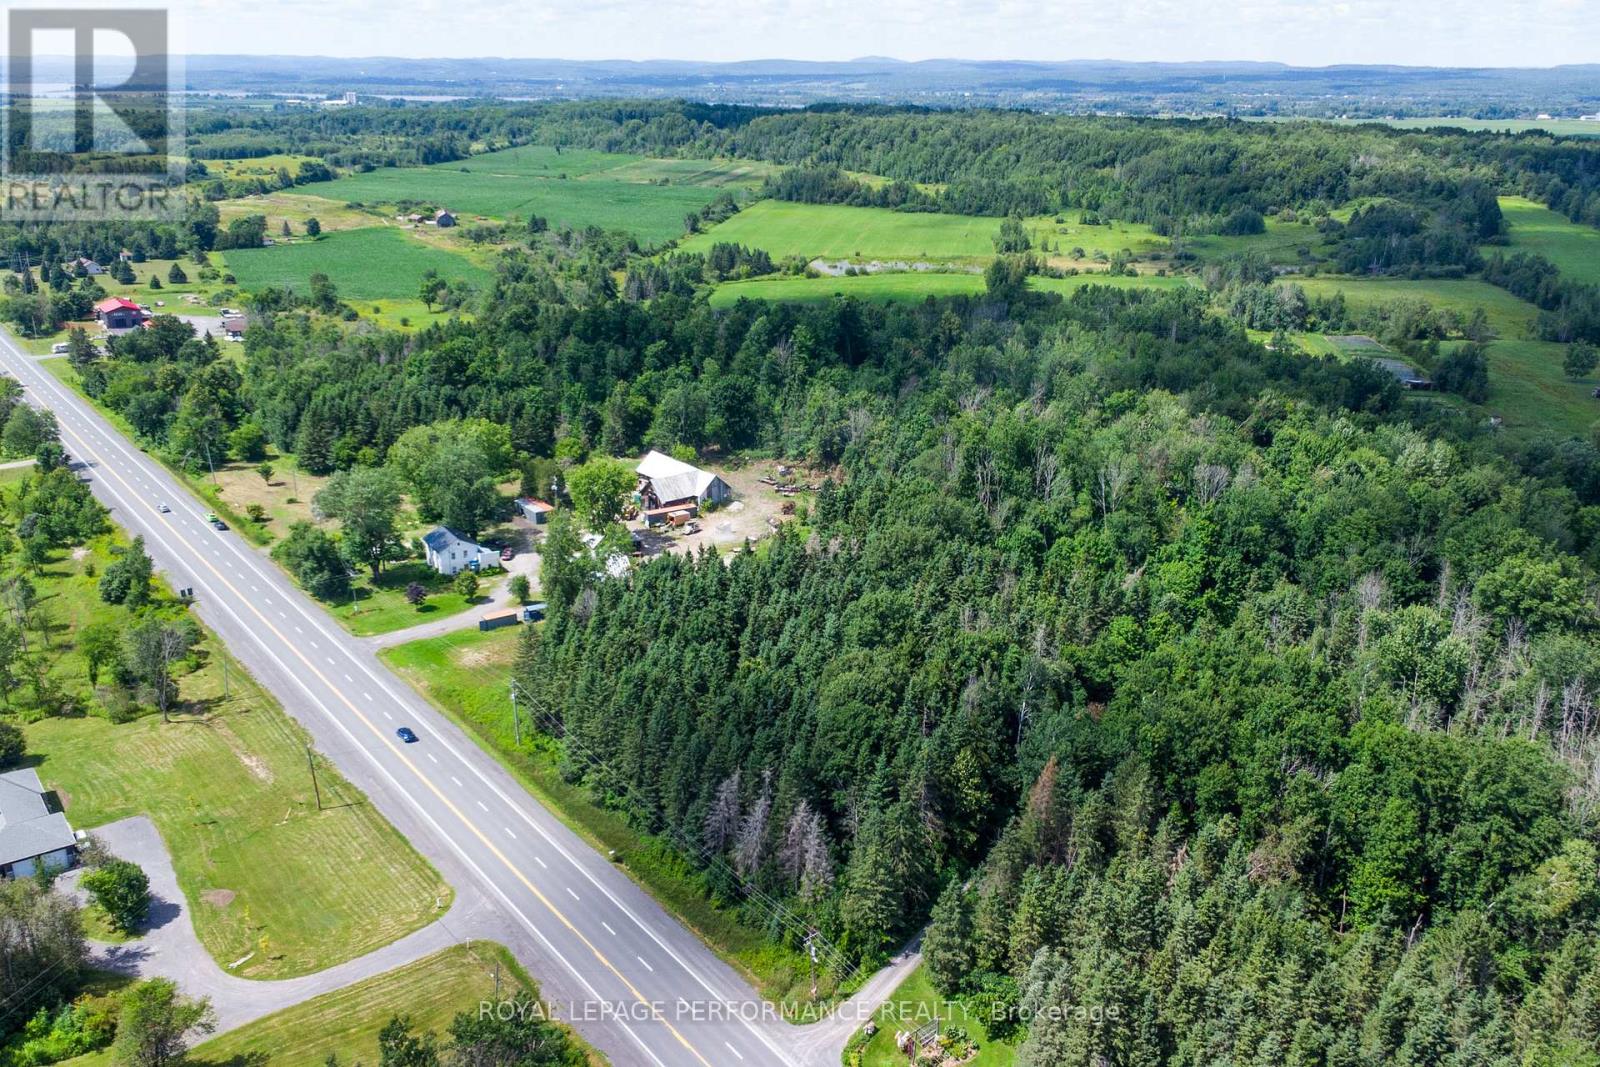
N/a (Part Lot 16, Con 2) County 17 Road
Alfred And Plantagenet, Ontario
Discover this 72-acre retreat by the Jessups Falls Conservation Area, where nature, privacy, and possibility come together. Spanning approximately 72 acres, this remarkable parcel of land offers a captivating blend of open meadows, winding trails, pond, and mature forest - an ideal setting for those dreaming of a private estate, hobby farm, or countryside retreat. With an approved zoning amendment allowing for a secondary rental cabin in addition to a primary residence, this property opens the door to lifestyle flexibility and income opportunities with a charming Airbnb, guesthouse, or personal getaway. Whether you envision morning walks along your own wooded trails, open fields for animals or gardens, or the creation of an estate surrounded by nature, the land invites imagination and long-term value. Located just minutes from the Jessups Falls Conservation Area, between Wendover and Plantagenet for everyday essentials, this is peaceful rural living without sacrificing convenience - only 20 minutes to Rockland and an easy commute to Ottawa. An up-to-date survey can be made available. Showings by appointment only; please do not walk the land without a confirmed showing. (id:60083)
Royal LePage Performance Realty
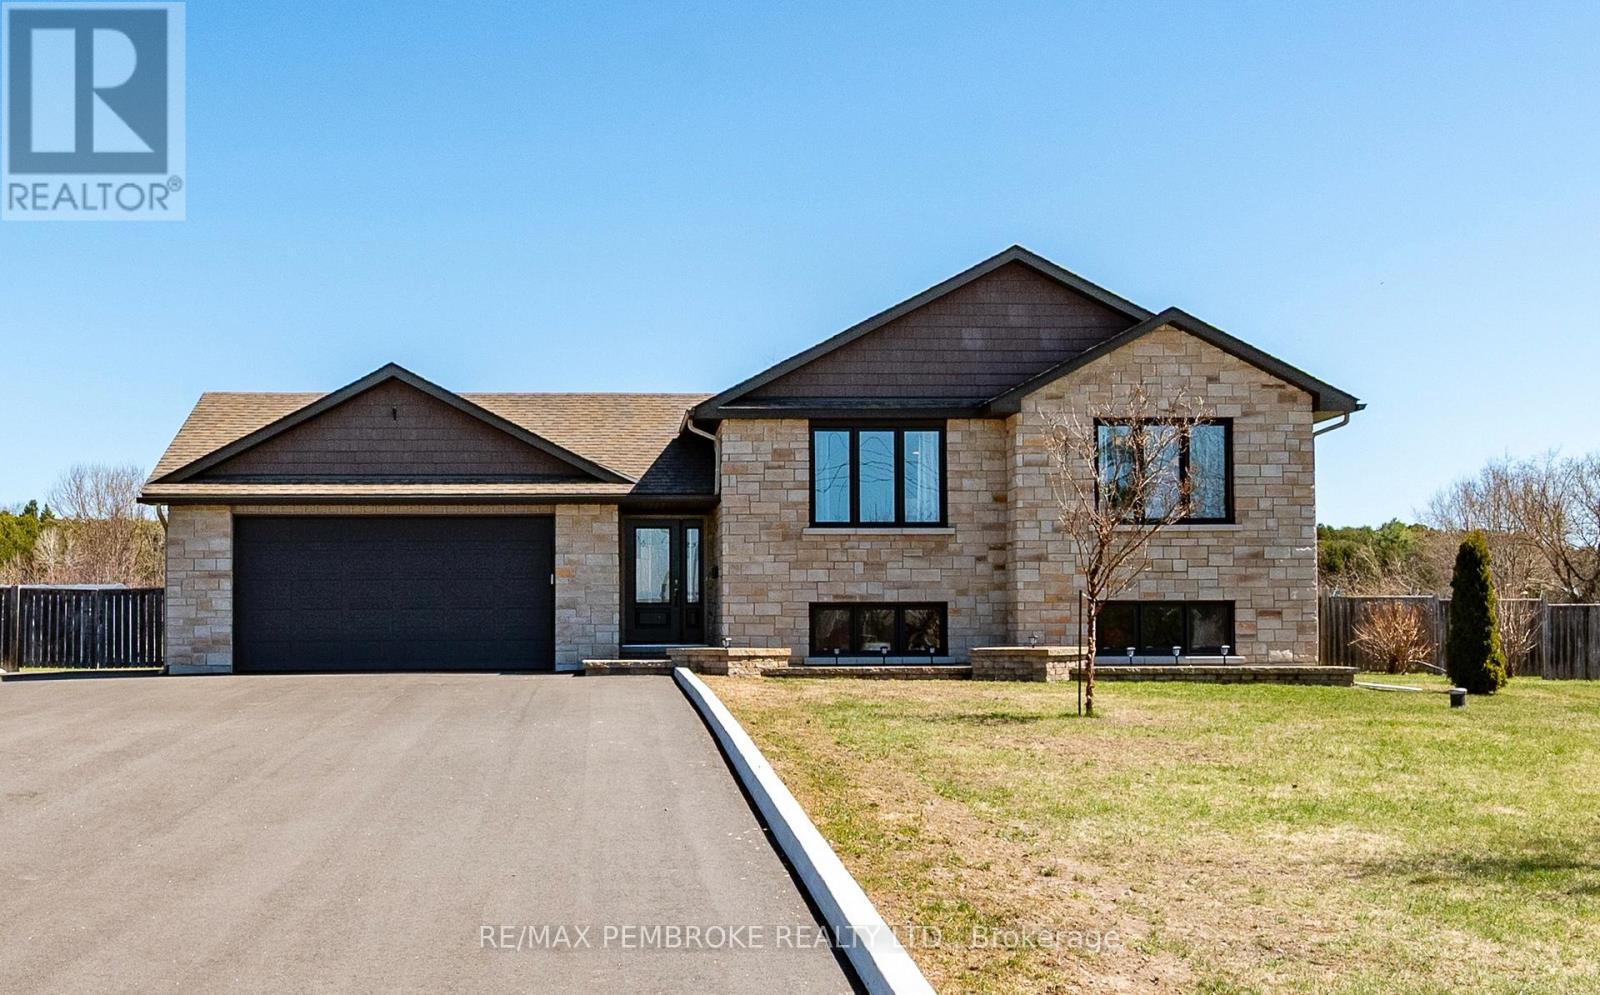
34 Rapid Road
Whitewater Region, Ontario
Beautifully maintained 4-bed, 2-bath home with an oversized 2-car garage. Bright open-concept main level with vaulted ceilings and large windows. Three spacious bedrooms on the main floor plus a luxurious 5-piece bath with double sinks and soaker tub. Expansive lower level with extra-high ceilings, large rec room, and cozy propane fireplace-perfect for entertaining. Fourth bedroom, full bath, laundry, and storage complete the space. Enjoy a private, fully fenced backyard oasis with hot tub, above-ground heated pool, deck, and lush views Perfect for your entertaining needs. Close to shopping, schools, parks, and the Ottawa River boat launch. A must-see home. (id:60083)
RE/MAX Pembroke Realty Ltd.
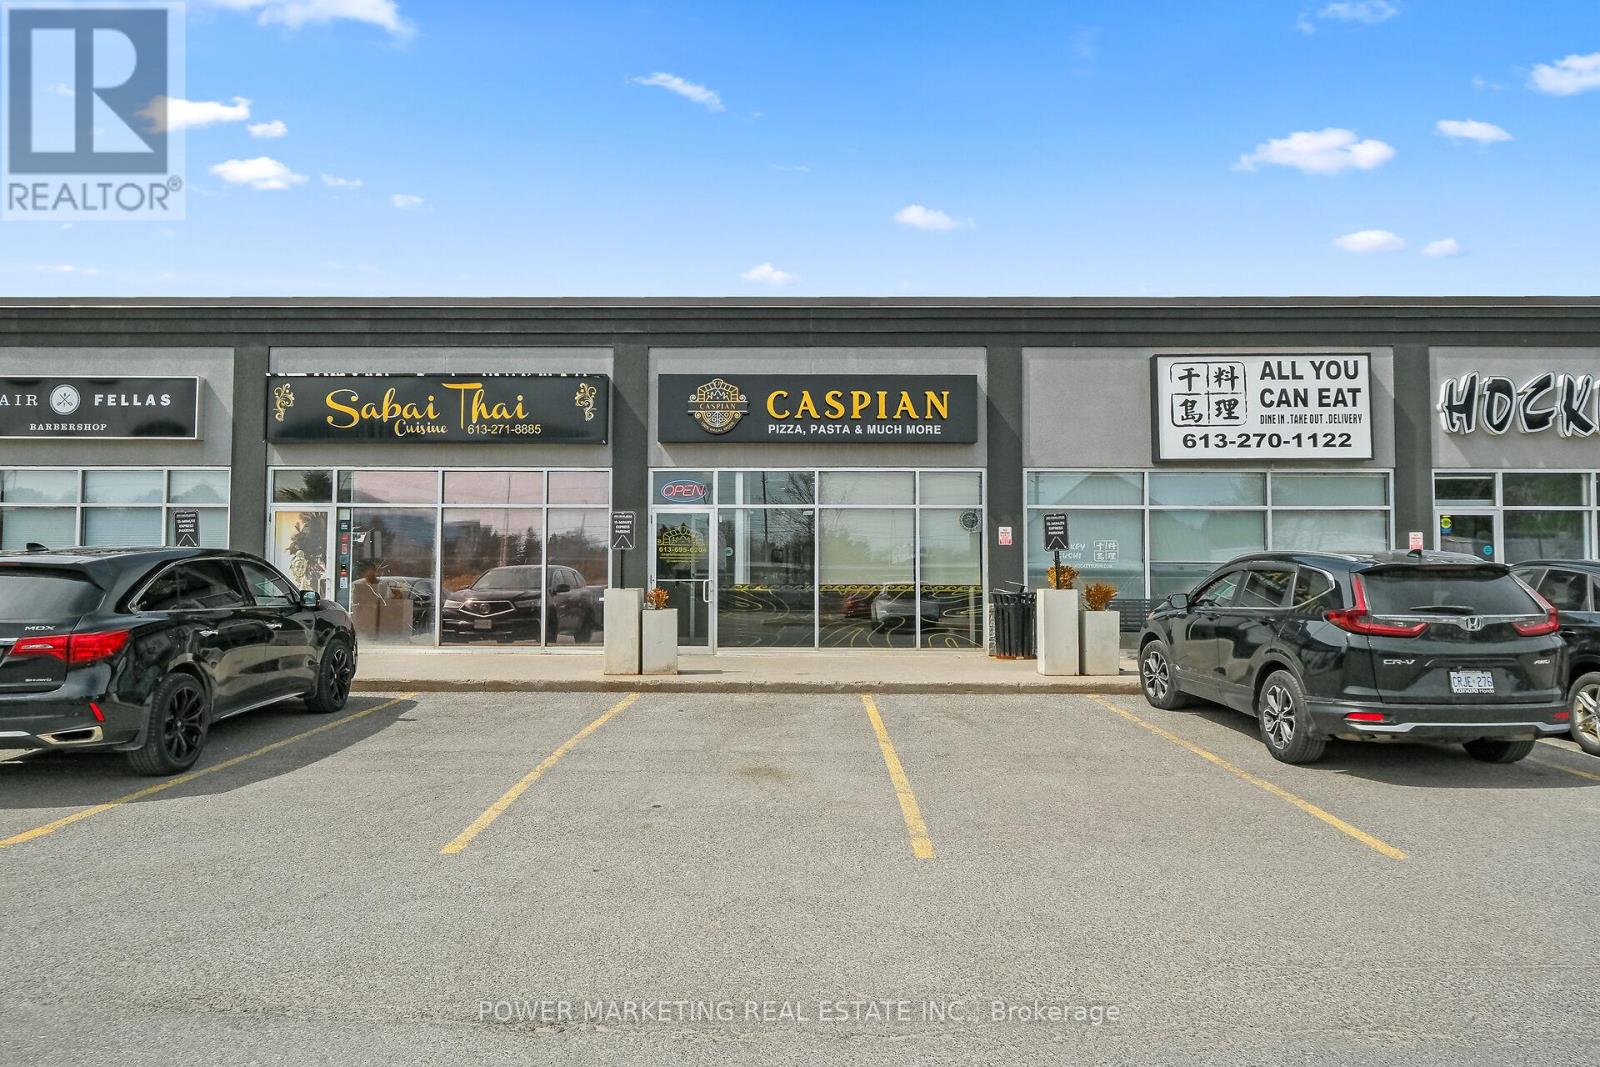
9 - 4055 Carling Avenue
Ottawa, Ontario
Welcome to a fantastic opportunity to own a thriving food business in the heart of Kanata, close to high-tech centres! Located on busy Calling Avenue, this fully equipped, well-established pizza store benefits from strong visibility, steady foot traffic, and a loyal customer base.This turnkey operation offers both dine-in and delivery services, catering to a wide range of customers, from families enjoying casual meals to busy households looking for convenient takeout. The interior is clean and inviting, with a functional layout designed for efficiency and comfort. Fully equipped and ready for immediate operation, this business is ideal for entrepreneurs looking to step into a profitable venture or expand their existing portfolio. With consistent sales, a strong local presence, and room for growth through extended hours or expanded menu offerings, the potential here is significant.Rent is approximately $7,000 per month, including HST and utilities. Don't miss your chance to own a successful food business in a busy and growing community! (id:60083)
Power Marketing Real Estate Inc.
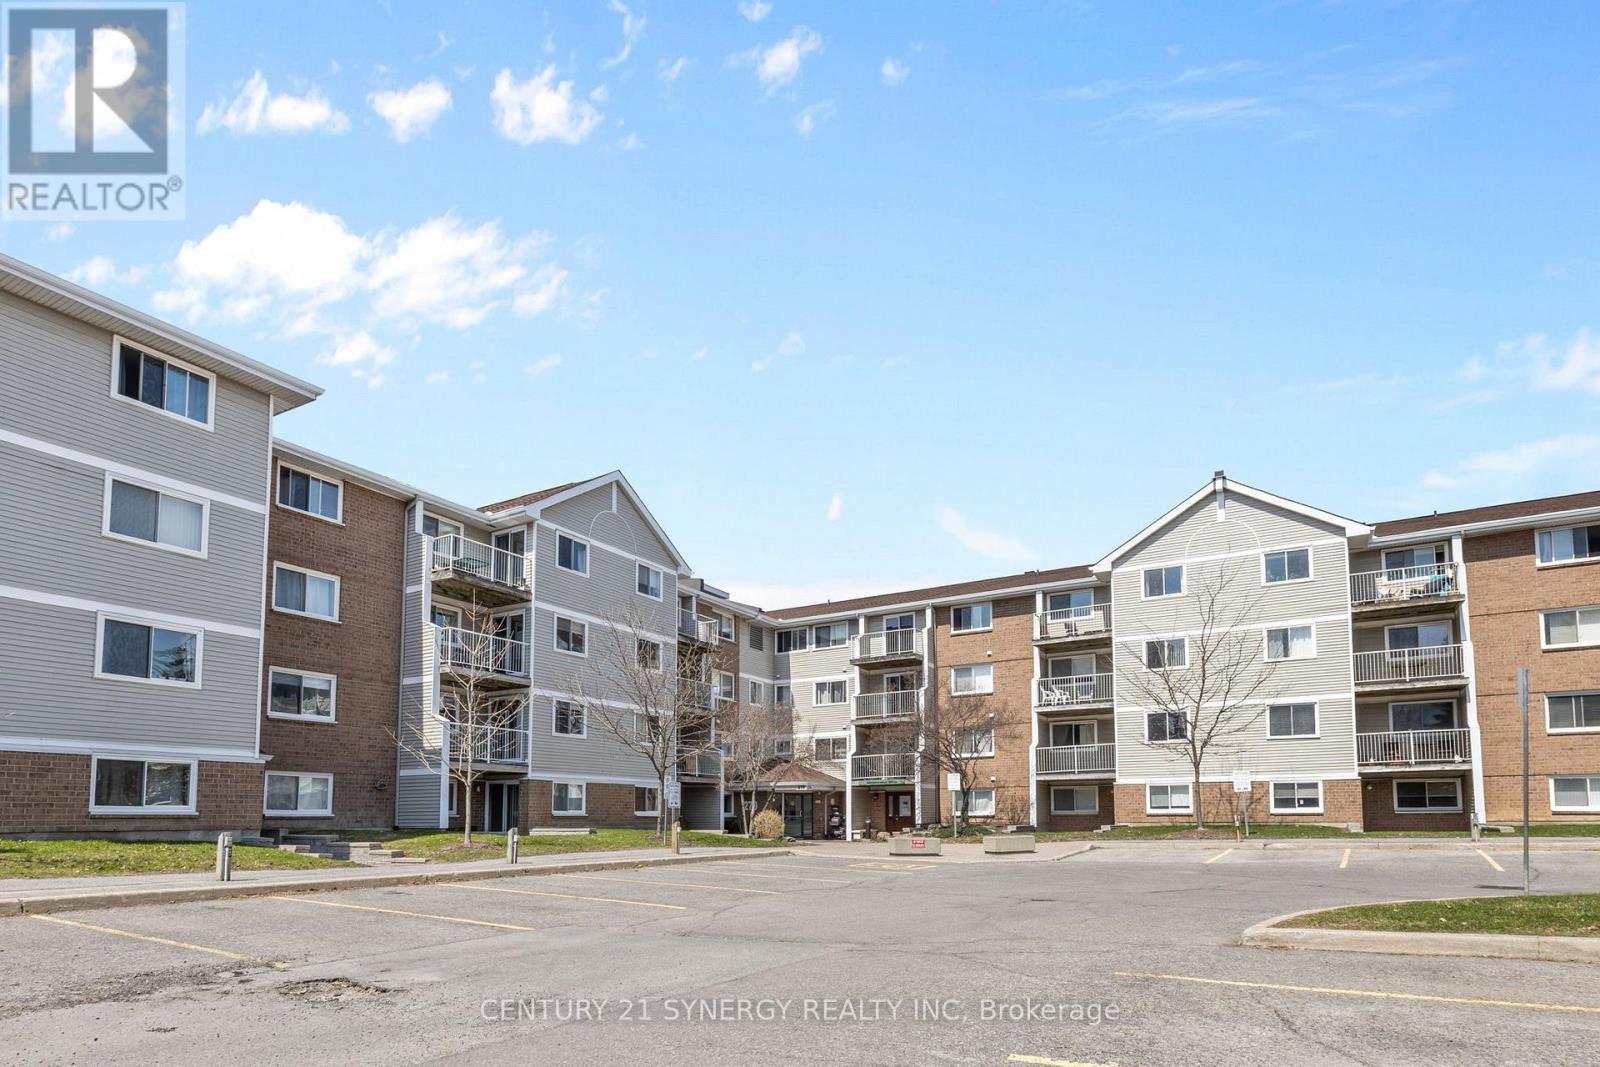
118 - 270 Brittany Road
Ottawa, Ontario
Bright, well-priced and centrally located, this 2-bedroom, 1-bath condo at 270 Brittany Drive, Unit 317 offers a smart layout and great everyday convenience. The unit features in-suite laundry, a spacious open living and dining area with plenty of natural light, and a private balcony to unwind.Residents enjoy low condo fees and access to a wide range of amenities, including indoor and outdoor pools, tennis and racquetball courts, and beautifully maintained grounds with a pond and walking paths.Close to transit, shopping, Montfort Hospital, and a quick commute to downtown, this property is a solid option for first-time buyers, investors, or those looking to simplify their lifestyle. Parking is available for rent through the condo corporation. (id:60083)
Century 21 Synergy Realty Inc
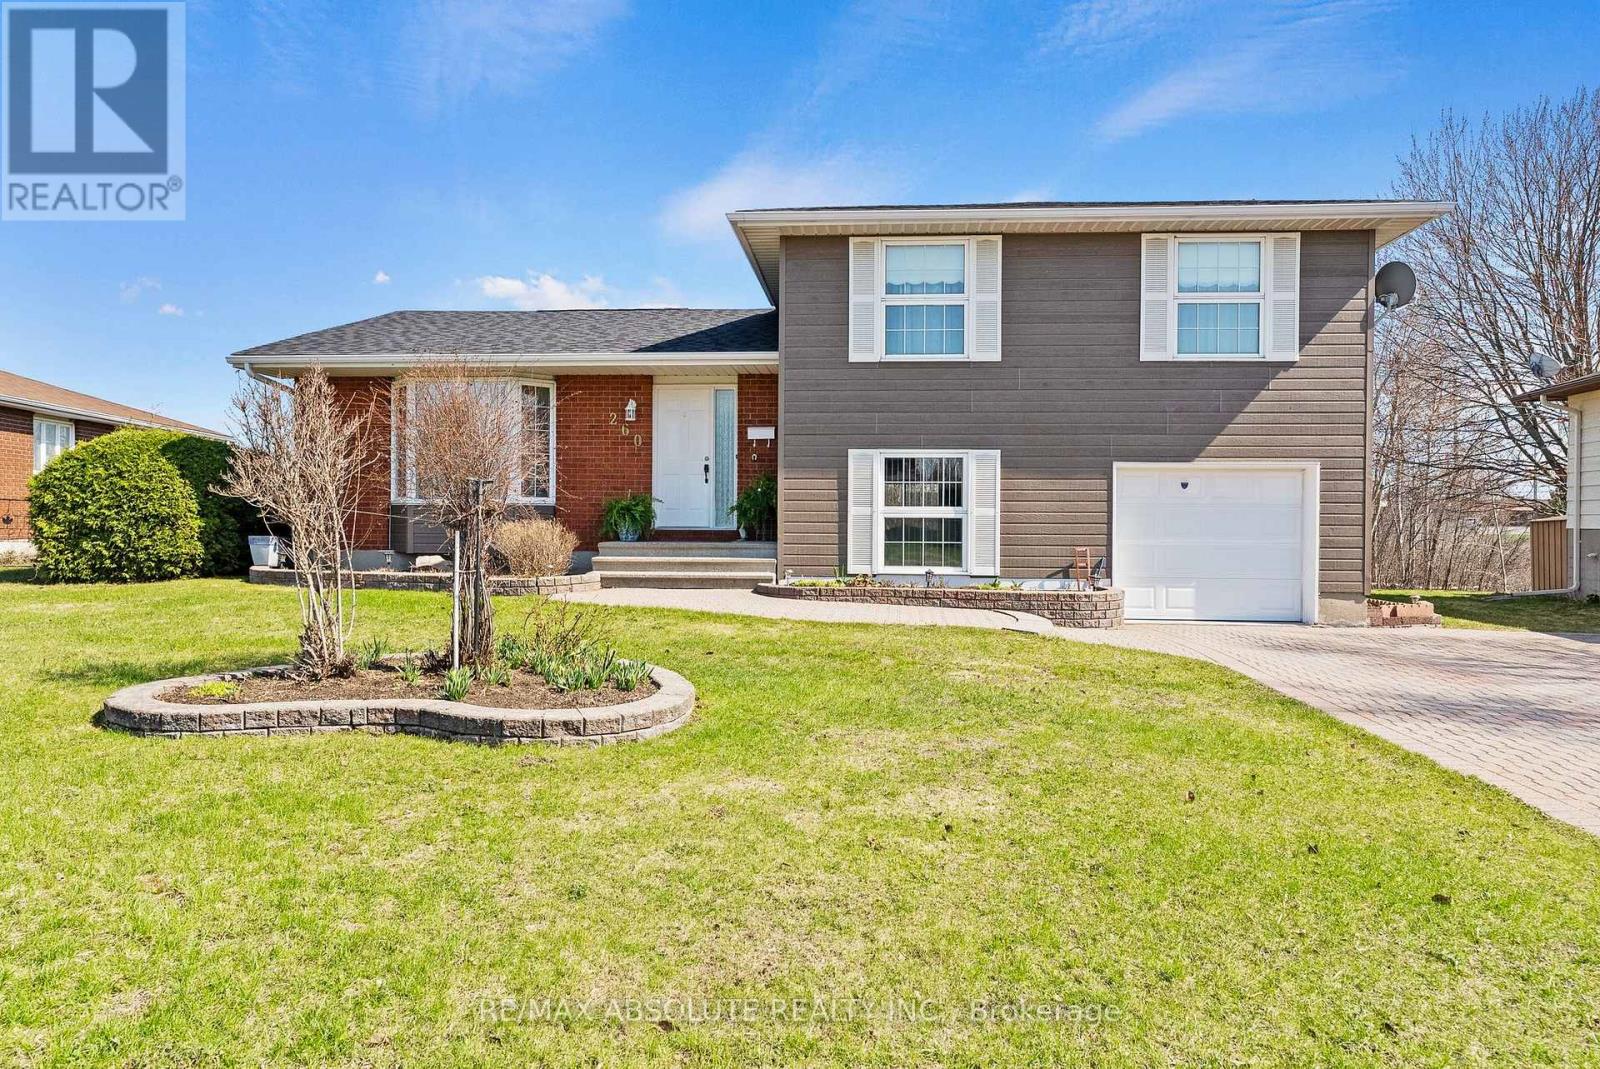
260 Allan Drive
Arnprior, Ontario
Welcome to 260 Allan Dive, in charming Arnprior. This pristine 3 bedroom, 2 bathroom split level home, has been carefully maintained and extensively updated. With brick and luxurious Hardie board siding, and lovely raised flower beds. Interlocked driveway with room for 4 cars, leading to interlocked path to front door. Located in one of Arnprior's most beautiful, family oriented neighbourhoods, this stunning home is walking distance to schools, church, school bus service and shopping. Featuring a welcome layout, with a generous entrance and ceramic floors, leading into a liviing and dining area with gleaming hardwood floors. With a large bay window and open to a generous dining room. Dining is open to completely refreshed Kitchen, with new stainless steel refrigerator, stove, microwave/hoodfan and dishwasher. Plenty of cupboards, brand new quartz countertops, and a lovely new ceramic subway backsplash. Kitchen has rear door access to a huge deck and private yard, with your own apple tree. Down a few stairs, to a generous Family Room with luxury laminate floors and a fully renovated 3 piece bath with gorgeous standing glass shower. Inside access to the single car garage. Down a few stairs to a huge playroom with brand new carpet, and a separate laundry room. Second floor hosts 3 generously sized Bedrooms, with new cozy carpeting, a hardwood shared landing, and a fully updated 4 piece Bath. All bedrooms with large clothes closets, and a linen and towel closet on bedroom level. The huge yard has a beautiful storage shed, with luxurious hardie board to match the home. The expansive yard backing onto a drainage ravine. NO REAR NEIGHBOURS, EVER! Amazing location! This lovely home is move-in ready & within close proximity to Schools, Parks, Shopping & Beautiful Walking Trails and paths. Furnace 2024, Roof 2025, Siding 2025 (id:60083)
RE/MAX Absolute Realty Inc.
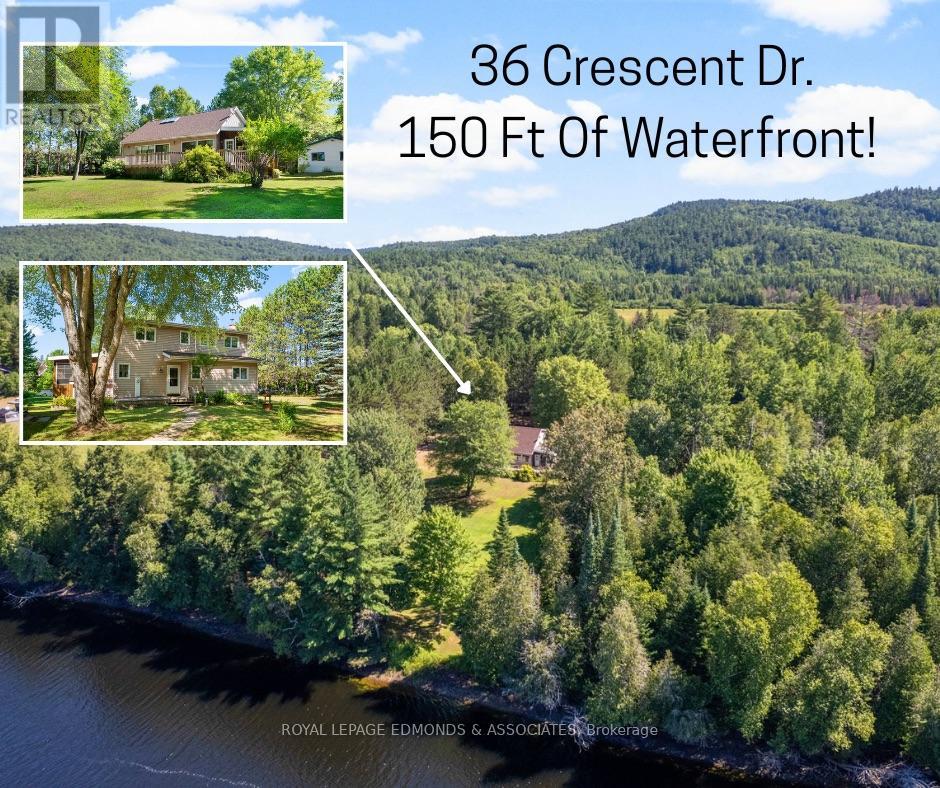
36 Crescent Drive
Brudenell, Ontario
Welcome to your dream waterfront retreat on the beautiful Madawaska River in Palmer Rapids! This spacious 4 bedroom, 2 bathroom home sits on a picturesque 1-acre lot with 150 ft of private waterfront - perfect for swimming, boating, and year-round fun. The property offers tons of outdoor space for kids and gatherings, a detached 1-car garage/workshop, plus an additional large storage shed. Enjoy breathtaking river views from the expansive deck or unwind in the 3-season sunroom. Inside, natural light floods the main level through large windows and stylish skylights, enhanced by new vinyl flooring. The oak kitchen offers ample cupboard and counter space, flowing into a formal dining area with a sparkling crystal chandelier. A cozy living room, updated 3-piece bath, and generous primary bedroom round out the main floor. Upstairs, youll find three bright and roomy bedrooms along with a full 4-piece bathroom. The lower level features a rec room, utility/workshop space, and plenty of storage. Palmer Rapids offers small-town charm, and you're just a short drive to Barry's Bay, Bancroft, and Combermere for groceries, shops, and other amenities. Whether you're a large family looking for space or a nature lover craving a private riverside escape, this home checks all the boxes. Come experience life on the Madawaska - where peace, space, and recreation meet! (id:60083)
Royal LePage Edmonds & Associates
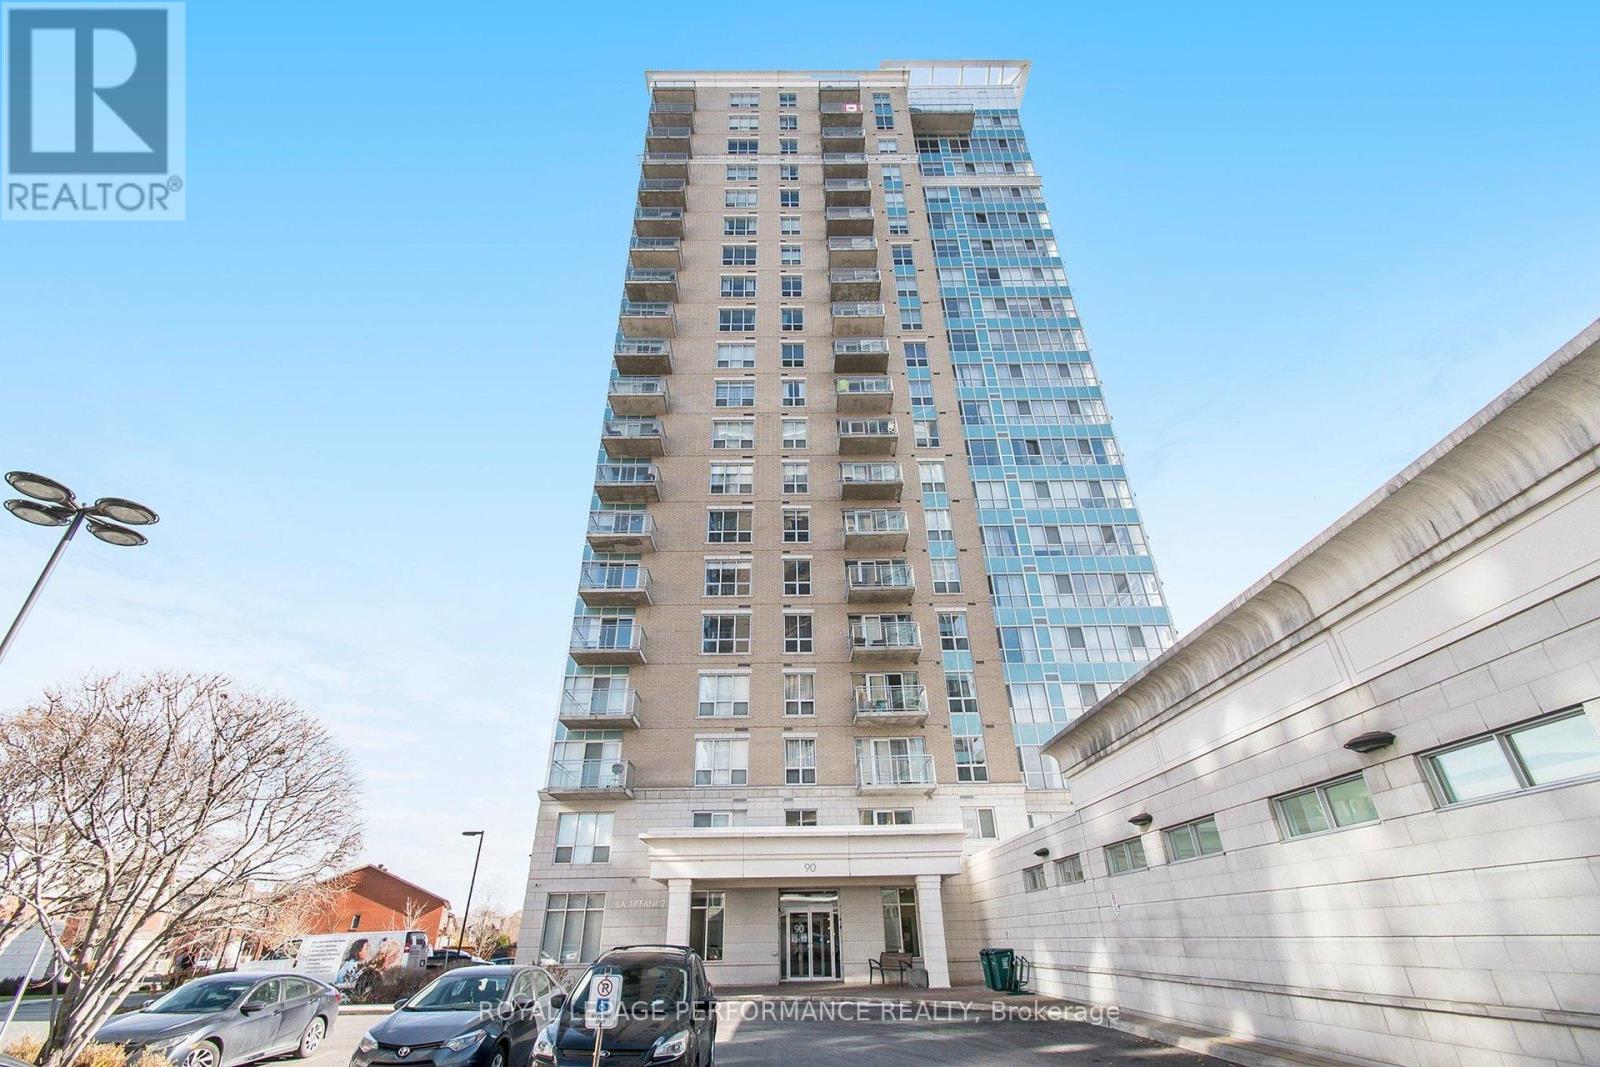
1204 - 90 Landry Street
Ottawa, Ontario
This STUNNING CORNER Unit 2-Bed, 2 Bath Condo offers a perfect blend of sophistication, comfort, and picturesque scenery! Bathed in natural light from floor-to-ceiling windows, this beautifully appointed residence captures views of the Ottawa River and surrounding parks, creating a serene and inspiring backdrop. The apartment has been freshly painted and features NEW Luxury Vinyl Plank Flooring in BOTH BEDROOMS(23), along with new window blinds in the living room and second bedroom, adding a refined touch to every space. The open-concept living and dining area offers ample space and a seamless flow, perfect for entertaining or quiet evenings at home. The MODERN kitchen is a showpiece, boasting GRANITE countertops, custom backsplash, stainless steel appliances and sleek cabinetry, all designed to impress! A spacious foyer welcomes you with plenty of storage and leads to a stylish 3-Piece Bath with a large glass shower. The primary bedroom features an elegant FULL ENSUITE and captivating river views, while the second bedroom offers bright windows, generous closets, and versatile space for guests or a home office. Step out onto the private glass balcony to enjoy your morning coffee while overlooking the Ottawa River and lush parklands. Residents enjoy access to premium amenities including an indoor pool, fitness centre and party room, along with a dedicated UNDERGROUND PARKING SPACE & STORAGE locker. Condo fees include Heat and Water! Located just steps from Beechwood Village, you'll find cafés, restaurants, boutiques, grocery stores, and green spaces all within easy reach-plus convenient access to transit! Don't miss out on this gem! (id:60083)
Royal LePage Performance Realty
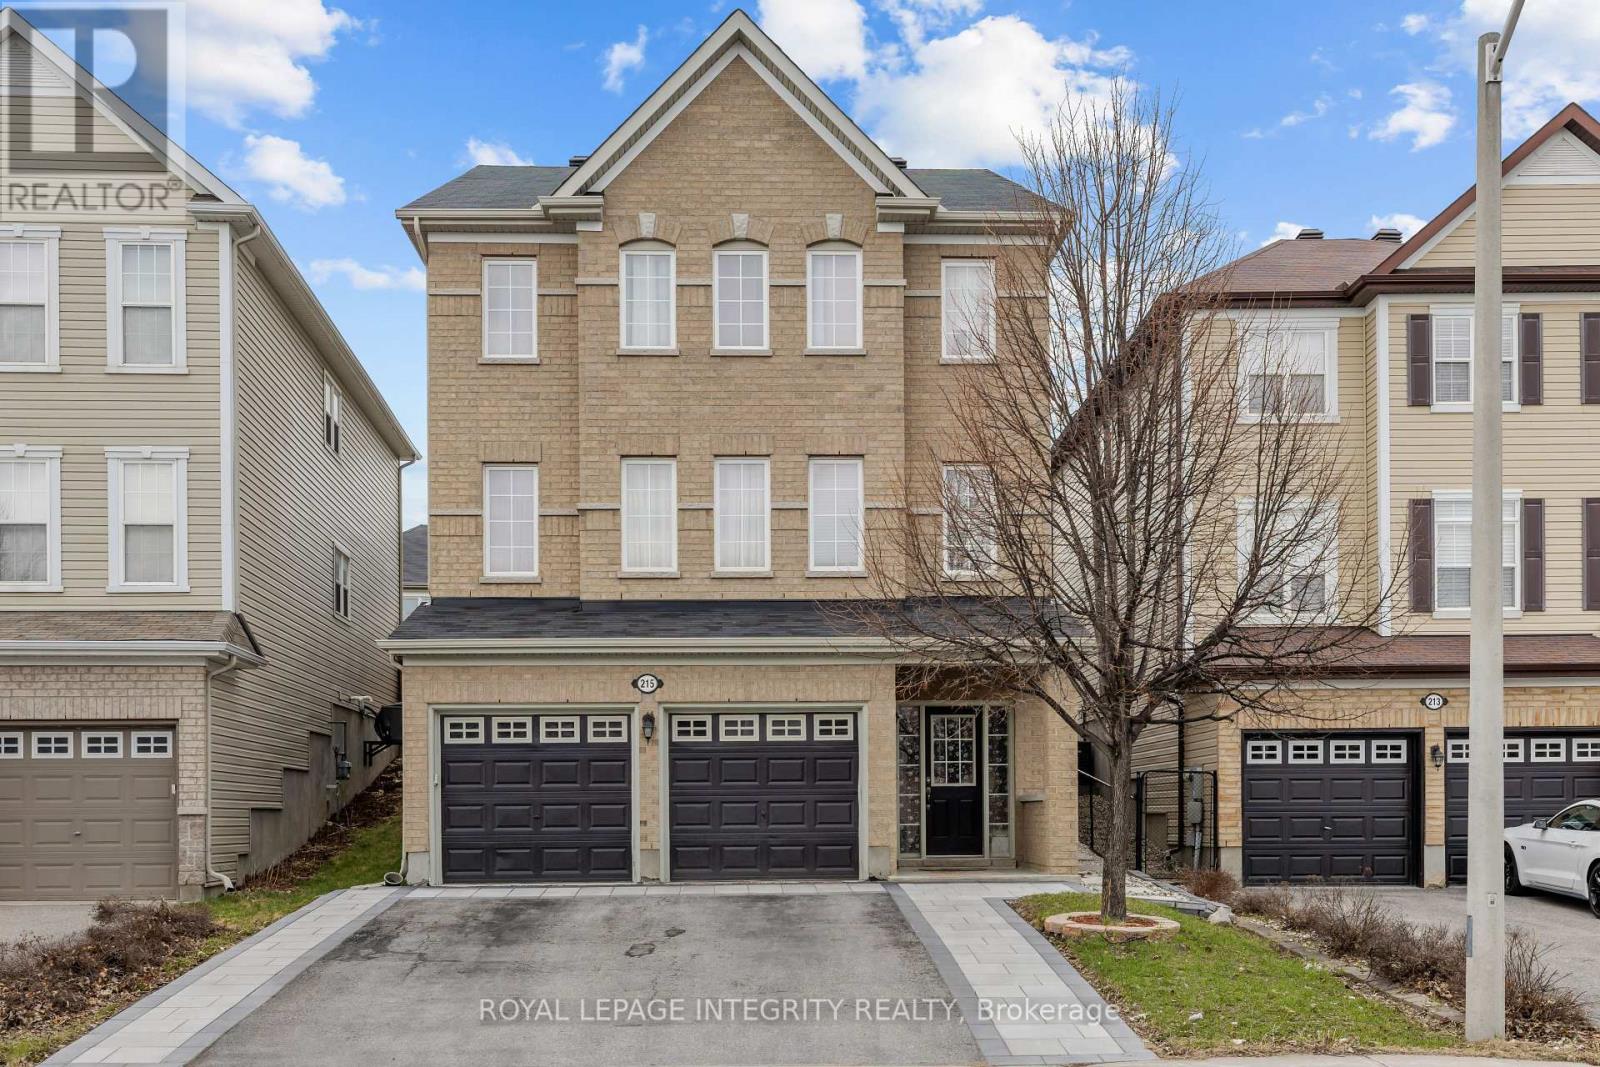
215 Huntsville Drive
Ottawa, Ontario
Discover Sophisticated Living in the Heart of Kanata Lakes! Welcome home to this gorgeous and incredibly spacious 5-bedroom, 3.5-bathroom home located in one of Ottawa's most highly desirable neighborhoods. Designed with a unique and functional layout across three levels, this home offers the perfect blend of style, comfort, and multi-generational potential. The Main Level Features a welcoming living area and a rare main-floor bedroom with a full bathroom, making it an ideal setup for guests, a home office, or an in-law suite. The Second Level The heart of the home boasts a grand living and dining area, a gourmet kitchen finished with granite countertops, and a cozy second family room anchored by a warm gas fireplace. A convenient 2-piece powder room completes this floor. The Third Level Retreat to the massive primary suite featuring an ensuite with a modern standing shower and a soaker tub. Three additional generous bedrooms, a full main bath, and the ultimate convenience of upper-level laundry round out the top floor. Situated in a prime pocket of Kanata Lakes, you are mere minutes from top-rated schools, the Queensway (Hwy 417), parks, and public transit. This is a must-see property-schedule your private showing today! **photos are from before tenant moved in, bedrooms and lower level have been painted to a neutral colour** (id:60083)
Royal LePage Integrity Realty
70 - 42f Benlea Drive
Ottawa, Ontario
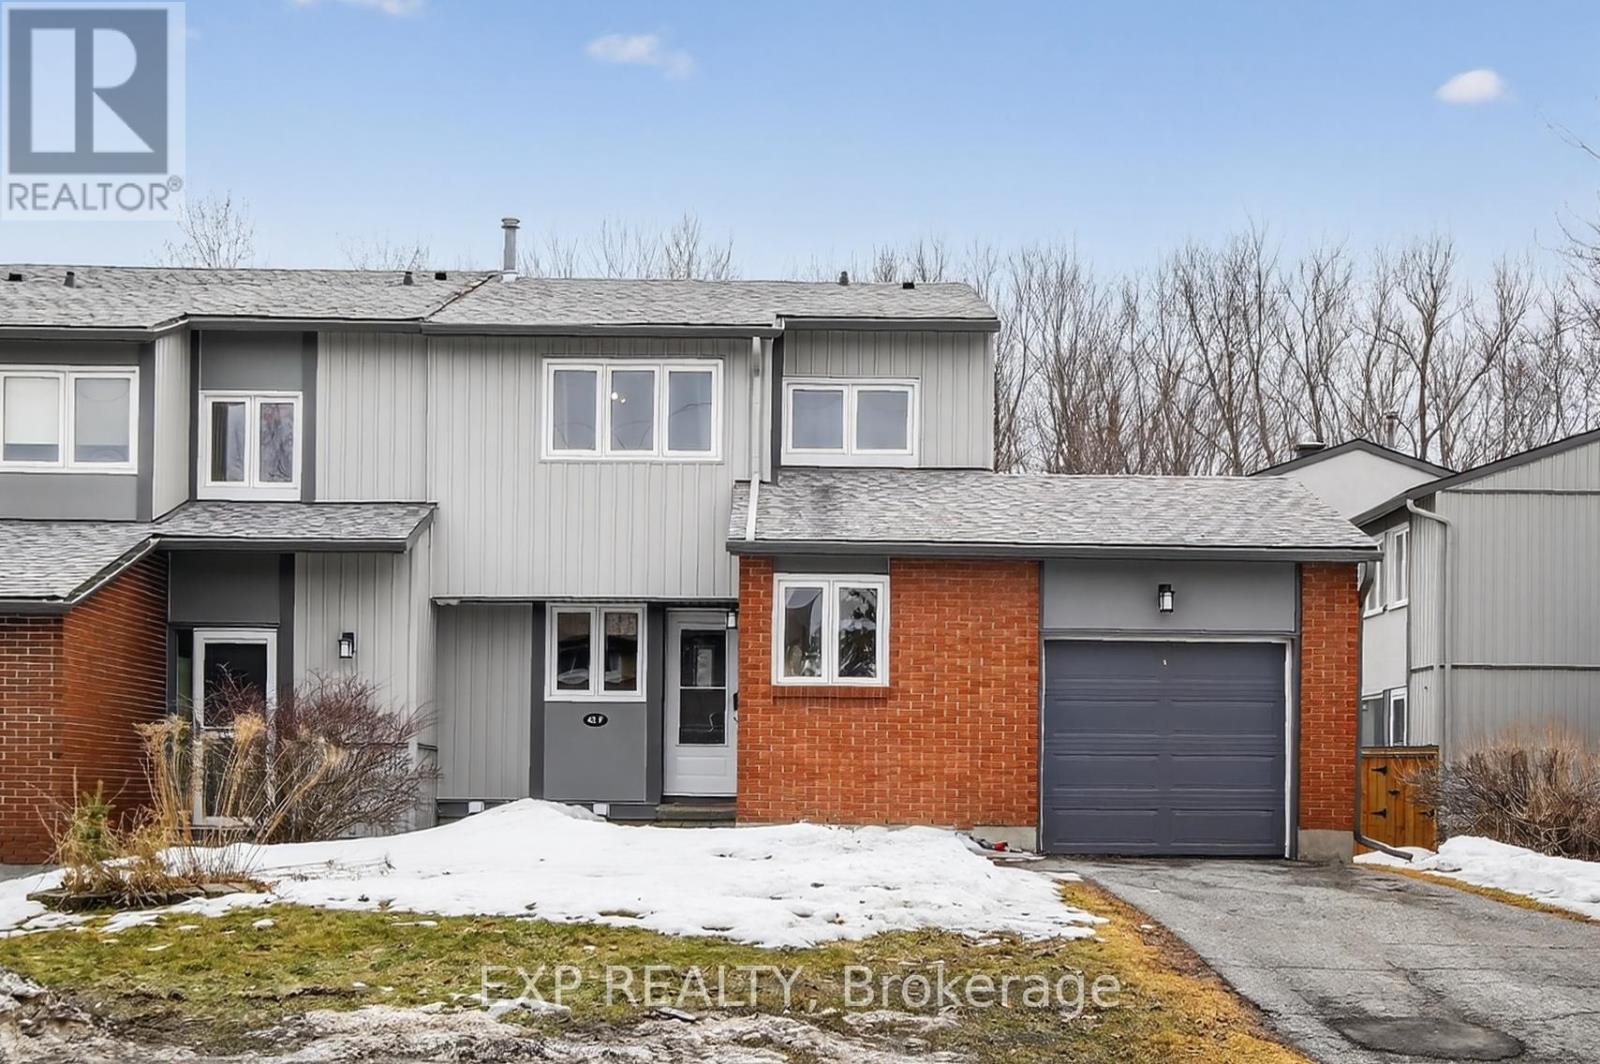
LOCATION !!! Backs on Greenbelt with Walking-Path. END UNIT !!!. BONUS 4 Bedrooms. This is the LARGEST Unit built. This home is just wonderful featuring on the main level Large Living room with access to South Facing Deck overlooking NCC forest, Entertainment size Dining Room, Kitchen, BONUS Bedroom/Den and Powder room. Second Level 3-generous sized Bedrooms and Full Bathroom. Lower Level Finished with Family room and Huge Storage room. located in convenient Tanglewood neighborhood close to everything; Algonquin College, Centrepointe Theater, Shopping, Transit, Costco etc.... (id:60083)
Exp Realty
352 Lacasse Avenue
Ottawa, Ontario
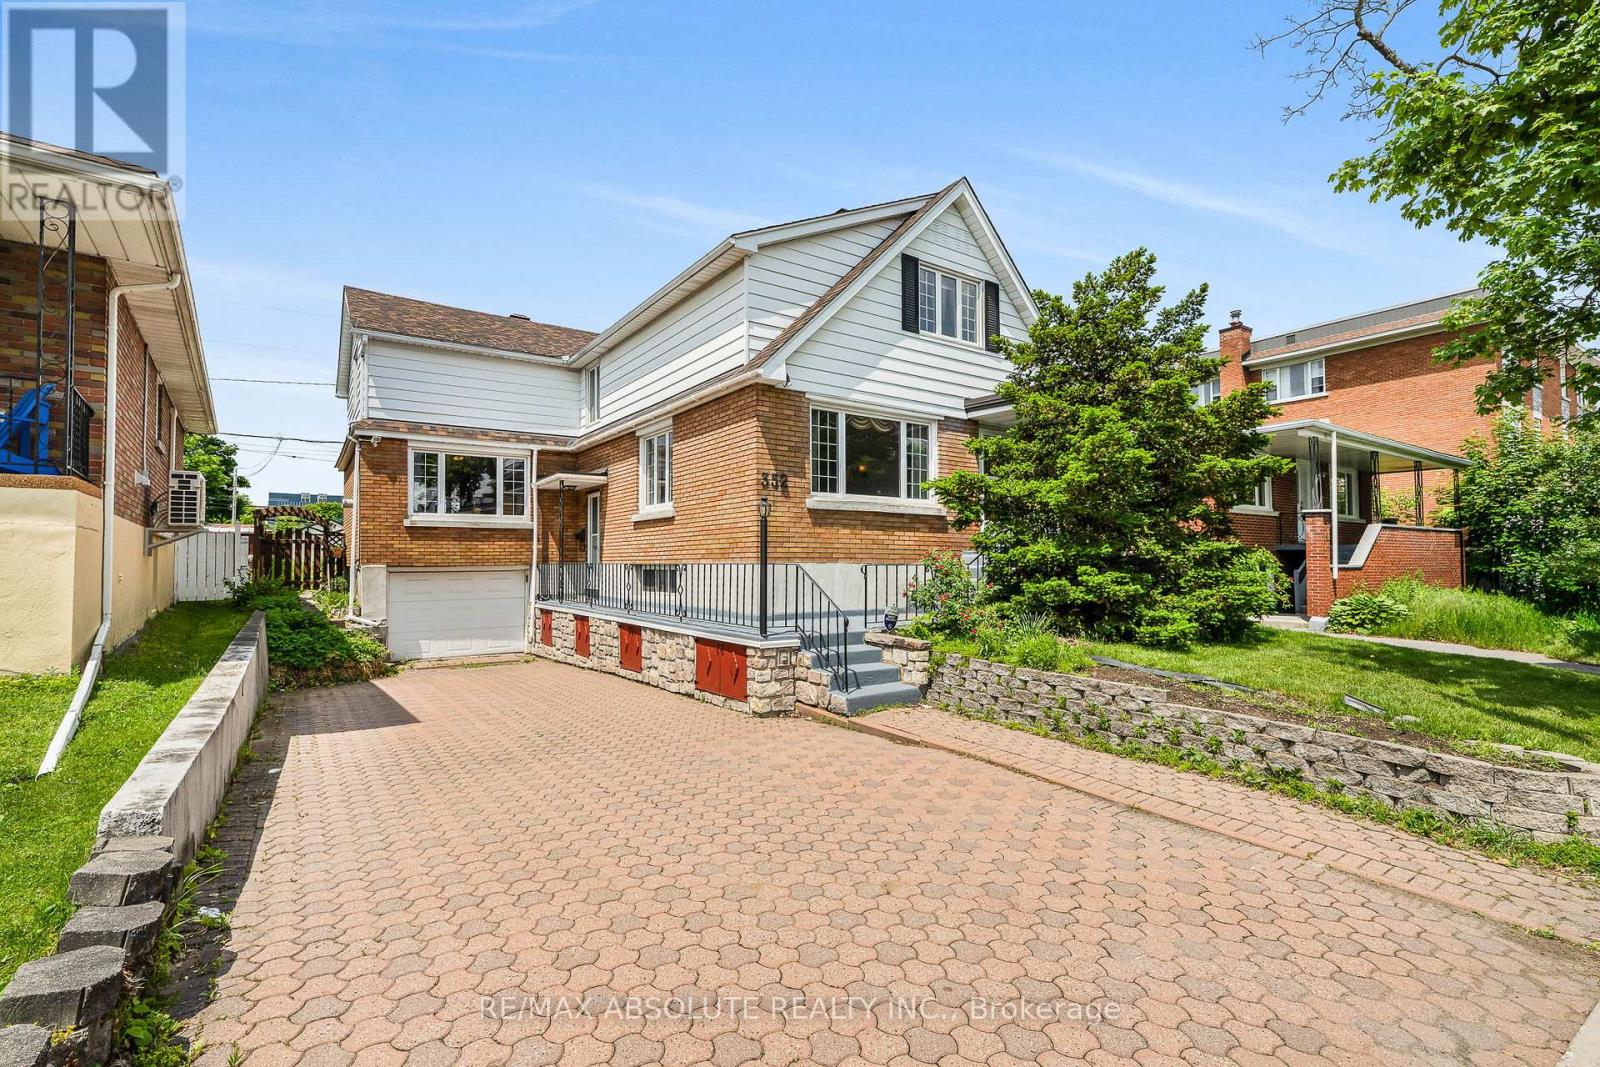
Perfect for a growing family, multi-generational living, or a prime investment opportunity with strong income potential! Choose your own tenants!! Welcome to this versatile duplex, formerly a triplex, situated on a generous 47 x 113 ft lot and zoned R4 - offering excellent redevelopment and value-add potential. The current configuration includes a spacious 3-bedroom unit and a well-sized 2-bedroom unit, both featuring no carpet throughout for low-maintenance ownership and long-term durability.The lower level, previously used as a third unit, provides additional income potential and flexibility for future optimization. An attached garage adds tenant appeal and rental value. With all units currently vacant, investors and owner-occupiers benefit from the rare opportunity to move in immediately, set market rents, and strategically select tenants.Ideally located just minutes from downtown Ottawa, this property offers strong rental demand driven by proximity to transit, parks, schools, and major amenities. Recent updates including PVC windows and a newer roof reduce near-term capital expenses. With three separate hydro meters already in place, operating costs can be efficiently managed and passed on to tenants.Whether you're building your rental portfolio, accommodating extended family living, or targeting long-term appreciation and redevelopment upside, this property delivers flexibility, location, and income growth potential in one complete package. (id:60083)
RE/MAX Absolute Realty Inc.
140 Hinchey Avenue
Ottawa, Ontario
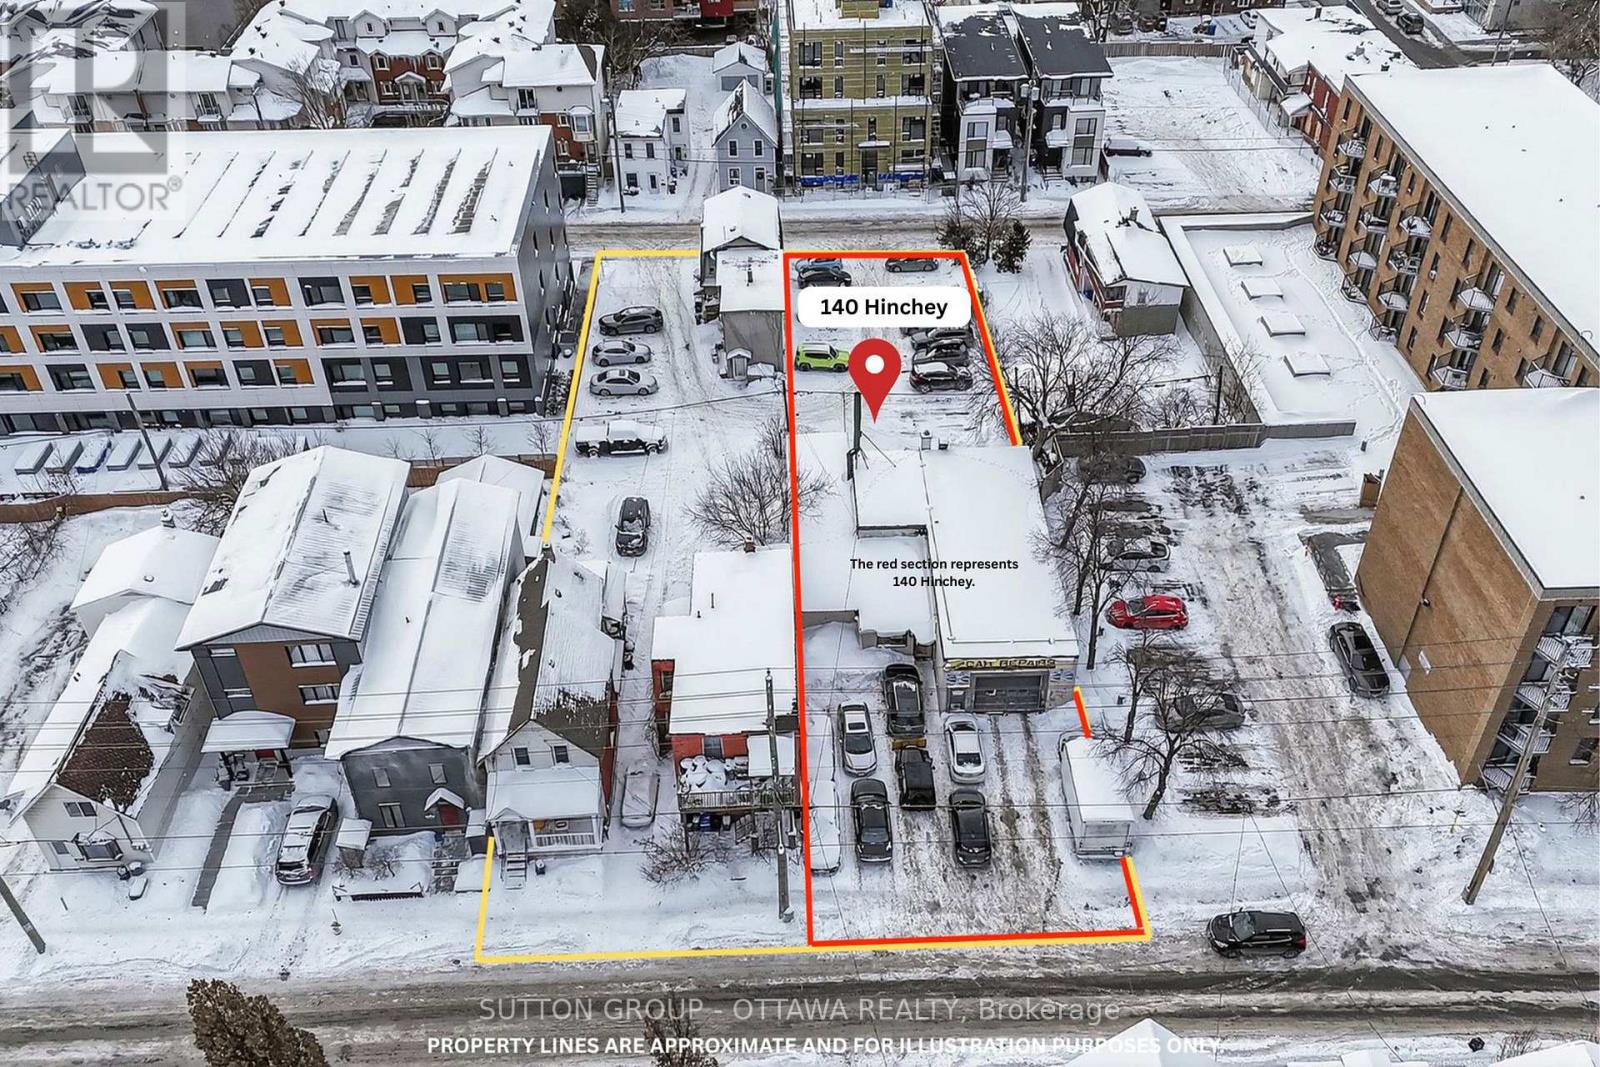
Opportunity knocks with this prime 10,828.48 sq.ft. parcel (outlined in RED) located approximately 500 metres from the Tunney's Pasture LRT Station. The property is currently improved with an income-generating parking lot and a separate specialty automotive repair/collision facility, offering both holding income and future redevelopment flexibility. A wide range of possibilities exist: maintain the current legal non-conforming commercial use, occupy as an owner-user, pursue a potential severance, redevelop part or all into a low-rise residential project, or assemble with neighbouring parcels to maximize density potential. For developers and investors seeking an assembly opportunity, the property may be combined (at an additional cost) with 143 Forward Avenue (duplex; PIN 040960062; 4,919 sq.ft.) and 144 Hinchey Avenue (duplex; PIN 040960073; 2,454.17 sq.ft.), with the potential to also incorporate a closed City of Ottawa parcel (PIN 040960270; 742.71 sq.ft.) and 148 Hinchey Avenue (duplex; PIN 040960074; 2,701.74 sq.ft.), for a total potential assembly of approximately 21,746.10 sq.ft (area outlined in YELLOW). Income/expense statements, rent roll, and supporting due diligence materials available upon execution of a signed NDA. (id:60083)
Sutton Group - Ottawa Realty
140 Hinchey Avenue
Ottawa, Ontario
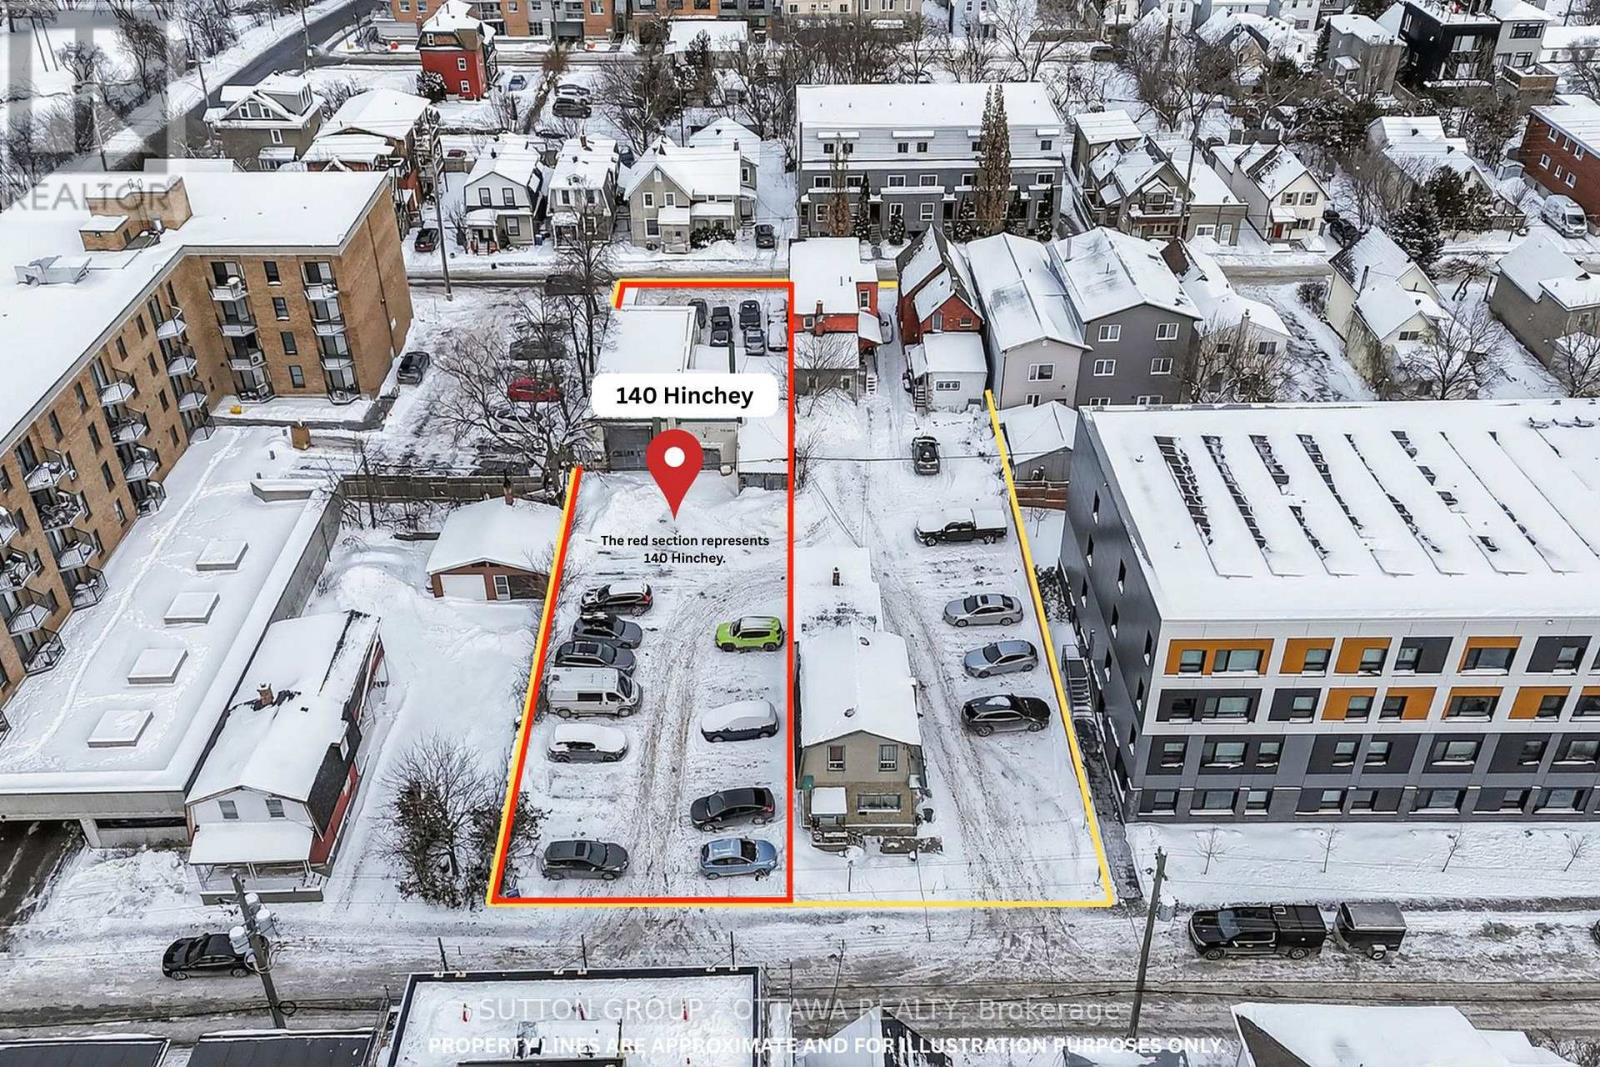
Opportunity knocks with this prime 10,828.48 sq.ft. parcel (outlined in RED) located approximately 500 metres from the Tunney's Pasture LRT Station. The property is currently improved with an income-generating parking lot and a separate specialty automotive repair/collision facility, offering both holding income and future redevelopment flexibility. A wide range of possibilities exist: maintain the current legal non-conforming commercial use, occupy as an owner-user, pursue a potential severance, redevelop part or all into a low-rise residential project, or assemble with neighbouring parcels to maximize density potential. For developers and investors seeking an assembly opportunity, the property may be combined (at an additional cost) with 143 Forward Avenue (duplex; PIN 040960062; 4,919 sq.ft.) and 144 Hinchey Avenue (duplex; PIN 040960073; 2,454.17 sq.ft.), with the potential to also incorporate a closed City of Ottawa parcel (PIN 040960270; 742.71 sq.ft.) and 148 Hinchey Avenue (duplex; PIN 040960074; 2,701.74 sq.ft.), for a total potential assembly of approximately 21,746.10 sq.ft (area outlined in YELLOW). Income/expense statements, rent roll, and supporting due diligence materials available upon execution of a signed NDA. (id:60083)
Sutton Group - Ottawa Realty