
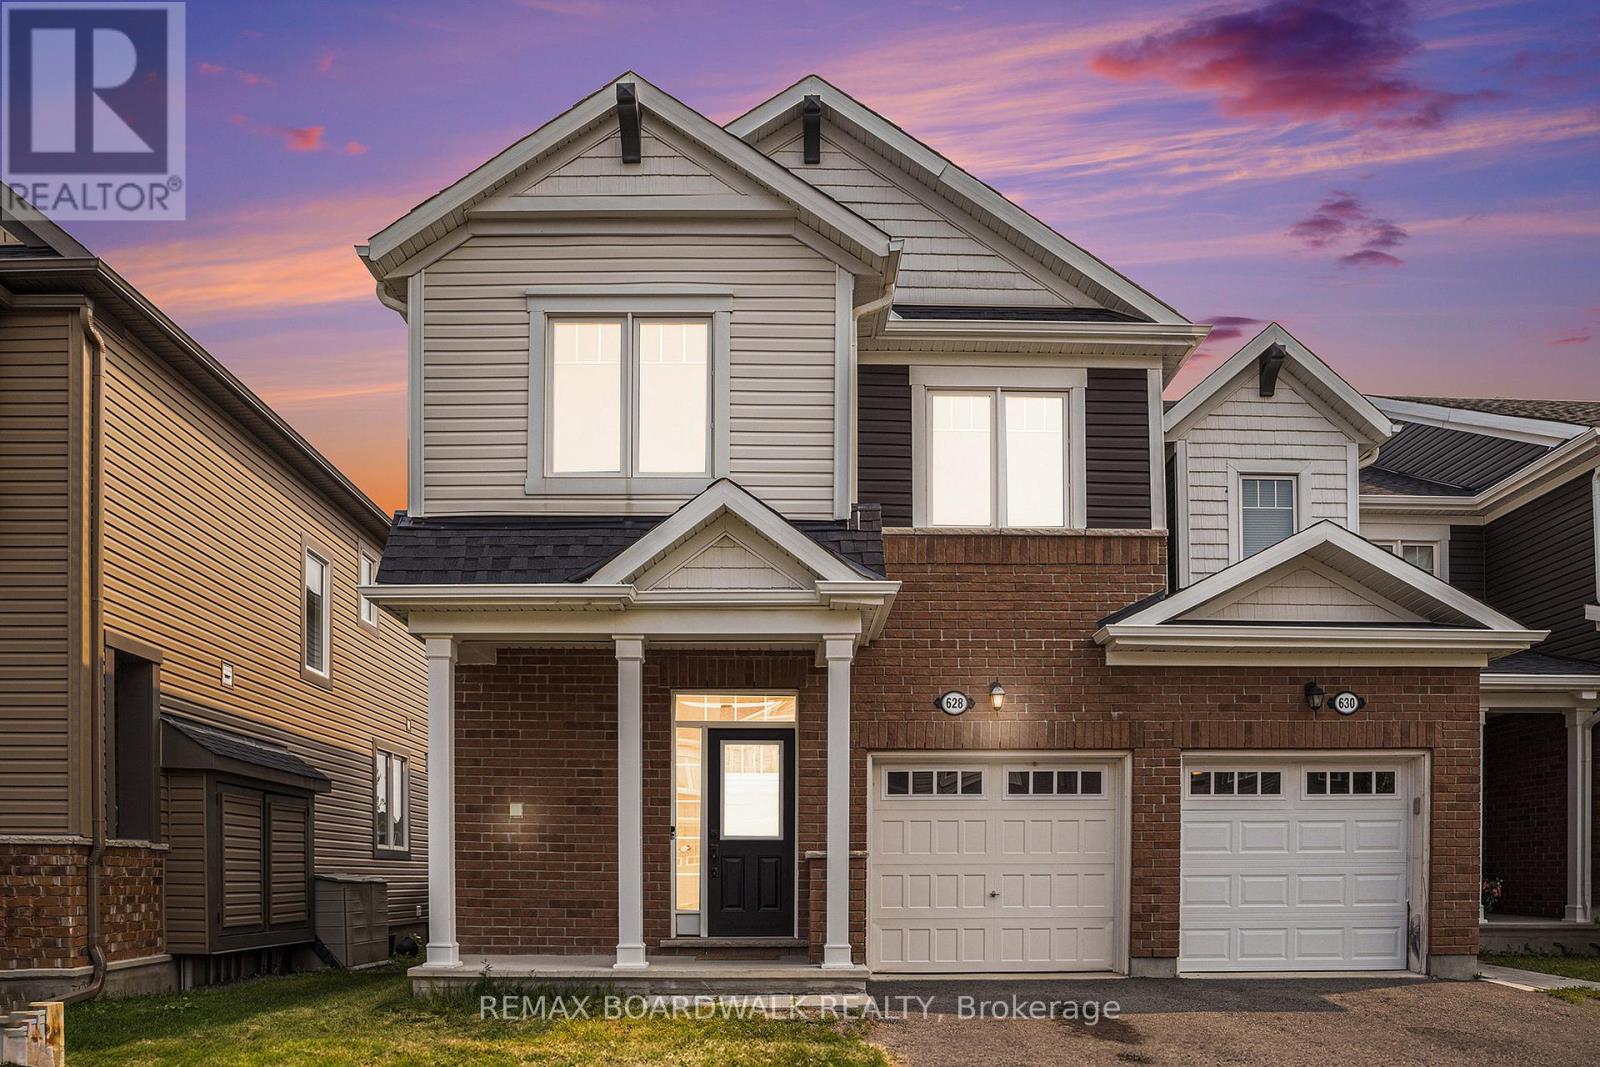
628 Monardia Way
Ottawa, Ontario
METICULOUS! Welcome to 628 Monardia Way! Pride of ownership prevails in this stunning home. This home offers comfort, function, and style in one of the city's most desirable neighbourhoods! From the moment you step inside, you'll notice the attention to detail and the warm, inviting atmosphere that makes this property truly feel like home. The townhome has 3 beautiful bedrooms, 3 bathrooms and high-end finishes throughout, making it ideal for families, professionals, or anyone seeking a move-in-ready space.The kitchen features elegant Quartz countertops, all stainless steel appliances and plenty of large cabinet space, perfect for both everyday living and entertaining guests. Natural light pours in through generous windows, enhancing the bright and airy feel of the main living areas. Powder room, formal dining area and living room with beautiful gas fireplace complete the main floor, offering a seamless blend of comfort and sophistication.The second floor has a spacious primary bedroom and a lovely high end ensuite with Quartz counters, a soaker tub and a stand-up shower as well, creating a private retreat to unwind at the end of the day. Two more large bedrooms PLUS a laundry room complete the second level, providing convenience and flexibility for growing families or work-from-home needs. Thoughtful layout and ample storage throughout ensure everything has its place.No rear neighbours and the backyard looks onto a park, offering added privacy and a peaceful outdoor setting perfect for relaxing or hosting summer gatherings. Situated with tons of amenities nearby such as parks, plazas, recreation and schools all within minutes, this location truly has it all. Easy access to transit and major routes makes commuting a breeze.This home is the complete package! Don't miss out, book your showing today! (id:60083)
RE/MAX Boardwalk Realty
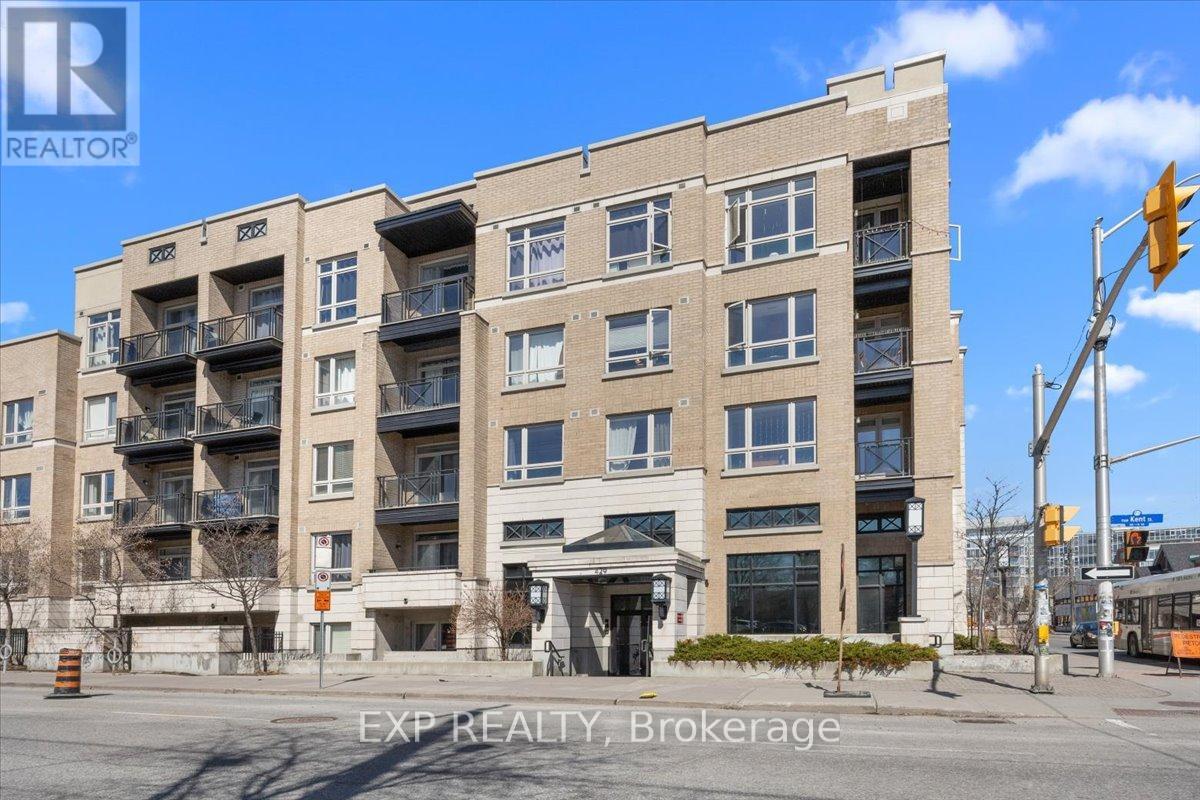
121 - 429 Kent Street
Ottawa, Ontario
Welcome to 429 Kent Street, Unit 121, a beautifully updated ground level condo in the heart of Centretown offering 2 bedrooms, 1.5 bathrooms and a functional, well designed layout that is ideal for professionals, first time buyers or those looking to offset their mortgage with a roommate, thanks to a layout that allows for separation of space and access to a dedicated bathroom. This bright and inviting unit features an updated kitchen with sleek white cabinetry, subway tile backsplash and space for an eat in area, perfect for everyday living. The spacious living area is complemented by hardwood floors, stainless steel appliances and large windows that fill the home with natural light. A standout feature is the private sunken patio, offering exceptional outdoor space ideal for relaxing or entertaining. Additional highlights include underground parking and a convenient main level location. Situated just steps to Bank Street, you are surrounded by some of Centretown's most popular spots including The Whalesbone, Fauna, Happy Goat Coffee Co. and Wilf & Ada's to name a few. All within one of Ottawa's most vibrant and walkable neighbourhoods filled with shops, cafes, restaurants and nightlife. This location offers the very best of urban living right at your doorstep. (id:60083)
Exp Realty
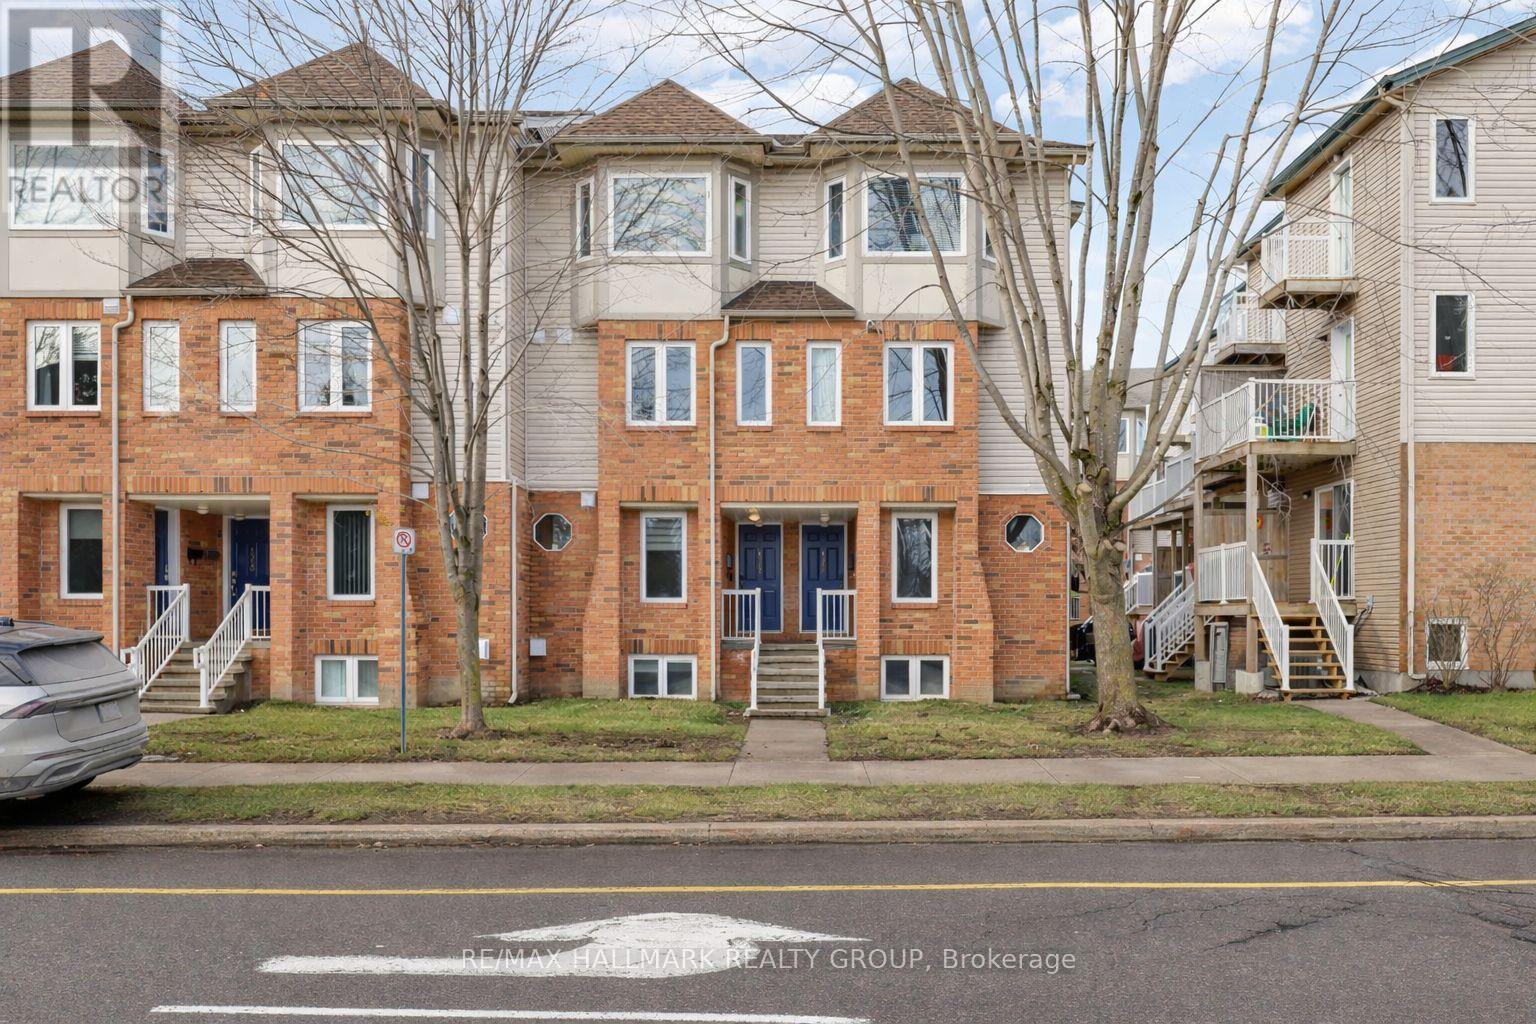
1344 Guthrie Street
Ottawa, Ontario
Welcome to 1344 Guthrie Street in the heart of Leslie Park-an incredible opportunity to own a bright, beautifully updated, and completely move-in ready 2 bedroom, 2 bathroom stacked condo in one of Ottawa's most convenient central west locations. Thoughtfully refreshed throughout, this home features luxury vinyl plank flooring on both levels, fresh paint, modern light fixtures, and custom silhouette blinds, creating a clean and contemporary feel. The updated kitchen offers stainless steel appliances including a newer stove (2023) and dishwasher (2024), stylish backsplash, and a breakfast bar overlooking the open concept living and dining area, which is filled with natural light and leads to a charming private balcony-perfect for morning coffee or unwinding at the end of the day. The lower level offers two generous bedrooms, including a primary with double closets and a second bedroom with a walk-in closet, along with a full bathroom and convenient laundry. With minimal carpet, forced air natural gas heating, central A/C, and an owned hot water tank (2024), this home offers both comfort and cost efficiency-especially with low condo fees of just $348.70/month and no rental equipment. A dedicated parking space is located directly behind the unit, with ample street parking out front for guests. Ideally situated steps to transit, with quick access to the 417 and 416, close to the future LRT, Algonquin College, College Square, Bayshore, IKEA, parks, and walking trails, this is an exceptional option for first time buyers, investors, or downsizers seeking a turnkey property in a location that truly delivers. Flexible closing available. (id:60083)
RE/MAX Hallmark Realty Group
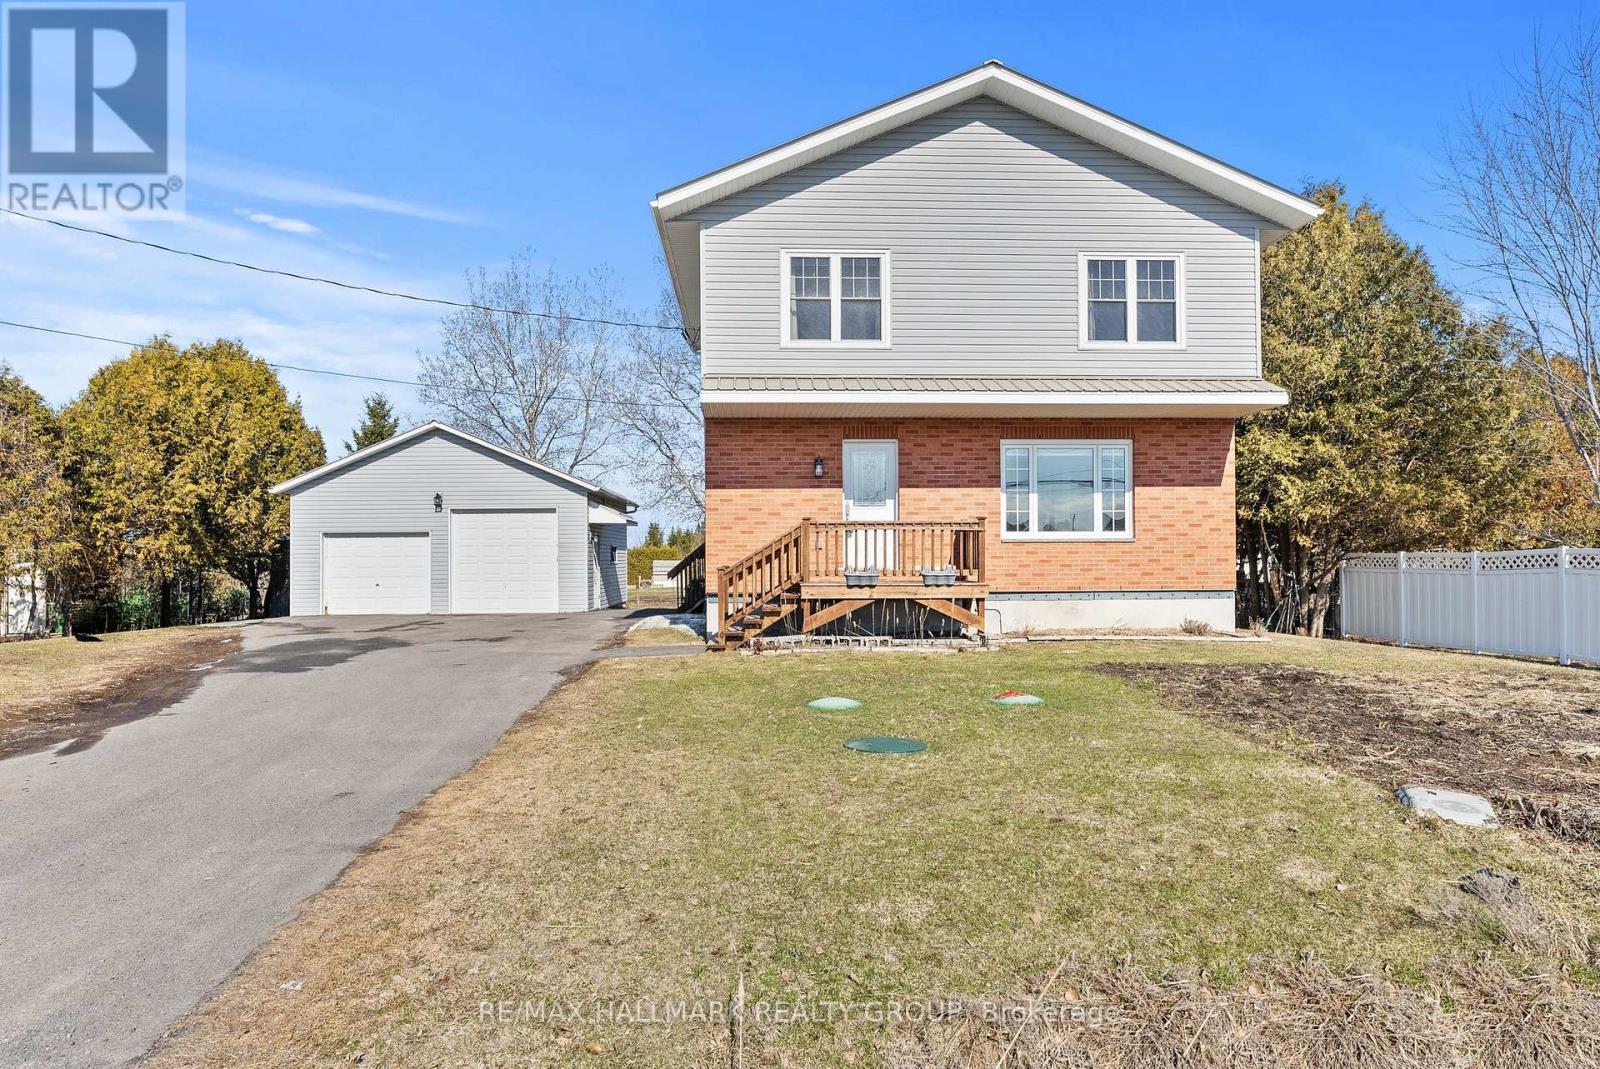
2431 Dunning Road
Ottawa, Ontario
Welcome to 2431 Dunning Road, a meticulously and completely rebuilt home from 2018 to 2021 that offers a rare opportunity to own a turnkey property with space, flexibility, and an unbeatable location just minutes to Orleans. This is not a cosmetic update, nearly every major component has been redone including steel roof on both the home and the 25 x 25 detached garage, drilled well, septic system, high efficiency furnace, air conditioner, air exchanger, upgraded insulation with R60 in the attic and R24 in the walls, water treatment system with UV light, iron filter and softener, and two sump pumps including battery backup. Inside, the home is completely carpet free with smooth ceilings and an abundance of windows that flood the space with natural light, creating a bright, airy feel throughout. The layout is both functional and inviting with a spacious foyer, a large eat in kitchen featuring a breakfast peninsula, glass backsplash and generous cabinetry, a dedicated dining area, and a sun filled living room that makes everyday living feel easy. Three generously sized bedrooms include a primary with walk in closet, complemented by beautifully finished bathrooms with granite counters, while the lower level offers a huge family room with wide vinyl plank flooring and excellent storage. The standout detached double garage with its own 100 amp service and extra high door opens the door to endless possibilities, perfect for a home based business, tradesperson, hobbyist, or anyone needing workspace without sacrificing comfort. The insulated and finished smaller bay adds even more flexibility, with the option to convert it back prior to closing if preferred. This property delivers the privacy and breathing room buyers are craving, while keeping you just minutes from all the amenities, shops, and conveniences. A true alternative to townhouse living, offering more space, more freedom, and a move in ready home where everything has already been done for you. (id:60083)
RE/MAX Hallmark Realty Group
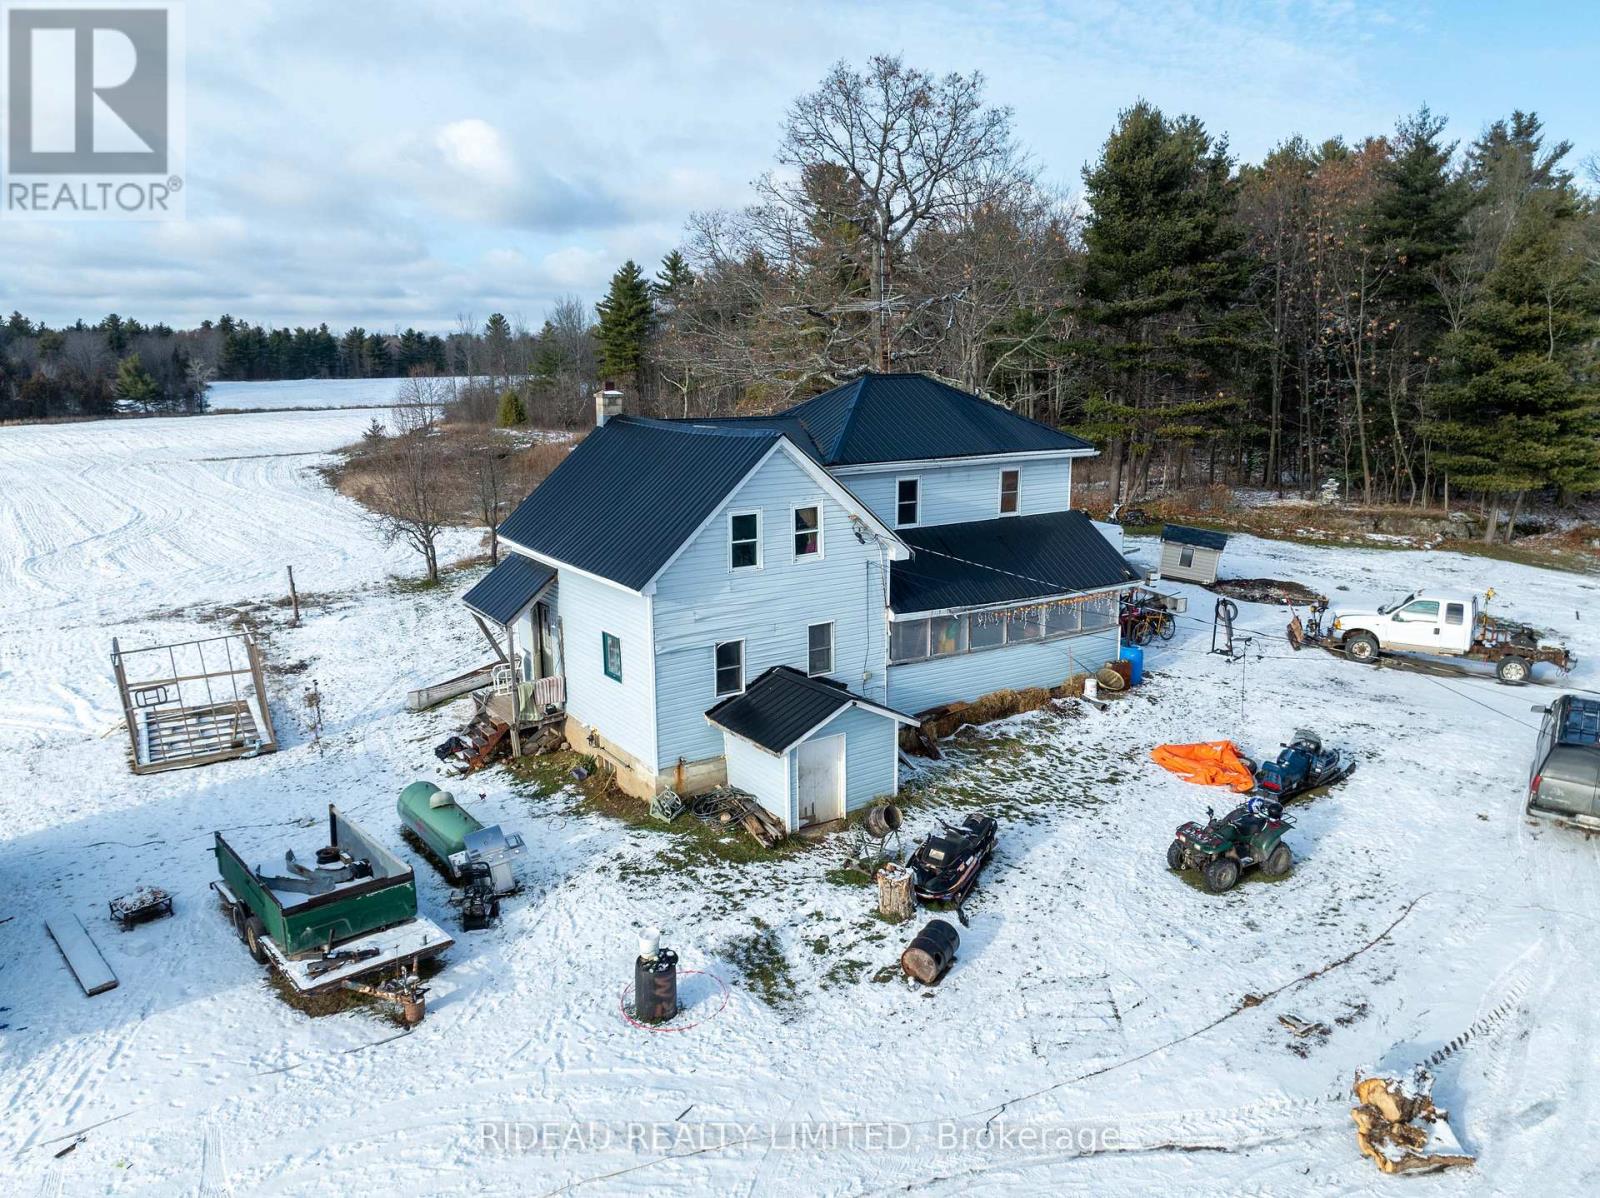
1262 Highway 15 Highway
Rideau Lakes, Ontario
Welcome to 110 acres (approximately) of peace, privacy, and potential. This expansive property offers a rare opportunity to enjoy true rural living, with a beautiful mix of open land, natural scenery, and plenty of space to shape the lifestyle you want. With 35 acres (approximately) of tillable land, the property provides flexible options for those needing workable acreage. The home includes 4 bedrooms plus 2 additional dens and 1 bath, offering lots of square footage to reimagine. It's an excellent fit for buyers looking for a fixer-upper project where you can update, renovate, and transform the home to match your vision. Whether you're creating a comfortable family home, a quiet country retreat, or a functional base for rural living, this property provides the foundation to build on. Outside, the land is truly the standout feature. The combination of open fields, mature trees, and a peaceful setting offers endless ways to enjoy the acreage. There's plenty of room for outdoor activities, recreational use, or simply appreciating the privacy and space that comes with owning such a large parcel.If you've been searching for abundant land and a home ready for transformation, this property presents a unique opportunity to bring your ideas to life. Book your showing today and explore everything this remarkable acreage has to offer. (id:60083)
Rideau Realty Limited
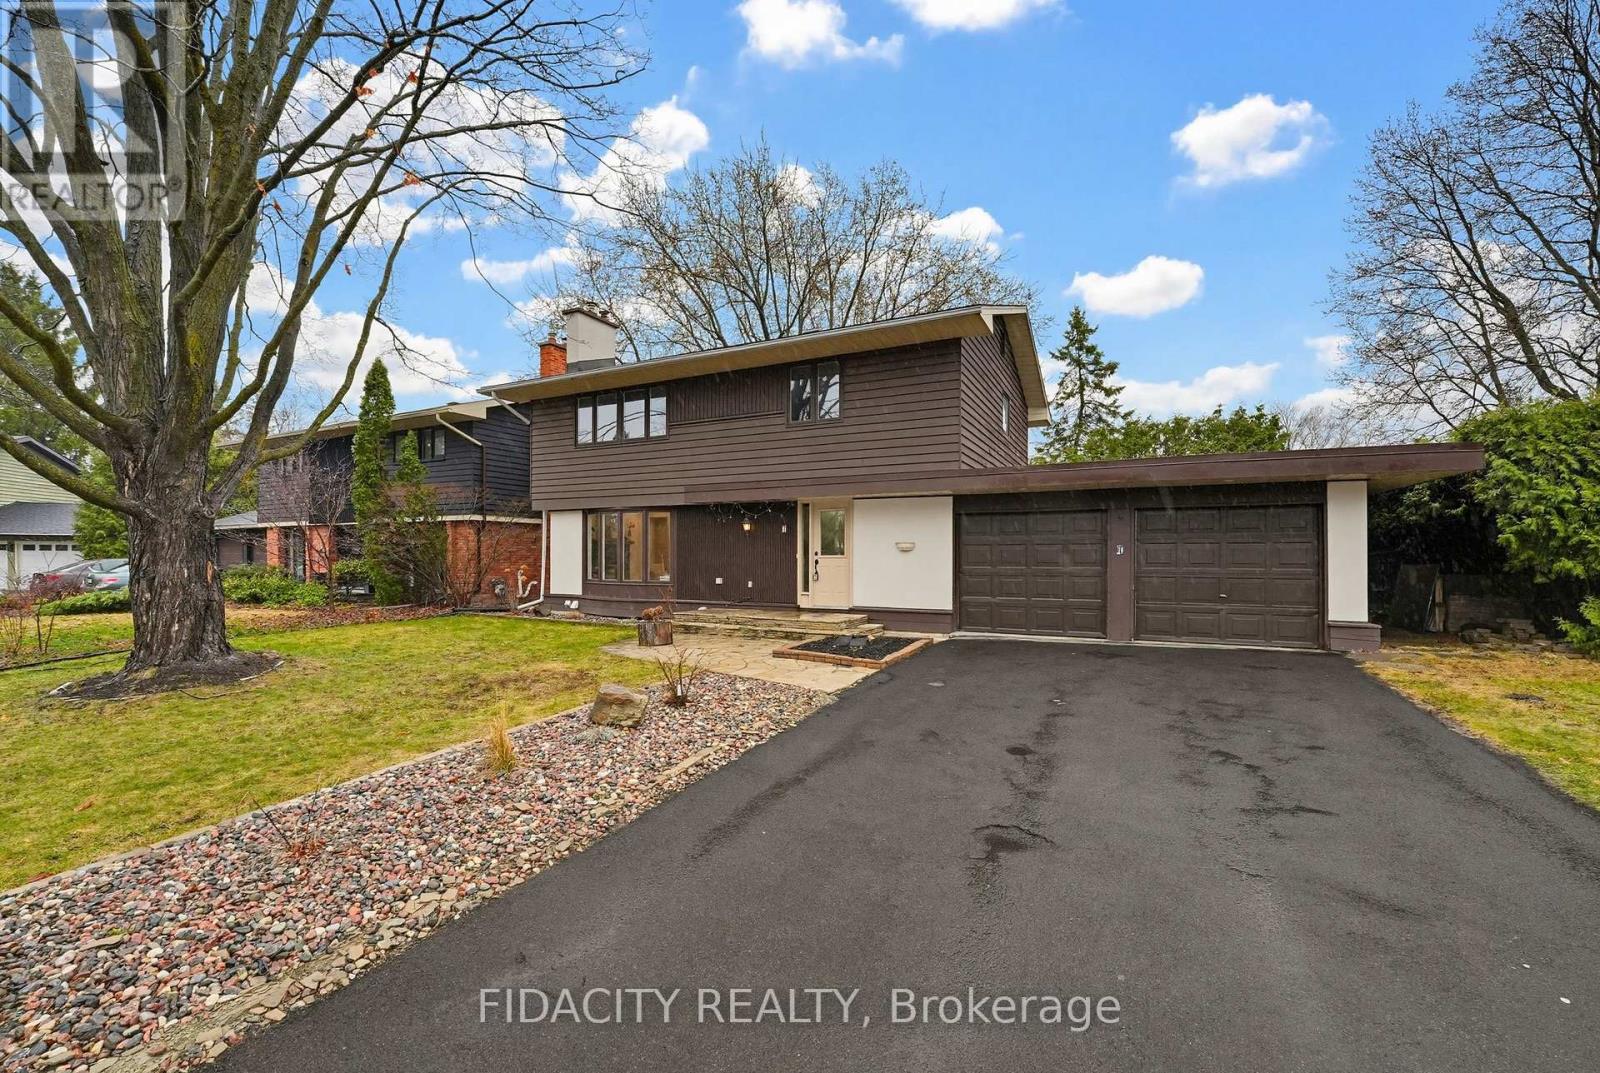
7 Gagnon Court
Ottawa, Ontario
Set within one of Kanata's most established neighbourhoods, this beautifully updated single family home offers an ideal mix of modern updates, generous living space, and a backyard designed for summer. The outdoor space is a true highlight, featuring a heated in ground saltwater pool, mature hedges, and a gazebo with a shingled roof, creating a fantastic setting for entertaining or relaxing with family and friends. Inside, the kitchen has been extensively renovated and offers both style and function with floor to ceiling shaker cabinetry with soft close hardware, a large quartz island with seating, subway tile backsplash, recessed lighting, and stainless steel appliances including a gas cooktop. A walk in pantry with sliding barn door provides excellent additional storage.The main level also features a bright living room with a bay window and a wood burning fireplace, along with a dining area that opens to the backyard through oversized sliding patio doors. A stylish powder room with a floating quartz vanity and wood accent wall and a spacious mudroom with access to the double car garage complete the level. Upstairs you'll find 4 well sized bedrooms, including a primary suite with its own updated 3 piece ensuite featuring heated tile floors, a glass walk in shower with rainfall shower head, matte black fixtures, and hexagonal tile detail. The main bathroom includes a granite double vanity with dual sinks and linen storage.The fully finished basement adds excellent additional living space with a large recreation room with pot lights and wide plank flooring, along with a full bathroom, laundry area, and plenty of storage. Situated on a quiet cul-de-sac in Beaverbrook, the home is surrounded by mature trees and located close to highly rated schools, parks, walking paths, highway access and all essential amenities.(potential to build over the garage to expand living space) (id:60083)
Fidacity Realty
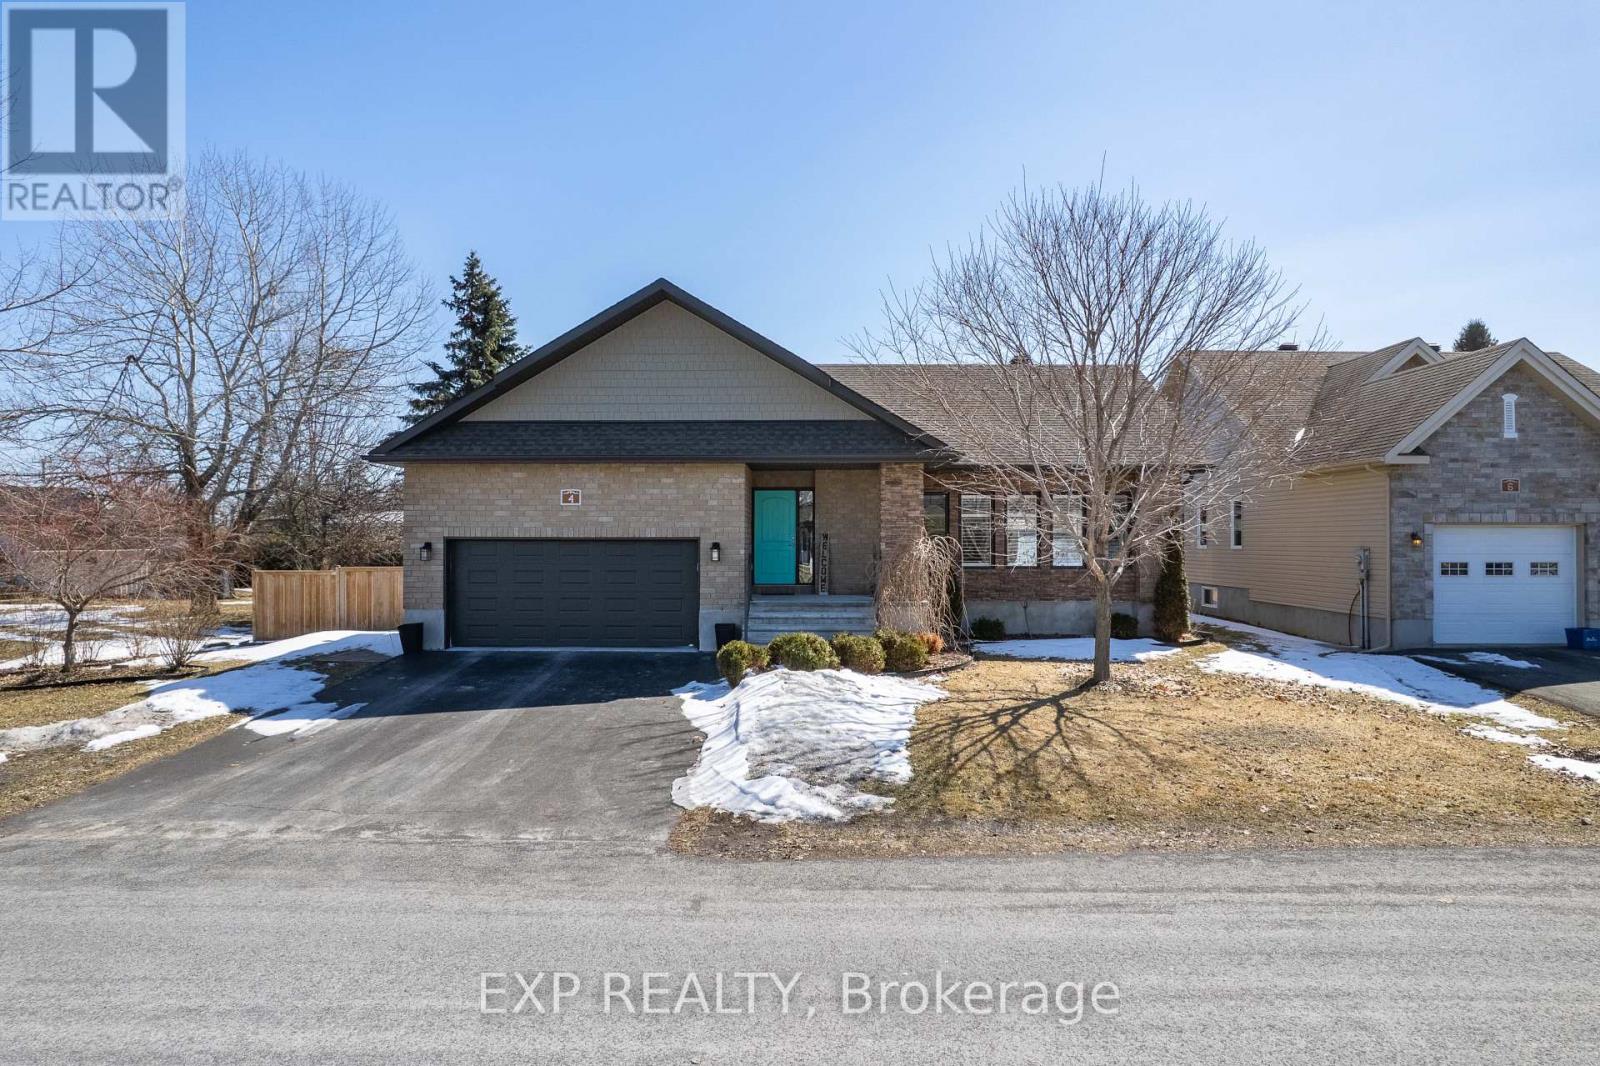
4 Provost Street
North Stormont, Ontario
Whether you're upsizing or downsizing, 4 Provost offers the perfect balance of space.This beautifully maintained 5-bedroom, 4-bathroom bungalow is designed to adapt to any lifestyle. Step inside to a bright, functional layout featuring generous living and dining areas, enhanced by hardwood flooring, pot lights throughout, and custom-fitted blinds.The kitchen is both stylish and practical, complete with extended cabinetry, pot filler and stainless steel appliances - perfect for everyday living and entertaining.Tucked away for privacy, the main level offers three well-sized bedrooms and two full bathrooms, creating an ideal family-friendly layout.The fully finished lower level expands your living space with two additional bedrooms, two spacious recreation areas, and a 4-piece bathroom - perfect for extended family, guests, or multigenerational living.Enjoy year-round comfort and convenience with a double car heated garage with built-in shelving, along with the added peace of mind of a generator.Set on a rare pie-shaped lot, this home offers exceptional outdoor living with a finished deck, gazebo, landscaped backyard with fire pit, hot tub wiring (hot tub excluded) and a storage shed - perfect for relaxing or entertaining. (id:60083)
Exp Realty
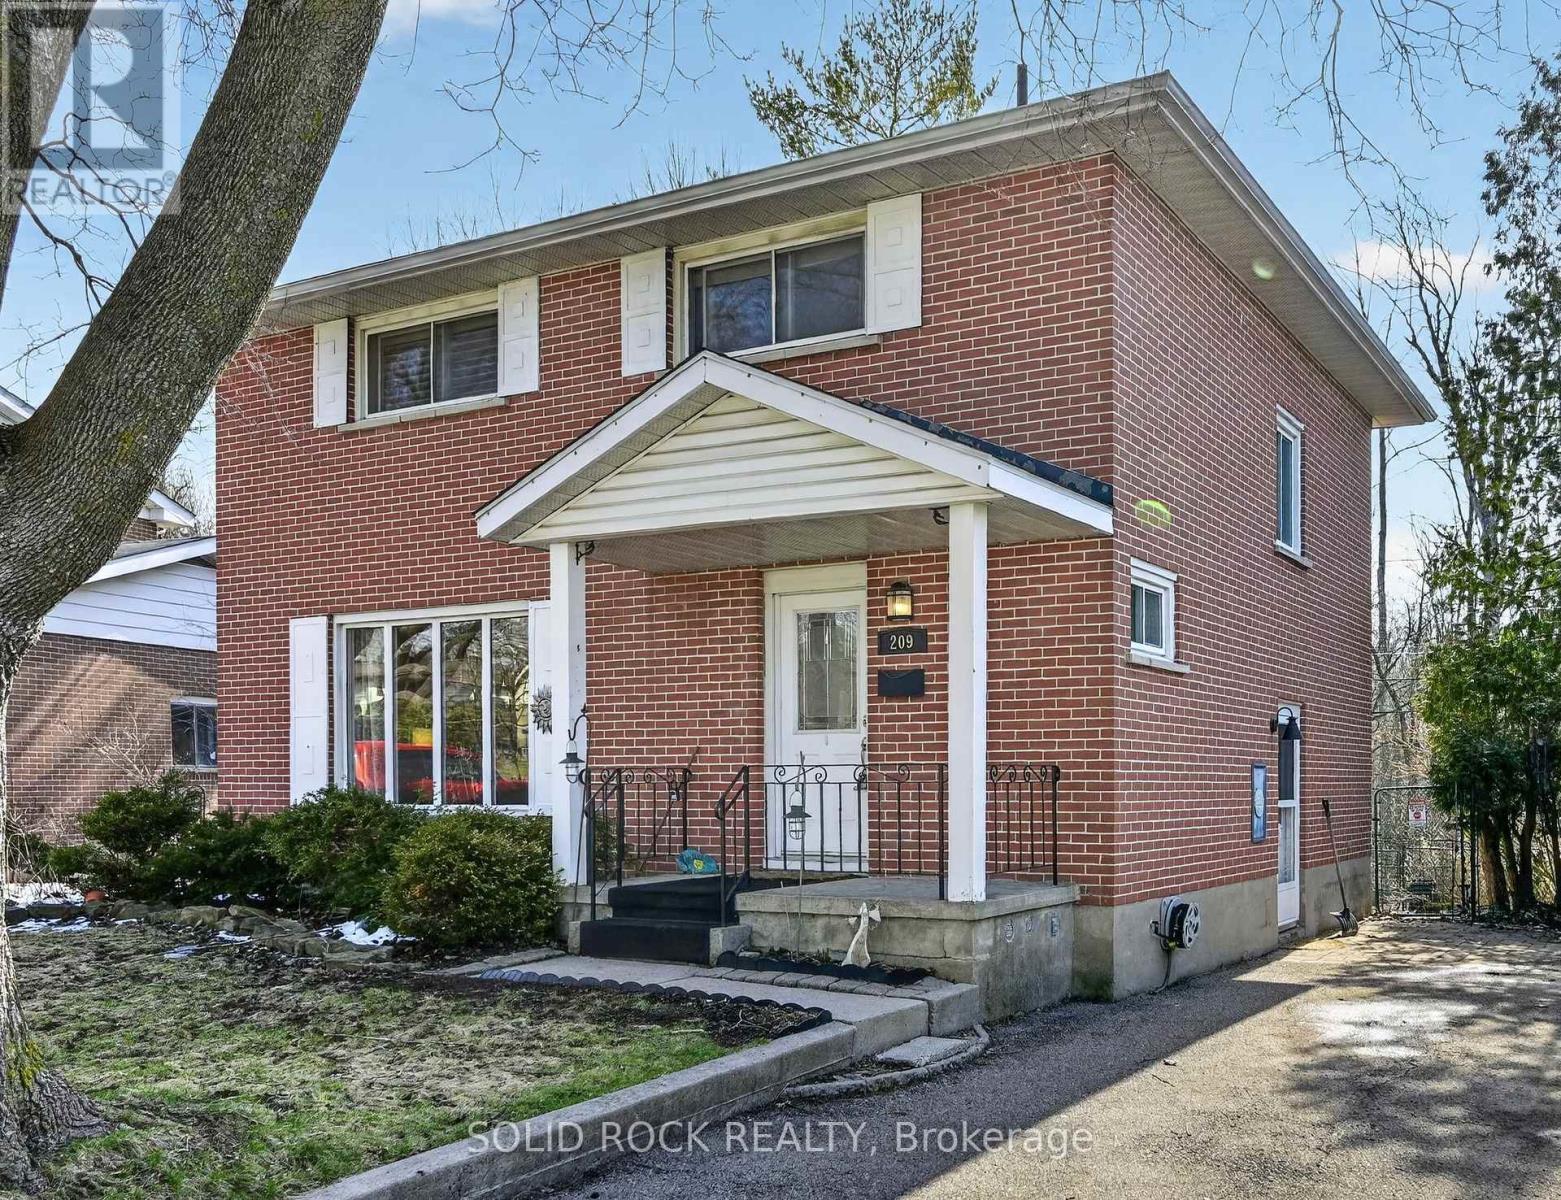
209 Reynolds Drive E
Brockville, Ontario
Welcome to this 4 BR sanctuary with walkout lower and backyard that is as an oasis, with a 2 level deck that offers a hot tub and privacy. This home has features rarely found at this price. The rear of the house backs on to a green space for relaxation and peacefulness. Entering the main foyer there is a 2 pc bath on the right and turning left opens to a large living room with beautiful new hardwood floors, a gas fireplace and a picture window that lets the daylight stream in. A wide doorway opens to the dining room where the hardwood floor continues with access the the deck and backyard. The updated (2022 bottom cabinets) kitchen with stainless steel appliances, granite countertop and views of the backyard is waiting for your culinary expertise. The second floor has 4 bedrooms, a 4 pc bath and hardwood (no carpets). The basement has a generous sized family room with another gas fireplace and a walkout to the backyard. Enjoy your morning coffee on the custom made two tiered deck and end the day in the hot tub (installed 2018). Updates include: tasteful interior paint, shingles 2016, furnace & HWT 2022, all vinyl windows, electrical panel 2017, eavestrough w/gutter guards 2023. If you are new to the St. Lawrence River city of Brockville you will love the location and everything it has to offer. A 4 minute drive to the big box stores or a vibrant downtown core. You can walk endlessly on the Brock Trail, sit by the river or enjoy the many parks the city offers. Approximate costs: gas $116/mos equal billing, electric $138.00/mos. (id:60083)
Solid Rock Realty
2111 County Road 2 Road E
Edwardsburgh/cardinal, Ontario
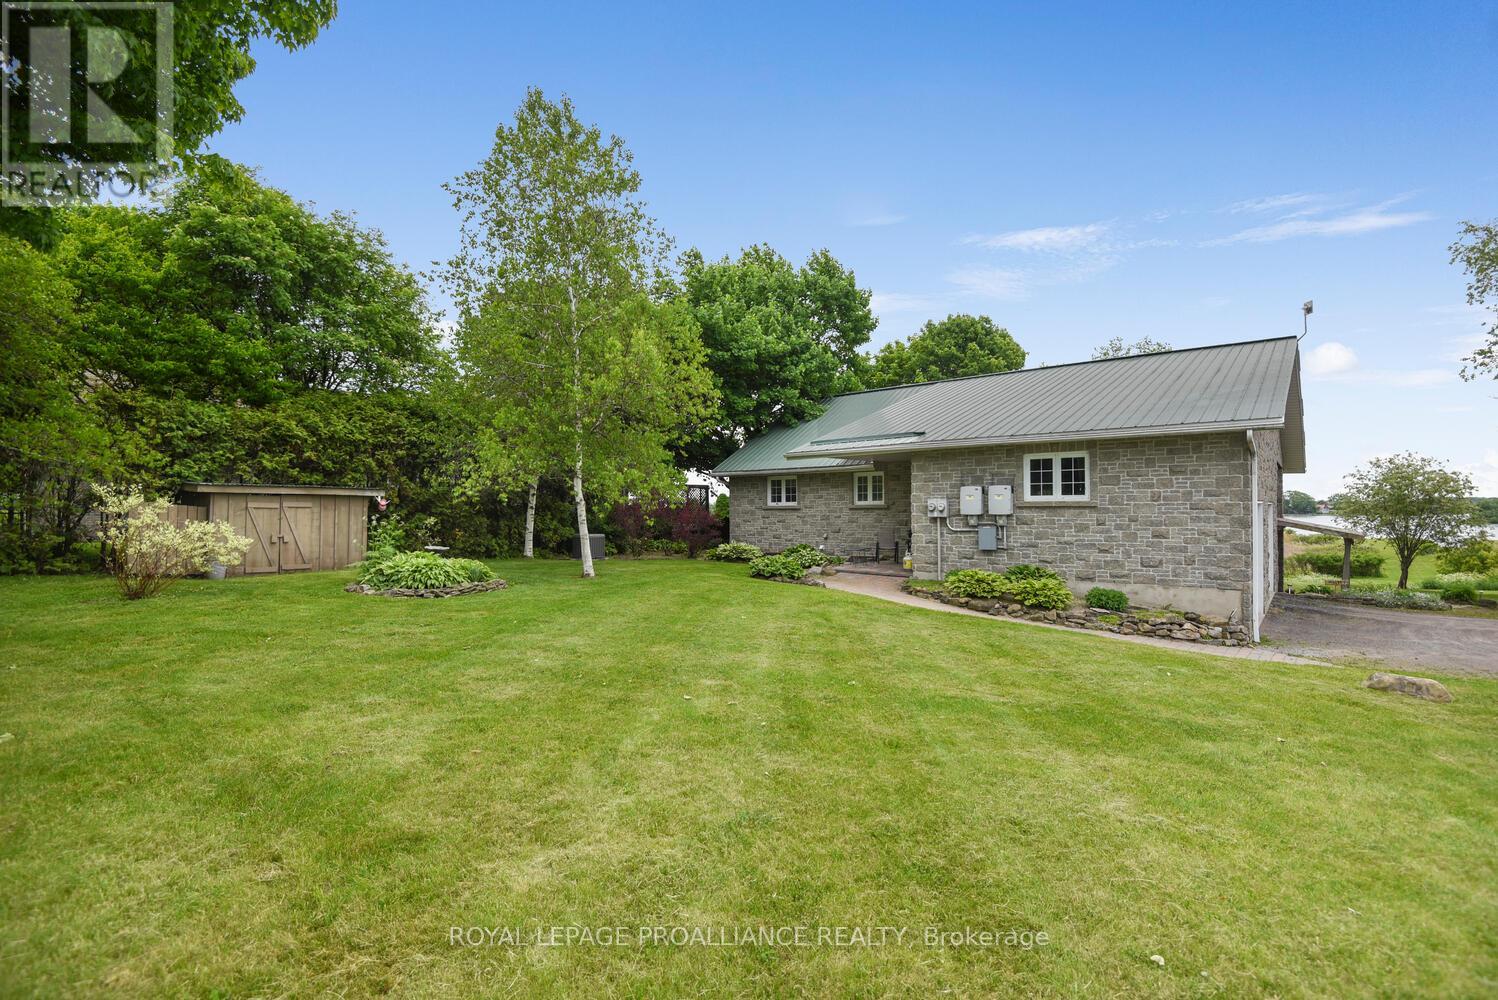
Built in 2003, this solid stone bungalow is ideally situated in Johnstown, offering spectacular, unobstructed views of the majestic St. Lawrence River-without being directly on the water. Backing onto protected wetlands, the setting ensures these remarkable views will remain preserved for years to come.Designed with exceptional versatility, the home is currently configured as a bungalow with a legal lower-level apartment, making it an excellent investment opportunity. Both levels are rented to wonderful tenants who wish to stay. Each unit mirrors the other in layout, featuring two spacious bedrooms, a 4-piece bathroom, laundry, and an open-concept kitchen, dining, and living area that captures the river views. Built on grade, the bright lower level offers a walk-out and functions more like a second main floor than a traditional basement. Soundproofing between levels enhances privacy, while each unit enjoys direct access to its own side of the attached double garage.The upper level features beautiful hardwood flooring, while the lower level offers recently updated ceramic tile and carpet in the bedroom. Important updates include a metal roof (2003), furnace and water heater (2017), and newer dishwashers (2023 and 2024), with approximately four years remaining on the solar panel contract. Whether you are seeking a solid income property, a solution for extended or multi-generational living, or the option to live on one level while off setting your mortgage with rental income, this home delivers outstanding flexibility. With some modifications, this home could also be reconfigured to a single dwelling, complete with a double-car garage, offering even more flexibility for the next owner. High-speed internet is available, and the property is conveniently located on County Road 2 with quick access to Highways 401, 416, and the International Bridge-making commuting effortless. (id:60083)
Royal LePage Proalliance Realty
8 Billings Avenue W
South Dundas, Ontario
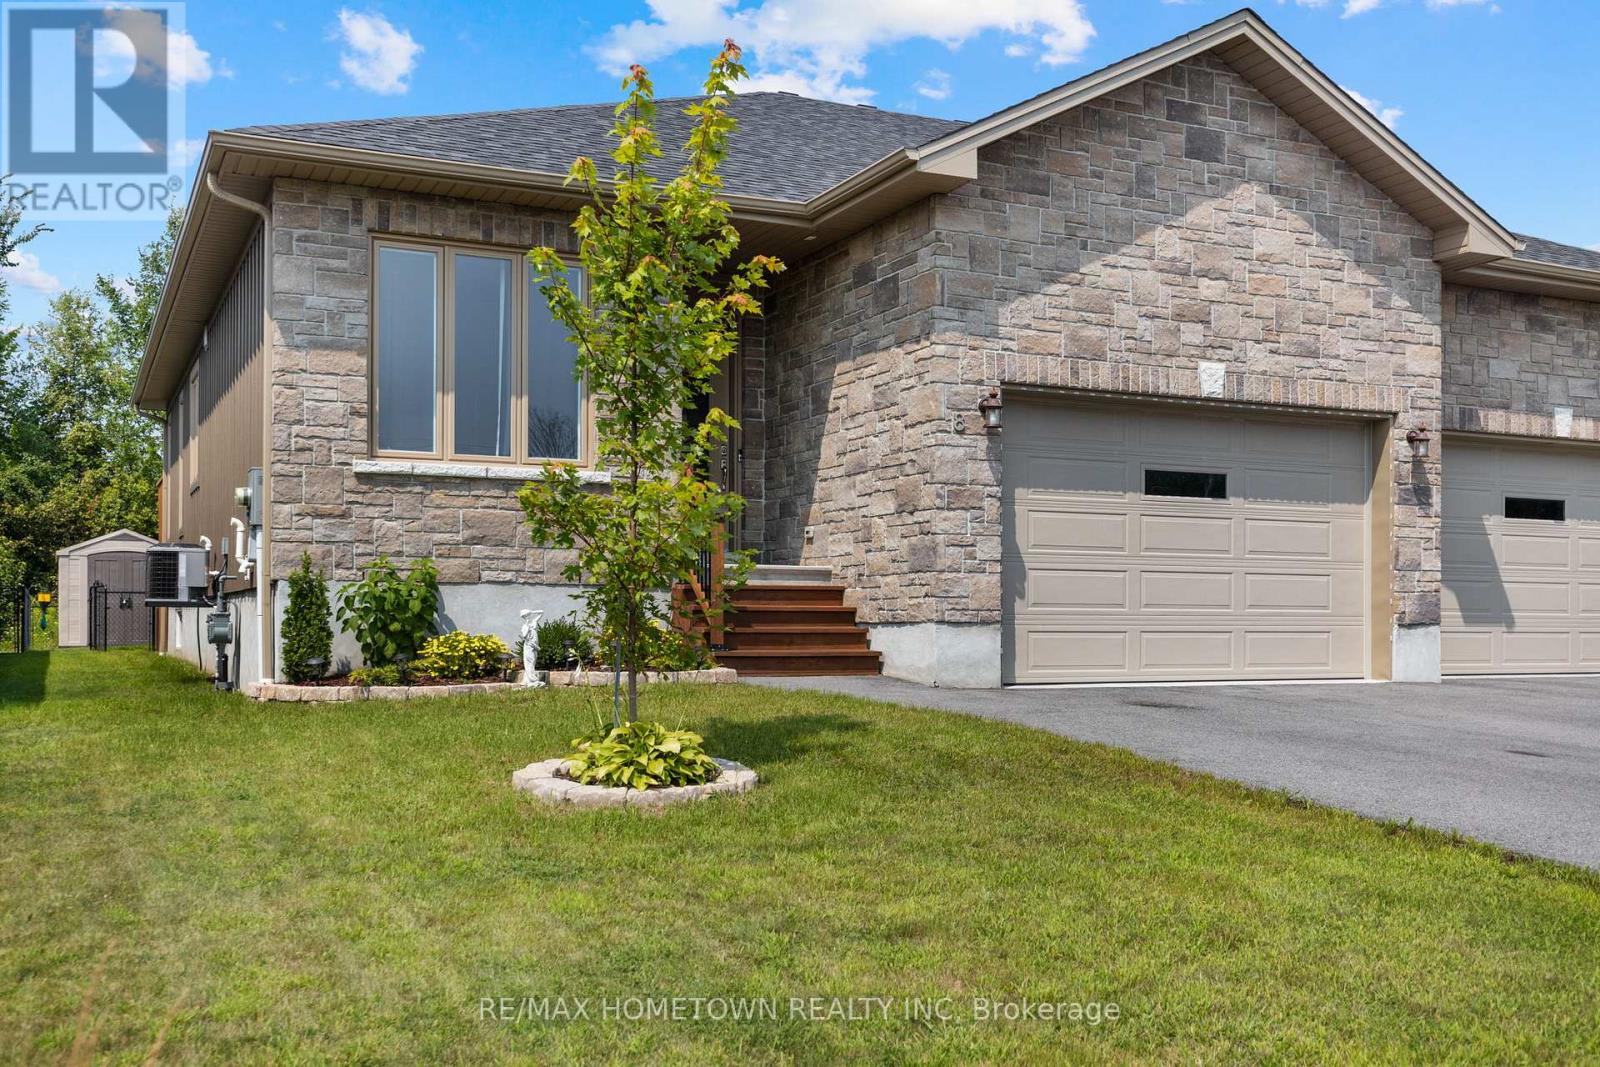
The grass is in, the yard is landscaped in both the front and back, there is a deck, a gazebo, a fenced-in yard with a storage shed, and the basement is finished. There is nothing left to do but move in. Charming Semi-Detached Home with All the Extras! Step into this delightful 1284 sq ft that hosts a 2+1 bedroom, 3 full bathroom semi-detached home, where modern comfort meets functionality. Perfect for families, professionals, or anyone seeking a blend of cozy living and stylish design, this home offers: 2+1 Spacious Bedrooms: Two inviting bedrooms on the upper level and a fully finished basement with an additional room perfect for a guest suite, home office, or gym. 3 Full Bathrooms: No more fighting over the shower in the morning! Enjoy three beautifully designed full baths for ultimate convenience. Attached Garage: A secure and convenient space for your vehicle with direct access to the home. Fenced Backyard: A private, fully fenced backyard ready for your furry friends to play safely, with plenty of room for barbecues or relaxing evenings outdoors. Totally Finished Basement: A beautifully finished basement provides extra living space ideal for entertaining, a media room, or additional storage. Nestled in a friendly neighborhood, this semi-detached gem is close to schools, parks, and local amenities. It's the perfect place to call home for anyone looking for space, comfort, and a pet-friendly environment. (id:60083)
RE/MAX Hometown Realty Inc
82 Brookview Crescent
Brockville, Ontario
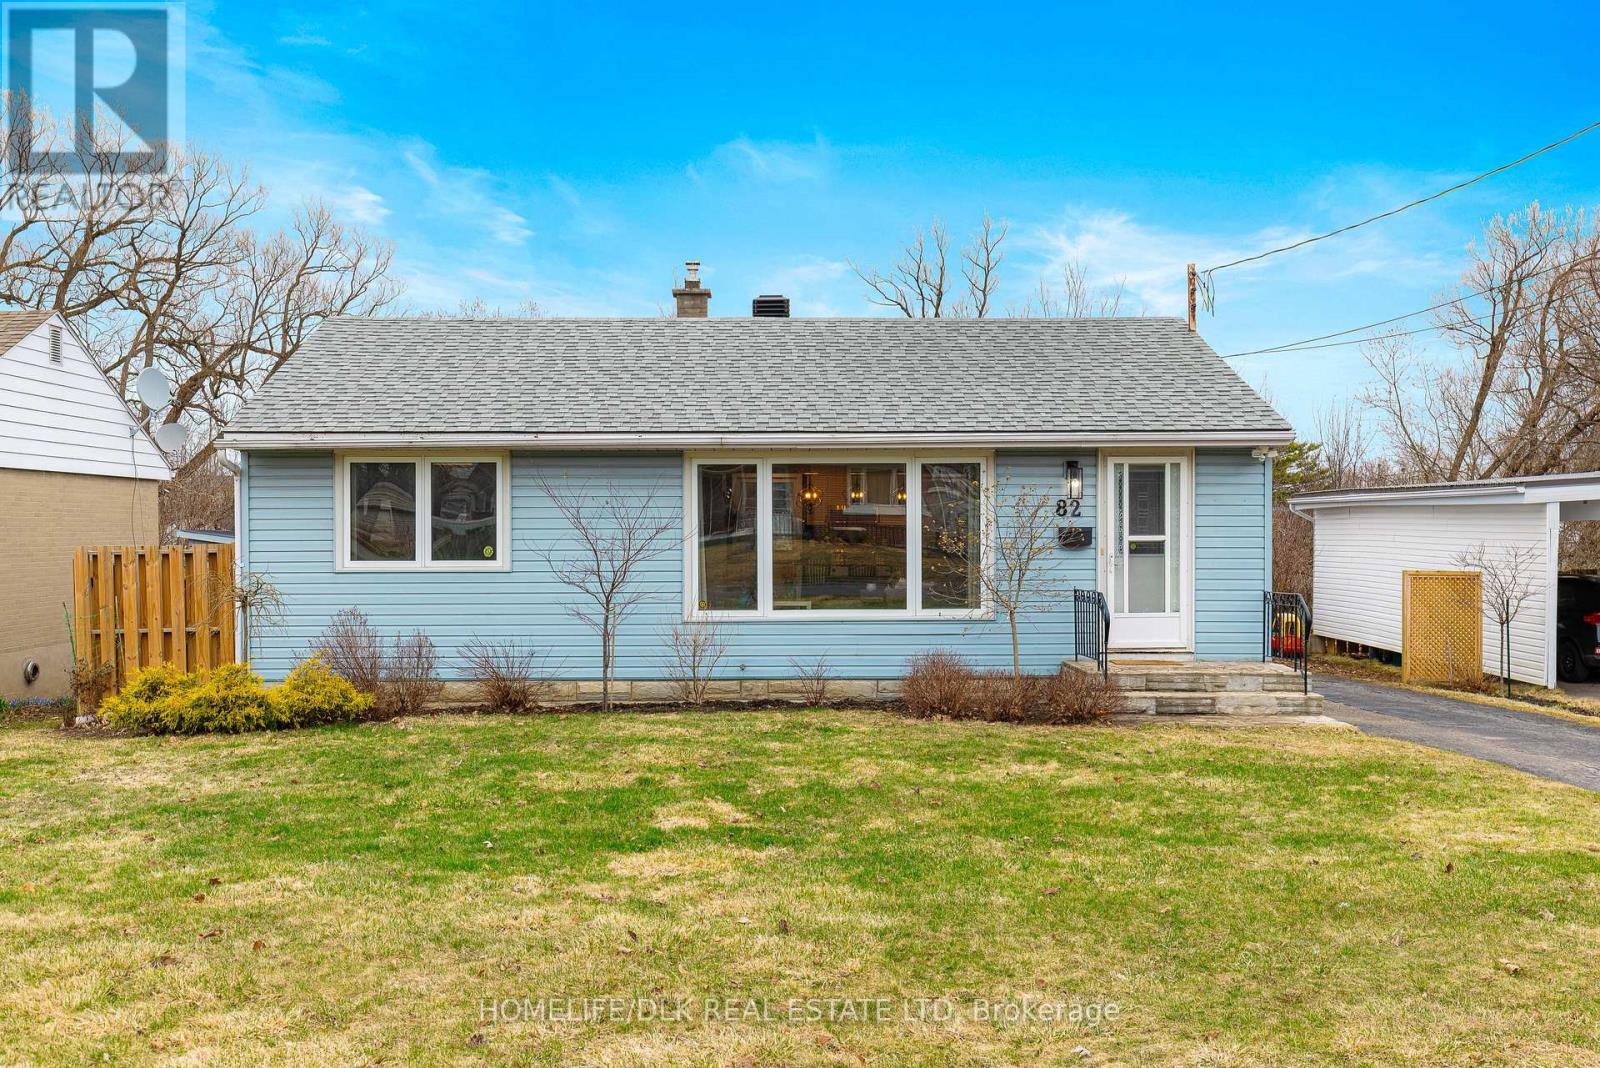
Welcome to this well maintained bungalow in a convenient central location in the vibrant riverfront city of Brockville. Known as the "City of the Thousand Islands," Brockville offers a wonderful quality of life with historic charm, scenic waterfront parks, recreational trails, excellent schools, shopping, restaurants and easy access to Highway 401 for commuters. This popular bungalow style home offers over 1,600sf of space across two levels and is ideally positioned backing onto a greenbelt area with walking path along Butler's Creek, providing a peaceful natural setting with no rear neighbours. The fully fenced rear yard is exceptionally private and features a new deck, hillside gardens and a convenient access gate leading directly to Brookview Park. A detached garage and paved driveway add practical everyday convenience. The modernized main level showcases a bright open concept layout centered around a sleek white kitchen with focal centre seating plan, pantry, new appliances and stylish fixtures and finishes. New flooring flows through the kitchen while beautifully complementing the hardwood flooring throughout the spacious living and dining rooms and two comfortable bedrooms. The finished lower level offers incredible flexibility for today's lifestyle needs. Ideal for a work from home space, studio, gym, daycare or multi generational living, this level includes a kitchenette, updated flooring in the spacious recreation room, third bedroom, three piece bath with glass shower enclosure and laundry area with washer and dryer included-and a handy storage room offers potential for future re-purposing. Additional features include architectural shingles, 100 amp breaker panel, Keeprite high efficiency gas furnace (5 years) and Bryant central air. A versatile property combining tasteful decor, comfort, privacy and convenience on a low traffic cul-de-sac in desirable central neighbourhood-this one will check a lot of boxes for a variety of lifestyles! (id:60083)
Homelife/dlk Real Estate Ltd
9101 County 15 Road
Augusta, Ontario
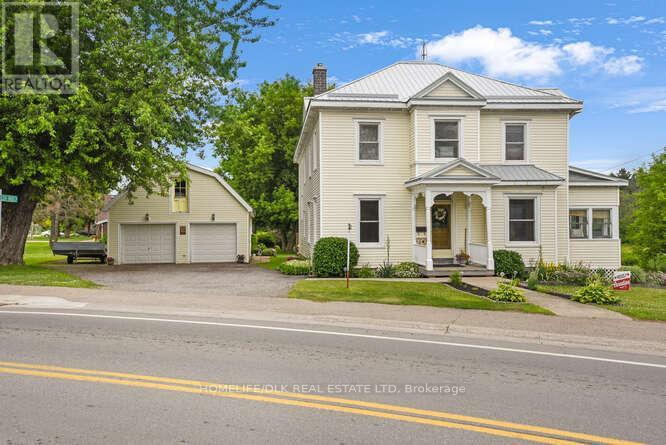
Welcome to 9101 County Rd 15. Situated in the hub of North Augusta this 4 bedroom plus, 1.5 bath two storey home is perfect for the growing family. The charm and character of this home is a must see. The main level boasts an amazing kitchen complete with cherry cabinets, granite counters and hardwood floors. The rest of the main level is rounded out with a formal living and dining rooms, both with laminate flooring, a family room with hardwood floors and walkout to the 18x16 deck, a 2pc bath and mainfloor laundry. Plenty of space for the family to spread out and enjoy. Upstairs youll find 6 bedrooms, one currently being used as a billiards room and a 4 pc bath with a jettub. Sitting on an acre the fully insultated double car lofted 42'x23' garage/shop will sure to delight the hobbyist or anyone looking for storage. Only minutes from Brockville, Spencerville and Merrickville come check out 9101 Cty Rd 15 before it is gone. (id:60083)
Homelife/dlk Real Estate Ltd
539 Mcgee Street
Pembroke, Ontario
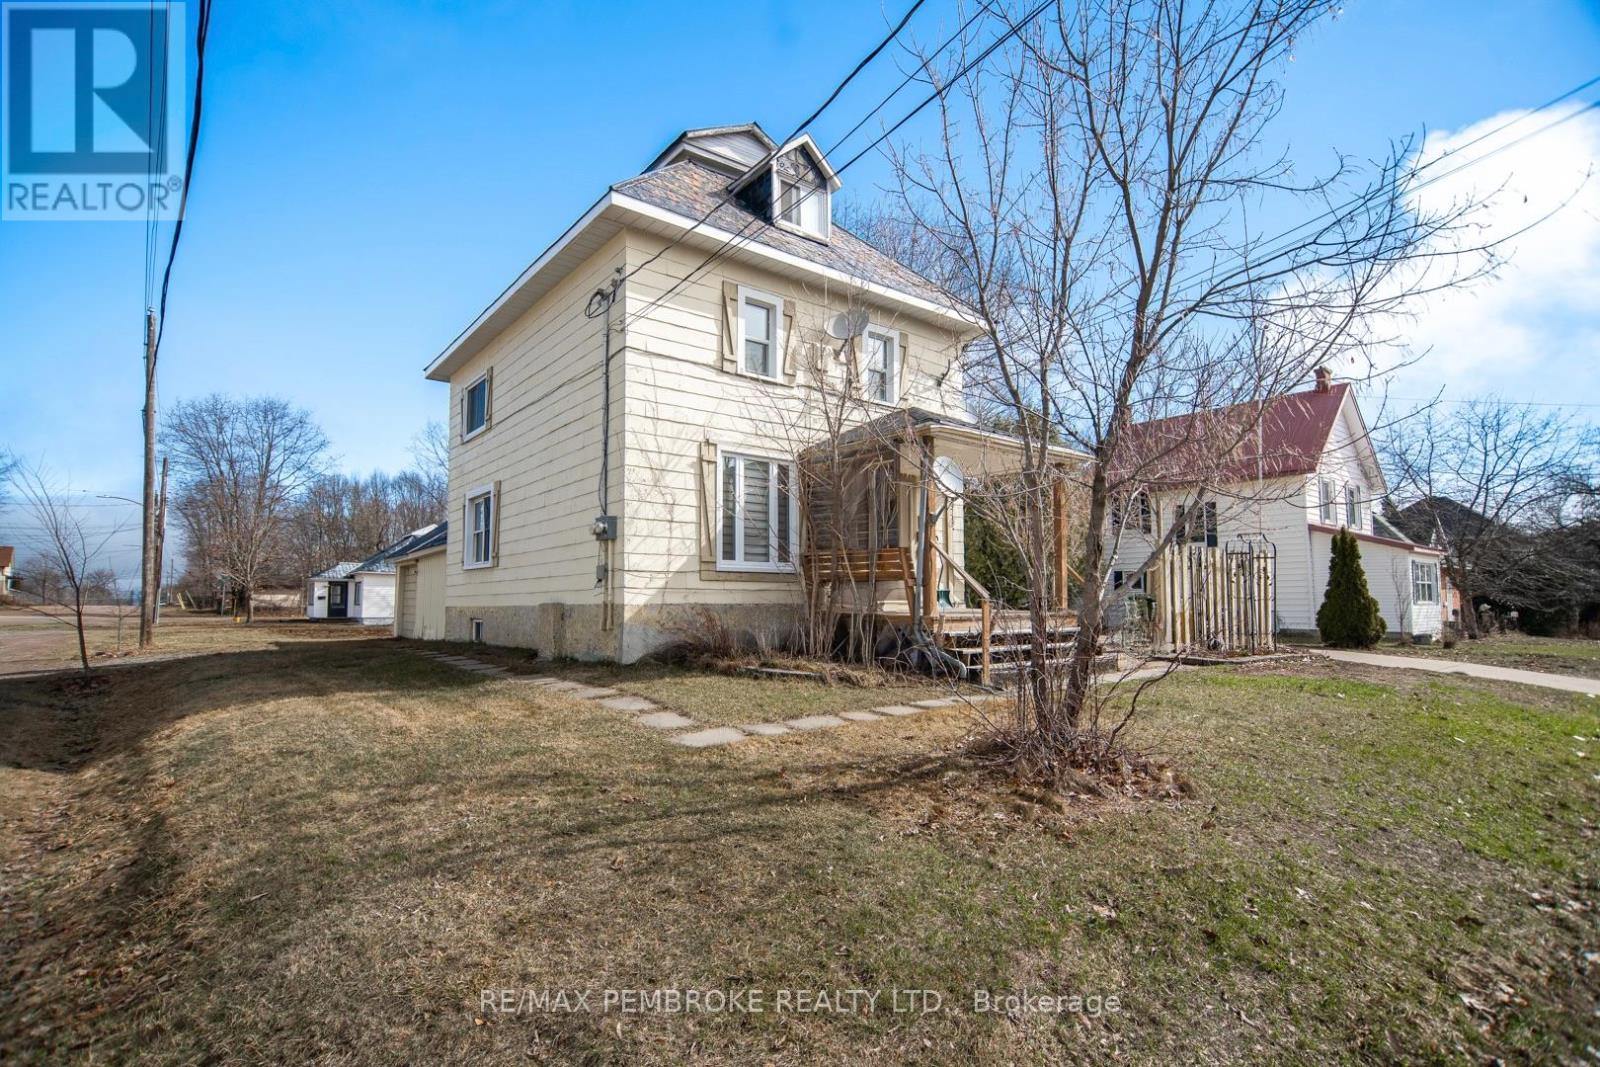
Exceptional investment opportunity with strong income potential! This versatile duplex offers two nice sized units, ideal for generating rental income while building equity.The main unit features a bright, functional layout with a functional kitchen, two bedrooms, living room, and full bath, plus additional basement space including a den and family room or potential third bedroom-adding valuable rental flexibility.The upper unit offers two bedrooms, kitchen, living room, and bath, along with access to a third level that can serve as a third bedroom, den, or additional living space-maximizing rental value.Situated on a desirable corner lot with a garage, patio and fish pond - this property is a smart addition to any investment portfolio! Furnace 2025. HWT 2025. Two Hydro metres. (id:60083)
RE/MAX Pembroke Realty Ltd.
Ptlt 177/8 Murray Park Street
Madawaska Valley, Ontario

Barry's Bay: Distinctive uniquely shaped 2.48-acre lot. Features a winding creek and mature trees, set at the end of a quiet residential road. Walking distance to the village. (id:60083)
RE/MAX Country Classics Ltd.
8 Walker Street
Madawaska Valley, Ontario
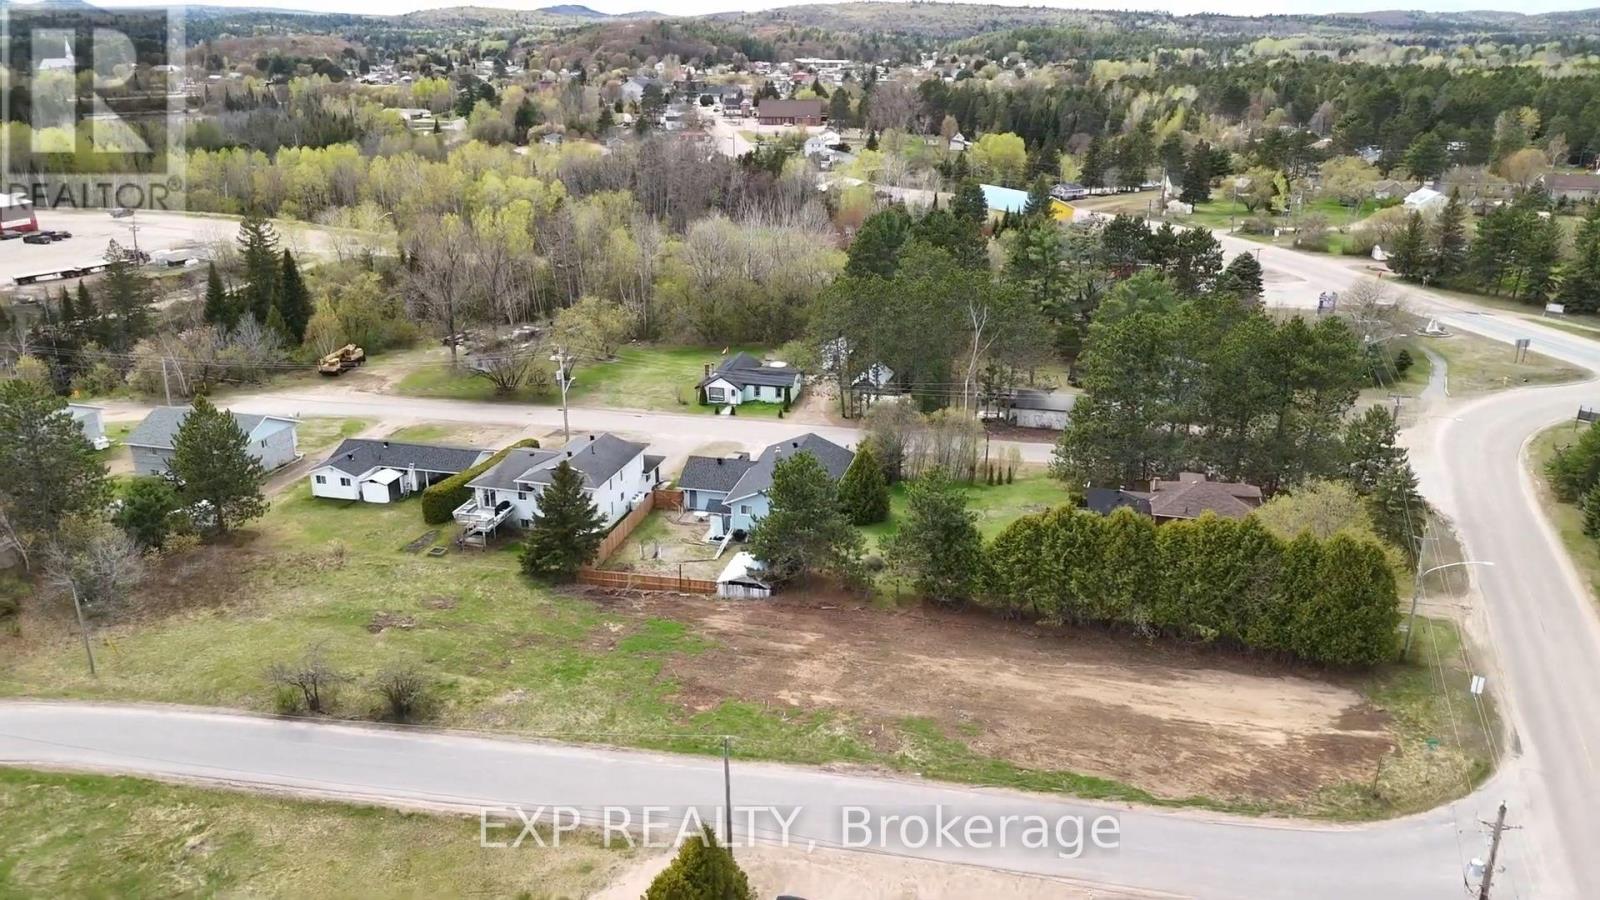
This town lot at 8 Walker St has the driveway in place and has met building permit approval for a 26 by 72 foot home. Water, sewer and hydro hookups all available. The unique lot length gives multiple garage, garden and landscaping opportunities. There is a pegged off area of a potential building site with set backs allowed for. In a quiet part of the Bay yet walking distance to amenities. Year round maintained road and close access to the Kamaniskeg boat launch where you can spend the day exploring more of the Valley's many fine attributes. (id:60083)
Exp Realty
6461 Renaud Road
Ottawa, Ontario
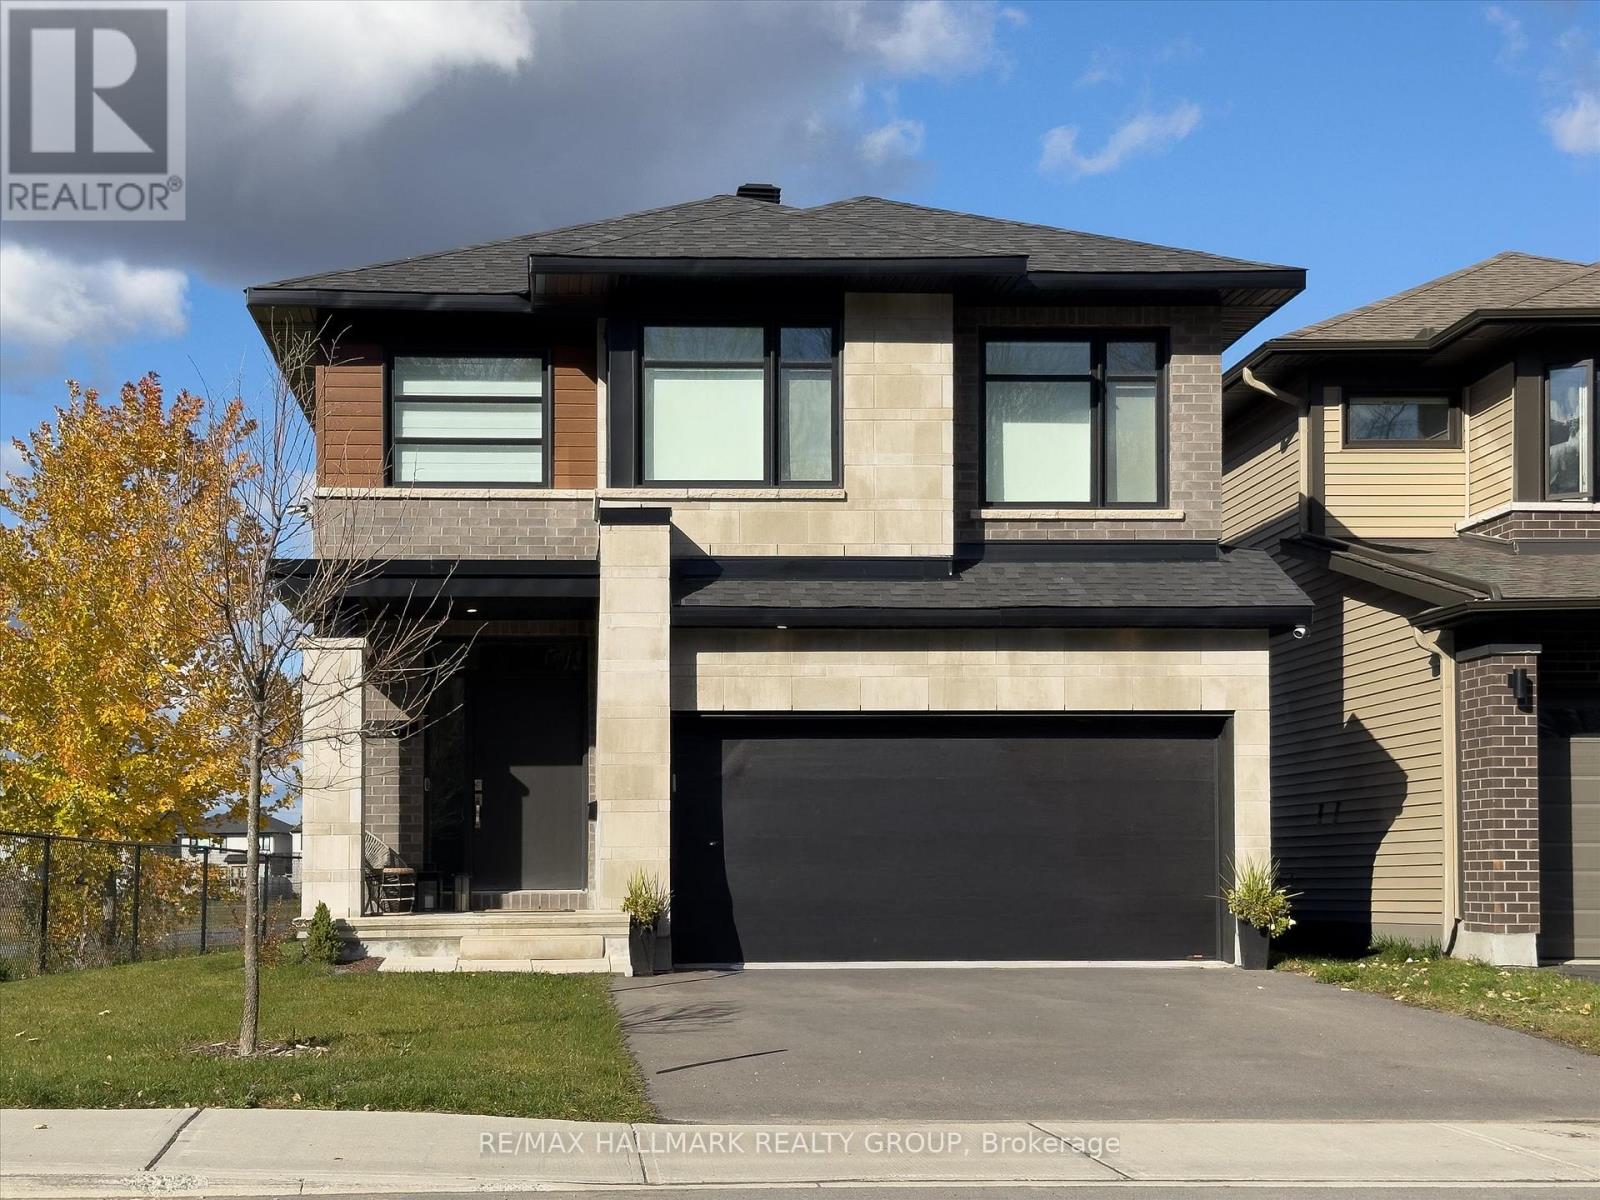
Welcome to this stunning two-storey, two-car garage property! This 2023 build boasts a modern and stylish design that is sure to impress. This home features 4 bedrooms, 3 bathrooms and ample square footage perfect for comfortable living. Step inside to discover a show-stopping modern kitchen complete with café appliances and quartz countertops. The double-height ceilings in the dining room and living room create an open and airy atmosphere, complemented by a cozy gas fireplace. Additional features include a main floor office space, hardwood floors and stairs, four large bedrooms, and upgraded bathrooms. The basement offers a large recreation room, perfect for entertaining guests or relaxing with family. Large windows throughout the home bring in plenty of natural light, creating a warm and inviting ambiance. This property is conveniently located close to amenities, parks, and great schools. Don't miss out on the opportunity to make this beautiful home yours. (id:60083)
RE/MAX Hallmark Realty Group
1296 Bankfield Road
Ottawa, Ontario
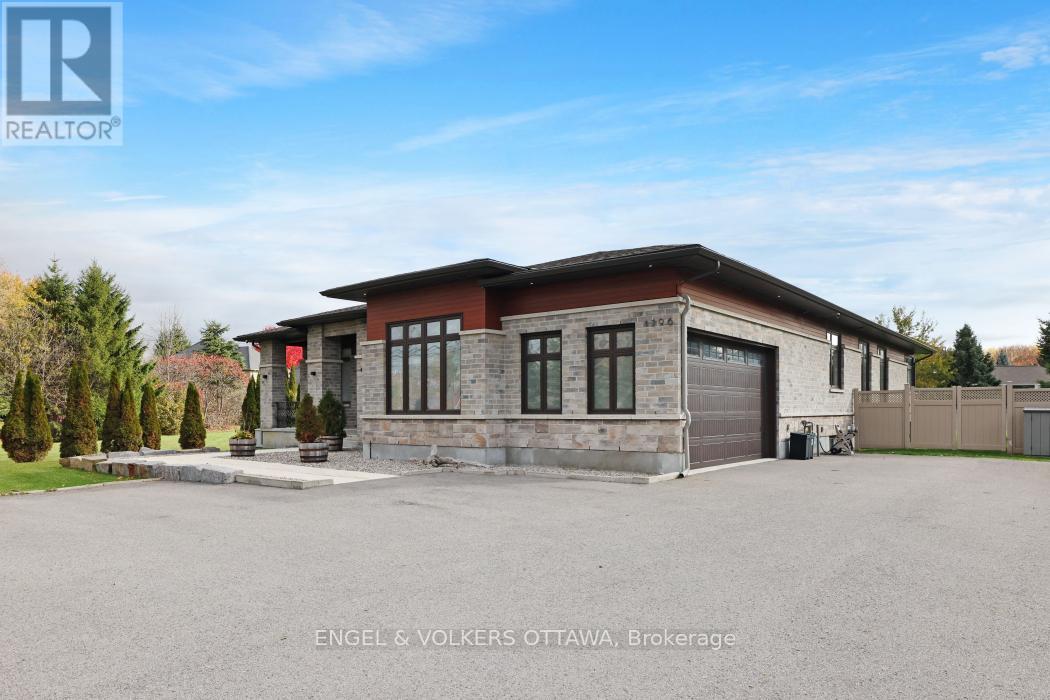
Live your Luxury in Manotick! Crafted by Woodstruct Construction in 2018, this custom bungalow harmonizes quality design, refined finishes and a perfected layout for daily living and sophisticated entertaining. Expect to be wowed by the exquisite detail and workmanship - 10 ft ceilings, natural maple & walnut accents, stunning hardwood flooring and the expansive south-facing windows where the sunlight pours in throughout the day. A showpiece kitchen with quartz counters, a statement island, walk-in pantry, and Bosch suite (gas cooktop, oven, convection oven/microwave, dishwasher) finished with USB outlets and reverse-osmosis water. Relax in the serene primary retreat with dual walk-ins and a spa-level 5-piece ensuite. Four of the five bedrooms enjoy private ensuites; a fifth bedroom flexes as an office, den or organized storage room. Downstairs, a thoughtfully finished, apartment-style level-also accessible from the insulated two-car garage supports multi-generational living with a gym, living and dining areas, office, theatre room and a wet bar rough-in.The backyard living space offers a low-maintenance irrigated yard. Perfect for entertaining in the large gazebo, the oversized solarium, or hot tub; the fenced lot and trees allow for privacy with minimal neighbouring presence. ENERGY STAR heating/cooling/water with Wi-Fi controls, triple-pane front windows, manifold plumbing with individual shut-offs, UV water treatment with softener/iron, high-end two-bed septic, generator with automatic transfer switch, EV outlet, built-in speakers and digital alarm. Eight-foot solid-core Cambridge doors, crown/baseboard and window trim. Minutes to Manotick Village and Hwy 416 with an easy commute to downtown-perfect for the buyer who values craftsmanship, luxury, and design. (id:60083)
Engel & Volkers Ottawa
661 Hamsa Street
Ottawa, Ontario
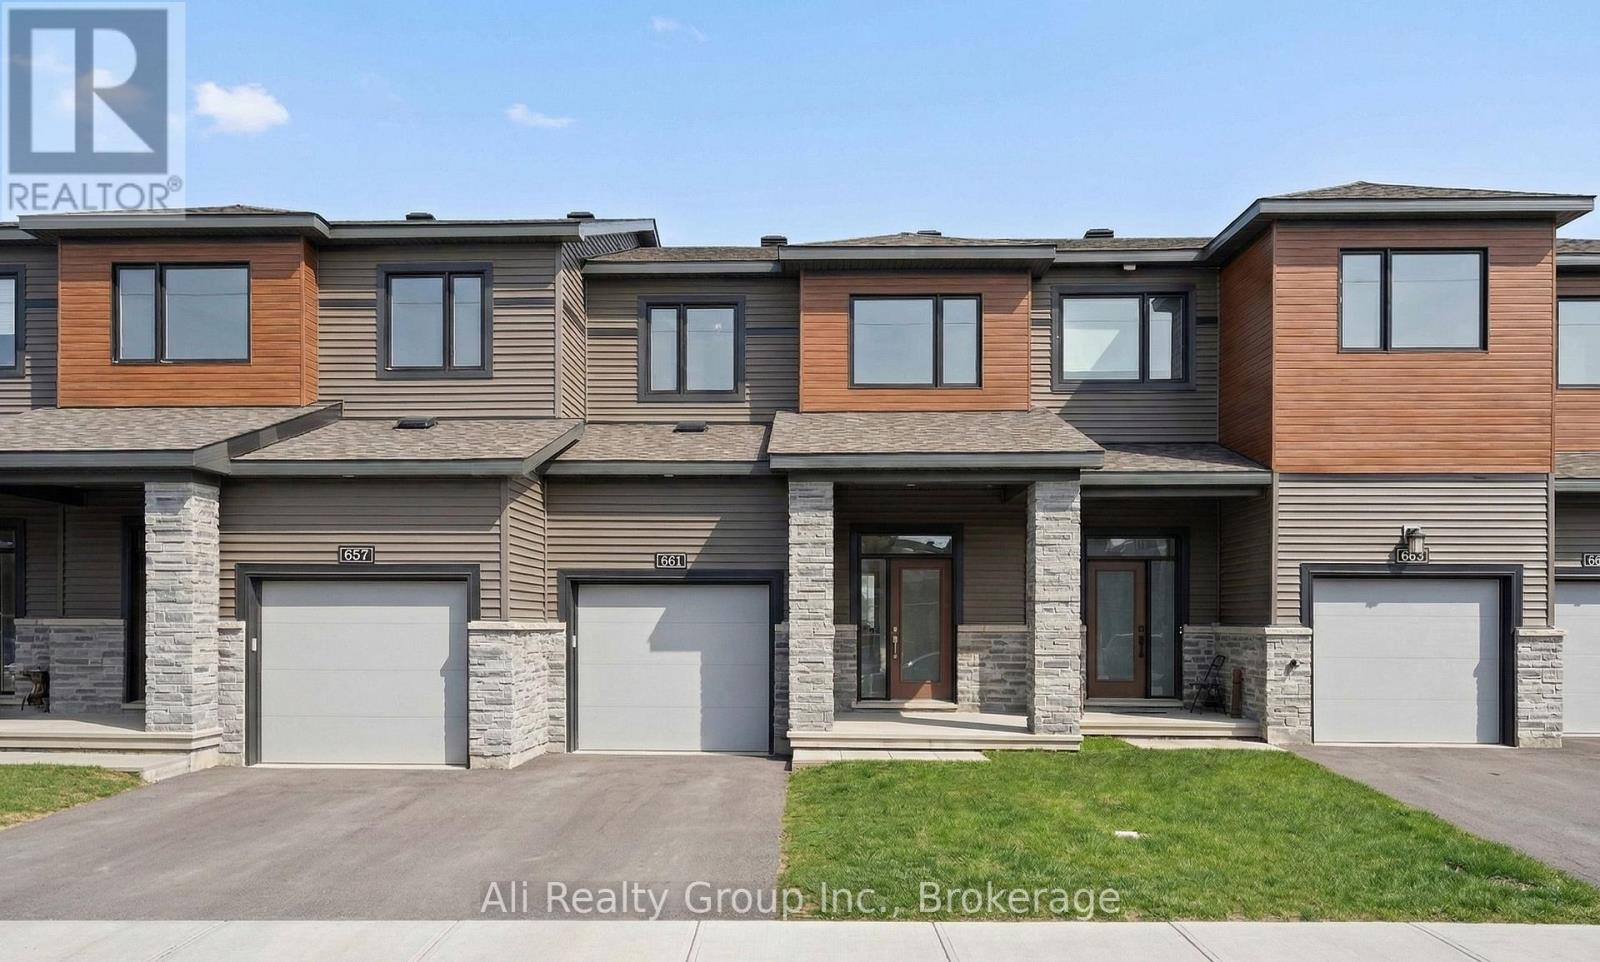
* Executive Townhouse with pond view! * Elevate your lifestyle at 661 Hamsa Street, where modernity meets the rare tranquility of nature. This 2023 built townhouse offers approximately 1,880 sq. ft.+ of total living space, immediately setting a high standard with its bright, open-concept design and premium hardwood flooring. The heart of the home is a chef-inspired kitchen featuring crisp white cabinetry and a stylish wood-toned island, all topped with durable quartz countertops that are elegantly carried through to every bathroom in the house. While the interior is impeccable, the real showstopper is the premium lot; with no rear neighbours, your living space flows visually into the peaceful scenery of the local pond, offering a level of privacy almost impossible to find in modern developments. The thoughtful upgrades continue into the second-level primary retreat, which features a spa-like walk-in shower for a refined daily routine. The professionally finished basement provides the ultimate multi-purpose sanctuary, anchored by a sleek fireplace and illuminated by a large lookout window that keeps the space feeling bright and airy. Perfectly positioned for families and long-term investors, this great location sits within the catchment for top-tier schools like Longfields-Davidson Heights. As the Chapman Mills realignment moves toward completion in 2026, this address is poised for significant growth, placing you within walking distance of Barrhaven's future Civic Hub, cultural amenities, and expanded transit. This is a high-utility asset that offers the square footage, luxury finishes, and "nature-view" privacy typically reserved for detached homes.Don't miss the chance to secure a rare, pond-view sanctuary in the heart of Barrhaven's most exciting growth corridor. Whether you are looking for the perfect place to raise a family or a high-utility investment with future-proof value, this home offers a lifestyle that truly stands apart. Book your showing today! (id:60083)
Ali Realty Group Inc.
623 Montessor Crescent
Alfred And Plantagenet, Ontario
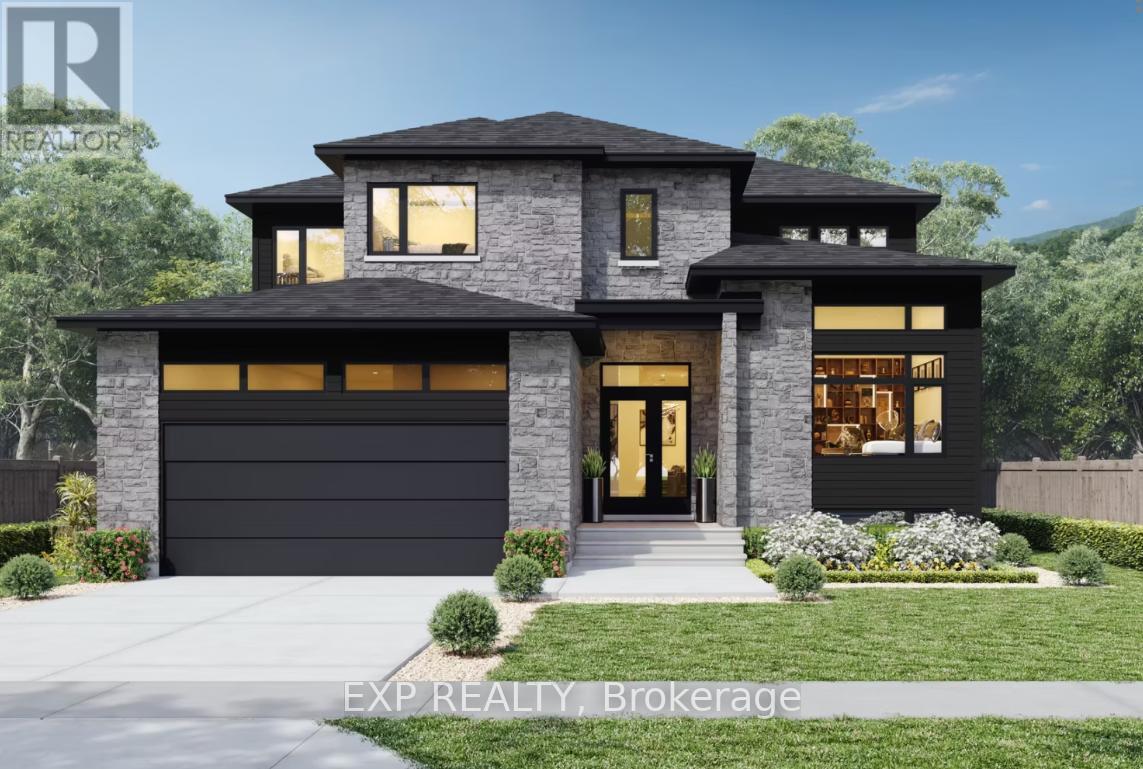
Welcome to the Evolution Custome Model built for luxury! Walk into the foyer to immediately be greeted by natural light from the large side windows overlooking the main floor. The spacious kitchen not only comes with custom design cabinets but quartz countertops and its own walk-in pantry. Gleaming hardwood and ceramic floors throughout, elevating the appearance of the living room and dining room. Stay cozy on cold winter nights with a double sided fireplace or enjoy reading your favourite book during a sunrise in your very own library nook! Work from home peacefully in a fully soundproof office just on the main floor. Upstairs you can expect to be greeted by four beautifully spacious bedrooms and a master bedroom with two walk-in closets and a 5 piece ensuite. Find even more space to relax in a fully finished lower level with a full bath, a walkout basement, and a large covered porch to enjoy a nice fall breeze or cool summer night. Get this new construction in the constantly growing Wendover, just minutes away from the Ottawa River and only 40 minutes to the city of Ottawa, Canada's capital. (id:60083)
Exp Realty
368 Vibert Douglas Drive
Ottawa, Ontario
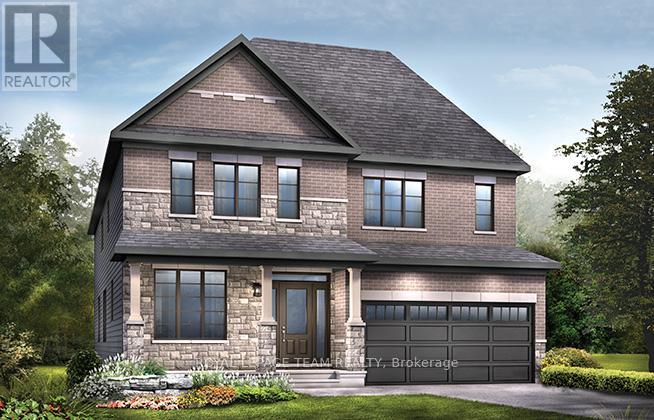
The Quinton with Guest Suite is the largest home in our 43' series at over 3,400 sq. ft., offering 6 bedrooms and 4.5 bathrooms, including a convenient main-floor guest suite ideal for multi-generational living. This detached home features a finished basement rec room for added living space, 9' smooth ceilings on the main floor, hardwood flooring throughout main-floor living areas, quartz countertops and 42-inch upper cabinets in the kitchen, as well as a 30-inch stainless steel hood fan with a full backsplash to the ceiling. Additional highlights include an oak main staircase, smooth ceilings throughout, pot lights in the kitchen, great room, hallways, and living/dining room, double sinks in the second bathroom, and air conditioning for year-round comfort. Brookline is the perfect pairing of peace of mind and progress. Offering a wealth of parks and pathways in a new, modern community neighbouring one of Canada's most progressive economic epicenters. The property's prime location provides easy access to schools, parks, shopping centers, and major transportation routes. Don't miss this opportunity to own a modern masterpiece in a desirable neighbourhood. August 27th 2026 occupancy. (id:60083)
Royal LePage Team Realty
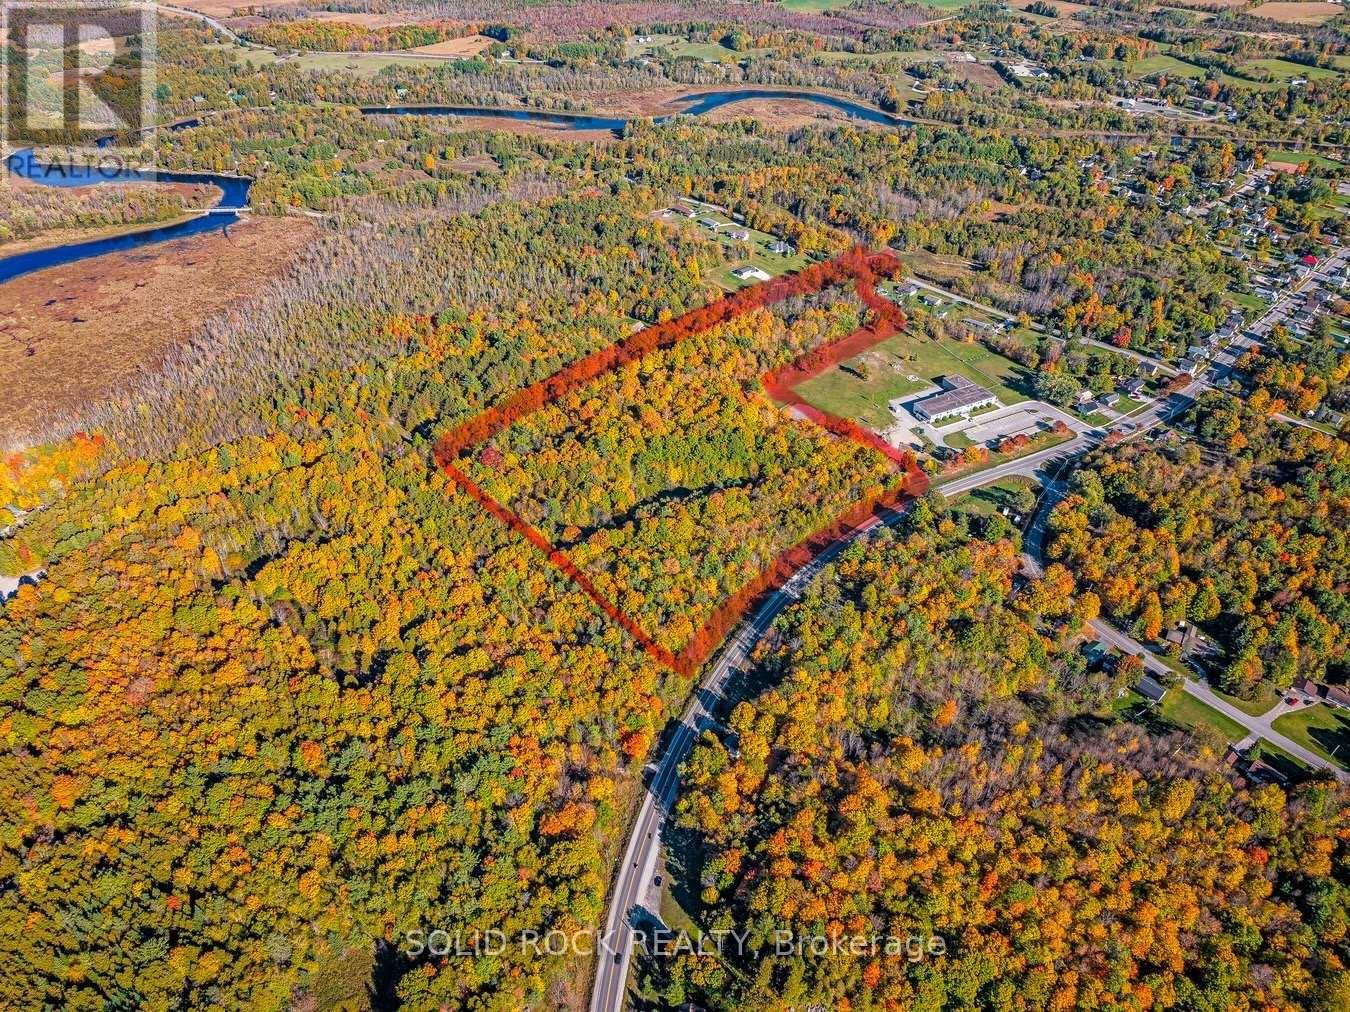
00 Paul Drive
Lanark Highlands, Ontario
Great development opportunity right in town and on highway 511. 250 foot well onsite offering 160 gallons/ min flow. 2 pins sold together surround a school with residential zoning. Consider a small footprint Newterra waste system to increase the density potential. Other similar installations in the area. Latest govt programs may optimize a multi family community. (id:60083)
Solid Rock Realty
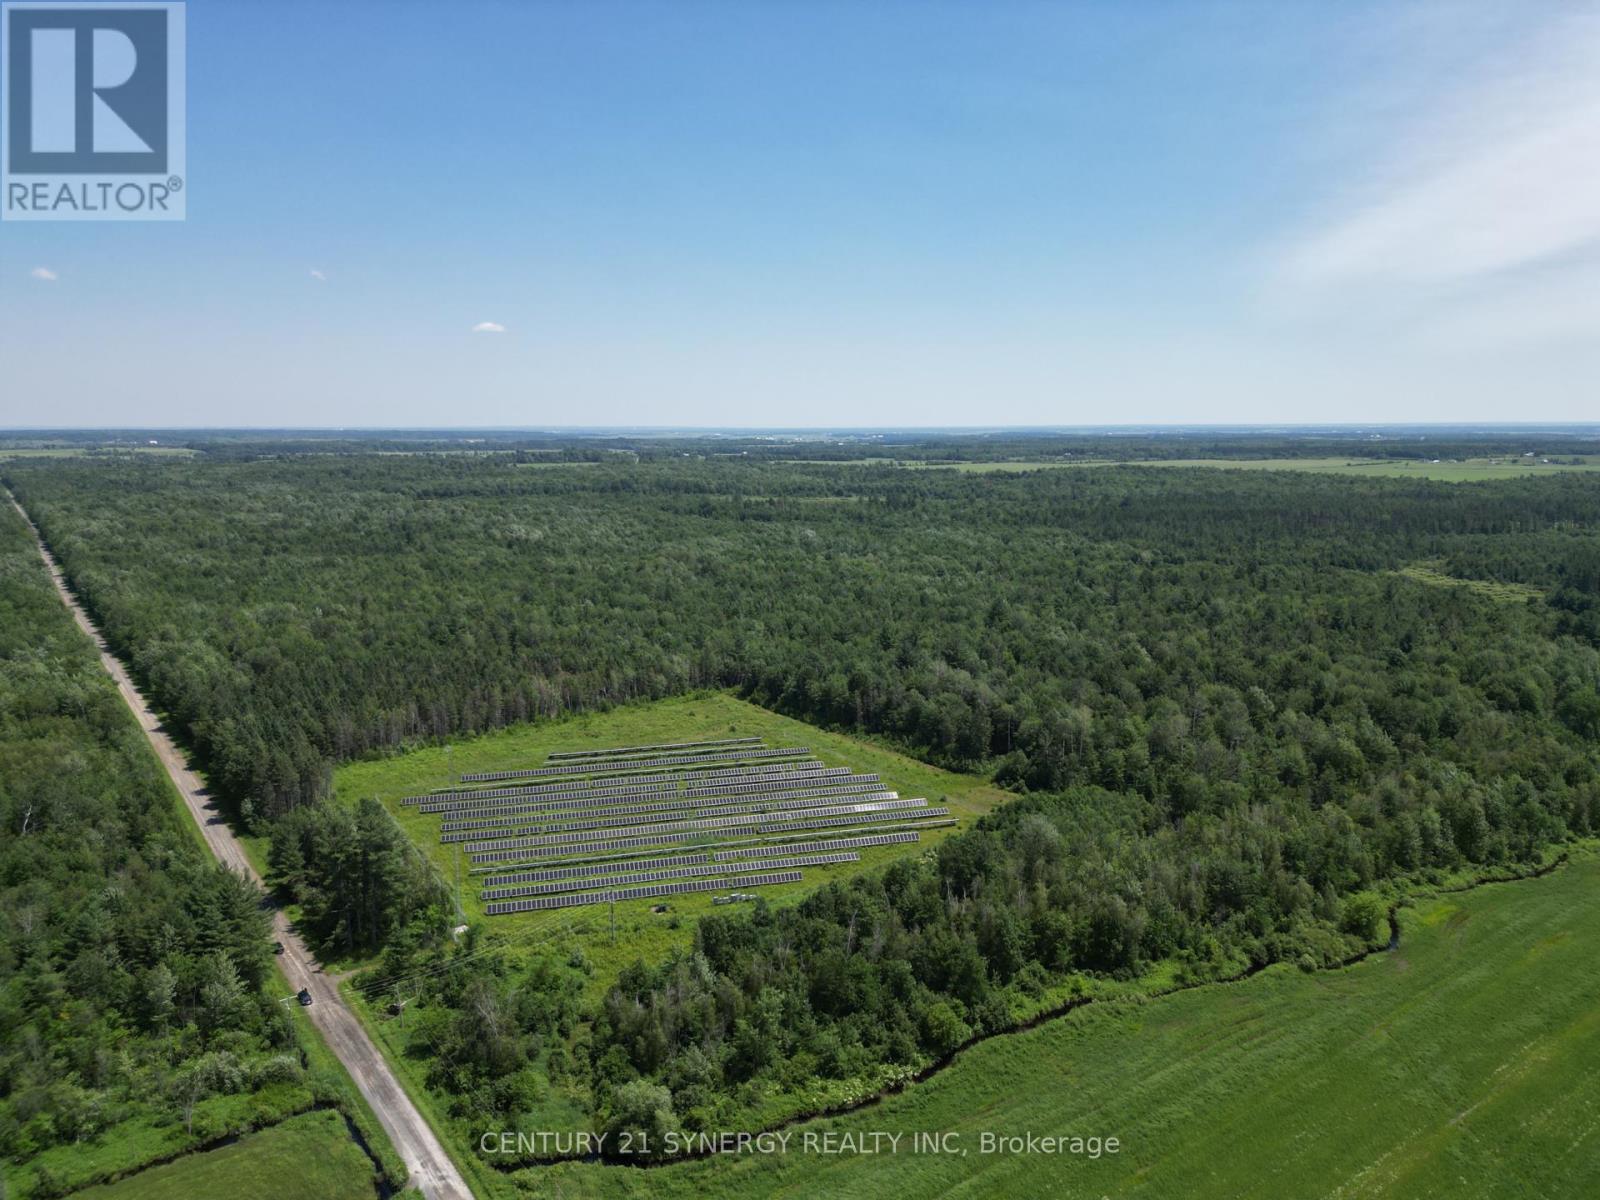
00 Concession 4 Road
Alfred And Plantagenet, Ontario
Discover a breathtaking 99.033 acre estate of mature forest offering natural beauty, income stability, and endless potential. A 5 acre government-leased solar array provides a steady $14,400 annual income, secured by contract until 2038, with a 10-year renewal option a true turnkey investment. Zoned for residential use, this property invites you to build your dream home in complete serenity. Bordering Crown Land, it ensures unmatched privacy and long-term protection from future development. With 3-phase power, convenient road access, and proximity to local amenities, this land combines peaceful living with practical advantages a perfect retreat, residence, or investment in natures purest form.Tranquility, Reliability, Opportunity, all in one extraordinary property. (id:60083)
Century 21 Synergy Realty Inc
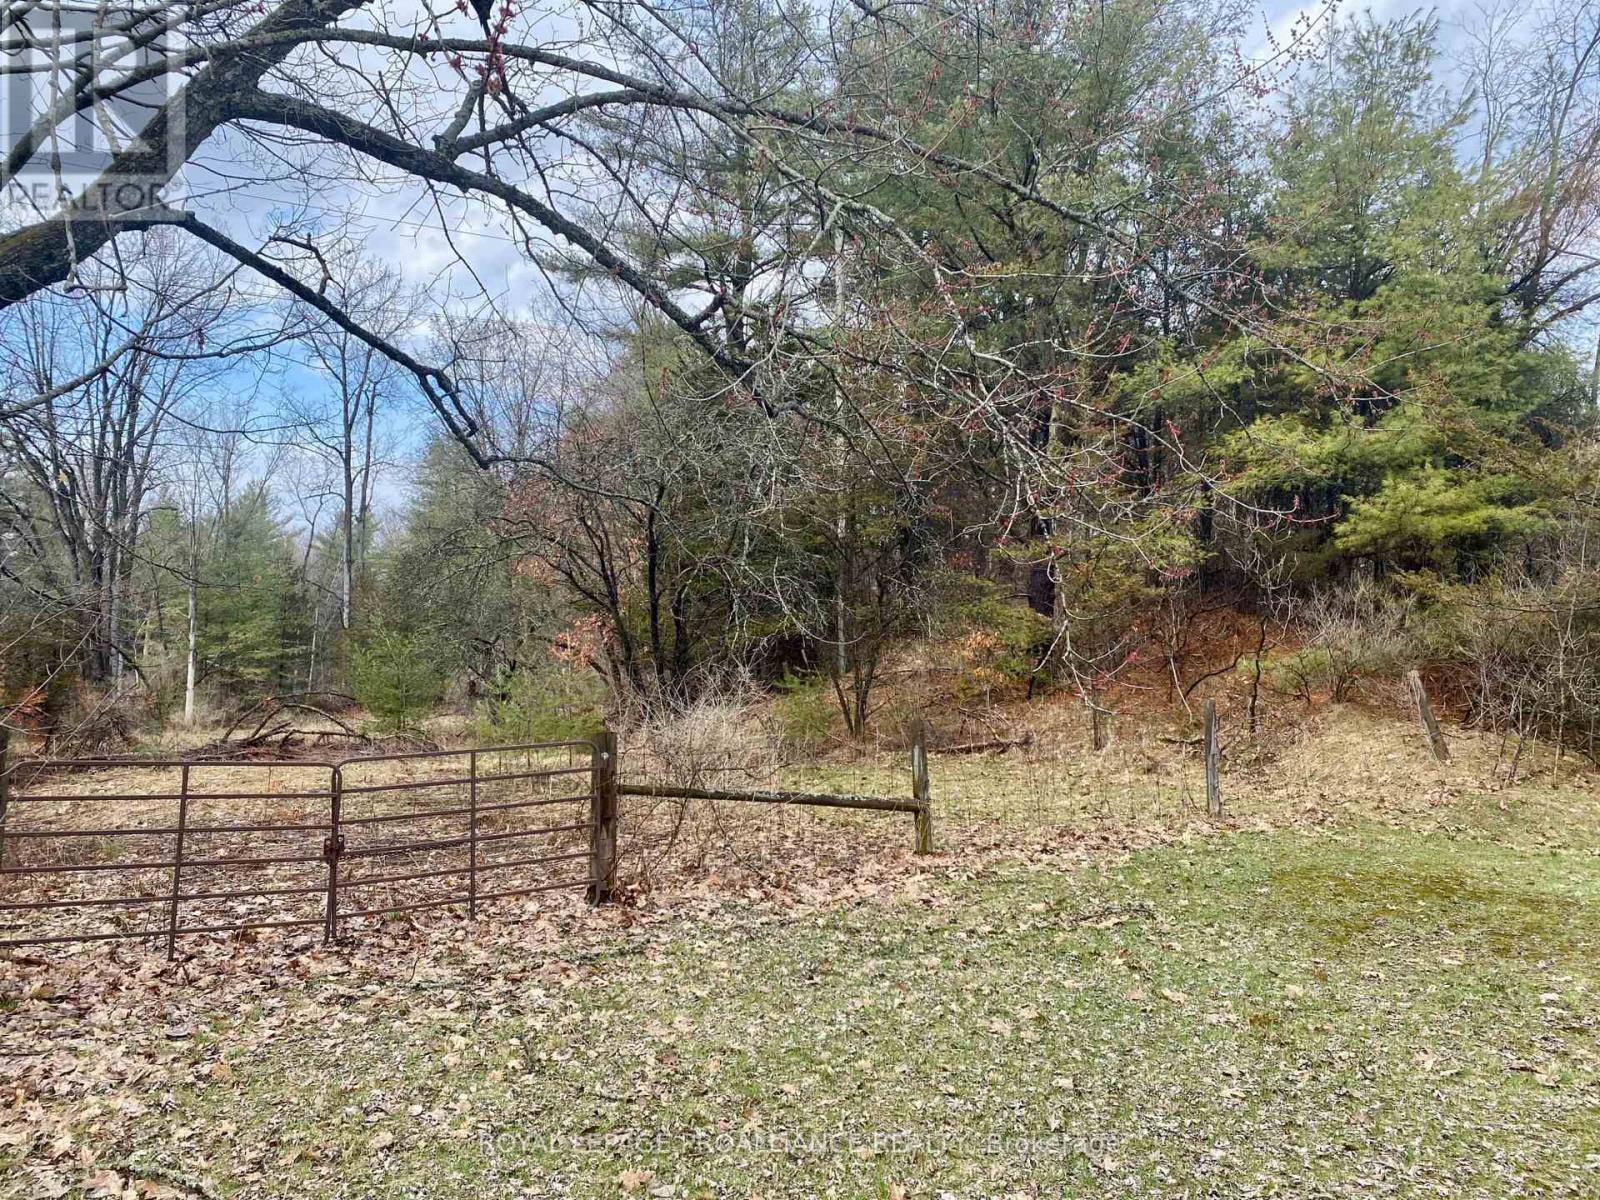
614 Thousands Islands Parkway
Leeds And The Thousand Islands, Ontario
Tremendous opportunity to own a beautifully-treed 10+ acre lot right in the middle of the spectacular Thousand Islands region! With a natural entrance leading to a raised plateau, nestled behind a natural rock outcropping, there is an ideal location to build your dream house - one with a southern exposure and overlooking a small pond. With a large variety of both deciduous and coniferous trees, along with abundant wildlife, this lot would truly be your own private sanctuary in one of Ontario's most sought-after regions. Please do not visit the property without a REALTOR. (id:60083)
Royal LePage Proalliance Realty
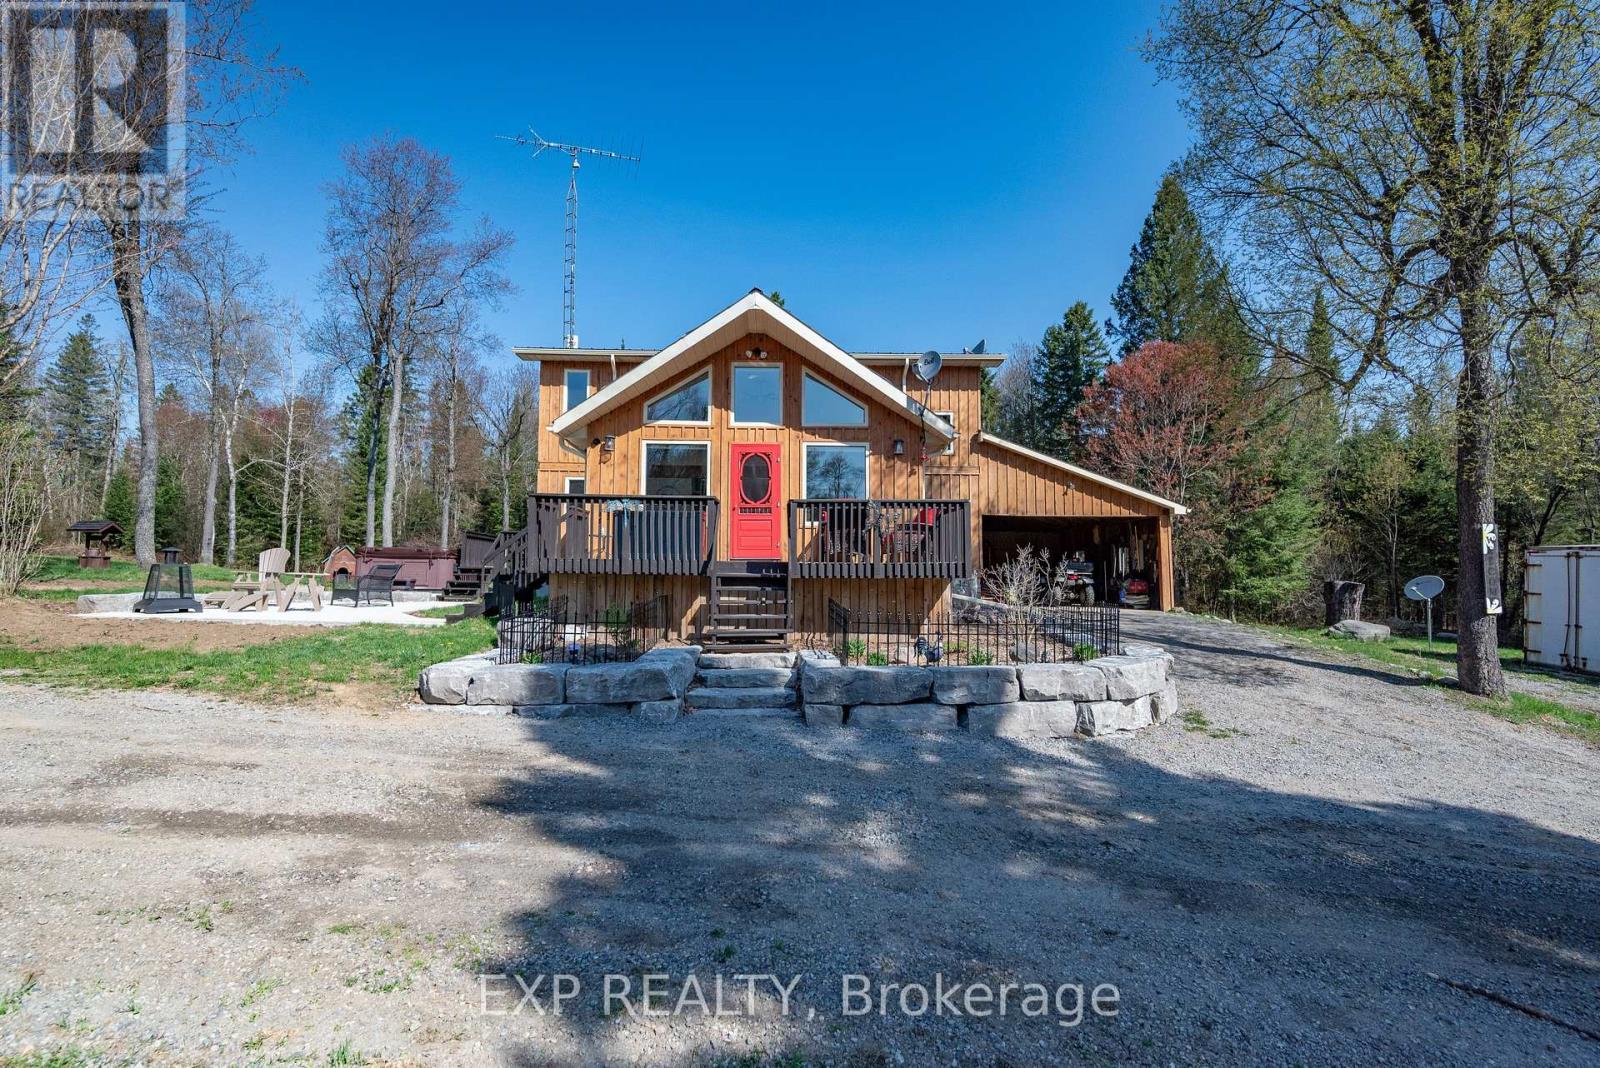
5490 Loop Road
Highlands East, Ontario
Your oasis of dreams awaits your arrival. A hot tub for those star gazing nights, a huge shop for those many projects to complete or invent. A network of trails to hike, atv, snowmobile or even horseback ride. The trees not only allow for the recreational aspects but many maples invite syrup harvesting in the spring. A babbling brook flows through the property and is populated with brook trout for those awesome morning breakfasts. You can hike or atv back to the clearing on the hill where at night you can see the moon or gaze at the heavens above. The 197 acre land houses many wildlife species including white tail deer, moose, ruffed grouse, wild turkey, rabbits, and those other animals who make the forest their home. Firewood abounds throughout and there is opportunity for marketable timber. A main floor of extravaganza to dine or entertain distinguished guests and a downstairs of leisure and fun. A wine cellar is tucked away under the stairs for those special nights or occasions. Privacy like no other and still within minutes to the amenities the village of Bancroft beholds. Three garage spaces to house your toys or keep your special auto in the new 60x40 garage including 16ft ceilings, from the elements. The garage located left to the house encompasses a bunkie to keep your special guests comfy and warm. Also equipped with propane Generac generator, air conditioning by two heat pumps, and outdoor wood fired boiler to keep you acclimatized no matter the outside weather. This property has the ultimate of enjoyment for the activities that few get to realize. There are numerous maple trees ideal for a syrup opperation or just for personal use and enjoyment. (id:60083)
Exp Realty
33 - 3535 St. Joseph Boulevard
Ottawa, Ontario
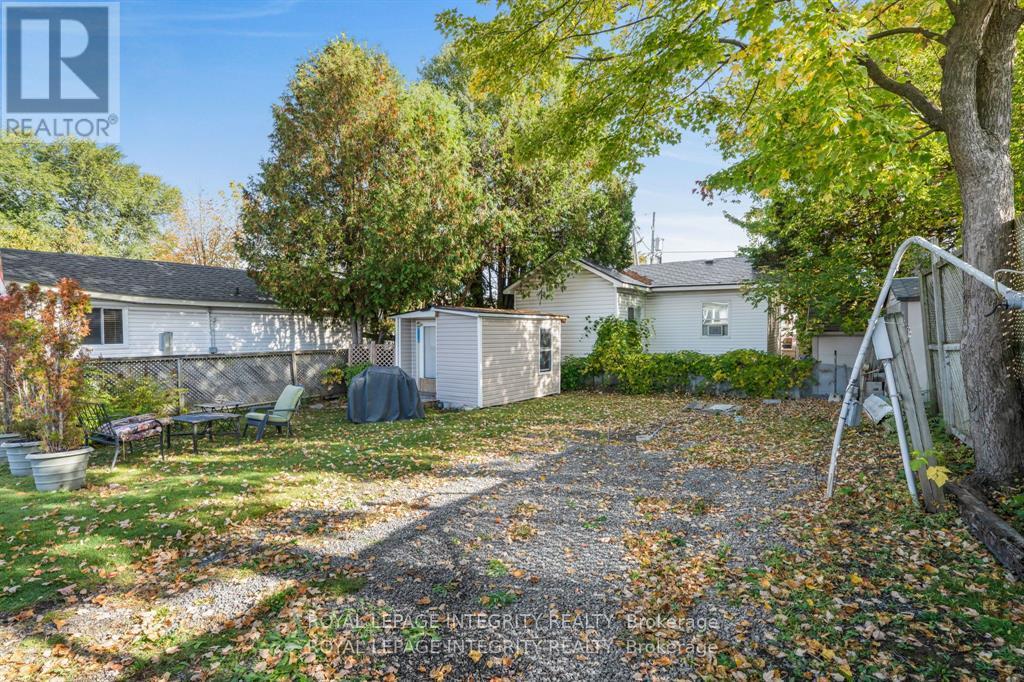
LOT FOR SALE ONLY* LOT 33 . Lot owner includes 1 Class A Voting share and Class B shares in the Park. New Owners must be approved by the Park prior to a firm sale. This is a rare and exceptional opportunity to own the only vacant serviced lot available in the desirable Terra Nova community in Orleans, offering the freedom to bring your modular home or build on site in a peaceful, established neighborhood known for affordability and convenience. Ideally located close to LRT, transit, shopping, parks, and services, this lot provides a cost-effective entry into homeownership without sacrificing lifestyle or accessibility. This opportunity allows you to customize every detail to suit your needs-whether you're downsizing, entering the market for the first time, or investing in a low-maintenance living option. Terra Nova is a well maintained community with a welcoming atmosphere, where residents enjoy a quiet environment and strong sense of pride. (id:60083)
Royal LePage Integrity Realty
171 Mackey Creek Road
Head, Ontario
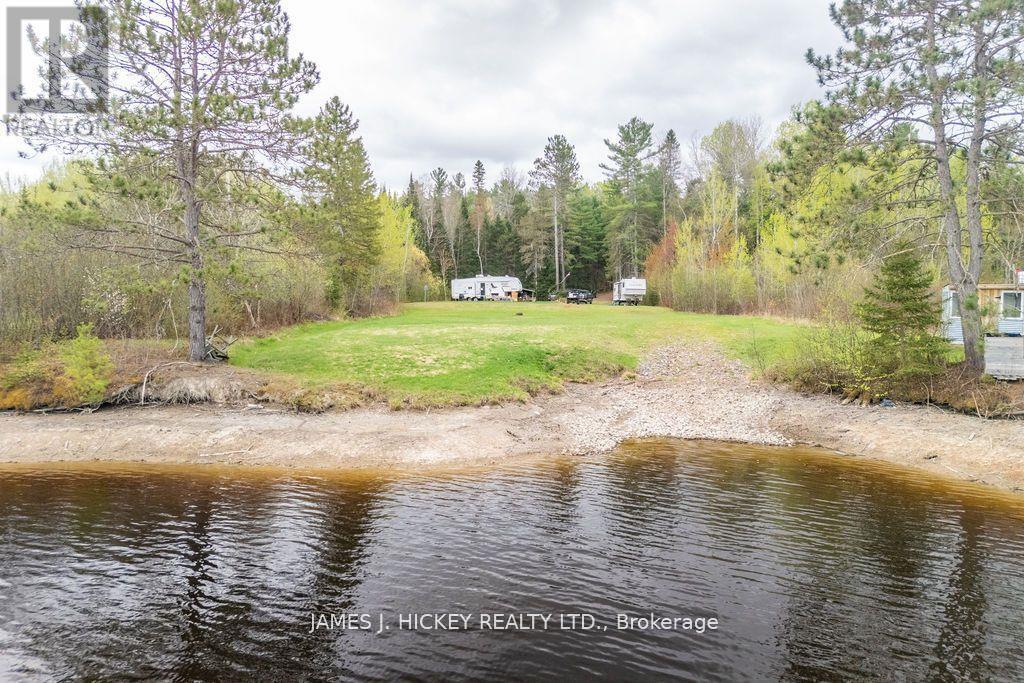
Calling all future homeowners! This incredible waterfront property is primed and ready for you to build the home of your dreams. With a fully installed driveway, hydro, 100AMP electrical service, a drilled well, and an approved septic system, all essential utilities are in place just hook up and start creating your masterpiece! To make your transition even easier, this property includes a 5th-wheel RV trailer, so you can settle in comfortably while you build or simply enjoy a relaxing summer retreat. Love the water? Bring your boat and experience the best of waterfront living with direct boat launch access to Mackey Creek, leading to the majestic Ottawa River perfect for fishing, kayaking and endless adventures! Minimum 24hr irrevocable on all Offers. (id:60083)
James J. Hickey Realty Ltd.
126 Hearthside Drive
Westport, Ontario
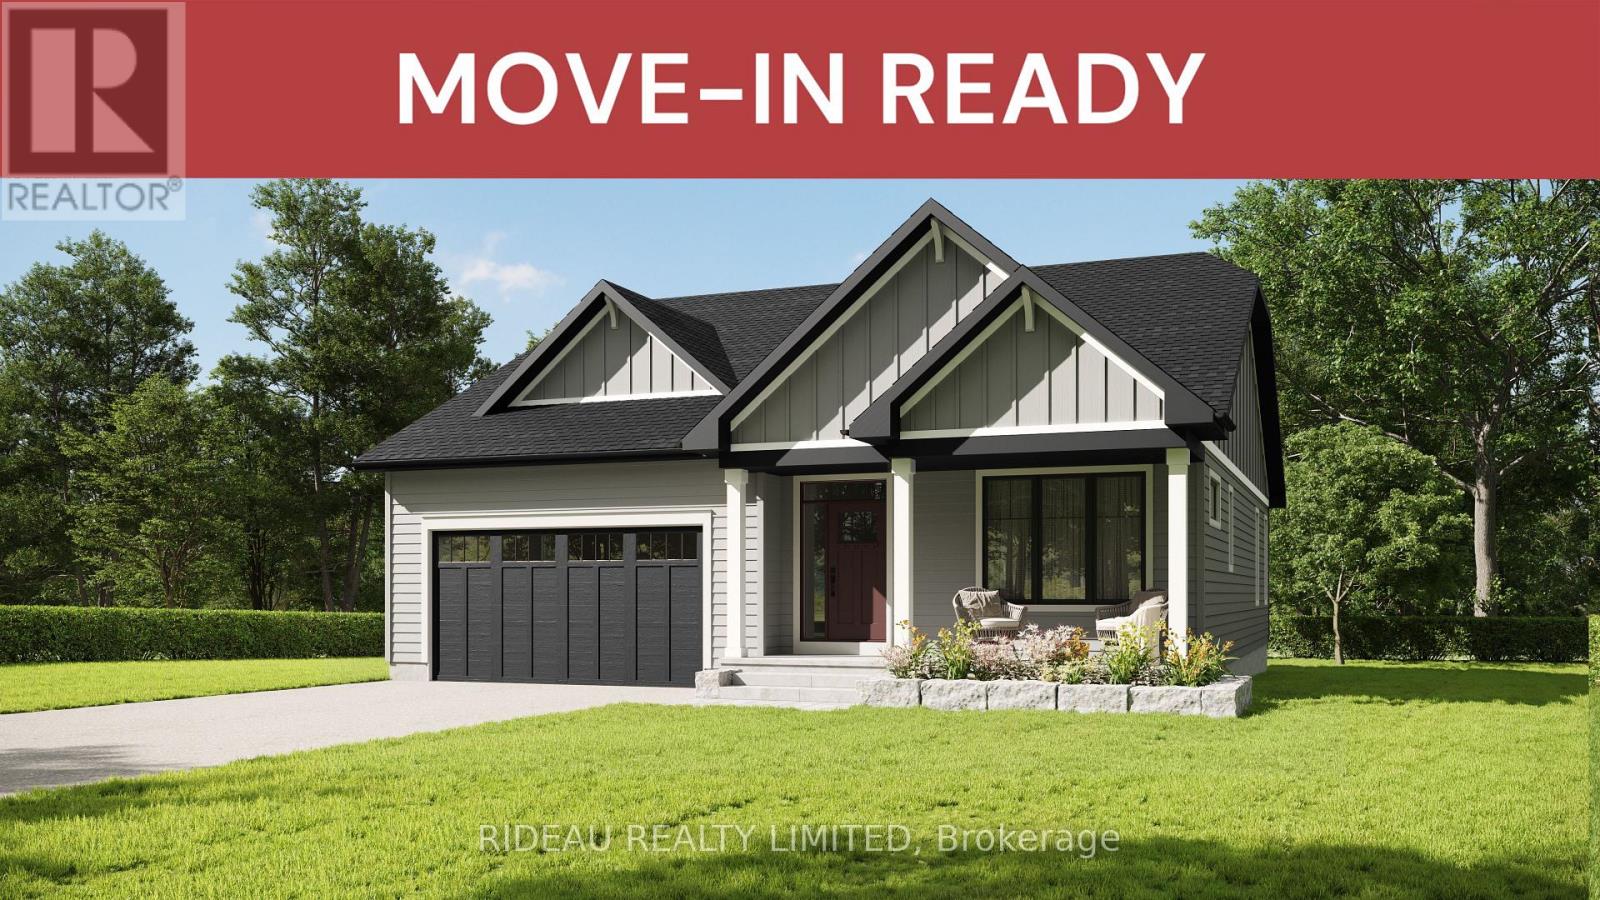
CROSBY BUNGALOW - by award winning Land Ark Homes. Move in READY for SUMMER 2026. Over $35,000 in FREE UPGRADES. Net Zero Ready construction makes this the Tesla of buildingstandards. Environmentally responsible, aesthetically beautiful & ecient to operate. Perfect flow indoors and out. Hospitality and easy living defined with 3 beds and 3 baths. Covered porch. Timeless colour palette and easy-care finishes are perfect for discerning tastes and functionality. Quality kitchen with quarts counters and island. Main floor living with beautiful principal bedroom retreat, ensuite bathroom and walk-in closet. The convenient main floor laundry/mud room is adjacent to the kitchen and double car garage. Fully finished basement with a large family bedroom, bathroom, and study. Discover Westport lifestyle with nature trails, nearby golf, winery, all from your home. (id:60083)
Rideau Realty Limited
1720 Des Pins Road
The Nation, Ontario
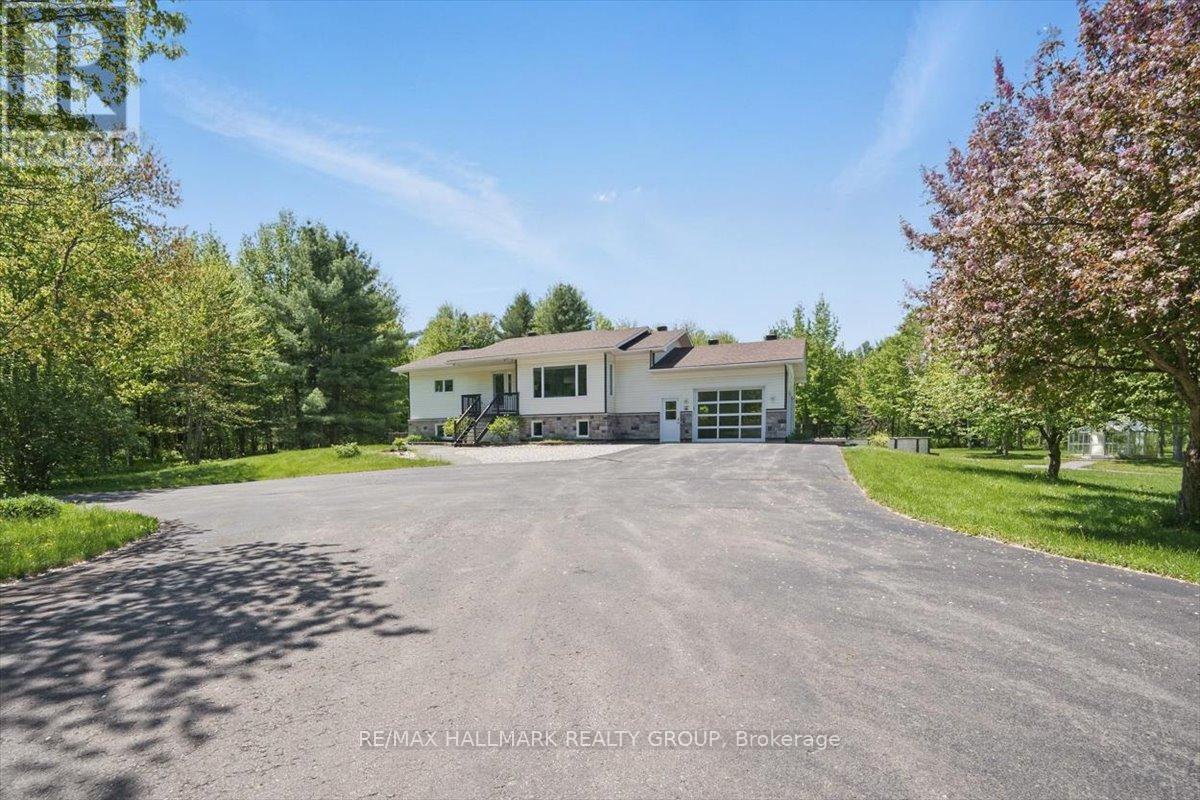
Nestled on (almost) 25 sprawling acres, this recently renovated raised-bungalow offers unparalleled privacy and tranquility. Escape the everyday in this idyllic setting, boasting a brand-new chef's kitchen perfect for culinary enthusiasts and a luxurious, completely remodelled bathroom. Whole main floor renovated top to bottom including a large primary bedroom complete with a custom-built walk in closet. Car enthusiasts and hobbyists alike will appreciate the oversized garage and the expansive detached workshop, providing ample space for projects and storage. Enjoy the serene beauty of a large pond, complete with a private dock, ideal for fishing, relaxing, or simply soaking in the natural surroundings. Adding a touch of rustic charm, discover a finished outhouse on the property complete with a wood stove. Backs onto Forêt Larose. This show-stopping estate is ready for you to call it home! (id:60083)
RE/MAX Hallmark Realty Group
5758 Fernbank Road
Ottawa, Ontario
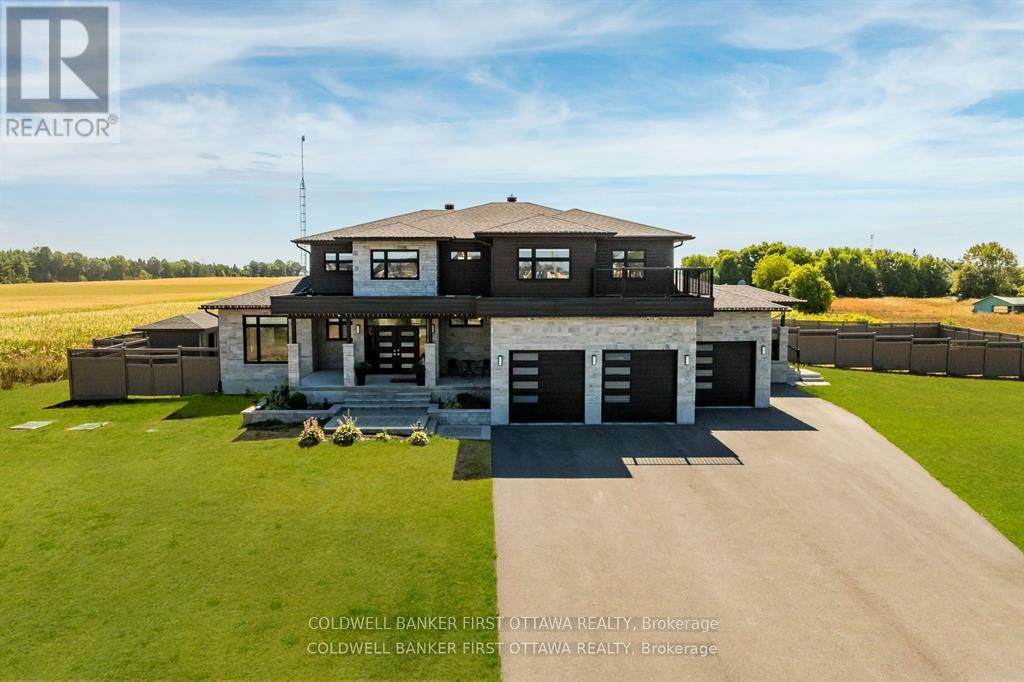
Discover this exceptional 7-bedroom luxury residence, designed for multi-generational living and entrepreneurial opportunity. Featuring two distinct living spaces each with its own private entrance and garage the property is ideal for extended family, rental income, or professional use. Uniquely approved for business, the zoning allows on-site client parking, a rare advantage for wellness services, professionals, or a variety of industries in the Stittsville/Kanata South area. Set on 1.25 acres, the fully fenced grounds include a saltwater pool, pool house, and a 75x75 ft side yard ready for a multi-sport pad. With a 100-amp electrical panel for lighting and a water line for winter ice, the space is perfect for hockey, basketball, or pickleball. Inside the main home, an open-concept layout features hardwood flooring and premium finishes. The chefs kitchen offers quartz countertops, custom cabinetry, a walk-in pantry, and oversized island, while the expansive covered deck extends entertaining outdoors. Upstairs, the primary suite includes dual walk-in closets, a private balcony, and lounge/office. Two additional bedrooms with ensuites and walk-ins, plus a loft and laundry, complete this level. The finished basement adds a built-in hockey rink (which can be converted to rec room), gym, and large office, with potential for extra bedrooms or entertaining space.The second home offers a full kitchen and living room, private back porch, powder room, main-floor bedroom with ensuite, its own garage, and a finished basement that connects to the main residence. There is even potential to develop a third dwelling ideal for in-laws, rental, or business use. Additional highlights include a state-of-the-art air purification system and Generac generator. Close to top schools, shopping, and trails, this property offers a rare chance to live, work, and play in one of Ottawas most sought-after communities. (id:60083)
Coldwell Banker First Ottawa Realty
64 Covington Crescent
Belleville, Ontario
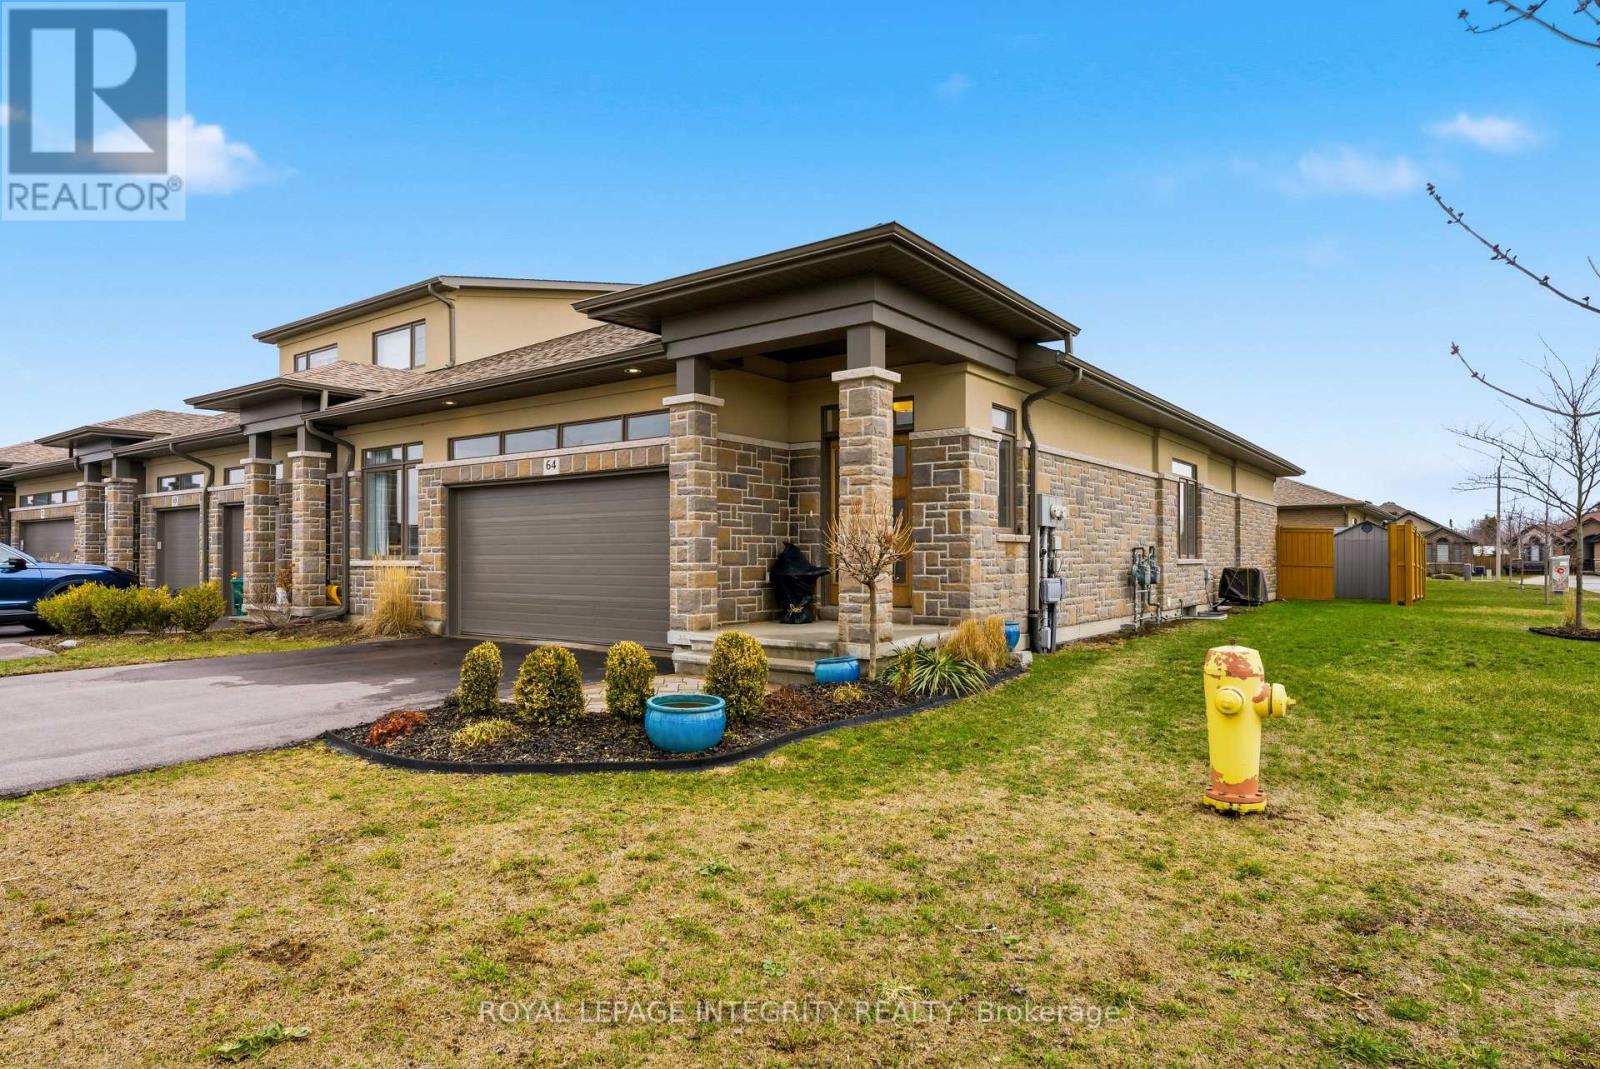
Located in the high-end neighbourhood of Settlers Ridge is this incredible bungalow style town home on an oversized corner lot. Tastefully landscaped and inviting as you walk up to the front door. Inside you have the foyer with handy coat closet. Just off the foyer you have the inside entry from the 2 car garage, next is the laundry closet fully equipped with high-end washer & dryer. Adjacent to the laundry is a well appointed 4 pc bath. As you move into the main living area you have the open concept kitchen, dining & living room. The beautiful kitchen has gorgeous high-end appliances with gold accent handles, a walk-in pantry & gleaming quartz countertops as well as a breakfast bar with room for 3 bar stools. Gather around the dining table for family meals as you overlook the relaxing living room. Head outside through the patio to your backyard oasis with a covered deck & privacy screen or enjoy a soak in the sheltered hot tub which also has privacy screens on 3 sides. This stunning backyard is fully fenced & also provides green space as well as a separate patio area where you could have a larger table for outside dining last but not least is a handy backyard shed. Back inside you have access to the welcoming master bedroom suite from the living room. The master suite provides a generous sized 3 pc ensuite, walk-in closet and large window overlooking your backyard. The second bedroom is also on the main level and has a large window to let in the wonderful sunshine. The lower level is home to a large family room, gorgeous 3 pc bath, third bedroom with a generous sized window, next is what could be a 4th bedroom which is currently being used as a work-out room. You also have a large closet in the hall, then the utility room with storage & additional storage underneath the stairs. Don't let this amazing home pass you by! (id:60083)
Royal LePage Integrity Realty
C - 356 Driscoll Road
Frontenac Islands, Ontario
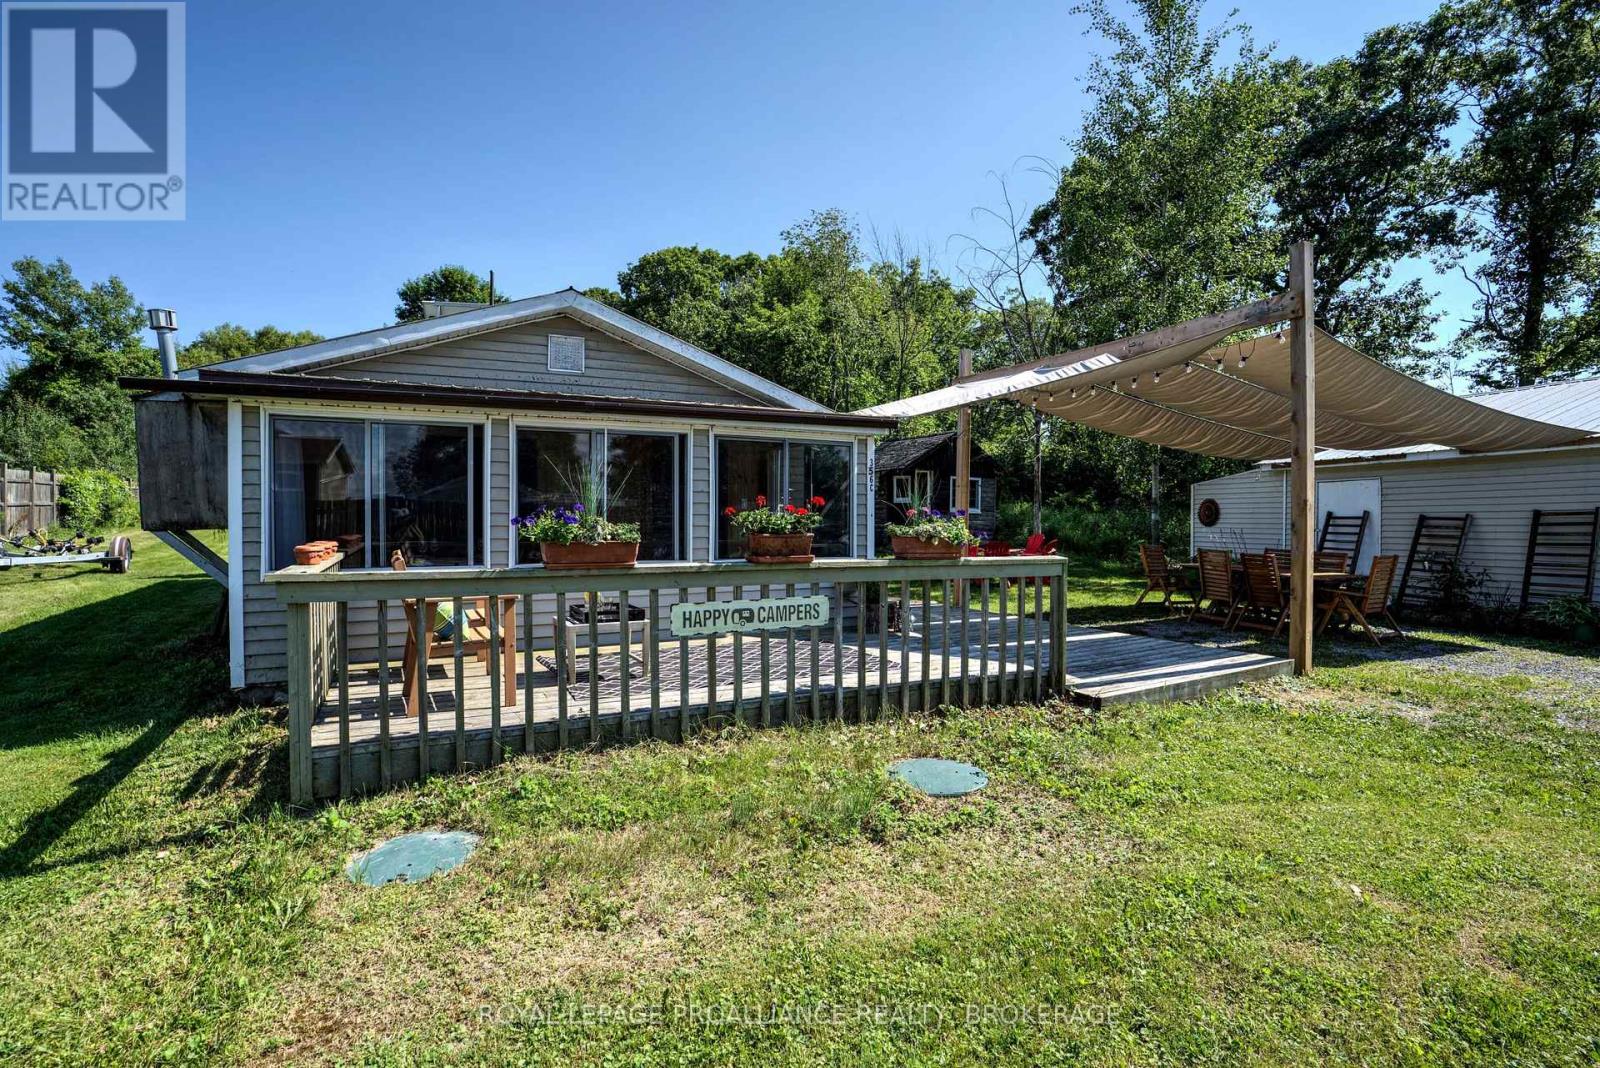
Charming three-season island cottage featuring two bedrooms and one bathroom, perfect for a relaxing getaway. Enjoy outdoor living with a dining area, summer fire-pit, and a detached two-car garage converted into a fun games room. Located just minutes from the public boat and kayak launch, offering easy access to explore the St. Lawrence River. Howe island features a close-knit community with its own fire station, park, and baseball field, plus two ferries to the mainland-one running 24/7. Located conveniently between Gananoque and Kingston you're never far from for shopping, dining, and amenities. Recent updates include new pine ceilings, flooring, kitchen cabinets, updated bathroom shower, newer propane appliances, and upgraded wiring. Powered by solar panels with battery storage and backup generator. A fantastic opportunity to own a well-maintained island retreat (id:60083)
Royal LePage Proalliance Realty
296 Somerset Street E
Ottawa, Ontario
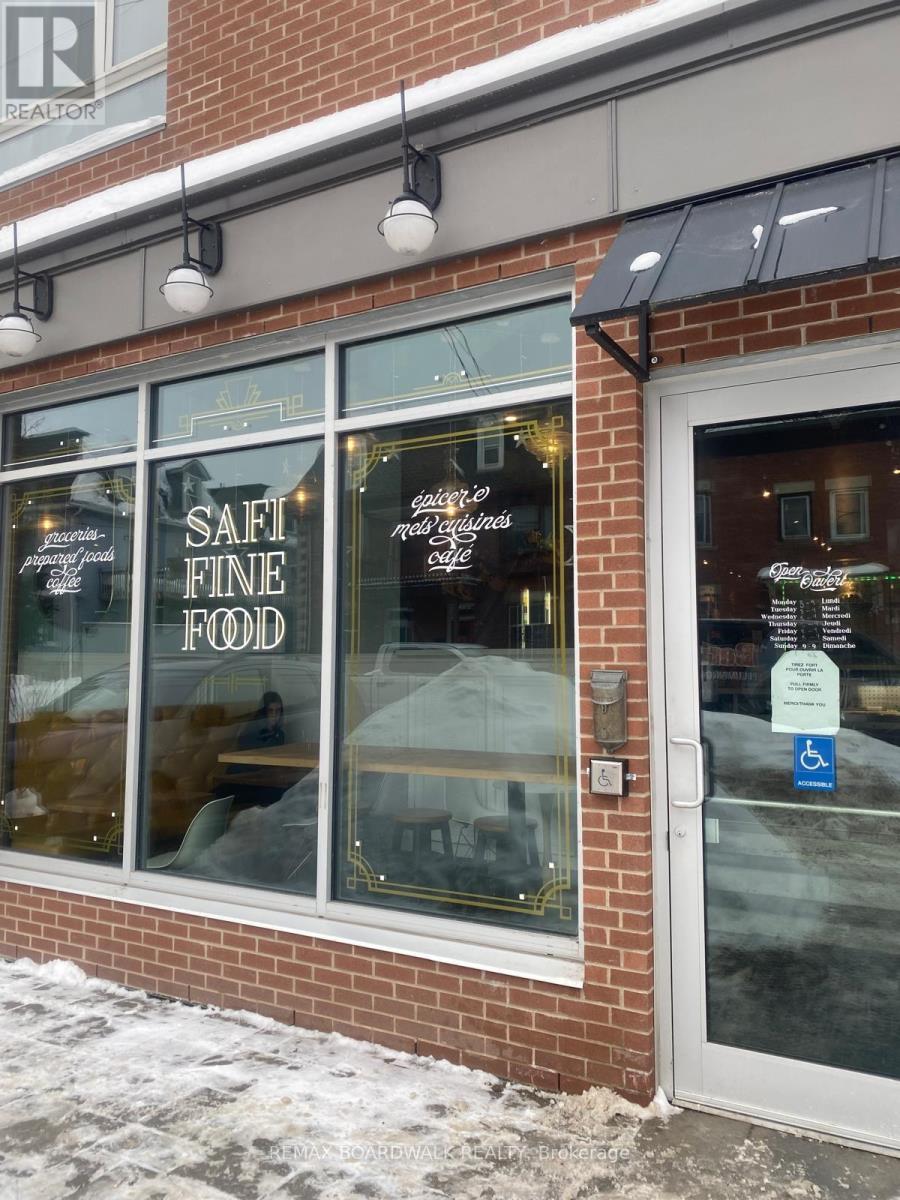
Business Opportunity! Well established restaurant and in fantastic location. This property opens up endless possibilities to increase foot traffic business run well with students and new development. With a lot more room to grow, this restaurant is ready for your new business skill set. It provides a welcoming atmosphere for clients. Turnkey operation with immediate income. Excellent location and huge client base as well! Four blocks away from University of Ottawa. This restaurant business allows you to create a space tailored to your own creative business ideas as well. Strong established customer base with great exposure. Don't miss out on this incredible opportunity in a prime area. This is an opportunity you do not want to pass. Show it today! (id:60083)
RE/MAX Boardwalk Realty
308 Victoria Street N
Tweed, Ontario
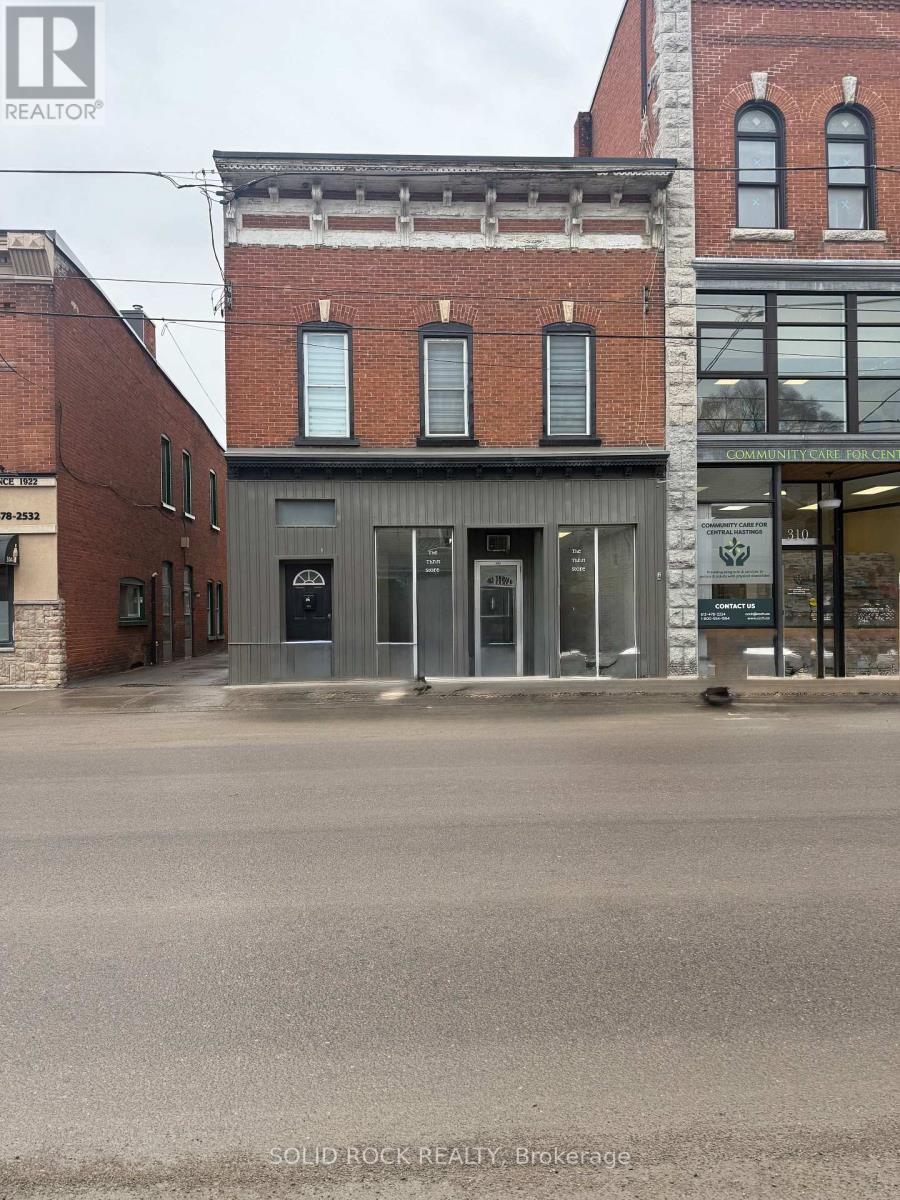
Well maintained investment property in the heart of downtown Tweed. This is an excellent opportunity for investors or owner-operators. Featuring a vacant main level commercial space of approximately 670 sqft, complete with ample storage and a 3-piece bathroom, this unit provides immediate upside potential with the ability to secure your own tenant and set market rents.The upper-level 3-bedroom apartment (approx. 1,100 sqft) is tenant occupied and offers an upgraded open-concept kitchen with island, bright dining area, 4-piece bathroom, and in-suite laundry. The rear 1-bedroom apartment (approx. 480 sqft) is also tenant occupied and includes a kitchen, living area, and 3-piece bathroom.Recent updates include flooring, kitchens, and furnace (2019), with the roof approximately 13 years old. 2025 NOI totaled $40,541, reflecting a strong 9.68% cap rate when fully occupied. The building is serviced by 1 hydro meter and 1 gas meter, with 3 on-site parking spaces. Prime high-traffic location close to all amenities and only 30 minutes to Highway 401.24 hours' notice required for residential unit showings. 24-hour irrevocable on all offers. (id:60083)
Solid Rock Realty
1181 Holbrook Road
Montague, Ontario
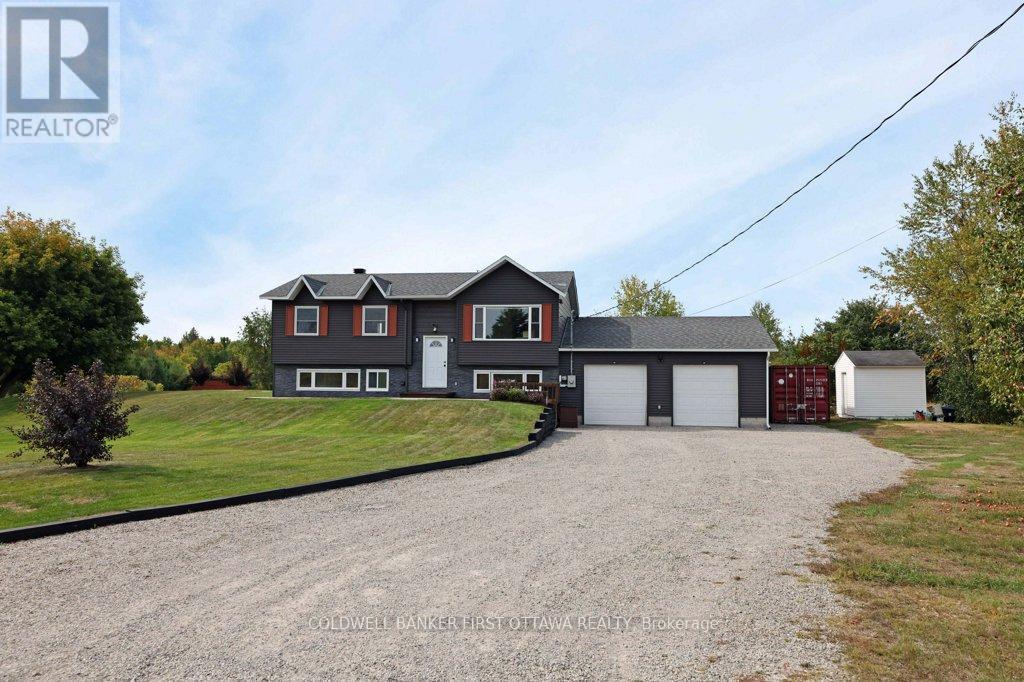
Quiet Country home on large lot. This 3+2 2 bath Hi ranch bungalow will make an awesome country retreat. Enjoy the four season Sunroom or stretch out in the large, bright lower level recrm. Play your favourite family games outdoors in the spacious years. Snowshoe or x ski from your front door. The 26 x 30 ft garage is a great place for cars and toys. Freshly painted, ducts cleaned, landscaped, fresh gravel on driveway. Access from garage to lower level. Shield 2019, some windows 2022, heat pump with AC has electric furnace back up, two sheds, newer pressure tank, all newer ceiling light fixtures, electrical swtiches and outlets upgraded. Laundry is currently located on main level in smaller 3rd bedroom. Starlink equipment included. Call today! (id:60083)
Coldwell Banker First Ottawa Realty
32 Regal Road
Toronto, Ontario
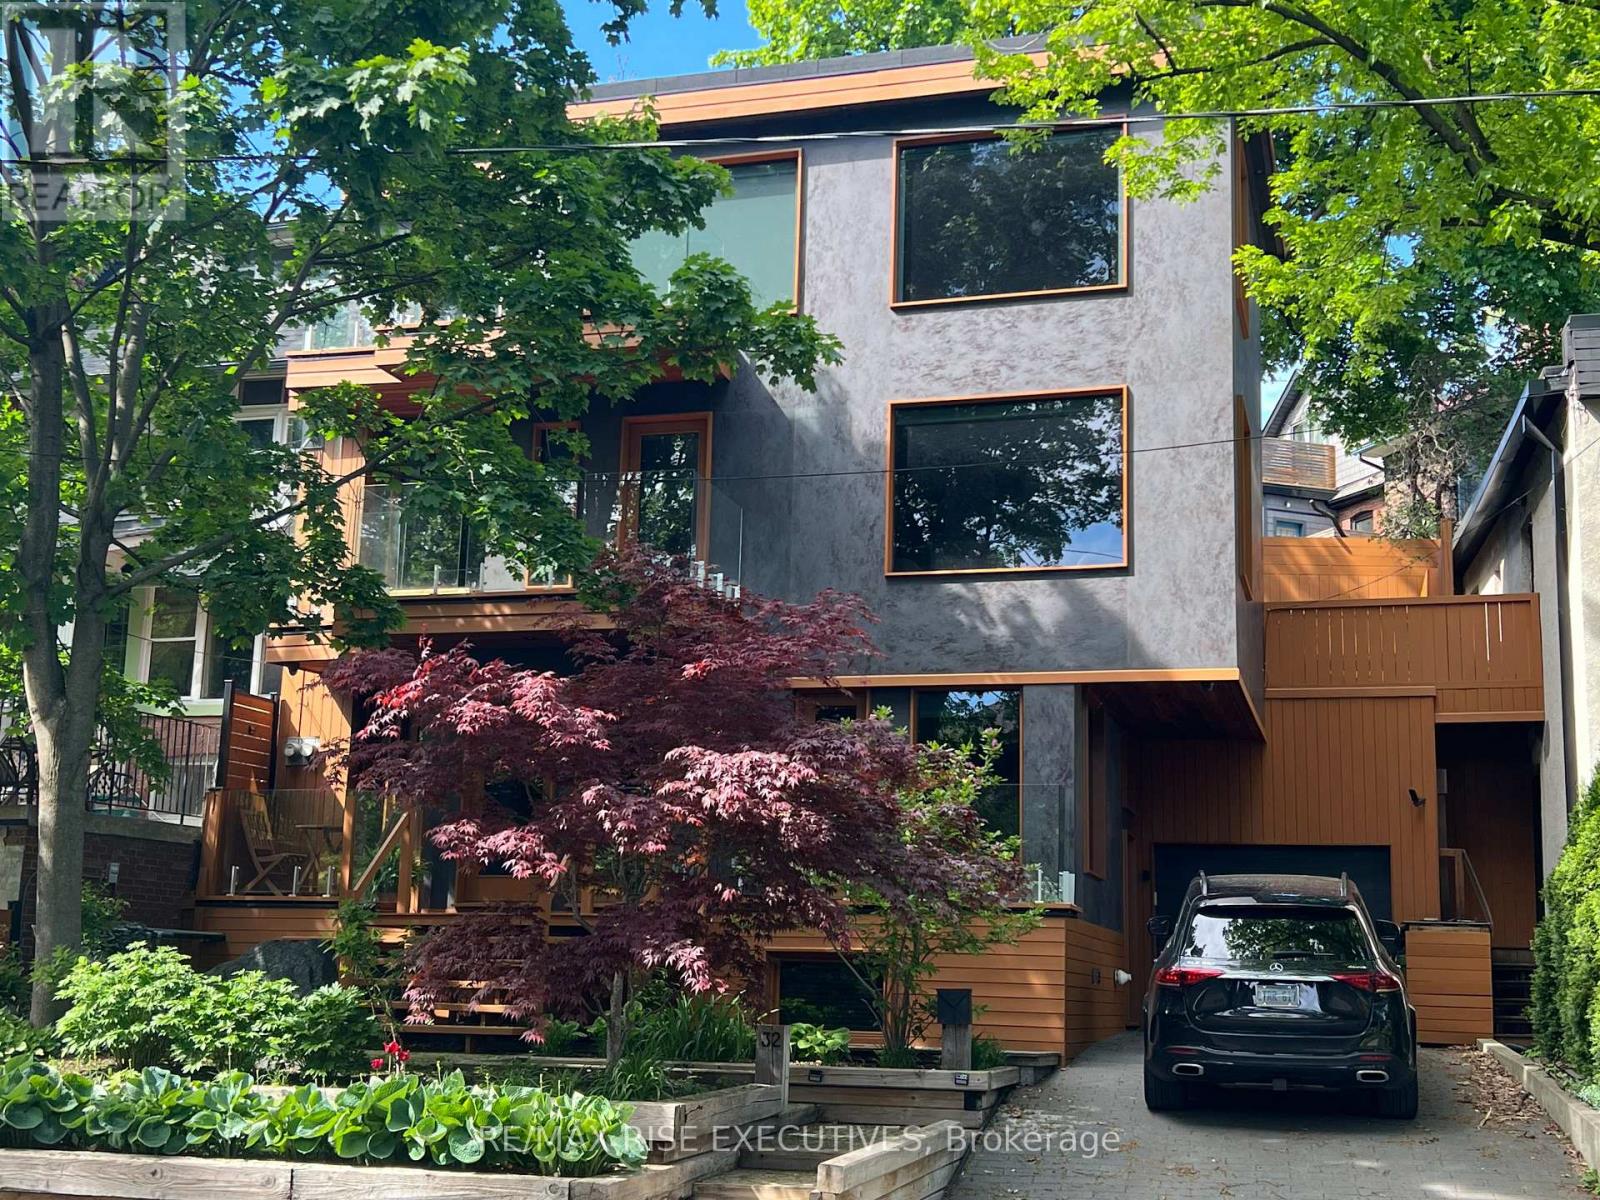
Modern Tranquility Meets Architectural Mastery A Private Sanctuary in the Trees - Welcome to an extraordinary residence where design, nature, and serenity converge. Set amidst a backdrop of towering mature trees and curated landscaping, this stunning home is a rare fusion of architectural sophistication and peaceful retreat. Wrapped in a unique porcelain tile exterior, the home makes a striking first impression bold yet timeless. Step inside to be immediately greeted by an abundance of natural light streaming through expansive floor-to-ceiling windows and dual skylights, flooding every corner with warmth and creating a vibrant connection between indoors and out. Thoughtfully designed wood accents run throughout, adding organic texture and grounding the home's clean lines with natural beauty. The open-concept living spaces offer seamless flow, ideal for both grand entertaining and quiet everyday living. Each room frames breathtaking views of the surrounding trees, inviting the outdoors in and creating an ever-changing canvas of light and shadow. At the heart of the home lies the zen-like primary retreat - a sanctuary designed to soothe and inspire, featuring spa-inspired finishes and a sense of quiet luxury. Choose your view from one of the six walk out balconies. Check out the unfinished roof terrace just waiting for your personal touch. This residence is a celebration of light, nature, and design. A rare opportunity to own a home that lives like art - inviting, inspirational, and entirely unique. Suited for the urban professional looking to live in the opulent 2nd floor suite while generating income from the self contained units or the perfect multi-generational family home. (id:60083)
RE/MAX Rise Executives
0 Kitley Line 8 Road
Elizabethtown-Kitley, Ontario
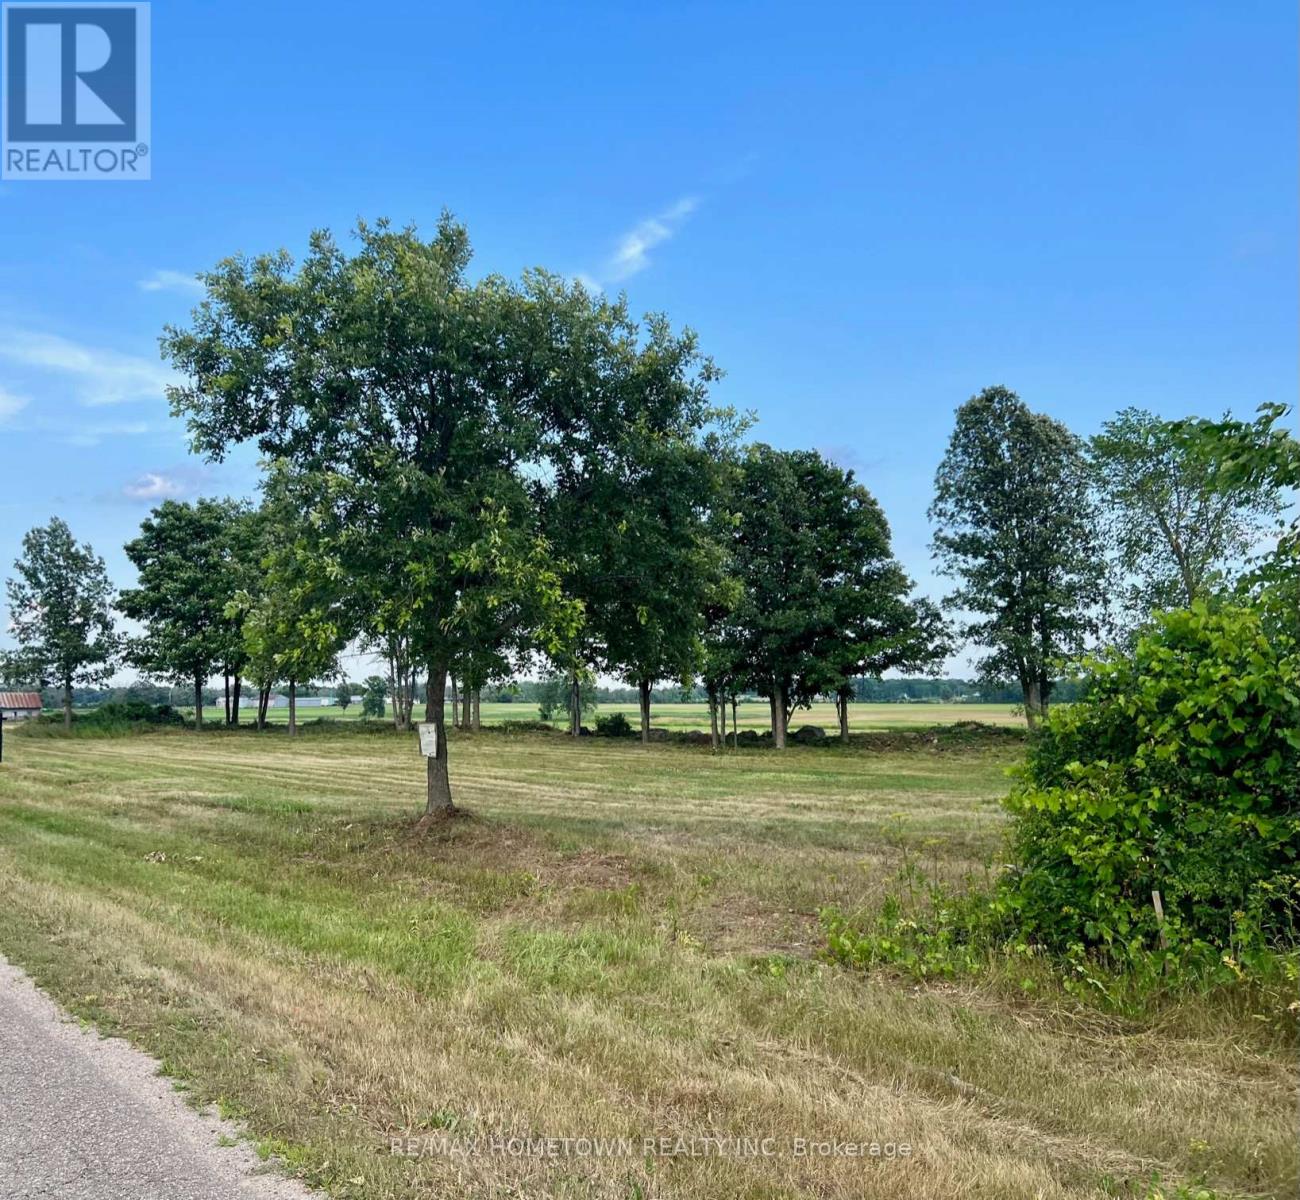
LOOKING TO HOMESTEAD? Escape the hustle and bustle of city life and step into the peaceful rhythm of country living! This beautiful 2 acre, cleared building lot offers the perfect blend of open space and natural charm, with mature trees set in a unique diagonal pattern-creating a picturesque backdrop for your dream home. Whether you envision a thriving garden, hobby homestead, or simply room to breathe and unwind, this property offers endless opportunity to create a lifestyle rooted in simplicity, self-sufficiency, and connection to nature-without the burden of excessive maintenance. Spend your days enjoying all that nearby Bellamy Lake has to offer: boating, fishing, and making family memories at the sandy beach just minutes from your doorstep. Evenings are best spent soaking in warm summer breezes, star-filled skies, and breathtaking sunsets in this welcoming, family-friendly community. Ideally located just off Highway 29, you'll enjoy a convenient 20-minute commute to Brockville or Smiths Falls, and approximately 60 minutes to Ottawa, offering the perfect balance of rural tranquility and accessibility. An added bonus is the nearby North Leeds Paramedic Station, providing extra peace of mind. This property is cleared, ready to build, and full of potential, it is ready to welcome its next chapter. Come explore the possibilities and start building and living the life you've been dreaming of! (id:60083)
RE/MAX Hometown Realty Inc
455-457 Somerset Street W
Ottawa, Ontario
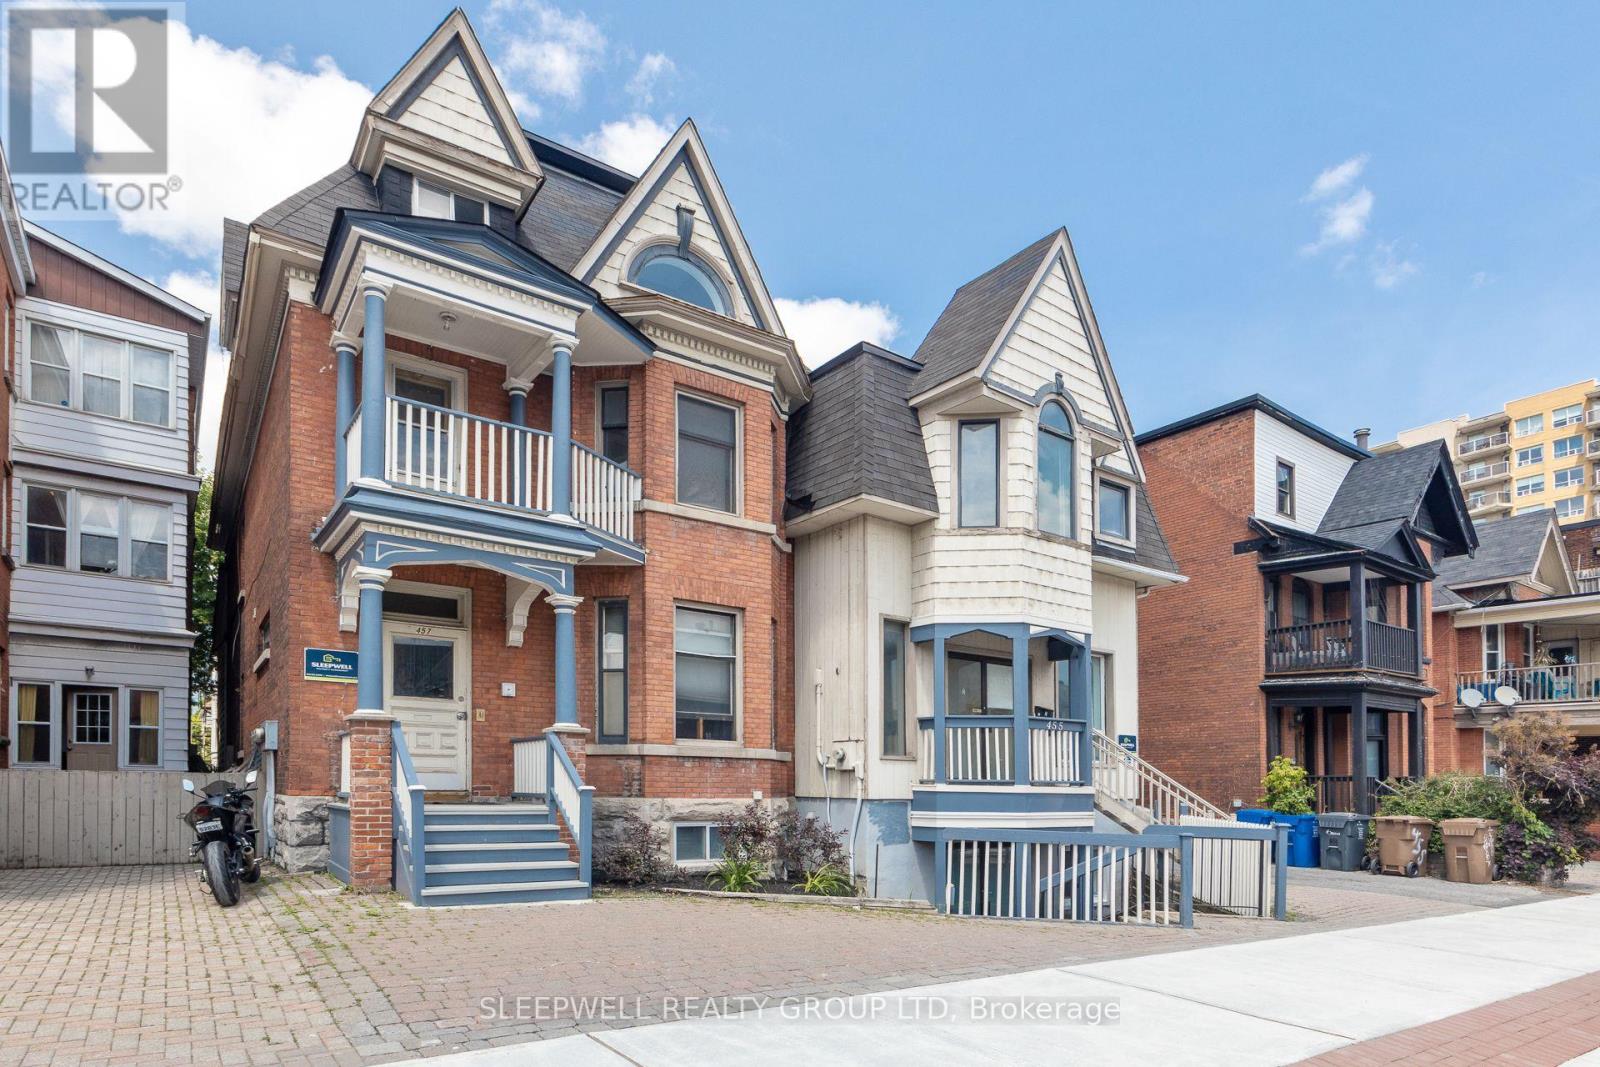
Welcome to 455/457 Somerset Street West a rare opportunity to acquire a turnkey 6-unit building in one of Ottawa's most vibrant and in-demand rental locations. This well-maintained property generates a strong NOI of $125,496.90, with a 5.60% cap rate, and bonus immediate upside: 1 purposely positioned vacant unit is ready for renovation, allowing the next owner to quickly increase rental income and unlock further value. Each of the six units offers a spacious, thoughtfully designed layout that promotes long-term tenant satisfaction. With a tenant profile geared toward young professionals and transient renters, there is considerable potential to elevate rents to market levels with minimal capital investment. Situated in the heart of Centretown, steps to shops, restaurants, universities, and transit, this asset benefits from both premium location and consistent rental demand. Investors will appreciate the mix of stability and opportunity ideal for portfolio growth or as a high-performing entry into Ottawa's multi-residential market. Feature sheet available which breaks down all unit sizes and lease information. Vacant unit rent assumed in listed NOI. (id:60083)
Sleepwell Realty Group Ltd
2 - 7712 Kent Boulevard
Brockville, Ontario
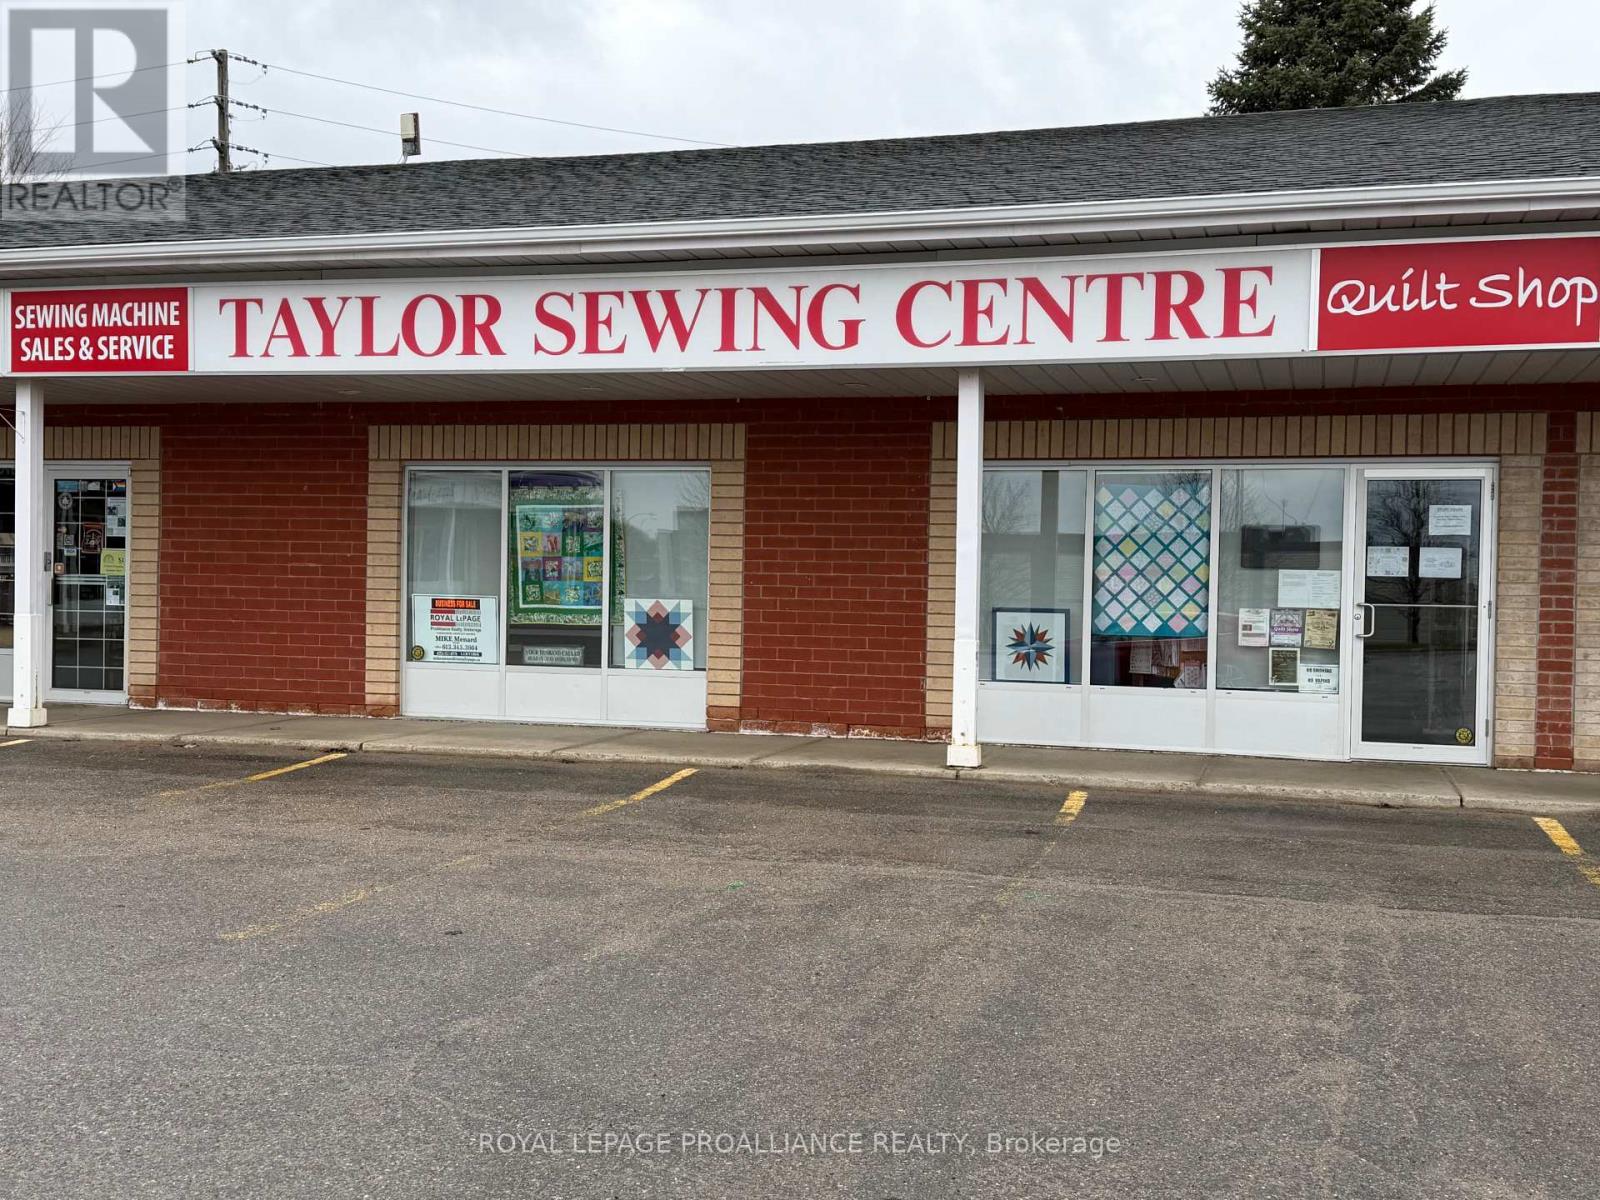
Taylor Sewing and Quilting business has been operating in Brockville for over 30 years, has existing trained staff and loyal clientele. The owner is willing to assist in transition of responsibilities and train new owner. The list price of business includes the fixtures but does not include the value of the stock which will be audited at closing date and buyer will pay Seller directly, estimated $120,000 +/-, Long Arm quilting machine is not included but can also be negotiated as part of the inventory or Seller will sell separately. The premises can be leased from the current owner at a monthly rate to be negotiated separately or the business can be purchased without needing to rent the building as the inventory can be moved and can be operated as an online only business. Interested buyers will need to sign a confidentiality agreement to receive the current financial information on sales. (id:60083)
Royal LePage Proalliance Realty
1182 Queensland Place
Brockville, Ontario
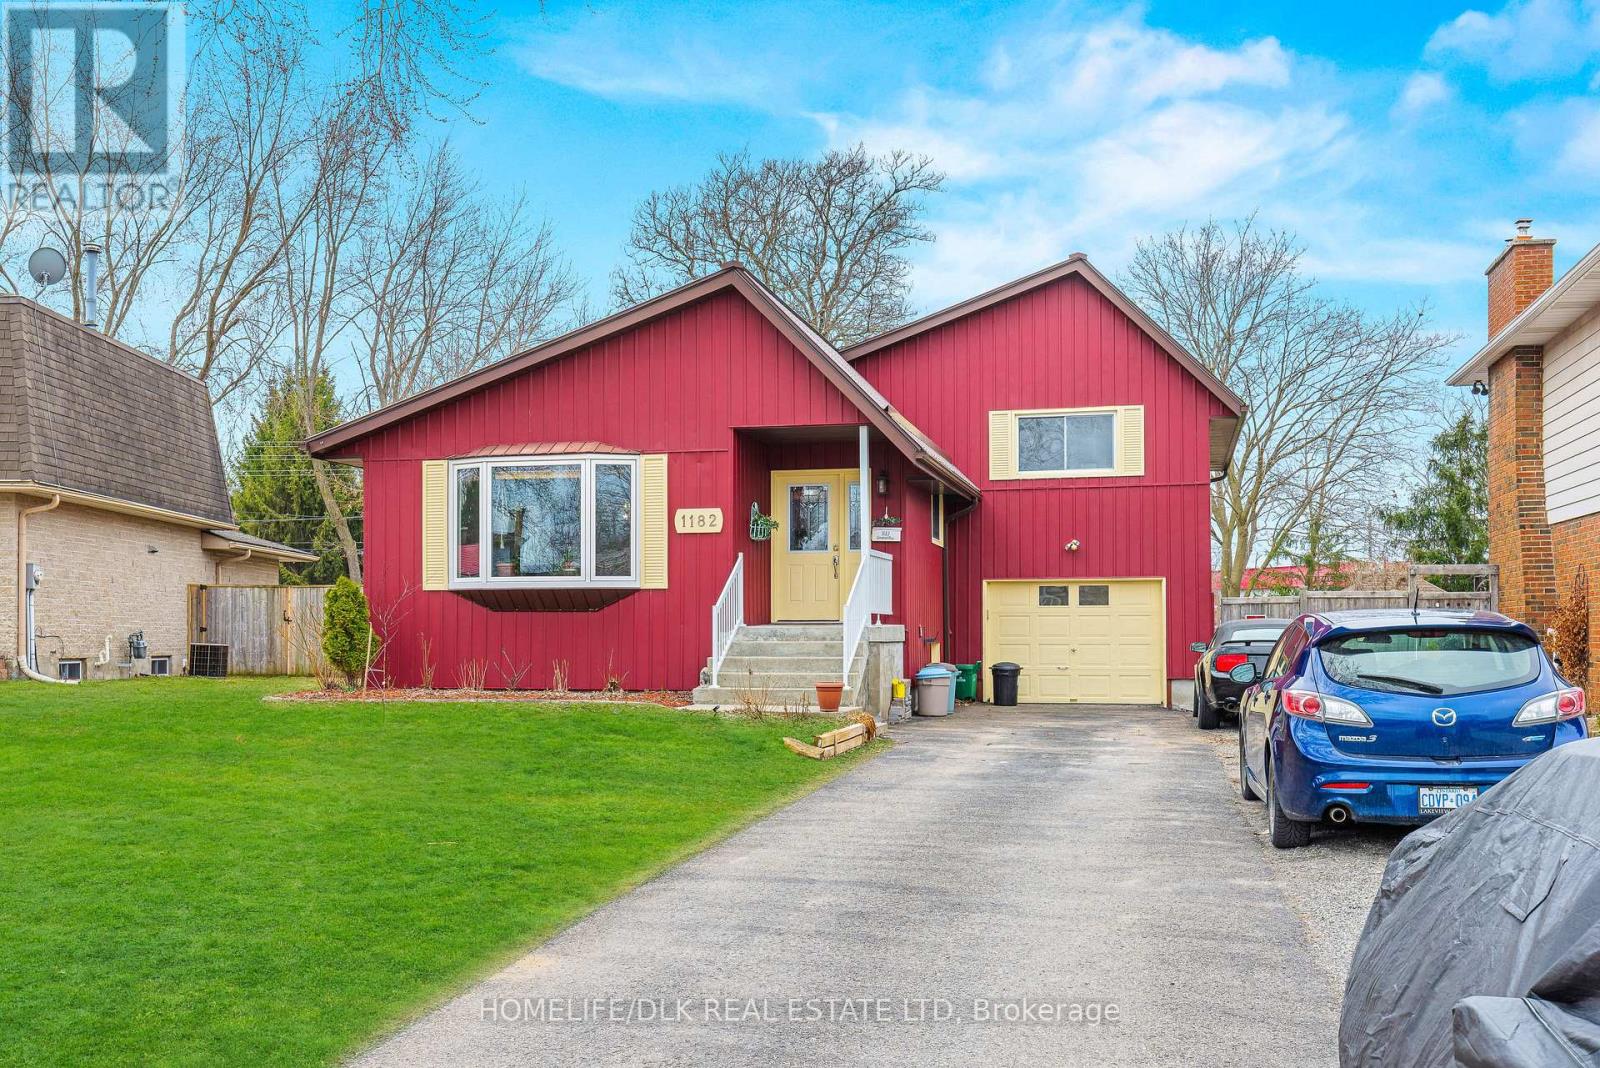
Tucked away on a quiet cul-de-sac in the highly sought-after Windsor Heights neighbourhood in Brockville's north end, this unique and inviting side-split offers far more than meets the eye. With its unconventional layout and thoughtful updates, this home is perfect for families seeking space, flexibility, and character. Featuring 3+1 bedrooms and 2 full bathrooms, the main level welcomes you with a bright formal living and dining area, complemented by a beautifully updated kitchen that is both stylish and functional. Tasteful décor flows throughout the home, creating a warm and cohesive feel. A standout bonus is the cozy family room, where patio doors open onto a rear deck-ideal for entertaining or relaxing while enjoying the expansive backyard. BUT WAIT, there's more! Downstairs, a fully self-contained in-law suite provides excellent versatility, complete with its own separate entrance, a cozy kitchen, comfortable sitting area, a 3-piece bathroom, and a private bedroom-perfect for extended family, guests, or potential income. Set on an impressive city lot with over 200 feet of depth, the outdoor space is truly exceptional. Enjoy summer days on the interlocking brick patio under the metal gazebo, with ample storage offered by a garden shed and multiple Amish-built sheds, including a fully insulated larger unit.This is not your typical side-split-it's a distinctive home full of charm, space, and opportunity, all in a peaceful, family-friendly location. (id:60083)
Homelife/dlk Real Estate Ltd
951 Locomotion Lane
Ottawa, Ontario
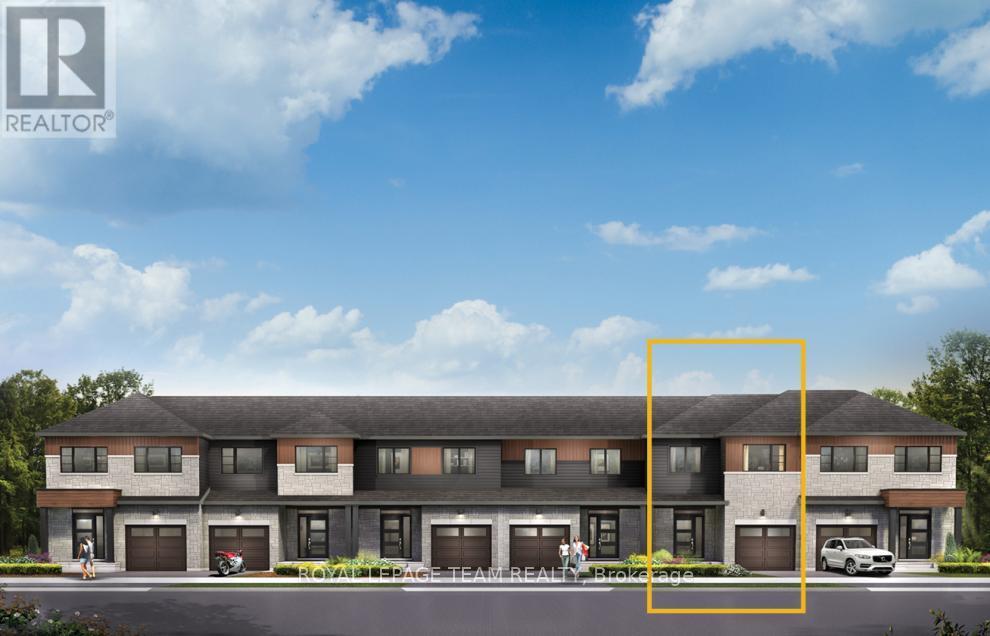
There's more room for family in the Lawrence Executive Townhome. Discover a bright, open-concept main floor, where you're all connected - from the spacious kitchen to the adjoined dining and living space. The second floor features 4 bedrooms, 2 bathrooms and the laundry room. The primary bedroom includes a 3-piece ensuite and a spacious walk-in closet. Connect to modern, local living in Abbott's Run, a Minto community in Kanata-Stittsville. Plus, live alongside a future LRT stop as well as parks, schools, and major amenities on Hazeldean Road. September 15th 2026 occupancy! (id:60083)
Royal LePage Team Realty

955 Locomotion Lane
Ottawa, Ontario
Live well in the Gladwell Executive Townhome. The dining room and living room flow together seamlessly, creating the perfect space for family time. The kitchen offers ample storage with plenty of cabinets and a pantry. The main floor is open and naturally-lit, while you're offered even more space with the finished basement rec room. The second floor features 3 bedrooms, 2 bathrooms and the laundry room. The primary bedroom offers a 3-piece ensuite and a spacious walk-in closet. Connect to modern, local living in Abbott's Run, a Minto community in Kanata-Stittsville. Plus, live alongside a future LRT stop as well as parks, schools, and major amenities on Hazeldean Road. September 15th 2026 occupancy! (id:60083)
Royal LePage Team Realty
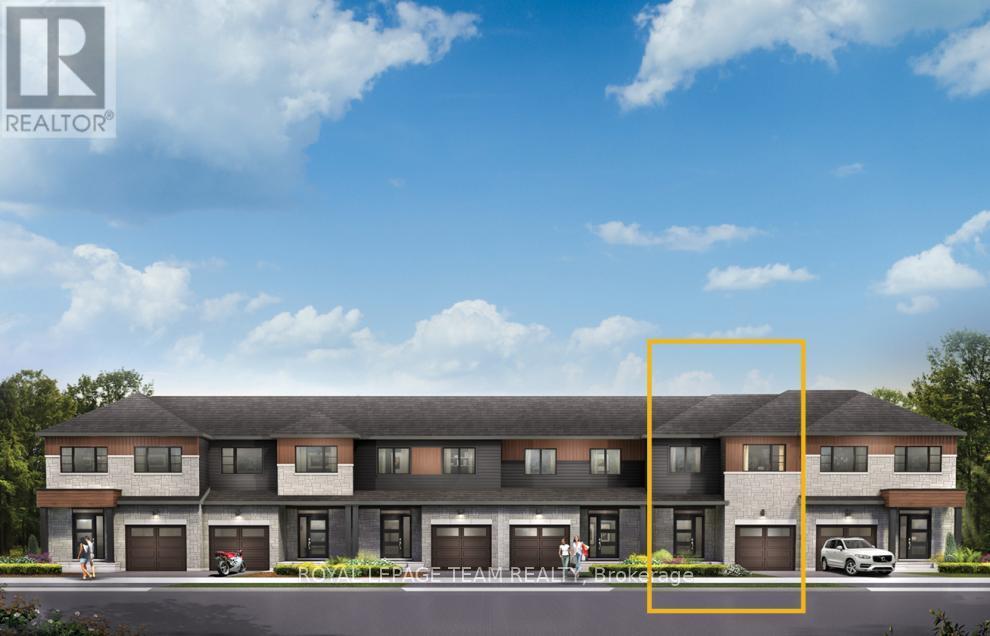
957 Locomotion Lane
Ottawa, Ontario
Get growing in the Montgomery Executive Townhome. Spread out in this 4-bedroom home, featuring an open main floor that flows seamlessly from the dining room and living room to the spacious kitchen. The second floor features all 4 bedrooms, 2 bathrooms and the laundry room. The primary bedroom includes a 3-piece ensuite and a spacious walk-in closet, while the finished basement rec room adds even more living space! Connect to modern, local living in Abbott's Run, a Minto community in Kanata-Stittsville. Plus, live alongside a future LRT stop as well as parks, schools, and major amenities on Hazeldean Road. September 17th 2026 occupancy! (id:60083)
Royal LePage Team Realty
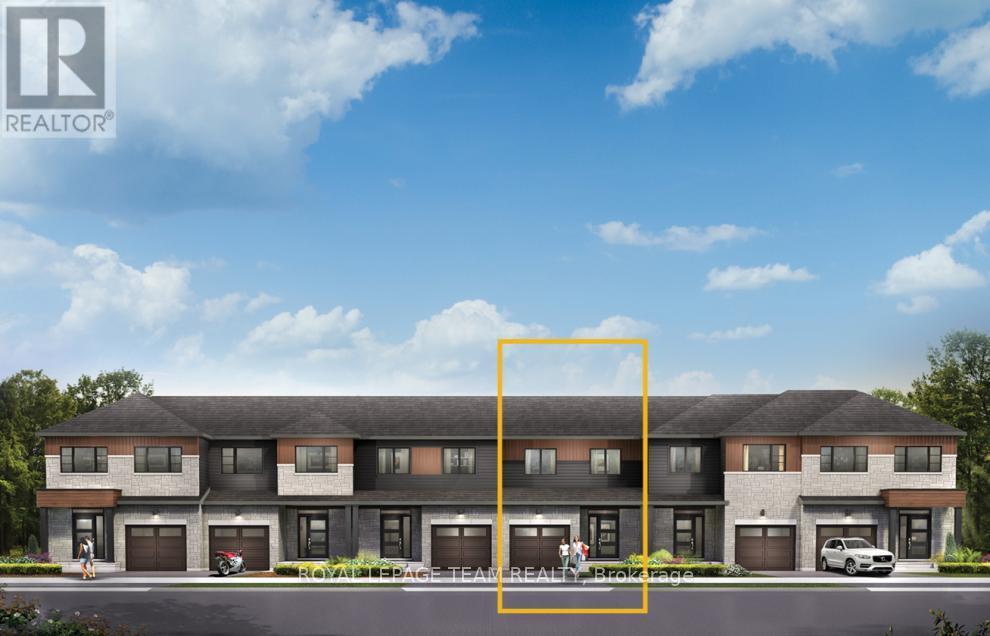
819 Fairline Row
Ottawa, Ontario
Unwind in the Ashbury Executive Townhome. The open-concept main floor is perfect for family gatherings, from the bright kitchen to the open-concept dining area to the naturally-lit living room. The second floor features 3 bedrooms, 2 bathrooms and the laundry room. The primary bedroom includes a 3-piece ensuite, a spacious walk-in closet and additional storage. Connect to modern, local living in Abbott's Run, a Minto community in Kanata-Stittsville. Plus, live alongside a future LRT stop as well as parks, schools, and major amenities on Hazeldean Road. September 9th 2026 occupancy! (id:60083)
Royal LePage Team Realty
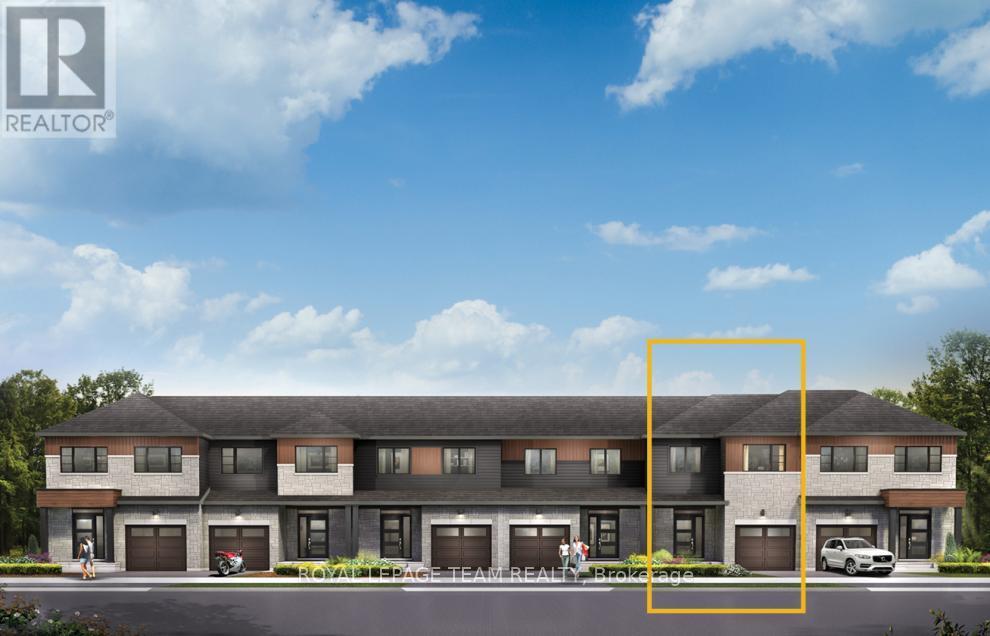
823 Fairline Row
Ottawa, Ontario
There's more room for family in the Lawrence Executive Townhome. Discover a bright, open-concept main floor, where you're all connected - from the spacious kitchen to the adjoined dining and living space. The second floor features 4 bedrooms, 2 bathrooms and the laundry room. The primary bedroom includes a 3-piece ensuite and a spacious walk-in closet. Connect to modern, local living in Abbott's Run, a Minto community in Kanata-Stittsville. Plus, live alongside a future LRT stop as well as parks, schools, and major amenities on Hazeldean Road. September 10th 2026 occupancy! (id:60083)
Royal LePage Team Realty
847 Fairline Row
Ottawa, Ontario
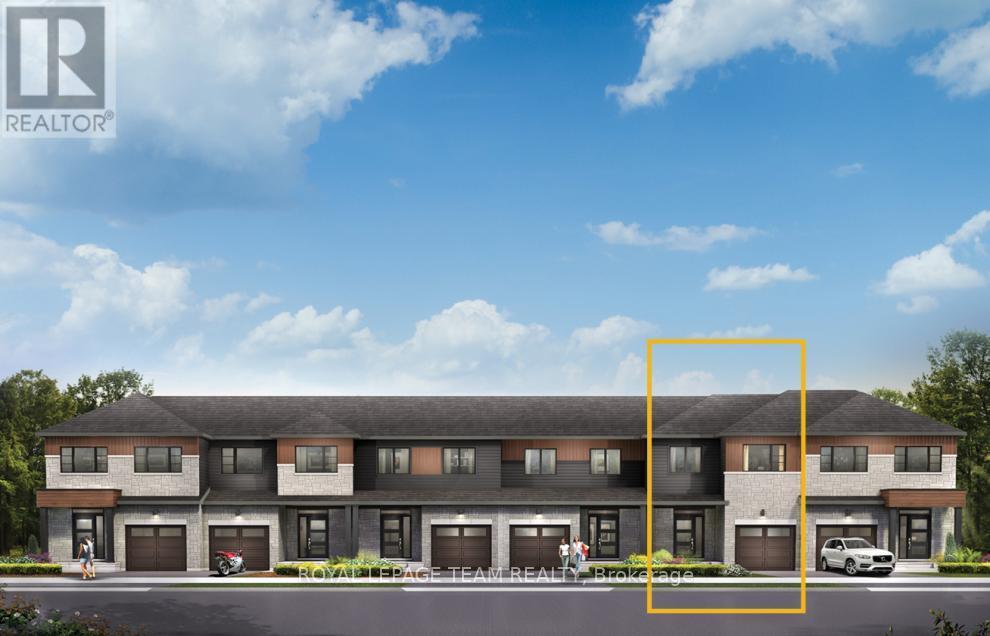
There's more room for family in the Lawrence Executive Townhome. Discover a bright, open-concept main floor, where you're all connected - from the spacious kitchen to the adjoined dining and living space. The rec room in the finished basement provides even more living space. The second floor features 4 bedrooms, 2 bathrooms and the laundry room. The primary bedroom includes a 3-piece ensuite and a spacious walk-in closet. Connect to modern, local living in Abbott's Run, a Minto community in Kanata-Stittsville. Plus, live alongside a future LRT stop as well as parks, schools, and major amenities on Hazeldean Road. September 29th 2026 occupancy! (id:60083)
Royal LePage Team Realty
2008 Wanderer Avenue
Ottawa, Ontario
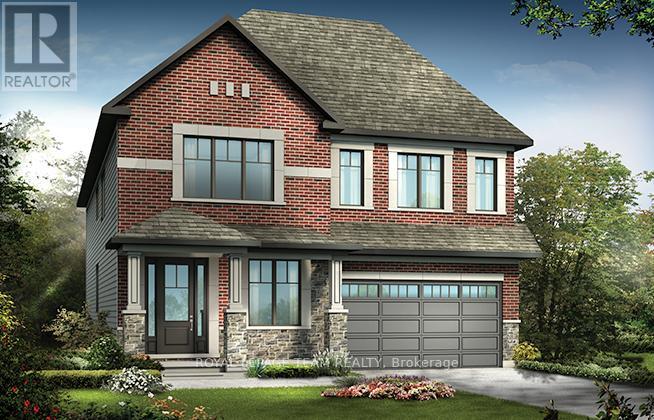
The Mulberry boasts 4 bedrooms (each with a walk-in closet) and 3.5 baths. This home offers a harmonious blend of comfort and sophistication. Step inside to find a home adorned with numerous upgrades throughout. The kitchen is a chef's delight perfect for culinary adventures and entertaining guests. Main floor features an inviting ambiance, with ample space for relaxation and social gatherings. Finished rec room in basement. Take advantage of Mahogany's existing features, like the abundance of green space, the interwoven pathways, the existing parks, and the Mahogany Pond. In Mahogany, you're also steps away from charming Manotick Village, where you're treated to quaint shops, delicious dining options, scenic views, and family-friendly streetscapes. July 23rd 2026 occupancy. (id:60083)
Royal LePage Team Realty
857 Companion Crescent
Ottawa, Ontario
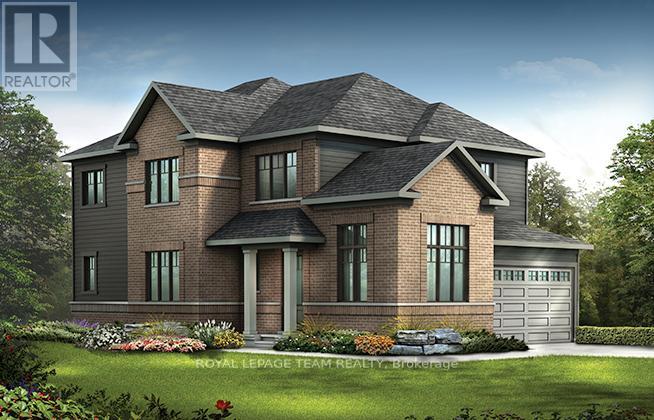
Take advantage of Mahogany's existing features, like the abundance of green space, the interwoven pathways, the existing parks, and the Mahogany Pond. In Mahogany, you're also steps away from charming Manotick Village, where you're treated to quaint shops, delicious dining options, scenic views, and family-friendly streetscapes. this Minto Birch Model home offers a contemporary lifestyle with four bedrooms, three bathrooms, and a finished basement. The open-concept main floor boasts a spacious living area with a fireplace and a gourmet kitchen with quartz countertops. The second level features a master suite with a walk-in closet and ensuite bathroom, along with three additional bedrooms and another full bathroom. The finished basement rec room provides additional living space. September 3rd 2026 occpuancy! (id:60083)
Royal LePage Team Realty
3212 Starboard Street
Ottawa, Ontario
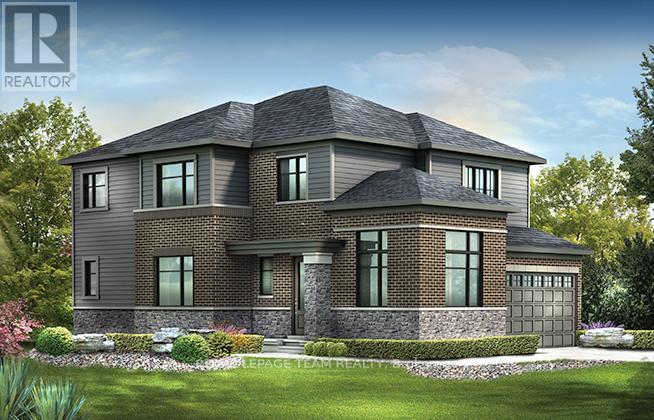
Take advantage of Mahogany's existing features, like the abundance of green space, the interwoven pathways, the existing parks, and the Mahogany Pond. In Mahogany, you're also steps away from charming Manotick Village, where you're treated to quaint shops, delicious dining options, scenic views, and family-friendly streetscapes. This Minto Birch Corner Model home offers a contemporary lifestyle with four bedrooms, three bathrooms, and a finished basement rec room. The open-concept main floor boasts a spacious living area with a fireplace and a gourmet kitchen. The second level features a master suite with a walk-in closet and ensuite bathroom, along with three additional bedrooms, another full bathroom and laundry. The finished basement rec room provides additional living space September 10th 2026 occupancy!! (id:60083)
Royal LePage Team Realty