
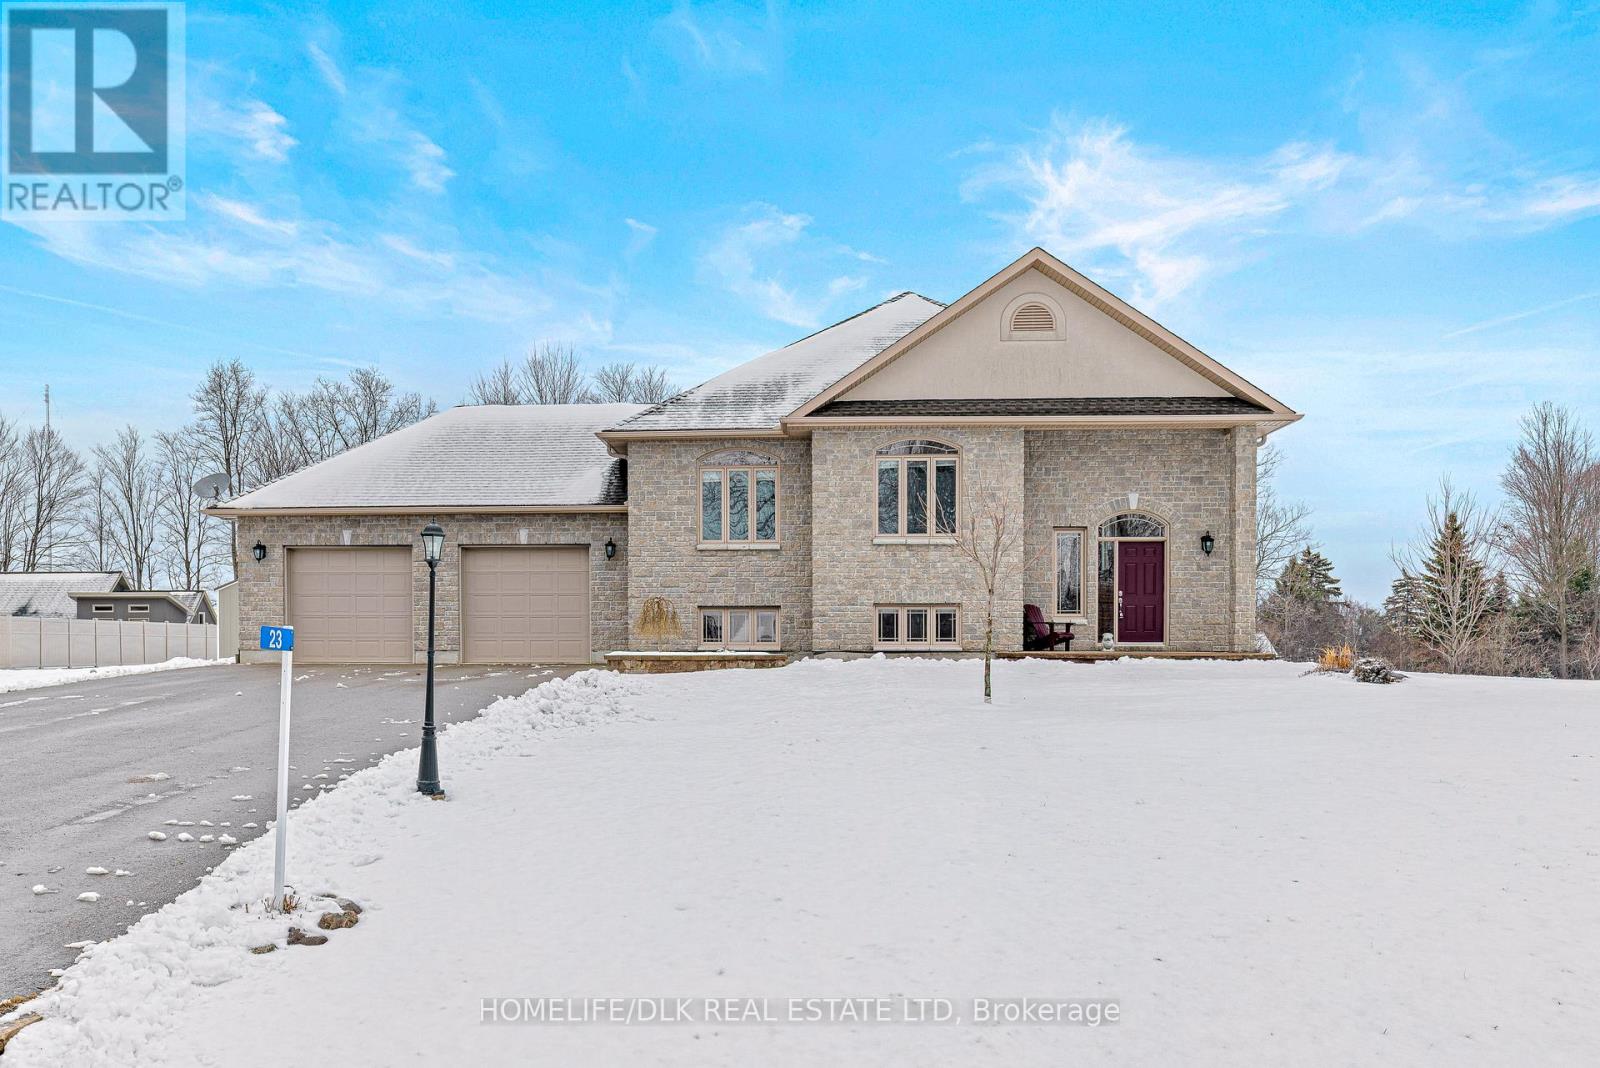
23 Apple Blossom Drive
Augusta, Ontario
Welcome to this exceptional custom-built P.F. Donnelly executive home (2011), ideally situated in a sought-after Maitland subdivision. Perched atop a hill, this impressive 3+3 bedroom, 3 bath residence offers a lifestyle defined by comfort, space, and quality craftsmanship. Step inside to a bright, open-concept main floor featuring a timeless neutral palette, rich hardwood flooring, and oversized windows that fill the home with natural light. The chef-inspired kitchen is designed to impress, showcasing a breakfast bar, abundant cabinetry, pantry, and a convenient built-in desk/workspace-perfect for both everyday living & entertaining. The adjoining living & dining areas flow seamlessly, ideal for hosting family and special occasions. Patio doors lead to a spacious deck with gazebo and BBQ, with a natural gas line for effortless outdoor entertaining. The private primary suite is tucked away in its own wing, offering a peaceful retreat with a walk-in closet and well-appointed ensuite. Additional bedrooms and a full bath complete the upper level. Fully finished lower level is equally impressive, 10' ceilings, a cozy natural gas fireplace, one additional bedroom, a full four-piece bath, and a large home gym, along with flexible space for recreation, guests, or hobbies. A generous laundry area with sink and built-in shelving, ample storage, and an organized mechanical room add to the home's exceptional functionality. Enjoy direct walk-up access to the attached double garage, designed with separate entrances-ideal for parking on one side and a workshop or hobby space on the other. Set on a beautifully landscaped 1.018-acre lot, the rolling backyard offers privacy and room to enjoy the outdoors, complete with a custom shed, oversized driveway, and an invisible fence DogWatch system to safely containing pets while preserving the open landscape. A remarkable property-perfect for families or multi-generational living. Pre-Listing Building and Septic Inspection Available. (id:60083)
Homelife/dlk Real Estate Ltd
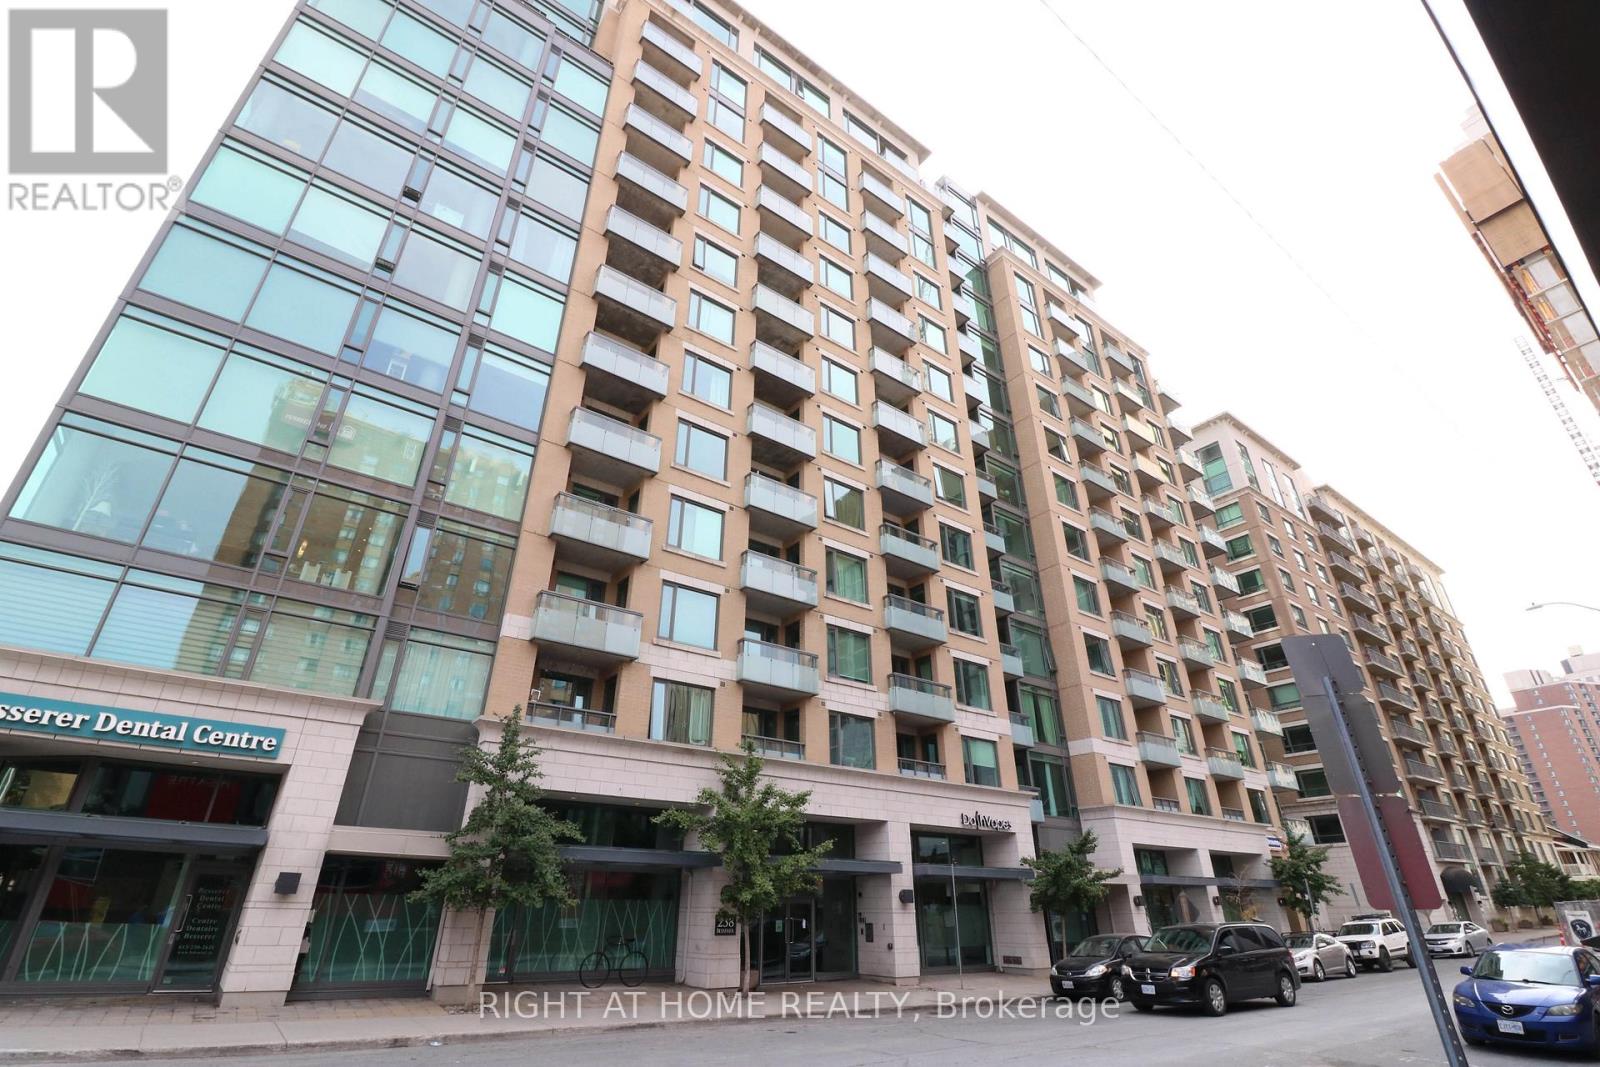
810 - 238 Besserer Street
Ottawa, Ontario
This 1 bedroom + Den & Balcony unit is located in the highly sought-after The Galleria Phase 2 in the heart of downtown Ottawa. The contemporary kitchen features granite countertops, stainless steel appliances, ample cabinetry, and a functional island with breakfast bar seating-perfect for entertaining or everyday living. The spacious bedroom offers generous closet space, while the modern bathroom showcases quality finishes. In-suite laundry and central air conditioning add everyday convenience. Residents of The Galleria enjoy resort-style amenities including an indoor pool, fitness centre, sauna, party room, and outdoor BBQ terrace. Just steps to the University of Ottawa, Rideau Centre, LRT, ByWard Market, restaurants, cafés, offices and everyday essentials. Whether you're a young professional, investor, or looking for a stylish downtown pied-à-terre, Unit 810 offers exceptional value and lifestyle in one of Ottawa's most vibrant neighbourhoods. Urban living at its finest-book your private showing today. Currently tenanted by uOttawa student, who will be leaving at the beginning of May. (id:60083)
Right At Home Realty
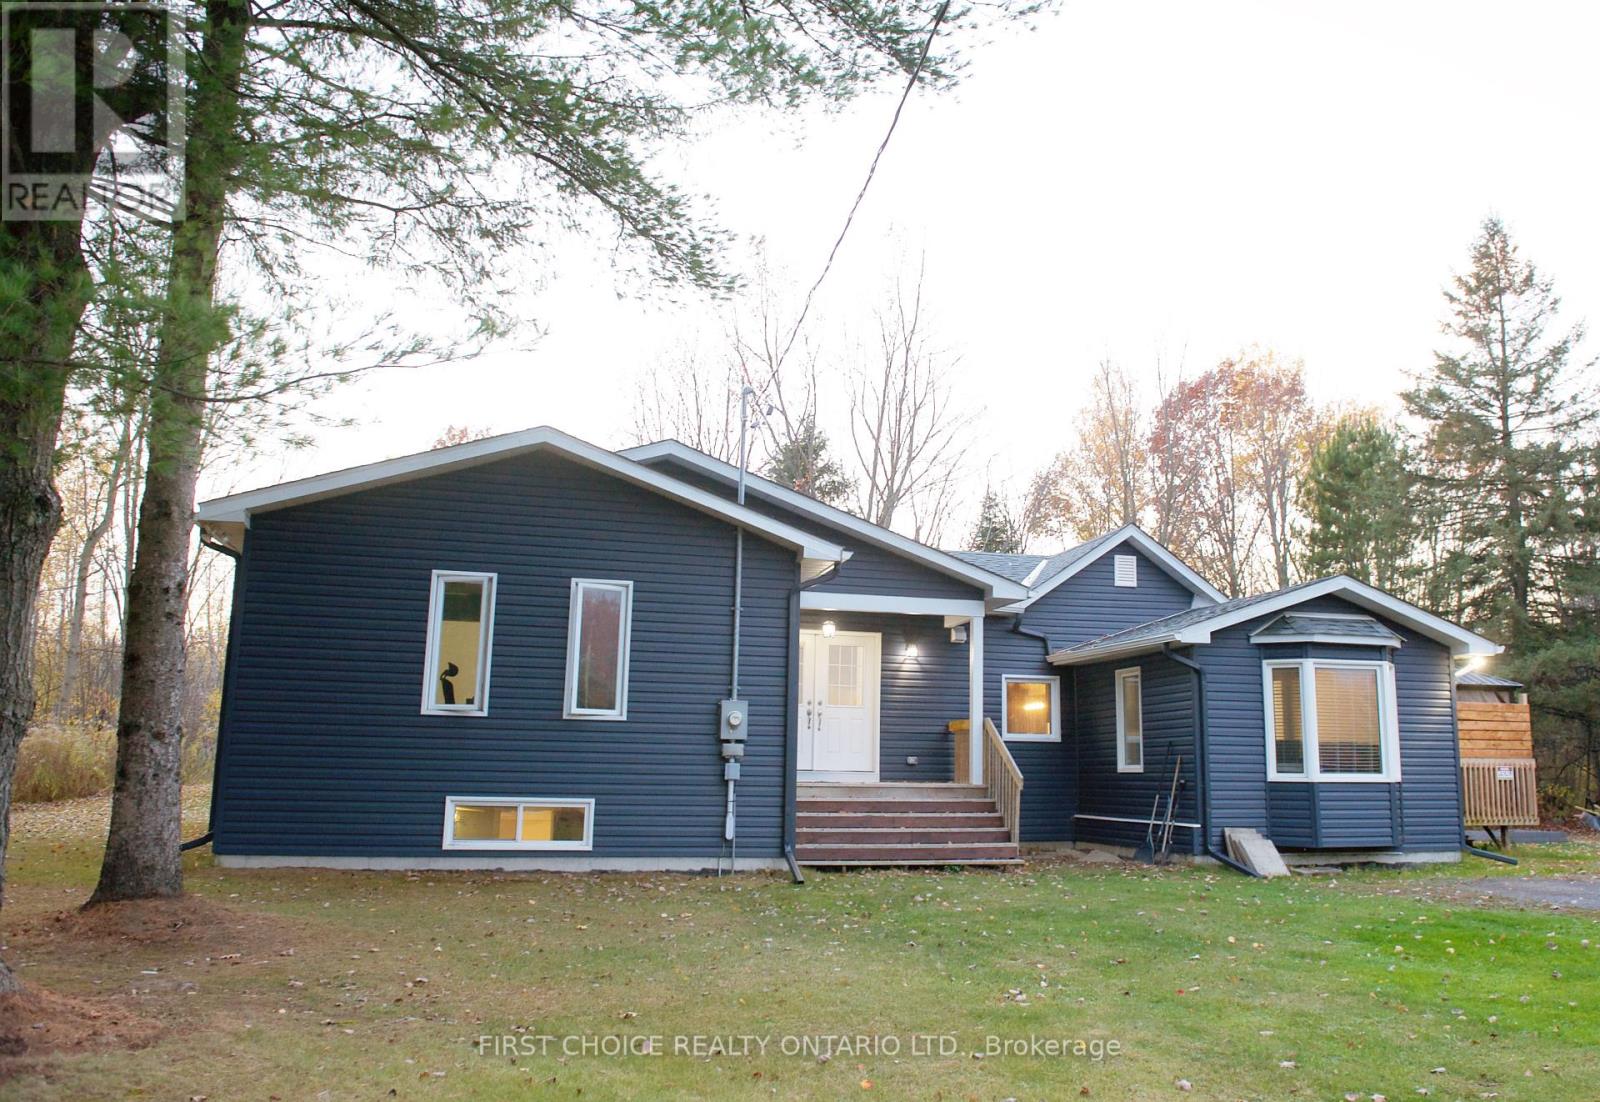
1383 Baker Road
The Nation, Ontario
This beautifully renovated bungalow has everything newer with very tasteful design. Approx 1 acre with trees around the parameter which makes this home very private. Plenty of space for gardens, decking off the eating area and fire pit for those amazing summer nights. This 4 plus 1 bedroom shows pride of ownership throughout. Master with a 4 piece ensuite (2 sinks), huge walk in closet, plus a door to the outside, 3 other very good sized bedrooms plus a lavish common bathroom. Large functional kitchen with island, Gas stove, new stainless steel appliances, breakfast bar, flat ceilings, bulk heads, pot lights. Lower level with a newly developed family room, large bedroom and a 4 piece bathroom. Family room also has a pellet stove (new in 2018), new furnace 2026, Kitchen new in 2018, deck off kitchen 2018, windows new since 2018, furnace 2014, hot water tank (owned) 2014, some windows in 2021, complete lower level family room, bedroom and bathroom in 2020, new septic system (tank, bed, everything) 2009, AC unit 2022, Generac 2018, plastic garage 2020.New Roof, Eavestrough, Gutter Guards, Water Softener, Sump Pump, Paint, Security Lighting 2024/2025..5 minutes to Calypso Water park, 10 minutes to Casselman, 28 minutes to Ottawa. This property is ready for you to move in and call it Home! (id:60083)
First Choice Realty Ontario Ltd.
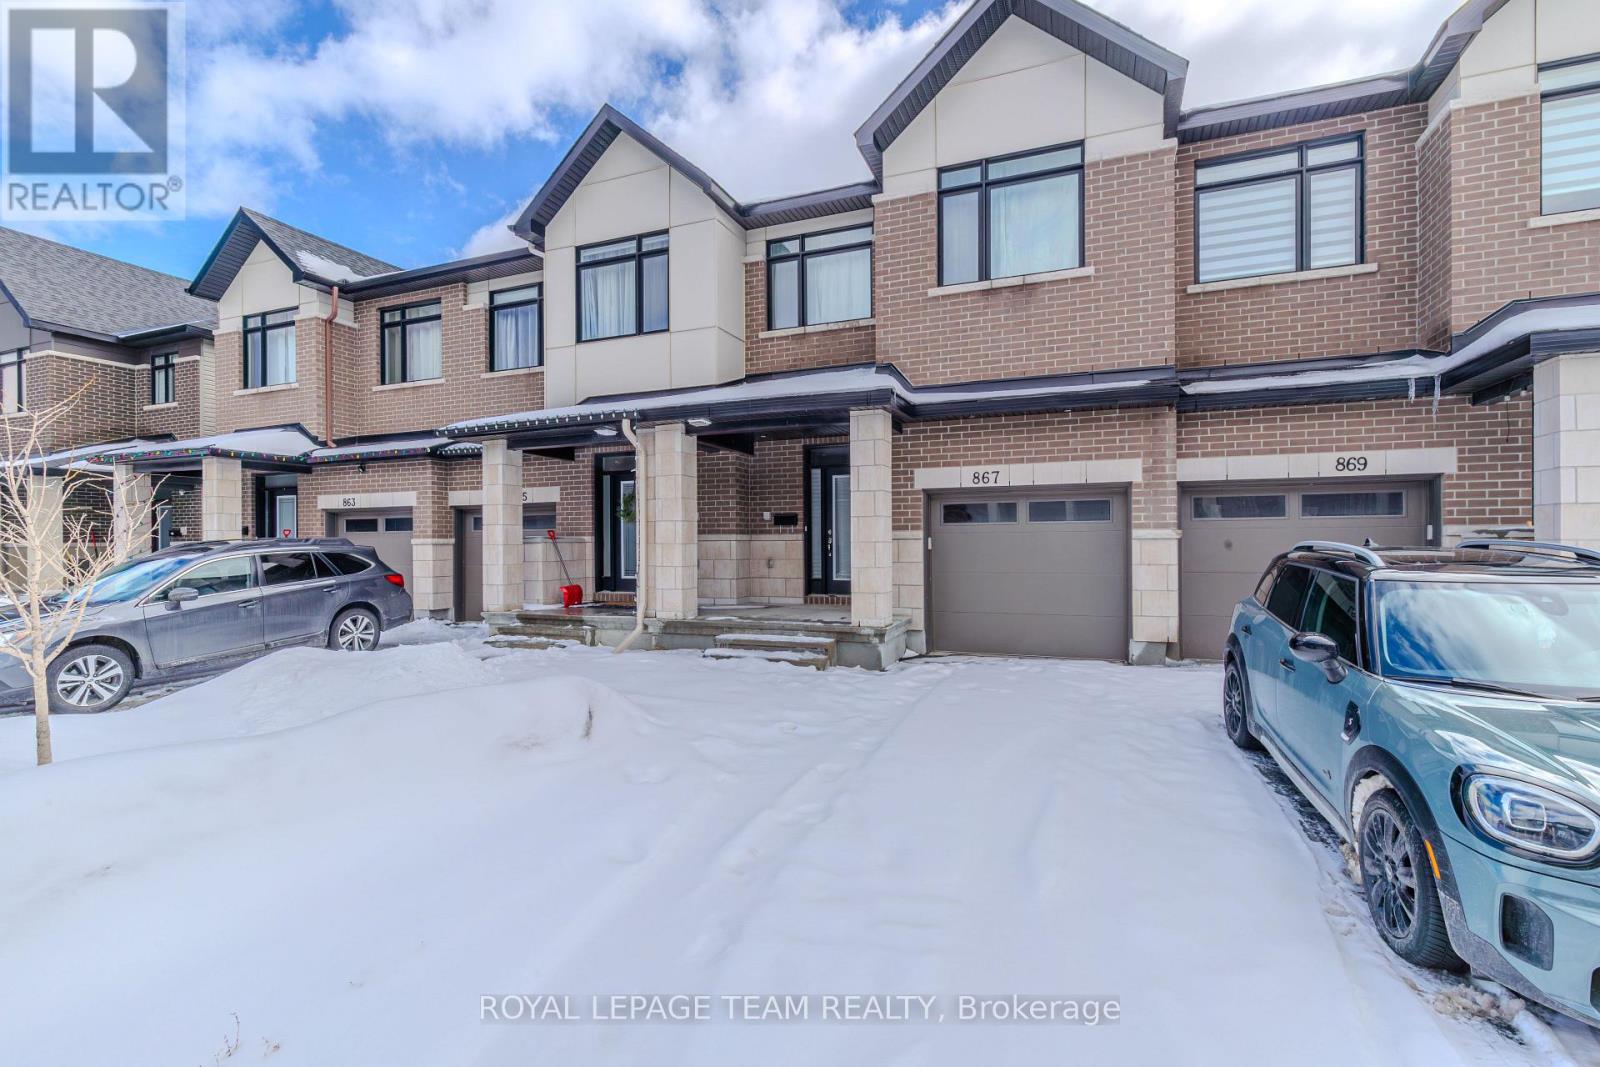
867 Anciano Crescent
Ottawa, Ontario
Welcome to 867 Anciano Crescent - a stunning executive Claridge townhome nestled in the highly sought-after, family-friendly community of Bridlewood in Kanata. Perfectly located, this home offers a seamless blend of comfort, style, and modern elegance. The main level features a bright open-concept layout with a beautifully appointed kitchen, spacious dining area, inviting living room with fireplace, and a dedicated office space-ideal for today's lifestyle. Upstairs, the generous primary retreat boasts a walk-in closet and a luxurious ensuite complete with a standalone tub and premium finishes. Two additional well-sized bedrooms, a full bathroom, and convenient second-floor laundry complete this level. The fully finished basement provides exceptional additional living space-perfect for a family room, home gym, or entertainment area. Surrounded by parks, schools, shopping, restaurants, and easy access to major roads, this home delivers both convenience and lifestyle in one exceptional package. (id:60083)
Royal LePage Team Realty
525 Leimerk Court
Ottawa, Ontario
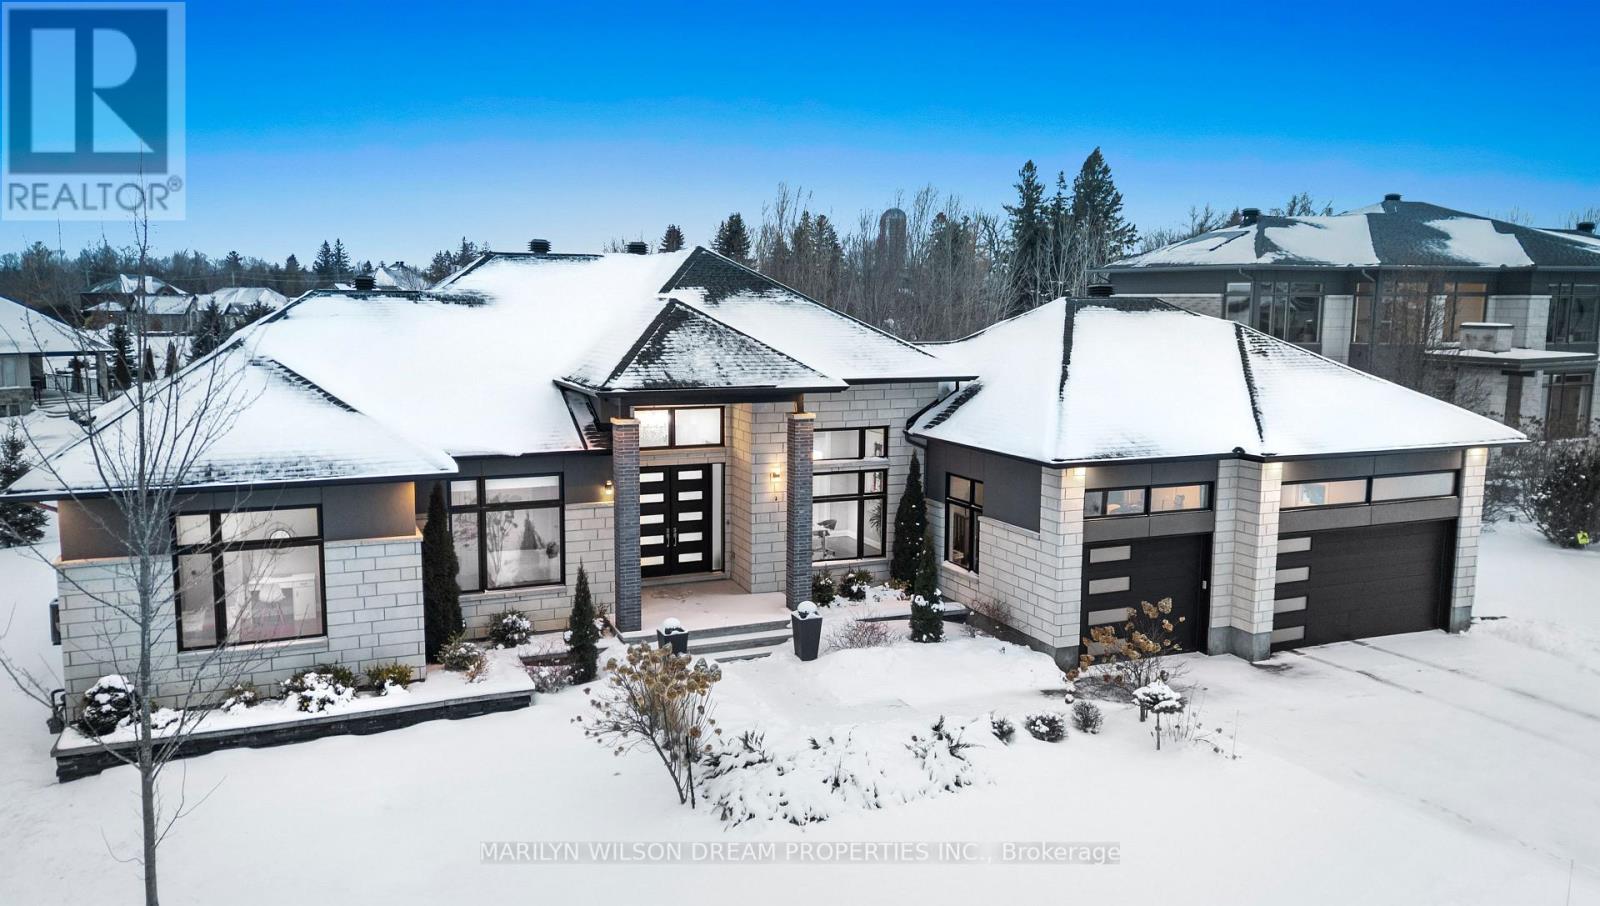
Welcome to this Picasso custom-built estate bungalow in prestigious Manotick Estates, set on a rare 116 x 269 ft lot surrounded by professionally landscaped grounds with full irrigation, Techo-Bloc hardscaping, and southwest exposure. The home's limestone styled and stucco exterior sets the tone for the architectural elegance within. Inside, soaring 10-foot ceilings throughout are elevated by striking architectural details including a 15-foot foyer, 12-foot coffered living room, 13-foot coffered office, and tray ceilings in the kitchen and dining areas. Maple flooring flows throughout the main level, adding warmth and continuity to the design. At the heart of the home, the chef's kitchen is designed for both everyday living and entertaining, featuring a dramatic quartz waterfall island, pot filler, Thermador gas stovetop, and Electrolux commercial-grade refrigerator/freezer. The primary suite is a private retreat with a raised ceiling and spa-inspired ensuite featuring a pedestal tub, glass shower finished with Moroccan quatrefoil tile, and refined finishes throughout. The walkout lower level extends the living space with exceptional natural light, additional bedrooms, and flexible recreation areas. Outdoor living is equally impressive with a Trex deck with glass railings, designed to capture evening sunsets across the expansive backyard. And a 3 car garage for enthusiasts. A rare offering combining architectural sophistication, thoughtful design, and estate-scale living minutes from the city and charm of Manotick village. (id:60083)
Marilyn Wilson Dream Properties Inc.
1453 Waltham Street
Ottawa, Ontario
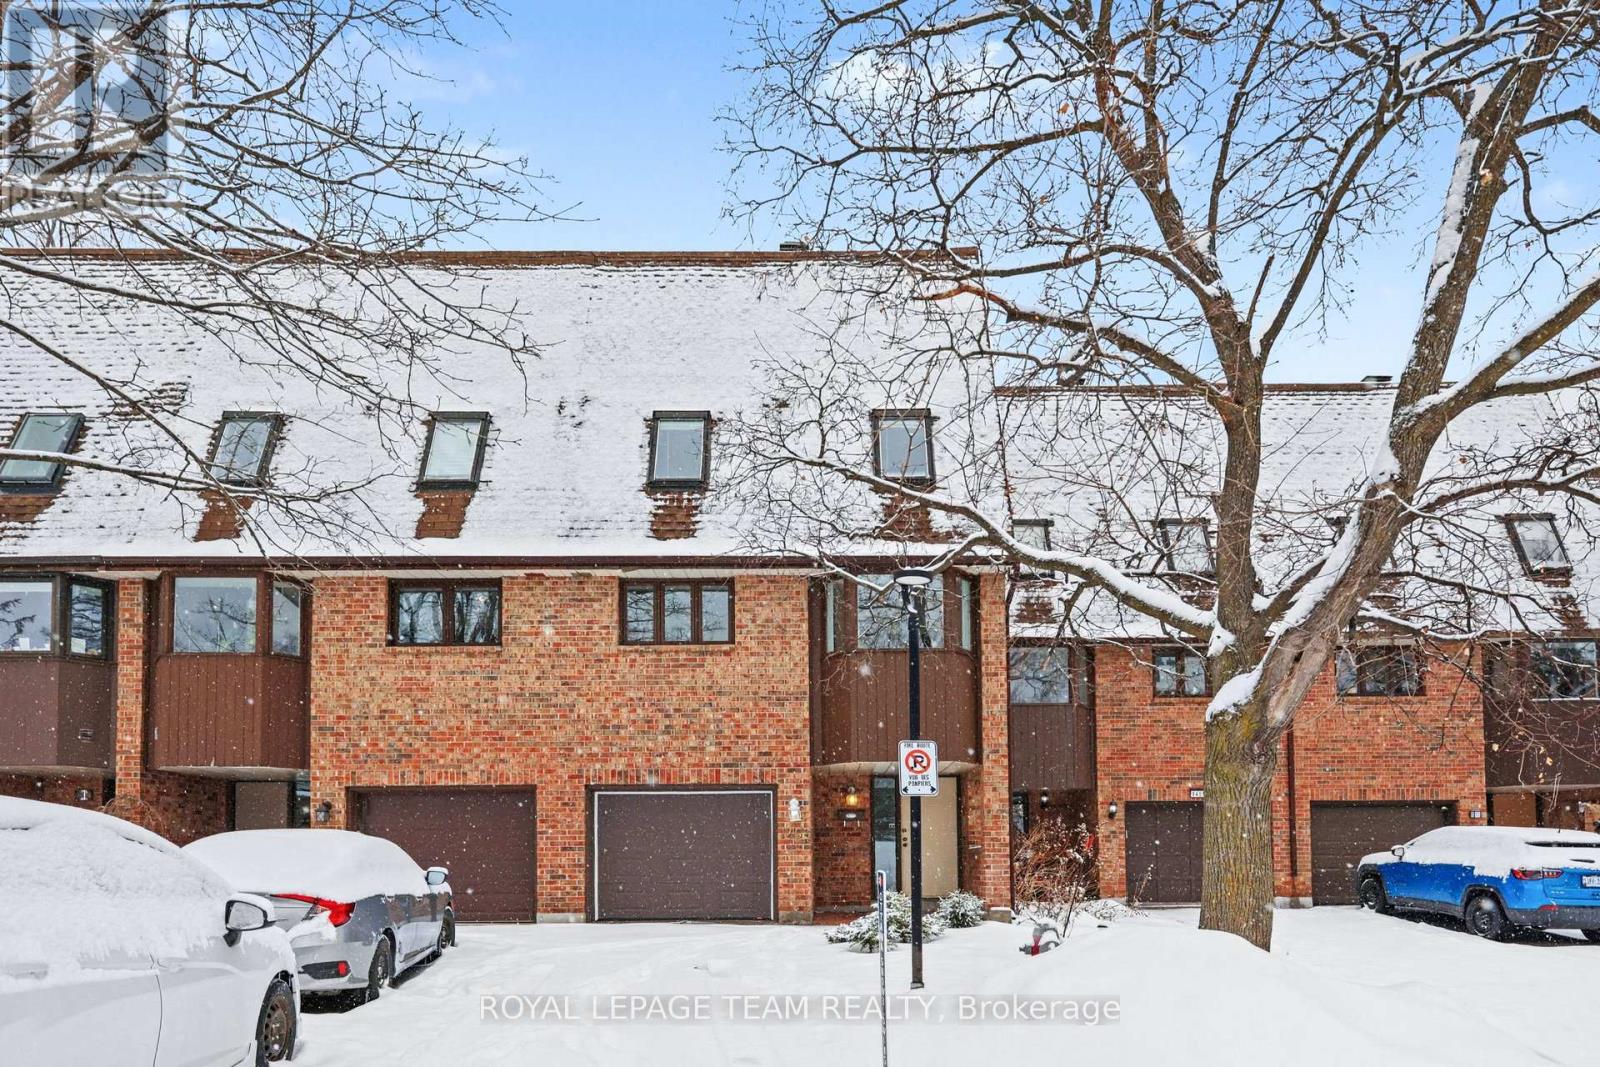
Nature meets architecture at 1453 Waltham Street. This sophisticated split-level townhome offers a rare "hidden oasis" vibe, backing directly onto the lush treeline of Sawmill Creek. The open concept living room commands attention with soaring cathedral ceilings, a cozy gas fireplace, and a private balcony overlooking the forest and Sawmill Creek. The versatile layout features a loft with a balcony; perfect as a formal dining room or secondary lounge, and a bright eat-in kitchen, complete with laundry to make daily chores a breeze! Upstairs, hardwood floors continue, and lead to a spacious primary suite with a stylish, updated ensuite bathroom. There are 2 additional bedrooms, as well as an updated family bathroom with glass bypass doors as a tub enclosure. The walk-out lower level offers the perfect home office, gym or family room with a convenient powder room and direct access to the oversized, private backyard retreat, waiting for your finishing touches. Nestled in a quiet enclave with a hilly topography (a rare find in Ottawa) and a private playground, you're just minutes from South Keys, LRT, Airport Parkway, and a quick commute to downtown. Don't miss out on this rare opportunity to own a truly unique home in a great neighbourhood. Freshly painted & deep cleaned, 2026. Roof 2019. Furnace 2016. 24 Hour irrevocable on all offers. (id:60083)
Royal LePage Team Realty
B - 135 Harthill Way
Ottawa, Ontario
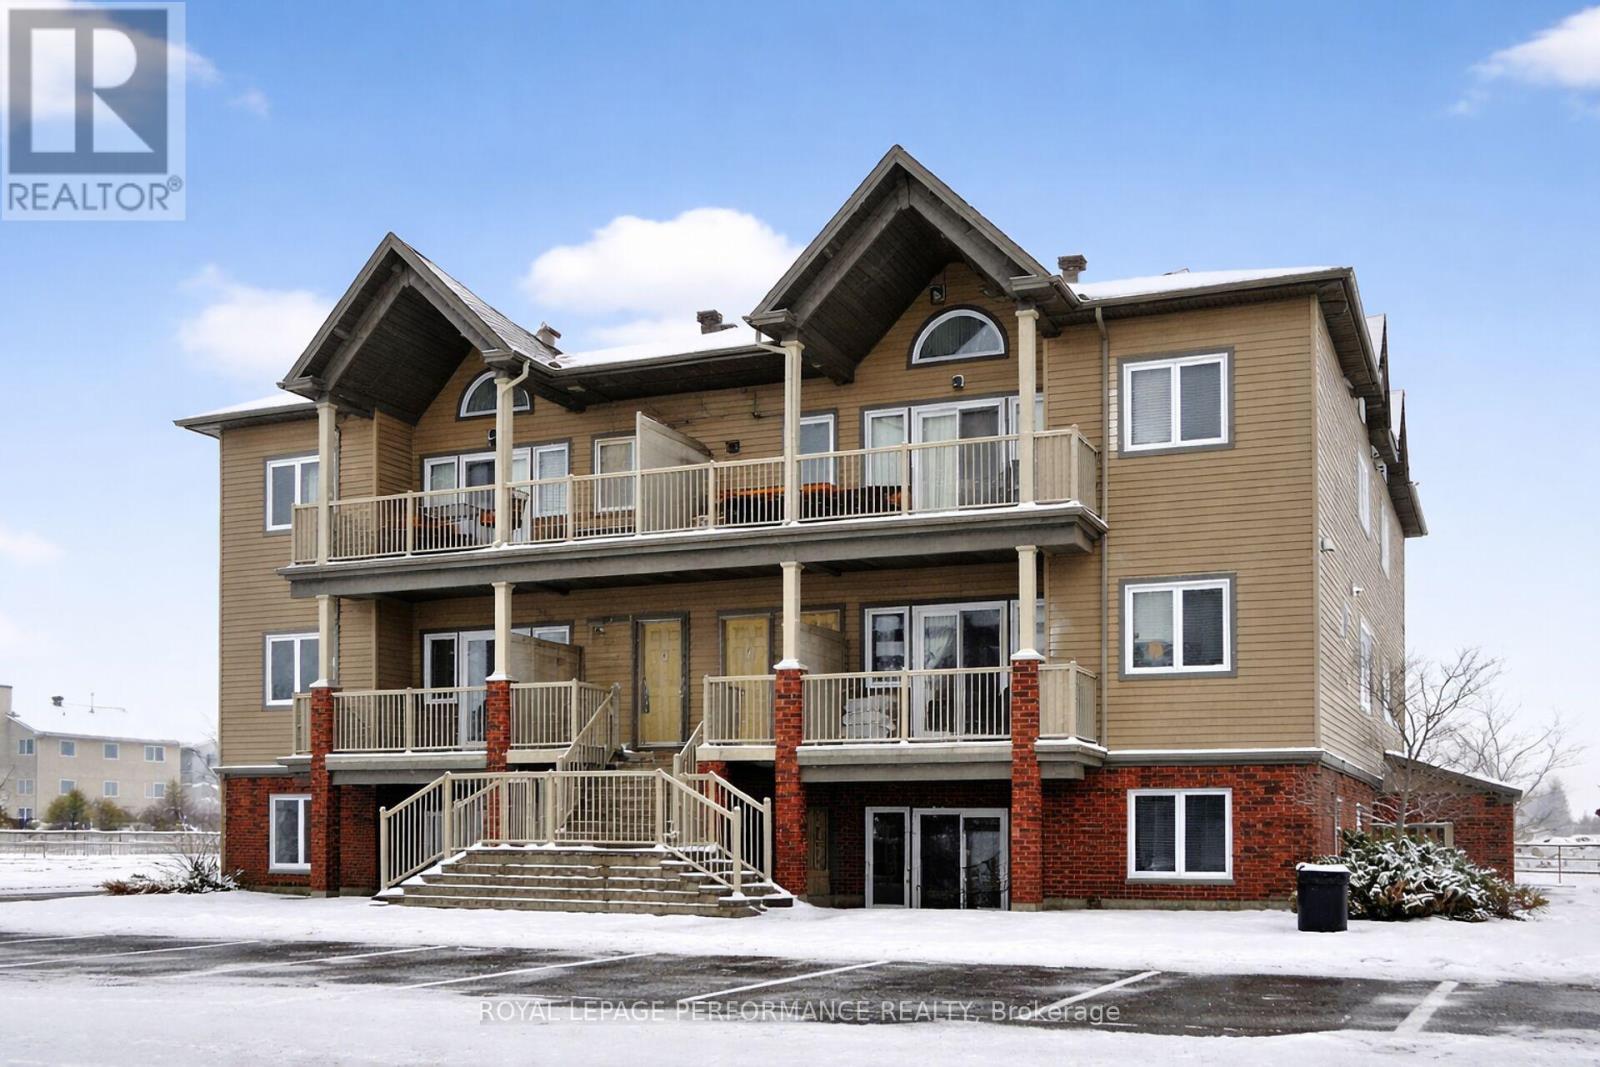
Welcome to this beautifully updated 2-bedroom, 1-bathroom condo, perfect for first-time buyers, downsizers, or investors looking for MAINTENANCE-FREE living with LOW CONDO FEES. This bright and inviting unit features modern finishes throughout, including granite countertops, upgraded flooring, contemporary doors and fixtures, and a stylish electric fireplace feature wall. The unit has a functional layout designed for comfortable living and a move-in-ready feel, with spacious bedrooms that provide plenty of room to relax and unwind. Located in a highly desirable area at the end of a cul-de-sac, you'll appreciate the convenience of nearby amenities, shopping, transit, and green spaces - all just minutes away. This property offers exceptional value and affordability without compromising on location or quality. Don't miss your opportunity to own this turnkey condo in a fantastic neighbourhood just minutes from the highway. (id:60083)
Royal LePage Performance Realty
1075 Secord Avenue
Ottawa, Ontario
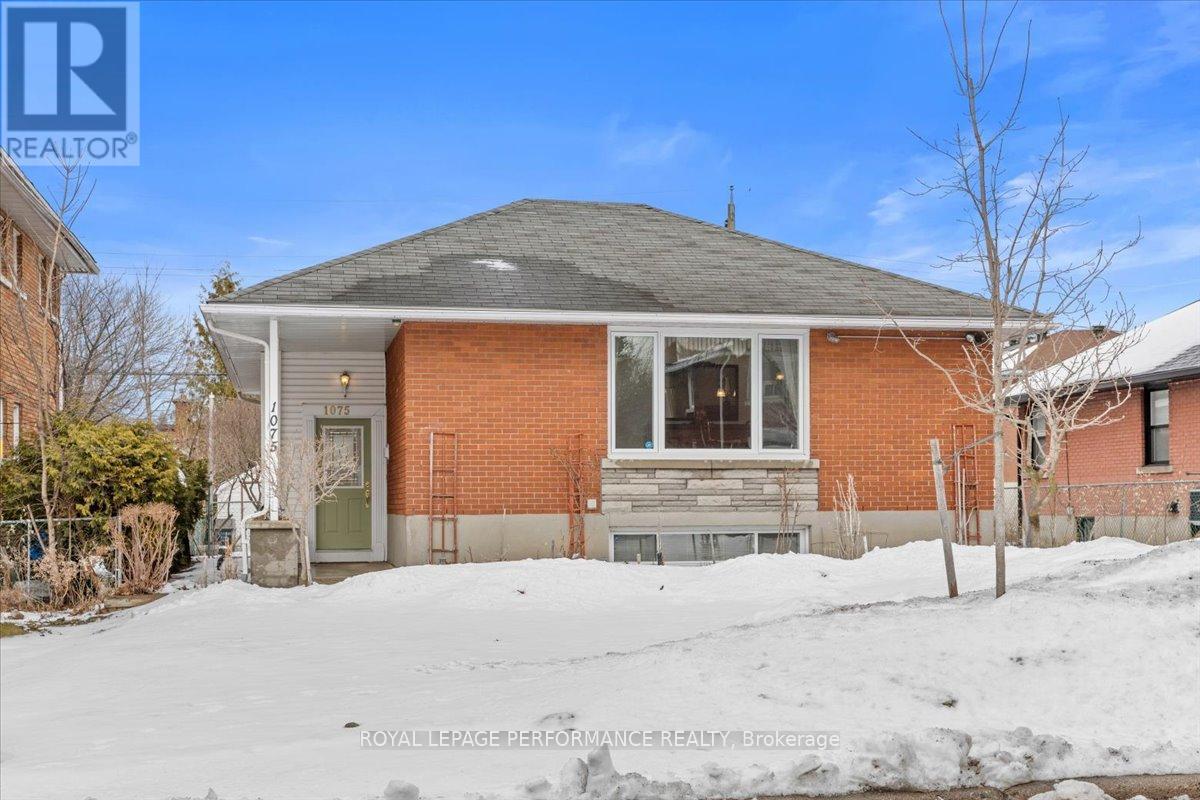
Location! Location! Location! Welcome to the desirable Heron Park neighbourhood. This charming 3 bedroom brick hi-ranch bungalow offers a bright open-concept combined living and dining room with large window that fill the space with natural sunlight, an eat-in kitchen, hardwood flooring, and ceramic tile throughout main level. A convenient backdoor off the kitchen leads to a deck and fully fenced yard-perfect for outdoor enjoyment. The fully finished basement offers excellent potential, featuring a kitchen, full bathroom, recreation room, and den; ideal for multi-generational living or future investment opportunities. Additional highlights include central air conditioning, interlock front walkway, and a single detached garage - (15'5" x 20'11" built circa 2006). Walking distance to Heron Park Community Building, outdoor pool and playground at the end of Secord Ave on Clover Street. Conveniently located close to all amenities including Billings Bridge Shopping Centre, Blue Heron Mall, Vincent Massey Park, public transit, park, and Canadian Tire Centre. Just minutes to downtown and Carleton University. (id:60083)
Royal LePage Performance Realty

51 Pemberton Crescent
Ottawa, Ontario
**OPEN HOUSE THUR MAR 26th 4-6PM** Discover refined family living in this impeccably maintained split-level home, where sophisticated finishes, spacious interiors, and a serene backyard setting create the perfect balance of comfort and luxury. The main level presents an inviting and thoughtfully designed layout featuring a separate living and dining room, both enhanced by rich hardwood flooring-perfect for both everyday living and refined entertaining. The updated kitchen is a standout space, showcasing sophisticated granite countertops, stainless steel appliances, contemporary finishes, and generous workspace and storage to inspire the home chef. Warmth and comfort define the home's gathering spaces, including a welcoming living room with a gas fireplace, and an above ground lower-level family room with brand-new carpeting-ideal for cozy movie nights, playtime, or relaxed evenings with family and friends. The second level features three well-appointed bedrooms, including a spacious primary retreat complete with his and her closets and a beautifully renovated four-piece ensuite. This spa-inspired bathroom features quartz countertops, shower with rainfall showerhead, and a deep soaker tub, creating a tranquil private oasis. A generously sized third-level bedroom with walk-in closet offers the perfect private retreat for a child, teen, or guest. The home's bathrooms have been tastefully updated, including the main bathroom featuring elegant quartz countertops. Step outside to a beautifully landscaped backyard designed for both relaxation and entertaining. A spacious deck and interlock patio create the perfect setting for hosting guests or enjoying warm summer evenings. With no rear neighbours, the outdoor space offers exceptional privacy and tranquility. Ideally located just steps from a park and public transit, this move-in-ready home presents a wonderful opportunity for families seeking comfort, convenience, and a welcoming community. (id:60083)
Solid Rock Realty

2010 - 324 Laurier Avenue W
Ottawa, Ontario
Stylish 20th-floor corner suite at The Mondrian with panoramic views from Parliament Hill to the Ottawa River. Floor-to-ceiling reflective glass fills the open-concept living space with natural light while maintaining full daytime privacy. Features include engineered hardwood (2018), smart automated lighting, Somfy blackout blinds, and a sleek kitchen with stainless steel appliances.The oversized primary bedroom offers its own heat pump and wall-length closet; the second bedroom fits a queen bed or makes an ideal office. Enjoy a private balcony with no neighbours on either side.Resort-style amenities include an outdoor pool, sun terrace, BBQ areas, party room, and a large gym. Extra-large heated parking spot, and in-unit storage included. Steps to top restaurants, cafés, LRT, Confederation Park, City Hall, and Parliament Hill. Urban living at its best. (id:60083)
Right At Home Realty
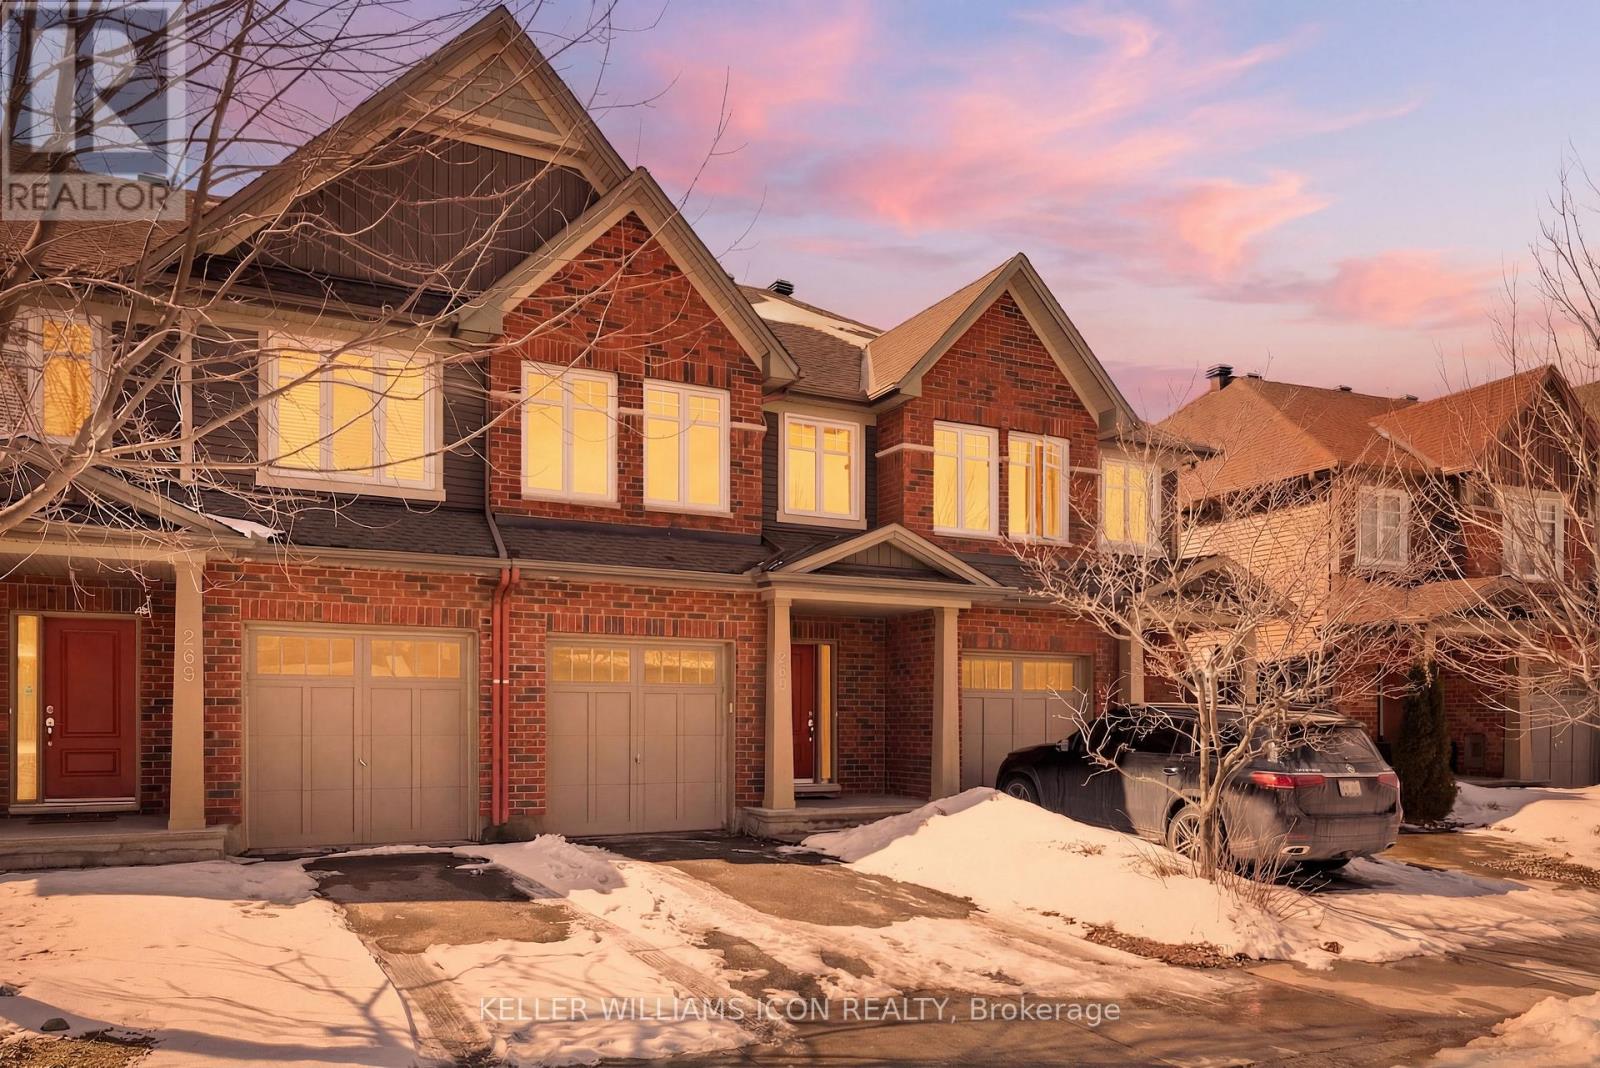
267 Via San Marino Street
Ottawa, Ontario
Welcome to urban-style living in the heart of Barrhaven's sought-after Longfields community. Backing directly onto a peaceful walking path with no rear neighbours, you'll enjoy rare privacy and open views right from your fully fenced, extended backyard-ideal for kids, pets, and outdoor entertaining.Inside, the home features a functional layout designed for modern living. The main level offers bright, open-concept living and dining spaces, while the finished basement provides a cozy retreat complete with a fireplace-perfect for family movie nights or hosting guests.Upstairs, you'll find three generously sized bedrooms, including a spacious primary suite, along with well-appointed bathrooms for everyday comfort.Located on a quiet, family-friendly street and surrounded by top-rated schools, parks, and amenities, this home is just steps to shopping, transit, and everything you need. Experience the ease of urban convenience while enjoying the charm of a well-established Barrhaven neighbourhood.A perfect opportunity for families, first-time buyers, or investors looking for location, lifestyle, and value. Book a showing before it's gone. (id:60083)
Keller Williams Icon Realty
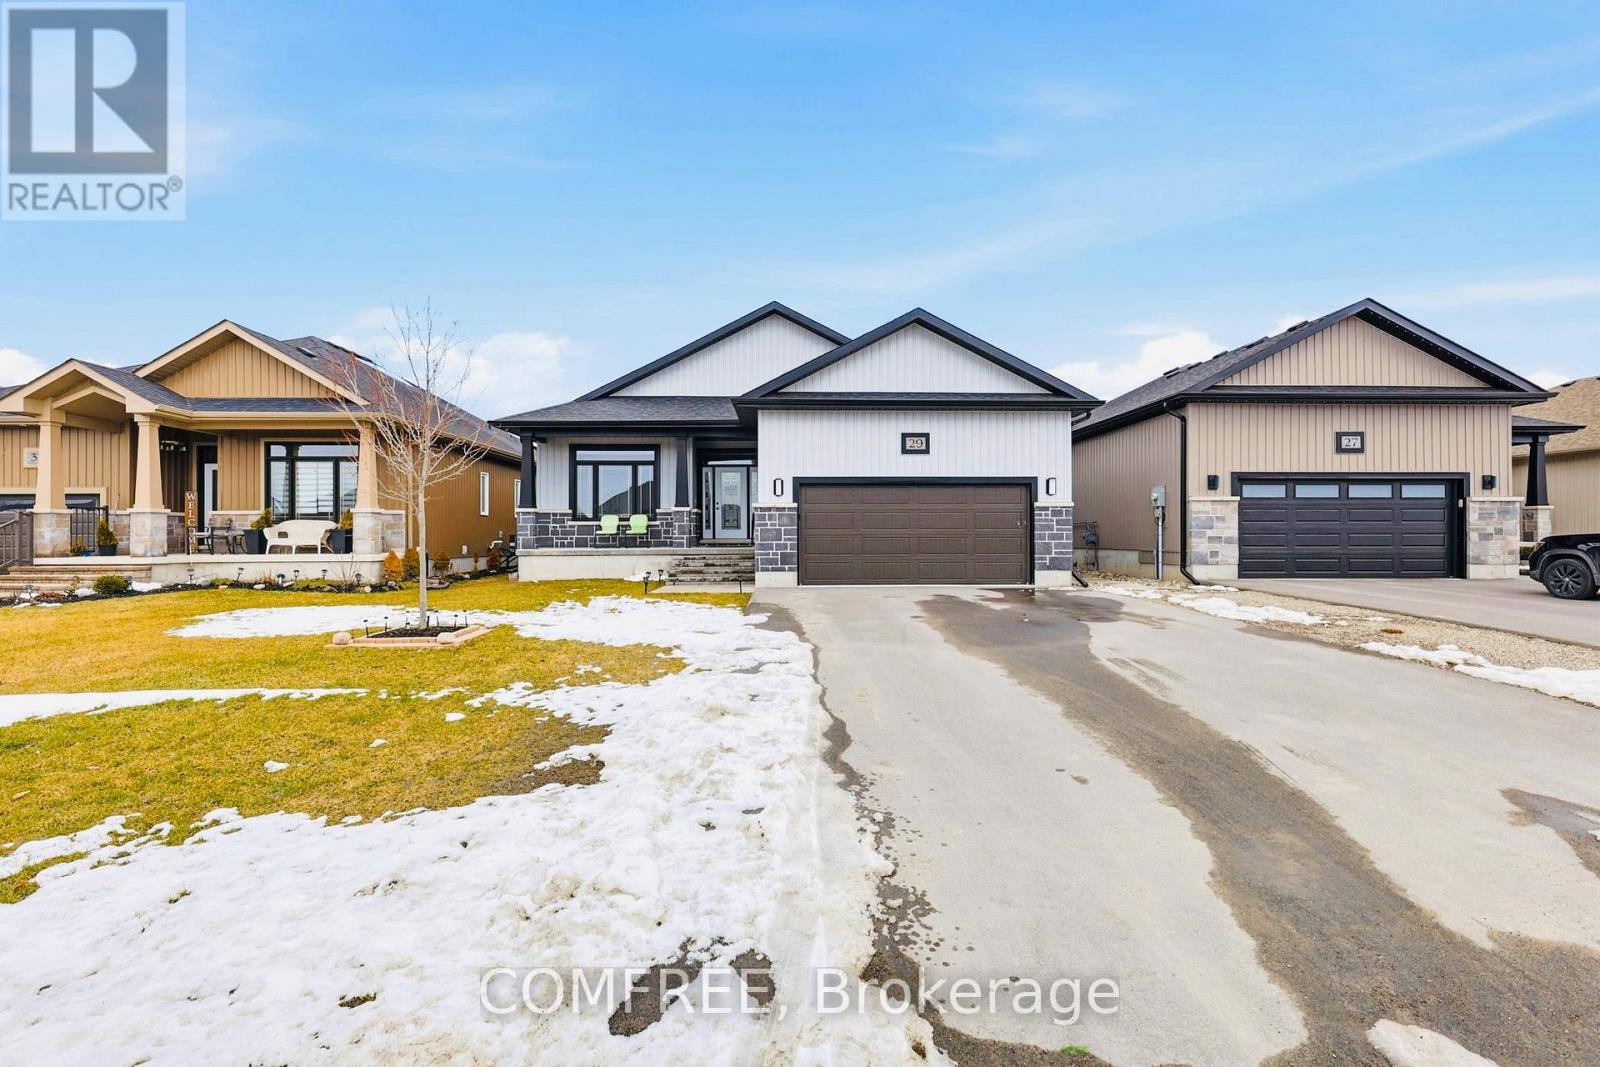
29 Sabrina Avenue
Quinte West, Ontario
Welcome to 29 Sabrina Avenue, located in the highly sought-after Orchard Lane community in Trenton. This spacious home offers over 2,700 sq. ft. of finished living space, featuring 3 bedrooms and 2 full bathrooms on the main level with 9-foot ceilings and elegant transom windows, plus an additional 2 bedrooms and 1 full bathroom in the fully finished basement. The main floor is bright and thoughtfully designed for family living. The kitchen showcases a beautiful backsplash, under-valance lighting, quartz countertops, a large island, and a pantry perfect for both everyday use and entertaining. The dining area opens onto a deck, ideal for relaxing during the summer months. The inviting living room is filled with natural light, while the spacious primary bedroom includes a walk-in closet and private ensuite. Two additional bedrooms offer flexibility for children, guests, or a home office. The fully finished basement expands your living space with a large recreation room perfect for a home gym, pool table, or entertainment area along with two bedrooms, a full bathroom, a laundry room, and ample storage. Conveniently located just minutes from a neighborhood park and playground, as well as Highway 401, CFB Trenton, and the YMCA. Cross Streets: Telephone Rd & 2nd Dug Hill Rd. (id:60083)
Comfree
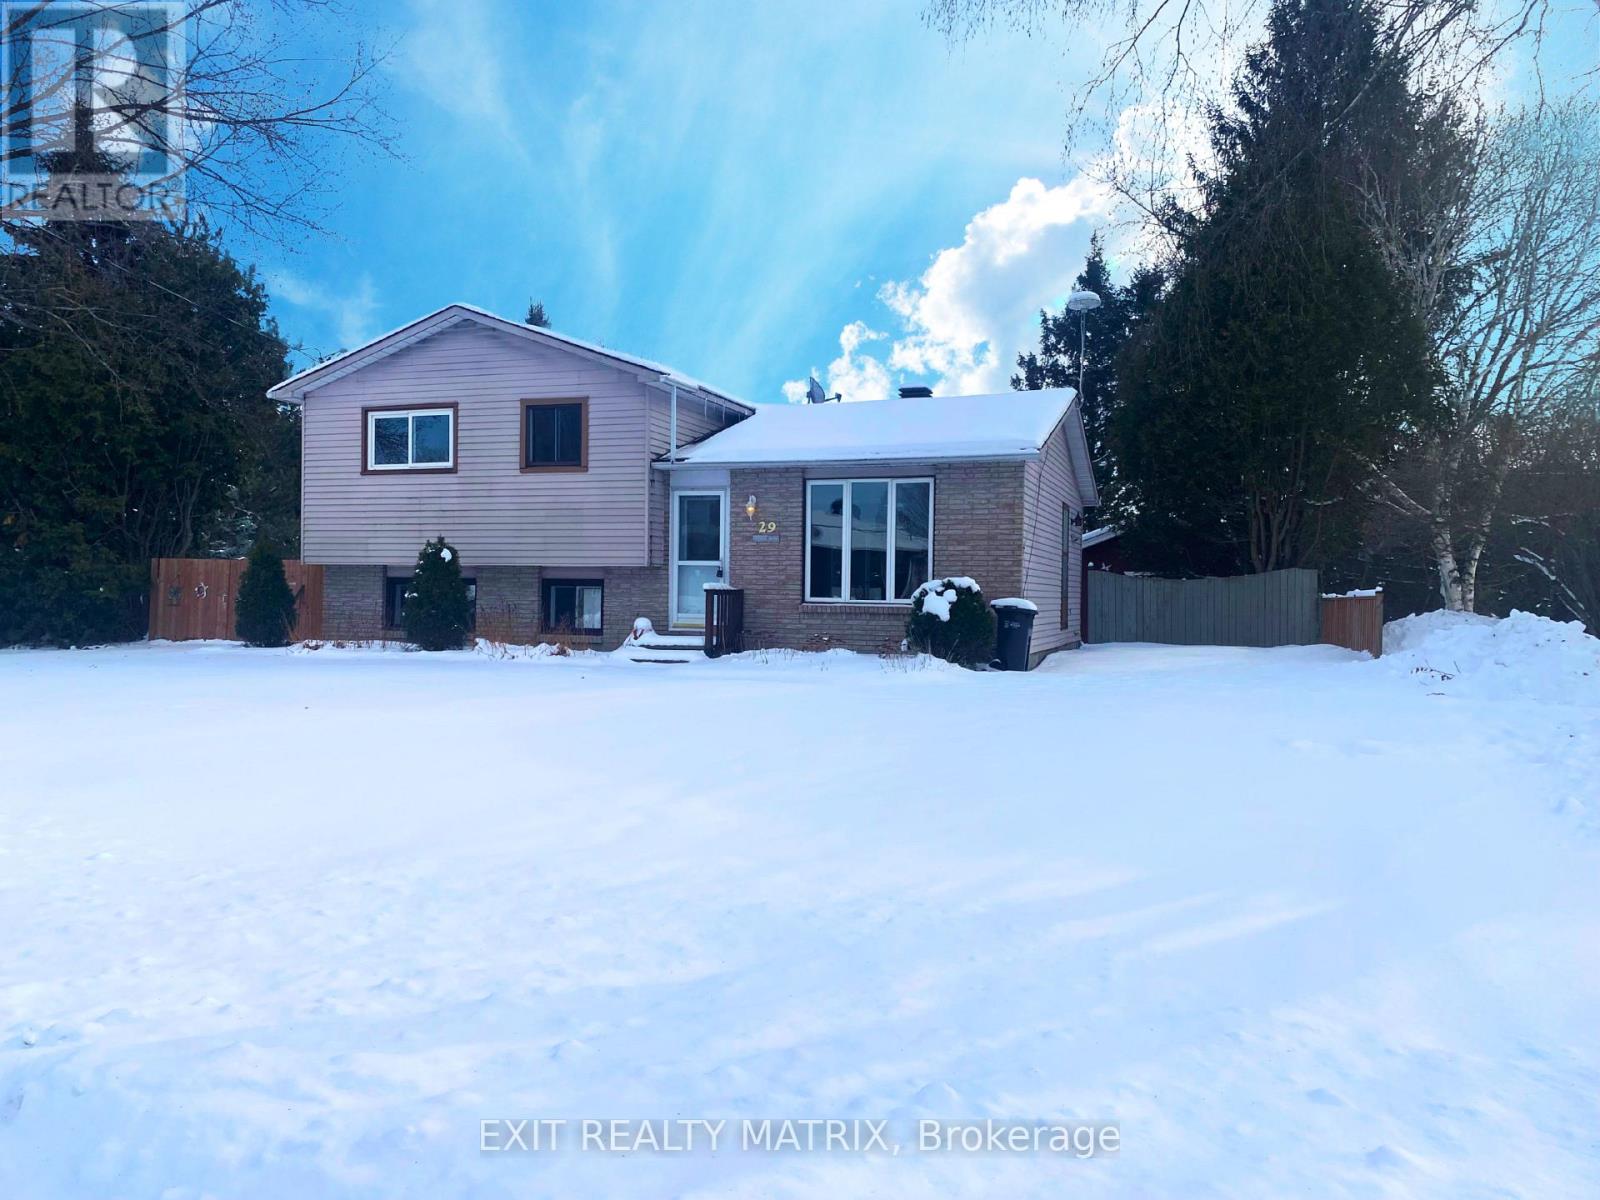
29 Louise Crescent
Russell, Ontario
Welcome to this beautifully maintained 3-bedroom, 2-bathroom split level home, ideally located in one of Embrun's most sought-after neighbourhoods. Set on a desirable corner lot surrounded by mature trees, this home offers both charm and privacy from the moment you arrive. Step inside to a bright, open-concept main level where the kitchen, dining, and living areas flow seamlessly together-perfect for everyday living and effortless entertaining. The spacious kitchen offers ample cabinetry and counter space, while large windows throughout flood the home with natural light. Enjoy your own private backyard retreat, complete with mature trees and a large deck-ideal for summer BBQs, morning coffee, or unwinding in a peaceful setting. Located just minutes from parks, schools, and all local amenities, this home offers the perfect blend of comfort, convenience, and lifestyle. (id:60083)
Exit Realty Matrix
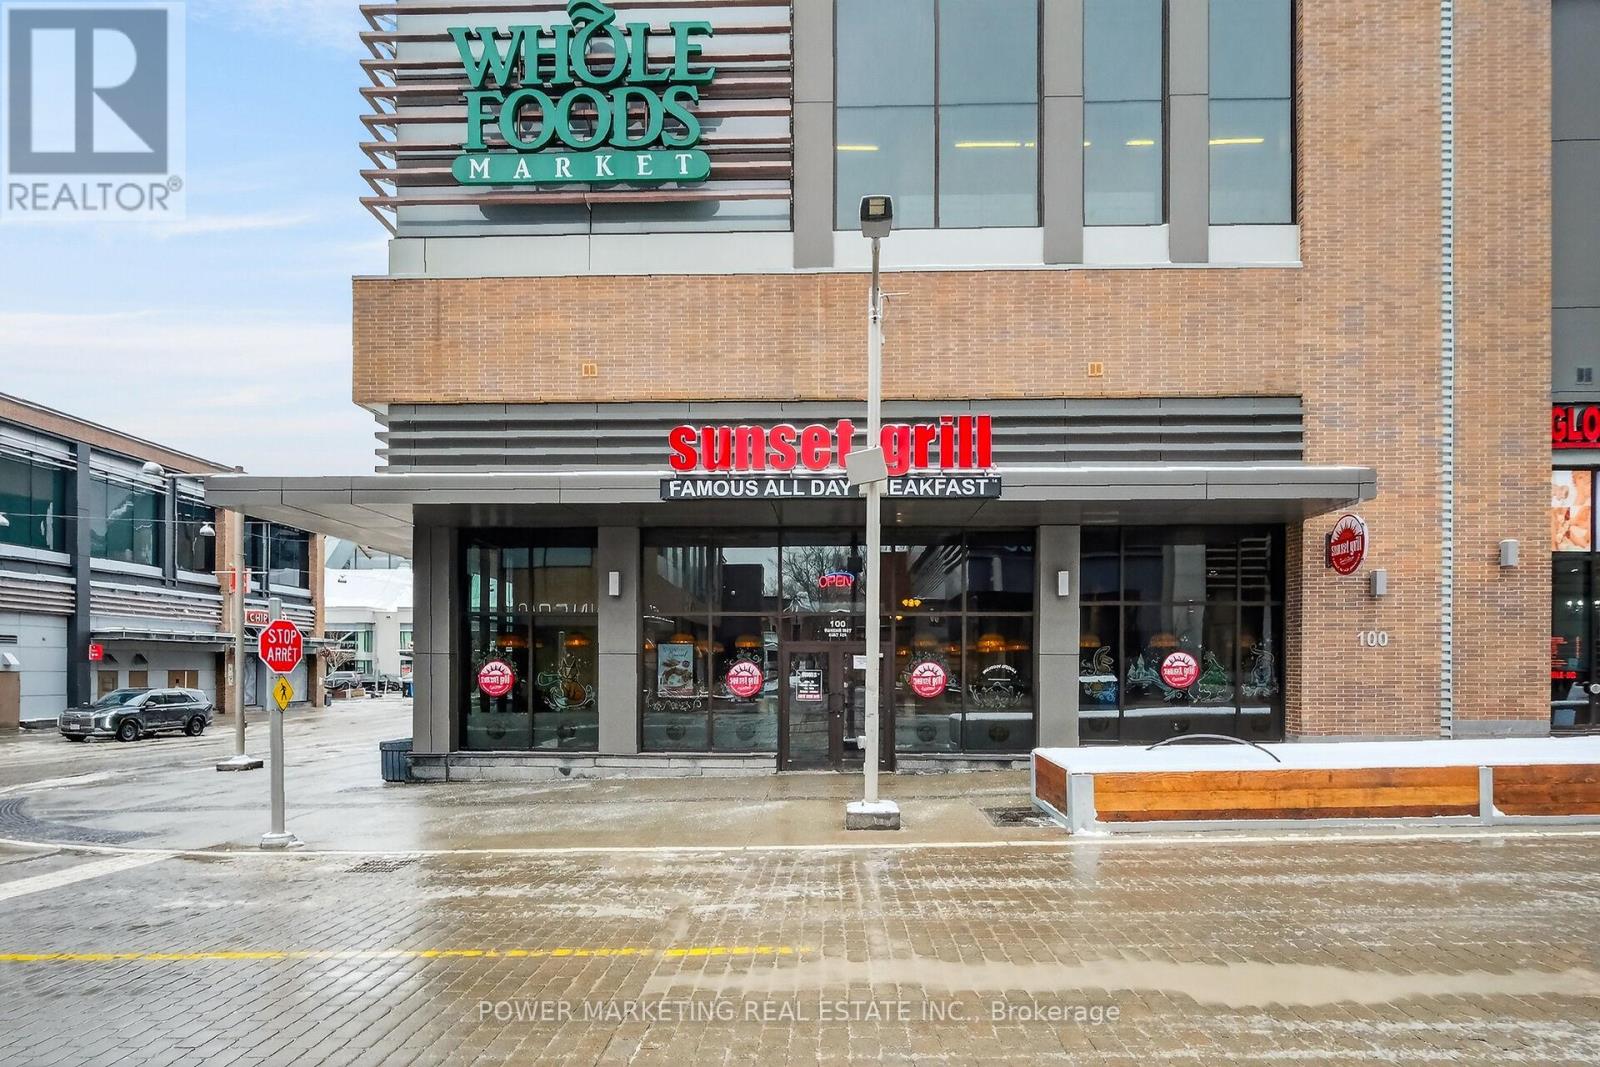
100 Marche Way
Ottawa, Ontario
Opportunity Knocks! One of the best and busy restaurant franchises you can own! Located in the heart of TD Place Stadium & Arena presents an exceptional opportunity to own a well-established business in one of Ottawa's most vibrant and high-traffic destinations. Surrounded by A-1 Stadium, retail, entertainment, offices, and year-round events, this location benefits from constant foot traffic and strong visibility. This busy and popular establishment features a modern interior, efficient layout, and a loyal customer base, making it ideal for both experienced operators and entrepreneurs looking to step into a turnkey operation. With its prime positioning in a dynamic urban hub, the restaurant enjoys steady dine-in, Caters to Stadium events, takeout, and event-driven business. A rare chance to secure a premium location in one of the city's most sought-after commercial districts-perfect for continuing the current concept or bringing your own vision to life. All appointments must be after seller's approval! Please be discrete and do not disturb the employees. (id:60083)
Power Marketing Real Estate Inc.
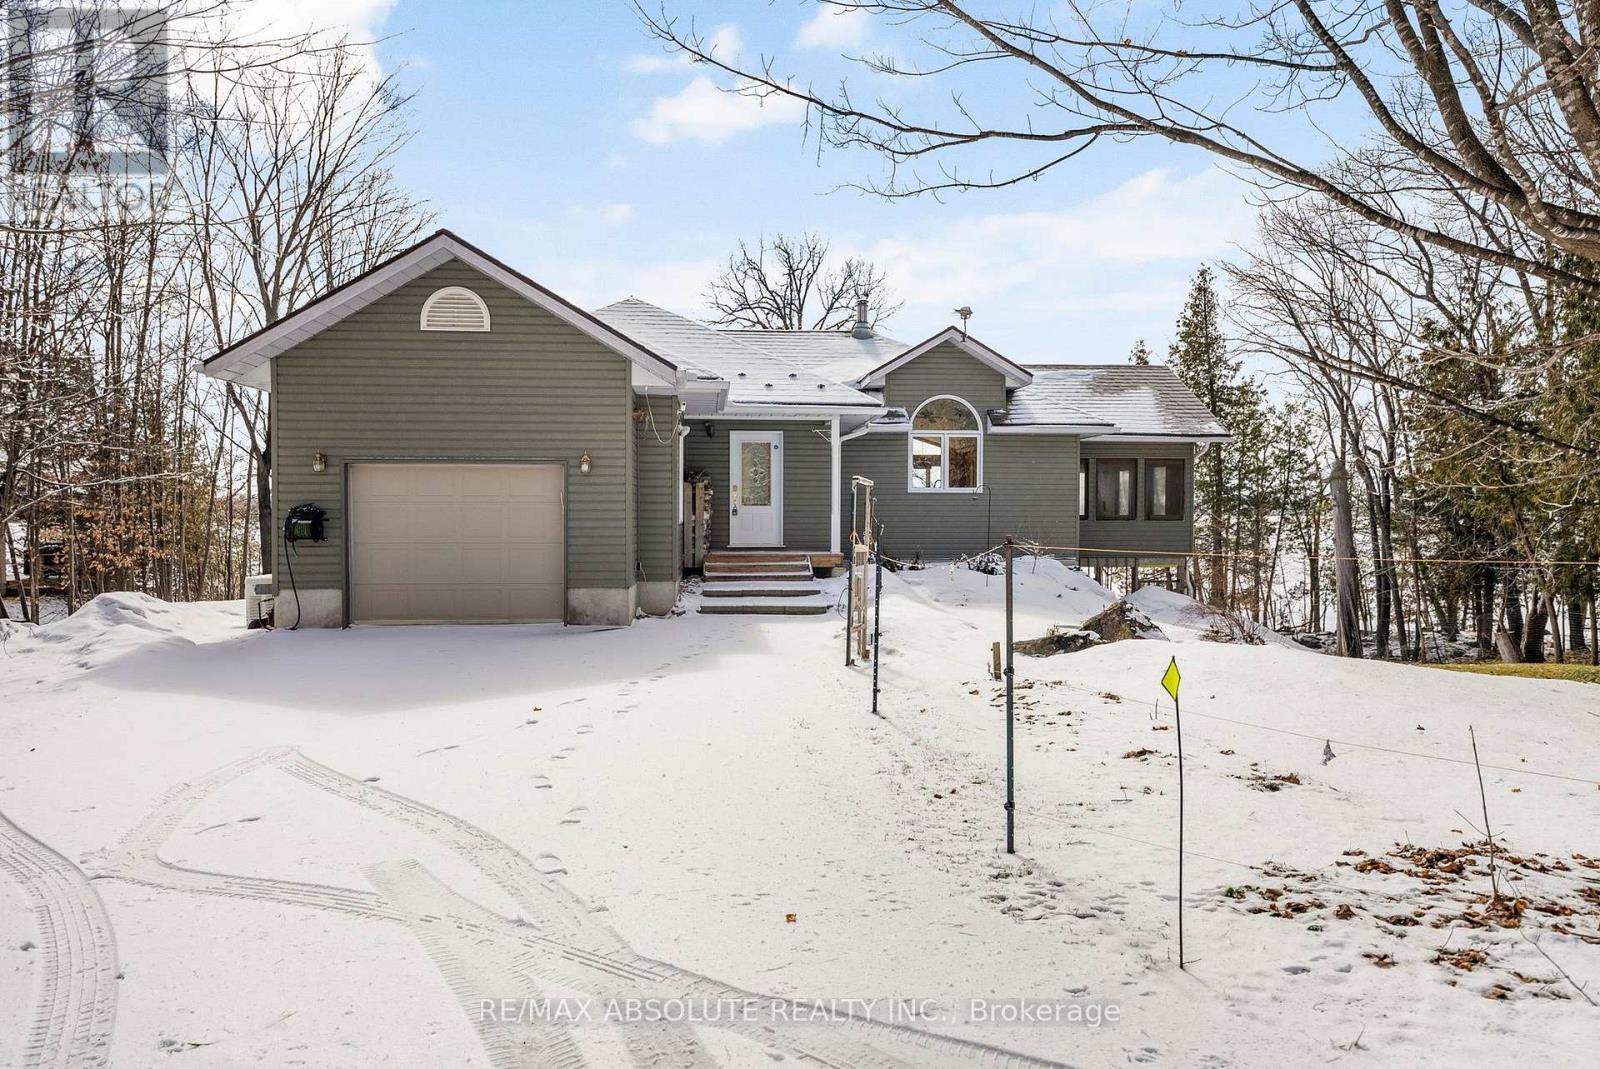
5749 Loggers Way
Ottawa, Ontario
Welcome to your waterfront retreat on the beautiful Ottawa River! This exceptional 1+3-bedroom bungalow offers year-round access via municipally maintained road with a fully paved lane, the perfect blend of comfort, space and lifestyle. The bright sun-filled main level features soaring vaulted ceilings and an open concept living, dining and kitchen area-ideal for entertaining or simply soaking in the views. A cozy wood stove adds warmth and charm, while large windows bring the outdoors in. The large screened room off of the main living area is perfect for enjoying the warmer months and watching the local wildlife. The spacious primary suite is a true retreat, complete with walk through closet and private ensuite bath. The fully finished walk-out lower level expands your living space with a garden door from family room, full bathroom, three additional bedrooms and convenient cold room and utility/storage room. The lower level is the perfect place for guests to enjoy with cozy radiant in-floor heat (hot water). Step outside to enjoy direct waterfront access with your own dock, making it easy to embrace boating, swimming, and all the seasons enjoyment. The property also features a single attached garage and a large detached heated and insulated workshop (24x28), offering incredible flexibility and potential to convert into an additional garage or hobby space. A rare opportunity to own a versatile and inviting waterfront home-perfect as a full-time residence or year-round get away. Located a short walk away from the Morris Island Conservation Area and just minutes to Arnprior for amenities and a short 30 minutes commute to Kanata! Don't miss out! (id:60083)
RE/MAX Absolute Realty Inc.
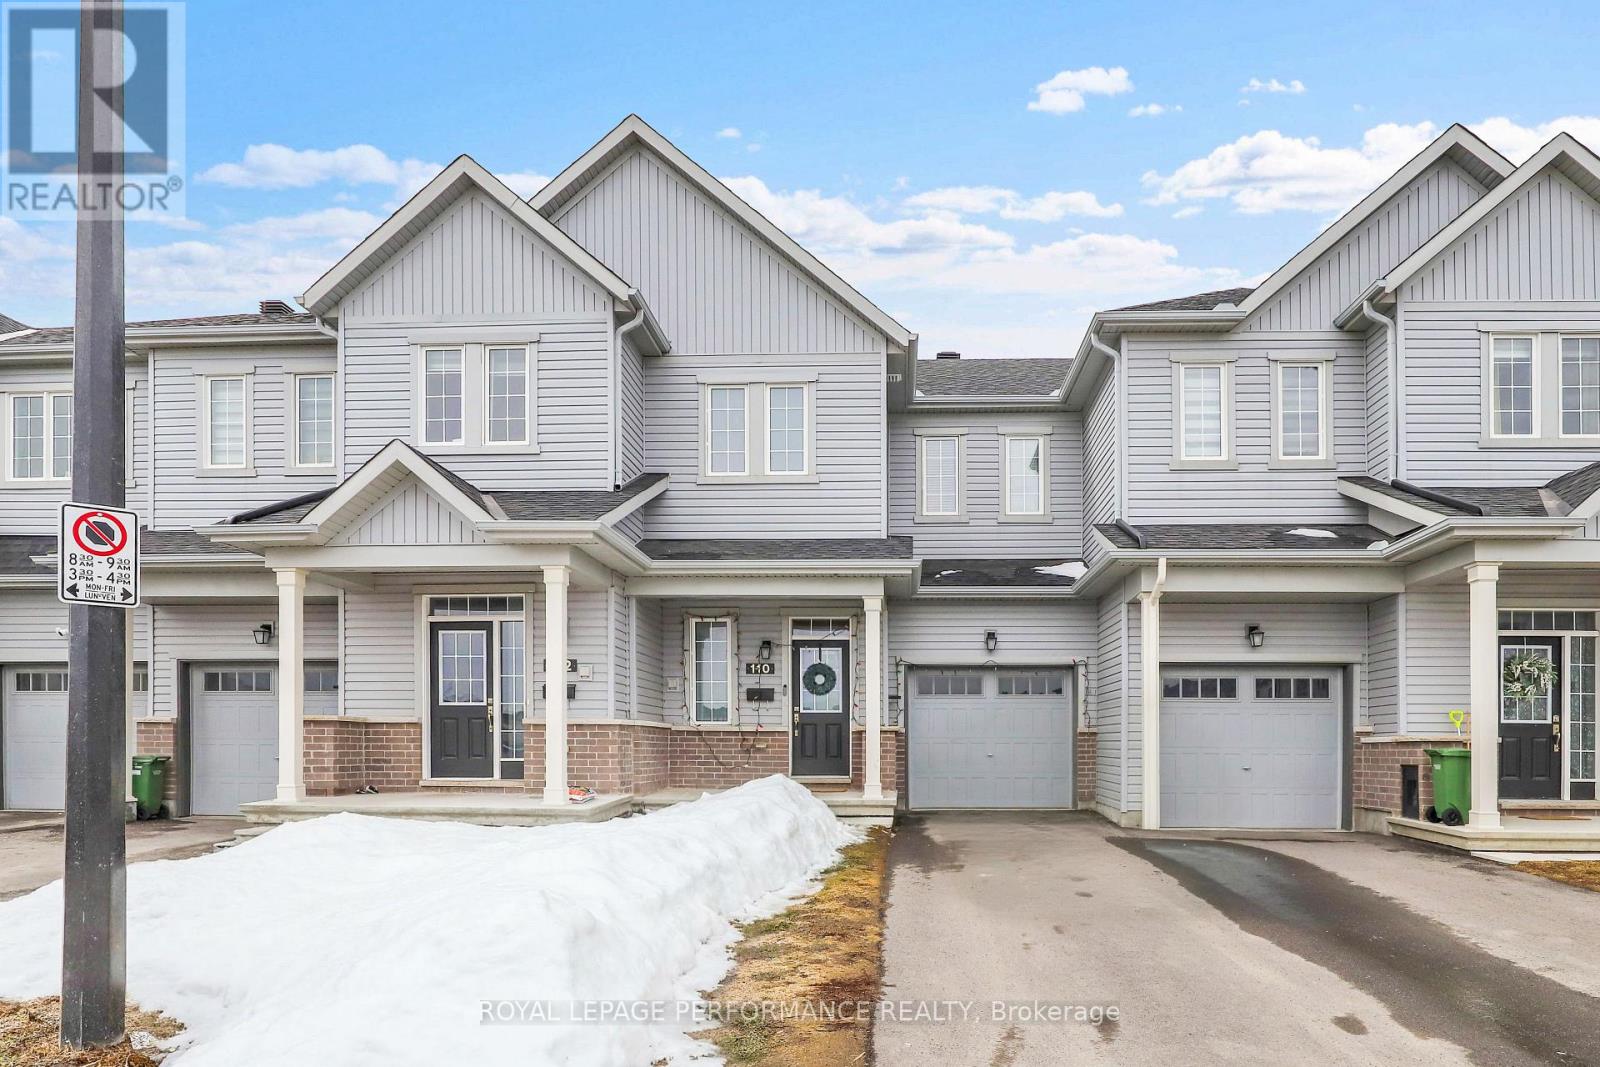
110 Main Halyard Lane
Ottawa, Ontario
Welcome to this bright and spacious 2023 - built Glenview Mulberry townhome in Half Moon Bay. Built to Glenview's elevated standards, this home integrates advanced energy-efficient technologies designed to lower utility costs while enhancing daily comfort. The open-concept main floor features 9-ft ceilings and a modern kitchen with a functional island and breakfast bar, designed for easy everyday living and entertaining. Upgraded hardwood stairs lead to both the second and lower levels, adding a polished touch throughout. The second level offers three generous bedrooms, including a primary suite with a private ensuite and walk-in closet; a second walk-in closet in the adjacent room provides excellent flexibility for a home office or a growing family. A finished basement adds extra living space, ideal for a family den, gym, or quiet workspace, and includes a central vacuum rough-in for future convenience. The backyard backs onto open space with western exposure for evening sunsets and the privacy of no rear neighbours. Residents are within walking distance of the Minto Recreation Complex, Jock River trails, and local parks. Currently tenanted, this property is a great choice for an investment portfolio or a first-time buyer, offering a connected lifestyle near Barrhaven Marketplace, diverse dining, top-tier schools, and easy access to Highway 416. 24-hour irrevocable on all offers. (id:60083)
Royal LePage Performance Realty
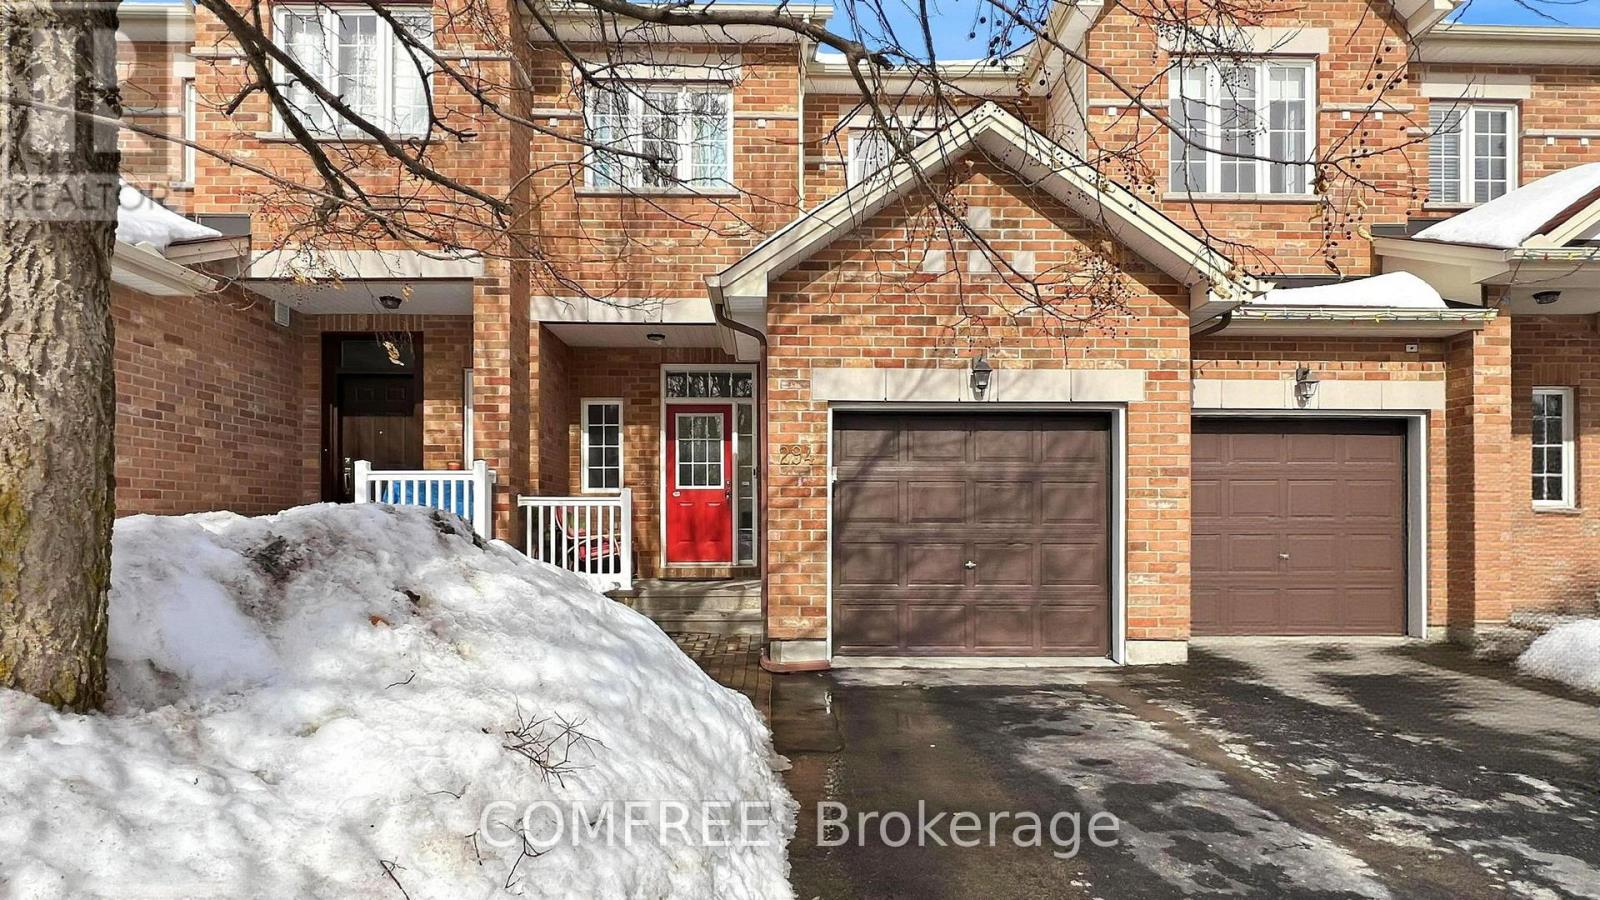
294 Waymark Crescent
Ottawa, Ontario
Beautiful townhome that is walking distance to schools, parks, & all amenities! Main level features9 ft. ceilings + hardwood. Open concept layout w/ granite counters + s/s appliances in kitchen. Backyard has great length & is fully fenced w/ cherry tree + natural gas hookup. 2nd level features3 good sized bedrooms w/ huge full bathroom w/ soaker tub & stand up shower. Finished recreation rm in basement w/ bathroom rough in. (id:60083)
Comfree
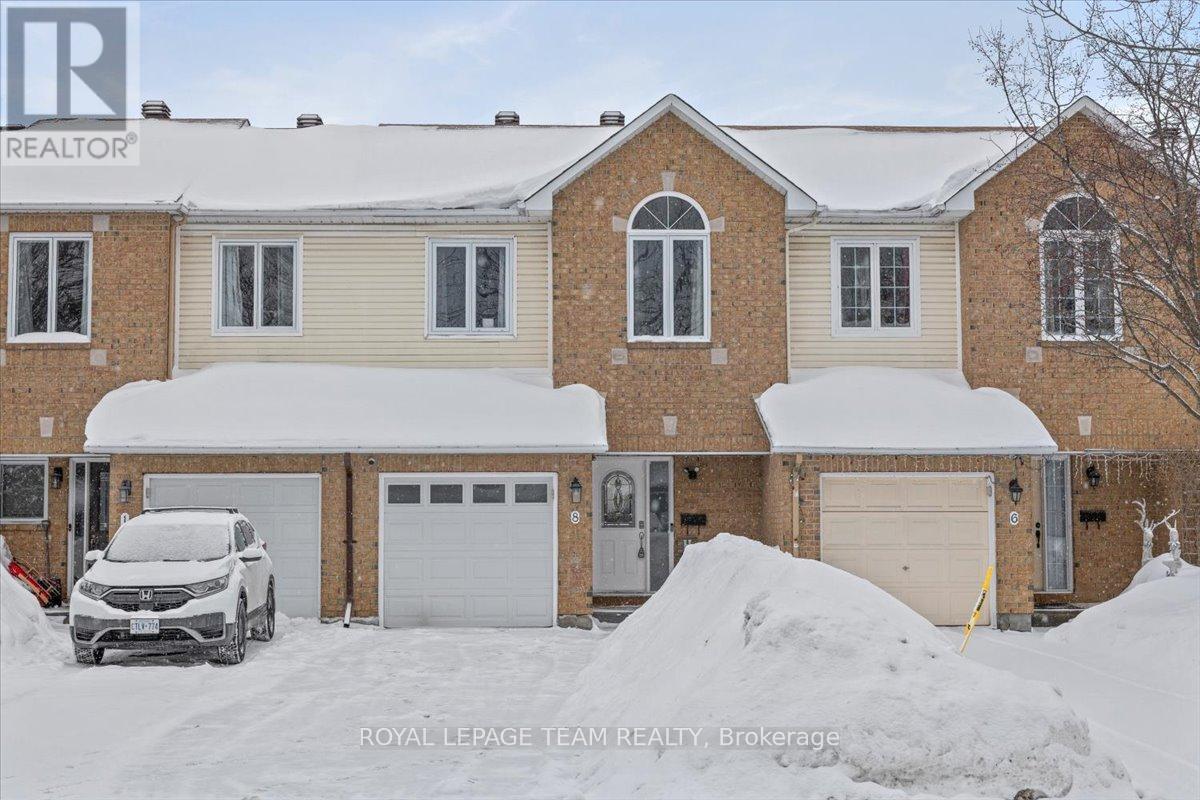
8 Crownridge Drive
Ottawa, Ontario
Updated 2-Storey townhome in the established and convenient location of Emerald Meadows. Move right into this beautifully maintained two-storey townhome in a sought-after, established neighbourhood just steps to transit, shopping, parks, and walking trails. Offering hardwood and tile flooring throughout with no carpet anywhere, this home delivers stylish, low-maintenance living in a prime location. Hardwood floors run through the main and upper levels, including the staircase (2004), creating a seamless and elegant feel. The kitchen features tile flooring (2003), a granite sink with a brand-new faucet (2024), and comes complete with fridge, stove, dishwasher, washer, and dryer (2012). The powder room was upgraded with a quartz countertop and modern faucet in 2012.Upstairs, the spacious primary suite boasts a beautifully renovated ensuite (2013), where the tub was replaced with a custom tiled walk-in shower featuring a three-way valve system with handheld shower, three body jets, and a rain showerhead. The main bathroom was fully refreshed in 2022 with a new tub, tile surround, countertop, and faucet. All toilets were upgraded in 2017 to high-efficiency, comfort-height models, including one-piece units in the main and ensuite baths. The finished basement provides additional versatile living space with durable tile flooring (2002) and there is also a storage area and rough-in for bathroom. The entire home has been freshly painted (2024-2025), giving it a clean, move-in ready feel. Major updates offer peace of mind, including windows (2014), roof (2015), and furnace and central air conditioning (2022).Enjoy the fully fenced backyard - ideal for relaxing, entertaining, or safe play. This is a turnkey opportunity in a mature community with exceptional convenience and value. Don't miss it. (id:60083)
Royal LePage Team Realty
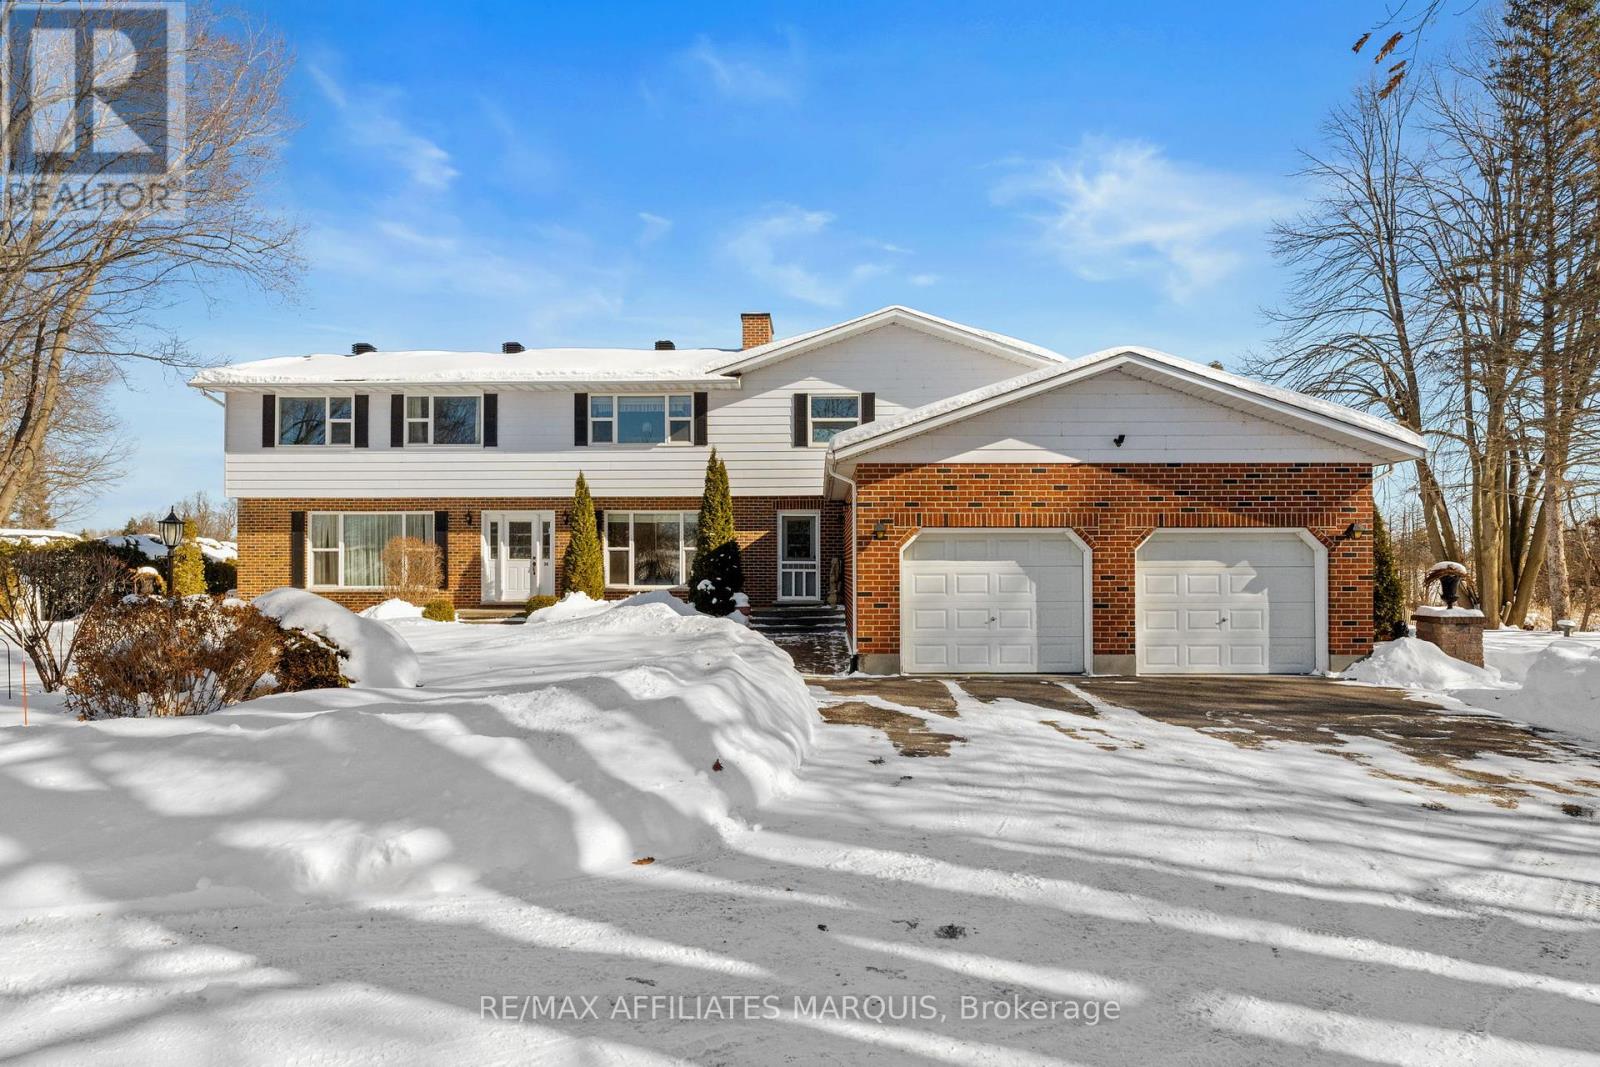
26 Willow Lane
Merrickville-Wolford, Ontario
Welcome to 26 Willow Lane, aprroximately 3472 sq ft home nestled on the banks of the Rideau River heritage waterway with 167' of waterfront with amazing views, including gorgeous sunrises, this stunning home is sure to impress. This executive style home is located just 2 km outside of Smiths Falls at the end of a small quiet lane with great privacy, easy access to amenities including golf courses, locks, boat launches, shopping, trails and much more. In the summer, you can enjoy the oversized 20'x40' inground pool on the river's edge, great fishing and plenty of room to dock boats along the cleated cement seawall and 40' crank dock, with lots of room to entertain on the poolside patio and large 2 level deck 24'x14' and 19'x7' (approx). Inside the home you will enjoy a dream sized kitchen with 24 linear feet of countertop, perfect for hosting large groups. This home has 4 large bedrooms, 3 full bathrooms, a beautiful sitting room with a wood burning fireplace and wet bar. The basement has a cozy recroom, a workout room, cold room, workshop area, ample storage and much more. The large primary bedroom has a juliette balcony and an oversized ensuite/dressing room complete with built in custom closet, cabinetry, a sauna, laundry area, separate shower and oversized tub with gorgeous views of the river. This home is a must see with lots of updates including triple glazed windows replaced in 2015/16, central a/c unit in 2025, propane fueled generac system in 2023, pool liner in 2018, roof shingles replaced 2015 along with the chimney being rebuilt from the roof top up. This property has been well cared for with front and back interlocking brick walkways, paved driveway and raised stone flowerbeds surrounding the house and property. The spacious insulated double garage has over 80' of built-in shelving with an additional pool accessory storage room. Don't hesitate, book your showing today to view this amazing home, prepare to enjoy your summer and life on the Rideau. (id:60083)
RE/MAX Affiliates Marquis
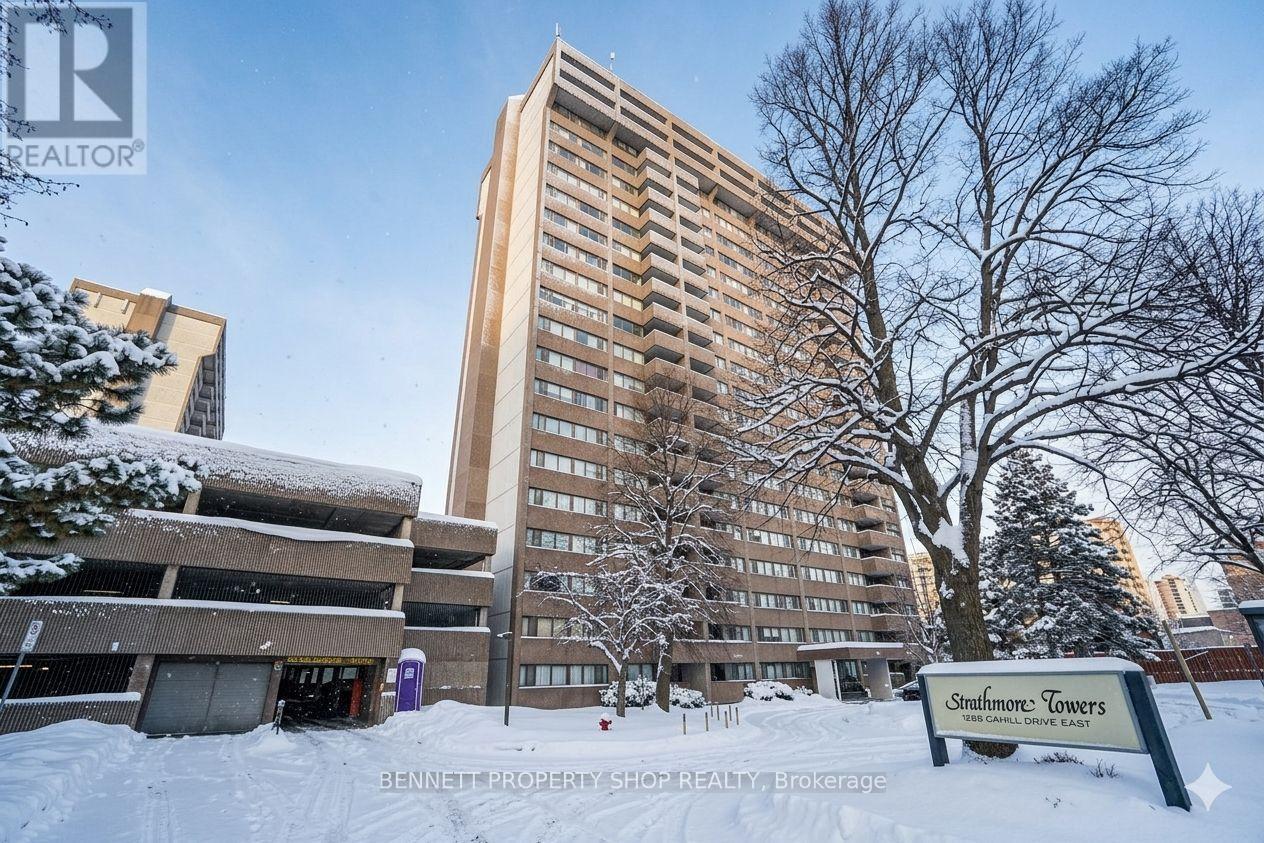
2003 - 1285 Cahill Drive
Ottawa, Ontario
Expansive 1376 Sq Ft. Penthouse Unit in Strathmore Towers with sunny south-facing panoramic views from 3 covered Balconies! Welcome to all-inclusive resort living at Strathmore Towers - a wonderful condo community offering convenience, comfort and an unbeatable location. Live Large in this 2-bed, plus Den/office (which could easily be converted to a 3rd bedroom) 2 Full bath unit with 2 Parking Spaces. The Large welcoming tiled foyer invites you in and draws your eye to a spacious living - dining area with built-in wall cabinetry, and wall-to-wall windows leading to 1 of 3 outdoor covered balcony spaces. Sip a morning coffee or enjoy a cocktail to end the day. The generously sized kitchen boasts pantry, endless storage and features a separate insuite Laundry room with a generous storage area. The oversized primary bedroom offers a private balcony and an ensuite with generous closet space. Two parkade-covered parking spaces with inside entry and a storage locker are included. This is an unbeatable location. Walk to South Keys amenities (South Keys LRT Station, groceries, banking, cinemas, shopping, restaurants). Just a short drive or LRT Ride directly to the airportand a Quick LRT ride downtown or to Carleton University and Ottawa U. Superb amenities include an outdoor heated Pool, Sauna, Party Room, workshop, guest suites and Billiards Games room. Condo Fee includes: Amenities, Building Insurance, HEAT, HYDRO, WATER. There is no need to compromise on space. Come view this home and truly appreciate bright, spacious living. Main area freshly painted and New Luxury vinly flooring in the kitchen 2025. Parkay flooring under carpeted areas. Some photos are digitally enhanced. 24 hours irrevocable on all offers. (id:60083)
Bennett Property Shop Realty
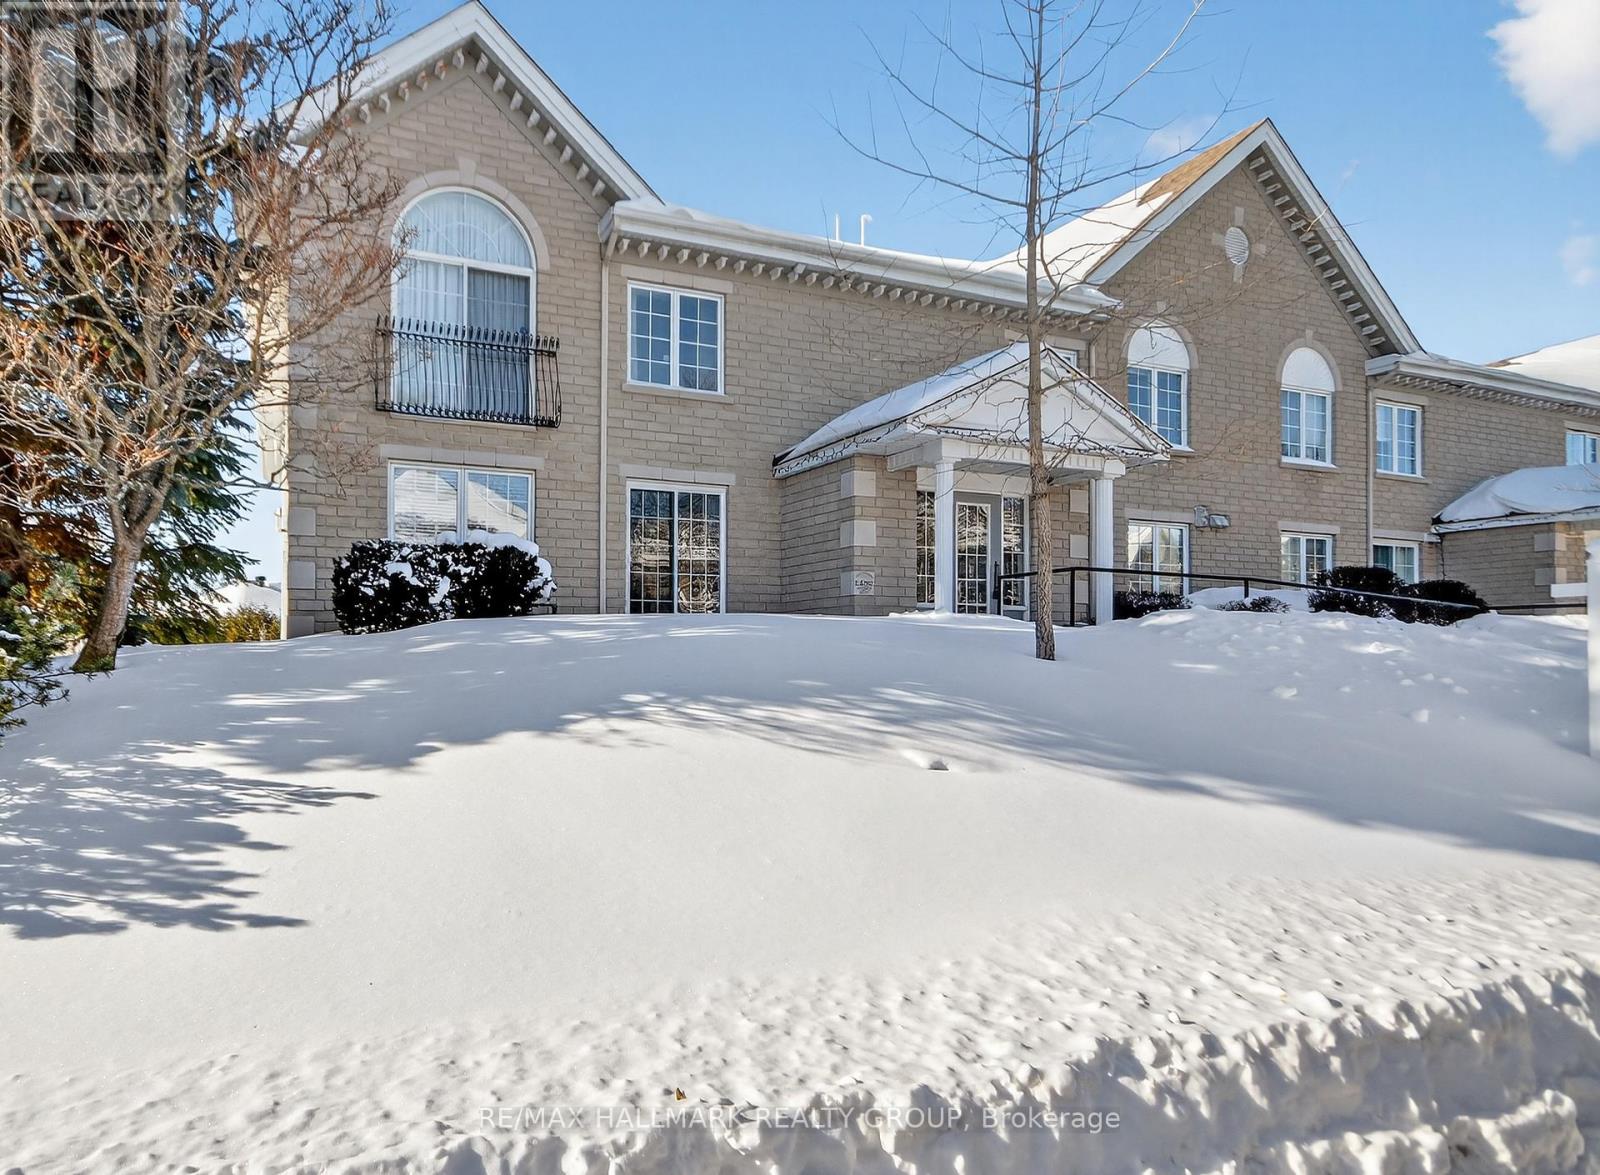
2b - 51 Robson Court
Ottawa, Ontario
Perfectly suited for those looking to downsize without compromise, this beautifully maintained condo offers comfort, convenience, and a sought-after Kanata Lakes address. Quietly located on a cul-de-sac at Robson Court, yet just minutes to Kanata Centrum, walking trails, shopping, and dining, this is carefree living at its best. The 1,100 sq. ft. one-level layout is bright and welcoming, featuring a desirable western exposure with peaceful tree and rooftop views. The well-appointed kitchen offers ample counter space, generous cabinetry, and a breakfast bar-ideal for relaxed entertaining with family and friends. Step onto the balcony to enjoy the serene outlook and afternoon sun. The open-concept living and dining area is sunny and spacious, while the carpet-free interior is immaculate and truly move-in ready. Underground parking adds year-round convenience, especially welcome during Ottawa's winter months. A wonderful opportunity to simplify and enjoy a low-maintenance lifestyle in a location you'll love. (id:60083)
RE/MAX Hallmark Realty Group
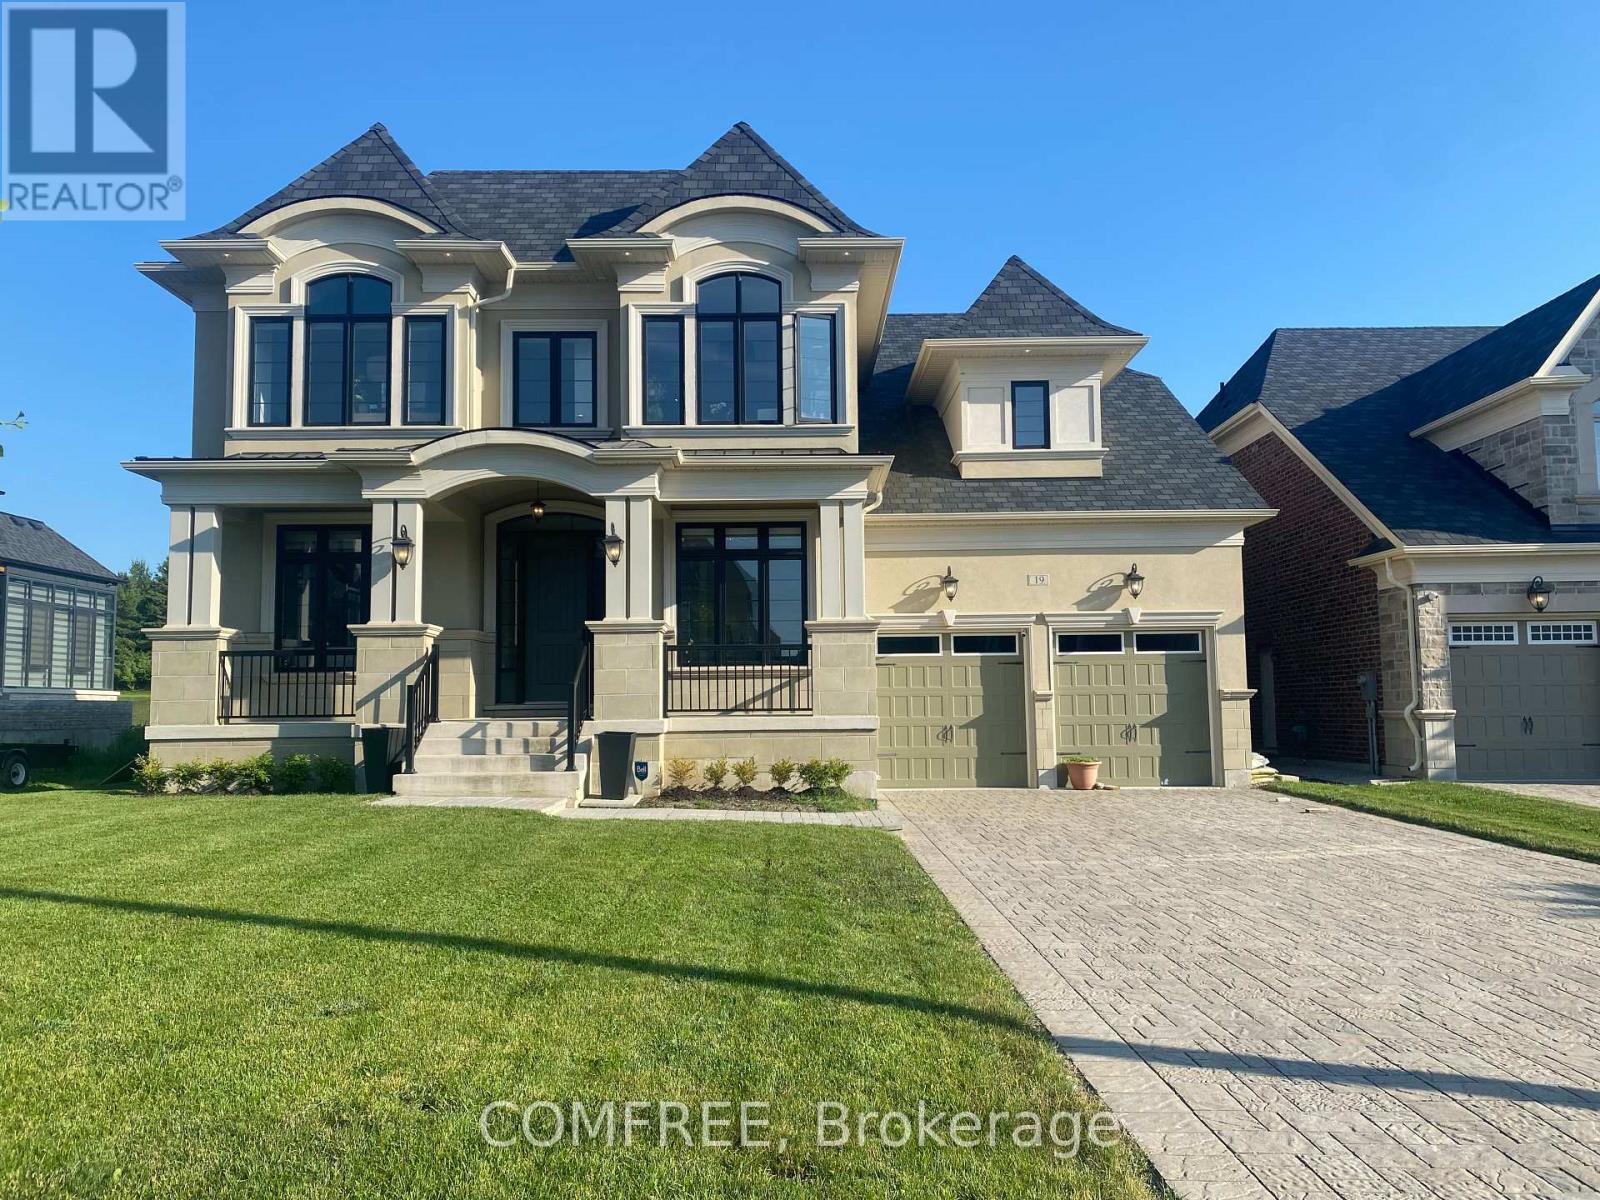
19 Painted Pony Trail
Vaughan, Ontario
Well-appointed Sorbara-built residence situated across from Copper Creek Golf Club in Kleinburg. This 3,516 sq. ft. two-storey home offers 10-foot ceilings on both floors, filling the interior with natural light and creating a spacious atmosphere. The main level includes a private office and access to a covered porch. A chefs kitchen features a large Cambria island, custom cabinetry, premium finishes, a walk-in pantry, and a servery. The primary suite includes a spa-inspired ensuite and walk-in closet, with all additional bedrooms also offering walk-in closets. Additional highlights include a 3-car garage with epoxy flooring, interlocked driveway with parking for 9 vehicles, and a composite and glass deck suitable for outdoor dining. The lot measures 60 x 117 ft., with 26 mature cedar trees surrounding the property, a pool-size backyard. (id:60083)
Comfree
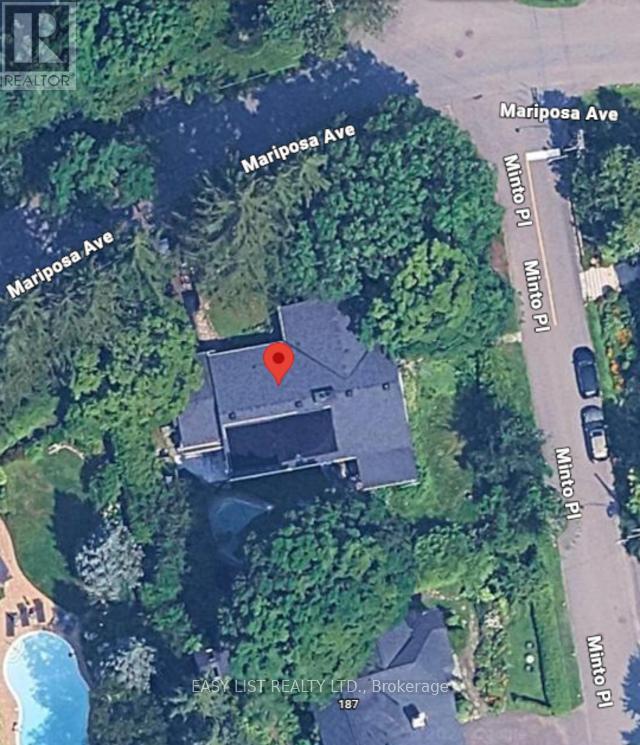
60 Mariposa Avenue
Ottawa, Ontario
*** Visit the REALTOR website for further information about this Listing *** Hidden Gem in Prestigious Rockcliffe Park - Tranquil Living with Endless Possibilities. A rare opportunity in the heart of Rockcliffe Park - one of Ottawa's most distinguished and sought-after neighborhoods. Nestled among mature trees and elegant homes, this newly renovated residence is a true hidden gem, offering a peaceful retreat that balances refined living with everyday practicality. Thoughtfully designed, the home features a graceful flow between welcoming family spaces and quiet private areas, including a sun-filled sunroom - perfect for reading, reflection, or enjoying views of the garden. The layout is ideal for growing families seeking proximity to top schools or for those looking to enjoy a comfortable and elegant lifestyle. Extensive renovations have elevated the property while leaving room for your personal touch. Modern finishes, refreshed interiors, and new high-efficiency appliances and furnace provide comfort, convenience, and energy efficiency, creating a sophisticated yet practical living environment. Functionality meets elegance with generous storage, a well-planned interior, four parking spaces plus a garage, making everyday living and entertaining effortless. Outside, discover your own private sanctuary. The garden, inviting pool, and dedicated play area offer enjoyment for all ages. The expansive lot presents endless possibilities - gardening, entertaining, or simply relaxing in a serene natural setting. Ideally located near Promenade Sir George, Étienne, Cartier, Sussex Drive, and Vanier Parkway, the property offers both privacy and convenience. Downtown - including the vibrant ByWard Market - is only a 30-minute walk away, while Beechwood Village, local parks, and community amenities are just minutes away. More than a home, this is a rare opportunity to enjoy elegance, comfort and community. (id:60083)
Easy List Realty Ltd.
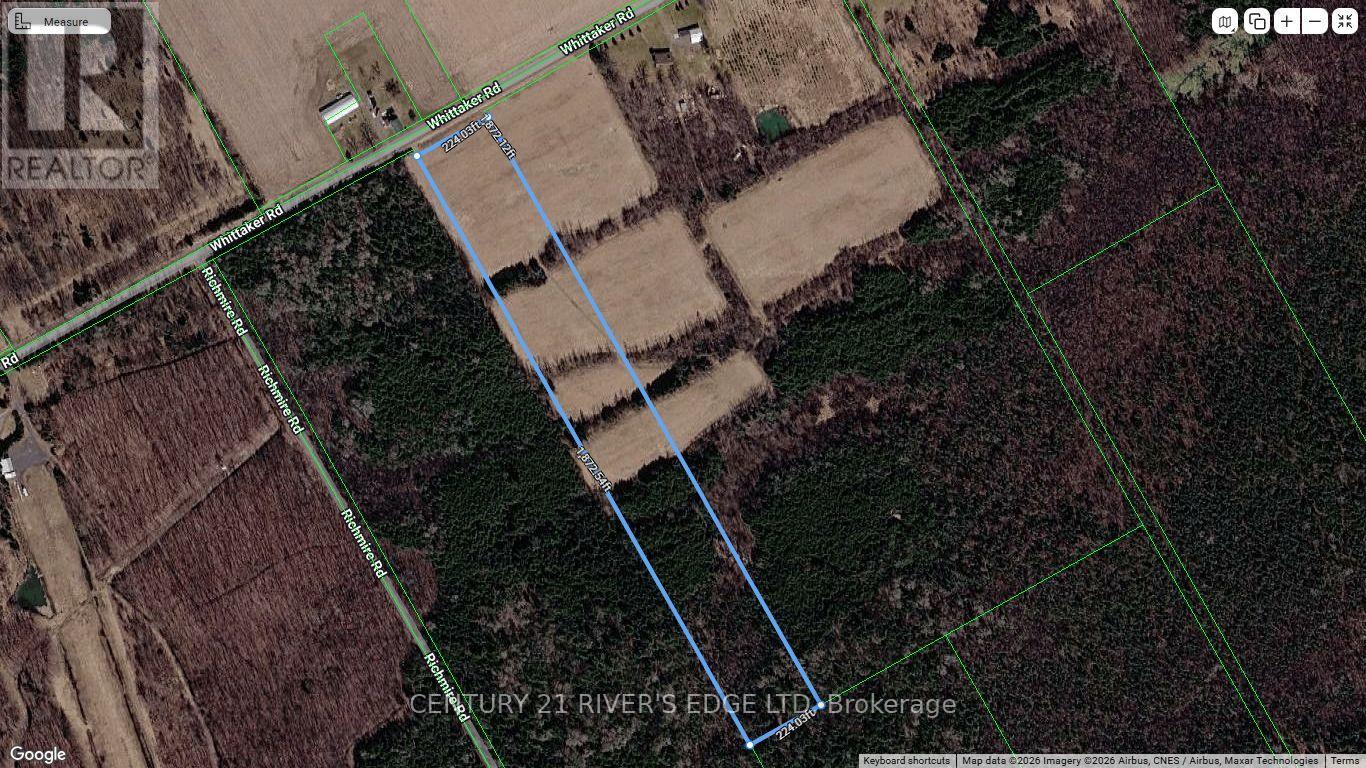
00 Whittaker Road
South Dundas, Ontario
Looking for space to bring your vision to life? This nearly 8-acre parcel offers the perfect mix of flexibility and opportunity. Whether you're dreaming of building a private home with room to roam or creating a mixed residential/commercial project, this property gives you the freedom to explore your options (with local approvals). With plenty of usable land, there's room here to think big. Parcels this size are getting harder to find, especially ones that offer so many possibilities in one place. Invest now, build now, or hold for the future-the choice is yours. If you've been waiting for the right piece of land to make your next move, this could be it. (id:60083)
Century 21 River's Edge Ltd