
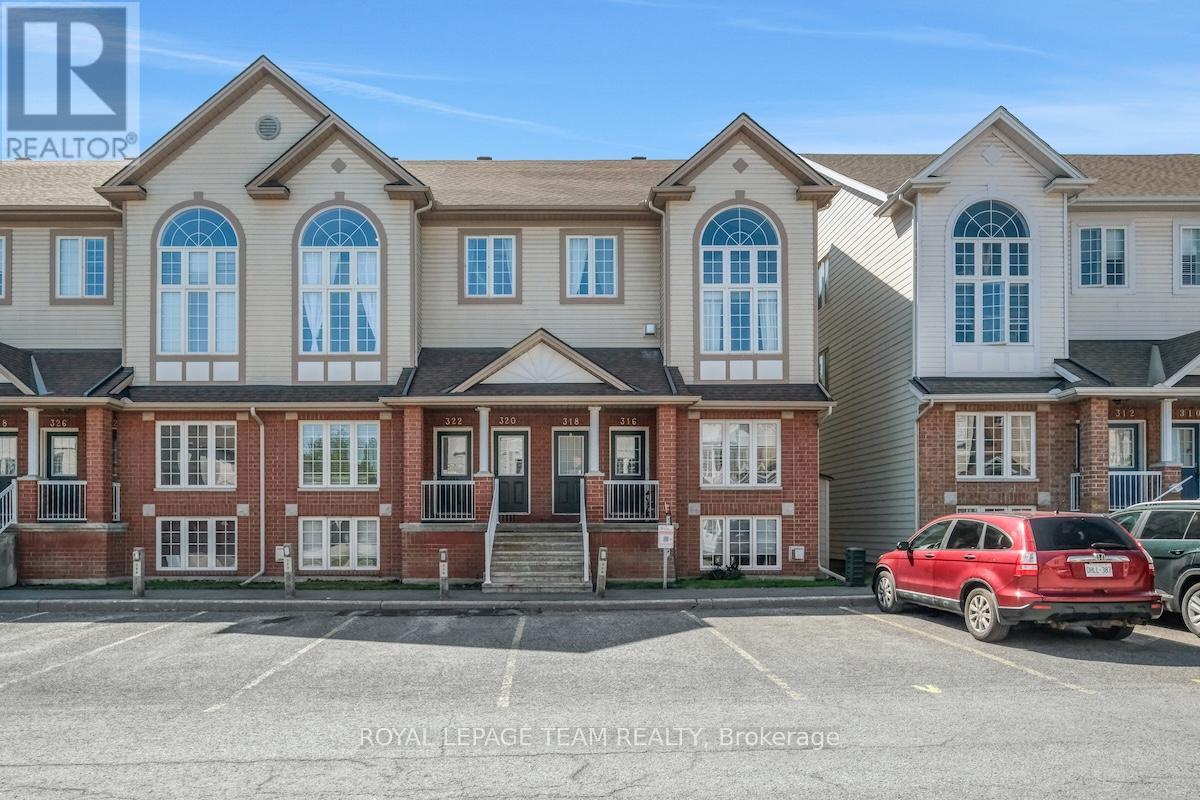
320 Wiffen Private
Ottawa, Ontario
Welcome to this bright and beautifully updated 2-bedroom, 2-bathroom home offering soaring ceilings, abundant natural light, and a spacious layout designed for comfortable everyday living. The open-concept living area feels airy and inviting, creating an ideal setting for both relaxing and entertaining.Adding flexibility to the layout, the second-floor loft provides additional living space that can easily adapt to your needs, whether for a home office, reading area, or quiet retreat.Thoughtfully refreshed throughout, this move-in ready home includes fresh paint, new carpet, updated lighting, new appliances, and renovated bathrooms, giving the space a clean, modern feel while maintaining warmth and character.Complete with 1 parking space and ample visitor parking, hosting friends and family is easy. Situated in a quiet, well-located community close to shopping, schools, and convenient highway access, this home offers an exceptional balance of comfort, style, and convenience. (id:60083)
Royal LePage Team Realty
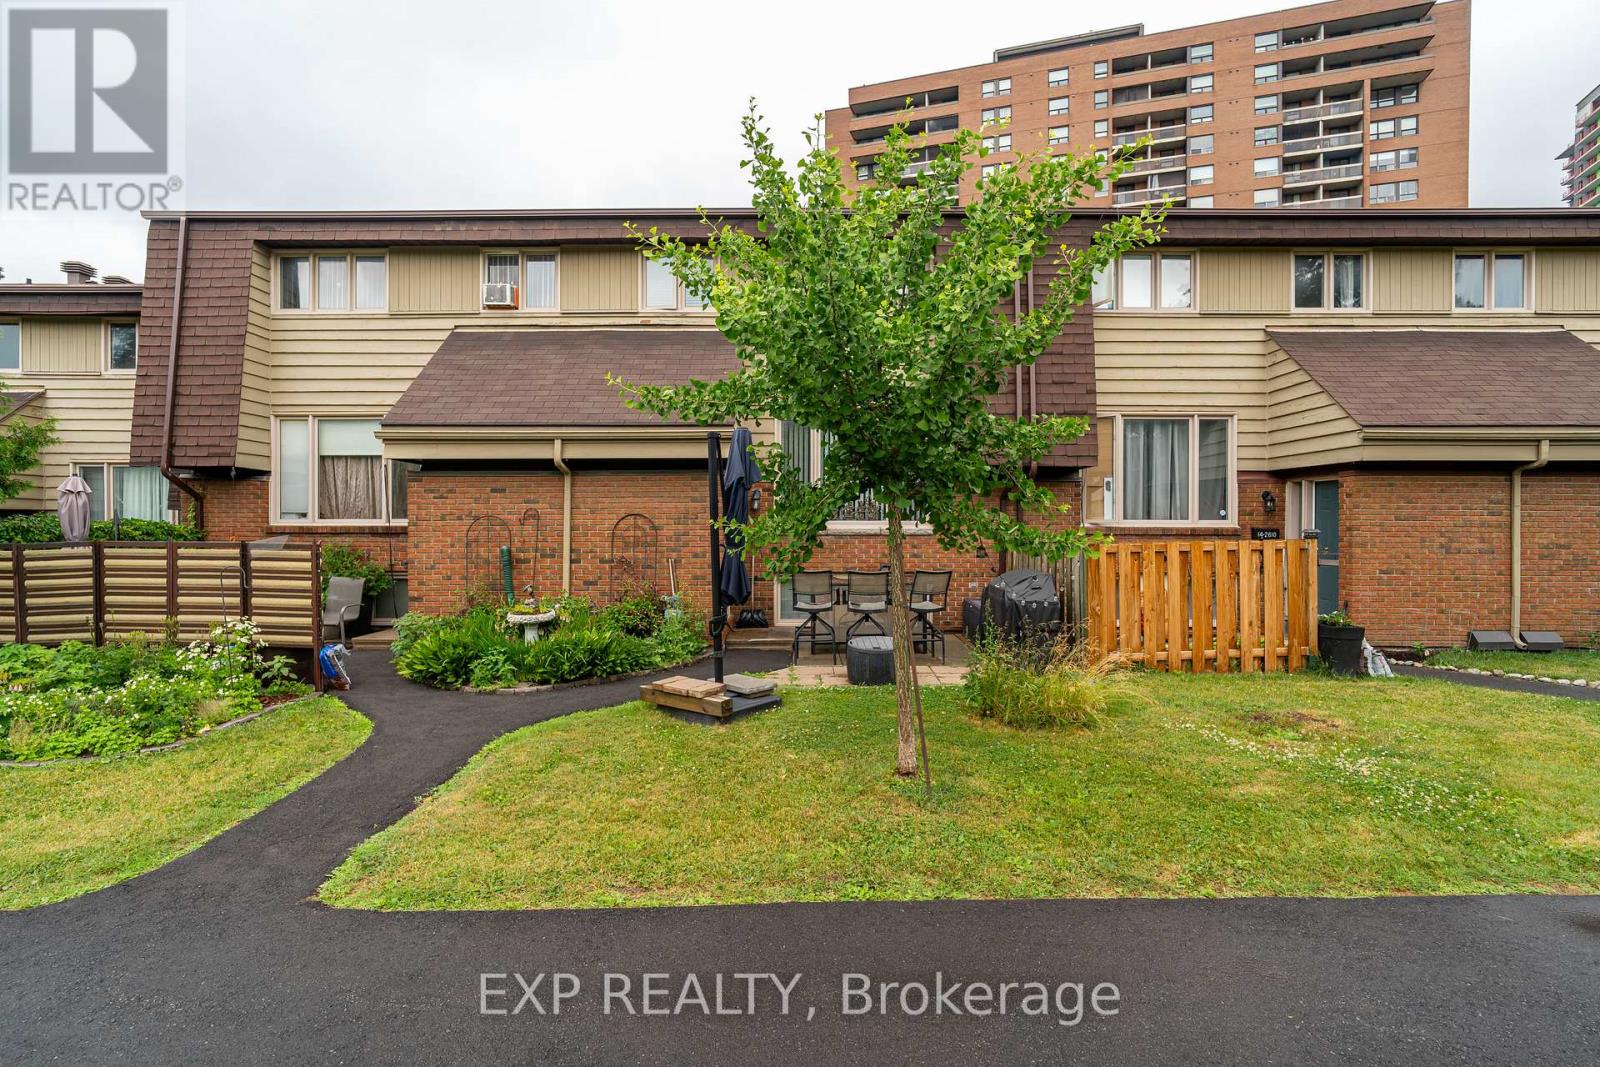
12 - 2610 Draper Avenue
Ottawa, Ontario
Step into this beautifully refreshed three-bedroom row unit, perfectly positioned just minutes from Highway 417 and the Transitway for effortless everyday convenience. From the moment you enter, the main level welcomes you with a bright, open layout designed for both comfort and functionality. The fully updated kitchen showcases modern finishes, thoughtful storage, and flows seamlessly into the living and dining areas-creating an ideal space for both quiet evenings and entertaining. Rich hardwood flooring has been recently updated throughout, complemented by stylish farmhouse-inspired stairs that add a unique design element. Upstairs, you'll find three well-appointed bedrooms, all finished with matching hardwood flooring for a clean, cohesive look. The renovated bathroom offers a fresh, contemporary feel with both style and practicality in mind. The finished basement extends your living space, perfect for a home office, media room, or fitness area, along with ample storage. Outside, enjoy a low-maintenance lifestyle with a private backyard space and convenient parking. The owned hot water tank adds extra value with no rental fees. Situated in a quiet, well-kept complex, this home is surrounded by parks, walking paths, shopping, and everyday essentials-including cafes, restaurants, and IKEA just moments away. A move-in-ready home that effortlessly blends comfort, style, and location. (id:60083)
Exp Realty
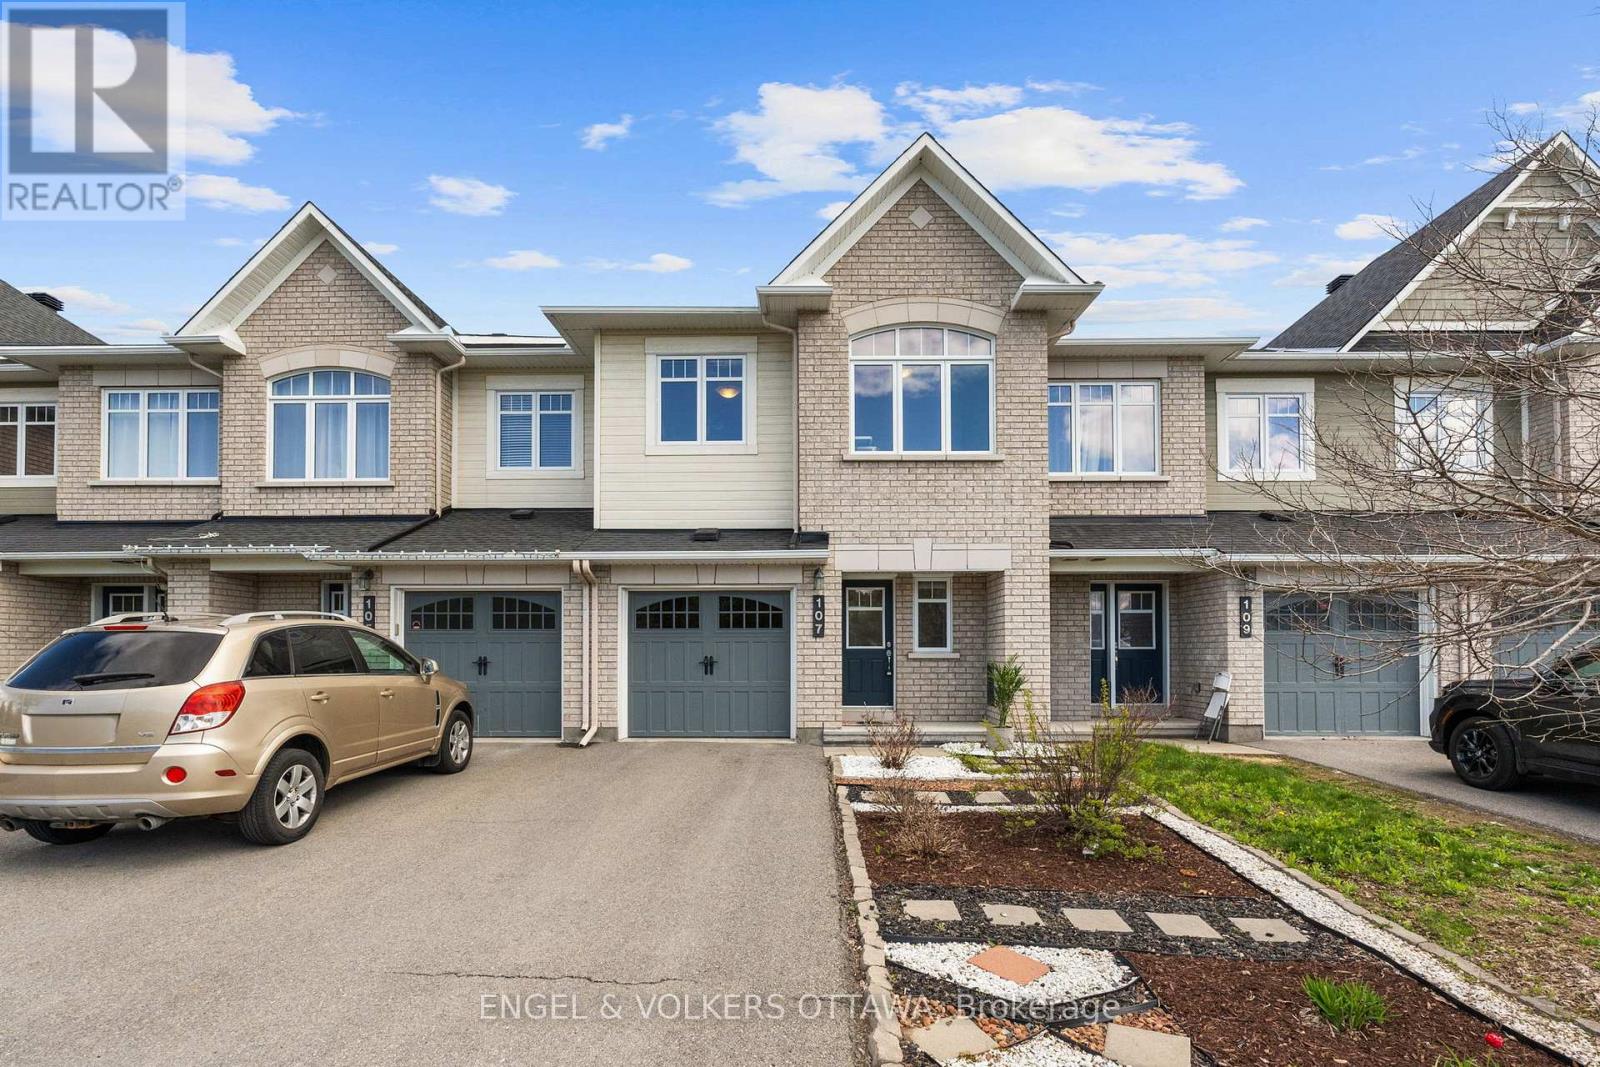
107 Mancini Way
Ottawa, Ontario
Welcome to this warm and inviting move in ready Executive townhome in Barrhaven, ideally located directly across from Mancini Park and facing a beautiful, forested setting, an ideal backdrop for family life where children can run, play, and explore just steps from your door. Set on a quieter stretch of Mancini Way, this home provides a comfortable balance of everyday convenience and a relaxed neighbourhood feel, with direct access to Chapman Mills Drive and the nearby transitway. This three-bedroom, three-bathroom home features a thoughtful layout with a bright and welcoming living and dining area that flow seamlessly together, creating an ideal space for both entertaining and day-to-day living. The kitchen is set apart while still feeling connected and includes a patio door leading to the fully fenced backyard, making it easy to enjoy outdoor meals, quiet evenings, or time spent outside. The backyard is designed for low-maintenance living with hardscaping and a shed, while the front yard is also landscaped with no grass to cut. Upstairs, the spacious primary bedroom offers a relaxing retreat with a walk-in closet and a well-appointed ensuite, while two additional bedrooms and a full bathroom provide flexibility for a variety of lifestyles. The fully finished lower level extends the living space with a cozy recreation room centred around a fireplace, perfect for movie nights or a comfortable place to unwind and includes a rough-in for a future bathroom. Located close to schools, grocery stores, Barrhaven Marketplace, walking paths, and everyday amenities, this home offers a wonderful blend of comfort, convenience, and community. (id:60083)
Engel & Volkers Ottawa
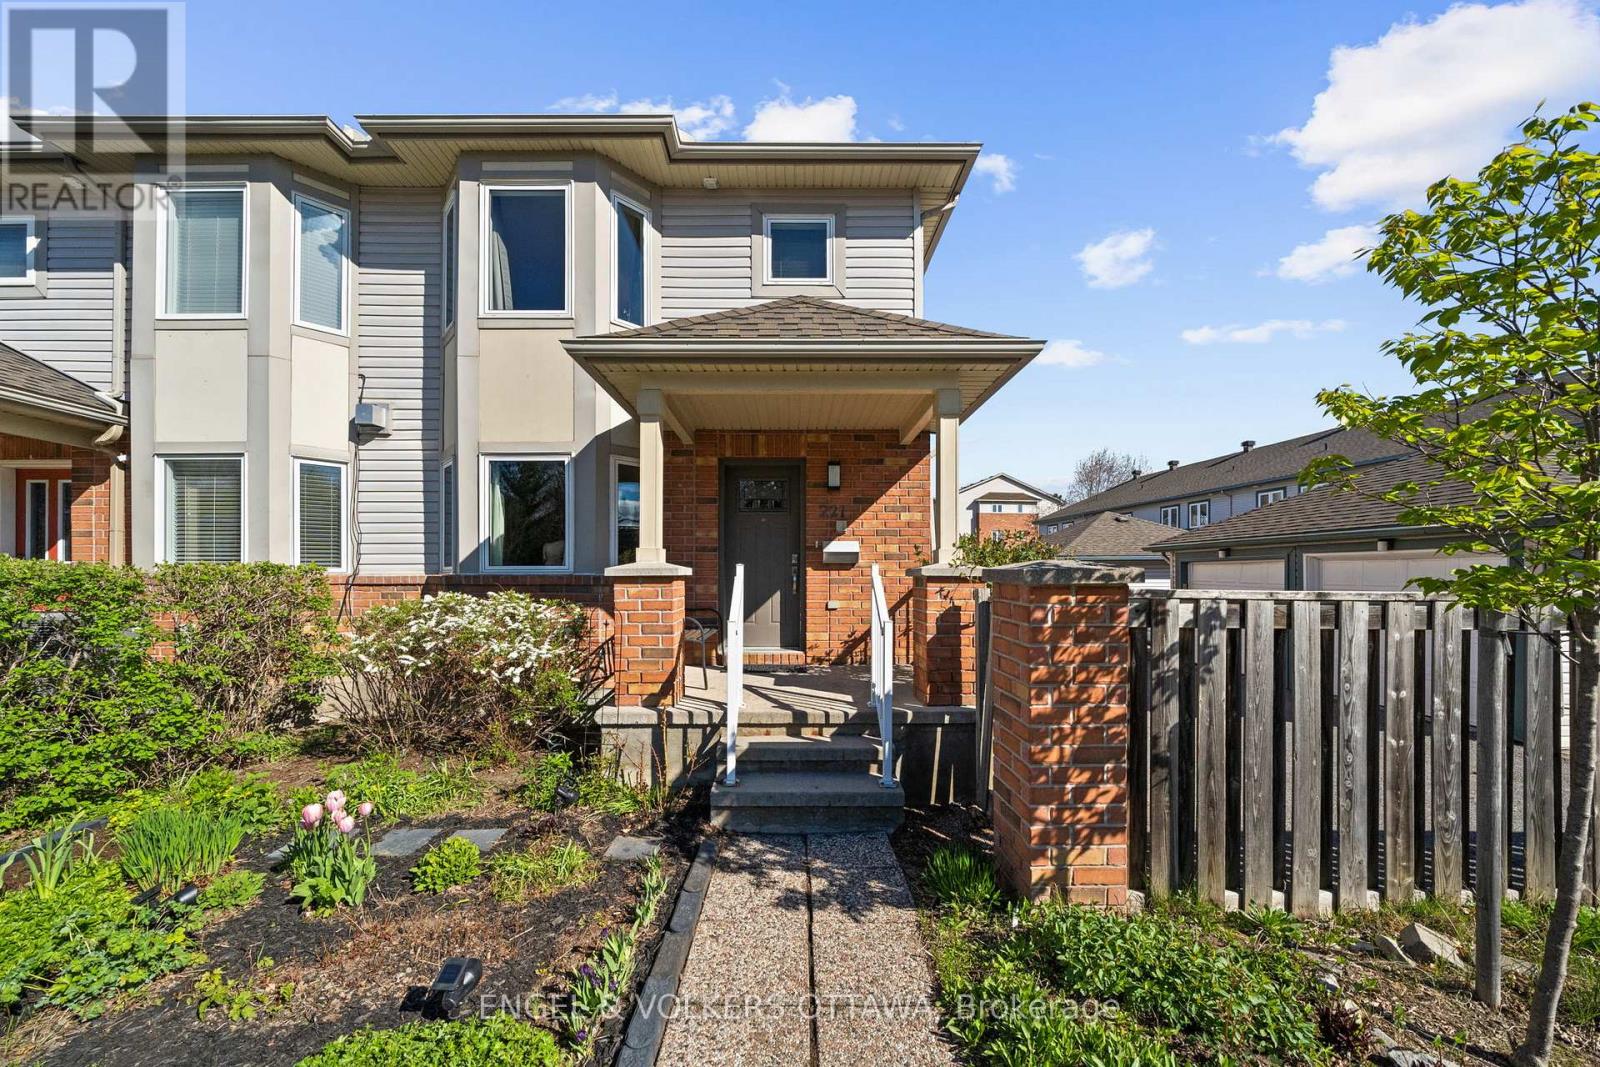
221 Monterey Drive
Ottawa, Ontario
Move-in ready and beautifully updated, this exceptional Leslie Park residence offers the perfect combination of style, comfort and convenience in one of Ottawa's most established and sought-after neighbourhoods. Built in 2004 and offering approximately 1,433 square feet, this three-bedroom, three-bathroom home has been thoughtfully upgraded throughout. The stunning renovated kitchen serves as the heart of the home, featuring newer appliances, pot lighting, an expansive centre island and an open-concept design that flows seamlessly into the living and dining spaces, creating an ideal setting for both everyday living and entertaining. Newer rich hardwood flooring extends throughout the main and second levels, while fresh paint and numerous updates give the home a bright, contemporary feel. The renovated lower level provides valuable additional living space for a family room, home office, gym or playroom. Upstairs, the spacious primary suite is complemented by an updated ensuite, while two additional bedrooms offer flexibility for family, guests or work-from-home needs. Other major improvements include windows (2018-2022), roof (2018), furnace (2021) and air conditioning (2021) provide exceptional peace of mind. Outside, enjoy a fully fenced backyard with an oversized deck, perfect for summer entertaining, along with a detached garage and additional parking. Ideally located within walking distance of the Queensway Carleton Hospital and close to IKEA, Bruce Pit, transit, shopping, excellent schools, Algonquin College, Bayshore, Westboro and Britannia Beach, this turnkey home offers an outstanding lifestyle in a location that continues to be in high demand. (id:60083)
Engel & Volkers Ottawa
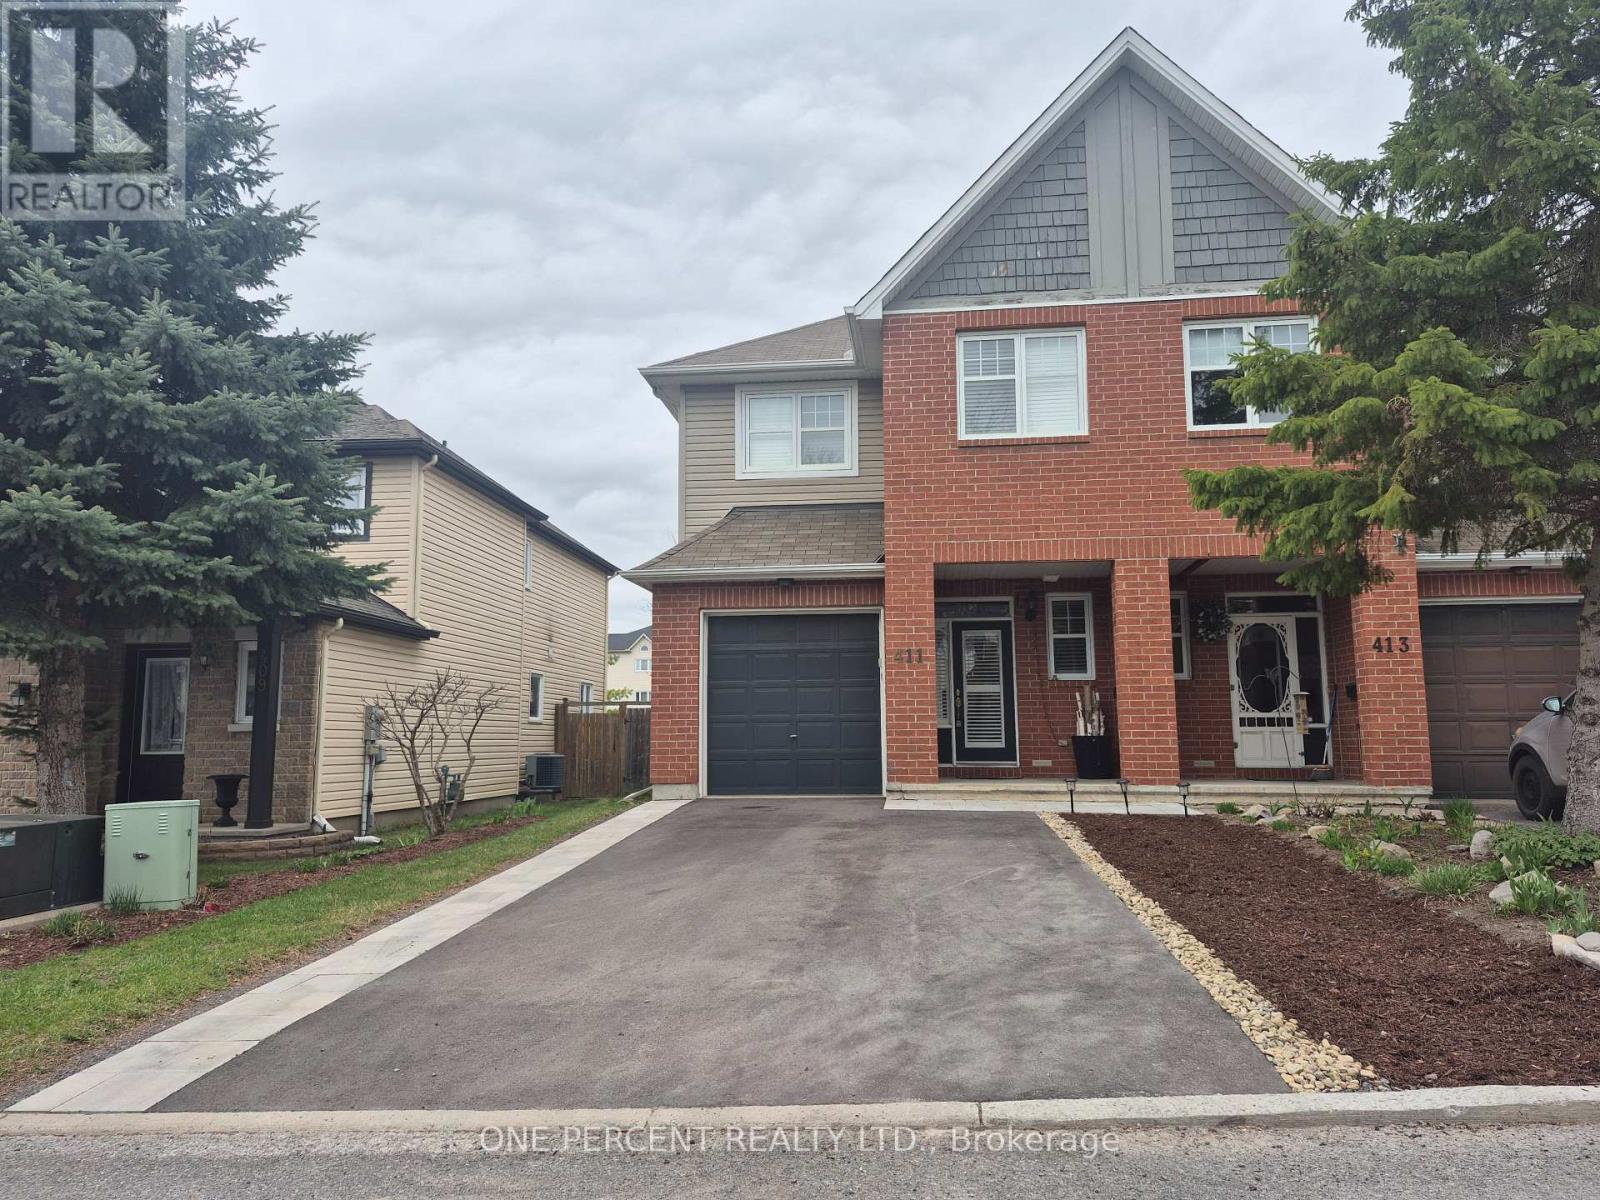
411 Cache Bay Crescent
Ottawa, Ontario
Original Owners! This stunning move in ready 3 bed 3 bath end unit townhome in Findlay Creek is just what you've been looking for! Meticulously maintained with pride of ownership at every turn starts with the appealing front yard landscaping and ample parking. Enjoy a spacious living area boasting bright & sunny windows with custom California shutters, sleek hardwood flooring and ceramic on main level, cozy gas fireplace & Chic and modernized updated kitchen featuring stainless steel appliances and generous floor to ceiling cupboard space. The second level, enjoy an expansive Primary Bedroom featuring walk-in closet & tastefully updated ensuite with plenty of storage space. A 4-piece bath, convenient 2nd floor laundry and two generous sized bedrooms complete the upstairs tour. A finished versatile lower level with plenty of storage. Outside take note of the attention to detail and thoughtfully crafted rear yard, The summer months enjoy beautiful landscaping in a truly serene setting with gazebo a fully fenced and new sundeck. Just steps away from shops, parks, trails, restaurants & more! Come fall in love today! (id:60083)
One Percent Realty Ltd.
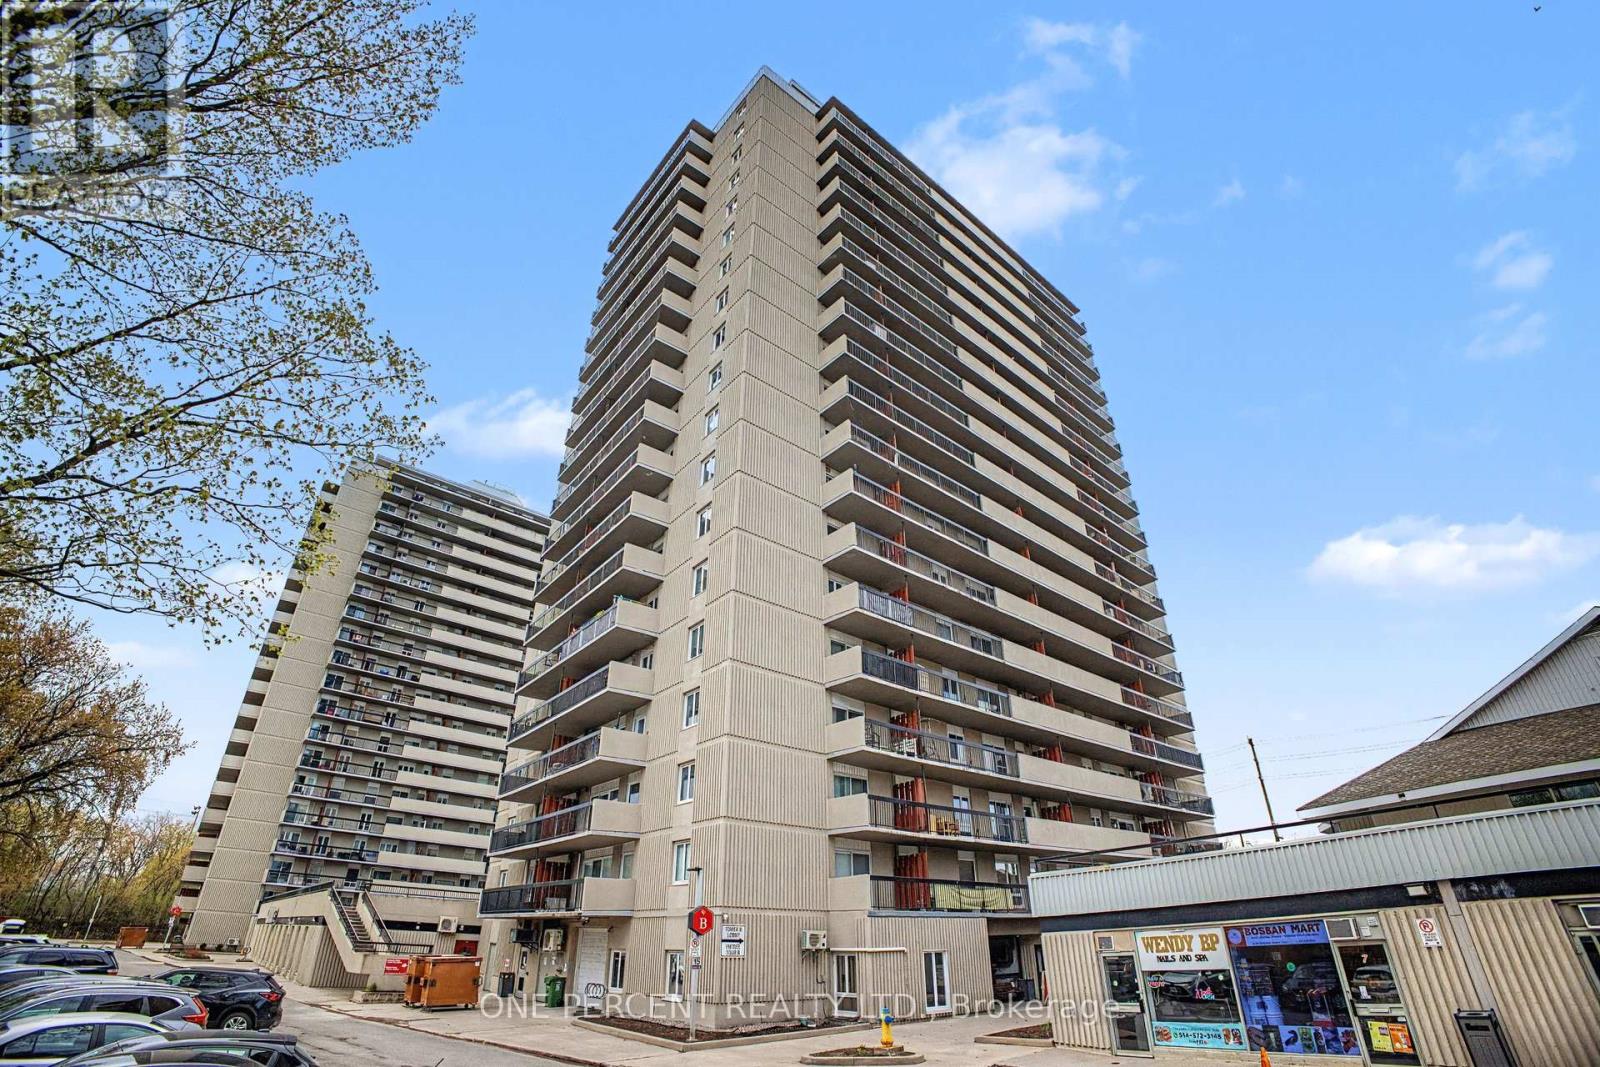
1807 - 158b Mcarthur Avenue
Ottawa, Ontario
Welcome Home to Chateau Vanier! This bright and spacious 18th-floor corner unit-one of the largest in the building-offers an exceptional opportunity for downsizers, retirees, first-time buyers, or investors. Featuring two bedrooms and two balconies, enjoy spectacular east and north-facing sky-high spectacular views from above. A large foyer welcomes you into a well-appointed kitchen that flows seamlessly into the open-concept dining and living areas-perfect for everyday living . The oversized living room provides direct access to the east-facing balcony. Originally designed as a three-bedroom layout, the unit has been thoughtfully reconfigured to enhance the living space and can be easily converted back to a three-bedroom if desired. Generously sized bedrooms offer comfort and flexibility. Ideally located, you're just a 20-minute bus ride or a 15-minute bike ride to Parliament Hill, with scenic bike paths and green space along the Rideau River just steps away. Shopping is right across the street, including Loblaws, Green Fresh Market, and local fav Louis Pizza. Enjoy quick and easy access to Highway 417 for seamless commuting across the city. This well-maintained condominium corporation offers an impressive list of amenities, including an indoor pool, gym, party room, and sauna. Added convenience awaits on the ground floor with a variety of shops and services-convenience store, barbershop, nail salon, and electronics repair-all accessible without stepping outside. Includes one exclusive parking space. (id:60083)
One Percent Realty Ltd.
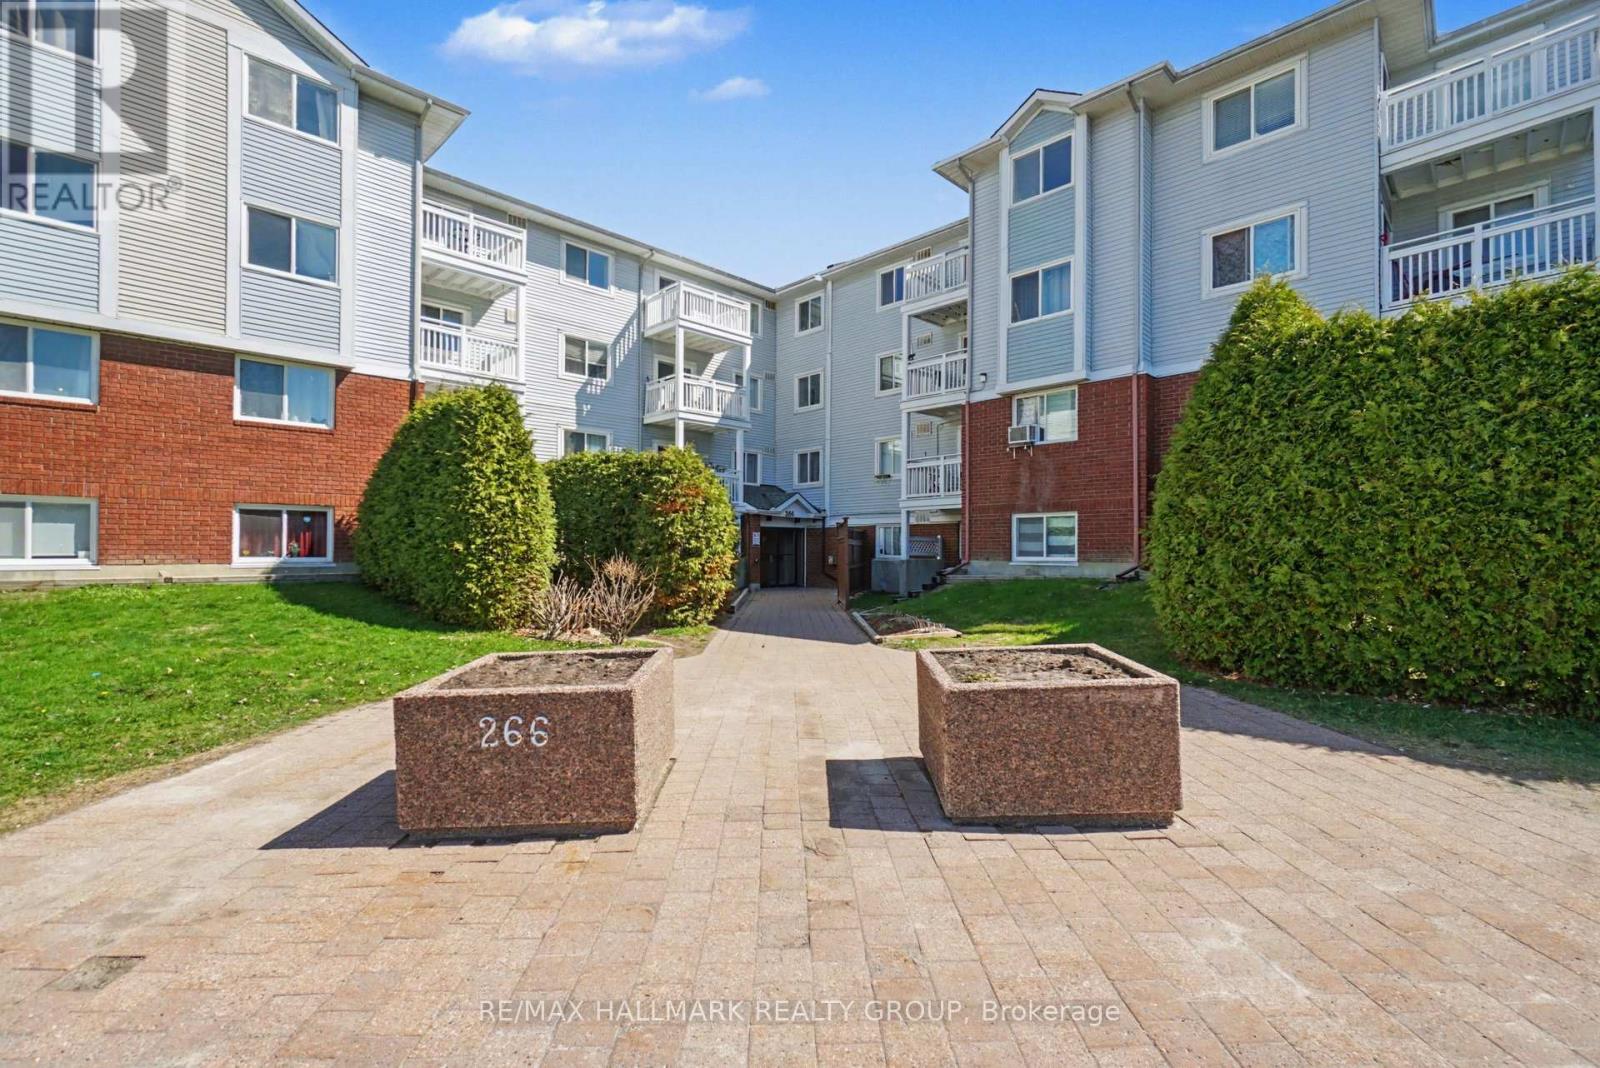
203 - 266 Lorry Greenberg Drive
Ottawa, Ontario
This bright and beautifully renovated two-bedroom condo offers a rare blend of thoughtful design, quality craftsmanship, and move-in-ready convenience. Meticulously upgraded by an owner-occupant over several years, the unit showcases a cohesive, contemporary aesthetic with warm, natural finishes throughout. The fully redesigned kitchen is the centerpiece of the home, featuring sleek white quartz countertops, modern cabinetry with oak-effect and soft grey-green tones, and a functional layout ideal for both everyday living and entertaining. A bamboo butcher-block prep counter adds warmth and versatility, while a full suite of appliances-including in-unit laundry-ensures effortless living. Fresh finishes extend throughout the entire unit, including durable hickory laminate flooring in the main living areas and bedrooms, complemented by stone-white ceramic tile in the kitchen, bathroom, and storage spaces. The living and dining areas are both stylish and practical, highlighted by a custom-built dining setup, a full-wall built-in bookshelf system, and a pull-down projector screen-perfect for home cinema enthusiasts. The updated bathroom offers a clean, modern feel with a lighted medicine cabinet, vanity with white countertop, and a full ceramic tub, all tied together with consistent finishes for a seamless look. Both bedrooms provide a calm retreat, finished in a soft, contemporary grey palette with quality flooring and thoughtful touches, including blackout-compatible window coverings. Designed with a nature-inspired colour story, the home blends crisp whites with rich wood tones and subtle modern accents, creating a warm, inviting atmosphere throughout. A truly turnkey opportunity-ideal for buyers seeking a stylish, well-crafted space with character and comfort. (id:60083)
RE/MAX Hallmark Realty Group
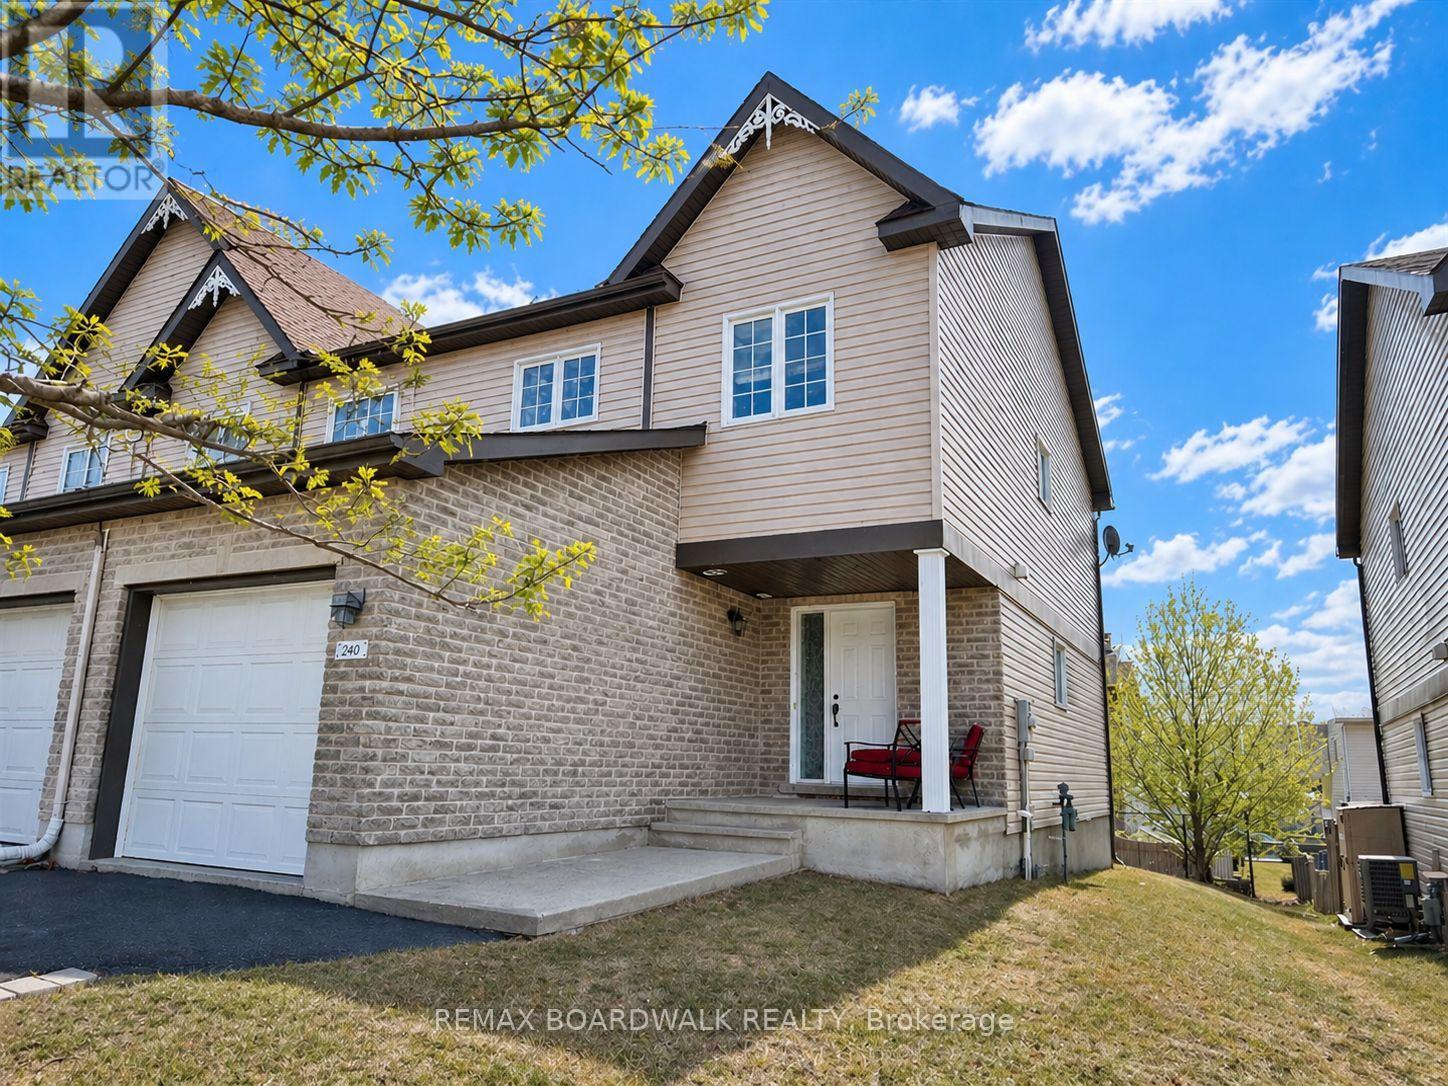
240 Eliot Street
Clarence-Rockland, Ontario
This welcoming end-unit townhouse is a wonderful fit for families, offering plenty of space and a warm, comfortable layout. The bright foyer with a roomy closet and handy powder room plus convenient access to the garage. With hardwood floors throughout the main and second levels, ceramic tile in high-traffic areas, and a location close to schools, parks, and shopping, this home is designed to make everyday family life easier and more enjoyable. Step into a functional kitchen with lots of cupboard space, perfect for busy mornings and family meals. The open-concept living and dining area features hardwood floors and patio doors that open to a partially fenced backyard, giving kids room to play and adults space to relax. Upstairs, you'll find three generous bedrooms, including a primary bedroom with a walk-in closet and convenient cheater access to a large family-friendly bathroom with a separate tub and shower. The fully finished basement adds even more room for a play area, movie nights, or a cozy family hangout. Come and see today! (id:60083)
RE/MAX Boardwalk Realty
12 Viewmount Drive
Ottawa, Ontario
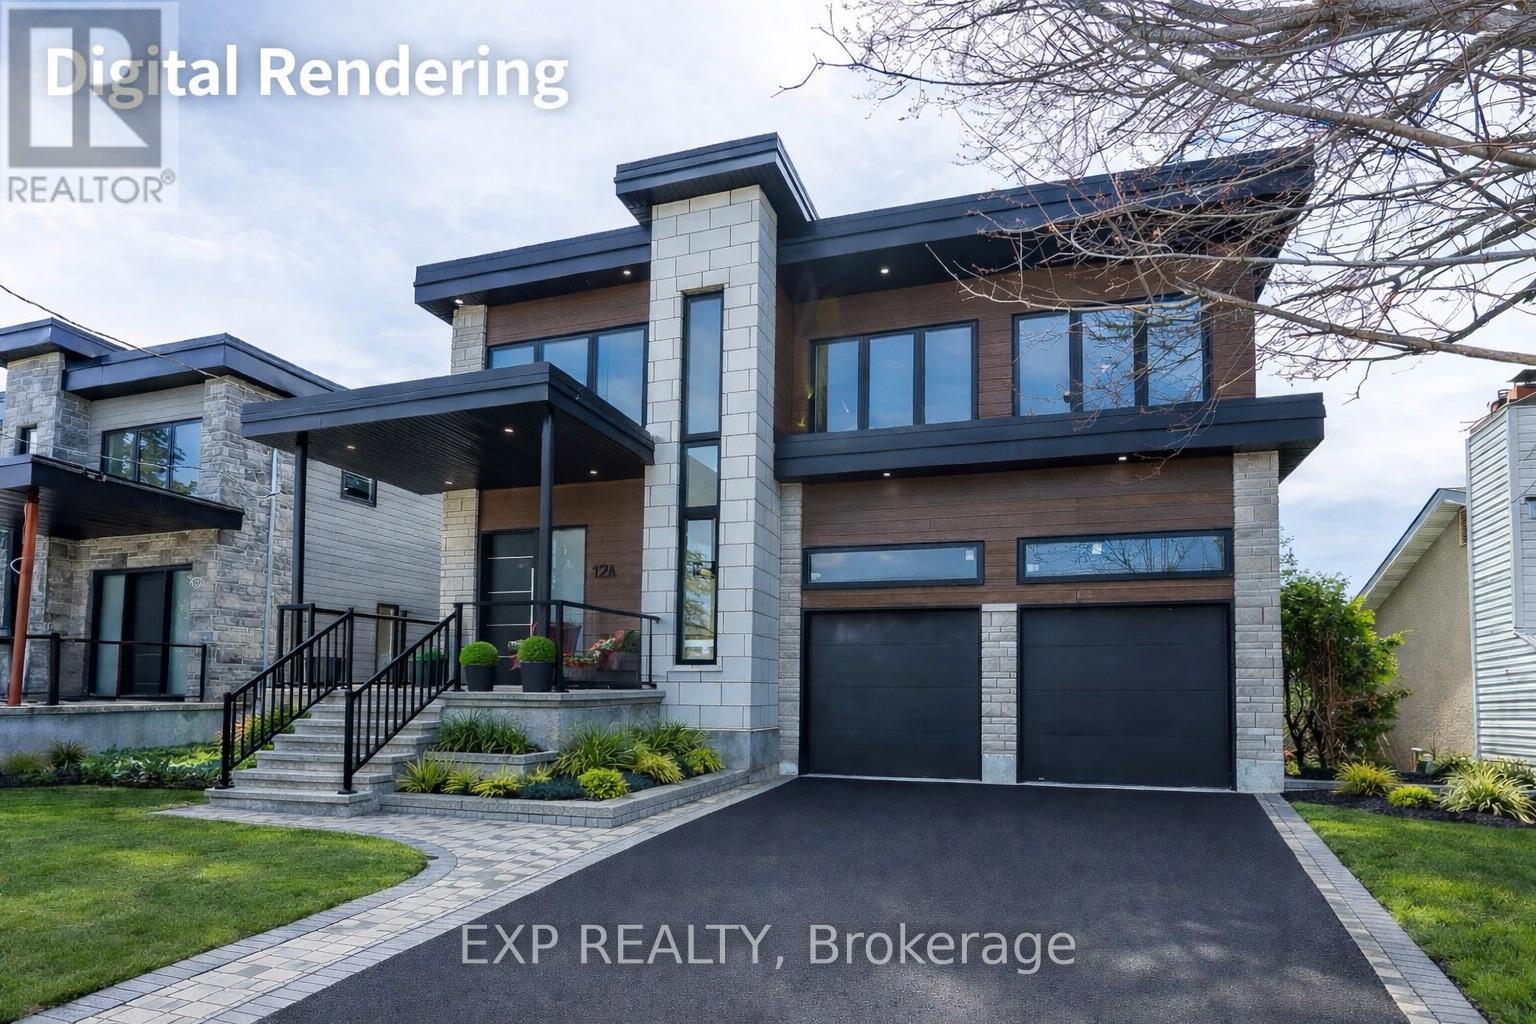
Thoughtfully designed Single Family, Multi-Generational or Investment property Generating $90,000 a year, perfectly situated on an impressive 295-foot deep lot with plenty of room possible additional coach home or more as per Bill 23. From the moment you step through the grand, light-filled foyer, you are welcomed into a residence where every detail has been curated for both refined comfort and stunning visual impact. Soaring 10-foot main floor ceilings enhance the sense of space, while expansive open-concept living & dining areas create a sophisticated environment ideal for entertaining & everyday family living.The heart of the home is the stunning chefs kitchen, showcasing a 13' quartz island that comfortably seats six, a generous walk-in pantry, & a seamless walkout to a covered veranda the perfect place to enjoy morning coffee or evening gatherings while overlooking the vast private backyard.The main floor is anchored by a luxurious primary suite, complete with patio access, a walk-in closet, & a spa-inspired ensuite bathroom designed for total relaxation. Upstairs, three additional spacious bedrooms are accompanied by three full bathrooms, including two private ensuites. The second-floor with 9' ceiling, family room, complete with a built-in bar & access to a massive private terrace, provides the ultimate retreat for hosting & relaxing. A fully legal in-law suite with 3 separate entrances & laundry offers tremendous flexibility for multigenerational living, guest accommodations, or supplemental rental income. The expansive basement, filled with natural light from oversized windows, features a finished 3-piece bathroom, rough-ins ready for a secondary apartment & multiple uses.The oversized garage easily accommodates 2 car hoists while still leaving plenty of space for storage, hobbies, or a workshop.Located just a walk from Merivale Mall, Meadowlands Mall, parks, transit, and schools like Algonquin, Merivale High.*** Front Photo is AI Digital Enhanced. (id:60083)
Exp Realty
407 White Arctic Avenue
Ottawa, Ontario
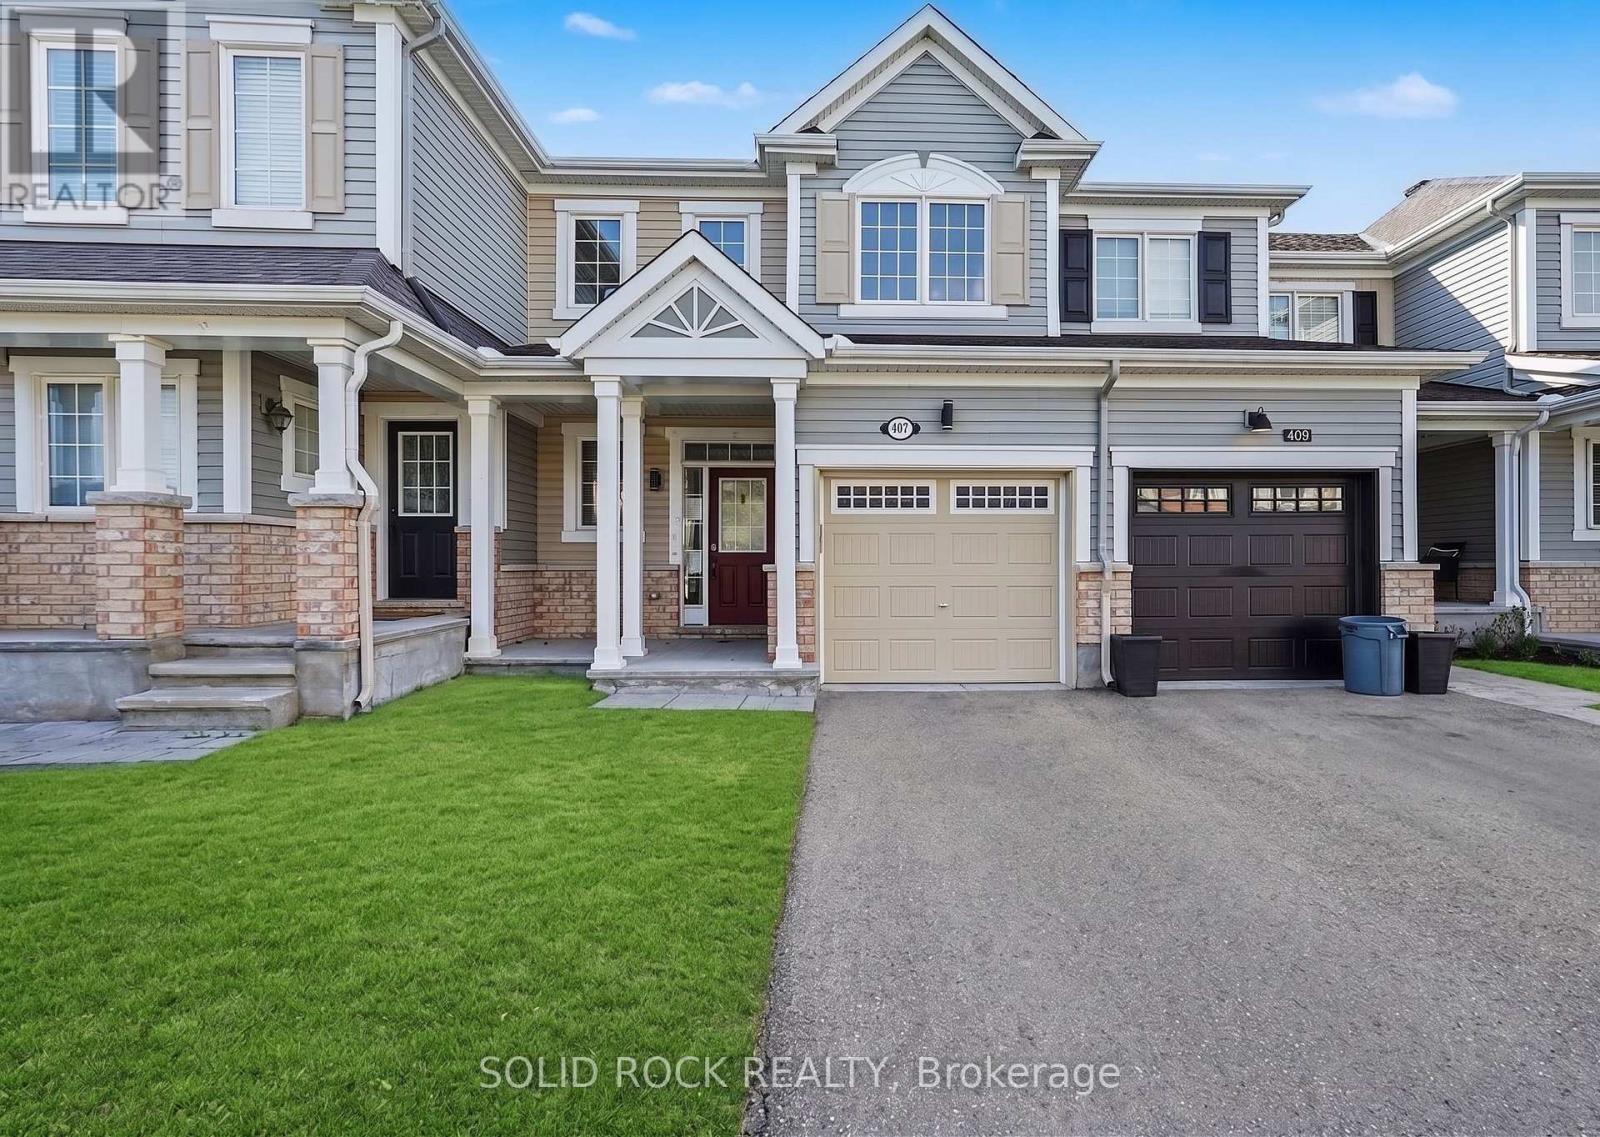
Discover modern living at 407 White Arctic Avenue, a thoughtfully designed three-bedroom, three-bathroom townhome set in the vibrant and family-friendly Half Moon Bay neighbourhood. This home offers a bright, well-proportioned layout that feels both welcoming and practical, making it ideal for everyday comfort and effortless hosting. The main level showcases a clean, contemporary kitchen, ample cabinetry, and a natural flow into the living and dining spaces. Large windows invite in plenty of light, creating an airy and uplifting atmosphere throughout. Conveniently positioned close to schools, green spaces, retail amenities, and transit routes, this property delivers a balanced lifestyle of accessibility and community charm - a perfect place to settle in and make your own. (id:60083)
Solid Rock Realty
1404 Hallecks Road E
Elizabethtown-Kitley, Ontario
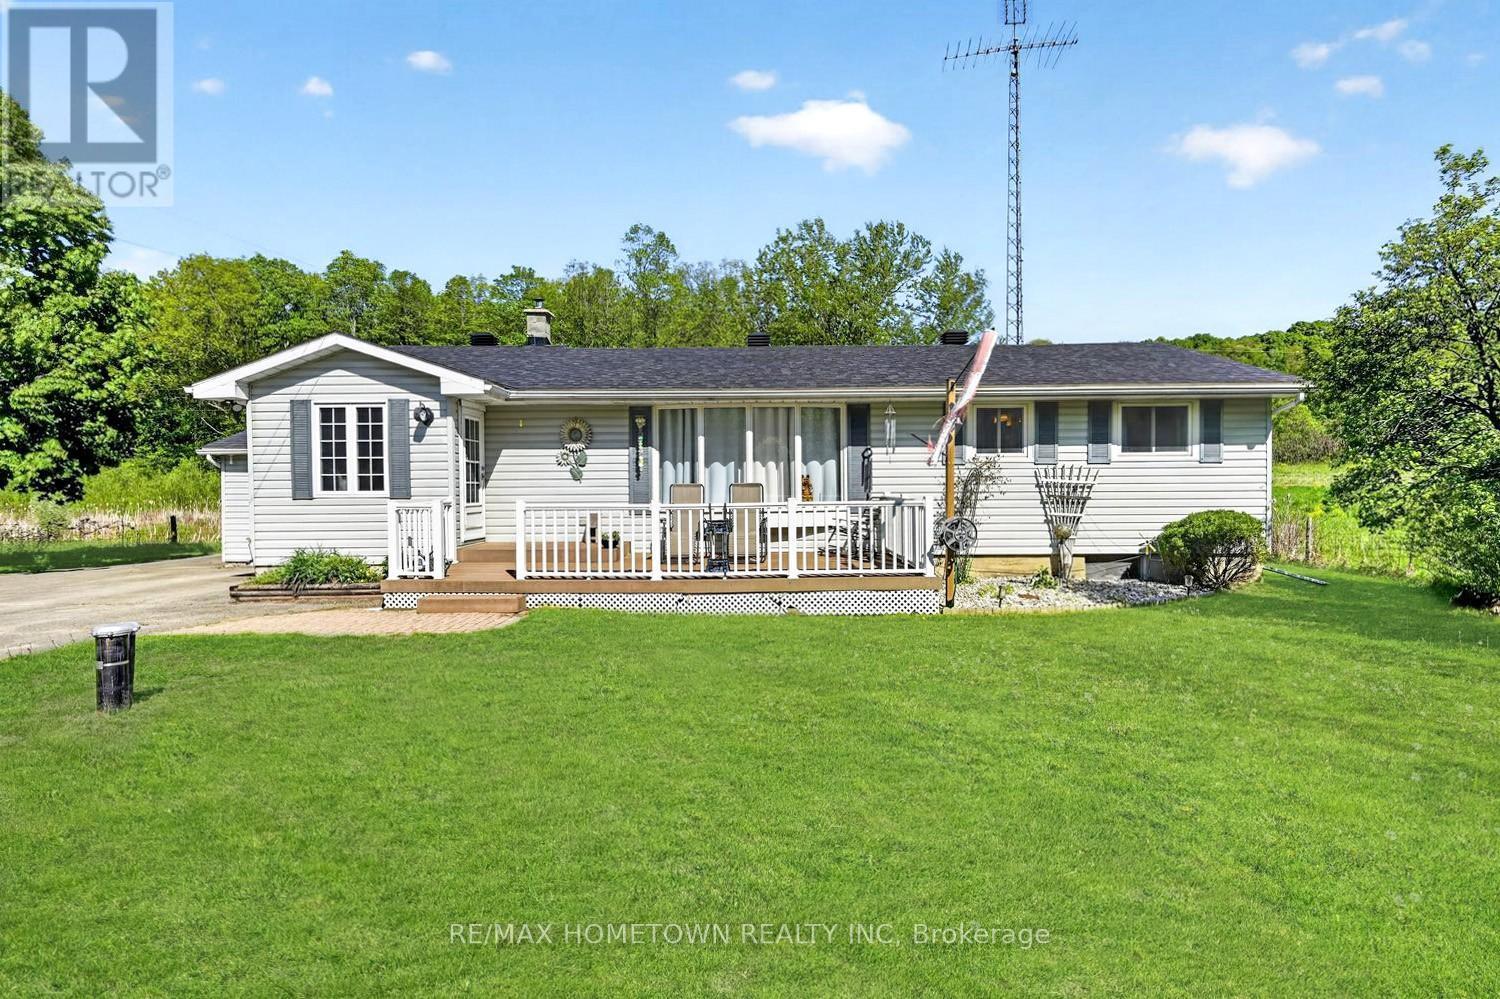
This 3+1 bedroom home offers space, comfort, and a great location just minutes from Brockville and Highway 401. Set on a no-through road with limited traffic, it's an ideal spot for kids, pets, and anyone looking for a quieter setting. A welcoming composite front deck leads into a spacious front entry that opens to the living room, dining area, and kitchen. The attached garage also provides direct access into the home, making it easy to bring in groceries and parcels without stepping out into the weather. The main floor features an open kitchen, generous dining area, and bright living room, creating a comfortable layout for everyday living and entertaining. You'll also find the primary bedroom, second bedroom, a third bedroom that is currently being used as an office or use it as a den, and a 4-piece bathroom on this level. Downstairs offers even more finished space with a family room, a fourth bedroom, a 2 pc bathroom and laundry room, a utility room and lots of room for storage. Outside, the bonus detached insulated garage/workshop with power and heat is perfect for hobbies, projects, storage, or puttering around year-round. With no rear neighbours, a quiet setting, and plenty of functional space, this property is well worth a look. (id:60083)
RE/MAX Hometown Realty Inc
205 Summerview Terrace
Ottawa, Ontario
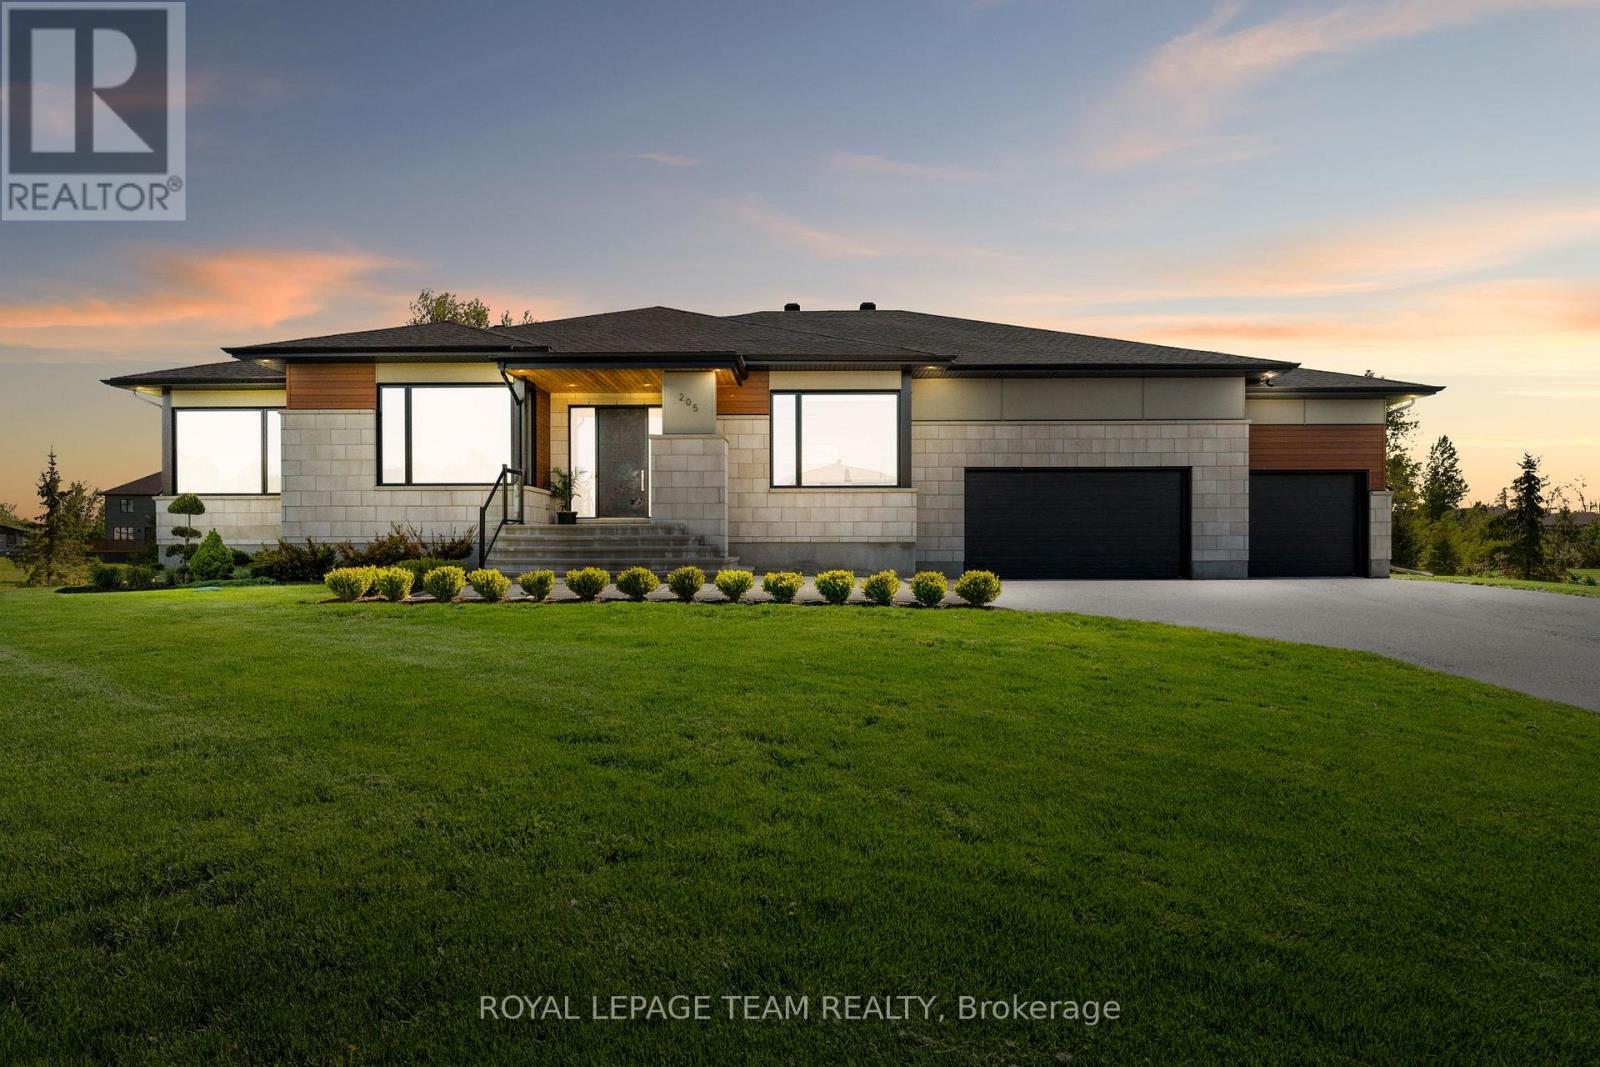
Experience elegance, style, and sophistication in this Greely dream home. This stunning custom built bungalow showcases high end finishings, magazine worthy design, and resort inspired outdoor spaces to be enjoyed throughout every season. Beautiful curb appeal sets the tone with landscaping, interlock, and a large front covered porch that leads into the spacious front foyer. From the moment you step inside, the inviting layout flows seamlessly through the principal living spaces. Enhanced by wide plank hardwood floors, extended ceilings, an open floor plan and a striking two sided natural gas fireplace, this four bedroom, four bathroom residence offers both comfort and refinement.The kitchen is beautifully appointed with abundant cabinetry, gleaming quartz countertops, a feature backsplash, premium stainless steel appliances, and a centre island with waterfall edges on both sides. A dedicated main floor office provides a quiet workspace, while the thoughtfully designed family entrance includes built-ins, laundry amenities, and interior access to the three car garage. The primary suite offers a private retreat with dual walk in closets and a spa-inspired ensuite featuring dual vanity sections, a glass enclosed shower, and a freestanding bathtub. Two secondary bedrooms share a full bathroom. Downstairs, a spectacular entertainment level awaits. Hockey enthusiasts will appreciate the at home practice rink with synthetic ice tiles, alongside a spacious recreation room, office, additional bedroom, and full bathroom.The backyard setting is beautifully designed and comes together seamlessly. Spend time relaxing on the deck and covered porch overlooking the inground pool and patio. A pergola, emerald cedars, and mature trees create a private backdrop, while a children's play structure adds to the outdoor enjoyment. (id:60083)
Royal LePage Team Realty