
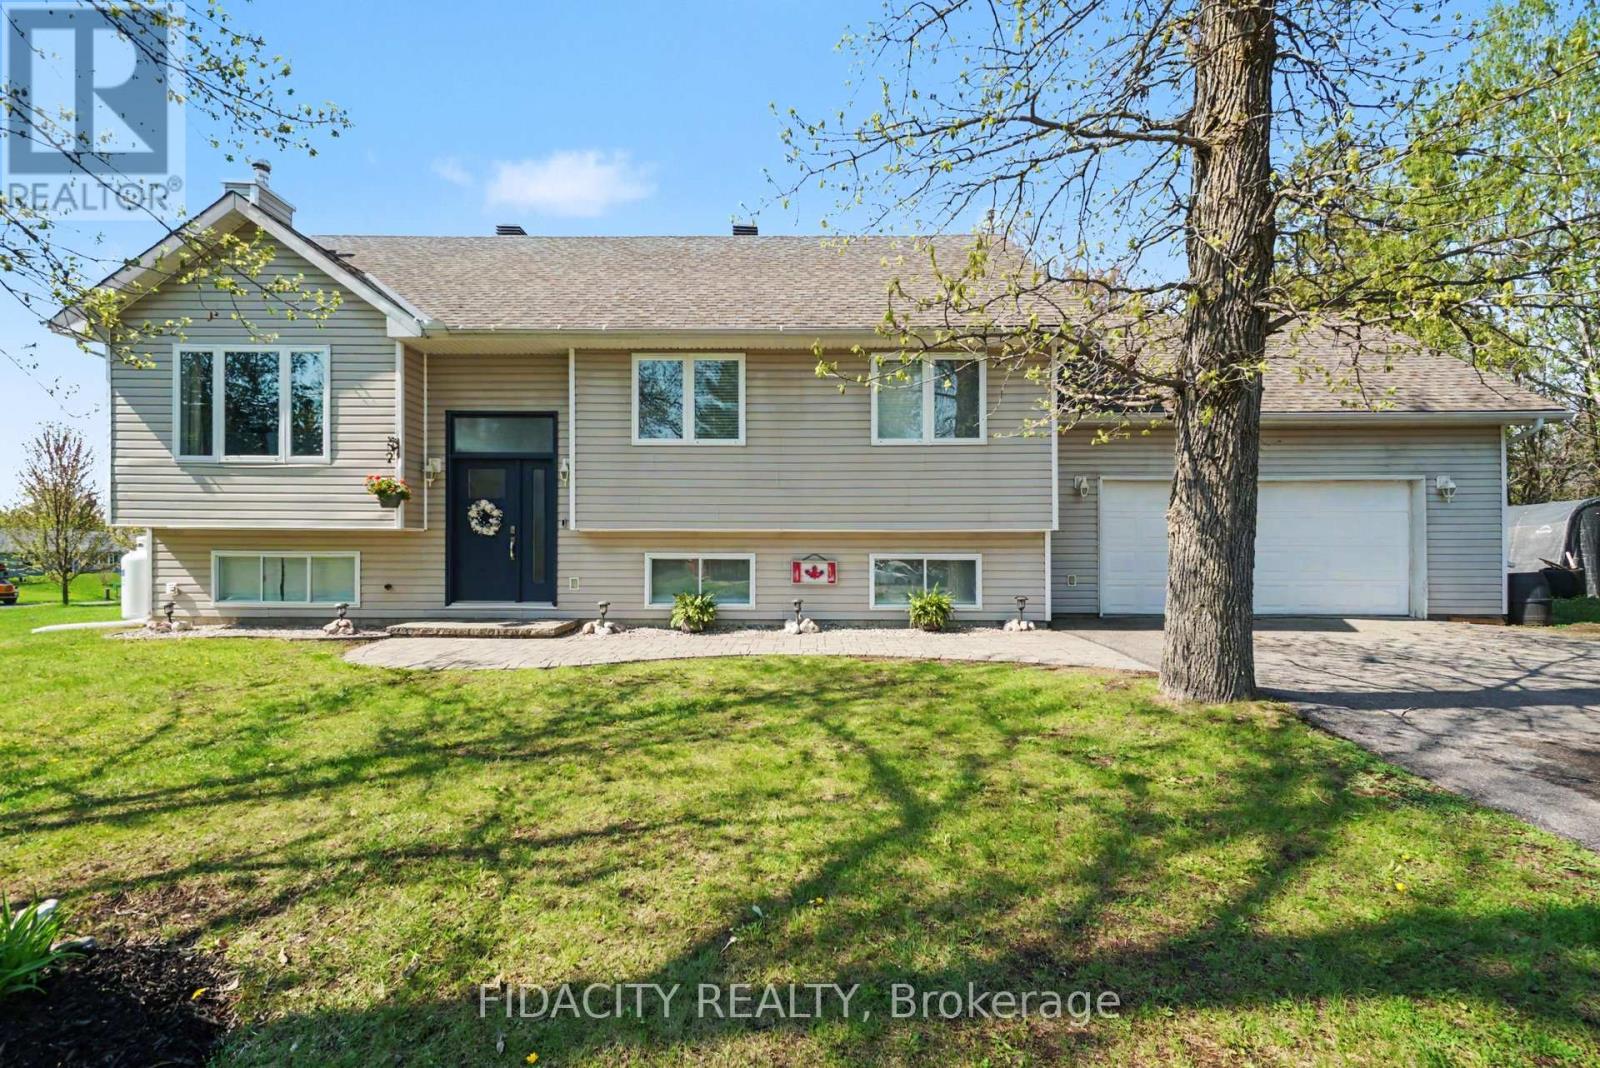
266 Clifford Campbell Street
Ottawa, Ontario
Welcome to 266 Clifford Campbell, ideally located in the heart of Fitzroy Harbour-just 15 minutes to Carp and 25 minutes to Kanata's High Tech Park. Set on a spacious corner lot of just over half an acre, this beautifully maintained 4-bedroom, 3 full bathroom raised bungalow offers the perfect blend of comfort, space, and natural surroundings.The sun-filled open-concept main level features hardwood flooring throughout, a generous living room, dedicated dining area, and a stylish kitchen complete with upgraded quartz countertops and oak cabinetry. The primary bedroom retreat includes a private ensuite with a charming double vanity and updated standup shower and floor tile. Two additional bedrooms are bright and well-sized, complemented by a fully updated main bathroom showcasing striking black tile, an upgraded vanity, and a crisp white subway tile shower/tub combo.The fully finished lower level (2022) adds exceptional living space, including a fourth bedroom with a Murphy bed, a stunning third full bathroom with a stand-up shower, and a bright, airy layout with high ceilings and large windows. Convenient inside access from the double car garage completes this level.Outdoors, enjoy a private backyard oasis surrounded by mature trees, featuring a deck with space for entertaining or relaxing evenings in nature watching the sunset.Located just minutes from Fitzroy Beach and Morris Island, this home offers a peaceful retreat with easy access to nearby amenities. A true sanctuary within a short commute to the city. (id:60083)
Fidacity Realty
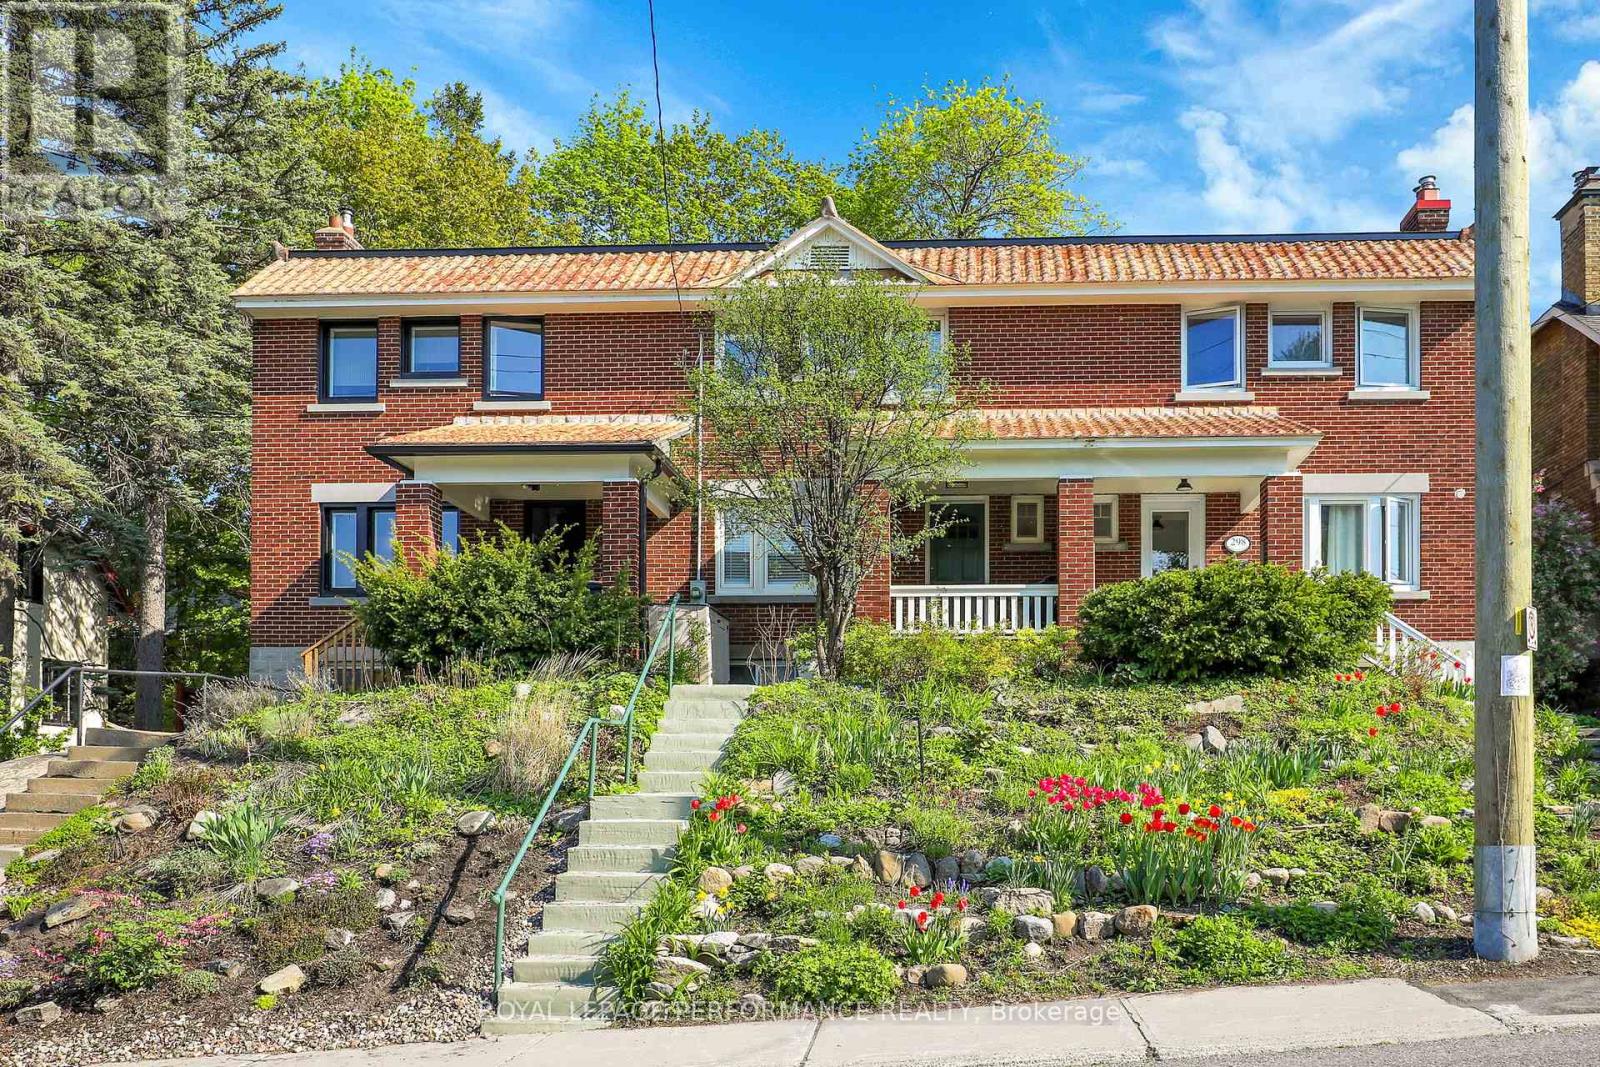
296 Holmwood Avenue
Ottawa, Ontario
Private, elevated treed views and a walkable Glebe lifestyle-an uncommon combination in this sought-after neighbourhood. This classic Glebe row home offers hardwood floors, a bright living room opening to a family-sized dining room, and a kitchen with access to the rear deck, patio, and fenced garden. The second level features three bedrooms and a full family bath. A high, dry basement offers excellent potential for future finishing and additional living space. Ideally located near the Rideau Canal, Dows Lake, parks, and within highly regarded school catchment areas. (id:60083)
Royal LePage Performance Realty
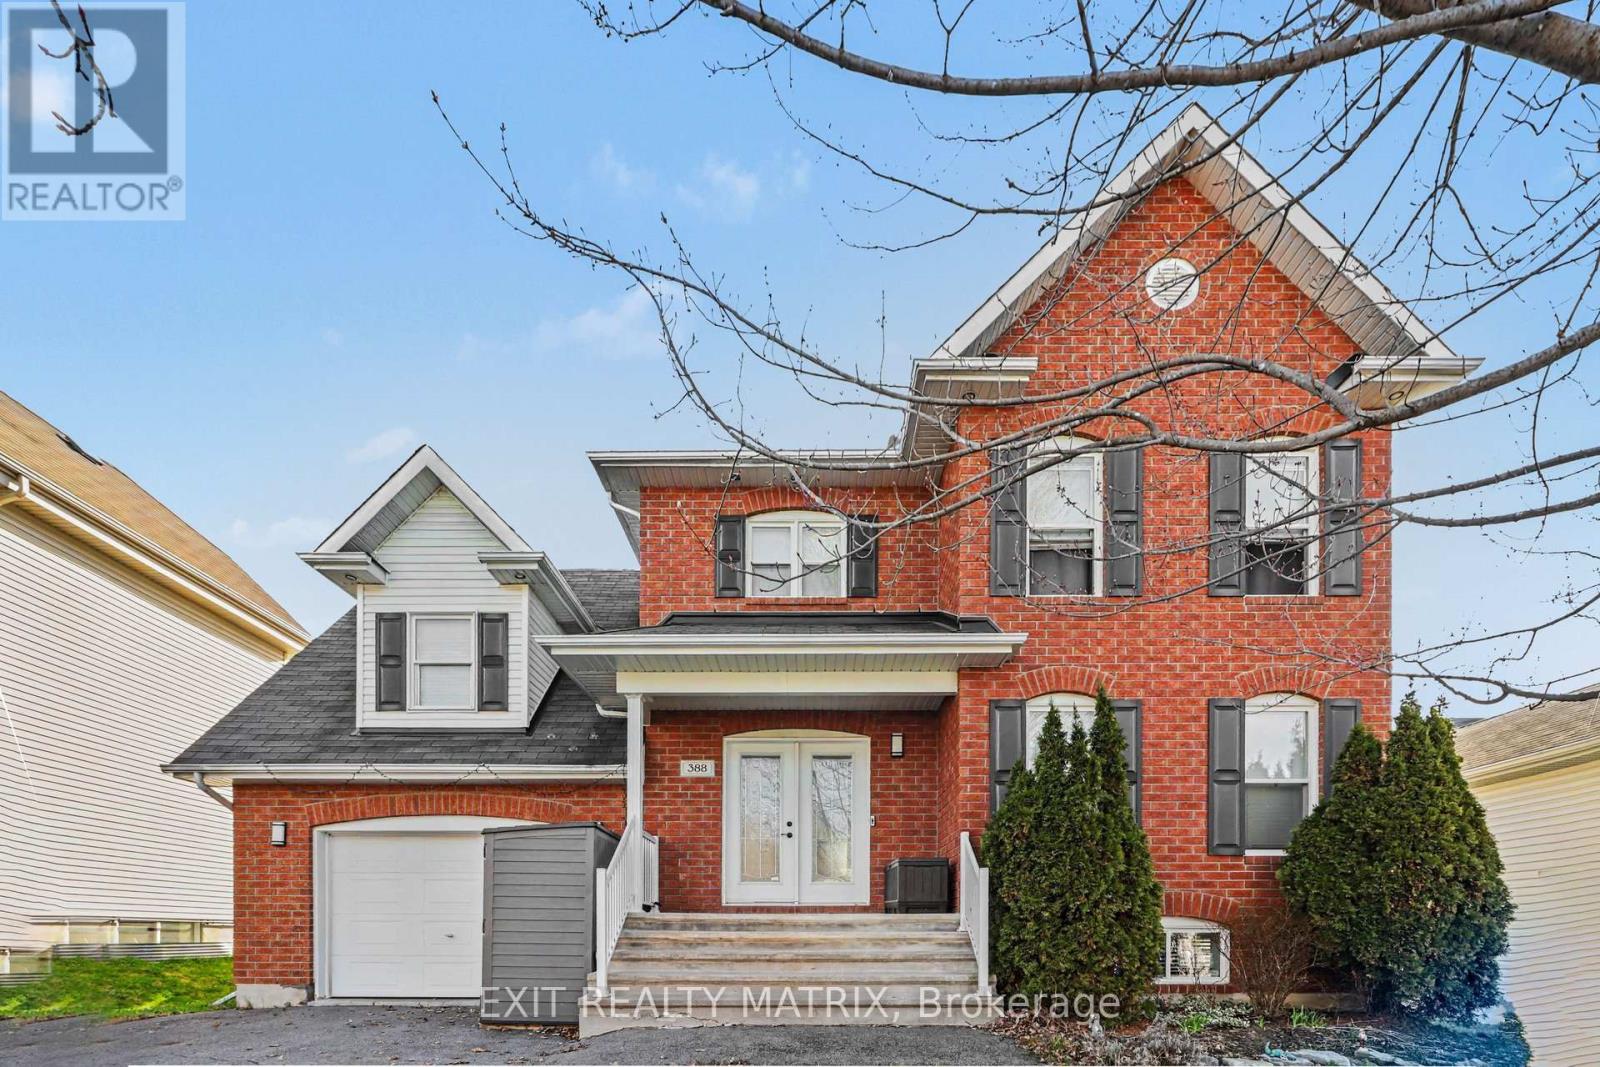
388 Quartz Avenue
Clarence-Rockland, Ontario
**OPEN HOUSE Sun May 31st, 11am-1pm** Welcome to this stunning and impressive 2-storey home that offers incredible curb appeal, abundant natural light, and a fantastic location just steps from parks, the marina, recreation, and schools. From the charming front porch to the bright and inviting foyer, this home immediately makes a statement. The spacious living room is filled with natural light and flows beautifully into the well-appointed kitchen featuring plenty of cabinetry, generous counterspace, and a bright eating area with patio doors leading to the back deck. A separate dining area provides the perfect setting for hosting family and friends, while the convenient main floor laundry room and 2-piece bathroom add everyday functionality. Upstairs, the primary bedroom offers a walk-in closet and cheater access to a large 5-piece bathroom, along with two additional well-sized bedrooms. The lower level, currently used as an in-law suite, features a large recreational space, a 3-piece bathroom, and a utility room with plenty of storage. Step outside to enjoy the large fenced backyard complete with a spacious deck, mature cedar hedges for added privacy, and a detached garage with a private double driveway. Bright, spacious, and beautifully maintained, this impressive home offers the perfect blend of comfort, lifestyle, and location. Don't miss your opportunity to make this exceptional property your next home. (id:60083)
Exit Realty Matrix
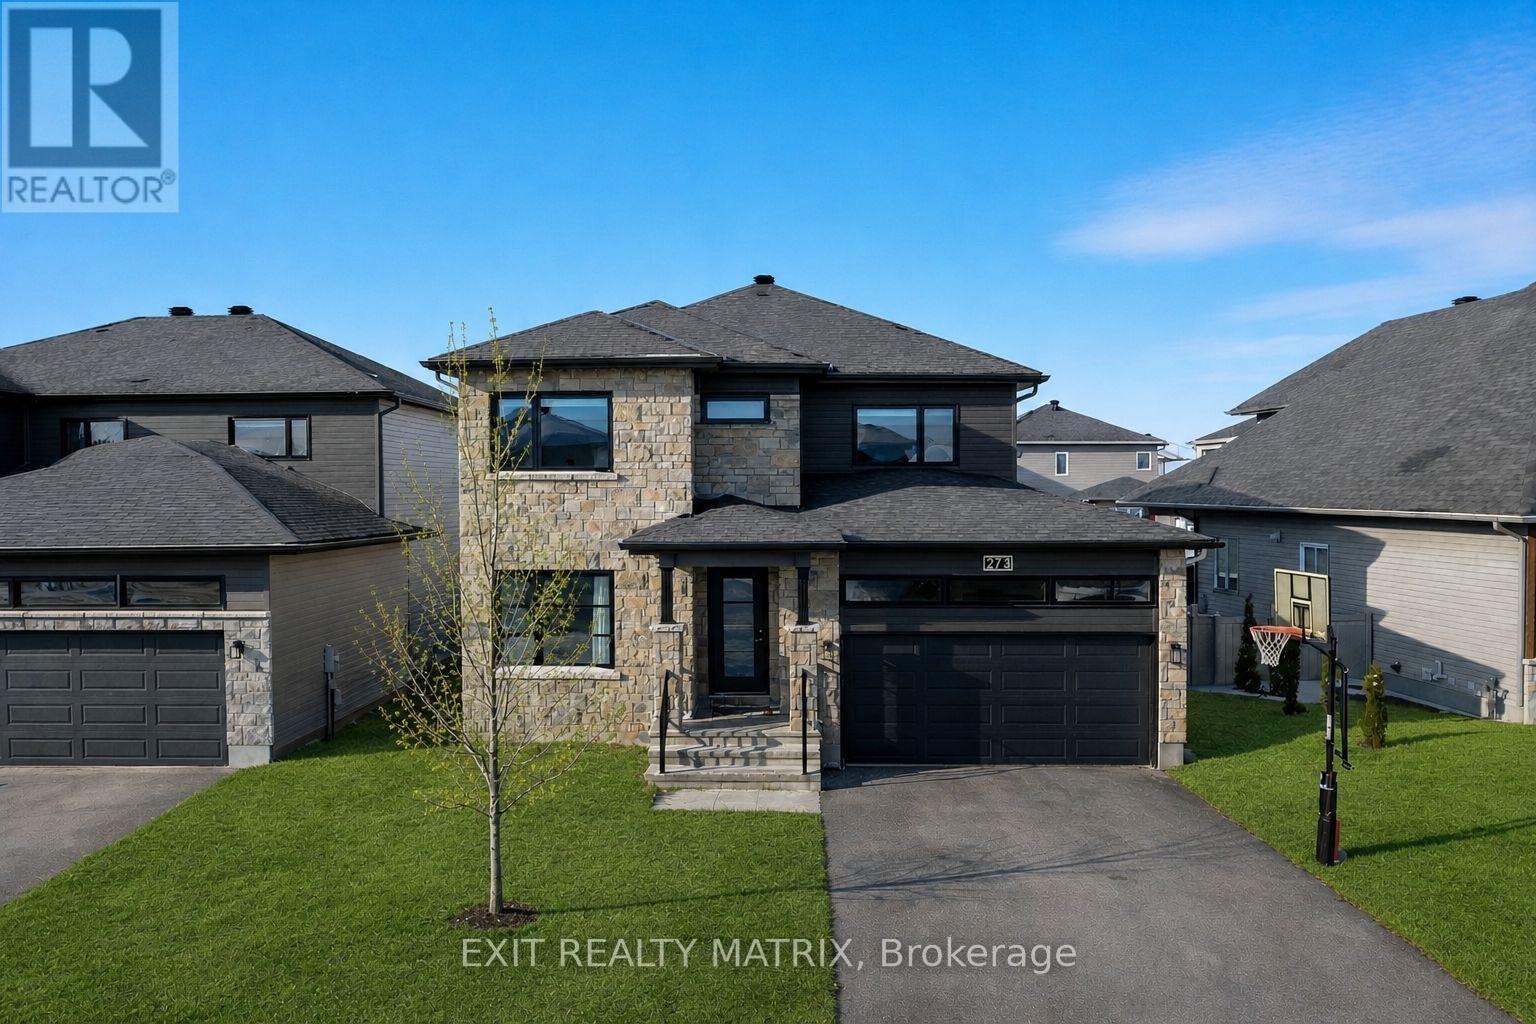
273 Central Park Boulevard
Russell, Ontario
**OPEN HOUSE Sun May 31st, 2-4pm** Prepare to be impressed by this striking 2-storey home with attached garage, captivating and refined, designed to leave a lasting impression. Offering 4 bedrooms, 4 bathrooms, and a layout that feels straight out of a magazine, this home delivers style and substance at every turn. From the moment you step into the inviting foyer, you're greeted by soaring natural light and a seamless open-concept flow that feels both grand and welcoming. The kitchen is a true showpiece - loaded with cabinetry, a stunning sit-at island, walk-in pantry, and sleek stainless steel appliances. It effortlessly connects to the dining area, where patio doors lead to your back deck, setting the stage for unforgettable dinners and summer nights. The living room radiates warmth and style, centered around a cozy gas fireplace that creates the perfect ambiance. The staircase makes its own statement as it leads you to the second level. Upstairs, three spacious bedrooms await, including a dreamy primary retreat featuring a walk-in closet and private 4-piece ensuite. Another bedroom boasts its own walk-in closet, while a beautifully appointed 4-piece bath and convenient upper-level laundry complete the level with style and function. Downstairs, the partly finished lower level delivers even more living space - a large, cozy recreation room, additional bedroom, full 4-piece bathroom, and generous storage. Step outside to your fully fenced backyard - private, polished, and ready for relaxing evenings or lively gatherings. Elevated. Refined. Irresistible. This home doesn't just show well - it steals the spotlight. (id:60083)
Exit Realty Matrix
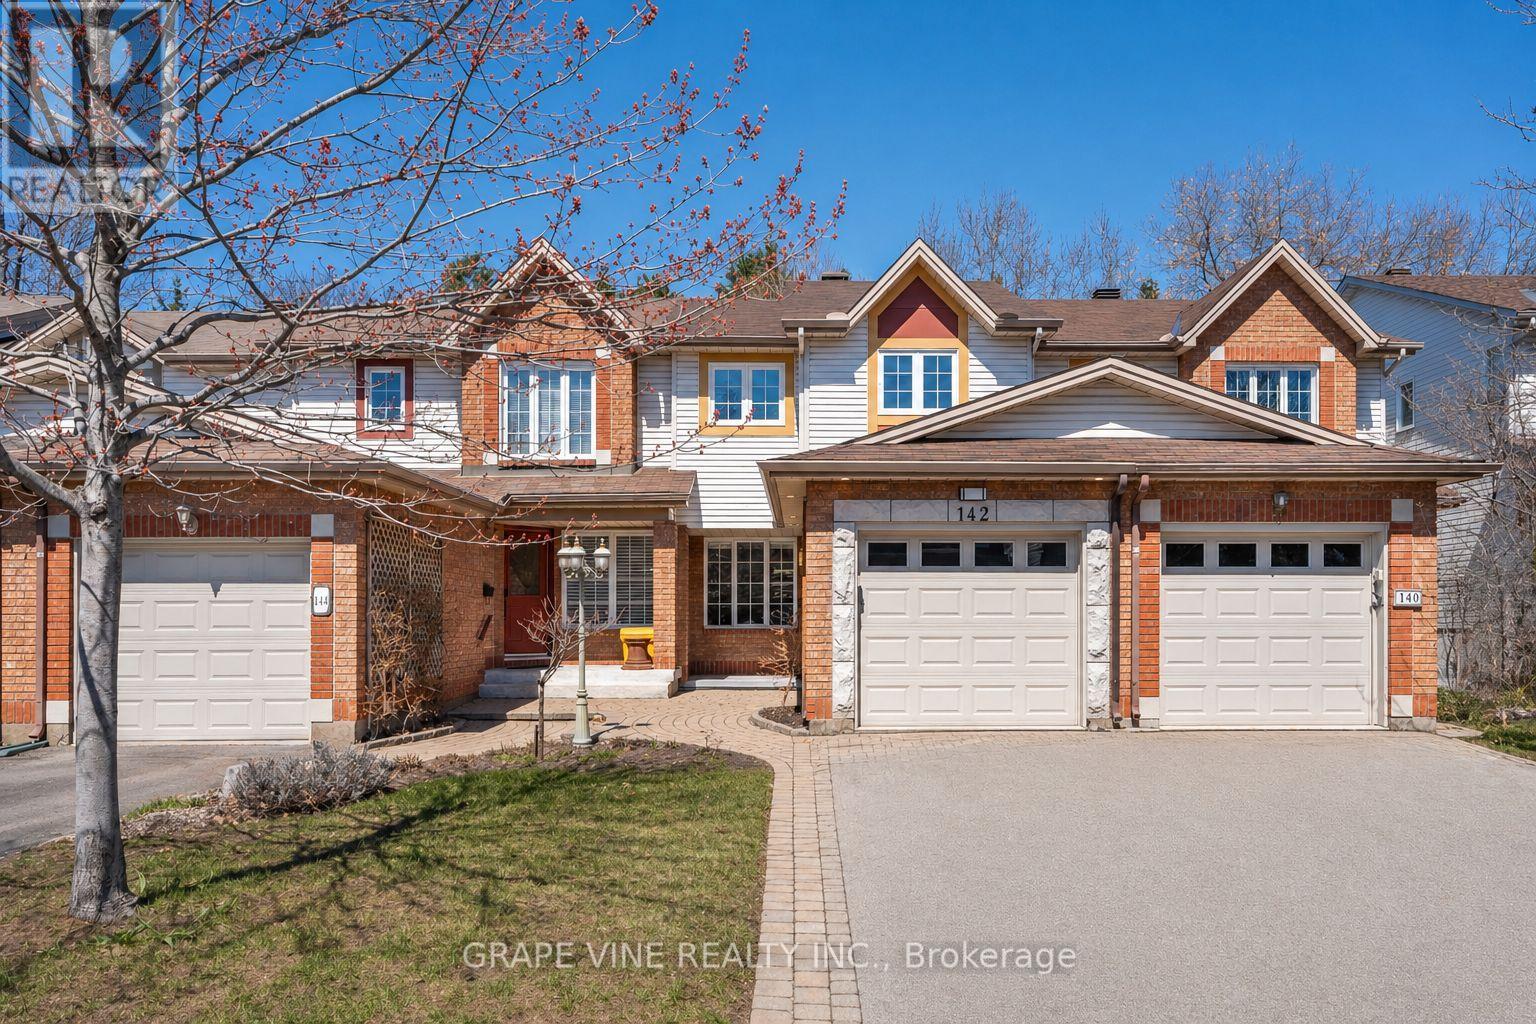
142 College Circle
Ottawa, Ontario
Welcome to 142 College Circle, a unique, move-in ready home that has been professionally renovated with high-end, modern finishes and tasteful design throughout. From the moment you arrive, the fully landscaped front entrance sets a warm and inviting tone.Inside, enjoy a custom-built kitchen that is both beautiful and functional, complete with heated floors. Hardwood flooring, pot lights, and upgraded baseboards run throughout the home-no carpets anywhere. The finished family room includes a full washroom, and both the kitchen and upstairs bathroom feature heated floors for added comfort.One of the standout features of this home is its rare, peaceful backyard. Backing onto a large, privately owned green space, there are no rear neighbours-offering privacy that is hard to find in the sought-after College Circle enclave. The backyard is a low-maintenance oasis with a landscaped rock garden, a recirculating "bubbling brook" fountain, storage shed, and an 11 x 9 gazebo with sliding roof panels and mosquito netting-perfect for relaxing summer days.Centrally located in the Ottawa region, you're just 15 minutes to downtown, 20 minutes to the east end, 25 minutes south, and 40 minutes west. Close to hospitals, schools, shopping, universities, federal buildings, and major employers including NRC, CSIS, CSE, RCMP, and CMHC. Walking distance to the Don Gamble Community Centre with pool, gym, library, daycare, and more.For outdoor enthusiasts, you're minutes from the Ottawa River, Mer Bleue conservation trails, and Gatineau Park.Set in a quiet, secluded enclave near the city's conveniences, this home offers the perfect balance of comfort, privacy, and location. (id:60083)
Grape Vine Realty Inc.
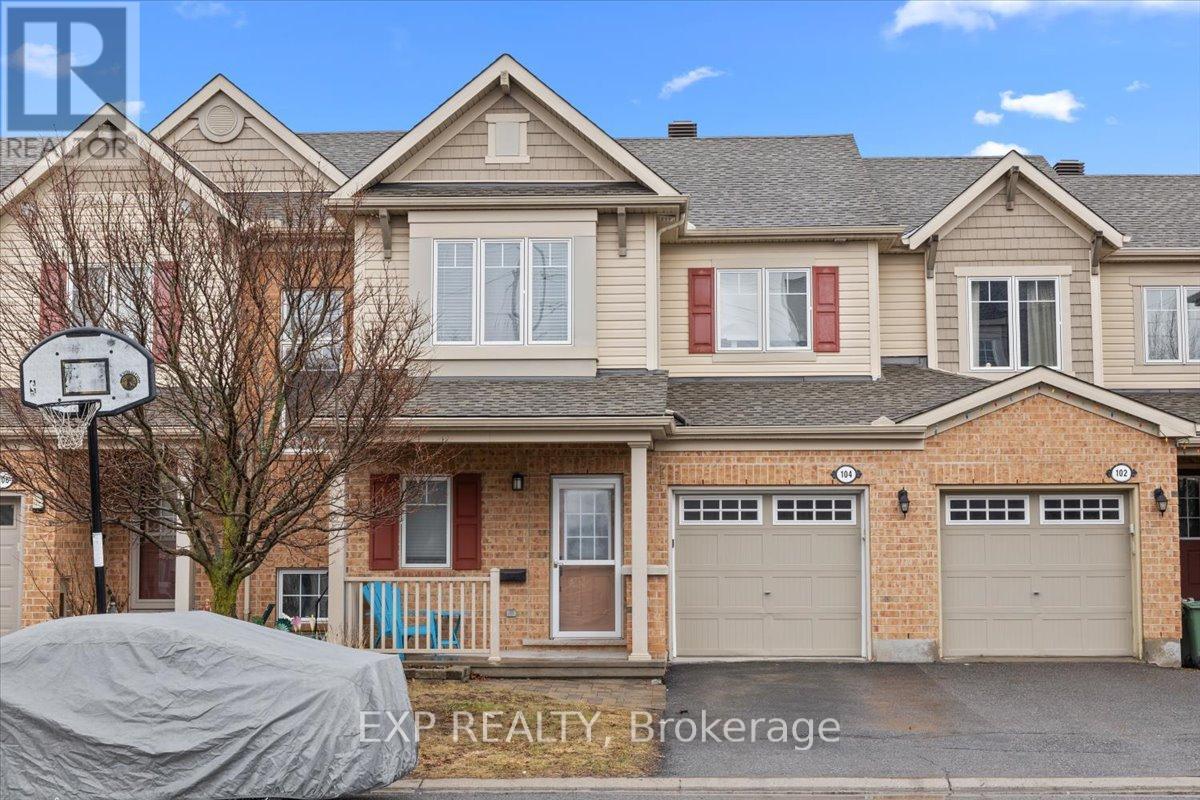
104 Harmattan Avenue
Ottawa, Ontario
Welcome to this beautifully maintained 3-bedroom, 3-bathroom townhome in the desirable Fairwinds community, perfectly situated on a quiet street yet close to all amenities, parks, and with easy access to the 417. The main level features warm hardwood flooring throughout and an open-concept design ideal for modern living and entertaining. Enjoy gatherings in the spacious living room, host dinners in the large dining area, and cook up a storm in the kitchen, complete with ample cabinetry and a convenient breakfast bar overlooking the backyard. A powder room and inside access to the garage complete this floor. Upstairs, you'll find a bright and airy primary bedroom with a walk-in closet and ensuite bath, complemented by two generous secondary bedrooms, all filled with natural light, as well as a full bathroom and a handy laundry room for added convenience. The lower level boasts a large recreation room perfect for a playroom, media area, or home gym, along with utility, storage, and laundry spaces that add to the homes functionality and comfort. Outside, the private fenced backyard features a spacious composite deck overlooking a well-maintained lawn, ideal for summer BBQ's and outdoor entertaining. This home truly combines comfort, style, and practicality, making it the perfect place to settle in and enjoy all that Fairwinds has to offer. Roof (2025) AC/Furnace (2024). (id:60083)
Exp Realty
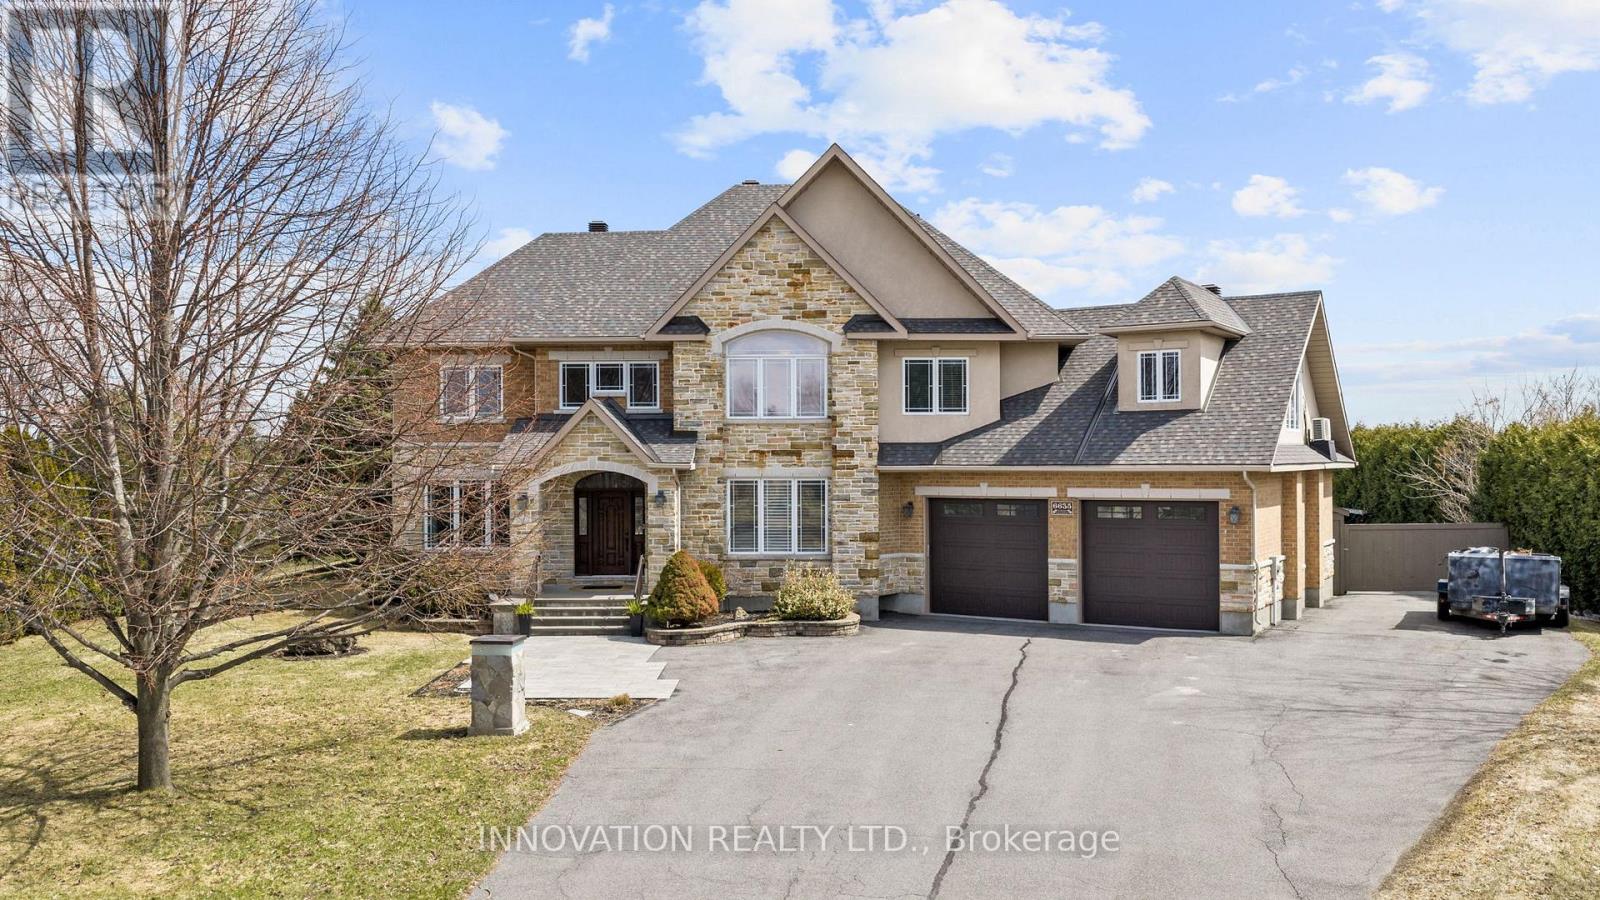
6635 Old Forest Drive
Ottawa, Ontario
Stunning custom home in sought-after Maple Forest Estates, North Gower, set on a prime oversized private lot just minutes to the highway & under 30 mins to downtown Ottawa. A Canterra design, nominated for the 2010 Ontario Masonry Design Award, showcasing exceptional curb appeal & quality finishes throughout. Freshly painted, this home features a renovated kitchen with granite counters, large island & added cabinetry, open-concept living & dining areas, sunroom, and a versatile main floor office/bedroom with access to a full bath. Spacious family room with custom built-ins. Upper level offers new hardwood flooring throughout and a luxurious primary suite with custom walk-in closet, spa-inspired ensuite with jacuzzi tub, glass shower & private balcony. Bonus room over garage ideal for bedroom, gym or flex space. Fully finished lower level with bedroom, renovated bath, rec room with projector & custom movie wall, and in-ceiling surround sound. Exceptional garage space includes a heated double attached garage with radiant floors, epoxy finish, furnace & workshop potential, plus a detached garage-perfect for storage, hobbies or additional workspace. Step outside to a private, fully hedged backyard oasis featuring a saltwater inground pool, custom cabana with TV, speakers & sink, firepit, irrigation system, interlock, cast iron fencing, lighting & gas BBQ hookup-perfect for entertaining and relaxing. (id:60083)
Innovation Realty Ltd.
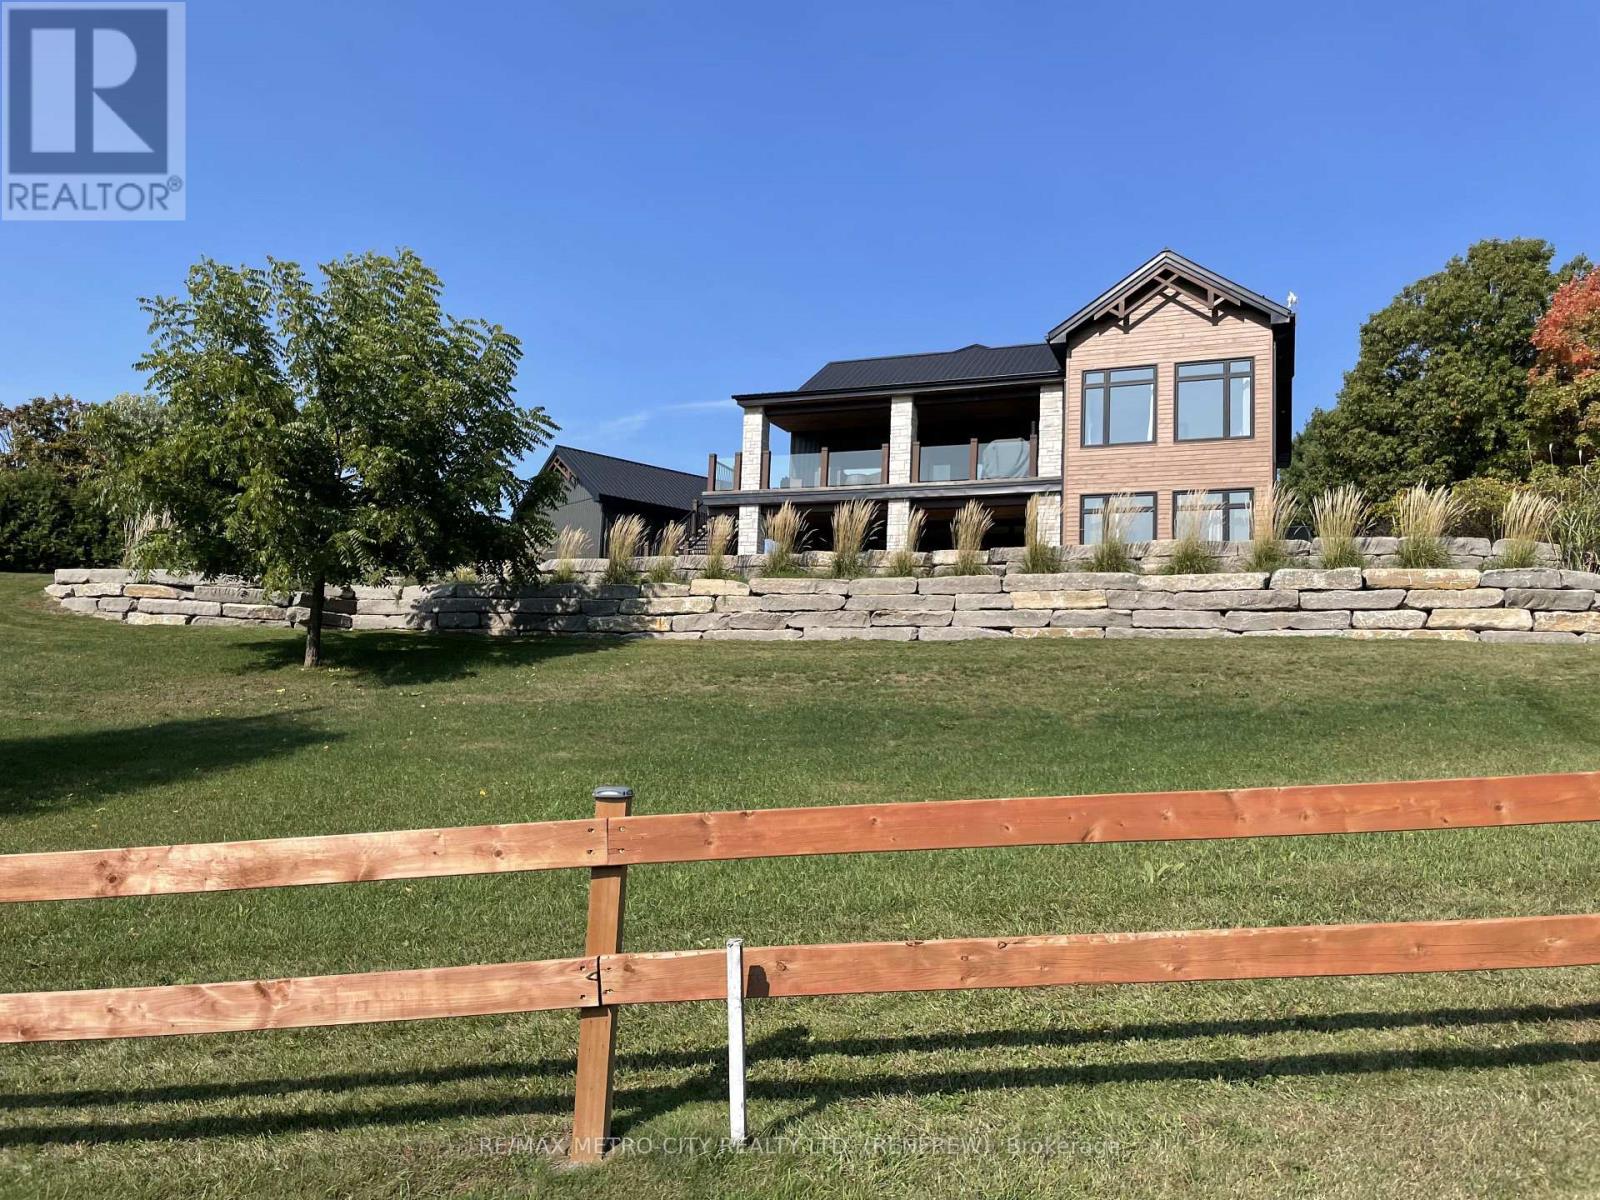
98 Spindle Drift Court
Greater Madawaska, Ontario
Fairway Chalet: Luxury Living Meets High-Yield Investment. Experience the ultimate turn-key opportunity with this stunning 2023-built bungalow, situated directly on the 16th hole of the Calabogie Highlands Golf Course. Currently operating as a highly successful Airbnb, this high-end retreat is sold Fully Furnished and professionally equipped for immediate revenue. Highlights: Superior Design: Open-concept main level featuring a chef's kitchen with quartz counters, a sleek fireplace, and a covered deck with panoramic golf course views. Dual-Level Luxury: 4 spacious bedrooms, each featuring a private ensuite (2 on the main level, 2 on the radiant-heated lower level).Outdoor Oasis: Professionally landscaped grounds, detached garage, and a lower-level patio with a premium hot tub. Prime Location with paved access to the door, deeded access to Calabogie Lake, and minutes from the area's best skiing and racing. From the multiple fireplaces to the high-quality finishes, every inch of this property screams luxury. Whether you're seeking a four-season family sanctuary or a proven business asset, Fairway Chalet is ready for its next owner. (id:60083)
RE/MAX Metro-City Realty Ltd. (Renfrew)
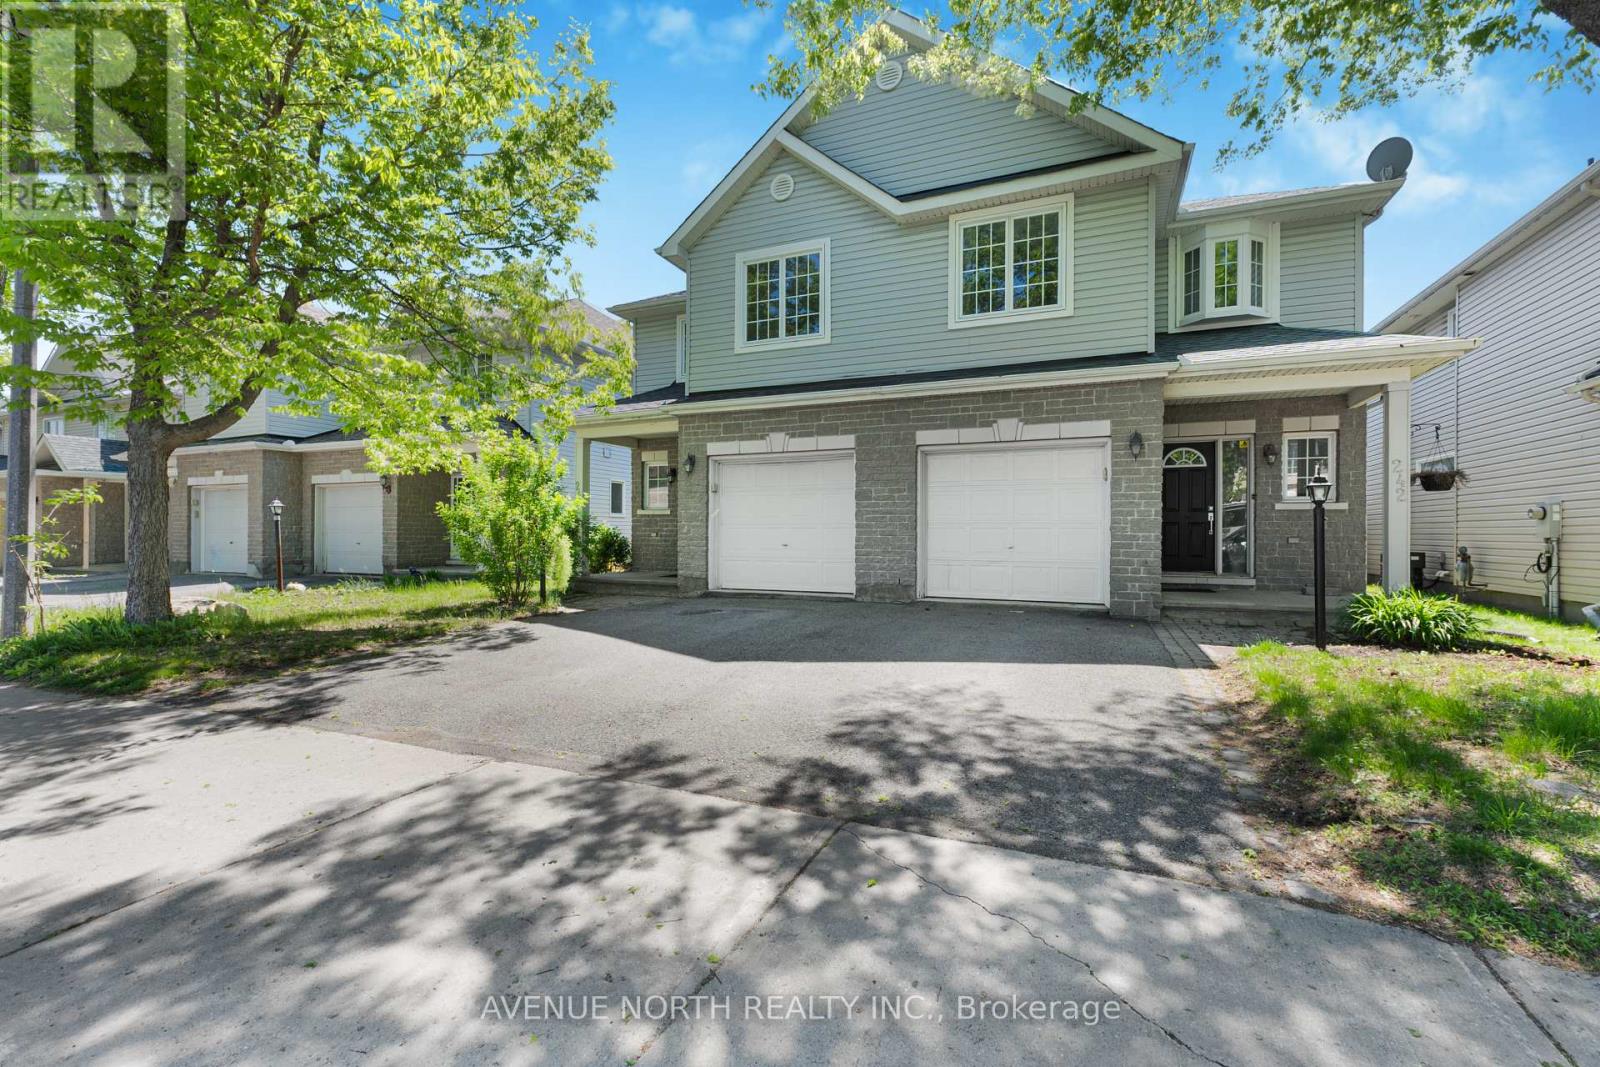
244 Deerfox Drive
Ottawa, Ontario
DON'T MISS ON This wonderfully spacious semi-detached home features maple hardwood flooring and a functional U-shaped kitchen complete with 2026 upgrades including quartz countertops, an elegant backsplash, and new stainless steel appliances. The open-concept main floor flows from the kitchen into a dining area with crown mouldings and a bright living room with a cozy fireplace, complemented by a versatile front room ideal for a home office or formal dining. Upstairs, the primary suite offers a king-size layout, a 4-piece ensuite, and his-and-hers closets, alongside two additional bedrooms and a full bath. The finished basement adds significant value with a large family room, a dedicated den for a gym or office, and ample storage. The property is completed by a sunny backyard retreat featuring a BBQ deck, stone patio with pergola, and a storage shed-all ideally located near schools, parks, and transit. Recent Updates includes a 2021 furnace, 2025 washer, and fresh 2026 paint, 2026 Quartz in Kitchen, Kitchen Sink-Faucet ,Hoodfan and Fridge, New Interior Ceiling Lights, Hot Water Tank 2024.*New Roof 2026* (id:60083)
Avenue North Realty Inc.
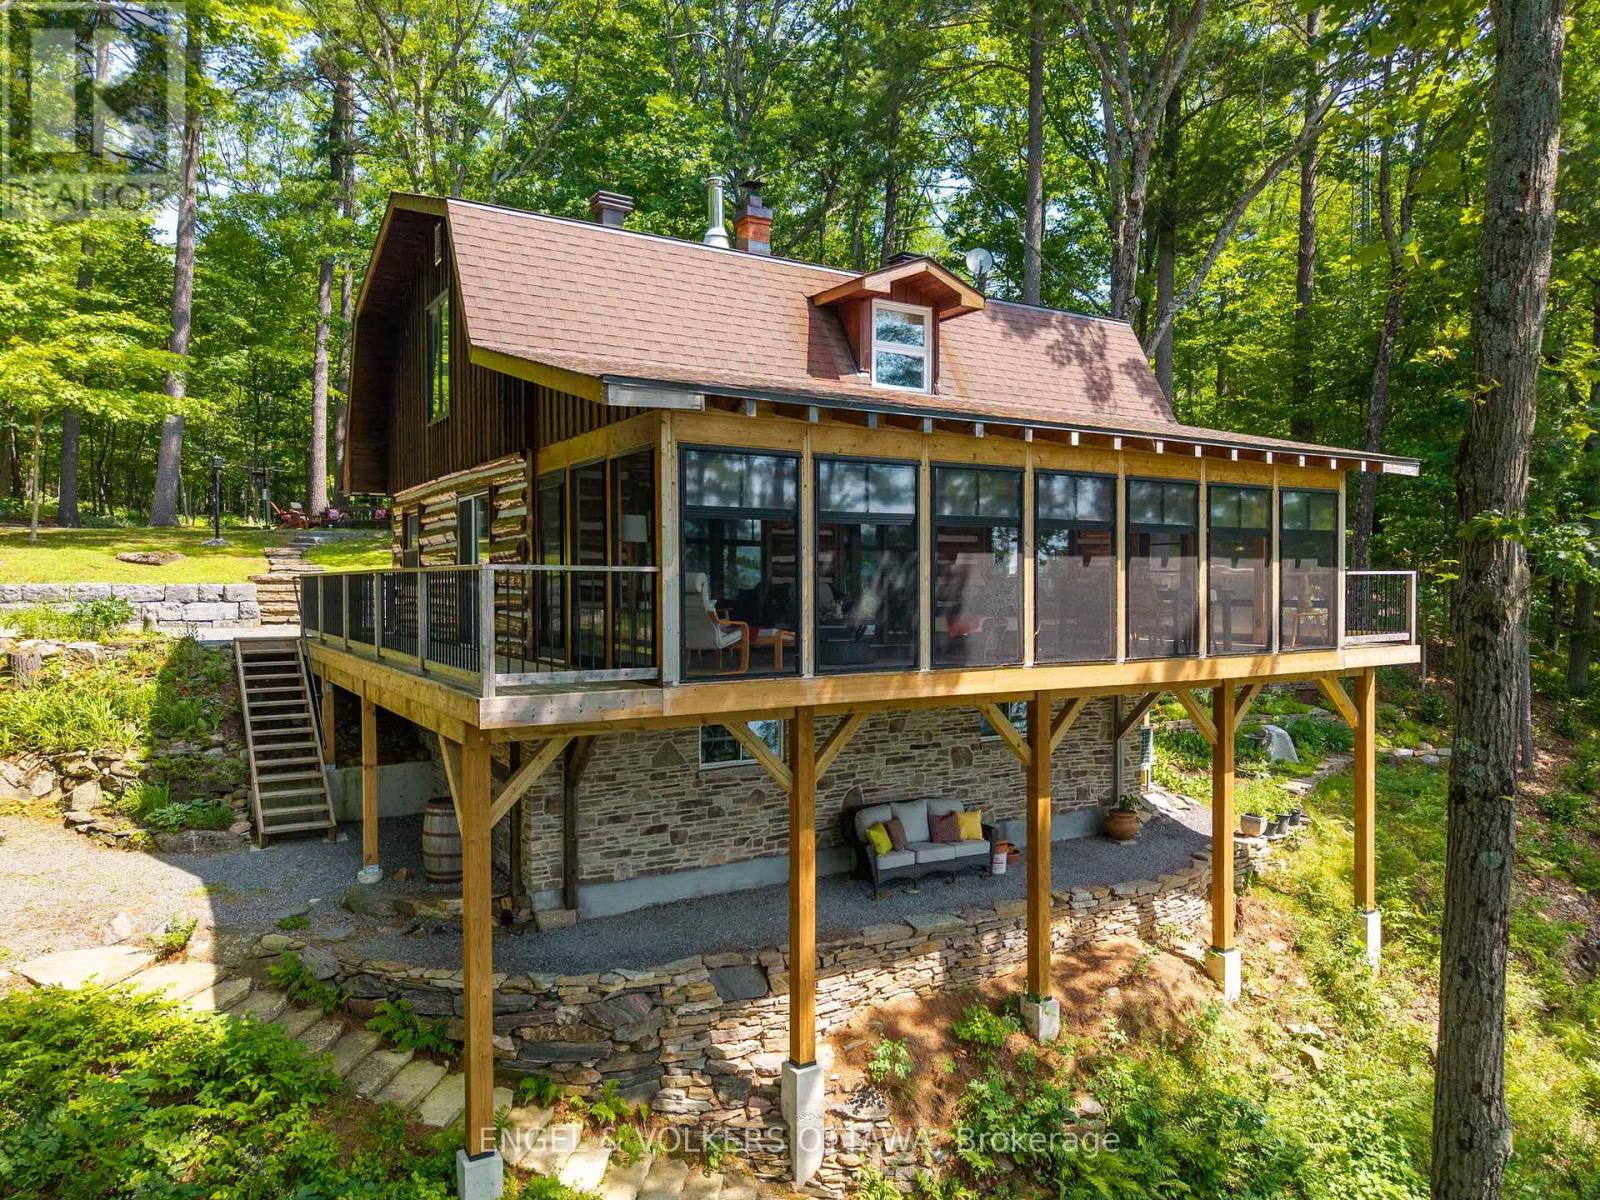
216 Connies Lane
Rideau Lakes, Ontario
300.47 ft of waterfront property nestled on a private lane along the pristine shores of Big Crosby Lake, in a welcoming and well-established gated community! This custom-built log home provides an all-seasons tranquil retreat, ideal for nature lovers and outdoor adventurers on a 299.69 ft x 260.65 ft lot. The main level welcomes you to a spacious foyer with tile flooring and tongue-and-groove hardwood walls, which leads to an open-concept family room and eat-in kitchen, unified by hardwood flooring, exposed beams, and a freestanding wood stove with a stacked stone surround. The custom Butternut kitchen overlooks both the treed property and the beautiful lake, while the sliding glass door leads to the massive 3-season screened-in porch. Upstairs, the primary bedroom features soft carpeting, natural wood accents, and dual closets, while the expansive second-level living area can serve as a bedroom, workspace, or creative studio. A bathroom on each level, both updated in 2021, completes the home's interior. Brand new bunkie from Bunkie Life (as seen on Dragon's Den) with 5 windows being built by the seller planned for completion by June. The new owners to stain the colour of their choice. A firepit area, walking paths, and a 3-car detached garage are also found in the wooded portion of the property. On the lakeside, wide elevated decks run along both sides of the home, and below the sunroom, a gravel terrace provides a shaded gathering area. A low-maintenance stone path leads to the lakeside deck and private 32x6 ft Fendock on Big Crosby Lake, which is spring-fed and home to bass, pickerel, and a variety of panfish, offering exceptional swimming, fishing, and boating. Located just 1 km from pavement, Connies Lane is a quiet, walkable road with only 12 cottages and no further development - maintained by a stable group of long-term owners, making this home a quiet, unforgettable lakeside experience. (id:60083)
Engel & Volkers Ottawa
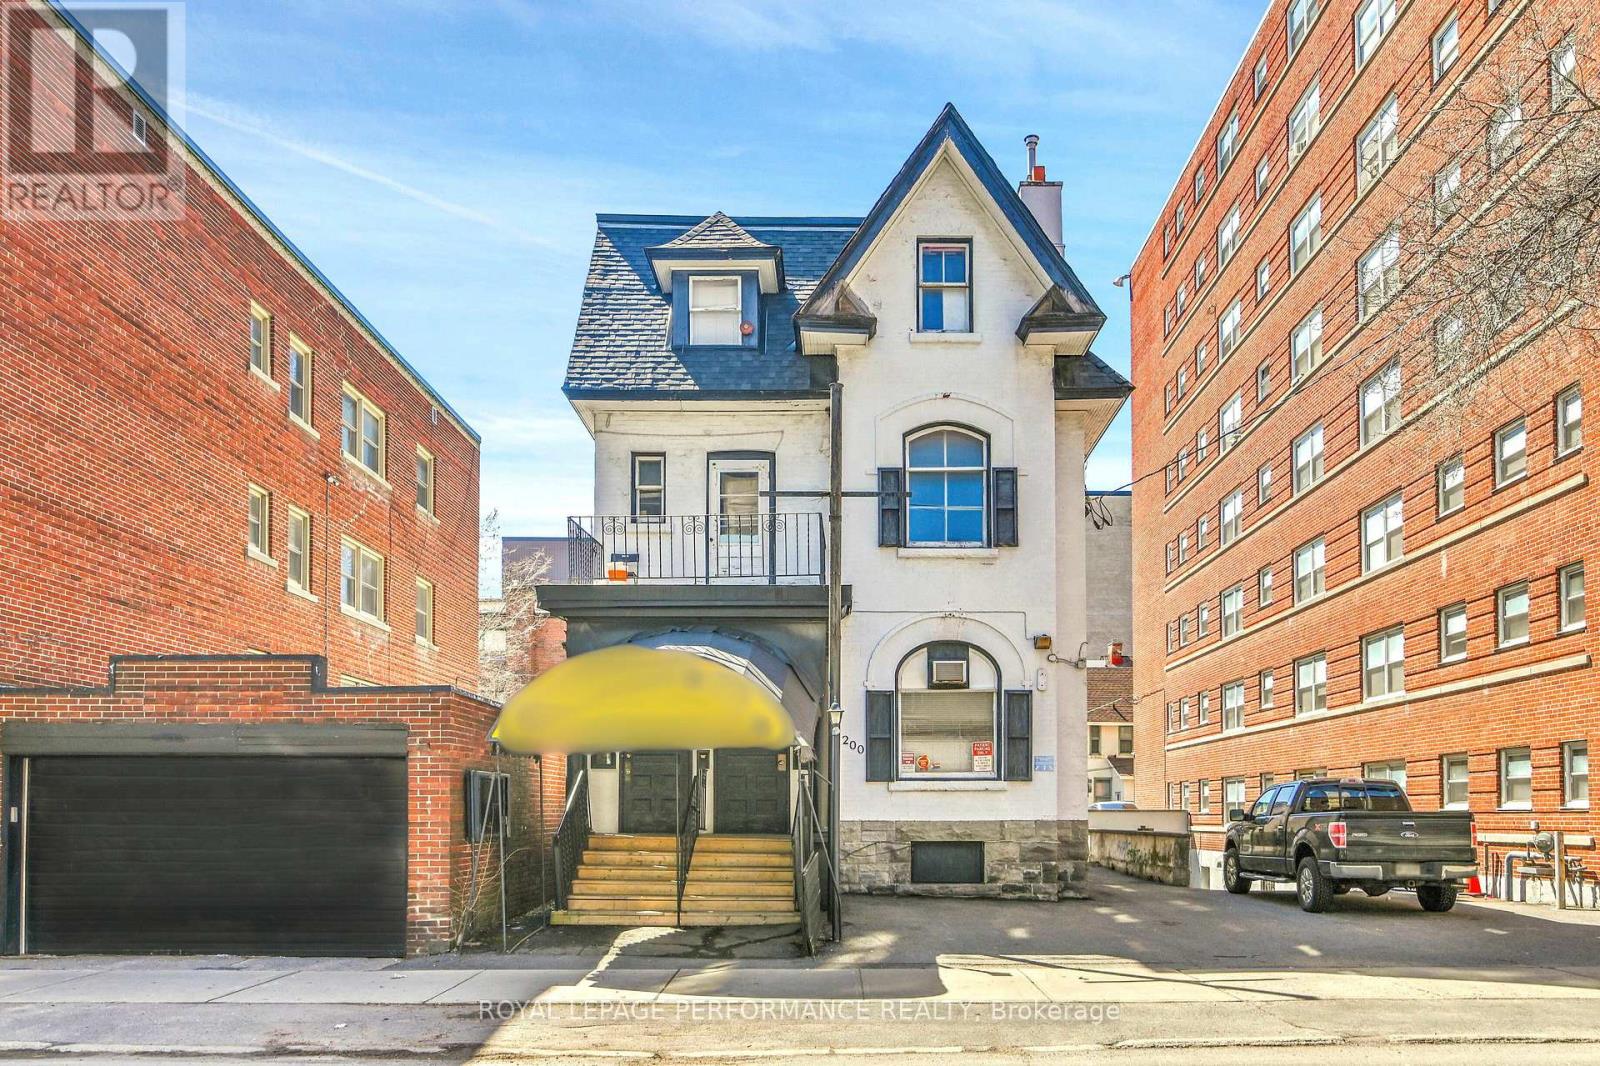
200 Metcalfe Street
Ottawa, Ontario
A true turn key gem in the Heart of Downtown Ottawa! Stop looking for the perfect mixed use asset. This updated 3 storey building is ready to perform from Day 1. Featuring a main floor professional office/clinic and two massive, sun filled 4 bedroom apartments above, it's a dream setup for investors and owner operators alike. Tastefully renovated from top to bottom with updates to plumbing, electrical, framing, flooring, and appliances. The established main floor commercial tenant is willing to stay or vacate depending on your investment goals. Unbeatable downtown footprint ensuring historically low vacancy rates and premium rental commanding power. Don't miss out on this stable, high demand asset. (id:60083)
Royal LePage Performance Realty
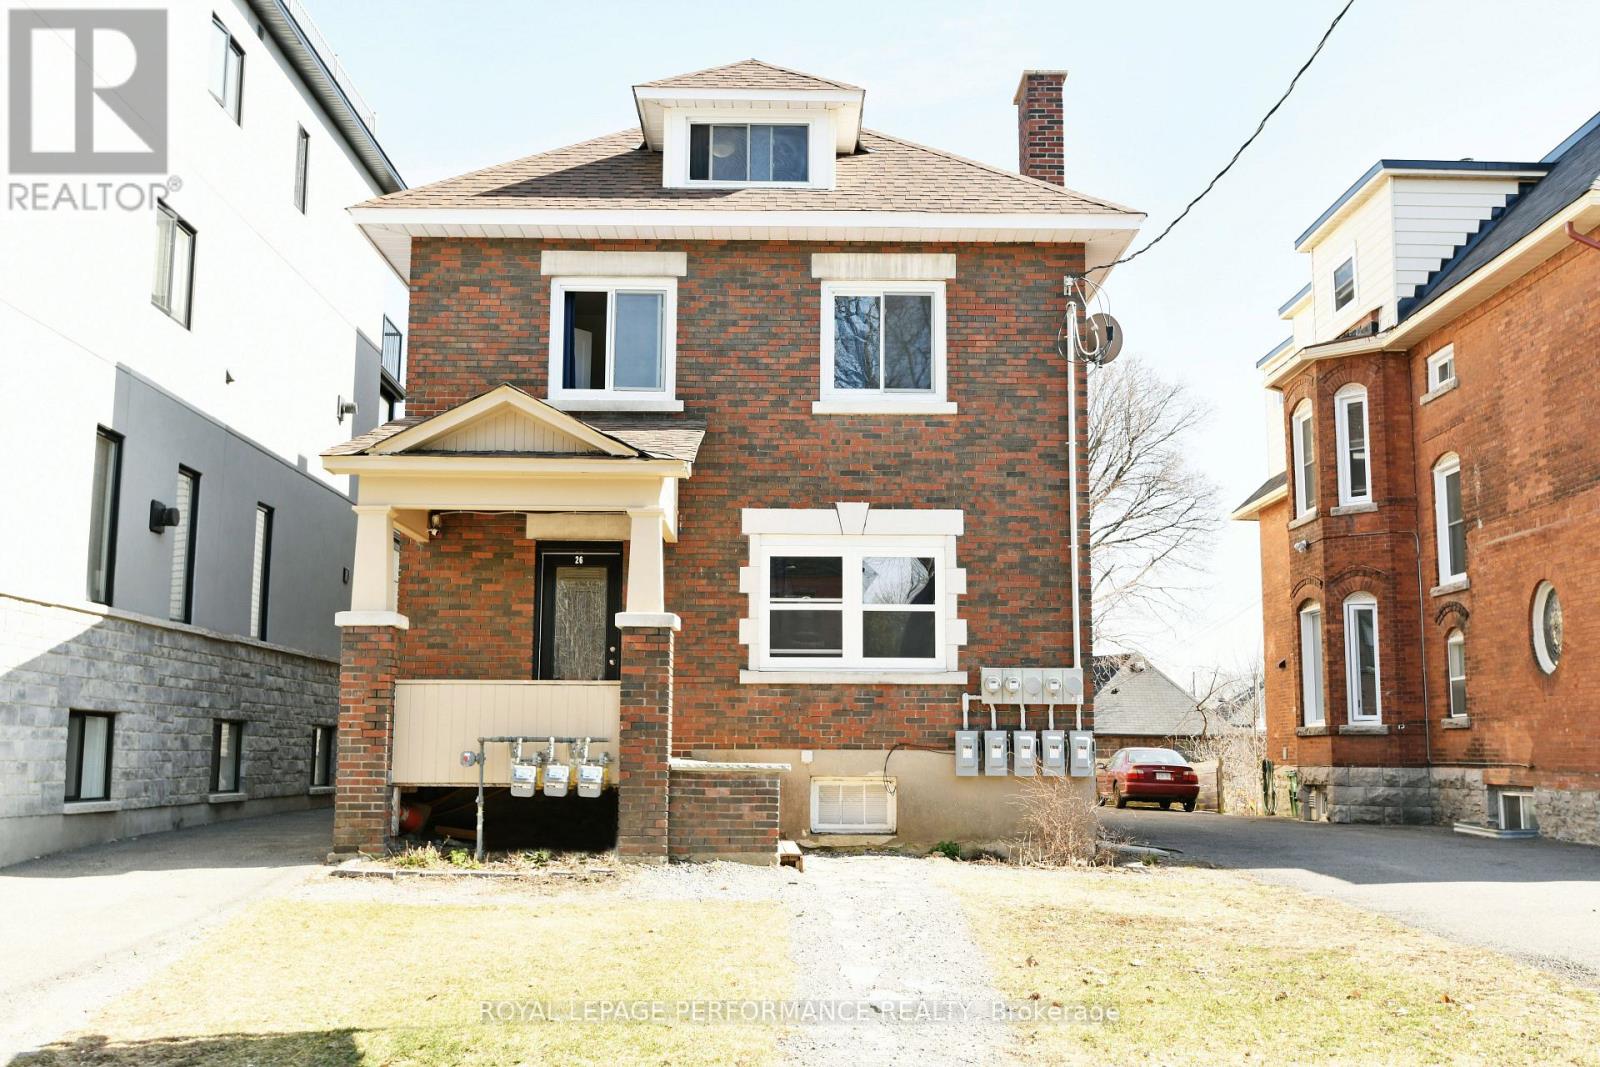
26 Aylmer Avenue
Ottawa, Ontario
A rare multi unit gem in one of Ottawa's Most Coveted Neighborhoods. Welcome to a premier, fully tenanted investment opportunity in Old Ottawa South. Perfectly positioned on an expansive 30' x 161' lot, this property offers the ultimate combination of immediate cash flow and future development potential. The property boasts a major 3,000 sq. ft. addition completed in 2017, bringing the total to four self-contained, high-yielding apartments (one 3 bed, two 2 beds, and one 1 bed). Every unit benefits from the convenience of private, in unit laundry, a massive draw for top tier tenants. The original front unit has been tastefully modernized with gleaming hardwood floors, granite countertops, contemporary cabinetry, and a renovated bath. Mechanically, this building is a dream for hands off investors. It features updated roofing (2017), a 2017 sump pump, and independent climate controls. Utilities are efficiently split across 3 hydro meters, 3 gas meters, and 1 water meter. Currently generating a strong $11,349.31 in gross monthly rental income with a 6.3% cap rate, this property is rock-solid. Best of all? The City of Ottawa has indicated potential for a 5 plex conversion, giving you a clear path to instantly boost your equity and revenue whenever you're ready. Building is legal as it stands. Current total gross monthly rental income is $11,349.31. Annual gross income: $131,055.00. Annual expenses: $24,288.30. Annual net income: $106,766.70. Motivated vendor. PROPERTY SOLD AS IS WHERE IS. (id:60083)
Royal LePage Performance Realty
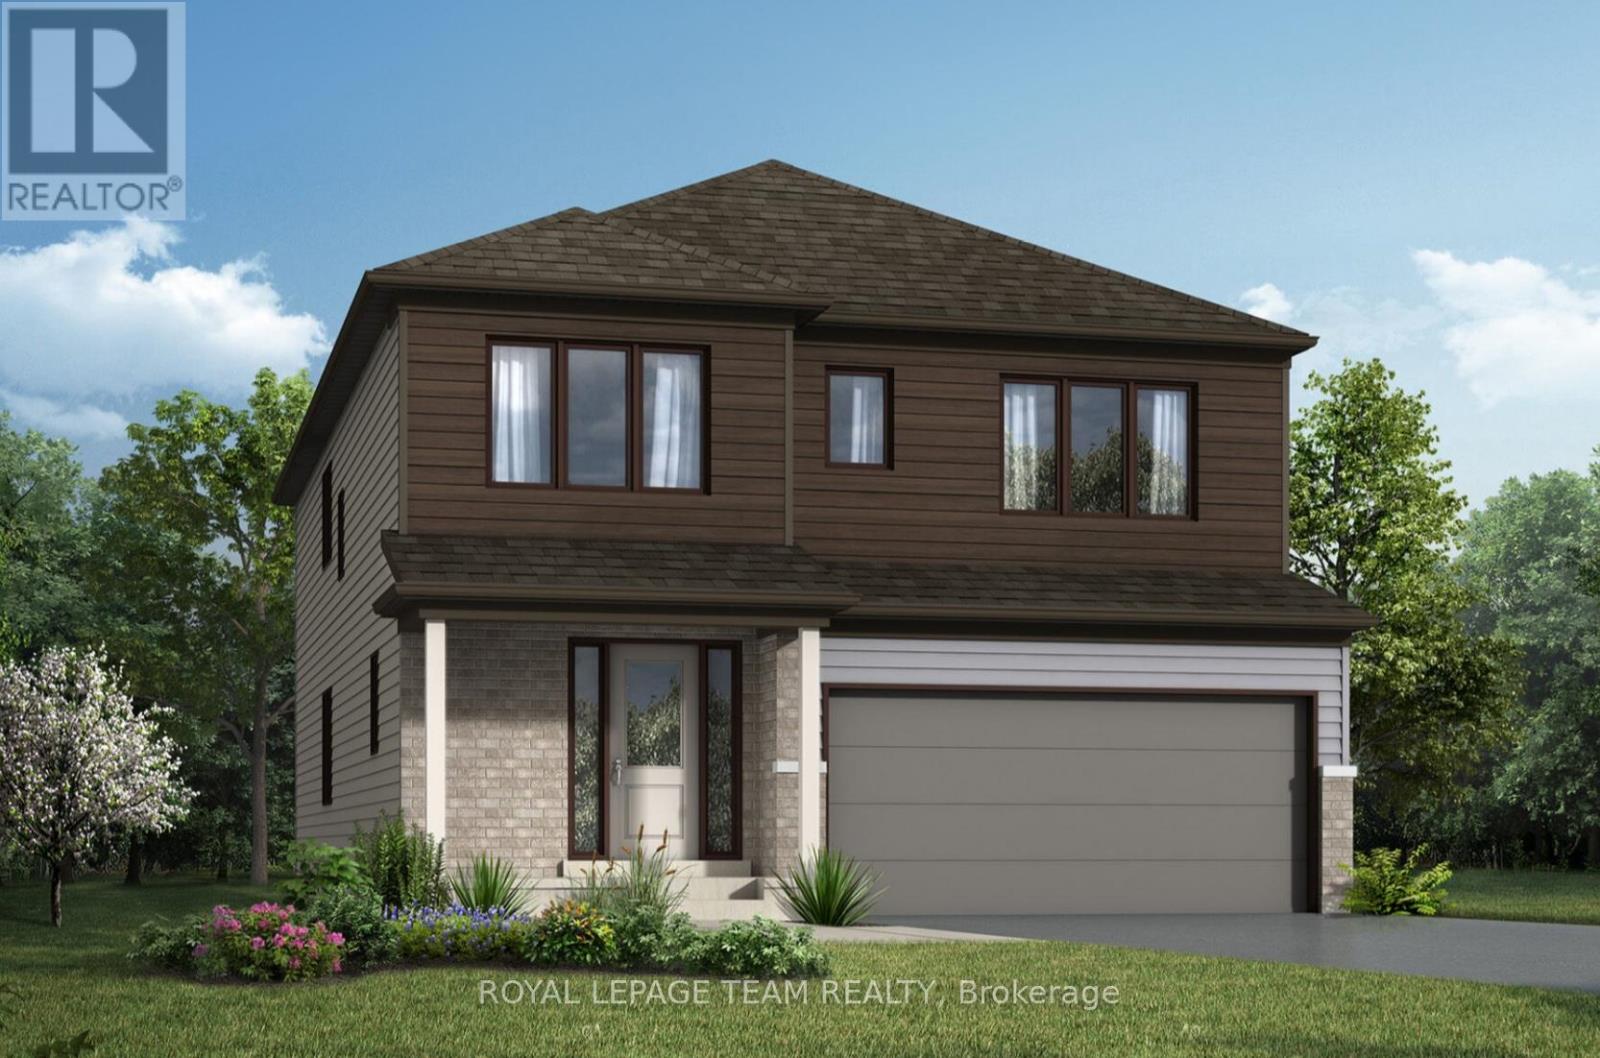
312 Remillard Drive
North Grenville, Ontario
Welcome to the stunning Radiant Model in the heart of Oxford Village in Kemptville. This beautiful new-build two-storey home offers 2,542 sq. ft. of thoughtfully designed living space, featuring 4 bedrooms, 2.5 bathrooms, and a double-car garage. Step inside to a welcoming foyer complete with a convenient closet and powder room. Just down the hall, you'll find a practical mudroom with walkout access to the garage and a spacious walk-in closet, perfect for keeping everyday essentials organized. The main floor also features a charming and cozy den, ideal for a home office or quiet retreat. The home opens up into a beautifully designed open-concept living space, where the large dining room flows seamlessly into the expansive great room, creating an inviting atmosphere perfect for entertaining. The chef-inspired kitchen is the centerpiece, showcasing floor-to-ceiling cabinetry, quartz countertops, a ceramic backsplash, and a generous breakfast bar. Patio doors lead directly to the backyard, making al fresco dining and outdoor gatherings effortless. Upstairs, the spacious primary bedroom offers a private retreat complete with a large ensuite bathroom and walk-in closet. A second bedroom with a walk-in closet is conveniently located near the laundry room, along with two additional generously sized bedrooms. The second floor also boasts a large loft area, perfect for a reading nook or home office, along with a good size family bathroom. The finished basement features a spacious recreation area, ideal for movie nights, games, or a home gym. Plumbing is already rough-in for a future three-piece bathroom, offering excellent potential to customize the space to your needs. This exceptional home combines modern design, functional living spaces, and everyday comfort, the perfect place to call home. BONUS: $30,000 Design Credit! Buyers still have time to choose colours and upgrades, making it a standout living experience. Photos provided are to showcase builder finishes only. (id:60083)
Royal LePage Team Realty
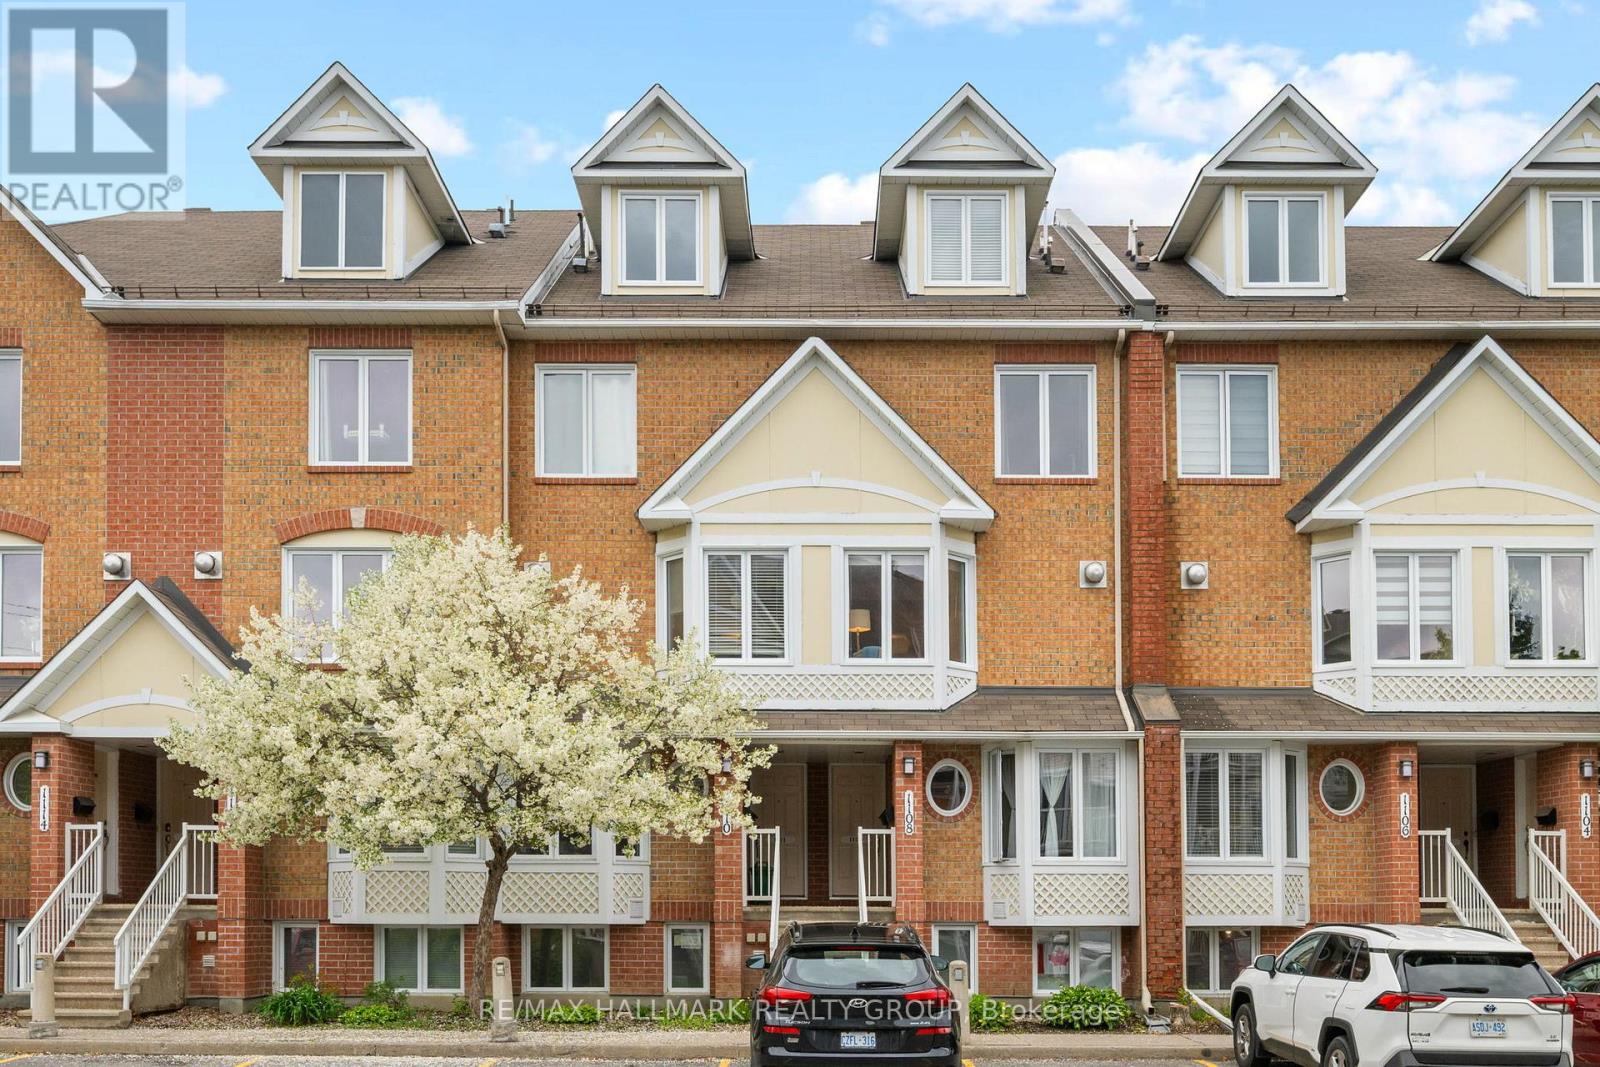
1109 Gablefield Private
Ottawa, Ontario
Located in desirable Beacon Hill, this rarely offered 3 level upper unit with a versatile loft is sure to please. The open concept main floor lets the sun shine through. The kitchen has plenty of cupboard and counter space and a breakfast area looking out onto the balcony and treed yard. There is a convenient storage room just off the kitchen. The living/dining room is ideal for entertaining. There is a corner gas fireplace. A two piece bath completes the main level. Upstairs you will find two generous bedrooms. The main bath has a cheater door to the primary bedroom. This bedroom has a full wall of closets and a door to a second balcony. The laundry room with extra storage space is conveniently located on the second level. The third floor is what makes this unit truly unique. Use it as a loft/family room, a workout area, an art studio or a home office. This home is well located close to all amenities, public transit, shopping, parks and great schools. Public open house Sunday May 31, 2-4pm (id:60083)
RE/MAX Hallmark Realty Group
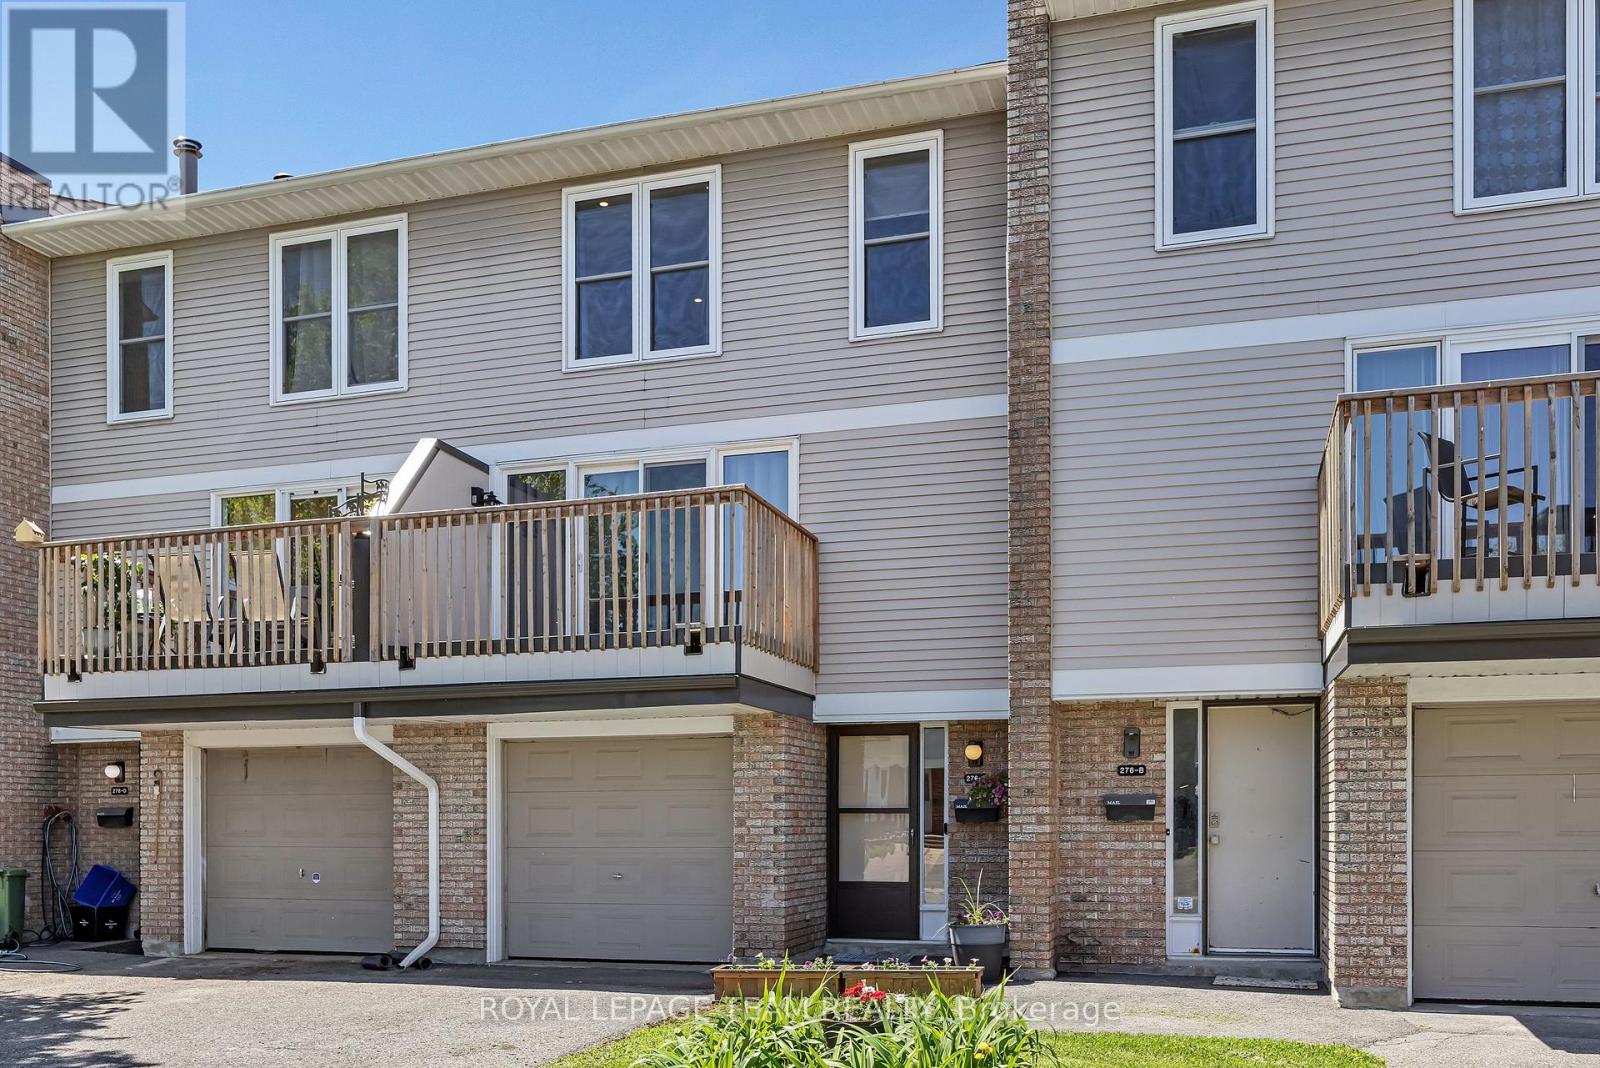
C - 276 Dalehurst Drive
Ottawa, Ontario
On a family-friendly Tanglewood street, you'll find this spacious 3 bed, 2 bath townhouse with a bonus main floor "flex-room" that's perfect as an office, rec room, gym or guest accommodation. Tasteful updates and professional finishes like fresh paint, recently installed quality flooring and pot-lights throughout, make this home, truly, move-in-ready. Recent renovations include the modern kitchen with quartz counter-tops, stainless steel appliances, sleek honeycomb back-splash and professionally installed built-in cabinetry. There is also built-in shelving in the dining area of the bright and open living and dining space with balcony access and recently converted gas fireplace. The exquisite family bath with oversized tub and the main floor powder room have been expertly updated with glass and ceramic tile. For peace and quiet, the large primary bedroom retreat is situated on the opposite side of the home from the secondary bedrooms. Enjoy sunrise on the recently refurbished front balcony or watch it set at night while BBQ'ing on the ground-level backyard patio. On chilly winter days you'll appreciate the attached garage with direct access and additional parking for a second car on the driveway. In the main floor laundry there is a new full-sized washer and dryer, ample storage and the recently updated furnace. Dalehurst is a vibrant street in a safe community with lots of young families. It's close to transit, shopping, recreation, schools and Algonquin College. (id:60083)
Royal LePage Team Realty
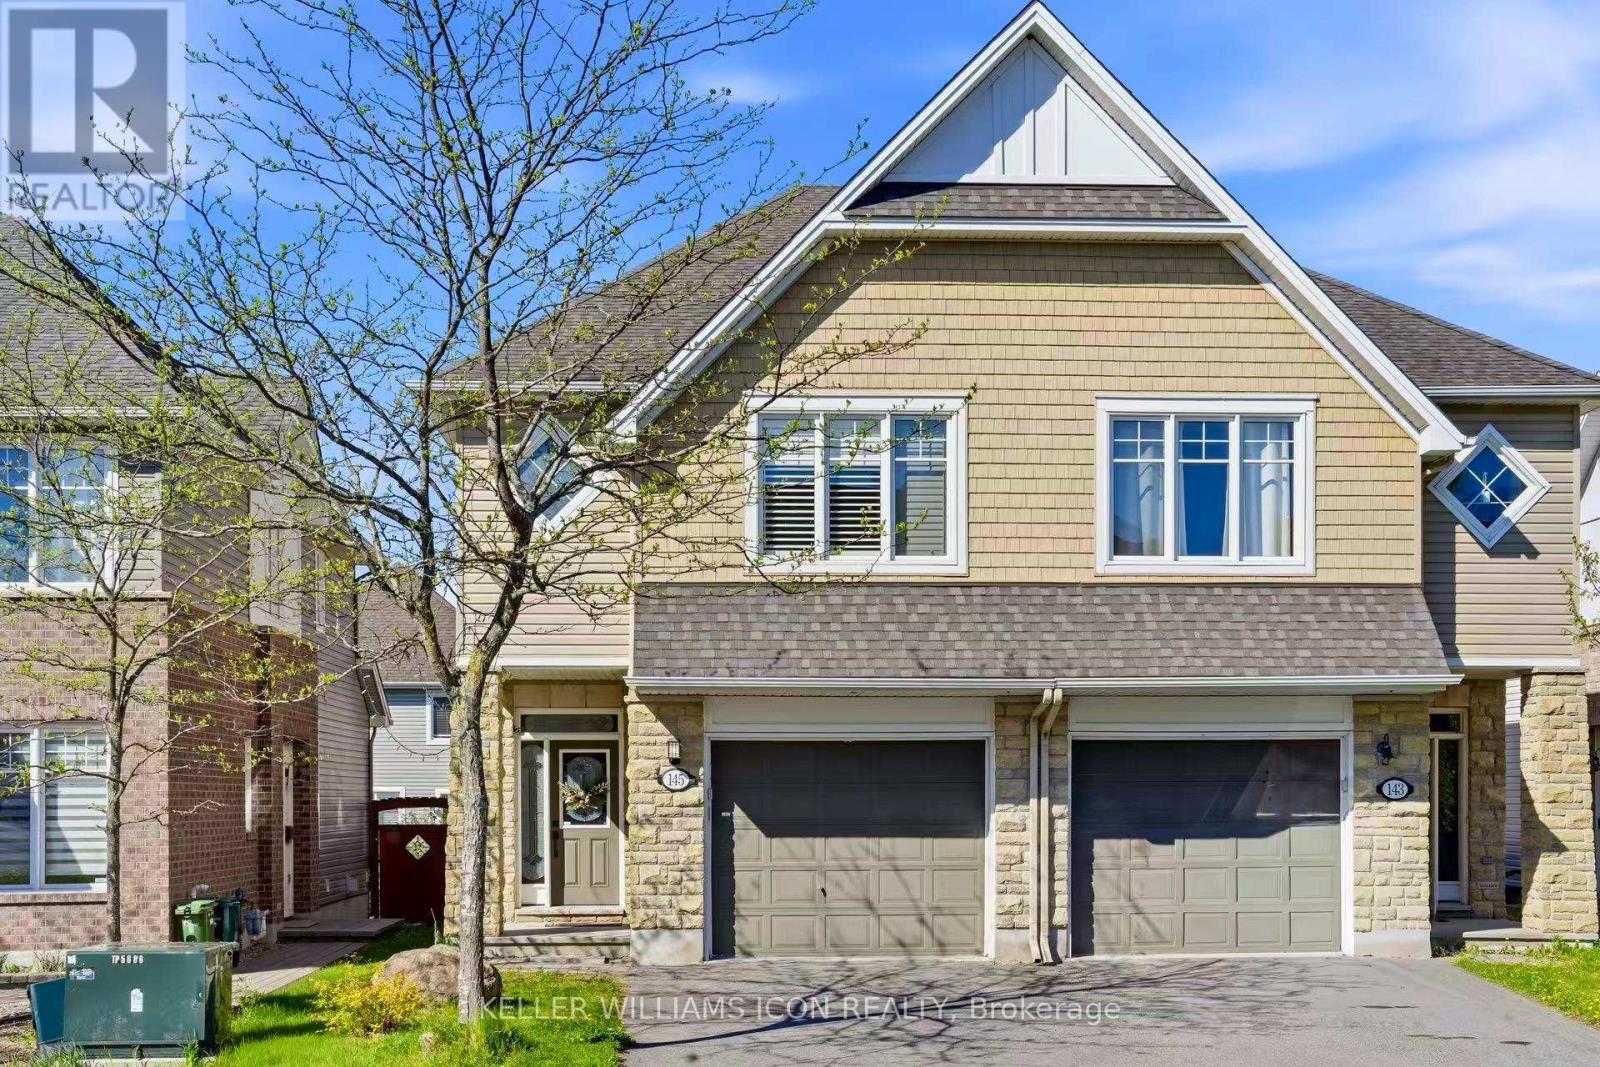
145 Abetti Ridge
Ottawa, Ontario
UPGRADED & BEAUTIFULLY LANDSCAPED Tamarack semi-detached home offering APPROX. 2,100 SQFT of stylish and functional living space! The main level showcases HARDWOOD FLOORING, CROWN MOULDING & POT LIGHTS throughout, creating a warm and elegant atmosphere. The designer kitchen features UPGRADED CABINETRY, GRANITE COUNTERTOPS, MOSAIC BACKSPLASH, corner pantry & STAINLESS STEEL APPLIANCES. Bright and spacious living & dining areas are highlighted by a COZY GAS FIREPLACE - perfect for entertaining or family gatherings.The second level offers 3 GENEROUSLY SIZED BEDROOMS plus a versatile LOFT SPACE and convenient second-floor laundry. The primary retreat features a WALK-IN CLOSET and luxurious 4-PIECE ENSUITE with SOAKER TUB and GLASS SHOWER. Premium CALIFORNIA SHUTTERS throughout the home add timeless style and privacy.The fully finished basement includes an ENTERTAINMENT-SIZED REC ROOM and ample storage space. Step outside to your PRIVATE BACKYARD OASIS - fully fenced and professionally landscaped with INTERLOCK PATIO, LARGE DECK WITH PRIVACY SCREEN, BEAUTIFUL GARDENS & STORAGE SHED.Fantastic location within walking distance to the JOCK RIVER & scenic walking trails, and just minutes to the MINTO RECREATION COMPLEX, STONEBRIDGE GOLF CLUB, schools, parks, shopping & more. A PERFECT BLEND OF COMFORT, STYLE & LOCATION - MOVE-IN READY! (id:60083)
Keller Williams Icon Realty
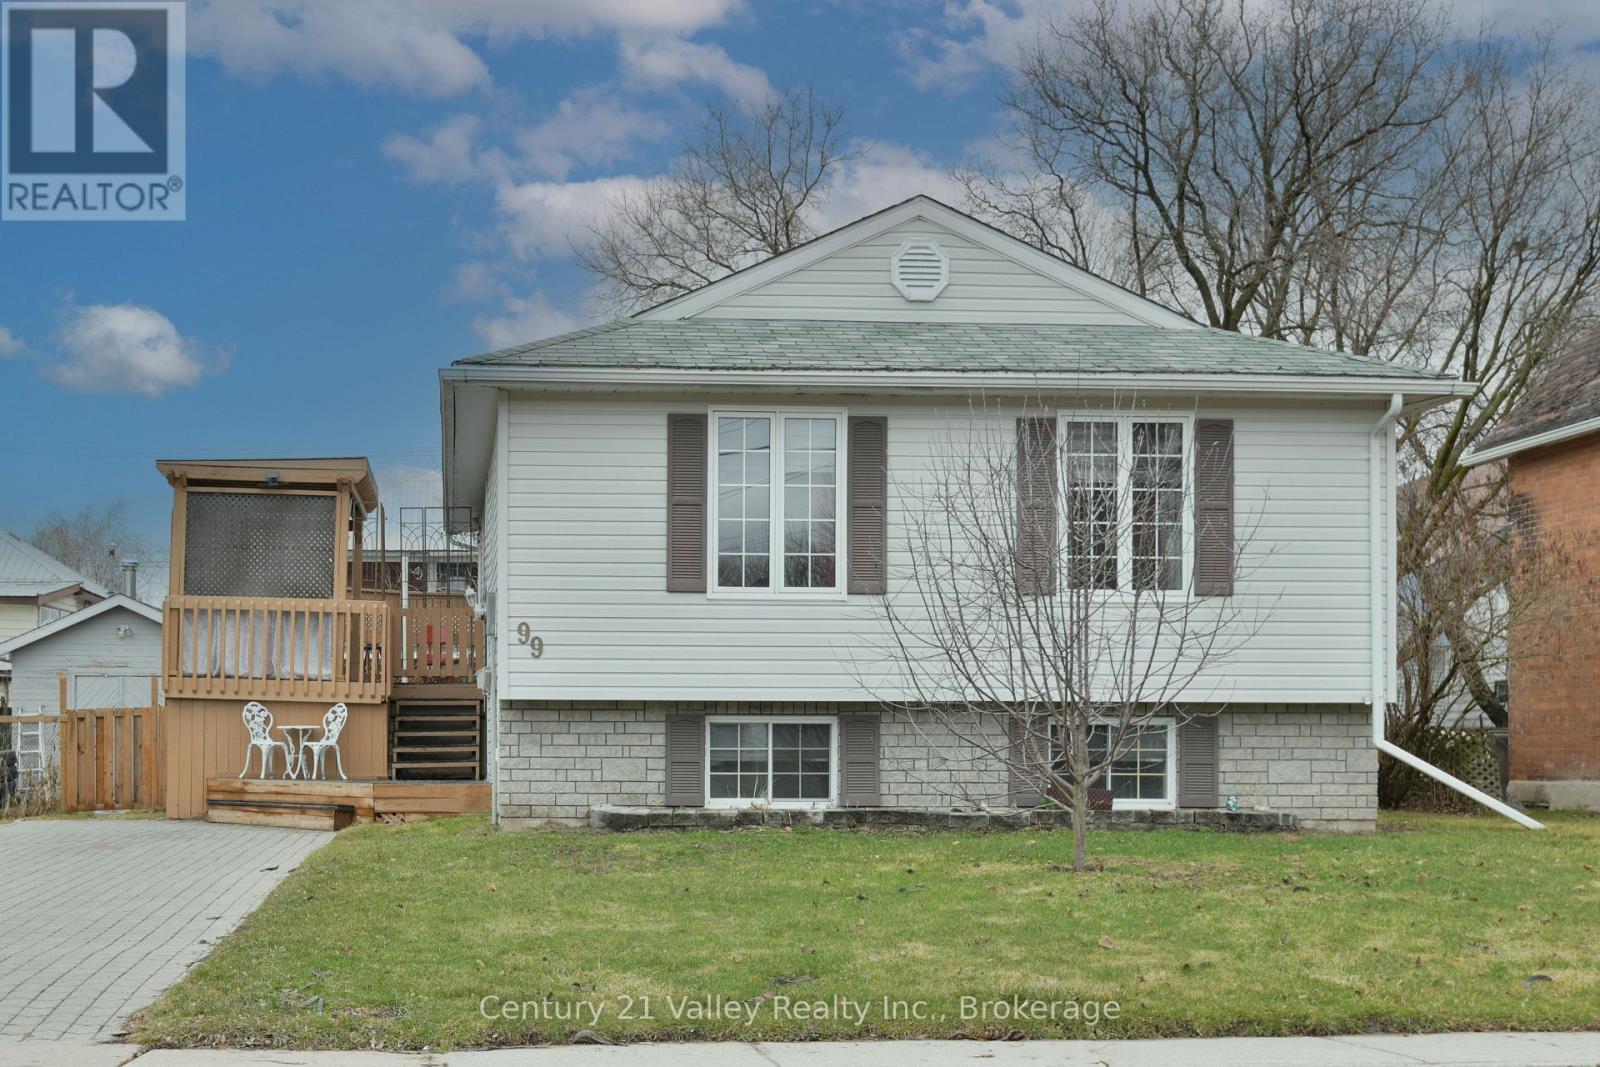
99 Queen Street N
Renfrew, Ontario
Welcome to this charming raised bungalow that offers a highly functional layout. The main floor features a large living room and a spacious, updated kitchen with a dedicated dining area. New patio doors lead directly from the kitchen to a large deck, providing an excellent extension of the home's living space.The property includes three large bedrooms, with two situated on the upper level and one on the lower level. For added convenience, there is a full bathroom located on each level. The lower level has just had all new carpet. It further provides a multipurpose family room, a laundry room, and additional under-stairs storage. It also features a workshop/storage area that offers the potential to be converted into a fourth bedroom. Large windows throughout both levels ensure the entire home is filled with natural light.The exterior of the property is equally impressive, featuring an interlocking driveway for enhanced curb appeal and a large deck equipped with a gazebo. This outdoor space overlooks an above-ground pool, which has recently had a new liner, pump, and filter. Additionally, the property includes a versatile detached insulated heated workshop, providing ample space for hobbies or extra storage. Conveniently nestled on a quiet street within walking distance to Renfrew's beautiful downtown offering numerous shops and services for everyone's needs. (id:60083)
Century 21 Valley Realty Inc.
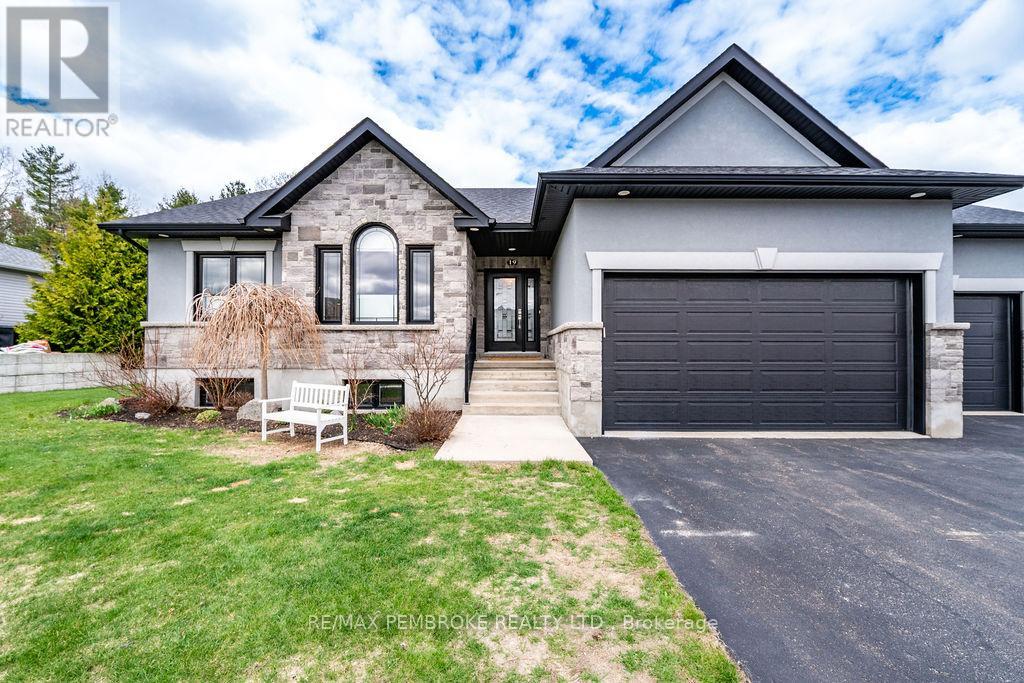
19 Nick Street
Petawawa, Ontario
Nestled in one of Petawawa's most welcoming and desirable neighbourhoods, this beautiful bungalow offers nearly 3,000 square feet of thoughtfully designed living space that instantly feels like home. At the heart of the home is a spacious kitchen featuring granite countertops, premium appliances, and seating for four at the breakfast bar-the perfect gathering spot. Engineered hardwood and stone tile add warmth and character throughout the main level, which includes laundry, a gas fireplace, 2 full bathrooms, and a 3 bedroom split layout. The primary suite is a peaceful retreat, complete with a walk-in closet and a spa-inspired ensuite featuring an oversized tiled shower, and a relaxing jetted tub. Step outside from the dining area onto the expansive custom composite deck, designed for easy outdoor living and entertaining. The deck also has a natural gas BBQ hookup and a rough-in for a natural gas fireplace; this space is ideal for summer evenings. The gazebo is complete with solar privacy shades creating a comfortable outdoor lounge. Here you can enjoy beautiful sunset views along with scenic mountain and town vistas. The fully finished lower level offers the ultimate gathering space, highlighted by a home theatre room with a 10ftx6ft projected screen. This level features a 2nd gas fireplace, a 4th bedroom with walk-in closet, an additional full bathroom, wet bar, multi-purpose space, and plenty of storage. For hobbyists, or car lovers, the heated, insulated three-bay garage offers exceptional space and functionality, while the oversized driveway provides ample parking. The oversized lot offers low-maintenance living thanks to the robotic lawnmower, and underground irrigation. A thoughtfully designed native plant garden attracts birds and pollinators; the cedar hedge promises to provide wildlife habitat, beauty and natural privacy. Perfectly situated for walking distance to schools, library, arena, shopping and the Algonquin trail. (id:60083)
RE/MAX Pembroke Realty Ltd.
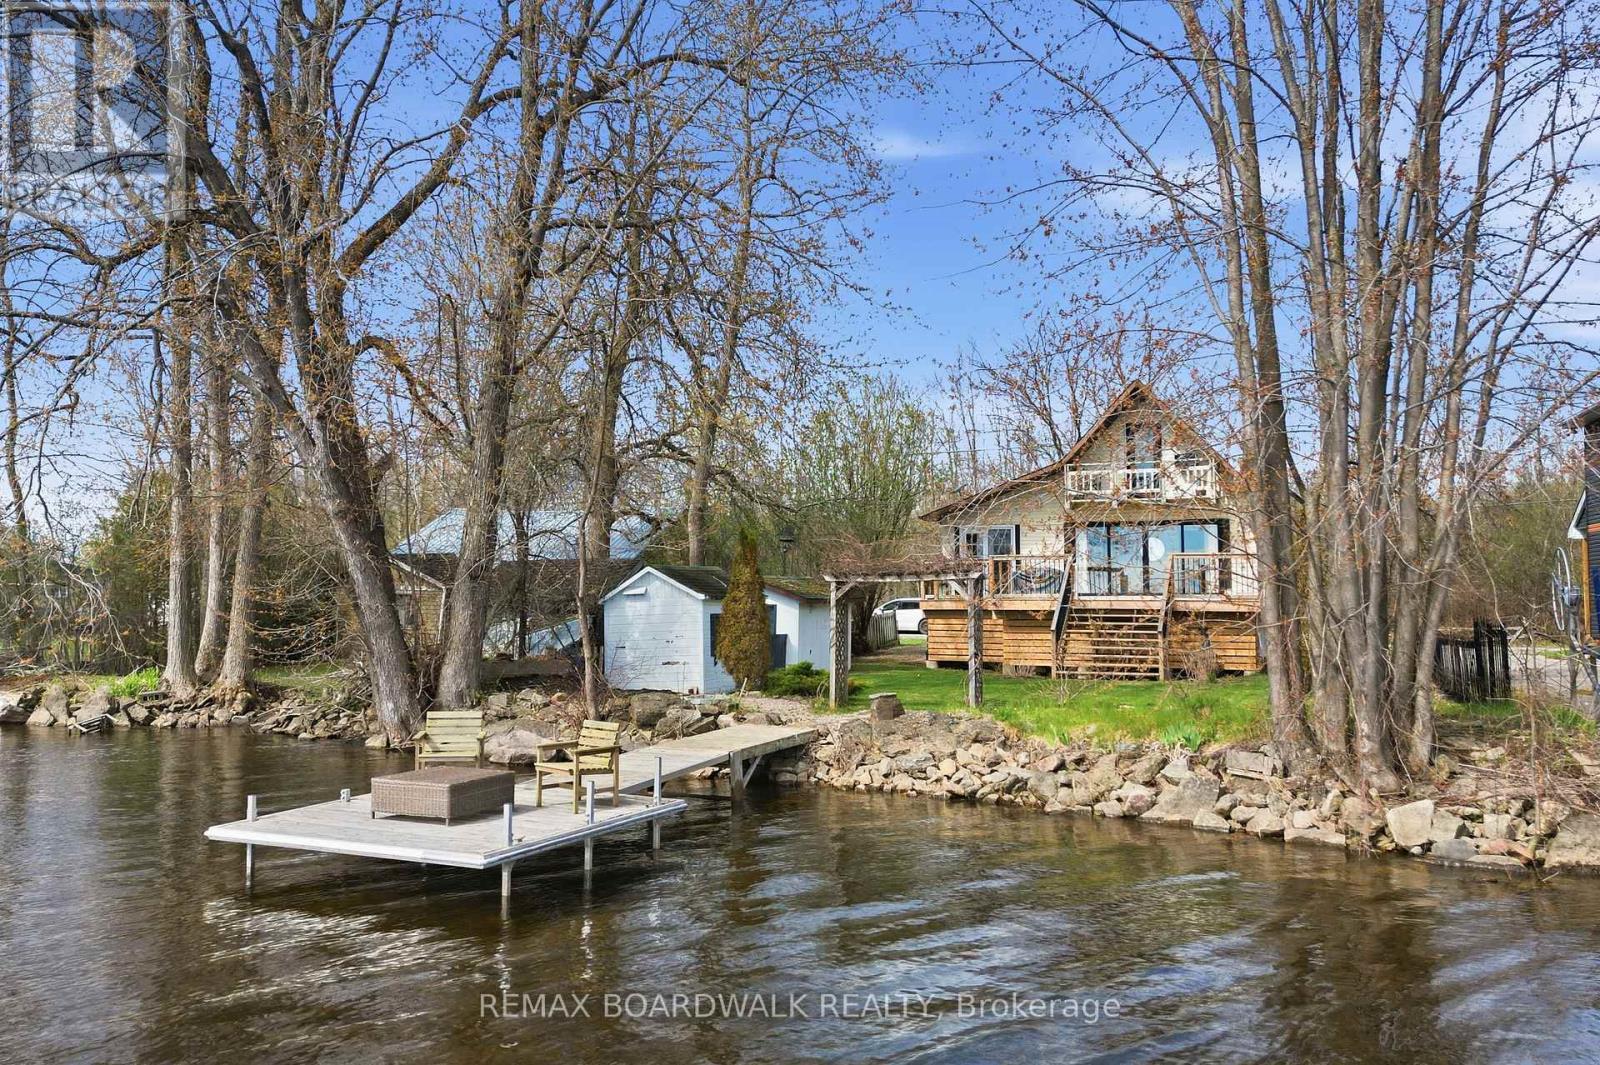
124 Mccullough's Landing Road
Drummond/north Elmsley, Ontario
They say good things come in small packages, this one proves that. Mississippi Lake offers a lifestyle like no other. Looking for a cottage, AIRBNB or year round home this property is for you. Whether it's sipping your morning coffee on the dock as the sun rises, spending the day boating with family or casting a line at dusk, - every day feels like a getaway. Welcome to this charming, cozy, and absolutely delightful four-season home or cottage. The main floor was fully renovated in 2021 and features an inviting open-concept layout with a beautifully designed kitchen that flows seamlessly into the living room, complete with a wood-burning fireplace - perfect for those cozy nights in. Upstairs, which was fully renovated in 2025, you'll find two warm and welcoming bedrooms, each offering a peaceful retreat and a balcony overlooking the sparkling water. Step outside and prepare to be amazed - the outdoor space is truly the showstopper. A spacious deck provides the perfect spot to relax with family, entertain friends, or unwind with a good book, all while taking in the stunning views of the clean, clear waterfront. Welcome home to lakefront living at its finest. UPGRADES INCLUDE: main floor renovation 2021, 2nd floor renovation 2025, WINDOWS/DOORS 2022, heat pump 2025. (id:60083)
RE/MAX Boardwalk Realty
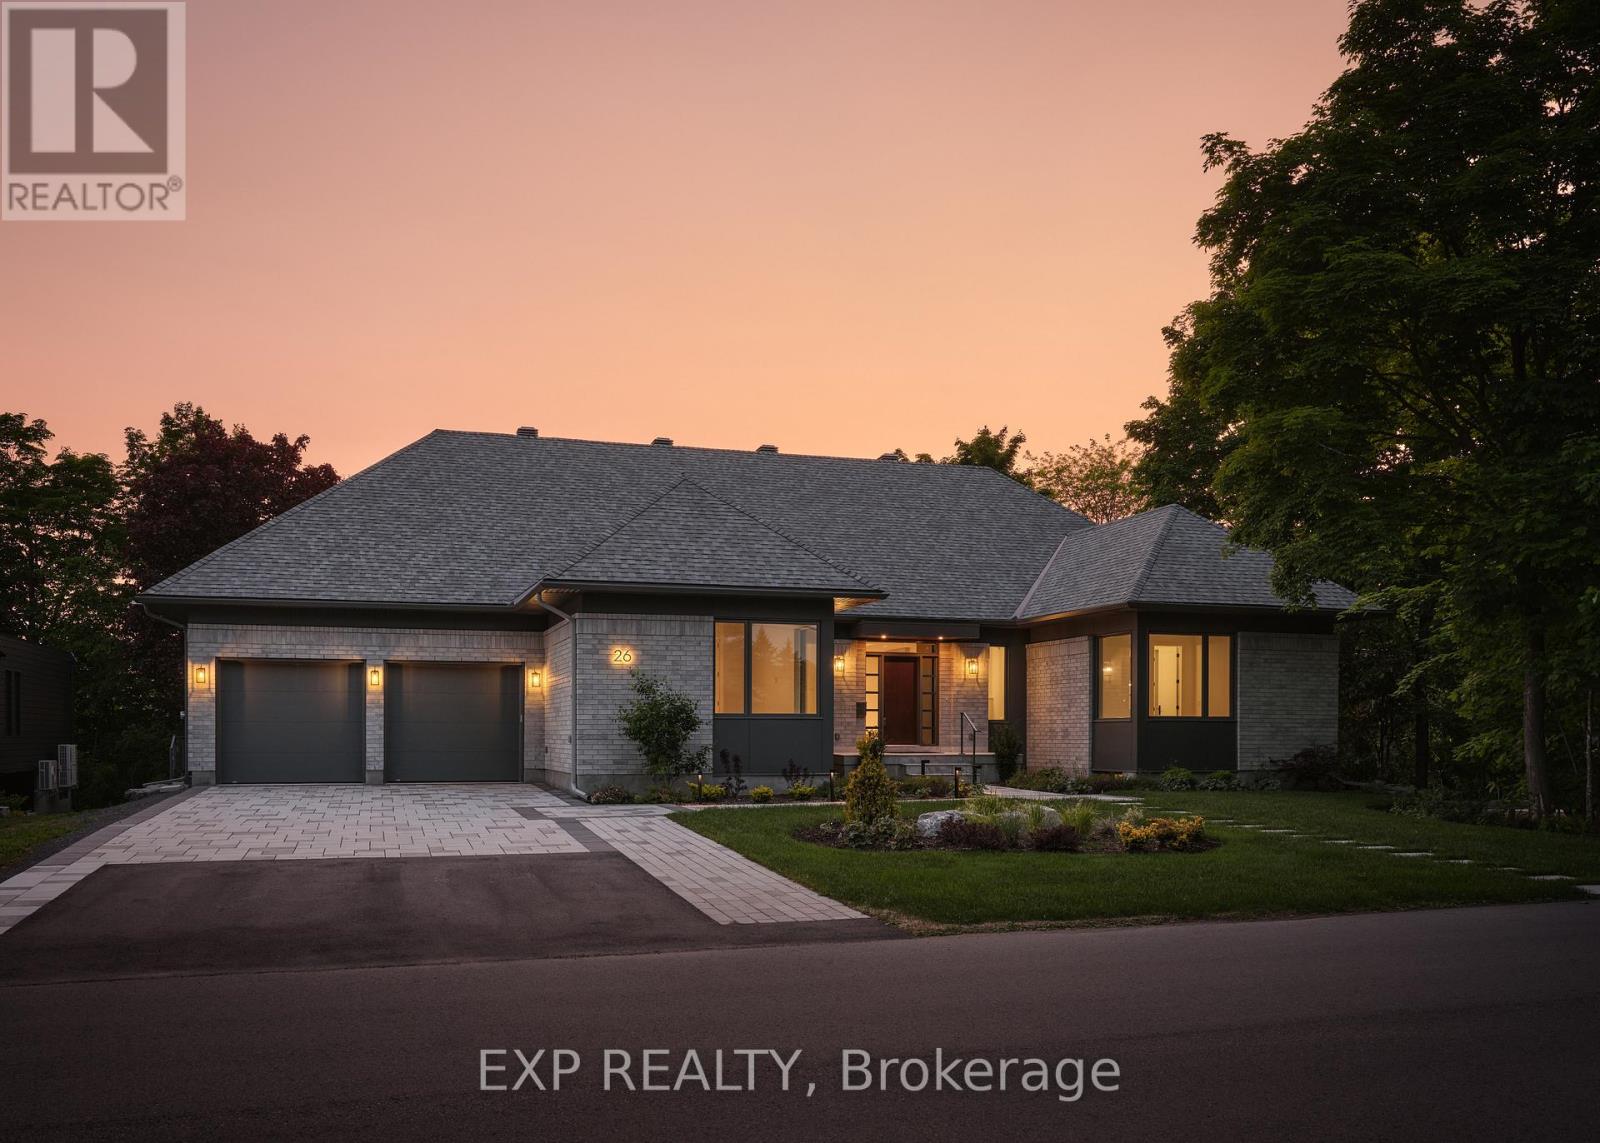
26 Clovelly Road W
Ottawa, Ontario
Contemporary luxury bungalow on a rare 100' x 150' lot backing onto Quarry Park in prestigious Rothwell Heights. Offering over 4,100 sqft of finished living space, this exceptional home features 6 bedrooms and 5.5 bathrooms designed for modern family living and effortless entertaining.Vaulted 10-ft ceilings, expansive windows, and a chef-inspired kitchen create bright, sophisticated interiors that flow seamlessly to a spacious BBQ deck and private courtyard. Thoughtfully designed for both everyday comfort and hosting, the layout balances elegance with functionality.The walkout lower level offers additional bedrooms and generous recreation space, ideal for guests, multigenerational living, or a private retreat. Net-zero ready and equipped with radiant heating, advanced HVAC, and integrated smart home technology, the home blends cutting-edge efficiency with timeless design. (id:60083)
Exp Realty
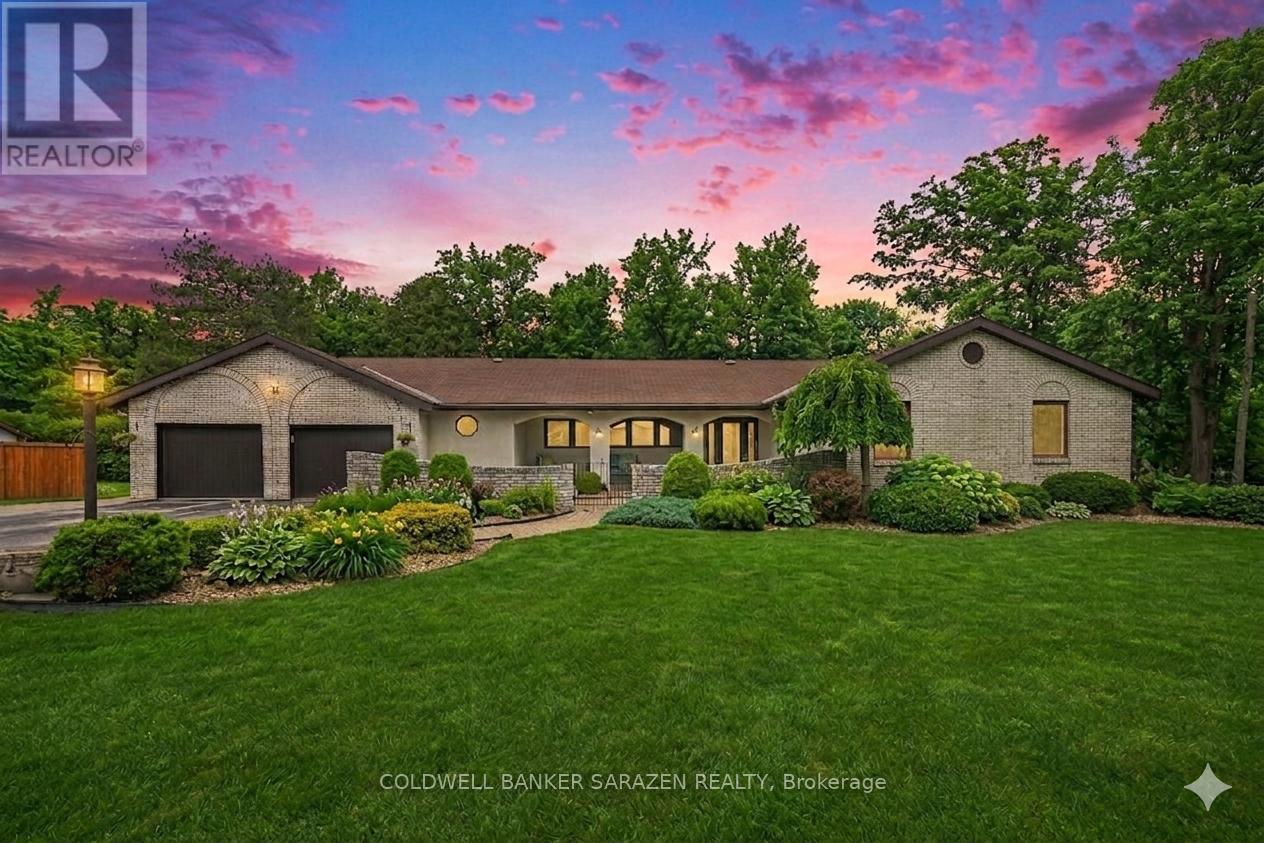
31 Daniel Street S
Arnprior, Ontario
This executive bungalow sits on a beautifully landscaped 0.88-acre lot, offering exceptional privacy, versatility, and standout amenities rarely found in one property. Designed for both functionality and elevated living, this home delivers impressive indoor and outdoor spaces tailored to a wide range of lifestyles. The property features a detached double garage, with half of the space heated and currently used as a workshop, while still maintaining the original garage door for flexible use. The attached double garage includes a raised door to comfortably accommodate a larger truck, adding practical convenience for oversized vehicles. Inside, the home opens into a warm and inviting layout with a focus on comfort and entertainment. The oversized primary bedroom serves as a true retreat, complete with a walk-in closet, two additional closets, and a luxurious ensuite featuring heated floors, granite countertops, and a custom-designed shower. The entertainment wing of the home is unmatched. A show-stopping bar that seats 17 people comfortably anchors the space, equipped with two draught taps, a large cold-storage area behind the bar, and a spacious wine cellar-perfect for hosting gatherings of any size. Additional amenities include an indoor hot tub and a private sauna, creating a year-round at-home spa experience. The lower level offers exceptional flexibility with ample room for a home gym, a full-sized pool table, and multiple home office setups. Whether you're working from home, entertaining, or looking for space to unwind, this level adapts effortlessly to your needs. With its combination of executive finishes, unique amenities, and expansive living spaces, this property delivers a lifestyle that is both luxurious and practical-an opportunity that stands out in today's market. (id:60083)
Coldwell Banker Sarazen Realty
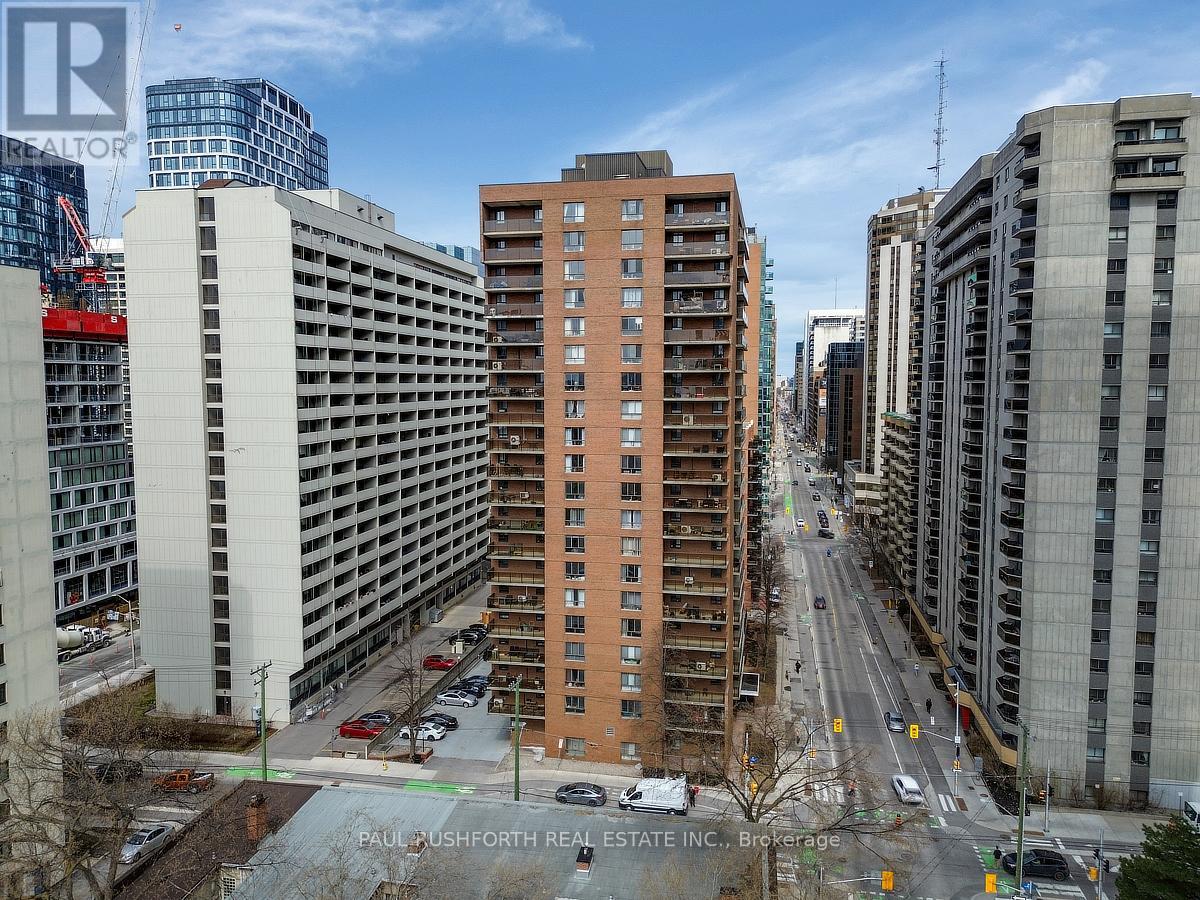
1703 - 475 Laurier Avenue W
Ottawa, Ontario
Fantastic central location, just steps to parliament hill, shopping, dining and the LRT. This renovated apartment features all new flooring, a new open concept kitchen with island and stainless steel appliances and a new bathroom with walk-in glass shower. Modern finishes and in an unbeatable location with a spacious balcony and fantastic view this is a great place to call home. Some photos have been virtually staged. (id:60083)
Paul Rushforth Real Estate Inc.
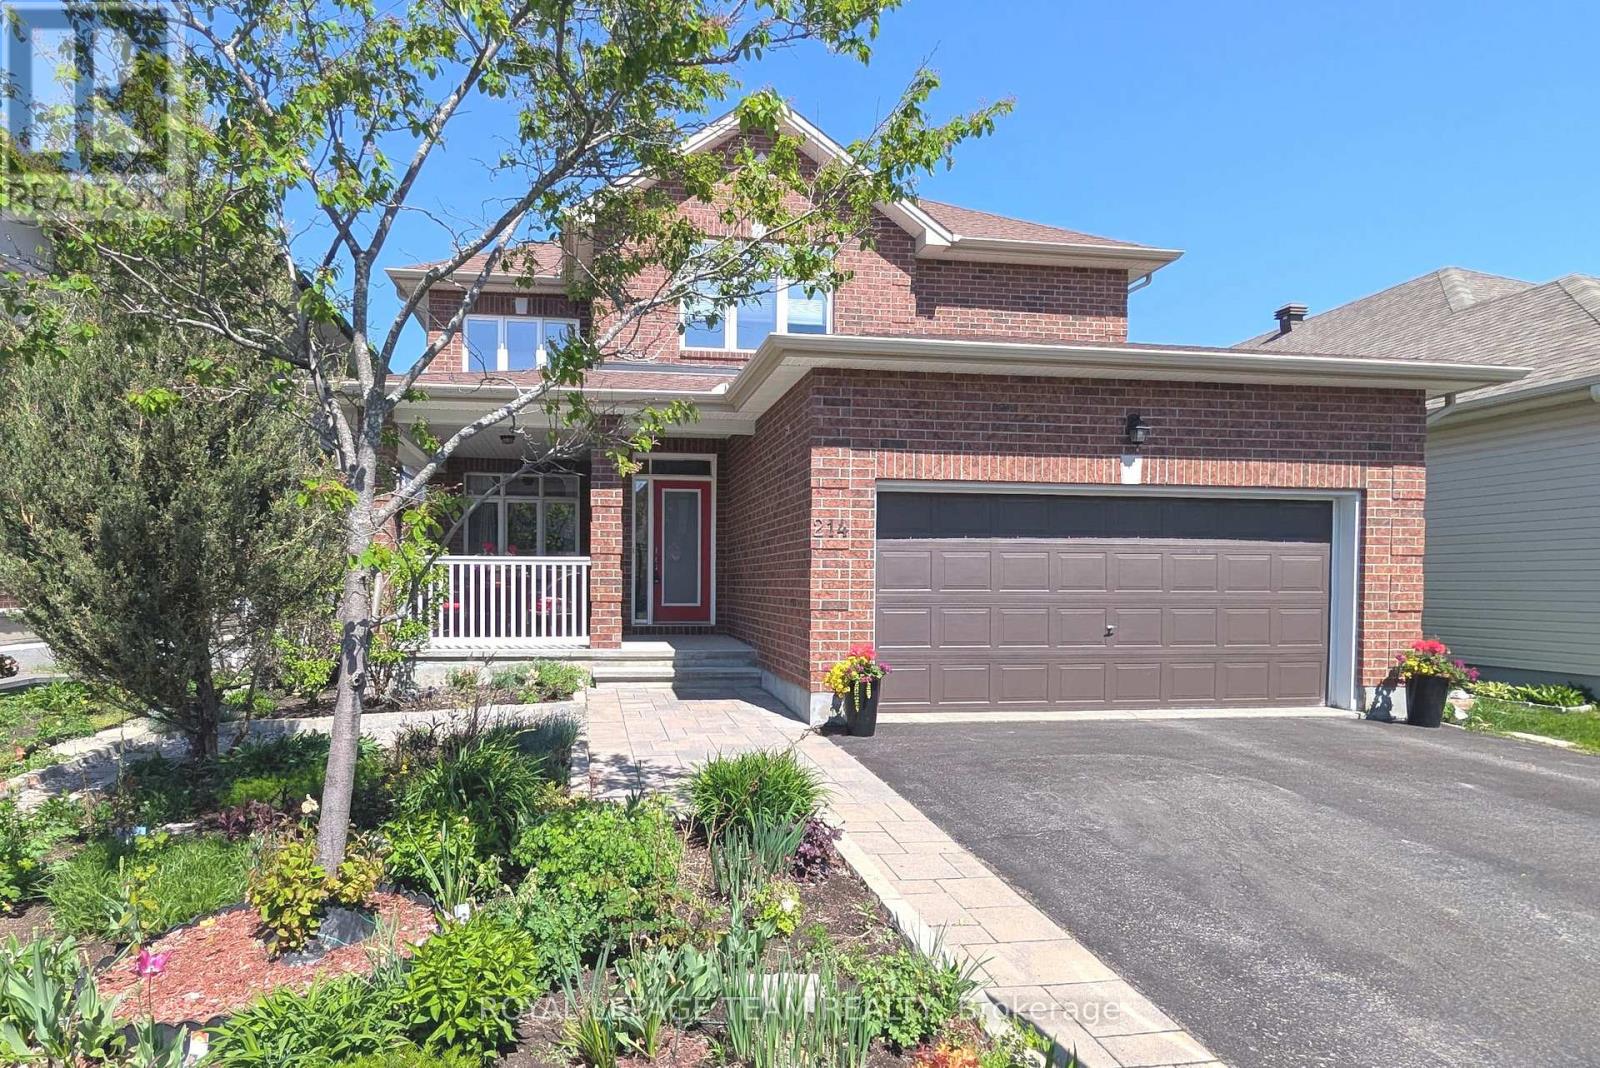
214 Davy Street
Ottawa, Ontario
Fantastic 4 bedroom, 3 bath family home w/beautiful gardens, lovely covered front porch & fenced backyard w/pool oasis. Highlights include: kitchen w/tall cabinets & pantry, hardwood & tile floors throughout & finished basement. Interlock walkway & pretty gardens lead you to the covered front porch, great space for entertaining. Tiled foyer has modern chandelier & double closet. Living room has decorative columns & big picture window. A side window was added for extra light. Dining room has space for a buffet, updated chandelier & easy access to the kitchen. Kitchen features soft close cabinets, pot drawers, tile backsplash, recessed & pendant lighting, pantry, chimney style hoodfan, peninsula with breakfast bar & S/S appliances. Recently updated quartz counters, sink & faucet. Eating area is a good space for everyday family meals. Patio door w/transom window brings natural light into the kitchen & provides access to the backyard. Family room is open to the kitchen & has a gas fireplace w/wood mantel & updated quartz surround & tall window w/views of the pool. Close by, the powder room & laundry/mudroom w/upgraded tall cabinets & laundry sink. Wonderful hardwood stairs w/chandelier leads you to the 2nd level w/4 bedrooms & 2 full baths. Primary bedroom has room for a king-size bed, night stands & a dresser. 2 closets, a walk-in & double are handy. Ensuite bath features granite counters on vanity, 2 sinks, updated mirrors & light fixtures, deep tub with tile surround & double shower. 2nd bedroom has a vaulted ceiling w/big window & a walk-in closet. 2 more good-sized bedrooms w/tall windows & double closets. Main bath has a long vanity with granite counters & tub/shower combined with tile surround. Finished L/L has deep windows & recessed lighting & expansive space for a home theatre, office & more. Walk to several parks & schools. Shops, bus service & 417 are minutes away. Furnace '24, Owned tankless hot water system '23. Pool '22. 24 hours irrevocable on offers. (id:60083)
Royal LePage Team Realty
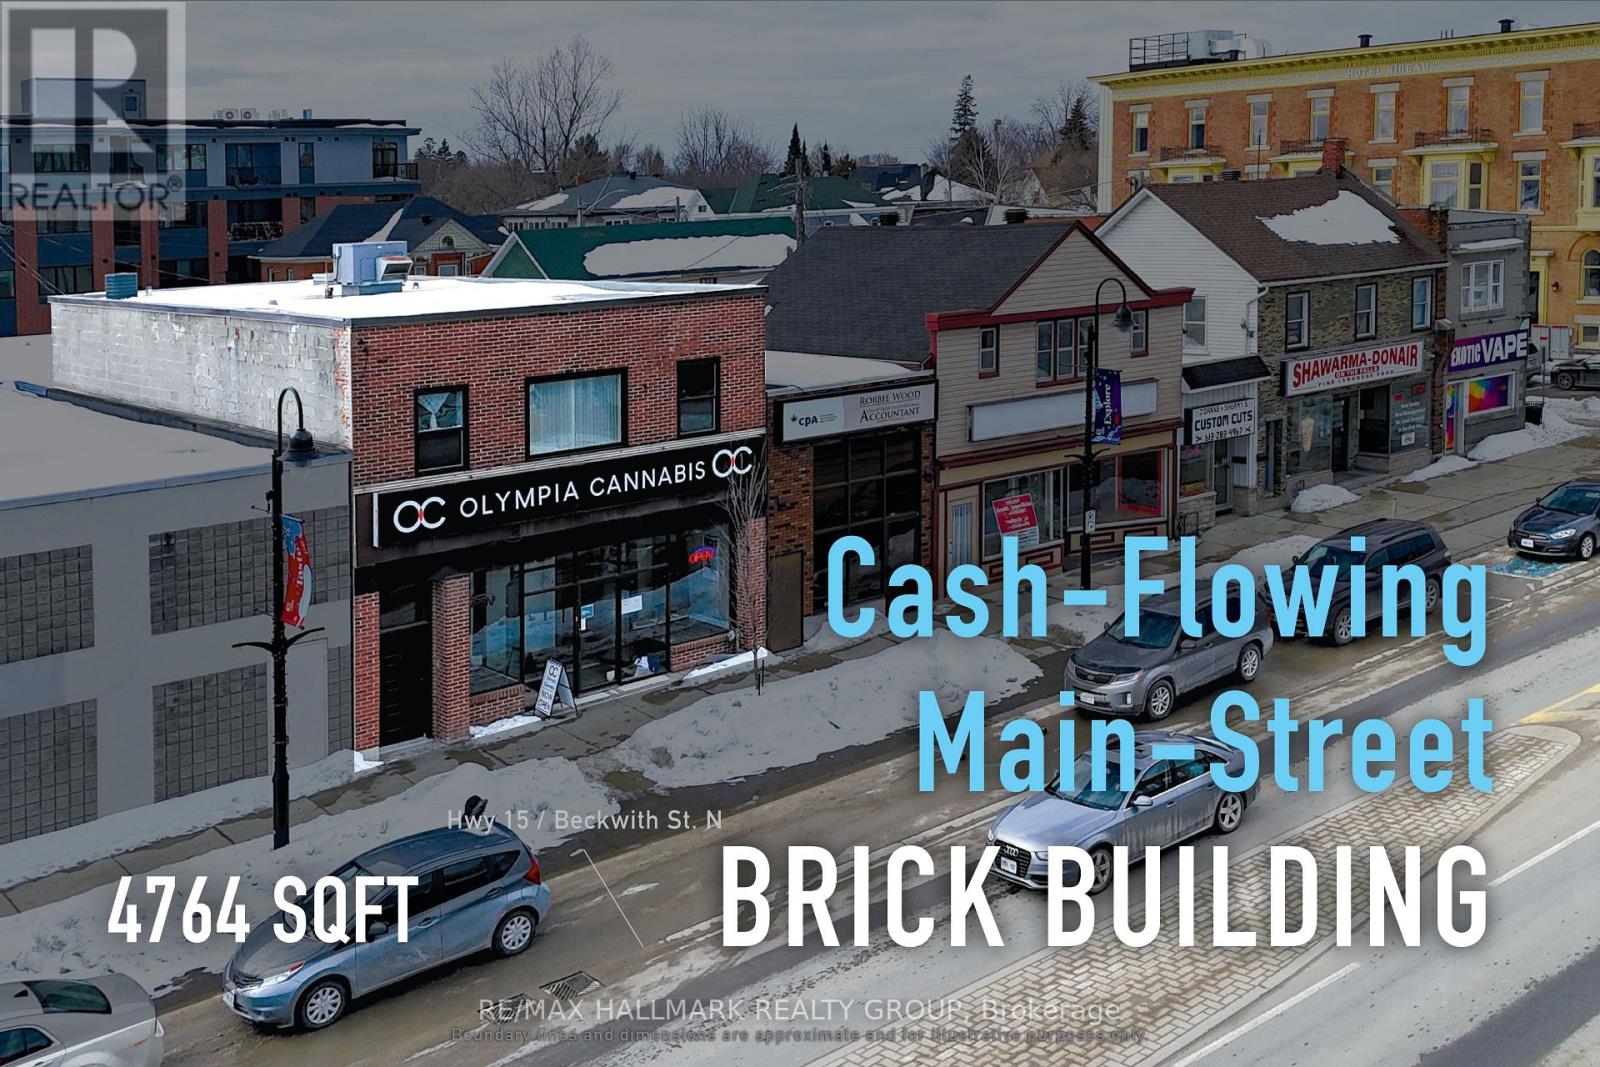
8 Beckwith Street N
Smiths Falls, Ontario
Turnkey mixed-use asset with a 7.4% cap rate, delivering dependable commercial and residential cash flow. Situated along Beckwith Street North in the heart of downtown Smiths Falls, this fully tenanted investment offers stable, diversified income from both retail and residential tenancies. The property comprises approximately 3,176 sq. ft. of above-grade space, including ground-floor commercial space with basement access and a well-configured three-bedroom apartment above, all within a traditional main street building supported by flexible C1 zoning. Current gross annual income is approximately $55,200, generating a net operating income of approximately $34,476. Recent capital improvements, including updates to the roof, windows, and doors, together with no reported deferred maintenance, further enhance the appeal of this well-maintained downtown holding with long-term upside in a strengthening secondary market. ADDITIONAL DETAILS FOUND IN "MORE INFORMATION" LINK BELOW. (id:60083)
RE/MAX Hallmark Realty Group
5500 Meadowbrook Drive
South Dundas, Ontario
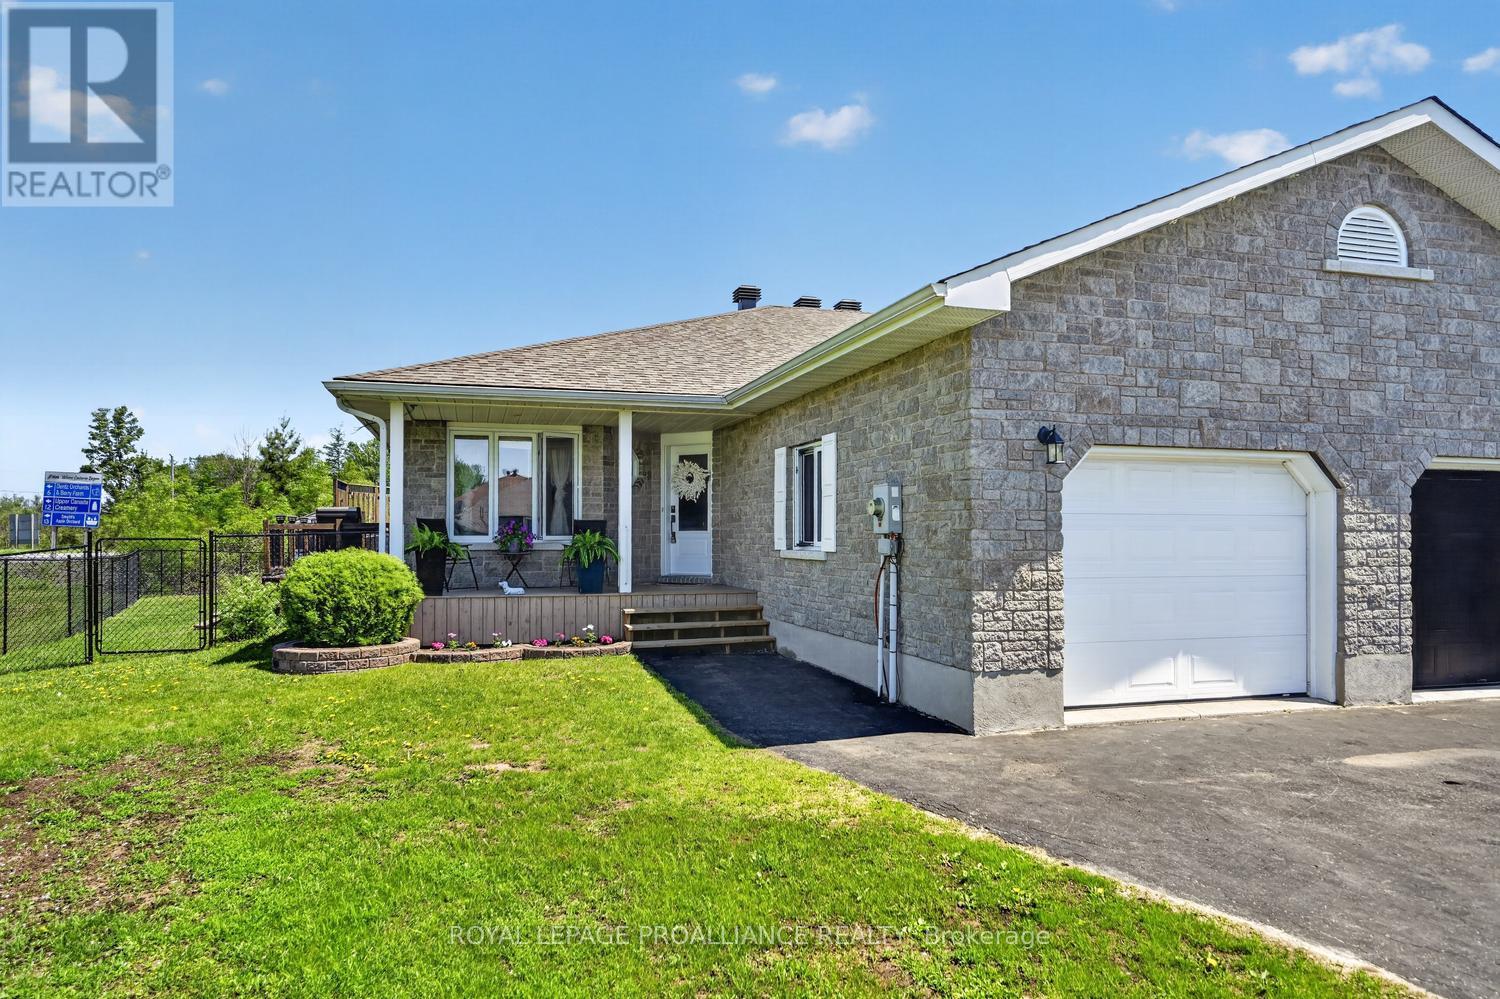
Experience effortless, low-maintenance living in this beautifully maintained 3 bedroom (2/1) semi-detached home-perfect for first-time buyers, downsizers, or anyone seeking comfort without compromise. This well appointed home has been lovingly cared for by its current owners, & pride of ownership is evident from the moment you arrive. Step inside to a bright, open-concept main floor design, where the kitchen and living area blend seamlessly, creating an inviting space ideal for both relaxed everyday living and entertaining. With no rear neighbours, you'll enjoy a quiet, private backdrop that enhances the home's peaceful setting.The primary bedroom offers double closets and convenient access to the main bathroom, while main-floor laundry and inside entry from the garage-adds a level of practicality you'll appreciate daily.This home truly surprises with its spacious layout! The fully finished lower level extends your living space with a generous family room, full bathroom, additional bedroom, versatile den or office, and ample utility/storage area-perfect for guests, hobbies, or working from home.Step outside and unwind in your own backyard retreat-an inviting oasis complete with an above-ground pool and side wraparound deck, ideal for summer entertaining or simply soaking up the sun.Recent updates include a freshly painted main level (2026), asphalt shingles (2024), and a furnace and central air system approximately 9 years old. All major appliances are included, making this a move-in-ready opportunity. Located in the welcoming riverside community of Iroquois, just moments from the majestic St. Lawrence River, schools, churches, and everyday amenities including a grocery store, convenience store, RBC, and Tim Hortons. With quick access to Highway 401, commuting is simple and convenient. See it once, and you'll understand-this stunning, move-in ready home is the total package -- a home that truly exceeds expectations! (id:60083)
Royal LePage Proalliance Realty
2436 Rideau Ferry Road
Drummond/north Elmsley, Ontario
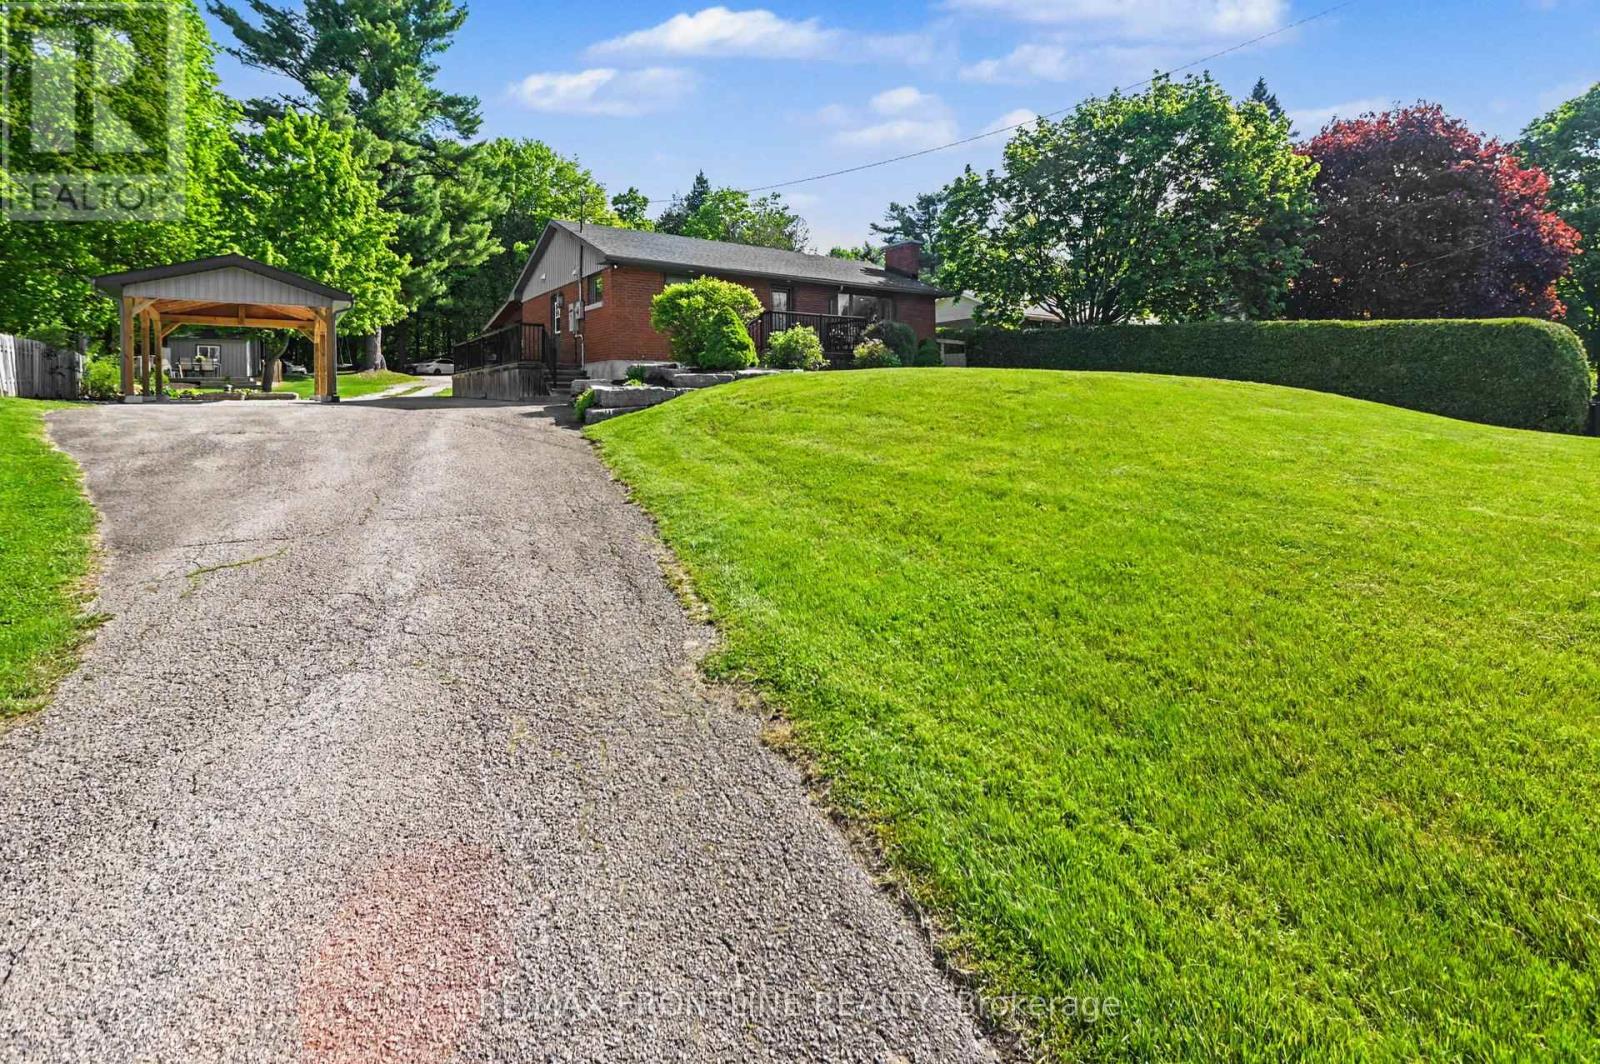
This fabulous brick beauty boasts curb appeal galore, situated on a gorgeous treed lot with mature trees & landscaped grounds! You'll love the location- just a few km from heritage Perth with its quaint shops, restaurants & parks - a 5 min drive to Rideau Ferry Yacht Club with beach & boat launch - or 10 min for adventure at Murphy's Point Provincial Park! This main floor of this charming bungalow was completely re-imagined & renovated in 2016 to maximize space & create a bright-open floor plan! The heart of this home is the sparkling white custom kitchen with polished quartz countertops - this chef's kitchen is as functional as it is beautiful as it opens to the living/dining areas for easy entertaining, featuring stainless steel appliances including double oven! The pull out pantry & integrated desk space add convenience & functionality! The kitchen flows seamlessly into the adjacent living/dining areas filled with natural light through the pretty picture window. The cozy propane fireplace creates a warm inviting atmosphere, with stone hearth & built-in cabinetry. The main floor features 2 lovely bedrooms & cheerful 4pc bath w/ tub & shower tiled to the ceiling + built-in storage. The laundry/mudroom boasts deep soaking sink, custom cabinetry/coat closet & access to the back entry leading to the 3 season enclosed porch- the perfect place for peace & relaxation overlooking your private backyard. The lower level is mostly finished with a family/rec room, den currently used as a 3rd bedroom, craft rm w/sink, utility & storage. You'll love the expansive paved driveway accented with stone pavers, a handsome new carport with steel roof (2025). Gorgeous front gardens flanked in armour stone-and flagstone pathway leading to the back of the property where you'll find a workshop/garage w/ attached carport, plus garden shed + adorable Bunkie for the kids/grandkids to play! A 14 KW GENERAC is on standby for peace of mind & convenience! What a wonderful place to call HOME! (id:60083)
RE/MAX Frontline Realty
103 Goldwood Private
Ottawa, Ontario
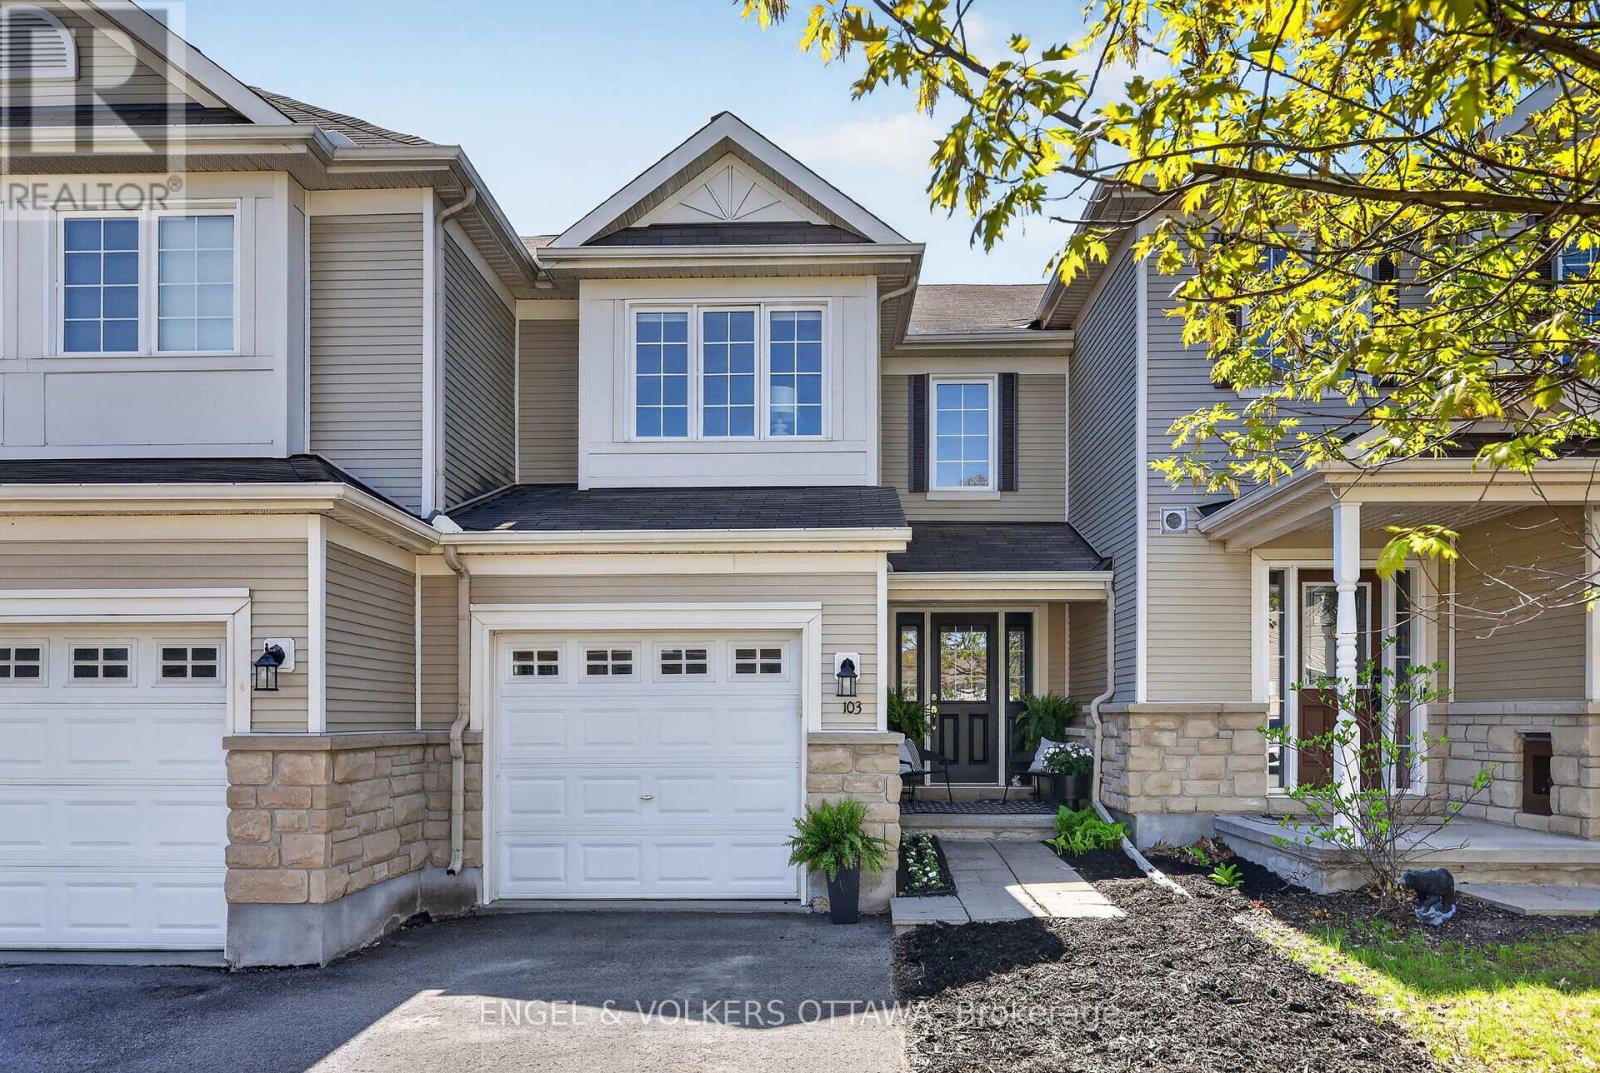
Welcome to this beautiful 3-bedroom, 2.5-bath home nestled in the sought-after community of Stonebridge. Perfectly designed for modern living, this residence offers a bright and functional layout ideal for families, professionals, or anyone looking to enjoy a vibrant, well-connected neighbourhood. The main floor features a spacious living and dining area with plenty of natural light, creating a warm and inviting atmosphere for both everyday living and entertaining. The well-appointed kitchen offers ample cabinetry and workspace, seamlessly flowing into the main living areas. Upstairs, you'll find three generously sized bedrooms, including a spacious primary suite complete with a private ensuite bath and walk-in closet. Two additional bedrooms and a full bathroom provide plenty of space for family or guests. The unfinished basement presents a fantastic opportunity to customize and add value, whether you envision a recreation room, home gym, or additional living space. Located in the heart of Stonebridge, this home is mere steps to top schools, parks, scenic walking trails and the Stonebridge golf course. Offering the perfect blend of suburban tranquillity and urban convenience, this is your opportunity to live in one of Ottawa's most desirable communities. (id:60083)
Engel & Volkers Ottawa
879 Paradise Crescent
Ottawa, Ontario
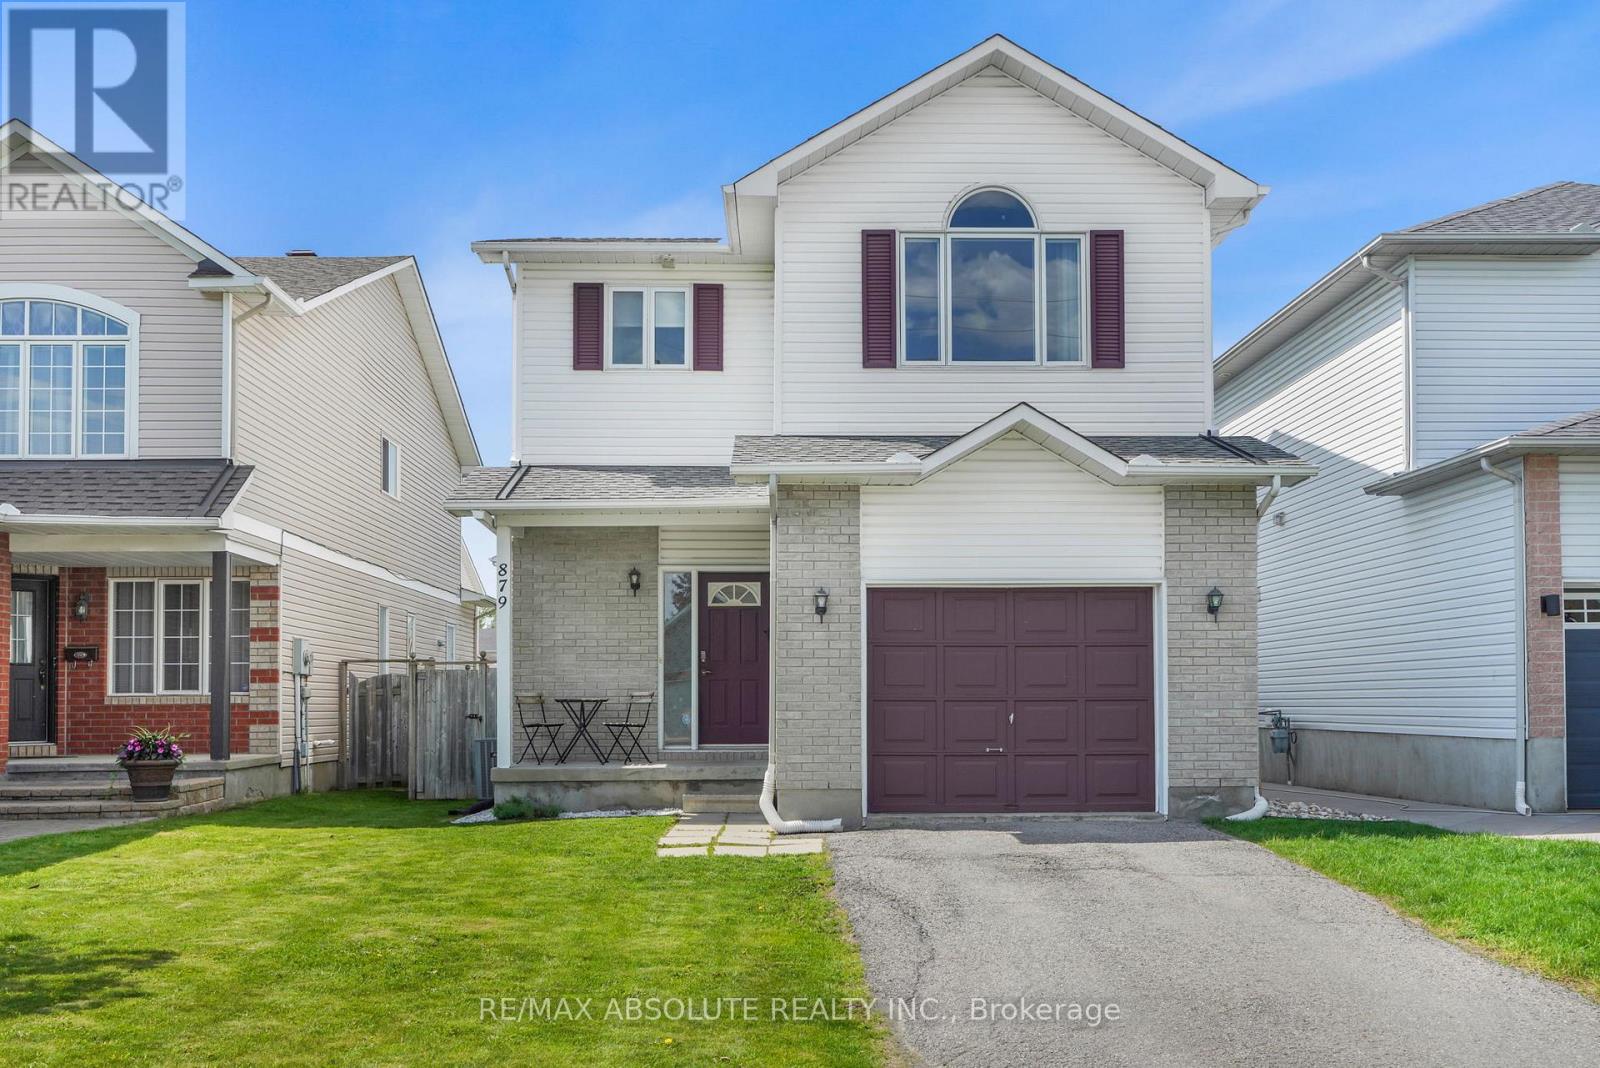
Nestled in the heart of Fallingbrook, this charming single-family home is ideally located within walking distance to schools, parks, shopping, and everyday amenities. Thoughtfully updated, the home features a stylish revamped kitchen complete with quartz countertops, subway tile backsplash, and stainless steel appliances. The kitchen overlooks a bright open-concept dining area and spacious living room, creating the perfect setting for both daily living and entertaining. The second level offers three generous bedrooms, a large 5-piece bathroom, and the added convenience of a second-floor laundry area. The unfinished lower level presents an excellent opportunity to customize the space to your needs, featuring large windows and a separate side entrance with potential for a secondary dwelling unit (SDU). Step outside to enjoy the oversized backyard, beautifully appointed with a gazebo ideal for relaxing or hosting family and friends. A fantastic opportunity to make this home your own in one of Orleans' most desirable family-friendly neighbourhoods. (id:60083)
RE/MAX Absolute Realty Inc.
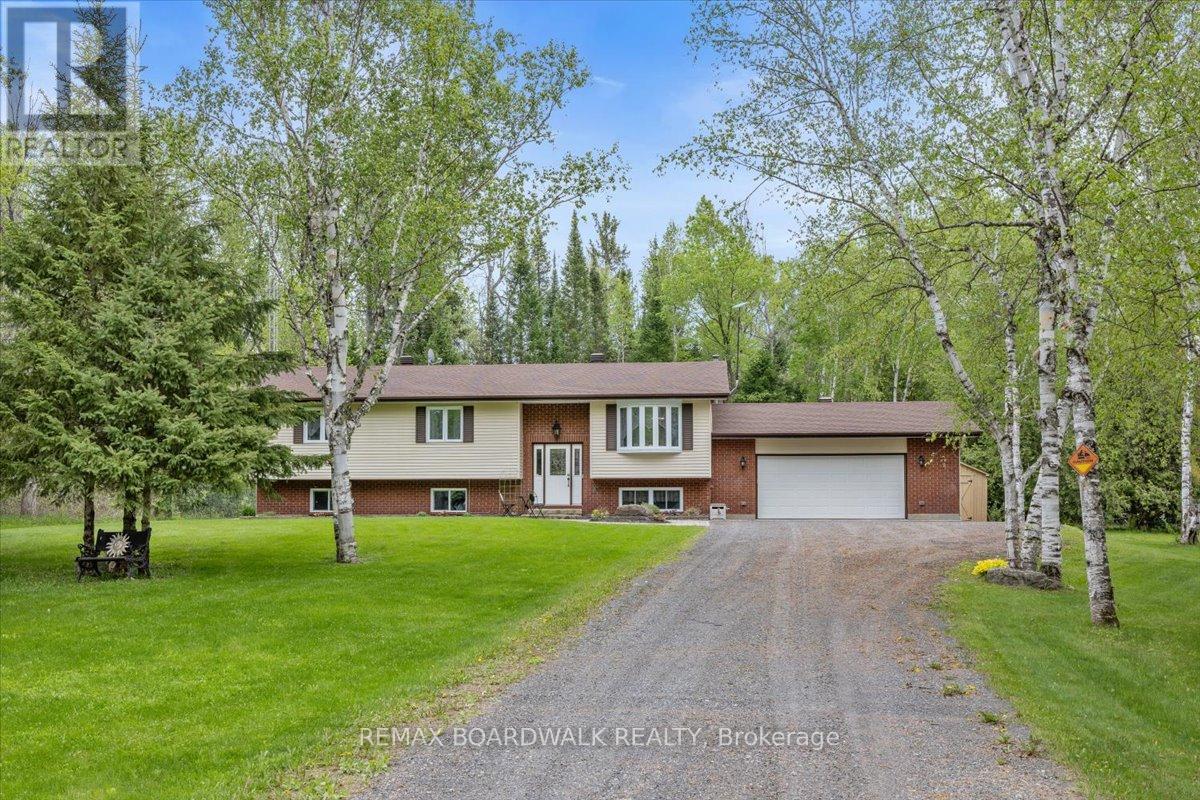
261 Kings Creek Road
Beckwith, Ontario
Set on a picturesque 1.5-acre wooded lot just 25 minutes from Kanata, this meticulously maintained raised bungalow offers the perfect balance of privacy, comfort, and outdoor lifestyle. Surrounded by nature with private walking trails and direct access to nearby OFSC snowmobile trails, this property is ideal for those seeking space, serenity, and year-round recreation. Pride of home ownership is evident throughout, with extensive improvements and thoughtful updates completed over the years while preserving the warm and inviting character of the home. The bright and functional main level features spacious principal rooms, an updated kitchen, refreshed living spaces, and seamless access to an impressive 32-foot deck overlooking the peaceful treed setting, creating the perfect backdrop for entertaining or quiet evenings outdoors. The well-designed layout includes three generous bedrooms, including a private primary retreat with a 4-piece ensuite. Significant recent upgrades provide exceptional peace of mind, including a new roof (2023), high-efficiency furnace, heat pump and air conditioning system (2025), and a newly installed UV light filtration system. The fully finished lower level offers outstanding versatility with soaring 8+ foot ceilings, a sprawling family and games room centered around a cozy wood-burning stove, a fourth bedroom or home office, laundry and utility space, and direct access to the oversized double garage. A 10' x 20' drive-through shed provides excellent storage for recreational vehicles, tools, and outdoor equipment. Enjoy the tranquility of country living surrounded by mature trees, abundant wildlife, and endless outdoor enjoyment, all while remaining within convenient reach of Kanata, shopping, restaurants, schools, and everyday amenities. A rare opportunity to experience peaceful rural living without sacrificing accessibility to the city. (id:60083)
RE/MAX Boardwalk Realty
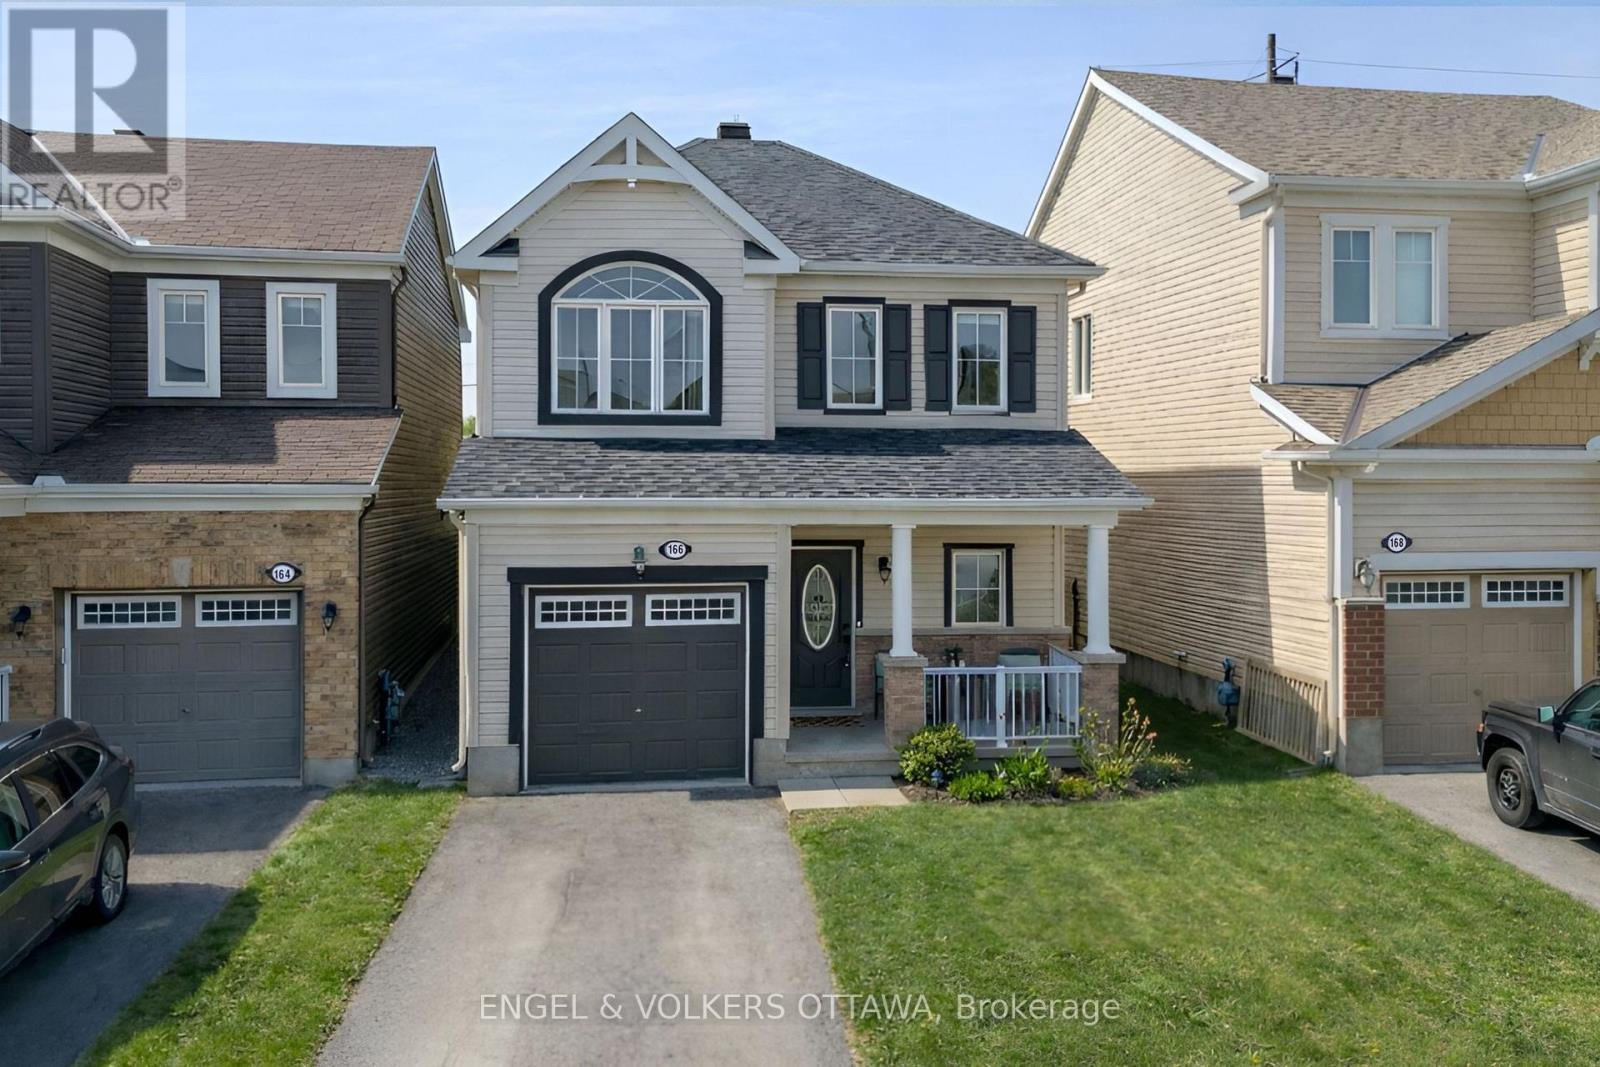
166 Lily Pond Street
Ottawa, Ontario
Welcome to 166 Lily Pond Street, a beautifully maintained detached home with over 1,700 sq. ft. of thoughtfully designed living space, nestled in Bridlewood. The main level presents a bright, open-concept layout with rich hardwood flooring and large windows. The living room features a striking linear gas fireplace set against a textured feature wall with built-in shelving, creating a warm, refined focal point. The updated kitchen has two-tone cabinetry, sleek black granite countertops, and stylish breakfast bar seating. Stainless steel appliances, tiled flooring, and copper-tone accents add warmth to the space, while the adjacent dining area is filled with natural light through the sliding glass doors that provide direct access to the backyard deck, ideal for summer months. Upstairs, the spacious primary suite has plush carpeting, soft neutral tones, and a large window that fills the room with natural light. A generous walk-in closet provides ample storage, while a recently renovated ensuite bathroom features a double-sink vanity and a glass-enclosed walk-in shower. Two additional bedrooms are great for children and guests, each with large windows and ample closet space. The fully finished lower level extends the home's living space with a spacious recreation room with vinyl flooring, recessed lighting, and two above-grade windows that let in plenty of natural light. The layout easily accommodates a media lounge, games area, or home office. The fenced backyard is perfect for evening BBQs and afternoon gatherings, with an elevated wood deck accessible directly from the dining area/kitchen and interlock patio area. This home is located in a family-oriented neighbourhood known for its parks, walking paths, and scenic ponds in the Greenbelt, all while being close to top-rated schools, everyday amenities, and down the road from the Kanata North Technology Park. This home is ideal for growing families, professionals, and anyone seeking a connected yet peaceful lifestyle! (id:60083)
Engel & Volkers Ottawa
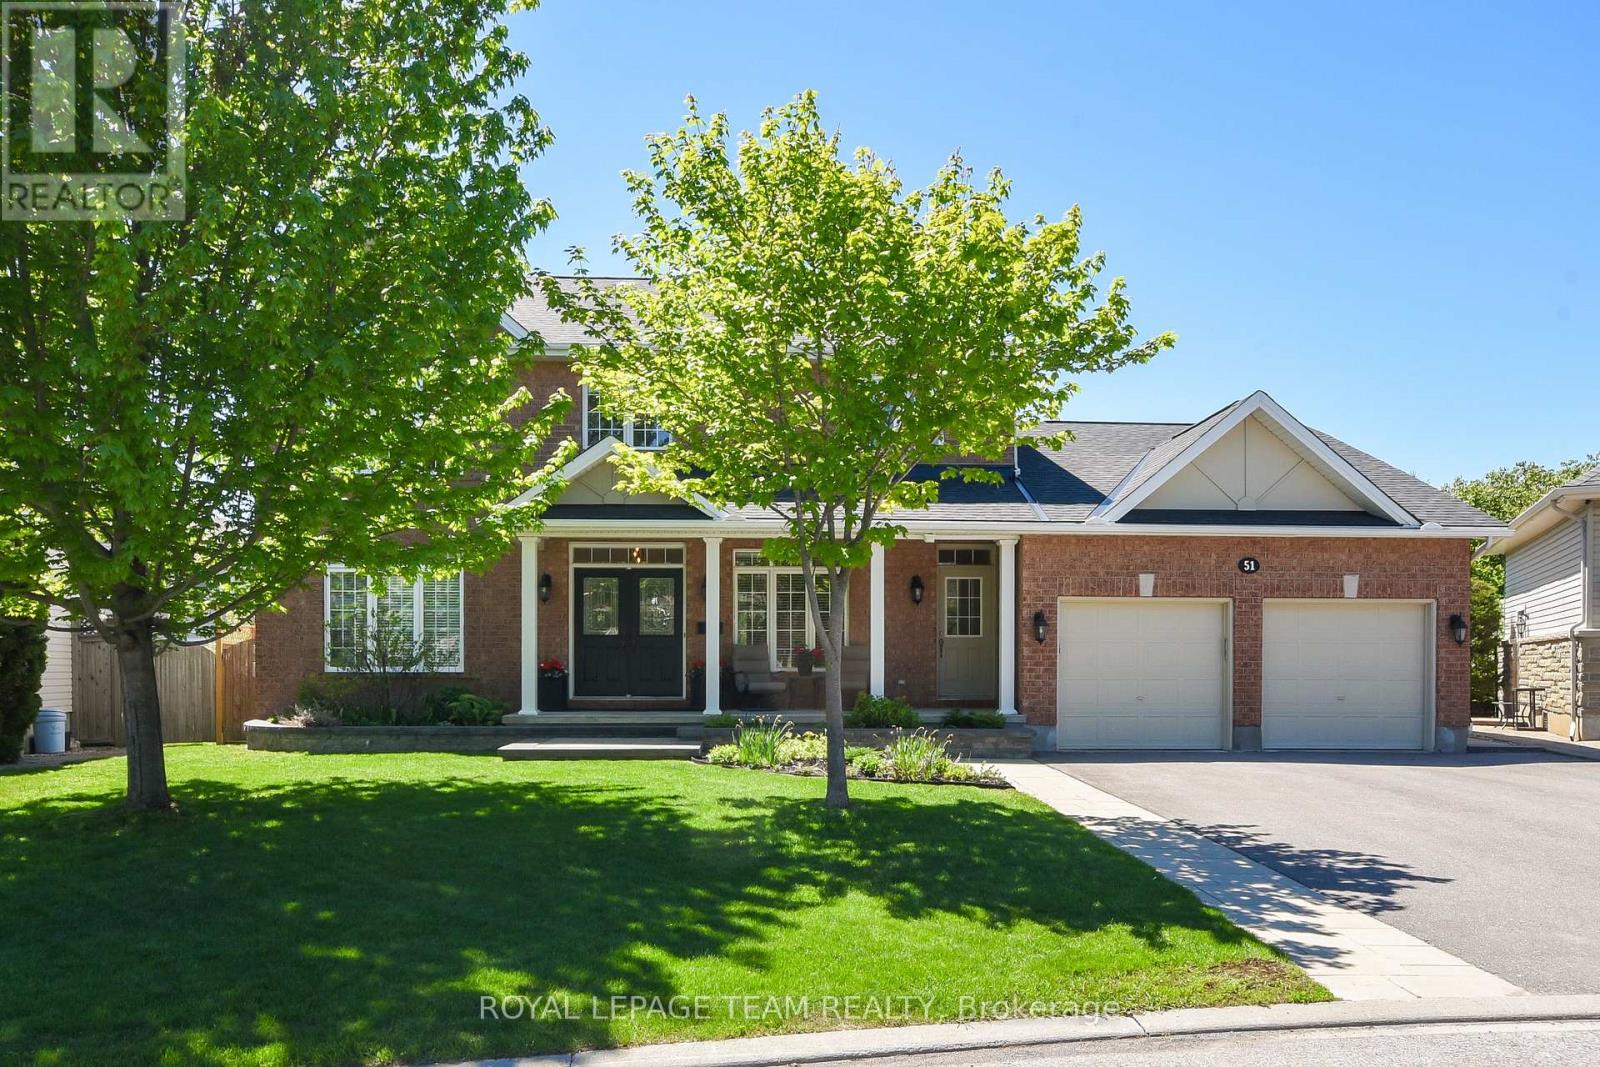
51 Shining Star Circle
Ottawa, Ontario
Welcome to the kind of home where memories are made. Nestled on a beautifully sized lot with sought-after southern backyard exposure, this exceptional family home offers the perfect blend of comfort, function, and resort-style living. Step into your own private backyard oasis featuring a saltwater in-ground pool with spillover hot tub, waterslide, fenced pool area for peace of mind, dedicated green space for play, and a screened-in porch that invites long summer dinners, morning coffee, and relaxed evenings with friends. This is outdoor living at its finest. Inside, the home is equally impressive. Designed with family living in mind, the spacious mudroom off the garage is a game changer-perfect for busy households, backpacks, sports gear, and everyday organization. The bright and inviting kitchen offers abundant cabinetry, excellent workspace, and an easy flow into the heart of the home. Whether hosting holiday dinners in the formal dining room, gathering in the elegant living room, or enjoying cozy nights in the expansive family room with fireplace, there is space here for every occasion. A main floor office provides the ideal private workspace for those working from home.Upstairs, you'll find four generously sized bedrooms, including a stunning primary retreat with oversized window, abundant natural light, and a spa-inspired ensuite designed for unwinding at the end of the day. The fully finished lower level extends your living space even further and is designed for both entertaining and flexibility. Host game nights, enjoy movie nights or quiet evenings by the fireplace, and take advantage of the convenient kitchenette. In addition, there is separate flex space ideal for a home office or craft room, plus an additional room perfectly suited for a home gym, hobby room, or whatever best fits your lifestyle, along with a convenient 3-piece bathroom. A home that truly delivers on lifestyle, family function, and year-round enjoyment in one exceptional package. (id:60083)
Royal LePage Team Realty

105 Margaret Anne Drive
Ottawa, Ontario
This exceptional, custom-built home blends timeless craftsmanship with thoughtful design on every level with over 5,000 sqft of finished living space. From the moment you arrive, the stately brick exterior and beautifully curated perennial gardens create a striking first impression. Inside, the grand foyer opens to an elegant yet highly functional main floor featuring multiple living and dining spaces, perfect for both everyday living and entertaining. A spacious laundry/mudroom provides convenient access to the oversized heated garage. At the heart of the home, the custom chef's kitchen offers a generous eat-in area with views of the extensively landscaped backyard. Step outside to your own private retreat, thoughtfully designed for outdoor dining, entertaining or unwinding in the hot tub beneath the stars. Gather around the custom fire pit at the rear of this serene 2-acre property, or make use of the 14 x 16 shed for storage, equipment or a workshop. Upstairs, the expansive primary suite serves as a luxurious private escape, complete with a spa-inspired 5-piece ensuite. Three additional, generously sized bedrooms and a full bath provide ample space for family and guests alike. The expansive finished basement offers abundant space for a home gym, office, rec area, guest suite or extra living space. The dedicated workshop is perfect for DIY enthusiasts or creative hobby pursuits. All of this serviced by an ultra-efficient geothermal heating and cooling system, delivering year-round comfort, reduced energy consumption and impressively low utility costs! At this ideal location, you have the charming village of Carp at your fingertips to visit the farmers market, Carp Fair or the many shops and restaurants. All of the amenities of Kanata North are mere minutes away and downtown Ottawa is a short commute. (id:60083)
Royal LePage Team Realty
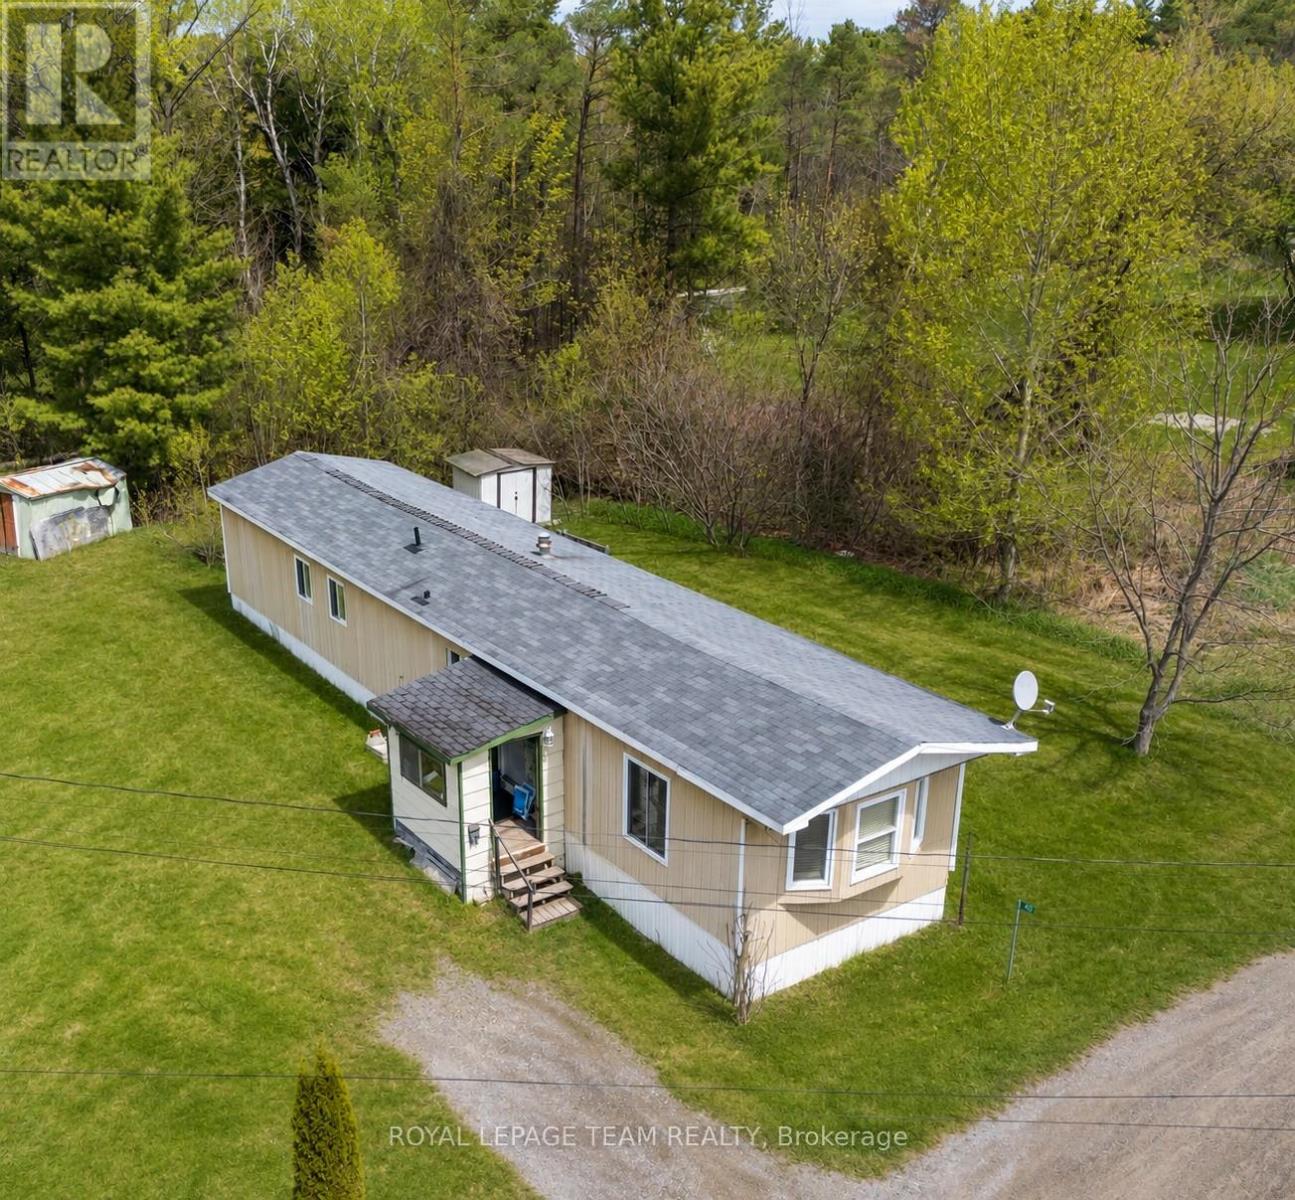
40 Timothy Drive
Mcnab/braeside, Ontario
Welcome to peaceful Timothy Drive in McNab-Braeside - a quiet, private setting just minutes from downtown Arnprior, local amenities, and convenient highway access. This inviting 2-bedroom home offers an excellent opportunity for first-time buyers, downsizers, seniors, or snowbirds seeking comfort, simplicity, and a calmer pace of life. Inside, you'll find a bright and spacious 16' x 13' living room filled with natural light, a large eat-in kitchen with generous cupboard and counter space, a full 3-piece bathroom with ADA shower bench and grab bar, and convenient in-home laundry. Recent updates include new laminate flooring in 2022 and a freshly painted bathroom, helping make the home feel clean, refreshed, and move-in ready. Outside, a storage shed provides practical space for seasonal items, tools, or outdoor equipment. McNab-Braeside is known for its peaceful atmosphere, low noise levels, friendly neighbours, and strong sense of community. Timothy Drive offers a tranquil setting with very little turnover - the kind of place where neighbours look out for one another. A unique opportunity to enjoy affordable, low-maintenance living close to Arnprior. Book your private showing today and experience the quiet lifestyle Timothy Drive has to offer. 48 hours irrevocable on all offers. (id:60083)
Royal LePage Team Realty
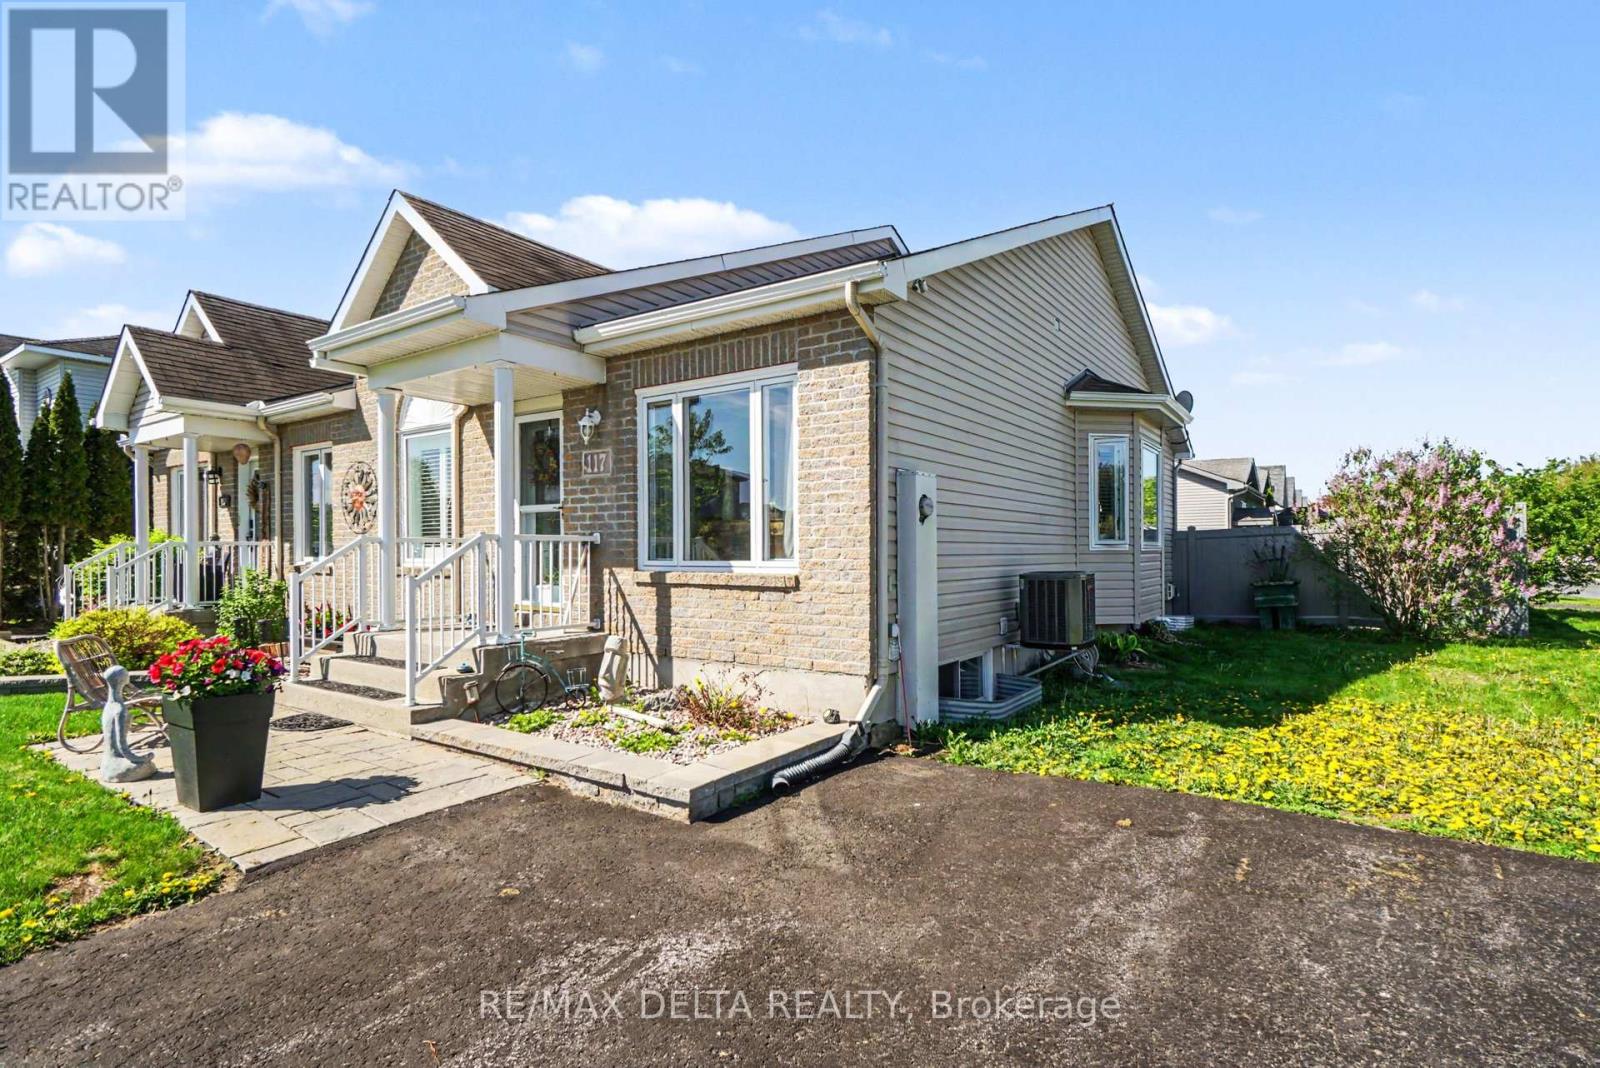
117 Panorama Avenue
Alfred And Plantagenet, Ontario
Welcome to this charming semi-detached bungalow, perfectly situated on a large corner lot in a beautiful, family-friendly neighbourhood in Wendover. This home is an excellent option for first-time buyers, downsizers, or anyone looking for the ease of bungalow living. The main floor offers a bright and functional layout with a cathedral ceiling, comfortable living space, and a well-appointed kitchen featuring a great breakfast bar, updated countertops replaced approximately three years ago, a brand-new oven, and stainless steel appliances. The spacious primary bedroom is a standout, offering plenty of room, laminate flooring, and a large walk-in closet. A full four-piece bathroom completes the main level. The finished basement adds great flexibility with an additional bedroom, another full bathroom, and a convenient natural gas fireplace, making it ideal for guests, family, a home office, or extra living space. There is no carpet in the home, with the exception of the primary bedroom walk-in closet. Outside, you'll appreciate the oversized driveway with parking for up to four vehicles, along with a large fenced yard featuring durable composite fencing, an interlock backyard finish, a wooden gazebo, and a deck measuring approximately 20 x 12. The natural gas BBQ line is already hooked up, and the BBQ is included - perfect for entertaining or simply enjoying your outdoor space. Additional highlights include newer windows with custom wooden shutters, newer air conditioning, updated light fixtures, newer washer and dryer, an owned hot water tank, and no rental items in the home. The home was also painted approximately three years ago, adding to its move-in-ready appeal. Located in a quiet, welcoming community close to local amenities, this property offers great value, comfort, and low-maintenance living. A wonderful opportunity to own a bungalow on a spacious lot with no condo fees! (id:60083)
RE/MAX Delta Realty
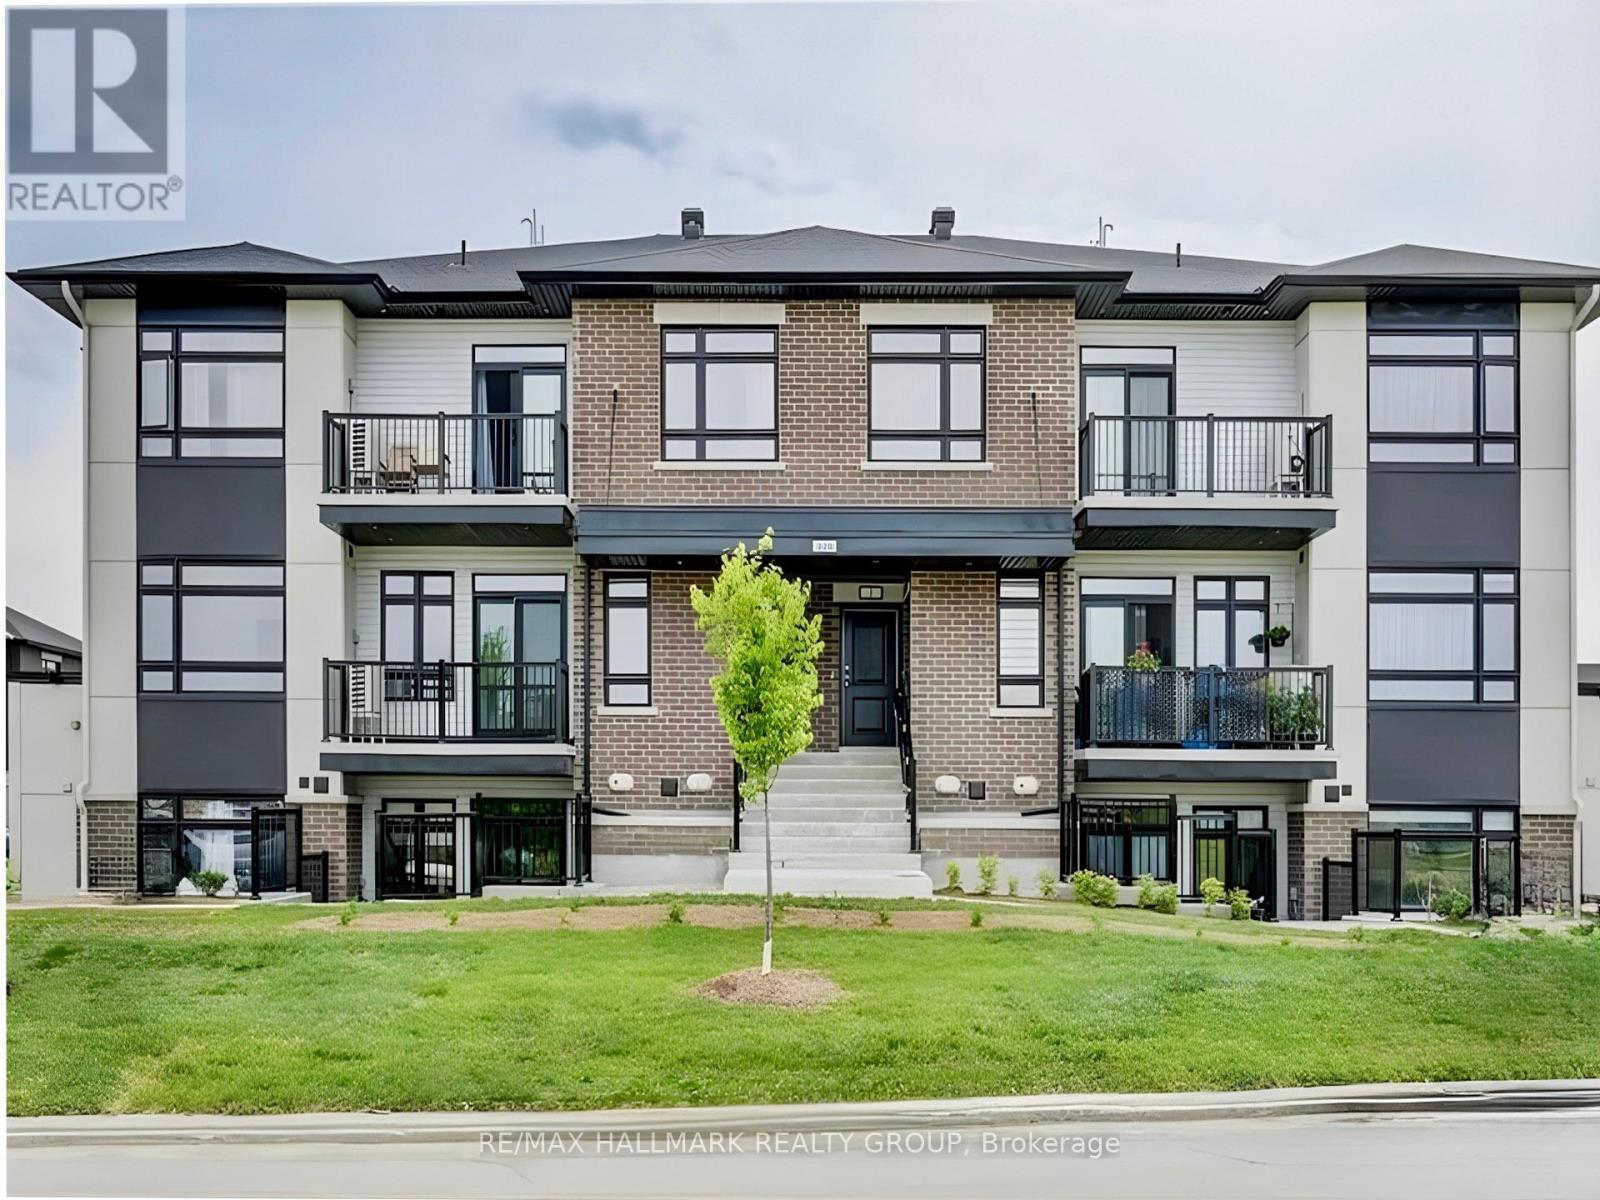
I - 300 Tulum Crescent
Ottawa, Ontario
RARE opportunity to enjoy elevated living in this beautifully upgraded TOP-FLOOR END UNIT, ideally located facing an expansive park in one of Kanata's most sought-after communities. This bright and spacious condo features 2 bedrooms, 2 full bathrooms, and a versatile den. The open-concept layout is highlighted by soaring 13-ft vaulted ceilings in the living and dining areas, rich hardwood flooring, and oversized windows that fill the home with natural light while offering unobstructed park views. The kitchen is both stylish and functional, featuring quartz countertops, ample cabinetry, and stainless steel appliances-ideal for everyday living and entertaining. A separate den overlooking the green space provides the perfect setup for a home office, reading area, or creative workspace. Step out onto the private balcony and enjoy peaceful park views-perfect for morning coffee or quiet evenings.The spacious primary bedroom includes a large closet and a 4-piece ensuite with double quartz vanity and walk-in shower. The second bedroom also benefits from park-facing windows. A full second bathroom and in-unit laundry add everyday convenience. Additional highlights include low condo fees, one parking space conveniently located near the unit, and ample visitor parking. Residents enjoy nearby parks, playgrounds, sports facilities, and green space. Ideally located close to top-rated schools, shopping, restaurants, transit, and major highways, this home offers a perfect balance of comfort, style, and convenience. (id:60083)
RE/MAX Hallmark Realty Group
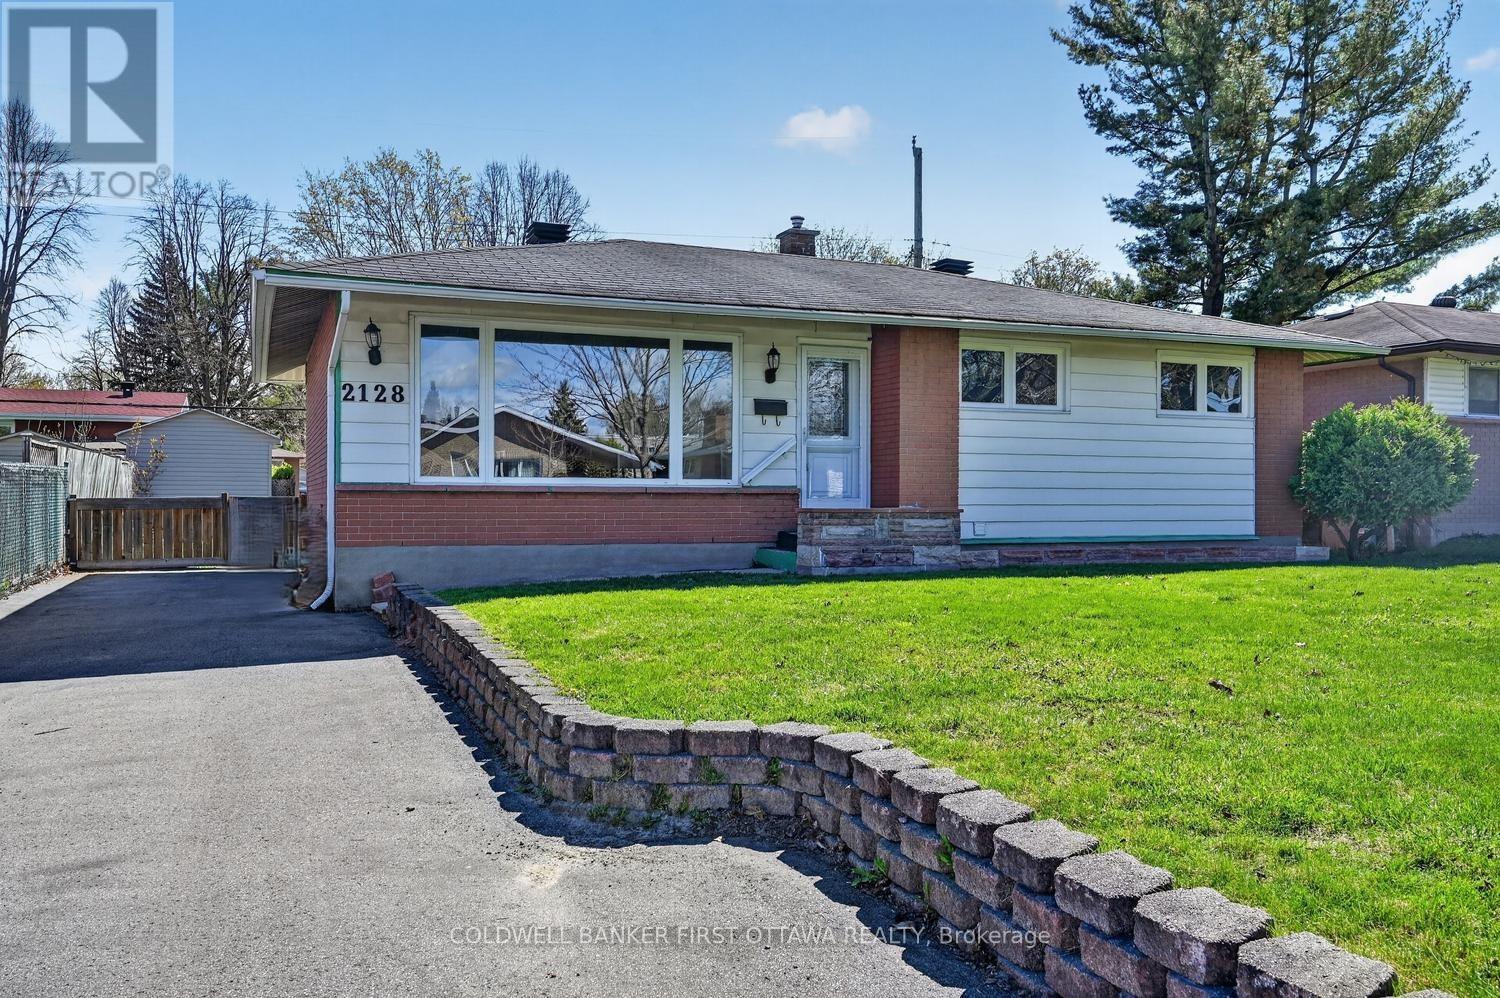
2128 Kingsley Road
Ottawa, Ontario
Opportunity not to be missed! This 3-bedroom, 1.5-bath bungalow offers incredible value for first-time home buyers, downsizers, or savvy investors! This home features a functional layout with bright living spaces, spacious bedrooms, and plenty of potential to make it your own. The main floor offers comfortable everyday living, while the lower level provides additional space for a family room, home office, and storage. Ideally located close to public transit, parks, recreation facilities, shopping, restaurants, and Algonquin College, this property offers convenience and strong investment appeal. Whether you're looking to enter the market, add to your portfolio, or enjoy easy bungalow living in a central location, this home is a fantastic opportunity not to be missed! (id:60083)
Coldwell Banker First Ottawa Realty

63 Hogan Drive
Mcnab/braeside, Ontario
Situated in the second phase of Hogan Heights, this well-appointed bungalow offers the serenity of country living with convenient access to recreation, shopping, retail, schools, and nearby trails. The Benton Walkout Model by Mackie Homes offers approximately 1,978 sq ft of above-ground living space, showcasing quality craftsmanship and an elegant design throughout. This thoughtfully designed home features three bedrooms, two bathrooms, and a desirable walkout elevation, with an unfinished lower level that provides flexibility for future living space. The kitchen is equipped with ample cabinetry, granite countertops, a pantry, and a spacious island with space for casual seating. Open sightlines extend into the dining area and great room, highlighted by a fireplace and access to the rear porch and backyard beyond. Additional features include a family entrance with laundry area and interior access to the attached three-car garage. The primary bedroom is complete with a walk-in closet and a luxurious 5-piece ensuite. Two secondary bedrooms and a full bathroom complete the layout. This property is currently under construction. HST Included in the Listed Price. (id:60083)
Royal LePage Team Realty
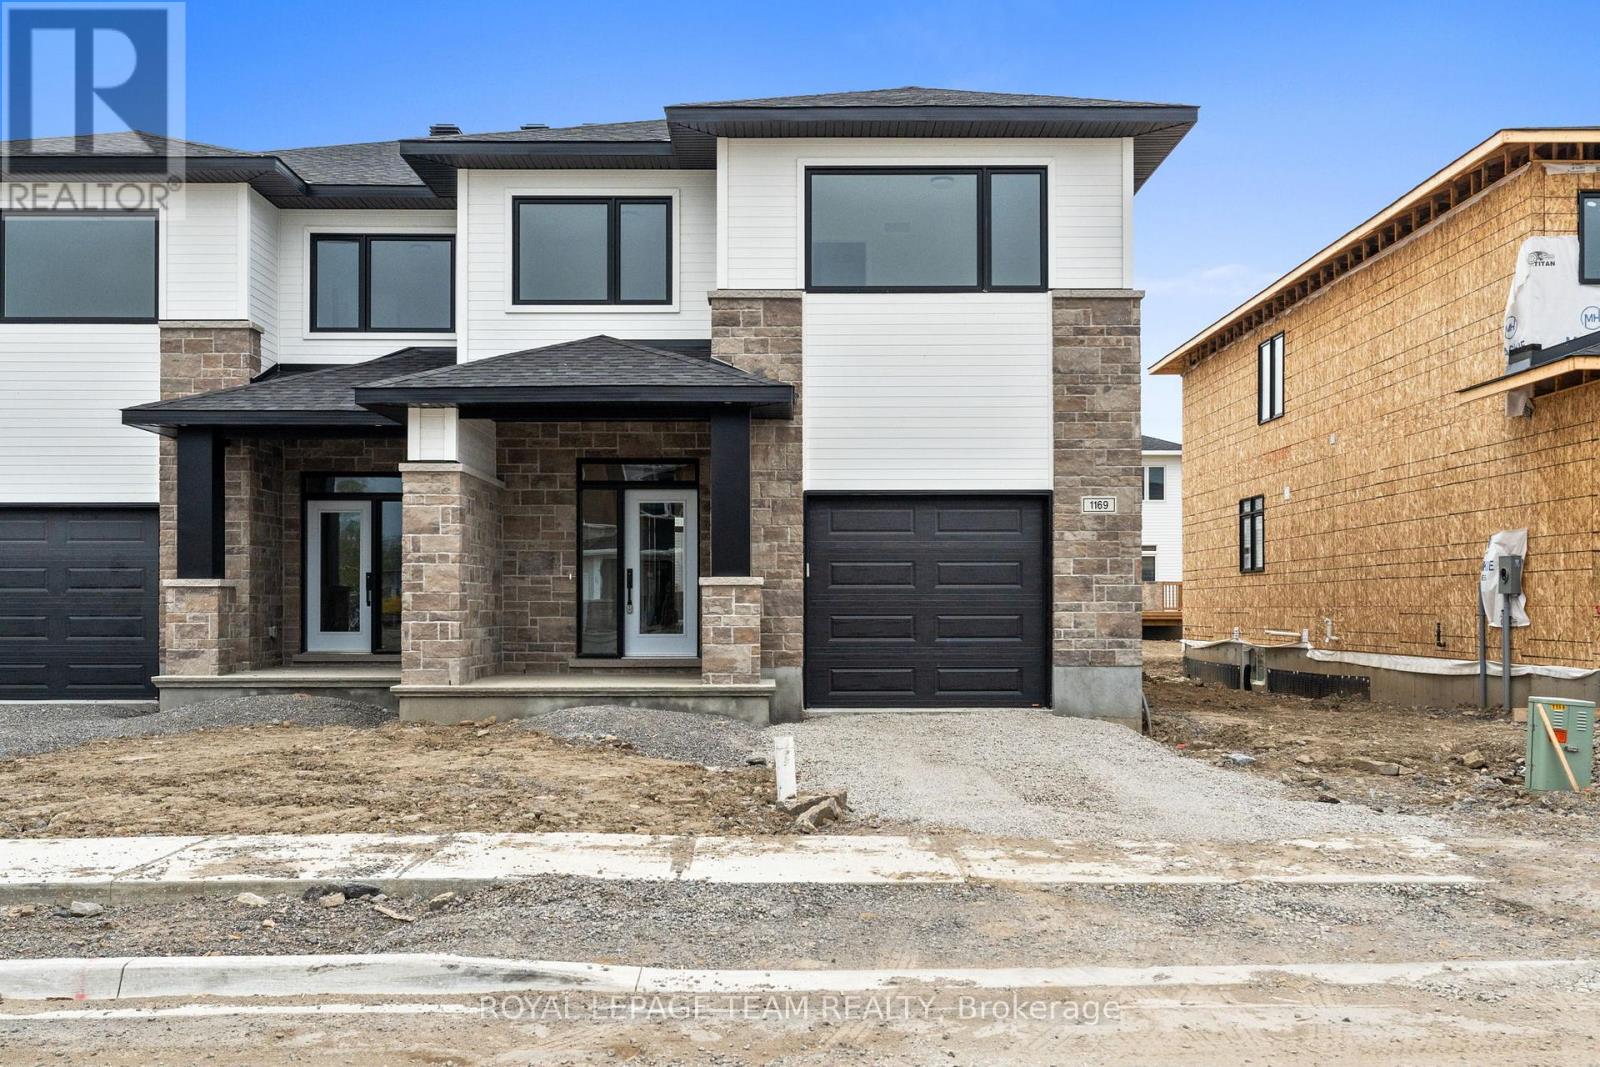
1169 Moore Street
Brockville, Ontario
This newly built semi-detached home in Stirling Meadows, Brockville, offers a stylish and functional design with convenient access to Highway 401 and nearby shopping. The Stratford model by Mackie Homes presents approximately 2,095 square feet of thoughtfully designed living space. The layout includes an open-concept main living area, three bedrooms, three bathrooms, an oversized single-car garage, and a finished lower-level recreation room. A well-designed two-toned kitchen serves as the heart of the home, featuring a centre island, quartz countertops, a refrigerator, stove, hood fan, and dishwasher, along with a pantry and an office nook for added practicality. The living room features a tray ceiling and flows seamlessly into the adjacent dining room. From here, sliding doors lead to the sun deck and backyard, creating a natural transition between indoor and outdoor spaces. Upstairs, the primary bedroom offers a walk-in closet and a five-piece ensuite with a freestanding bathtub, separate shower, and dual-sink vanity. Two additional bedrooms, a full bathroom, and a laundry room complete the second level. HST Included in the Listed Price. (id:60083)
Royal LePage Team Realty
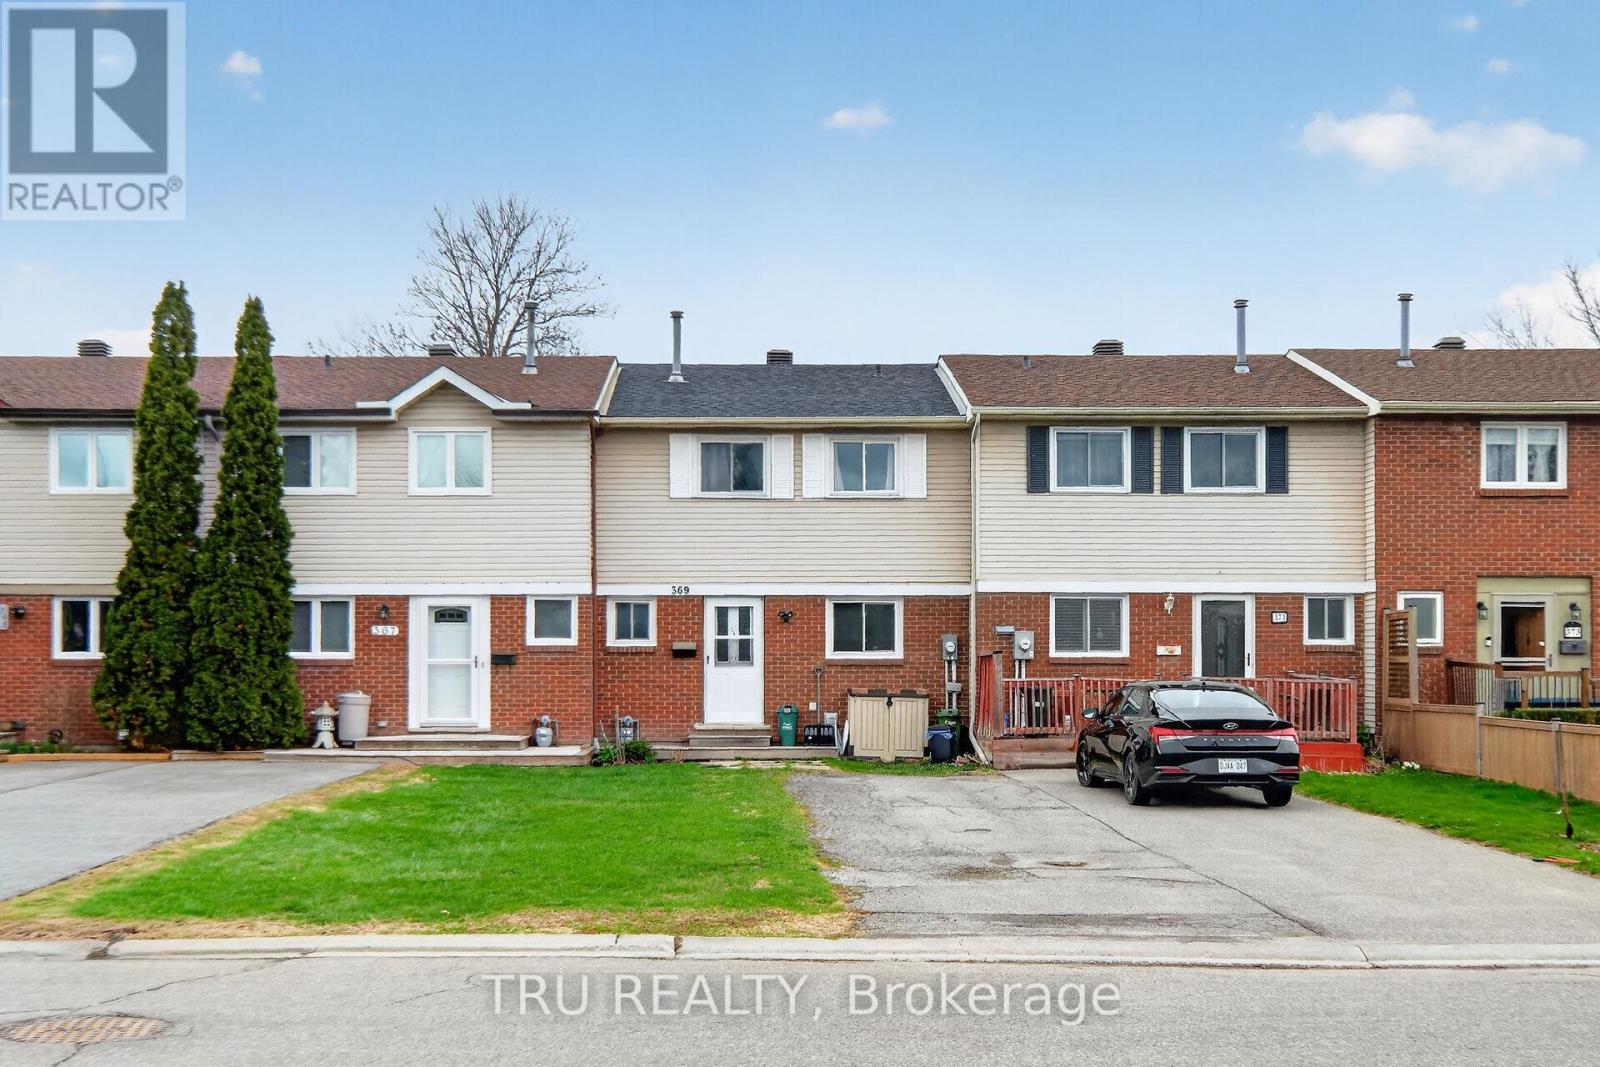
369 Mockingbird Drive
Ottawa, Ontario
Charming home located in a quiet and family-friendly neighborhood in Orleans, Ottawa. This much loved property offers a comfortable and functional living space, ideal for families, first-time buyers, or investors. Conveniently situated close to schools, parks, shopping, and everyday amenities. Easy access to public transit and Highway 174 makes commuting simple. A great opportunity to own a lovely home in a growing and desirable community! Backs on a beautiful park. (id:60083)
Tru Realty
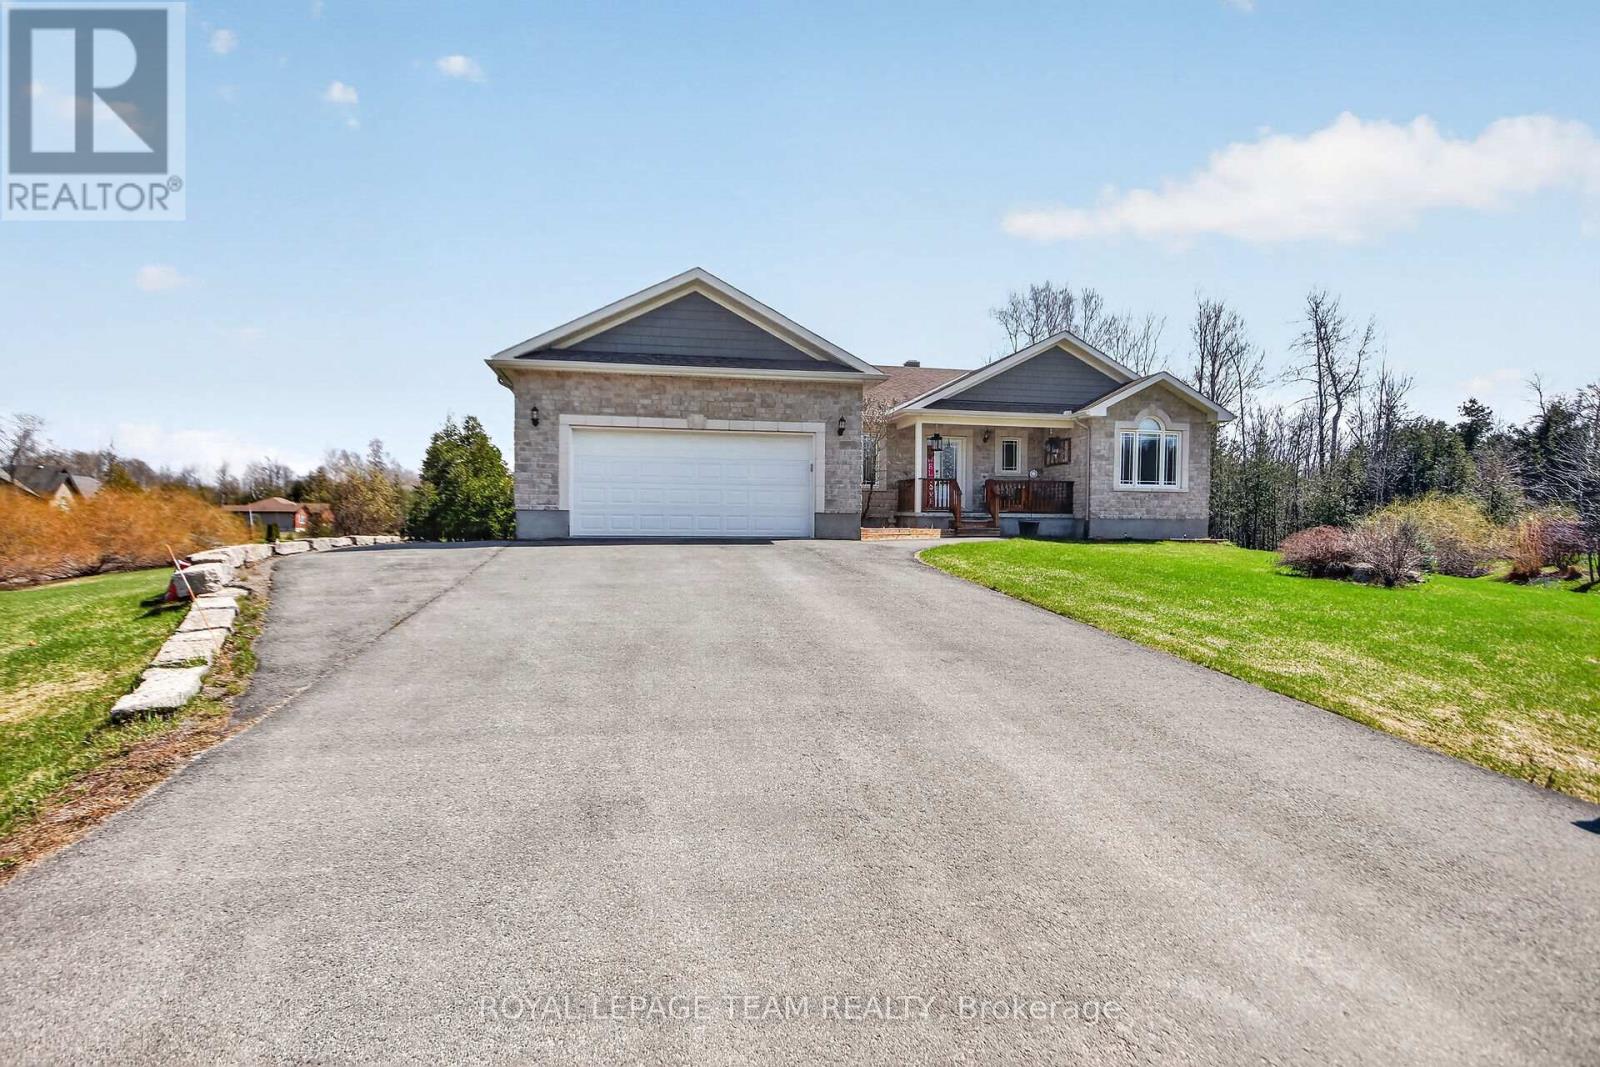
109 Stonewalk Drive
North Grenville, Ontario
Welcome to 109 Stonewalk Drive in Stonehaven Estates, a well maintained 2016 Parkview Homes Bexley model set on a 1.02-acre corner lot. Located just minutes from Kemptville and the 416, this 1,438 sq. ft. move-in-ready home with a great layout for entertaining. The bright, open-concept main floor features hardwood and tile flooring, quartz countertops, and a kitchen with extended cabinetry and newer appliances leading to a multi-level deck. The primary suite includes a walk-in closet with custom cabinetry and an ensuite and a glass shower. Two additional bedrooms, a full bathroom, and a laundry mudroom complete the level. The fully finished basement offers a large recreation area, custom bar, den, fourth bedroom, and full bathroom. The professionally landscaped exterior serves as a private oasis with a heated above-ground chlorine pool, irrigation system, and paved driveway. Perimeter willows provide summer privacy. Notable upgrades include Bluetooth Glo Soffit lighting (2021), Keyless Entry (2021), and a newer Washer and Dryer (2022), Pool Heater 2025. (id:60083)
Royal LePage Team Realty
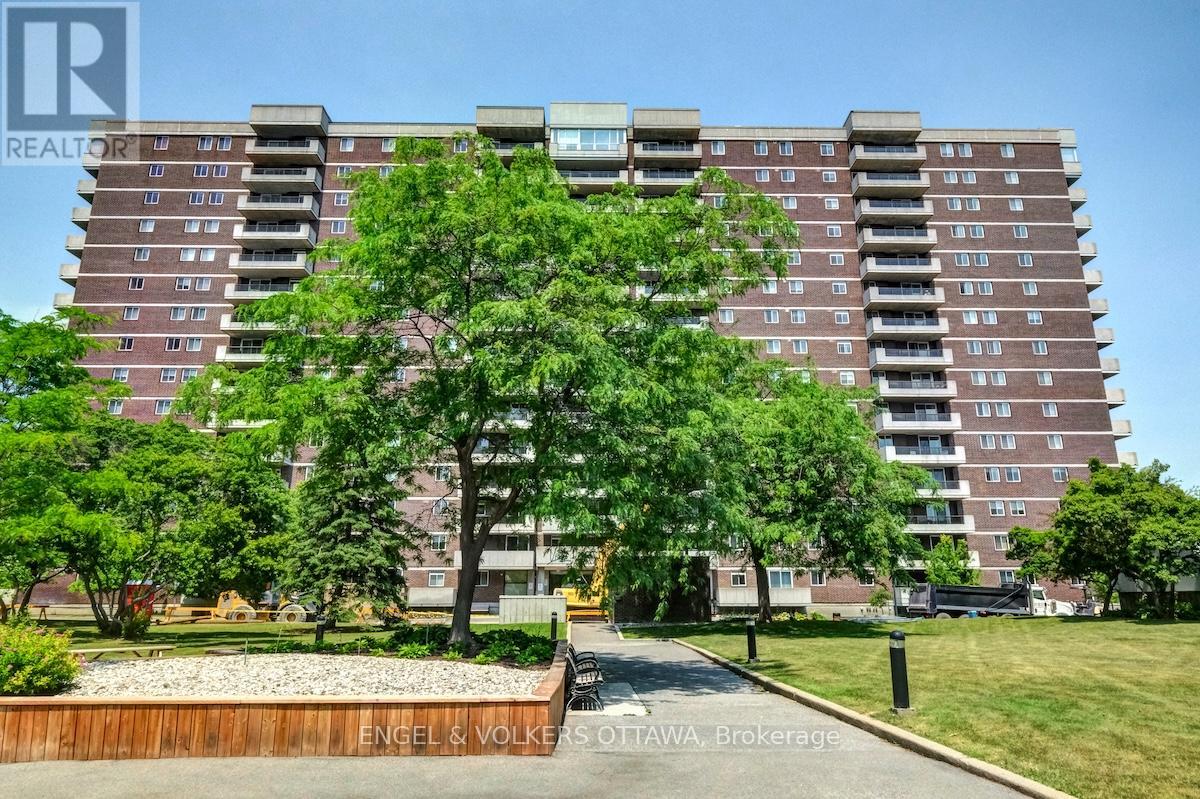
1103 - 1705 Playfair Drive
Ottawa, Ontario
Rarely available Palermo model, 1200 + square feet, 2 bedrooms + den with breathtaking, far reaching views to the Gatineau Hills. Freshly painted, spacious, well maintained, with many original features ready for the next owner to make it their own. Large living dining room with access to the spacious north facing balcony. Den or 3rd bedroom has balcony access too! Primary with ensuite bath, 2nd bedroom and full bathroom, in unit laundry, a large balcony plus a storage locker add to its appeal. Garage parking for 1 car with an EV charger! Vista on the Park is a wonderful community with good amenities including: gym, weight room, party room, games room, library, saunas, workshop, car wash and visitor parking. It backs directly onto Pleasant Park Woods and is adjacent to Grasshopper Hill Park. These green spaces feature extensive walking trails, parkland, and wooded areas popular with walkers and nature lovers alike. It is a quiet, well run condo in a peaceful central location, close to the Ottawa Hospital General Campus and CHEO. Convenient shopping nearby on Bank Street. No smoking, no pets. (id:60083)
Engel & Volkers Ottawa
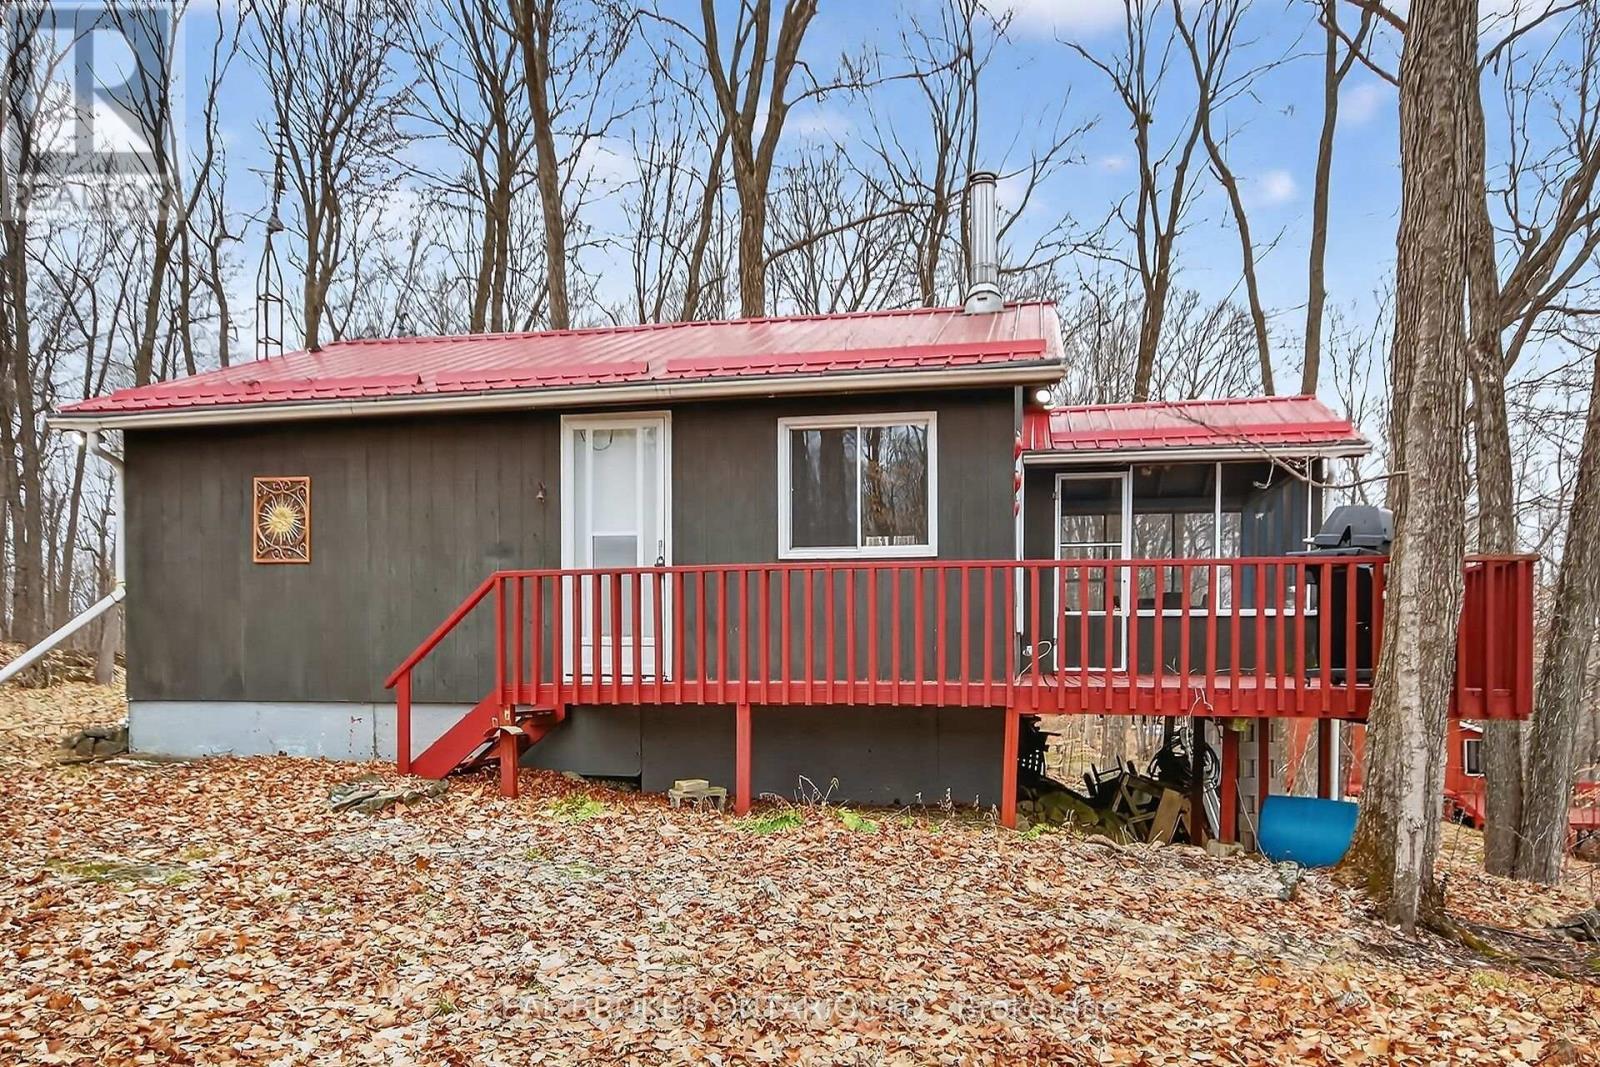
59 Fairhaven Lane
Frontenac, Ontario
Welcome to 59 FairHAVEN Lane, this quaint & charming cottage in an established waterfront community, situated on the desirable & expansive Bob's Lake featuring deep, clean water, excellent swimming, fishing & boating & stunning sunset views that never get old.This lakefront retreat is designed for seamless indoor/outdoor living and sits on a large, private, treed, elevated lot with spectacular views from every angle! Offering 2 generous sized bedrooms, 3 piece bathroom, plus a spacious loft, this layout is bright & functional, vaulted ceilings & updated windows bring in plenty of natural light, while the open concept living space works well for both everyday use as well as hosting family & friends.The eat-in kitchen is practical and inviting, picture yourself enjoying coffee or cocktails and game nights in the screened in porch, the wrap around deck becomes an extension of the living space. This is where you'll spend your time, morning coffee on the porch, afternoons down by the water, and evenings on the deck watching the sun set over the lake. A cozy wood stove keeps things comfortable into the cooler months, so you're not limited to just the summer season.Located just 1.5 hours from Ottawa, enjoy an easy & scenic drive through the countryside for weekend escapes leaving your worries & cares behind.Don't miss your opportunity to make this turnkey summer getaway your OWN, equipped with appliances & furniture, freshly painted, ready to go, this is the kind of place where you show up, settle in and start enjoying relaxed living & everything cottage life has to offer! (id:60083)
Real Broker Ontario Ltd.
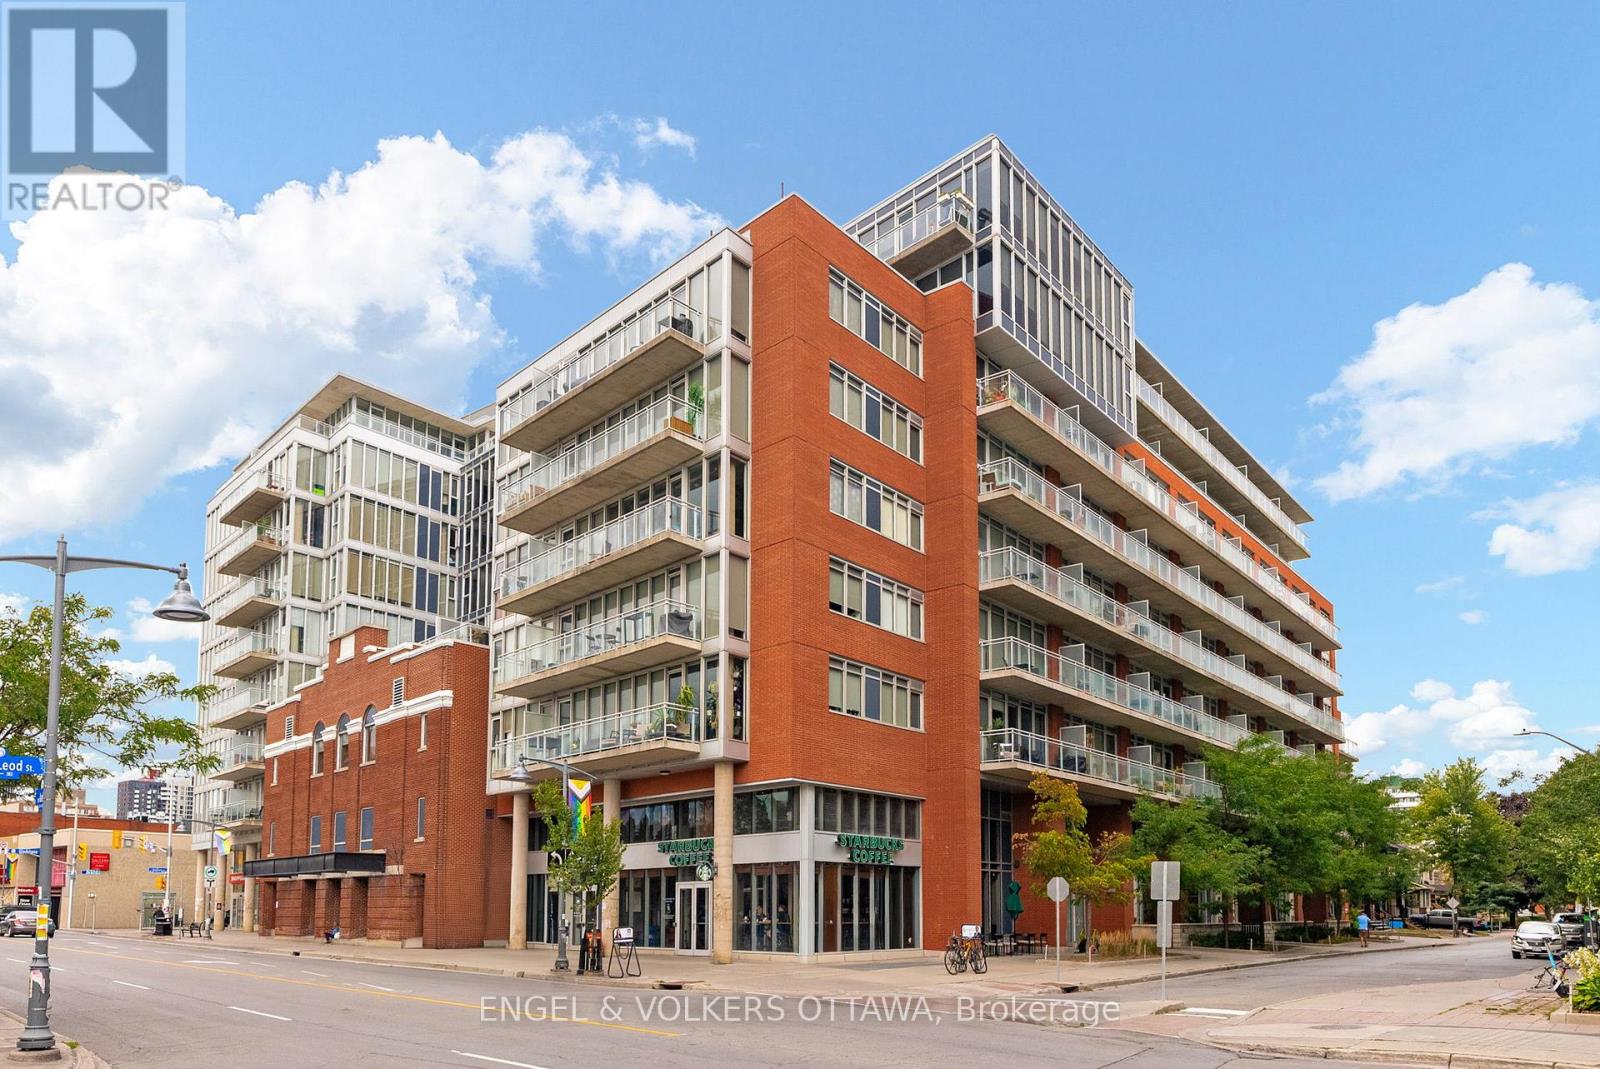
823 - 349 Mcleod Street
Ottawa, Ontario
Located in the vibrant and pedestrian-friendly neighbourhood of Centretown, this sunny junior penthouse suite provides an abundance of comfort, privacy and sweeping city views. Bright and inviting, the one-bedroom, one-bathroom condo is perfectly positioned with west-facing exposure, filling the space with natural light throughout the day and providing breath taking sunsets each evening. With no upper neighbours overlooking your balcony, this private space is your true urban retreat, making it the perfect spot to enjoy your morning coffee or unwind with dinner while taking in the sunset view. Inside, the modern open-concept design showcases a sleek kitchen complete with stainless steel appliances, a functional island and thoughtfully planned storage. The spacious full bathroom adds a touch of luxury with double sinks and a deep soaking tub, creating a spa-like space to relax and refresh.This LEED Silver certified building enhances your lifestyle with secure underground parking, a private storage locker, a fully equipped fitness centre and a large party room for entertaining. Just steps from the Rideau Canal, this prime downtown location also puts you within easy reach of Ottawas best restaurants, cafés, shops and cultural destinations, as well as bike paths, bus routes and easy access to the downtown core. Fresh, functional and move-in ready, this junior penthouse offers the perfect balance of style, convenience and urban living. Don't miss this rare opportunity to own in one of Ottawas most connected and liveable neighbourhoods. Condo fees: $739.39 (id:60083)
Engel & Volkers Ottawa
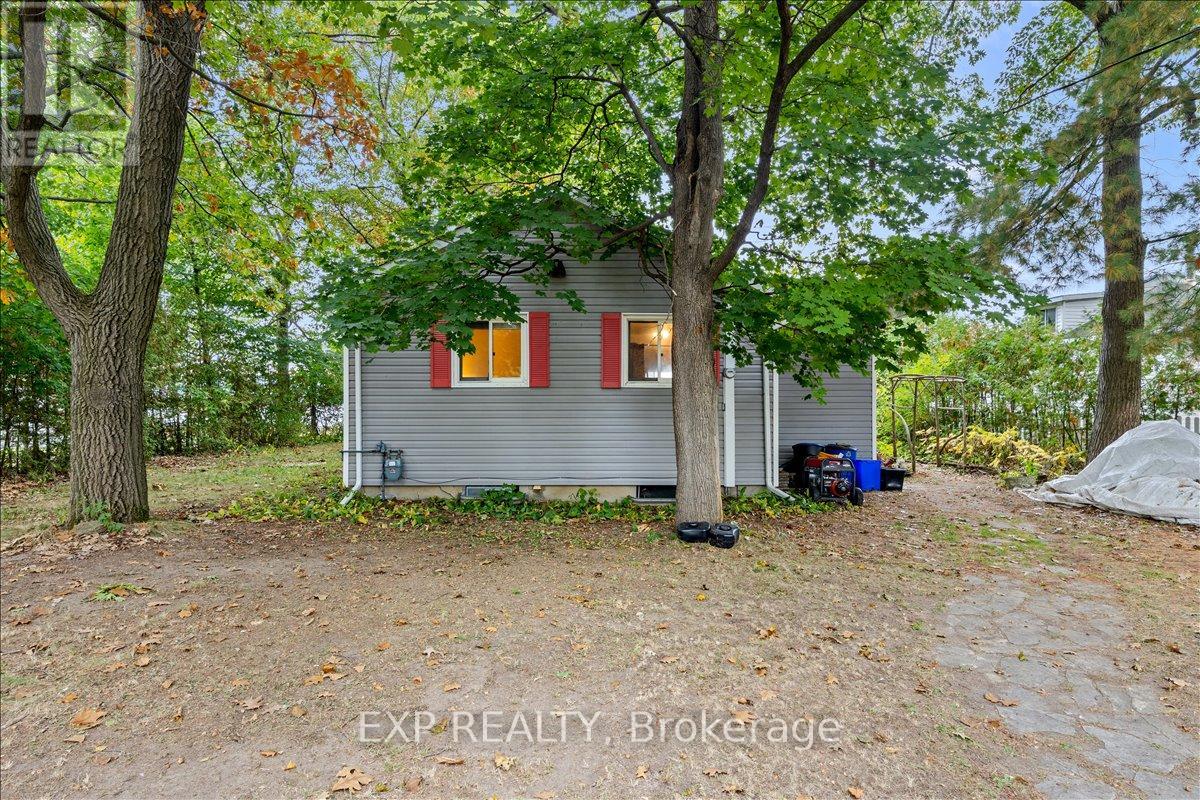
488 Bayview Drive
Ottawa, Ontario
Welcome to beachfront living in the heart of Constance Bay, where this 3 bedroom bungalow offers the perfect blend of comfort and stunning views. Set on a generous lot with 70 feet of sandy shoreline along the Ottawa River, this home provides an ideal setting for swimming, kayaking, or simply enjoying the beach steps from your door. Inside, you'll find a bright and functional layout with a large kitchen that opens into the dining area, perfect for family meals and entertaining. The spacious living room, complete with a cozy wood stove, invites you to unwind while taking in panoramic views of the beach and water through oversized patio doors. An unfinished lower level offers excellent potential, giving you the opportunity to create the space that best suits your needs whether a recreation room, home office, or guest suite. Step outside to your private deck to watch sunsets over the river and embrace a lifestyle filled with year-round recreation. Just 20 minutes from Ottawa, this property offers a rare opportunity to enjoy true beachfront living without sacrificing convenience. (id:60083)
Exp Realty
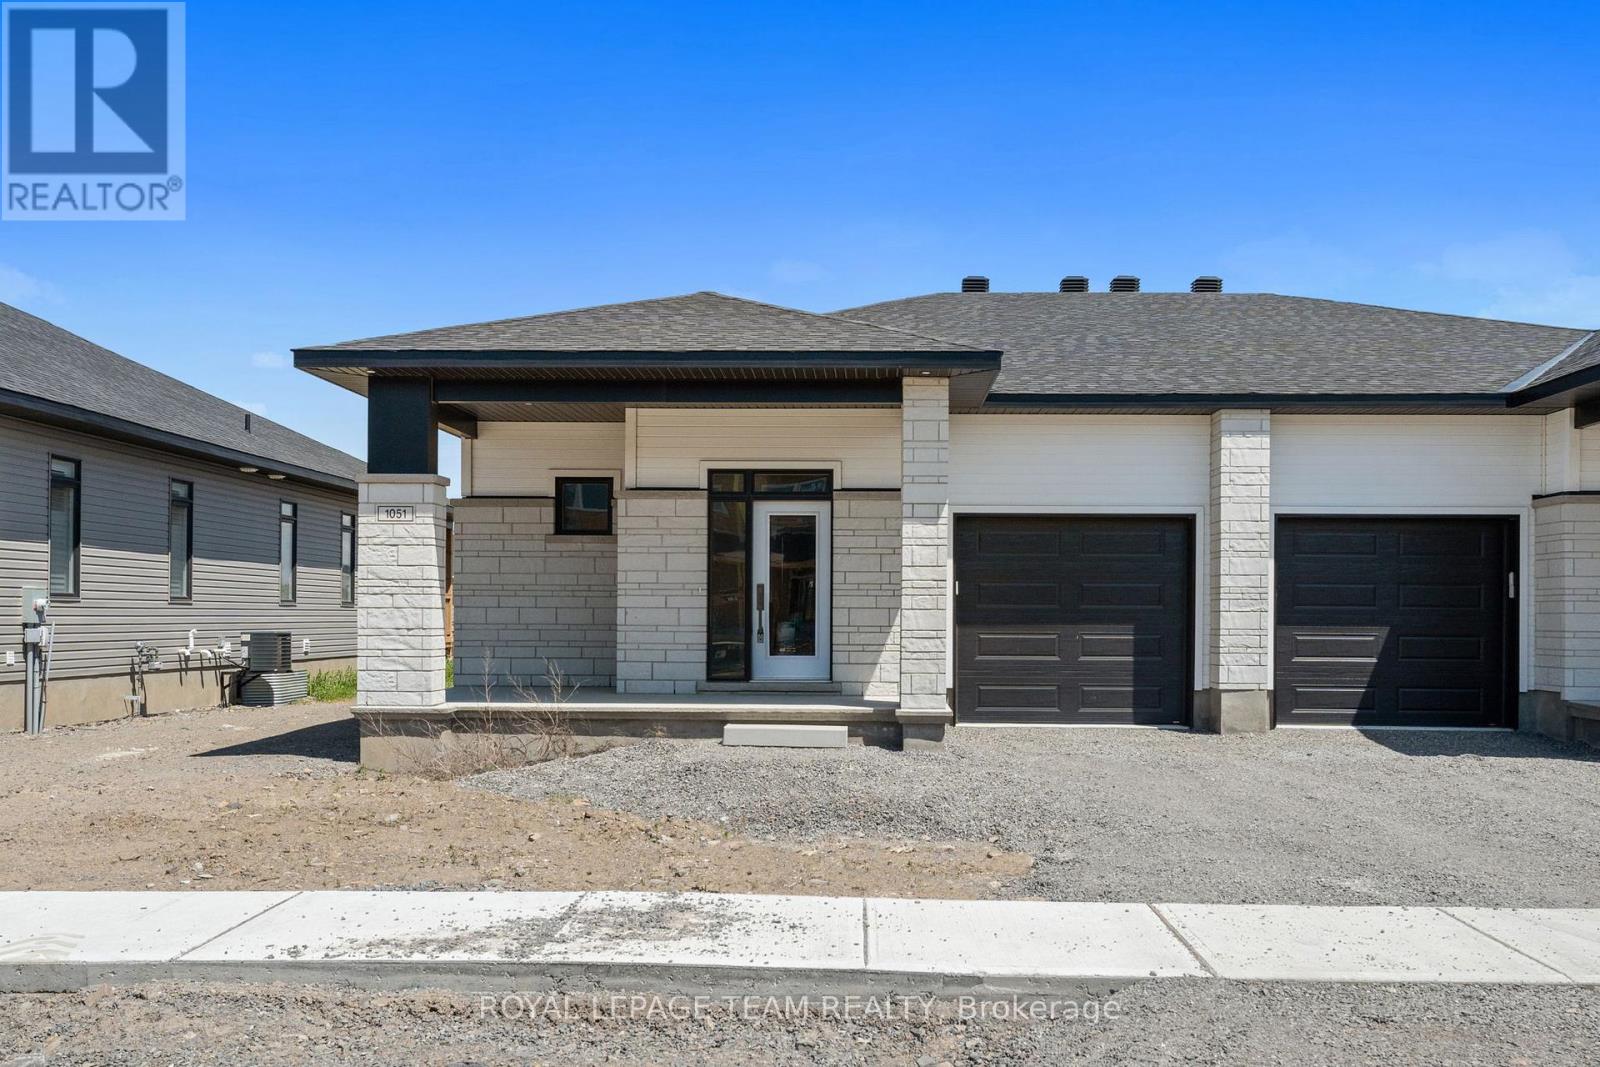
1051 Moore Street
Brockville, Ontario
Welcome to Stirling Meadows in Brockville. This newly built semi-detached Grenville model by Mackie Homes offers approximately 1,580 square feet of thoughtfully designed living space. With three bedrooms, two bathrooms, convenient main-level laundry, and a single-car garage with interior access, this home combines style and functionality. A covered front porch invites you inside to a bright, open concept layout where the kitchen, dining area, and living room flow seamlessly. The kitchen features white cabinetry with a warm wood centre island, open shelving accents, quartz countertops, a tile backsplash, and a pantry for extra storage. The spacious centre island serves as a natural gathering spot. The living room is enhanced by a natural gas fireplace and provides access to the sun deck, ideal for outdoor entertaining or relaxing. The primary bedroom includes a walk-in closet and a four-piece ensuite with a dual-sink vanity. Two additional bedrooms and a full bathroom complete the main-level layout. Set near shopping, dining, and recreational amenities, with quick access to Highway 401, this home blends modern style with everyday practicality. HST Included in the Listed Price. (id:60083)
Royal LePage Team Realty
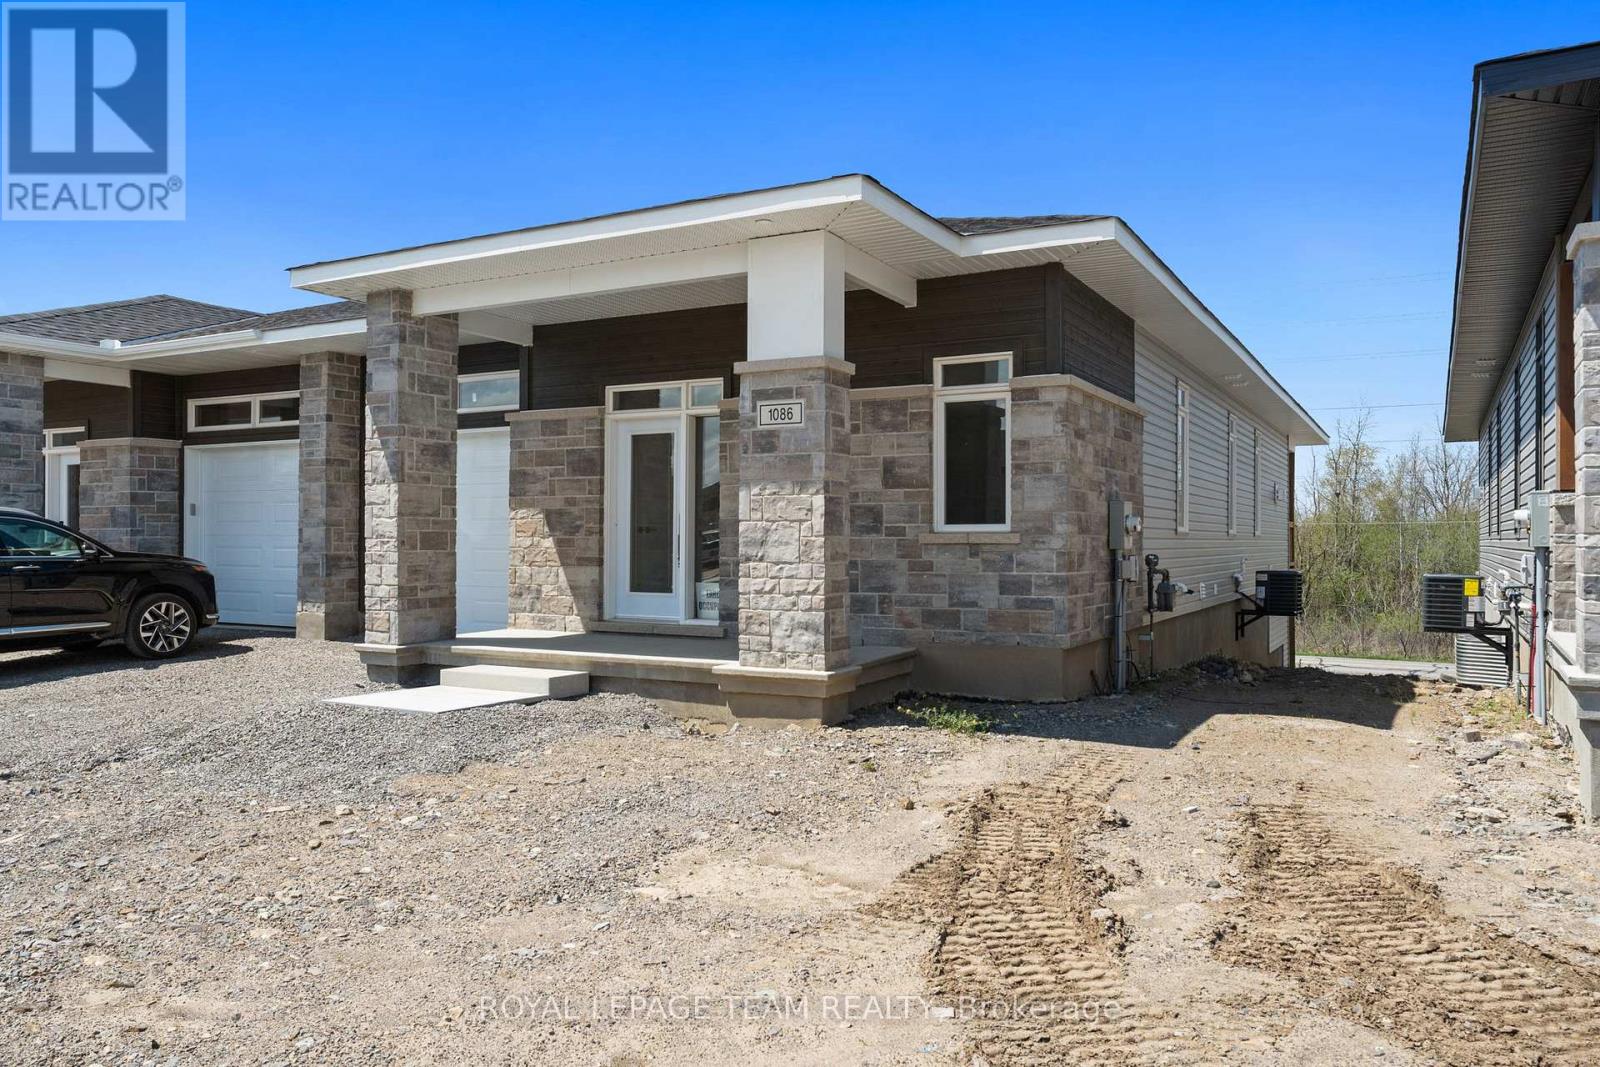
1086 Moore Street
Brockville, Ontario
Located in Brockville's Stirling Meadows, this newly completed semi-detached bungalow combines modern design with convenient access to Highway 401 and nearby shopping, dining, and recreation. The Leeds Walkout model by Mackie Homes offers approximately 1,509 square feet of thoughtfully designed living space, featuring two bedrooms, two bathrooms, and a walkout elevation that enhances the home's appeal. The main level boasts a front-facing office nook and an open-concept living area filled with natural light from large windows and transoms. The kitchen showcases two-toned cabinetry, quartz countertops, a tile backsplash, a pantry, and a spacious centre island with an undermount sink, flowing seamlessly into the living room with fireplace and the dining area with access to the covered porch. The primary bedroom features a walk-in closet and a three-piece ensuite. The lower level extends the living space with a finished recreation room, complete with a fireplace and patio door, providing valuable additional space and direct access to the outdoors. HST Included in the Listed Price. (id:60083)
Royal LePage Team Realty
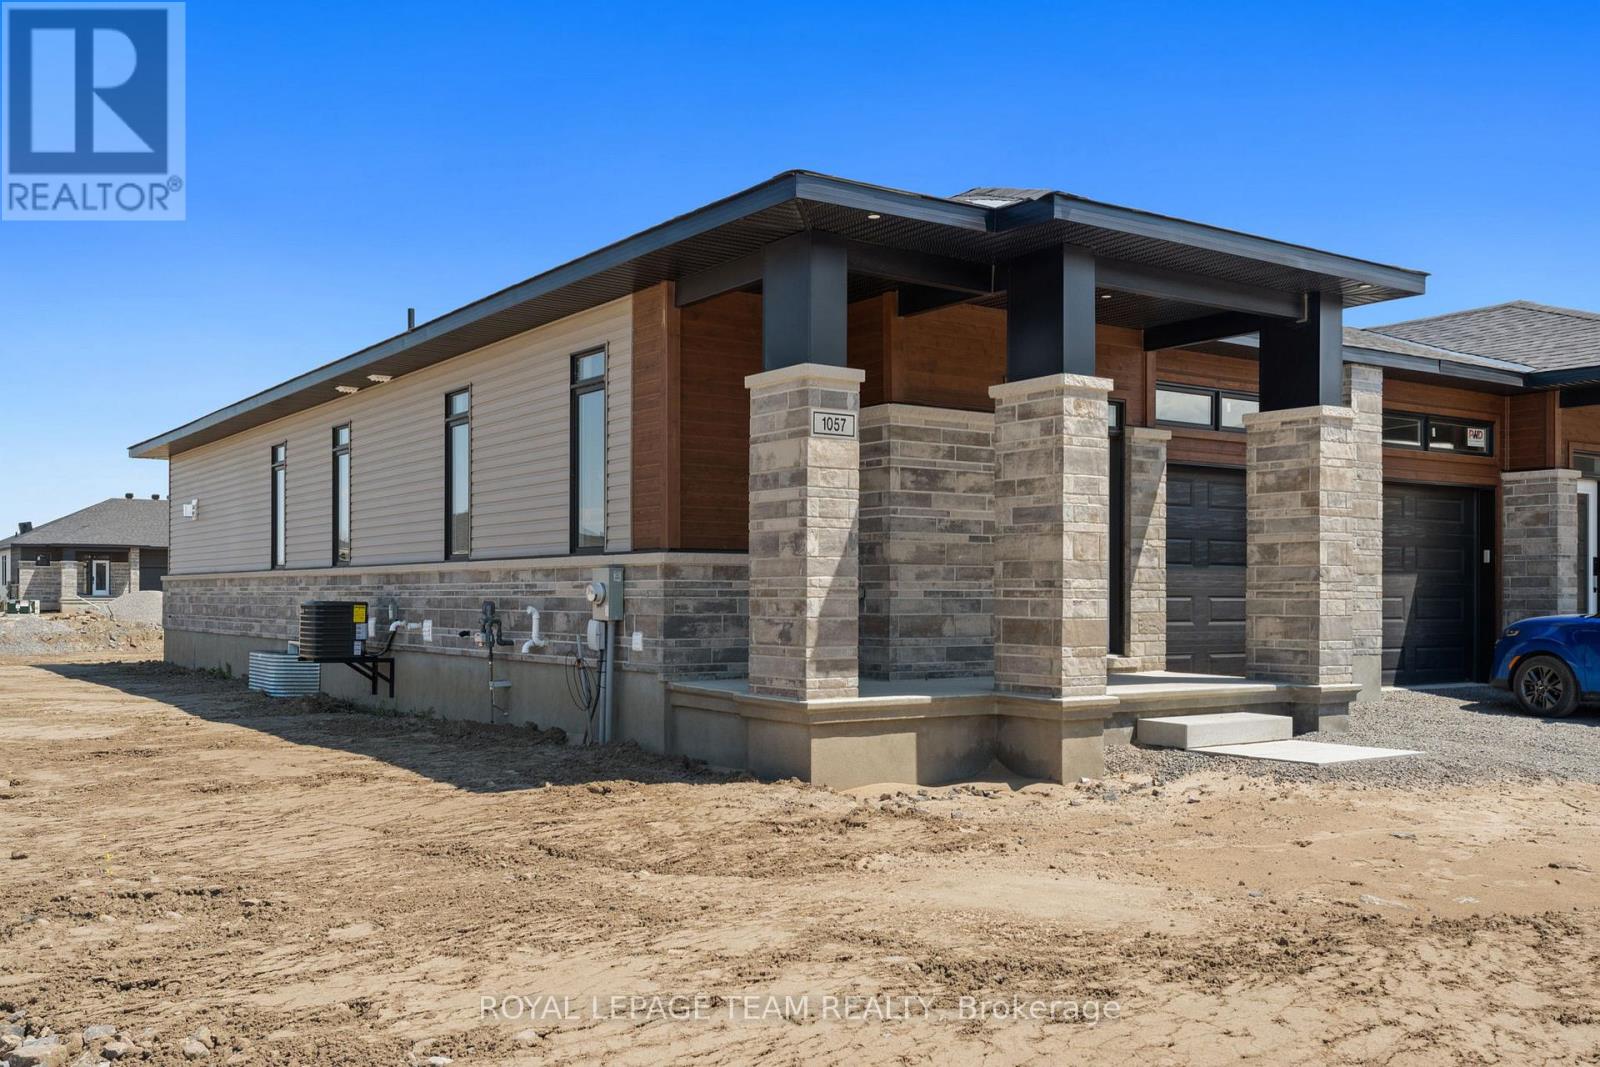
1057 Moore Street
Brockville, Ontario
Located in Brockville's Stirling Meadows, this semi-detached bungalow offers contemporary living with convenient access to Highway 401, shopping, dining, and recreational amenities. Built by Mackie Homes, the Winchester Model - corner unit provides approximately 1,377 square feet of living space, including two bedrooms, two bathrooms, and a one-car garage. The thoughtfully designed interior features a bright, open-concept layout with large windows and transoms that enhance the sense of natural light throughout. The kitchen is finished in a neutral palette with white cabinetry, granite countertops, a tile backsplash, a pantry, and a centre island with pendant lighting, ideal for everyday meals or casual gatherings. The dining area flows seamlessly into the living room, which is centred around a natural gas fireplace with a mantel above. A patio door extends the living space outdoors to the covered rear porch. The primary bedroom includes a walk-in closet and a three-piece ensuite. A second bedroom, a full bathroom, and a main-level laundry room complete this well-planned and functional layout. HST Included in the Listed Price. (id:60083)
Royal LePage Team Realty
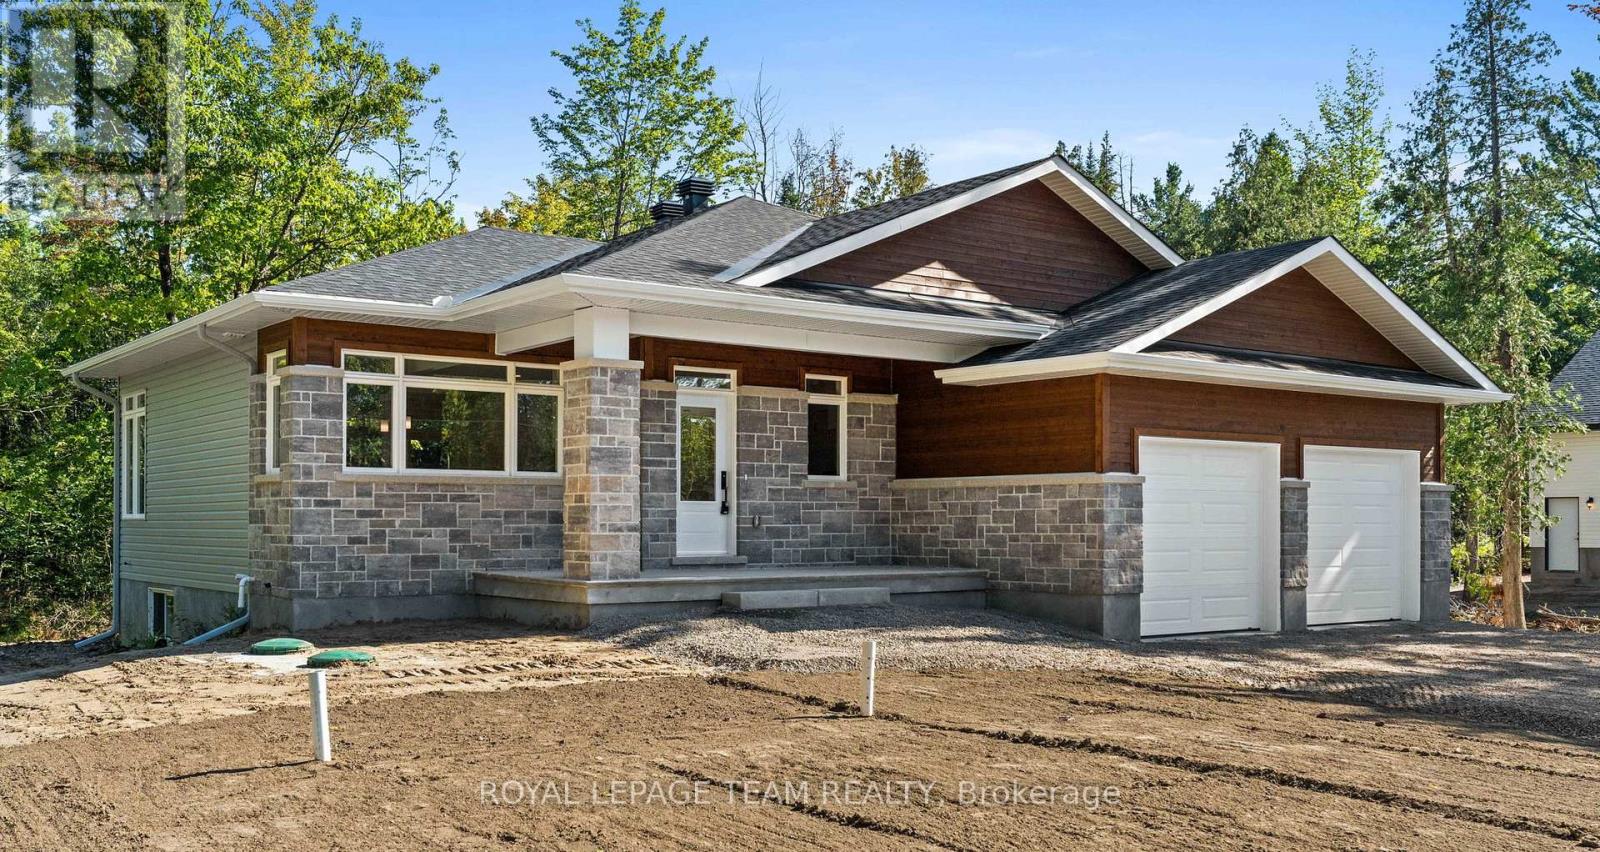
101 Alcock Drive
Beckwith, Ontario
Nestled in a serene and picturesque setting in the township of Beckwith, Beckwith Estates is approximately 15 minutes from Carleton Place and 15 minutes from Richmond, offering an ideal balance of natural surroundings and everyday convenience. The Kentwood Model by Mackie Homes presents beautifully and offers approximately 1622 sq ft of living space with three bedrooms, two bathrooms, and an attached two-car garage. The open concept layout is filled with natural light. The kitchen features ample cabinetry for storage, stone countertops, and a large centre island that provides an inviting space for gathering. From here, the dining room and great room showcase a cozy fireplace and access to the covered backyard porch. Continuing through the main level, three bedrooms provide comfortable space, with the primary bedroom featuring a walk-in closet, additional backyard access, and a 3-piece ensuite. This property is currently under construction. HST Included in the Listed Price. (id:60083)
Royal LePage Team Realty