
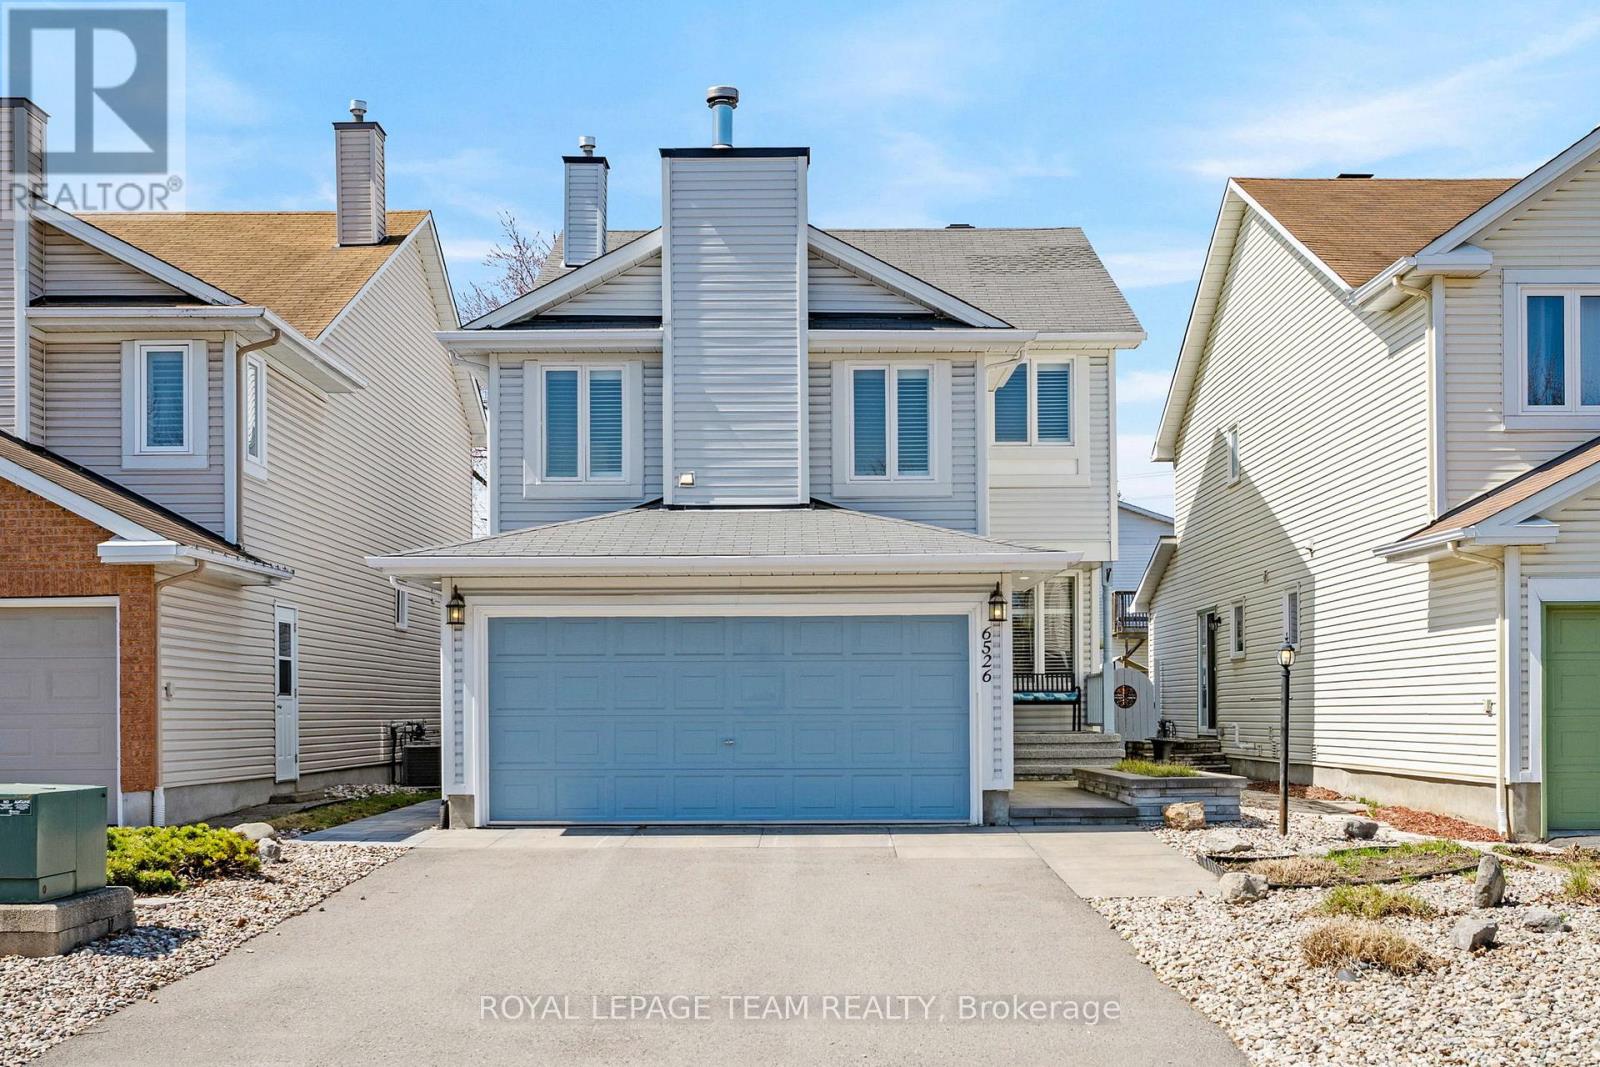
6526 Tooney Drive
Ottawa, Ontario
Welcome to the 6526 Tooney Drive home! A perfect example of turn-key! Professional finishing touches in an amazing sought after Orleans neighborhood! Pride of ownership can easily be seen with every step taken in this home. Offers an amazing kitchen and integrated speaker system throughout the home makes this home ready to host any event. Beautiful gleaming hardwood flooring throughout the home accompanied by a hardwood staircase. Granite counter tops in the kitchen and all 3 bathrooms. Master bedroom offers a walk-in closet and full ensuite bathroom. Mid-level family room w/ a wood fireplace and cathedral ceiling. Fully finished basement w/ a large rec room, office, and lots of storage space! Includes a private fenced and beautifully landscaped backyard with a huge split level deck. Back yard is also facing West to have all the afternoon sunlight needed! This home must be seen! OPEN HOUSE THIS SUNDAY, MAY 31, 2-4 PM. EVERYONE IS WELCOME! (id:60083)
Royal LePage Team Realty
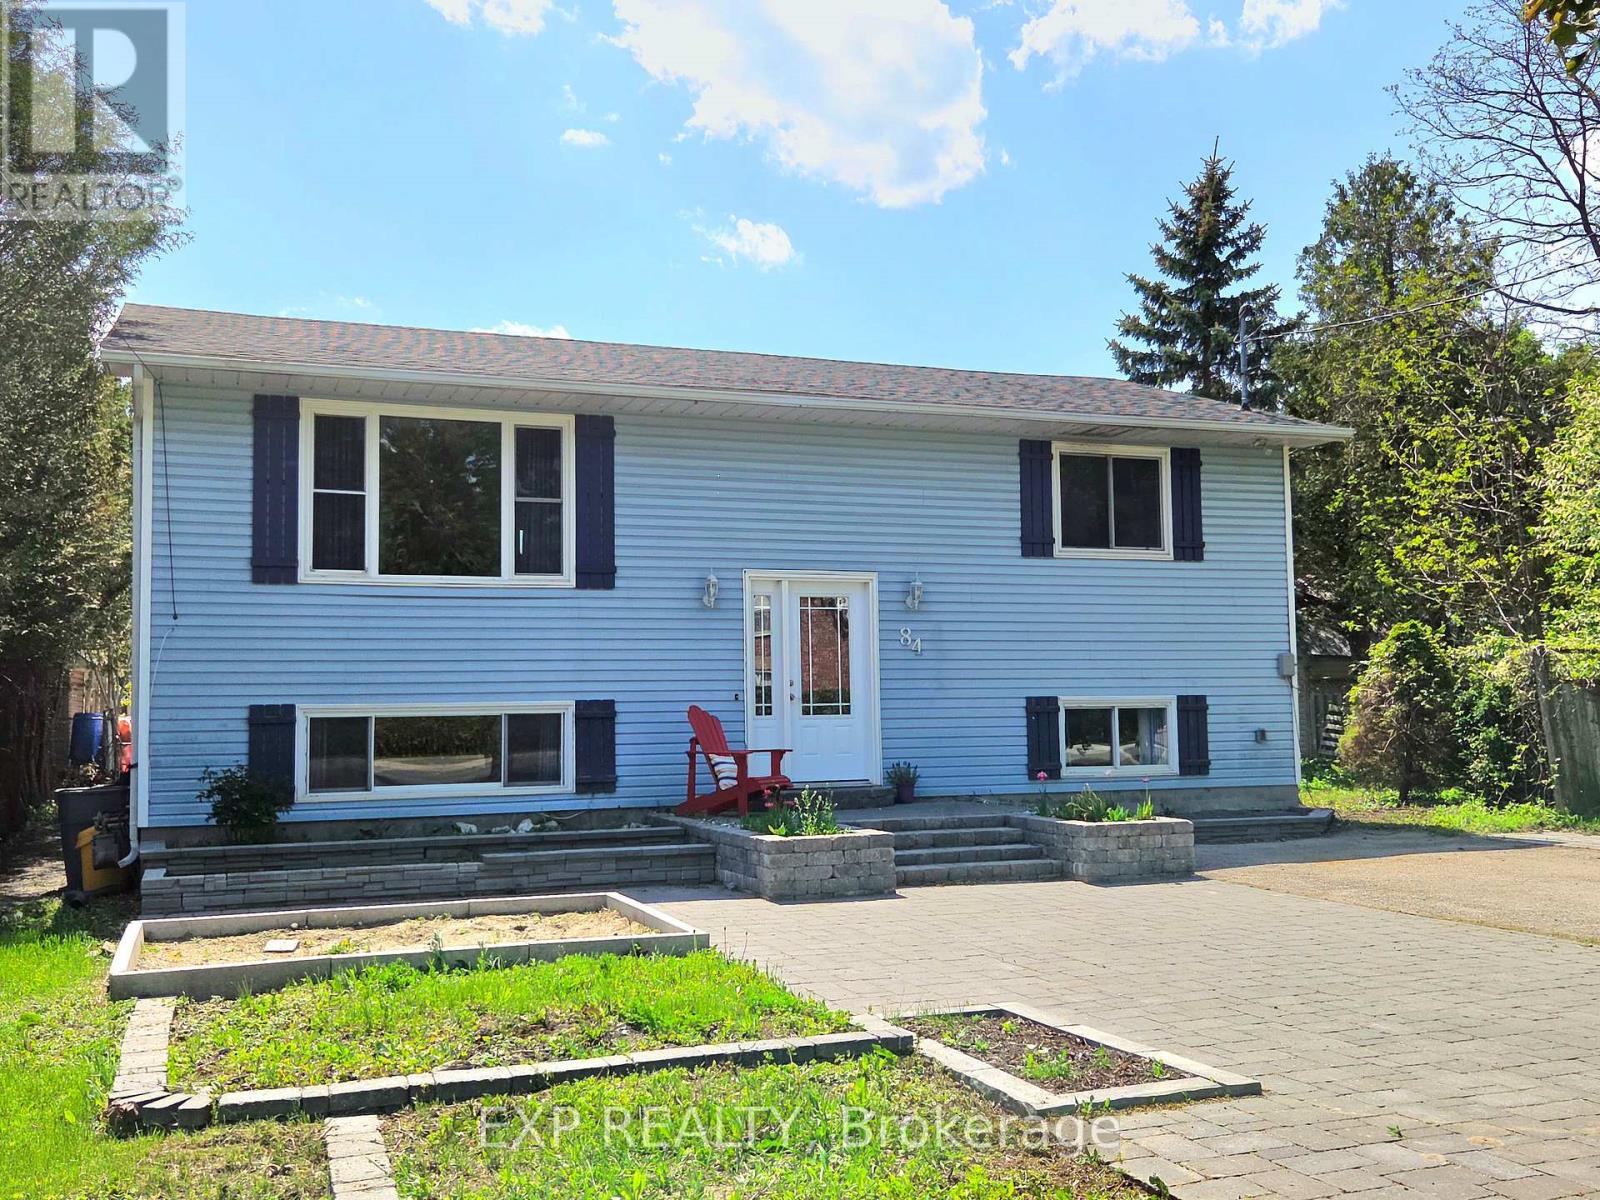
84 Martin Street N
Mississippi Mills, Ontario
Welcome to 84 Martin Street - an ideal opportunity for first-time home buyers seeking comfort, space, and convenience. Built in 1988, this well-maintained hi-ranch offers a bright and functional layout with plenty of room to grow. A sun-filled picture window sets the tone in the spacious living room, flowing seamlessly into the dining area with direct access to a large deck overlooking the backyard. The efficient U-shaped kitchen features crisp white cabinetry and newer stainless steel appliances. Two generously sized bedrooms and a full main-floor bathroom complete this level, each offering ample closet space. Large windows bring natural light into the expansive recreation room-perfect for family gatherings or a cozy media space. The oversized primary bedroom includes a walk-in closet and a private ensuite with double sinks. A dedicated utility room provides side-by-side laundry and water treatment equipment. The front yard has been thoughtfully hardscaped for low-maintenance appeal, while the backyard includes an interlock patio ideal for outdoor entertaining. Situated in a desirable area of town, this home is close to schools and within easy walking distance of downtown amenities. A welcoming home in a prime location-discover the value and comfort of 84 Martin Street. (id:60083)
Exp Realty
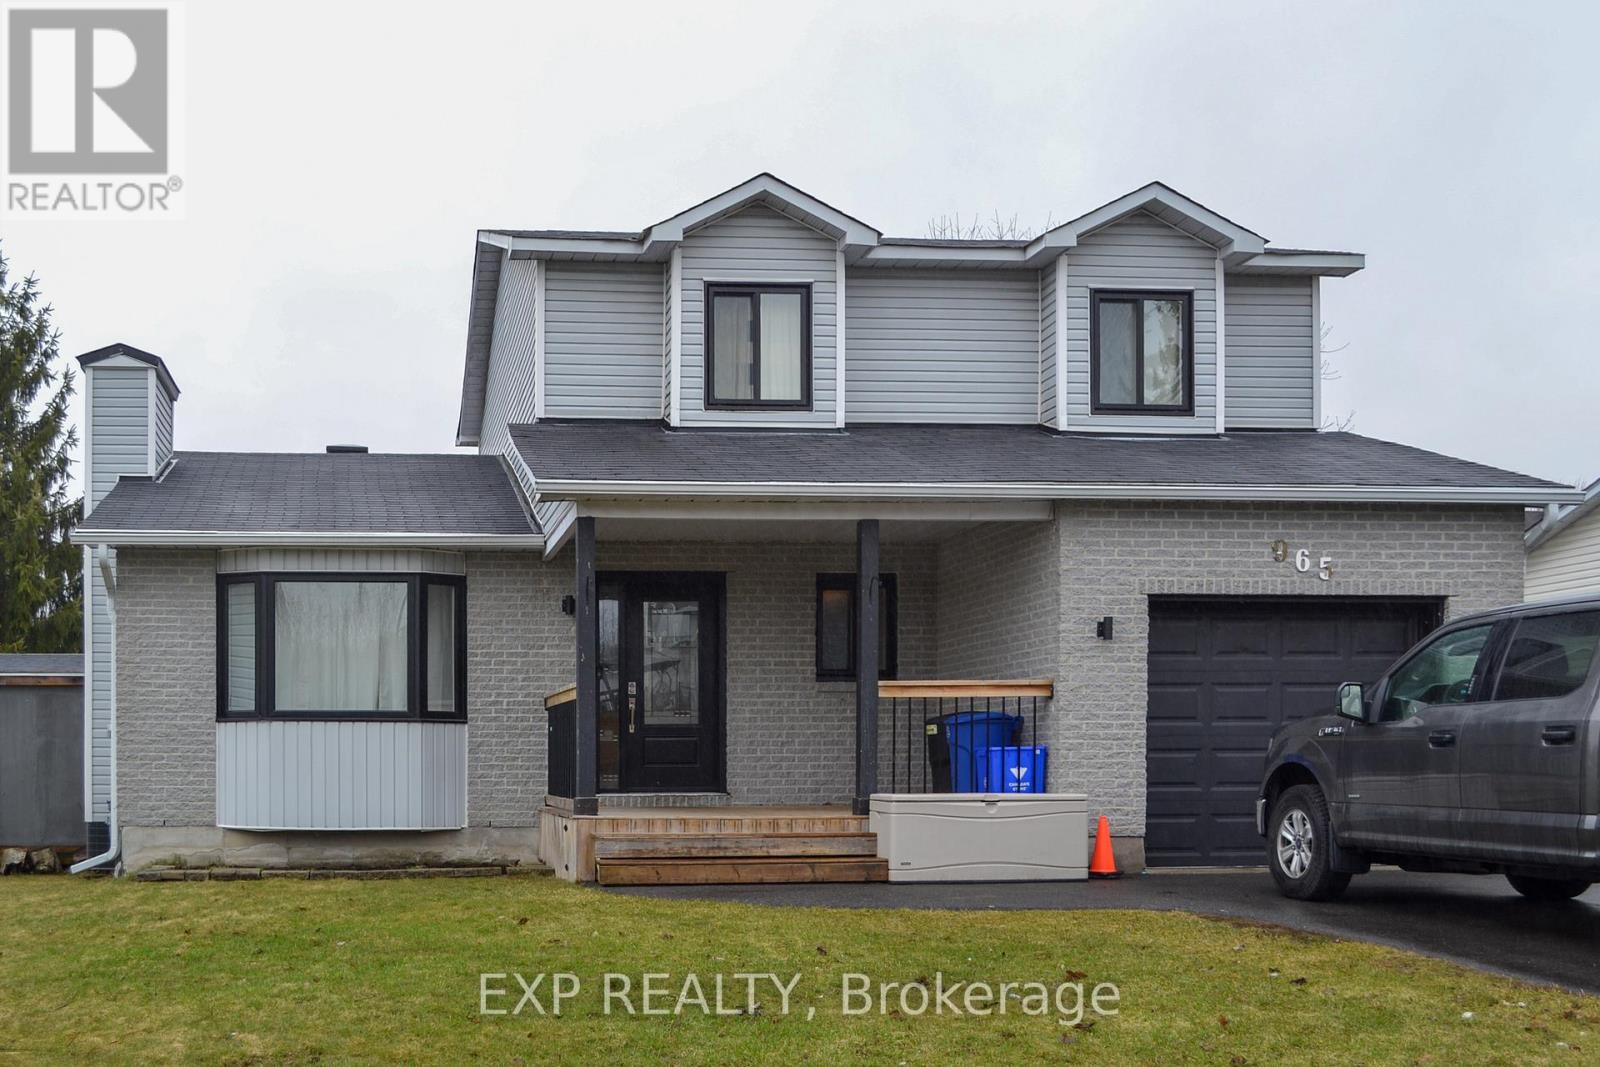
965 Belvedere Avenue
Clarence-Rockland, Ontario
A beautiful 3 bedroom 2-Storey Freehold House is now available! With brick and vinyl siding, this house is sure to stand out in its design. Step into a spacious living room with tons of natural light for the cool spring mornings and a built in modern fireplace for the cold winter nights! Set up a breakfast nook under the bay window or simply enjoy the outdoor views. The dining room holds even more space for a table big enough to fit the whole family. Enjoy the open-concept kitchen where you can entertain your guests while still preparing snacks and dinner! Perfect for the holidays! Take a quick break onto your modern-styled balcony ready for a summer bbq. With 3+1 large bedrooms, this house is perfect for a growing family or even professionals with home offices. Still not enough space? The fully finished basement offers limitless growth as a recreation room, a fitness room/bedroom, or even just a hobby space! Book your viewing today! (id:60083)
Exp Realty
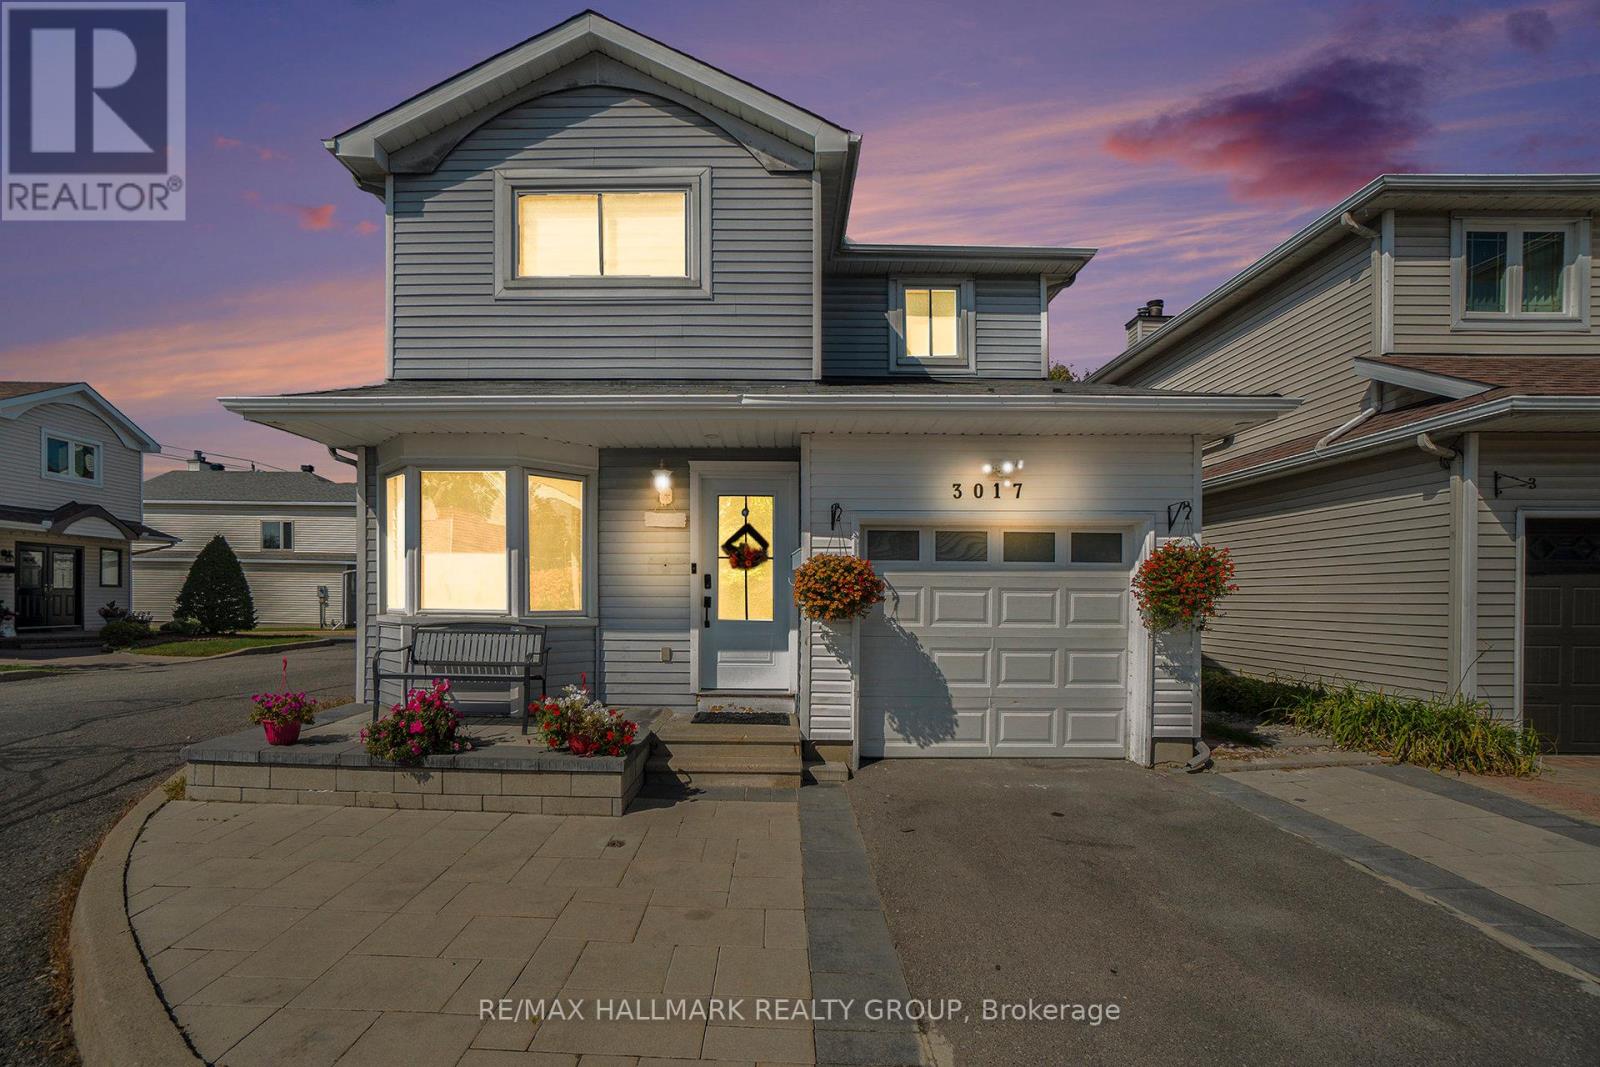
32 - 3017 Victoria Heights Crescent
Ottawa, Ontario
Welcome to 3017 Victoria Heights, a fully renovated (over $100K), move-in ready detached home offering outstanding value under $700,000, all with a very modest condo-style fee of $110/month. This carpet-free residence features 3+1 bedrooms and 3+1 bathrooms, finished with modern touches throughout. On the main level, you'll be greeted by a bright, open layout with sleek new flooring and a stylish electric fireplace anchoring the living area. The flow is perfect for both daily living and entertaining. The new kitchen (2025) features high-quality quartz countertops and stainless steel appliances, offering a sleek, durable, low-maintenance finish that complements the modern cabinetry. The upper floor includes a generous primary bedroom with a 3-piece ensuite, plus two additional bedrooms and a full 3-piece bathroom. Notably, the laundry room has been relocated from the second floor to the basement for added space and convenience. However, the original water, drain, and exhaust hookups remain accessible on the second level, allowing future homeowners the option to easily move the laundry back upstairs if desired. Downstairs, the finished lower level adds valuable space, with a bedroom featuring large egress windows, a 3-piece full bathroom, and flexible living space suitable as a guest suite, recreation room, or home office. Other notable upgrades include a new patio sliding door, an owned hot water tank (no rental fees), new windows (2026), a new roof (2026), and upgraded attic insulation (2026), providing enhanced energy efficiency and long-term peace of mind. The beautifully landscaped corner lot backyard with pergola and shed is designed for low maintenance, so you can enjoy it more and worry less. The location is exceptional-within walking distance to shopping, schools, airport access, and in close proximity to the LRT station. This is a rare opportunity to own a beautifully renovated detached home in a prime setting. (id:60083)
RE/MAX Hallmark Realty Group
88 R12 Road
Rideau Lakes, Ontario
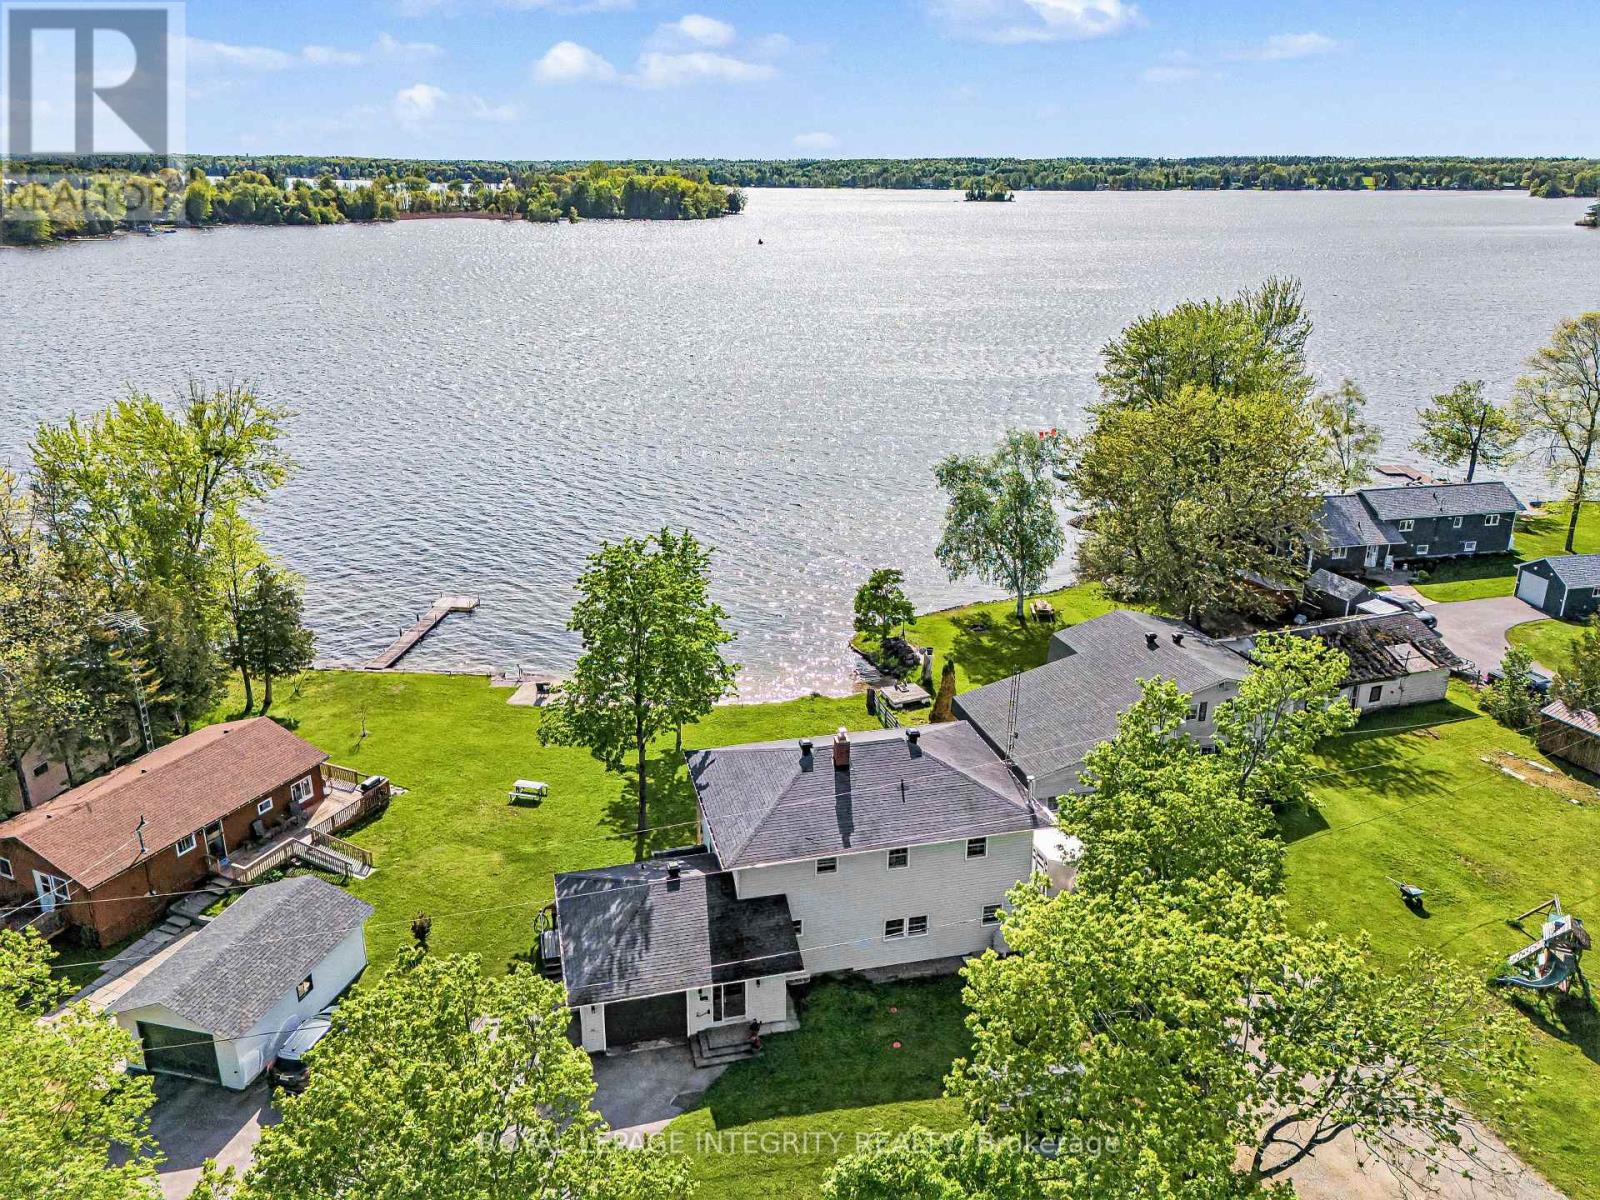
This incredible property is all about living on the Big Rideau. With your own beach access you can feel like you are on a perpetual vacation, offering you a serene lifestyle where your home serves as a peaceful escape as well as giving you immediate access to nature and all the water activities. This property is characterized by phenomenal sunsets, gentle breezes, and high-value, tranquil living. Create wonderful family memories that will last a lifetime. There is nothing quite like having a home on the water. The home provides you amazing views from almost every room in the house and you can sit on the lower or upper deck and enjoy the views or watch the children play. Inside you have access to the garage from the foyer, convenient main floor laundry room, large welcoming eat-in kitchen with views of the water, generous pantry with access to the dry & freshly painted basement - perfect storage. Off the kitchen is the inviting living room with cozy wood insert, on cooler nights enjoy the views and warmth of the fire. There is a small den where you can sit and relax as you look out at the water or enjoy a nice book by the oil fired free standing stove. There is also a 4 pc bath and main floor bedroom. Upstairs you have the substantial sized master suite with walk-in closet and 4 pc ensuite, there are 2 additional good sized bedrooms also with walk-in closets and another 4pc bath on this level. From the hallway you have access to the upper deck with stairs leading down to the waterfront yard & beach, you also have plenty of green space on the other side of the house as the property is located on an acre sized lot. This property provides a fabulous footprint. There have been a number of updates over the years and an addition added in 1991. The home is apprx., 2500 sq ft so you have plenty of space to spread out. (id:60083)
Royal LePage Integrity Realty
19604 Opeongo Line
Madawaska Valley, Ontario
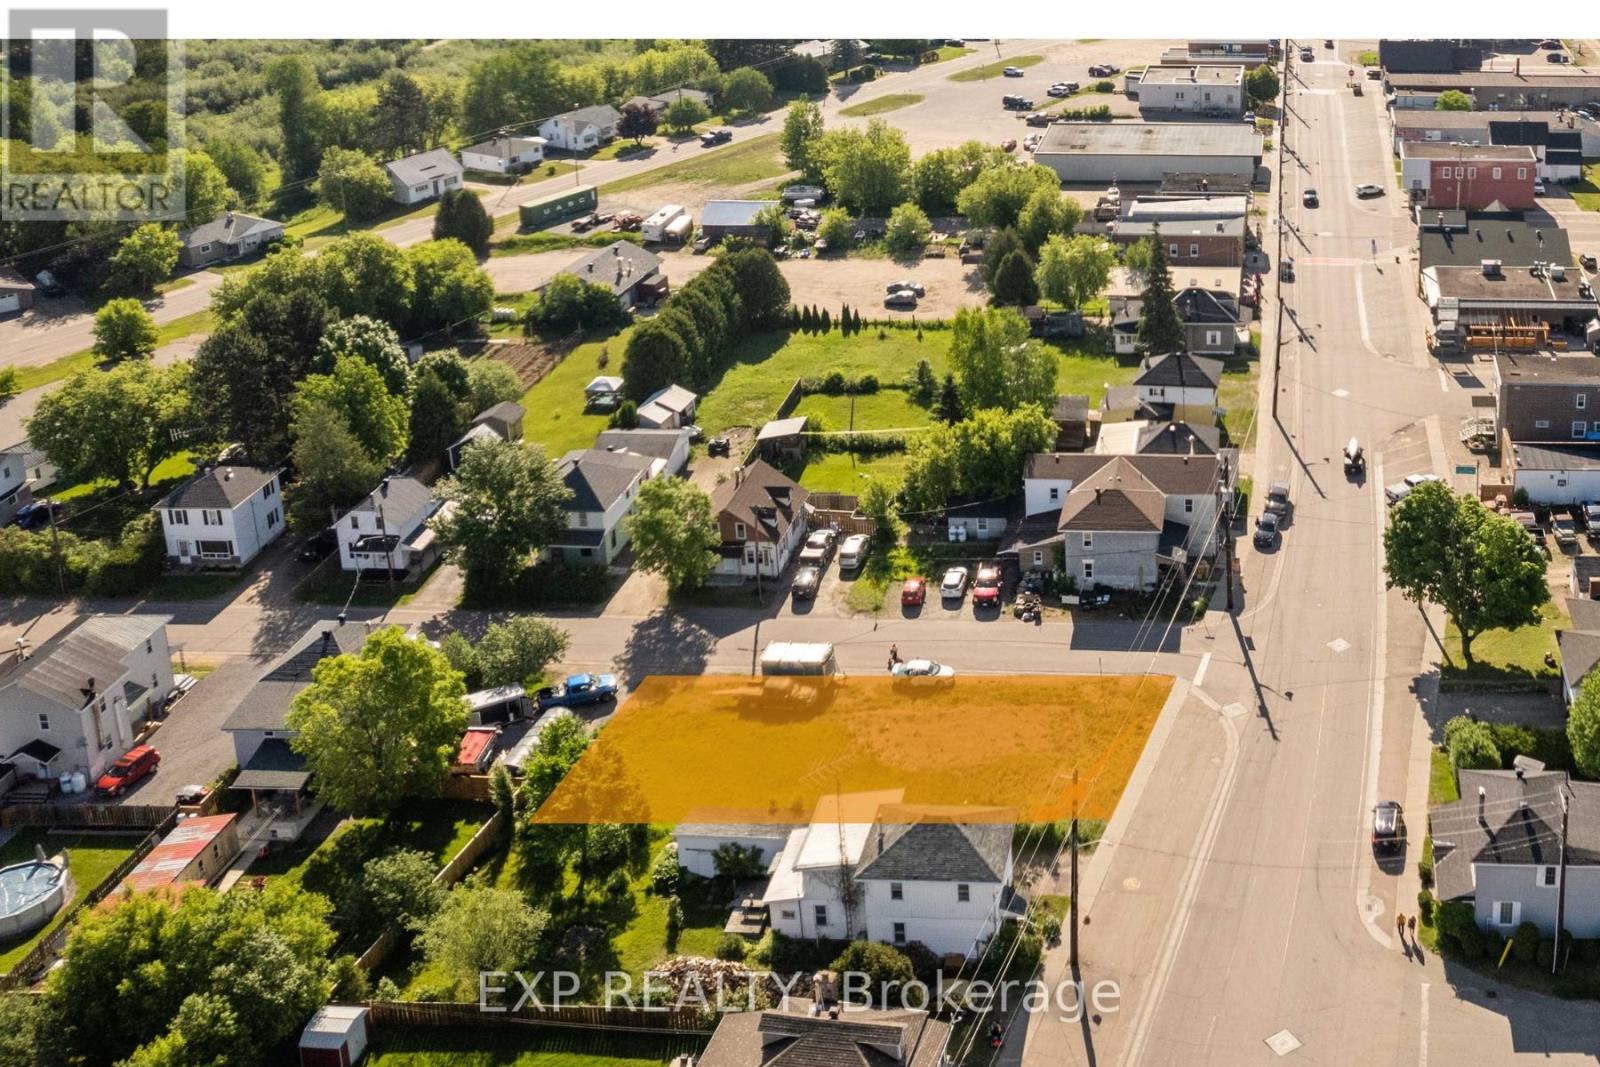
Prime Development Opportunity in Barrys Bay on a vacant corner lot, perfectly situated in the heart of Barrys Bay - a rapidly growing and evolving countryside waterfront community. With a steadily increasing population, this location offers a prime opportunity for development. Building plans are available for a 188.54 SQ M structure featuring, two commercial spaces designed for Group E & D occupancy. An upper floor with two residential units, each boasting a thoughtfully designed 2-bedroom, 1-bath layout. All the groundwork has been completed for this project. Zoning, site plan approvals, and surveys are finalized. Positioned along the Highway 60 corridor, this lot provides excellent visibility and accessibility, connecting Eastern Ontario to the Muskoka region and Southwestern Ontario. With all the heavy lifting done, this project is ready for its next visionary investor to bring it to life. Comprehensive documentation is available upon request with a signed confidentiality agreement and serious offer. Don't miss this chance to invest in Barry's Bay promising future! (id:60083)
Exp Realty
5072 County 44 Road
Edwardsburgh/cardinal, Ontario
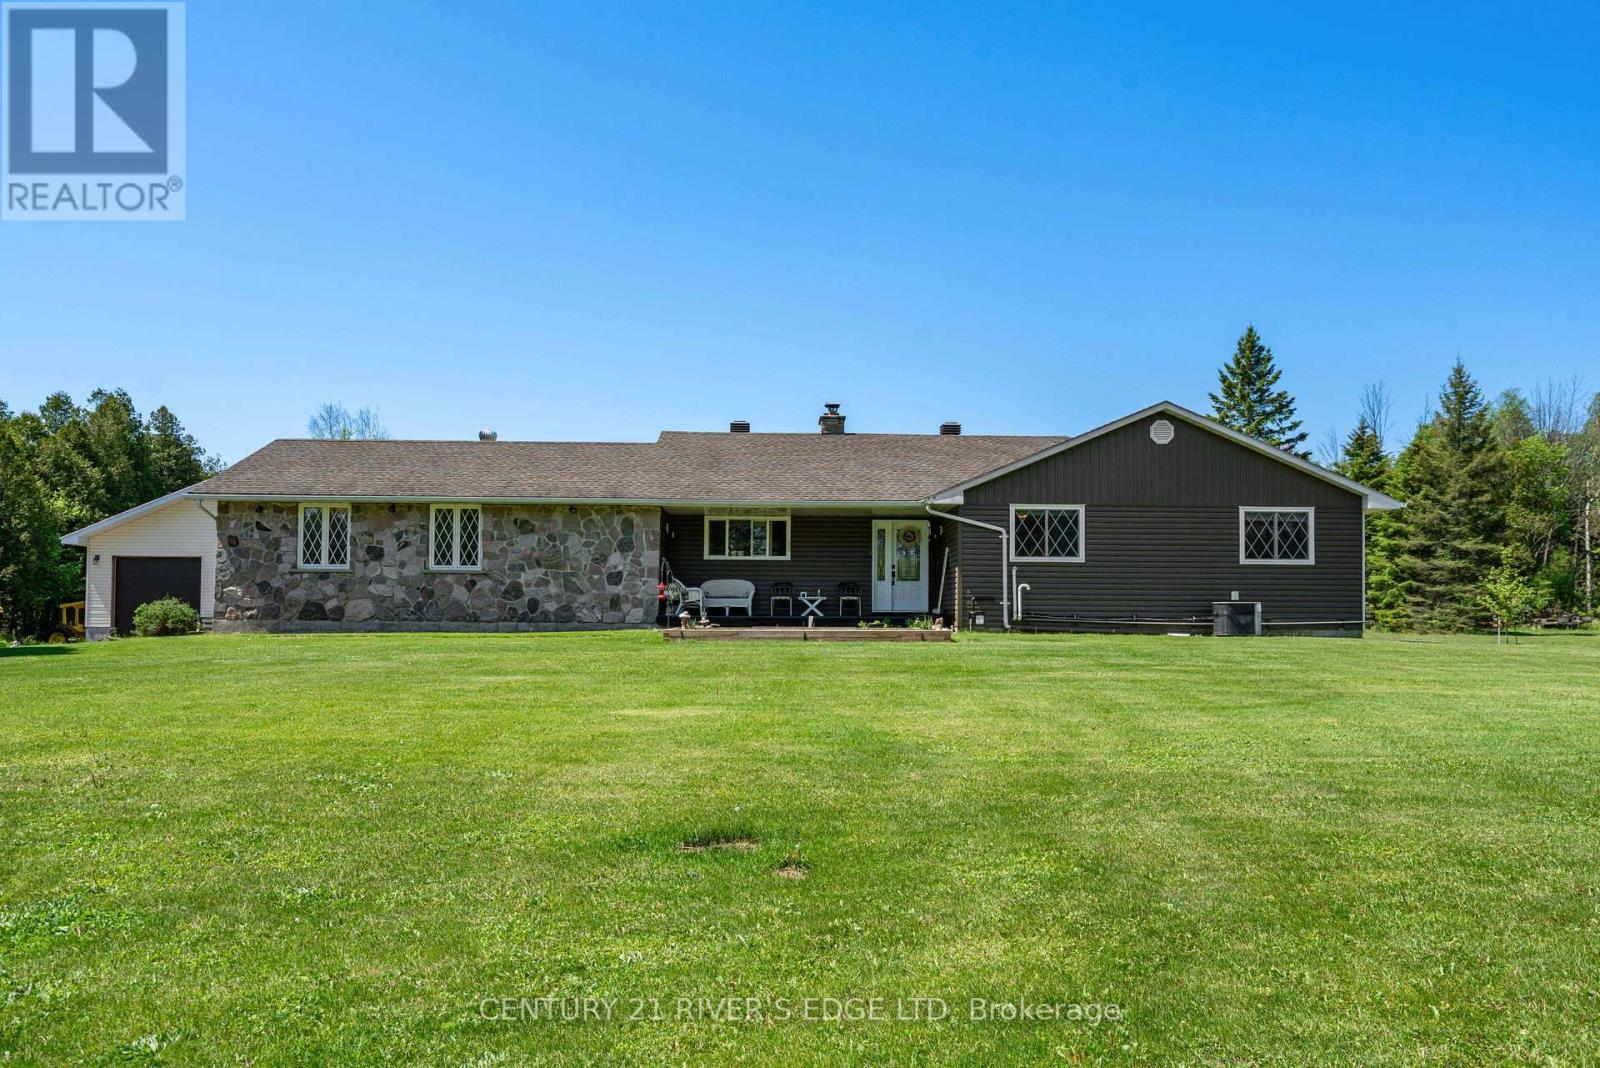
Pride of ownership shines throughout this immaculate 3+2 bedroom home nestled on a beautifully landscaped 3.6-acre property. Offering the perfect blend of comfort, space, and functionality, this impressive country retreat features an incredible 6-car garage setup, including a newer 30x30 insulated garage/workshop ideal for vehicles, toys, hobbies, or a home business. Step inside to discover a warm and inviting home filled with natural light from the larger windows that capture the beauty of the surrounding countryside. Thoughtful upgrades throughout - including a beautifully finished basement, siding and more in order to provide plenty of space for family living and entertaining. Outside, enjoy peaceful country living with manicured grounds, mature landscaping, and endless room to roam, relax, and unwind. Whether you're looking for extra space, a workshop, or simply a move-in ready property with exceptional care and attention throughout, this one checks every box. (id:60083)
Century 21 River's Edge Ltd
1167 Louden Lane
Frontenac, Ontario
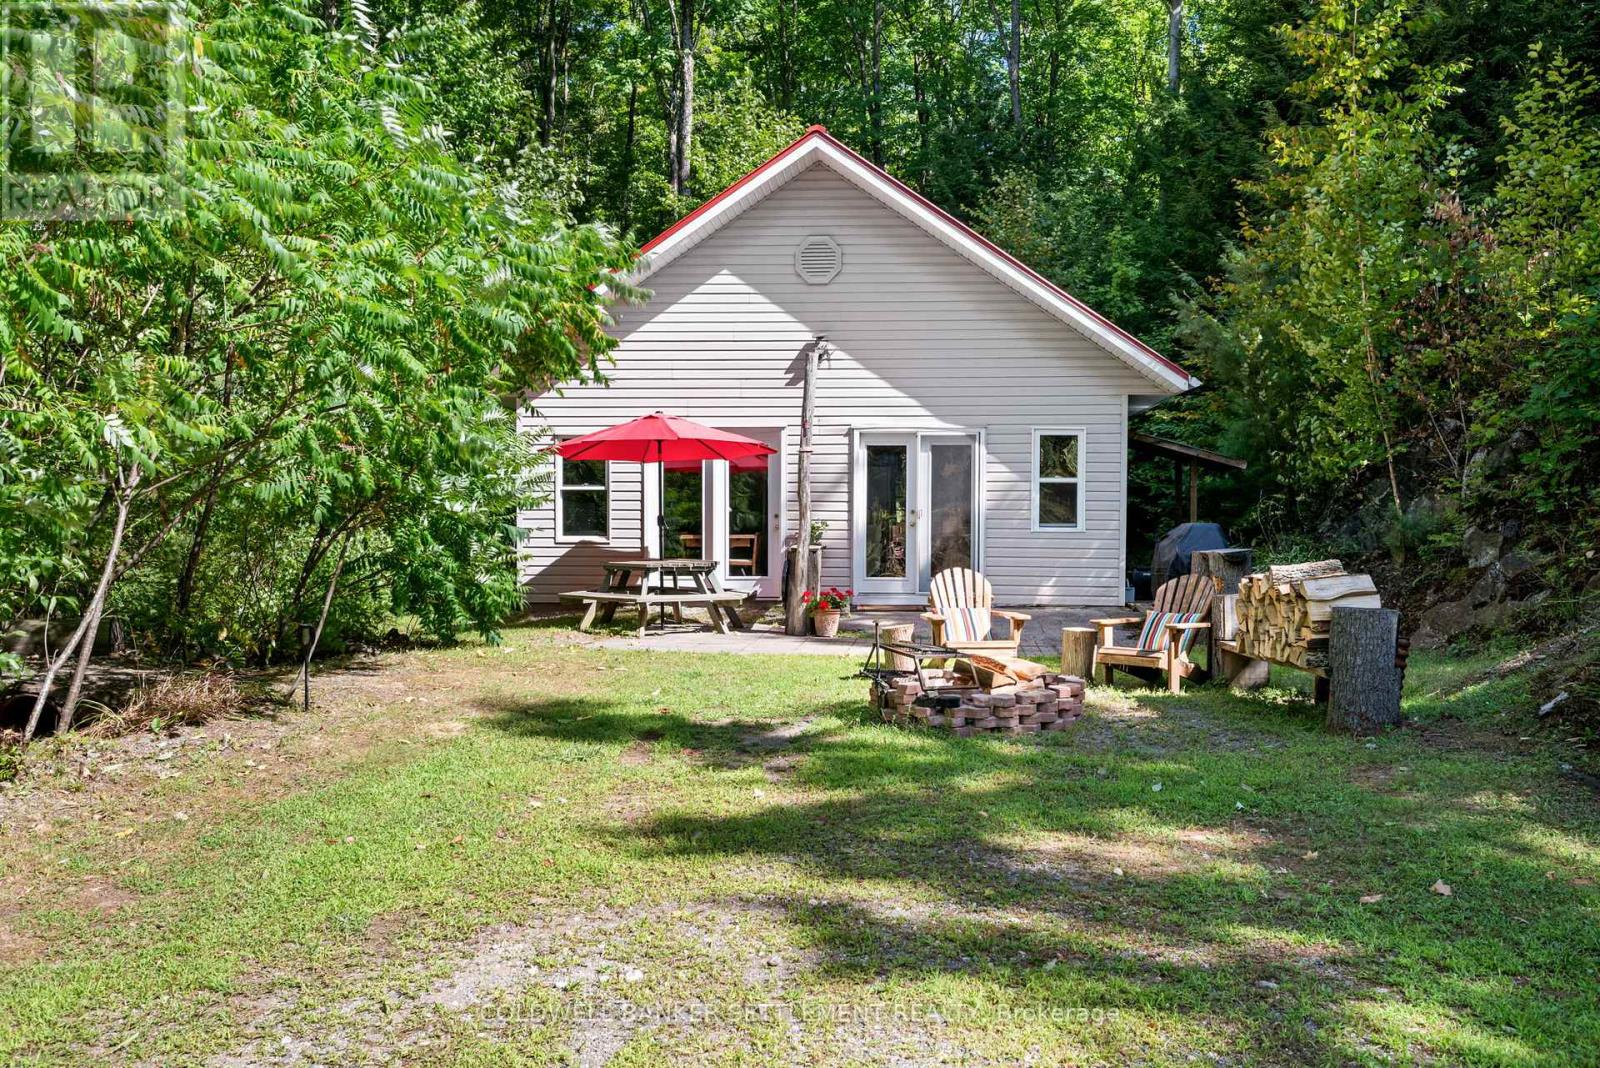
Beautiful, peaceful off-grid retreat on quiet Carnahan Lake. Nestled among mature trees and rugged Canadian Shield rock, this private 22+ acre property offers more than 1,000 feet of pristine lake frontage with sought-after southern exposure. The charming two-bedroom cabin is thoughtfully equipped for comfortable off-grid living, featuring a Bluetti solar power system with automatic transfer switch between solar and gas generator, providing approximately 4,400 watt-hours of power. A propane wall heater keeps the cabin cozy during cooler spring and fall evenings. Enjoy modern conveniences in a serene natural setting with an on-demand water system supplying hot and cold filtered lake water directly to the cabin. Outside, a charming outdoor shower with separate water pump and heater, along with a privy, complete the authentic cottage experience. The shoreline offers deep, clean water off the dock, ideal for swimming, boating, and excellent fishing for bass, pickerel, and pike. Two storage sheds are included, along with a canoe, small fishing boat, and trailer - everything you need to start enjoying lake life right away. A rare opportunity to own an exceptionally private waterfront escape surrounded by nature and tranquility (id:60083)
Coldwell Banker Settlement Realty
998 Pike Lake Rte 16 Road
Tay Valley, Ontario
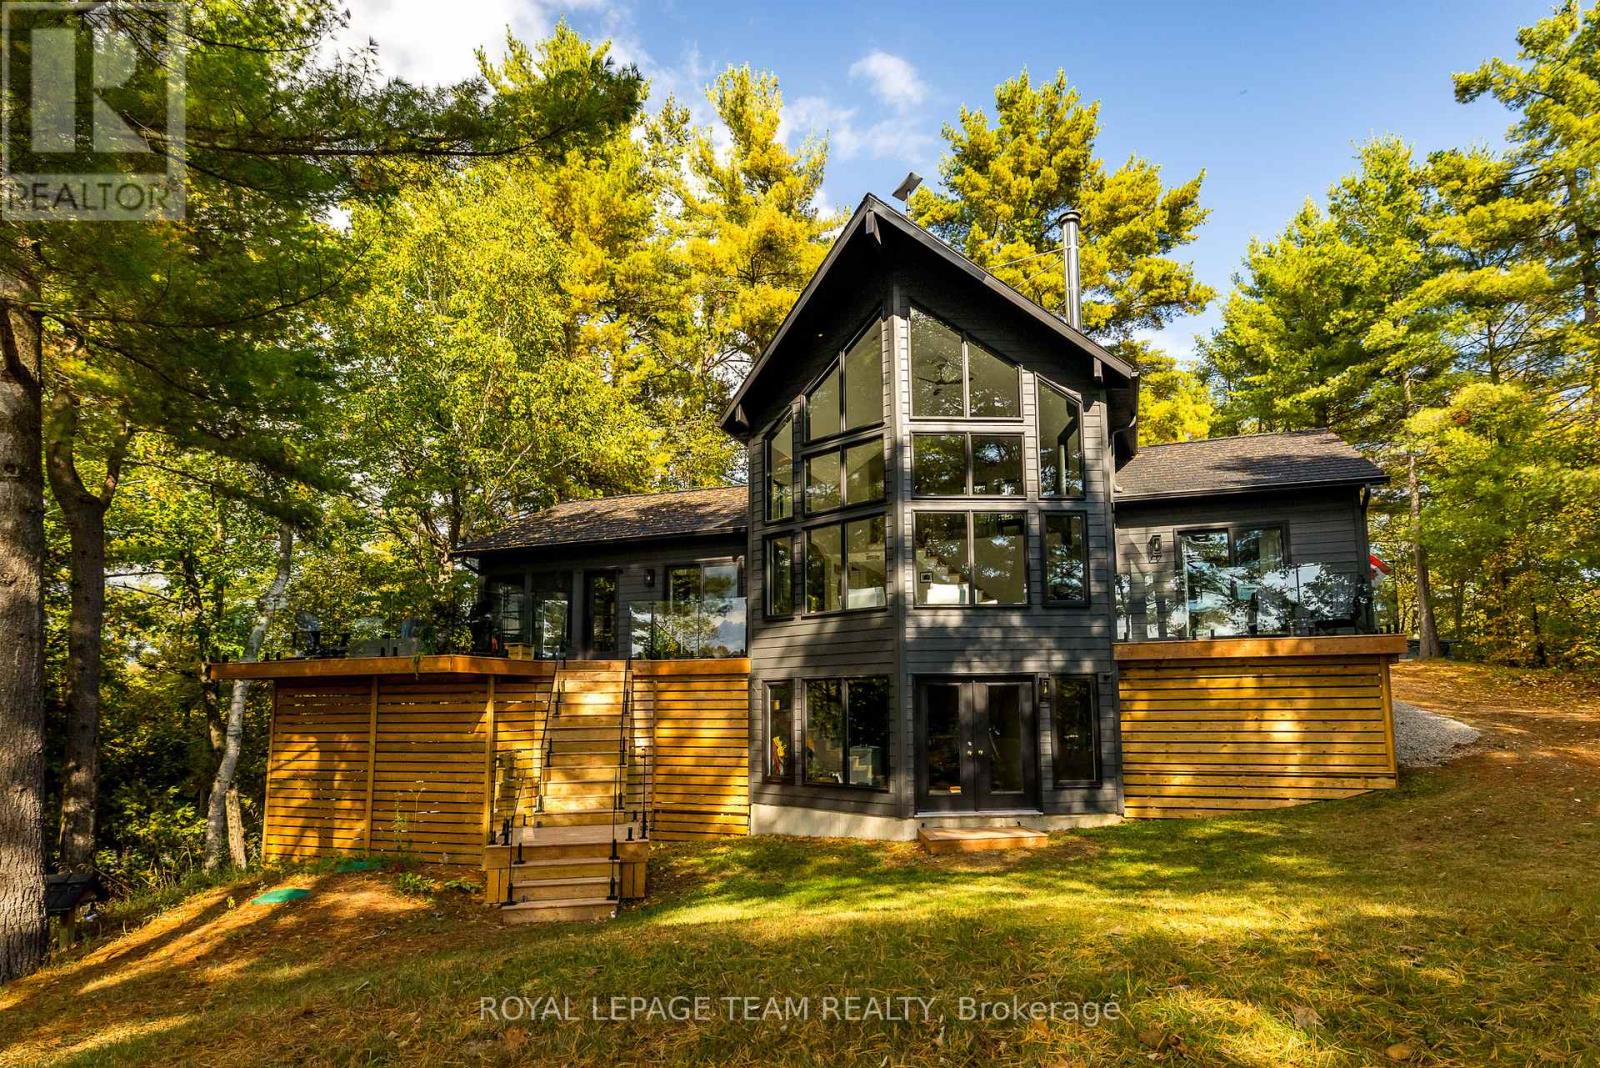
"I'm coming to the cottage." And just like that, life slows down. Welcome to your private escape on Pike Lake; a rare 81-acre waterfront retreat offering an incredible 1,700 ft of shoreline, panoramic lake views, breathtaking sunrises, and unforgettable sunsets that paint the sky each evening. Known for its peaceful setting, Pike Lake offers excellent boating, swimming, kayaking, and fishing. Explore quiet bays by kayak or cast a line right from your dock; this is true waterfront living. The home features 4 bedrooms and 2 full bathrooms, with beautiful updates throughout. A cozy wood-burning fireplace anchors the main living space, while the walk-out basement provides added versatility with direct access to the outdoors; ideal for guests, entertaining, or relaxing after a day on the water. The 3-season room is a standout, perfect for everything from family dinners to games nights, while new decks offer seamless indoor-outdoor living and stunning lake views from morning to night. Outside, enjoy two docks including a massive 20 x 30 ft "living room" dock; perfect for entertaining, lounging, diving into the crystal clear water, or soaking in those golden-hour sunsets with no weeds in sight. With this much shoreline, privacy is unmatched. Settle into the lifestyle: slow mornings with coffee as the sun rises over the lake, afternoons in "Hammockville," bonfires under the stars, and the peaceful sound of loons in the background. Explore your own private 81 acres, leading to aditional small lakes, and keep an eye out for local wildlife, including playful otters along the shore. Located just a short drive to Perth, you'll enjoy the perfect blend of seclusion and convenience with access to shops, dining, and amenities. This isn't just a cottage, it's where memories are made, traditions begin, and every sunrise and sunset feels like part of the story! (id:60083)
Royal LePage Team Realty
1439 Lacroix Road
Clarence-Rockland, Ontario
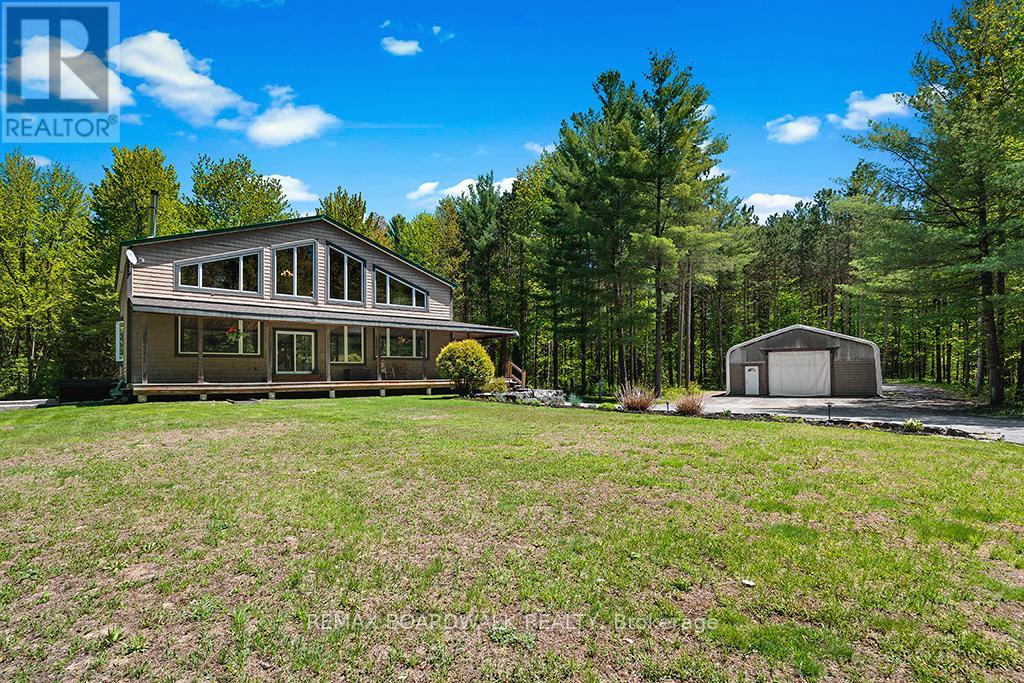
Experience true country living on 22+ ACRES of complete PRIVACY at this beautifully updated 3300+ sq. ft. POST & BEAM home, offering space, character, and an unbeatable outdoor lifestyle. Set far back from the road on a safe, family friendly property, this home blends rustic charm with modern comfort. Inside, the home features a very OPEN CONCEPT main level-ideal for entertaining-anchored by a custom kitchen and a cozy wood stove fed by a unique wood elevator that carries logs from the basement to the main floor. Built in 2006 and thoughtfully improved by the current owners, the home offers 4 bedrooms upstairs, many new windows, and a finished basement with a large rec room, workout area, walk out garage door, and exceptional storage. The 2nd level loft overlooks the great room with expansive views outside - when the snow is falling it can feel like you're living in a HALLMARK card... Don't forget the main level OFFICE. Outdoors, the property is a dream for nature lovers and recreational enthusiasts. Explore extensive private trails, enjoy abundant wildlife, and take advantage of a tree stand for hunting. A low maintenance tree management plan keeps property taxes reduced. The land is perfect for ATVs, kids, pets, and anyone seeking space to roam. Additional highlights include a 30' x 40' fabric garage on crushed stone, a charming country style front porch, fire pit, planters, and Bell service available. Natural gas and city water are conveniently located at the road, and the home includes an owned hot water tank. Location perks are exceptional: Hammond Golf Club and Larose Forest are just 5 minutes away, while both Orléans and Rockland are an easy 20 minute drive. A rare opportunity to own a spacious, updated log home on a truly private, recreational acreage-perfect for families, hobbyists, and anyone craving a peaceful rural lifestyle. (id:60083)
RE/MAX Boardwalk Realty
453 Garneau Road
Hawkesbury, Ontario
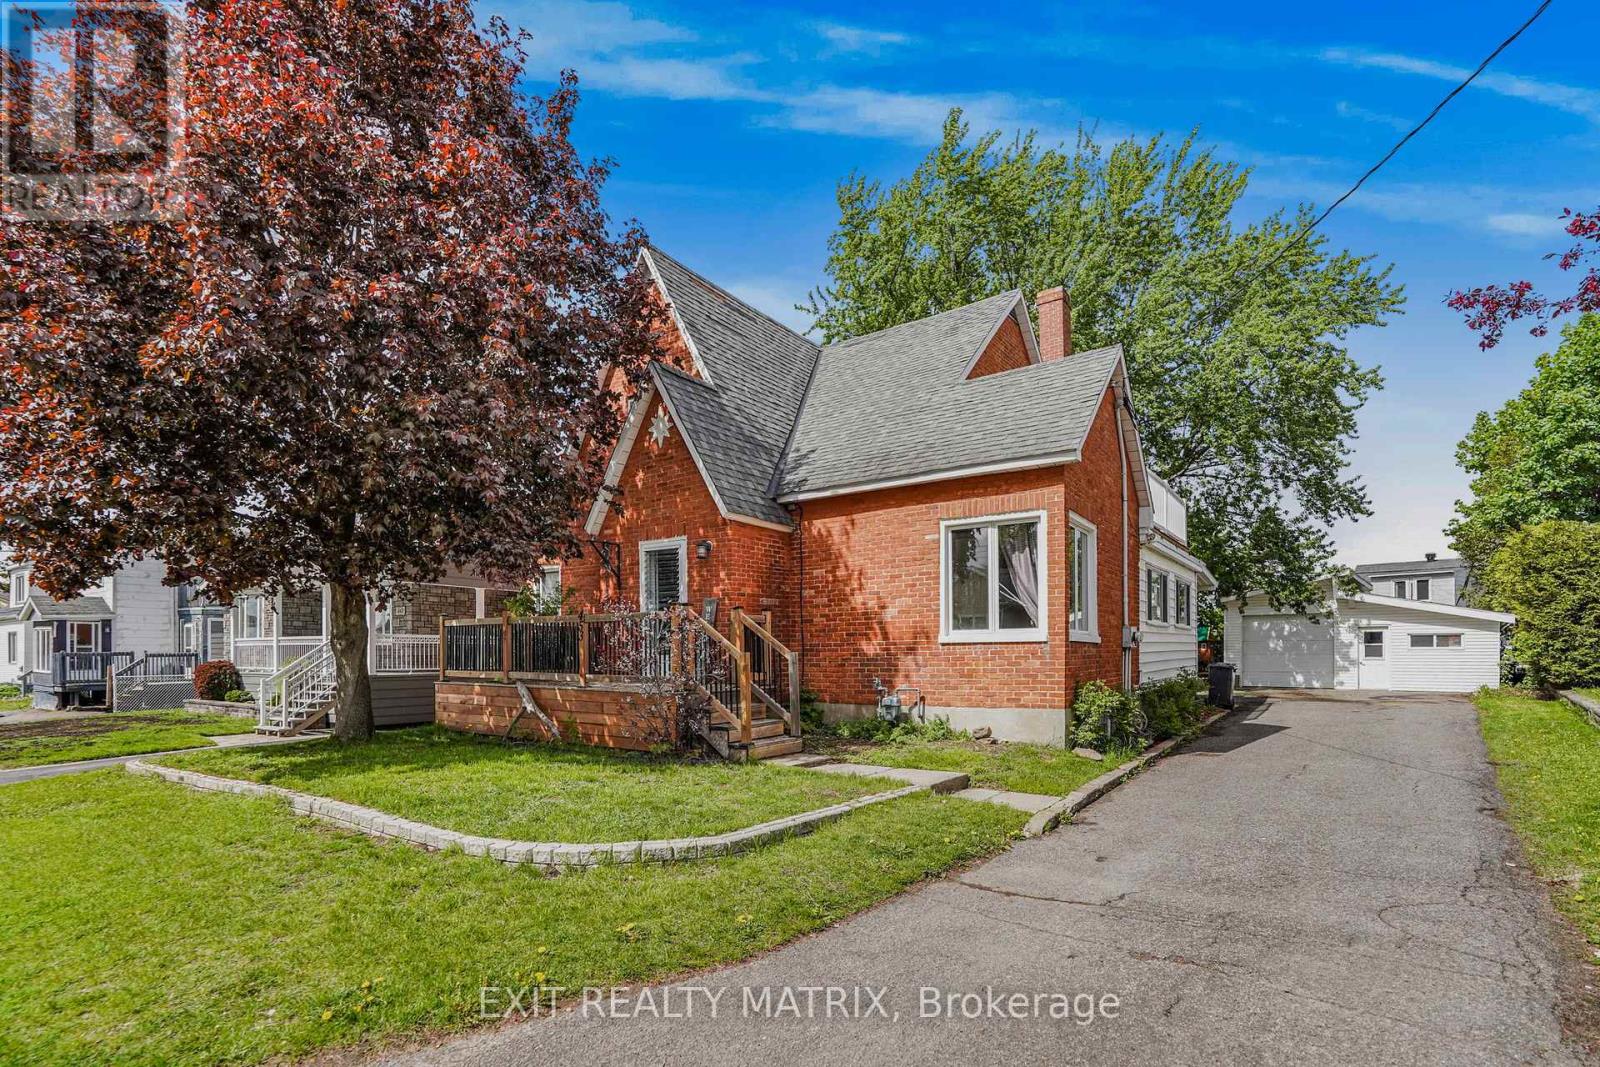
Discover timeless charm and endless potential in this beautifully maintained all-brick century home, ideally located in a charming family-friendly neighbourhood close to all amenities. Formerly configured as a duplex, this unique property still retains all of its original commodities including 2 electrical panels, 2 hydro meters (100 AMP each), 2 hot water tanks (2013), and a separate entrance that can easily be closed off, offering an incredible opportunity for multigenerational living, income potential, or an easy conversion back to a duplex. Currently serving as a spacious 5-bedroom home, this property welcomes you with a large covered front porch and an inviting foyer featuring plenty of organized closet space. The bright and spacious main level is filled with natural light and offers a functional layout with a large kitchen featuring ample cabinetry and counter space, a dining area, and an impressive sunroom with access to the screened porch and deck, perfect for relaxing or entertaining. An additional porch off the kitchen adds even more charm and convenience. The main floor also features a cozy living room, a spacious primary bedroom with large closets, office, and a 5-piece bathroom. The second level offers 5 generously sized bedrooms, including 4 with walk-in closets and one with access to a private balcony, all conveniently served by a spacious 4-piece bathroom. The unfinished basement provides excellent storage and future development potential. Outside, enjoy a paved driveway, detached garage, mature trees, and a beautifully landscaped setting that adds to the home's warmth and character. (id:60083)
Exit Realty Matrix
209 Attwell Private
Ottawa, Ontario
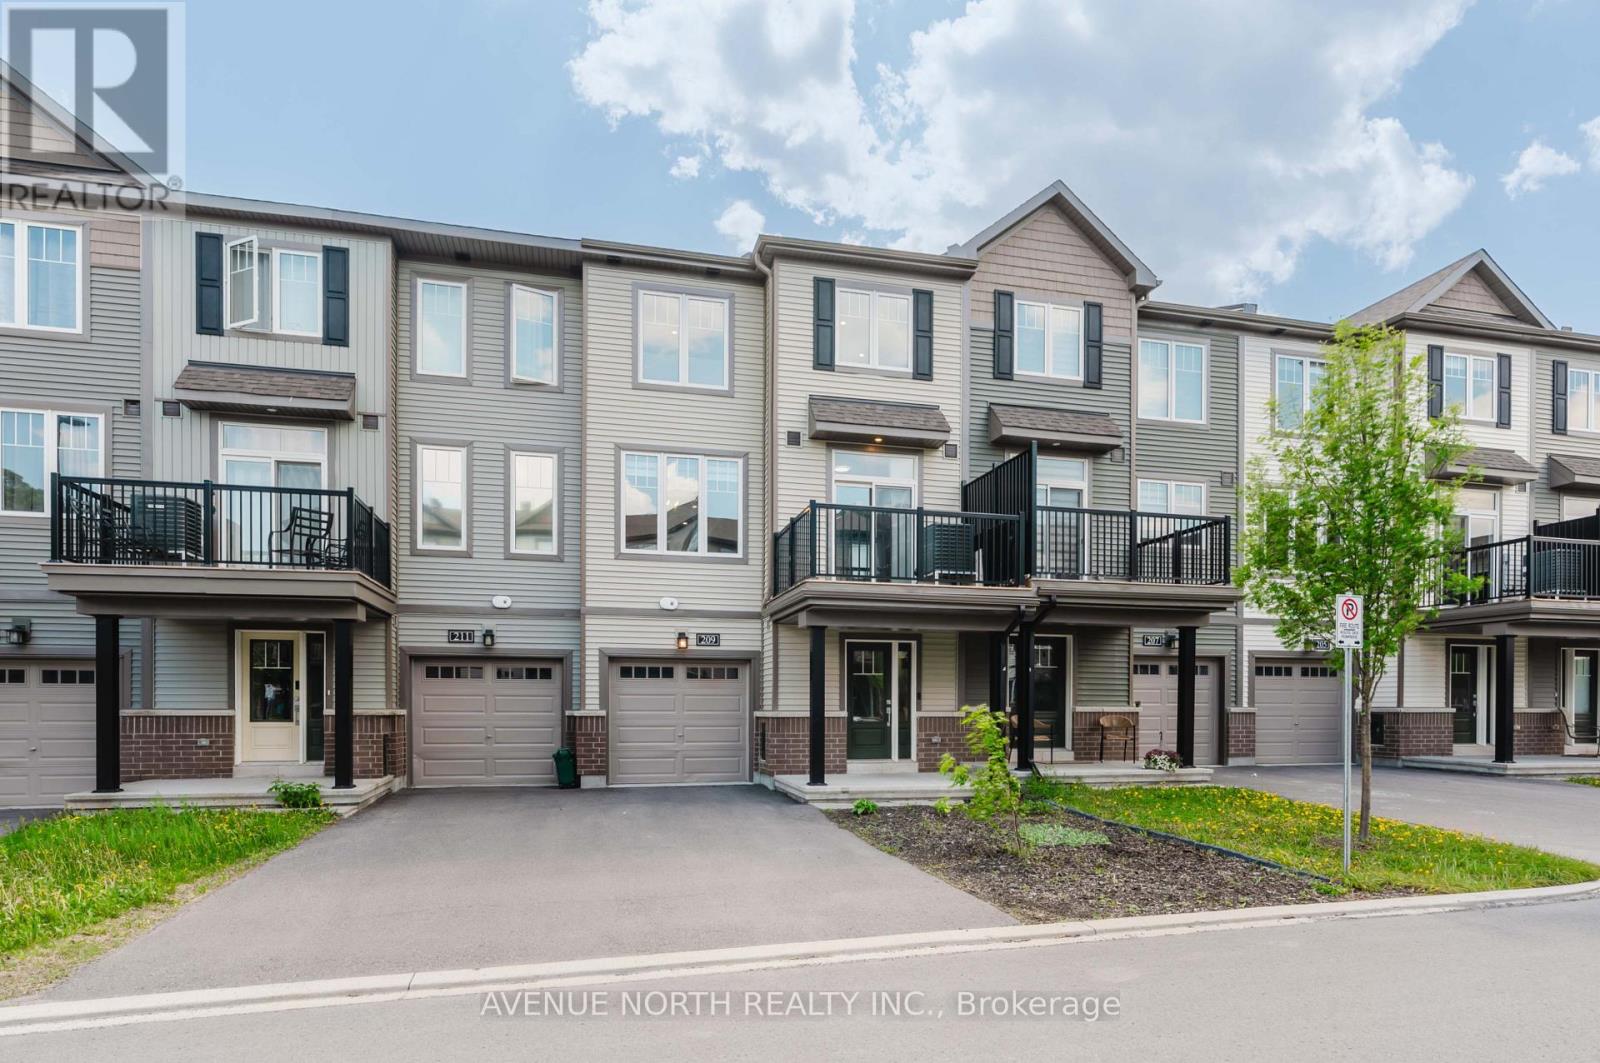
Get ready to fall for 209 Attwell Private - the perfect move-in ready 3-storey Canal model by Minto to get you into the housing market. Nestled on a private enclave in one of Kanata North's most sought-after communities, this bright and modern home is a turnkey experience ready to welcome its next owner. The lower level foyer welcomes you with inside entry to an extra long, oversized garage and your laundry room with built-in shelving. The main floor features an open-concept living space with 9-ft smooth ceilings, oversized windows, upgraded flooring, and contemporary finishes throughout. The sleek kitchen is equipped with stainless steel appliances, a gas stove, breakfast bar island, and ample cabinetry - perfect for both everyday living and entertaining. Step out onto the spacious second-level balcony, recently repainted (2026), ideal for morning coffee or evening relaxation.The upper level offers a functional 2-bedroom layout including a generous primary bedroom with a massive walk-in closet, a spacious secondary bedroom, full bath, and convenient linen storage. This home has been meticulously maintained and freshly painted (2026). Located on a quiet private street within walking distance to Kanata's Tech Park, parks, splash pads, schools, groceries, restaurants, and transit. Perfect for professionals, first-time buyers, or investors seeking low-maintenance living in a prime location. Home is still covered under Tarion's 7 year warranty. (id:60083)
Avenue North Realty Inc.
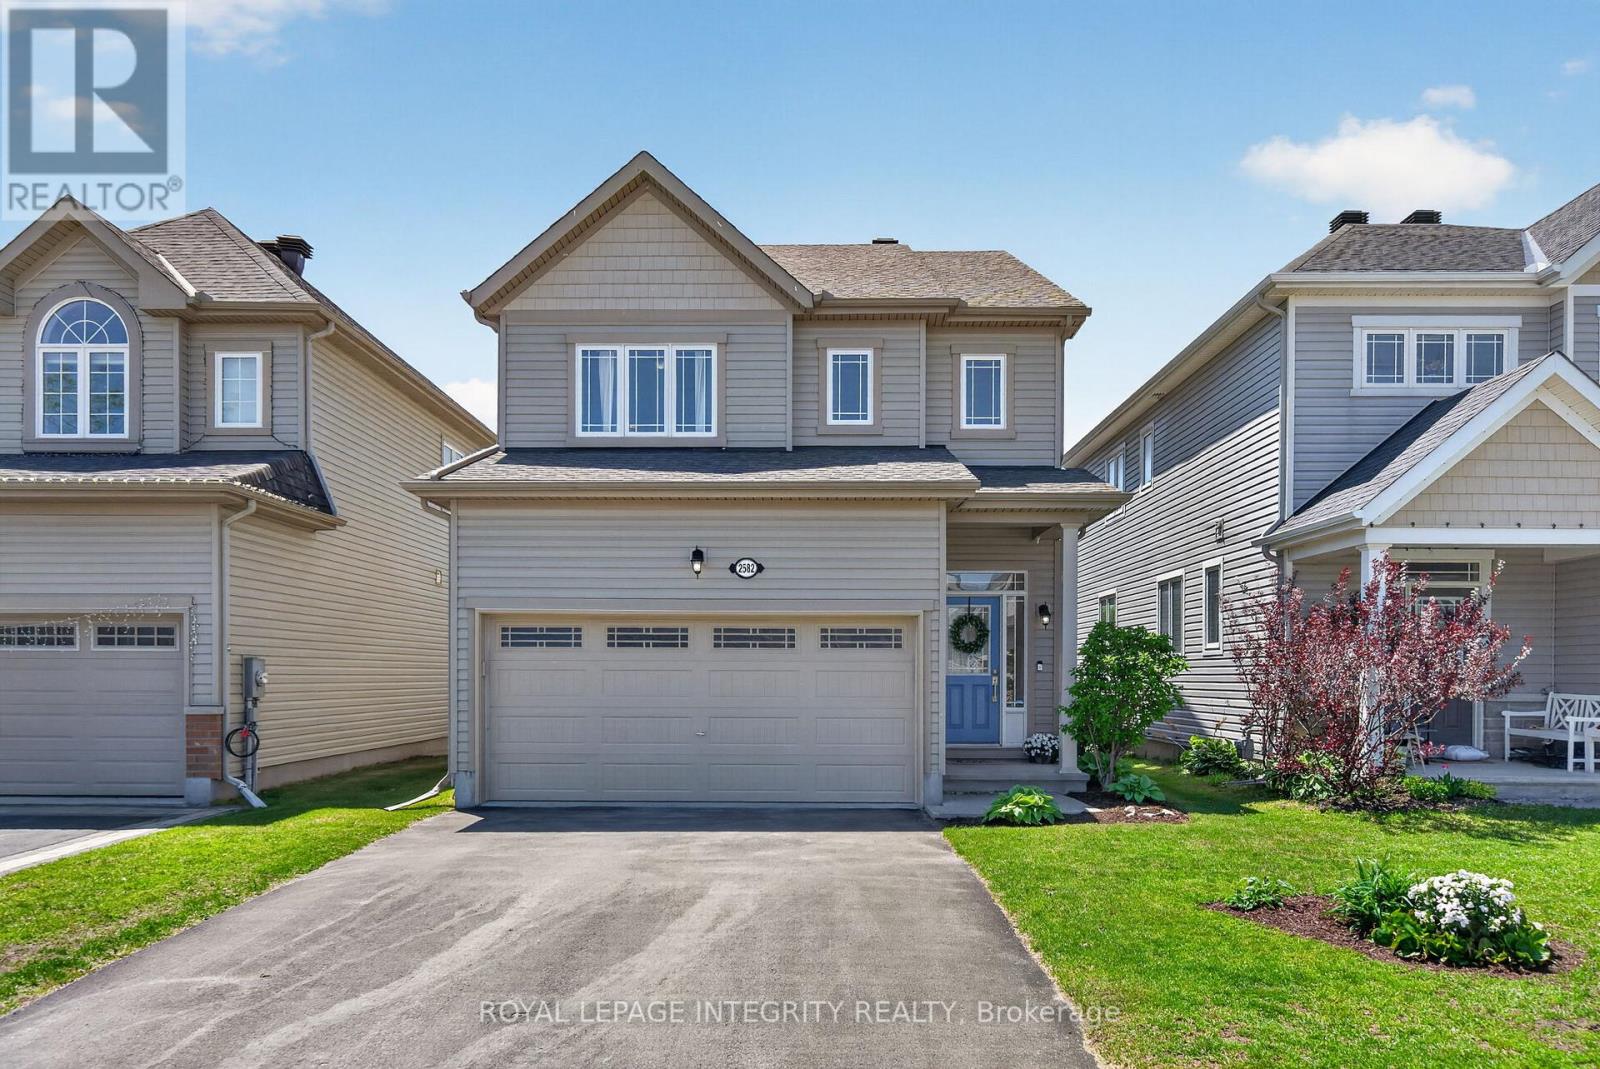
2582 Tempo Drive
North Grenville, Ontario
Set within the desirable Tempo community, this beautifully maintained 3-bedroom, 3-bathroom home offers the perfect blend of privacy, functionality, and convenience. Backing onto greenery with no rear neighbours, the fully fenced backyard enjoys sunny western exposure and peaceful nature views - an ideal setting for relaxing or entertaining outdoors. Inside, the bright and spacious main level is designed with modern living in mind, featuring an open-concept layout, rich hardwood flooring, and large windows that fill the home with natural light.The kitchen combines style and practicality with classic white cabinetry, stainless steel appliances, generous prep space, and a timeless backsplash, all overlooking the dining area with direct access to the backyard. The adjoining living room creates a warm and welcoming atmosphere with its gas fireplace, stone surround, and wood mantle detail. Upstairs, the bright and oversized primary retreat boasts peaceful and private views, a walk-in closet, and a private ensuite bathroom. Two additional bedrooms offer excellent space for family, guests, or a home office setup. The lower level extends the living space with a large family room and lots of storage - option to add a fourth bedroom and bathroom downstairs (roughed-in). Located just moments from parks, shopping, recreation, and transit, this move-in ready home delivers both comfort and lifestyle in a highly convenient location. (id:60083)
Royal LePage Integrity Realty
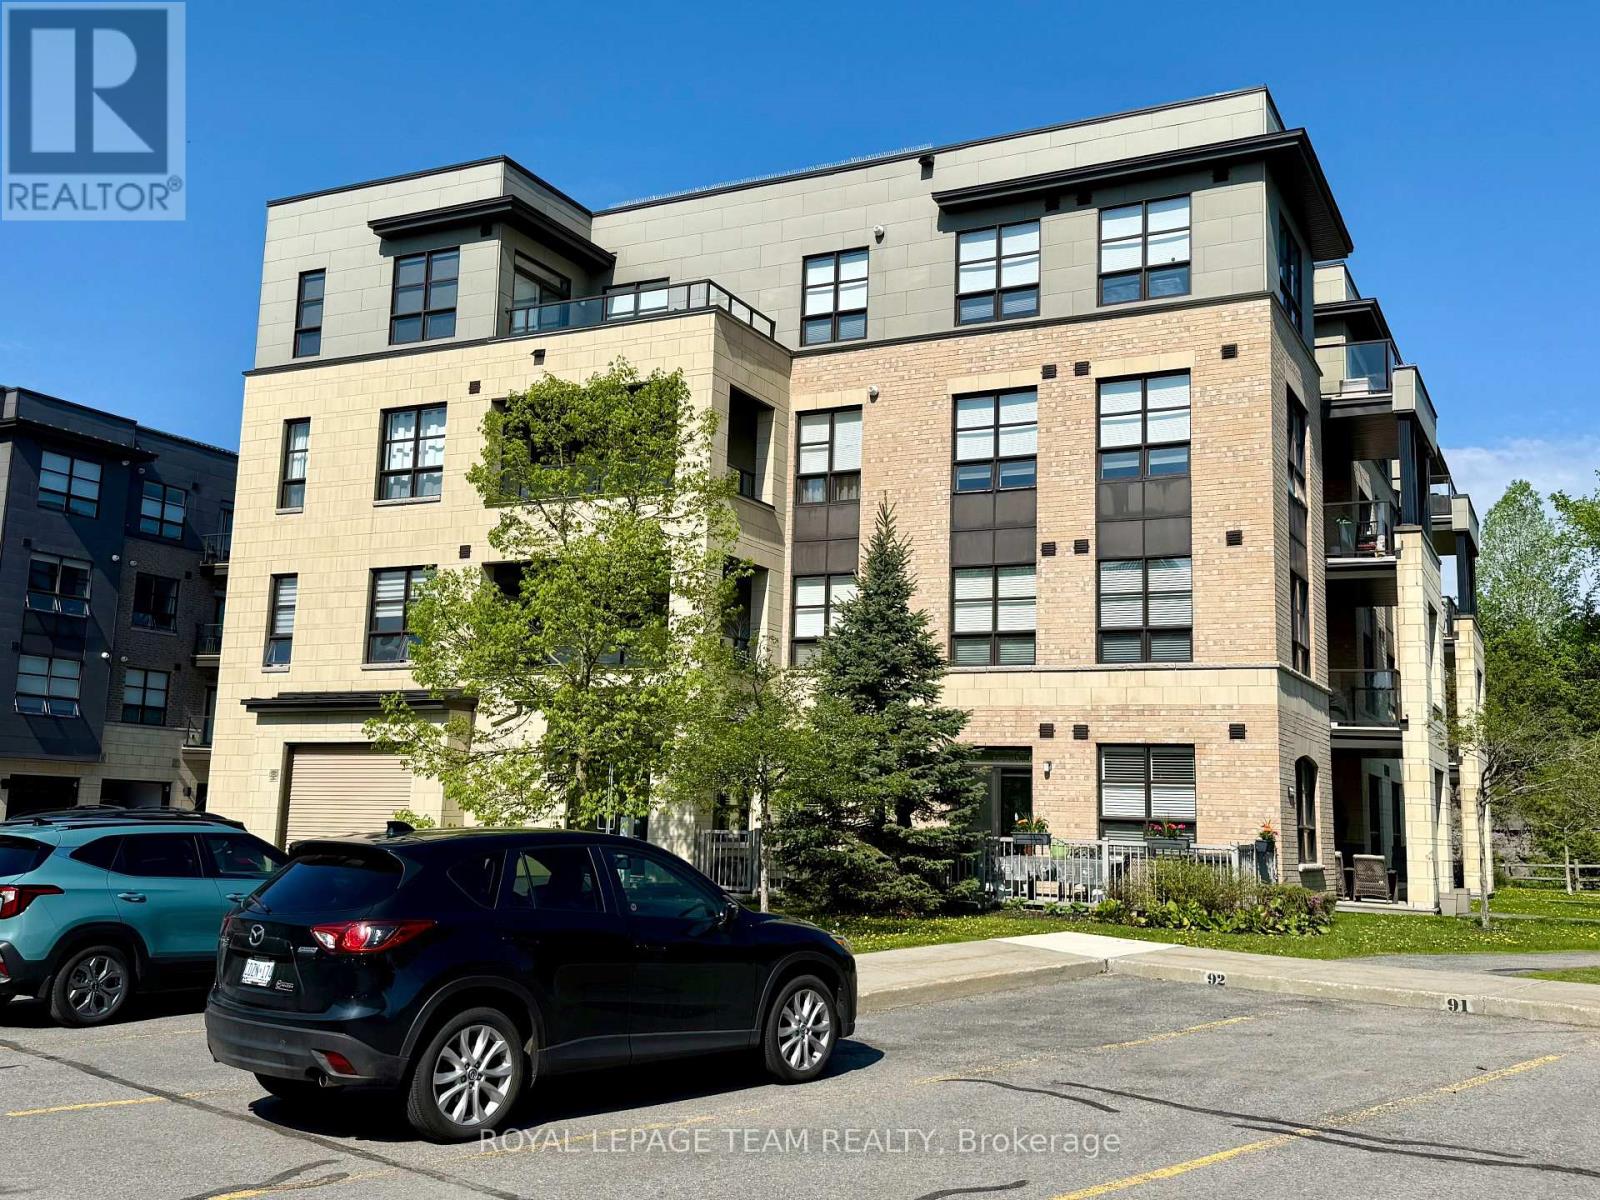
302 - 100 Montblanc Private
Ottawa, Ontario
Welcome to 302-100 Montblanc Private! Situated in the highly sought-after Quarry Glen community, this beautiful well maintained single-level condo has 2 bedrooms, 2-bathrooms and offers a perfect blend of comfort and convenience within a maintenance-free building featuring elevator access. The open-concept layout features soaring ceilings, hardwood, tile & carpet flooring, and large picture windows that provide abundant natural light. The stylish kitchen features a breakfast bar overlooking a bright living room. Additionally, the dining area opens to a large covered balcony, ideal for your morning coffees, reading a book and relaxing in the spring, summer, and fall. The spacious primary suite includes a large closet and a private ensuite bathroom. The HVAC system was recently replaced for you to enjoy. For added convenience, the unit offers in-suite laundry, generous storage, and two included parking spots. Located in a quiet, private enclave, this community is ideally suited for those looking to downsize. The property is steps away from walking trails, parks, and public transit, and is in close proximity to Place d'Orléans, the Shenkman Arts Centre, and the future O-Train station. Come and see for yourself - schedule a viewing today! (id:60083)
Royal LePage Team Realty
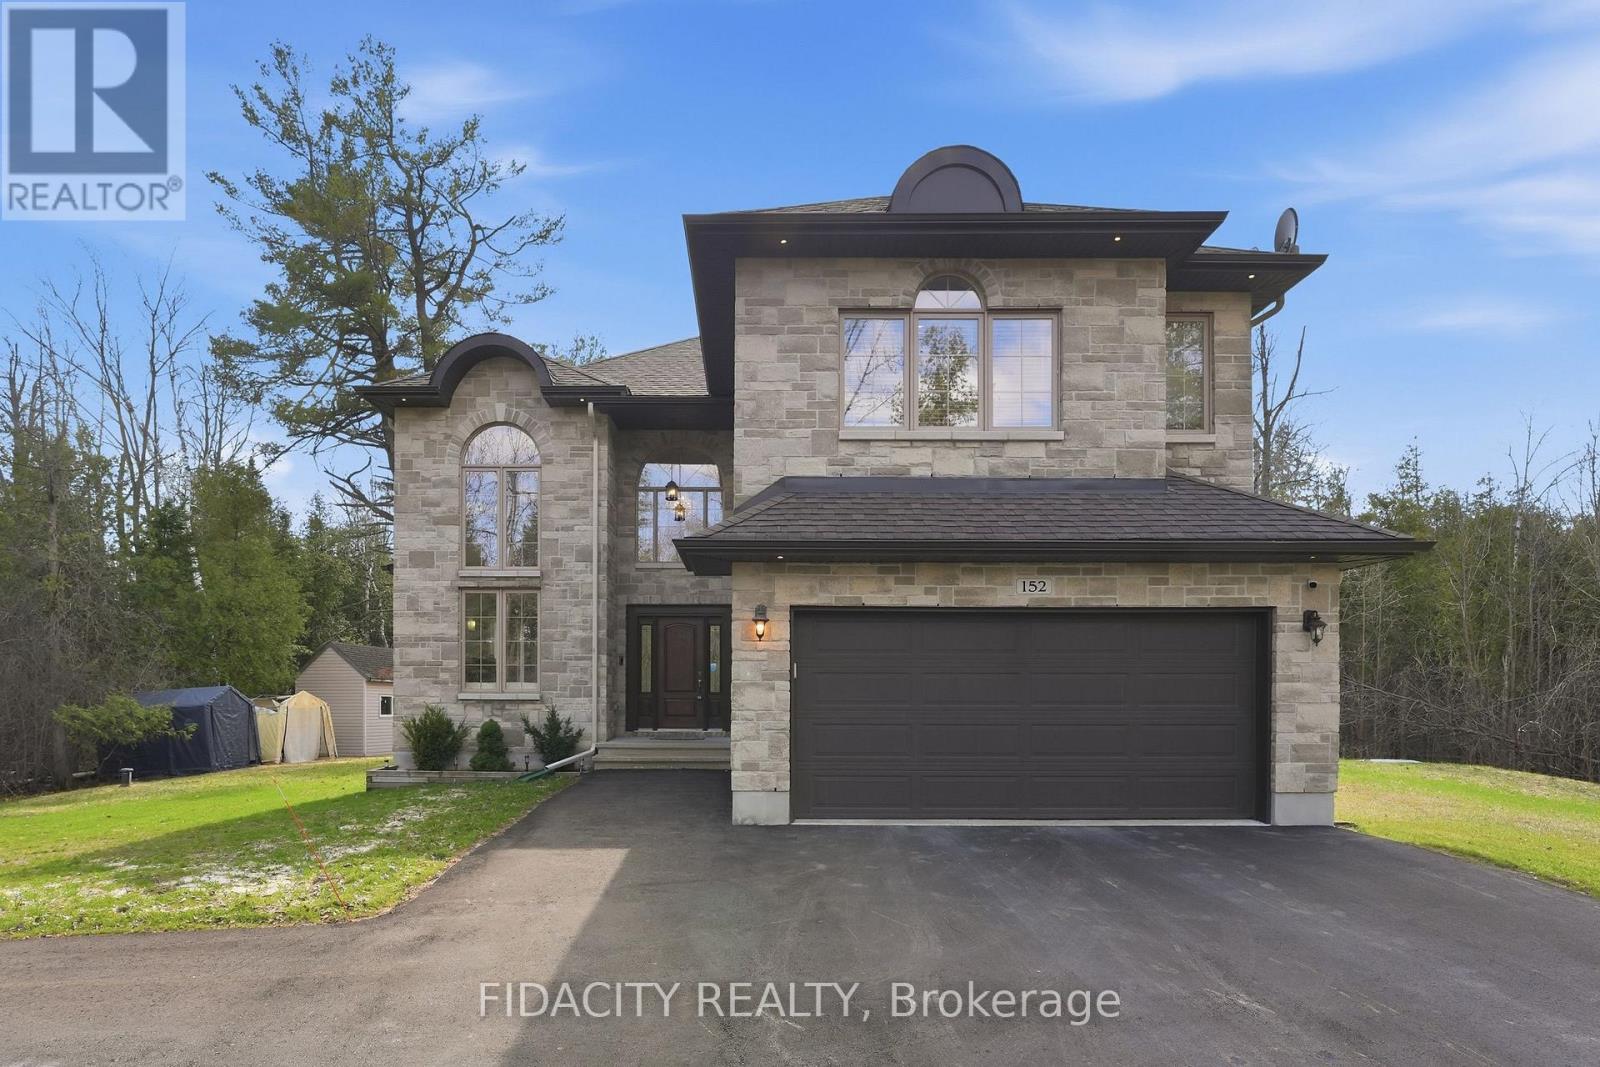
152 Wilbert Cox Drive
Ottawa, Ontario
Set on over 2.3 acres of private, tree-lined land, this custom-built 3200+ sq ft home plus a fully finished basement in Canterberry Woods offers the perfect mix of space, privacy, and convenience just minutes from central Kanata.Step inside to a bright, open layout featuring hardwood floors, a curved staircase, and a stunning two-storey living room with a wall of windows and gas fireplace. The main floor offers incredible functionality with a formal dining room, formal sitting area with a second gas fireplace, a dedicated office/playroom with double glass doors, and laundry area with garage entry. The chef's kitchen is designed for real life with an oversized fridge/freezer combo, ample counter space, large island with breakfast bar, walk-in pantry, extended cabinetry, and a generous eating area with direct access to the backyard and hot tub area. Upstairs, the primary bedroom is exceptionally spacious, offering a true retreat with its own private balcony, custom walk-in closet, and a beautifully finished ensuite featuring granite counters, soaker tub, dual sinks, and separate shower. Three additional bedrooms and a full bathroom with granite countertops and double sinks complete the second level, along with a Juliet balcony overlooking the main living space. The fully finished basement adds even more living space with a bright layout, large rec-room, additional 5th bedroom, and full bathroom-ideal for guests, teens, or extended family. Outside, enjoy a newly paved driveway with parking for up to six cars and a private, tree-lined yard with plenty of space to relax, entertain, or just enjoy! All of this in rural Kanata, just minutes to amenities, schools, the town of Carp, Stittsville and highway access. (id:60083)
Fidacity Realty
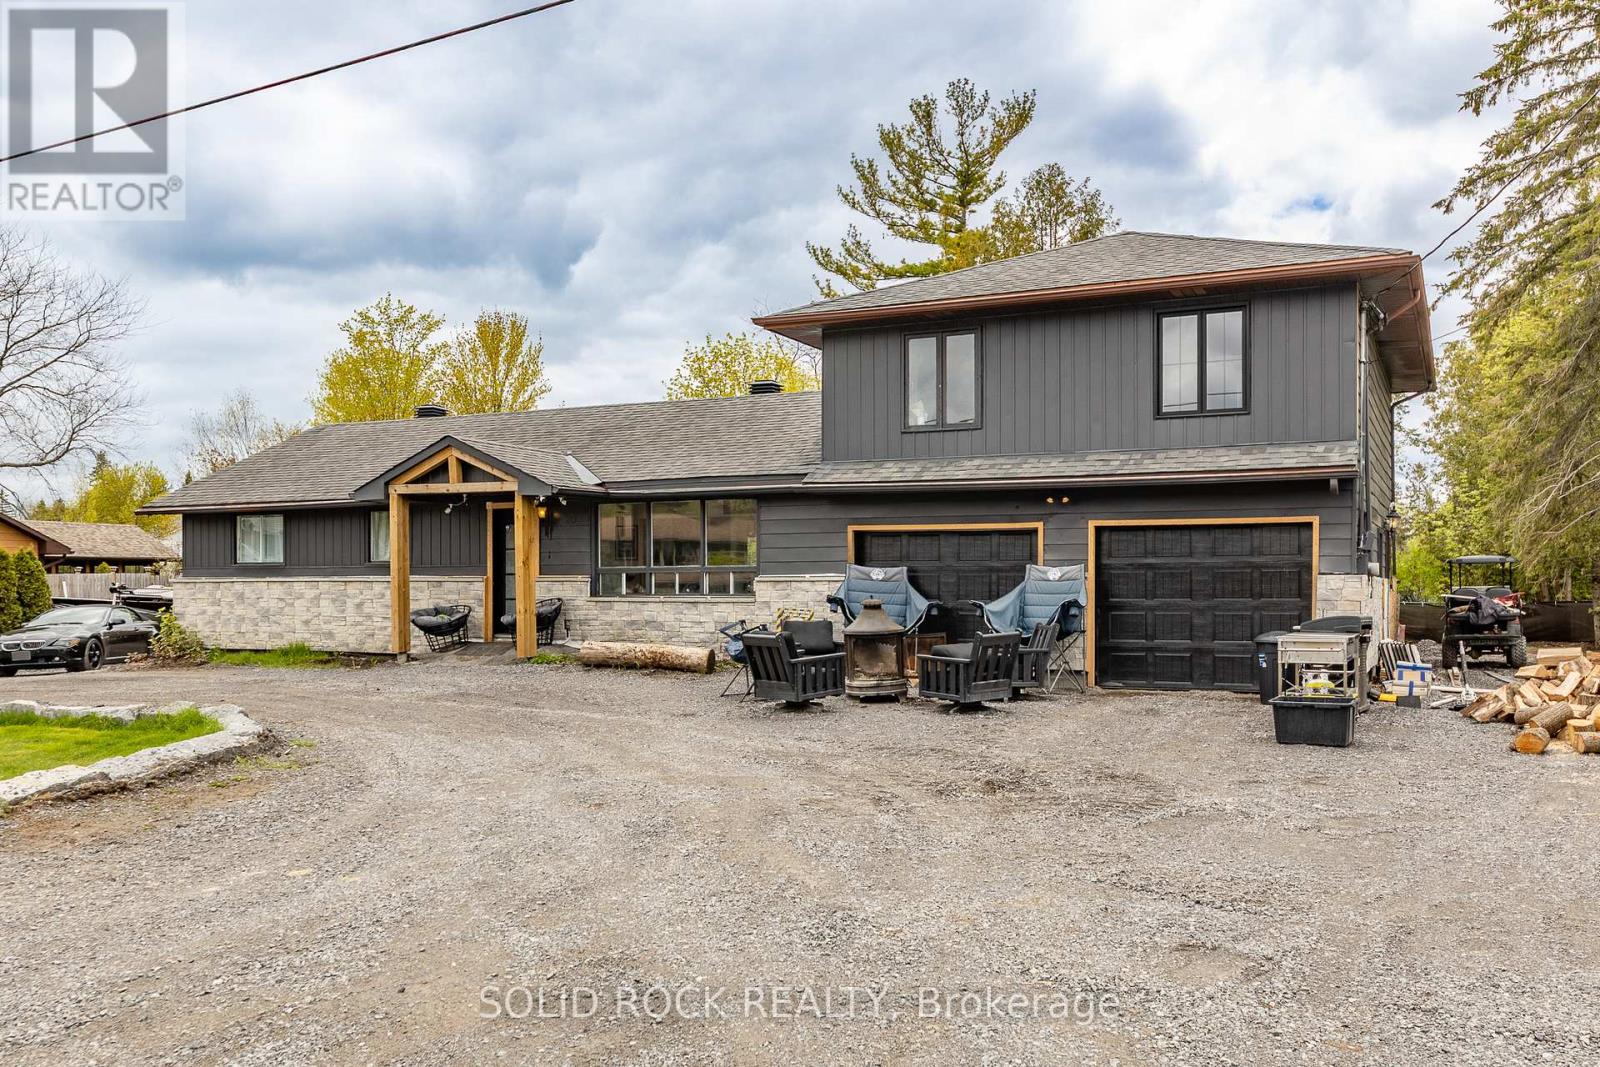
20 Norway Spruce Street
Ottawa, Ontario
Rare opportunity to purchase a 4-bed 2-full bath home on an oversized lot in south Stittville. Main floor offers an open concept, with well-appointed eat-in kitchen and living room with lots of natural light. Sliding glass door leads to expansive, treed backyard. 3 bedrooms on main floor (one currently a media room). Renovated full bath with shower enclosure. Spacious and private primary bedroom suite with sitting room/office and renovated 4-pc ensuite on 2nd floor. Home is under renovation, some exterior and interior finishes still required. Basement is a crawl space with HVAC and storage area. Landscaping awaits your vision. 2-car attached garage and ample driveway parking. Property Taxes estimated with City of Ottawa Tax Estimator. (id:60083)
Solid Rock Realty
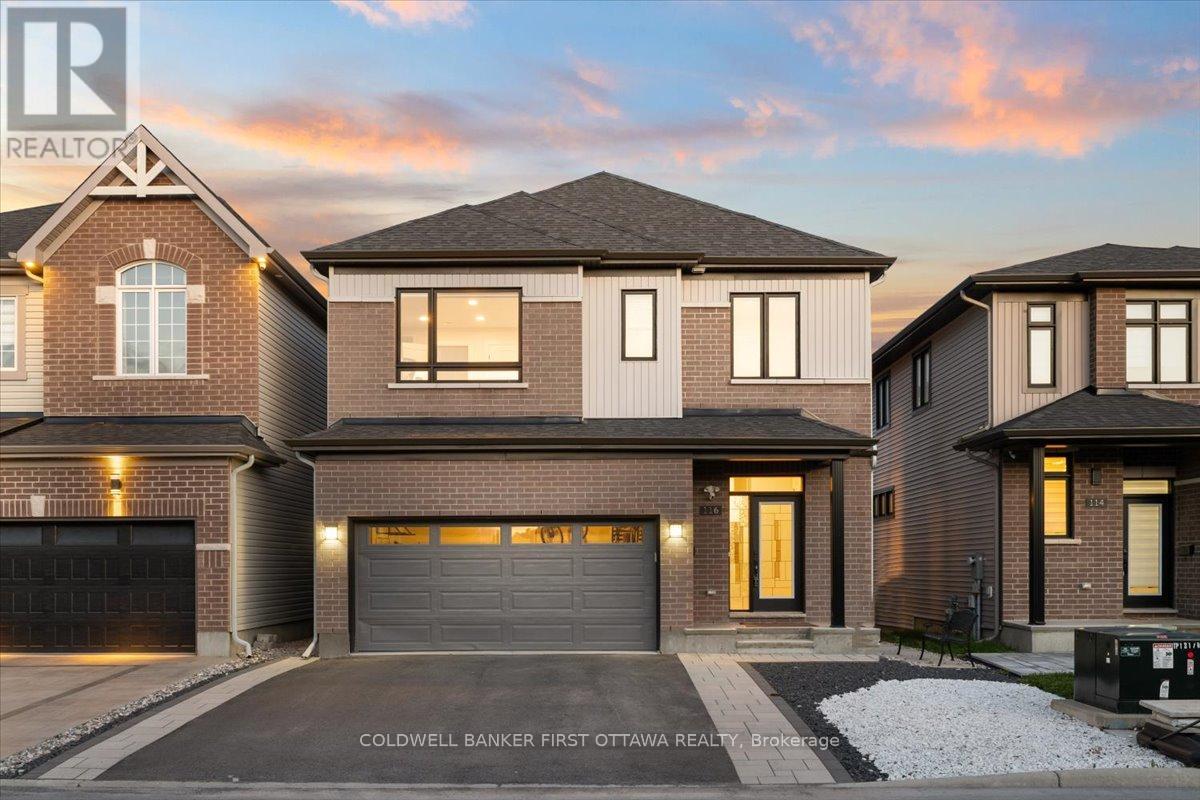
116 Ryland Street
Ottawa, Ontario
Exquisitely customized and thoughtfully UPGRADED throughout inside and out, this exceptional five-bedroom, five-bathroom residence is perfectly positioned on a premium deep fenced lot complete with a a multi level composite deck, pergola and a backyard swim spa! offering a truly one-of-a-kind living experience. The sun-filled main level is elegantly appointed with wide-plank hardwood flooring, a gas fireplace, and refined designer lighting fixtures that elevate the home's sophisticated ambiance.At the heart of the home, the stunning contemporary kitchen is designed to impress, featuring a striking contrasting island, custom cabinetry, elegant herringbone backsplash, premium stainless steel appliances, and exceptional functionality for both everyday living and entertaining.The second level presents a luxurious primary retreat with a hotel-inspired ensuite bath and spacious walk-in closet, complemented by three additional generously sized bedrooms, an additional ensuite, another walk-in closet, and a beautifully appointed full bathroom.The impressive walkout lower level offers outstanding versatility, complete with a spacious family room, fifth bedroom, full bathroom, and separate entrance-ideal for multigenerational living, guest accommodations, or future secondary suite potential. Ideally located within close proximity to parks, public transit, the Rideau River, and a full array of amenities, this remarkable move-in-ready home seamlessly blends luxury, comfort, and functionality. All custom cabinetry features soft-close hardware, including pull-out garbage and spice cabinets. (id:60083)
Coldwell Banker First Ottawa Realty
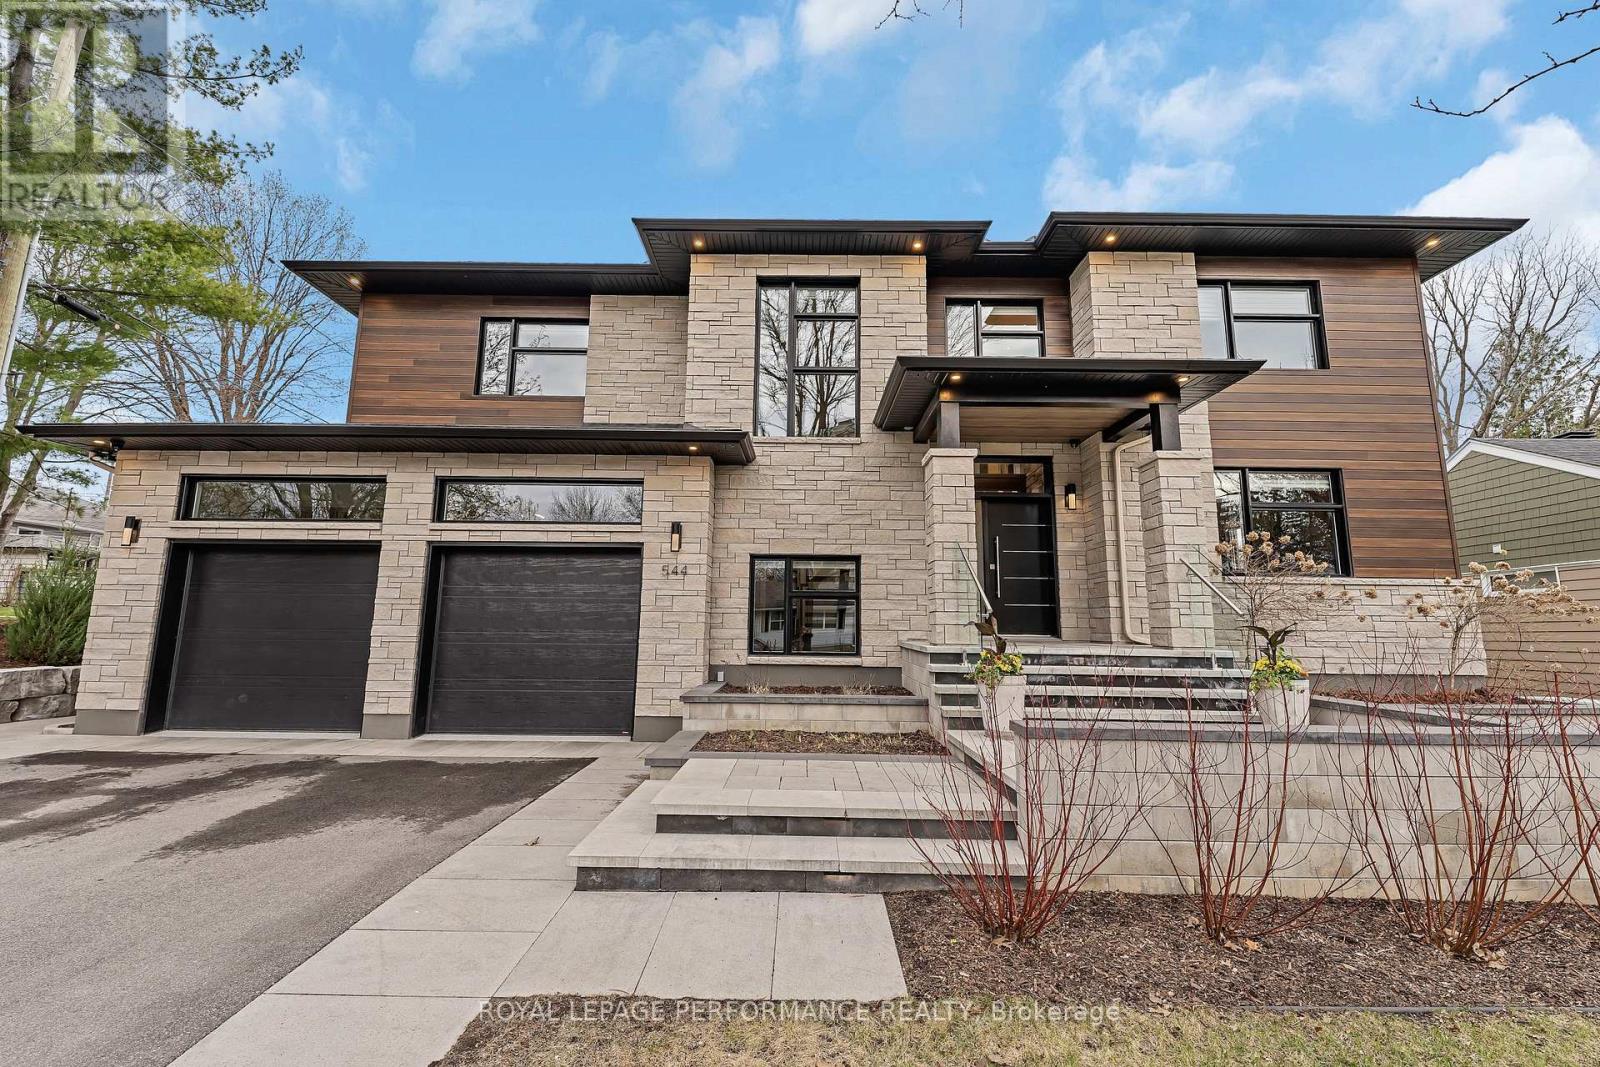
544 Neighbourhood Way
Ottawa, Ontario
Welcome to 544 Neighbourhood Way. An exceptional custom-built residence offering over 5,440 sq ft of refined living space in a prime location, just steps to Trainyards with effortless highway access. Set on a rare, oversized & ultra-private lot, this home unveils a true resort-inspired backyard designed for elevated living - featuring a heated saltwater pool w/retractable safety cover & deck-jets, built-in BBQ with sit-up bar, & a covered porch with electric awning, all framed by lush, irrigated grounds. Inside, sophistication meets thoughtful design. A grand foyer with soaring 18-foot ceilings and striking stonework creates a breathtaking first impression, while southern exposure bathes the home in natural light. The main level offers a private executive den w/custom built-ins & barn doors, an elegant dining space w/a floating ceiling & dual wine fridges, & a stunning living room anchored by a gas fireplace and bespoke millwork.The chef's kitchen is both stylish and functional, showcasing an oversized island, premium Thermador appliances, beverage fridge, & a walk-in pantry with additional refrigeration. A warm, rustic solarium w/cathedral ceilings & a wood-burning fireplace provides a truly inviting retreat. Upstairs, a rare five-bedroom layout awaits, highlighted by a luxurious primary suite w/dual walk-in closets & 4pc ensuite. Two other full bathrooms, a spacious laundry room, & a charming library nook complete this level. The fully finished lower level extends the home's versatility w/a full kitchen, bedroom, full bath, generous storage & direct access to the backyard - ideal for multi-generational living or seamless entertaining. Additional features include a heated garage w/polyaspartic radiant floors & basement access, triple-pane front windows, radiant in-floor heating, built-in speakers, security system, EV rough-in, electric blinds & a full-home Generac generator. An extraordinary offering where luxury, privacy, and craftsmanship converge. (id:60083)
Royal LePage Performance Realty
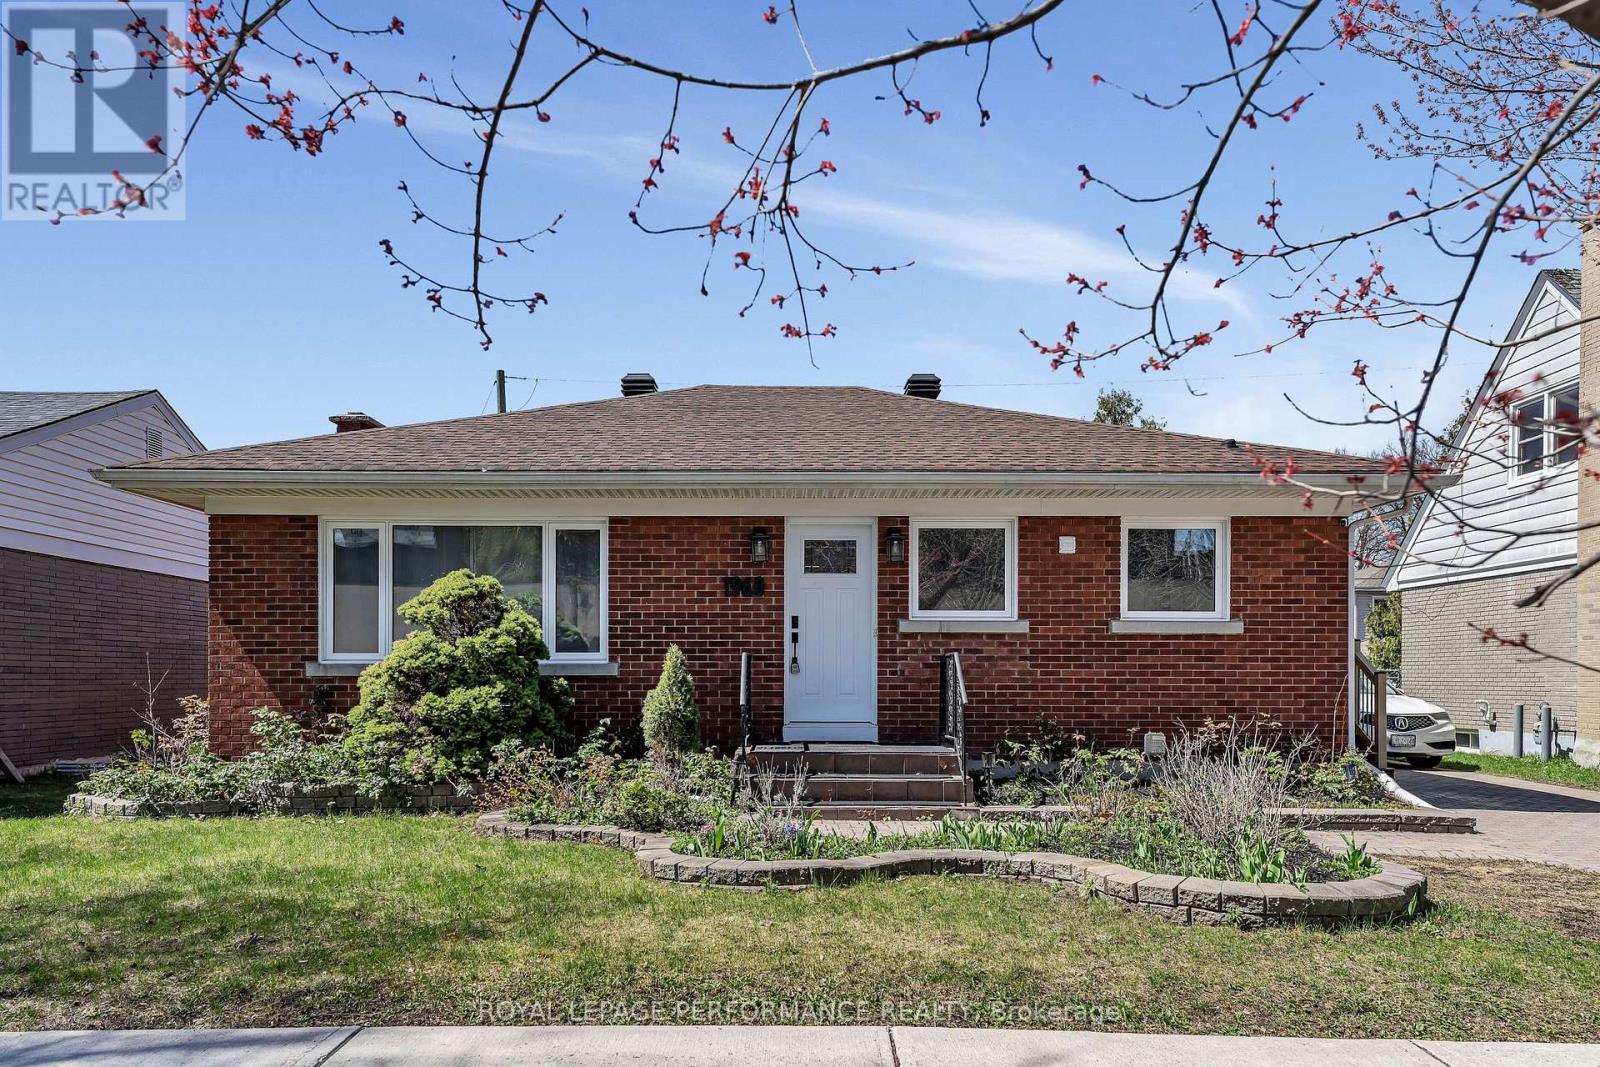
1960 Othello Avenue
Ottawa, Ontario
Welcome to 1960 Othello Avenue, a fantastic opportunity in the sought-after and centrally-located community of Elmvale Acres. This well-maintained bungalow sits on a spacious 53' x 100' lot and offers over 1,000 sq. ft. of main floor living space with a functional and versatile layout. Originally designed as a 3-bedroom home, the floorplan, featuring hardwood throughout, provides flexibility for families, downsizers, or investors alike. A convenient side entrance opens the door to future potential for an in-law suite or legal secondary dwelling - an excellent opportunity for multigenerational living or added rental income. Recent updates add both style and peace of mind, including all windows and the patio door replaced in 2023, along with a thoughtfully and tastefully upgraded kitchen completed in 2025. Step outside and enjoy the private backyard-perfect for summer barbecues, outdoor dining, or simply unwinding in your own green space. Perfectly positioned directly across the street from the Elmvale Acres Shopping Centre, you'll enjoy immediate access to groceries, shops, dining, transit, and everyday essentials. Plus, you're just minutes from Train Yards shopping and a quick commute to downtown, making this location as convenient as it is connected. Whether you're looking to move in, renovate, or invest, this property offers exceptional value in a prime location. (id:60083)
Royal LePage Performance Realty
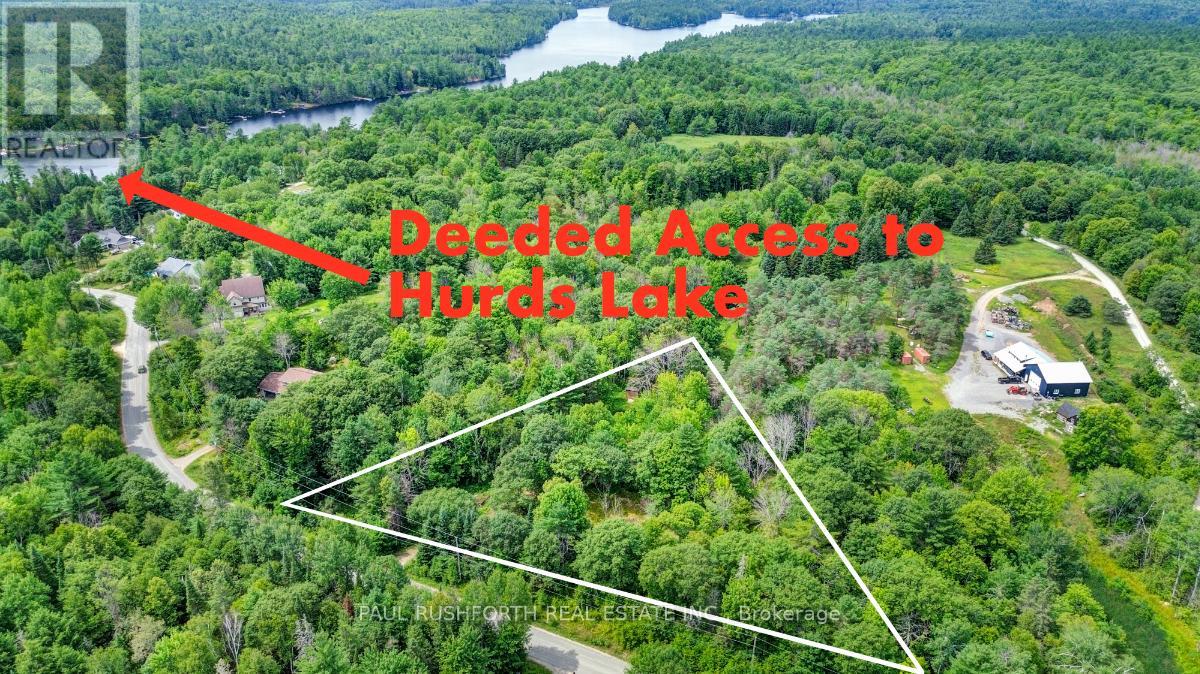
1295 Fraser Road
Greater Madawaska, Ontario
A STUNNING 1.6 ACRE BUILDING LOT. The perfect lot to build your custom dream home. WELL TREED. PRIME LOCATION. Ideally located mere minutes to all the amenities of Renfrew and HURDS LAKE. Rural PRIVACY and TRANQUILITY with the conveniences of city services close by!. A SIMPLY MAJESTIC BACKDROP/SURROUND FOR YOUR DREAM HOME. Must see to appreciate the magnitude/beauty of this lot. PROPERTY COMES WITH DEEDED ACCESS TO HURDS LAKE, which is a "no public access" lake that is spring fed and offers many different species of fish or just just great boating and swimming. LET THE GOOD TIMES ROLL!! Water Access is at the beach off Lakeview Lane. (id:60083)
Paul Rushforth Real Estate Inc.
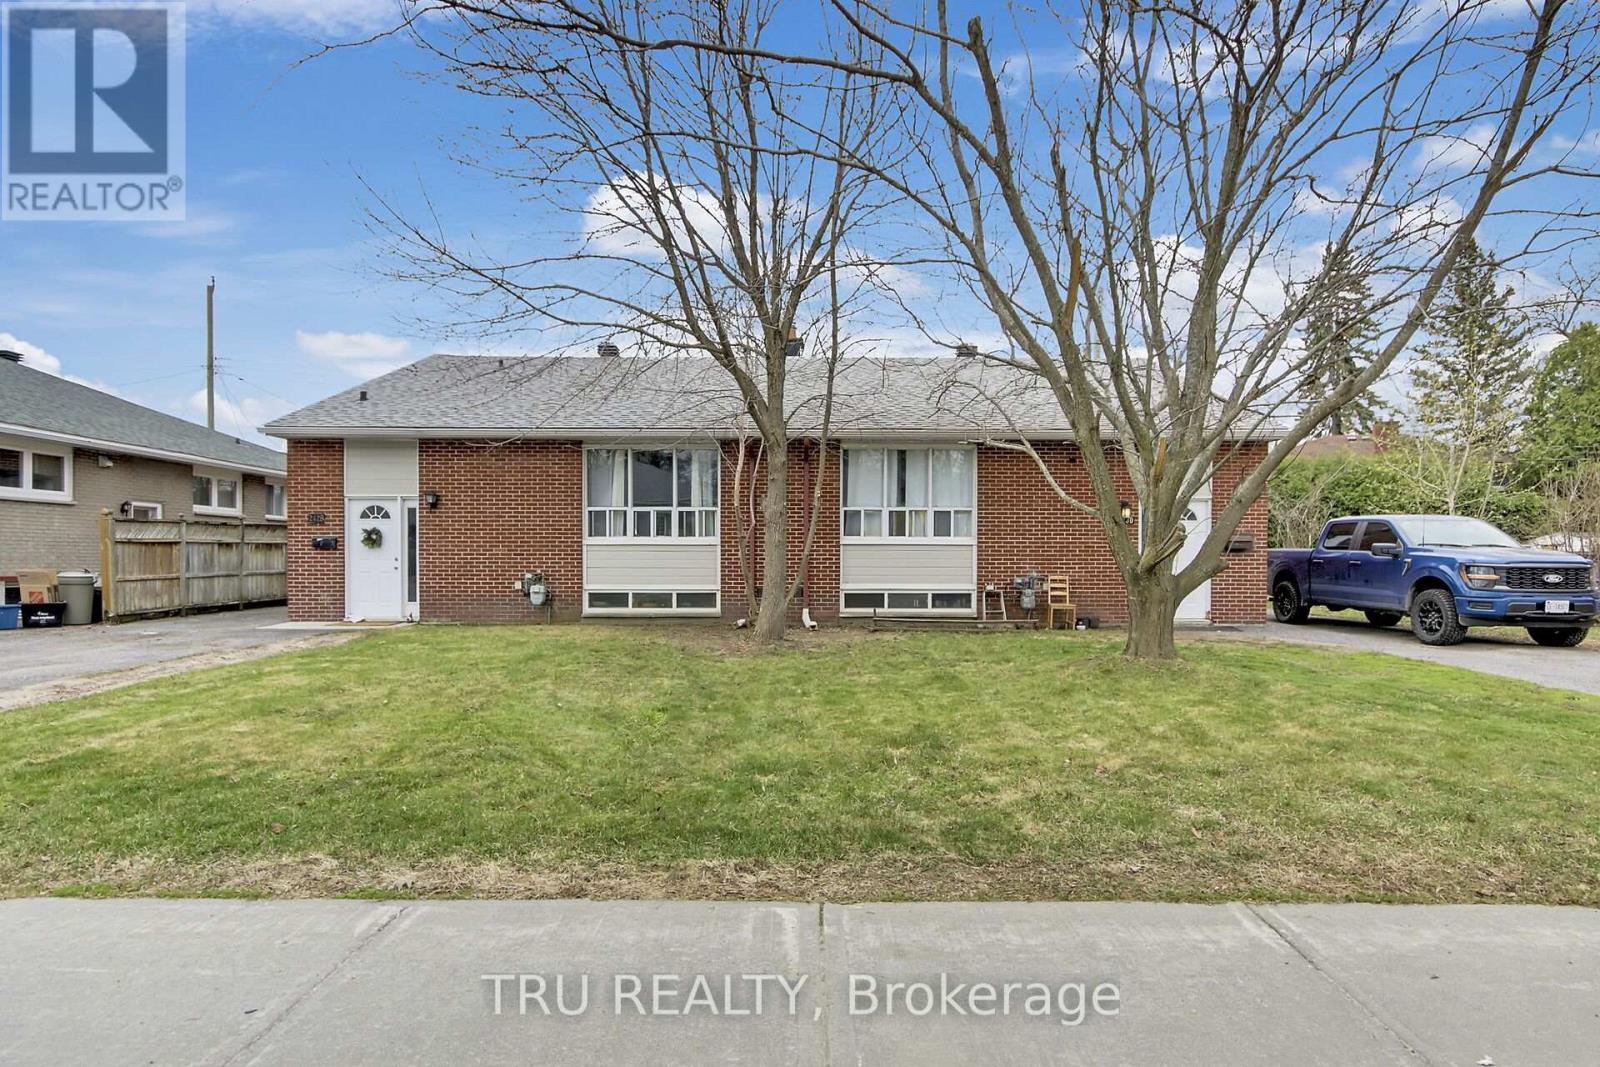
2428-2430 Iris Street
Ottawa, Ontario
Fully Legal Four unit property in Parkway Park Absolute Cash Cow! Rare opportunity to own a turn-key legal 4-unit property in a premium investment location close to Algonquin College, College Square, IKEA, transit, and the new LRT. Two side-by-side bungalows, each with a main-floor unit and a legal basement apartment. All completed with permits, soundproofing, separate meters, and independent heating systems. Both basement units are completely renovated (2018) upper Unit 2430 has been fully updated throughout, while 2428 has new kitchen, fresh paint, refinished hardwood flooring, and new interior doors. The property also features new appliances throughout, new furnaces, and a roof re-shingled in 2017 with vents added. Lower units Each offers 2 bedrooms and a Den/ media (sometimes used as another bedroom), 1 full bathroom, a separate side entrance, and is extremely spacious with plenty of potential. Gross annual income exceeds $103,000, and more then 6% Cap rate. This is an absolute cash cow with fantastic, well vetted tenants and an extremely stable rental stream with virtually no vacancy. Tenants pay heat and hydro; landlord pays only water. Hot water tanks are included. This property is perfect for investors looking to move into one unit and rent the others, or lease all four units for maximum returns. More information, including detailed expenses and net income, is available upon request. Don't miss this high-demand, high ROI opportunity in one of Ottawa's most sought-after areas for rental properties. (id:60083)
Tru Realty
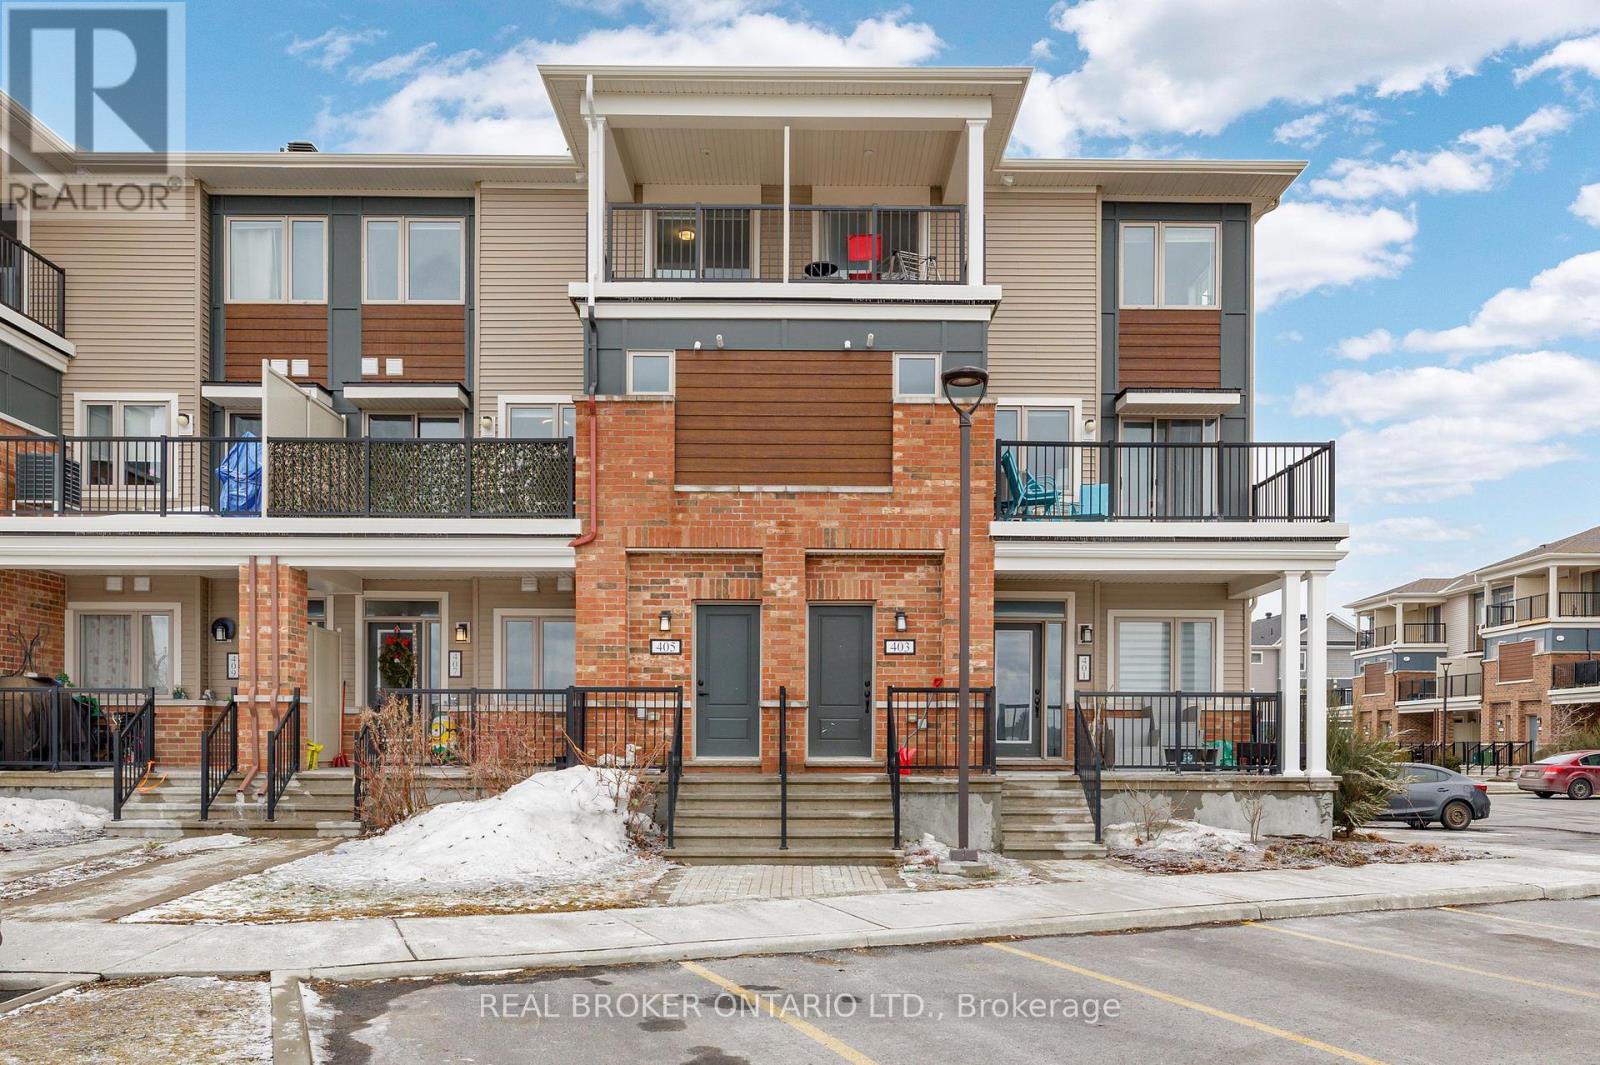
405 Pilot Private
Ottawa, Ontario
Welcome to 405 Pilot Private, a meticulously maintained 2-bedroom, 2-bathroom, upper-level stacked townhome built in 2021. This bright, move-in-ready home features an open-concept main floor ideal for both daily living and entertaining with a generous living area flowing onto a private balcony. The kitchen is equipped with stainless steel appliances, a centre island, upgraded countertops, and ample cabinet space. A half bath on the main level adds everyday convenience. The upper level includes a primary bedroom with a walk-in closet, as well as a well-sized second bedroom with its own walk-in closet and private balcony. A full 4-piece bath, and convenient in-unit laundry, completes the second level. Thoughtful upgrades throughout, including smooth ceilings with the original stipple texture fully removed, gives the home a clean and modern finish with plenty of natural light. One dedicated parking spot plus visitor parking available. Situated in a sought-after location close to both Kanata and Stittsville, you're steps away from parks, great schools, dining, and everyday amenities. A fantastic turn-key starter home. (id:60083)
Real Broker Ontario Ltd.
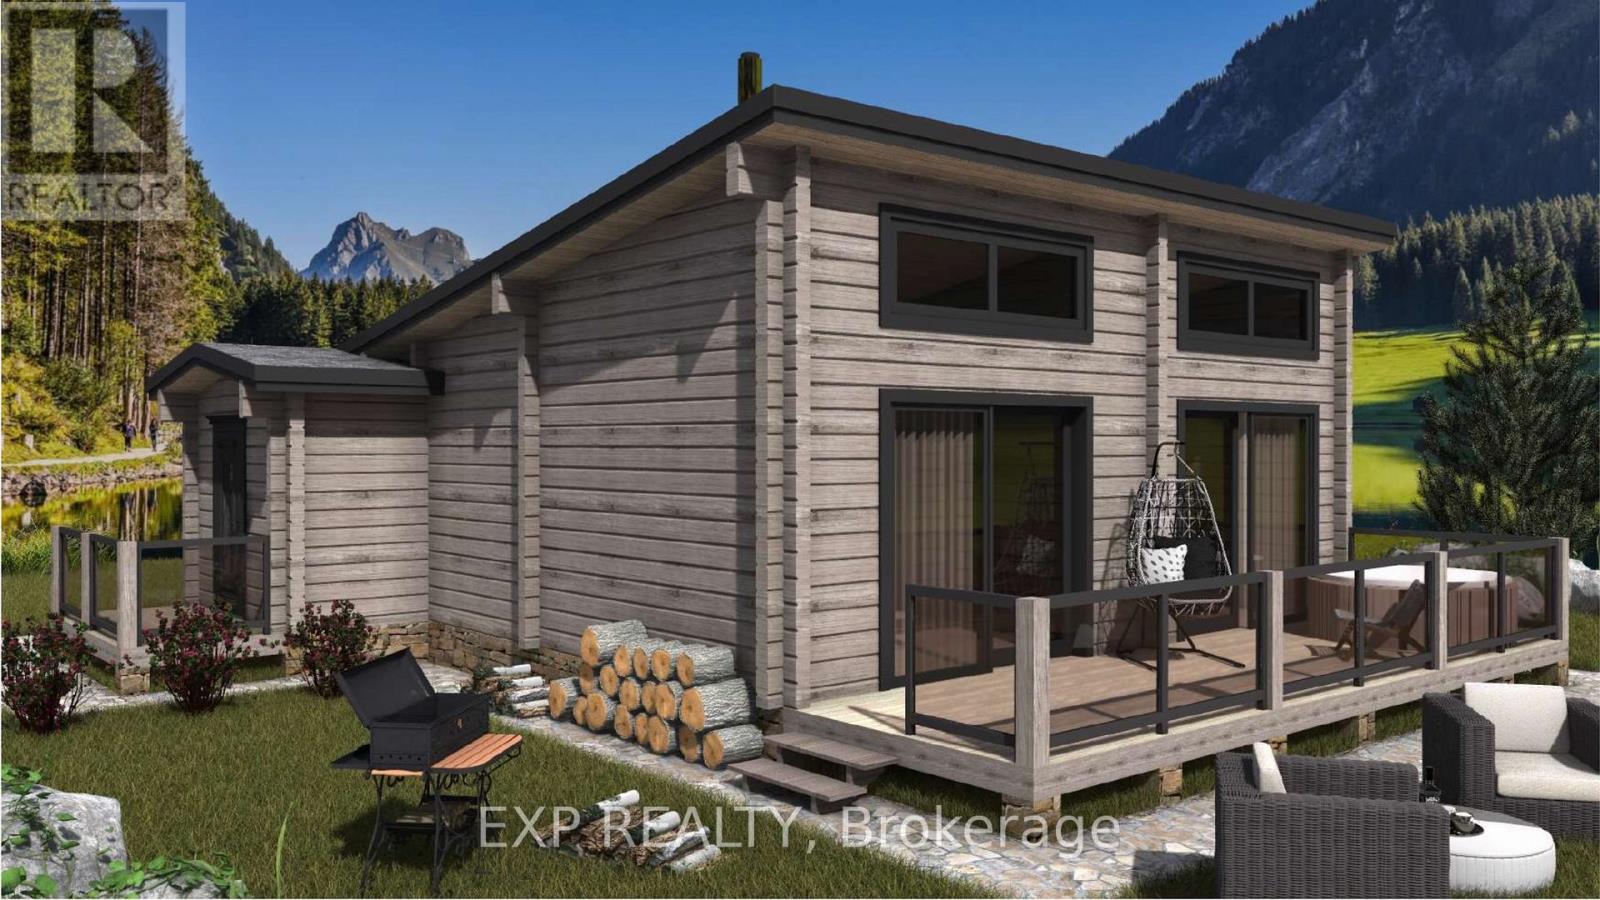
3395b Old Barry's Bay Road
Madawaska Valley, Ontario
Welcome to Zelney Lake in the heart of the Madawaska Valley. Looking to simply life, this stunning custom-designed bungalow log home is about to break ground & once completed offer the perfect blend of rustic elegance, modern comfort, & year-round recreation on a 1.5-acre waterfront lot just minutes from Barry's Bay. 3 bedroom, 1 bathroom home will feature an open-concept kitchen, dining, & living area highlighted by soaring floor-to-ceiling windows that showcase breathtaking lake views & fill the home with natural light. Step outside onto the spacious south-facing deck, where you'll enjoy all-day sunshine, unforgettable sunsets, & endless opportunities for entertaining family & friends. This elevated property offers privacy & natural beauty that makes waterfront living so desirable. Located just outside the vibrant & growing community of Barry's Bay, you'll have easy access to schools, shopping, restaurants, & everyday conveniences. Anchored by the highly respected St. Francis Memorial Hospital, providing residents with quality healthcare close to home. This combination of small-town charm & outstanding services makes the Madawaska Valley an increasingly sought-after destination for families, retirees, & professionals alike. Outdoor enthusiasts will appreciate the lakes, trails, & public lands nearby, enjoy boating, fishing, swimming, kayaking, ATVing, hiking, snowmobiling, & more. Algonquin Provincial Park is a short drive away, offering year-round adventures & spectacular natural beauty. Permit-ready plans & warranty details are available upon request. Upon acceptance of a conditional offer, a construction contract will be drafted outlining the responsibilities & expectations of both the vendor and purchaser. A standard clause has been attached for use in all offers to provide protection & clarity for all parties involved. (id:60083)
Exp Realty
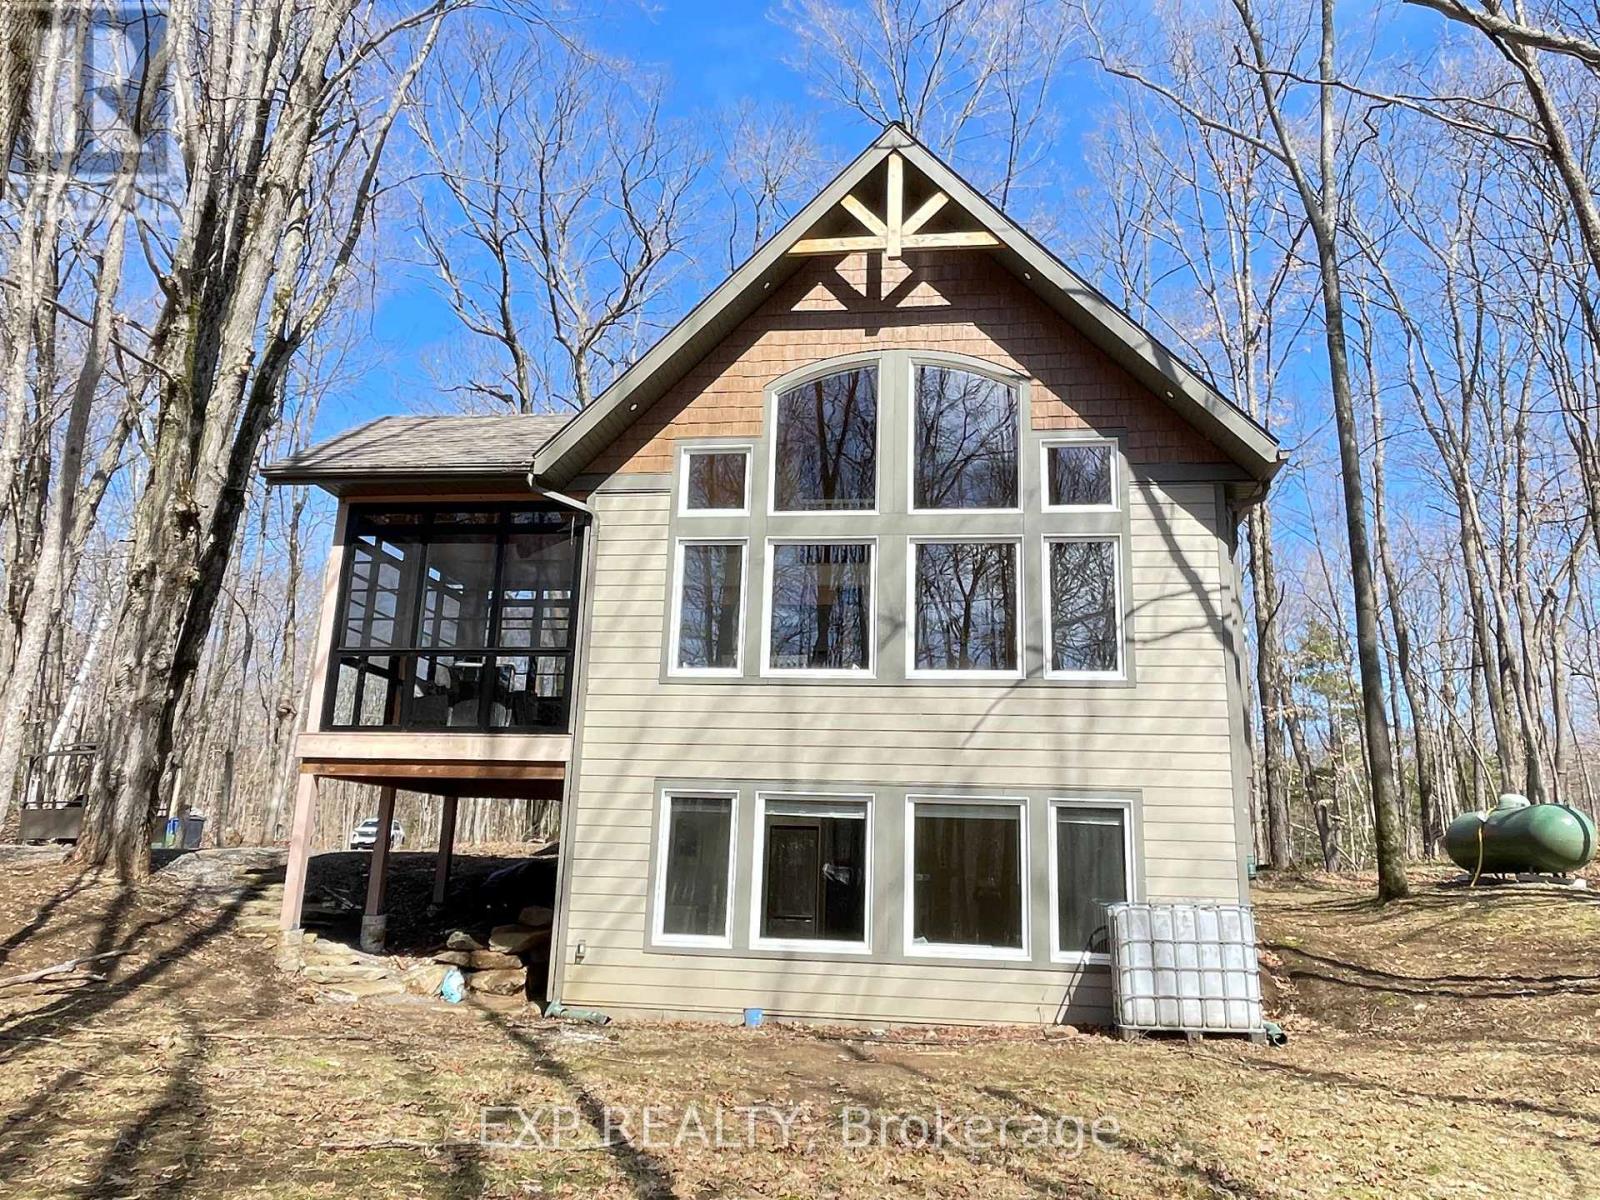
20 Crestview Drive
Greater Madawaska, Ontario
Welcome to 20 Crestview Drive in Calabogie, Ontario. A stunning Linwood Homes custom-designed for four-season living, adventure, and income flexibility. Located just minutes from Calabogie Peaks ski hill and offering deeded dock access to Calabogie Lake, this property delivers the ultimate Ontario lifestyle retreat. The main level features an open-concept Delauriers kitchen, dining, and living area wrapped in expansive windows that bring the surrounding forest indoors. Natural timber beams create warmth and architectural character, while the attached three-season sunroom by Sunspace extends your living space and invites peaceful mornings and relaxed evenings. Upstairs, you'll find two comfortable bedrooms and a full bathroom. The main level includes the primary bedroom and full bath, creating flexible space for family or guests. The fully finished lower level functions as a separate living suite complete with its own bedroom, bathroom with a heated floor, and an open living area. Ideal for multi-generational living, extended guests, or short-term rental income. Outdoor enthusiasts will appreciate proximity to skiing at Calabogie Peaks Resort, golf at the nearby nine-hole course, ATV and snowmobile trails, Nordic walking paths, beach volleyball, and lake access. Whether you are searching for a weekend getaway from Ottawa, a full-time residence immersed in nature, or a property with Airbnb potential in Calabogie, this home offers unmatched versatility. Live here full-time. Escape here on weekends. Or create a smart investment in one of Ontario's most dynamic recreational communities. 20 Crestview Drive is more than a home. It's a lifestyle opportunity. The property is being sold turn-key with all furnishings. (id:60083)
Exp Realty
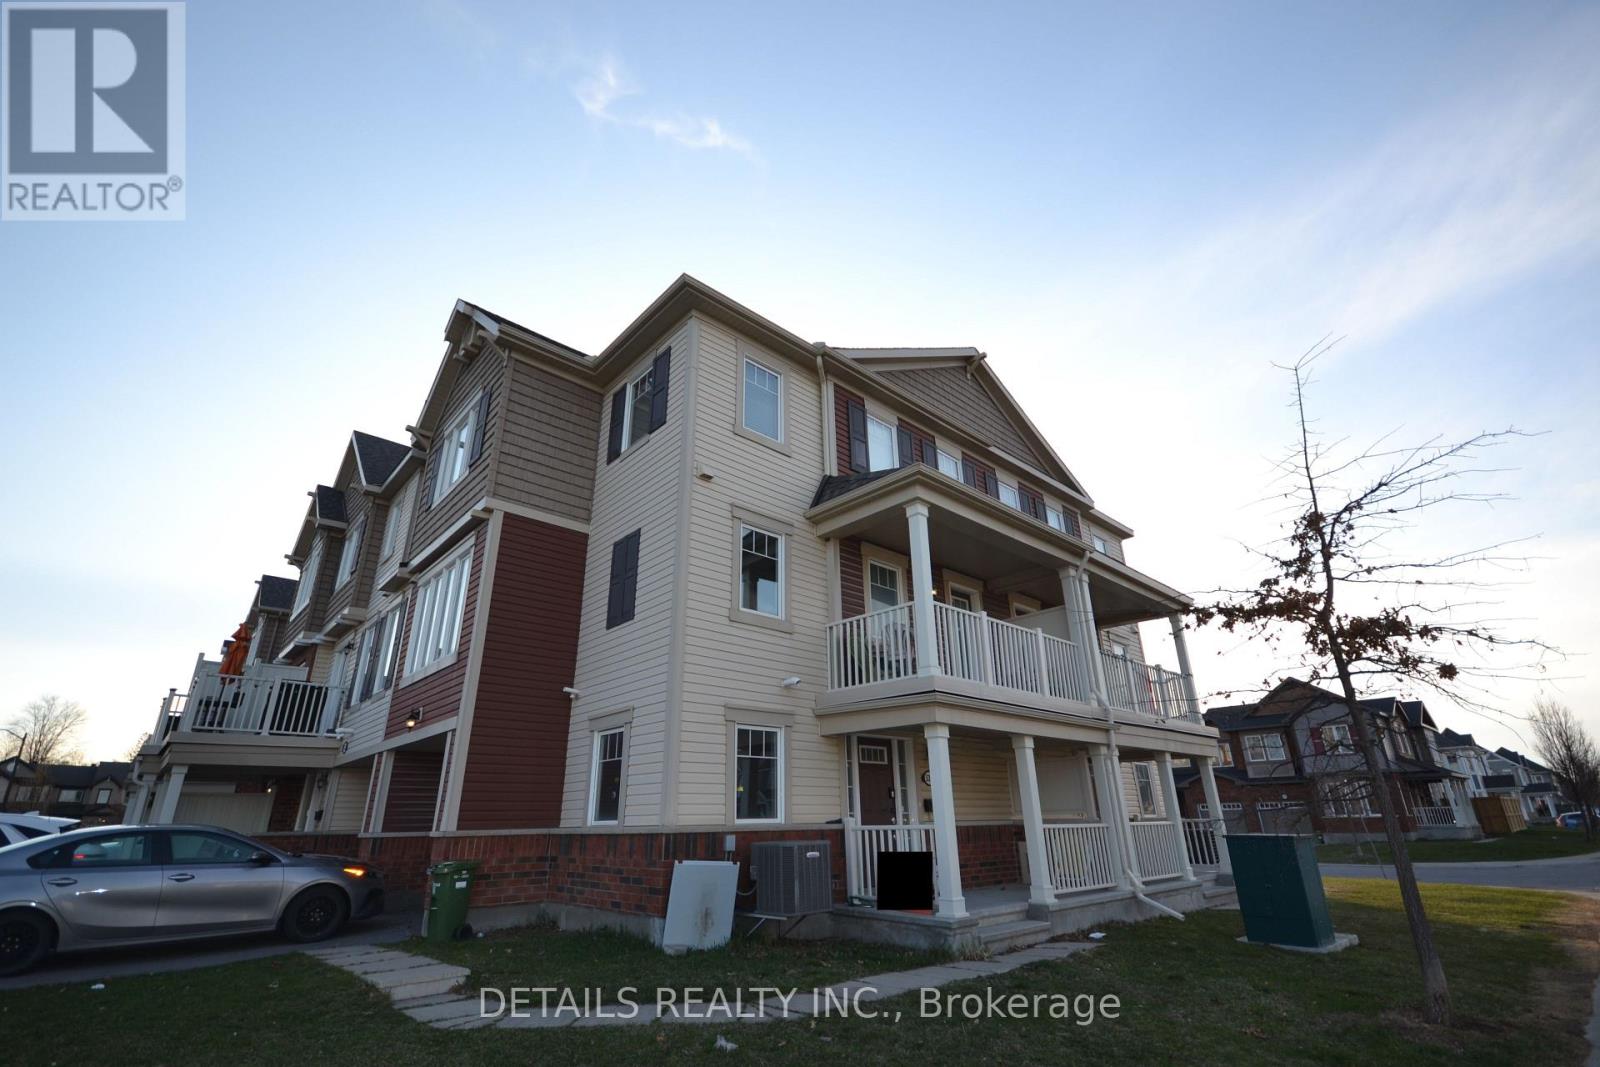
530 Snow Goose Street
Ottawa, Ontario
This remarkable 3+den END-UNIT freehold townhome on a corner lot is filled with natural light. The ground floor features a foyer, den and laundry. The second floor presents a well-planned layout with kitchen, powder room, living & dining rooms and a balcony. The kitchen is equipped with stainless steel appliances, plenty of cabinets and granite countertops. On the third floor you'll discover 3 generously sized bedrooms, each adorned with large windows that invite ample sunlight and a full bathroom. This residence seamlessly combines functionality and aesthetics, creating a delightful living space. Don't delay and make your move today! (id:60083)
Details Realty Inc.
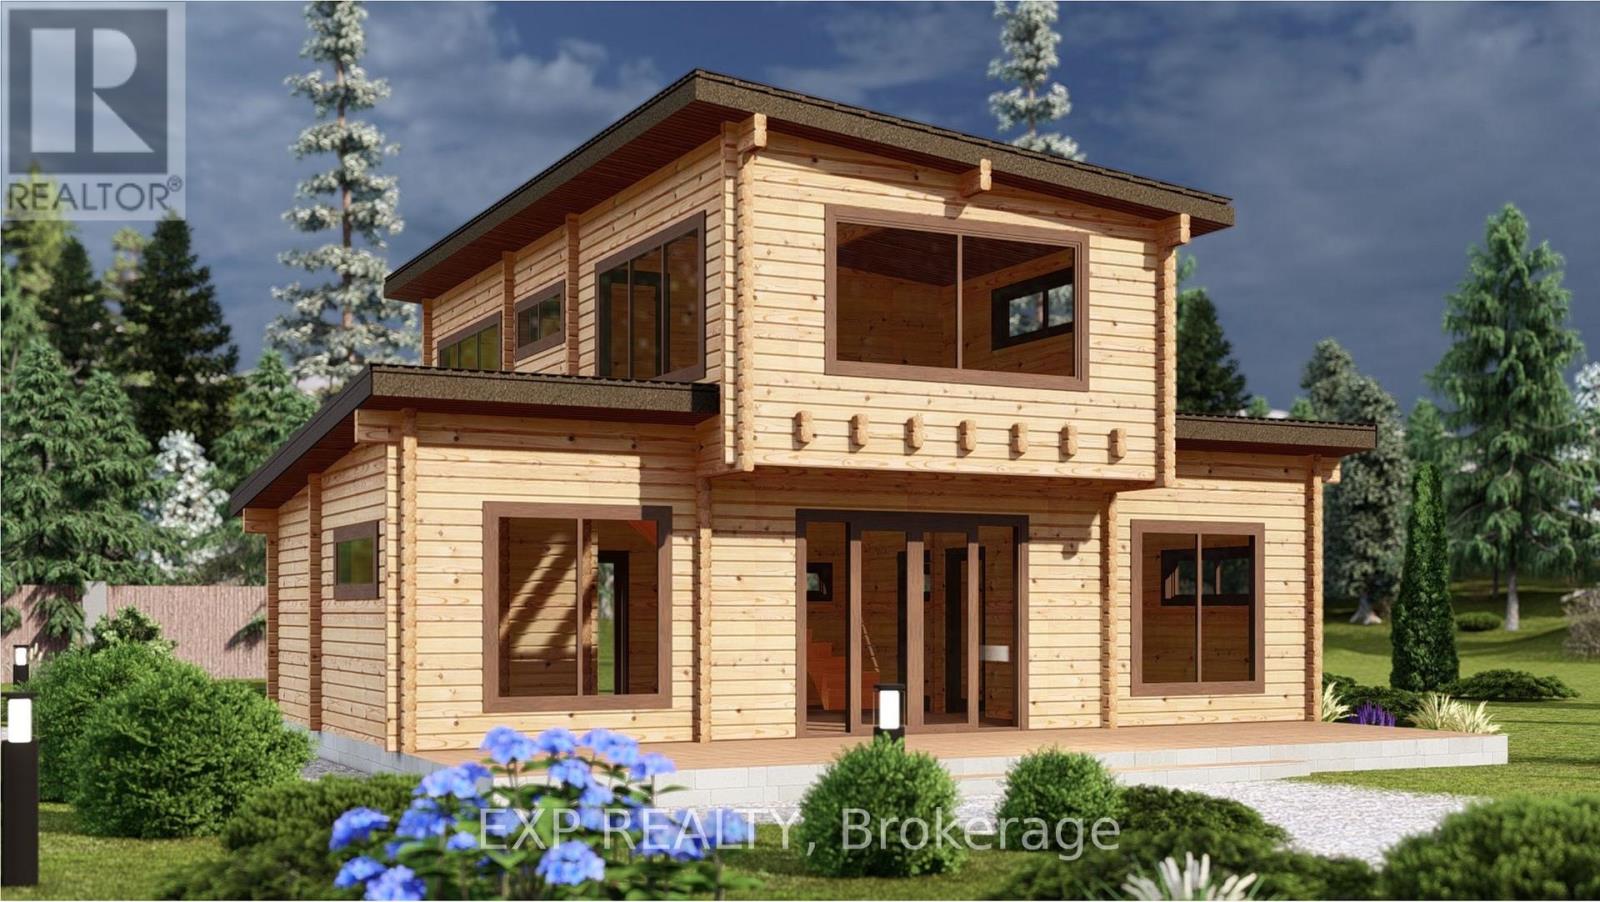
3395a Old Barry's Bay Road
Madawaska Valley, Ontario
Welcome to Zelney Lake in the heart of the Madawaska Valley. This stunning custom-designed 2 storey log home is about to break ground & once completed offer the perfect blend of rustic elegance, modern comfort, & year-round recreation on a 1.2-acre waterfront lot just minutes from Barry's Bay. This 3 bedroom, 2 bathroom home will feature an open-concept kitchen, dining, & living area highlighted by soaring floor-to-ceiling windows that showcase breathtaking lake views & fill the home with natural light. Main-floor office provides the ideal space for remote work, while the attached carport offers convenient protection from the elements. Step outside onto the spacious south-facing deck, where you'll enjoy all-day sunshine, unforgettable sunsets, & endless opportunities for entertaining family & friends. This sloping property offers privacy & natural beauty that makes waterfront living so desirable. Located just outside the vibrant & growing community of Barry's Bay, you'll have easy access to schools, shopping, restaurants, & everyday conveniences. Anchored by the highly respected St. Francis Memorial Hospital, providing residents with quality healthcare close to home. This combination of small-town charm & outstanding services makes the Madawaska Valley an increasingly sought-after destination for families, retirees, & professionals alike. Outdoor enthusiasts will appreciate the lakes, trails, & public lands nearby, enjoy boating, fishing, swimming, kayaking, ATVing, hiking, snowmobiling, & more. Algonquin Provincial Park is a short drive away, offering year-round adventures & spectacular natural beauty. Permit-ready plans & warranty details are available upon request. Upon acceptance of a conditional offer, a construction contract will be drafted outlining the responsibilities & expectations of both the vendor and purchaser. A standard clause has been attached for use in all offers to provide protection & clarity for all parties involved. (id:60083)
Exp Realty
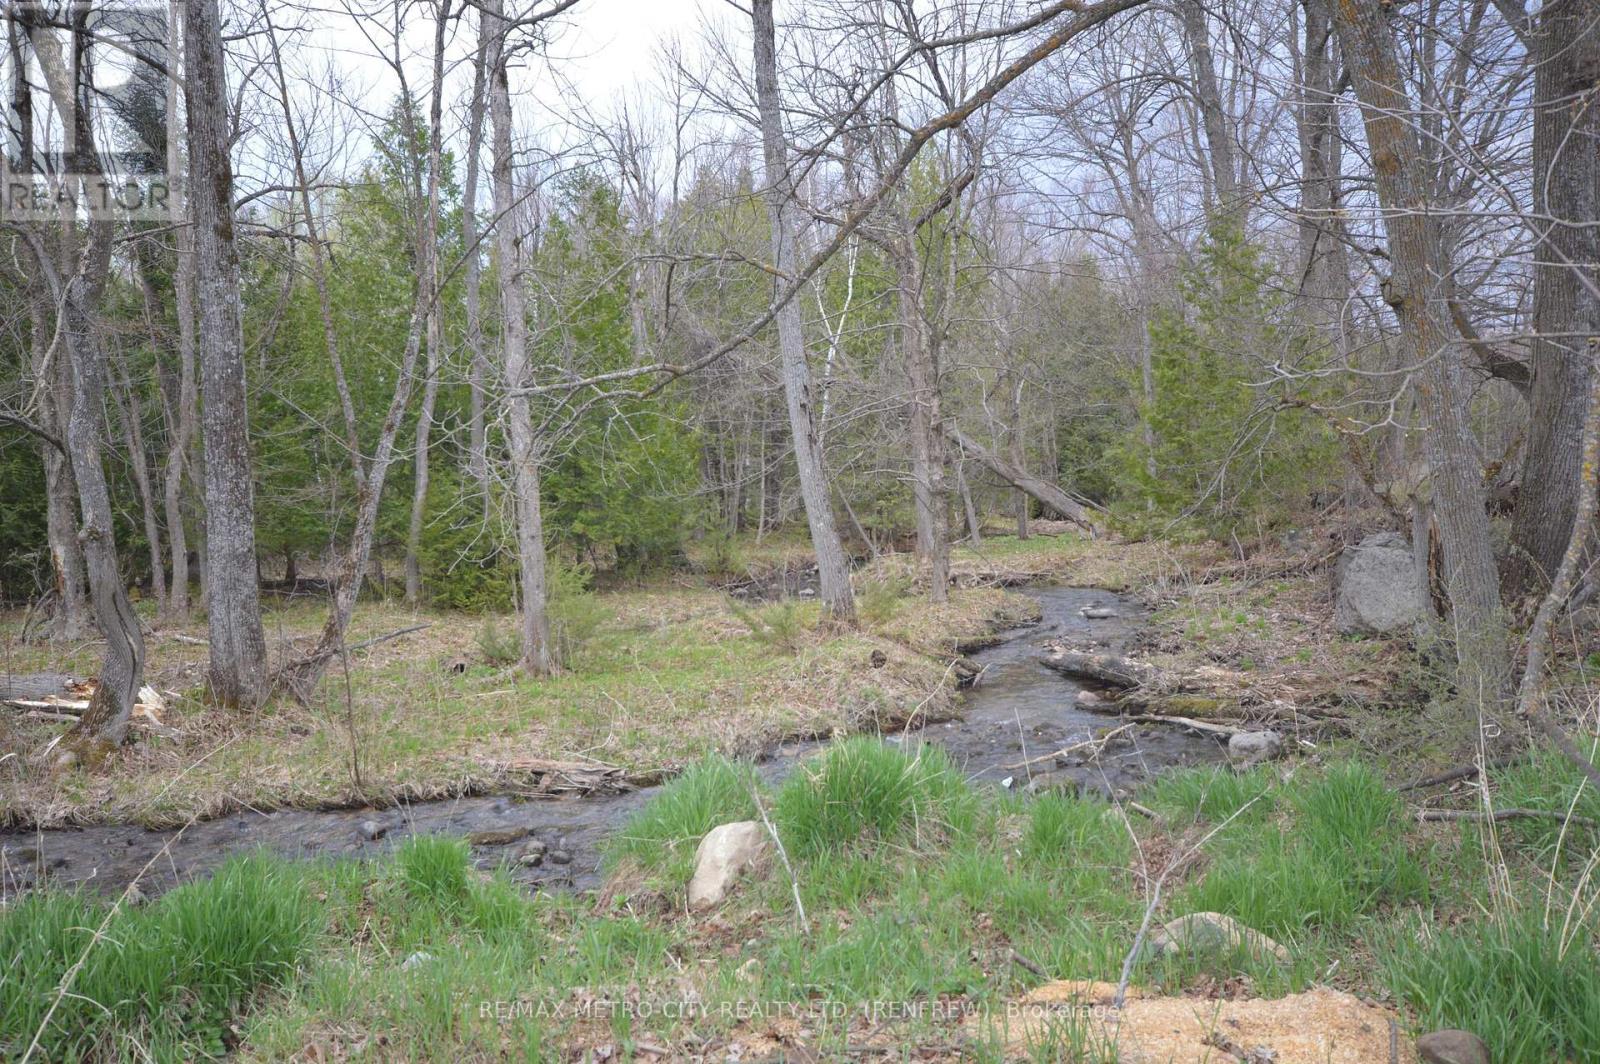
00 Flat Road
Greater Madawaska, Ontario
Quality building lot, approximatley 6.98 acres with 447.63 feet of road frontage on Flat Road. Property is a mixture of open field and a variety of trees. There is a small creek located on the south side of the lot. Hydro is available . HST is applicable and there is a current survey on file. (id:60083)
RE/MAX Metro-City Realty Ltd. (Renfrew)
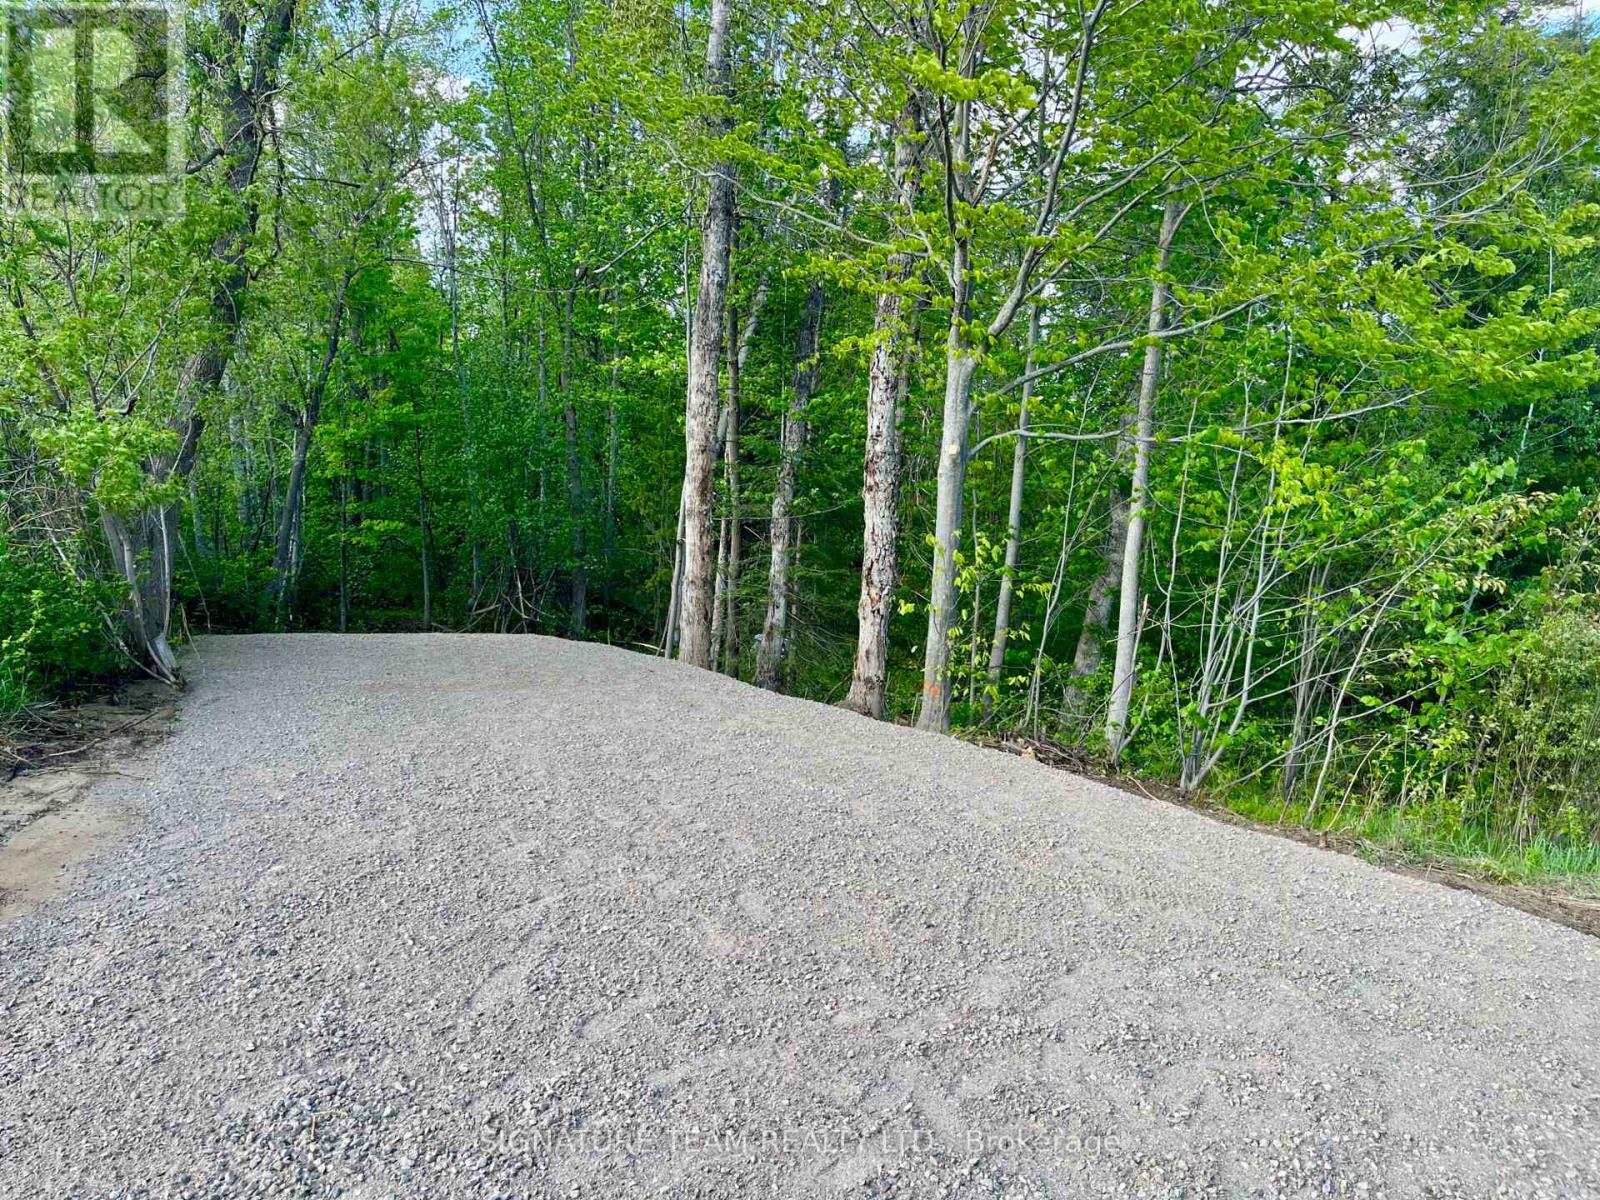
Pt Lt 9 Foymount Road
Bonnechere Valley, Ontario
Escape to your own private retreat with this 7.9-acre property located just outside the Village of Cormac and only 15 minutes from Eganville. Whether you're dreaming of building a year-round home, a seasonal getaway, or simply owning a recreational property to enjoy the outdoors, this lot has great potential. The property remains in its natural state, giving you the freedom to create your ideal setting, while key improvements are already in place. A new driveway has been installed, a dug well is located on the property, and hydro is available at the road for added convenience. Outdoor enthusiasts will appreciate the proximity to Lake Clear and several other nearby lakes, along with excellent opportunities for fishing, boating, hiking, ATVing, snowmobiling, and more. A great opportunity to own a peaceful piece of the Ottawa Valley countryside. (id:60083)
Signature Team Realty Ltd.
00 Mount St Patrick Road
Greater Madawaska, Ontario
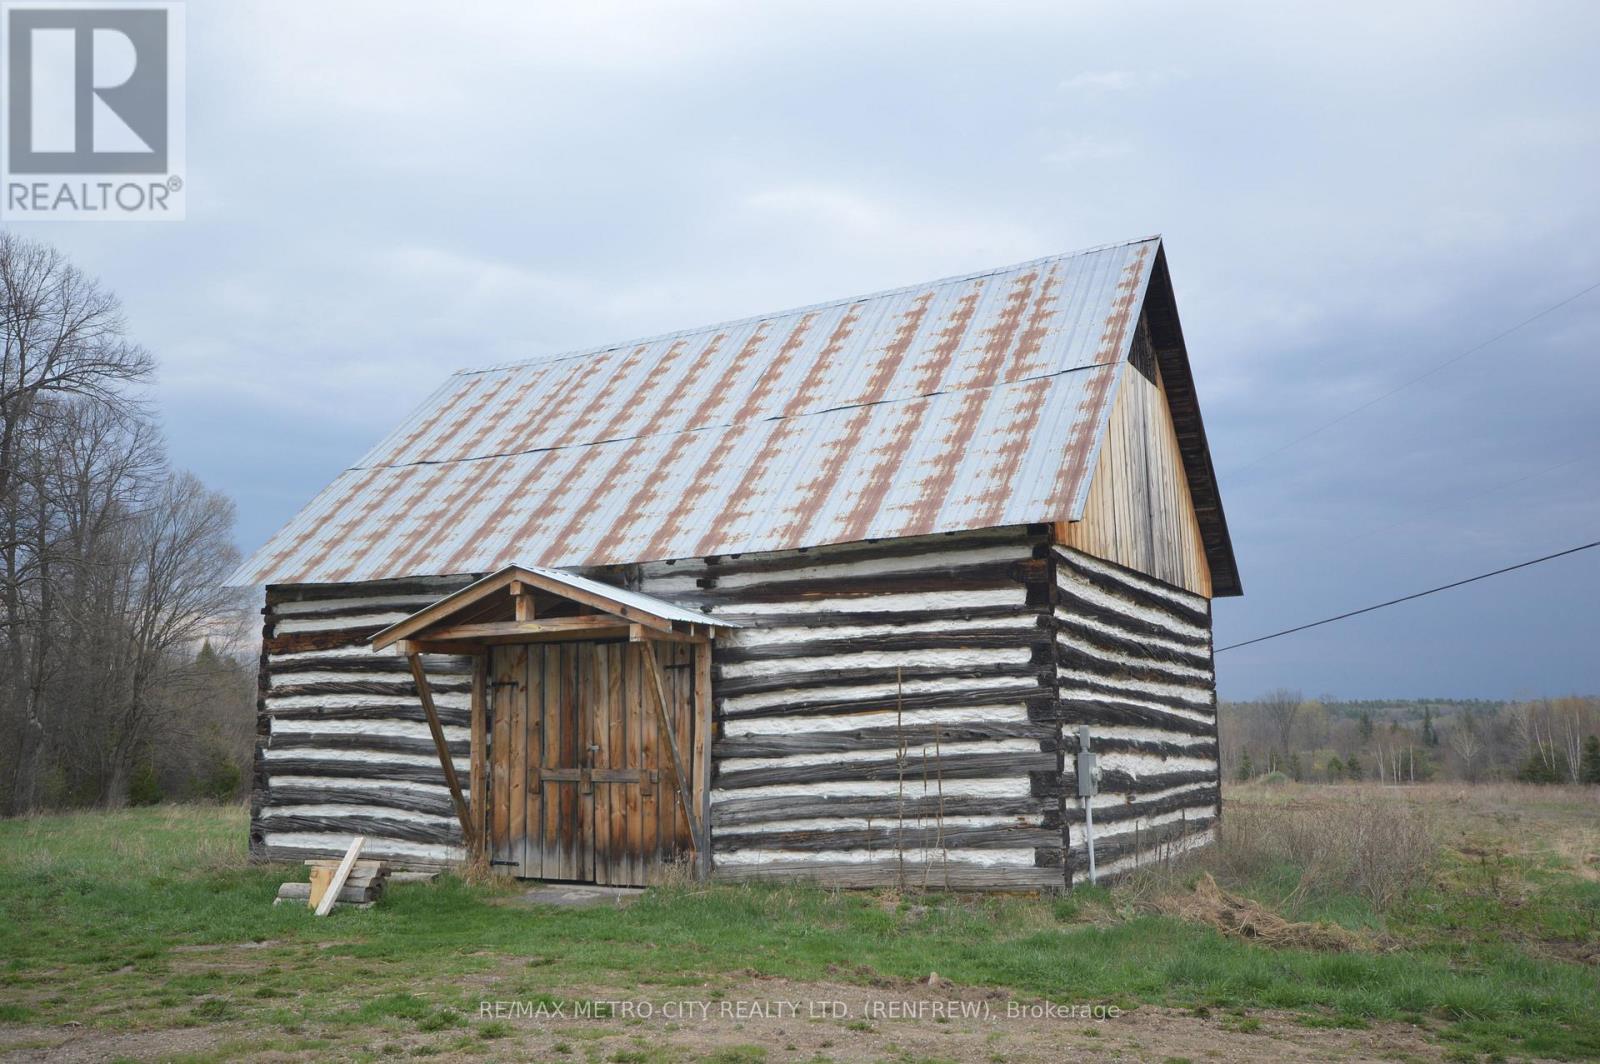
Quality building lot with 6.32 acres, with 507' fronting on Mount St Patrick Rd. Property is mostly opens and backs onto a creek. There are several out buildings including an older log building currently serving as a workshop 28' by 40' with a new cement floor and 200 amp service in an excellent state of repair, a second building is 28' by 38' used mainly for storage and the third log building is 28'by38' used for storage as well. HST is applicable. (id:60083)
RE/MAX Metro-City Realty Ltd. (Renfrew)
8j - 310 Central Park Drive
Ottawa, Ontario
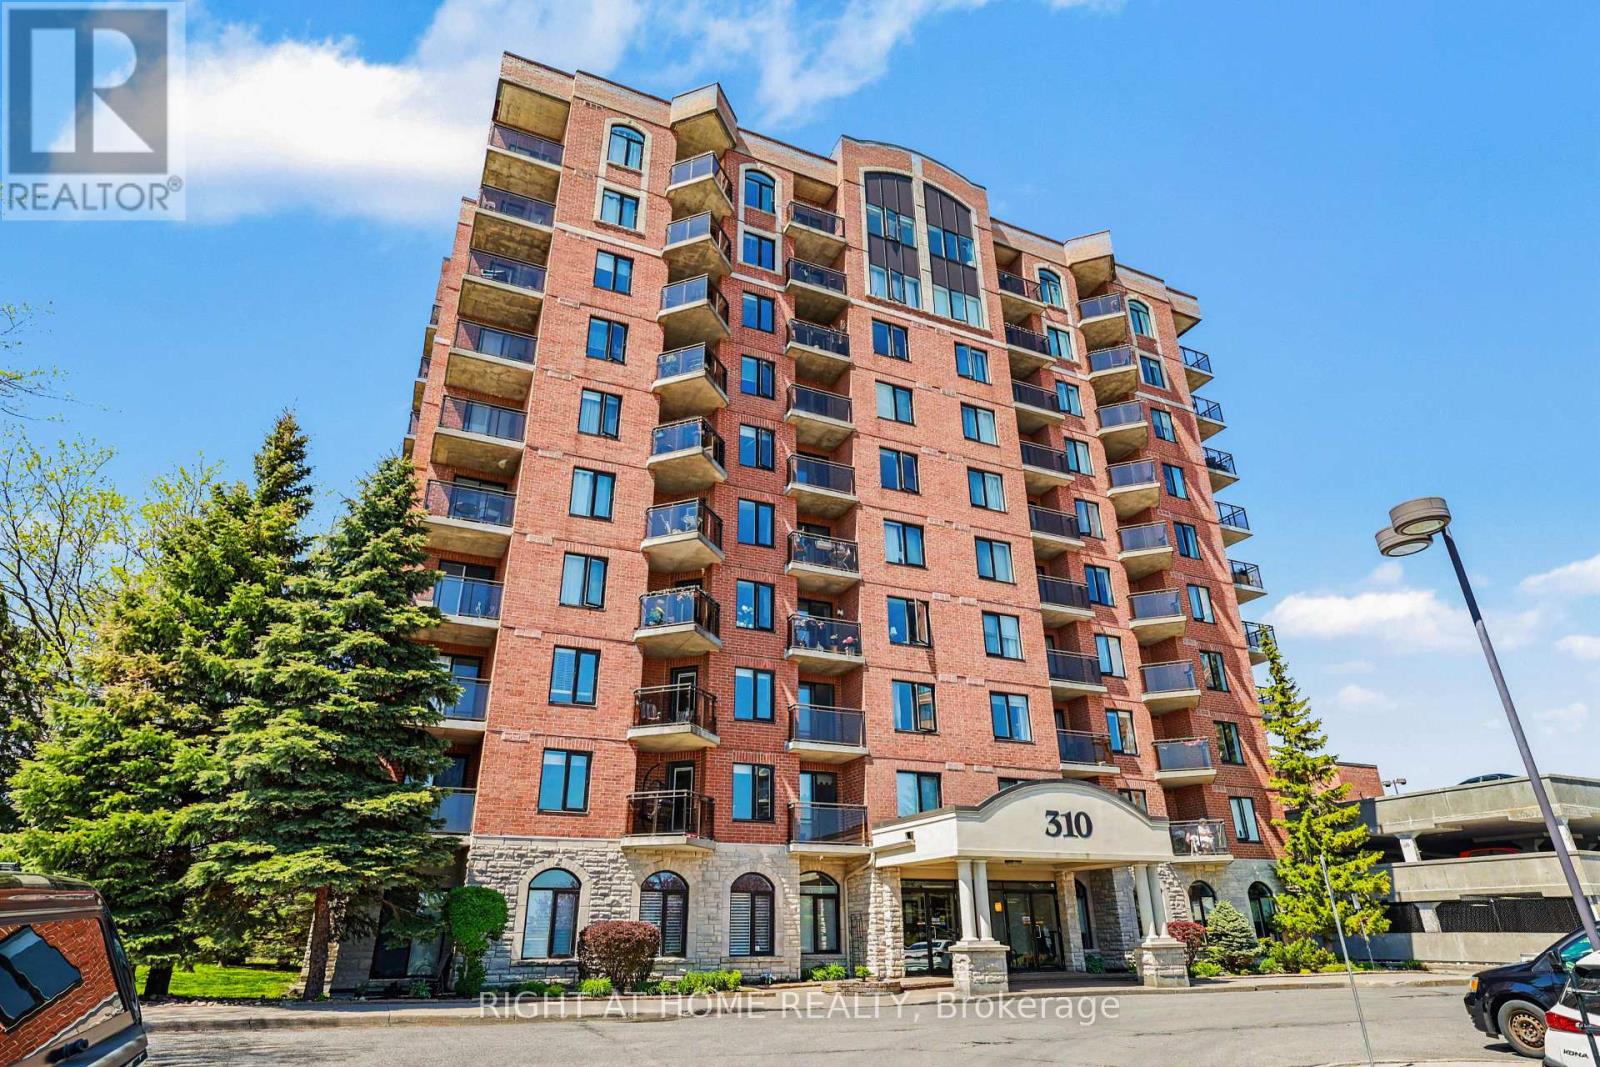
Welcome to your perfect urban oasis in the heart of Central Park community! This stunning one-bedroom, one-bath condo boasts an inviting 600 sq/ft (approx.) open-concept floor plan, featuring beautiful hardwood floors throughout. The kitchen seamlessly flows into the living and dining area, creating a bright and airy space ideal for entertaining or relaxing. Step out onto your private balcony and take in the spectacular, serene views of the Experimental Farm-a rare find that brings nature right to your doorstep.Located within walking distance to bike trails, parks, and shopping, this unit offers unparalleled access to the best of city living. Whether you're a first-time homebuyer, professional couple, or savvy investor, this condo ticks all the boxes for comfort, convenience, and lifestyle. Enjoy exclusive building amenities including a well-equipped gym and a spacious recreational/party room perfect for gatherings. **For added convenience, one underground parking spot is available for rent.** (id:60083)
Right At Home Realty
606 - 485 Richmond Road
Ottawa, Ontario
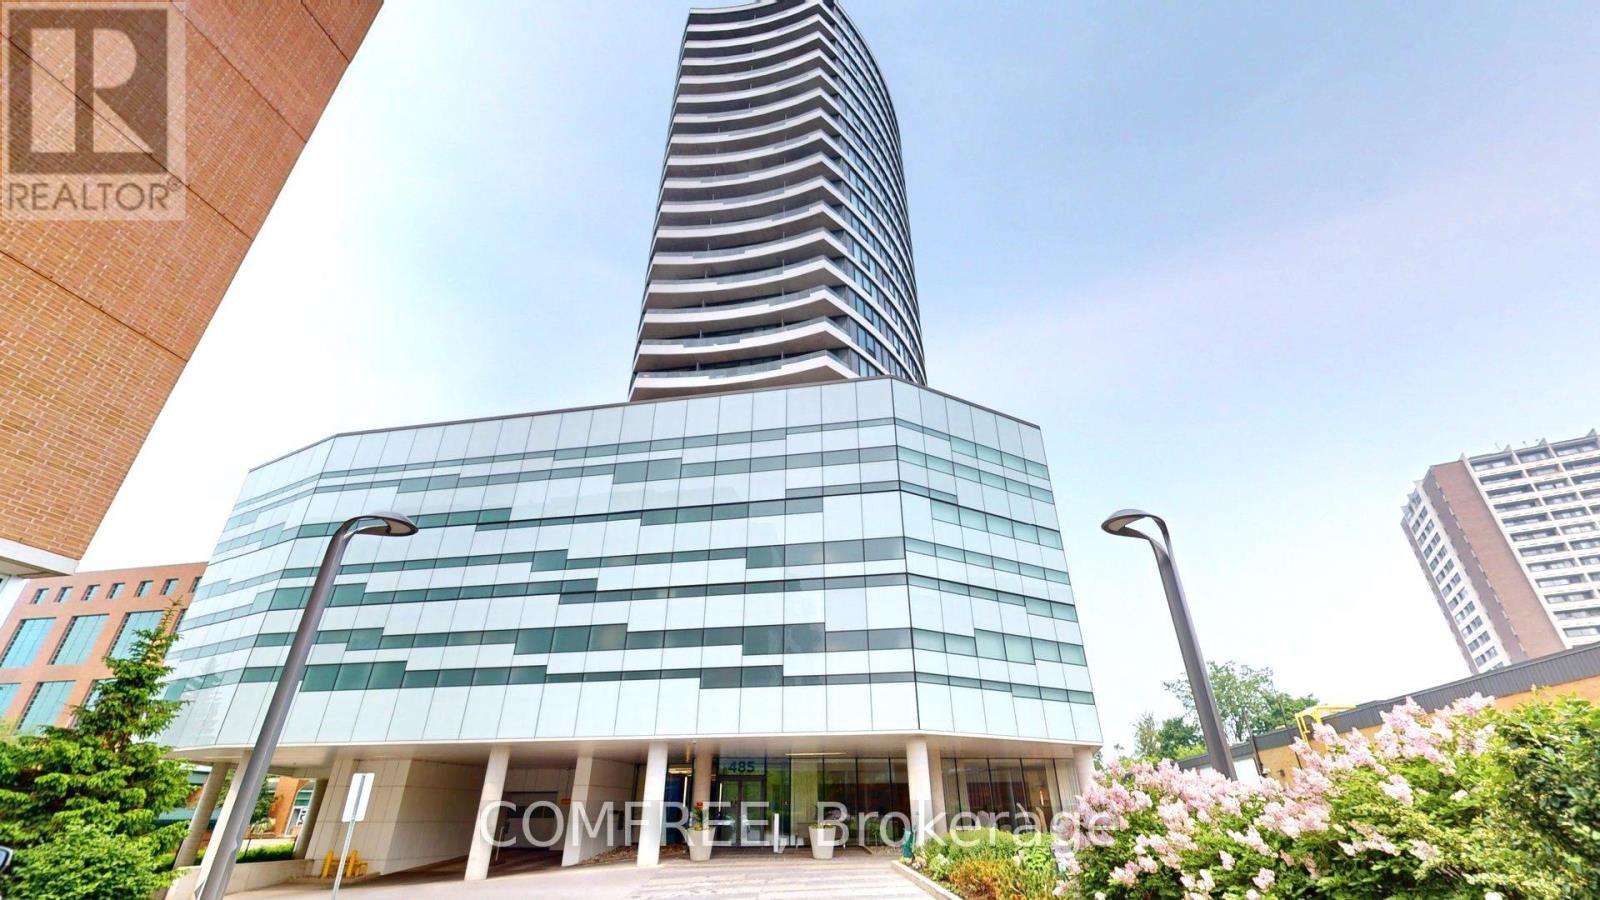
Discover urban elegance in this thoughtfully designed one-bedroom suite with Premium Terrace at Upper West a standout 25-storey architectural gem in the heart of Westboro. Modern kitchen Sleek granite countertops & stainless-steel appliances Convenient built-in island breakfast bar Comfort meets convenience Upgraded shower room & in suite laundry Hardwood-style floors throughout Indoor-outdoor living taken to the next level Your own 374sqft east-facing terrace ideal for morning coffee, sunset relaxation, gardening, or BBQs Building amenities that impress Fully equipped fitness centre (Movement Haus) Expansive podium terrace featuring lounge seating, fireplaces, gas BBQs & reflecting pool Stylish common lounge, private dining room with catering kitchen, guest suite, bike storage & secure access Low condo fees that include heat, air conditioning & building insurance. Unbeatable location Direct access to NCC bike trails, Ottawa River Parkway & Westboro Beach mere minutes away Easy transit: steps from LRT and OC Transpo (Westboro & Dominion stations) A vibrant neighbourhood of cafes, boutiques, diverse restaurants, and the famous Westboro Farmers Market. This is truly urban living at its best stylish, smart, and spacious, with one-of-a-kind outdoor space and access to top-tier amenities. Whether you're a first-time homebuyer, downsizer, or professional, this condo shines. (id:60083)
Comfree
115 Larose Lane
The Nation, Ontario
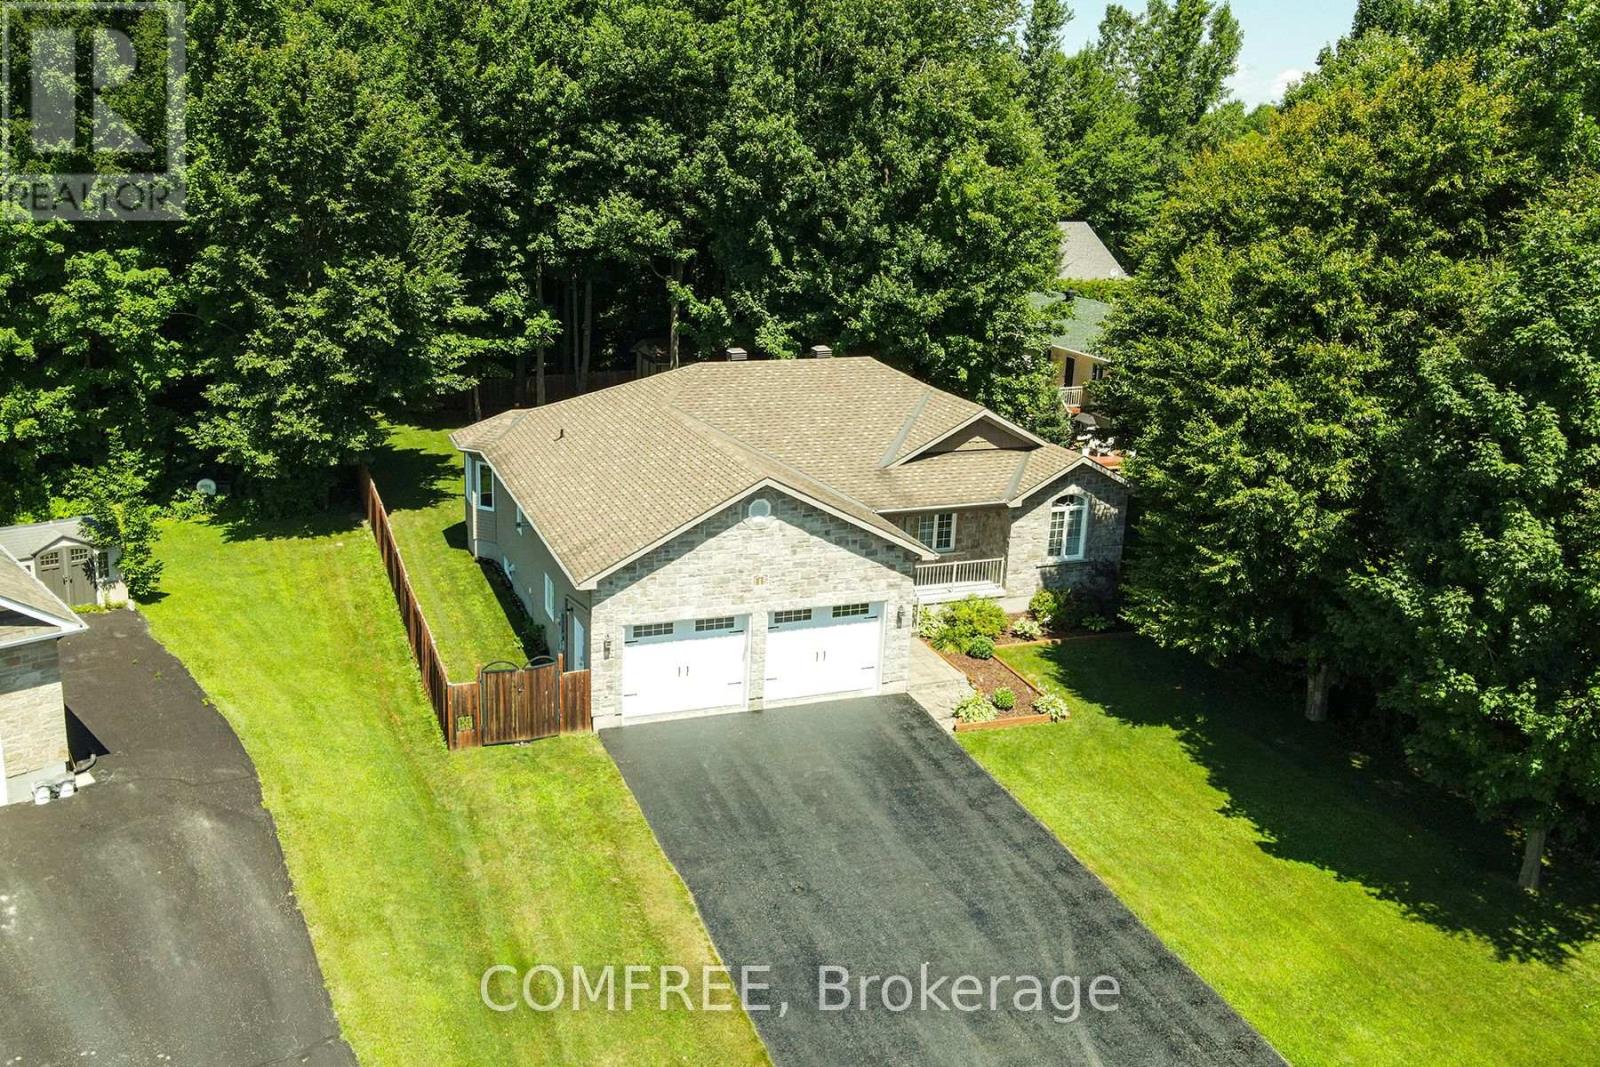
Rare opportunity to own a custom-built bungalow on a quiet cul-de-sac in Embrun's sought-after Forest Park area. Set on a private, treed lot with all services and virtually no traffic, this home is perfect for family living. Built in 2011, the main level is bright and spacious with open-concept living, a welcoming kitchen with island and pantry, and a dining area that flows to the outdoor deck - ideal for entertaining or relaxing. Features include 3 bedrooms + 1 finished room downstairs, 3.5 bathrooms including the primary with walk-in closet and ensuite, and a finished basement with large recreation area and built-in bar. The home also offers an attached double garage with inside entry, plus parking for up to 6 vehicles, along with forced air natural gas heating, central air, and municipal water & sewer. The 84.81 x 235.49 ft lot features mature trees and a private backyard, perfect for kids, pets, or gatherings. Located on a family-friendly cul-de-sac with minimal traffic, the home is close to a playground, Forest Park walking trails, and the Castor River. This property combines privacy, space, and convenience in one of Embrun's most desirable neighborhoods. (id:60083)
Comfree
125 Ridgemont Drive
Beckwith, Ontario
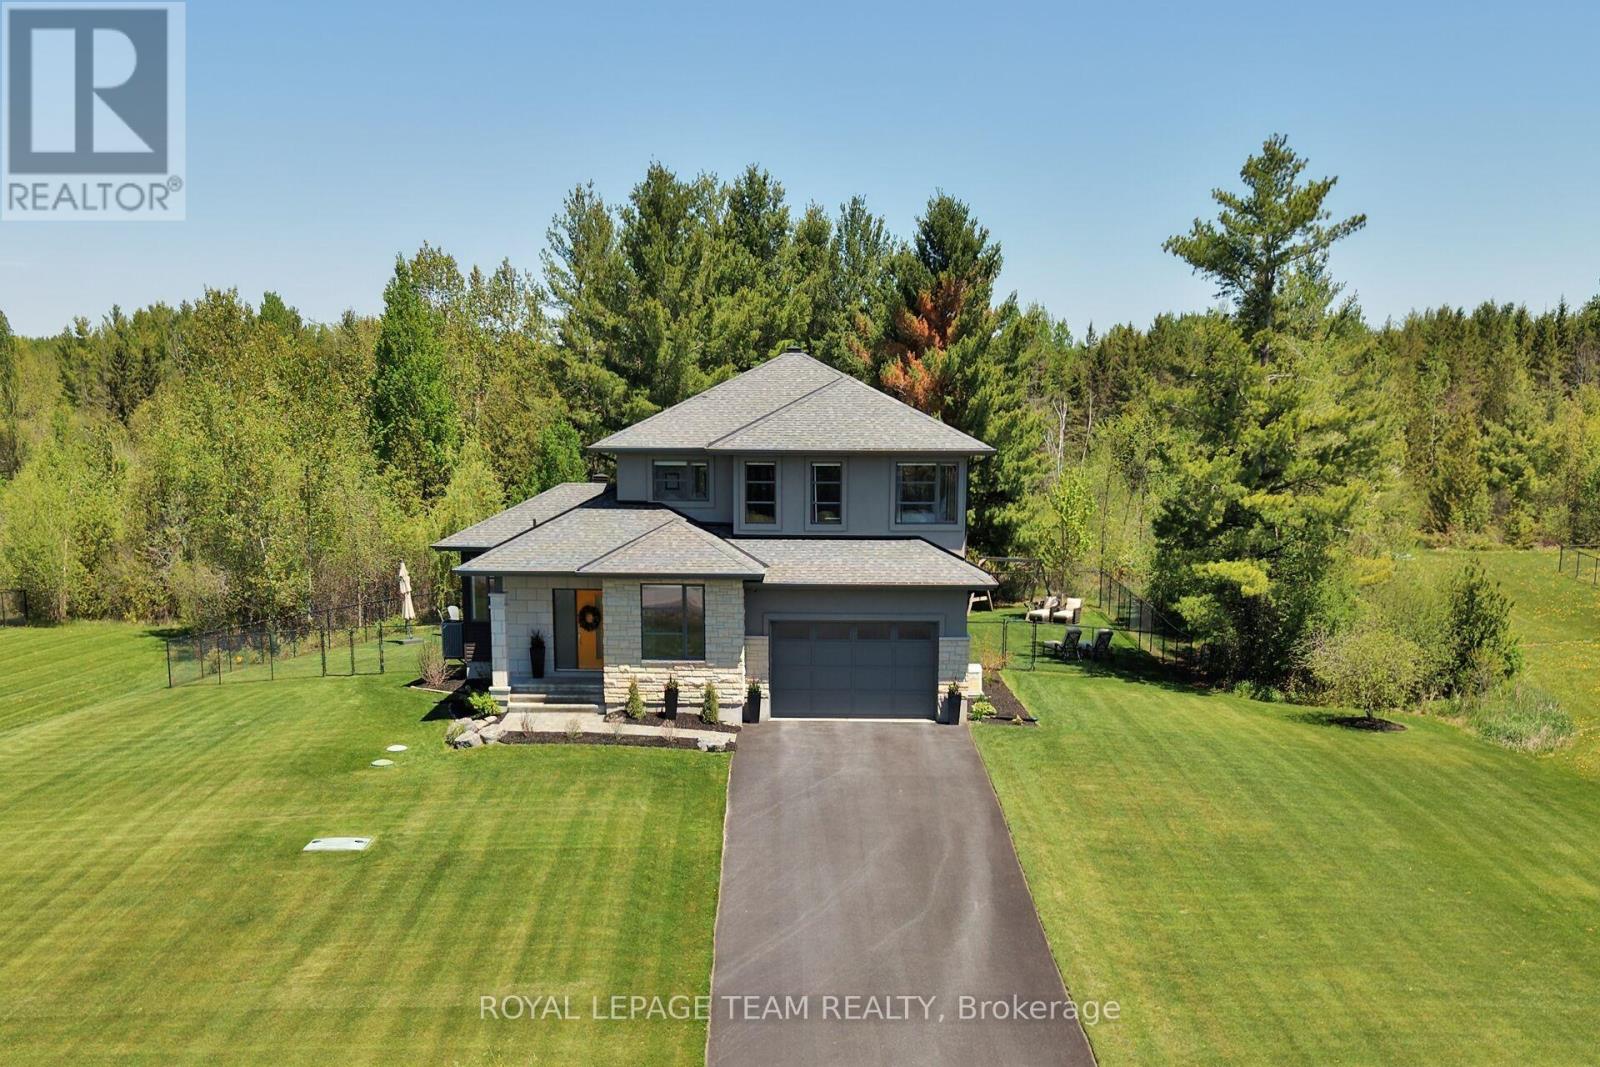
Welcome to 125 Ridgemont Drive where you will fall in love with this stunning 3 bedrm custom built home by Tomar Custom Homes. Located in the highly sought after community of Ridgemont Estates this home offers a tremendous amount of exterior curb appeal with full stone/stucco facade and placed on a GORGEOUS 1.7 ac treed setting that must be seen!! Inside, you'll find a modern, open concept design featuring a welcoming front entrance as well as the gourmet kitchen crafted by Deslauriers Kitchens accented w/lovely Quartz countertops, high quality stainless appliances incl.gas stove, large center island highlighted by elegant pendant lighting and large walk in pantry. The breakfast area offers loads of natural light thanks to large windows and provides access to an incredible SCREENED IN PORCH overlooking the private rear yard and natural wooded area behind (total lot depth nearly 500' deep!!) For those working from home the sun-filled main floor office will truly be appreciated!! Upper level comes complete with 3 very spacious bedrms including a king sized primary bedrm retreat w/huge walk in closet and ultra lavish ensuite bathrm highlighted by custom glass shower, elegant stand alone bathtub and large quartz topped vanity. Gorgeous site finished hardwood floors throughout the majority of the home including in all bedrms!! The unspoiled lower level is the perfect spot for your future recreation rm and/or bedrm as it features oversized lookout windows which flood this area with incredible amount of natural light...in addition there is rough in for bathrm! Property also includes a Generac generator, irrigation system plus a FULLY FENCED BACKYARD great for kids & pets! Excellent location...only a few min. to hwy.# 7 (LITERALLY) & just 8 minutes to numerous Carleton Place amenities and 15 min to Stittsville. Definitely a home you and your family will enjoy for years to come!! 24 hr irrevocable for offers. (id:60083)
Royal LePage Team Realty
1724 River Road
Mcnab/braeside, Ontario
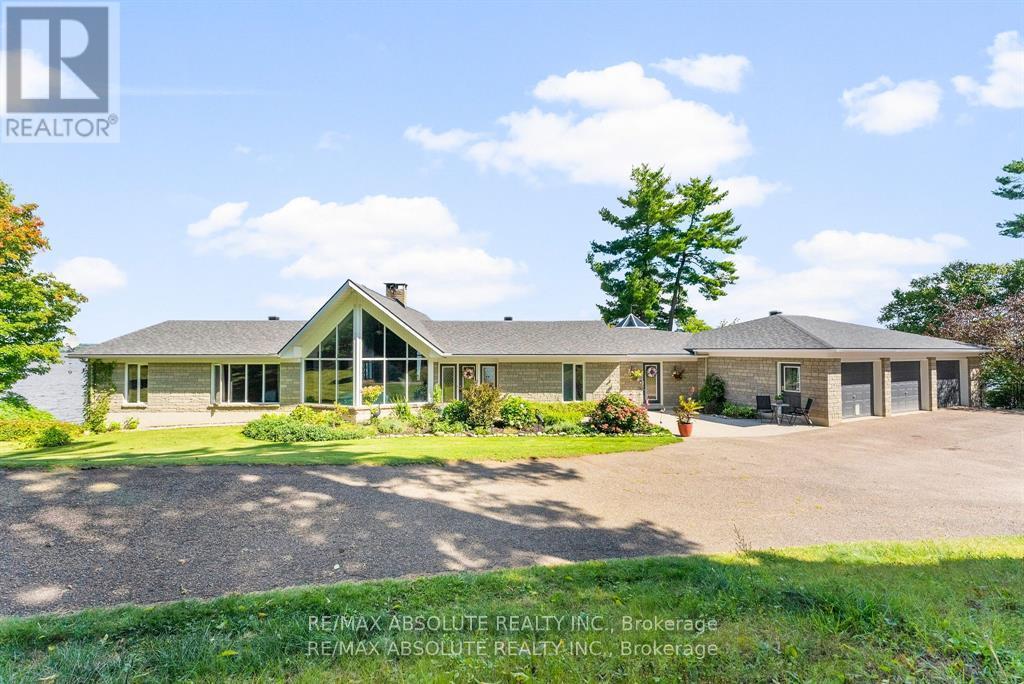
Panoramic views of the Ottawa River from this stunning custom built bungalow!Enjoy waterfront living at it's best with over 700 feet of waterfront on just under 3 acres!The Algonquin Trail is adjacent to the property for hiking, biking & family fun! Designed with open concept living in mind,the heart of the home features a spacious great rm with a 2 sided stone fireplace!Soaring cathedral ceilings framed by walls of windows!The well planned layout offers seamless flow,ideal for entertaining or relaxing while enjoying the views.Bright & spacious kitchen is a foodies delight with a large island,walk in pantry,induction stove(could convert back to gas) & all appliances included.A solarium off the kitchen is a great place to relax & offers a deck for the BBQ.Great room includes dining & living areas creating an ideal space for gathering.Primary bedrm with wall of windows & "more views" boasts a 6 piece ensuite & oversized walk in closet.Second bedrm with 4 piece ensuite great for guests.A main floor powder rm, office & second entrance round out the main level.The walk out basement provides additional living space.....a solid wood staircase leads to a beautiful family room!High ceilings & wall of windows create a sun filled living area with "more views"!Cozy up around the wood burning fireplace or enjoy the hockey game with family and friends! 2 more bedrms and 2 more bathrms on this walk out level ensure your family has lot's of room to grow!A large laundry rm & oversized cold rm + storage area round out this level.From the lower level you can access an oversized garage with plenty of room for vehicles, toys & storage plus an attached "2" car garage with extra space in a 3rd bay.Dock & boat lift are included.A concrete retaining wall spans the entire waterfront providing an efficient river wall to protect against erosion.With its exceptional location, thoughtful design, and unmatched scenery, this property is a rare opportunity to enjoy water front living at its f (id:60083)
RE/MAX Absolute Realty Inc.
131 Burns Drive
Mcnab/braeside, Ontario
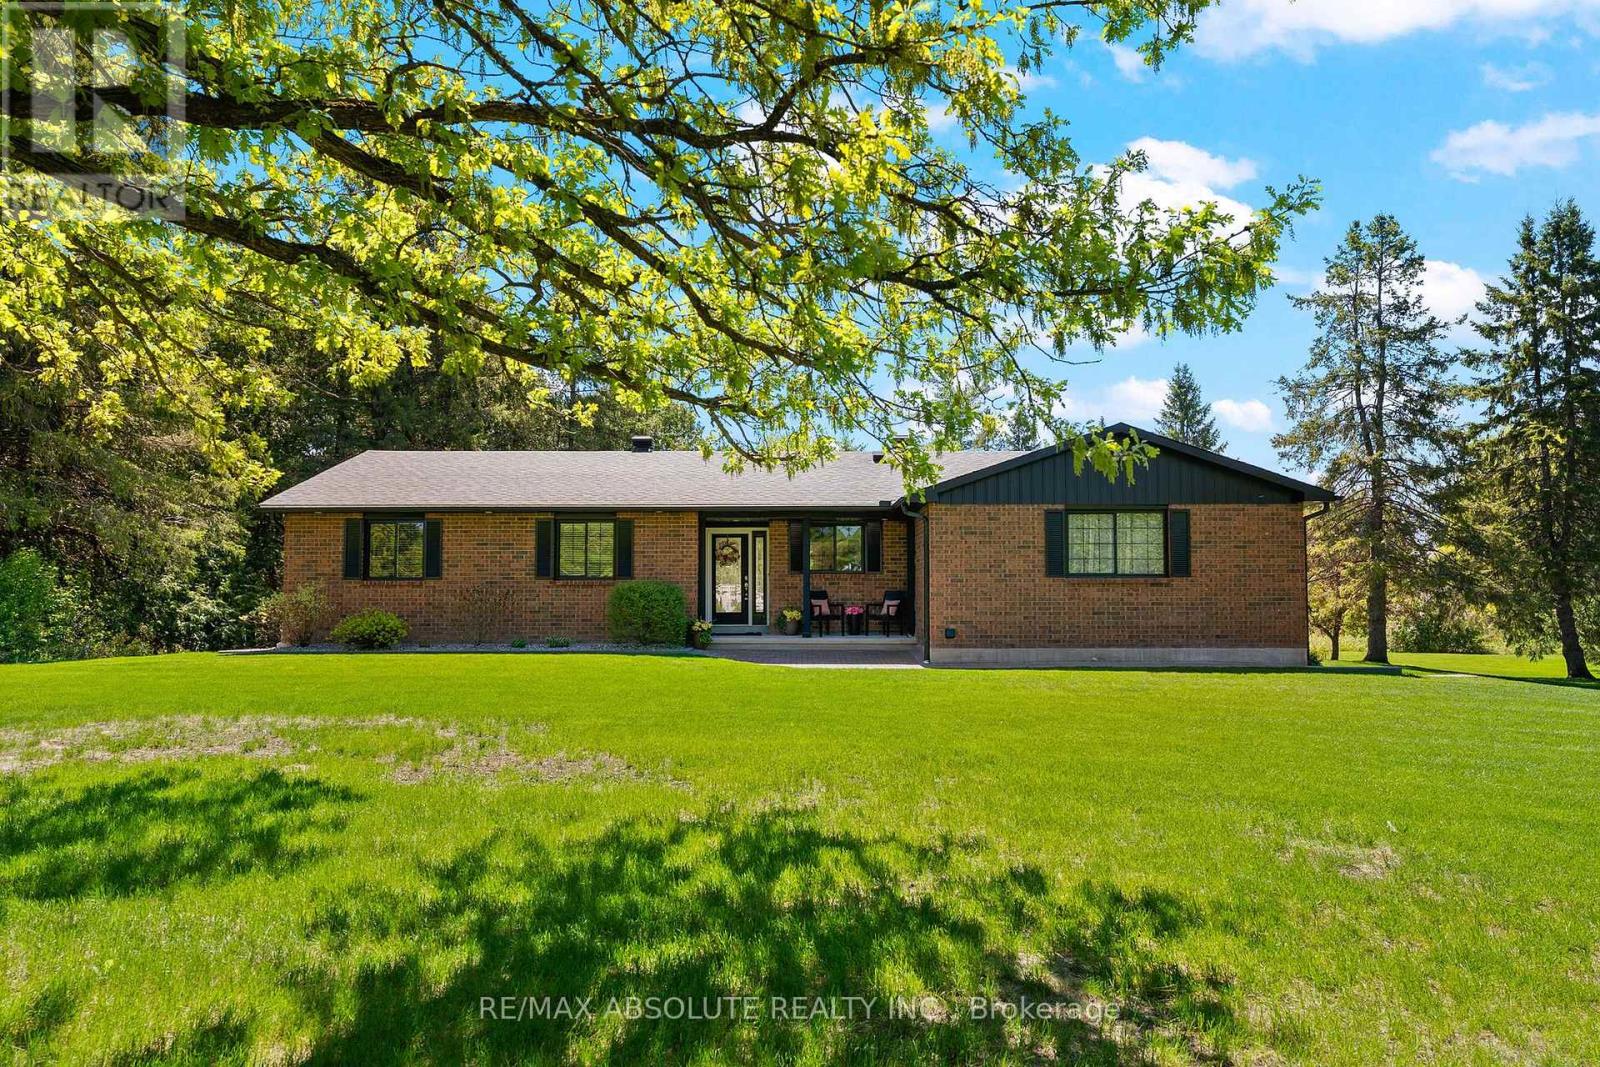
Welcome to this sprawling bungalow located in highly sought-after Dochart Estates, within the riverside community of Braeside. Set on an impressive 2.25 acre lot, this property offers exceptional space, privacy and peaceful country setting just minutes for the Town of Arnprior. The main level offers a functional layout with three generously sized bedrooms, primary bedroom with updated ensuite, main floor laundry well appointed kitchen with oversized island, open to dining room, cozy living room with natural gas fireplace leads to the show stopping sunroom which provides the perfect year round retreat- ideal for morning coffee, quiet reading, or entertaining which enjoying views of the surrounding landscape. The fully finished basement significantly expands the living space, featuring a large family room, gym area, office/den and powder room and ample storage, making it perfect for large families, hobbies or work from home flexibility. Step outside to your private backyard oasis, complete with an in-ground pool, making this home a dream for summer living, relaxing evenings. and hosting family and friends. The expansive lot offers plenty of room to roam, garden, or simply enjoy the tranquility of the established estate community. This exceptional property combines space, comfort, and lifestyle in one of the areas most coveted neighbourhoods- an ideal opportunity for those seeking refined rural living with modern convenience. (id:60083)
RE/MAX Absolute Realty Inc.
42 Oasis Street
The Nation, Ontario
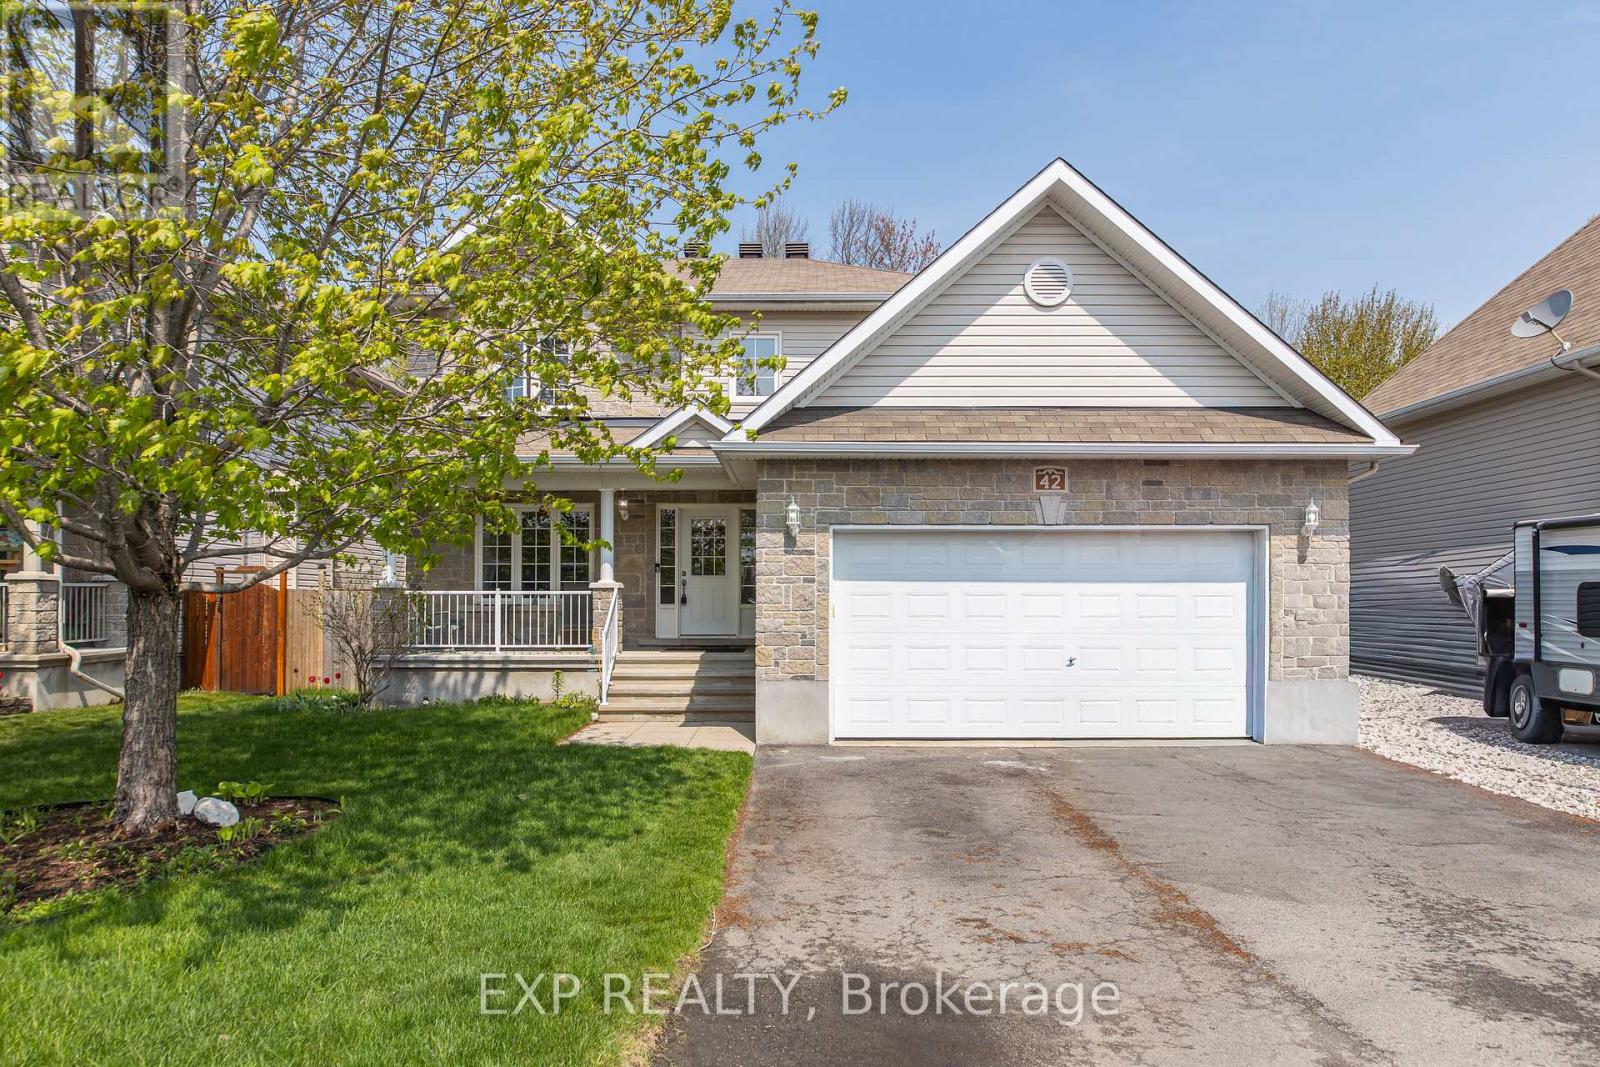
Welcome to this gorgeous 4+2 bedroom, 2-storey home beautifully finished in neutral tones and set on one of the largest lots on the street; backing onto the woods with no rear neighbours for added privacy and an above ground pool! Located in the growing community of Limoges, this area has seen incredible development in recent years with new amenities, parks, schools, and quick access to Ottawa. Inside, you'll find a bright and functional layout featuring a main floor office/den space; perfect for working from home or easily converted into a bedroom for multi-generational living. The spacious kitchen offers plenty of cabinetry, counter space, and a large centre island ideal for entertaining. Upstairs features an oversized primary bedroom with a 4-piece ensuite and convenient second-floor laundry. The fully finished basement includes a large rec room, full bathroom, storage space, and TWO ADDITIONAL BEDROOMS. A fantastic opportunity offering space, privacy, and flexibility for growing families! (id:60083)
Exp Realty
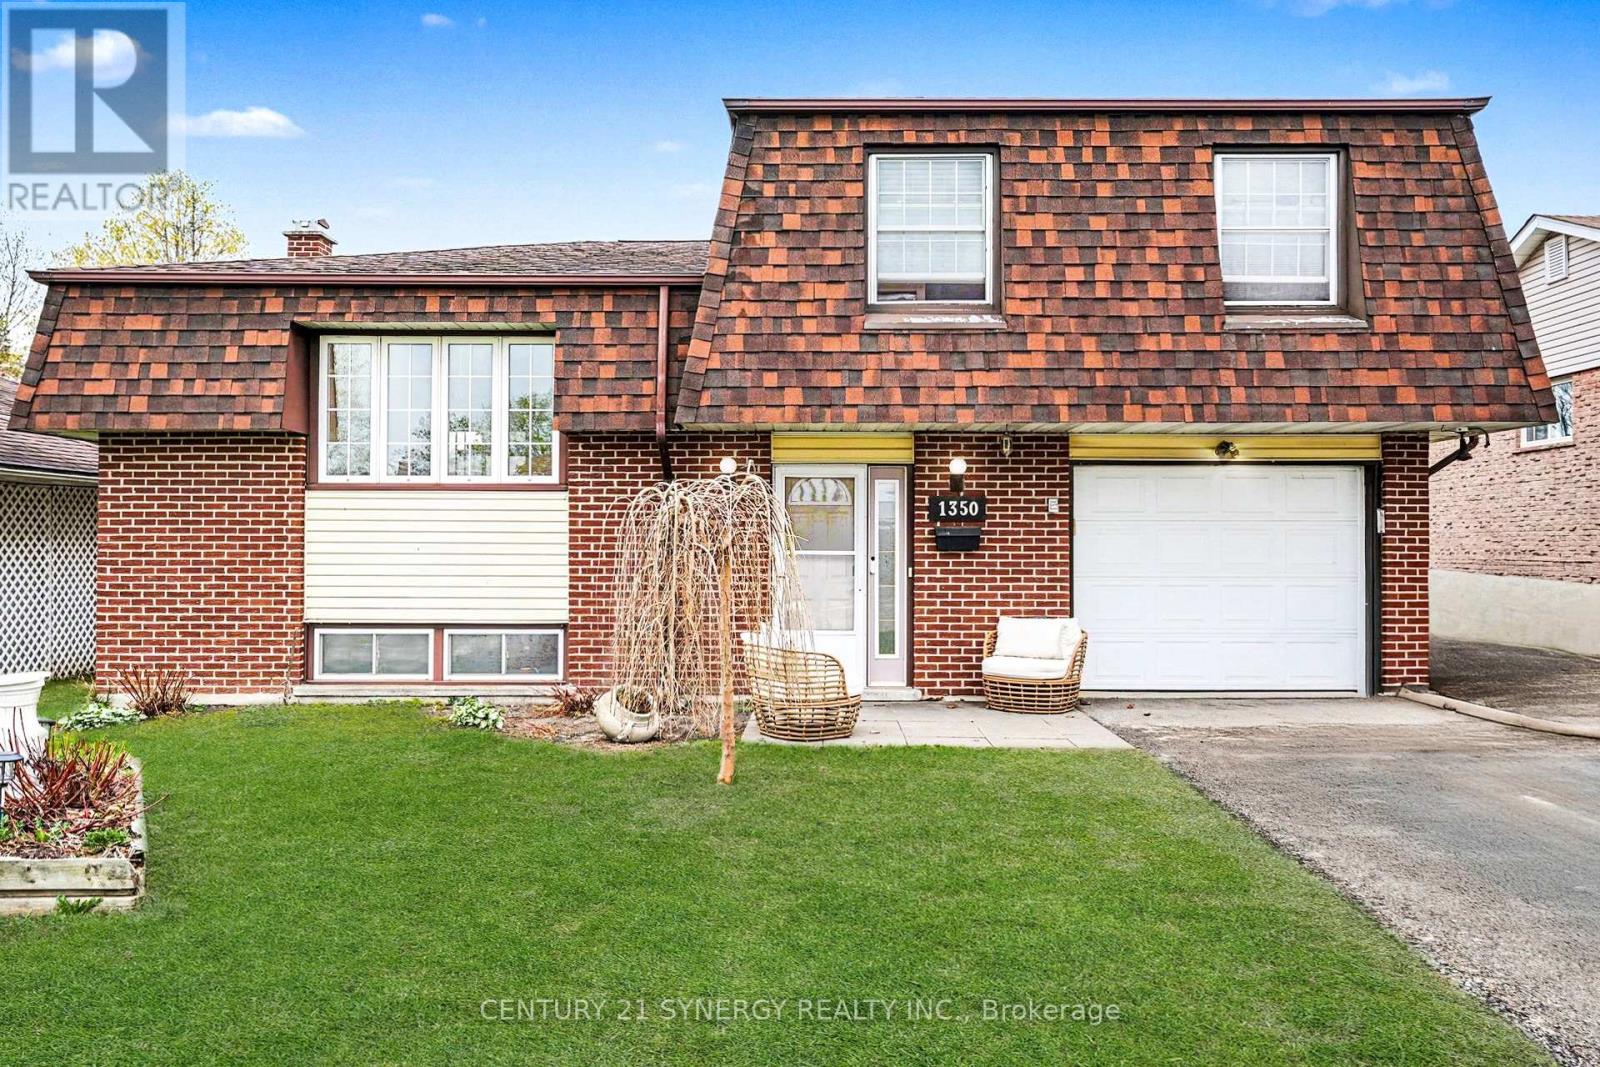
1350 Linden Crescent
Brockville, Ontario
Welcome to 1350 Linden Crescent, a very well-maintained 4-bedroom side-split is located on a quiet, family-friendly street in Brockville. Offering a thoughtful layout and excellent potential for secondary suite in the lower level, this property is ideal for families, investors, or buyers seeking affordability. Enter through the generous sized foyer, with direct access to the single attached garage. Also located on the ground level is a bright bedroom that was previously used as a laundry room and still includes the original water hookups, making it easy to convert back, or reimagine it as a hair salon, dog wash, or mudroom. The main living area has high quality laminate flooring throughout the open-concept living and dining room. The kitchen features stainless appliances and ample cabinet space. Upstairs you will find 3 generous sized bedrooms and the main 4pc bath. The finished basement adds valuable living space for a family room, office, or hobby area, a second full 3pc bath with stand-up shower, and a versatile utility room with a summer kitchen, offering pantry space, a full fridge and stove, and second set of washer/dryer hookups with current laundry room. Additional highlights include a single attached garage with convenient access to the fully fenced backyard, where you'll find beautifully maintained perennial gardens, deck and patio space. Recent updates such as fresh paint throughout and new lighting enhance the home's move-in-ready appeal. Zoned R2, this property offers added versatility, while very low property taxes and utility costs keep monthly carrying costs affordable. Ideally located close to the Brockville Memorial Civic Centre, St. Lawrence College, shopping, amenities, and with quick access to the 401, this home combines comfort, practicality, and location. (id:60083)
Century 21 Synergy Realty Inc.
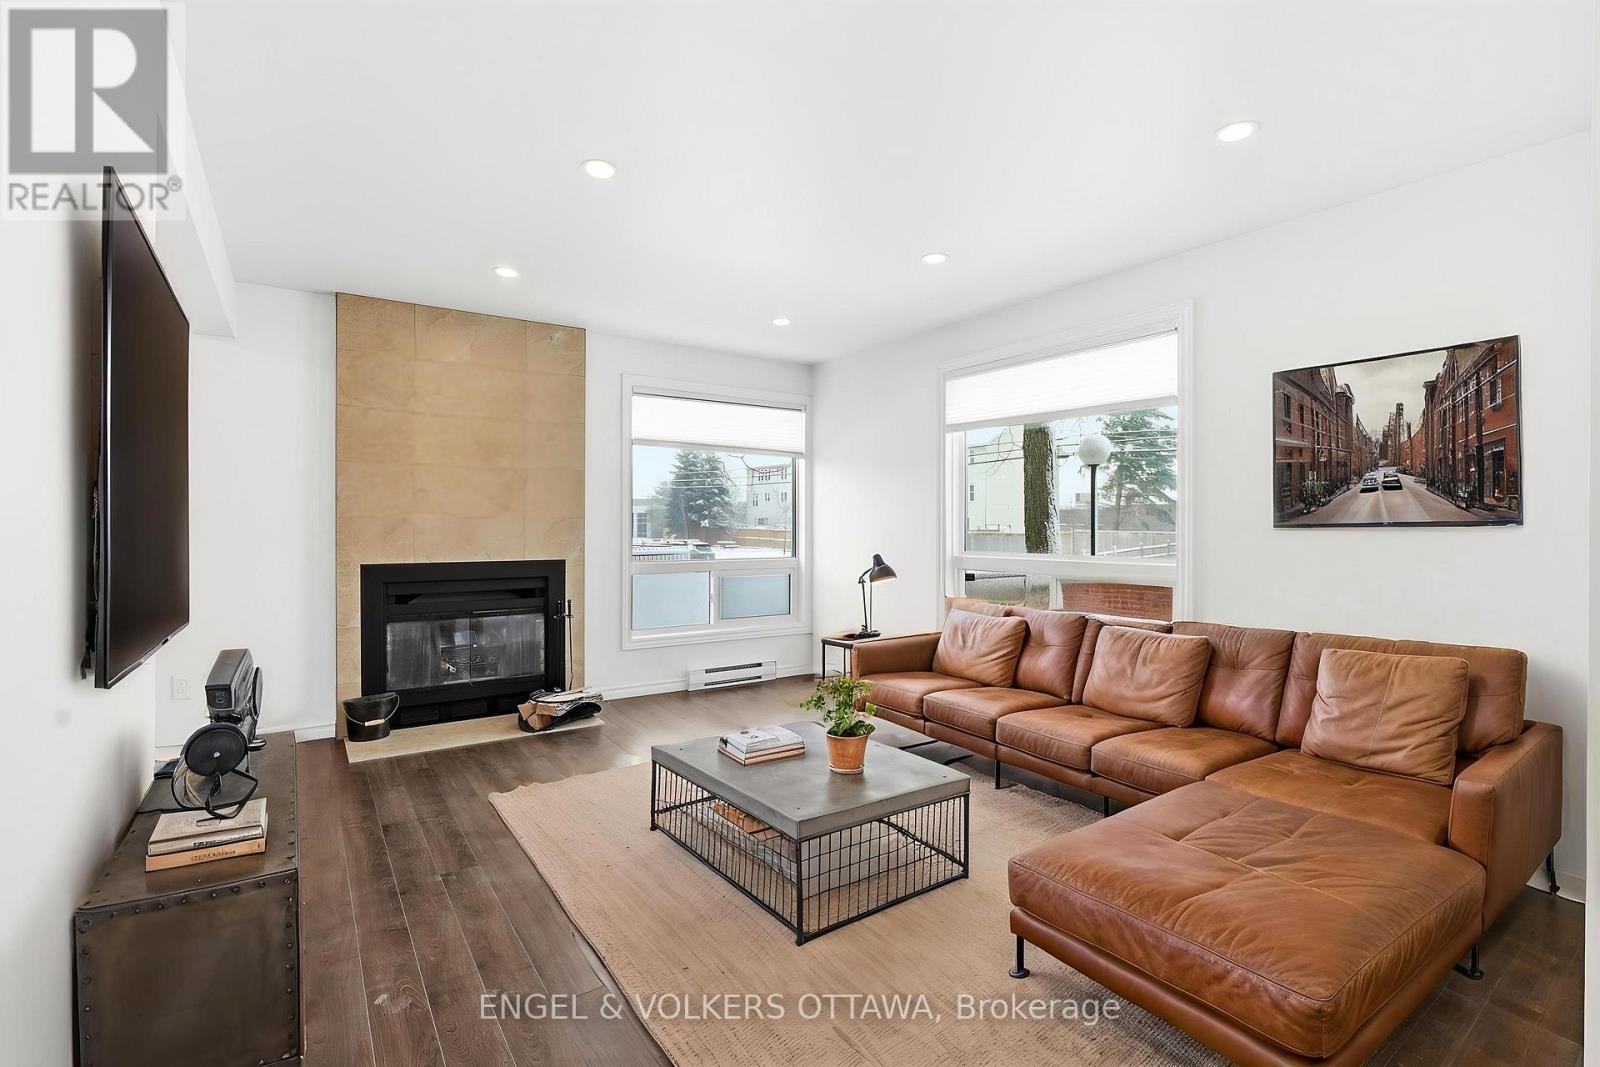
311 Presland Road
Ottawa, Ontario
Enjoy elevated urban living at 311B Presland Rd in Ottawa's vibrant Overbrook community. Step into this inviting lower-level unit and discover a bright and open living room anchored by a cozy wood-burning fireplace and large windows that fill the space with natural light. The layout flows effortlessly into the dining room, creating a warm and functional setting for entertaining, while a convenient powder room on the main level adds convenient ease. The walk-through kitchen preserves the open feel while offering a practical space for meal preparation without interrupting the flow of conversation. Outside, the private fenced front yard provides a peaceful retreat, ideal for relaxing or enjoying time with pets.Downstairs, full ceilings create an airy atmosphere rarely found in lower-level homes. The spacious primary bedroom features a stylish barn door leading to a generous walk-in closet, while a versatile second bedroom is perfect for guests, a home office or a den. A four piece bathroom and dedicated laundry room complete this thoughtfully designed level.Ideally located close to shopping, with quick access to the 417 and nearby greenspaces, this home offers a perfect balance of convenience and comfort. An excellent opportunity for first time buyers, downsizers or anyone seeking the best of central Ottawa. Condo fees: $515.00. (id:60083)
Engel & Volkers Ottawa
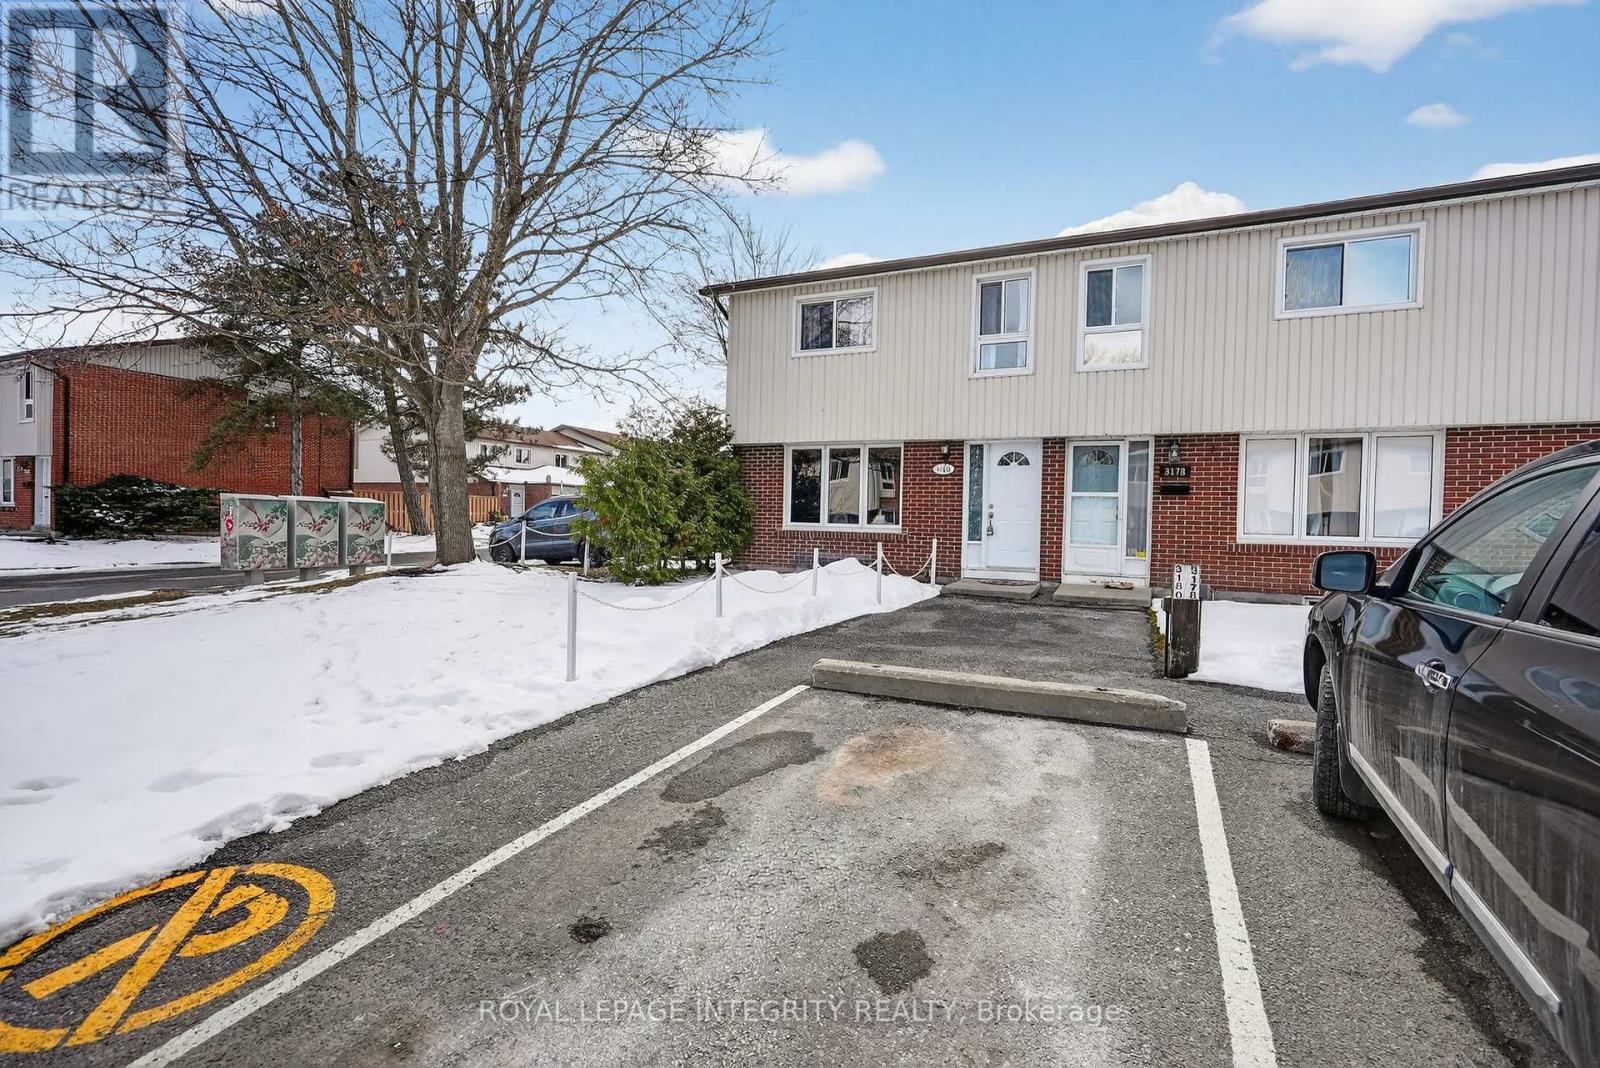
85 - 3180 Bannon Way
Ottawa, Ontario
Stylishly updated **end-unit condo townhome** located in a welcoming, family-oriented community! This bright and spacious 3-bedroom, 1.5-bath residence offers an ideal combination of comfort, functionality, and modern appeal. The main floor boasts gleaming flooring and elegant pot lights, creating a warm and inviting living space. The renovated kitchen features sleek cabinetry and stainless steel appliances, perfect for both everyday living and entertaining. A fully finished basement provides versatile additional space-ideal for a family room, home office, recreation area, or cozy movie nights. Enjoy the privacy of a fully fenced backyard with a convenient storage shed, perfect for relaxing or hosting outdoor gatherings. One dedicated parking space is included for your convenience. Situated in a desirable neighbourhood close to shopping, schools, parks, and transit, this home is an excellent opportunity for first-time buyers or investors looking for a move-in-ready property in a prime location. Book your showing today-this one won't last! (id:60083)
Royal LePage Integrity Realty
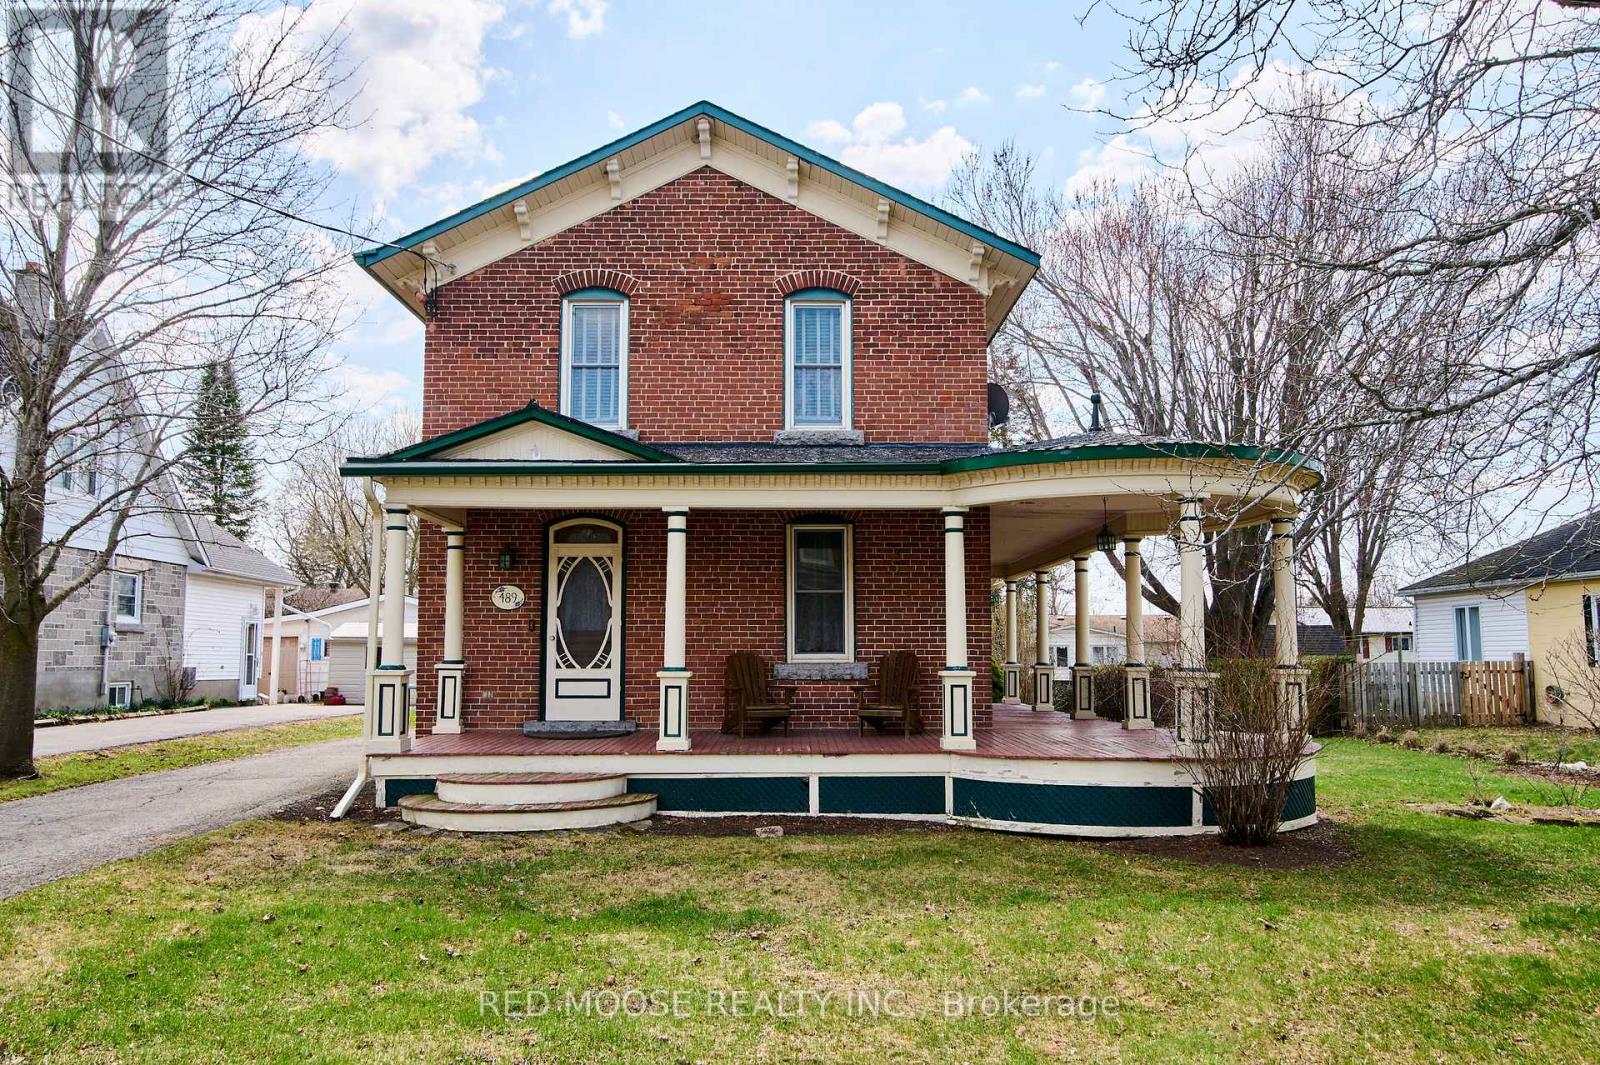
489 Fred Street
North Dundas, Ontario
Welcome to this beautifully preserved century home, where timeless character meets thoughtful modern updates. Meticulously maintained and lovingly improved over the years, this charming property offers the perfect blend of historic warmth and everyday comfort.Set on a fantastic lot with plenty of space to enjoy, the home welcomes you with a bright and inviting interior filled with natural light. The updated kitchen, completed in 2010, feels remarkably current - showcasing quality craftsmanship and a design that still looks like it was completed just a couple of years ago. At the same time, the main floor bathroom was tastefully renovated, offering both style and convenience. New flooring throughout the main level adds a fresh, cohesive feel, while preserving the home's classic character. Step outside to enjoy the new back porch, perfect for relaxing evenings or morning coffee. The lovely front porch is equally inviting - an ideal spot to unwind and take in warm summer days.Major mechanical updates provide peace of mind, with the furnace and A/C replaced just a few years ago, ensuring efficient comfort year-round.This is a rare opportunity to own a lovingly cared-for home that honours its heritage while offering modern reliability - all on a beautiful lot you'll be proud to call home. (id:60083)
Red Moose Realty Inc.

351 Voyageur Place
Russell, Ontario
Homes offers an award-winning home in designs & energy efficiency, ranking in the top 2% across Canada for efficiency ensuring comfort for years to come. Backing onto the10.2km nature trail, with a 5 min walk to many services, parks, splash pad and amenities! This home offers an open concept main level with engineered hardwood floors, a gourmet kitchen with cabinets to the ceiling & leading to your covered porch overlooking the trail. A hardwood staircase takes you to the second level with its 3 generously sized bedrooms, 3 washrooms, including a master Ensuite, & even a conveniently placed second level laundry room. The exterior walls of the basement are completed with drywall & awaits your final touches. Please note that this home comes with triple glazed windows, a rarity in todays market. Lot on Block 3, Unit C. Middle unit. *Please note that the pictures are from similar Models but from a different unit.* (id:60083)
RE/MAX Boardwalk Realty
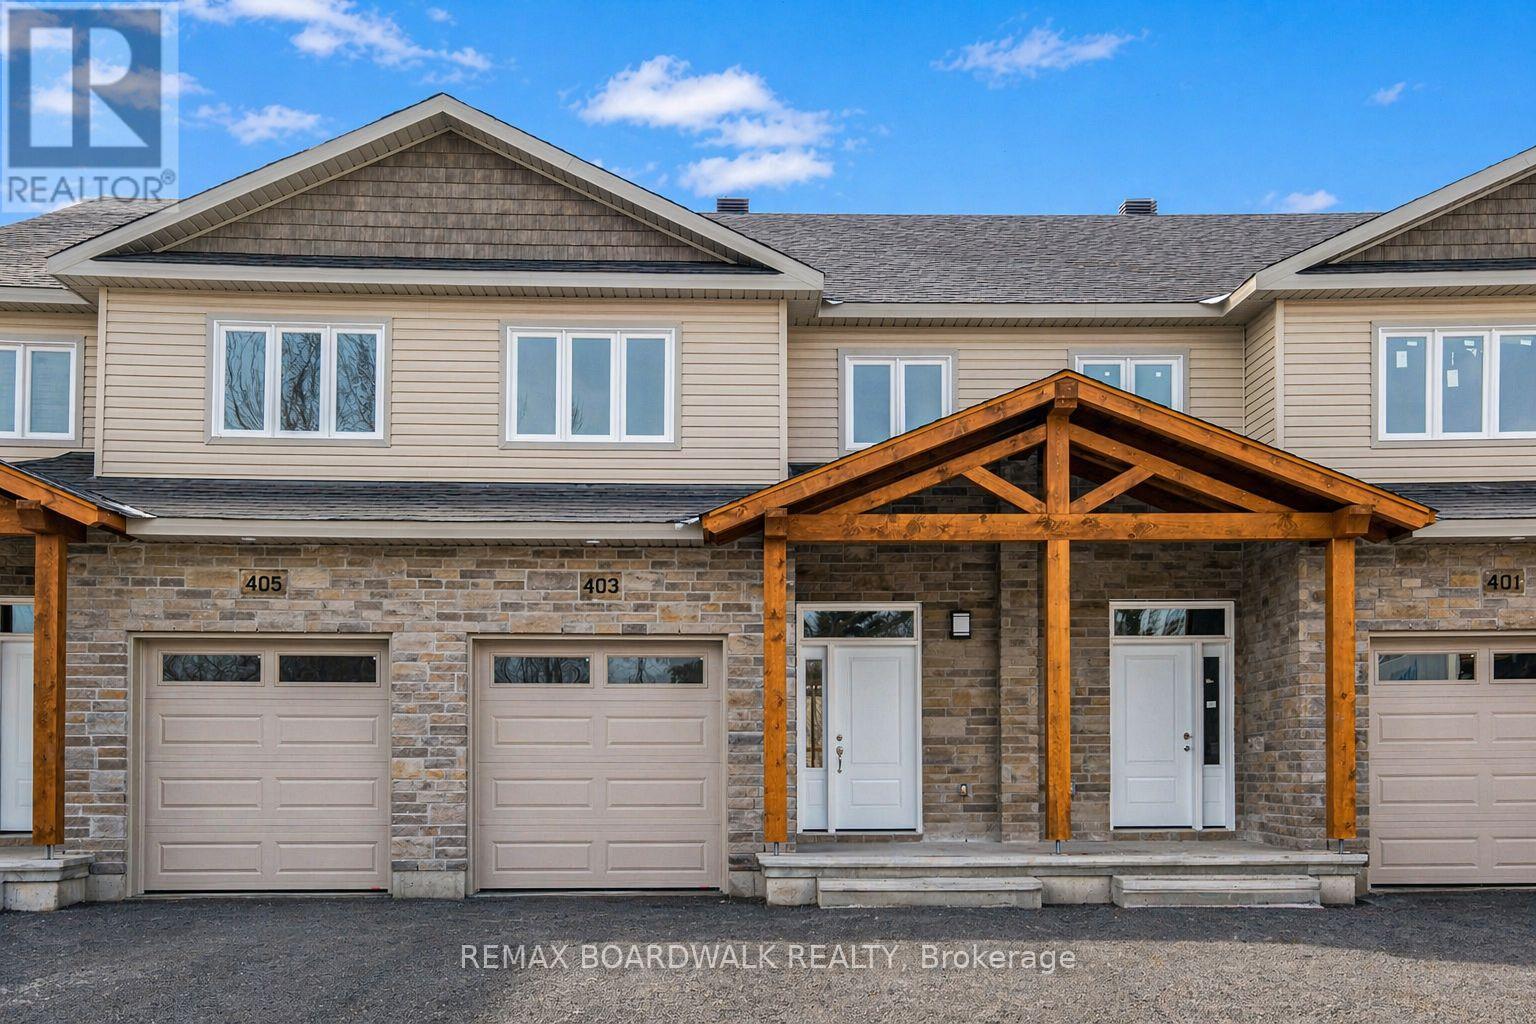
353 Voyageur Place
Russell, Ontario
Homes offers an award-winning home in designs & energy efficiency, ranking in the top 2% across Canada for efficiency ensuring comfort for years to come. Backing onto the10.2km nature trail, with a 5 min walk to many services, parks, splash pad and amenities! This home offers an open concept main level with engineered hardwood floors, a gourmet kitchen with cabinets to the ceiling & leading to your covered porch overlooking the trail. A hardwood staircase takes you to the second level with its 3 generously sized bedrooms, 3 washrooms, including a master Ensuite, & even a conveniently placed second level laundry room. The exterior walls of the basement are completed with drywall & awaits your final touches. Please note that this home comes with triple glazed windows, a rarity in todays market. Lot on Block 3, Unit B. Middle unit. *Please note that the pictures are from similar Models but from a different unit.* (id:60083)
RE/MAX Boardwalk Realty
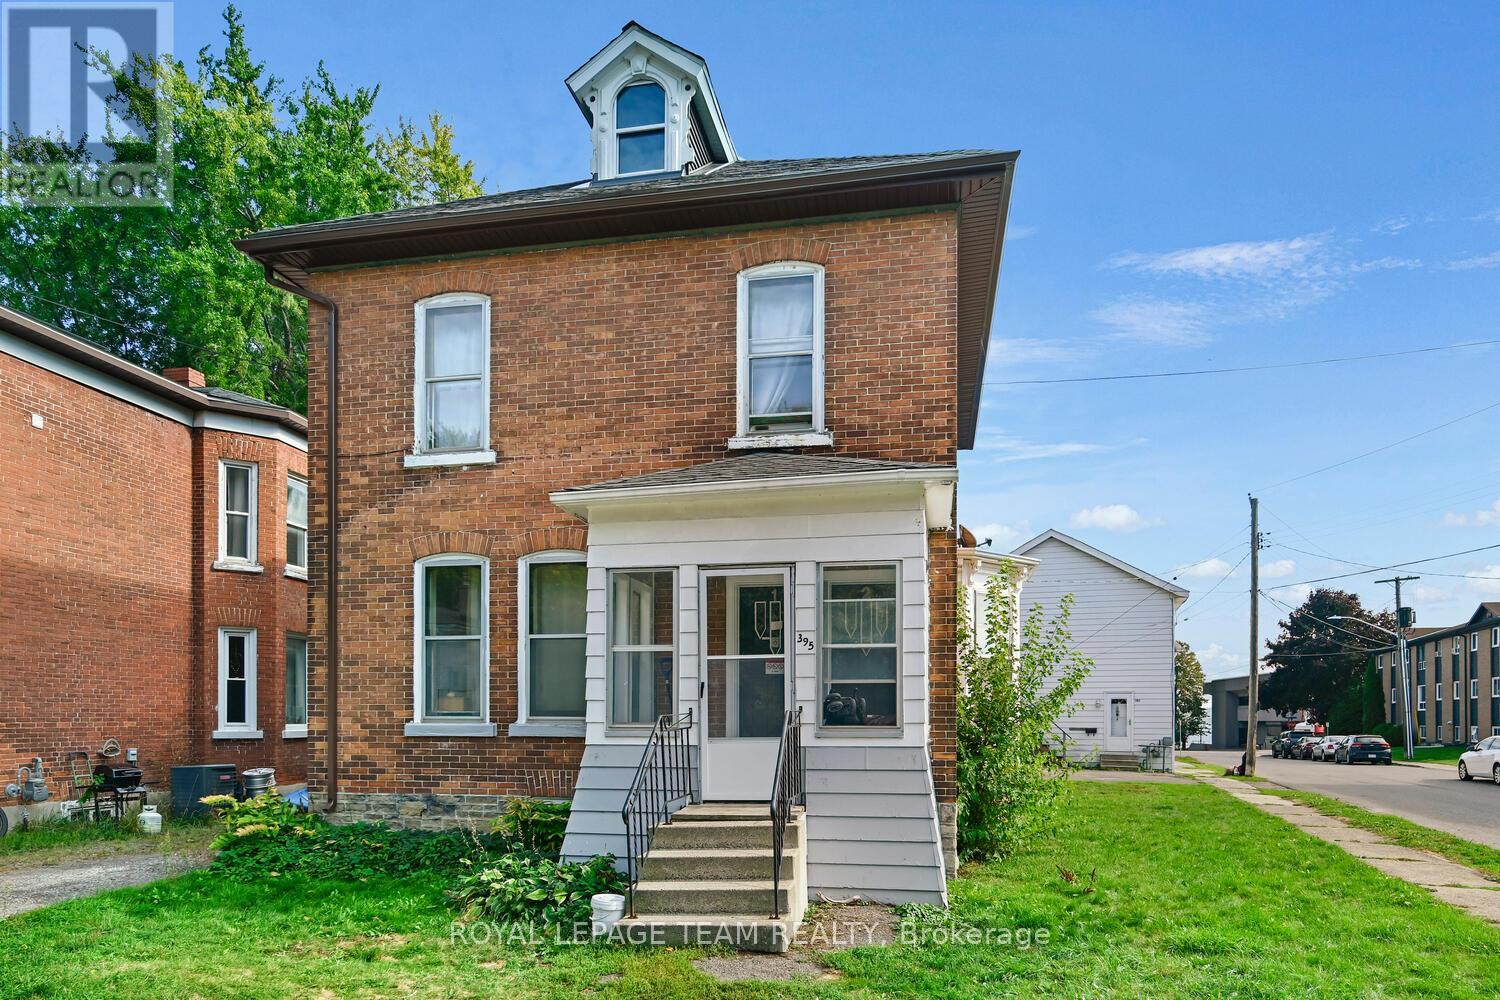
395 Henry Street W
Prescott, Ontario
2 LEVEL DUPLEX. TENANTED. LOVELY OLDER CENTURY HOME ON A LARGE CORNER LOT. BRICK EXTERIOR, 2 ENCLOSED PORCHES. ONLY A SHORT WALK TO DOWNTOWN, BEACHES, SHOPS, TRANSPORTATION, CHURCHES AND SCHOOLS. COULD BE REVERTED BACK TO SINGLE HOME. TOP LEVEL ELECTRIC HEAT, 2 BEDROOMS, BATH, LIVING AND KITCHEN. LOWER UNIT 3 BEDROOMS, BATH, LIVING AND KITCHEN. GARAGE REFUNCTIONED TO ACT AS STORAGE. FULL ATTIC AND BASEMENT. LOWER LEVEL HEAT IS HOT WATER. ALL UTILITIES ARE AS ONE BILLING. TENANTS ARE ALL INCLUDED. BOTH DECKS HAVE BEEN REBUILT. SOME PLUMBING UPDATES. Furnace/ Boiler leased. 2nd floor is baseboard heat. No washer and dryer on premises. Garage has 2 private storage areas. SELLER will consider VTB options. (id:60083)
Royal LePage Team Realty

355 Voyageur Place
Russell, Ontario
Location, location, location! If you have an active lifestyle & are looking for a home with no rear neighbours, then seize this rare opportunity. Corvinelli Homes offers an award-winning home in designs & energy efficiency, ranking in the top 2% across Canada for efficiency ensuring comfort for years to come. Backing onto the10.2km nature trail, with a 5 min walk to many services, parks, splash pad and amenities! This home offers an open concept main level with engineered hardwood floors, a gourmet kitchen with cabinets to the ceiling & leading to your covered porch overlooking the trail. A hardwood staircase takes you to the second level with its 3 generously sized bedrooms, 3 washrooms, including a master Ensuite, & even a conveniently placed second level laundry room. The exterior walls of the basement are completed with drywall & awaits your final touches. Please note that this home comes with triple glazed windows, a rarity in todays market. Lot on Block 3, unit A. *Please note that the pictures are from similar Models but from a different unit. End unit on right side.* (id:60083)
RE/MAX Boardwalk Realty

361 Voyageur Place
Russell, Ontario
Location, location, location! If you have an active lifestyle & are looking for a home with no rear neighbours, then seize this rare opportunity. Corvinelli Homes offers an award-winning home in designs & energy efficiency, ranking in the top 2% across Canada for efficiency ensuring comfort for years to come. Backing onto the10.2km nature trail, with a 5 min walk to many services, parks, splash pad and amenities! This home offers an open concept main level with engineered hardwood floors, a gourmet kitchen with cabinets to the ceiling & leading to your covered porch overlooking the trail. A hardwood staircase takes you to the second level with its 3 generously sized bedrooms, 3 washrooms, including a master Ensuite, & even a conveniently placed second level laundry room. The exterior walls of the basement are completed with drywall & awaits your final touches. Please note that this home comes with triple glazed windows, a rarity in todays market. Lot on Block 4, unit C. *Please note that the pictures are from similar Models but from a different unit.* (id:60083)
RE/MAX Boardwalk Realty
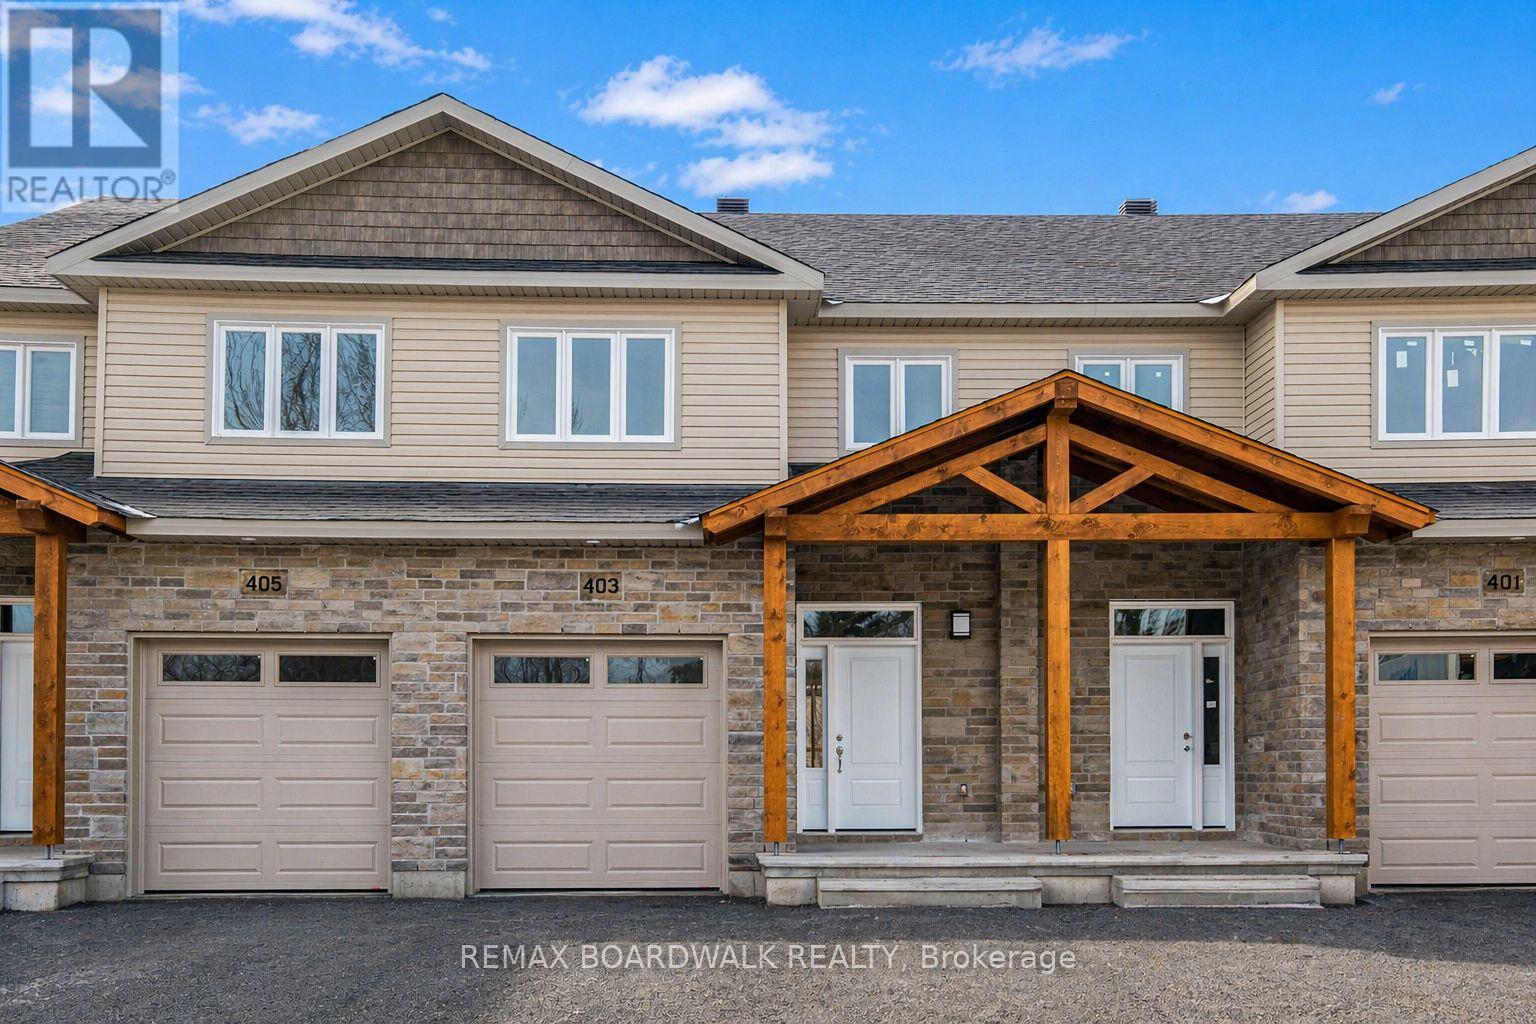
363 Voyageur Place
Russell, Ontario
Location, location, location! If you have an active lifestyle & are looking for a home with no rear neighbours, then seize this rare opportunity. Corvinelli Homes offers an award-winning home in designs & energy efficiency, ranking in the top 2% across Canada for efficiency ensuring comfort for years to come. Backing onto the 10.2km nature trail, with a 5 min walk to many services, parks, splash pad and amenities! This home offers an open concept main level with engineered hardwood floors, a gourmet kitchen with cabinets to the ceiling & leading to your covered porch overlooking the trail. A hardwood staircase takes you to the second level with its 3 generously sized bedrooms, 3 washrooms, including a master Ensuite, & even a conveniently placed second level laundry room. The exterior walls of the basement are completed with dry wall & awaits your final touches. Please note that this home comes with triple glazed windows, a rarity in todays market. Lot on Block 4, unit B. *Please note that the pictures are from similar Models but from a different unit.* (id:60083)
RE/MAX Boardwalk Realty
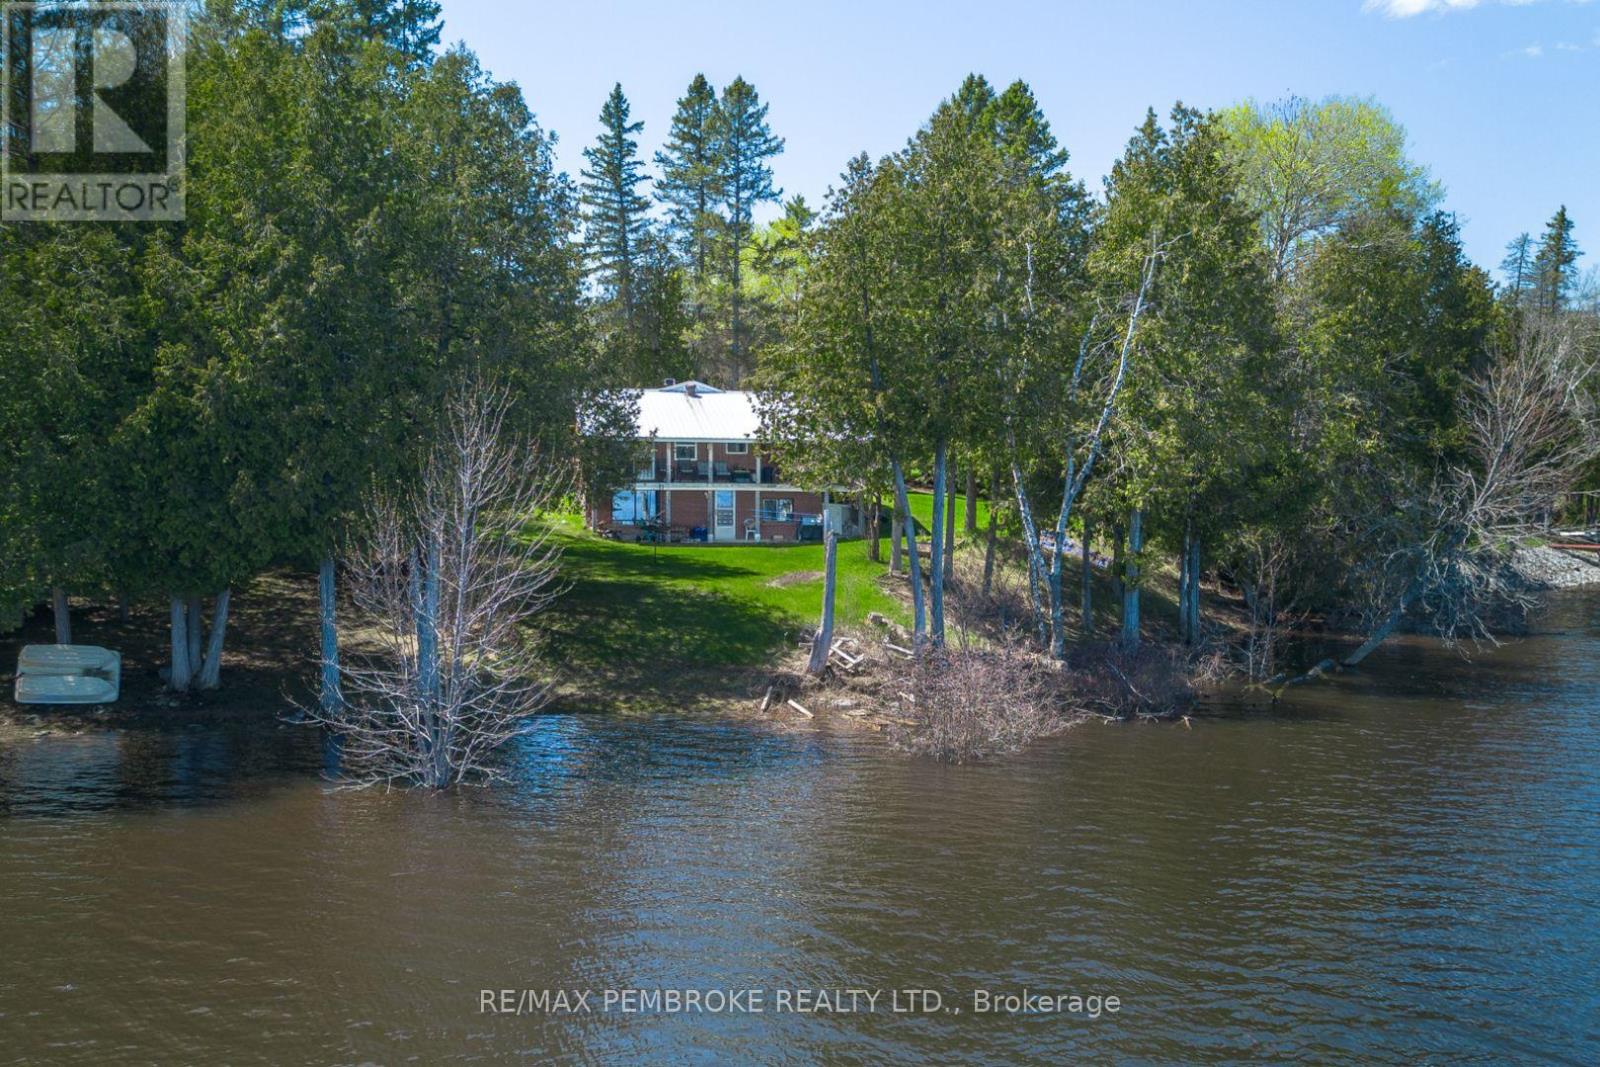
714 Lacroix Bay Road
Whitewater Region, Ontario
Looking for an affordable waterfront? Perched on a beautiful sloping treed lot, this home sits high and dry, providing direct access to Lacroix Bay on the mighty Ottawa River. Enjoy the serenity of waterfront living, with the soothing sounds of nature and breathtaking views right at your doorstep. Step inside to discover an open concept layout with an updated kitchen that seamlessly flows into the dining and living areas, making it perfect for entertaining family and friends. Large patio doors lead to the upper covered deck, where you can soak in panoramic views of the river while enjoying your morning coffee or evening sunsets. This main floor also features two generously sized bedrooms, one featuring a convenient walk-in closet. Two full bathrooms and ample storage areas add to the functionality of the main floor. The lower level offers two generously sized family rooms - one designed for entertainment featuring a pool table, the other with a walkout to the waterfront, perfect for relaxation. You'll also find a utility room, laundry room and additional storage space as well as a third bedroom, making this lower level an ideal retreat for guests. A spacious detached garage provides ample storage for your vehicles and outdoor gear, while an attached workshop is perfect for hobbyists or DIY enthusiasts. An extra shed offers even more storage options, ensuring that your outdoor space remains clutter-free. Embrace the outdoor lifestyle with easy access to the Ottawa River, renowned for its excellent fishing. Whether you enjoy boating, kayaking, or simply relaxing by the water, this location has it all. The surrounding area is rich in natural beauty, offering endless opportunities for hiking, biking, and exploring nature. Don't miss the opportunity to own this affordable Ottawa River waterfront property. 48 hour irrevocable on offers. (id:60083)
RE/MAX Pembroke Realty Ltd.
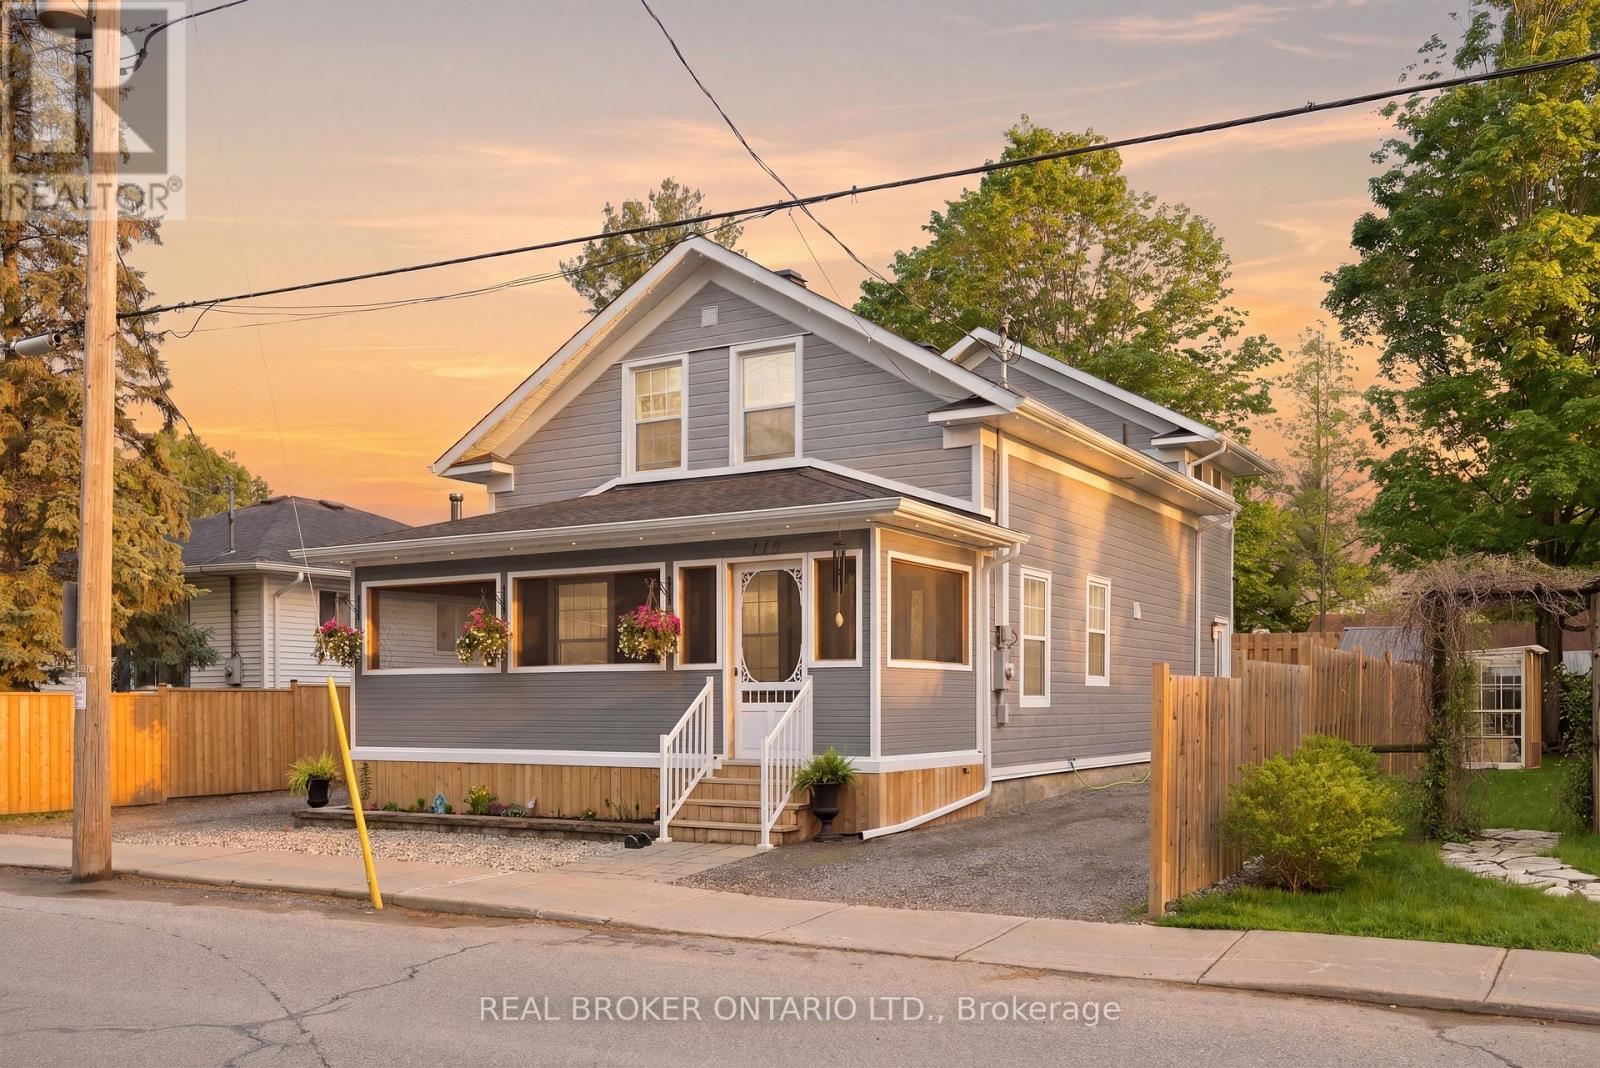
118 Brock Street E
Merrickville-Wolford, Ontario
This is an exceptional opportunity to own a beautiful & completely renovated home in the heart of Merrickville. Thoughtfully converted to a spacious single family dwelling, with permits obtained, inspected & closed, this ~1,700 sq ft, 2-storey home blends historic charm with modern high-end finishes throughout. Featuring 3 bedrooms, 2 full bathrooms, quartz countertops, and stylish flooring, every detail has been carefully considered. The main level offers a welcoming screened in front porch overlooking the neighbourhood, perfect for soaking in the vibrant energy of one of Ontario's most beloved villages. The fully fenced, low-maintenance backyard with deck is an entertainer's dream! With a newer roof, windows, furnace & A/C (all approx. 5 years), natural gas forced air heat, central air, and municipal water & sewer, all the big ticket items are done. With 6 parking spaces and a prime location right in the heart of the action, this turn-key home is ready for its next chapter, whether you're looking to put down roots in a thriving community or capitalize on the constant foot traffic for a home-based business. This one is all about the turn key opportunity and the lifestyle that comes with Merrickville. Don't miss this one! (id:60083)
Real Broker Ontario Ltd.