
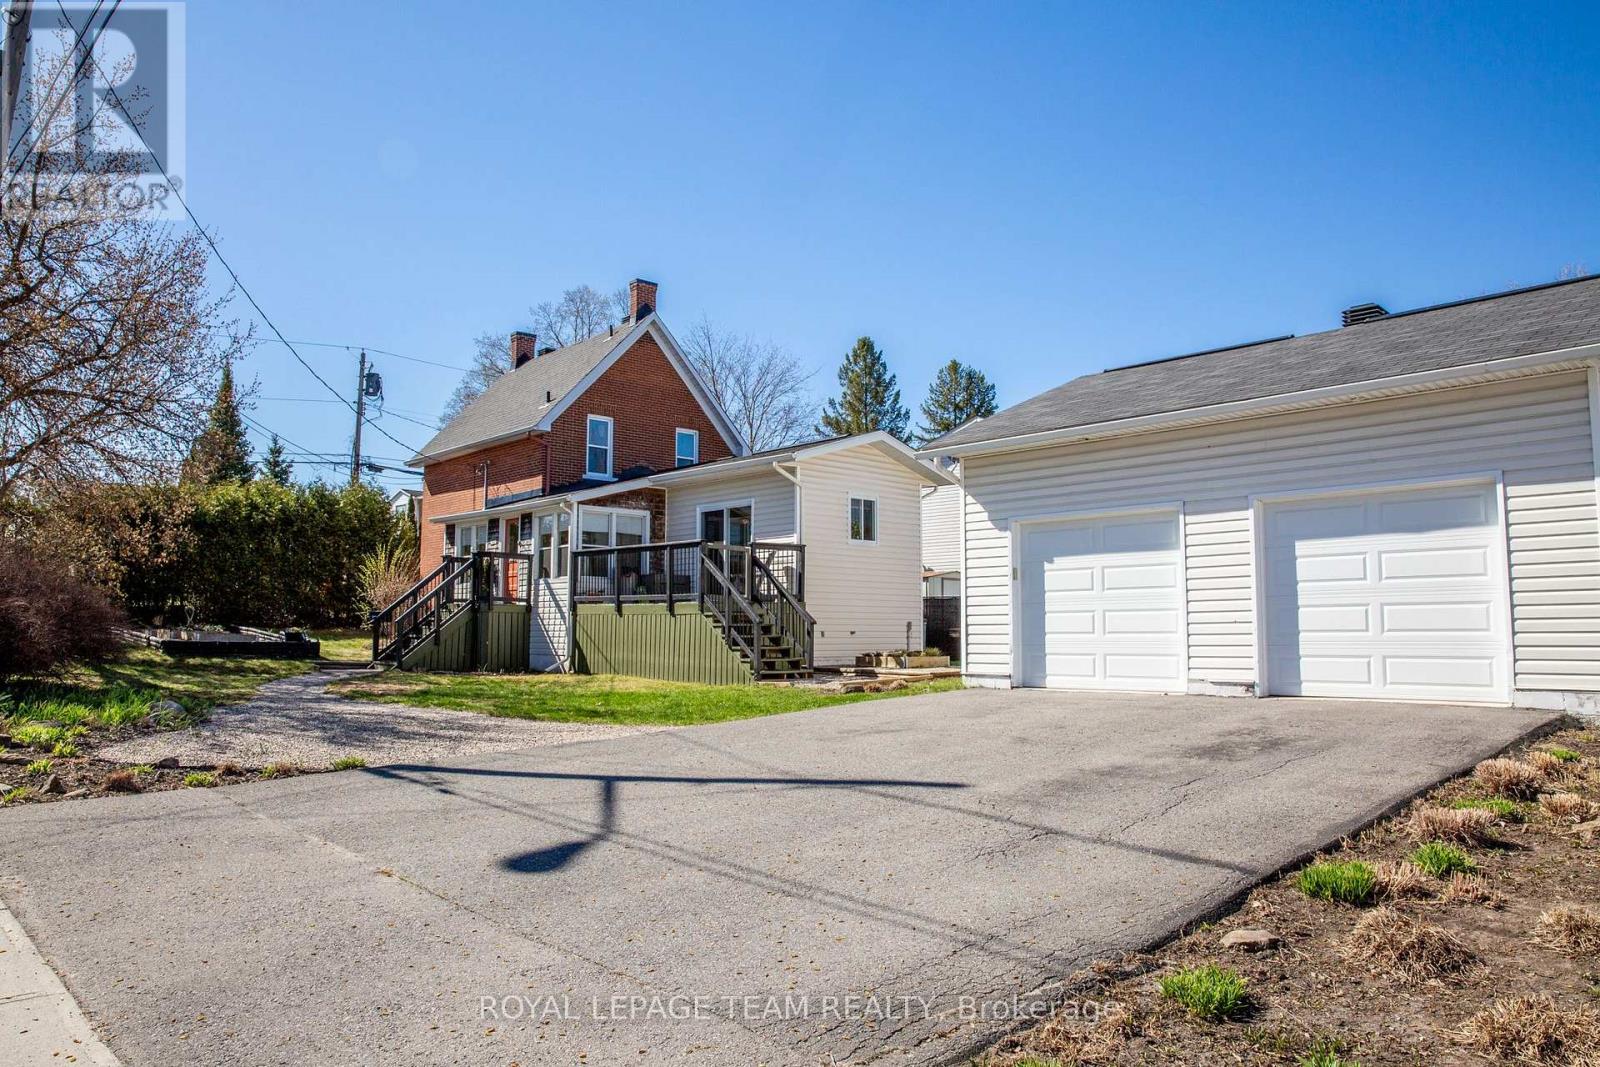
238 Park Avenue
Carleton Place, Ontario
Welcome to 238 Park Avenue! This property offers a beautifully updated century home with a thoughtful addition and impressive heated, oversized 2-car detached garage. It is located in the heart of Carleton Place and perfectly situated on a desirable corner lot. The fully landscaped grounds include low maintenance perennial gardens and four raised garden beds. Additionally the spacious deck creates a great space for relaxing or outdoor entertaining. Step inside to a warm and inviting main level featuring a bright, renovated kitchen with granite countertops, a convenient laundry room with ample storage, a stylish 2-piece bathroom, and a cozy living room anchored by a stunning fireplace. Upstairs, you'll find two comfortable bedrooms and an exquisite 5-piece bathroom showcasing double sinks and a timeless clawfoot tub. The lovely 3-season enclosed porch provides the perfect spot to sit and enjoy the changing seasons. Located in a highly walkable neighbourhood, this home is just steps from essential amenities, the vibrant main street, and the Ottawa Valley Rail Trail. This home is truly move-in ready and ideal for embracing the best of small-town living. (id:60083)
Royal LePage Team Realty
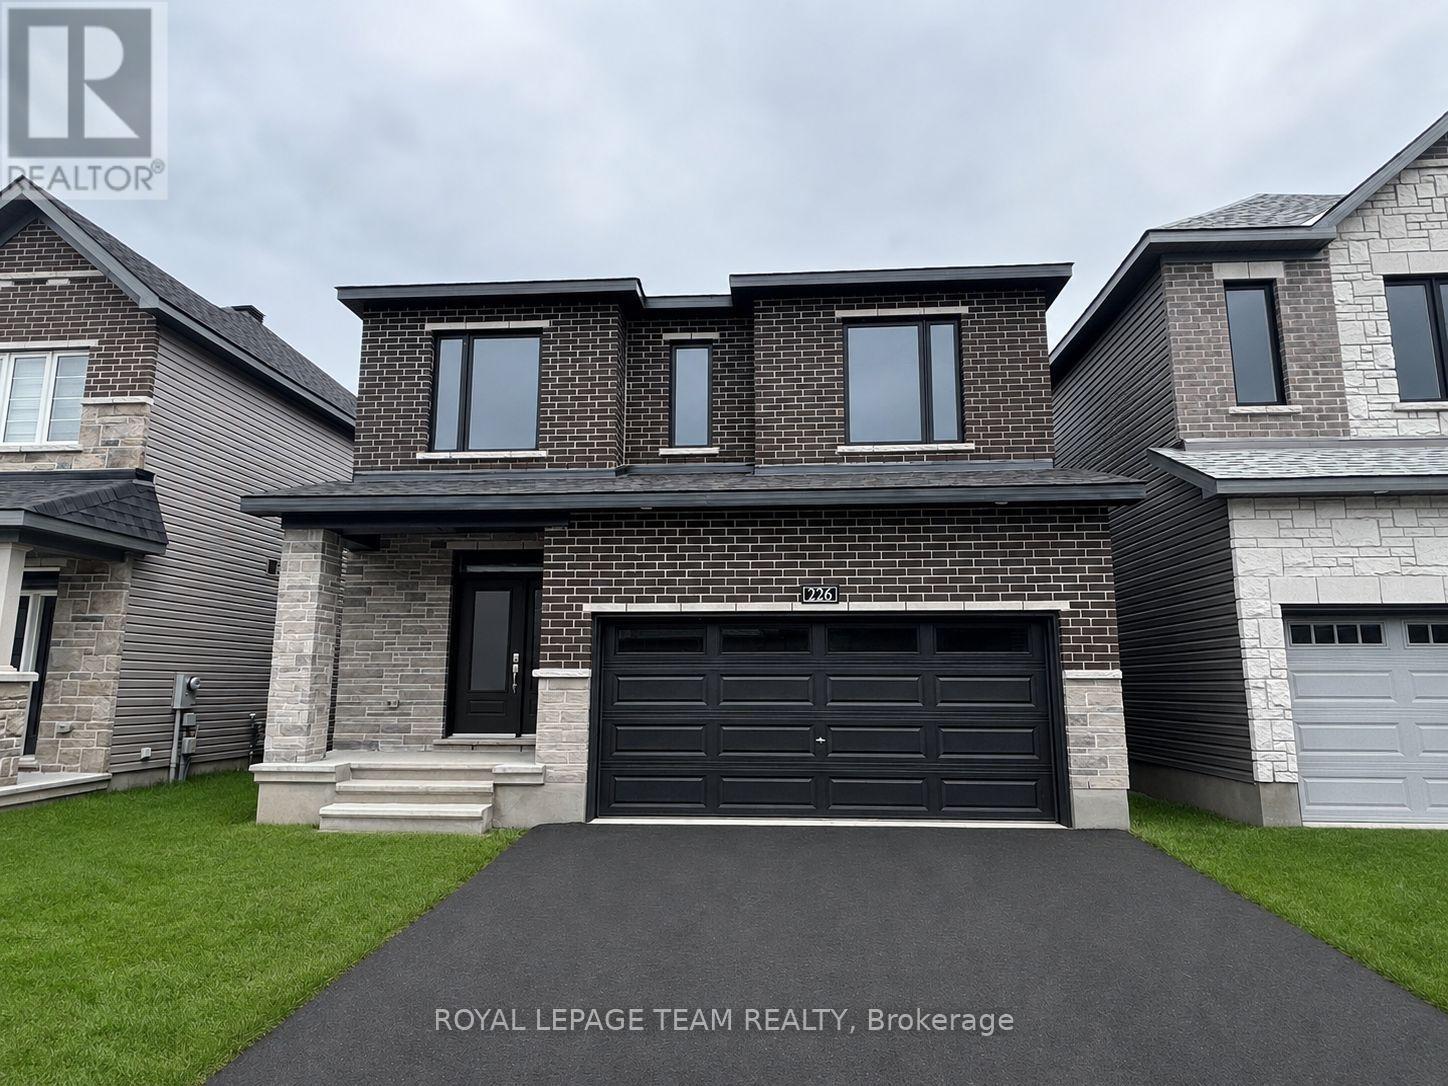
226 Prosperity Walk
Ottawa, Ontario
Welcome to The Stanley - a detached Single Family Home greets you with an elegant, flared staircase leading up to 4 bedrooms, including the primary suite with full ensuite and walk in closet. Convenient 2nd level laundry. The main floor has a dedicated den and dining room, plus an oversized kitchen with a breakfast nook opening into the great room. Connect to modern, local living in Abbott's Run, a Minto community in Kanata-Stittsville. Plus, live alongside a future LRT stop as well as parks, schools, and major amenities on Hazeldean Road. Immediate occupancy. (id:60083)
Royal LePage Team Realty
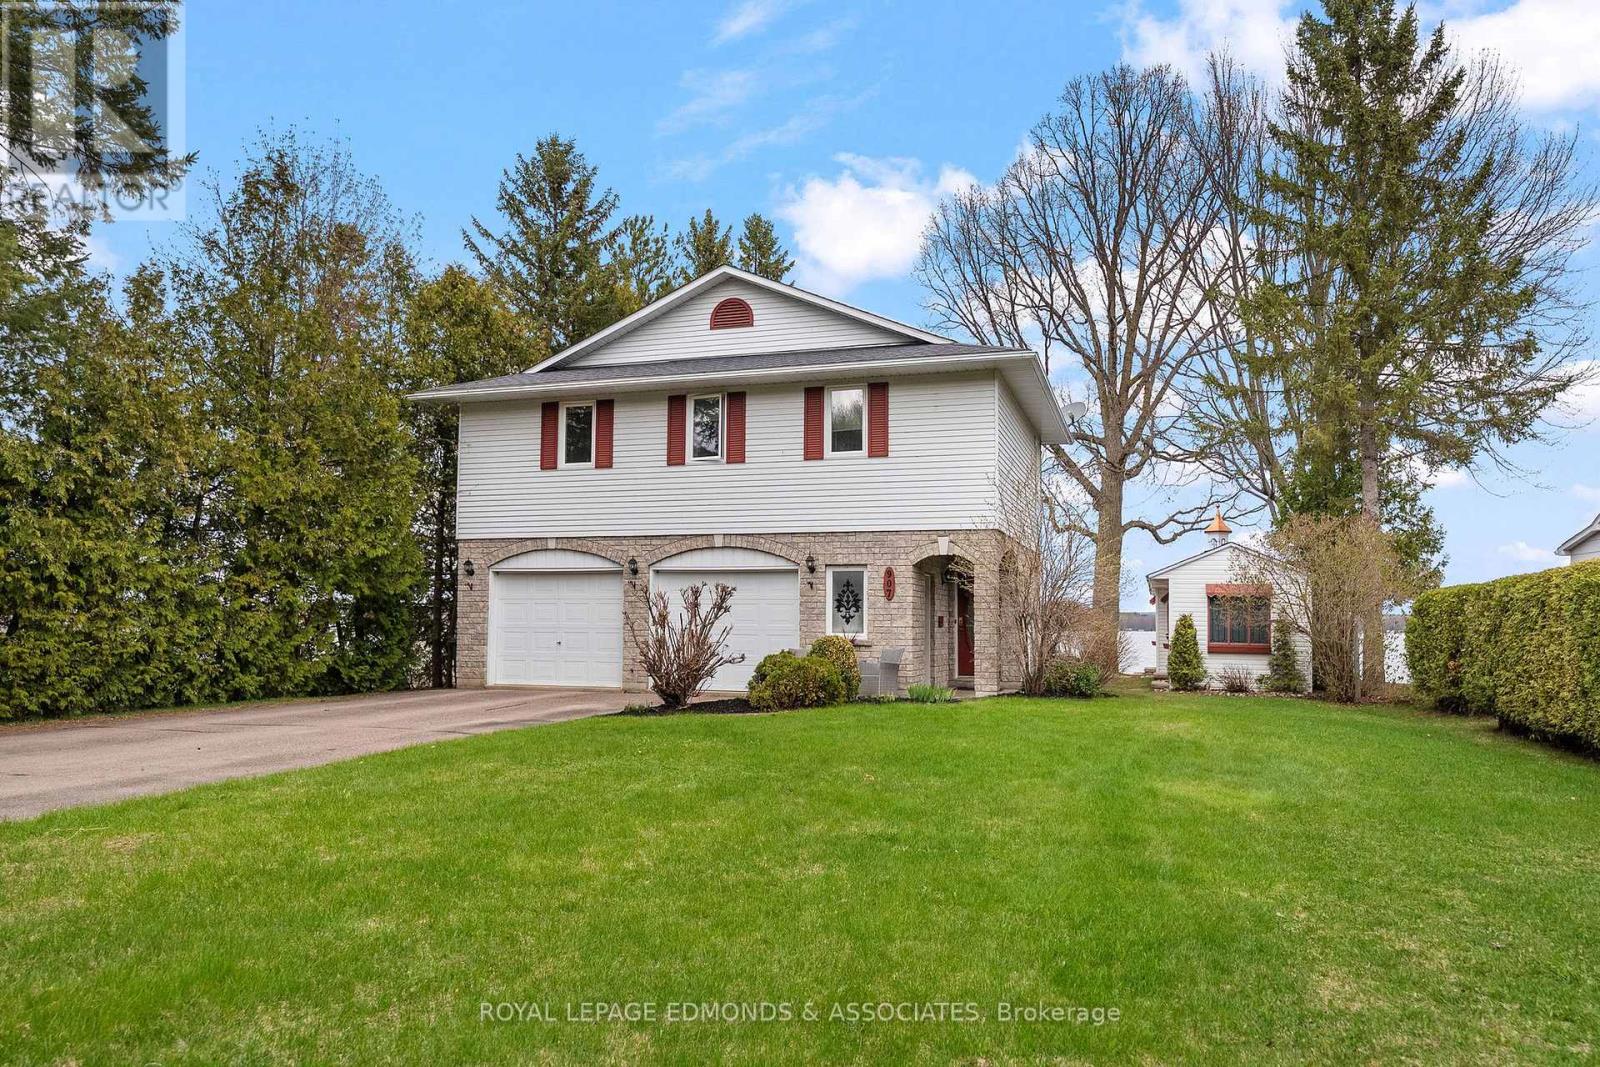
907 Cedar Lane
Pembroke, Ontario
Waterfront living in the heart of Pembroke! Set along the scenic Ottawa River with direct access to the Algonquin Trail right behind the property, this beautifully maintained 3-bedroom, 3-bathroom home offers the perfect blend of in-town convenience and year-round recreation. Enjoy boating, paddleboarding, fishing, swimming, snowmobiling, ATVing, biking, hiking, and cross-country skiing right from your doorstep. Inside, the bright and open main floor is designed to maximize the stunning water views, featuring a spacious living and dining area overlooking the river. The newly updated kitchen offers modern style and functionality, while the insulated 4-season sunroom provides a cozy space to relax and take in the panoramic waterfront scenery year-round. From the sunroom step outside to the impressive tiered brick patio - perfect for entertaining or unwinding by the water. Upstairs, the primary suite features peaceful water views and a large 4-piece ensuite. Two additional generous bedrooms and a 3-piece bathroom with convenient second-floor laundry complete the upper level. The finished basement adds even more living space with a comfortable family room and a large office featuring built-in cabinets, ideal for work, hobbies, or extra storage. Outside, this property continues to impress with a large storage shed, a charming 3-season bunkie with a small porch facing the water, and direct access to the Algonquin Trail right behind the home. A rare opportunity to enjoy waterfront living, endless outdoor activities, and all the amenities of town in one exceptional property! (id:60083)
Royal LePage Edmonds & Associates

3302 Main Street
North Stormont, Ontario
Welcome to this stunning 19th-century home, beautifully reimagined to honour its historic character while offering all the comforts and functionality today's family desires. Set in a picturesque village setting, this one of a kind property boasts over 4,000 sq ft of spacious living, filled with timeless period details throughout.Original transom windows, soaring 9-foot ceilings, and exquisite original mouldings and trim work create an atmosphere of elegance and charm at every turn. Thoughtful renovations seamlessly blend old and new, including a renovated open-concept kitchen and dining area designed for entertaining, complete with built-in appliances, a quartz countertop island, and luxurious in-floor heating.Cozy up by the inviting double-sided fireplace, perfectly positioned between the living room and den. Upstairs, unwind in the expansive second floor family room, ideal for movie nights, game days, or simply relaxing together.The spacious primary suite is a true retreat, featuring exposed brick and a warm, character rich ambiance. A fully renovated five piece ensuite bath creates the feel of a private sanctuary. Renovated bathrooms with heated floors, feel like private spas, offering a serene escape at the end of the day. Three additional. bedrooms and the laundry room complete the second level. Step outside to your covered outdoor entertainment area with a propane hookup for BBQs, and enjoy the ultimate luxury of a hot tub on this generous lot. Adding to the property's charm is the original 1890 barn, brimming with potential for a workshop, studio, or additional storage.Don't miss this rare opportunity to own a breathtaking historic home with all the bells and whistles where classic 19th-century style meets modern living at its finest. An ideal home for growing families with an easy commute to Ottawa. (id:60083)
RE/MAX Absolute Walker Realty
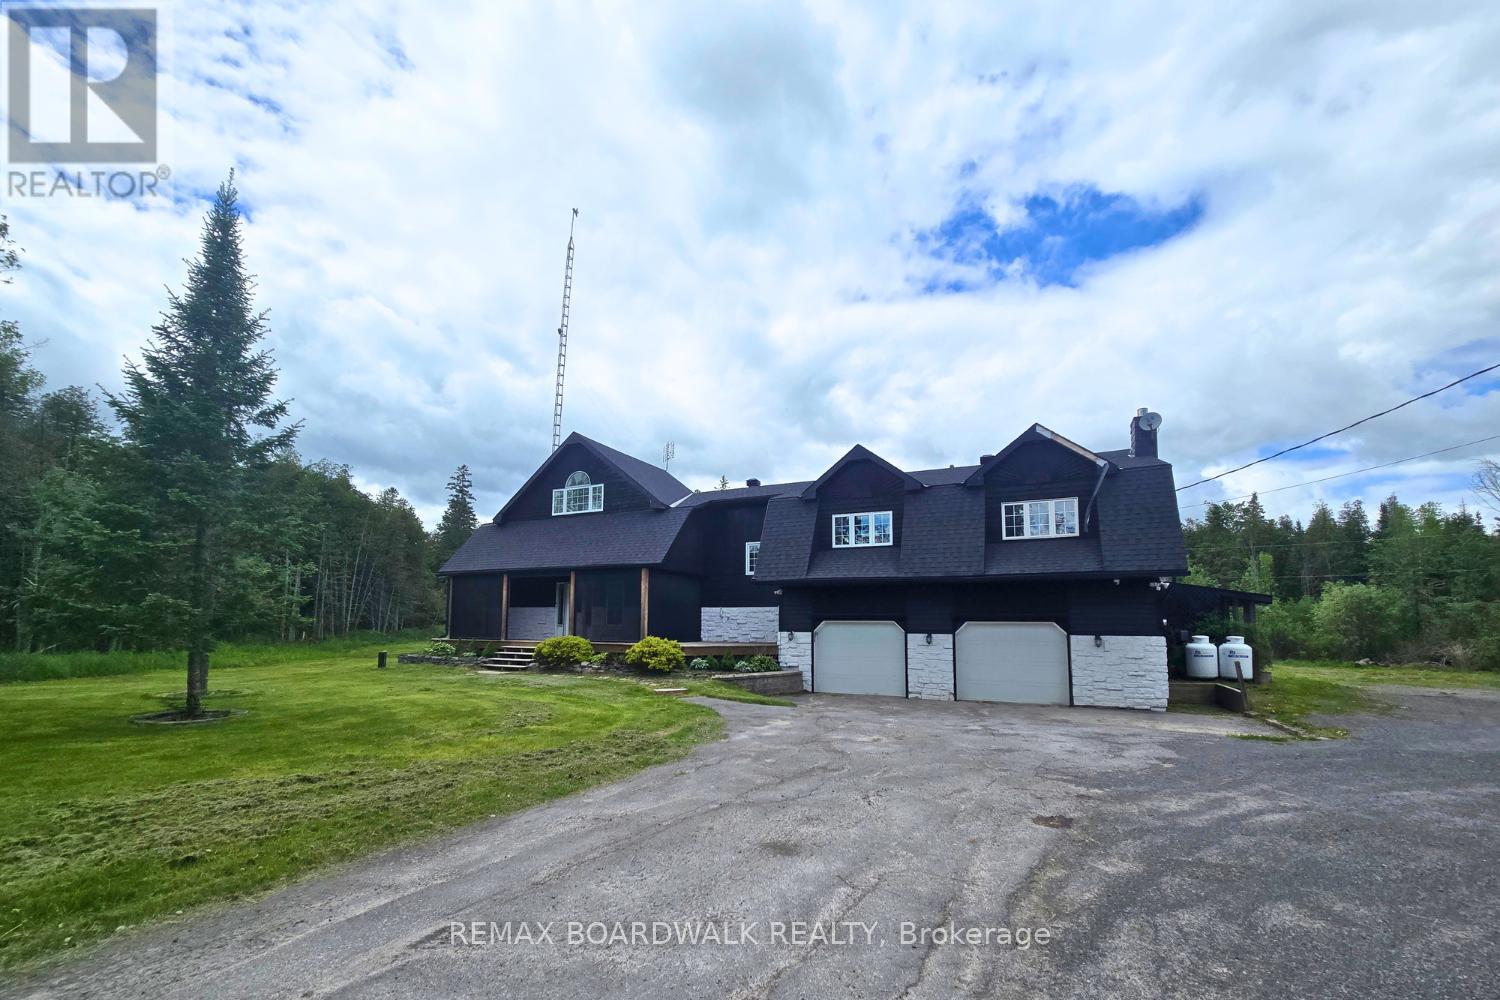
776 Kings Creek Road
Beckwith, Ontario
Set on a beautiful 1.2-acre treed lot, this spacious home offers the perfect balance of peaceful country living with convenient access to Carleton Place and Ottawa. Surrounded by nature, the outdoor space is designed for relaxing and entertaining, featuring a front covered screened-in patio, expansive rear deck, and plenty of room for families to enjoy year-round. Inside, the bright open-concept layout showcases hardwood flooring, soaring ceilings, and large windows that fill the home with natural light. The kitchen offers generous cupboard and counter space, along with a central island overlooking the inviting living area with a cozy wood-burning fireplace and the perfect den or office. The main level also includes separate flexible living spaces ideal for dining, relaxing and gathering with family and friends while overlooking the expansive backyard. Up a few stairs you will find 3 bedrooms, including a spacious primary suite complete with an ensuite bathroom. The lower level provides and open rec space and 2 more rooms to use as you need. An oversized 2 car garage with inside access from the basement adds even more versatility to this impressive property. A rare opportunity to enjoy space, privacy, and comfort in a sought-after rural setting. Seller will not respond to offers before June 4, 2026. Allow 72 hrs irrevocable. (id:60083)
RE/MAX Boardwalk Realty
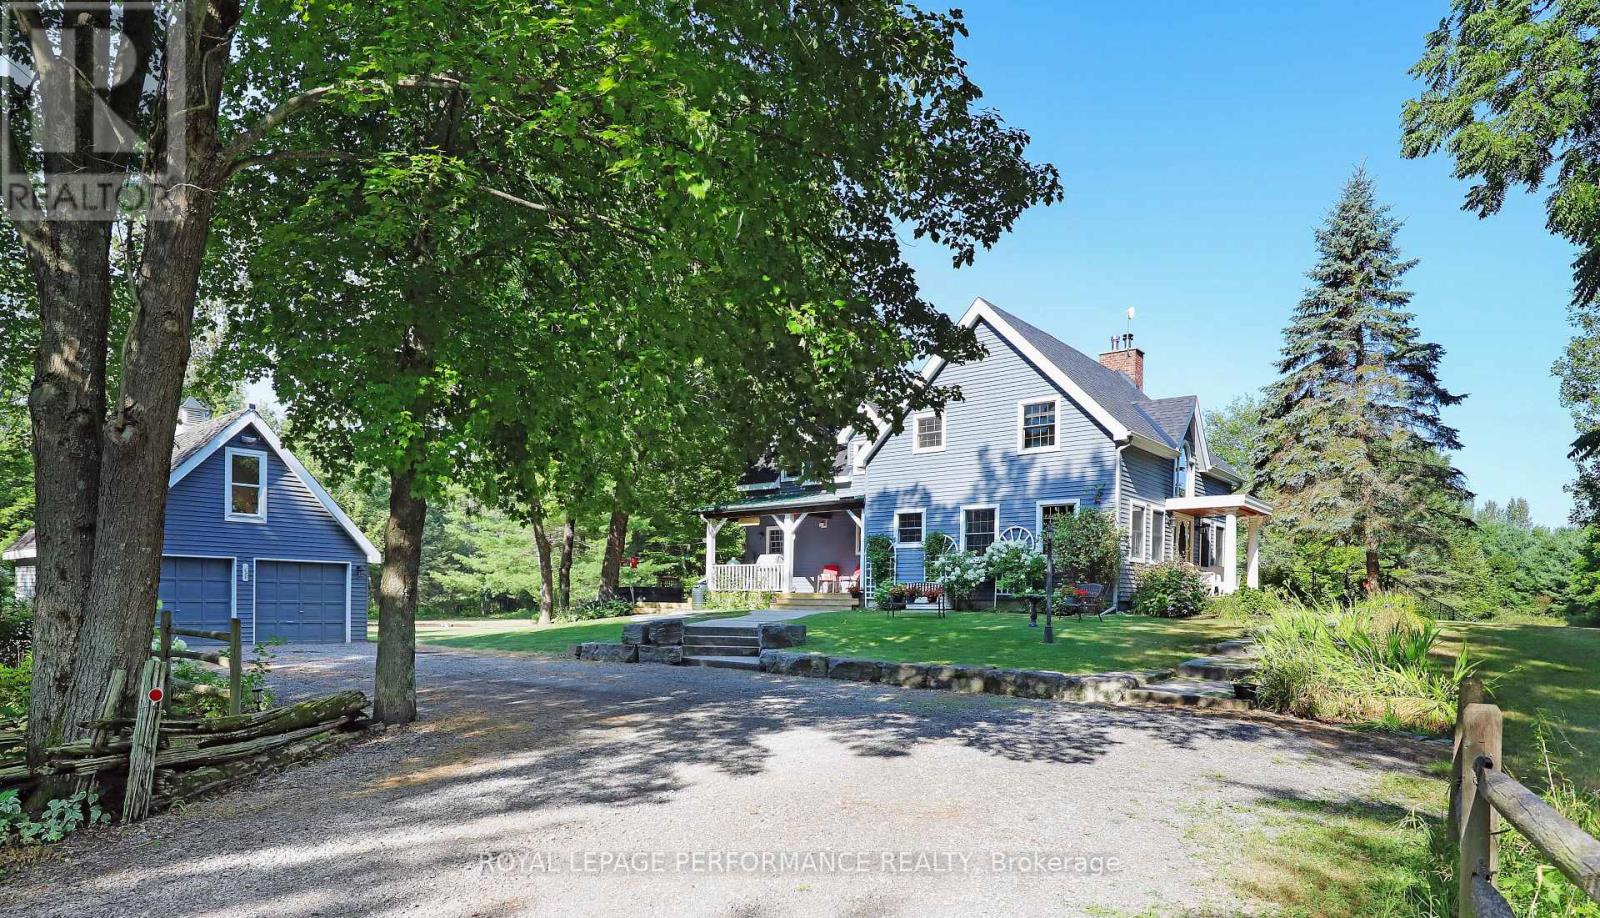
3125 Torwood Drive
Ottawa, Ontario
The Harmony of Landscape and Timber Frame Artistry. Designed to harmonize with the land, this Normerica Custom timber frame home offers a front-row seat to nature. The tranquil property, spanning approximately 36 acres, is the true centrepiece, offering a diverse mix of mature trees, open meadows, and trails that ensure a deep sense of privacy. Imagine waking up to light streaming through soaring windows, surrounded by the quiet of your own land. This residence in Dunrobin Shores is crafted for those who value both intimate luxury and the great outdoors. The home balances the impressive presence of a custom timber frame build with a warmth that feels deeply personal and rooted in the surrounding land. From the crackle of the handcrafted stone fireplace with its wood-burning insert to the grand architectural scale of the ceilings, every space is designed to comfort and inspire. The experience continues outdoors, where a spacious deck, pool, and hot tub create an incredible summer venue for entertaining or quiet relaxation under the stars. Every inch of this property exudes quality, from the scent of mature trees on your land to the sizzle of the Wolf double oven range in your designer kitchen. Featuring sleek Quartz counters and an expansive island, the kitchen is as much a place for gathering as it is for gourmet cooking. Here, you can watch the seasons change in peace, yet remain perfectly connected. You can be at your desk in Kanata North or DND in minutes. Whether you're launching a boat on the nearby Ottawa River or hosting a quiet dinner under the glow of the timber beams, this is the lifestyle you've been waiting for. 24 hour irrevocable on all offers. (id:60083)
Royal LePage Performance Realty

6567 Courtland Grove Crescent
Ottawa, Ontario
OPEN HOUSE Sunday May 31 from 2pm-4pm! Welcome to 6567 Courtland Grove Crescent, an exceptional all-brick bungalow nestled in the prestigious community of Greely, where refined living meets modern luxury. Completely reimagined with sophisticated finishes and timeless style, this stunning 4 bedroom residence offers the ease of main-level living without compromising on space or elegance. A bright, airy foyer opens into beautifully curated living spaces designed for both everyday comfort and upscale entertaining. The elegant living room is anchored by a cozy fireplace, while the formal dining area creates the perfect backdrop for intimate dinners and celebrations alike. At the heart of the home, the designer kitchen showcases stylish custom cabinetry, abundant storage, and an oversized island ideal for gathering with family and friends. A thoughtfully designed mudroom, updated powder room, and convenient main-floor laundry enhance the home's effortless functionality. The luxurious primary retreat offers a peaceful escape, complete with a spa-inspired ensuite featuring a deep soaker tub and glass walk-in shower. Generously sized secondary bedrooms provide exceptional comfort, flexibility, and storage for family or guests. The fully finished lower level expands the living space with an impressive recreation room, warmed by a cozy gas fireplace, alongside extensive storage options. Step outside to your own private backyard oasis, where summer living takes centre stage. An enclosed pool area, expansive deck, and beautifully landscaped grounds create an ideal setting for relaxing, entertaining, and enjoying the tranquility of this sought-after neighbourhood. Located just minutes from Ottawa in a family-friendly enclave known for its estate-style properties and peaceful surroundings, this remarkable home offers a rare blend of luxury, comfort, and lifestyle. (id:60083)
Royal LePage Team Realty
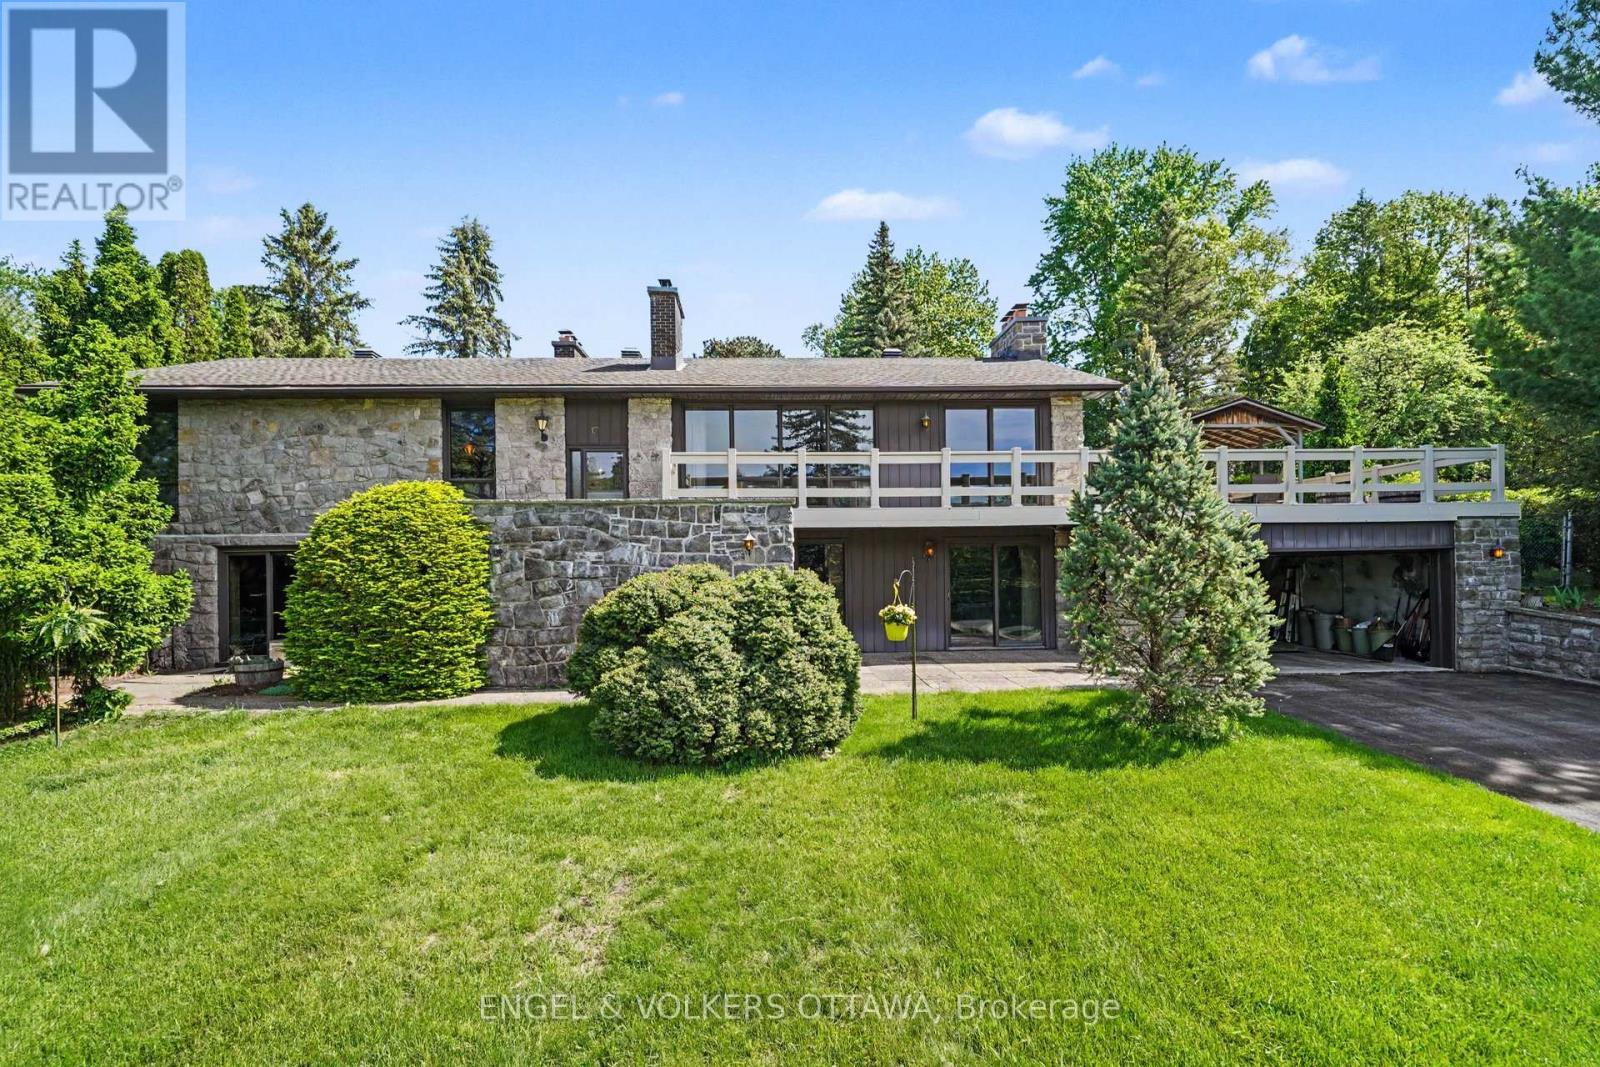
17 Goodwood Drive
Ottawa, Ontario
Phenomenal opportunity! Welcome to 17 Goodwood, a seriously cool 3,200 sq ft mid-century two-storey tucked into Hearts Desire, the kind of leafy, oversized lot enclave everyone seeks. Mature trees and real character set this pocket worlds apart from anything a new subdivision can offer. And this lot is a showstopper. At a rare 18,471 sq ft, half an acre of professionally landscaped, deeply private grounds, it's one of the largest in the area, with unobstructed views of the river and forest beyond. Inside is where the funky mid-century charm comes alive. Three generous bedrooms, four bathrooms, an oversized kitchen, formal living and dining rooms w fireplaces, main floor laundry, a fully finished lower level w 2 more fireplaces. The sloping lot is put to brilliant use with a double walkout that floods the lower level with light and frames those gorgeous views from every angle. Outdoor living is where this home shines. An expansive 2000 sq ft deck & private side patio space w fireplace, and a beautifully hardscaped rear patio off the dining room give you space to entertain, all anchored by an inground pool wrapped in lush, professionally designed grounds. Add an attached triple car garage and a treed lot that delivering seclusion and exclusivity. But the real magic is the setting. This is a tranquil pocket of country style homes where traffic is nonexistent and neighbours wave. Mins from everything: Manotick's restaurants, Highway 416 for easy downtown and Kanata commutes, the VIA Rail Fallowfield station, the Marketplace, top schools, parks, and the Jock River trails right at your doorstep. Opportunities in Hearts Desire are infrequent and treasured, and this funky, one of a kind retreat with excellent bones and a dream lot is a customizable option worth pursuing just 26 mins to the Glebe. Pre list home inspection completed. No conveyance of offers prior to June 5 at 10:00 a.m. (id:60083)
Engel & Volkers Ottawa

124 Macassa Circle
Ottawa, Ontario
Welcome to 124 Macassa Circle - an extensively renovated and turnkey executive end-unit townhome in the heart of prestigious Kanata Lakes. Richcraft's sought-after Quail Model blends upscale finishes, a double car garage, thoughtful design, and an exceptional location just steps to Kanata Centrum, top-rated schools, golf, tennis courts, walking trails, restaurants, and everyday amenities. Set on a rare oversized pie-shaped lot, this property showcases stunning curb appeal and exceptional outdoor living. Professionally landscaped from front to back, the home features beautiful gardens, irrigation, upgraded walkways, expansive interlock stonework, and newer fencing, creating a private backyard retreat perfect for relaxing or entertaining. Inside, the home has been beautifully redesigned with timeless, designer-inspired finishes throughout. The remodelled and expanded kitchen features modern stone countertops, premium stainless steel appliances, upgraded custom cabinetry, and a seamless connection to the bright and airy main living spaces. Soaring 12-foot ceilings, recently installed designer hardwood flooring and railings, elegant lighting, and tasteful finishes elevate every room. A bright solarium overlooking the landscaped rear gardens adds a unique living space rarely found in townhomes and fills the home with natural light. The finished lower level offers exceptional additional living space complete with a spacious family room, guest suite, and full bathroom. Additional updates include a recently replaced furnace and central air conditioning (2023), windows (2022), roof (2019), irrigation system, and more - providing comfort and peace of mind for years to come. Offering an exceptional blend of luxury, low-maintenance living, and functional space, this home is a perfect fit for professionals, downsizers, families, and anyone seeking an elevated lifestyle in one of Kanata's most desirable communities. (id:60083)
Real Broker Ontario Ltd.
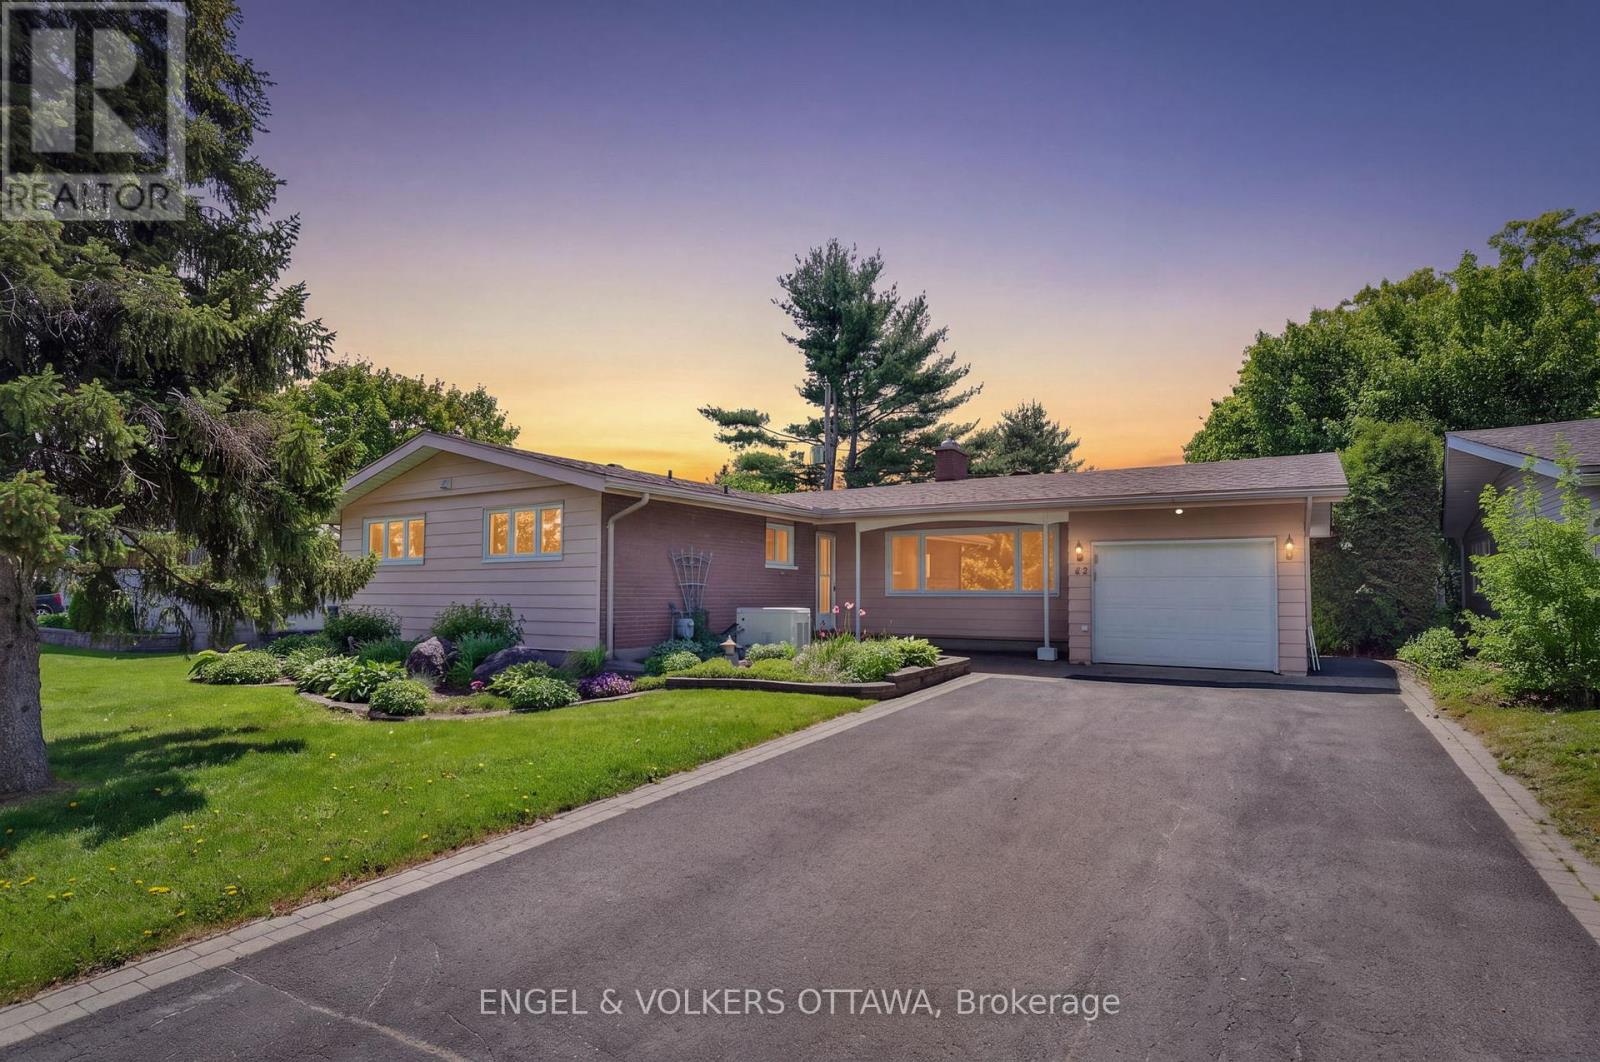
62 Wigan Drive
Ottawa, Ontario
Welcome to this lovingly cared-for Minto bungalow, set on a generous 65' x 100' lot in the established, family friendly neighbourhood of Parkwood Hills. Owned by the same family since 1961, this inviting 3 bed, 2 bath home reflects decades of thoughtful maintenance and pride of ownership, blending timeless mid-century character with meaningful updates over the years... including a forward-thinking addition in the early 1970s adding a family room off the kitchen and the 2023 installation of a whole-home 100-amp generator with transfer switch. Hardwood throughout, the living and dining rooms feature built-in cabinetry and a central fireplace with gas insert (2018), creating warm and welcoming spaces for everyday living and gathering with family and friends. The updated kitchen is filled with natural light and offers ample cabinetry, a breakfast bar, a pass-through to the large family room and easy access to the backyard. The well-planned layout has the 3 bedrooms and a full bath thoughtfully tucked away from the main living spaces. Each bedroom features hardwood flooring and high-set windows, enhancing privacy and flexibility for furniture placement. The partially finished basement adds flexibility with a full bathroom, rec room and excellent storage. Ideally located, this home is just minutes from Mooney's Bay, Hog's Back, the Ottawa Civic Hospital, Algonquin College and Carleton University. It is also close to schools, parks, shopping, restaurants, public transit and everyday amenities, offering both convenience and a strong sense of community for families and professionals alike. Don't miss this gem. (Some rooms virtually staged) (id:60083)
Engel & Volkers Ottawa

397 Brant Street
Ottawa, Ontario
Turn-key triplex investment opportunity located in Ottawa's central east end in the established community of Castle Heights! This well-maintained property has been owned by the same owner since 1989 & offers stable long-term tenants, reliable income, 4 parking spaces & separate hydro meters for each apartment + common areas. All tenancies are month-to-month, providing excellent flexibility for investors looking to expand their portfolio or potentially owner/family occupy. Add'l income is generated through the coined washer & dryer located in the shared laundry room. Apt. 1 is a LL 1 bed, 1 bath unit feat. laminate flooring, an updated kitchen w/ eating area, renovated full bath & large windows for natural light. Apt 2 offers a spacious 2 bed, 1 bath layout w/ hardwood flooring in the living rm & primary bed, laminate flooring in the secondary bed & a bright eat-in kitchen. Apt 3 feat. 2 beds, 1 bath, hardwood flooring t/o the principal rooms & 2 dedicated parking spaces. Shared common areas incl. front & rear staircases, laundry rm, utility rm & under stair storage . Extensive updates completed t/o ownership incl. roof replacement in 2015, boiler installed in 2010, painted front & rear staircases in 2025, + significant basement improvements in 2009 incl. new drain lines, backup valve installation, insulation, concrete flooring, updated flooring t/o, renovated basement kitchen & bathroom & windows replaced over the years as well. The exterior offers a stucco finish, interlocked side & rear walkway/patio, shared backyard space, storage shed & garbage area. NOI of $26,372.11 w/ loads of upswing in quiet residential Castle Heights community! Conveniently Walk to transit on McArthur Ave/Donald. Mins to St. Laurent Blvd., Montréal Rd. & downtown. Nearby amenities incl. St. Laurent Shopping Centre, Trainyards, Costco, parks, rec centres & many restaurants. A great opportunity to own a centrally located income property with long-term upside in a growing area of Ottawa! (id:60083)
Coldwell Banker First Ottawa Realty
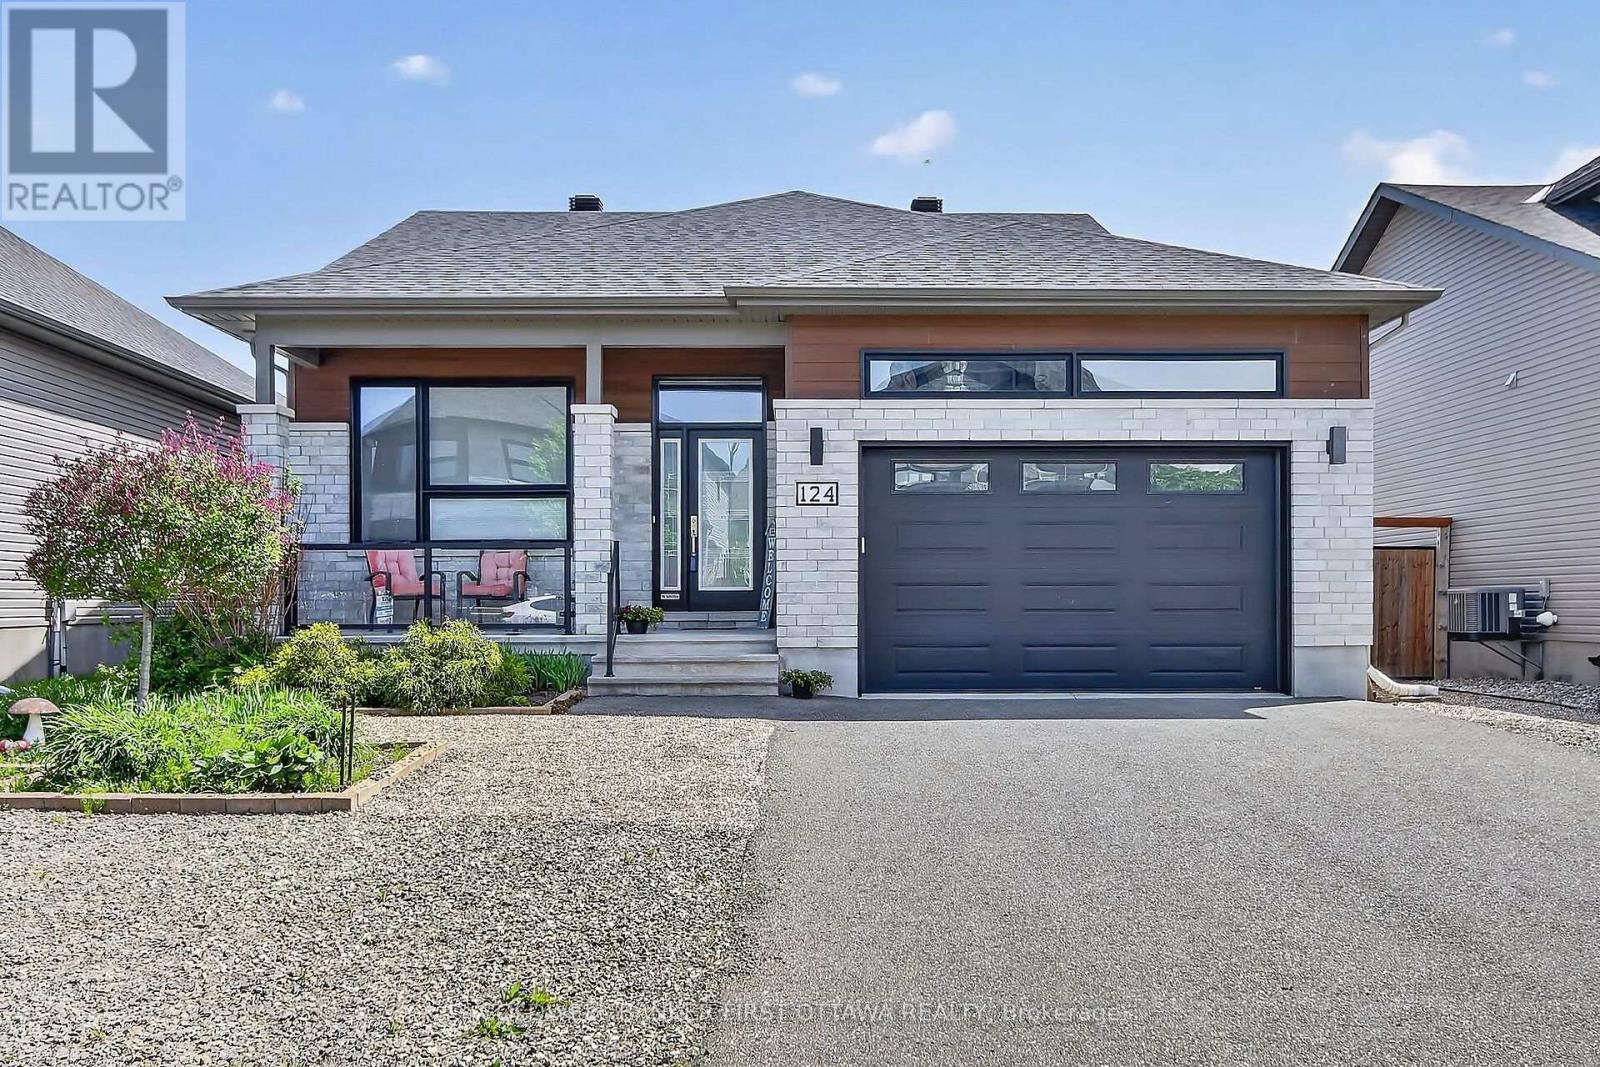
124 Lyon Street
Russell, Ontario
Modern bungalow on quiet street features open concept living with sleek white kitchen and island. Two spatious bedrooms and two full bathrooms on the main floor , plus laundry. Unfinished basement offers endless potential with full bathroom. Large private fenced backyard with stone patio ideal for entertaining or relaxing. Move-in ready with room to grow! (id:60083)
Coldwell Banker First Ottawa Realty