
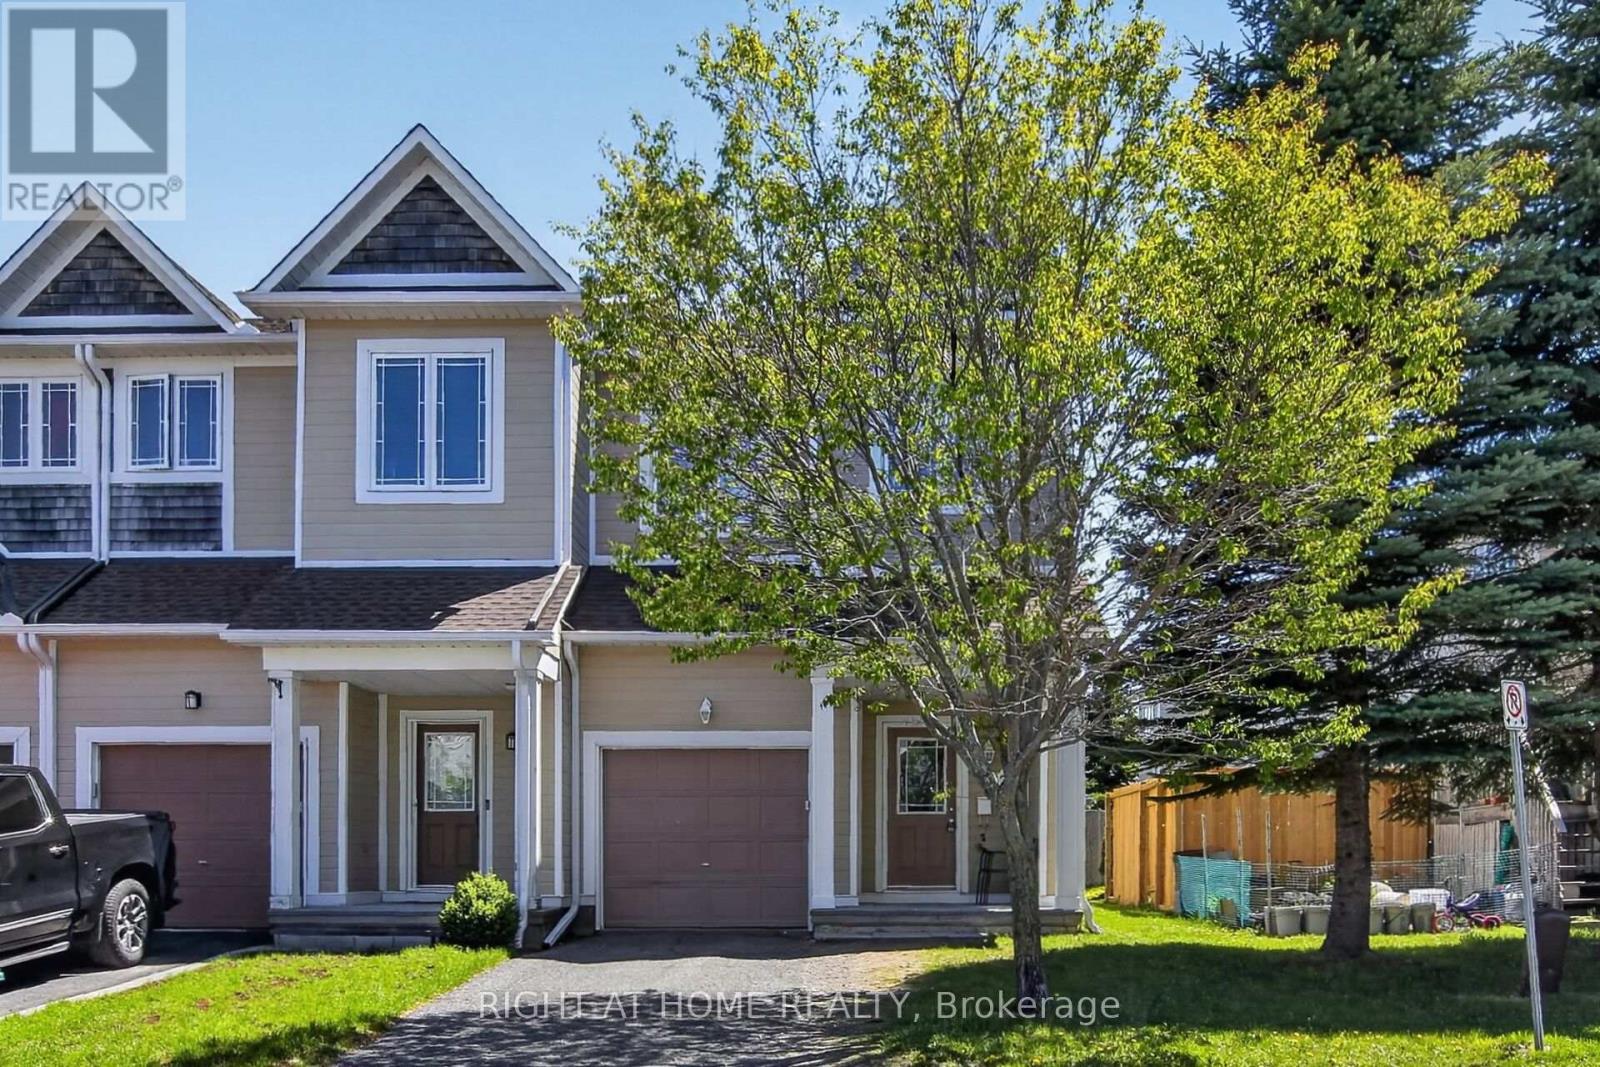
207 Catamount Court
Ottawa, Ontario
Built by Minto, this spacious 3-bedroom end-unit townhouse offers nearly 1,700 sq. ft. of living space and exceptional potential for families, first-time buyers, or anyone looking to personalize a well-located home. Freshly painted just weeks ago, the property features 2.5 bathrooms, a bright and functional main floor, and a fully finished basement offering valuable additional living space ideal for a recreation room, home office, gym, or growing family needs. The generous primary bedroom includes a walk-in closet and private ensuite bathroom, while two additional bedrooms provide comfortable accommodations for family or guests. As an end unit, the home benefits from enhanced privacy and additional natural light, complemented by a private driveway and attached garage for everyday convenience. Ideally located close to schools, parks, playgrounds, shopping, restaurants, public transit, walking trails, and everyday amenities, this property presents an outstanding opportunity to own in one of Kanata's most desirable family-friendly communities. Minimum 24 hours' notice required for showings. (id:60083)
Right At Home Realty
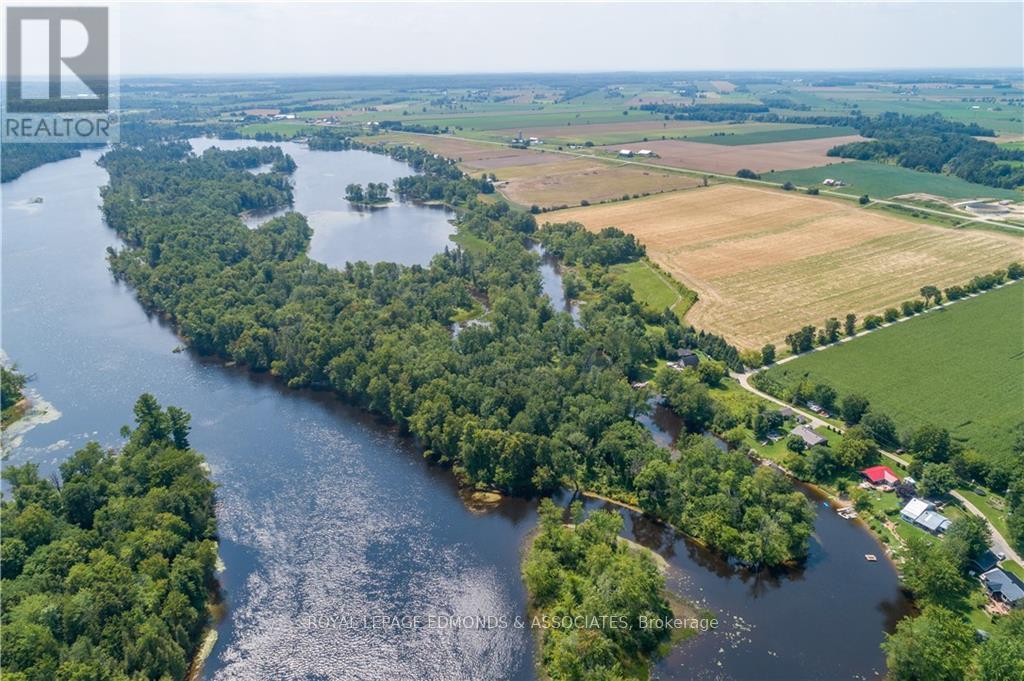
0 Butternut Island
Whitewater Region, Ontario
Indulge in your very own private island haven! Nestled along the serene Ottawa River, this 22.5-acre paradise offers unrivaled tranquility. Dive into superb fishing, boating, and swimming amidst miles of pristine waterways. Immerse yourself in nature's embrace, with abundant plant and wildlife. A picturesque sandy beach invites you to soak in breathtaking vistas. Perfect for a secluded escape, with provincial park lands to the south and a small lot to the north, owned by a private land owner. The island is in a very quiet section of the river and is mostly surrounded by undeveloped land. World class whitewater rapids just a short boat ride down river. Just 1 hour 20 minutes from Ottawa and a mere 30 minutes from Pembroke, accessed via boat from Lapasse's public launch. 24 hours irrevocable on all offers. (id:60083)
Royal LePage Edmonds & Associates

72 Maricona Way
Ottawa, Ontario
WELCOME TO THIS NEWLY TRANSFORMED KANATA LAKES MASTERPIECE. This premium 4+1 bedroom home flawlessly combines timeless elegance with modern luxury. Situated on a tranquil street within the Top-Rated School Zone, this property delivers a turnkey lifestyle. From the Interlocking walkway to the radiant foyer, the craftsmanship is undeniable. The completely carpet-free interior features high-end upgrades, designer chandeliers, a fresh color palette, and premium mahogany hardwood flooring across both levels and the staircase. The main level centers around a magnificent, Two-Story great room featuring a cozy gas fireplace and soaring two-story windows that frame breathtaking, tree-lined views. The chef-inspired open kitchen features classic granite countertops, a central island, and a sunlit breakfast nook overlooking the garden, while a main-floor Den provides the perfect private space for a home office. Upstairs, an open hardwood staircase leads to 4 generous bedrooms, including three with walk-in closets. The primary retreat serves as an airy oasis, boasting vaulted ceilings and a spa-like ensuite with a brand-new freestanding tub and a custom glass shower. Every bathroom features beautiful new tile flooring, and every above-ground bathroom includes a window for abundant natural light. The newly finished lower level (2026) significantly expands your living area, offering a massive recreation room, a sleek full bathroom, and a flexible 5th bedroom or secondary office. Outside, the premium backyard is a true private paradise. A massive 16ft x 26ft two-tier deck made with durable Econ composite materials steps down to a large, deep, beautifully sloped yard and manicured garden -- all secured by privacy fencing and majestic trees. Complete with an extra-height double garage, this property sits moments from the Kanata tech hub, parks, and high-end shopping. This rare gem offers an unparalleled lifestyle of effortless luxury and top-tier education for growing families. (id:60083)
Royal LePage Integrity Realty
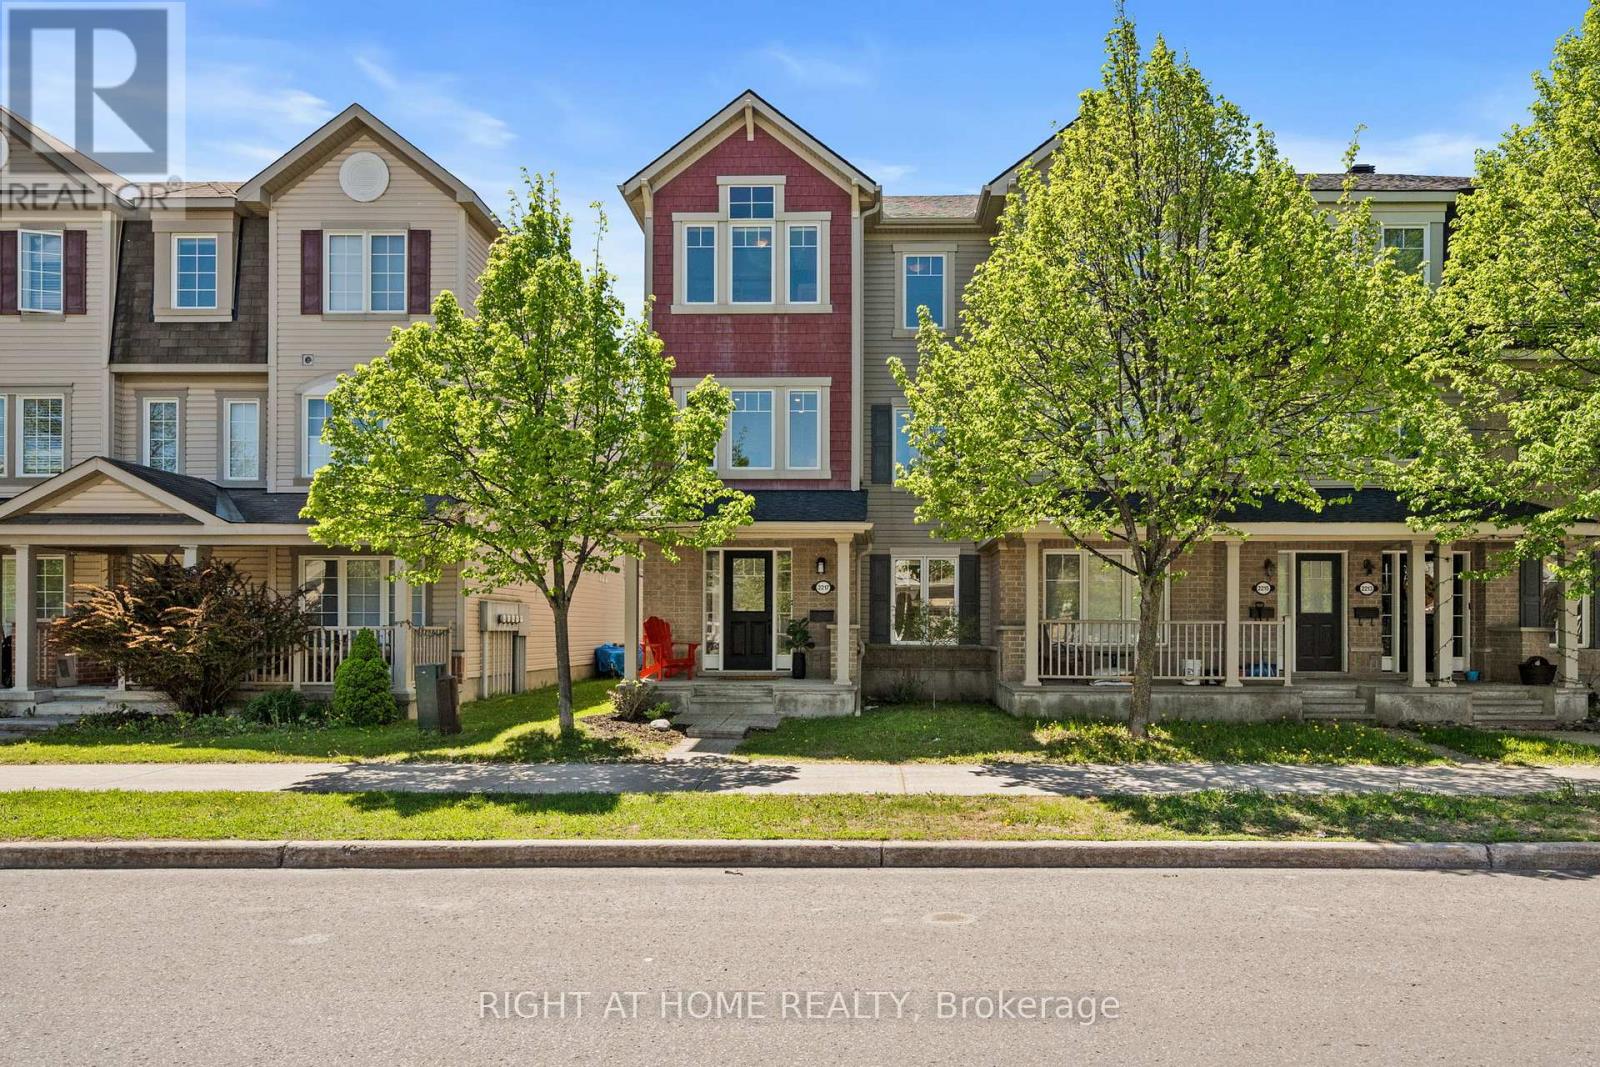
2217 River Mist Road
Ottawa, Ontario
Situated in the heart of Half Moon Bay, this beautifully renovated home truly feels better than a new build. Every space has been thoughtfully updated between 2012 and 2025, giving you a calm, low-maintenance, move-in-ready lifestyle. The renovated bathrooms, the lovely newer kitchen, upgraded flooring, heated floors on the main level, new wood doors and trim, high-efficiency appliances and freshly painted living areas all come together in a really natural, comfortable way.The main level bedroom is such a flexible space. It could be a wonderful bedroom with its own ensuite or a fantastic family room depending on what works best for you. Major mechanicals have also been taken care of, including a newer roof, air handler motor and a 75-gallon hot water tank. The fully insulated garage, modern lighting and upgraded closet systems add even more comfort throughout the home. This home is truly turnkey. All you need to do is move in and enjoy the parks, walking trails and nearby pond that make Half Moon Bay such a special place to live. A full upgrade list is available. You won't want to miss this one. It's stunning and full of character. (id:60083)
Right At Home Realty
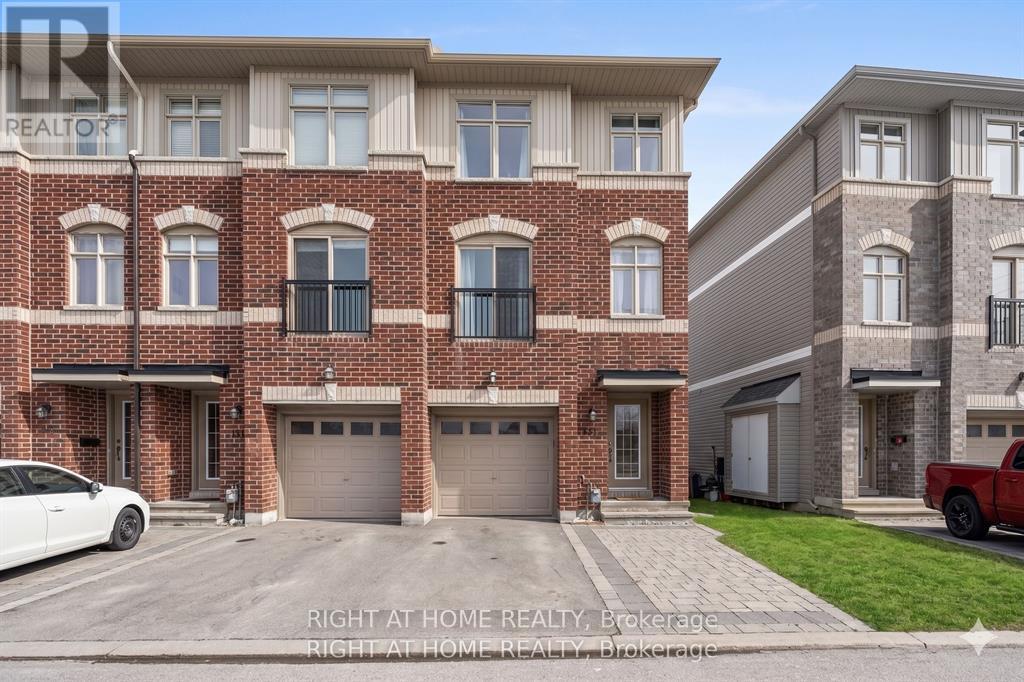
161 Camden Private
Ottawa, Ontario
Your family will love this Freehold home! The kitchen features a stylish peninsula that not only adds extra prep and storage space but also creates the perfect spot for casual gatherings. Whether you're chatting with guests while cooking or serving appetizers during a get-together, this layout makes entertaining feel effortless. The dining and living area with a beautiful blend of ceramic and hardwood flooring. Upstairs, having two ensuites is an incredible bonus. It offers comfort, privacy, and convenience for busy mornings, guests, or shared living. The first floor provides a flexible space that can serve as a third bedroom or family room that looks out to the backyard. The fully finished basement adds even more versatility-perfect for an office, hobby room, or extra storage. The yard is perfect for dog lovers and gardeners alike. With plenty of room to play, plant, and personalize, you can easily fence it in and transform it into your own private oasis. This truly is a home you can make your own. Shopping, restaurants and coffee shops is just a five-minute walk away, and you'll enjoy plenty of nearby shopping and dining options. Updates include quartz countertops, hardwood flooring, ceramic tile, and more. Private Road Fee of $86.00 a month. Covers snow removal of private road and visitor parking. (id:60083)
Right At Home Realty
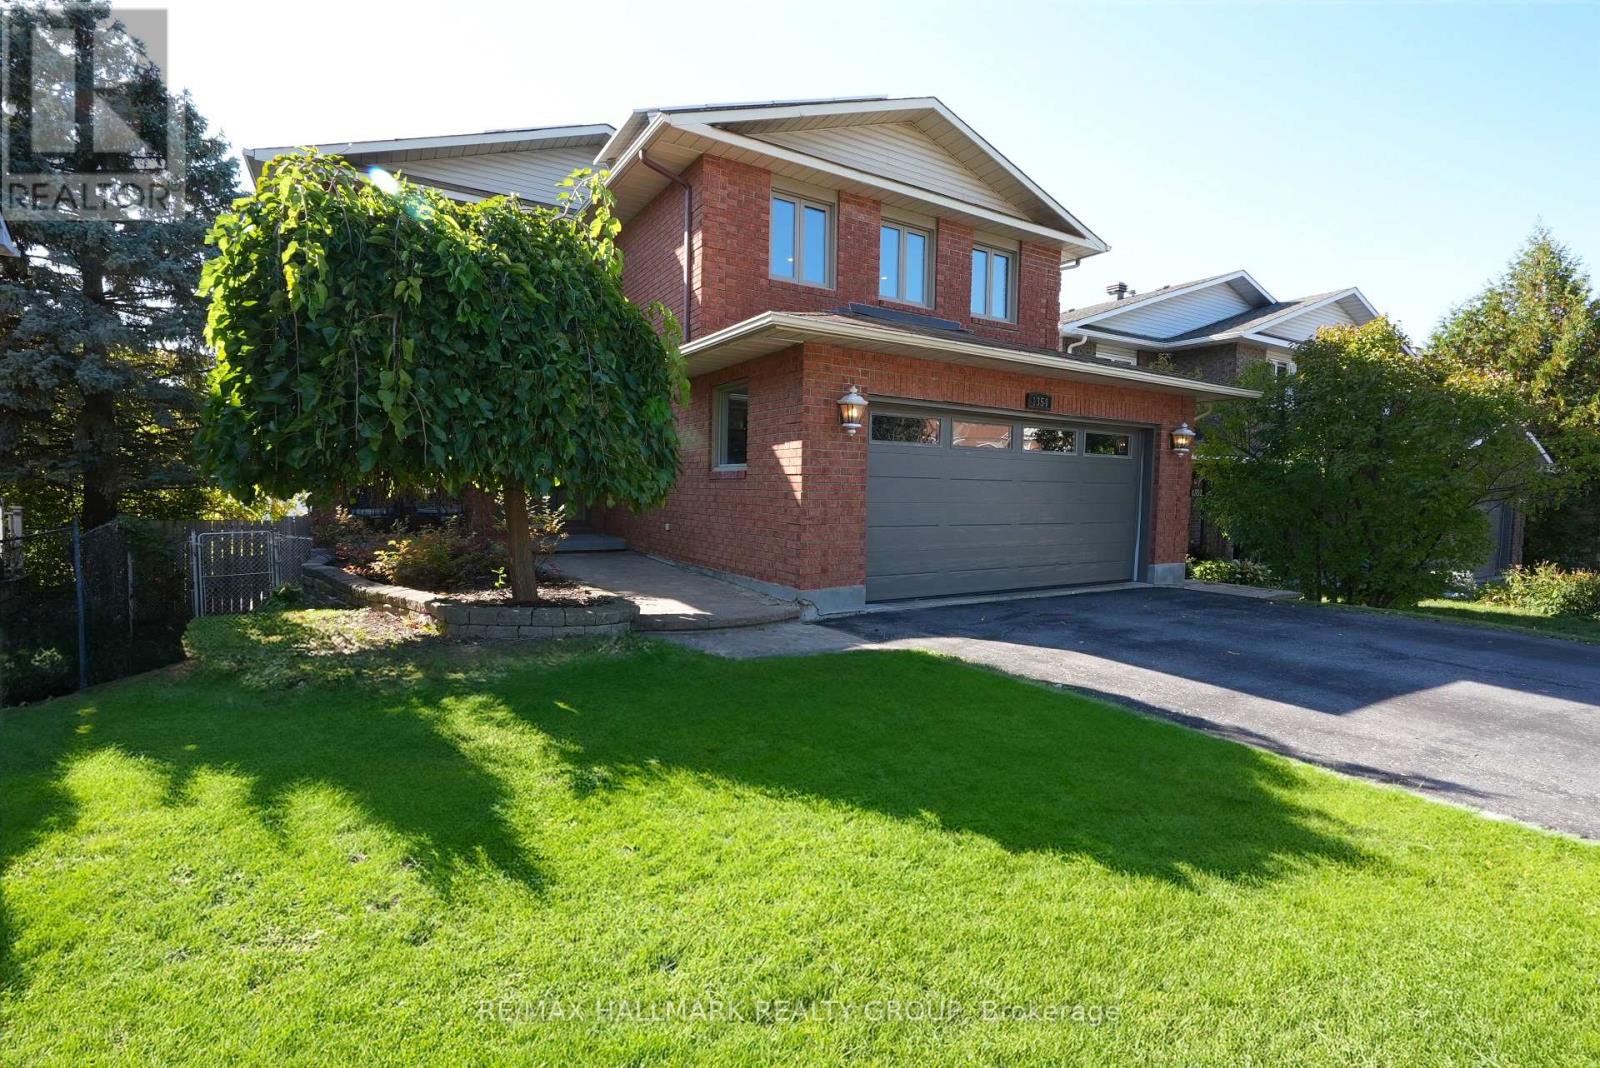
1354 Gaultois Avenue
Ottawa, Ontario
Designed perfectly to handle the dynamics of a busy blended family, 1354 Gaultois Avenue in Orleans offers the ultimate combination of shared connection areas and essential personal space on a premium 41 x 121 foot lot. The main level effortlessly accommodates a large household with formal living and dining areas featuring gleaming hardwood, alongside an eat-in kitchen that opens to a massive second-story deck for summer BBQs. Everyone can gather in the huge family room over the garage, a versatile space anchored by a gas fireplace that is perfect for movie nights, a teen hangout, or a home gym. Up top, the primary retreat with a walk-in closet and updated ensuite sits alongside two more generous bedrooms, while the bright, walk-out lower level offers an incredible setup for smooth family harmony. With its own kitchen, laundry, bedroom, full windows and private entrance, this space works beautifully as an independent suite for older kids, extended family or a quiet home business. Outside, the southwest-facing backyard oasis with an in-ground saltwater pool offers the ultimate spot for the whole family to unwind, while the EV-ready double garage handles all your vehicles and gear, and rooftop solar panels bring in roughly $3,000 per year in passive income to help offset household expenses. Floor Plans are attached. (id:60083)
RE/MAX Hallmark Realty Group
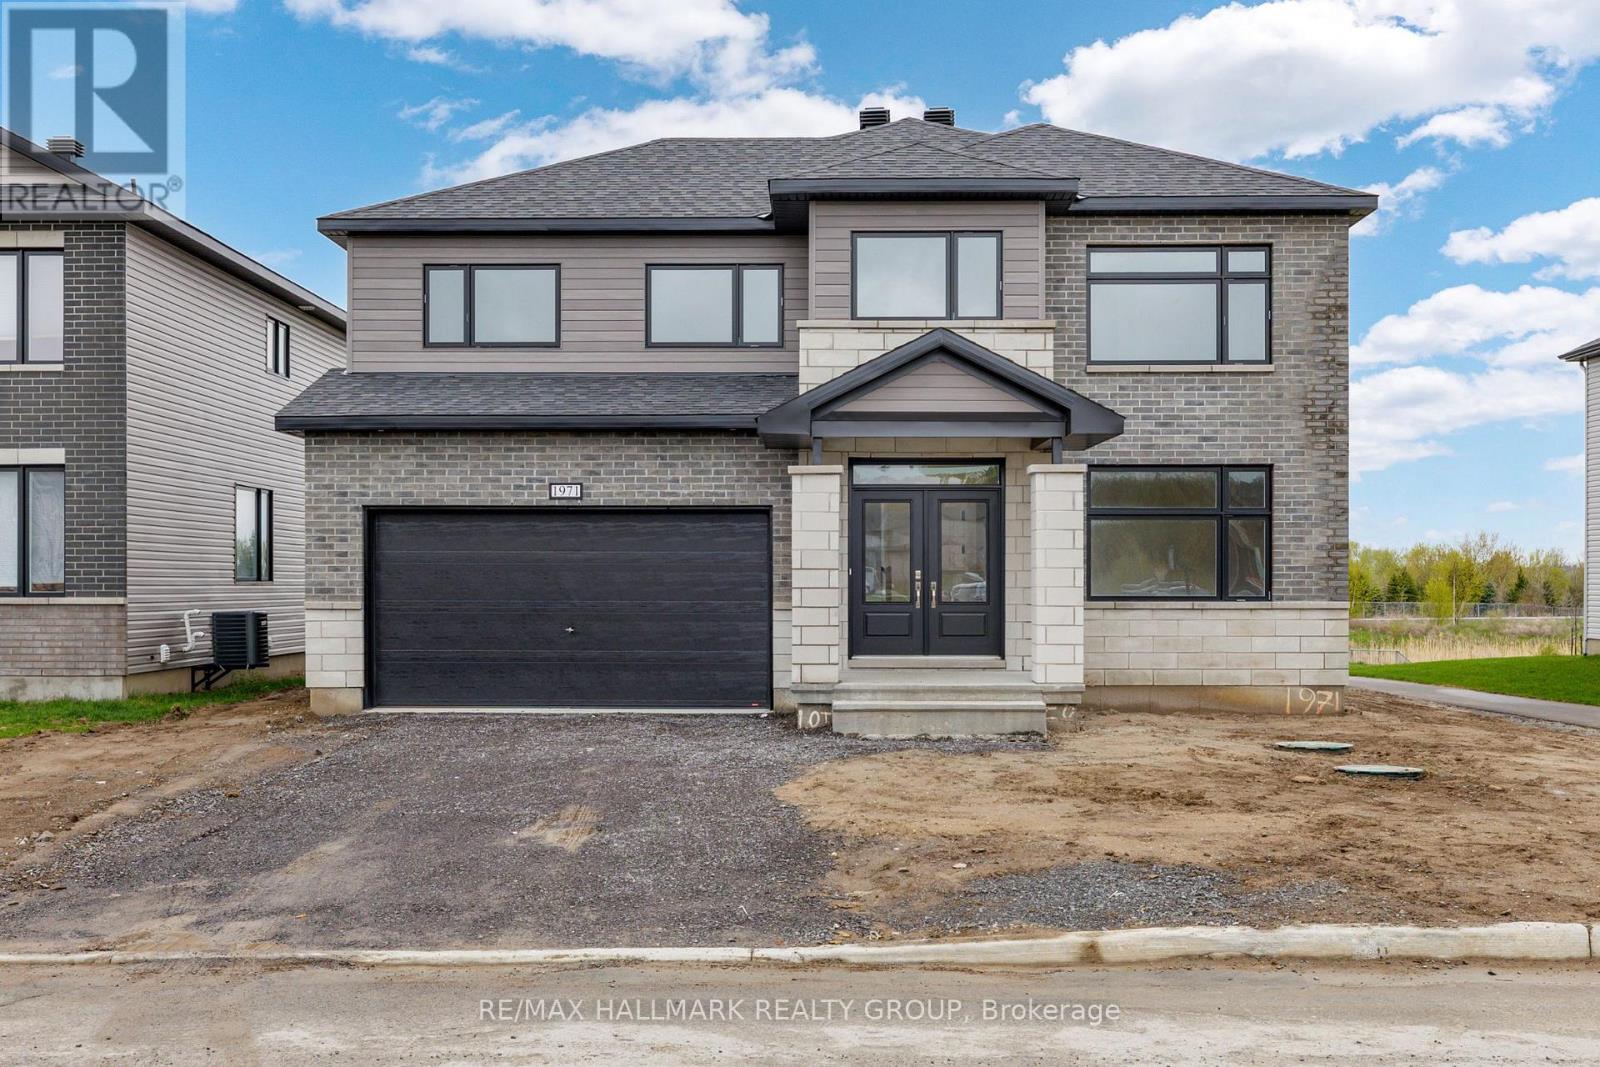
1971 Hawker Private
Ottawa, Ontario
Save over $100,000 on this brand new, never-lived-in 4-bedroom, 4 full bathroom detached home with no rear neighbours, a double garage, and over 3,300 sq ft in Diamondview Estates, available now with premium upgrades included. Welcome to 1971 Hawker Private, a rare opportunity to own a fully upgraded Mattino "Merlot" model offering exceptional space, flexibility, and long-term value. This home stands out immediately with its unique layout, featuring the primary living area on the ground floor, creating a more functional and private main living experience. The main level offers engineered hardwood throughout, a bright and spacious family room with a linear gas fireplace, and a designer kitchen complete with quartz countertops, upgraded cabinetry, and added pot lighting. A separate enclosed room provides flexibility for a home office, additional living space, or guest bedroom. Upstairs, the home has been reconfigured for maximum usability, now offering four full bathrooms, including a converted loft space into a 3-piece bath with a walk-in shower. The primary suite is enlarged and features a custom glass shower ensuite. Additional bedrooms are generously sized with access to upgraded bathrooms. The basement includes enlarged windows and a separate exterior entrance, offering future potential for additional living space or income use. Located in a quiet, growing community with no rear neighbours ever, this home delivers space, upgrades, and flexibility that is difficult to find in new construction today. Quick occupancy available, price net HST (id:60083)
RE/MAX Hallmark Realty Group
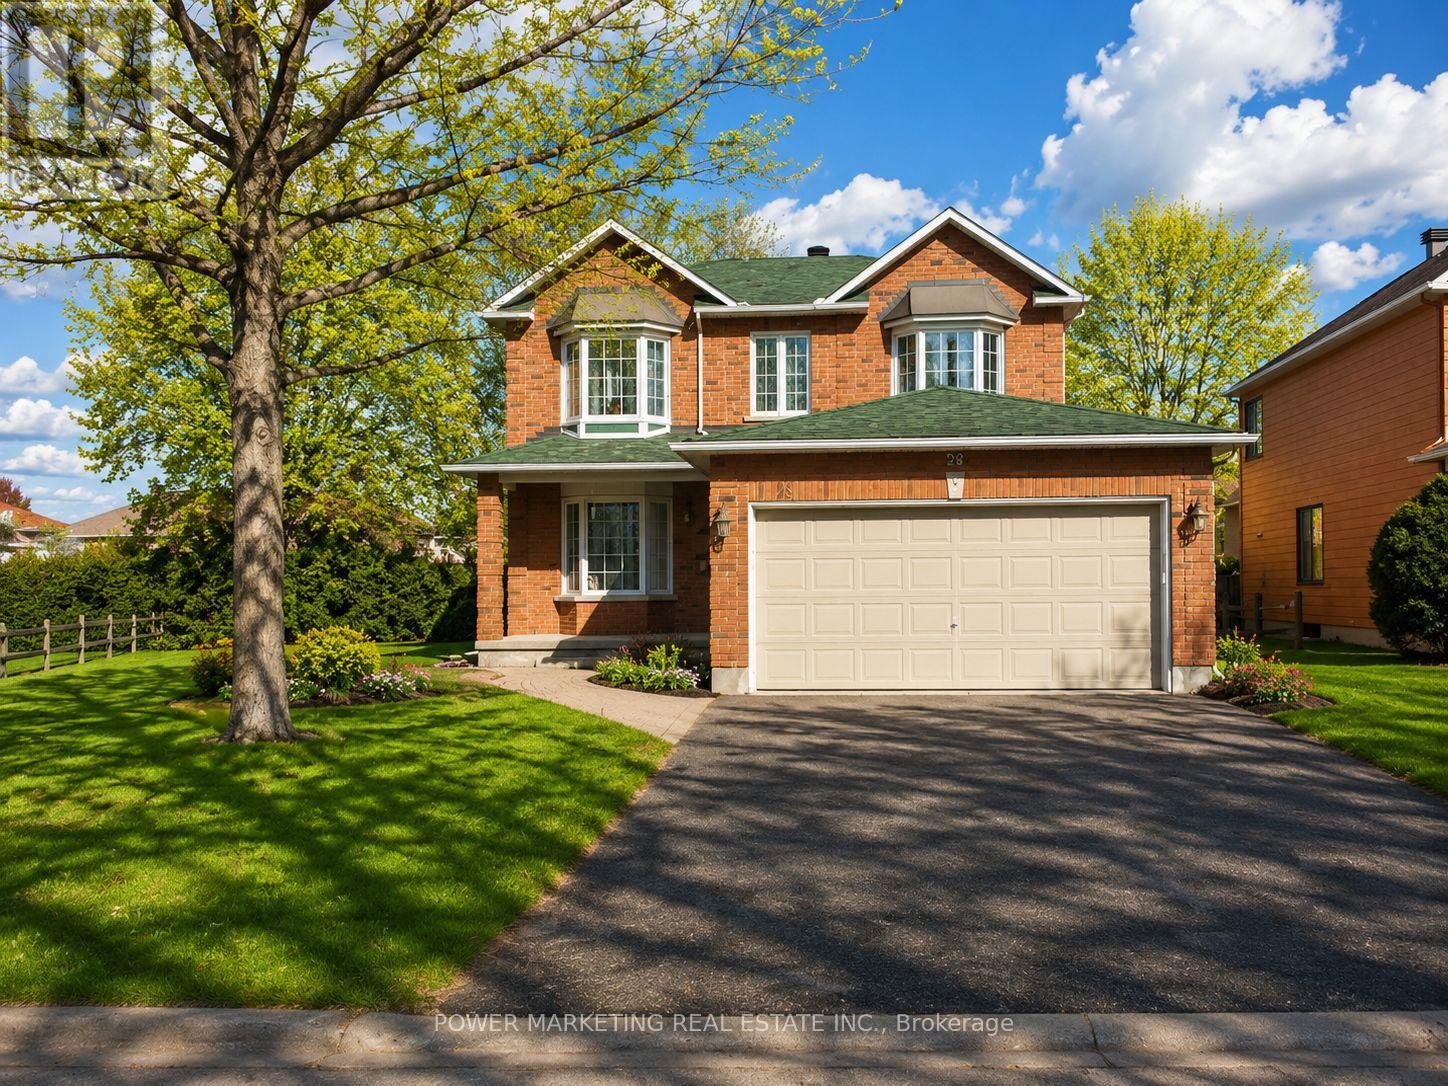
29 Taj Court
Ottawa, Ontario
In-Laws Welcome! Spacious and updated 4+2 bedroom home nestled on one of the best and most quiet Courts in Ottawa with a large a pie shaped lot , in Hunt Club Park. This beautiful home features an entertaining and sun-filled main floor offering you a main floor den and mudroom, large living and dining room, eat-in kitchen with lots of cupboards and large bay window open to family room with gas fireplace, crown moldings, Great main bedroom with 4-piece ensuite and walk-in closet, good size bedrooms, inground sprinkler system, ceramic and wood floors, finished lower level with 2 bedrooms, large 2nd family room/Rec. room, 4 piece washroom, large storage space and more! Located in a desirable, family-friendly neighborhood walking distance to schools, parks, shopping, and transit, 10 minutes to General and CHEO Hospitals! 15 minutes to Parliament Hill! See it today! (id:60083)
Power Marketing Real Estate Inc.
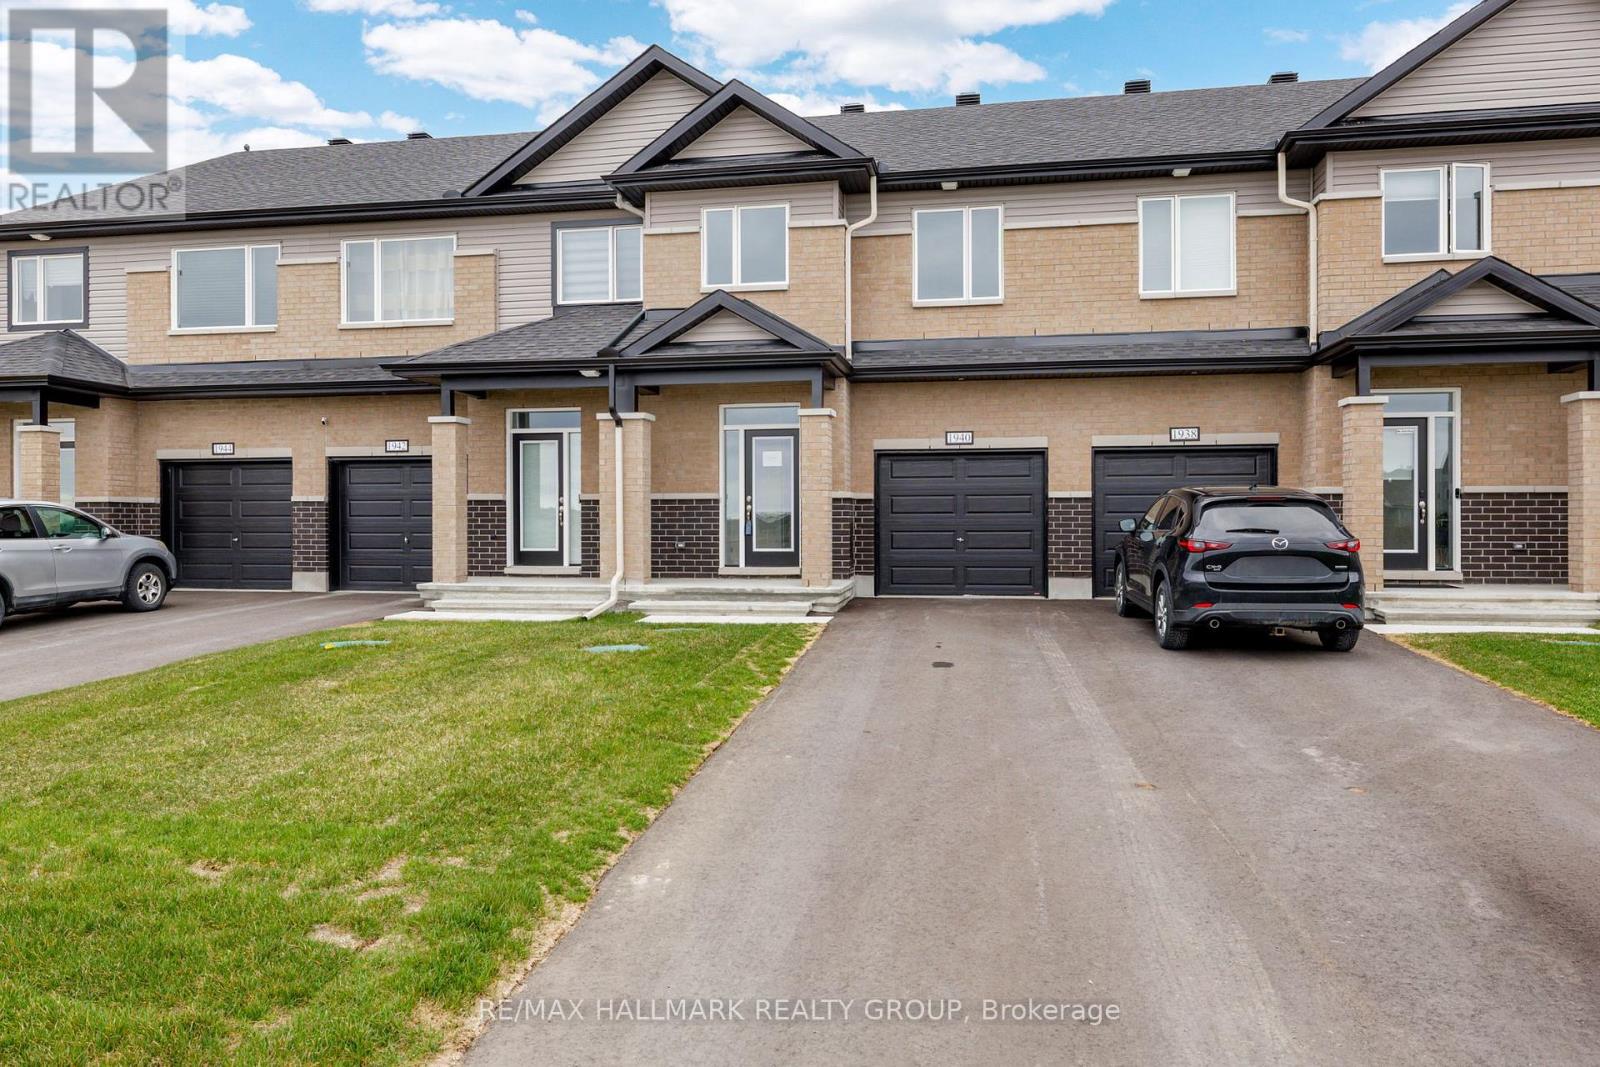
1940 Hawker Private
Ottawa, Ontario
Wow - custom home finishes at an amazing price! Qualify to save the HST (subject to qualification). Experience exceptional value and elevated design in this brand-new 3-bedroom, 3-bathroom townhome by Mattino Developments, a boutique Ottawa builder known for thoughtful layouts and refined, Italian-inspired finishes. Offering 1,816 sq. ft. of stylish living space, this home is located in the peaceful community of North Stittsville, providing the perfect balance of quiet surroundings while still being just a short drive to the city and approximately 10 minutes to the Canadian Tire Centre. The main level features a bright open-concept layout highlighted by 9-foot smooth ceilings that enhance the sense of space and natural light. Wide-plank contemporary engineered flooring flows throughout the principal living areas, complemented by oversized marble-look porcelain tile for a polished, upscale finish. The premium kitchen is designed to both function and impress, featuring extended 42-inch upper cabinetry, elegant backsplash detailing, quartz surfaces, pot lighting, and seamless sightlines to the living and dining areas, making it ideal for both everyday living and entertaining. Upstairs, three well-sized bedrooms provide comfort and flexibility, with laundry conveniently located on the second level. The primary suite offers a true retreat with a luxurious ensuite featuring a standalone Roman tub and an oversized separate shower. The finished lower level adds valuable additional living space perfect for a recreation room, home office, gym, or media area. Outside, the rare extra-deep 125-foot lot offers generous outdoor space and added privacy. This home also includes a full builder warranty for complete peace of mind, with quick closing available. A fantastic opportunity for buyers seeking a brand-new townhome with premium finishes, modern design, and exceptional value in Ottawa's west end. (id:60083)
RE/MAX Hallmark Realty Group
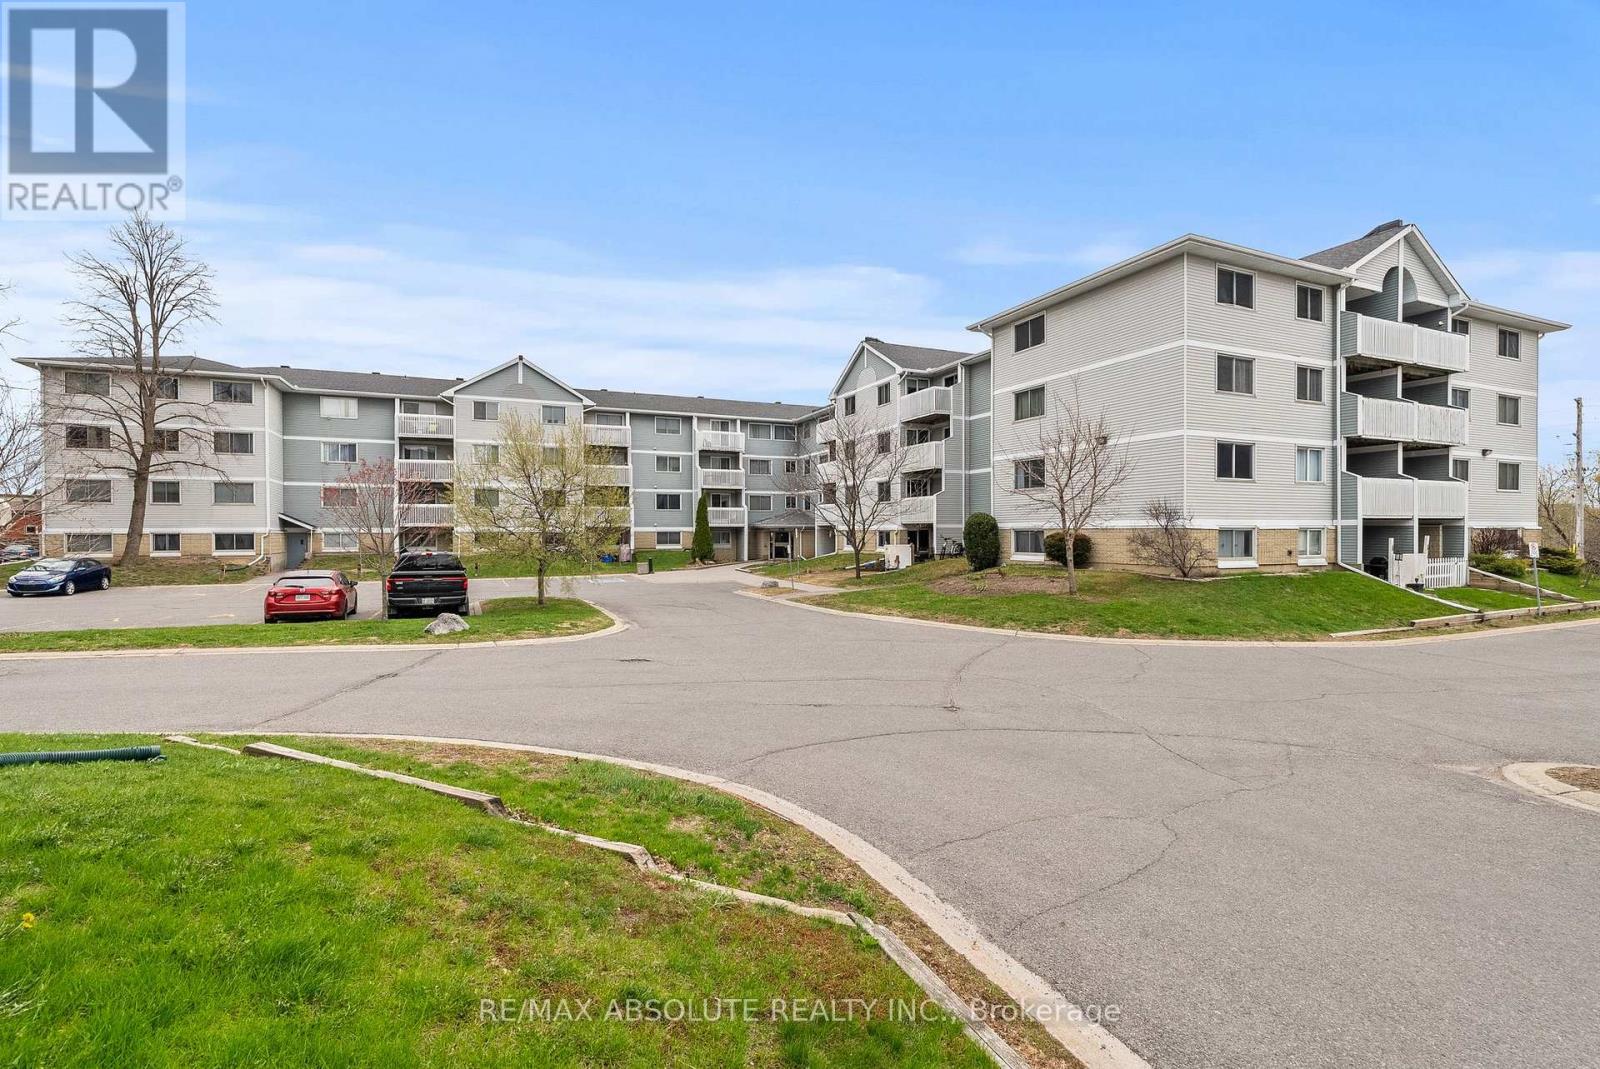
415 - 216 Viewmount Drive
Ottawa, Ontario
An adorable condominium in Viewmount Woods offering exceptional value in a highly central location. This charming "C Model" top level corner unit features two bedrooms and one bathroom across more than 825 square feet of living space. The unit has been recently refreshed with a full coat of paint and several thoughtful upgrades, including refinished cabinetry, hardware, countertops, and a modernized bathroom with a new vanity, toilet, and fixtures. One of the standout features of this home is the large private balcony overlooking quiet green space. The unit is also equipped with a rarely offered in-suite washer and dryer, new high-efficiency electric baseboard heaters, and two window air conditioning units. For added convenience, there is a floor-to-ceiling in unit storage closet. The location is truly unbeatable. Residents are just steps away from the walking paths at Nepean Creek Park and Charmaine Hooper Fields, and within easy walking distance of the various shops, restaurants, and amenities on Merivale Road, including Farm Boy and Metro. It is also perfectly situated for students or faculty, with quick access to bus transportation and a short bike ride to both Algonquin College and Carleton University. This is a complete, move-in-ready package at a great price point. (id:60083)
RE/MAX Absolute Realty Inc.
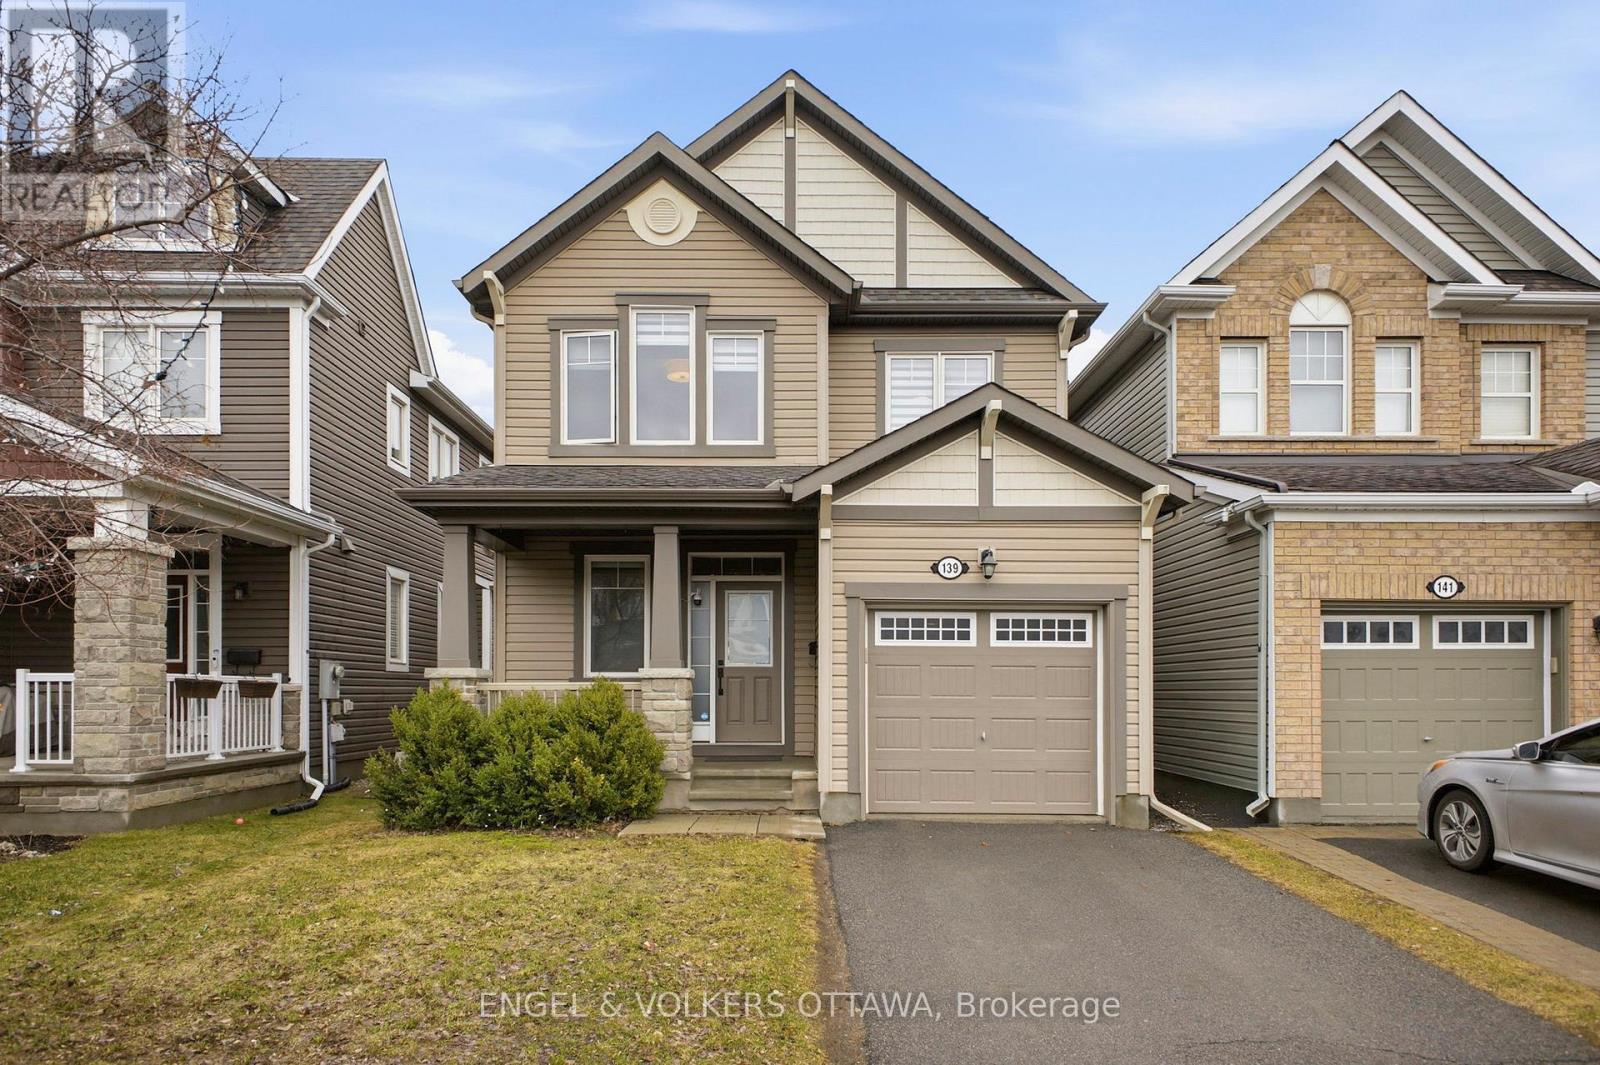
139 Switch Grass Crescent
Ottawa, Ontario
Welcome to 139 Switch Grass - a beautifully upgraded Mattamy Primrose 2 model on a child-friendly street in the much-sought-after Half Moon Bay community of Barrhaven. Tens of thousands of dollars in upgrades have been invested since 2023, and it shows from the moment you walk in. The Chef's Kitchen is a showstopper: upgraded quartz counters and a massive center island, freshly painted cabinetry, upgraded backsplash, a walk-in pantry, and stainless steel appliances with a brand new stove ('26). It opens to the family room, which features a brand-new fireplace surround, two large picture windows, and patio doors out to your fully fenced, south-facing backyard. Gleaming hardwood flooring and ceramic tile run throughout the main level, and the formal dining room is bathed in natural light from a transom window. Upgraded light fixtures light every part of the home with great style. Upstairs, every bedroom has been fitted with custom built-in closet organization. The spacious primary suite offers a walk-in closet, a secondary closet, and a luxurious 3-piece ensuite. Bedrooms 2 and 3 are generously sized, a full family bath and convenient second-floor laundry complete the level. The true transformation is downstairs. The lower level has been fully finished - a bright and functional rec room, a 4th bedroom or home office, and a full bathroom. A well thought out and designed area for your family to enjoy. Steps to excellent schools, parks, shops, public transit and recreation. Move-in ready and loaded with thoughtful upgrades. Welcome home. (id:60083)
Engel & Volkers Ottawa
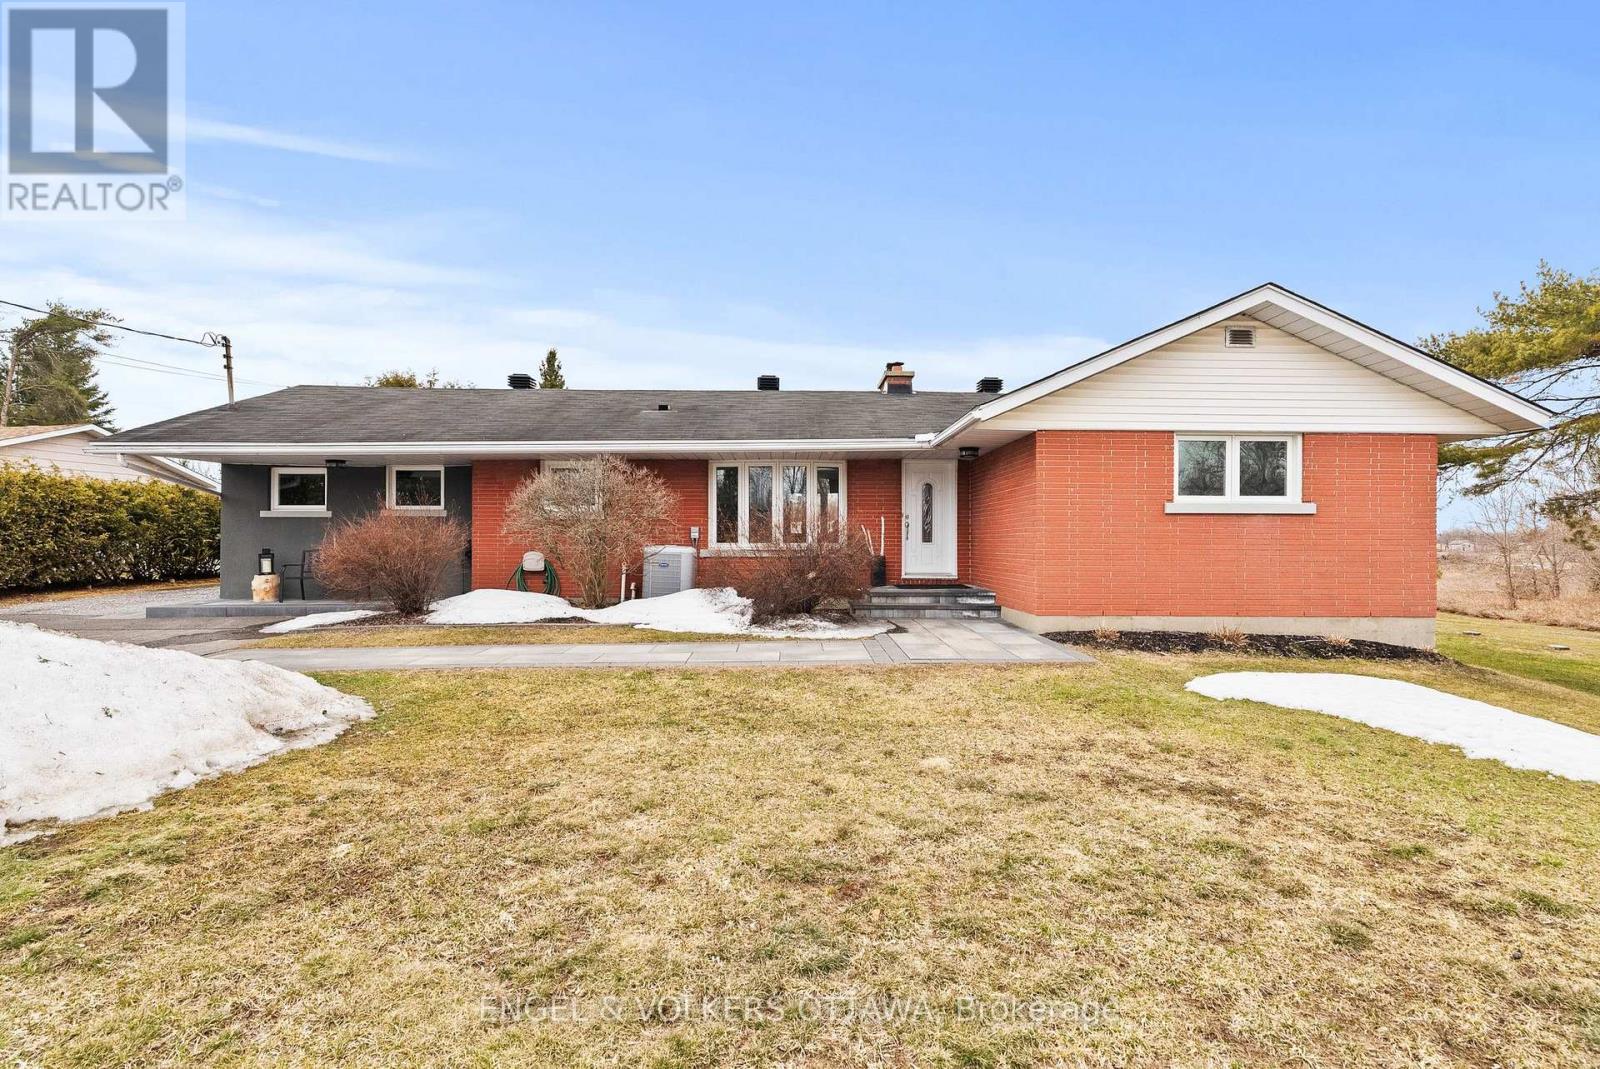
4624 Albion Road
Ottawa, Ontario
Discover this stunning modern brick bungalow in the highly sought-after Riverside South neighborhood, perfectly positioned on over half an acre of serene, private land with no rear neighbors and surrounded by nature. Exceptional parking accommodates up to 4 vehicles. The main level welcomes you with a spacious living room featuring a cozy gas fireplace that flows seamlessly into the dining area, bathed in natural light from oversized windows and complemented by gleaming hardwood floors throughout. The renovated kitchen (2018) offers quartz countertops, ample pantry storage, stainless steel appliances, and a charming eating area, flowing effortlessly to the convenient main-level laundry room (2015). The primary bedroom is generously sized, accompanied by 2 additional bright bedrooms, a beautifully renovated full bathroom (2017) with a roomy stand-up shower, and abundant closet space refreshed in 2016. The versatile lower level presents a full bathroom, expansive space for a family room or a small business with RU2 zoning, plus a large storage area. Enjoy your backyard oasis, boasting a quiet, newly updated 3-season sunroom with powder room (2021), a heated above-ground pool with new deck and liner (2024), open lawn, wooded tranquility, and a relaxing fire pit, true cottage-style living in the city. Prime location: only 20 minutes to downtown, a short walk to the Hard Rock Hotel & Casino for fun and entertainment, 10 minutes to the International Airport, 5 minutes to Leitrim LRT Station, and close to all major amenities. Your dream home awaits! (id:60083)
Engel & Volkers Ottawa