
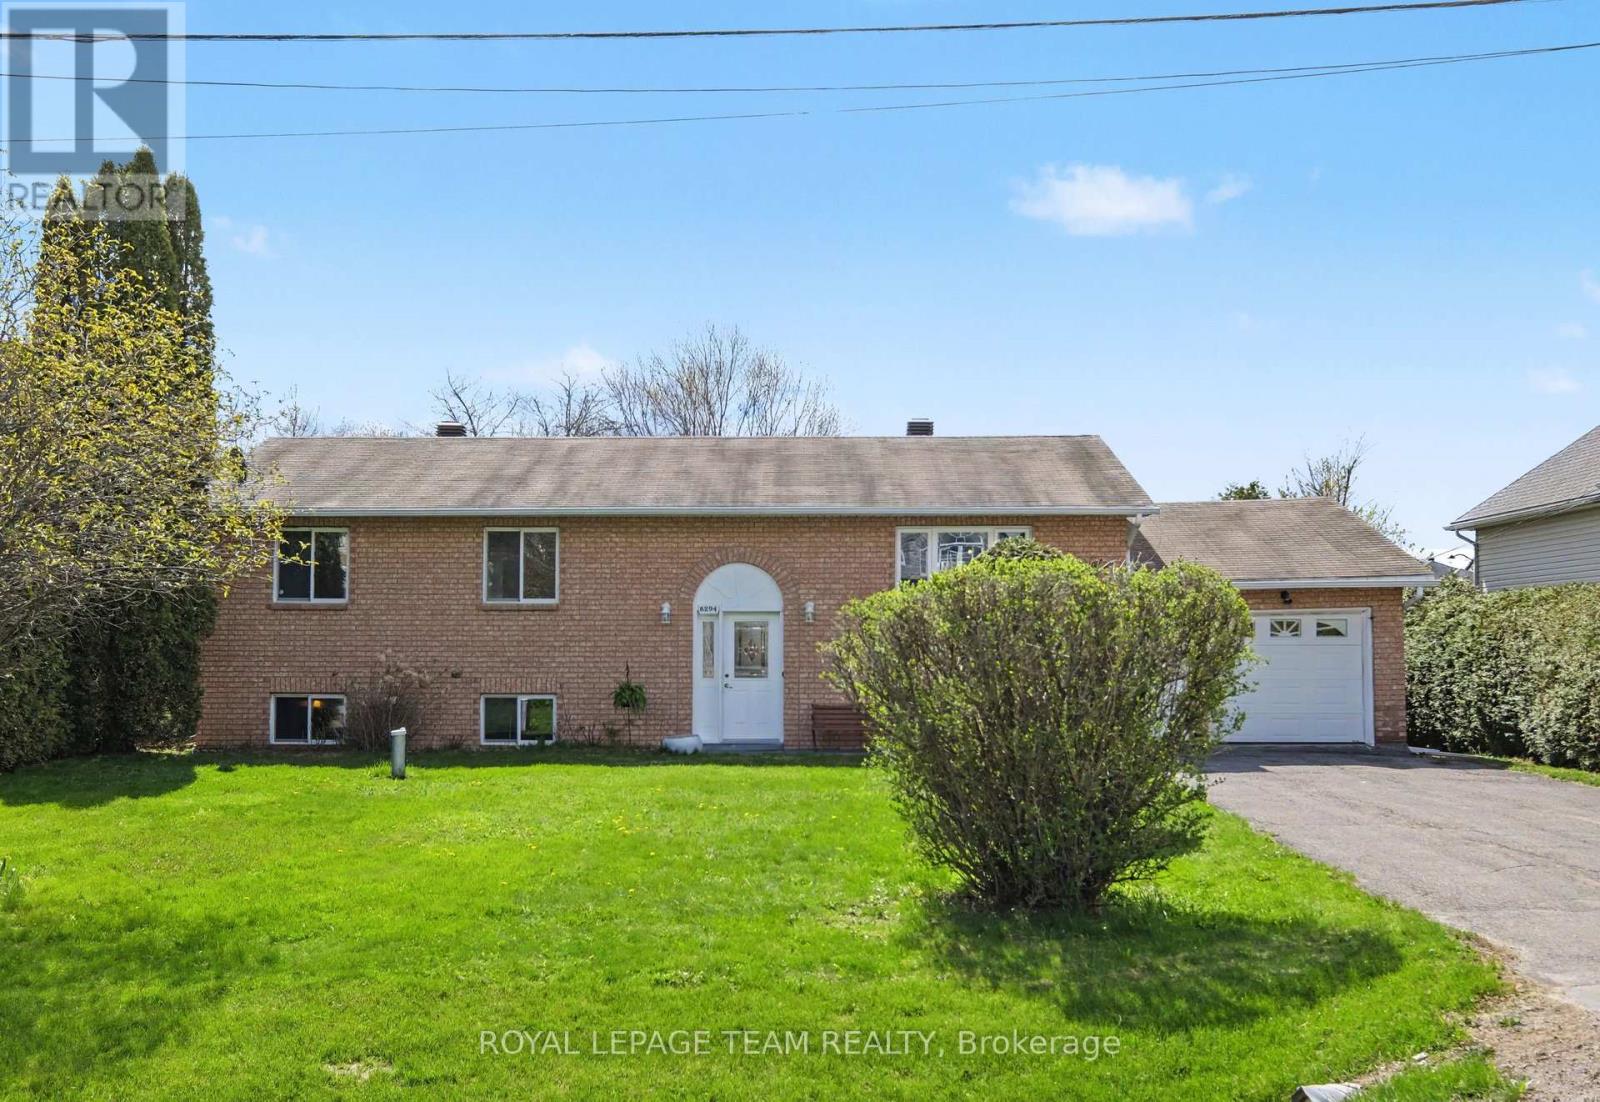
6294 Ottawa Street
Ottawa, Ontario
Welcome Home! Nestled on a premium 73 ft x 209 ft lot in the heart of Richmond Village, 6294 Ottawa Street offers the perfect blend of small-town charm and modern reliability. This detached hi-ranch features an exceptionally bright and open layout, highlighted by a large kitchen that overlooks a sprawling, private backyard. The main level is designed for both daily life and hosting, boasting a formal dining room and three spacious bedrooms, including a primary suite with its own private 2-piece ensuite. The lower level serves as the ultimate retreat, featuring a massive family room anchored by a cozy wood pellet stove and a custom dry bar. Accessibility is a key feature of this home; the one-car attached garage offers a convenient interior entry directly to the basement, while a unique rear garage door provides seamless "drive-through" access to the backyard for lawn equipment or toys. Peace of mind comes standard here with an extensive list of recent mechanical upgrades. The home features a 200 Amp service with a new electrical panel (2025), a high-efficiency furnace (2021), a brand-new water softener (2026), and a freshly redone attic (2022) for peak energy efficiency. Located within walking distance to top-rated schools like St. Philip and South Carleton High, as well as the scenic Jock River and Richmond Conservation Area, this property offers a lifestyle of convenience and outdoor adventure. Complete with a full suite of appliances and a central vacuum system, this move-in-ready gem is waiting for you to call it home. Please visit the property website for additional information and full videos. (id:60083)
Royal LePage Team Realty
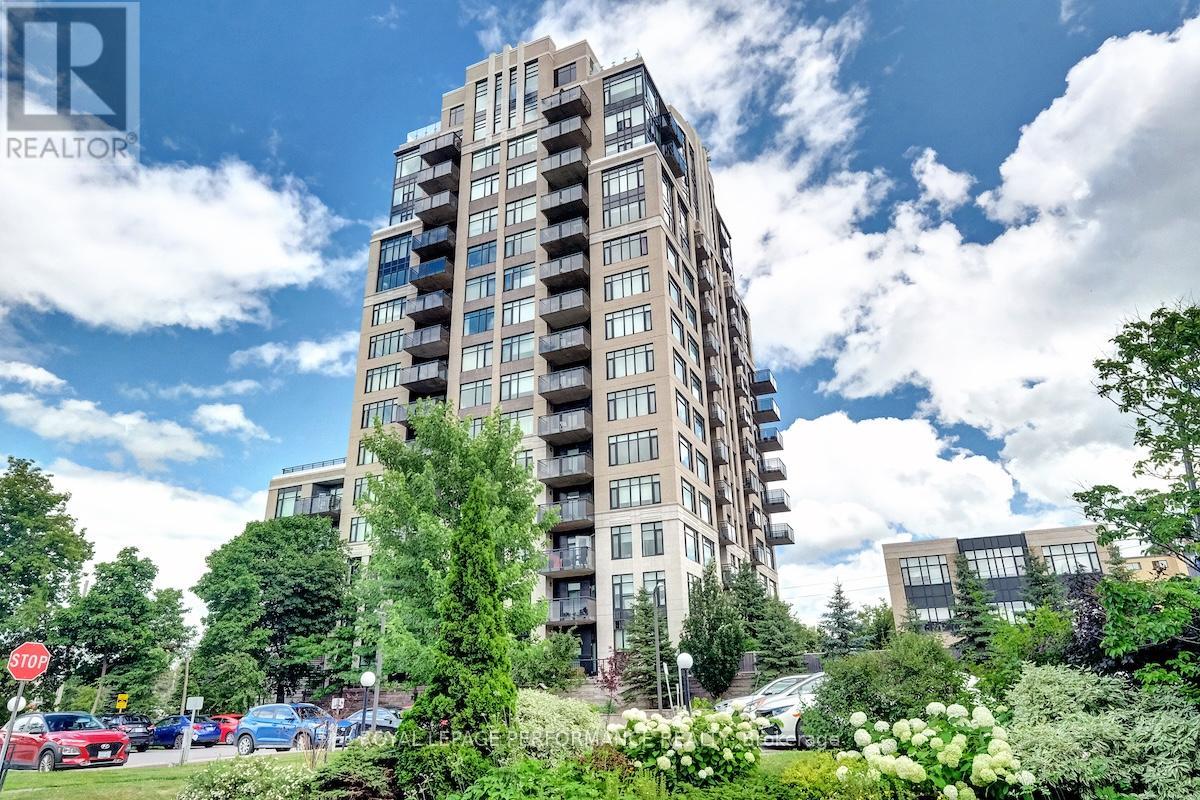
1101 - 75 Cleary Avenue
Ottawa, Ontario
OH Sun May 31 2 - 4 pm. Welcome to 75 Cleary Avenue, Unit 1101 - a stunning south-west corner suite at The Continental offering breathtaking river and city views alongside a thoughtfully designed floor plan for comfortable everyday living and effortless entertaining. This beautifully maintained 2-bedroom + office nook, 2-full bathroom condo features bright, spacious interiors with 9 ft ceilings and an open-concept design filled with natural light. The kitchen is equipped with quartz countertops, stainless steel appliances, and generous workspace, flowing seamlessly into the living and dining areas. Just off the kitchen, the private balcony provides the perfect spot to enjoy the beautiful city views and unwind above the tree line. Hardwood and tile flooring, custom blinds, and neutral finishes create a warm and welcoming atmosphere throughout. The inviting living room is highlighted by a sleek custom built-in wall unit with an electric fireplace, while the dedicated office nook with built-in cabinetry offers a functional and stylish work-from-home space. The primary bedroom is a peaceful retreat featuring river views, a walk-in closet, and modern 3-piece ensuite. A spacious second bedroom, full second bathroom, and convenient in-unit laundry complete this spectacular condo. Designed by Hobin Architecture and built by renowned Charlesfort Developments, The Continental is known for its timeless Art Deco-inspired designs and exceptional quality. Residents enjoy premium amenities including a fitness centre, party room, guest parking, and two rooftop terraces with gas BBQs and panoramic views of the Ottawa River and city skyline. Complete with one underground parking space and one storage locker, this exceptional condo offers the perfect blend of luxury, convenience, and lifestyle. Ideally located minutes to Carlingwood Shopping Centre, the Ottawa River Parkway and Westboro! (id:60083)
Royal LePage Performance Realty
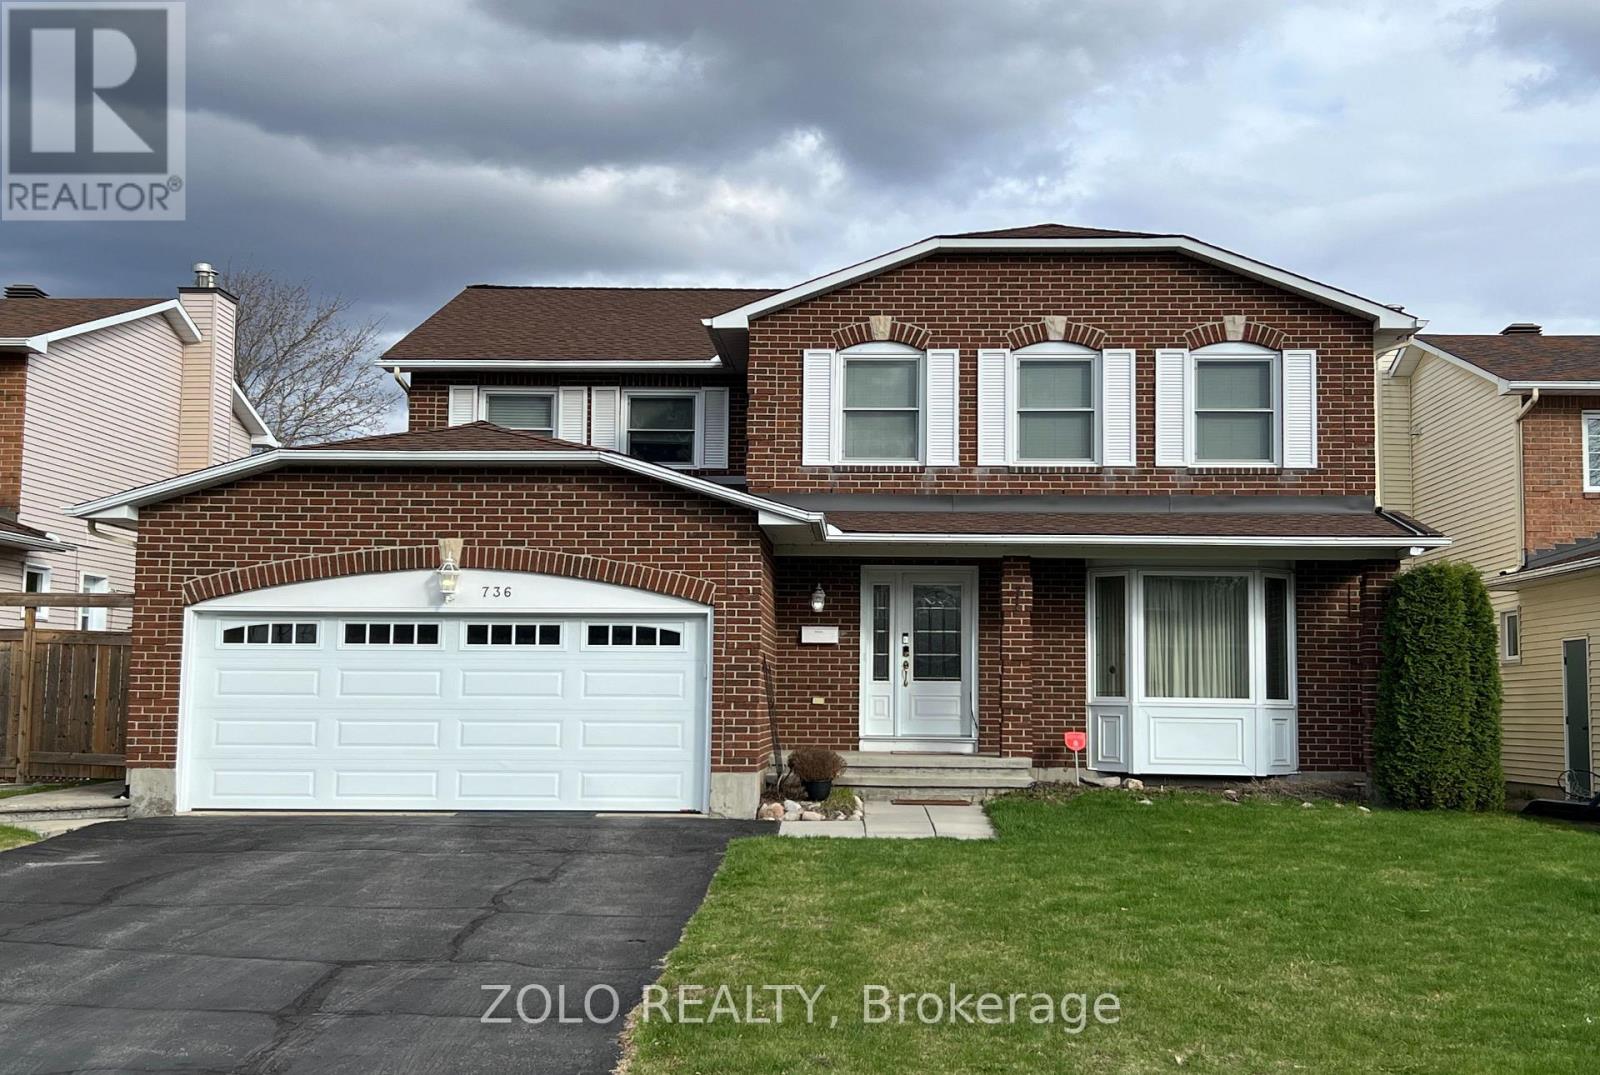
736 Hauteview Crescent
Ottawa, Ontario
***OPEN HOUSE SUNDAY MAY 17TH 2:00 TO 4:00PM***True pride of ownership in this home! Excellent location with ideal distance and easy access to highway 174 for commuting. Walking distance to shops, parks and schools, bus transit. Main floor private office, main floor laundry. Step into the grand foyer featuring a retiled bi-colour entrance (2020). Beautiful hardwood floors and porcelain tiles on main and second levels. Immediately striking is the unique winding staircase, centrally positioned, with mixed metal and wood balusters. To the right, the formal living/piano room is painted in a bold, vibrant red with a large bay window and ample space for entertaining. To the left, elegant french-doors open into a spacious formal dining room complete with pot lights and a statement light fixture. The kitchen features oak cabinetry with pots and pan drawers, under-cabinet lighting, & granite countertops. All kitchen appliances were replaced in 2020. At the rear of the home, enjoy the stunning two-story family room highlighted by a newer gas fireplace (2020), a modern remote-controlled light/ceiling fan, and four large windows fitted with new blinds (2024). Roof re-shingled in 2019. Upstairs, the spacious primary bedroom offers an ensuite bathroom and a California-style walk-in closet with built-in drawers and shelving. Three additional generous bedrooms and a full main bathroom complete the upper level. The basement provides a finished recreation room with a built-in bar, a crafting room that could also serve as a fifth bedroom, plus a large storage area and workshop. Relax and entertain in your private backyard oasis featuring an in-ground heated saltwater pool and a hot tub, that have been very well maintained with key components replaced recently surrounded by stamped concrete. Double attached garage with new garage door. Closing date is flexible. (id:60083)
Zolo Realty
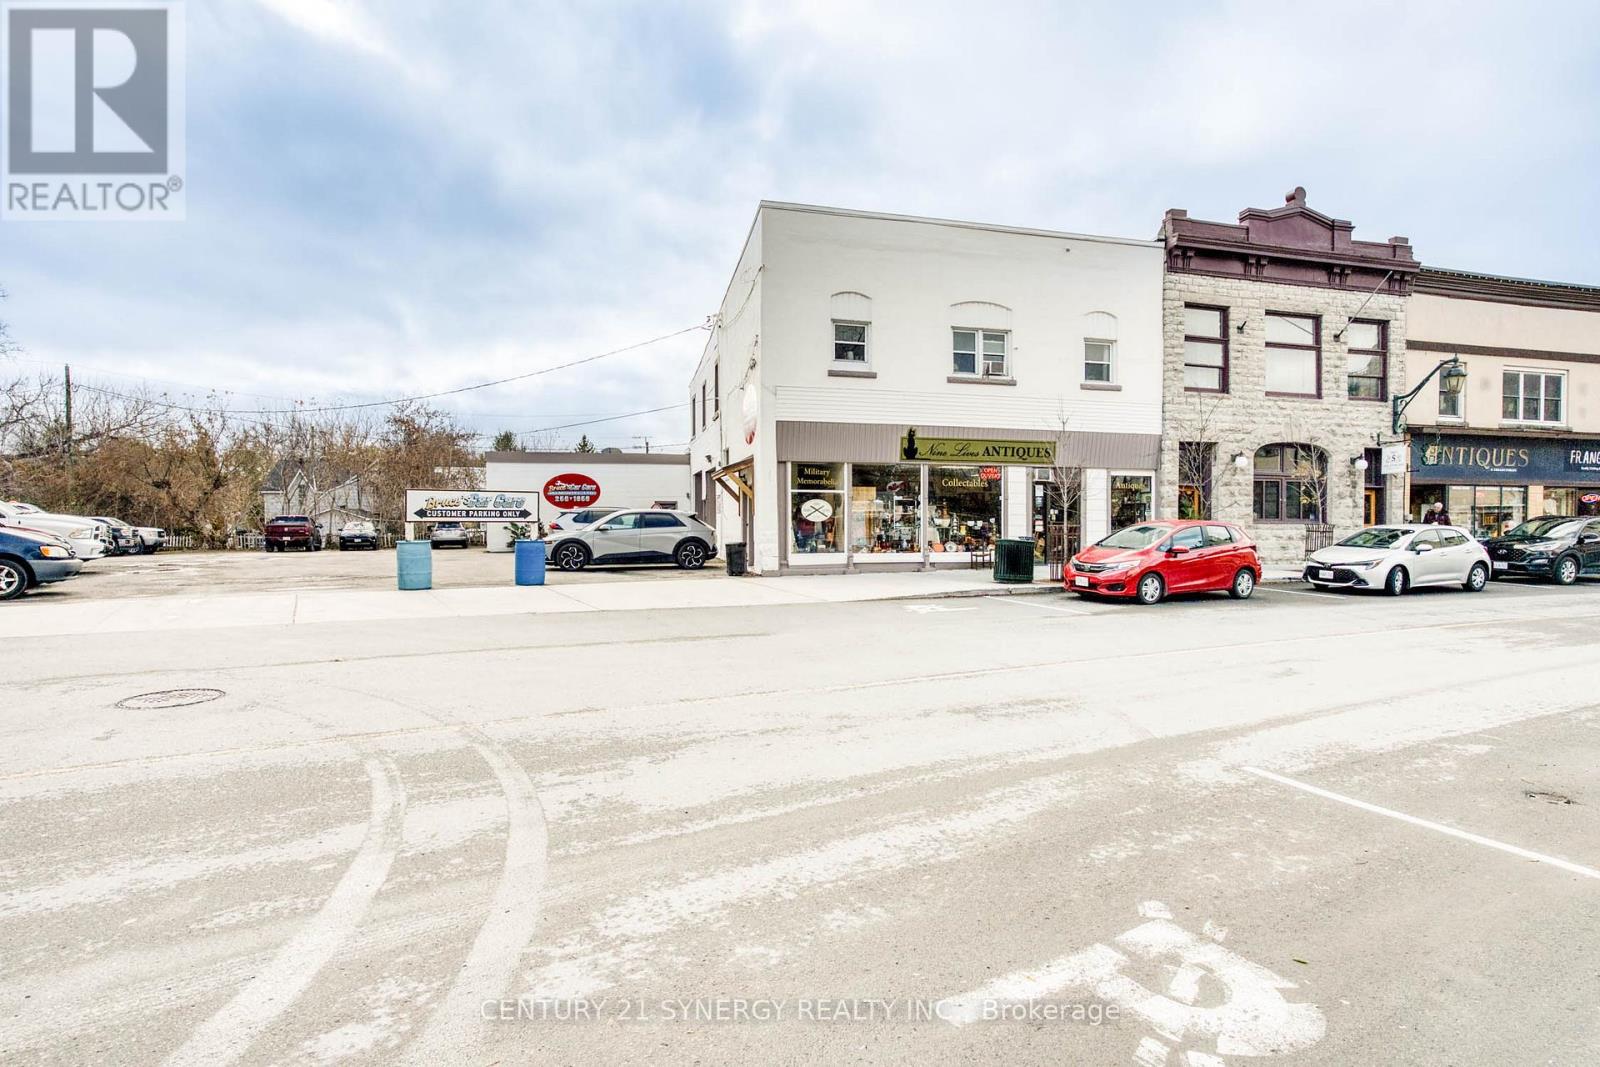
30 Mill Street
Mississippi Mills, Ontario
A rare mixed-use investment opportunity in the heart of historic downtown Almonte-one of Eastern Ontario's most resilient and sought-after small-town markets. This well-established property offers diversified income potential with a proven commercial track record and flexible residential upside. The commercial component features two long-standing tenants that anchor the property with stability and visibility. A locally trusted auto repair shop, operating successfully from this location for over 25 years, continues to serve a loyal customer base, while a retail antique store, established here for more than a decade, benefits from steady foot traffic drawn to Almonte's vibrant downtown core. Above and behind the commercial spaces are two self-contained residential units, ideal for investors seeking mixed-use cash flow. One 1-bed+den apartment and one 2-bed+den apartment provide strong rental appeal. The front apartment is currently vacant, offering immediate opportunity to secure a new tenant at market rents or to owner-occupy. Each residential unit includes a designated parking space, a valuable amenity in the downtown setting. Why invest in Almonte? Almonte is widely recognized as a high-demand, low-vacancy market driven by its historic charm, walkable downtown, and proximity to Ottawa. Often referred to as the "Friendly Town," Almonte attracts tourists, professionals, and long-term residents alike with its heritage architecture, boutique shopping, thriving arts scene, and scenic Mississippi River. Investors are drawn to Almonte for its consistent rental demand, limited commercial inventory, and strong tenant loyalty, making mixed-use properties here especially compelling. This property presents a balanced investment: established commercial income, residential rental growth potential, and a prime downtown location in a community that continues to outperform expectations. A smart addition to any investor's portfolio looking for stability today and upside tomorrow. (id:60083)
Century 21 Synergy Realty Inc.
533 Adventure Private
Ottawa, Ontario
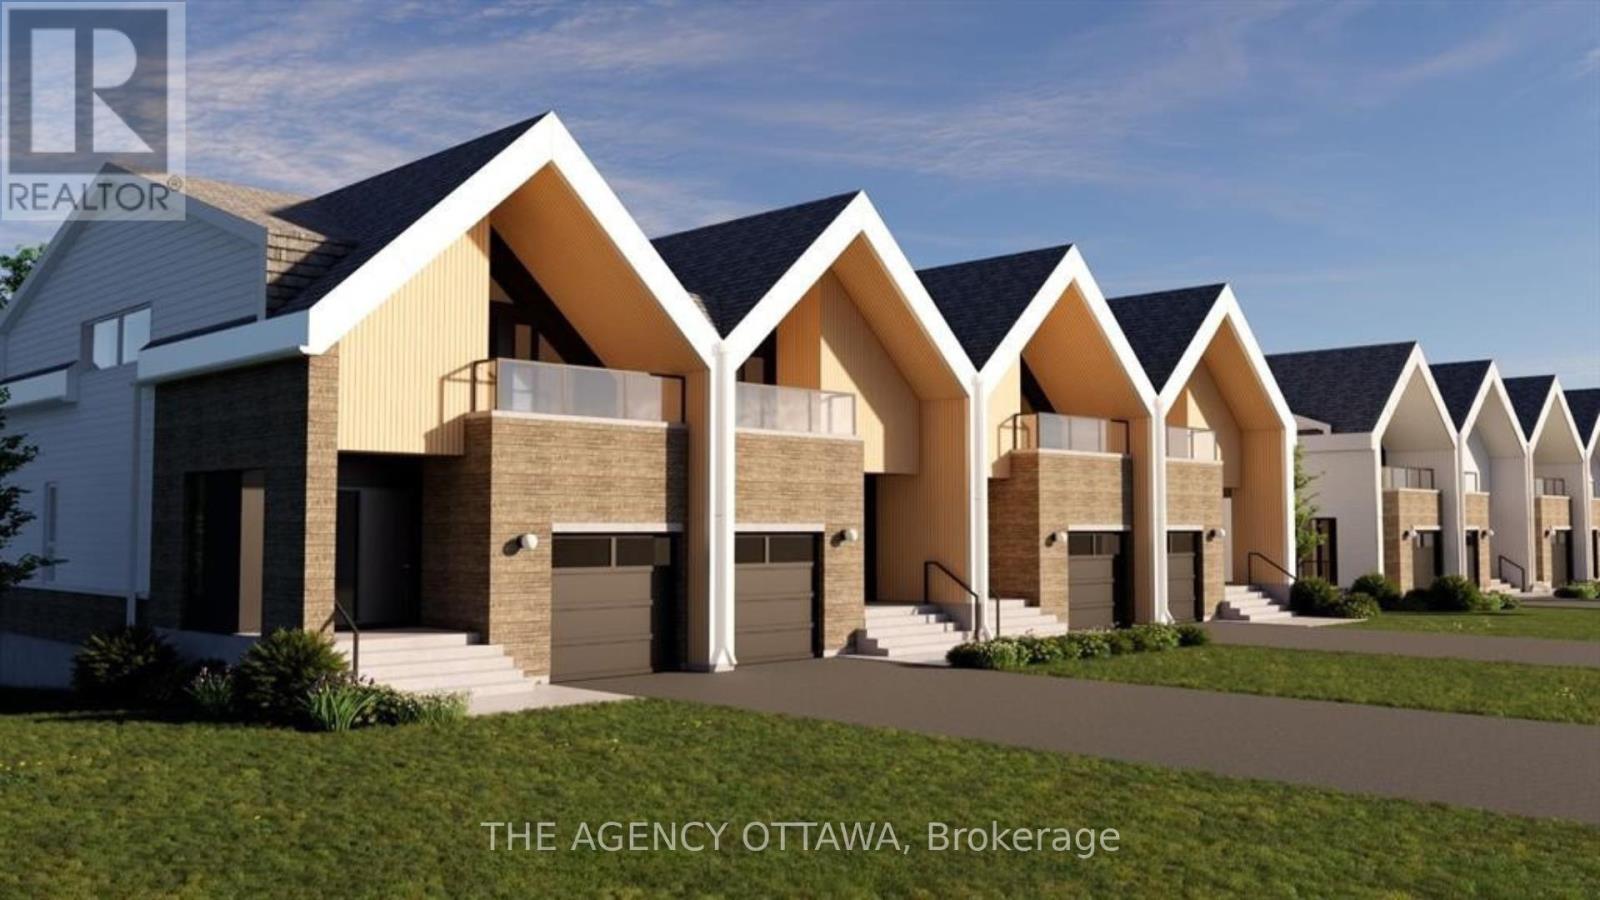
Experience riverside living at The Docks, a thoughtfully planned community designed for those seeking comfort, style, and connection to nature within the heart of the city. This well-designed 3-bedroom townhome offers 1,664 sq. ft. of modern living space with a private backyard, single-car garage, and additional laneway parking.The main floor features an open-concept layout with hardwood flooring throughout and a contemporary kitchen complete with a 60" x 36" island, Silestone countertops, and modern cabinetry. Upstairs, all three bedrooms feature vaulted ceilings. The primary suite includes a private balcony and ensuite bathroom, while second-floor laundry adds everyday convenience.Steps to Mooney's Bay Beach, Carleton University, Hogs Back Park, and transit routes to downtown Ottawa. (id:60083)
The Agency Ottawa
1132 Spoor Street
Ottawa, Ontario
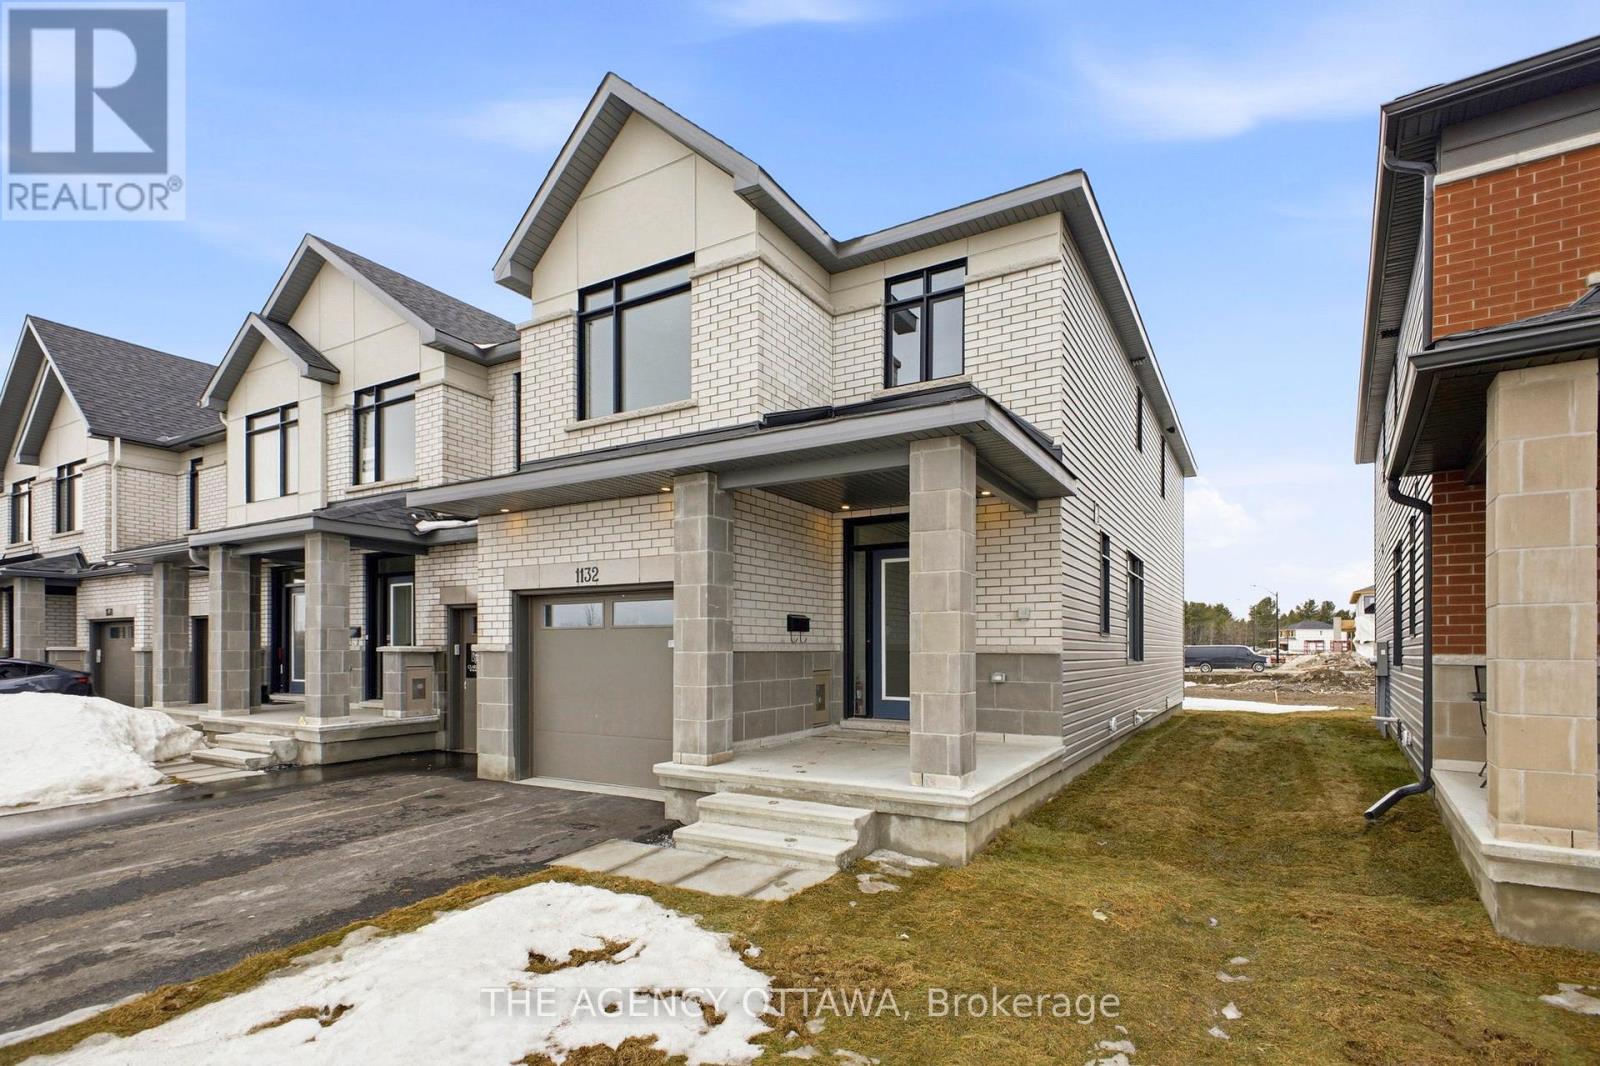
Welcome to this beautifully upgraded Wentworth End Unit townhome by Claridge Homes in the sought-after Copperwood Estates community in Kanata North. Offering 3 bedrooms, 2.5 bathrooms, and 2,105 sq. ft. of living space (including finished basement) including a finished basement, this home combines modern style with a functional layout. Step inside to a welcoming foyer that leads to a bright, open-concept main floor designed for both everyday living and entertaining. The spacious dining room flows seamlessly into the great room and kitchen, creating a comfortable and inviting space. The kitchen features 40/42" upper cabinets, quartz countertops throughout, and a functional island with breakfast bar. Hardwood flooring on the main level and hardwood on the main staircase add warmth and a refined finish to the home. A convenient mudroom and powder room complete the main level. Upstairs, the primary bedroom offers a walk-in closet and a private ensuite, creating a comfortable retreat. Two additional bedrooms and a full bathroom provide plenty of space for family or guests.The finished basement adds a spacious recreation room, perfect for a home office, gym, media room, or play area. This home includes over $30,000 in upgrades, quartz throughout, hardwood on the main floor, hardwood main stairs, and upgraded cabinetry. Located in the desirable Kanata North technology hub, this home is close to parks, schools, shopping, and everyday amenities, making it an excellent opportunity to enjoy modern living in a growing and vibrant community. (id:60083)
The Agency Ottawa
948 Seagrave Lane
Ottawa, Ontario
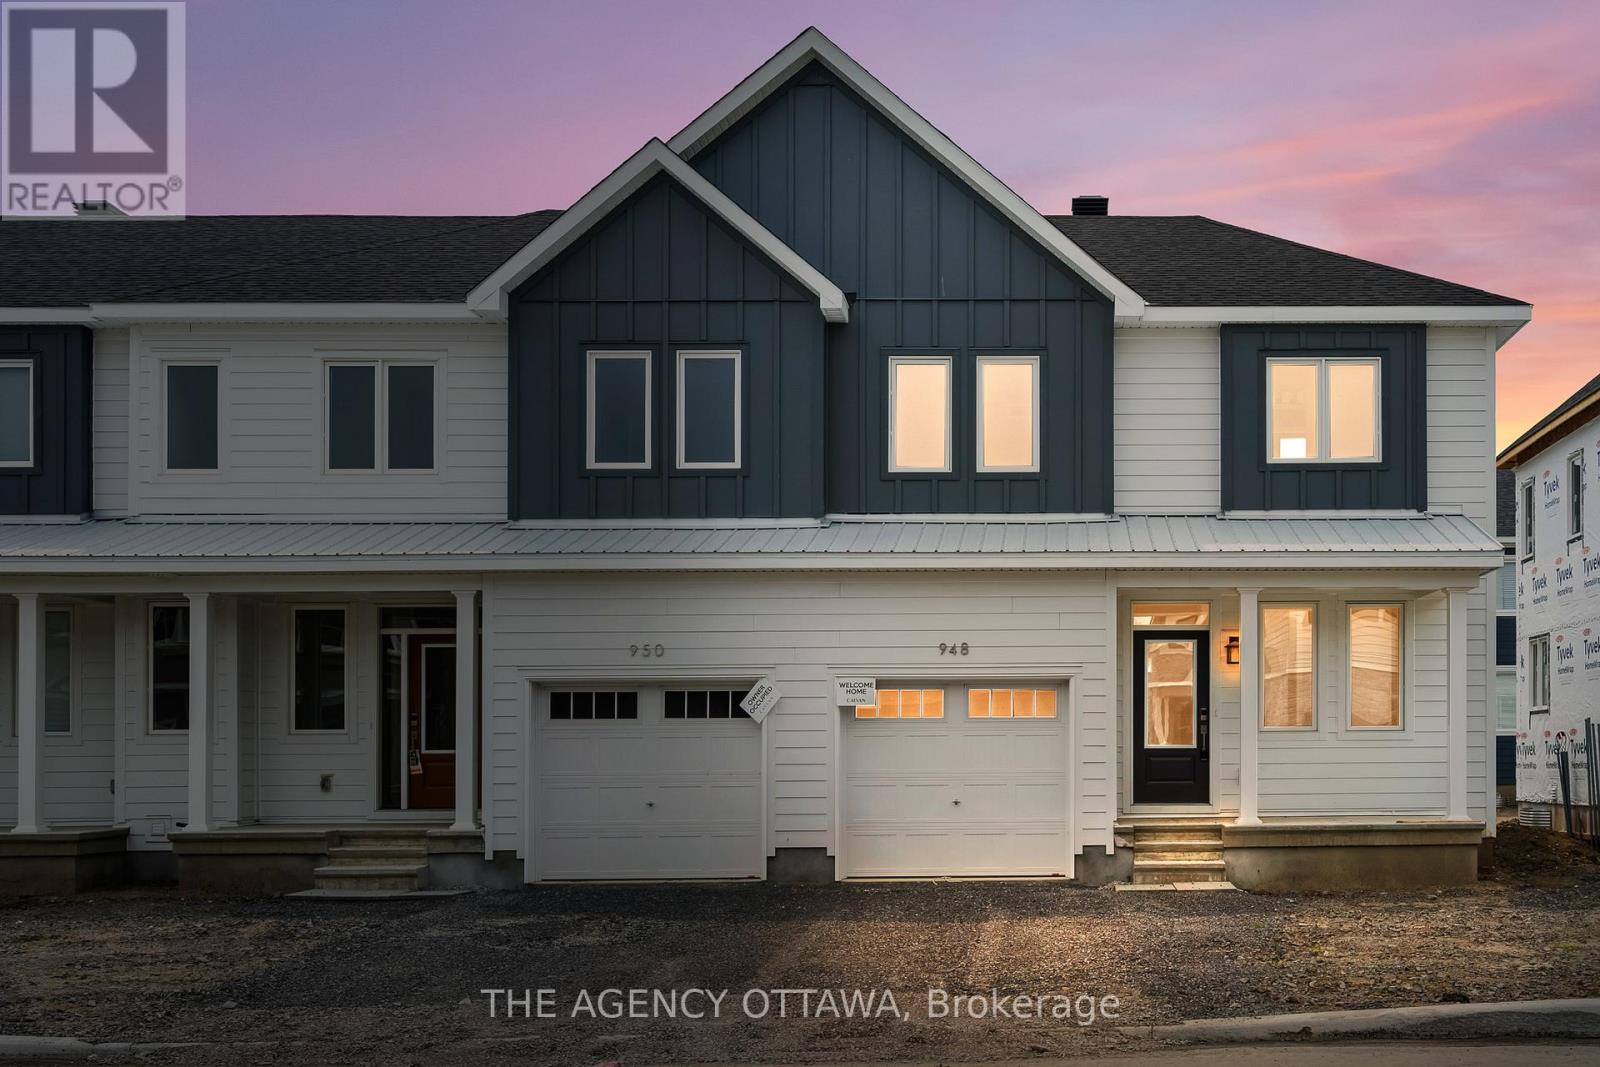
Welcome to this beautifully finished end-unit townhome in the growing community of Richmond. This thoughtfully designed residence features hardwood flooring throughout the main floor and finished basement, complemented by oak railings and a modern Chef's Centre kitchen with quartz countertops and ample workspace.The second floor offers the convenience of laundry on the bedroom level, while the fully finished basement provides flexible living space ideal for a home office, gym, or additional family room. An ideal opportunity for buyers seeking low-maintenance living with premium finishes in a family-friendly neighbourhood close to parks, schools, and commuter routes. (id:60083)
The Agency Ottawa
250 Thomas Street
Deep River, Ontario
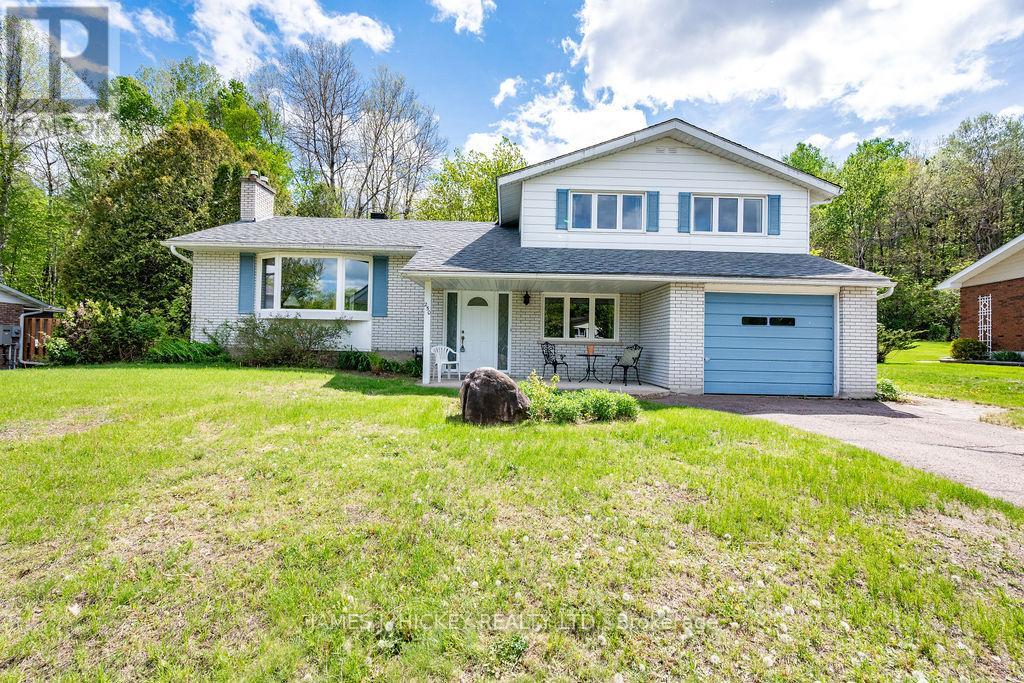
Prepare to be impressed by this beautifully maintained, one-owner gem located in one of Deep River's most sought-after neighborhoods. From the moment you arrive, the pride of ownership is evident, showcasing a home that has been loved and cared for over the decades. The main floor offers a functional floor plan perfectly suited for modern-day living, featuring a bright kitchen with breakfast nook and a formal dining room for family gatherings. The heart of the home is the inviting living room with cathedral ceiling, where a cozy gas fireplace encased in stunning stonework serves as a beautiful focal point. With an additional separate family room on the lower level and a spacious recreation room downstairs, there is no shortage of space for relaxation or play. The interior is bathed in an abundance of natural light thanks to quality windows (a recent upgrade), while the newer roof shingles provide peace of mind for years to come. With 4 spacious bedrooms and 1.5 baths, and an open concept floor plan, the layout is as practical as it is charming. Step outside to discover your own private sanctuary. The beautiful backyard backs directly onto a serene green space, offering a quiet escape with a sense of endless nature. Look out the front window to find a true "wow" factor: breathtaking views of the Laurentian Mountains peeking out atop the trees across the Ottawa River. Less than 5 minutes walking distance to spectacular Pine Point Beach, 10 minutes walk to the tennis/pickle ball courts, marina and school. This is a rare opportunity to move into a great home in a premier location-all that's left to do is move in, unpack your bags, and make it your own! Minimum 48 hour irrevocable on all offers. (id:60083)
James J. Hickey Realty Ltd.
4523 Kilkenny Road
Elizabethtown-Kitley, Ontario
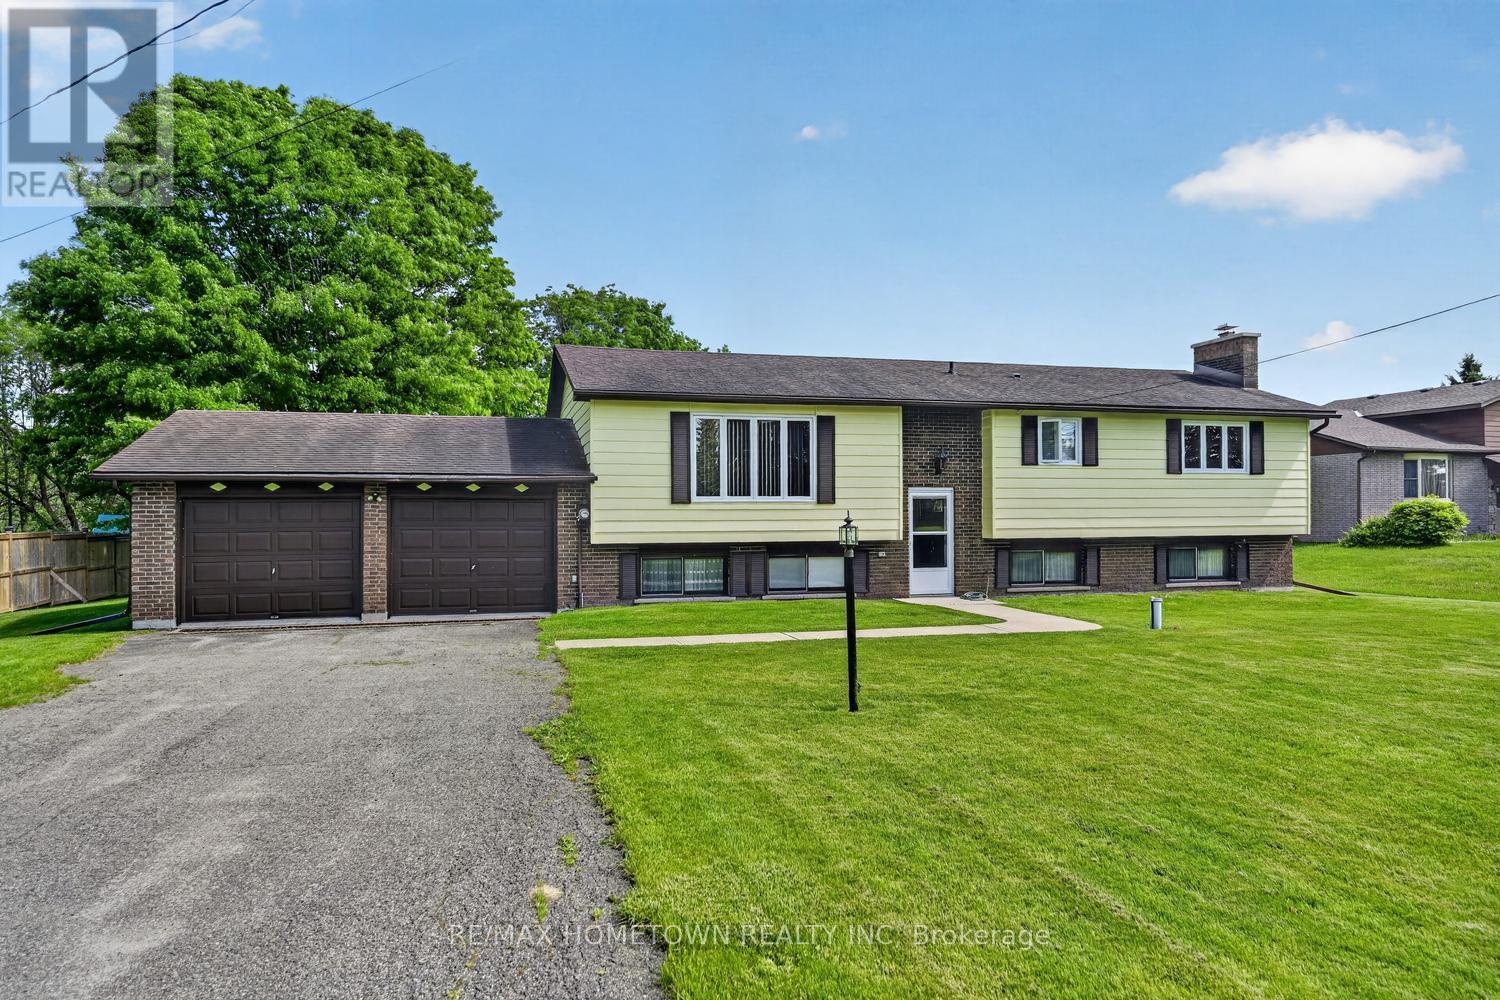
Enjoy peaceful country living in this spacious raised bungalow with no rear neighbours, located just minutes from Brockville. This carpet-free home offers a large double attached garage and a functional layout perfect for families and entertaining. The bright main floor features a spacious living room, formal dining room, and an eat-in kitchen with direct access to the deck overlooking the private backyard. Three oversized bedrooms provide plenty of space, including a generous primary bedroom with deck access - the perfect quiet spot to enjoy your morning coffee. A large 4-piece bathroom with double sinks completes the main level. The fully finished lower level offers an expansive recreation room with ample space for the whole family, plus room for a pool table and games area, enjoy the fun or sit at the bar and relax. A second 4-piece bathroom and versatile fourth bedroom, craft room, or home office allow flexibility to suit your lifestyle. The laundry room provides an abundance of storage space along with convenient access to the double attached garage. Set on a quiet country lot, this well-maintained home combines privacy, comfort, and convenience in an ideal location. (id:60083)
RE/MAX Hometown Realty Inc
563 Merkley Drive
Ottawa, Ontario
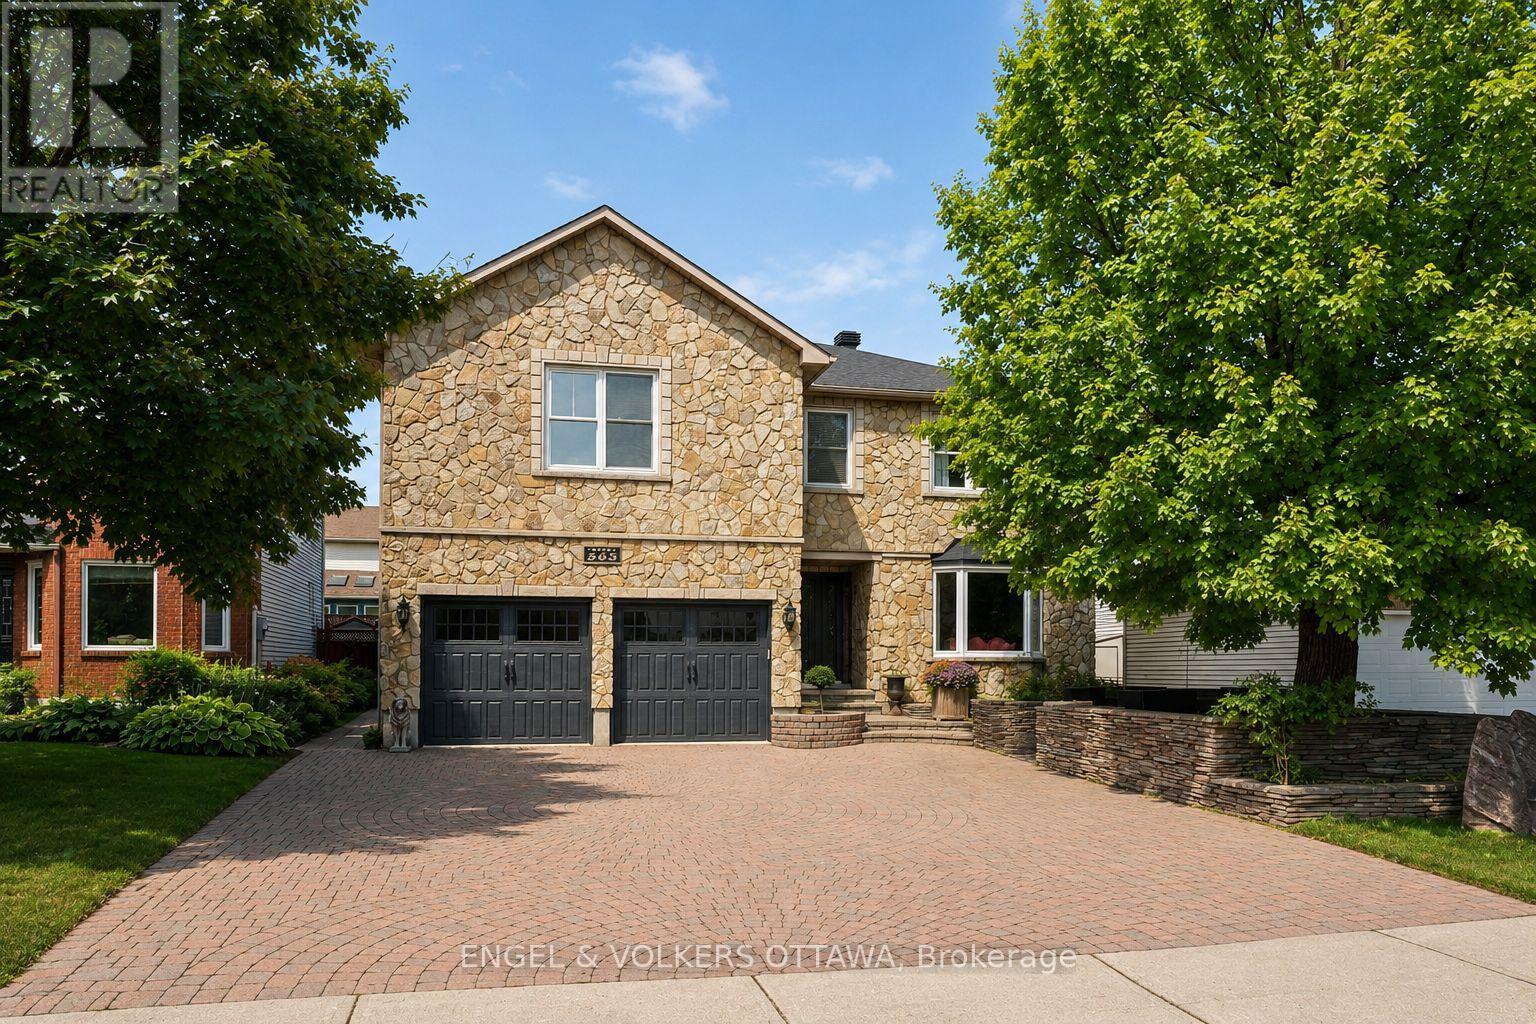
Welcome to 563 Merkley Drive - a truly one-of-a-kind stone home where pride of ownership shines through every detail. Built by MacDonald Homes and lovingly maintained by the same owners for 29 years, this residence blends timeless craftsmanship with thoughtful updates throughout. From the moment you arrive, you'll be impressed by the full stone exterior and hardscaped flat-stone front patio that create a striking first impression. Inside, fresh paint and meticulous care showcase the home's inviting warmth and quality. The large primary suite offers an ideal retreat, while the finished basement features a new drop ceiling with pot lights - perfect for relaxing or entertaining. Step outside to the beautifully landscaped backyard, complete with flat-stone hardscaping and a tranquil pond, creating your own private oasis. The freshly epoxied and drywalled garage adds both style and functionality. Every aspect of this home reflects a commitment to excellence and an exceptional attention to detail. Nestled in a family-friendly neighbourhood known for its excellent schools, nearby amenities, and strong sense of community, this home offers an unmatched combination of charm, comfort, and quality. 563 Merkley Drive is more than a home - it's a legacy of care and craftsmanship that must be seen in person to be truly appreciated. (id:60083)
Engel & Volkers Ottawa
301 - 298 Glenroy Gilbert Drive
Ottawa, Ontario
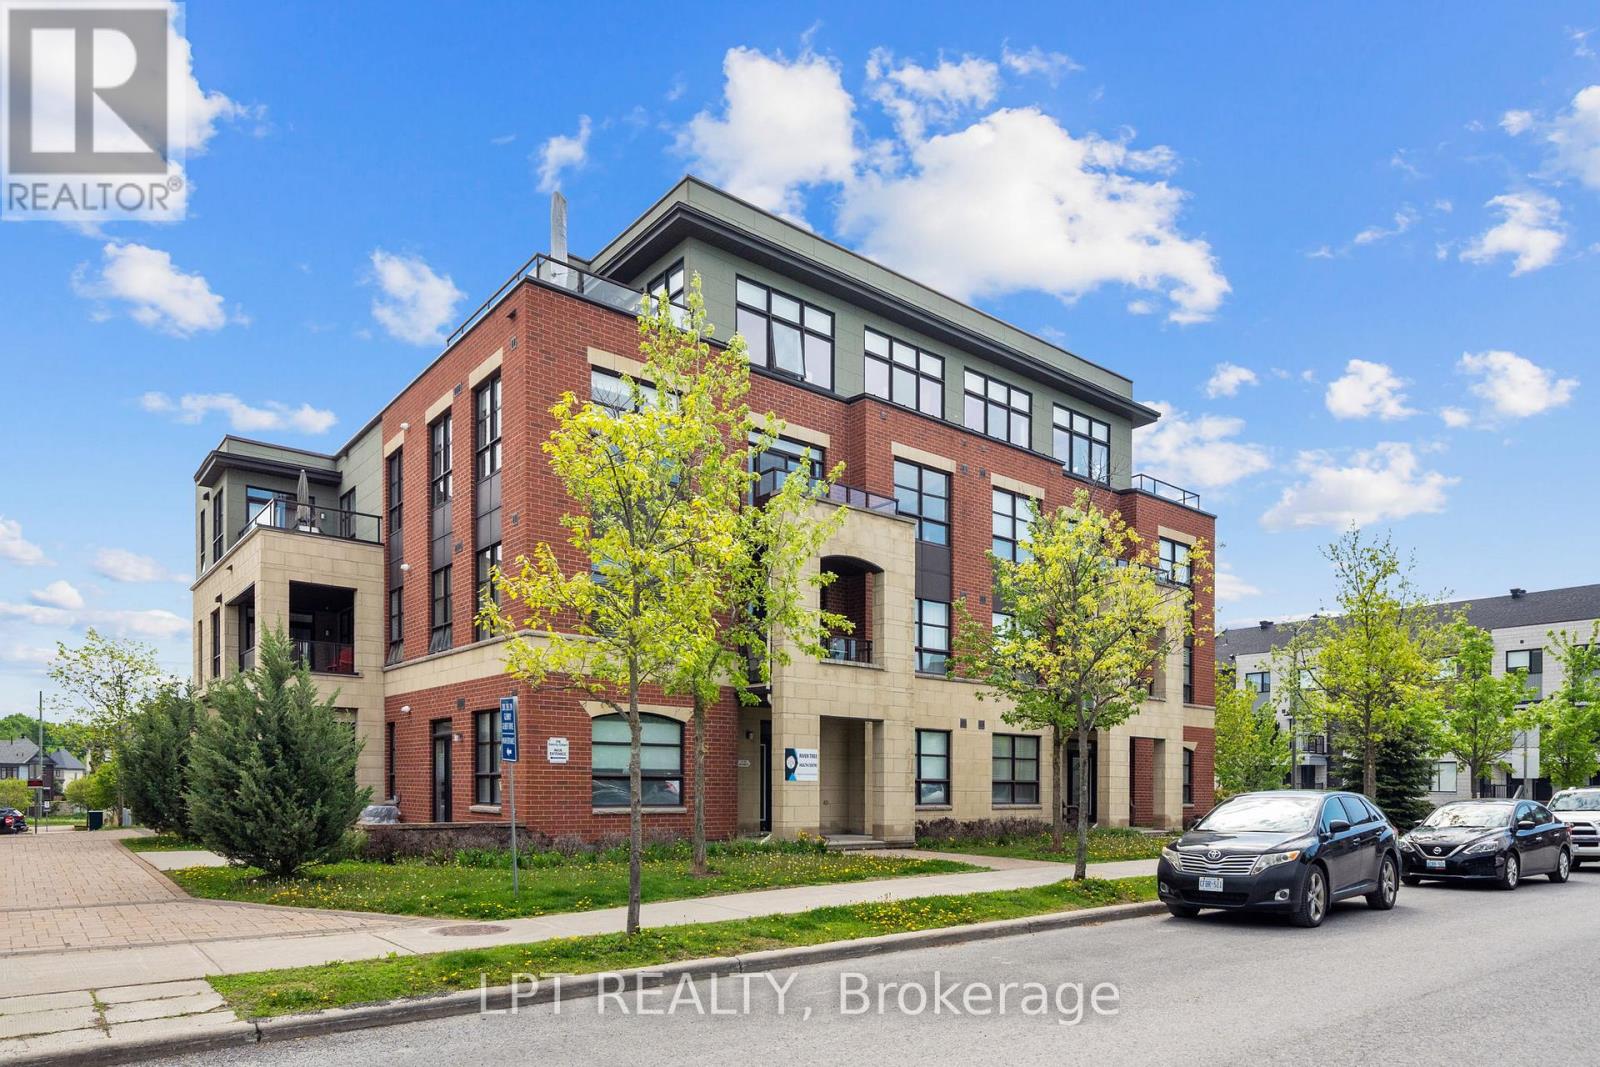
Excellent opportunity in Barrhaven's sought-after Minto Ampersand development. This 2 bedroom plus den, 2 bathroom one-level condo offers approximately 1,400 sq. ft. of bright, stylish, low-maintenance living in an unbeatable location. A west and north-facing corner unit, the home is filled with natural light from large windows and has a warm, modern feel. The open-concept kitchen, dining, and living area feels spacious and inviting, with rich hardwood flooring, marble floors in the hall and kitchen, coffered ceilings, upgraded lighting, and a polished neutral palette. The kitchen features cream cabinetry, granite countertops, stainless steel appliances, built-in microwave, tile backsplash, generous counter space, large island with breakfast bar seating, and excellent cabinetry for storage. The dining area is wrapped in windows, while the living room opens to a west-facing balcony, perfect for afternoon light or an evening unwind. The primary bedroom offers hardwood flooring, a walk-in closet, and a beautiful ensuite with granite counters, double sinks, a roman tub, and glass shower. The den adds valuable flexibility, while the second bedroom includes a custom Murphy bed, creating options for guests, work-from-home space, or everyday living. A second full bathroom, in-unit laundry, and two hall closets add function. A major bonus for condo living, this unit is in one of only two buildings where the private garage is paired with driveway parking directly in front, allowing parking for up to two vehicles. The storage locker is also located in the garage. The location is a true highlight, steps from Chapman Mills Marketplace, Walmart, Winners, restaurants, cafés, medical services, parks, pathways, schools, and transit along Longfields. Bright, beautifully finished, and incredibly well located, this is a fantastic opportunity for first-time buyers, downsizers, investors, or anyone looking to enjoy easy living in one of Barrhaven's most connected areas. (id:60083)
Lpt Realty
56 Drummond Street E
Perth, Ontario
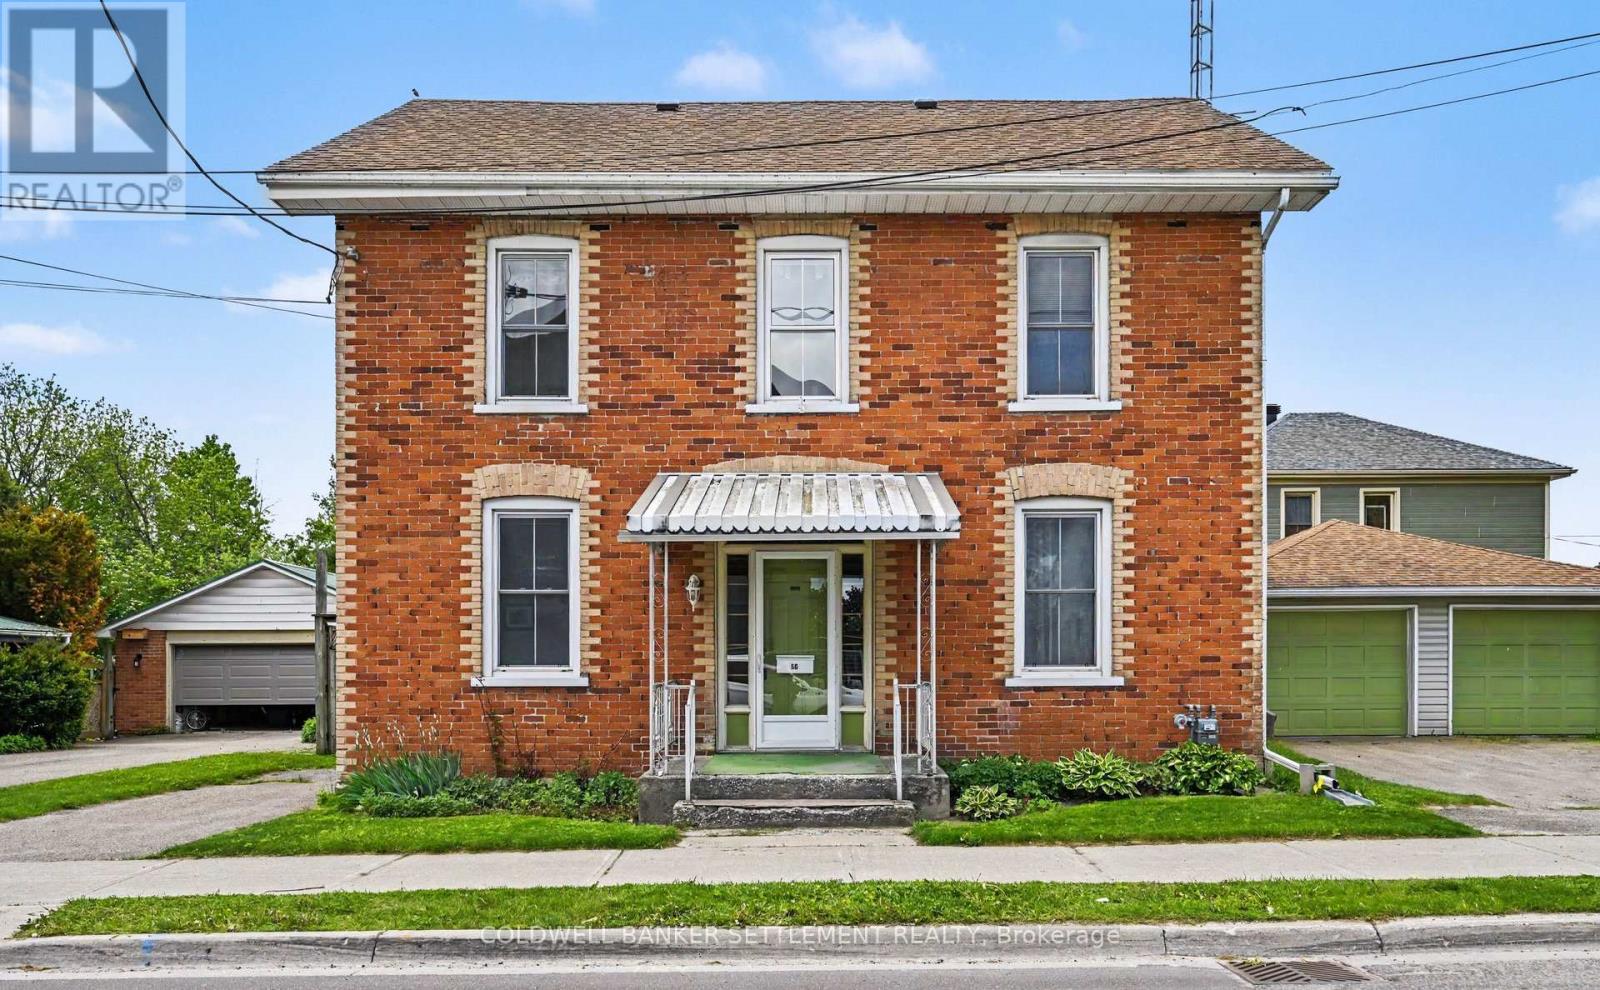
Welcome to 56 Drummond St E. Conveniently located two blocks to everywhere - restaurants and shopping in downtown heritage Perth, seasonal Farmers Market, festivals and special events, theatre, boat launch on the Tay River, and much more! This 1880's centre hall plan features a perfect blend of symmetry, functionality and charm. This style of two storey solid brick home has been sought after for many years due to the central hall that extends from the front entry to the rear, allowing distinct, interconnected living zones on either side. The formal living room and sitting room, accented with tall windows & pine floors, occupy one side while the bright dining room and updated, chef's kitchen occupy the other side. Finishing off the main level living space is a conveniently located 2 piece bath. The upper level sees three good sized bedrooms, with the primary offering an outer dressing room or office area and the laundry is conveniently combined in the 4 piece bathroom complete with claw foot soaker tub & corner shower. A convenient back entry porch off the kitchen, allows back door access to your totally private and fenced back yard and deck or an easy few steps from the detached double car garage. There are two separate driveways to accommodate guest parking and the large corner lot allows for all sorts of outdoor use. Other features include 12 year old gas furnace and shingles, owned gas hot water tank, thermopane windows, most of the house has been drywalled with no knob & tube wiring remaining, good storage with poured concrete floor in the basement and immediate occupancy is available! Truly a turn key home and property! (id:60083)
Coldwell Banker Settlement Realty