
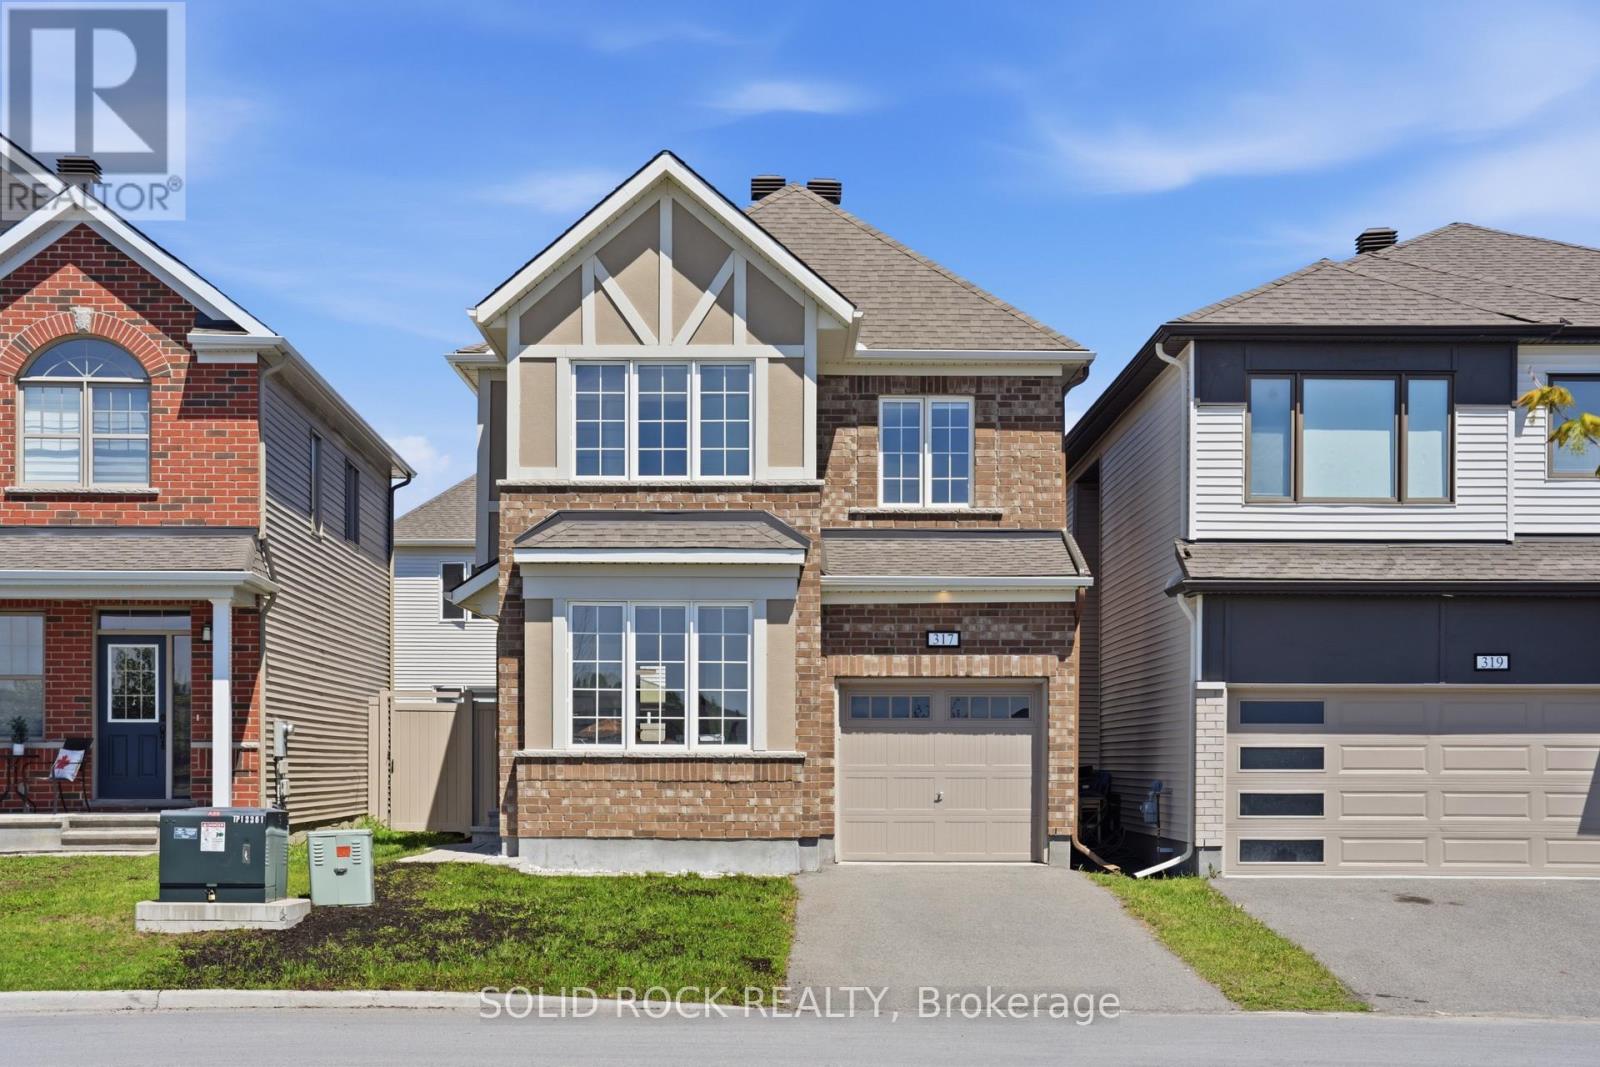
317 Proxima Terrace
Ottawa, Ontario
317 Proxima Terrace is located in the master-planned community of Half Moon Bay, directly across from a park and pond with no front neighbours, offering added privacy and open views. Surrounded by single detached homes, this family-friendly location is within walking distance to schools, parks, trails, and shopping, also the designated neighborhood school for two highly rated high schools, John McCrae and St.Joseph. This popular Wildflower model offers nearly 2,000 sqt above grade - a rare size for a single garage home. The bright open-concept main floor features 9-ft ceilings, new light fixtures, and an unobstructed view from the home office. The upgraded kitchen includes quartz countertops, the two-tone cabinetry, chimney-style hood fan, upgraded backsplash tile, stainless steel appliances including a French-door Refrigerator, white cabinetry paired with a grey island, and abundant storage. Engineered hardwood flooring and an electric fireplace complete the elegant living space. Upstairs offers 4 spacious bedrooms, including 2 with unobstructed park and greenery views, easily check the tennis/pickleball, basket ball courts and join a game in seconds, 2 full bathrooms include a primary ensuite and a double-sink main bath. The fourth bedroom even features its own walk-in closet! Convenient second-floor laundry and additional walk-in linen storage add everyday functionality. Extremely well maintained with no pets and no smoking history. The fully painted basement provides a clean, versatile space, while the PVC fencing and move-in ready condition make this home an exceptional opportunity. (id:60083)
Solid Rock Realty
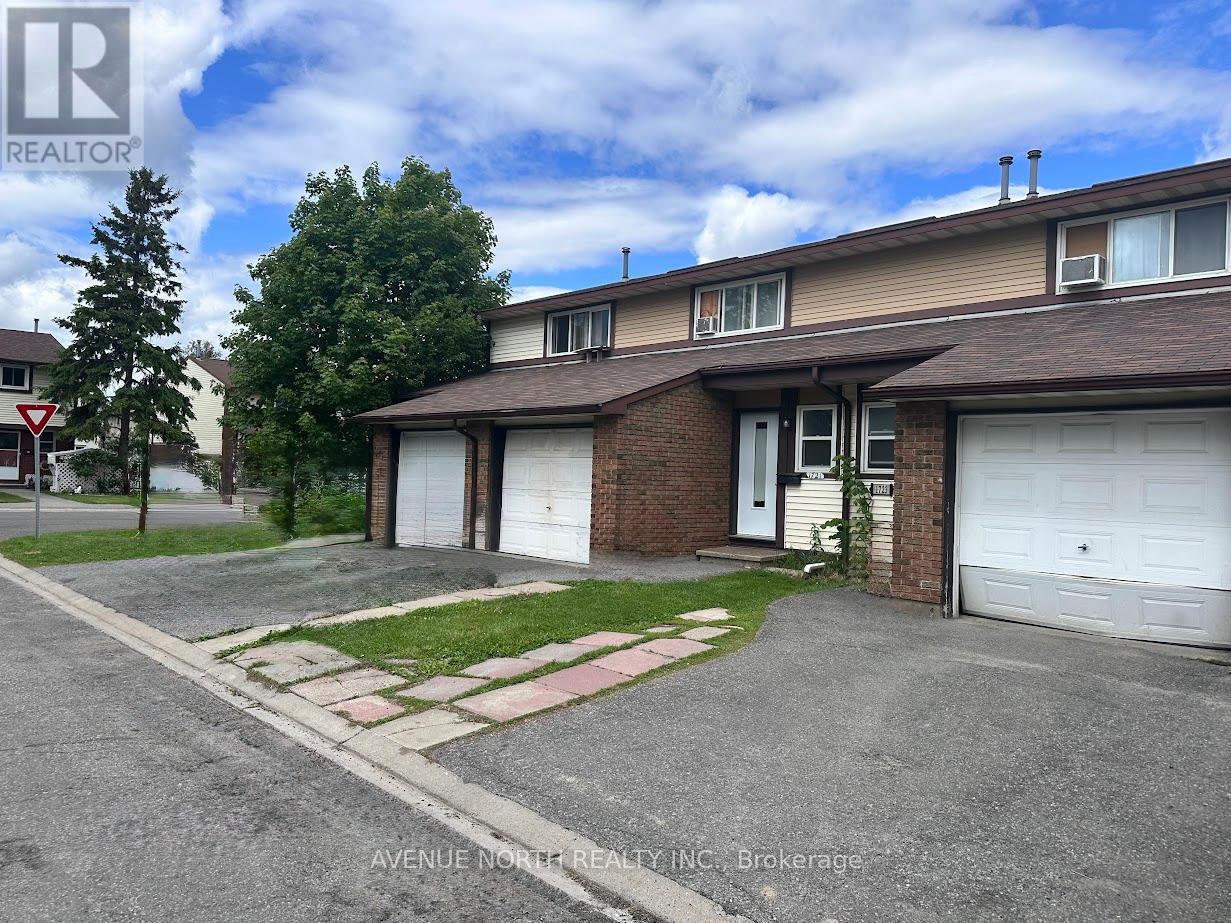
1721 Ambrose Drive
Ottawa, Ontario
Great investment opportunity and perfect for a first-time home buyer! This is a two-story condo townhome with an attached garage situated in a family-oriented and friendly neighborhood. It features no rear neighbors and a good-sized backyard. The home includes three bedrooms, two bathrooms, and a spacious living and dining room area. This is a very well-managed condominium, close to all amenities, and just a step away from Blair Station and Train Yards. It offers easy access to Highways 417 and 174, with bus stops just across the road. Tenant is month-to-month (id:60083)
Avenue North Realty Inc.
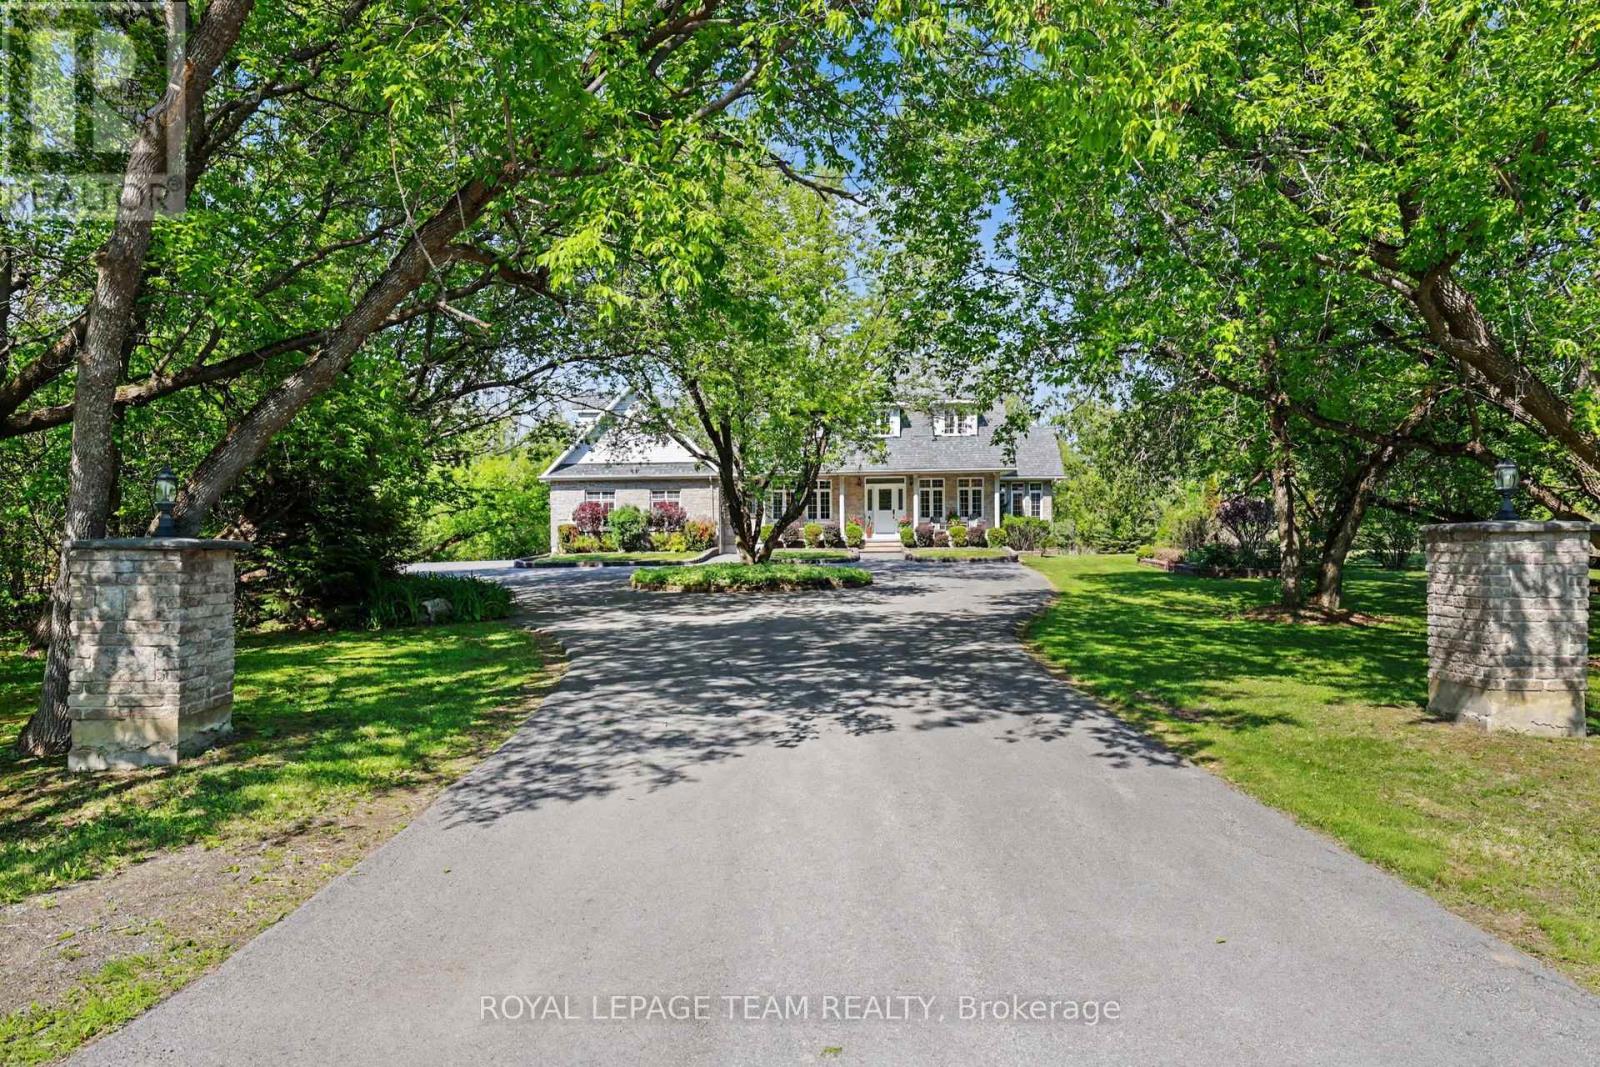
3 Kimini Drive
Ottawa, Ontario
Discover unmatched elegance at 3 Kimini Drive, a custom-built home nestled in the highly coveted enclave of Red Pine Estates, a premium neighborhood where properties rarely hit the market. Perfectly positioned on a beautifully landscaped corner lot, this timeless stone-exterior residence seamlessly blends expansive space, modern comfort, and sophisticated character. Inside, gleaming hardwood floors flow throughout a thoughtfully designed main level featuring a formal dining area, a dedicated home office or den, and a spectacular four-season sunroom. At the heart of the daily living space, two spacious family rooms are joined by elegant glass French doors and anchored by a cozy wood-burning fireplace, creating the perfect ambiance for both lively entertaining and quiet family evenings. This impressive property offers 3 large bedrooms, 3 full bathrooms, and an expansive 3-car garage with abundant storage. Enhancing its versatility, the home features a rare separate basement entrance, providing exceptional potential for a private in-law suite, accessory apartment, or a functional private retreat for extended family and friends. Outside, the residence sits on over 2 acres of pristine, picturesque land, where mature trees and vibrant gardens create a stunning natural extension of the home. As an exclusive bonus, ownership includes a 1/32 shared stake in the private Red Pine Estates park and pond, a restricted green space reserved solely for a select few neighborhood homeowners. Complete with premium additions like a hardwired motion-detection security system and automatic driveway lighting, this estate offers a rare opportunity to acquire a high-end, private masterpiece. Please visit the property website for additional information and full video! (id:60083)
Royal LePage Team Realty
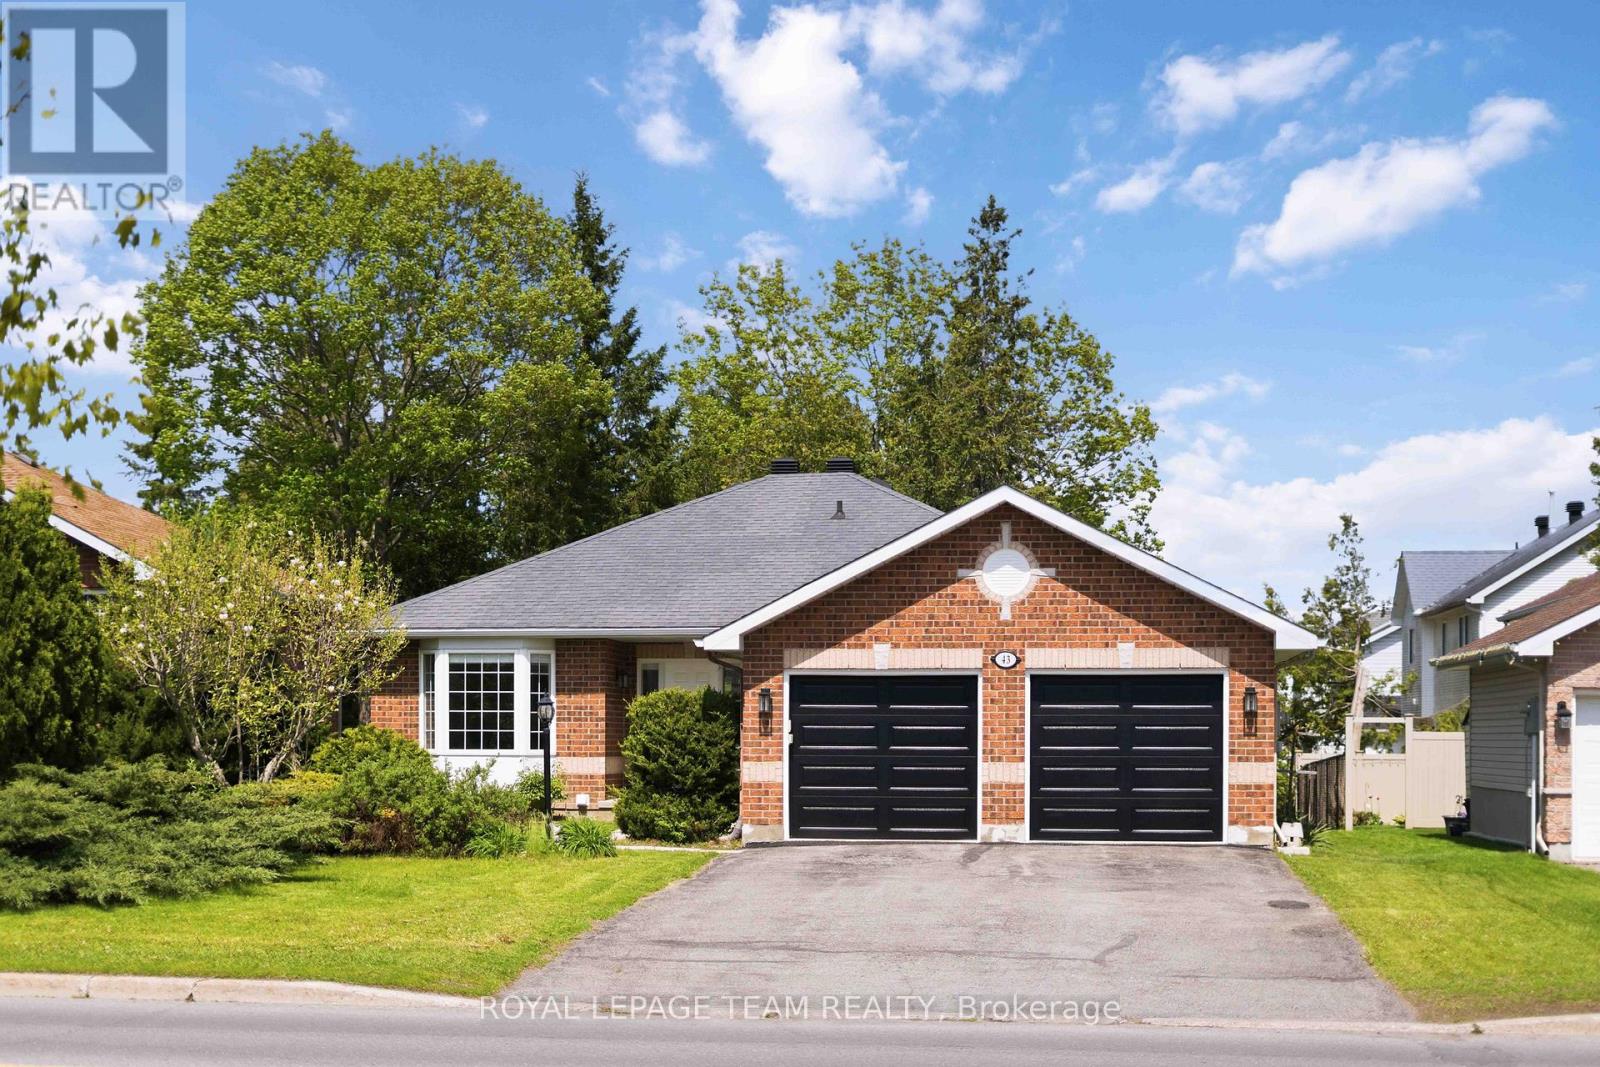
43 West Ridge Drive
Ottawa, Ontario
Welcome to 43 West Ridge Dr., a beautifully renovated and extensively upgraded 4-bedroom, 3-bathroom bungalow situated on a generous lot in one of Stittsville's most desirable family-friendly neighbourhoods, just steps from the Trans Canada Trail. Designed for comfortable and convenient main-level living, this spacious home features 3 bedrooms and 2 full bathrooms on the main floor, making it an ideal fit for families of all sizes. The fully finished basement offers exceptional additional living space, complete with an extra bedroom, full 3-piece bathroom, wet bar, large recreation area, upgraded laundry room, TV feature wall, an Elec Fire Place and extensive storage solutions - perfect for entertaining, guests, or extended family use. This move-in ready home has been thoughtfully updated throughout with quality craftsmanship and modern finishes. Recent upgrades include hardwood flooring on the main level( 2025), a stunning fully renovated kitchen featuring an upgraded island, extended pantry cabinetry, solid surface countertops, stylish backsplash, hood fan, and newer 36" refrigerator(2025). All bathrooms have been tastefully renovated between 2022-2025.Additional features include custom-built TV stations, custom closet organizers in every bedrooms, upgraded hardwood staircase with new handrail, and complete interior repainting(2025). The professionally renovated basement (2025) also features new LVT flooring and enhanced storage upgrades. Exterior improvements include a newly built backyard deck (2026), brand-new garage door (2026), a double-car garage, and a long, wide driveway with parking for up to 4 additional vehicles. A 240-volt electrical line is pre-installed in the garage for a future electric vehicle charging station installation. Conveniently located close to top-rated schools, parks, shopping, transit, and major amenities, this exceptional turnkey bungalow offers the perfect blend of comfort, functionality, style, and modern family living. ** This is a linked property.** (id:60083)
Royal LePage Team Realty
55 Callaway Court
Ottawa, Ontario
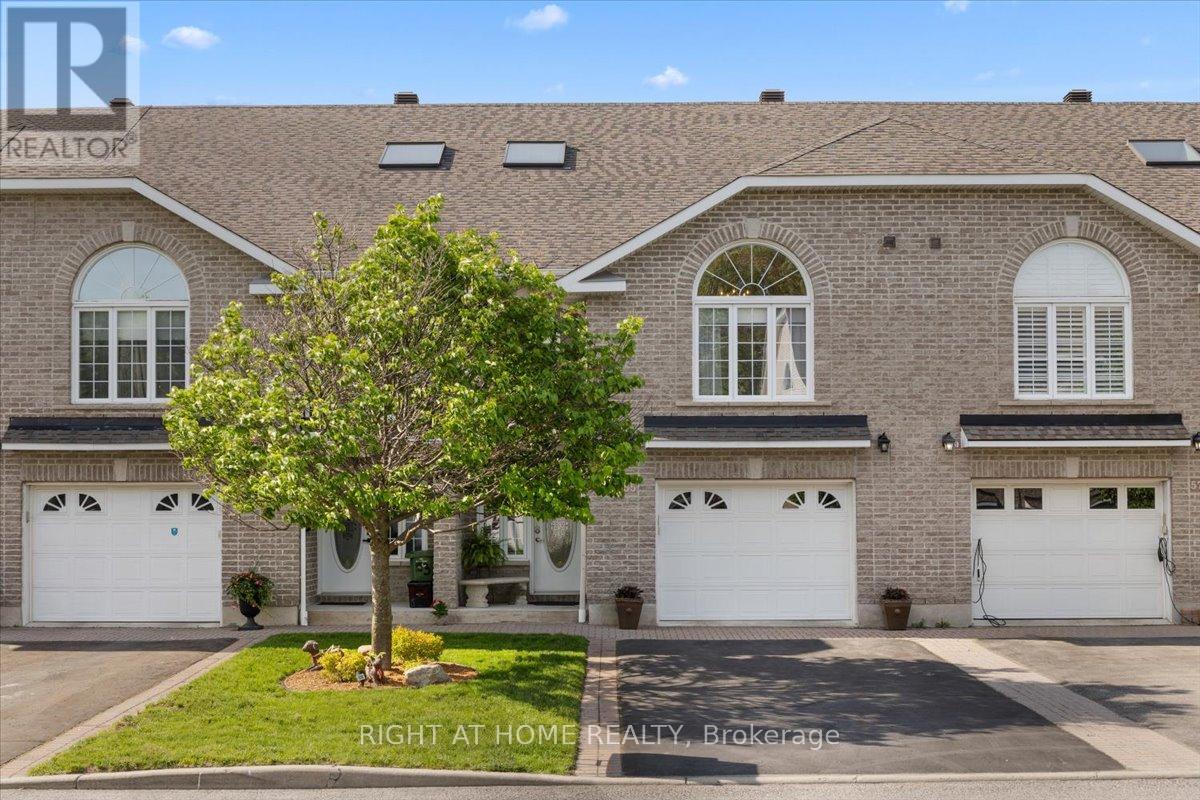
Welcome to 55 Callaway Court! A rarely offered, all-brick Legault-built freehold townhome tucked away on one of Chateauneuf's most private and sought-after courts. Built in 2008 and thoughtfully designed with a unique split-level layout, this home offers the kind of grandeur, openness, and character rarely found in traditional townhomes. From the moment you step inside, soaring 20-foot ceilings and an expansive open-concept living space create an immediate sense of scale and airiness. A true statement. Hardwood and tile flooring flow throughout while the elegant kitchen features granite countertops with open sightlines across the main floor that make everyday living and entertaining feel effortless. A few steps up, the impressive primary suite offers true privacy, complete with a spacious ensuite and walk-in closet with oversized window. The fully finished lower level adds exceptional flexibility with space for guests, a home office, gym, or growing family. A gas fireplace adds warmth and character to the lower family room. With 1,754 sq. ft. above grade, three bedrooms, two full bathrooms, a powder room, main floor laundry, an extended garage, and a double driveway... this home checks every box. Outside, the beautifully manicured backyard is a private, low-maintenance retreat designed for morning sunrises and rolling evenings. The included shed adds functionality and convenience. Bonus: no rear neighbours! Chateauneuf remains one of Orléans' most established and desirable neighbourhoods, and Callaway Court is truly its best-kept secret. Properties here are tightly held and rarely offered for sale. This is your opportunity to turn this moment into memories for life! (id:60083)
Right At Home Realty
93 Bilsborrow Trail
Petawawa, Ontario
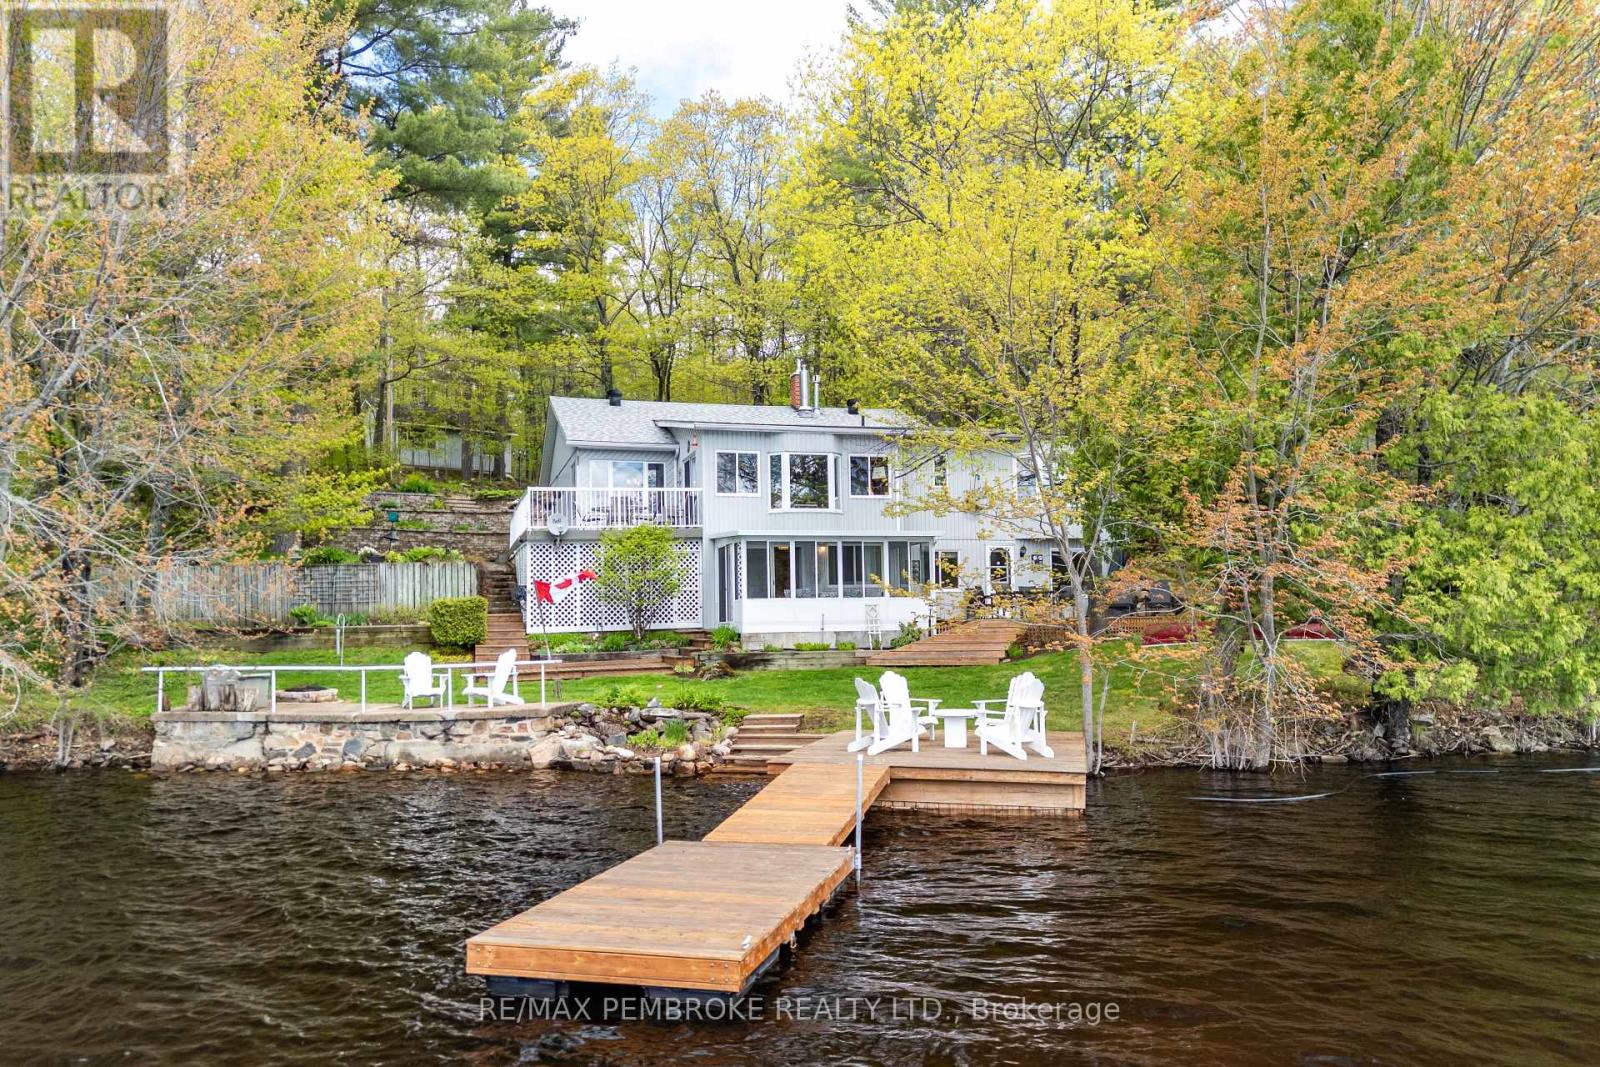
This stunning waterfront home offers 2+2 bedrooms and 3 bathrooms, including a luxurious primary ensuite with heated floors, a two-person jet tub, separate shower, bidet, and a cozy propane fireplace. The bright open-concept kitchen, living, and dining area features a beautiful fieldstone fireplace and French doors that open to a spectacular four-season sunroom with panoramic views of the bay from every angle.The lower level includes two additional bedrooms, a bathroom, summer kitchen, and a three-season sunroom with skylights and walkout access to a large patio deck overlooking the water. Additional highlights include main floor laundry, central vacuum, wine cellar, detached garage, exceptional gardens and maintained grounds feature beautiful interlocking stone parking and pathways, elegant stone walls, and thoughtfully landscaped stairs leading to the house. Lush, vibrant gardens surround the property and remain picture-perfect thanks to the in-ground sprinkler system.Outside, enjoy a fire pit by the water, a private dock for your boat and toys, and clear, sandy waterfront perfect for swimming and fishing. A true waterfront retreat that invites you to relax and create lasting memories. (id:60083)
RE/MAX Pembroke Realty Ltd.
10476 Ronson Road
North Dundas, Ontario
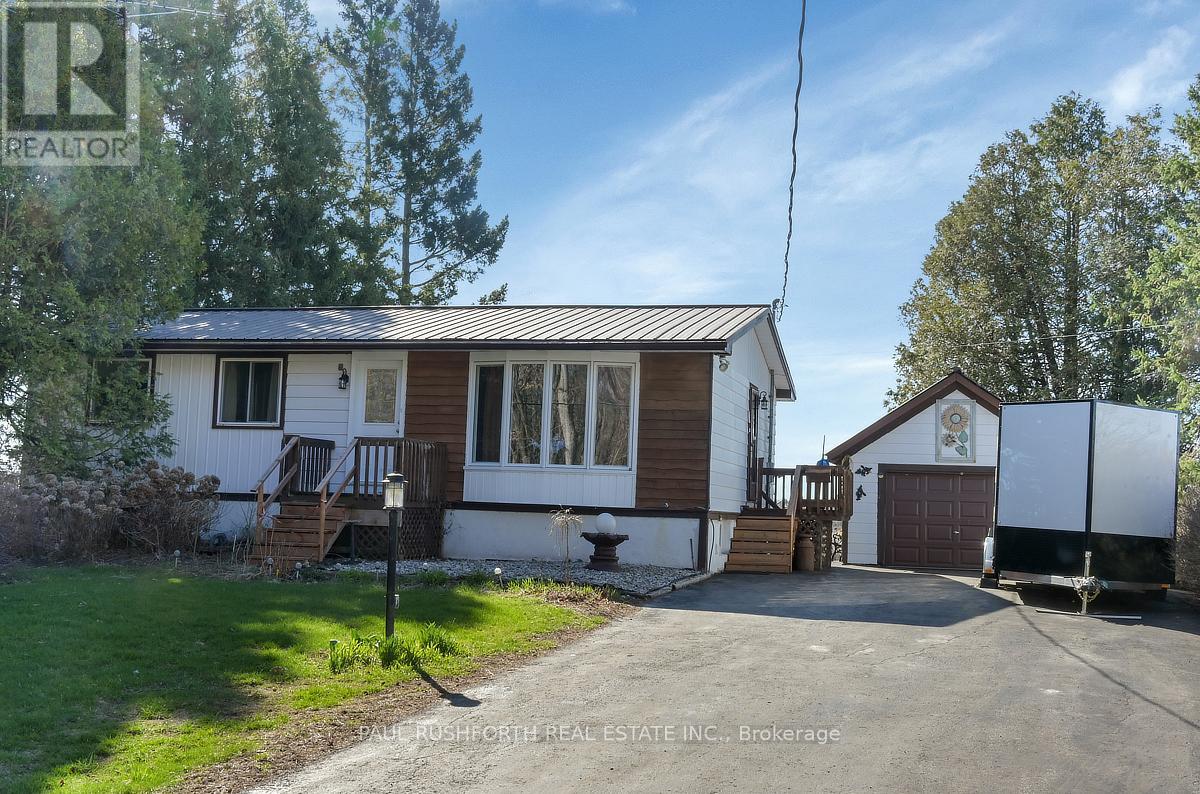
Welcome to a gardener's paradise in a location that perfectly balances tranquility with convenience. This meticulously maintained 3-bedroom bungalow sits in a peaceful 1.6 acre lot directly across from a park and trail system, offering an extension of your own backyard for morning hikes or evening strolls. The heart of the home is a charming country eat-in kitchen featuring warm pine cabinetry, granite countertops, and newer appliances. Large windows (all updated in 2024/2025!) flood the hardwood-lined main floor with natural light. Step through the kitchen or the primary suite onto a massive 14'x40' rear deck, an outdoor sanctuary overlooking immaculate gardens and lush flowerbeds. Renovated 3pc bathroom serves the home well. The lower level is built for comfort, boasting high-end vinyl flooring, a cozy propane fireplace, and expansive family room/games rooms. For the hobbyist, the attached 1-car garage connects to a spacious workshop. Topped with a durable steel roof, this home offers peace of mind for years to come. Enjoy the quiet of the country just 10 minutes from Winchester or Kemptville's hospitals and shops, and a comfortable 45-minute commute to downtown Ottawa. (id:60083)
Paul Rushforth Real Estate Inc.
39 Columbine Lane
North Algona Wilberforce, Ontario
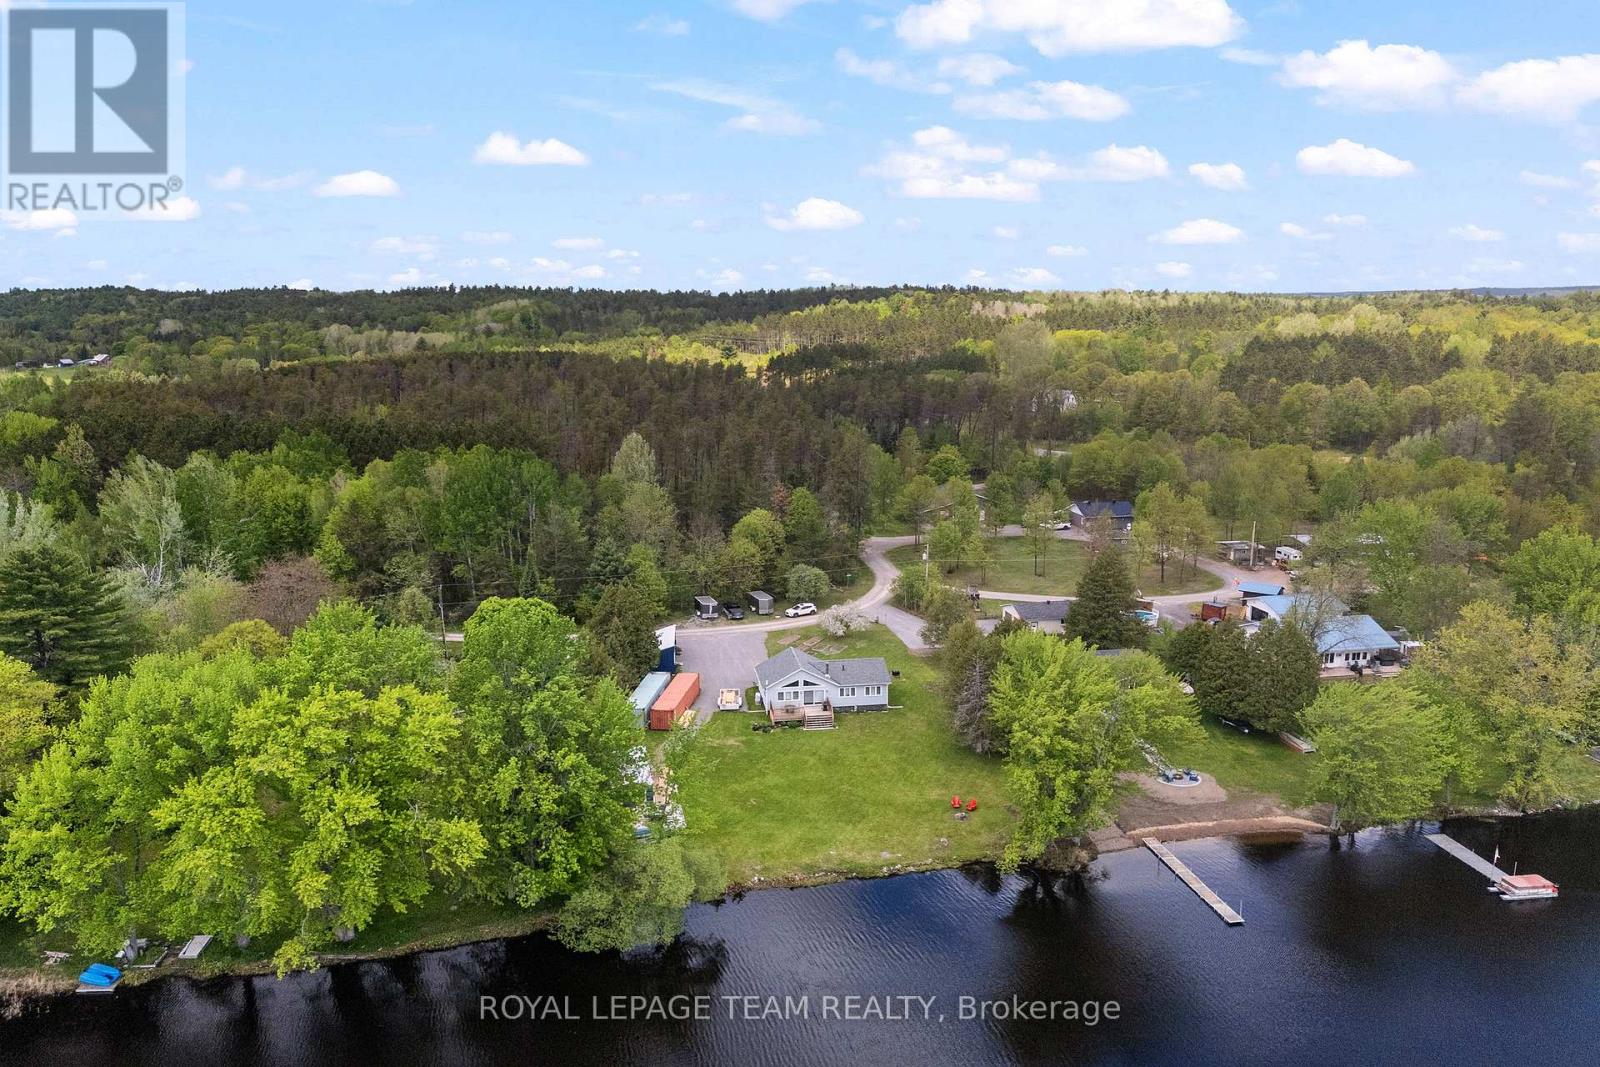
Turn-key waterfront living on the Bonnechere River with direct access into Wilber Lake, set on a private road on approximately 0.5 acres. This 2023-built bungalow offers open-concept living with vaulted ceilings, oversized patio doors, and a spacious deck with sparkling south-facing views of the water. The current owner has completed significant updates, making this an ideal full-time residence or weekend retreat. The bunkie is well insulated and heated with a pellet stove, complete with electrical service and its own patio and privacy fence, perfect for guests or a workshop. Shoreline trees have been cleared to create an open, unobstructed view of the water, with cherry and apple trees thoughtfully added to enhance the landscape. A great spot on a quiet private road in a friendly lakeside community.. Located just 35 minutes to Pembroke and 7 minutes to Eganville. (id:60083)
Royal LePage Team Realty
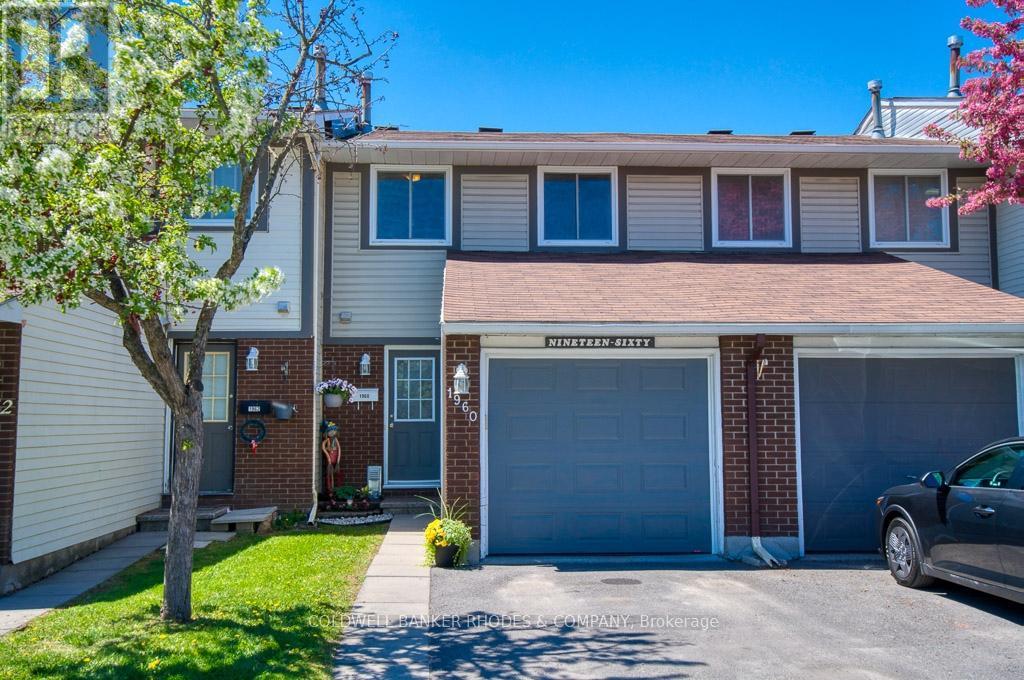
27 - 1960 Garden Park Lane
Ottawa, Ontario
Great value and opportunity with this 3-bedroom townhouse located in the family-oriented community of Blackburn Hamlet. The spacious living and dining room features laminate flooring and large patio doors allowing for plenty of natural light and leading to a private fenced backyard. The kitchen offers ample storage space and a convenient pass-through to the dining area. The attached garage offers inside entry, very convenient for Ottawa winters. Upstairs features three bedrooms, including a spacious primary bedroom with cheater access to the main bathroom, plus two additional bedrooms ideal for children, guests, or a home office. The partially finished basement provides excellent bonus living space - perfect for a playroom, family room, or home theatre. The laundry and utility room offer plenty of additional storage for seasonal items and household essentials. (id:60083)
Coldwell Banker Rhodes & Company
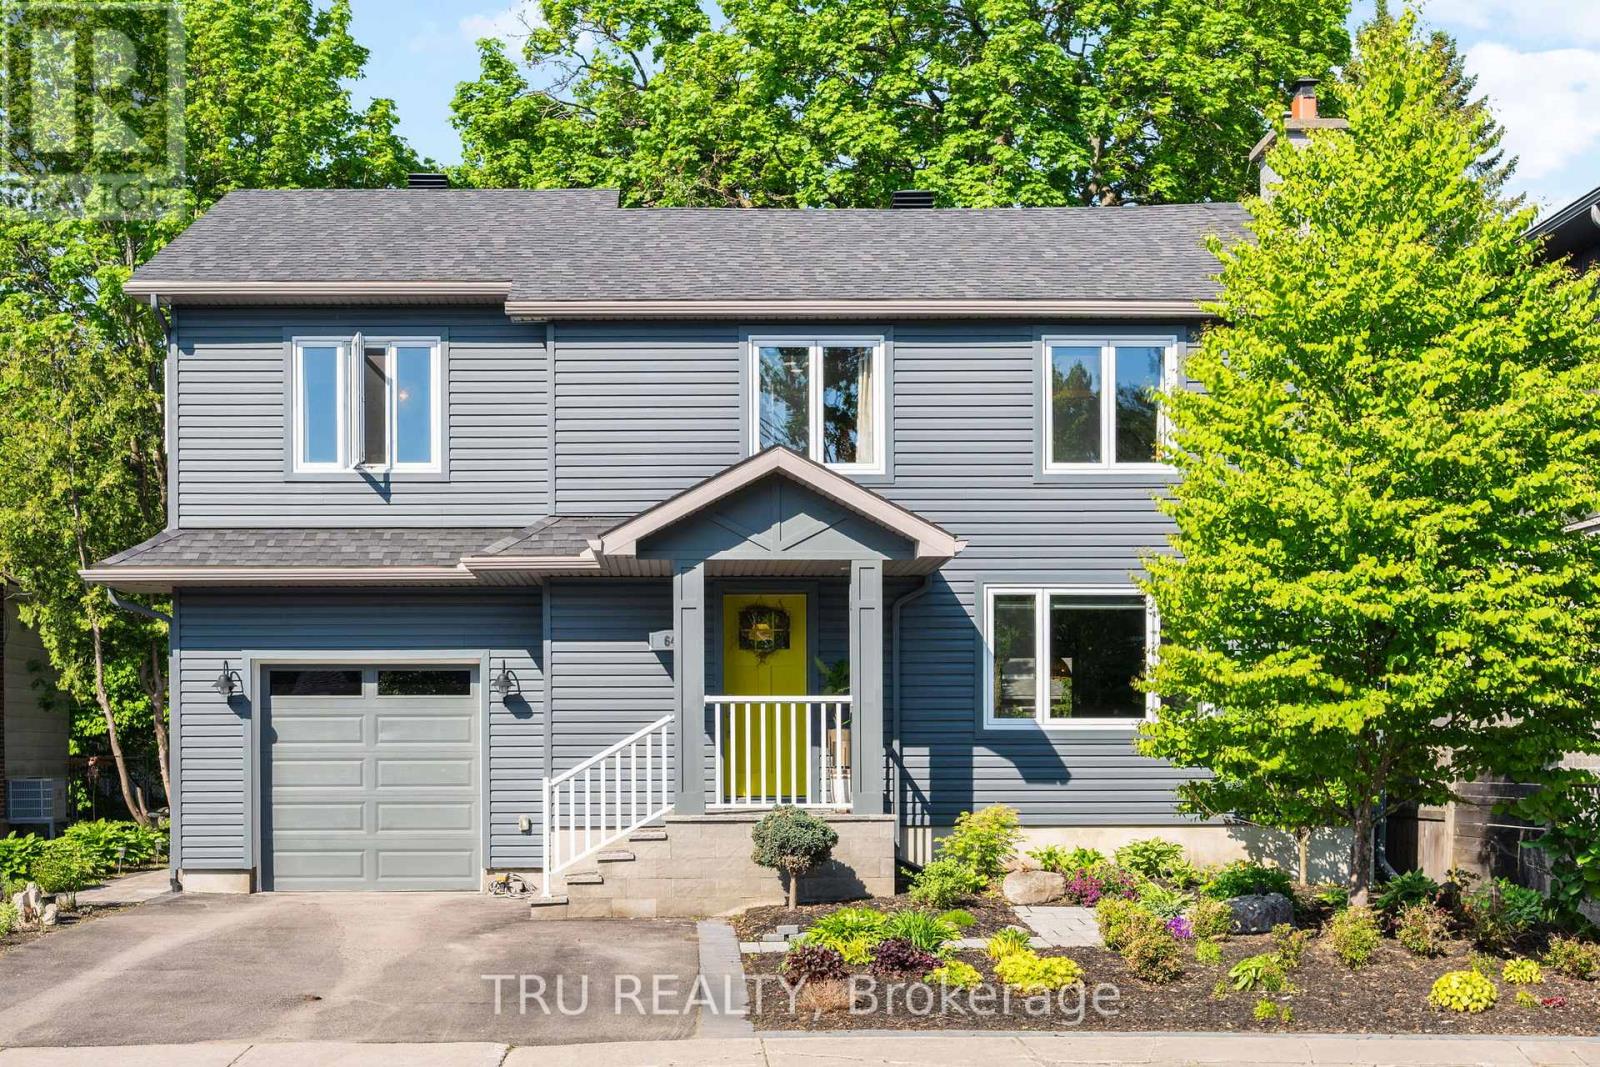
64 Stevenson Avenue
Ottawa, Ontario
Welcome to 64 Stevenson Avenue a beautifully renovated and expanded 4-bedroom, 2.5-bath family home that blends comfortable boho-chic style with luxury living, all in a prime central location with your own urban oasis backyard. Completely redesigned, this turnkey home features a stunning addition with a spacious primary suite, walk-in closet, spa-inspired wet room, attached garage, and a thoughtfully designed rear entryway with custom built-in cabinetry. Quality finishes can be found throughout, including hardwood flooring, quartz countertops, a breakfast bar, and premium Café and Miele appliances. Designed for modern family living, the home also offers second-floor laundry, a finished lower level with fireplace and family room, and plenty of functional living space throughout. Recent updates, too many to note, all listed in the feature sheet. Enjoy the landscaped backyard with an oversized gazebo, fountain, and hardscaping. Imagine living just steps to the Civic Hospital, Experimental Farm, Carleton University, parks, and amenities! (id:60083)
Tru Realty
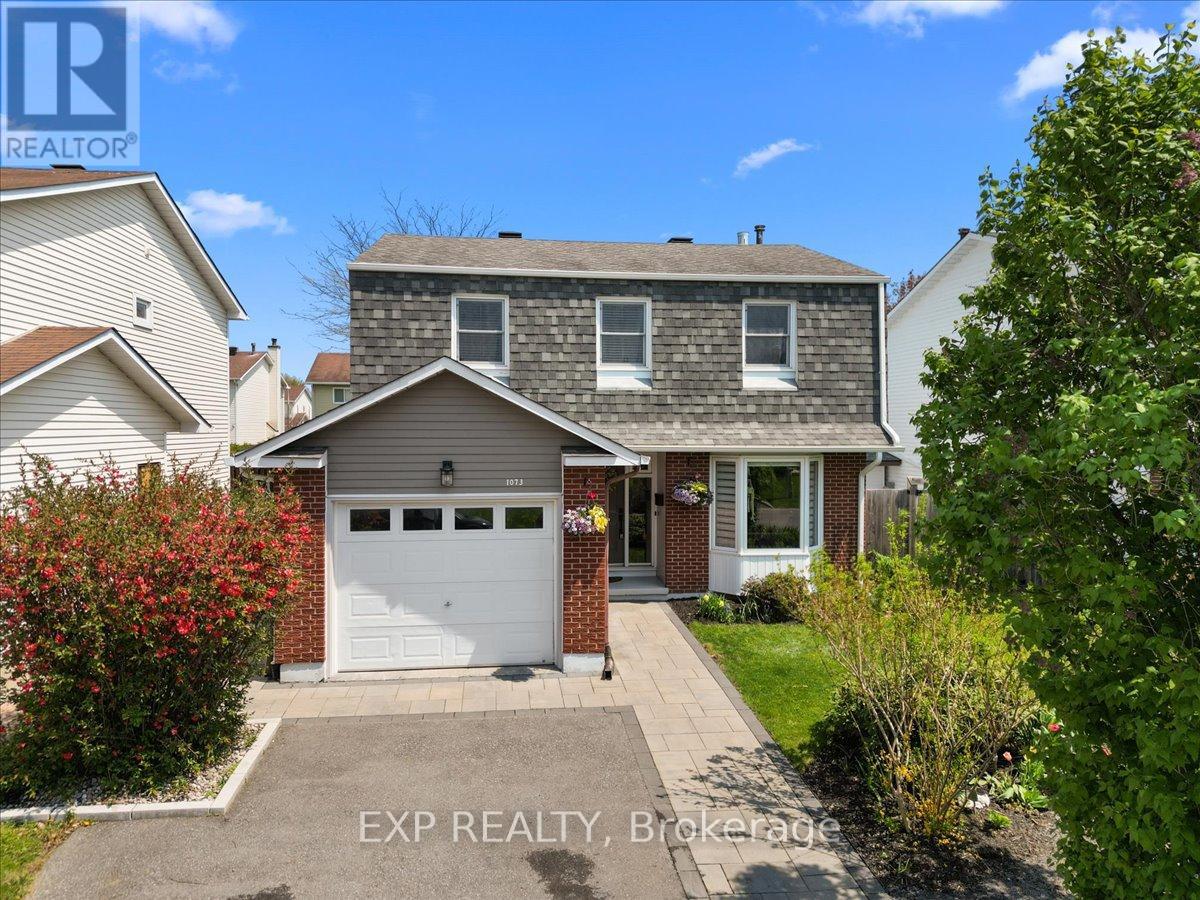
1073 St Germain Crescent
Ottawa, Ontario
Welcome to this beautifully updated home in the heart of Convent Glen, one of Orléans' most established and family-friendly communities. Ideally located near parks, schools, amenities, and just a 10-minute walk to the LRT Jeanne d'Arc Station, this property offers the perfect blend of comfort and convenience. Step inside to discover a thoughtfully renovated interior featuring a stunning kitchen, updated flooring throughout the main level, and a bright, functional layout designed for modern living. The inviting living room is filled with natural light from the bay window overlooking the manicured front garden, creating a warm and welcoming atmosphere. The dining room offers both charm and practicality with built-in shelving for additional storage and views overlooking the backyard patio. The pristine, fully updated kitchen showcases modern finishes, making it a true standout space for cooking and gathering. The main floor is completed with the added convenience of a dedicated laundry area and 2 piece powder room, thoughtfully positioned for everyday ease. The spacious primary suite feels like a private retreat, complete with a cozy fireplace and direct access to the cheater ensuite featuring heated flooring for added comfort. The second level also includes two additional bedrooms perfect for children, guests, or a dedicated home office. The well-designed upper level offers flexibility for growing families, remote work, or creating personalized spaces to suit your lifestyle needs. The finished basement adds incredible versatility with a den, recreation space, and full bathroom. Ideal for guests, a home office, or additional family living. Outside, the meticulously manicured yard is built for entertaining and relaxation, featuring an inground pool, gazebo and patio, greenhouse, and pool shed. Extensive updates throughout the years provide peace of mind. This is a rare opportunity to own a turnkey home with exceptional outdoor living in a highly desirable neighbourhood. (id:60083)
Exp Realty
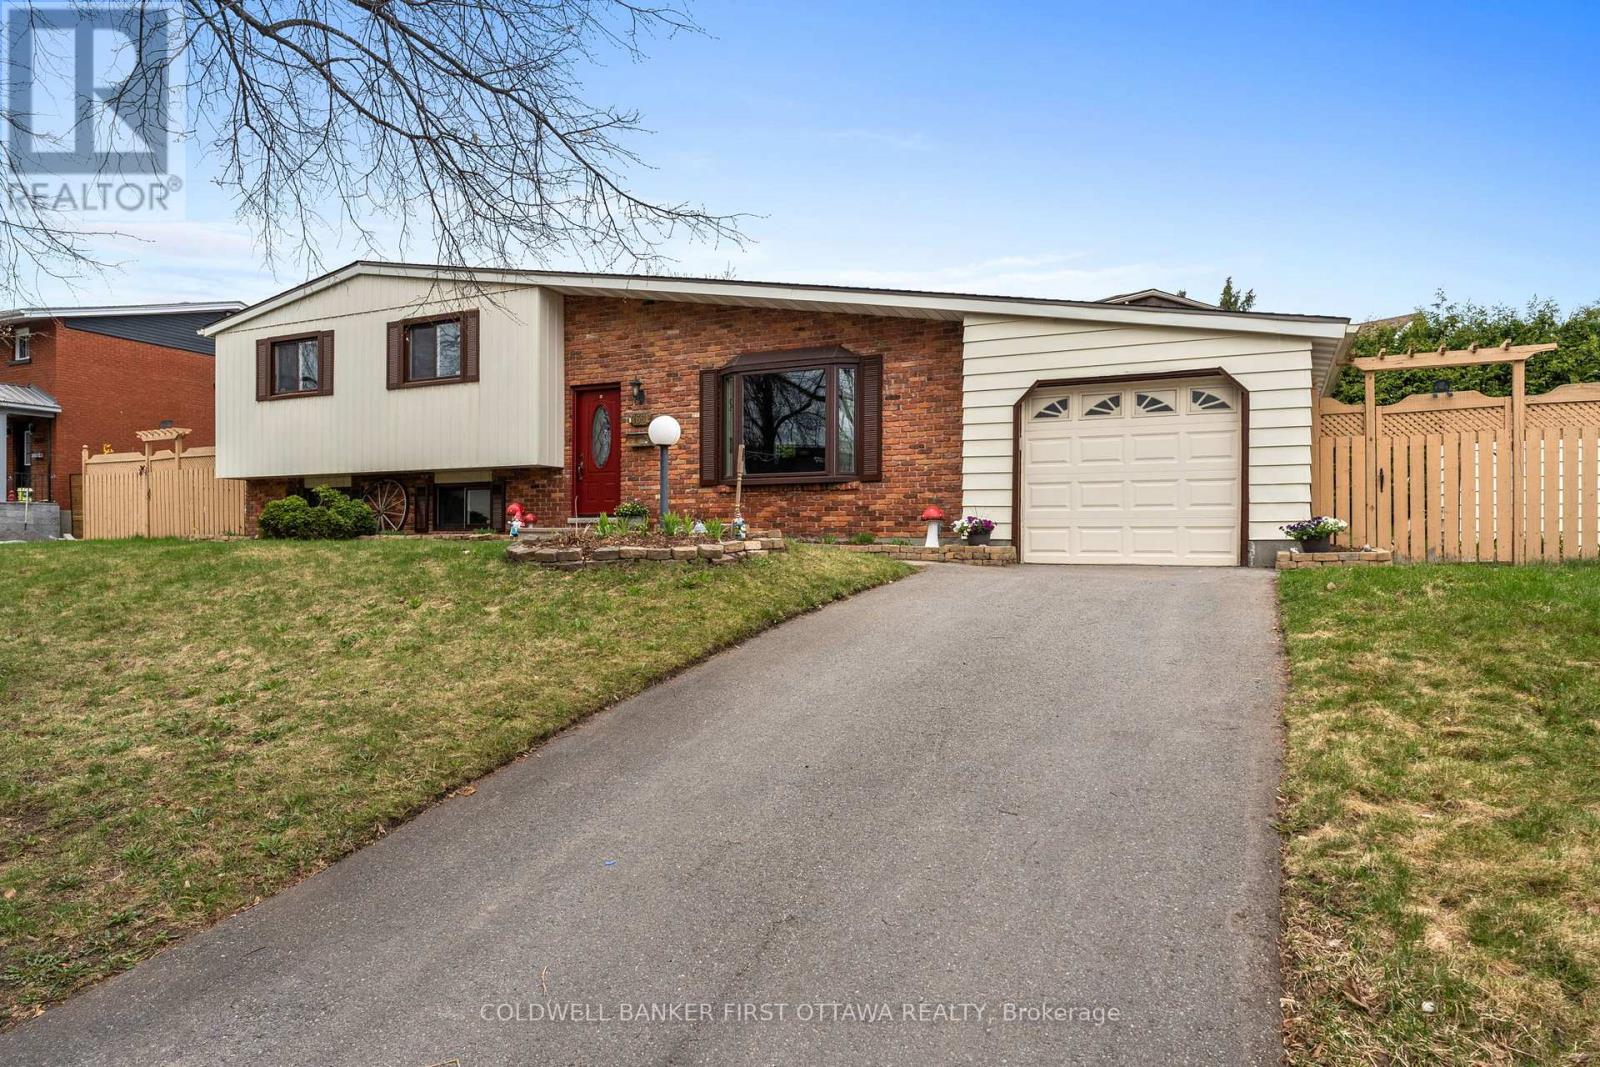
2681 Moncton Road
Ottawa, Ontario
OPEN HOUSE MAY 31ST 2-4PM! Make your move to Moncton - the street not the town! Situated in the centrally located Queensway Terrace North area, close to transit (future LRT), 417 access, parks, schools, Britannia beach, IKEA meatballs and Big Rig pints, this could be the convenient family friendly set up you've been waiting for! This 3 bed, 2 bath side-split offers space for the whole family. The main level offers laminate floors (no carpet in the house!), a functional living/dining set up which is perfect for entertaining and/or keeping eyes on the little ones as you cook dinner! The kitchen has a high end gas stove (with convection oven capabilities), smart fridge, quiet dishwasher, and access to the fully fenced yard with added flower beds. The upper level has the 3 bedrooms, including the primary with a cheater door to the full bath with updated flooring. The lower level rec room is a sweet play/entertaining space (did you have an inside play structure as a kid?!), also with a 2pc bath for convenience and access to the laundry room. The basement level is unfinished but quite usable as a gym space, workshop or simply added storage for the camping equipment you've been meaning to use. Sitting on a large lot 60x 100ft fully fenced lot, you can garden, entertain, let the dog loose or simply soak in that coming summer sun. A lovely spot to call home! (id:60083)
Coldwell Banker First Ottawa Realty