
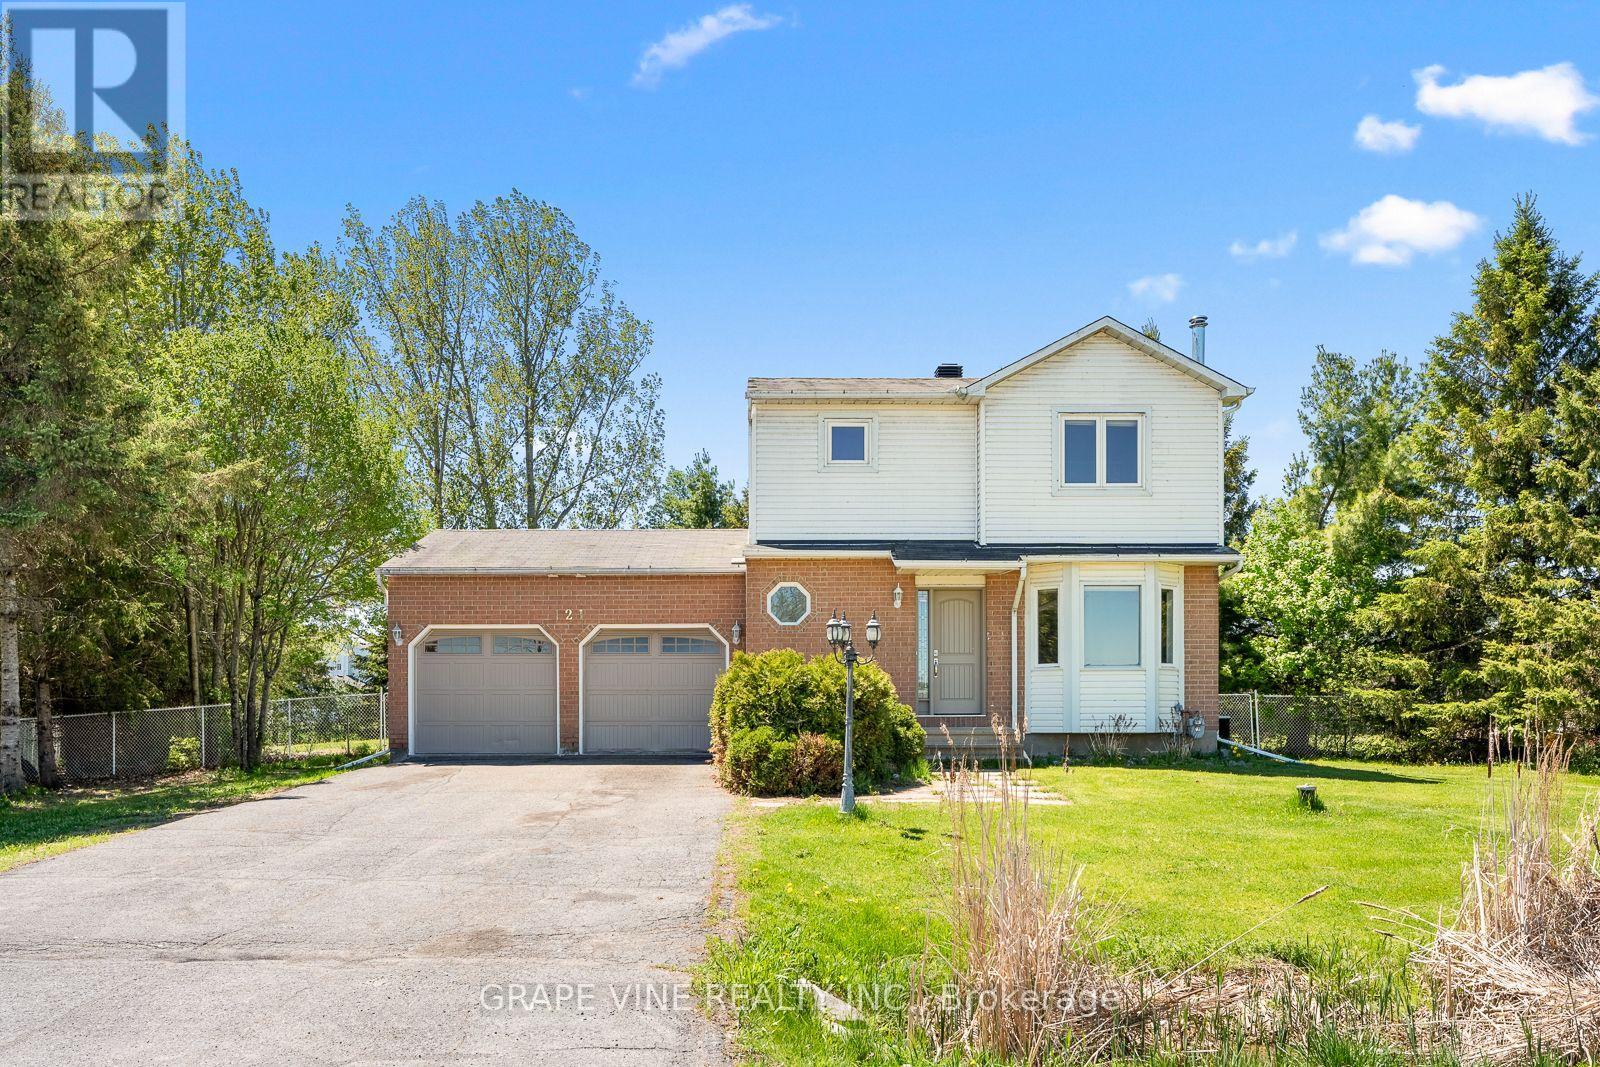
121 Porcupine Trail
Ottawa, Ontario
PRIVATE Rural Sanctuary - Incredible value in sought-after Dunrobin Shores, just minutes from Kanata's Tech Hub. This attractive detached 3+1 bedroom, 2.5-bath home with an OVERSIZED DOUBLE GARAGE sits on a private 0.47-acre TREED lot with mature evergreens, a FULLY FENCED backyard, and NO FRONT NEIGHBOURS - just protected greenspace views.Enjoy the perfect blend of country TRANQUILITY and urban CONVENIENCE with FIBRE HIGH-SPEED internet, private water with no monthly bills, a HIGH-EFFICIENCY HEAT PUMP, NATURAL GAS FURNACE, a 200-Amp ELECTRICAL SERVICE, and backup GENERATOR with dedicated panel and garage plug-in (a BONUS). Enjoy the ease of a completely CARPET-FREE interior throughout the home. The MAIN floor boasts a SPACIOUS formal living/dining area with BAY window and French doors, plus a STUNNING renovated CHEF'S KITCHEN featuring GRANITE counters, a large island, floor-to-ceiling cabinetry, premium stainless steel appliances, pot lights, and stylish pendant lighting. The adjoining family room includes a cozy WOOD fireplace and patio doors leading to a large rear deck - ideal for entertaining.Upstairs features three bright bedrooms and two FULL bathrooms, including a SPACIOUS primary retreat with FULL ENSUITE and ample closet space. The FULLY finished lower level adds a large FOURTH bedroom and OVERSIZED family room, perfect for a home office, gym, or teen retreat.Outsides, the oversized garage provides DIRECT ACCESS to both the home and backyard. This private backyard oasis features a large deck and fire pit area-offering endless space for outdoor recreation or creating your dream landscape. Located in a DESIRABLE, family-friendly community, just steps to Porcupine Park and within the boundaries of excellent schools. A beautiful place to call home. (id:60083)
Grape Vine Realty Inc.
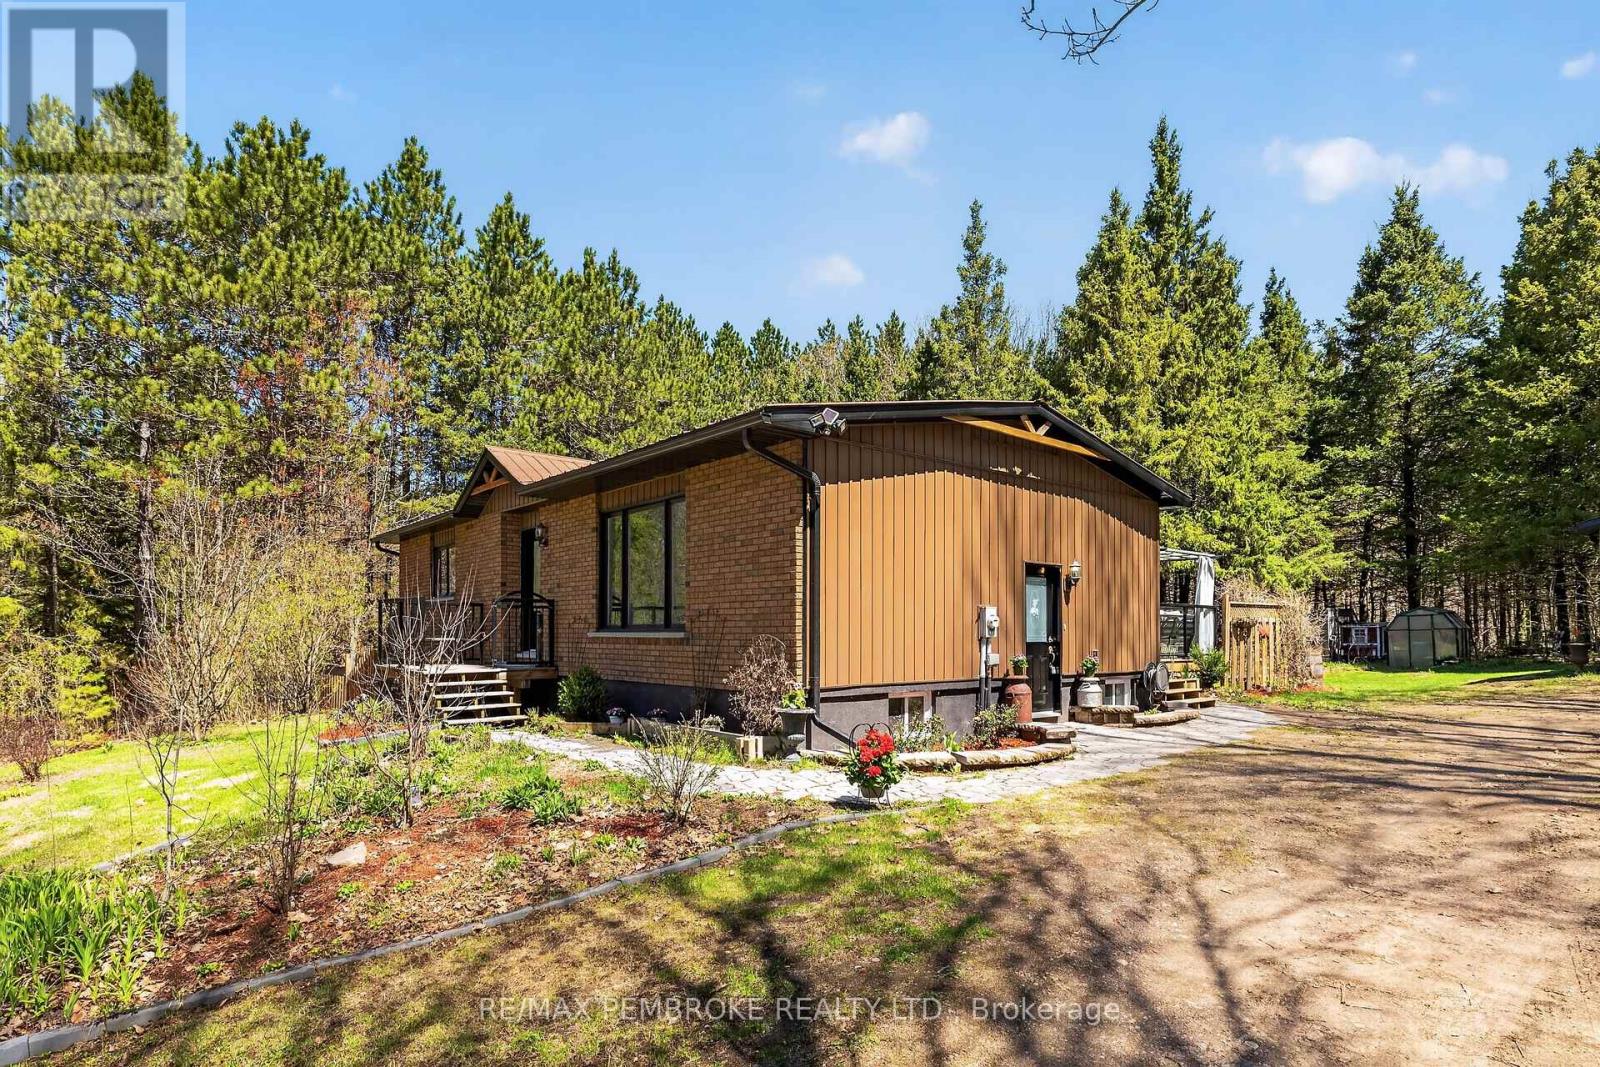
1346 Station Hill Road
Laurentian Valley, Ontario
Tucked away on a beautifully treed one acre setting, this little slice of paradise on Station Hill Road offers the kind of peace and privacy that feels worlds away, yet sits just ten minutes from the highway for an easy commute to town. Nature lovers will instantly fall for the serene surroundings, mature trees, tranquil gardens bursting with lilies, thriving veggie gardens, and the quiet soundtrack of birdsong and rustling leaves that make everyday life feel a little softer here.Designed for those who crave connection to the outdoors without sacrificing comfort, the property features a detached garage, multiple outbuildings for hobbyists, tinkerers, or extra storage needs, plus an exceptional setup for hosting summer guests in style. An RV hookup area complete with power, septic connection, and access to the well creates the perfect private retreat for family or friends who come to stay awhile.Inside, the home welcomes with an airy open concept layout where the kitchen, dining, and living spaces flow effortlessly together around a large island made for gathering. Expansive windows frame views you will never tire of, bringing the beauty of the outdoors right into your everyday living space. Two comfortable bedrooms offer restful retreats, including a spacious primary suite easily accommodating a king-sized bed. The oversized bathroom adds functionality and comfort, while the partially finished lower level provides exciting potential for additional family space, hobby rooms, or future customization.Step outside and the magic truly continues. Relax on the rear deck with your morning coffee, unwind beneath the stars in the hot tub, or spend peaceful afternoons tending to the aviary and enjoying the little feathered companions safely tucked within. Whether it is the call of nature, the longing for quiet evenings, or simply the desire to breathe a little deeper and live a little slower, this property delivers a lifestyle that is increasingly hard to find. (id:60083)
RE/MAX Pembroke Realty Ltd.

585b Two Mile Trail
Whitewater Region, Ontario
Imagine waking up to waterfront views in the morning. This is truely exceptional waterfront estate on Muskrat Lake. Sprawling across a magnificent private 5 acres, this property boasts an impressive 500 ft of sandy beach with highly sought-after south east exposure, offering breathtaking sunrises and sun-drenched afternoons. This custom-built home is designed for both grand entertaining and intimate family living. With 6 generously sized bedrooms, and 3 full bathrooms,one with jetted soaker tub, there's abundant space to accommodate a large family or guests, along with dedicated areas perfect for multiple home offices each boasting inspiring views of the tranquil lake. The luxurious custom ensuite is a private oasis, providing a spa-like escape within your own home. Privacy galore.Wrap-around deck invites you to the panoramic lake vistas, while the covered gazebo offers charming spot for all fresco dining or simply enjoying the gentle breeze. For ultimate relaxation, unwind in the screened hot tub room, perfect for year-round enjoyment. Ample Storage and versatility beyound the main residence, this estate offers exceptional utility.An extra bunkie provides versatile space, ideal for a private guest suite, an art studio, or a quiet retreat. Car enthusiasts and outdoor adventurers will rejoice in the two double detached garages; one for vehicles and the other for all your recreational toys, from boats to ATVs. Embrace the Muskrat Lake Lifestyle with its vibrant hub for outdoor enthusiasts. Known for excellent fishing( pike, walleye, bass, and even lake trout!),boating, and various water sports,a paradise for love of water. The charming town of Cobden is nearby, offering local amenities, Pembroke and Renfrew are just a short drive away. This is more than just a home; it's an opportunity to own a piece of Paradise.Addition 2012 has central Air/infloor heat. The older part of home has heat pump. Cummings generator ensures constant power for entire home. (id:60083)
Signature Team Realty Ltd.

510 Grand Tully Way
Ottawa, Ontario
This home stands out from the crowd, offering incredible turn-key value. For ultimate convenience, a fully furnished or partial-inclusion option is available, allowing the next homeowner to avoid the high expense and anxiety of a full move.The features you cannot change-like land and privacy-are where this property truly shines. Enjoy an end-unit positioning with an extended fenced lot, no rear neighbors, and a location on a mixed-residence (detached and townhomes) street with no through traffic. Boasting 2,000+ sq. ft. of usable space, the layout includes a fully finished basement with a full bath, providing versatile options for an extended family, guest suite, or home gym. The bright, open main floor features a spacious living area flowing seamlessly into the dining room and kitchen, which comes complete with a double oven and ample storage. Large windows maximize the exceptional natural light.Premium secondary benefits include a Level 2 EV charger, home automation accessories, a cozy gas fireplace, an uninstalled new on-demand hot water system (ready to own and eliminate future rental bills), and second-floor laundry. The home has been meticulously cared for, featuring brand-new carpet and laminate flooring throughout (2025). The neighborhood's walkability is exceptional: the multi-faceted Boothfield Park is just a 4-minute walk away, approximately 40 retail shops are within a 10-minute walk (with 25 more on the way), and the light rail transit network is a 14-minute walk away for easy commuting across the city (downtown, Carleton, airport). If you do a true comparison, you will find that this 2013-built Richcraft 3-bedroom, 4-bathroom end-unit townhome offers a combination of price, size, and amenities that belongs on everyone's short list. Book a viewing today and see the value for yourself. (id:60083)
Grape Vine Realty Inc.
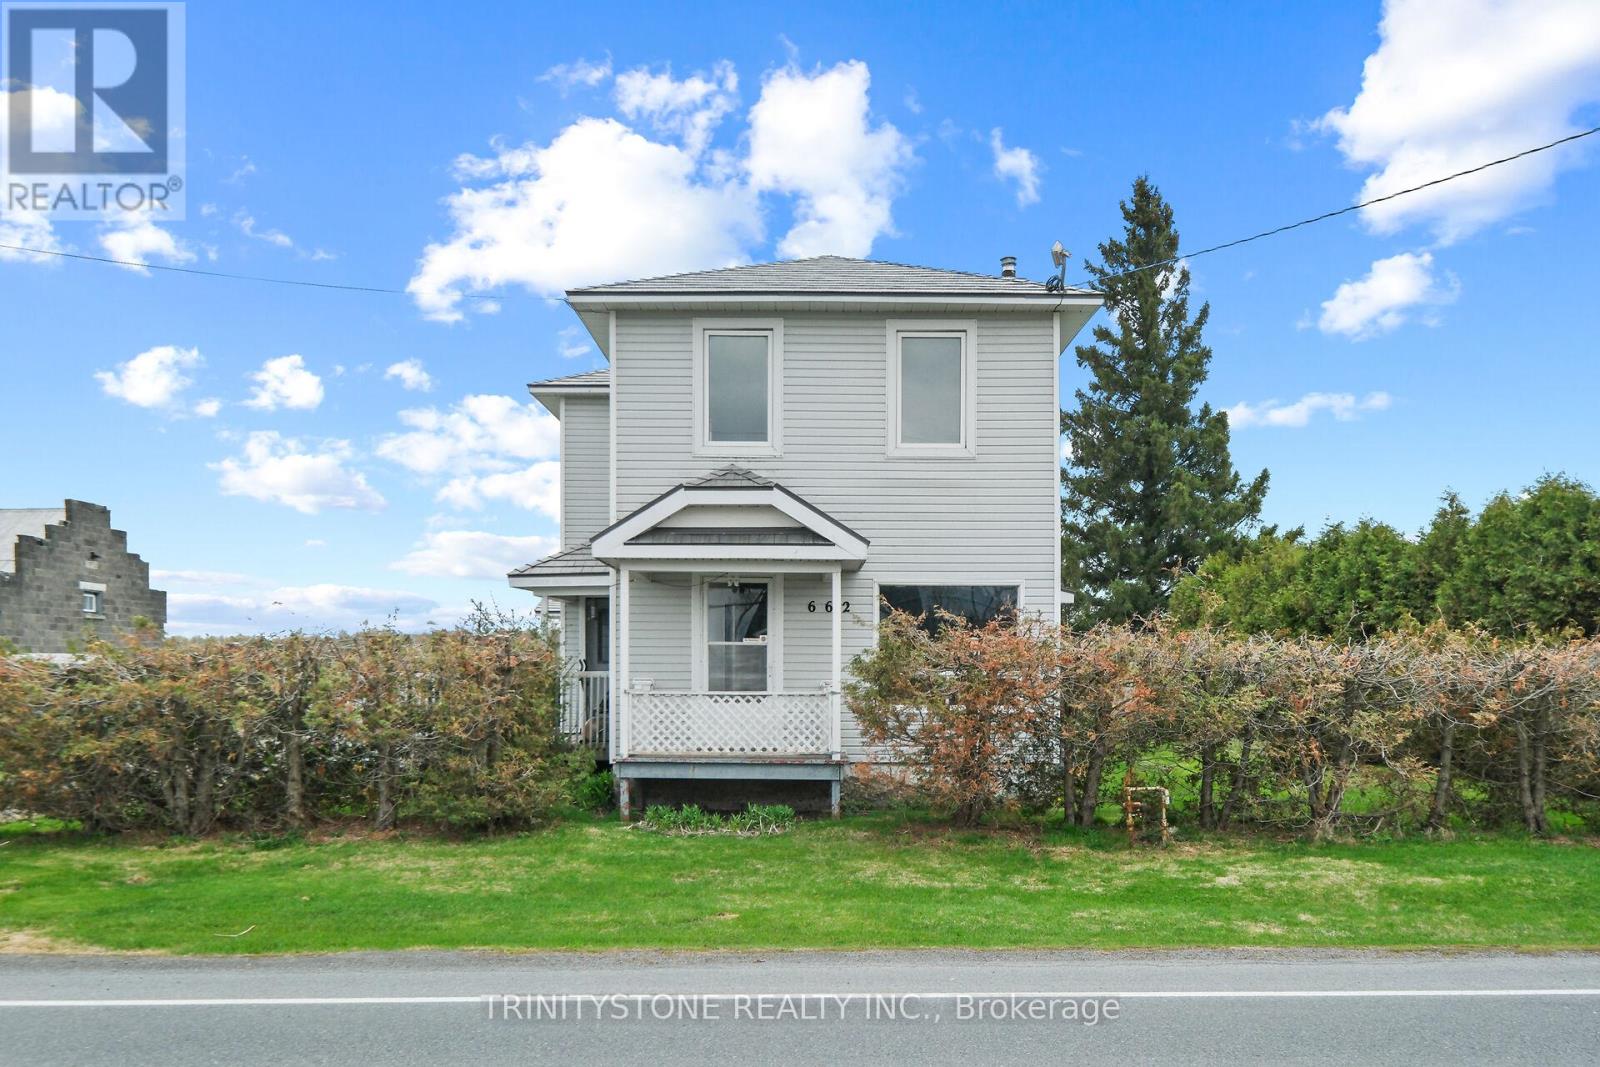
662 Lacroix Road
Clarence-Rockland, Ontario
Nestled in the peaceful community of Hammond, this charming century home offers the character and space that are becoming harder to find. Situated on under 1 acre with farm fields behind, this property delivers the privacy, serenity, and country atmosphere buyers are searching for. Featuring a detached garage with loft built in the 1950s, the possibilities here are endless. Whether you envision a workshop, studio, storage space, or future additional living area, this unique structure is full of potential.The home itself offers a practical layout with multiple entrances, main floor laundry, and 3 bedrooms upstairs. A natural gas fireplace installed in 2006 adds warmth and comfort. Located only 10 minutes to Rockland or Bourget you can enjoy quiet rural living while staying close to amenities and entertainment but being able to go home and have that big bon fire. Bonus, become a regular with Calypso waterpark only 20 minutes away. With new developments expanding throughout the area, property values continue to rise, making this a great opportunity to own a large footprint with future upside potential. There is something truly special about owning a home with history - the charm, craftsmanship, character, and stories that come with it. Why risk the unknown buying new with today's builder uncertainty, bring your ideas and make this unique property your own. (id:60083)
Trinitystone Realty Inc.

1021 Crestwood Drive
Brockville, Ontario
Set in one of Brockville's most established and sought-after neighbourhoods, this turnkey custom-built bungalow offers over 3,000 sq ft of finished living space with a layout that adapts to real life, whether that's for a growing family, multi-generational living, or creating the perfect work-from-home setup. The open-concept main floor is bright, refined, and thoughtfully designed. The kitchen anchors the home with quartz countertops, updated appliances, and seamless flow into the dining and living areas, where a gas fireplace adds warmth and character. The primary suite is a true retreat, complete with a walk-in closet, ensuite, and adjoining den, perfect as a home office, dressing room, or quiet lounge. The lower level doesn't feel like a basement at all. With high ceilings, large above-grade windows, and a spacious family room with a second gas fireplace, it's an extension of the home, not an afterthought. Three additional spacious bedrooms, one with its own updated 3-piece ensuite, and another full 4-piece bath offer incredible flexibility for guests or extended family. Outside, the fully fenced and landscaped yard is designed to be enjoyed. A multi-level patio, gazebo, and dedicated BBQ area create the perfect space for entertaining or unwinding, while the garage and shed provide plenty of storage. With a newer furnace (2023), hot water tank (2024), three renovated bathrooms, central vacuum, and countless thoughtful upgrades throughout, this home has been meticulously maintained. A squeaky clean pre-listing home inspection report is available for added peace of mind. This home hits the three most valued qualities for homebuyers, offering space, quality, and location, and it delivers on all three without compromise. (id:60083)
Solid Rock Realty
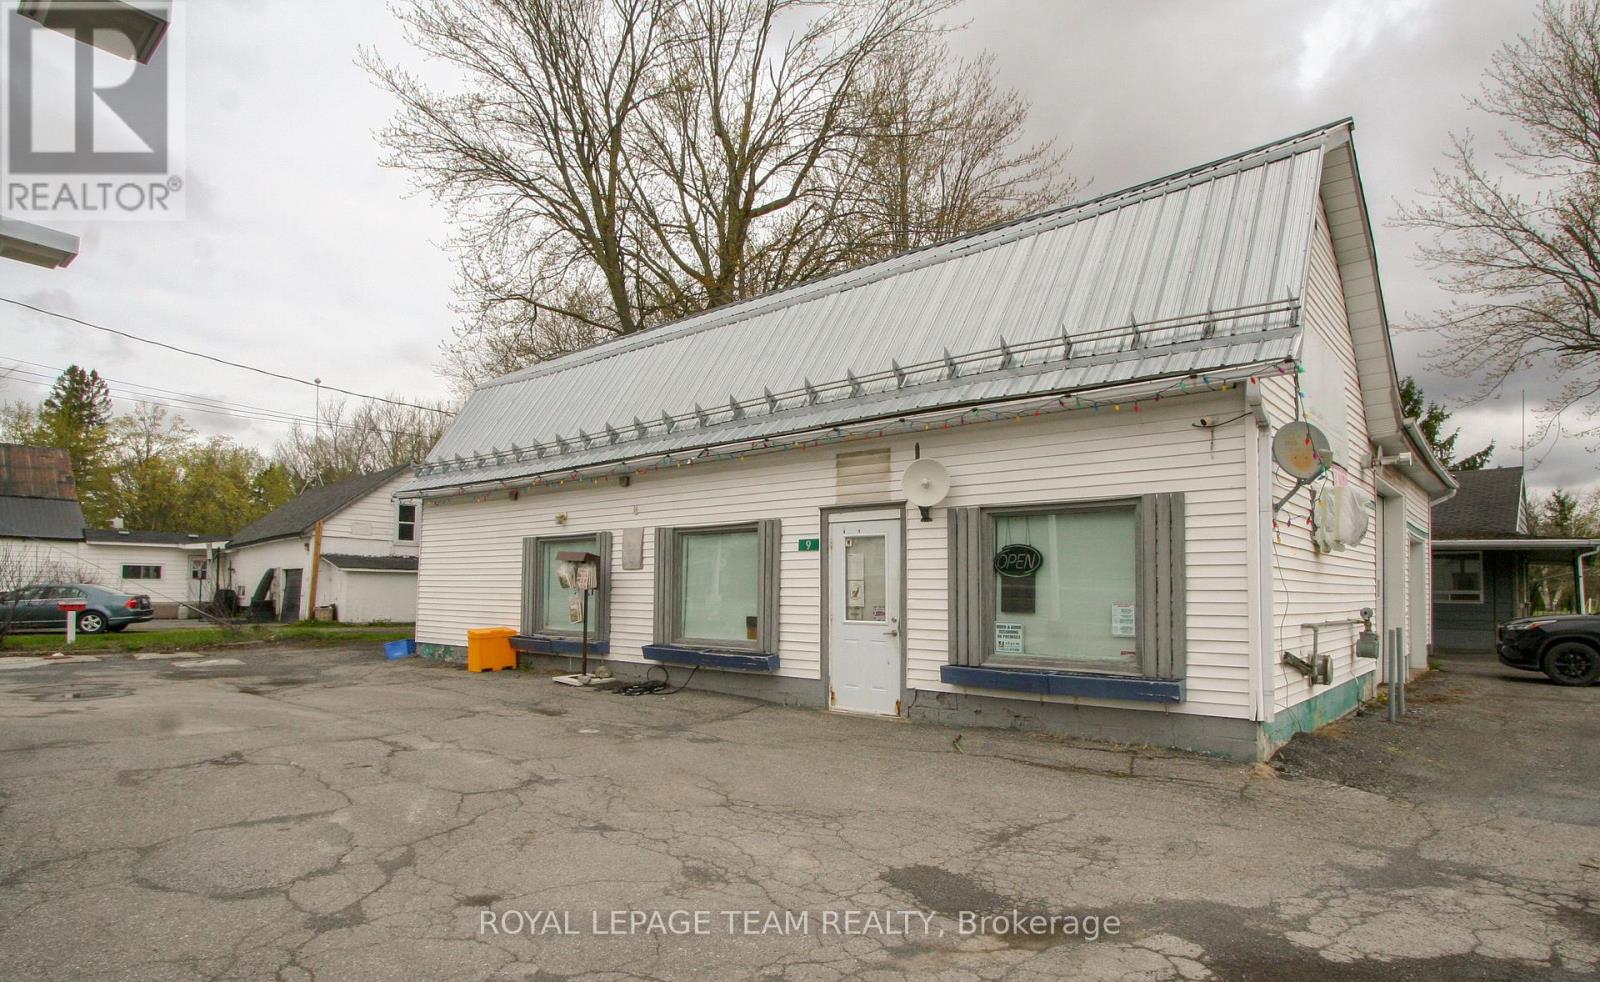
9 Cockburn Street
North Stormont, Ontario
BE YOUR OWN BOSS! Run this gas station and convenience store, use or rent out the shop and live in the 3 bedroom BUNGALOW! There is everything you need! Closed as of January 2024, this was a full service gas station with a well-stocked convenience store that serviced this active rural area between Ottawa and Cornwall. The store comes with all the shelving and fridges, and the gas pump has had some recent maintenance so start up should be easy! The shop has 15ft ceilings and 2 garage doors and a natural gas heater - lots of potential! The vacant home is in decent condition and offers 3 bedrooms on the main level as well as a fully finished family room in the basement. Berwick is located between Crysler and Finch, just 15 min south of Embrun and 20 minutes North of the 401 at Ingleside. This opportunity sits on a high-visibility corner on a busy County road. Call today! (id:60083)
Royal LePage Team Realty
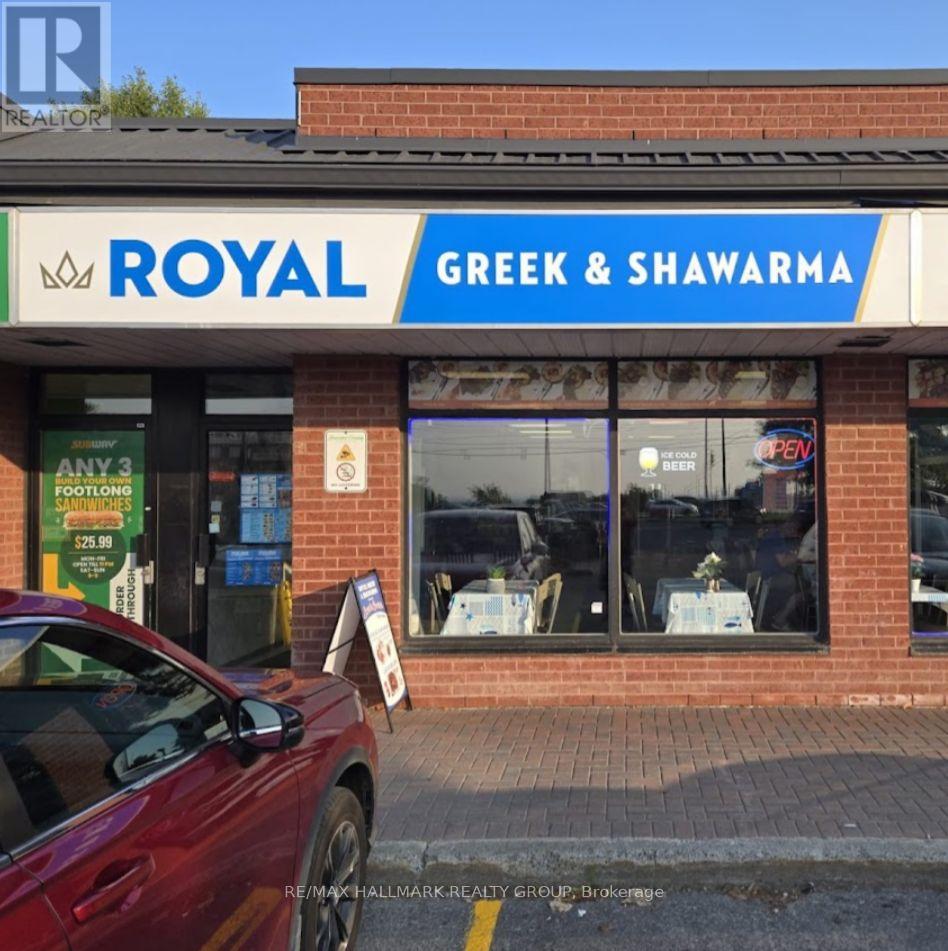
2200 Montreal Road
Ottawa, Ontario
Sensational turn-key business opportunity to acquire "Royal Greek and Shawarma"-a highly profitable and beautifully established fast-casual dining staple! Boasting a dominant street presence with exceptional signage exposure, this business enjoys a massive steady flow of daily vehicle and foot traffic. The space features a meticulously designed, high-efficiency counter service assembly line, dual commercial vertical shawarma spits, a robust extraction hood system, a charbroiler/grill setup, and ample walk-in refrigeration.Fully optimized for heavy sit-down dining, take-out, and high-volume third-party delivery apps. Excellent modern contemporary buildout requiring zero additional capital investment. Favorable long-term lease already in place with competitive rent structures. A truly recession-proof business model with a loyal local clientele and outstanding growth potential to expand catering operations. (id:60083)
RE/MAX Hallmark Realty Group
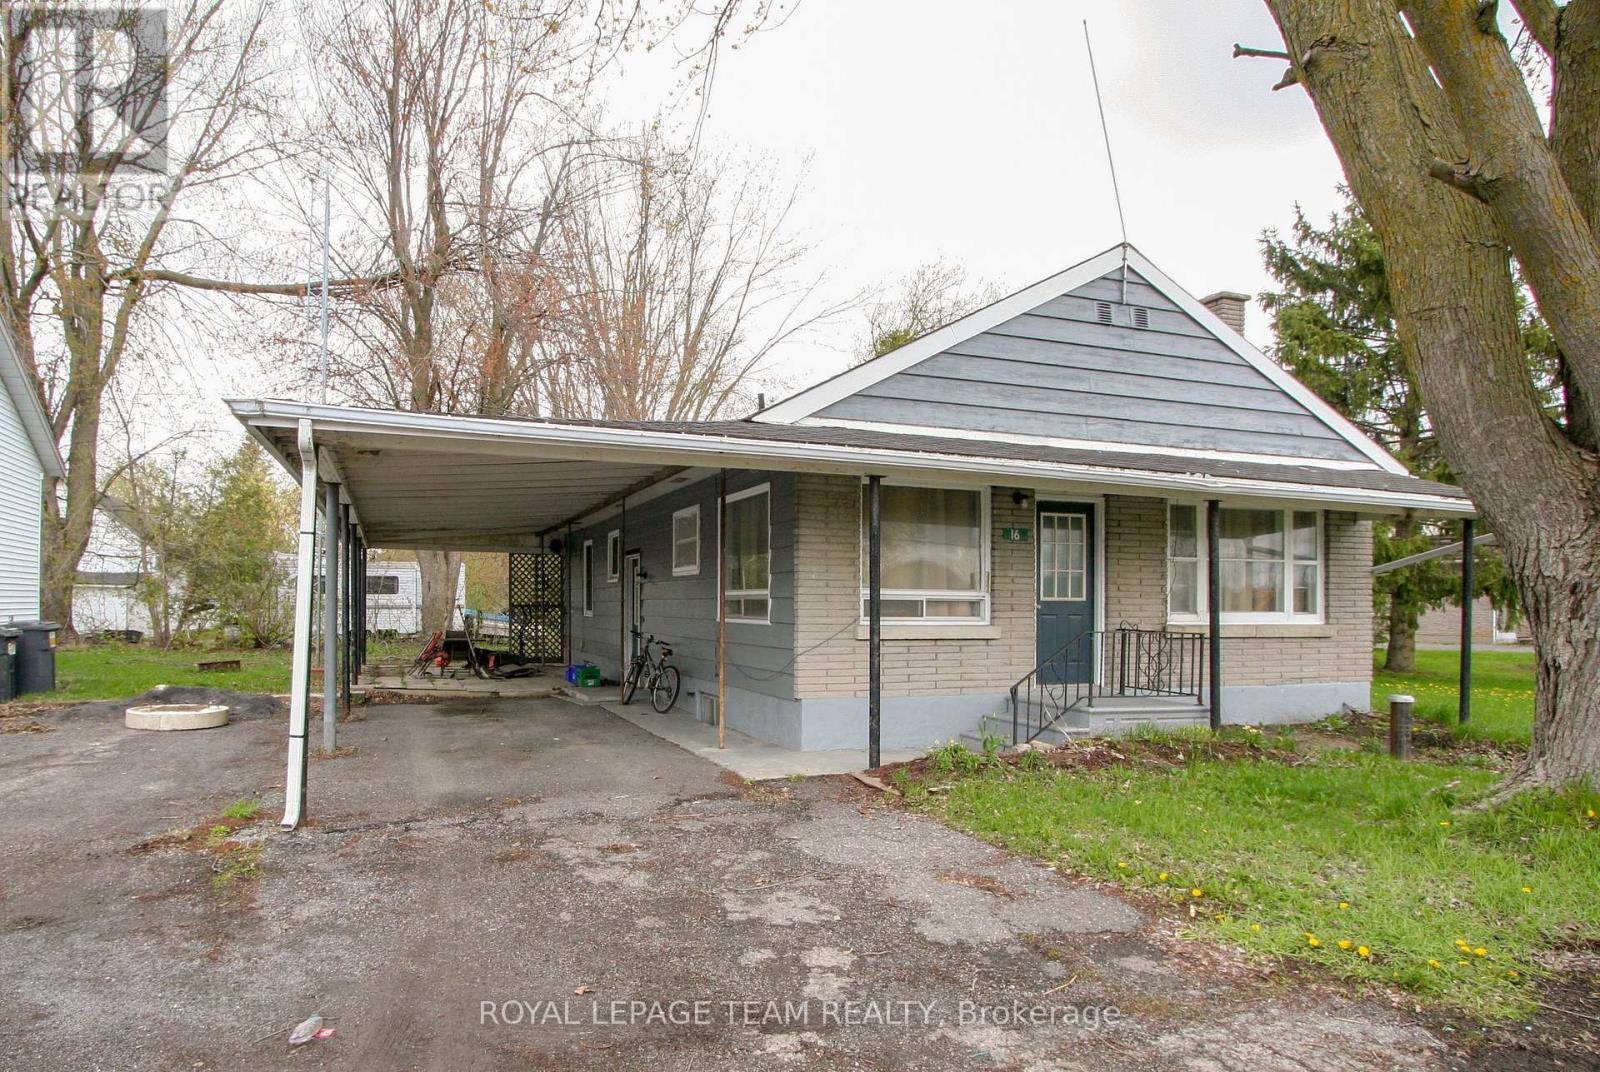
9 Cockburn Street
North Stormont, Ontario
Run a business and live next door! Check out this vacant 3 bedroom bungalow and shop with gas station AND convenience store! Live here and be your own boss while running a business! The home offers a nice main level layout with all bedrooms on the main level, a family room and tons of storage in the basement. There is a good sized yard on the east side of the home. The shop could make an excellent detached garage and has 15ft ceilings, a 2 piece bathroom and office space. There are two garage doors, one 10 ft with an automatic opener, and the second 8ft. Bonus is the natural gas heat! The store comes with all the fridges and shelving currently there, along with 2 wall unit AC units. Live in the home and run your business(es) right next door - the ultimate convenience! Berwick is 20 minutes from the 417 (Limoges road exit) or from the 401 (Ingleside). Call today to book your private viewing. (id:60083)
Royal LePage Team Realty
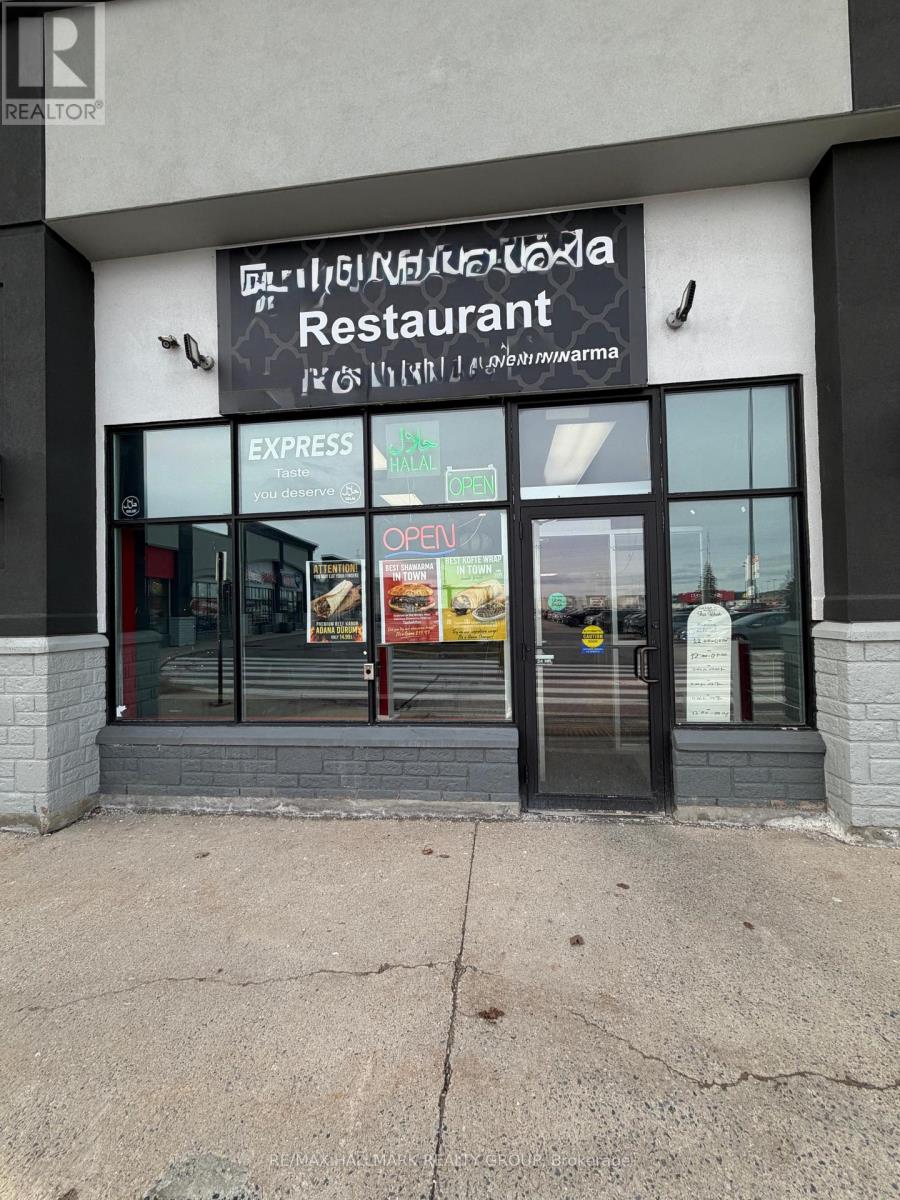
4434 Innes Road
Ottawa, Ontario
Incredible turnkey business opportunity in the heart of Orléans! Welcome to the highly rated Turkish Anatolia Restaurant, a beautifully established culinary gem located at 4434 Innes Road. Situated in a prime, high-traffic retail plaza near Tenth Line Road, this location enjoys exceptional visibility, anchored by major national retailers and a dense residential community. The space comes fully equipped with a commercial kitchen, professional extraction hood, charbroiler/grill setups, prep stations, and walk-in refrigeration-perfectly suited to continue the thriving authentic Turkish/Mediterranean concept or easily pivot to your own brand. Bright and welcoming dining area with modern finishes, great seating capacity, and a loyal, established customer base with stellar online reviews. Very favorable lease terms in place. Do not miss the chance to be your own boss in one of Ottawa's fastest-growing commercial hubs. Financials and chattels list available to qualified buyers upon signing an NDA. Please do not disturb staff during operating hours. (id:60083)
RE/MAX Hallmark Realty Group
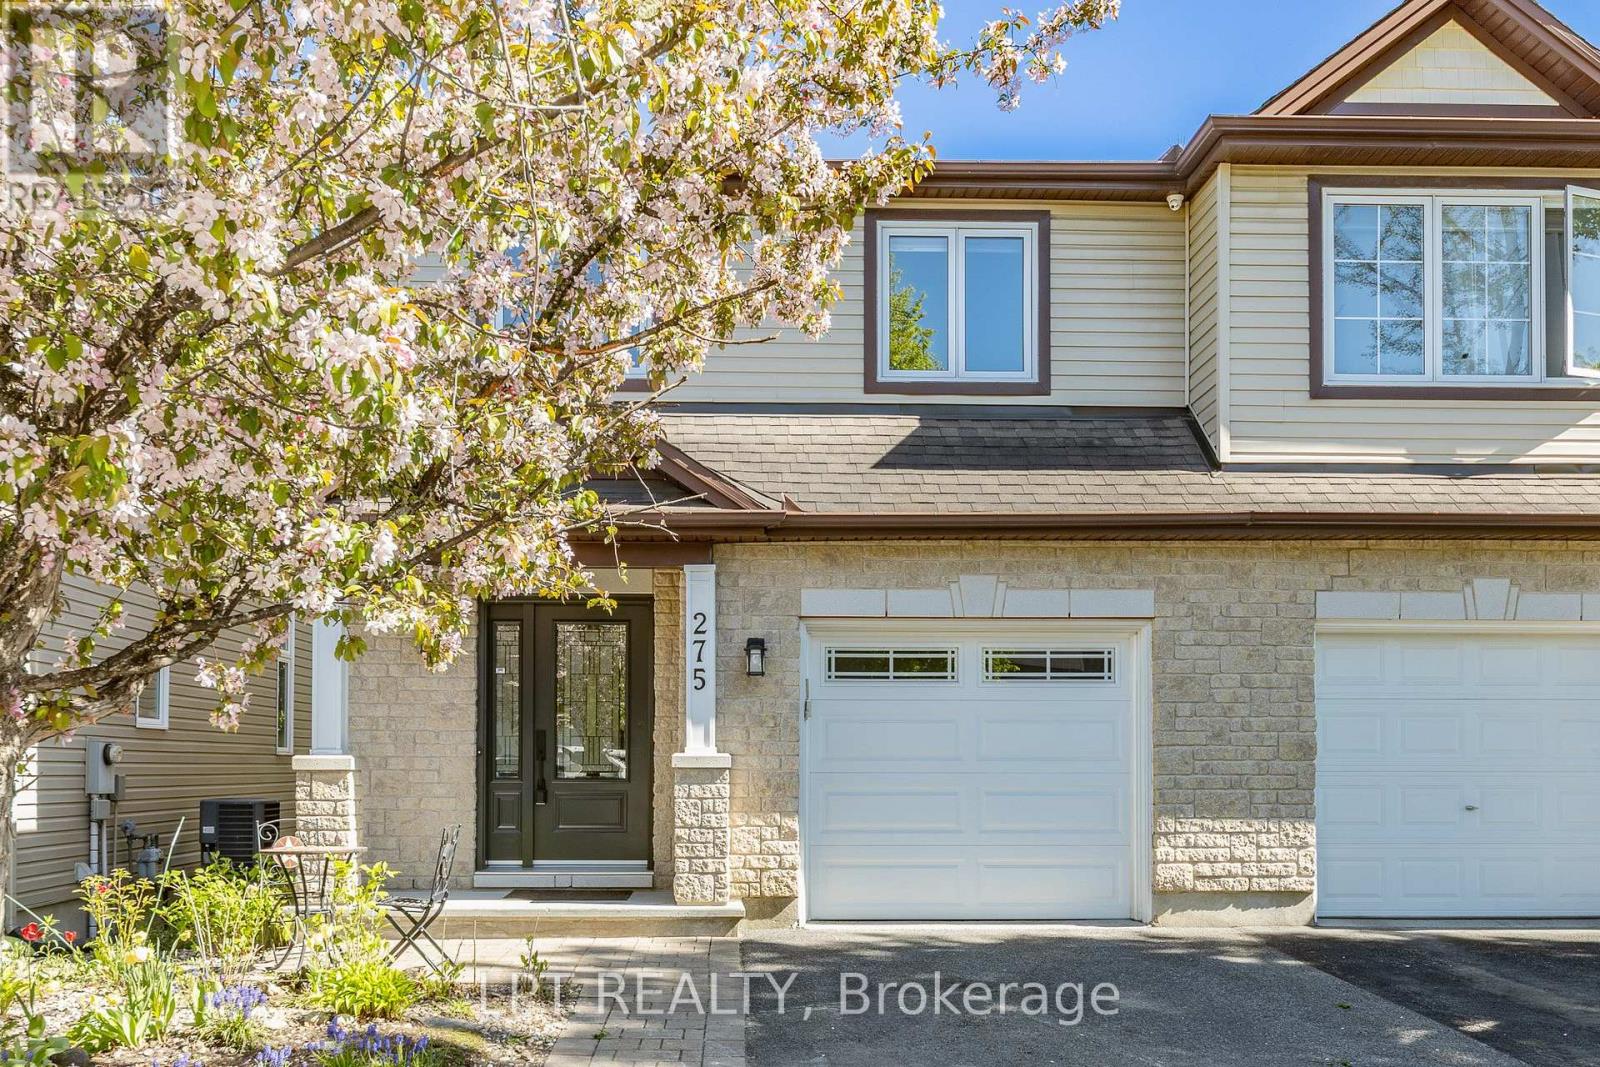
275 Tewsley Drive
Ottawa, Ontario
OPEN HOUSE SUNDAY MAY 31ST 2-4PM. Turnkey semi detached home in sought after Riverside South, just steps to the Rideau River! This fully renovated 3 bed 3 bath home is the perfect place to call home. Greeted by a bright and spacious, freshly tiled entryway which leads to a functional open living space. Kitchen boasts fully tiled to the ceiling backsplash with quartz countertops and an inviting island flowing into the living/dining room. The newly laid solid maple hardwood floors continue on the stairs leading to a fully hardwood second floor. This level showcases a great sized primary bedroom with a brand new ensuite, complete with a fully tiled shower and an oversized soaker tub. This floor is rounded off with two more bedrooms and yet another fully renovated bathroom. Lower level has a gas fireplace and ample space for the perfect living/rec area. Whole property freshly painted, most of the windows are brand new as well as the front and patio door! Come and see what this wonderful community has to offer! 24hrs irrevocable on all offers. (id:60083)
Lpt Realty
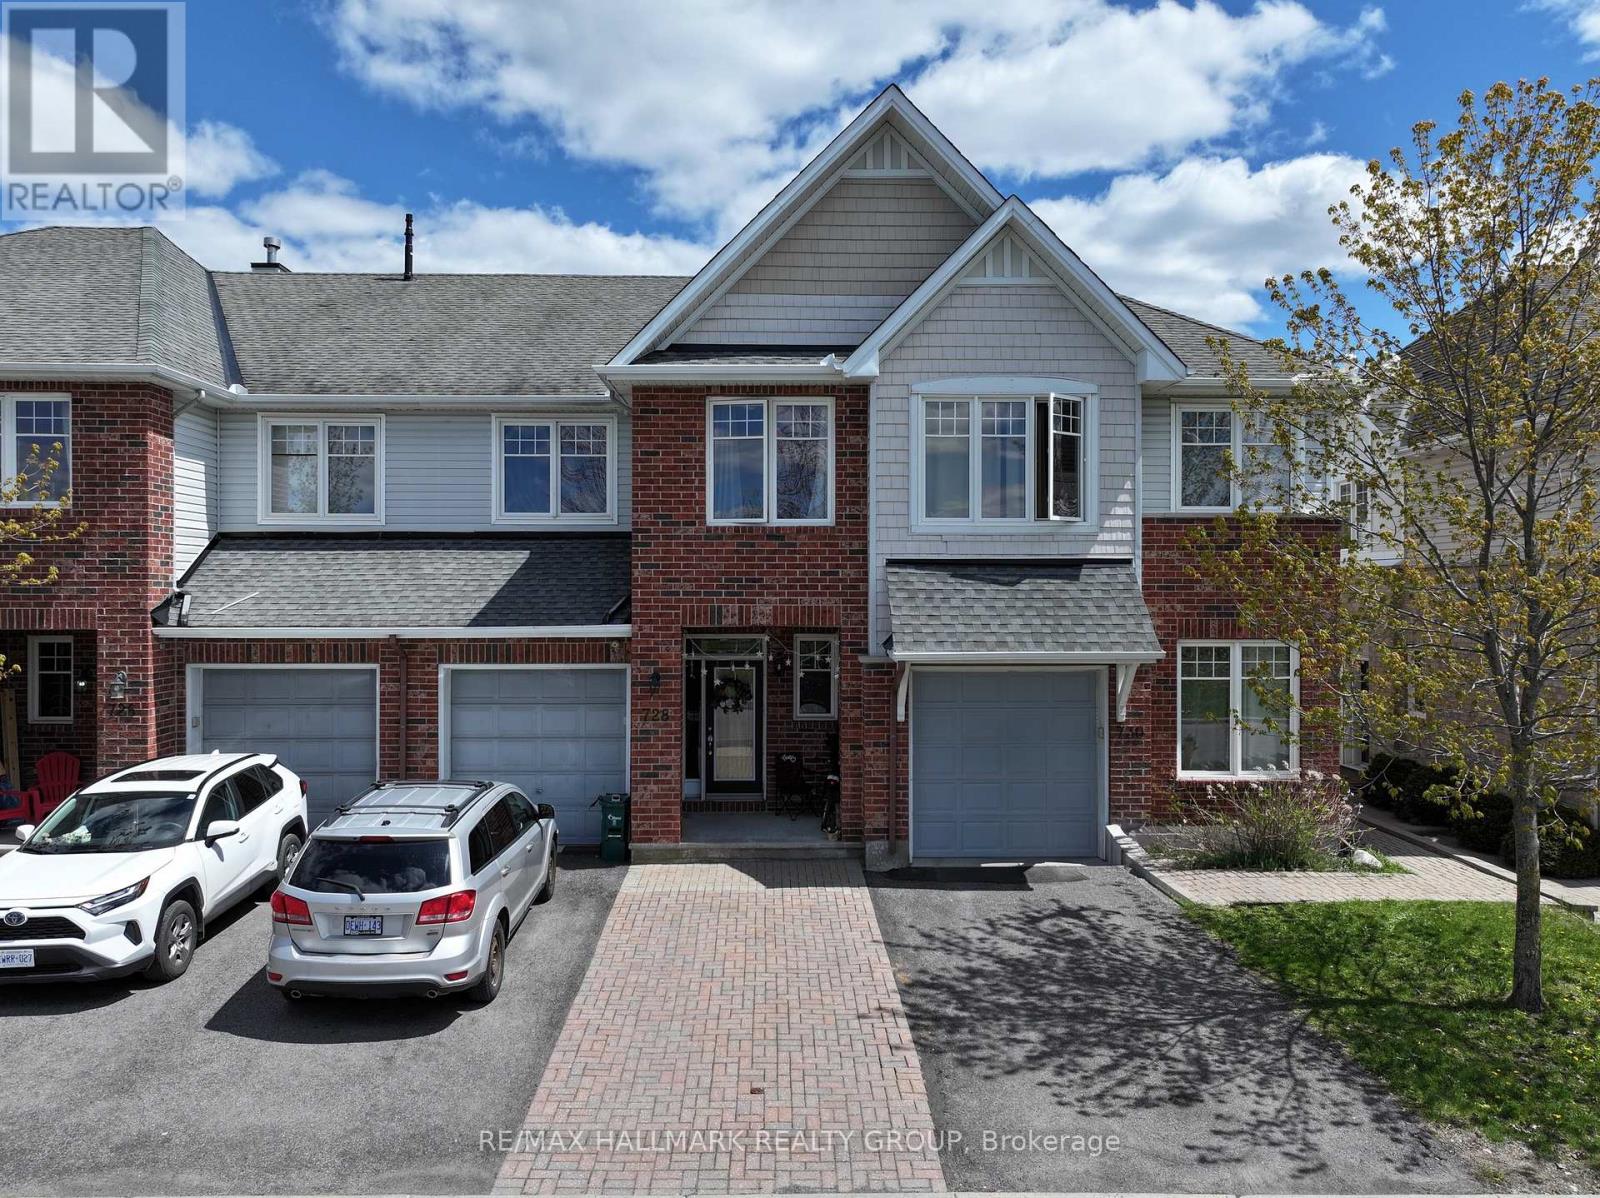
728 Cedar Creek Drive
Ottawa, Ontario
This south facing Foxcroft model home offers approximately 1,833 square feet of thoughtfully designed living space, all within an energy-efficient, ENERGY STAR-certified home. A grand entrance with elegant ceramic tile floors welcomes you into a bright and airy open-concept living and dining area, highlighted by beautiful hardwood floors and a cozy fireplace that serves as the heart of the home. The large eat-in kitchen is a chef's delight, featuring an abundance of cabinetry for all your storage needs and a sun-drenched dinette perfect for casual family meals.The second level provides a comfortable retreat with plush carpeting throughout, including a spacious primary bedroom complete with a walk-in closet and a private four-piece ensuite bath. The second bedroom is exceptionally large, offering plenty of space for a growing family or a generous home office. Downstairs, the fully finished basement features an extra-large family room, providing the perfect secondary living area for movie nights or a children's play space.Ideally situated right across from a park, this immaculate home is loaded with upgrades and offers incredible value in a prime location. From the premium mix of tile, hardwood, and wall-to-wall carpeting to the included appliances, this property is move-in ready and designed for a modern lifestyle. Some pictures are virtually stagged (id:60083)
RE/MAX Hallmark Realty Group