
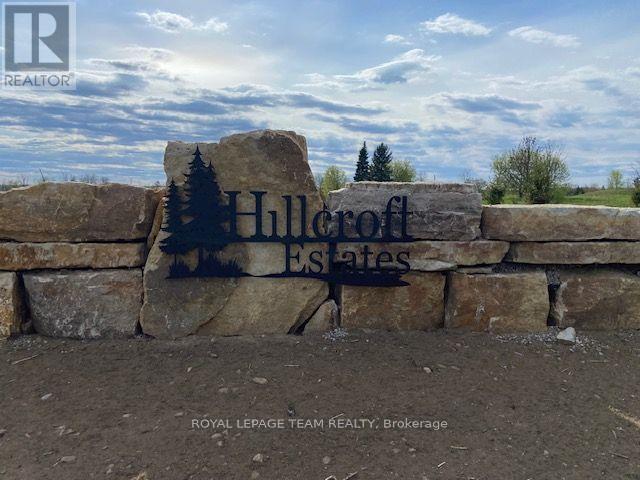
Lot 7 Hillcroft Drive
Beckwith, Ontario
Welcome to Hillcroft Estates...this exceptional and brand new rural estate subdivision features 8 gorgeous building lots with views of Mississippi Lake is the perfect spot if you are looking to build your future dream home and have it surrounded by similarly styled and designed homes with a location that offers you the advantage of living in a small neighbourhood setting but with the privacy of acreage!! Situated ONLY 13 MINUTES from highly sought after and picturesque town of Carleton Place w/small quaint shops and dining to large big box stores including large Independent Grocer, Home Depot,Canadian Tire, Wal-Mart,numerous schools, and a wide variety of amenities! The lots range in size from 1.5 - 3.5 acres and situated along a quiet street with cul-de-sac at the end. Some covenants include Bungalows designs only with a minimum build restriction of 2000 sq ft, 3 + car garage,stone,stucco,brick,wood exterior finishes only, no vinyl siding permitted. All plans must be approved by developer which will ensure a harmonious balance and visually aesthetic appeal of homes throughout the streetscape and ensure that the value of your home is ensured!! Bell Fibe and community mailbox will be available in this subdivision. Buyers must have their Realtor present when walking the property. Prices include HST. (id:60083)
Royal LePage Team Realty
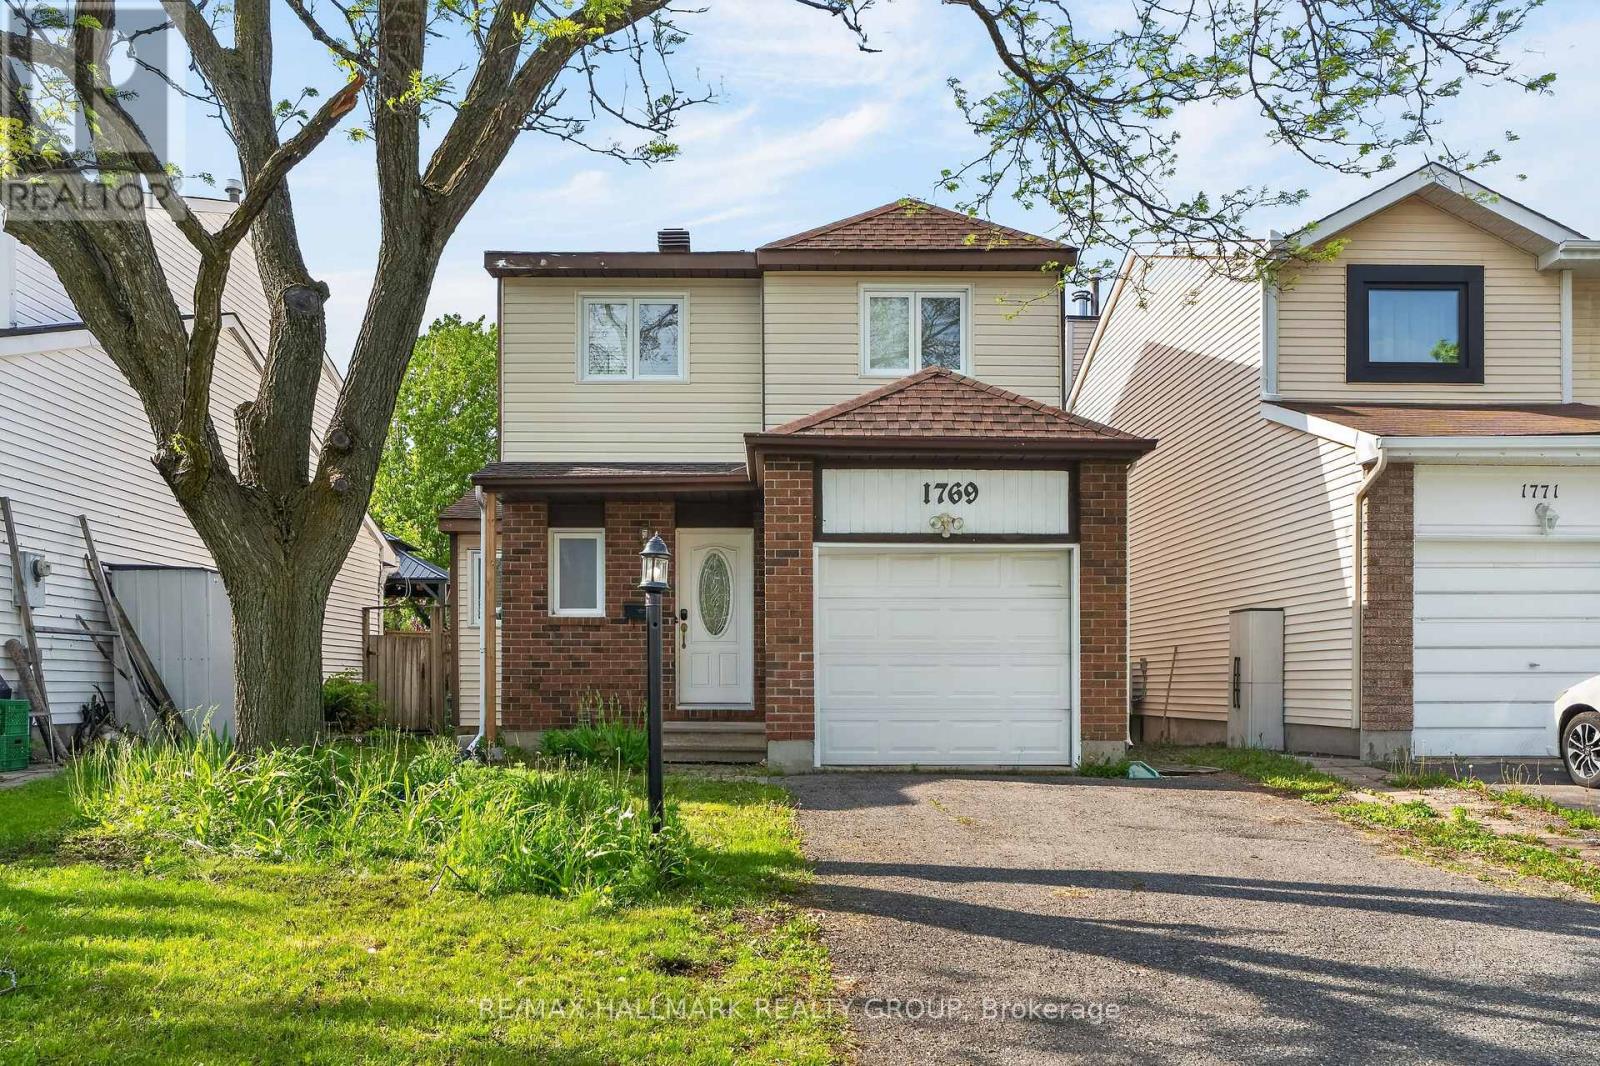
1769 Bromont Way
Ottawa, Ontario
DETACHED 3 Bedroom, 2.5 Bathroom Home tucked away on a quiet street in the heart of desirable Orleans! This well maintained family home offers a bright and inviting layout with beautiful hardwood flooring throughout the main and upper levels. The main floor features a formal dining area and an open concept design perfect for everyday living and entertaining. Spacious kitchen boasts ample counter space, plenty of cabinetry, a pantry, and 3 stainless steel appliances. The sun filled living room features a cozy wood burning fireplace and patio doors leading to a large fully fenced backyard ideal for relaxing, entertaining, or family gatherings. Upstairs, the impressive primary bedroom offers a walk in closet and private 3 piece ensuite bathroom. Two additional generous sized bedrooms and a full main bathroom complete the upper level. Finished basement includes a spacious recreation room and laundry area, providing extra living space for the whole family. Attached single garage with double wide driveway parking. Fantastic location close to schools, parks, library, grocery stores, shopping, restaurants, transit, and all amenities. A wonderful opportunity to own a beautiful family home in a sought after neighbourhood. Book your private showing today! (id:60083)
RE/MAX Hallmark Realty Group
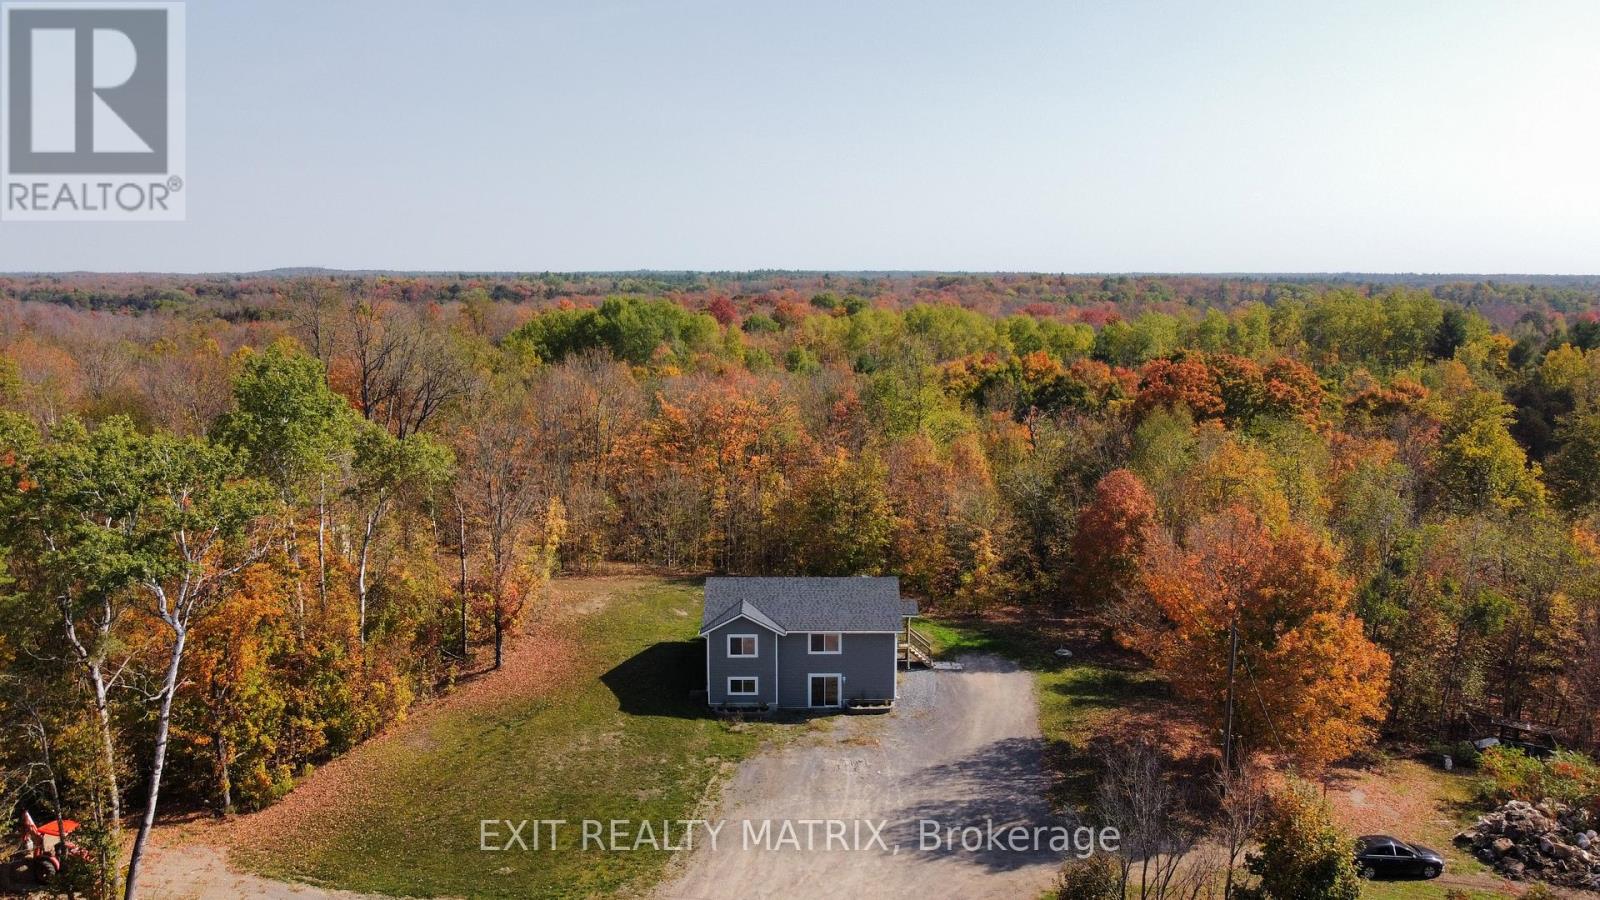
1424 Bull Lake Road
Frontenac, Ontario
Perfect for first time home buyer, empty nester or singles! Practical 2 bedroom bungalow built in 2019 features an open concept main floor. Second bedroom set up as main floor laundry but could easily be moved to the full, unfinished walk out basement. Patio doors from the eat-in kitchen where you could sit on the deck and enjoy morning coffee or prepare an evening BBQ for family and friends. Lots of room to explore the nature of this 14.3 acre property. Minutes to Bull Lake to enjoy swimming or launch the boat. (id:60083)
Exit Realty Matrix
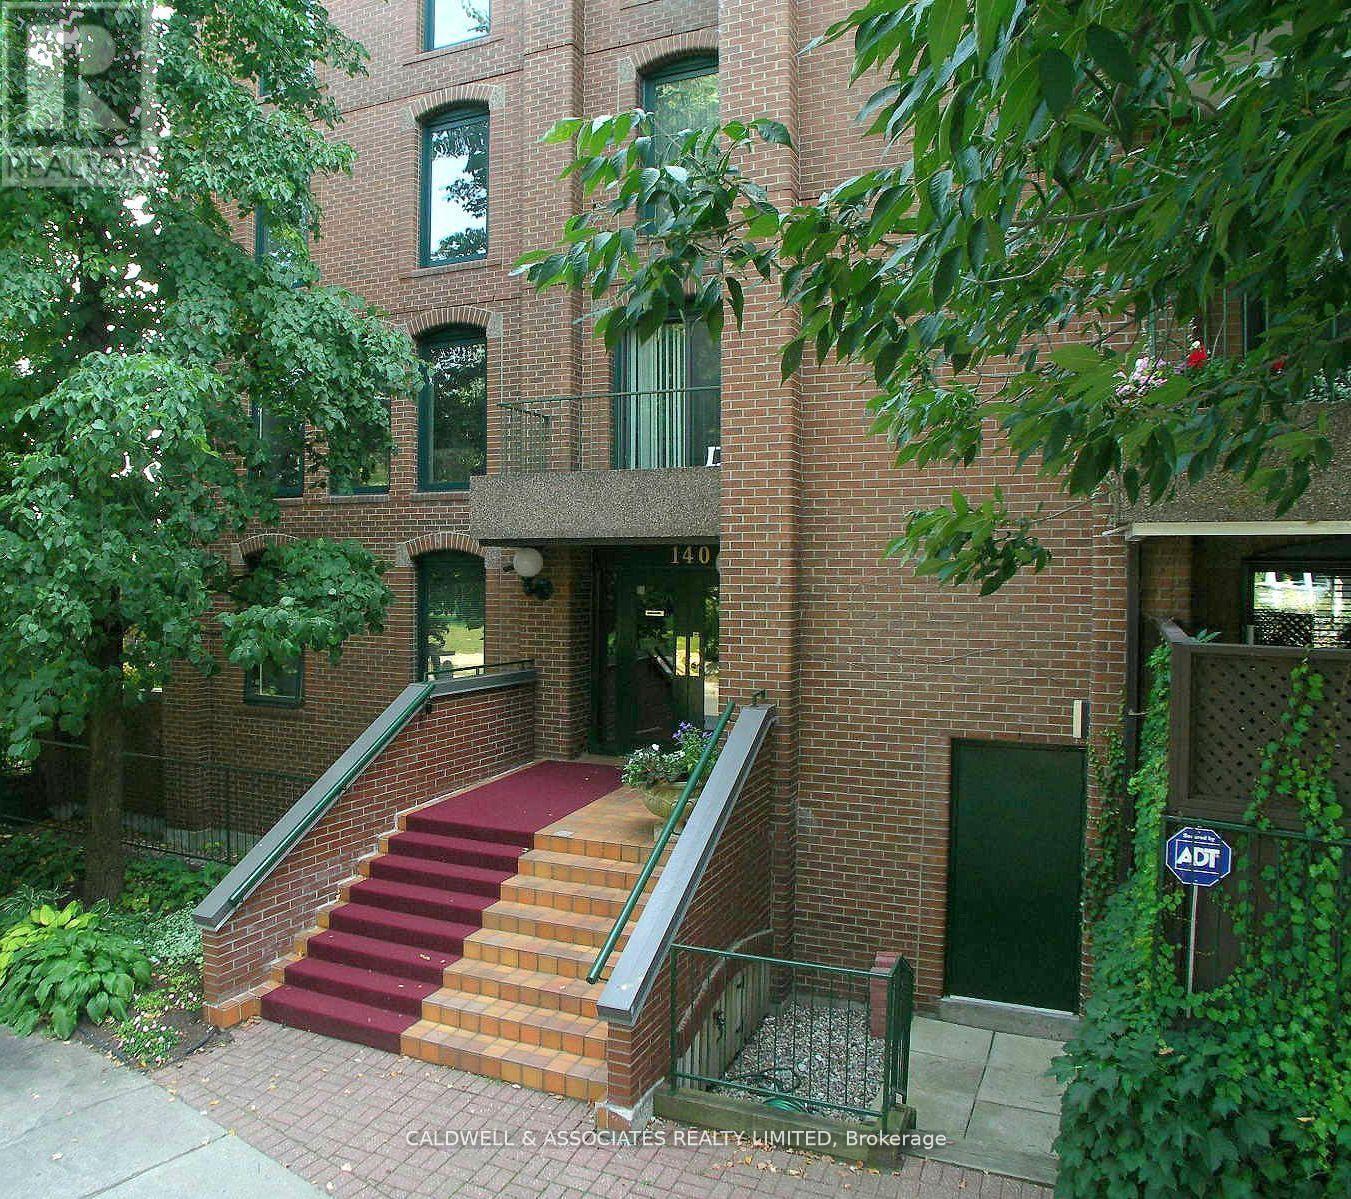
1 - 140 Rideau Terrace
Ottawa, Ontario
The tree-lined street of Rideau Terrace has an enticing charm that makes you look twice. If you are drawn to the unique combination of historic charm, distinctive architecture, and a prime location in a lively urban neighbourhood, you may wish to consider 1-140 Rideau Terrace. This unit offers three bedrooms, a spacious den, a combined living and dining room, a spacious kitchen with breakfast area, plus a highly desirable 1,000 sq ft (approx) terrace. The current owners upgraded the patio by investing $170,000 to ensure the exterior space remains enjoyable for years to come. The terrace upgrades include removing the previous patio stones, installing a new membrane, installing new pavers, improving drainage with crushed stone, and replacing a 60-foot-by-8-foot-high privacy wall. The owners had planned to make interior upgrades; however, due to changes in their personal plans, they decided that new owners may wish to put their own take on the property or may prefer to keep things as they are- Space #1 and Locker #13.parking (id:60083)
Caldwell & Associates Realty Limited

224 - 12 Corkstown Road
Ottawa, Ontario
Discover this incredible two-storey condo that perfectly blends charm, character, style. Featuring 2 bedrooms and 1 bathroom, this unique home offers a bright and inviting layout with thoughtful details throughout. The main living space is open and welcoming, ideal for relaxing or entertaining. Upstairs, you'll find two comfortable bedrooms and a stylish bathroom. Enjoy the convenience of in-unit laundry and unwind on the spacious balcony perfect for morning coffee or evening chats. Located in an amazing area, you're just a short walk to Andrew Haydon Park, the yacht club, and scenic waterfront walking paths. This condo offers not only a home, but a lifestyle filled with nature and leisure right at your doorstep. Don't miss this opportunity! Parking and Storage unit are included. (id:60083)
Innovation Realty Ltd.
1530 Mimosa Avenue
Ottawa, Ontario
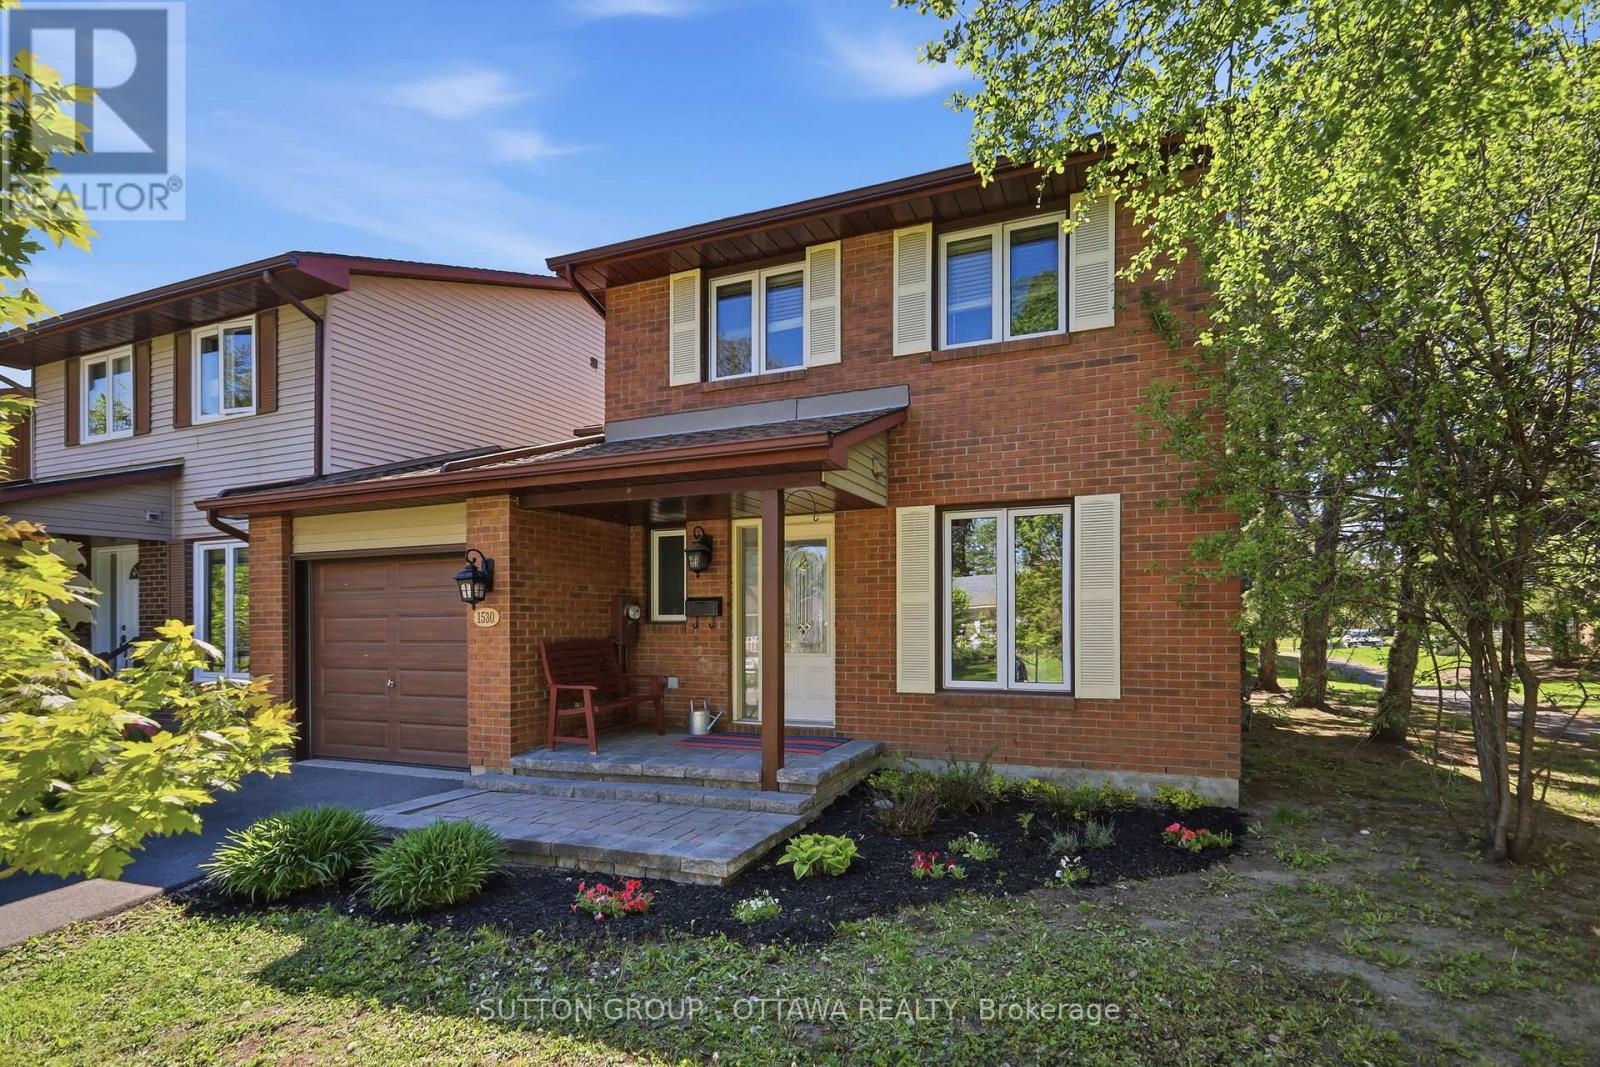
Welcome to this amazing property in beautiful Riverview Park. From the moment you step inside you are wowed by the light, and airy feel. This property has a really great layout and proper use of space- stairs tucked to the side, large inviting foyer, closet space, attached garage, large laneway, the list goes on... This gorgeous end unit has been tastefully renovated over the years and recently painted! The home offers a bright and refreshing feel. The open concept living dining area makes it so nice to entertain loved ones and friends- The yard is really a WOW! On nice evenings you can go outside and relax on your concrete pad and in private- Those hedges- are a wow! Upstairs you will find an oversized Master with 2 additional bedrooms, and a beautifully renovated bathroom. This property just had gorgeous lighting installed, rewired and brand new outlets (electrical devices) throughout. The basement is large, open and ready for your personal touch! Rough in is there for a bathroom if that is what you would like-This highly desirable location is near parks, schools, Trainyards, The Ottawa Hospital, CHEO, public transportation, walking paths, (a dog walkers paradise) ,seconds to the 417, and only minutes to Landsdowne and Ottawa's core. Roof 2014, Trim 2012, main bath 2015, kitchen fully renovated 2007, powder room 2021, windows 2010, garage door 2025, driveway 2024, painted 2026 (id:60083)
Sutton Group - Ottawa Realty
2110 - 415 Greenview Avenue
Ottawa, Ontario
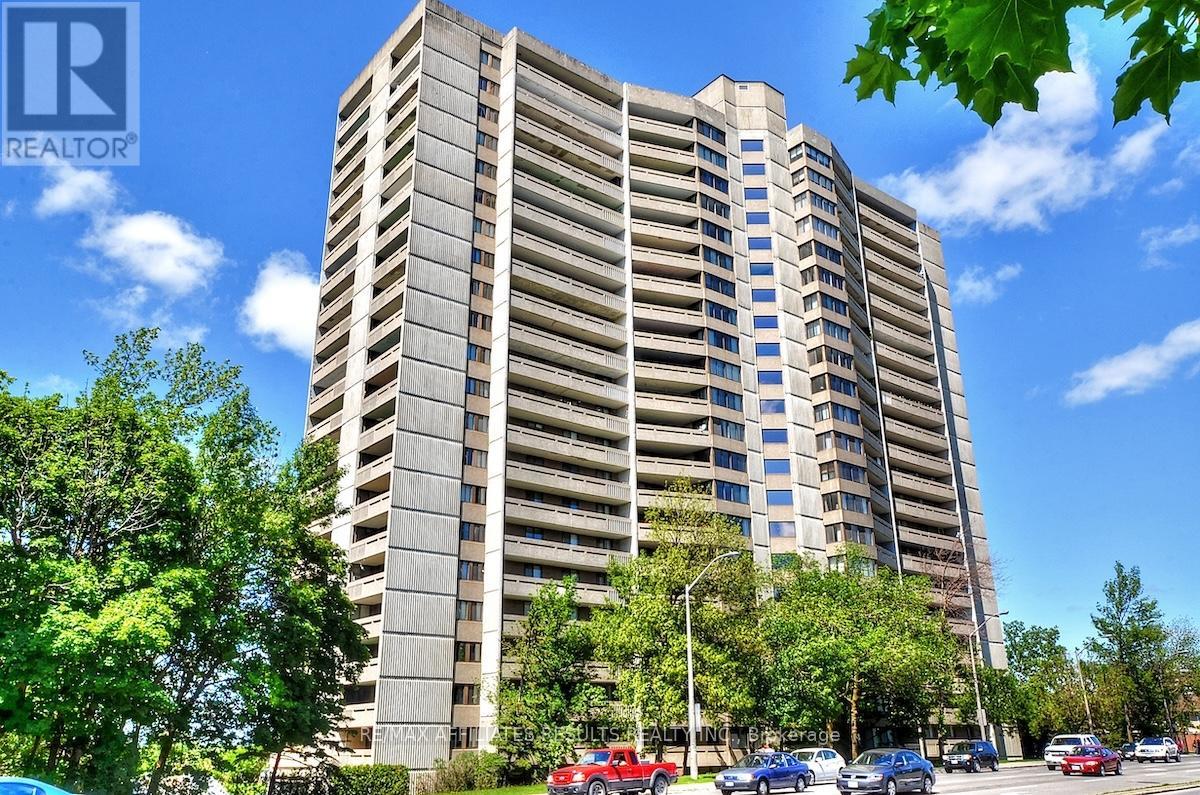
Rare top floor penthouse overlooking the Gatineau hills and Ottawa River. Welcome to Unit 2110 at 415 Greenview Ave in The Britannia, an exceptionally well-managed condo community known for its friendly, active residents and unbeatable location. This refreshed, truly move-in-ready 2-bedroom, 1-bathroom condo offers comfort, convenience, and spectacular north-facing views you'll never tire of, with immediate possession available. Inside, you're welcomed by a bright, open layout with laminate flooring and abundant natural light. The sunken living room with high ceilings adds architectural character and creates an airy sense of space, opening onto a long private balcony overlooking Britannia Bay, the Ottawa River, the Gatineau Hills, and even views toward Parliament. From here you can take in breathtaking sunsets, watch the Gatineau Balloon Festival, and enjoy Canada Day fireworks from the comfort of home. The kitchen offers three appliances, including fridge and stove, ample cabinetry, and a dishwasher hookup option. Both bedrooms are generously sized with large closets, and the bathroom was updated in 2023 with an accessible shower. Additional conveniences include in-suite laundry, air conditioning, a storage locker, and underground parking with a garage door opener. The Britannia delivers outstanding amenities including an indoor saltwater pool, sauna, squash court, party room, games room, arts and crafts room, woodworking shop, exercise room, library, billiards room, bike storage, car wash bays, guest suites, and extensive visitor parking. Condo fees cover heat, hydro, water, building insurance, and caretaker services for truly low-stress living. All of this is just steps to Britannia Beach, NCC bike paths, shopping, restaurants, transit, and the scenic Ottawa River. If you're looking for a rare penthouse view, a welcoming community, and a lifestyle that blends comfort with convenience, this is the one. Book your private showing today. (id:60083)
RE/MAX Affiliates Results Realty Inc.
5 Lasalle Drive
Deep River, Ontario
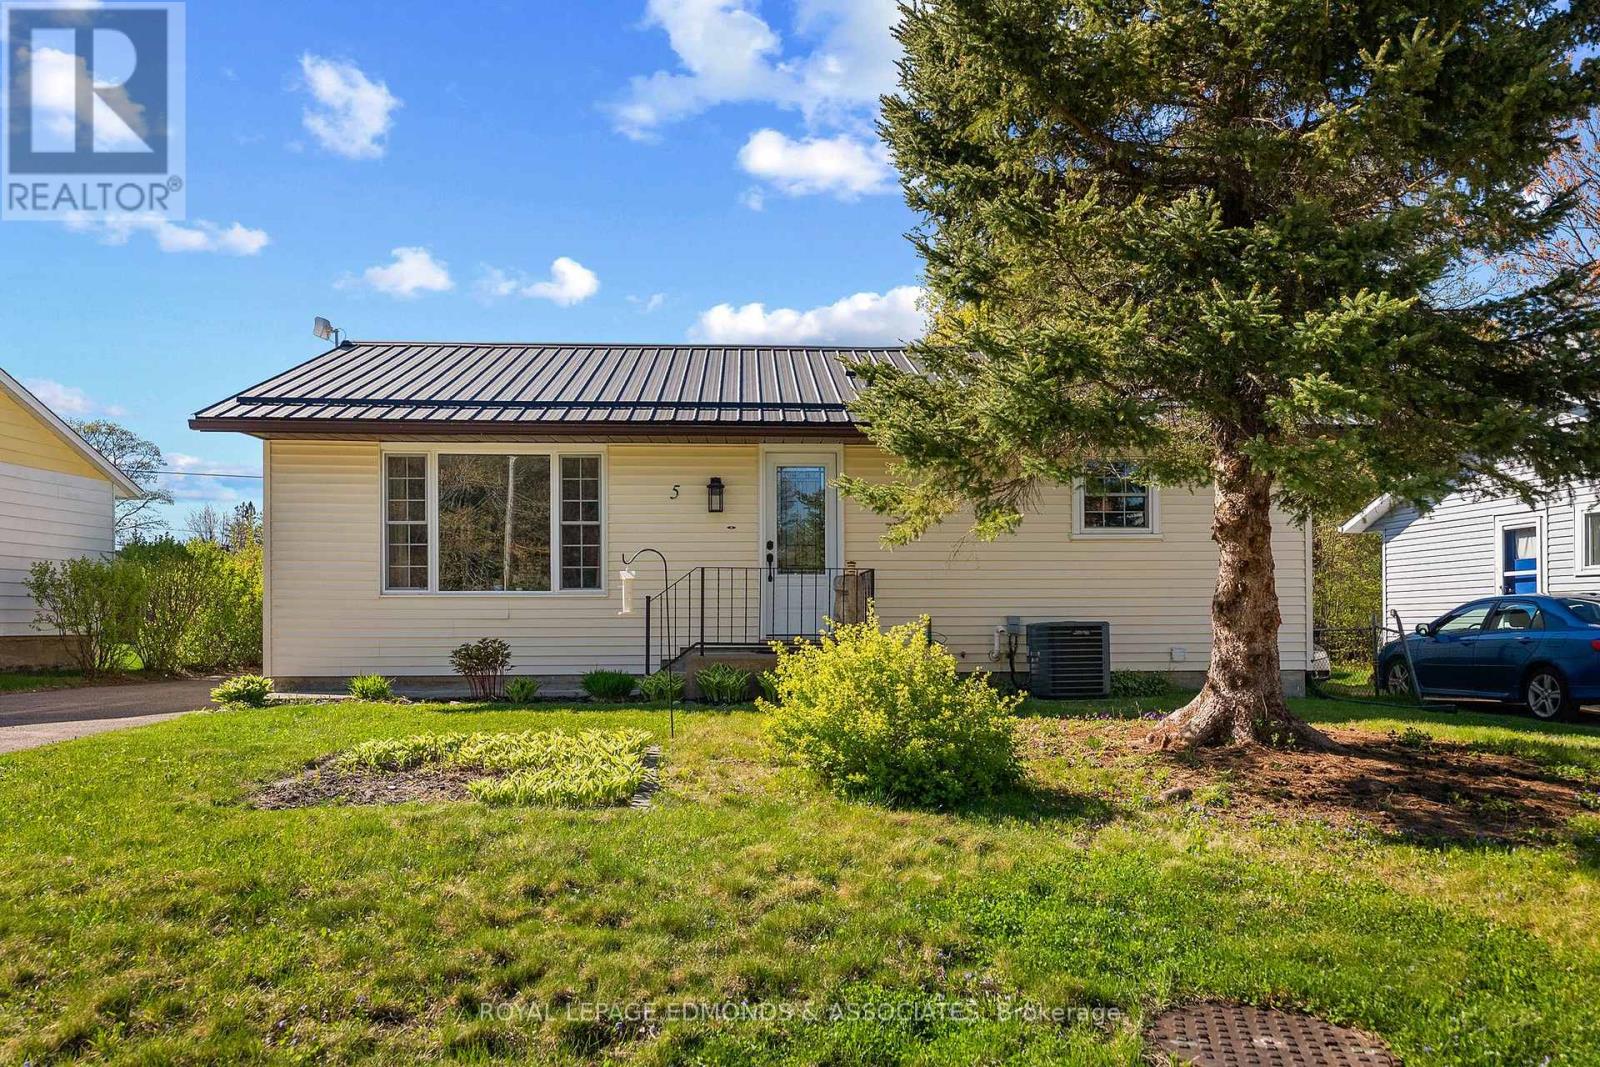
LARGER THAN IT LOOKS! This beautifully maintained home has so much to offer. The welcoming living and dining area is filled with natural light, creating a warm and inviting atmosphere. The kitchen features ample counter space and plenty of cupboards for the cook or chef in your household. A bedroom or home office along with a convenient 3-piece bathroom completes the main level. Just a few steps up, you'll find the primary bedroom with a private 2-piece ensuite. A few steps down is a generously sized third bedroom, offering flexibility for family or guests. The lower level boasts a spacious rec room, an additional 3-piece bathroom, utility/laundry room, and plenty of storage space. A bright 3-season sunroom provides even more room to relax and entertain. The detached garage offers loads of extra storage, while the private deck area off the garage is the perfect spot to enjoy the backyard. Added bonus: a new metal roof on house, sunroom and garage installed in 2023 offers peace of mind and long-term durability. Come discover all that living in Deep River has to offer you and your family! (id:60083)
Royal LePage Edmonds & Associates
704 Kizis Private
Ottawa, Ontario
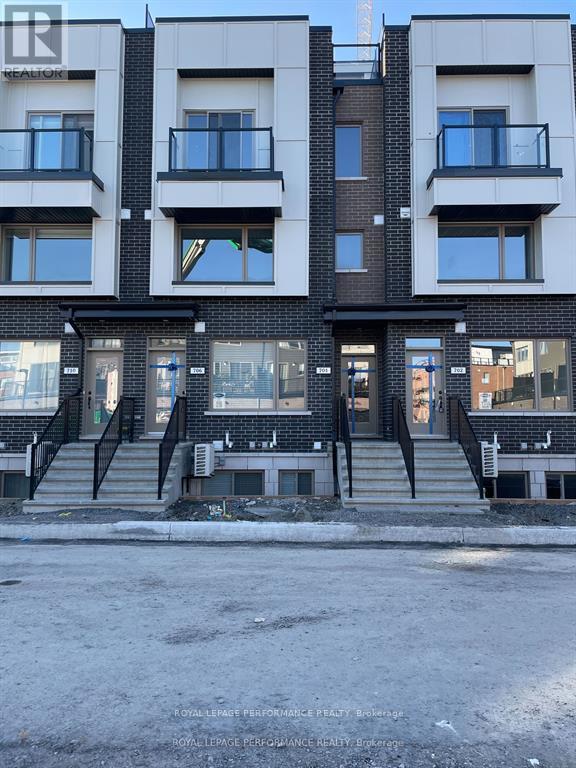
A wonderful location for this Mattamy built 2 bedroom, 2 bathroom condo in Wateridge Village near Rockcliffe. This terrific home features open concept living, dining and kitchen space. The bright kitchen has quartz countertops, stainless steel appliances and large windows. There is a spacious principal bedroom, good sized closet and cheater to the full bath. What is not to be missed is the stunning and rare rooftop terrace ! A great space to enjoy evenings and entertaining. Great location close to downtown, transit and every amenity you could desire. Don't wait - come check it out ! (id:60083)
Royal LePage Performance Realty
161 Rugosa Street
Ottawa, Ontario
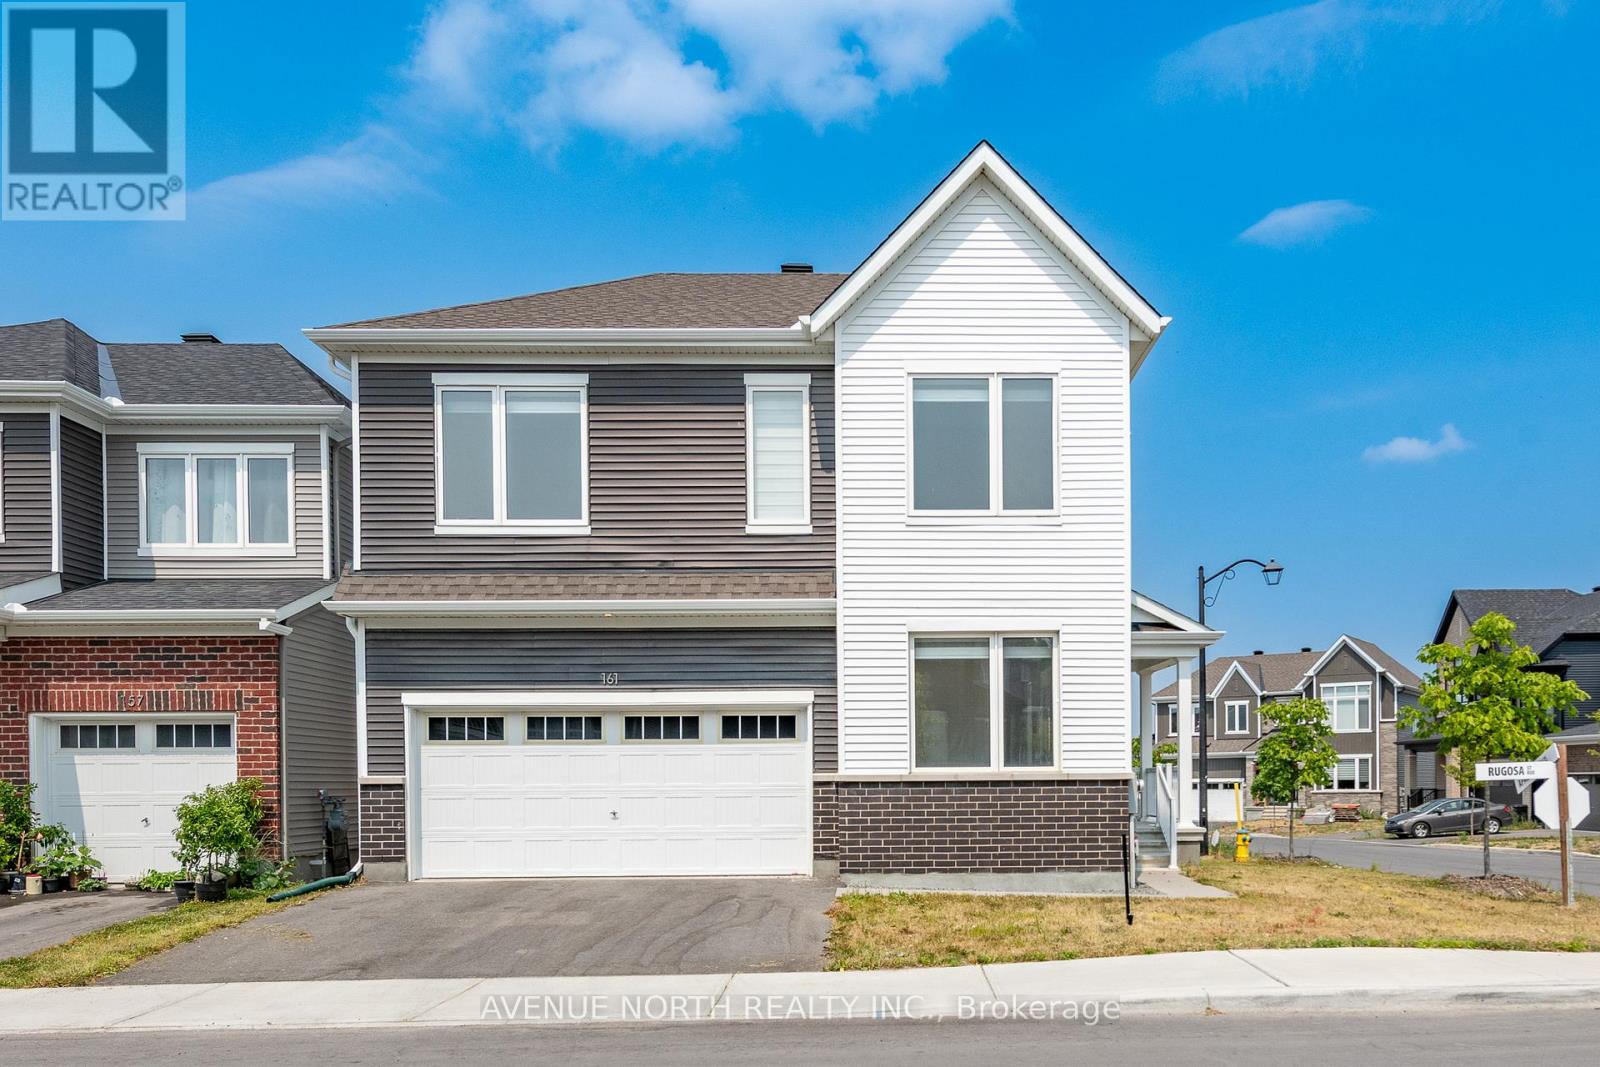
Immerse yourself in this exquisite four-bedroom, four-bathroom detached home nestled on an expansive corner lot in the desirable community of Half Moon Bay, Barrhaven.Upon entering the main floor, you will be greeted by a spacious Foyer and inviting office or den, seamlessly transitioning into an open concept dining and kitchen area. The living room boasts a linear fireplace and a cathedral ceiling, creating an elegant ambiance. Hardwood floors and smooth ceilings add a touch of sophistication.The chefs kitchen is designed with precision and elegance, featuring quartz countertops, a gas stove, premium stainless steel appliances, an elegant backsplash, two-tone kitchen cabinets, and more.The second floor comprises four generously sized bedrooms, equipped with a walk-in closet's. The primary ensuite bathroom offers a relaxing retreat with Ample Room for King Size Bed. Primary Ensuite Features 60 inch Upgraded Glass Shower and Double Sink Vanity With Quartz Countertops, while the shared main bathroom provides convenience.The finished recreation room consists of Full Bathroom and offers ample space for family gatherings, gym or kids toy room or can be transformed into a dedicated fitness area or a media room provides an ideal setting for entertainment.The spacious backyard features an oversized deck, a lookout basement grading, and additional side brick, enhancing the corner lots premium appeal.This exquisite home boasts over $70,000 in comprehensive upgrades, ensuring an unparalleled level of comfort and sophistication. (id:60083)
Avenue North Realty Inc.
909 Goose River Avenue
Ottawa, Ontario
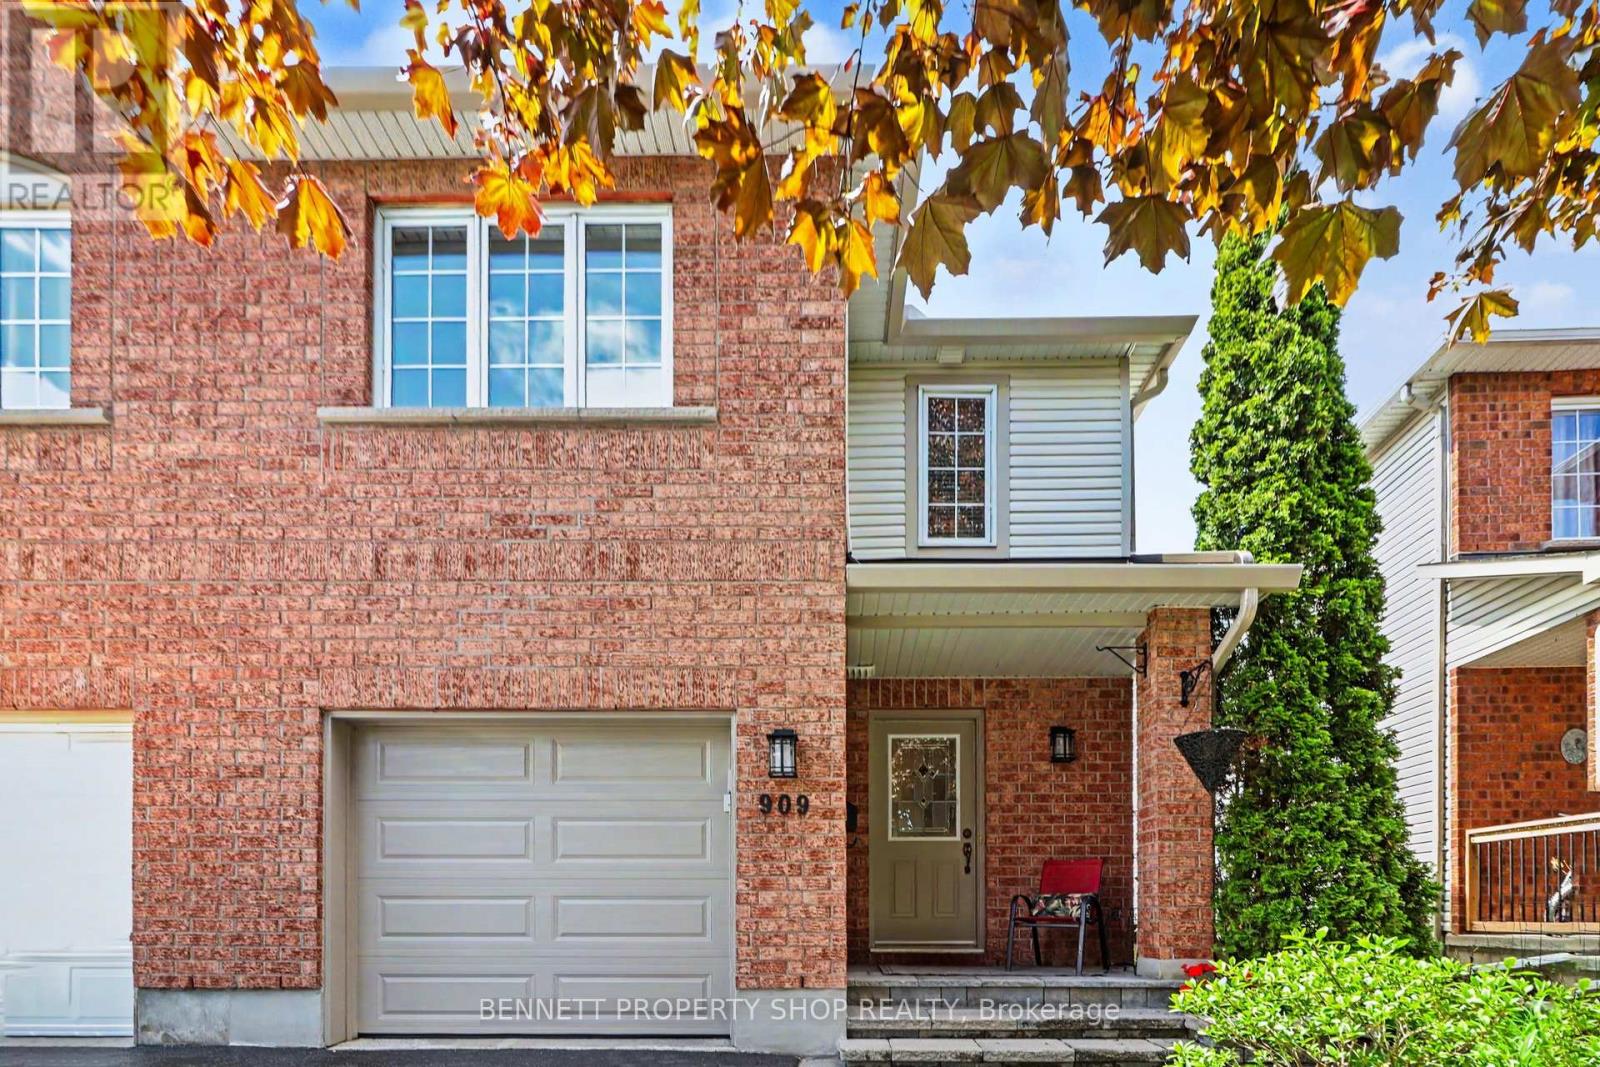
Perfectly located in the heart of Riverside South, this beautifully maintained Richcraft Bradbury end-unit townhome offers exceptional convenience, natural light, and a family-friendly setting directly across from École élémentaire catholique Bernard-Grandmaître. This 3 bedroom, 2.5 bathroom home features a bright and welcoming layout with cathedral ceilings in the kitchen nook and living room, creating an airy open feel throughout the main living space. Maple hardwood flooring on main floor. The kitchen includes a pantry for added organized space, while recent updates include luxury plank vinyl flooring installed in the basement and ensuite (2026), new tub/shower in the main bathroom (2021), walk-in shower in the ensuite (2016), and new garage door (2026). Enjoy the mature treed and landscaped lot with low-maintenance backyard, dedicated natural gas BBQ line, aluminium covered porch, fiberglass balcony and stairs and private side pathway to the backyard used exclusively by this unit. Parking includes a 1-car garage (10 ft 10 in x 19.5 ft) plus double driveway. Bell Fibe installed directly into the home (2018). Walking distance to schools (up to high schools), daycares, several parks, skating rinks, tennis courts, toboggan hill, and transit. At the street corner, OC Transpo Route 99 provides quick access to Limebank LRT Station and the future recreation centre (5 minutes). Also enjoy several activities organized by the Riverside South Community Association. A fantastic opportunity to live in one of Ottawa's desirable family communities! 24 hours' irrevocable on all offers. Some photos digitally enhanced. (id:60083)
Bennett Property Shop Realty
88 Chris Mullin Lane
Madawaska Valley, Ontario
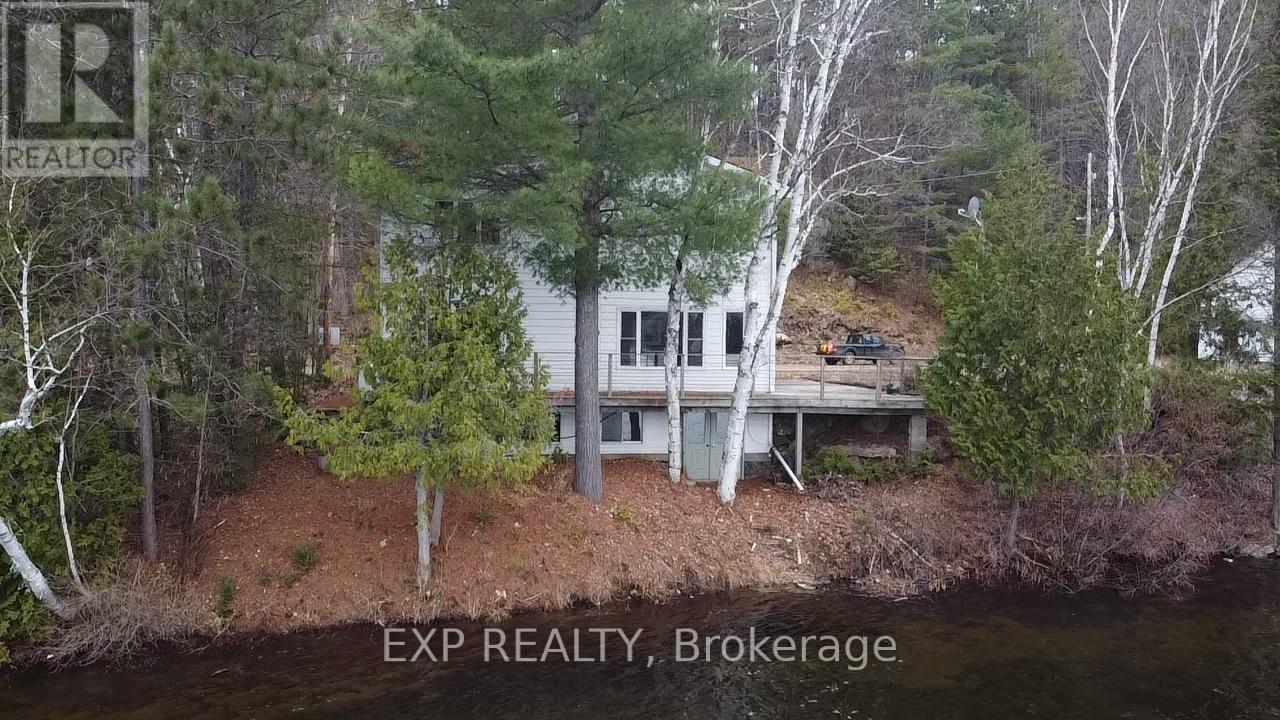
Welcome to 4 season waterfont lifeSTYLEThis 3 bedroom 2.5 bathroom home is designed with aging in place in mind. The hallways and doorways accomodate a wheelchair as does the second story staircase, primary bedroom and ensuite bathroom. The waterfront view enchants you from the monent you enter the house and are there to be enjoyed from all the living spaces. The main floor laundry room has build in storage. There is a foyer desk space just off the kitchen which opens up to a dining room that brings you out onto a deck that gives you the feeling that you can touch the water. A powder room and spacious living room finish off the main floor. The 3 bedrooms are on the second floor as well as 4 piece bathroom. The primary bedroom has a handicapped ensuite that doesn't compromise on style and elegance. The walk out basement rec room and bar have room for a pool table. Across the back of the basement is a large storage area with a workshop. There is a great level lawn area to enjoy the waterfront and it's natural shoreline. The detached double car garage offers a privacy buffer and the stunning rock face with a lookout on top ensure privacy from your backyard space. A backup on demand generator brings peace of mind. This year round road ends just past you. The garage roof is new in 2021. If you are seeking a place where life is right, welcome home. ** This is a linked property.** (id:60083)
Exp Realty