
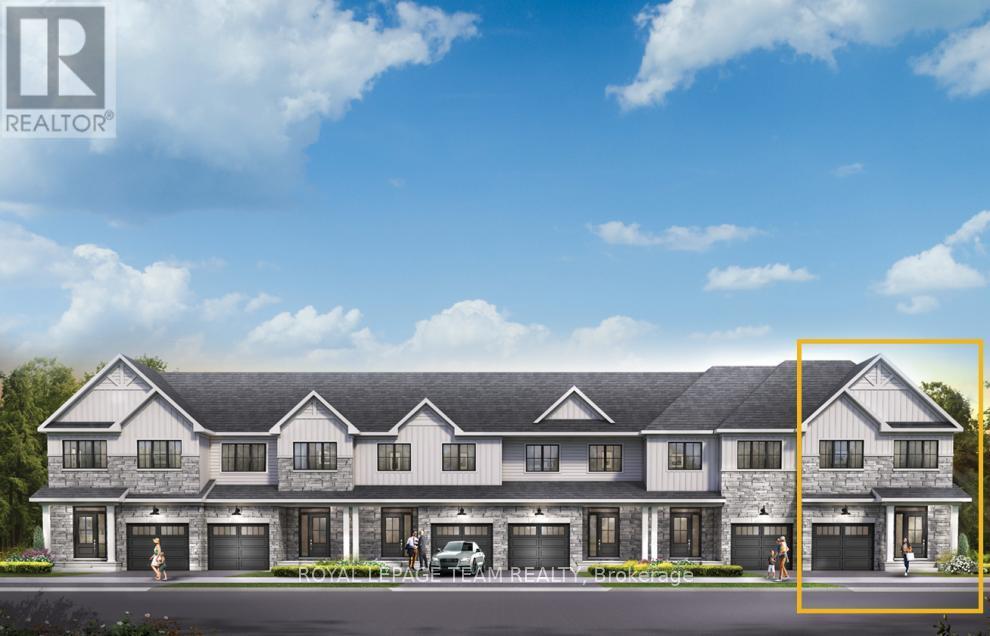
855 Fairline Row
Ottawa, Ontario
Relax in the 3-Bedroom Simcoe Executive Townhome, where open-concept living brings your family together. The main floor is the perfect spot to gather, with a gourmet kitchen featuring a large pantry, a formal dining space and naturally-lit living room. The second floor includes 3 bedrooms, 2 bathrooms, laundry room and loft - ideal for a home office or study. The primary bedroom features a 3-piece ensuite with a double-sink vanity and a spacious walk-in closet. Finished basement rec room offers even more space to play. Connect to modern, local living in Abbott's Run, a Minto community in Kanata-Stittsville. Plus, live alongside a future LRT stop as well as parks, schools, and major amenities on Hazeldean Road. October 1st 2026 Occupancy. (id:60083)
Royal LePage Team Realty
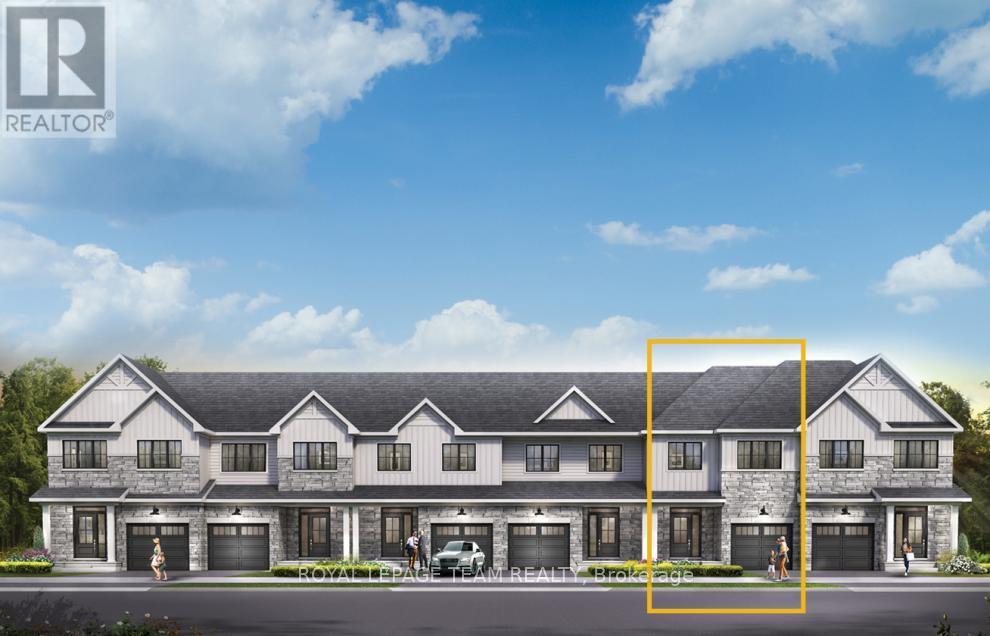
863 Fairline Row
Ottawa, Ontario
Get growing in the Montgomery Executive Townhome. Spread out in this 4-bedroom home features an open main floor that flows seamlessly from the dining room and living room to the spacious kitchen. The second floor features all 4 bedrooms, 2 bathrooms and the laundry room. The primary bedroom includes a 3-piece ensuite and a spacious walk-in closet, while the finished basement rec room offers even more living space! Connect to modern, local living in Abbott's Run, a Minto community in Kanata-Stittsville. Plus, live alongside a future LRT stop as well as parks, schools, and major amenities on Hazeldean Road. October 14th 2026 Occupancy. (id:60083)
Royal LePage Team Realty
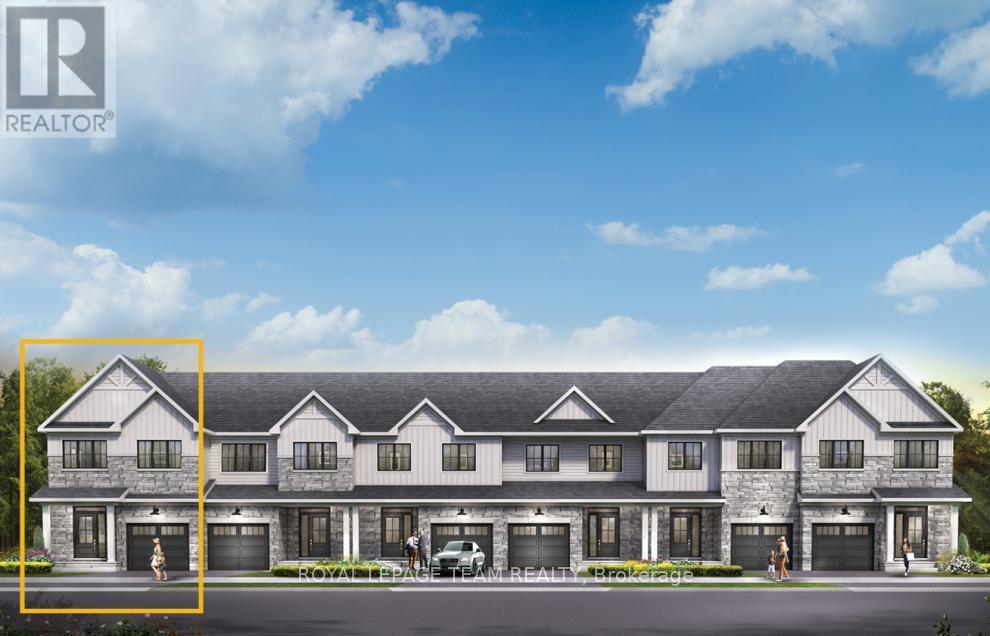
865 Fairline Row
Ottawa, Ontario
Find more room for family in the 4-bedroom Rockcliffe Executive Townhome. You're all connected on the open-concept main floor, from the dazzling kitchen to the formal dining room and bright living room. Find more space in the finished basement rec room. The second floor features all 4 bedrooms, 2 bathrooms and the laundry room, while the primary bedroom includes a 3-piece ensuite and a spacious walk-in closet. Connect to modern, local living in Abbott's Run, a Minto community in Kanata-Stittsville. Plus, live alongside a future LRT stop as well as parks, schools, and major amenities on Hazeldean Road. October 15th 2026 Occupancy. (id:60083)
Royal LePage Team Realty
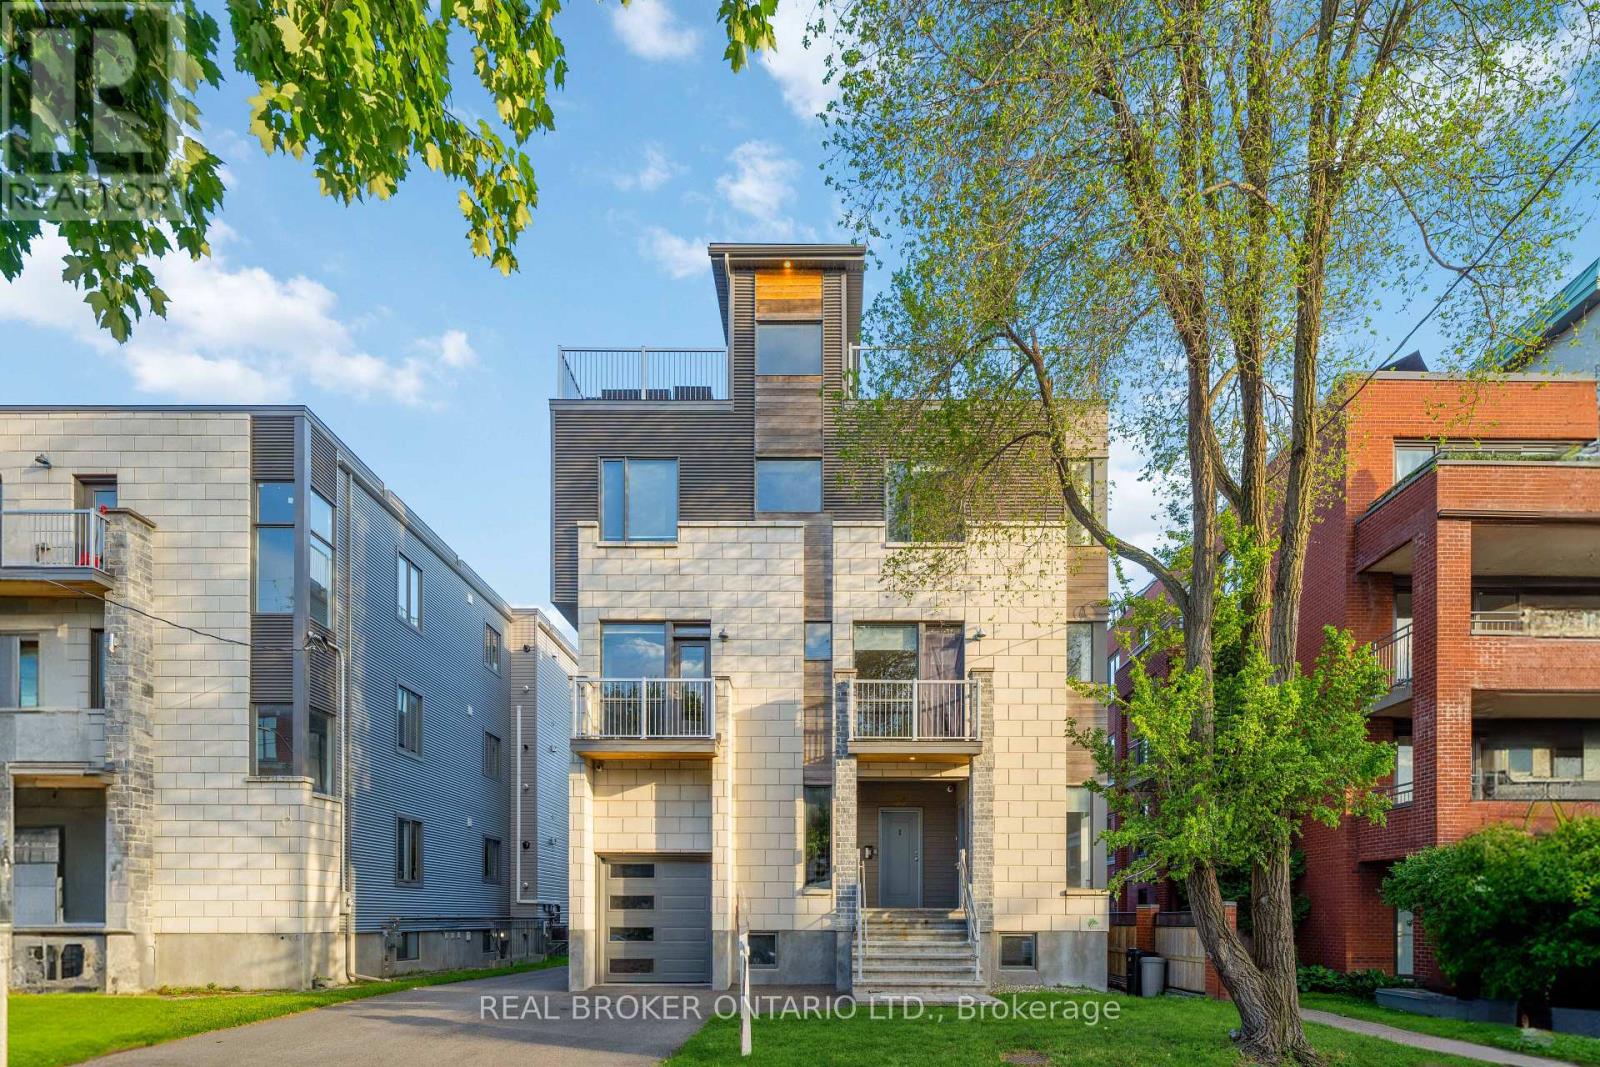
36 Ontario Street
Ottawa, Ontario
Experience a rare blend of modern luxury and high-yield investment at 36 Ontario Street, a stunning 2016-built triplex generating over $124,000 in annual rental income. Nestled on a quiet street just steps from the Rideau River, this property offers an unparalleled lifestyle in a thriving neighbourhood, all while staying minutes from downtown Ottawa and within walking distance to every imaginable amenity. Boasting approximately 7,500 square feet of sophisticated interior space, the building is defined by its striking stone facade and premium finishes. Inside, you will find hardwood flooring, quartz countertops, custom cabinetry, nine-foot ceilings, and massive windows that bathe every floor in natural light. The exterior is designed for both security and leisure, featuring four private balconies, a garage, and an expansive rooftop patio capable of hosting 20 or more guests, all protected by a modern camera system. The floor plans are remarkably generous and versatile. Unit 1 offers three bedrooms, a main-floor office, three full bathrooms, and exclusive access to the rooftop terrace. Unit 2 is exceptionally spacious, providing five bedrooms plus a den, three and a half bathrooms, three separate entrances, and a cold storage room. Unit 3 completes the building with four bedrooms plus a den and two and a half bathrooms. The investment potential here is truly future-proof. Unit 2 is already roughed-in for a kitchen and features a separate entrance, providing a straightforward path to a legal four-plex conversion. Furthermore, the property sits within the City of Ottawa's newly approved N4B zoning transect. This powerful designation supports significant intensification, allowing for heights up to four storeys and expanded permissions for multi-unit or professional mixed-use redevelopment. With strong existing income, high-end modern finishes, and flexible growth potential, 36 Ontario Street represents a rare and prestigious opportunity in the heart of the capital. (id:60083)
Ali Realty Group Inc.
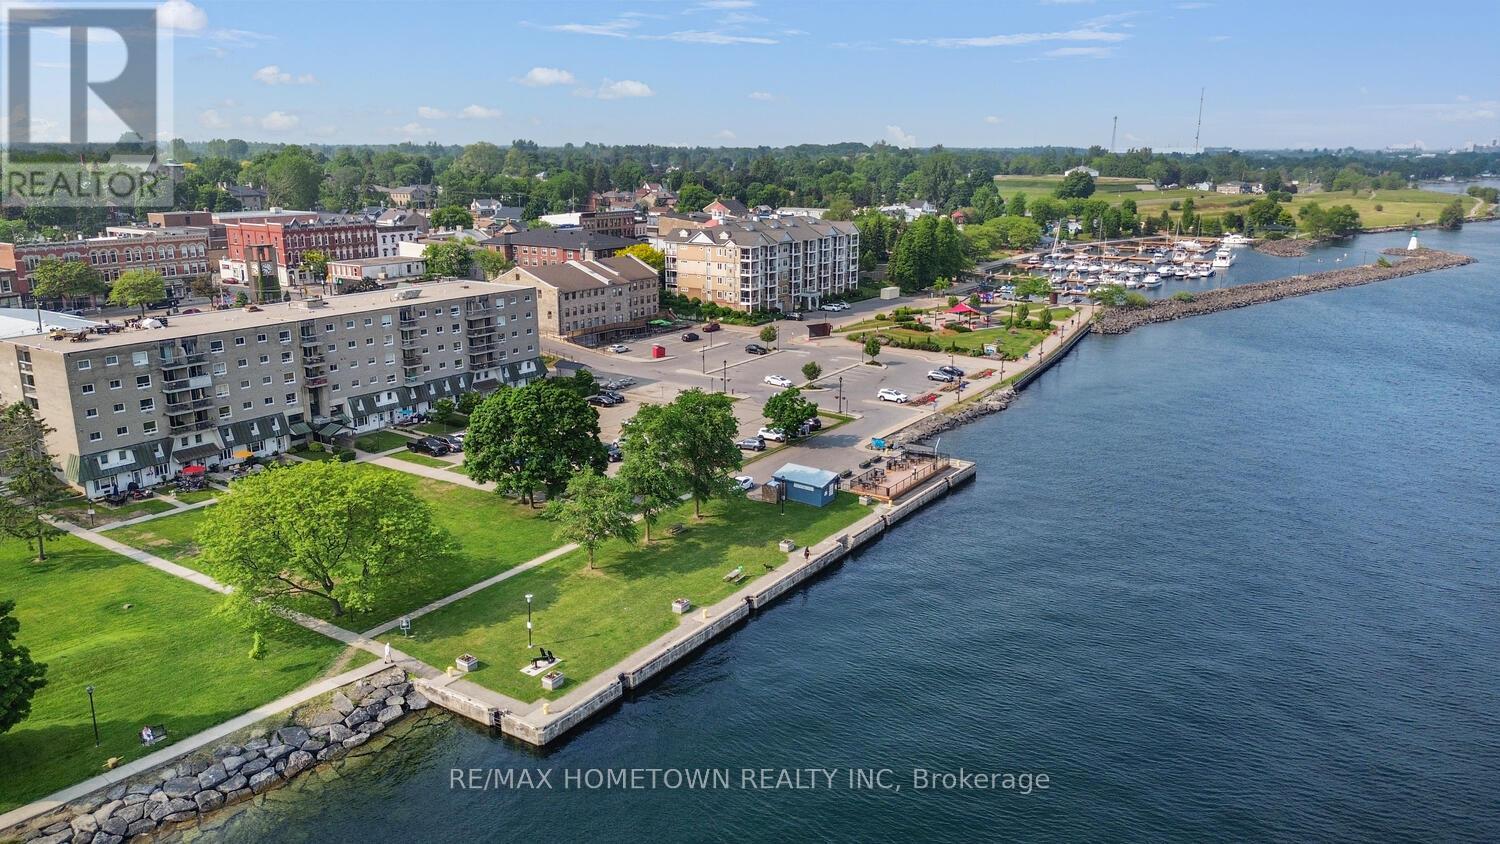
309 - 235 Water Street
Prescott, Ontario
2-Bedroom Condo with Stunning St. Lawrence River Views - Welcome to Prescott Place! This bright and well-maintained 2-bedroom, 1-bathroom condo offers year-round, unobstructed views of the beautiful St. Lawrence River. Whether you're looking for a future home or a smart investment, this unit is perfect. Buy now and rent it out until you're ready to move in. Inside, you'll be greeted by abundant natural light, thanks to the unit's desirable south-facing exposure. The updated kitchen is conveniently located just off the entrance, offering ample counter and cupboard space. From the kitchen, step into the dining room, which features patio doors that open to your private balcony-a perfect spot to relax, enjoy the scenic river and park views, and watch fireworks from both the Canadian and U.S. sides. The dining room flows into a spacious living room, ideal for entertaining or cozy evenings at home. The hallway offers generous storage with multiple closets. You'll also find two comfortable bedrooms and a renovated 4-piece bathroom. Currently tenanted at $1,230/month (plus utilities-as of January 1st of 2026), this condo includes one parking spot. Located just steps from downtown Prescott, you'll enjoy easy access to shops, restaurants, and amenities. Shoppers Drug Mart is right across the street for your everyday needs. Key Features: 2 Bedrooms | 1 Updated Bathroom, Private Balcony with River & Park Views, South-Facing Unit with Natural Light, Updated Kitchen, Ample Closet & Storage Space. The tenant pays $1,200/month + utilities, which includes 1 parking spot. Prime location, walkable to downtown Prescott. Don't miss your chance to own a waterfront condo in a vibrant and convenient location! (id:60083)
RE/MAX Hometown Realty Inc
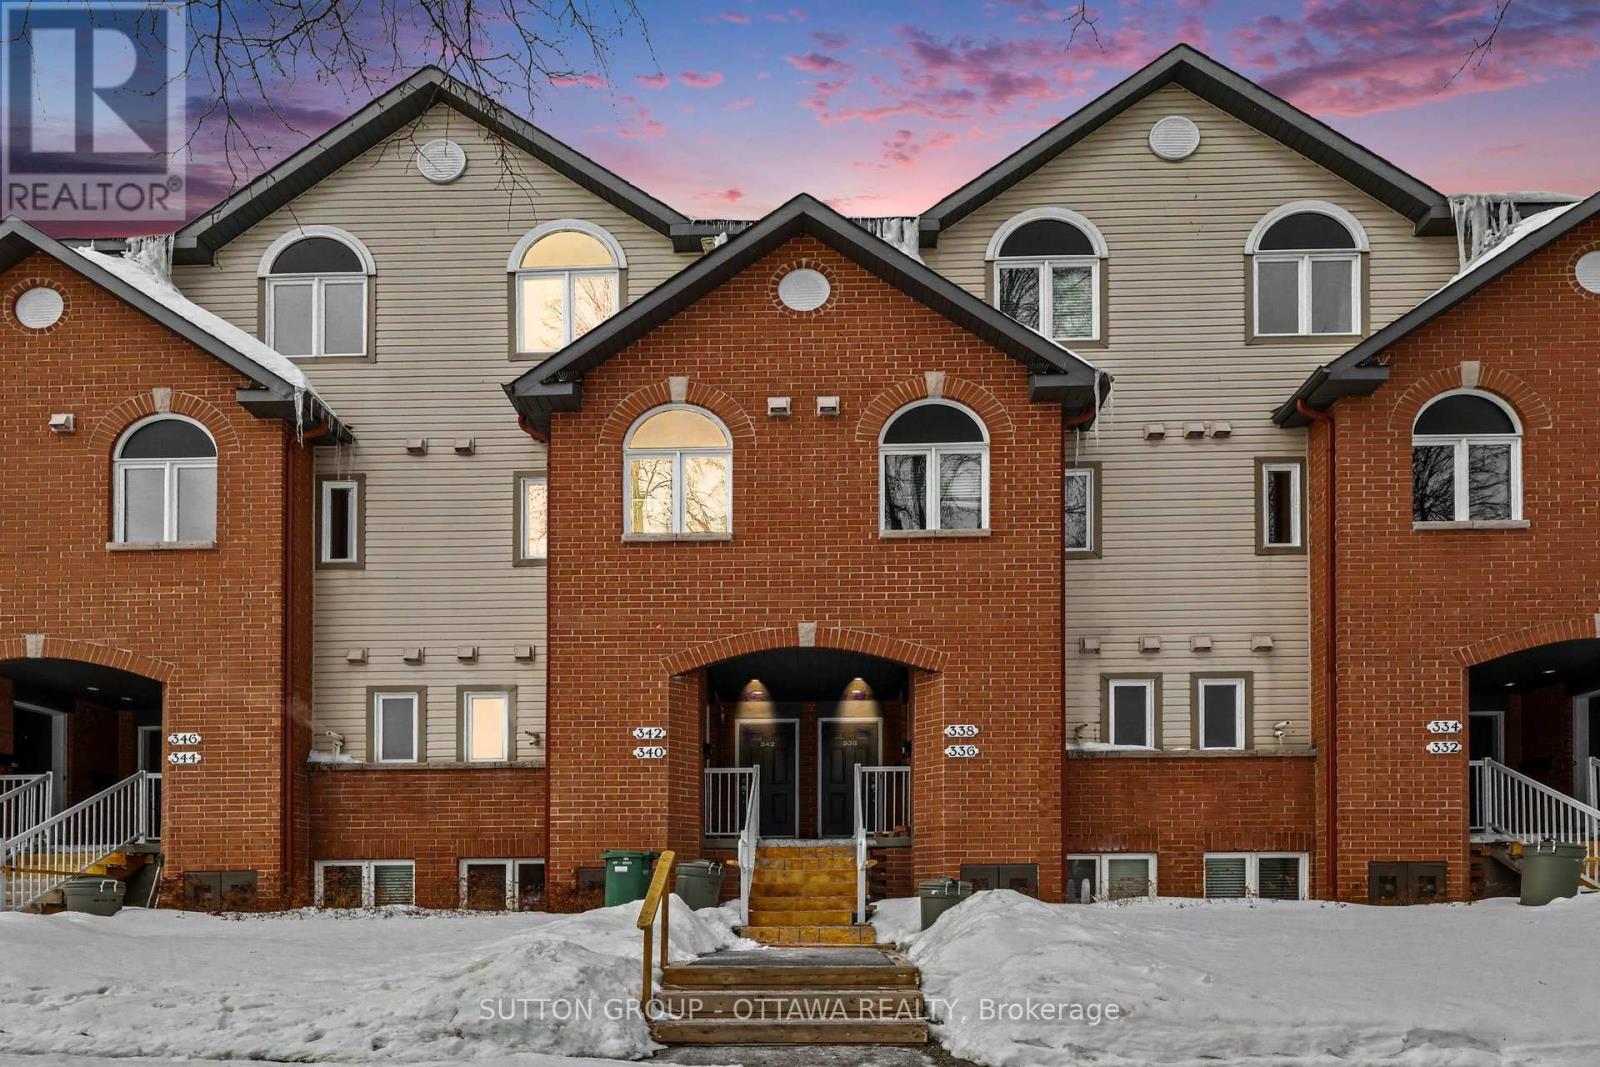
340 London Terrace
Ottawa, Ontario
Welcome to 340 London Terrace, a gorgeous, bright, and spacious stacked townhome nestled in the highly desirable community of Manor Park, just minutes from downtown, the ByWard Market, Beechwood Village, and scenic walking and cycling paths. Close to a large park,this location is ideal for nature lovers and pet owners alike. The main level features rich hardwood flooring and an inviting open-concept design with 9-ft ceilings, creating an airy and comfortable living space. The stylish kitchen is equipped with stainless steel appliances, luxurious cabinetry, ample counter space, a double sink, and a breakfast bar-perfect for casual dining or entertaining. The spacious, sun-filled living and dining areas flow seamlessly to your private patio and backyard retreat, offering the perfect place to relax or host guests. The lower level offers two generously sized bedrooms, each with double closets, along with a well-appointed 3-piece bathroom. A conveniently located laundry area and additional storage space enhance everyday functionality. Enjoy low-maintenance living in an established, sought-after neighbourhood surrounded by green space, while remaining close to transit, parks, and all urban amenities. A/C (2025). Parking included. 24-hour irrevocable on all offers. (id:60083)
Sutton Group - Ottawa Realty
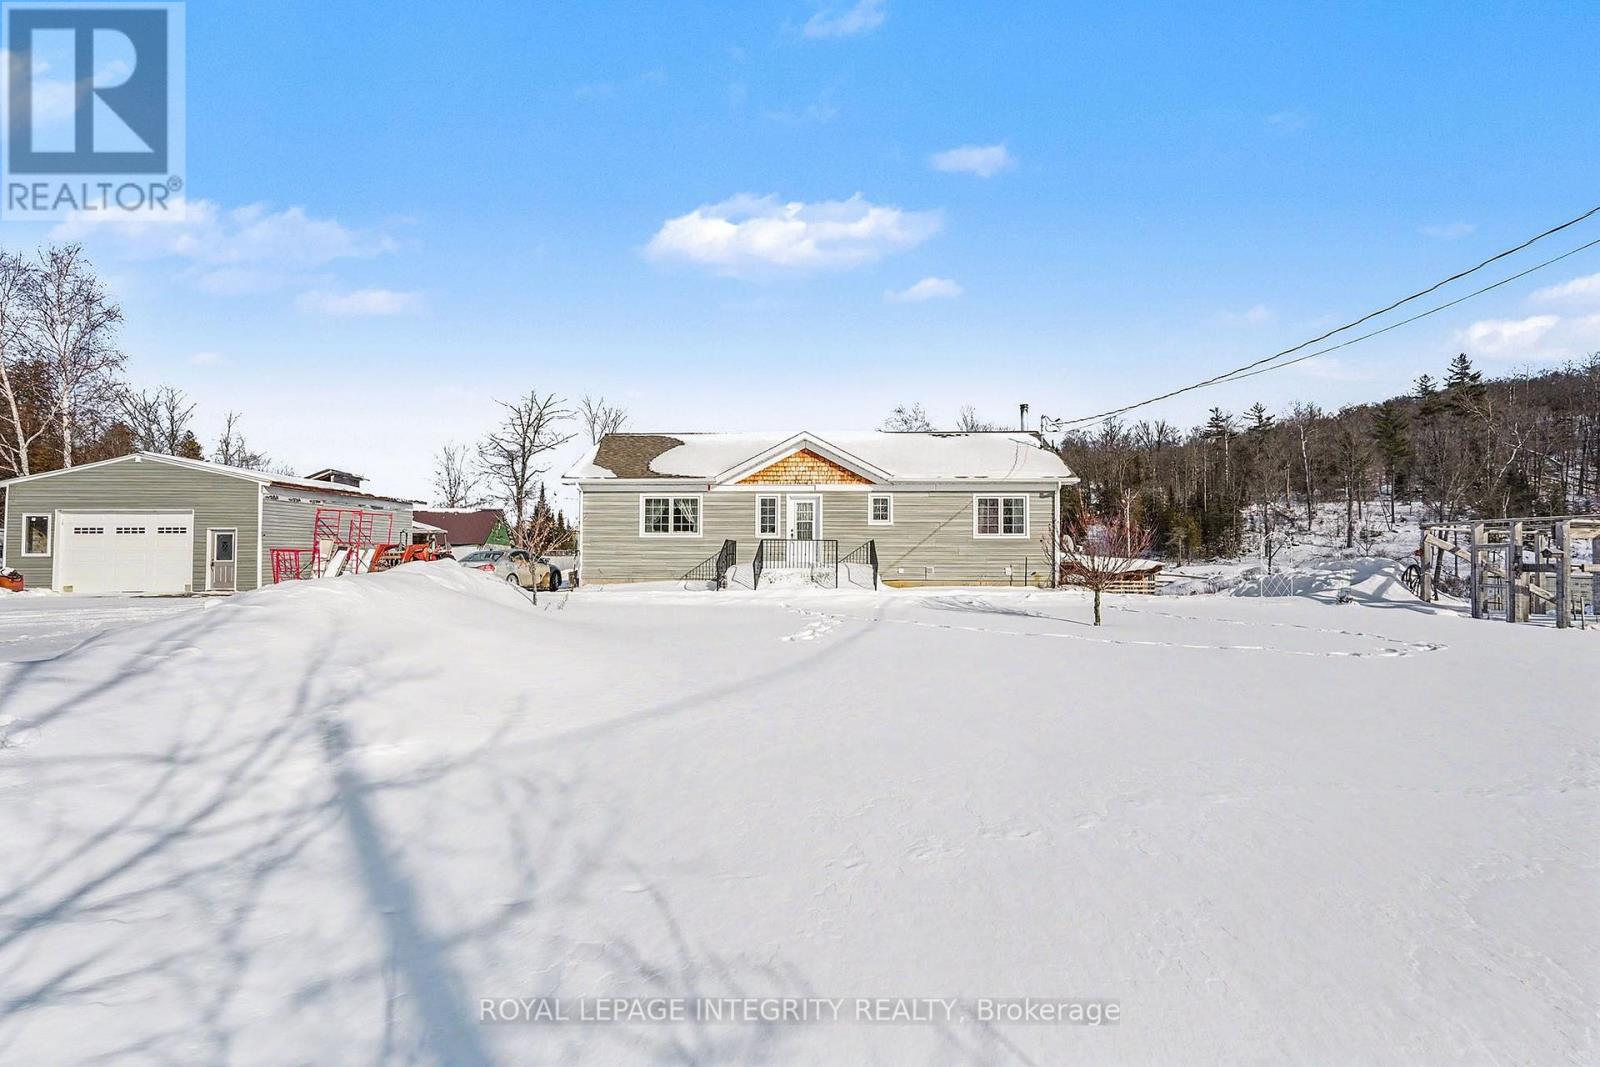
8688 Hwy 511 Highway
Lanark Highlands, Ontario
Remarkable 2+1 bedroom custom built bungalow, that is less than 9 years old. You enter the home from the inviting front porch. Once inside you are greeted by a conveniently laid out open concept living, dining & kitchen area. The kitchen has beautiful cabinetry and a well appointed island for additional seating & storage. Gleaming hardwood floors run through out most of the main level. The dinning room has a sliding door to a generous great room with vaulted ceiling. The great room is in the process of being completed. Laundry is located on this level as well and is in the mudroom with side door entrance. Perfect for coming in from the handy man's 38' x 25' detached dream garage. From the living room you head down the hallway to the well appointed 4 pc bath as well the 2nd bedroom and relaxing master bedroom. The lower level is home to the family room with cozy woodstove and walkout to the side yard with paved patio. Next to the family room is the utility room. There is also an additional 4 pc bath on this level that will be completed. Adjacent to the bathroom is an area that could be used as a games area or play area. Across the hall is the room that could be utilized as a 3rd bedroom with some minor adjustments. Then there is the home office and finally a good sized storage room. A 10' x 20' cedar deck is to be possibly constructed off the great room. With just over 3 acres of property there is plenty of space for playing and exploring. There is lots of privacy and beautiful views of the surrounding hills. A fully paved driveway makes it easy access to the home. Heating is forced air propane with a wood stove as an additional heat source. There is also central air and central vac & the home has spray foam insulation and its very minimal to heat the home. You have all the conveniences in this well constructed country home. (id:60083)
Royal LePage Integrity Realty
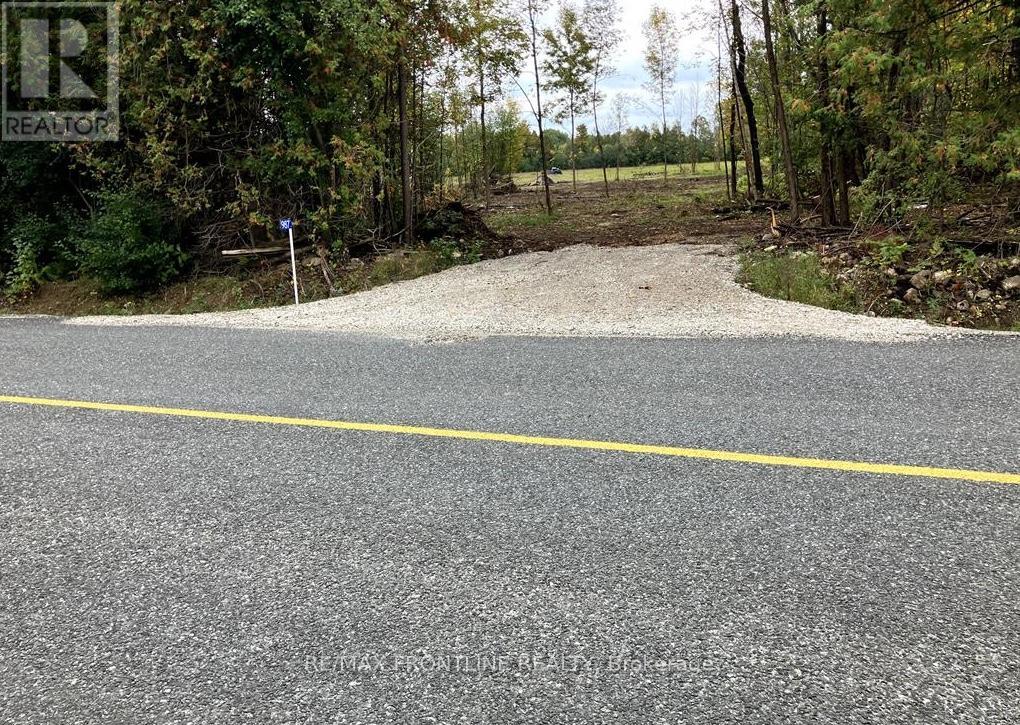
987 Bathurst 7th Concession
Tay Valley, Ontario
IMAGINE YOUR DREAM HOME RIGHT HERE ON ABOUT 2.5 ACRES, and backing onto the privacy of a meadow with a border of trees between the paved Concession Road and the location where you would likely position a home. A nicely treed area to the west also provides great privacy! Enjoy the convenience of being less than 10 minutes to Heritage Perth for all amenities including shopping, dining out and much, much more! Country quietness and privacy can be yours with neighbours not too far away. Plenty of wildlife abound and many bird species are present for your entertainment and enjoyment. Glen Tay elementary school is a few km away. Perth & District Collegiate and St. Johns high schools are in Perth. Located about a one hour drive to Ottawa, there are also plenty of rivers and lakes close by. Hydro is at the road and this lot ALREADY HAS A WELL (well record is available). Service entrance in place. 4 Inch drainage tile in place to direct any flow North to the Township ditch. Possession after completion of severance. A survey is available. Taxes have not yet been assessed. DO NOT GO ONTO PROPERTY WITHOUT APPROVAL FROM LISTING AGENT. LOT IDENTIFIED AS PART 1 on survey. (id:60083)
RE/MAX Frontline Realty
971 Bathurst 7th Concession
Tay Valley, Ontario
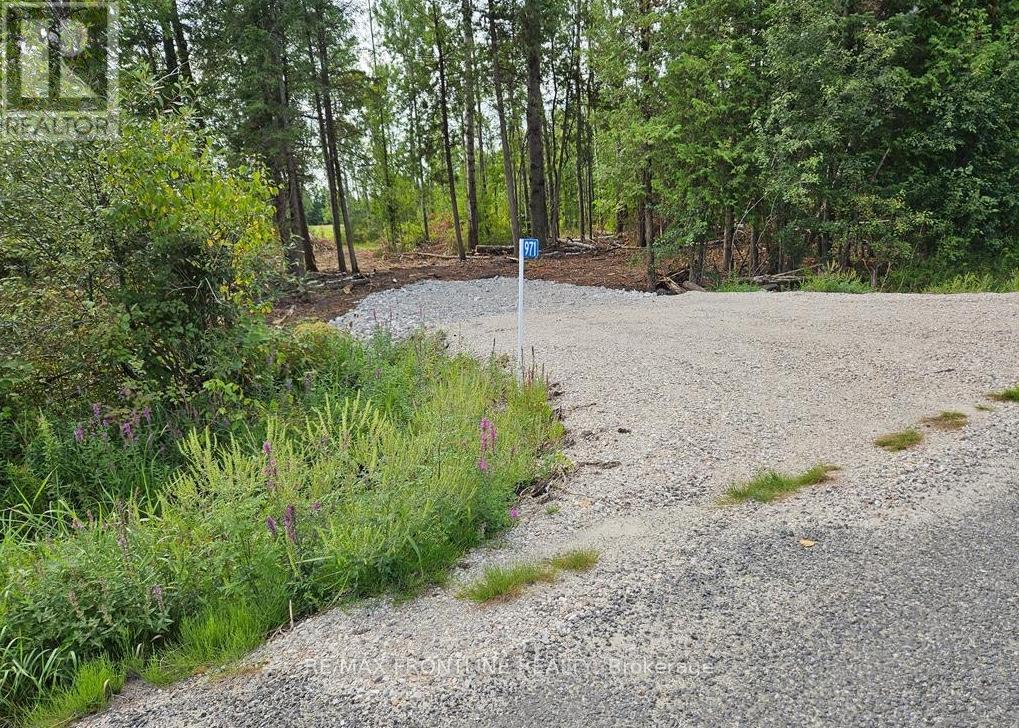
IMAGINE YOUR DREAM HOME RIGHT HERE ON ABOUT 2.5 ACRES and backing onto the privacy of a meadow with open fields to the South and with a border of tree between the paved Concession Road and the location where you would likely position a home quiet and private! Enjoy the convenience of being less than 10 minutes to Heritage Perth for amenities, shopping, dining out and much, much more! Country quietness and privacy can be yours with neighbours not too far away. Plenty of wildlife abound and many bird species are present for your entertainment and enjoyment. Glen Tay elementary school is a few km away. Perth & District Collegiate and St. Johns high schools are in Perth. Located about a one hour drive to Ottawa, there are also plenty of rivers and lakes close by. Hydro is at the road and this lot ALREADY HAS A WELL (well record is available). Service entrance in place. 4 inch drainage tile in place to direct any flow to North corner/Township ditch. Severance is complete. Survey is available. Taxes have not been assessed. DO NOT GO ONTO PROPERTY WITHOUT APPROVAL FROM LISTING AGENT. LOT IDENTIFIED AS PART 2 on survey. DOUBLE METAL GATE IS AT THE LANEWAY RUNNING BETWEEN THE EAST AND WEST LOTS. (id:60083)
RE/MAX Frontline Realty
00 County Rd 44 Road
Edwardsburgh/cardinal, Ontario

Over 45 acres of open land offering space, privacy, and opportunity. Ideal for agricultural use, recreation, livestock, or long-term investment, this property provides plenty of room to enjoy the outdoors and make it your own. Large parcels like this are increasingly hard to find. Don't miss your chance to own 45+ acres of versatile land. (id:60083)
Century 21 River's Edge Ltd
00 County Road 15 Road
Merrickville-Wolford, Ontario
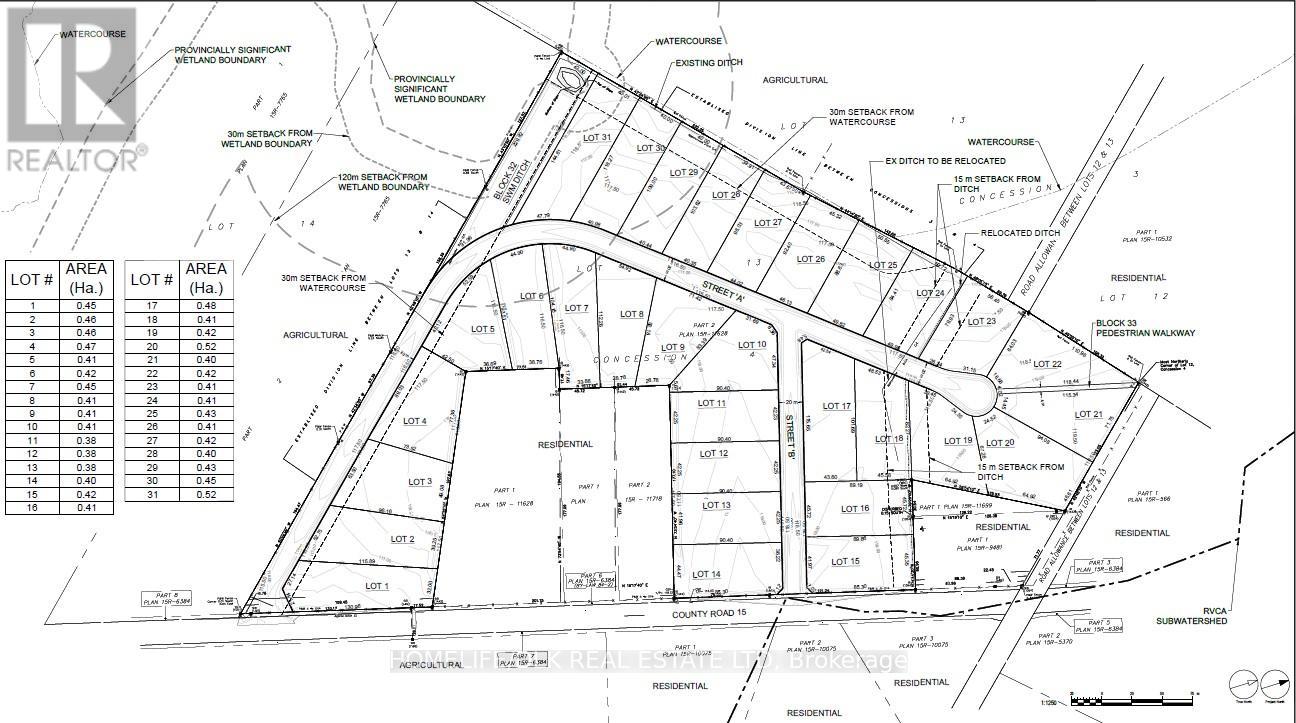
Located just 10 km south of the picturesque village of Merrickville, this exceptional country estate lot subdivision offers a rare opportunity for developers or investors. The property features 31 one-acre lots, each offering ample space for custom homes, with scenic rural views and the tranquility of the countryside. This fully approved subdivision is ready to move forward, with all detailed engineering complete and a subdivision agreement ready to sign. The hydro design is currently in process, ensuring a smooth transition for utilities. With a convenient 45-minute commute to Ottawa and just 25 minutes to Brockville, this location is ideal for those looking to escape the hustle and bustle while maintaining easy access to major urban centers. This is a rare opportunity to capitalize on a prime location with all the groundwork already in place. Whether you are a developer or an investor, this subdivision offers tremendous potential for growth and value. Don't miss out on this ready-to-build opportunity! Financing available. (id:60083)
Homelife/dlk Real Estate Ltd
71 Buell Street
Brockville, Ontario
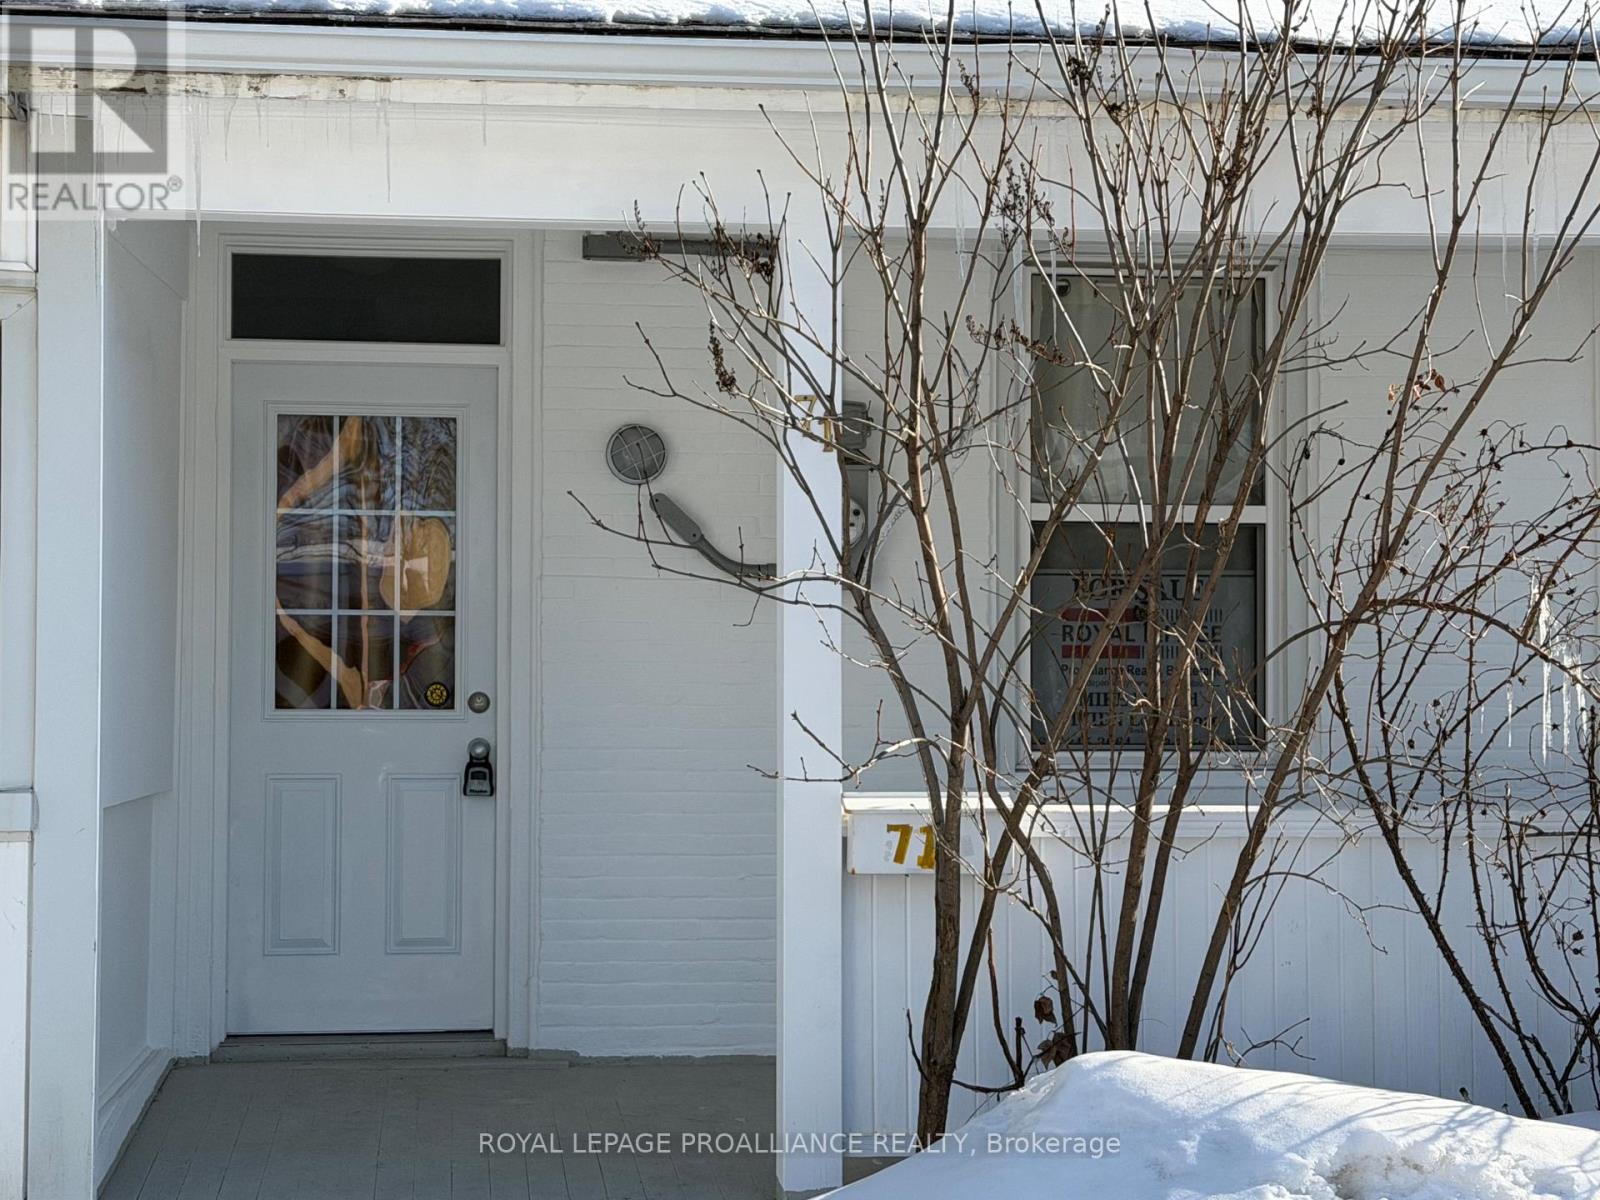
This 3 bedroom home located in downtown Brockville, is fully renovated, move in ready, carpet free, includes brand new appliances refrigerator/freezer, electric range with exhaust hood, dishwasher, stackable washer and dryer. Spacious living room and dining room, mud room at rear, covered front porch. Second level has 3 bedrooms, 4 piece bath and access to attic/loft for storage. Rear yard has fence surrounding the 20' x 16' garage which has plenty of space for a workshop. 2025 property tax $2,108.79 (id:60083)
Royal LePage Proalliance Realty