
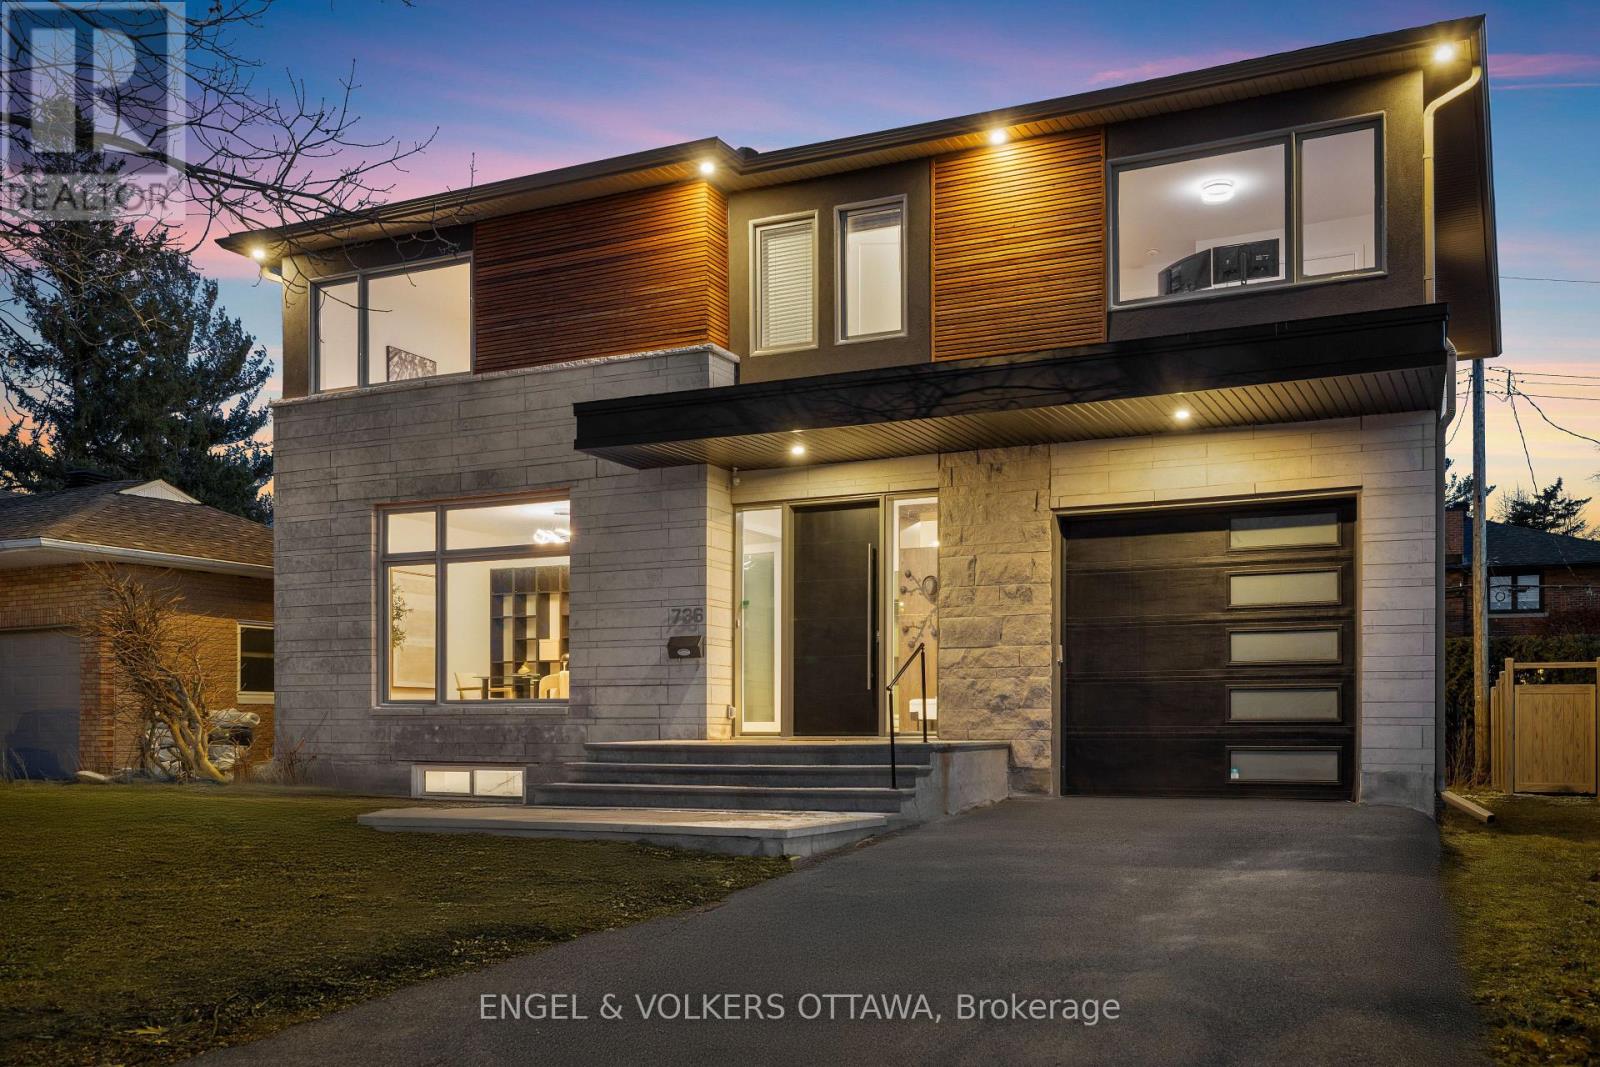
736 Sherbourne Road
Ottawa, Ontario
Located in a mature west-end neighbourhood on the edge of McKellar Park, this exceptional 4+2 bedroom home offers the style, scale, and feel of modern construction just moments from Westboro's shops, restaurants, and Ottawa River pathways. Showcasing a timeless limestone and James Hardie board exterior, the home blends impressive curb appeal with exceptional space and functionality in one of Ottawa's most desirable pockets. The main level features a large foyer, 9.5 ft ceilings, pot lights throughout, and an abundance of windows that fill the home with natural light. Designed for both everyday living and entertaining, the layout includes a dedicated office, spacious living area with gas fireplace, and a stunning kitchen showcasing a premium Fisher & Paykel appliance package, complemented by a waterfall quartz island, quartz countertops, custom cabinetry, and generous workspace. The adjacent dining area is enhanced by a built-in counter with lower cabinetry and open shelving above, ideal for a coffee bar, beverage station, or additional serving space. Wide plank hardwood flooring extends throughout the main and second levels, complemented by elegant hardwood staircases with sleek glass railings. Upstairs, four generously sized bedrooms include a front-facing room overlooking the park and a spacious primary retreat with walk-in closet, integrated vanity area, and luxurious 5-piece en-suite with heated floors, freestanding tub, and oversized glass walk-in shower. A second full bathroom and convenient second-level laundry complete the space. The fully finished basement offers excellent flexibility with two additional bedrooms, a large recreation area, and a full bathroom with heated floors and steam room. Outside, the property features a fenced backyard with deck, along with an attached garage with EV rough-in. Close to parks, schools, highway access, and everyday amenities, this is a rare opportunity to enjoy modern living in an established neighbourhood. (id:60083)
Engel & Volkers Ottawa
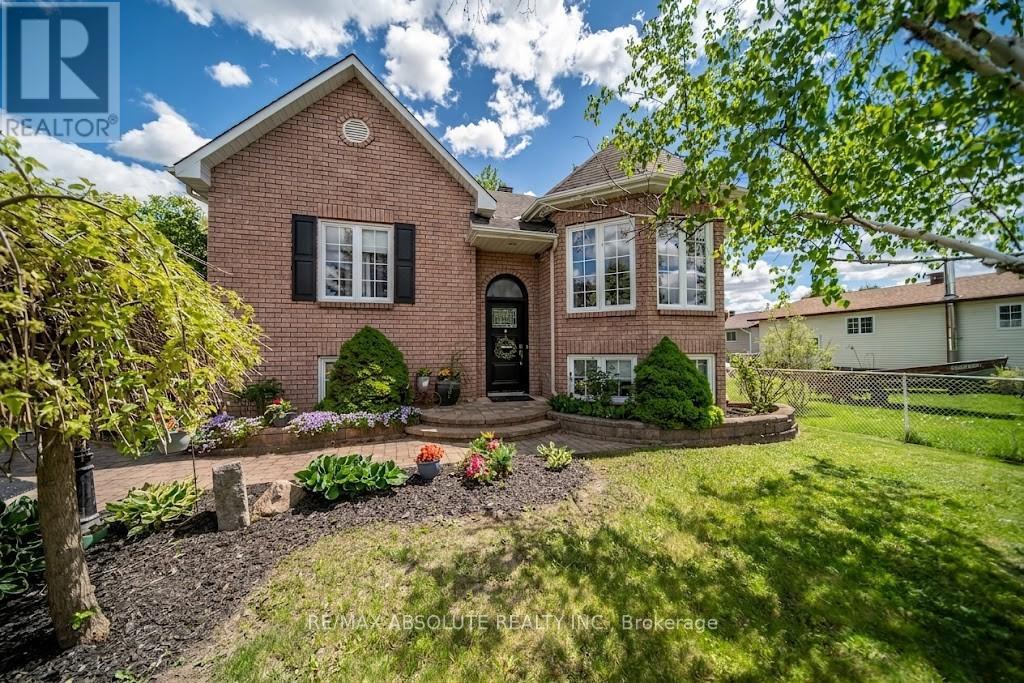
58 Albert Street
Russell, Ontario
** OPEN HOUSE SUNDAY, MAY 31ST FROM 2 P.M. TO 4 P.M.** Welcome to 58 Albert Street in Embrun - a beautifully maintained and gorgeous modernized raised 1033 square feet bungalow offering 4 bedrooms, 2 full bathrooms, and impressive curb appeal. From the gorgeous landscaping to the newly sealed asphalt driveway framed with interlock, this home makes a warm first impression. Located in a friendly neighbourhood within walking distance to baseball fields, parks, a splash pad, bicycle trails, and just minutes by car to essential amenities, the location offers comfort and convenience. Step inside to a bright and inviting open concept main floor featuring beautiful hardwood and ceramic flooring throughout. The spacious living room, complete with an electric fireplace and bay window, creates the perfect space to relax, unwind, or entertain. The kitchen and dining area offer a functional flow with plenty of cabinetry, an island with seating, and a lovely view of the backyard patio and deck area. The main level features two generous bedrooms and a stunning modern 4-piece spa-inspired bathroom, complete with a separate shower and beautiful custom finishes. Downstairs, you'll find a spacious primary bedroom with cozy carpeting, a warm and welcoming family room with a gas fireplace and ceramic flooring, and an additional bedroom currently used for storage but easily suited as an office, playroom, or guest room. The lower-level bathroom also features ceramic flooring, warm finishes, and a large whirlpool tub for added comfort. The lower level is completed by a mechanical/laundry room and additional under-stair storage. Outside, enjoy your private backyard oasis, fully fenced with wood fencing and accented by a gorgeous black wrought iron fence and gate in the front. The deck is perfect for enjoying peaceful countryside living, while the pool offers a refreshing retreat on hot summer days. (id:60083)
RE/MAX Absolute Realty Inc.
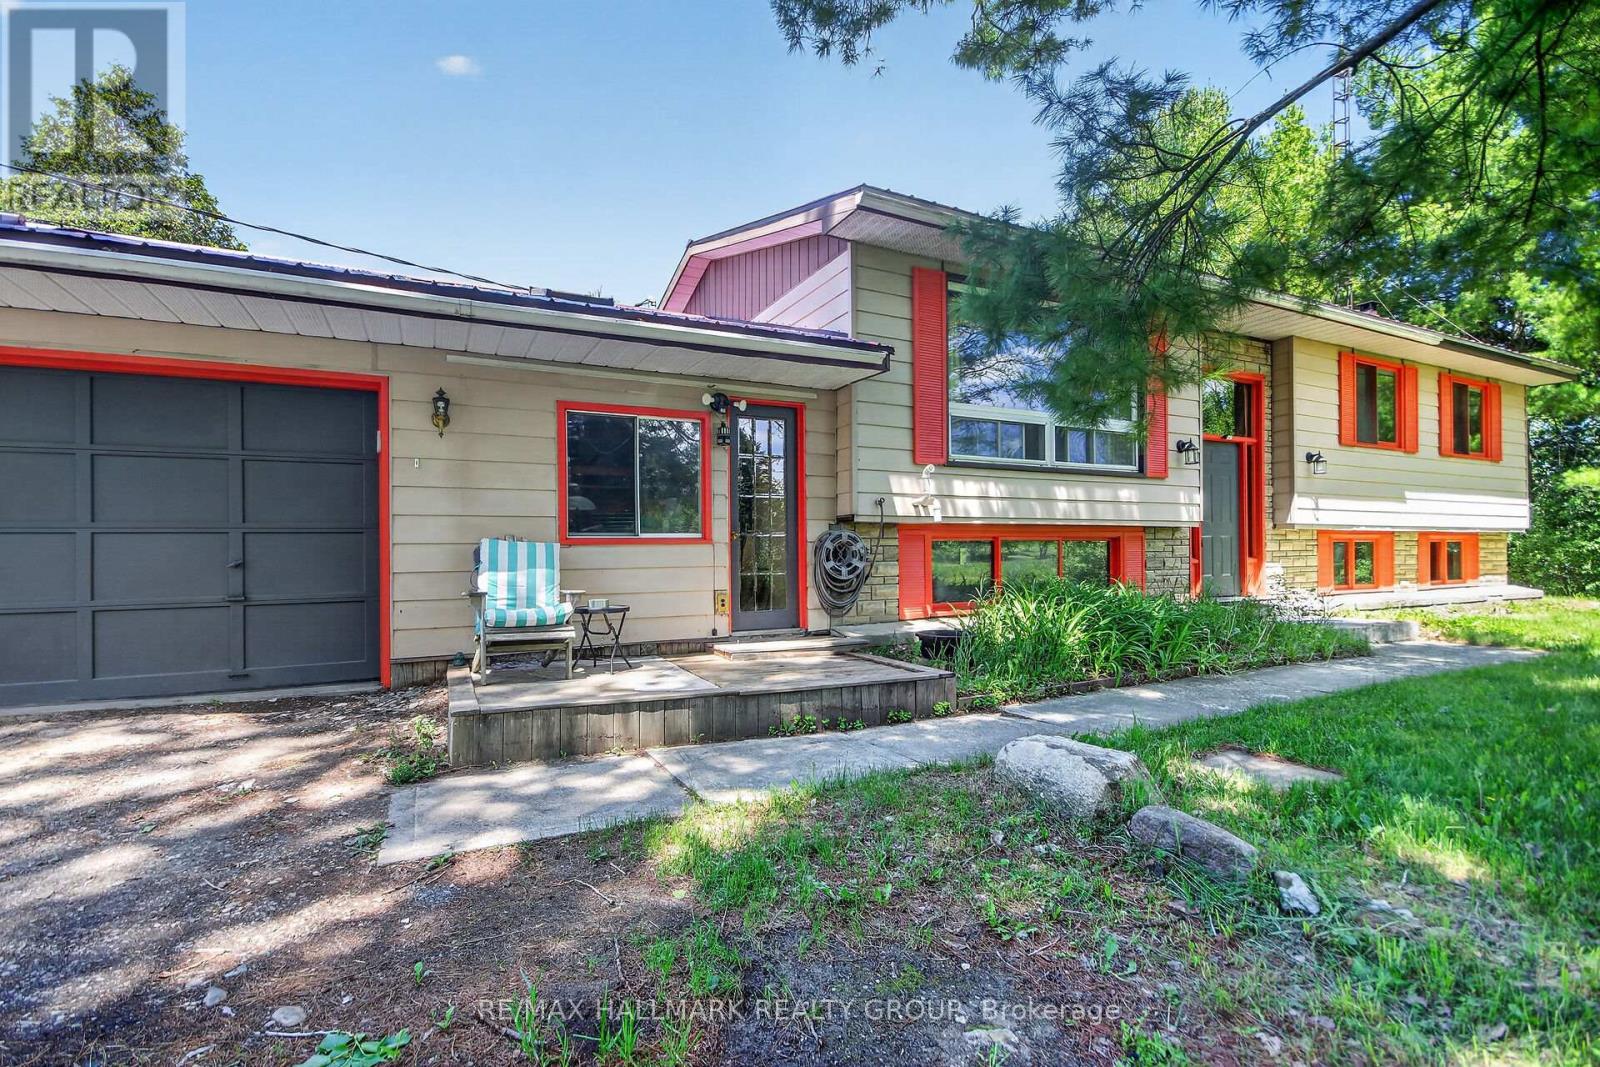
1054 Mccrea Road
Montague, Ontario
1054 McCrea Road, MontaguePriced at $359,900, this high ranch home offers an excellent opportunity on approximately 13.49 acres in a peaceful rural setting. Built in 1984, the home features 3 bedrooms, a full bathroom. The main living space offers a functional layout with laminate flooring through much of the home, ceramic tile in the kitchen and front foyer, and a sunroom off the dining area.The property includes a double attached garage, added in 1990, with convenient entrance to the lower level. A large barn metal roof with loft, provides excellent additional space for storage, hobbies, equipment, workshop use, or future possibilities.Key updates and features include a propane furnace installed in 2018, split system air conditioning in 2020, vinyl siding, Bell internet and TV service, and a hot tub included as-is. The hot water tank rental is approximately $35/month. Average monthly hydro is approximately $103/month, and property taxes are approximately $1,120 for 2025.This property is ideal for buyers looking for acreage, privacy, outbuilding space, and the opportunity to update a country home to suit their needs. With land, garage space, and a barn already in place, 1054 McCrea Road offers plenty of potential for renovators, contractors, hobbyists, or those looking to create their own rural retreat. As per form 244, no conveyance of offers Until Sunday May 31 at 11AM. (id:60083)
RE/MAX Hallmark Realty Group
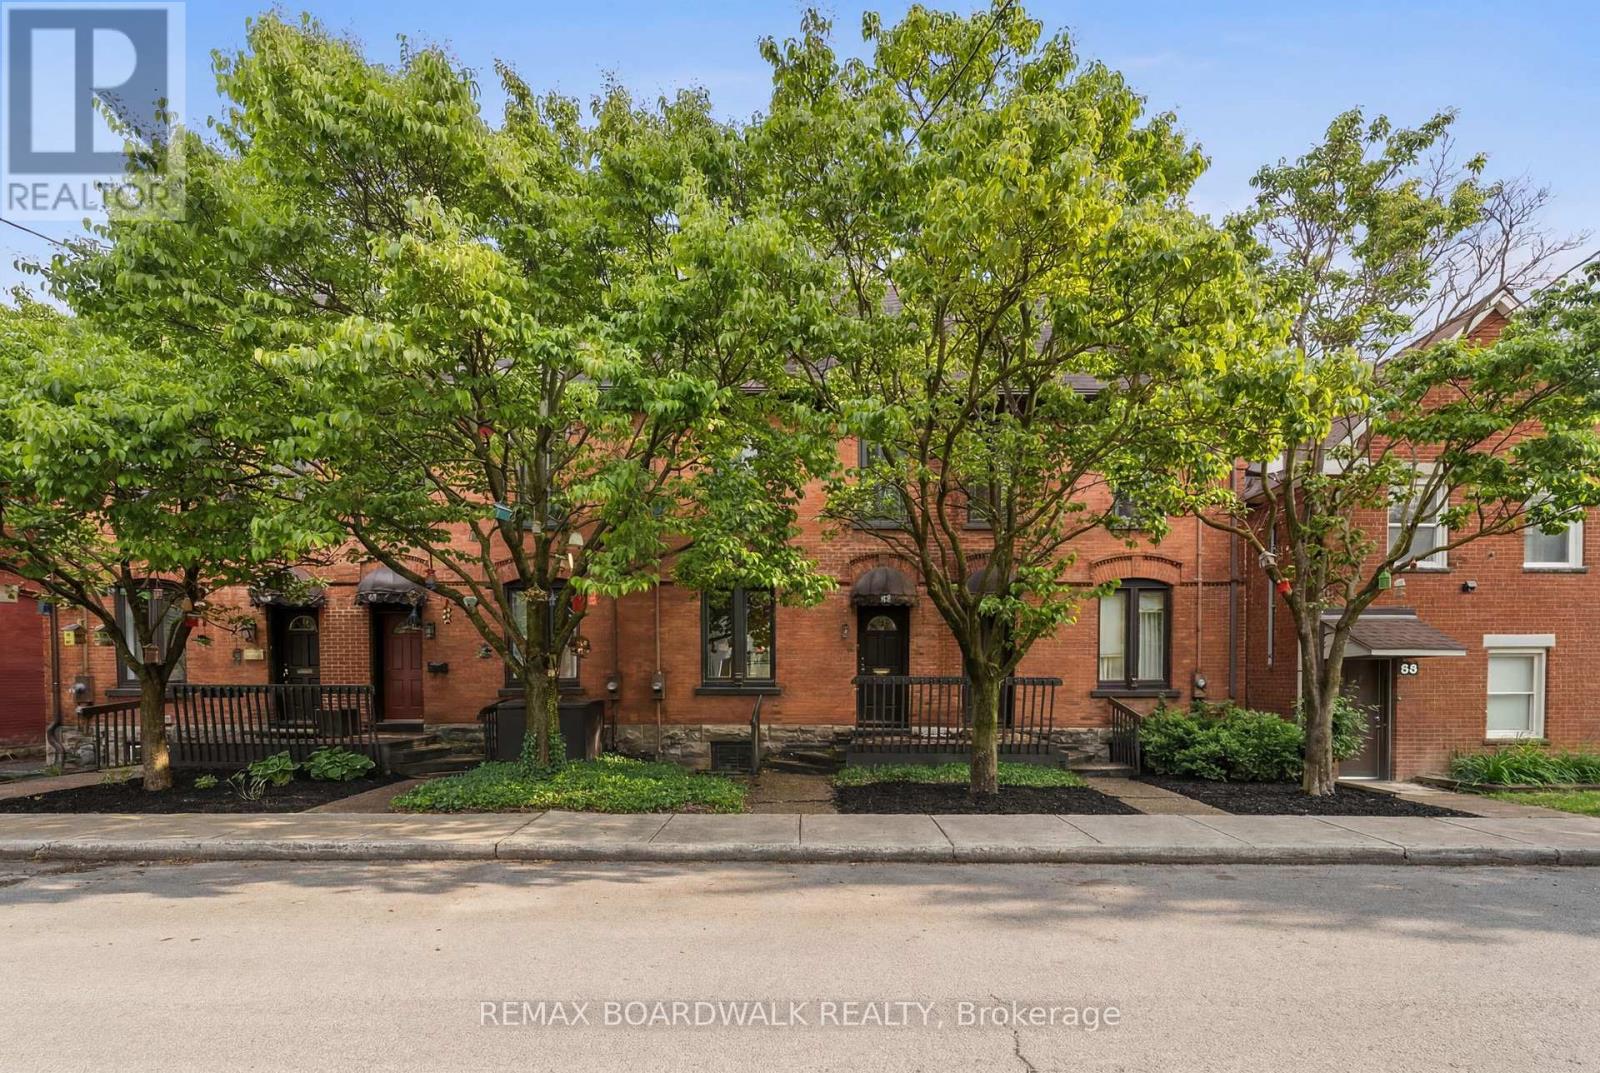
90 Stewart Street
Ottawa, Ontario
Classic red brick townhome in Sandy Hill with 2 parking spots! Enjoy peace of mind knowing all four units in this block were renovated to the studs in the 1980's. The main level has a spacious layout with 10ft ceilings, solid oak floors, a gas fireplace. A crisp, white, eat-in kitchen with ample counter/cabinet space walks out to an expansive back deck with easy access to parking spots. Convenient powder room on this level as well. The second floor features two well apportioned bedrooms, one full bathroom and a 3 piece ensuite. A rarely offered, third level loft space has a cozy gas fireplace and skylights that provide fantastic natural lighting. This is a large and versatile space that can accommodate several uses. The lower level is a perfect blend of finished multi-use space and storage. Updates to note - Flooring in 2026, Roof in 2016, Windows in 2014. Walking distance to the Canal, Byward Market, Rideau Centre, University of Ottawa, Global Affairs, Parliament Hill & several restaurants/cafes. (id:60083)
RE/MAX Boardwalk Realty
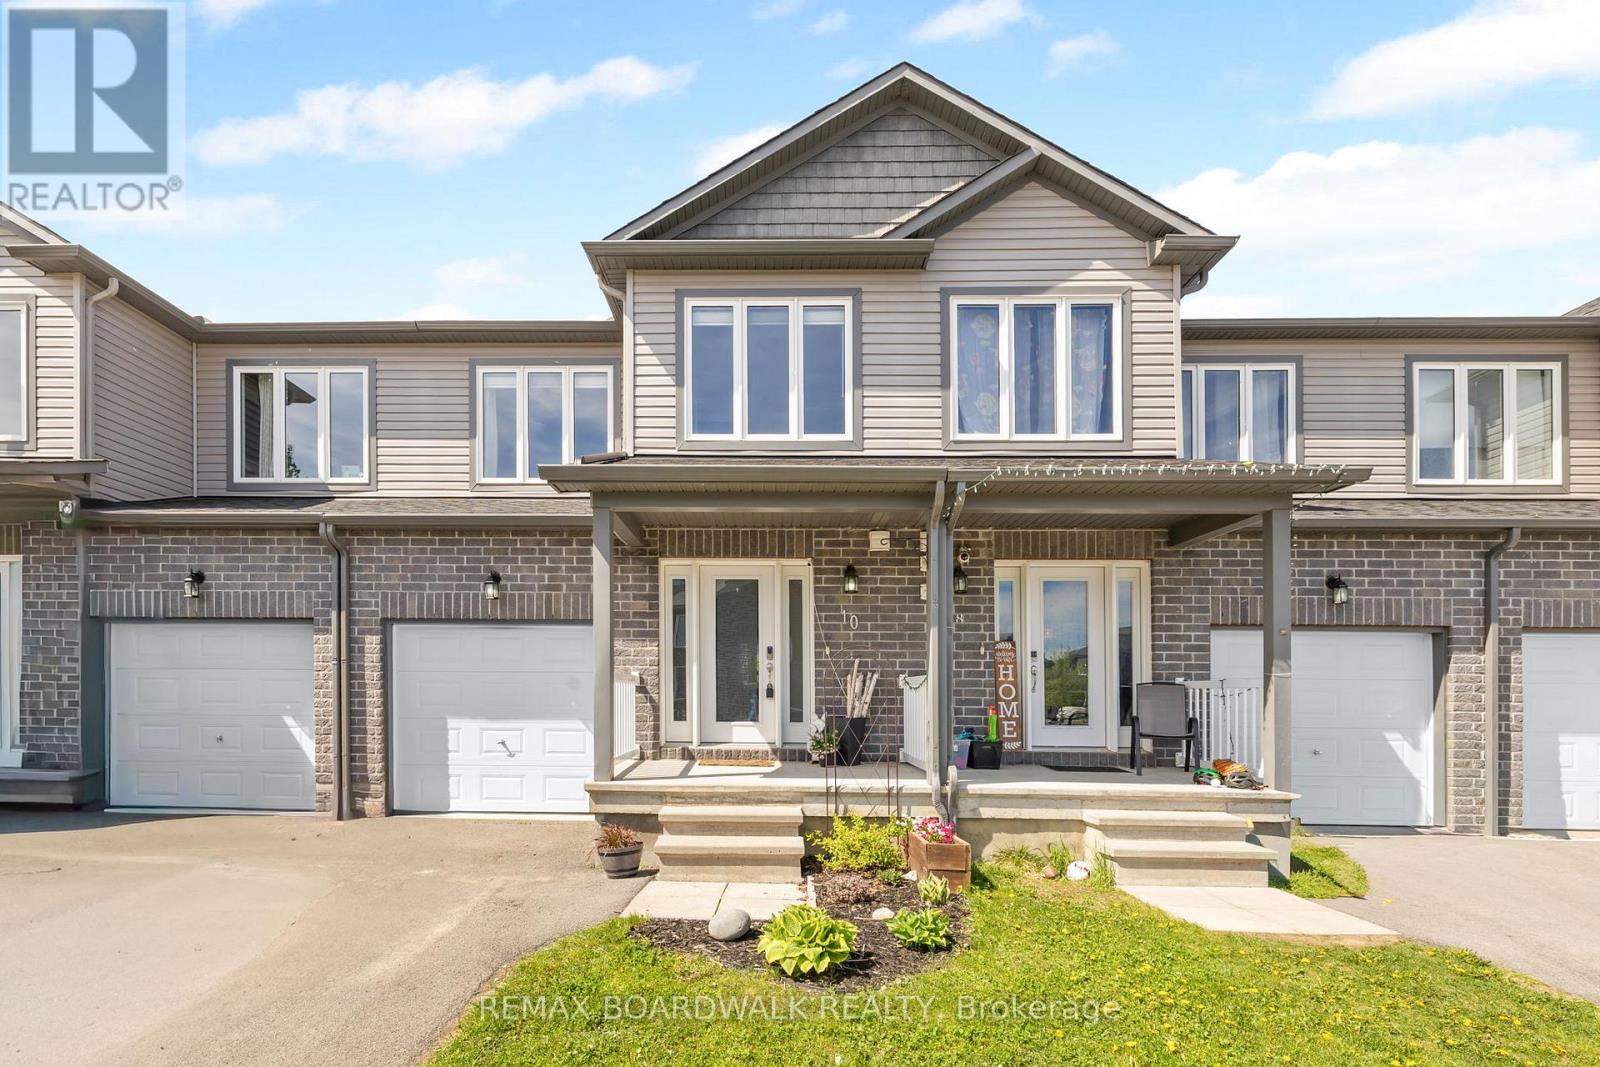
10 Code Crescent
Carleton Place, Ontario
Nestled on a family friendly street just minutes from all the amenities of Carleton Place, this charming townhome offers the perfect blend of comfort, style, and convenience. With quick access to Highway 7, commuting to Ottawa is effortless , making this an ideal opportunity for first-time buyers, young families, or anyone looking to enjoy small-town living with city accessibility. Step inside and immediately feel the pride of ownership throughout. A spacious foyer welcomes you into a bright, open-concept main floor, featuring a generous kitchen with ample cabinetry looking over both dining and living rooms: plenty of room for gathering with family or entertaining friends.Upstairs, you'll find three inviting bedrooms, including a spacious primary suite designed to be your own private retreat. The fully finished walkout basement adds valuable additional living space and opens to a fully fenced backyard - a peaceful escape perfect for relaxing, entertaining or enjoying quiet evenings outdoors.Welcome to 10 Code Crescent - a home where comfort, warmth, and everyday convenience come together beautifully. (id:60083)
RE/MAX Boardwalk Realty
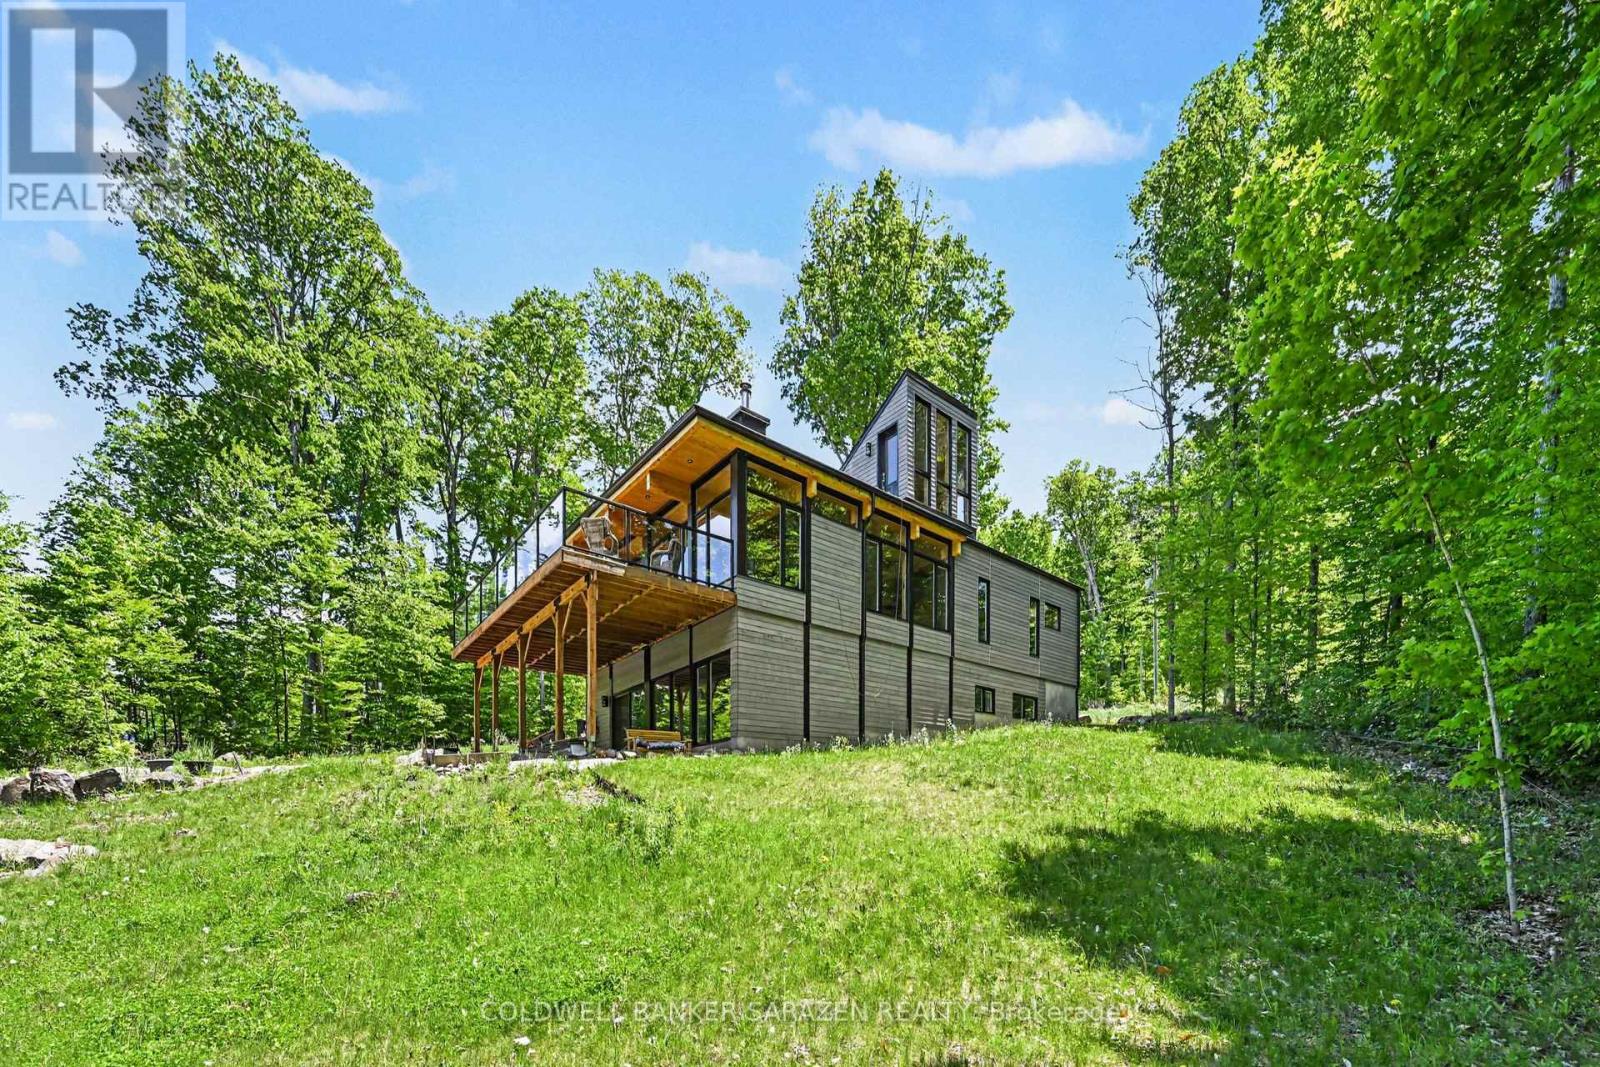
205 Shady Maple Road
Mcnab/braeside, Ontario
Experience waterfront living in this stunning new modern bungalow designed for comfort, style, and entertaining. Featuring an open-concept layout with soaring wood ceilings, exposed posts, and a cozy wood-burning stove, this home blends contemporary design with warm natural elements. The main floor offers a spacious primary suite with a luxurious ensuite, convenient main floor laundry, an additional full bathroom, and a second bedroom perfect for guests or family. Expansive patio doors off the kitchen and living area lead to a massive waterfront deck, creating seamless indoor-outdoor living and breathtaking views. A striking glass staircase leads to a future rooftop patio, offering endless possibilities for entertaining or relaxing while taking in the scenery. The fully finished walkout basement adds exceptional living space, including: Two separate office spaces ideal for remote work. A third bedroom. A stylish three-piece bathroom. A large family/great room with oversized patio doors. Dedicated workout space. This thoughtfully designed home combines modern luxury, functionality, and exceptional waterfront lifestyle appeal. (id:60083)
Coldwell Banker Sarazen Realty
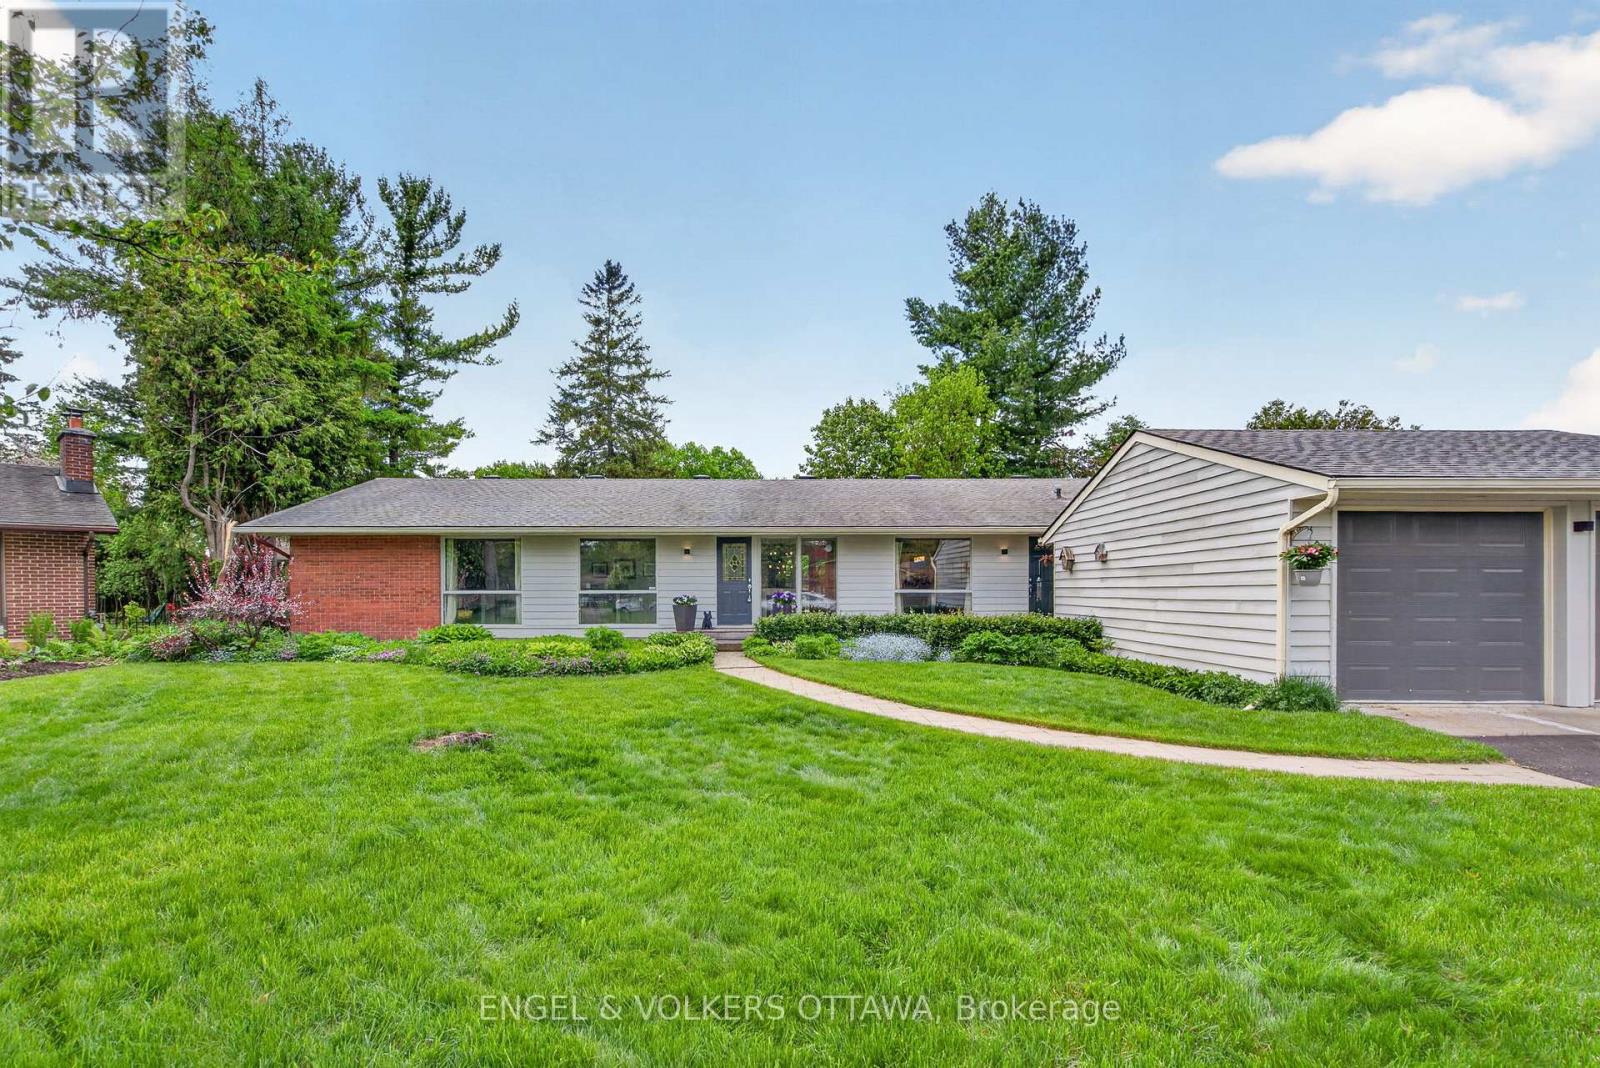
35 Riopelle Court
Ottawa, Ontario
Situated on a quiet crescent in the heart of Beaverbrook, this elegantly renovated mid-century Teron-built bungalow blends timeless architecture with modern design and exceptional living space. Surrounded by mature trees and featuring oversized windows throughout, this home is filled with natural light and offers a seamless connection to its private backyard with an in-ground pool. The main level showcases oak hardwood flooring, an office or optional 4th bedroom, and a stone fireplace with a wood mantle anchoring the living room. The fully renovated kitchen features extensive custom cabinetry, quartz countertops, stainless steel appliances, and an oversized centre island. The open-concept layout flows effortlessly into the dining and living areas, with multiple walkouts to the rear deck and landscaped yard. Privately tucked down the hall, the spacious primary bedroom features a tray ceiling, decorative wall detailing, and peaceful backyard views. Two more generously sized bedrooms and two updated full bathrooms complete the main level, including one with a skylight and walk-in glass shower. The finished lower level offers additional living space with an oversized rec room, recessed lighting, warm-toned flooring, and a separate lounge area with a custom wet bar. A large bedroom with extensive built-in shelving and a spa-inspired bathroom with a soaker tub make this level ideal for guests, teens, or multigenerational living. Outside, the fenced backyard is a true retreat featuring a large in-ground pool, new wooden deck, lush landscaping, and mature trees creating a peaceful, park-like setting. Located in Kanata North, this home is just minutes from excellent schools, parks, recreation facilities, and picturesque greenbelt trails, and offers quick access to Kanata's thriving tech sector, Kanata Centrum, Tanger Outlets, and the 417. Combining tranquility, convenience, and exceptional living space, this is a rare opportunity for families and downsizers alike. (id:60083)
Engel & Volkers Ottawa
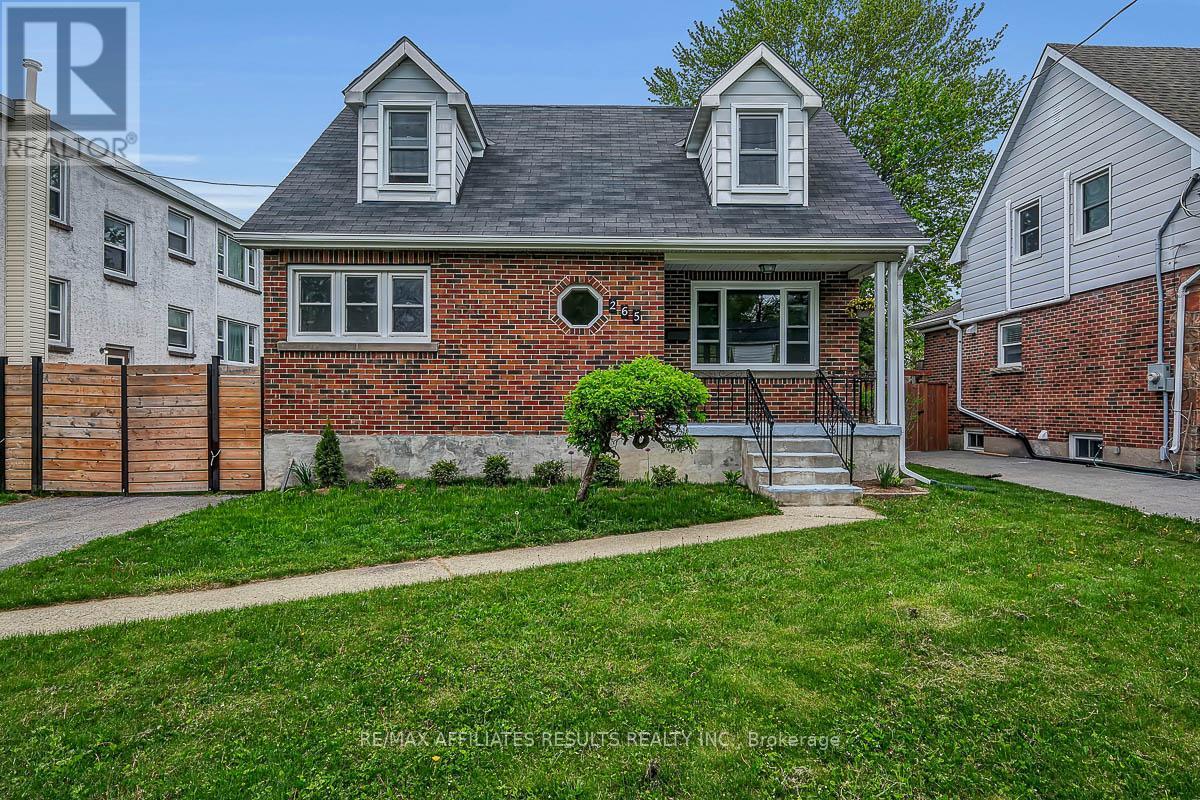
265 Park Street
Kingston, Ontario
Welcome to 265 Park Street, a charming and thoughtfully updated 3-bedroom home that blends timeless character with modern comfort in a convenient Kingston location close to Princess St, Bath Rd, John A. Macdonald Blvd, shopping, recreation, public transit, & everyday amenities. Queens University is just a short walk away. Set on a large lot with spacious front and back yards, this property offers exceptional outdoor space along with a detached garage and private laneway parking for up to 3 vehicles. Inside, the home has been tastefully updated while preserving much of its original charm. Hardwood flooring runs throughout the main and second levels. The bright living room features a beautiful brick fireplace that adds character and comfort, while the dining room includes built-in shelving that enhances both style and functionality. The updated kitchen offers stainless steel appliances, abundant cabinet storage, and excellent workspace for everyday cooking and entertaining. Just off the kitchen is a flexible additional room that could serve as a home office, family room, or large formal dining space depending on your needs. One of the standout features of the home is the 4-season sunroom overlooking the backyard, complete with a cozy gas stove that allows for year-round enjoyment of the space. Upstairs, the spacious primary bedroom is accompanied by two additional well-sized bedrooms and a classic 4-piece bathroom featuring timeless subway tile finishes. The partially finished basement expands the living space with a family room & a full bath with shower, making it ideal for guests, hobbies, or a private retreat. The unfinished portion offers potential for future customization and addl living space. Outside, the fenced backyard features a patio perfect for relaxing or entertaining in a private outdoor setting. Wonderful opportunity to own a home in an established neighborhhood. Book your private showing today and experience everything 265 Park Street has to offer. (id:60083)
RE/MAX Affiliates Results Realty Inc.
131 Kinghaven Crescent
Ottawa, Ontario
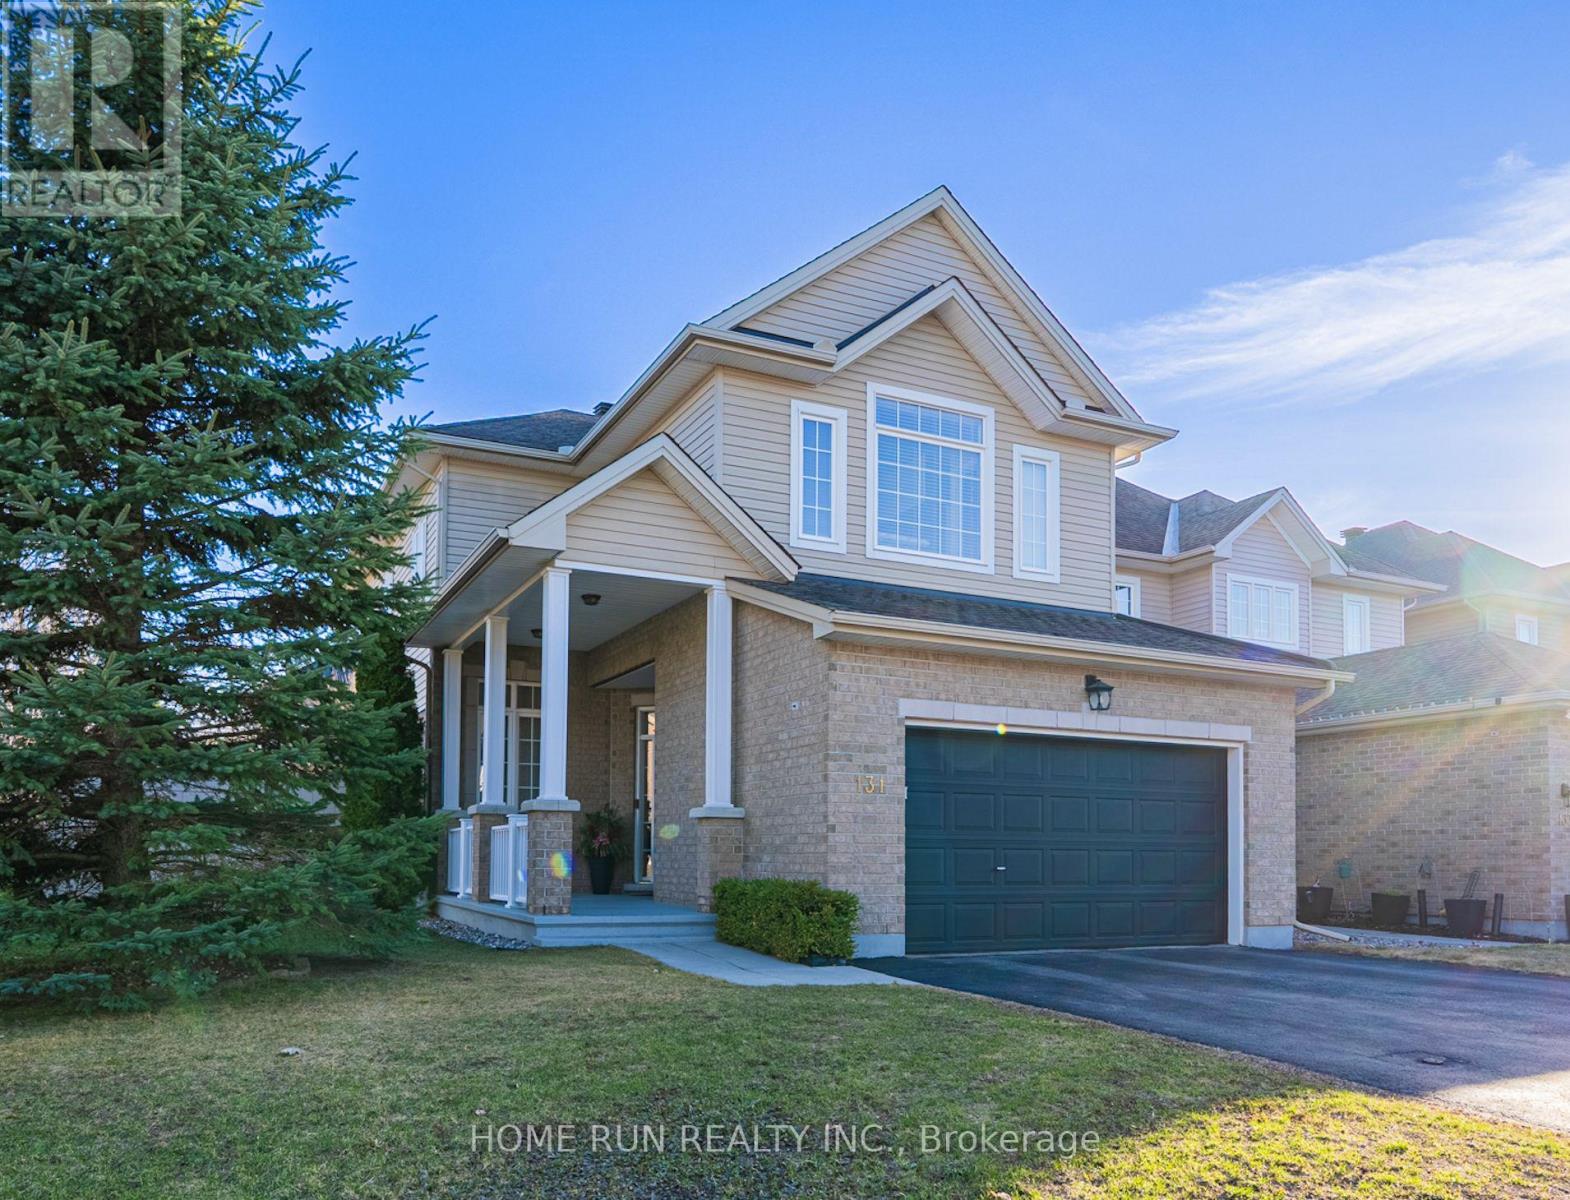
Welcome to 131 Kinghaven Crescent, a beautifully maintained Urbandale 35' Mendocino model on a premium corner lot in family-friendlyBridlewood! From the front yard to the driveway, to the front entry, the pride of ownership is obvious - this is one of the best maintained homesthat anyone could ask for: beautiful, artistic, and exceptionally functional, with every detail designed for everyday living. This home offers 4bedrooms and 3.5 bathrooms across 3 floors including a fully finished basement. Built in 2011 to R-2000 standard, it's an energy-efficient homewith superior air quality and a solar-ready rough-in already in place. The main floor is laid out well, with a living room at the front and a familyroom at the back, separated by a three-sided gas fireplace that anchors the space. There's also a formal dining room and a sunny breakfast area.The kitchen features shaker cabinets, soft-close cabinetry, quartz countertops, a mosaic backsplash, and a pantry with four large pull-outshelves. Upstairs, the primary suite spans the full rear of the home; it has a walk-in closet withe and updated ensuite, while three additionalbedrooms - all with generous closet systems - and a convenient second-floor laundry complete the level. The finished basement adds athoughtfully designed rec room, a home office space, a mini gym area and a full bath. The interior walls in the basement have extrasoundproofing from the mechanical room. Outside, the corner lot backyard is a true retreat with stone interlock, an octagon gazebo, a 90-jet hottub, a Springfree trampoline, and a storage shed - with mature trees providing privacy and sunshine all day long. Steps to NCC trails, top-ratedschools, and all the amenities Kanata South has to offer. (id:60083)
Home Run Realty Inc.
2981 Principale Street
Alfred And Plantagenet, Ontario
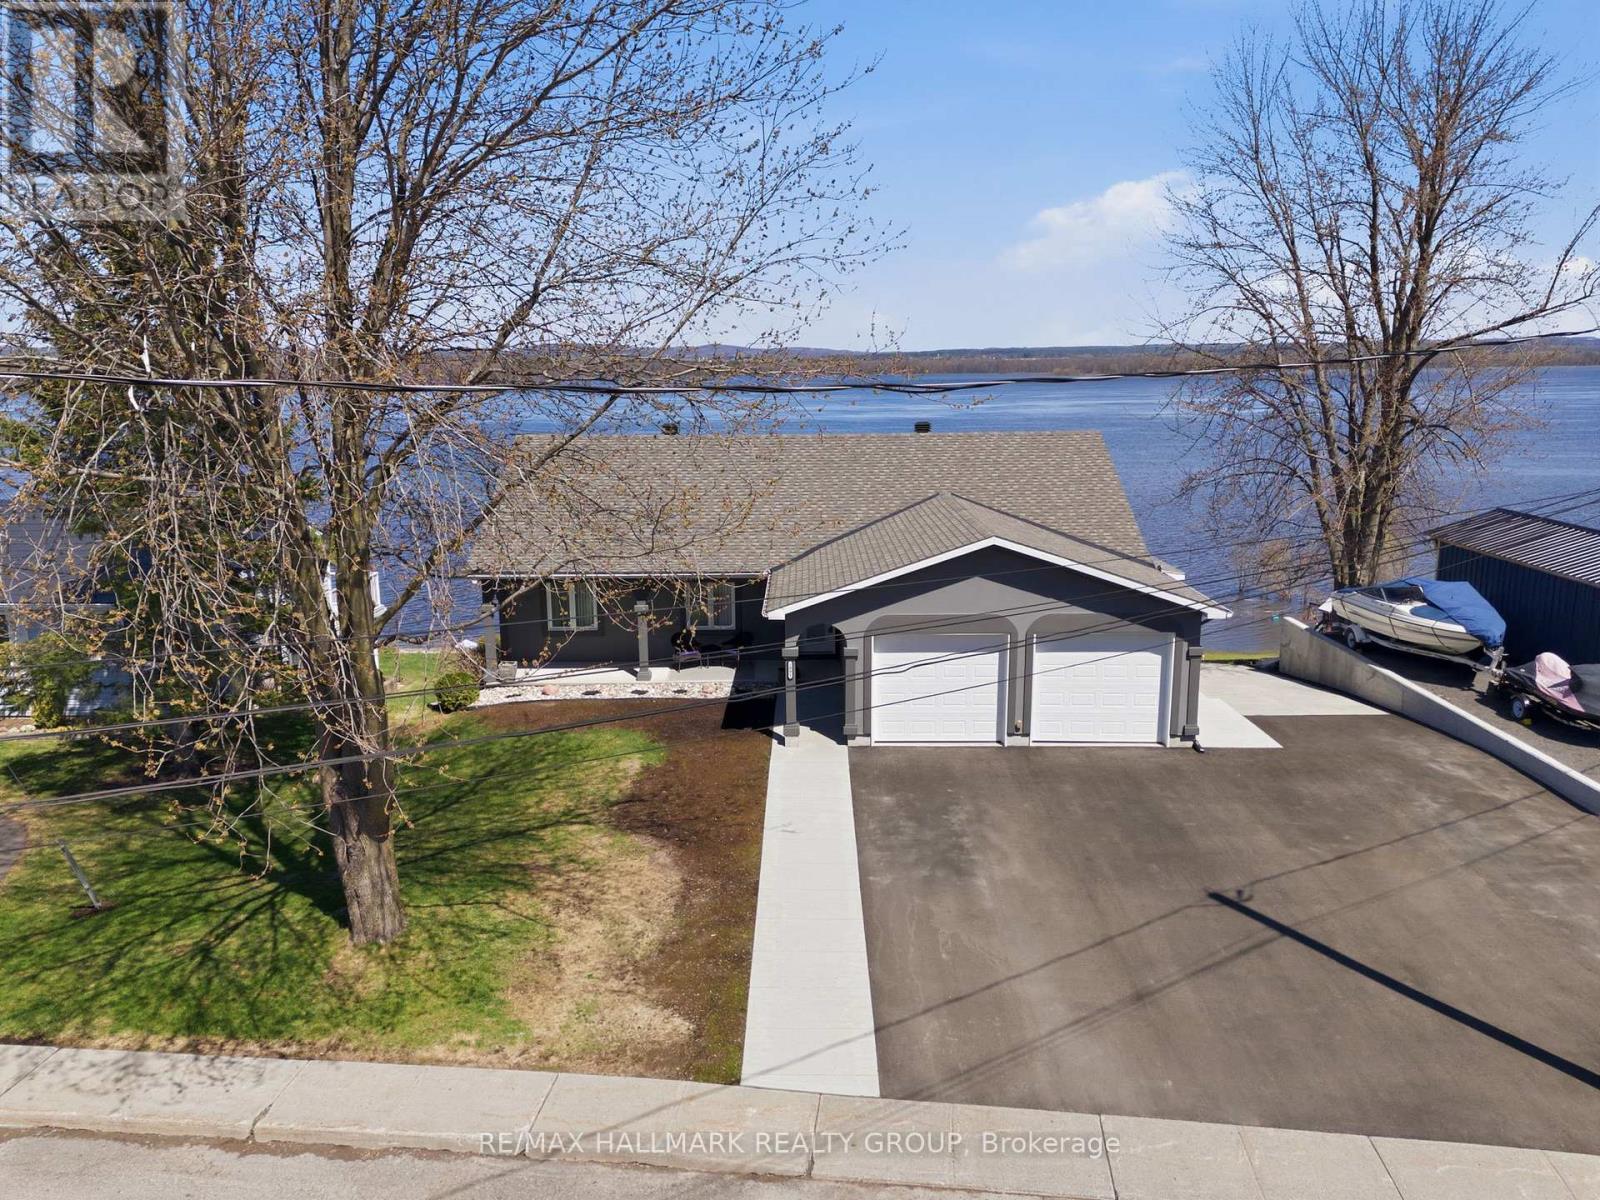
Built in 2004,this immaculate 3 bedroom, 2 bathroom custom WATERFRONT all stucco 1,550sqft bungalow with attached insulated double car garage is located on an OVERSIZE 82ft x 148ft lot. OVER 82ft of water frontage!!! The main floor features hardwood & ceramic throughout; an open concept entrance; an open concept gourmet kitchen & dining room with plenty of windows offering a breath taking view of the Ottawa river with patio doors leading to a huge 12'x40' open balcony; Custom gourmet kitchen with plenty of cabinets, stainless steel appliances and a granite island/breakfast bar. Oversize primary bedroom; convenient 4 piece bathroom. Fully finished walkout basement featuring a huge recreational room; 2 good size bedroom; a 3 pce bathroom; laundry room area & plenty of storage. Screened-in area beneath the balcony accessible from walkout basement.LUXURY INGROUND POOL OASIS ; Experience resort-style living in your own backyard with this stunning 15' x 39' in-ground saltwater pool, built in 2020 with premium finishes throughout. Surrounded by all-concrete decking, this space offer both durability and a sleek, modern look. Enjoy peace of mind and unobstructed views with a frameless glass railing enclosure, adding both safety and sophistication. Pool house with all window walls that slide open; small kitchenette with stainless steel counter tops, refrigerator & sink. Luxury all western red cedar Enclose pump house with Changing room. Other features include:Full 82 ft of water frontage completed with huge armour stone & convenient solid concrete cement ramp providing direct access from the street all the way to the water shoreline; Waterfront gradually going from 0ft to 6f of dept within 40ft; 64ft of docks with cedar surface (4x 16ft); Outdoor no siding ALL STUCCO; GenerLink; Convenient 10'x12' Shed by the water; INGROUND POOL(2020) & POOL LINER(2026), ASPHALT IN DRIVEWAY(2025), ROOF(2016), FURNACE(2018), A/C(2025), HOTWATER TANK(2018), GARAGE CIMENT FLOORS (2025),200AMP. (id:60083)
RE/MAX Hallmark Realty Group
11 Kippewa Drive
Ottawa, Ontario
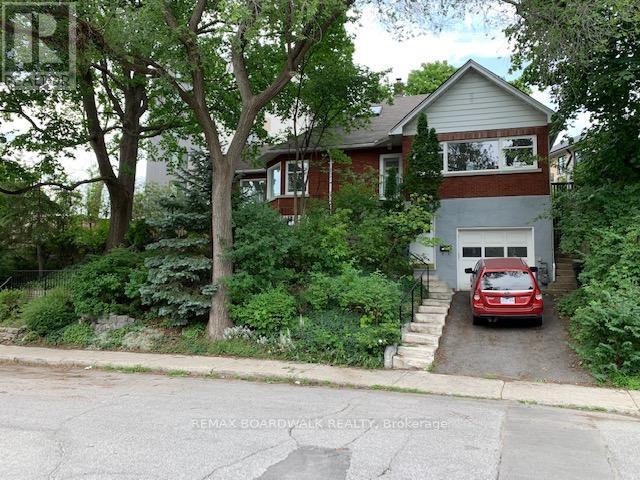
Don't miss this opportunity to own a detached home steps to Dow's Lake. This 3+1 bedroom home is located in one of Ottawa's most sought after neighbourhoods - filled with charming homes, tree-lined streets, and exceptional walkability. Year round recreation including skating on the canal, tulip festival, and the new swimming dock. Steps to the lake itself, a short stroll to Preston street, and the Carling/Preston LRT Station, or enjoy the amenities of Bank Street and the Glebe. Enjoy the charm of the home with the benefit of updates throughout. The main floor features a renovated kitchen with updated appliances and access to the backyard. The living room is flooded with natural light. The attached sun room with built-ins provides the perfect office or den. The main level also includes 2 bedrooms, a full bathroom, and laundry. Upstairs you will find a large third bedroom, 3 piece bathroom, and closet. A fully separate 1 bedroom apartment located on the lower level provides the opportunity for additional income. The property also provides development opportunity with R4M zoning. The home is currently tenanted, both tenants are month to month. 24 hour notice on all showing requests. (id:60083)
RE/MAX Boardwalk Realty
98 Canter Boulevard
Ottawa, Ontario
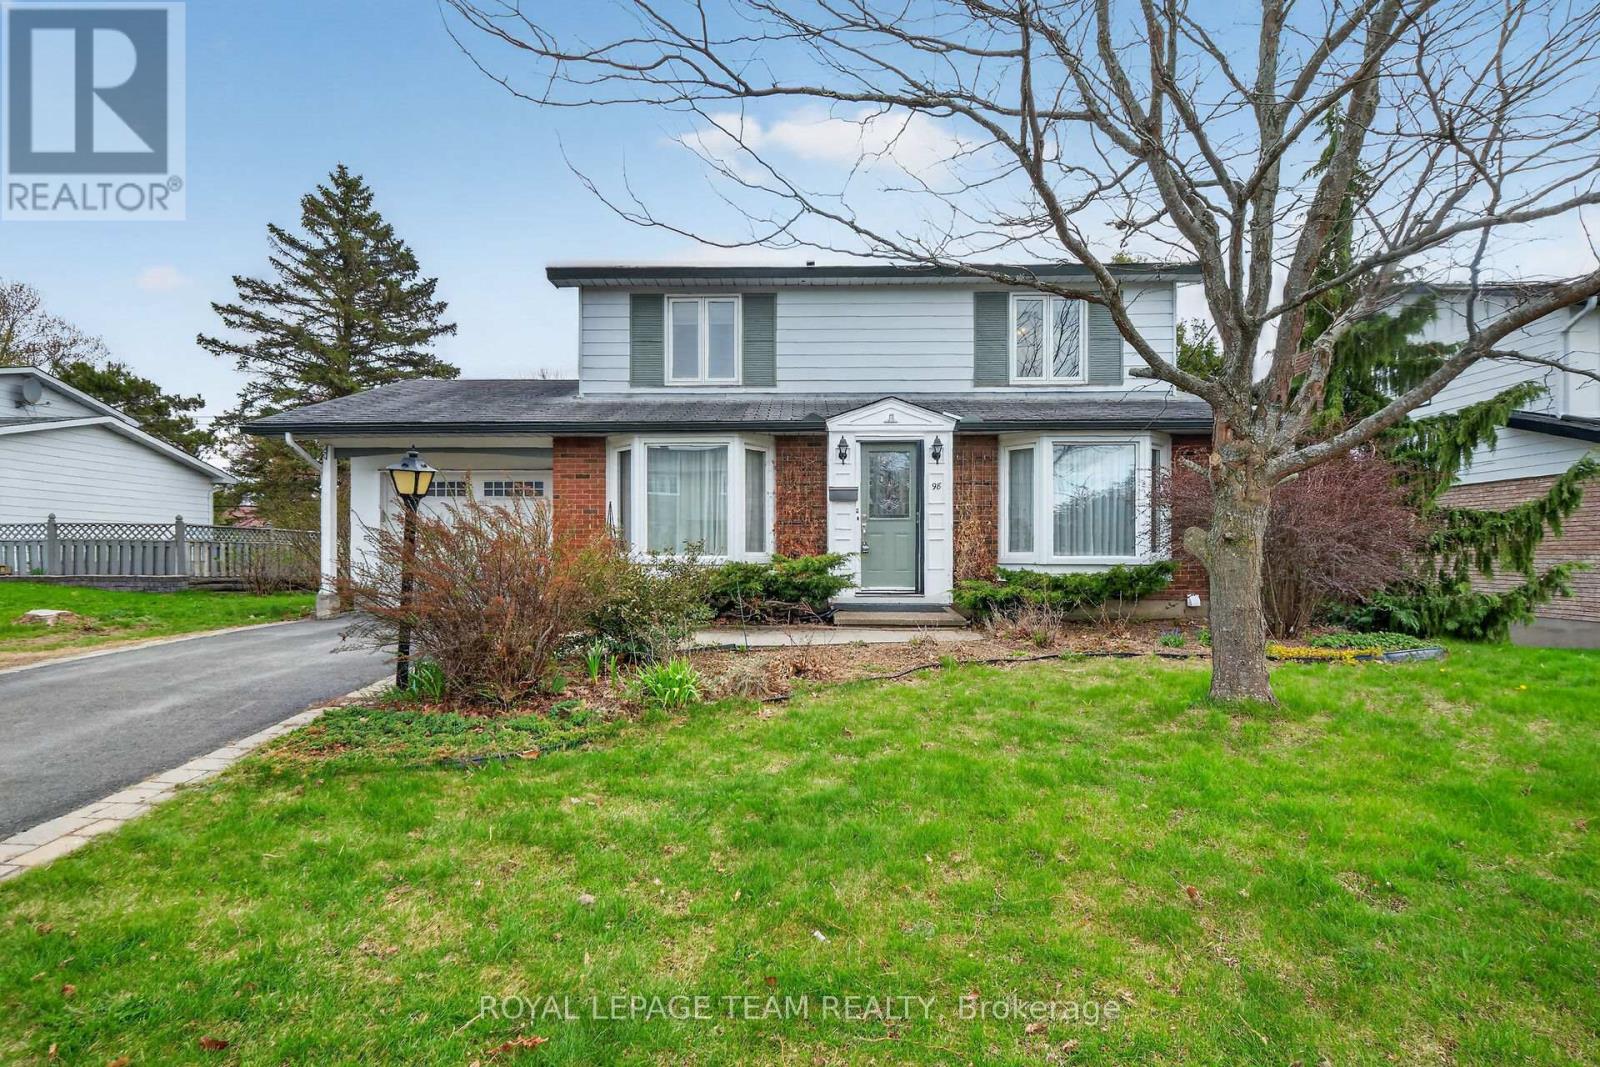
WELCOME HOME TO RYAN FARM - SPACIOUS 4-BEDROOM ON A PREMIUM LOT! Discover the perfect place for your family to grow at 98 Canter Blvd. Situated on a massive 68' x 100' lot, this classic 4-bedroom residence offers the traditional layout today's families crave. Features include a bright main-floor family room with wood burning fireplace to cozy up for movie nights, a formal dining room for holiday dinners, and a primary suite complete with a private ensuite shower. The basement is finished with a full bath and ready for your personal touch-perfect for a home gym or play area.THE ULTIMATE FLEXIBILITY: Unique to this property, the Seller has already secured City-Approved permits and drawings for a future 2-storey addition & secondary dwelling. Live comfortably in a spacious 4-bedroom home now, with the "Golden Ticket" to expand or create an in-law suite whenever you're ready. Skip the 12-month wait at City Hall! Vacant and easy to show-move in before summer! Future zoning N2E (id:60083)
Royal LePage Team Realty