
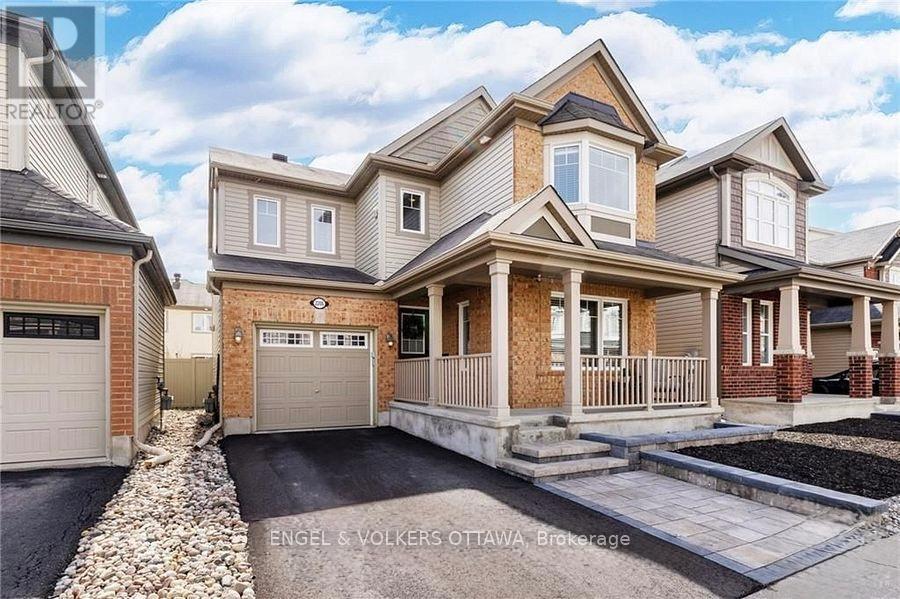
2206 Watercolours Way
Ottawa, Ontario
Welcome to 2206 Watercolours Way - a beautifully designed home offering space, flexibility, and modern comfort in a sought-after family-friendly neighbourhood.This spacious residence features 3 bedrooms plus a main floor office and a second-floor flex space, both of which can be easily converted into a 4th bedroom to suit your growing needs. The heart of the home is the modern open-concept kitchen, complete with abundant cabinetry and storage, seamlessly flowing into the bright living area highlighted by a cozy gas fireplace. A formal dining room provides the perfect setting for hosting gatherings and special occasions. Upstairs, you'll find the convenience of a second-floor laundry room, along with well-appointed bedrooms and versatile living space.The primary suite offers a spa-like ensuite retreat featuring a soaker tub, a generous sized shower, and a double sink vanity. The main bathroom is thoughtfully designed with a cheater door, providing direct access to the second bedroom for added functionality. Step outside to a fully landscaped backyard featuring a deck and fencing-ideal for relaxing, entertaining, or enjoying summer evenings. The unfinished basement offers a blank canvas, ready for your personal touch and future expansion. Located in a quiet, family-oriented community, this home is surrounded by excellent schools within walking distance, beautiful parks, and a vibrant neighbourhood atmosphere. Enjoy the convenience of a newly developed commercial plaza nearby, offering grocery stores and everyday amenities just minutes from your door. A perfect blend of comfort, location, and potential-this is a home you don't want to miss. (id:60083)
Engel & Volkers Ottawa
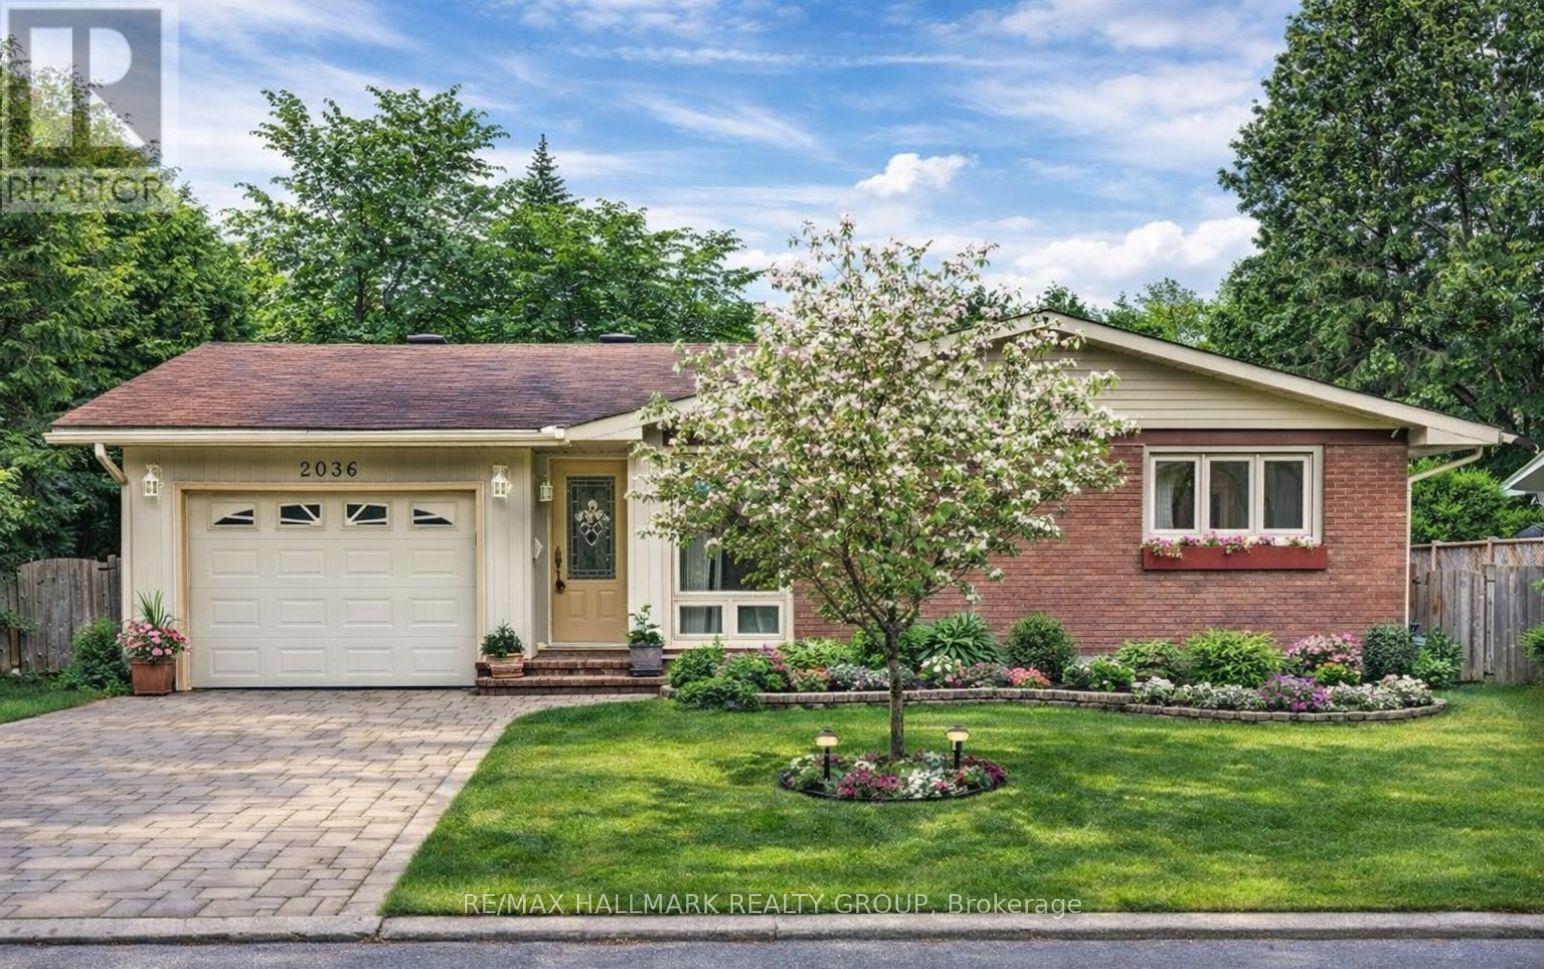
2036 Kings Grove Crescent
Ottawa, Ontario
Perfectly located in one of Ottawa's most established and desirable neighbourhoods, this thoughtfully renovated 3 bedroom bungalow offers both refined living space and everyday comfort. The sun-filled main level flows from the welcoming living room with its large corner window into the elegant dining room framed by French doors - ideal for entertaining. The spacious eat-in kitchen features granite countertops, abundant cabinetry, a generous island, stainless steel appliances, and patio doors leading to a private deck and landscaped garden. The primary bedroom offers a 3-piece ensuite and direct access to the deck, while two additional rooms provide flexibility for family or guests. The finished lower level adds exceptional living space with a large family room, additional rooms, and a powder room - ideal for teens, extended family, or home office use. A rare opportunity to own a well updated bungalow in a mature, tree-lined community known for strong demand and lasting value. Located steps from parks, the Ottawa River, and scenic parkway trails, this home is close to schools (including Colonel By Secondary with its renowned IB program), LRT, shopping, CSIS, CSE, and NRC. *Some photos have been virtually staged. (id:60083)
RE/MAX Hallmark Realty Group

72 Havelock Street
Brockville, Ontario
This is a great home to start a family, with room to grow or the potential to generate rental income to help offset the mortgage. The layout allows for an easy conversion into separate one-bedroom units on both levels. Charming 1624 sq ft, 2-story home with double detached garage. Welcome to this bright and spacious 3-bedroom, 2-bath home, ideally located south of the 401, where a short drive or walk takes you to downtown shopping, the waterfront, and entertainment. Main Floor - Enclosed veranda-a sunny space to enjoy the warmer months or use as a convenient mudroom. Large dining room - perfect for family gatherings and entertaining. Kitchen - spacious enough for an eat-in setup or island, with a side door leading to the driveway, backyard, and garage. Living room - cozy and inviting, with easy access to the main 3-piece bath and laundry area. Upper Level -Primary bedroom, bright and spacious with a generous closet. Two additional bedrooms - ideal for kids, guests, or a home office. A 4-piece bathroom completes the upper level. Outdoor Features: Partially fenced backyard with a gazebo - perfect for summer gatherings. double detached garage - A double detached oversized garage, ideal as a workshop or storage for vehicles and tools. The back lot has been severed, so the measurements are the correct measurements with the new survey; ask your agent for a copy. The roof was done in 2022, the furnace in 2015, and there is a 100 amp breakers. The AC Unit is as is (still works, but is an older unit). Most windows in 2022 - Some photos are virtually staged. (id:60083)
RE/MAX Hometown Realty Inc
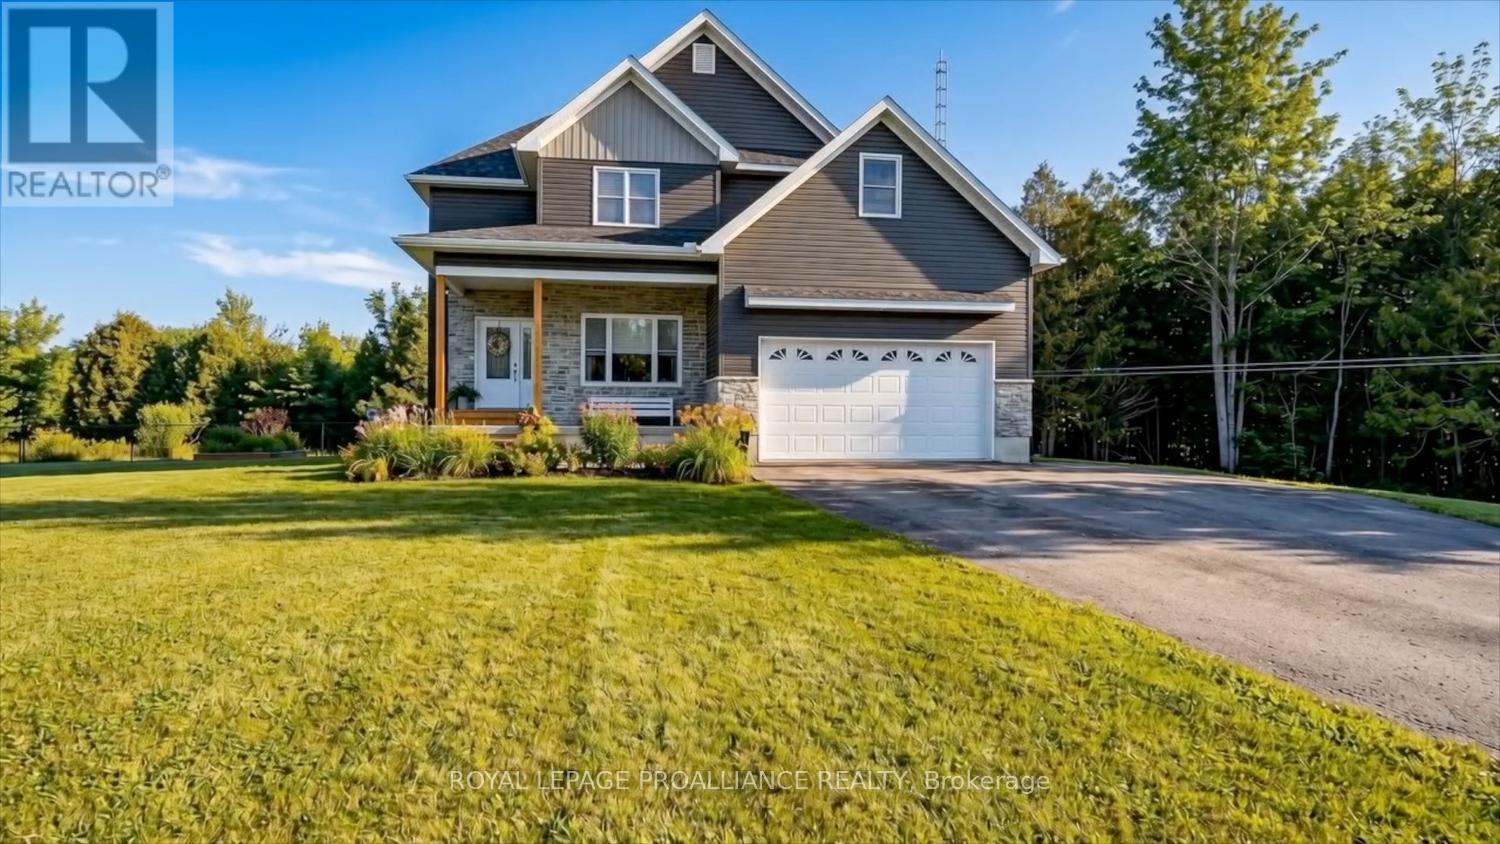
7468 County Rd 21 Road
Augusta, Ontario
Well-designed, meticulously maintained 2-storey home set on a beautifully manicured acre - offering the perfect blend of style, luxury, space, and outdoor living! You'll want for nothing in this spectacular home. A spacious foyer welcomes you, with a private den just off the entrance - ideal for a home office. The heart of the home is the bright, open-concept living space where the kitchen, dining, and living room come together seamlessly. The inviting living room features a cozy gas fireplace, while large, well-placed windows flood the space with natural light. This central area is perfect for both everyday living and entertaining.The kitchen offers ample cabinetry, generous counter space, and flows effortlessly into the dining area. A convenient laundry/mudroom off the oversized double garage, complete with a powder room, adds everyday practicality.This true 4-bedroom home features a spacious primary suite with walk-in closet and 3-piece ensuite. The second bedroom also includes a walk-in closet, the third is generously sized, and the loft-style fourth bedroom offers flexible use. A 5-piece bathroom completes the upper level.The fully finished lower level adds valuable living space with easy-care flooring, a walkout, 3-piece bath, a fifth bedroom or office, and a large family/games room.Step outside to your backyard oasis - complete with a 21-ft above-ground pool, hot tub, and approximately 25 ft of multi-level decking, perfect for relaxing or entertaining. The fenced yard backs onto a peaceful forest, offering privacy and natural beauty. An Amish-built shed adds charm and storage .Built in 2022 with 3,389 sq. ft. of finished living space, this home showcases quality craftsmanship and pride of ownership. Freshly painted and move-in ready, with easy access to Highways 416 and 401 for easy commutes. Located minutes from 10-15 minutes from amenities. Rural living at its finest - don't miss it! (id:60083)
Royal LePage Proalliance Realty
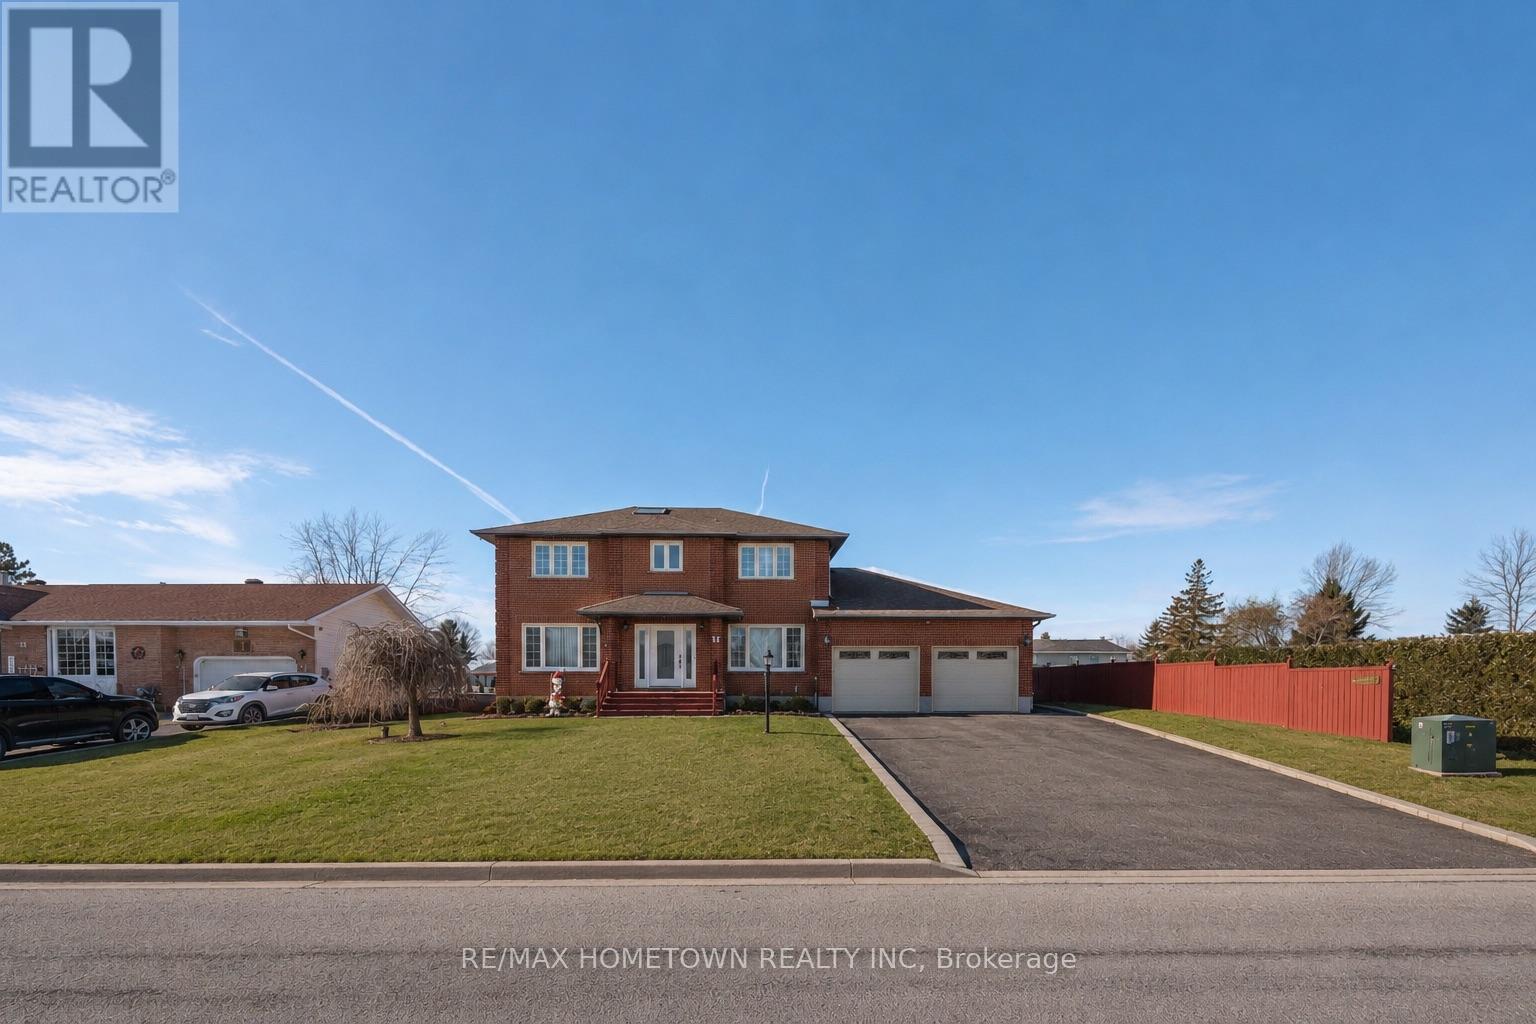
12 Fairholme Drive
South Dundas, Ontario
Welcome to 12 Fairholme Drive, a stunning and spacious family home offering exceptional comfort, functionality, and a peaceful natural setting in a sought-after Morrisburg neighbourhood, just a short walk from the world-renowned St. Lawrence River. This impressive two-storey brick home features 4+1 bedrooms and 4 bathrooms, ideal for growing families or flexible living arrangements.The main floor showcases a formal living and dining room accented by beautiful maple flooring, creating an inviting space for entertaining. The kitchen flows seamlessly into a large great room, perfect for family gatherings and everyday living. A convenient powder room completes the main level. Upstairs, you'll find four generously sized bedrooms, including a spacious primary suite with a must-see ensuite featuring a luxurious soaker tub. The additional bedrooms are bright and well-appointed, complemented by a family bathroom complete with a steam shower. The fully finished basement adds valuable living space with a large recreation room, exercise area, ample storage, and an additional bedroom-ideal for guests, teens, or a home office with a convenient full bathroom. Outside, enjoy your private backyard oasis, set on a rare double lot backing onto a picturesque creek feeding into the St. Lawrence River, complete with mature apple and birch trees, a charming bridge, and the perfect setting for summer barbecues. An attached two-car garage, new furnace and air conditioning (2023), and close proximity to parks, schools, and amenities complete this exceptional offering. Deck redone 2yrs ago. Floor plans in attachments. (id:60083)
RE/MAX Hometown Realty Inc
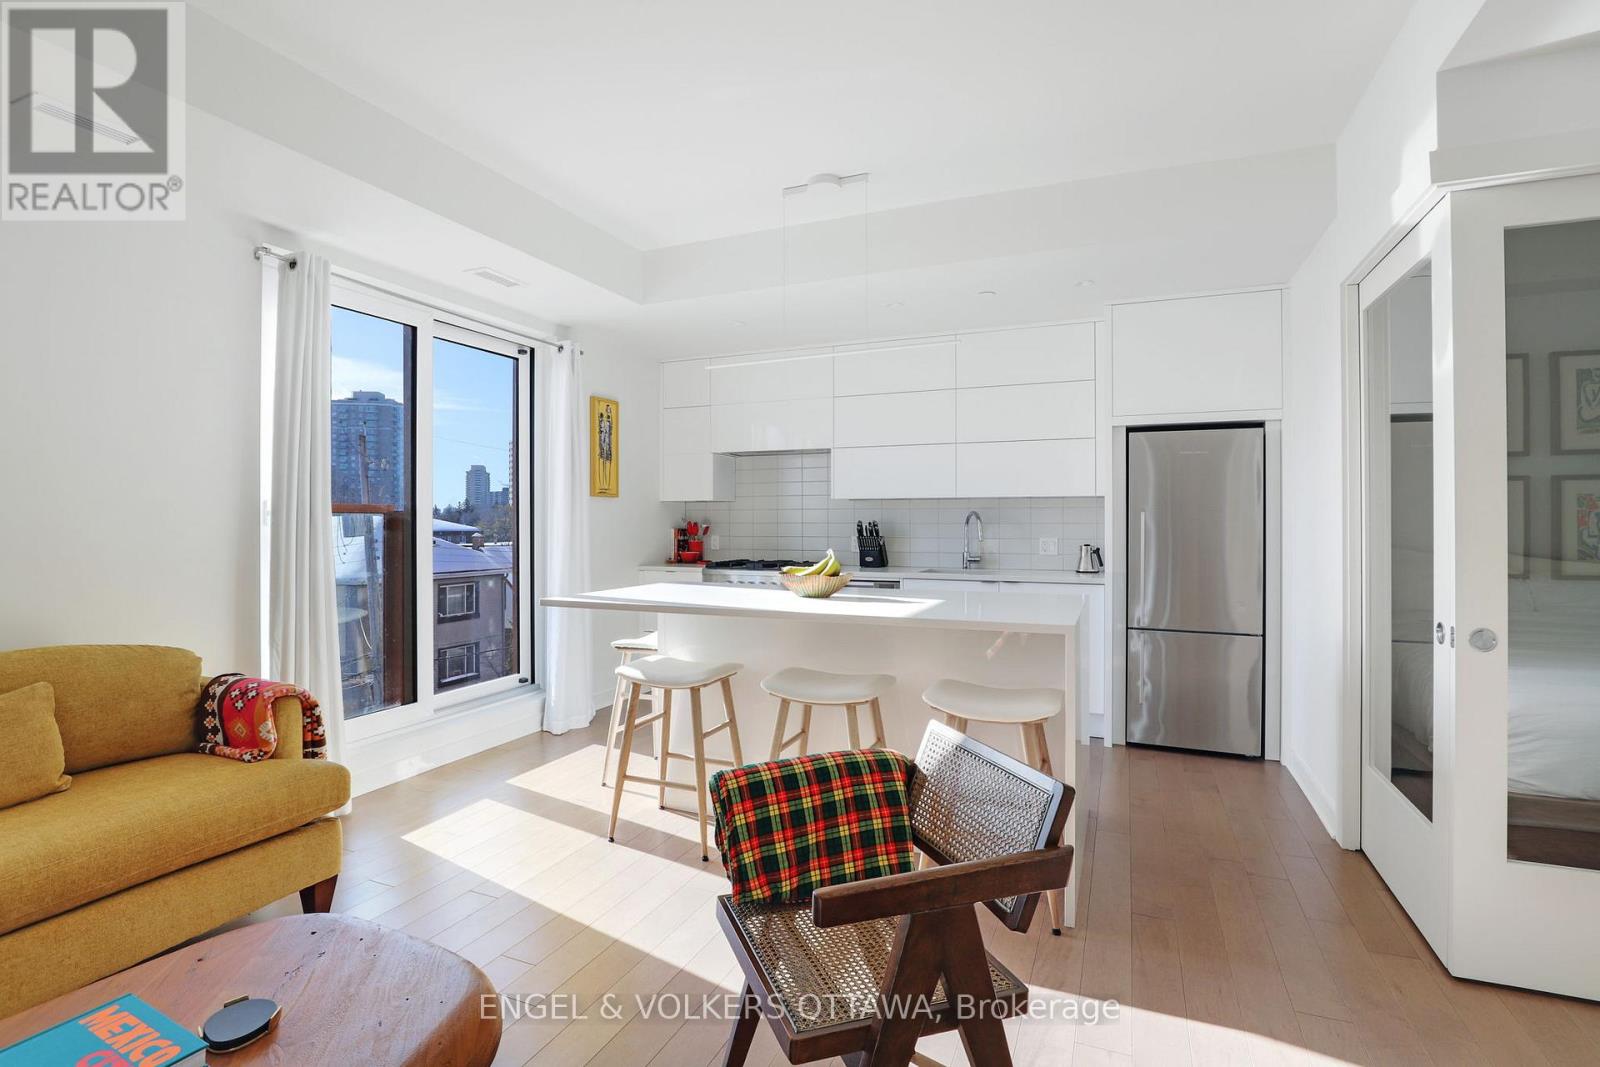
308 - 135 Barrette Street
Ottawa, Ontario
Welcome to St. Charles Market at 135 Barrette, a luxury condominium in the heart of vibrant Beechwood Village. Built on a historic site centred around the iconic St. Charles Church, this unique development blends modern living with rich community heritage.This bright south-east facing 1-bedroom, 1-bathroom suite is filled with natural light and features a thoughtfully designed layout. The modern kitchen showcases an oversized island, premium Fisher & Paykel appliances, two-tiered dishwasher, gas range, and quality finishes, ideal for cooking and entertaining.Residents enjoy concierge service, fitness studio, yoga room, dry sauna, billiards room, elegant communal spaces, and e-valet underground puzzle parking with storage. Just steps to cafes, restaurants, specialty shops, parks, and river pathways. Ideally located near Global Affairs Canada and minutes to Parliament Hill and downtown.A rare opportunity for refined urban living in one of Ottawa's most desirable neighbourhoods. (id:60083)
Engel & Volkers Ottawa
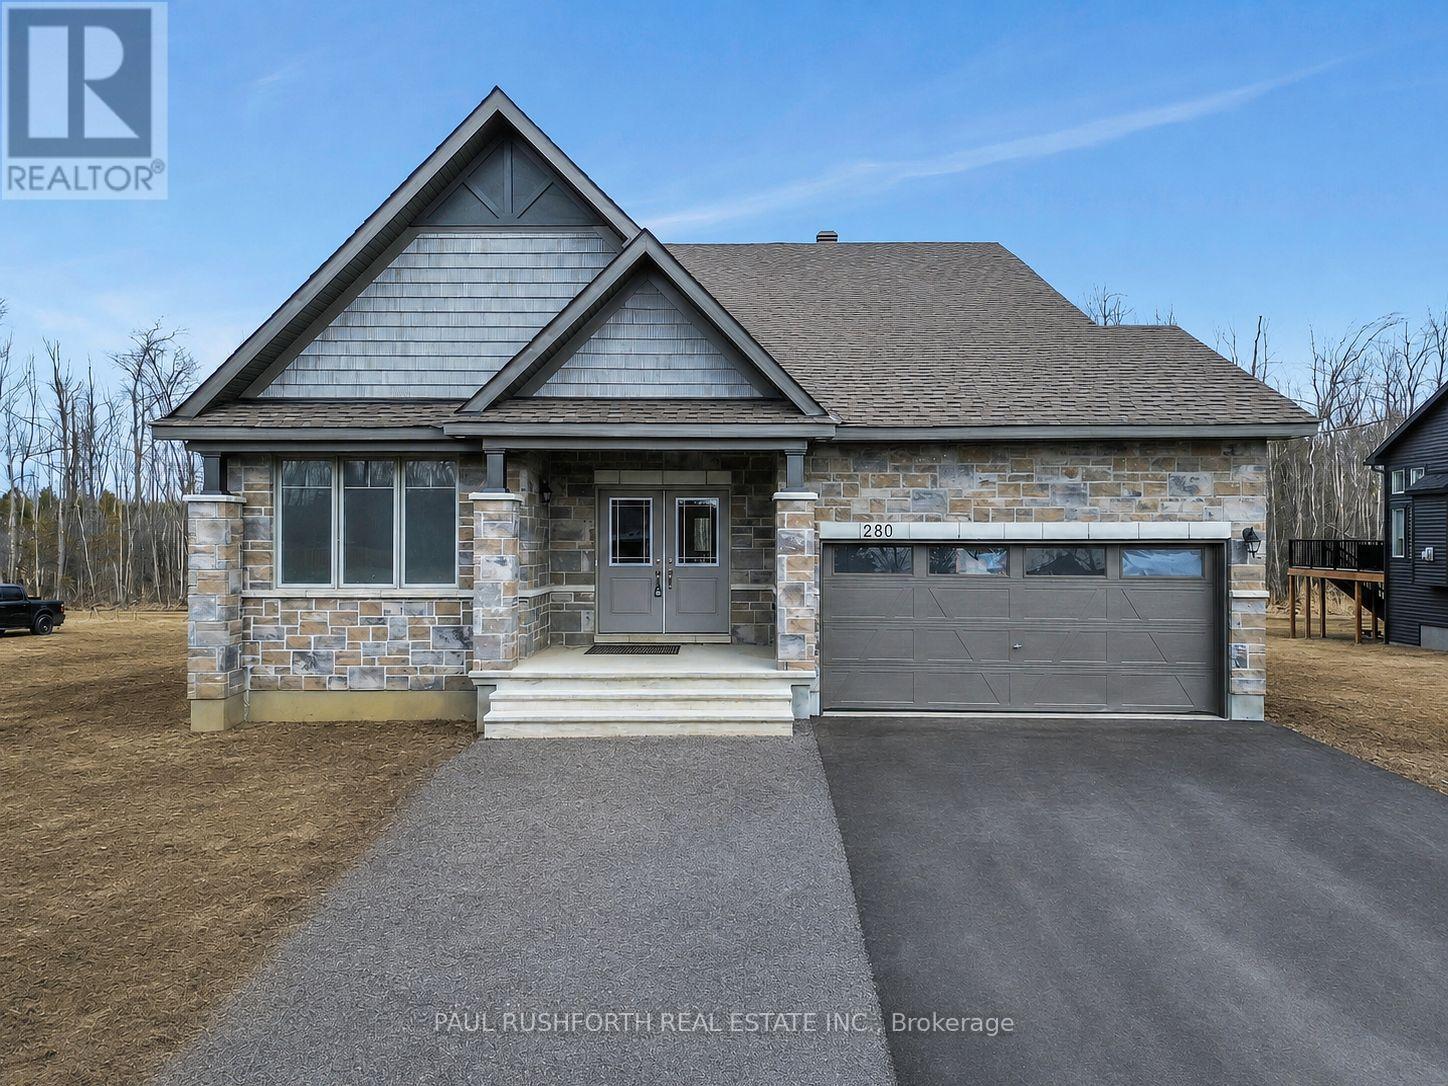
280 Antler Court
Mississippi Mills, Ontario
Welcome to 280 Antler Court. A stunning Craftsman-style bungalow designed for effortless one-floor living. From the moment you step into the dramatic foyer, the soaring ceilings set the tone for this thoughtfully appointed home. The open-concept great room boasts 12-foot ceilings creating a warm yet airy gathering space. The chef's kitchen is a showstopper, featuring Quartz countertops on both the perimeter and oversized island, soft-close drawers throughout, and a gas stove line. Retreat to the primary bedroom with a generous walk-in closet and a luxurious ensuite complete with soaker tub. Additional comforts include a sunroom bathed in natural light a convenient mudroom, and a linen closet for added organization. Additional highlights include a main-floor laundry room, a covered deck and unfinished walk out basement offering the potential to add future living space. Some photos have been virtually staged. List price reflects the proposed federal and provincial tax rebate. (id:60083)
Paul Rushforth Real Estate Inc.
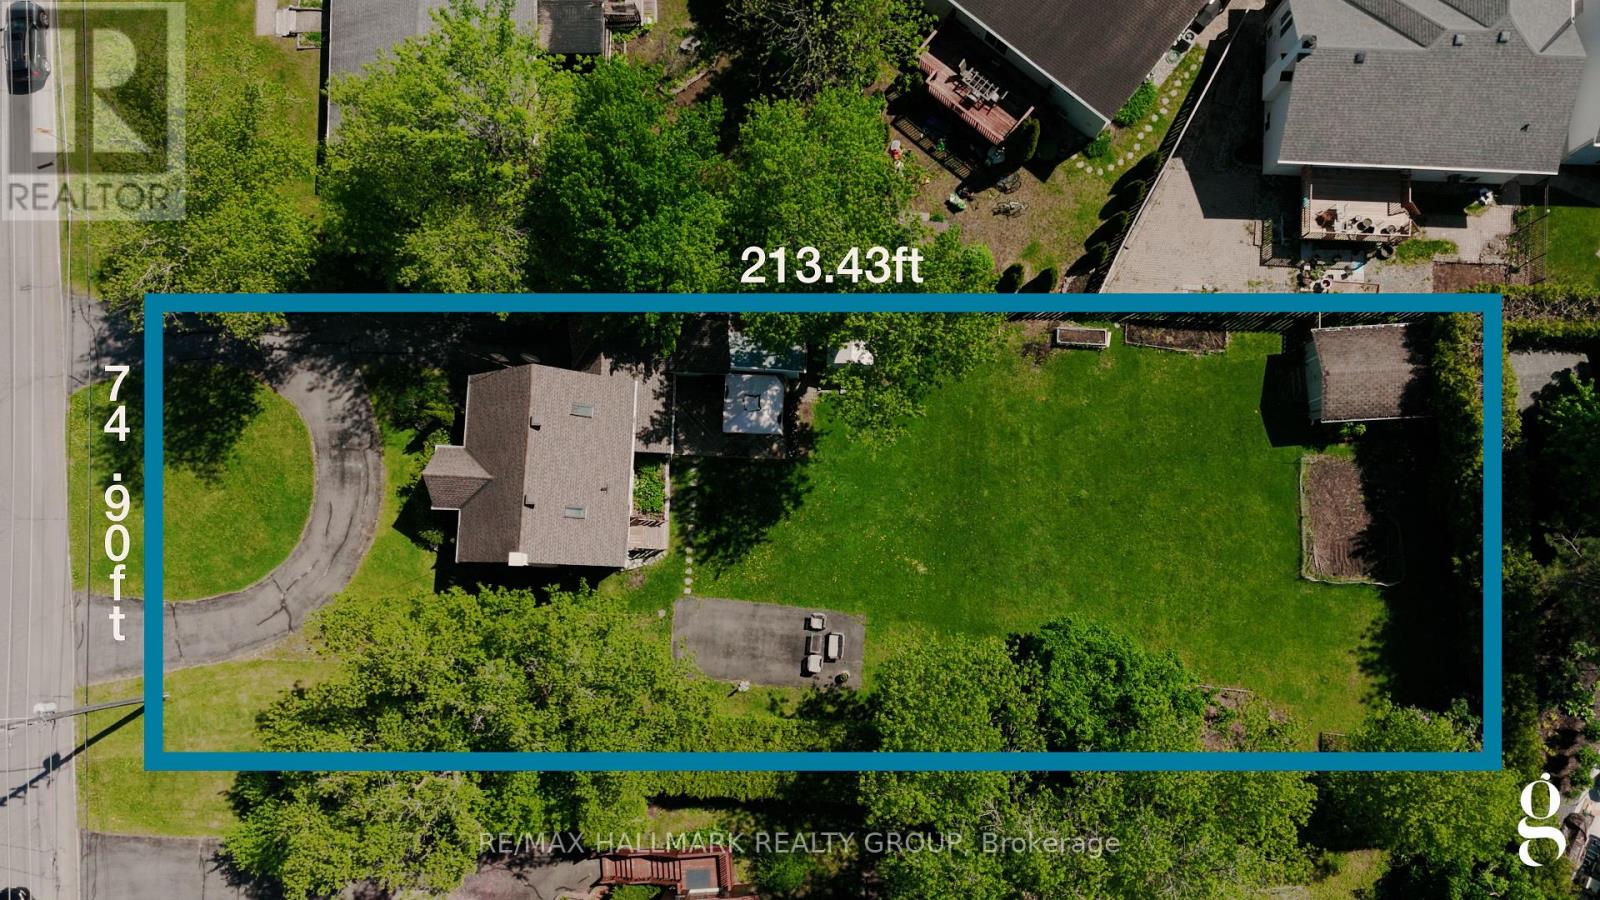
6988 Notre Dame Street
Ottawa, Ontario
Attention builders, developers, and investors. Rare opportunity to acquire a large 75 x 215 ft rectangular lot in one of Orleans' evolving redevelopment corridors. Positioned under Ottawa's new N3B zoning by-law, 6988 Notre Dame offers exciting future potential for intensification and redevelopment in an established neighbourhood surrounded by transit, amenities, schools, parks, and future LRT connectivity. The existing detached home provides flexibility for buyers looking to hold, rent, renovate, or explore future development opportunities over time. The lot configuration offers excellent usability from a planning perspective, with substantial frontage and depth rarely found in this area. Located just minutes from Place d'Orléans, the St Joseph corridor, major transit routes, shopping, restaurants, and everyday conveniences. As Ottawa continues to evolve toward higher density housing options within established communities, properties with this combination of zoning, lot size, and location are becoming increasingly difficult to find. Buyer to complete their own due diligence regarding future development potential, permitted uses, zoning provisions, and approvals with the City of Ottawa. (id:60083)
RE/MAX Hallmark Realty Group
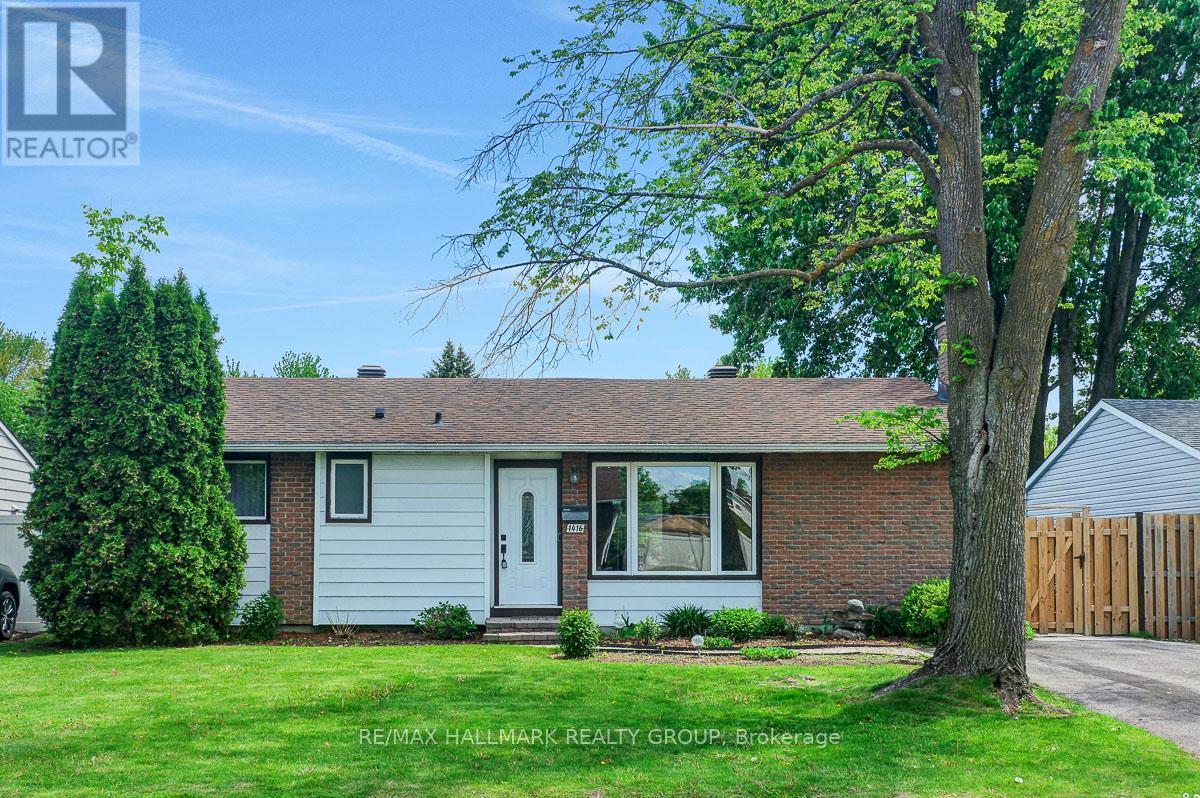
1416 Alboro Crescent
Ottawa, Ontario
Welcome to 1416 Alboro Crescent, a 3 bedroom, 2 bathroom bungalow on a quiet street in Carson Grove, one of Ottawa's most established east-end neighbourhoods. Mature lots, tree-lined streets, and a location that checks a lot of boxes. The main floor flows well and is easy to live in, with newer hardwood floors throughout. The living and dining rooms are both generous in size. The dining area sits right off the kitchen and opens directly onto the back deck through large patio doors, a setup that works equally well for quiet evenings or entertaining. The kitchen has been updated over the years with granite countertops, an added island for extra prep and storage, stainless steel appliances, and a layout that holds up well for daily use. Three bedrooms and a refreshed main bathroom complete the main floor. The finished basement adds a second full bathroom along with extra living and storage space, a useful bonus for families or guests. Outside, the double laneway fits at least four cars, which is a real asset, and the backyard is fully fenced and private, framed by mature trees and hedges, ideal for outdoor dining or relaxing. Updates over the years include the kitchen, bathrooms, flooring, furnace, A/C, roof, and deck; solid work done without the need to start from scratch. Carson Grove is centrally located with easy access to the Blair O-Train Station. Gloucester Centre (Loblaws, Walmart, Cineplex) and St. Laurent Shopping Centre are minutes away. Carson Grove Park and Metz Park offer nearby green space, several schools and Collège La Cité are close by, and the Ottawa River Pathway system is easily accessible. Downtown Ottawa is a straightforward commute by transit or car. A well-located home with good updates on a mature lot, move-in ready with room to make it your own. Don't miss out! (id:60083)
RE/MAX Hallmark Realty Group
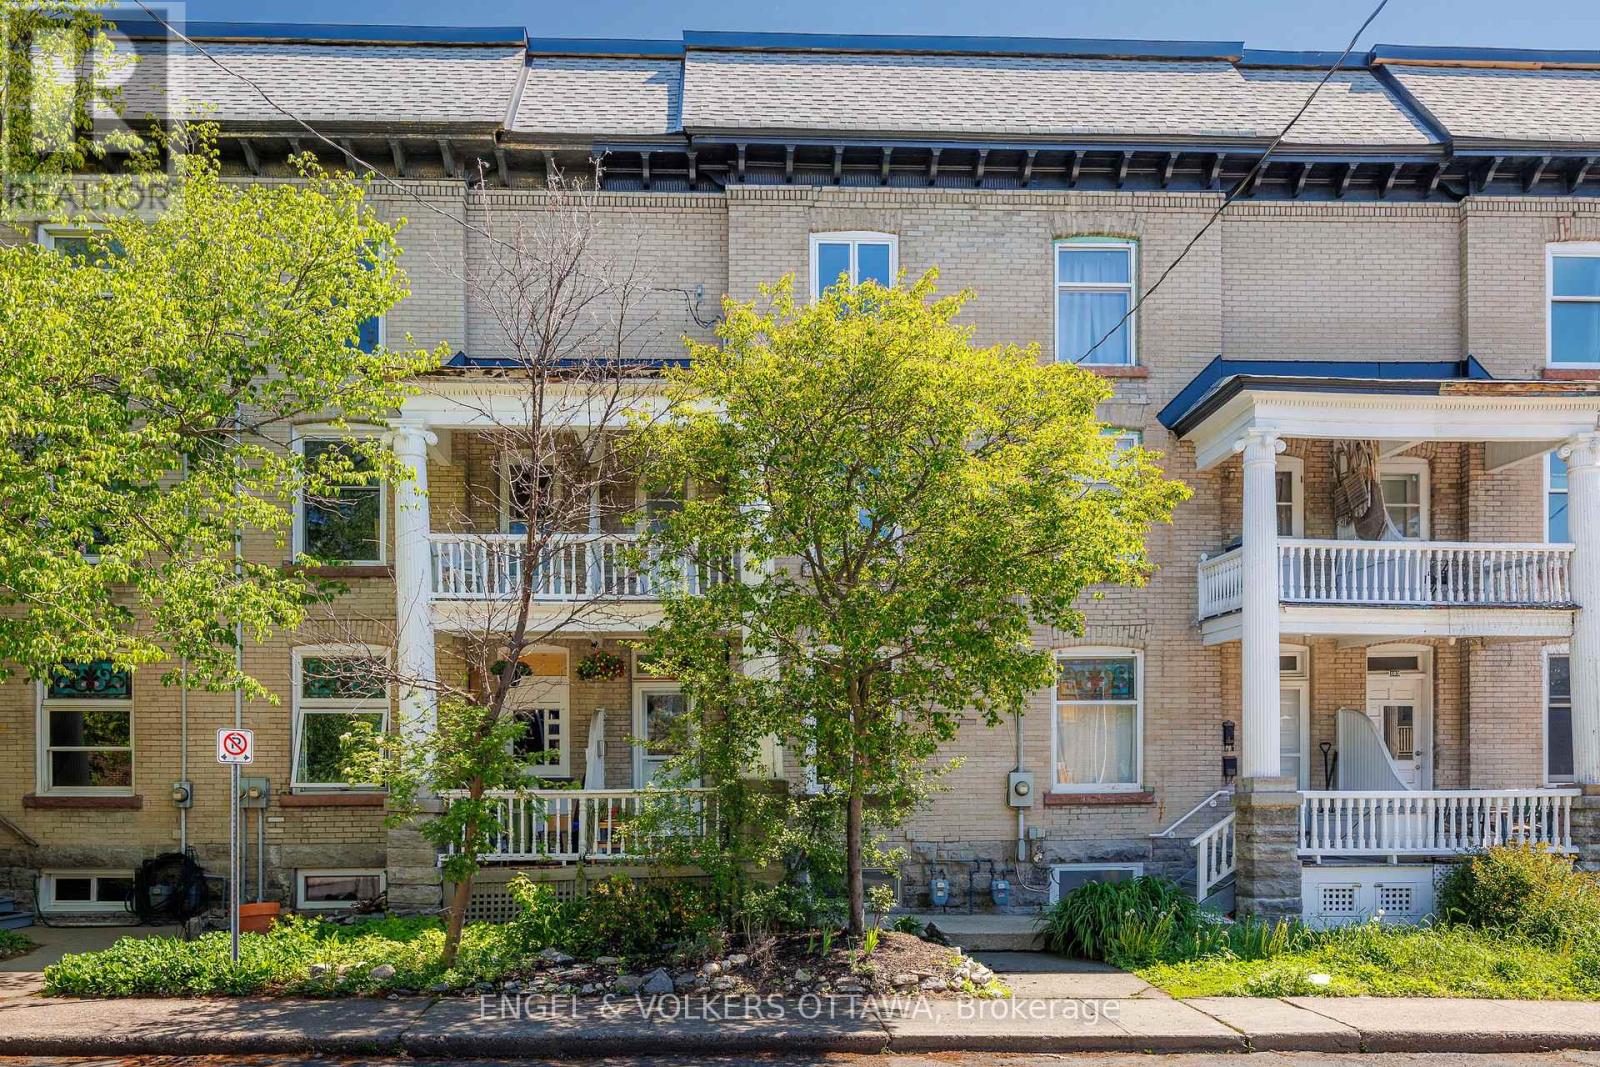
99 Goulburn Avenue
Ottawa, Ontario
OPEN HOUSE! SUN, MAY 31, 2 - 4! This beautiful 4-bed, 2-bath row house in Sandy Hill is perfectly situated near downtown Ottawa, University of Ottawa, Strathcona Park, the Rideau River, & local amenities, offering the ideal balance of vibrant city living and residential comfort. The home welcomes you with a stunning living room that feels bright, open, & spacious, creating the perfect setting for entertaining friends & family. The open-concept layout flows effortlessly into a lovely dining area & a renovated kitchen (2019) featuring modern appliances, updated flooring, & a breakfast counter perfect for morning coffee, casual meals, or homework at the end of the day. At the rear of the home, a sitting area surrounded by massive windows overlooks the back deck and offers flexible space for a second dining area, reading nook, or playroom. Upstairs, the second floor hosts three generously sized bedrooms, including one with its own charming balcony and lovely neighbourhood views, along with a bright 4-piece bathroom. The entire third floor is dedicated to a stunning primary retreat, filled with natural light and offering a peaceful escape from the bustle of the city. The finished basement completes the home with a spacious recreation room, laundry area, & an additional bathroom with beautiful tile work. Thoughtful updates include a complete kitchen renovation, back deck, & kitchen windows (2019), all roof levels replaced (2020), gas furnace (2022), gravel parking area (2023), washer and dryer (2024), & additional windows replaced in 2025, with the front porch set for completion in June 2026. With 1.5 parking spaces and outdoor storage, this lovingly maintained home is full of warmth, personality, & timeless appeal in one of Ottawa's most sought-after urban communities. Located within the school boundaries for Lisgar Collegiate, Francojeunesse, & De La Salle. (id:60083)
Engel & Volkers Ottawa

332 Finial Way
Ottawa, Ontario
When you think of a home with extensive upgrades and luxury features you're picturing this exceptional Glenview Homes "Madison" model. With over $150,000 in premium upgrades and luxury finishes this home has elevated details and exceptional curb appeal. With over 2,100 sqft of living space this home offers plenty of room for families, and is equipped with a rare main floor office space enclosed with full glass french doors. No detail in this home has been overlooked. 9 foot ceilings on both the main and 2nd levels, taller interior door frames, and oversized windows elevate your space. Throughout the home, extensive custom cabinetry, millwork, built-in features, accent walls, custom vanities, and upgraded quartz countertops give every space a modern and upscale feel. Take advantage of this home's enhanced style and functionality, featuring custom interior/exterior lighting upgrades and smart home features.The chef inspired kitchen is lined with premium appliances, including a built-in dishwasher, gas 36' gas range, an integrated microwave, custom backsplash, and a coffee bar. Entertain in the great room and host dinner parties in the combined dining area. All centered by a gas fireplace. Upgraded hardwood flooring flows on both staircases and throughout the 2nd level landing into the primary bedroom. With dual walk in closets, dual sinks and a true spa like shower with dual shower heads this is a real retreat. Two spacious bedrooms and a full laundry room with playful painted tiles complete this level.The lower level provides space for families and is brightened by oversized windows. It offers an electric fireplace,engineered hardwood floors and a separate space for a home gym, kids' play area or a quiet reading nook. Backing onto a school the west facing fully fenced backyard offers added privacy, full day sun, a new deck, gazebo and room to play. Just 5 mins to Costco, 416, and all of Barrhavens amenities this turn-key home is ready for your family's next chapte (id:60083)
RE/MAX Boardwalk Realty
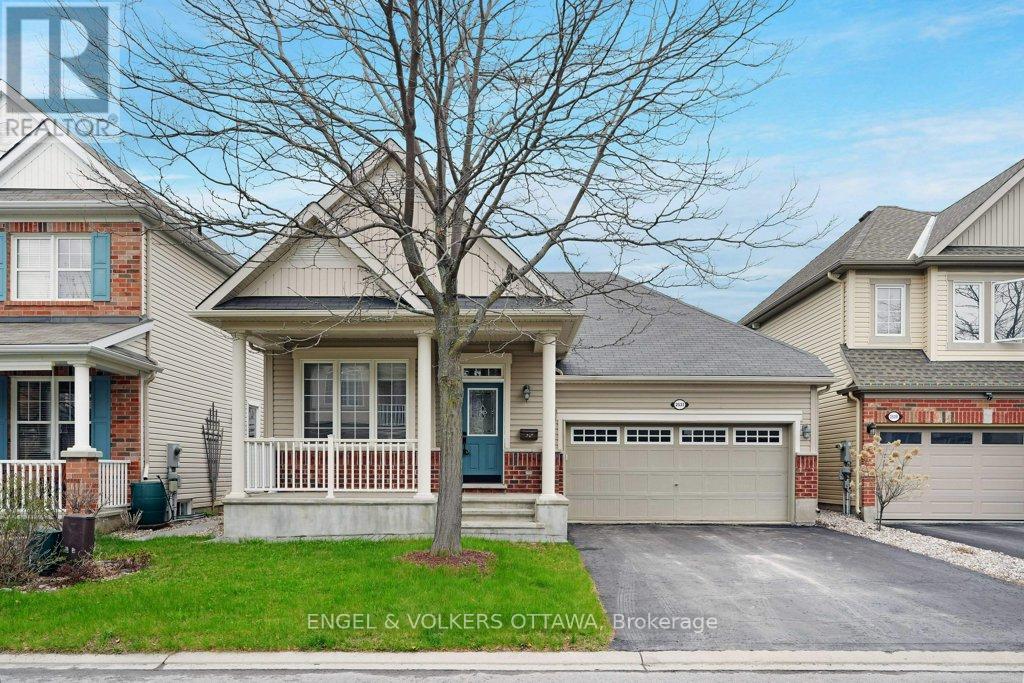
2531 Stone Cove Crescent
Ottawa, Ontario
2531 Stone Cove Crescent is a thoughtfully designed, Energy Star-qualified bungalow in Half Moon Bay with warm hardwood flooring, 9-foot ceilings, new light fixtures throughout, and fresh paint for an elegant presentation. A covered front porch with tapered columns and red brick accents, and a spacious double-car garage create strong curb appeal. A dedicated front office is an ideal setup for remote work or as a hobby space. The central living room is anchored by a gas fireplace with a traditional wood mantel and overlooks the backyard through large rear-facing windows. The adjacent dining area leads to the spacious eat-in kitchen, which was refreshed with new hardware, countertops, backsplash and light fixtures, and features warm wood cabinetry, stainless steel appliances, and an island with breakfast bar seating. Privately positioned on the main level, the spacious primary suite has a large bay window, a walk-in closet, and a 4-piece ensuite with dual sinks and a glass-enclosed walk-in shower. The main level also includes a powder room and a laundry area with a new washer & dryer, and interior access to the garage. The outstanding lower has oversized windows with deep window wells, allowing for a bright recreation area, two well-proportioned bedrooms with emergency egress, a 4-piece bathroom with tub and shower, and a large unfinished storage/utility area. The fully fenced backyard is designed for low-maintenance enjoyment and entertaining. An expansive cedar-wood deck constructed in 2020 features a modern black pergola that creates a defined outdoor living area ideal for dining and lounging in the warmer months. Situated on a quiet crescent with very little traffic in one of Ottawa's most sought-after communities, this home is close to multiple parks, schools, walking paths, a recreation centre, and a full suite of day-to-day necessities along Strandherd Drive and Greenbank Road. This is your opportunity to own one of the area's very few bungalows! (id:60083)
Engel & Volkers Ottawa

1896 Carling Avenue
Ottawa, Ontario
Lifestyle and location at its best in sought-after Glabar Park. Exceptional executive end-unit townhome combining elegant design with impressive versatility. Offering 3 bedrooms, 2 flex spaces, 3 bathrooms, two balconies, plus a large private rooftop terrace. The large entryway opens into a mudroom with access to the garage. This bright home includes a one-car garage plus one additional covered parking space under a carport. Thoughtfully designed for stylish living today and exceptional comfort for the future, this rare offering features its own private elevator, providing seamless access between all four levels and making it accessible to all ages or offering additional privacy for a home office. The sun-filled main living area features 9-foot ceilings, beautiful hardwood floors, a gas fireplace, open-concept entertaining spaces and access to a private balcony. The large kitchen offers granite counters, a breakfast bar and generous space for everyday living and entertaining. The third level offers two additional bedrooms with a full bathroom, plus a family room/den that creates flexibility for guests, work-from-home living or growing families. The entire upper level is dedicated to the primary bedroom, complete with a spacious walk-in closet, a beautiful ensuite, and a window-filled, southern-facing lounge, reading area, or office space with access to its own private balcony. After work, enjoy a BBQ with your own gas line and water access on the spectacular private rooftop terrace as you take in the views of the breathtaking Gatineau Hills. This is truly the best in urban living as you are within walking distance to Westboro, the Produce Depot, the Carlingwood Shopping Centre, and everyday amenities. This is a private freehold townhome with a $75 per month association fee for private road maintenance and insurance which also includes snow removal and lawn maintenance. (id:60083)
Engel & Volkers Ottawa
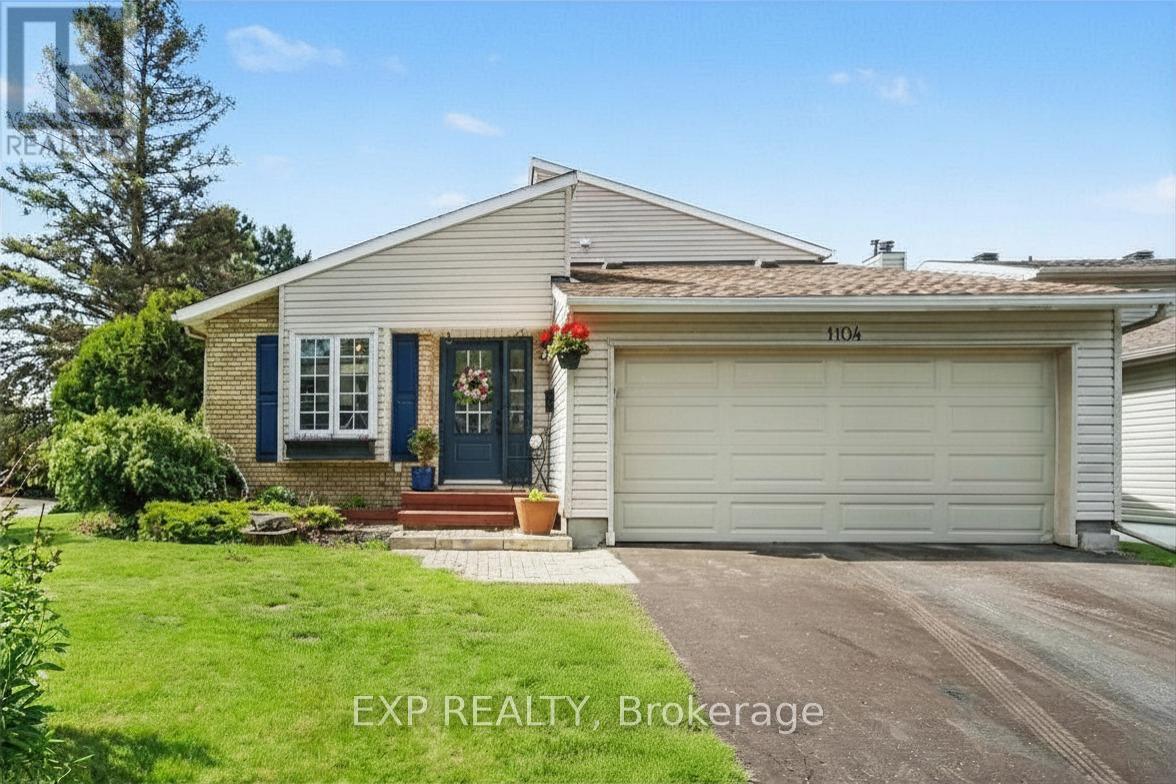
1104 Chateau Crescent
Ottawa, Ontario
Welcome to this beautifully maintained and thoughtfully updated 4-bedroom, 2 full bathroom home, ideally situated on a prime corner lot on a quiet street in a family-friendly neighbourhood close to schools, parks, everyday amenities, and transit, including the future LRT station within walking distance. Truly turn-key and move-in ready, this home has been exceptionally well cared for and tastefully updated throughout the years. As you step inside, you are welcomed by a spacious entranceway featuring two large coat closets and interior access to the double-car garage. The main level is filled with natural light and features vaulted ceilings, hardwood flooring, an inviting layout with spacious living and dining areas, and a modern kitchen. Large windows create a bright and airy atmosphere throughout the home, including the cozy family room with a wood-burning fireplace - perfect for relaxing or entertaining. From there, step into the beautifully renovated 3-season sunroom overlooking a private, fully fenced backyard oasis complete with mature trees, lush gardens, and a spacious deck - an ideal setting to unwind and enjoy from spring through fall. The lower level offers additional living space, including a large fourth bedroom ideal for guests, a home office, or growing families, along with roughed-in plumbing for a potential third bathroom and ample storage space. Recent updates include hardwood flooring in the second and third bedrooms and upper landing, attic and basement insulation, extensive basement and sunroom renovations, fresh paint throughout (2025), furnace (2025), hot water tank (2025), washer (2025), stove (2024), and microwave (2024). With pride of ownership evident throughout and major updates already completed, this is a wonderful opportunity to own a truly move-in ready home in a fantastic neighbourhood. Don't miss this chance to make it yours! (id:60083)
Exp Realty
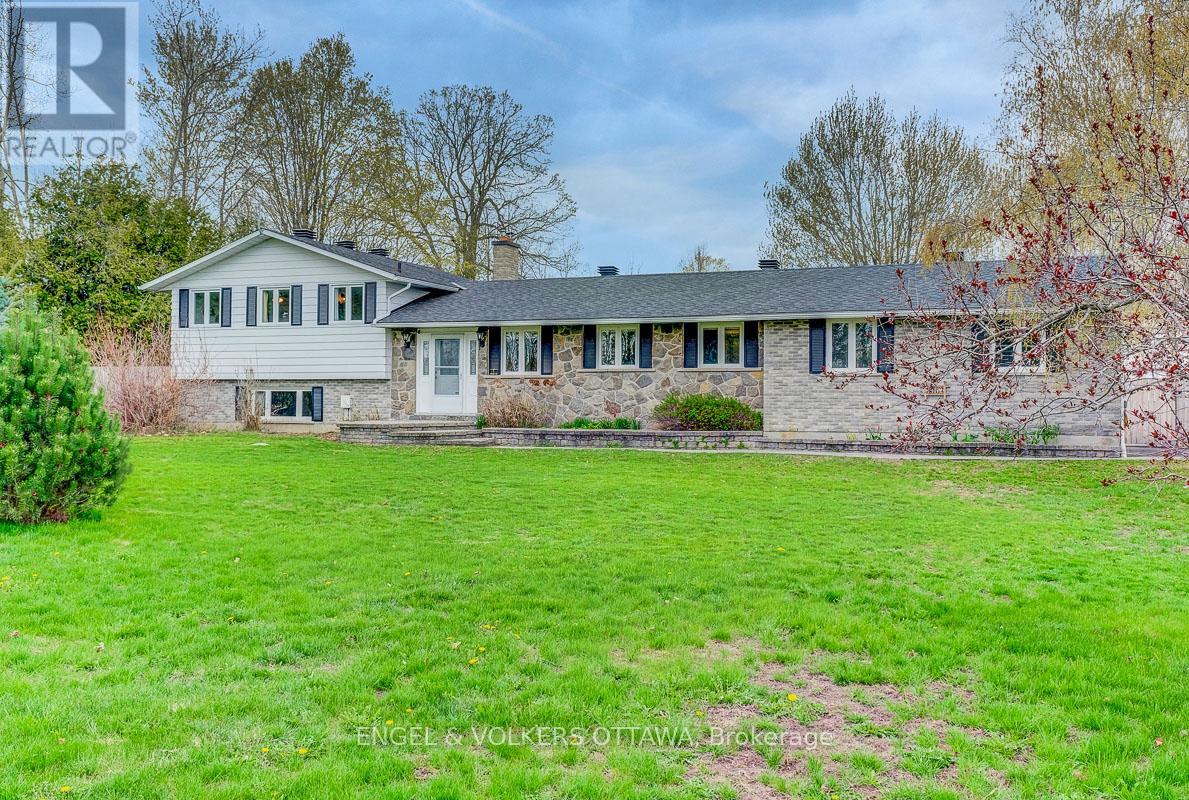
2963 Roger Stevens Drive E
Ottawa, Ontario
Nestled on a picturesque 1.43-acre lot surrounded by mature trees and perennial gardens, this beautifully maintained and thoughtfully updated home offers the perfect blend of comfort, privacy, and functionality with ample space to create your dream backyard oasis, including room for a pool.An interlocking walkway welcomes you to the spacious foyer overlooking the bright living room, highlighted by a stunning wall-to-wall stone fireplace with a wood-burning insert, creating a warm and inviting focal point. Large windows frame peaceful views of the private rear yard, while the formal dining room features patio door access to the expansive deck, ideal for entertaining family and friends. Hardwood flooring flows throughout the living, dining, and upper bedroom areas.The updated kitchen is designed for everyday living and entertaining alike, offering abundant cabinetry and counter space, breakfast bar seating, stainless steel appliances, and a convenient main floor laundry room and powder room with direct access to the oversized double garage.The upper level features a spacious primary retreat complete with a 3-piece ensuite, a generous second bedroom, and a 4-piece main bathroom. The lower level offers a large family room along with two additional bedrooms/dens, while the basement provides a massive workshop area with garage access - perfect for hobbyists or additional storage.Extensive updates include roof (2021), A/C (2023), hot water tank (2023), septic system (2015) with new aerator, sump pump and well pump (2022), well pressure tank (2025), shed roof (2022), driveway re-tarred (2025), GenerLink installation, 5-stage drinking water purification system, newer washer/dryer, newer dishwasher, and partial perimeter fencing with remaining materials included. A truly exceptional country property offering space, privacy, and pride of ownership throughout. (id:60083)
Engel & Volkers Ottawa
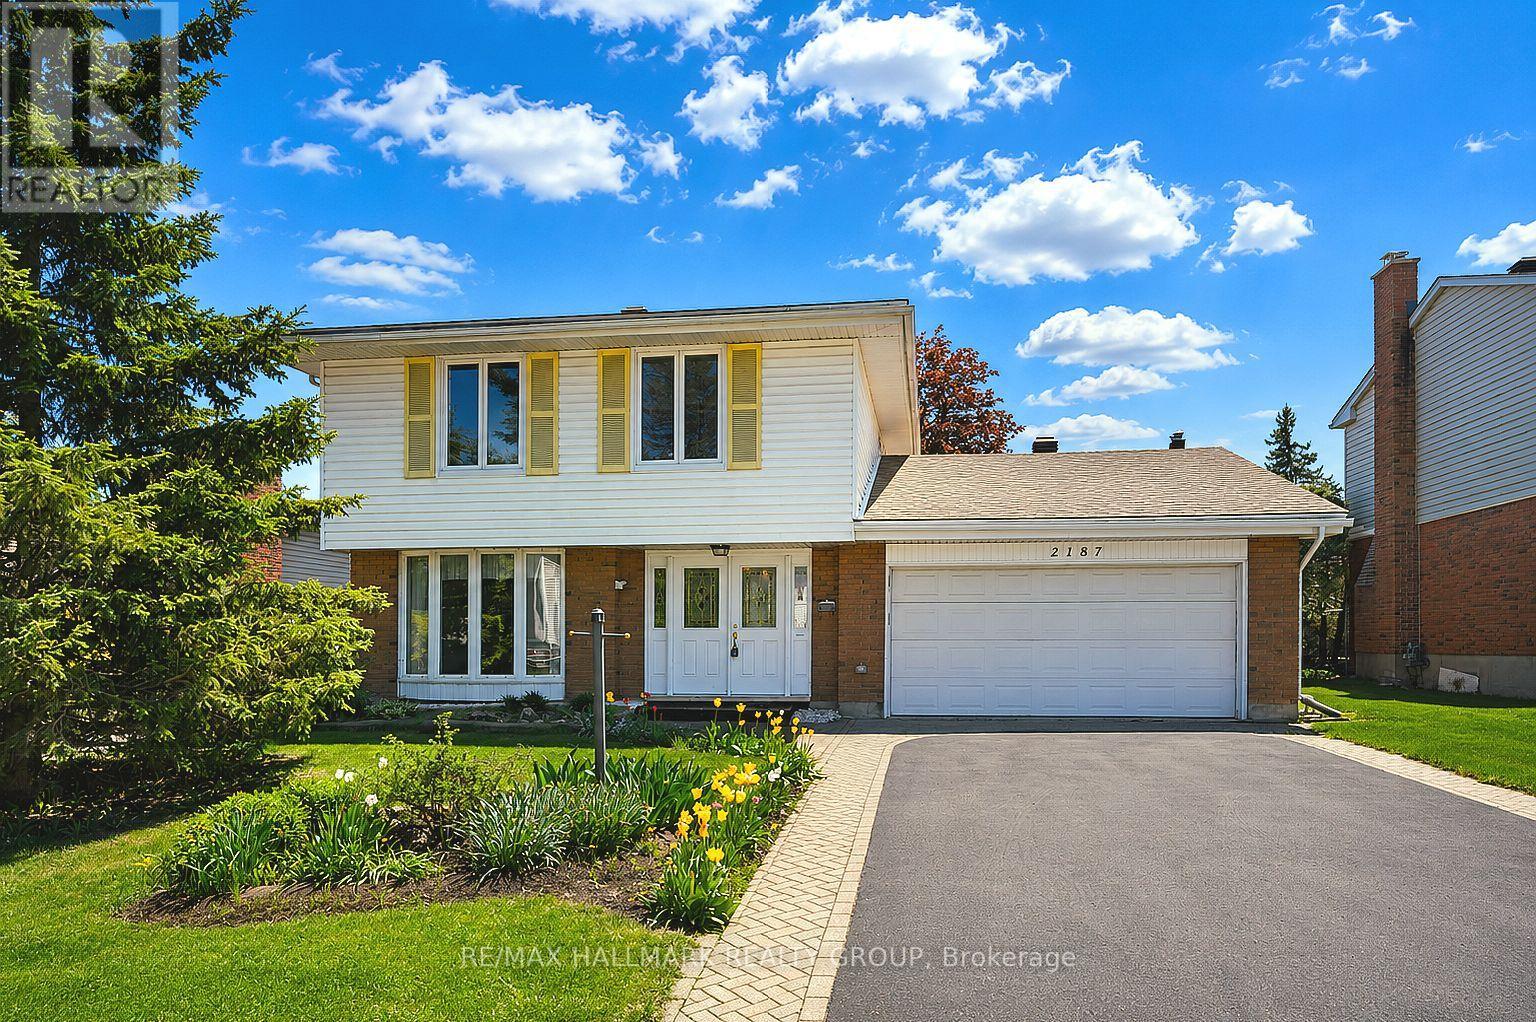
2187 Hamelin Crescent
Ottawa, Ontario
Welcome to this well cared for 4 bedroom family home situated on a quiet crescent in desirable Beacon Hill North, one of Ottawa's most established and sought after neighbourhoods. Freshly painted and beautifully presented, this sun-filled residence is move-in ready and offers wonderful space for the growing family. Step into the welcoming foyer leading to spacious principal rooms designed for comfortable everyday living and entertaining. The large living room filled with natural light flows into the separate dining room, ideal for family gatherings and special occasions. The efficient eat-in kitchen offers generous counter and cabinet space while overlooking the impressive 22 ft family room featuring a fireplace and patio doors extending your living to the outdoors. Enjoy summer days relaxing in the private landscaped backyard retreat complete with a lovely inground pool, patio area, mature greenery, and garden shed. Whether entertaining friends or enjoying quiet family evenings, this backyard was designed for fun in the sun and outdoor enjoyment. The second level offers 4 spacious bedrooms including a comfortable primary bedroom with ensuite bath and excellent closet space, along with a second full 4 piece bathroom. The finished lower level provides additional versatile living space perfect for a recreation room, hobbies, games area, exercise room, or home office. Additional features include a large double garage, landscaped grounds, and excellent curb appeal. The home has been lovingly maintained over the years and thoughtfully refreshed to showcase its warmth and potential to today's buyers. Ideally located within walking distance to parks, pathways, shopping, transit, and excellent schools including the renowned IB Program at Colonel By Secondary School. A wonderful opportunity to enjoy family living in a prime location, known for its strong sense of community and convenient access to downtown and the Ottawa River pathways. Some photos are staged. (id:60083)
RE/MAX Hallmark Realty Group
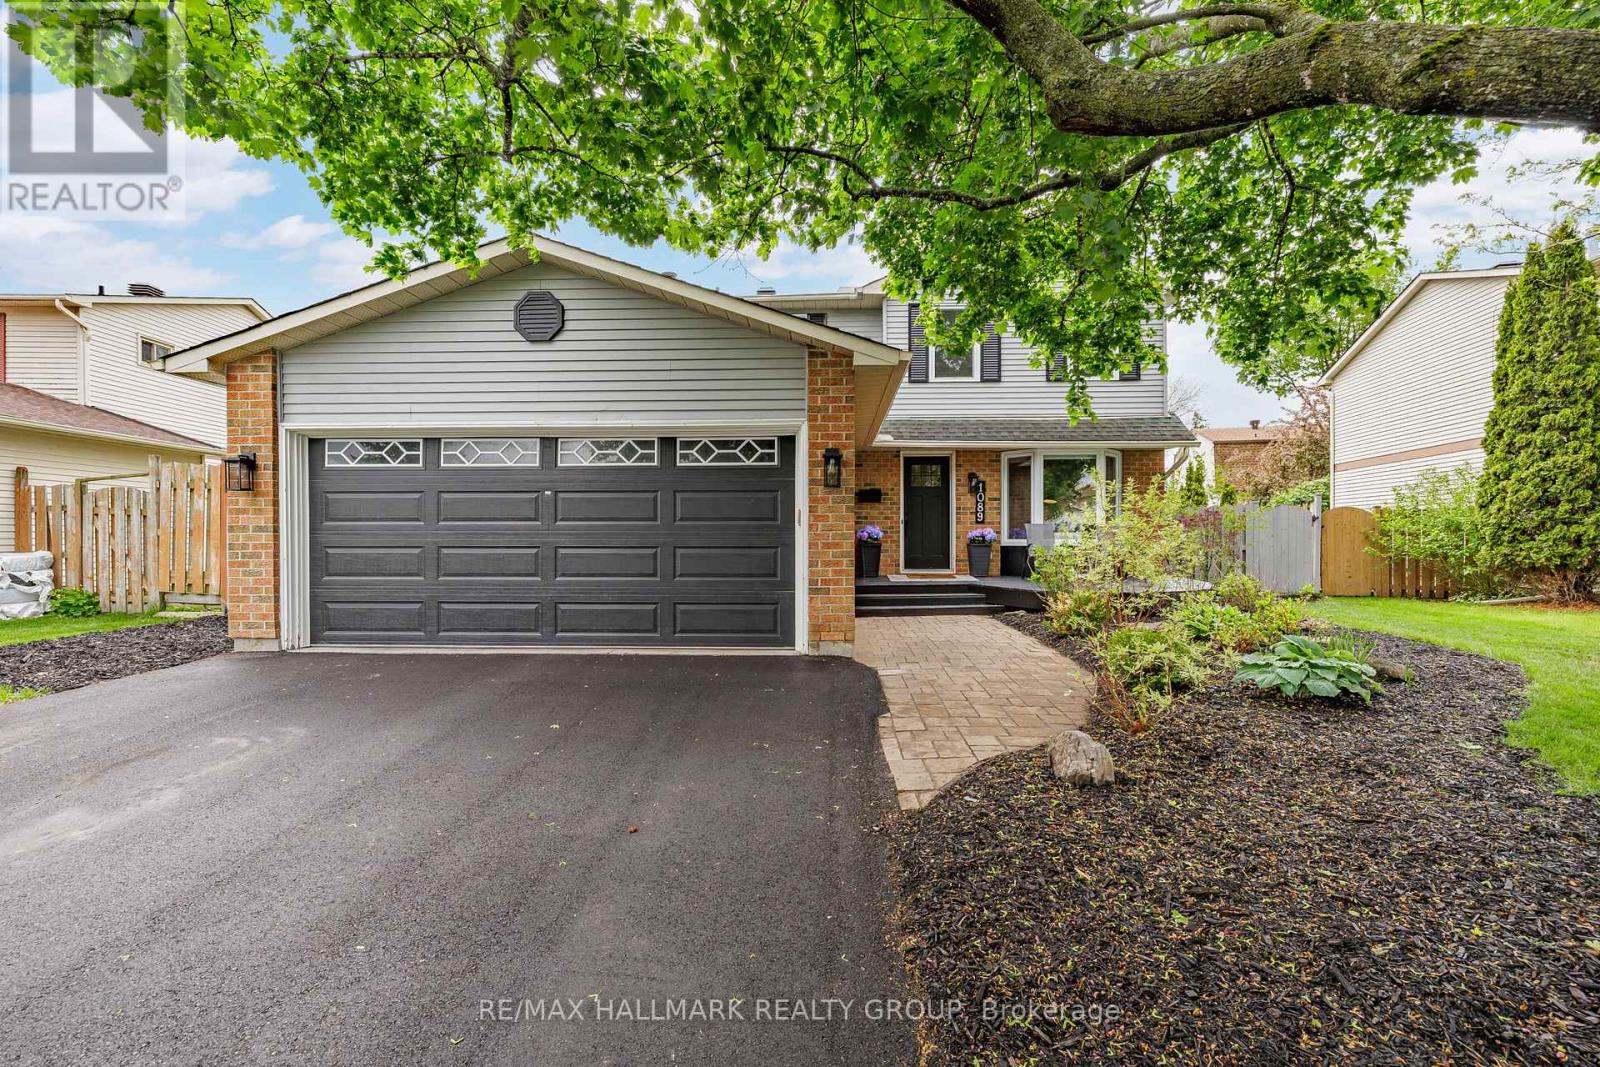
1089 Chablis Park
Ottawa, Ontario
From the moment you walk in, this home is bright and welcoming, with a great flow to the main level living spaces. The updated eat-in kitchen will satisfy any home chef; with quartz counter-tops, high end appliances, an oversized island - perfect for prep space or gathering around with friends and family -and overlooking the family room, creating the perfect space for entertaining. With two living spaces, the main level has plenty of options to make the space your own, and the convenient main level powder room makes floor hosting stress-free, as no one need s to go into your bedroom level! In the family room, enjoy the wood burning fireplace for cozy winters and patio doors leading to your beautiful deck to make the most of the warmer months. The fully fenced backyard is a great space for kids and pets to play safely, and the large deck is perfect for the adults to enjoy and eat out. On the second level you'll find a spacious primary bedroom with en-suite and walk-in closet, two additional bedrooms and a full main bathroom. The basement is the perfect bonus space, a rec room or play area for kids, an enclosed office / guest room, and a three piece bathroom. This is a quiet street, great for families with kids looking to play safely outside and close to parks and excellent schools. Located just minutes away from White Sands golf course, a short drive to Petrie Island, and within walking distance of the river along bike/walking paths, perfect for outdoor enthusiasts. Quick access to the Queensway and just a 10 minute walk to the Jean D'arc LRT station, creating an easy commute wherever you need to go. Close to all the amenities of Place d'Orleans Mall, making your everyday needs a breeze. OFFERS TO BE PRESENTED 5PM MAY 29. (id:60083)
RE/MAX Hallmark Realty Group
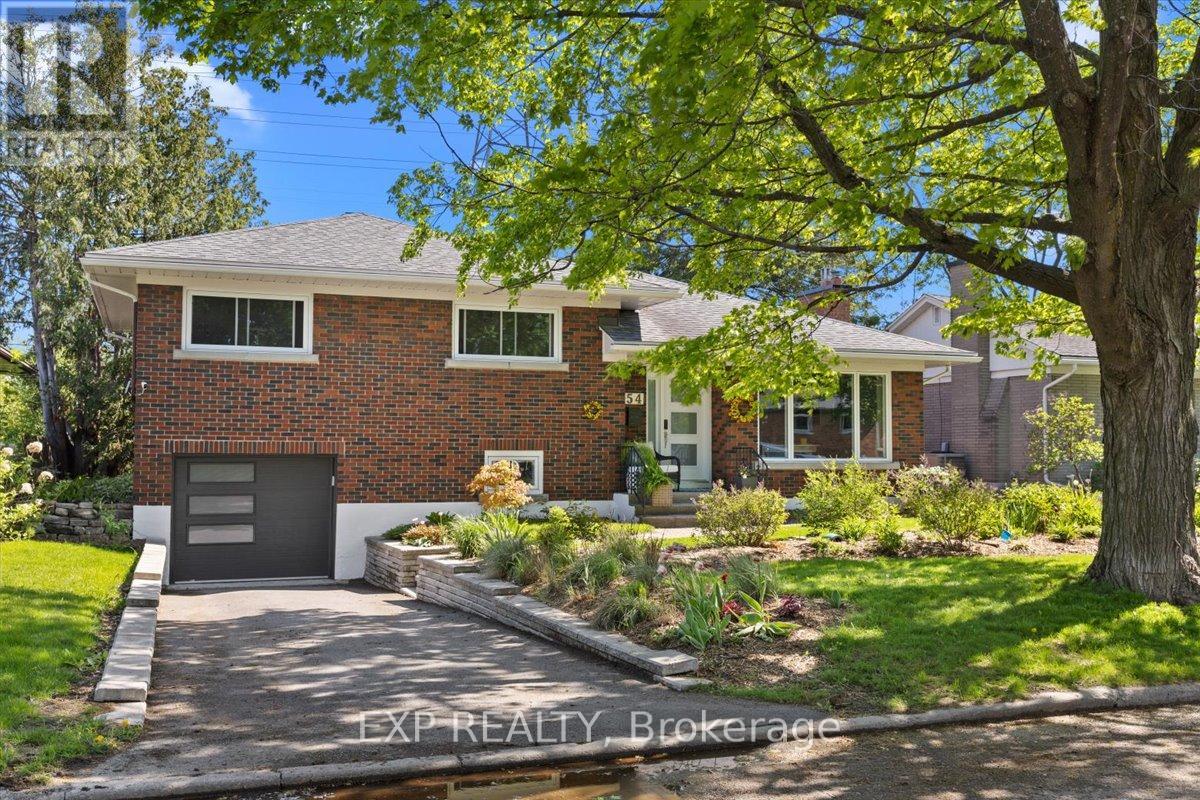
554 Browning Avenue
Ottawa, Ontario
Backing onto greenspace in one of Ottawa's most established corridors, this Campeau-built bungalow blends original character with thoughtful improvements throughout. Step inside to gleaming original hardwood, an opened-up kitchen with updated counters (2019), Fisher & Paykel dishwasher, and a 2023 top of the line KitchenAid oven. The bright, open main floor is loaded with natural light and flows to a cozy Valor gas fireplace.Three bedrooms on the second level, including generous second and third bedrooms, all with original hardwood. The finished basement adds serious livable space with LVP flooring, pot lights, added insulation, cold storage, and a ton of storage. Major mechanicals and improvements are done: New windows with 20-year transferable warranty (2018), new chimney with 15-year transferable warranty (2024), new garage door (2025), upgraded breaker panel (2019), new PEX plumbing, repaved driveway (2019), vermiculite professionally removed (2018)Step outside to a private, fully landscaped yard backing directly onto protected greenspace - no rear neighbours, just trees and the birds. A 12x8 shed, gazebo, and hot tub (as-is) round out one of the best outdoor setups on the street.Location is hard to beat: the Browning corridor puts you minutes from The Ottawa Hospital and Riverside campus, top-rated schools, Ottawa Trainyards shopping district and quick access to the 417 and 174. A solid home on a rare lot, lovingly maintained by sellers who have truly cherished raising their family here. (id:60083)
Exp Realty
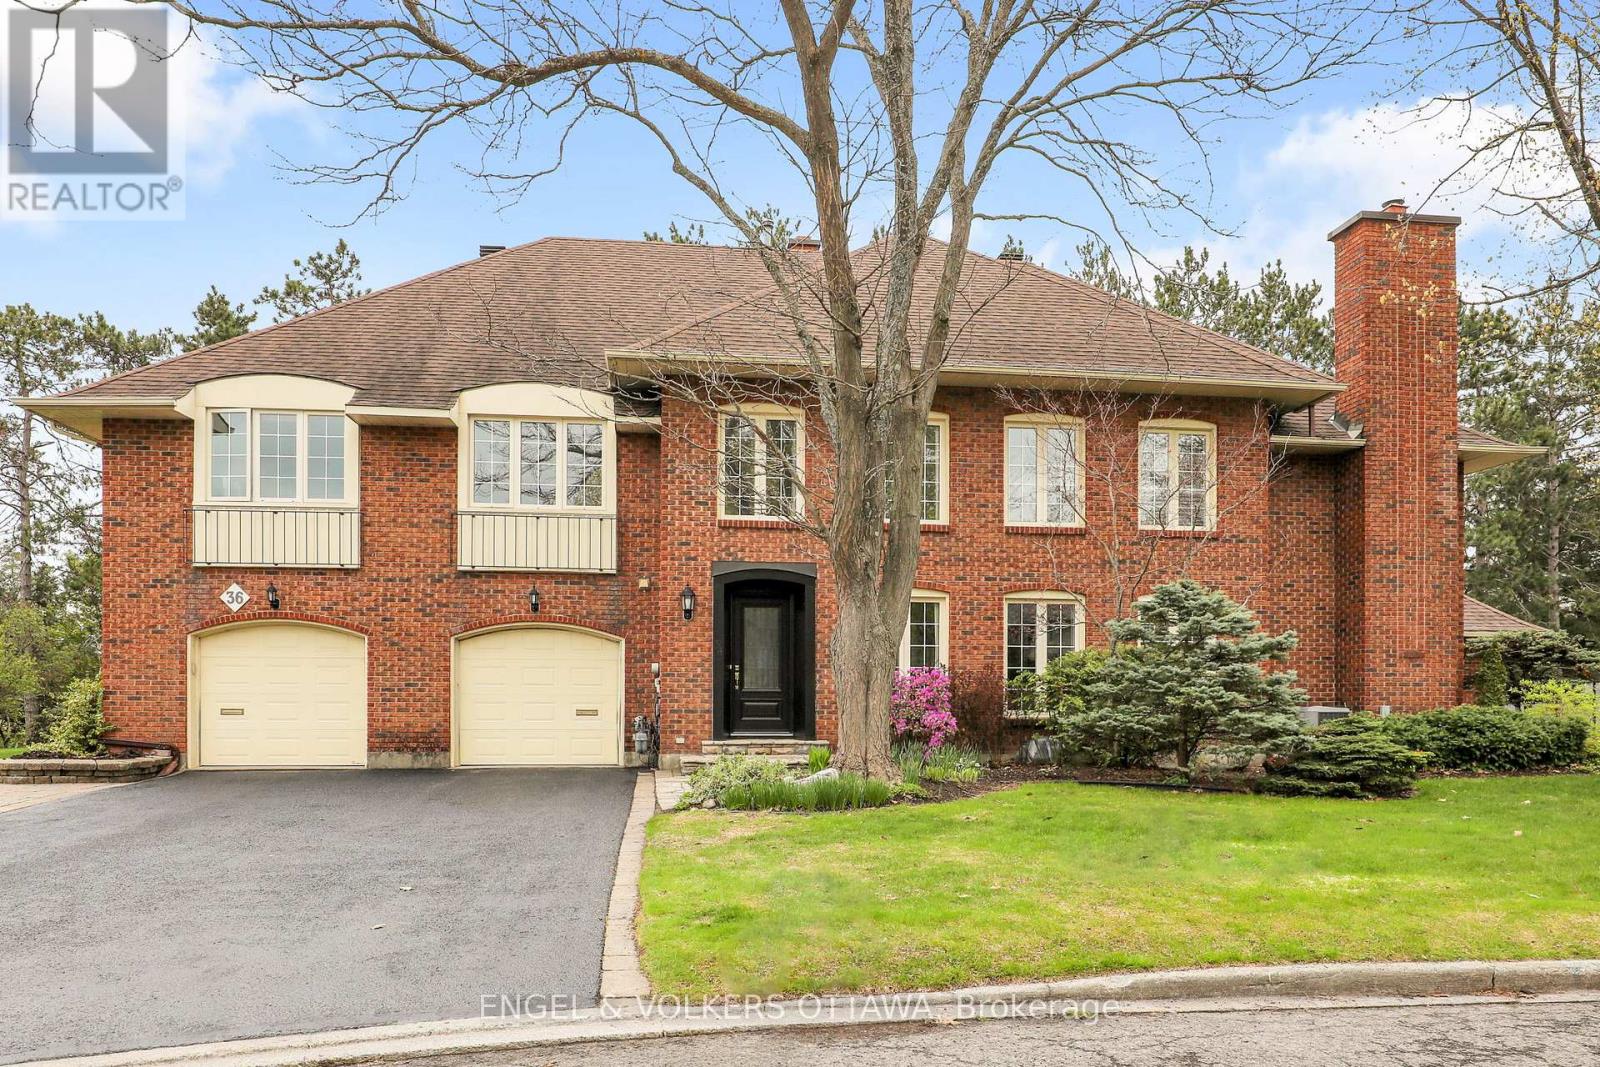
34 Chatsworth Crescent
Ottawa, Ontario
This executive two-bedroom townhouse offers an exceptional opportunity to enjoy elegant living in one of the area's most sought-after communities, backing directly onto the prestigious Hunt Club Golf Course. Surrounded by mature landscaping and stunning fairway views, this home combines privacy, comfort, and timeless appeal in an unbeatable setting.Step inside to discover a bright and spacious layout designed for both everyday living and entertaining. The inviting sunken living room creates a warm and sophisticated atmosphere, featuring beautiful large picture windows that flood the space with natural light while showcasing breathtaking views of the golf course year-round. A separate formal dining room provides the perfect setting for hosting family dinners or intimate gatherings.The generously sized second floor family room offers a sunny and relaxing retreat with expansive windows overlooking the lush greenery of the course. Whether enjoying your morning coffee or unwinding at the end of the day, this space delivers a peaceful connection to the outdoors.The well-appointed kitchen offers excellent functionality and ample storage, while the upper level features two spacious bedrooms with plenty of closet space and natural light. The partially finished basement provides additional living space ideal for a recreation room, home office, gym, or hobby area, with further potential for customization to suit your needs. Perfectly located close to shopping, transit, parks, and amenities, this highly desirable townhouse offers low-maintenance living in a picturesque golf course setting. A rare opportunity to own a stylish home with spectacular views in an established and coveted neighbourhood. (id:60083)
Engel & Volkers Ottawa

31 Commanda Way
Ottawa, Ontario
Newer, custom-built and fully tenanted duplex in Lindenlea. Architect is Barry Hobin and interior was designed by Tanner Vine. 3 bedroom, 3 bath main/2nd floor unit rented for $4950/month, on a lease until April 2027. 1 bedroom lower unit rented for $1799/month, on a lease until December 2026. Main floor features 10 foot ceilings, hardwood floors, potlights, living room with gas fireplace & stunning kitchen boasting a walk-in pantry, large quartz island, and gas stove. Upstairs is the primary suite with double closets & luxury 5pce ensuite with double sinks, soaker tub & large glass shower. 2 more bedrooms, full bathroom and convenient laundry room with sink. The basement unit has a private entrance around back. It features an open concept living/dining/kitchen, 1 bedroom, 1 bath and it's own laundry. Detached garage at rear, wired for electric car charger + 1 outdoor parking. Seperate hydro meters. Don't miss this investment opportunity! Not available to occupy until April 2027 when tenant's lease ends. (id:60083)
Royal LePage Performance Realty
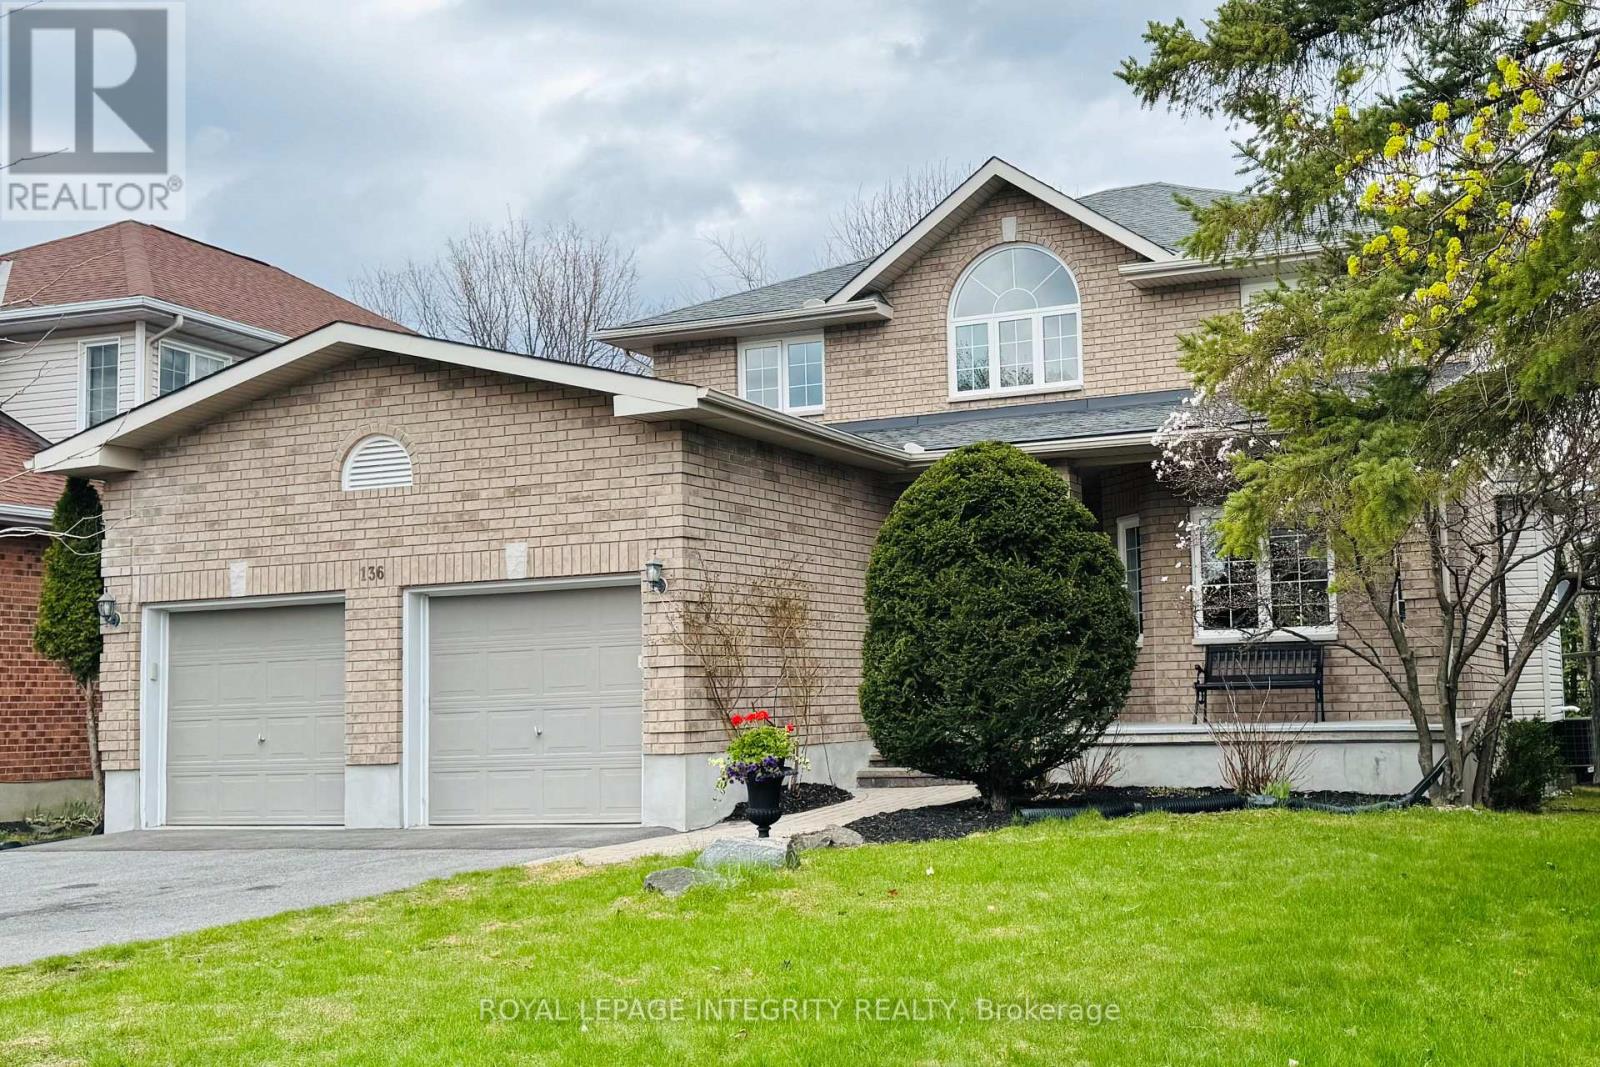
136 Shaughnessy Crescent
Ottawa, Ontario
This beautifully maintained home stands out for its rare and highly versatile layout, featuring a Separate Side Entrance that opens the door to exceptional flexibility. Whether you're looking to run a Home-Based Business, create a Private Studio, or accommodate Extended Family, the lower level offers a Fully Renovated space completed in 2026 that supports true Independence and Functionality. The design naturally lends itself to multi-generational living or professional use, making it especially appealing for those who value both privacy and practicality. This is not just additional space, it's a strategic extension of the home that can adapt to your lifestyle or income needs. Set on a quiet, well-spaced street, the property is surrounded by mature trees and offers a private, generously sized backyard that creates a peaceful outdoor retreat. The setting enhances the overall sense of calm and separation, both inside and out. Located within a Top-Rated School Catchment and walking distance to parks and shopping, this home delivers more than just comfort, it offers opportunity, flexibility, and long-term value in a way that few properties can. (id:60083)
Royal LePage Integrity Realty
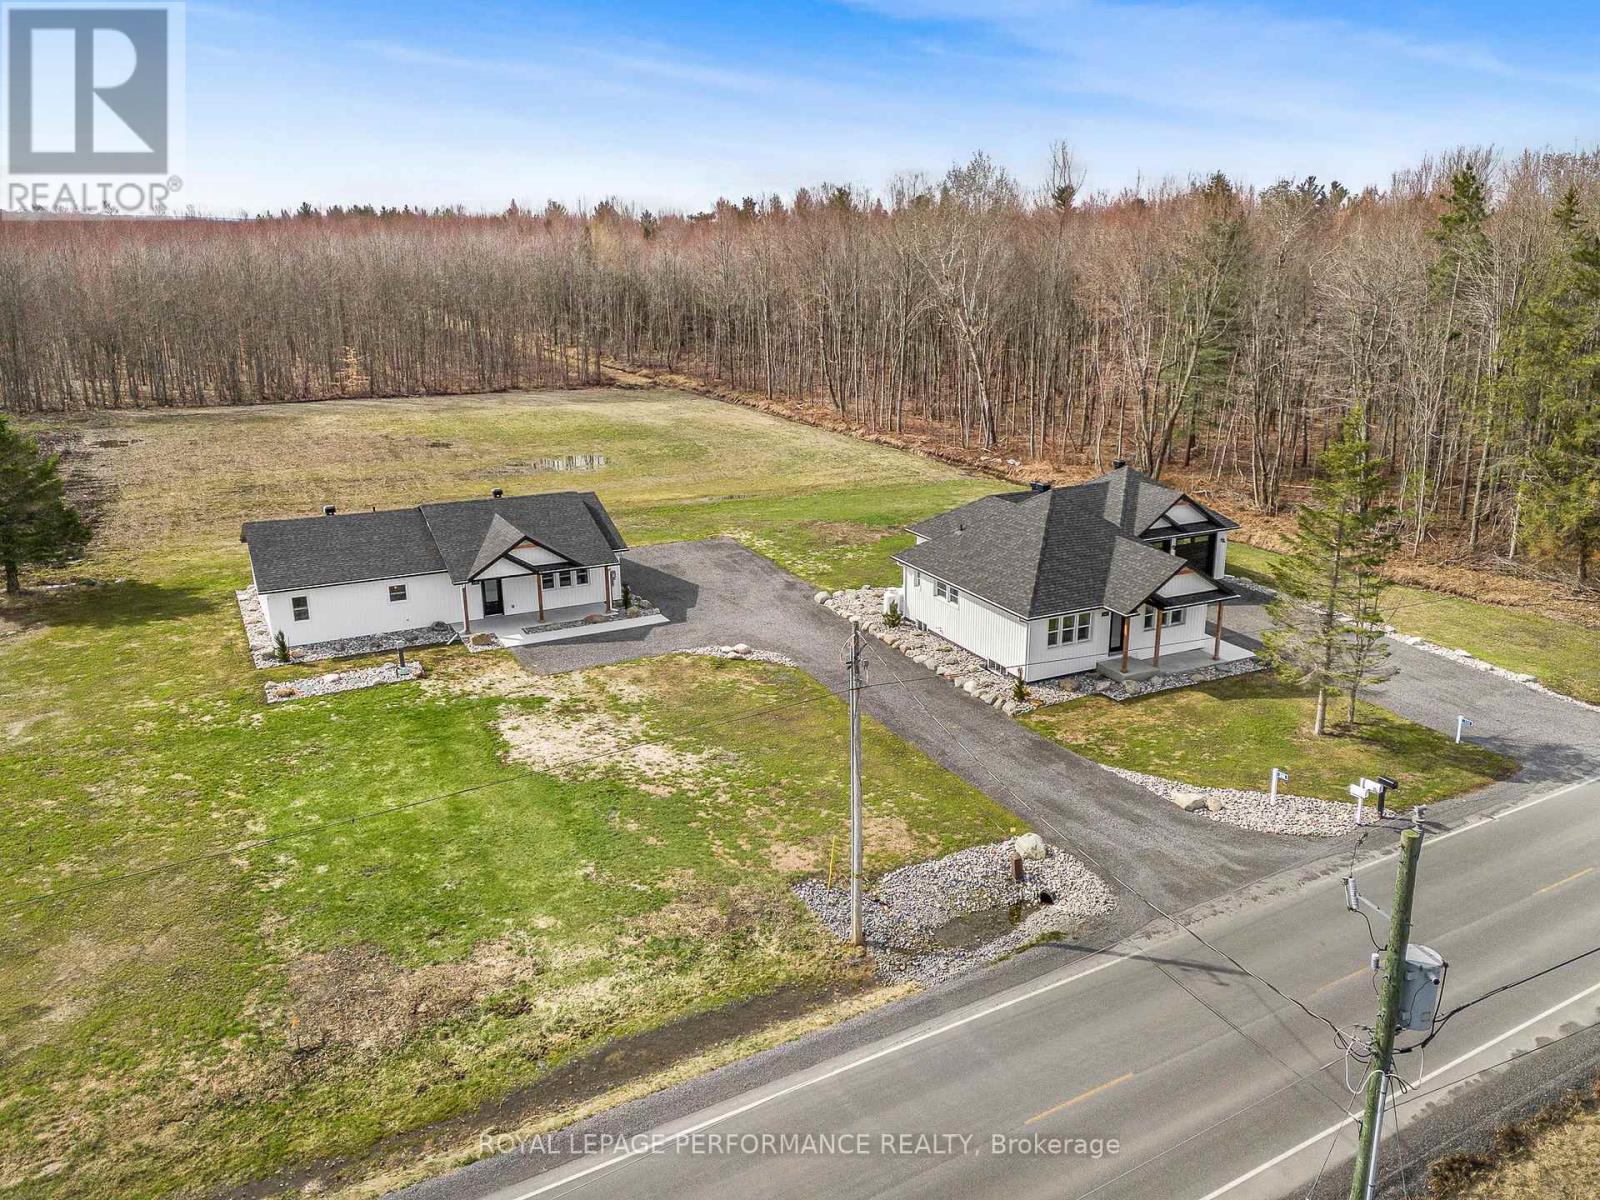
245-249 Route 300 Route E
The Nation, Ontario
*OPEN HOUSE SUNDAY MAY 31ST 2026 1PM TO 3PM*Casselman! Exceptional MULTI-GENERATIONAL Property or Income Opportunity! Set on a private 1.59-acre lot, this rare offering features TWO fully renovated homes, ideal for extended family living, rental income, or versatile lifestyle needs. All of this just 5 minutes to town, minutes to Highway 417, 40 minutes to Ottawa, and 1 hour to Montreal. The main residence impresses with space, comfort, and thoughtful updates: 3 spacious bedrooms, 2 full bathrooms, A convenient mudroom, attached double garage, Quality renovations and stylish finishes. The second home, a charming bungalow with heated floors throughout for ultimate comfort, offers: 2 bedrooms, Bright open-concept living, A cozy propane fireplace. The property is enhanced by no rear neighbors, tranquility, and peaceful surroundings - the perfect blend of privacy and proximity to amenities. The property has two septic and one shared well. A truly exceptional opportunity in the region. Don't miss your chance to discover this unique multi-home estate! (id:60083)
Royal LePage Performance Realty
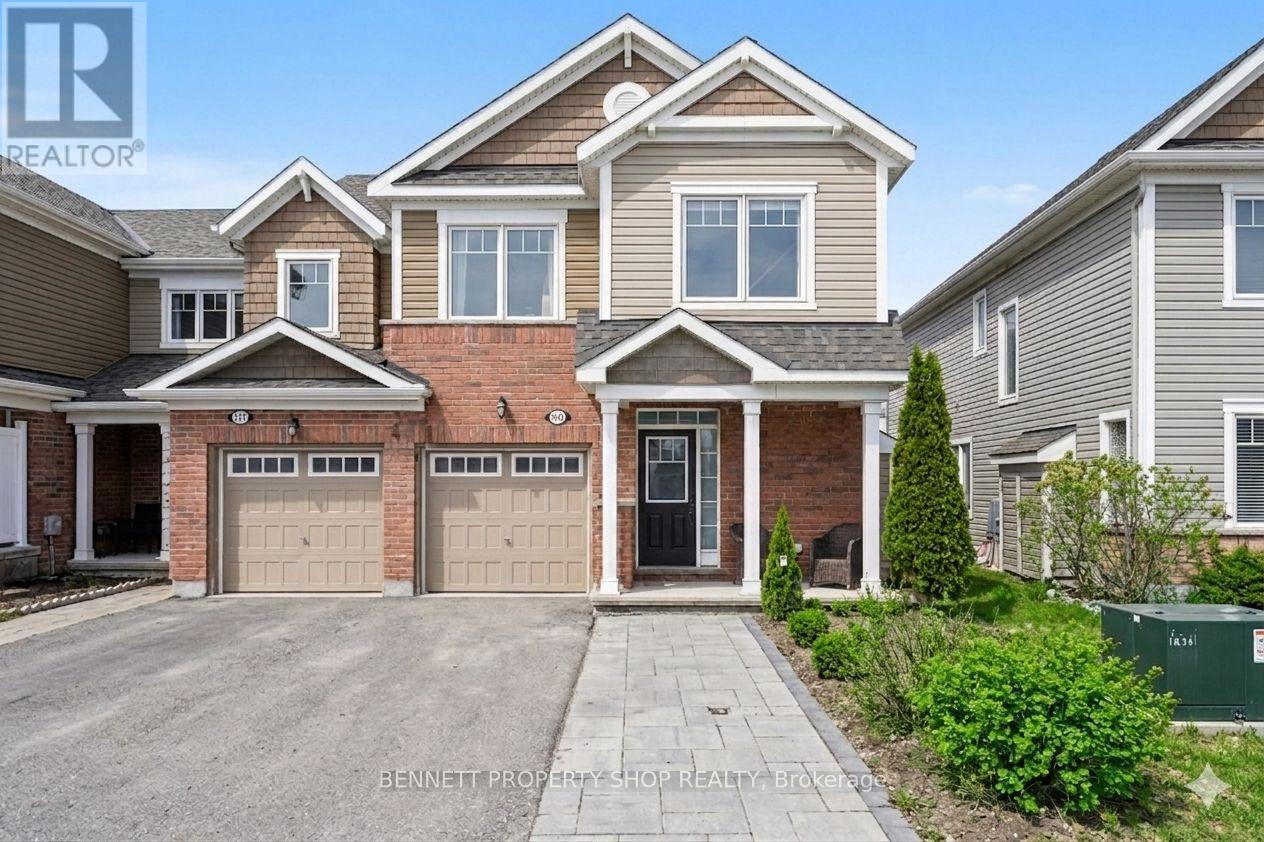
159 Conifer Creek Circle
Ottawa, Ontario
Freshly painted from top to Bottom! A true Tunkey property awaits! Say Goodbye to busy streets! Feel safe with your kids playing outside in this premium 3-bedroom, 2.5-bath end-unit townhome sitting on a quiet court with NO FRONT-FACING NEIGHBOURS. Enjoy vibrant sunsets right from your windows, offering a daily retreat from the hustle of city life. This carpet-free home features hardwood on both the main and upper level. With approximately 2,250 sq ft of bright, functional living space, the main level features a gas fireplace in the living area, an eat-in kitchen with a large island perfect for casual seating and entertaining, and a spacious dining room ideal for family gatherings. Upstairs, find a convenient, separate laundry room and comfortable bedrooms, while the finished basement includes an additional fireplace for cozy evenings. Step outside to a beautifully landscaped backyard; perfect for relaxation, play, or summer barbecues. With parking for 4 in the extra wide driveway, its proximity to Top-rated schools, neighbourhood grocery stores, parks, and community amenities makes this an ideal spot to start or raise a family. Commuting is seamless with quick access to major highways and the Hunt Club corridor. Kanata's core is under 10 minutes, and downtown Ottawa is a quick 15-20 minute drive. This exceptional townhome perfectly balances tranquility, space, and connectivity for those seeking the best of suburban and urban living. Don't miss this opportunity! Some photos are digitally enhanced. (id:60083)
Bennett Property Shop Realty
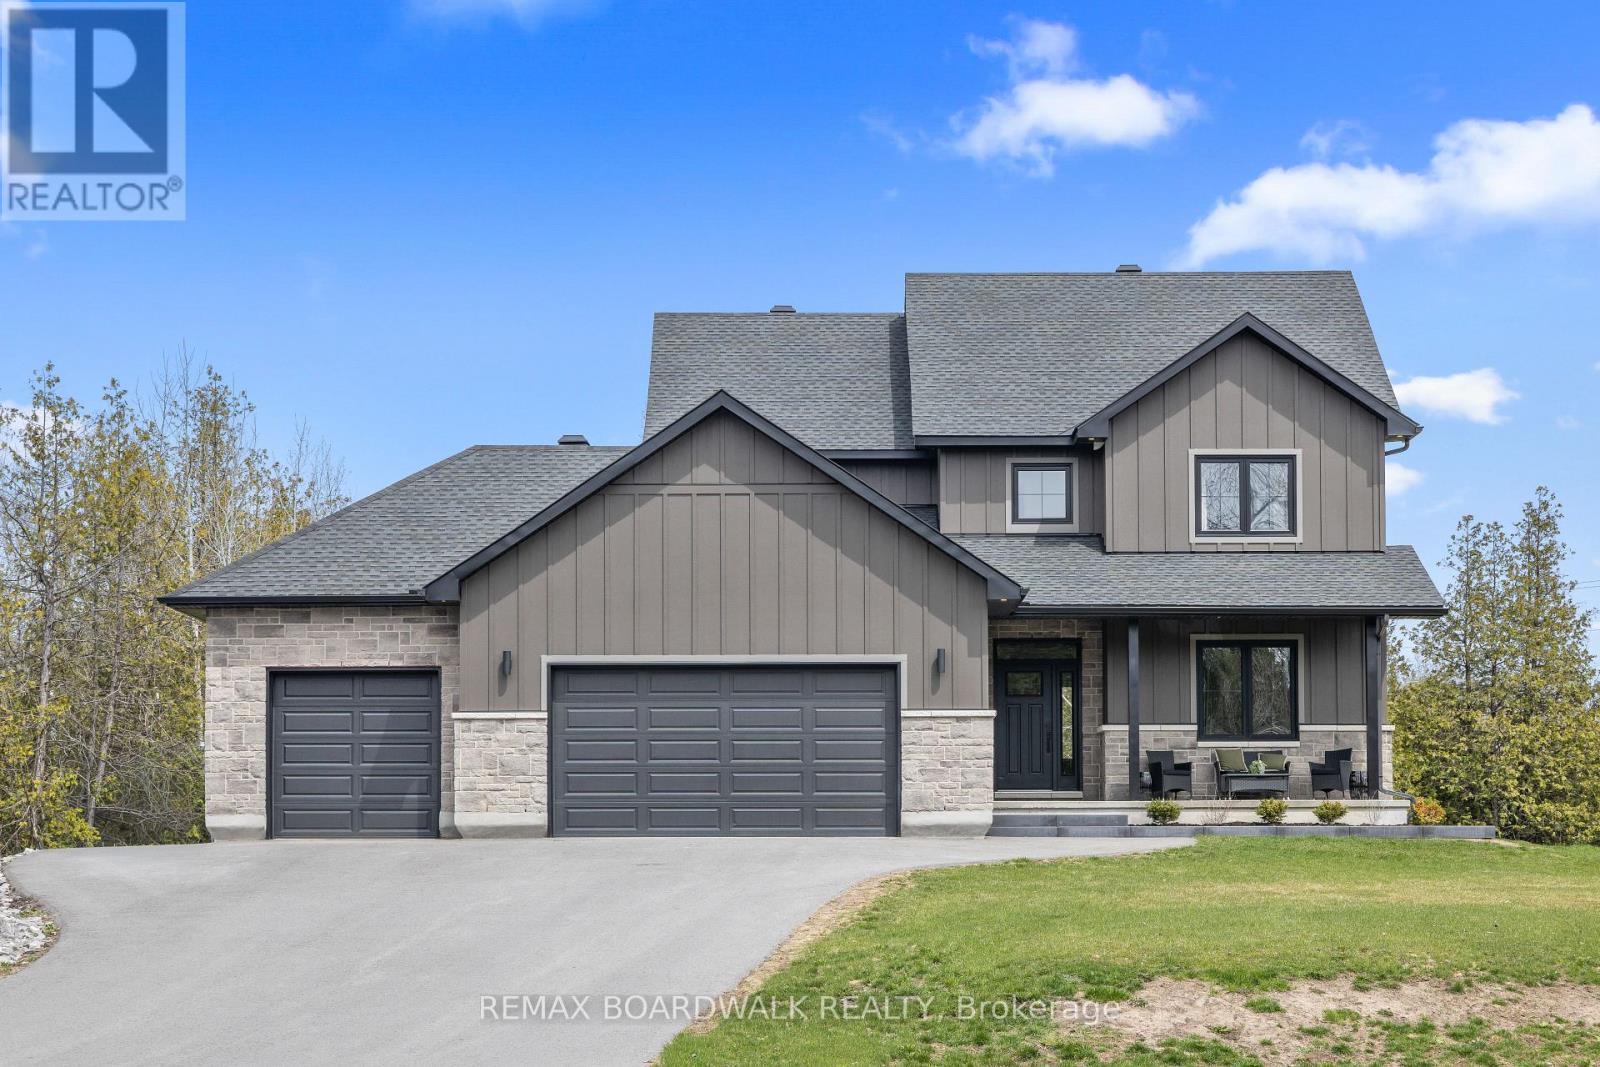
104 Stonewood Drive
Beckwith, Ontario
"Custom-built" is an understatement & living without compromise is the standard. Situated on a private, treed corner lot, this Home boasts unrivaled structural integrity with full ICF construction to the roofline, an irrigation system, & radiant in-floor heating throughout the walk-out lower level. Wide-plank hardwood flooring welcomes you & flows seamlessly across an expansive main floor designed for entertaining.The chef's kitchen surpasses all expectations, featuring custom cabinetry that soars to 9' ceilings and wraps around a massive 10'x4' island. A discreetly hidden pantry provides an additional custom storage & workspace, maintaining a sleek aesthetic behind matching cabinet doors. The large living area centers around a gas fireplace with bespoke built-ins & the dining space, which accesses the covered rear deck, is ready for any size gathering. Practicality hasn't been overlooked for style & luxury; the main floor also includes a a sophisticated office space behind dual barn doors & massive mudroom that allows for daily family ease. Craftsmanship continues on the 2nd level, where hardwood floors lead to 3 spacious bedrooms adorned with custom millwork.The primary retreat is a sanctuary of luxury, featuring a spa-inspired ensuite with endless counter space, dual vanities, a deep soaker tub, & a truly enormous shower. Opulence meets practicality with a dedicated upper-floor laundry & stylish full bathroom.Walk-out basement extends the home's elite standards, offering a large rec room, 4th bedroom, & full bathroom.With a private entrance leading to a stamped concrete patio & direct access to the 3-car garage, this level is perfectly suited for a luxury in-law suite or overnight guests. From the mechanical systems to the luxury finishes, this home represents a rare commitment to quality. Enjoy secluded acreage & urban proximity on a ~1.5acre lot with nat-gas & hi-speed internet with only a 5min drive to Carleton Place's boutique shops, cozy pubs, & amenities. (id:60083)
RE/MAX Boardwalk Realty
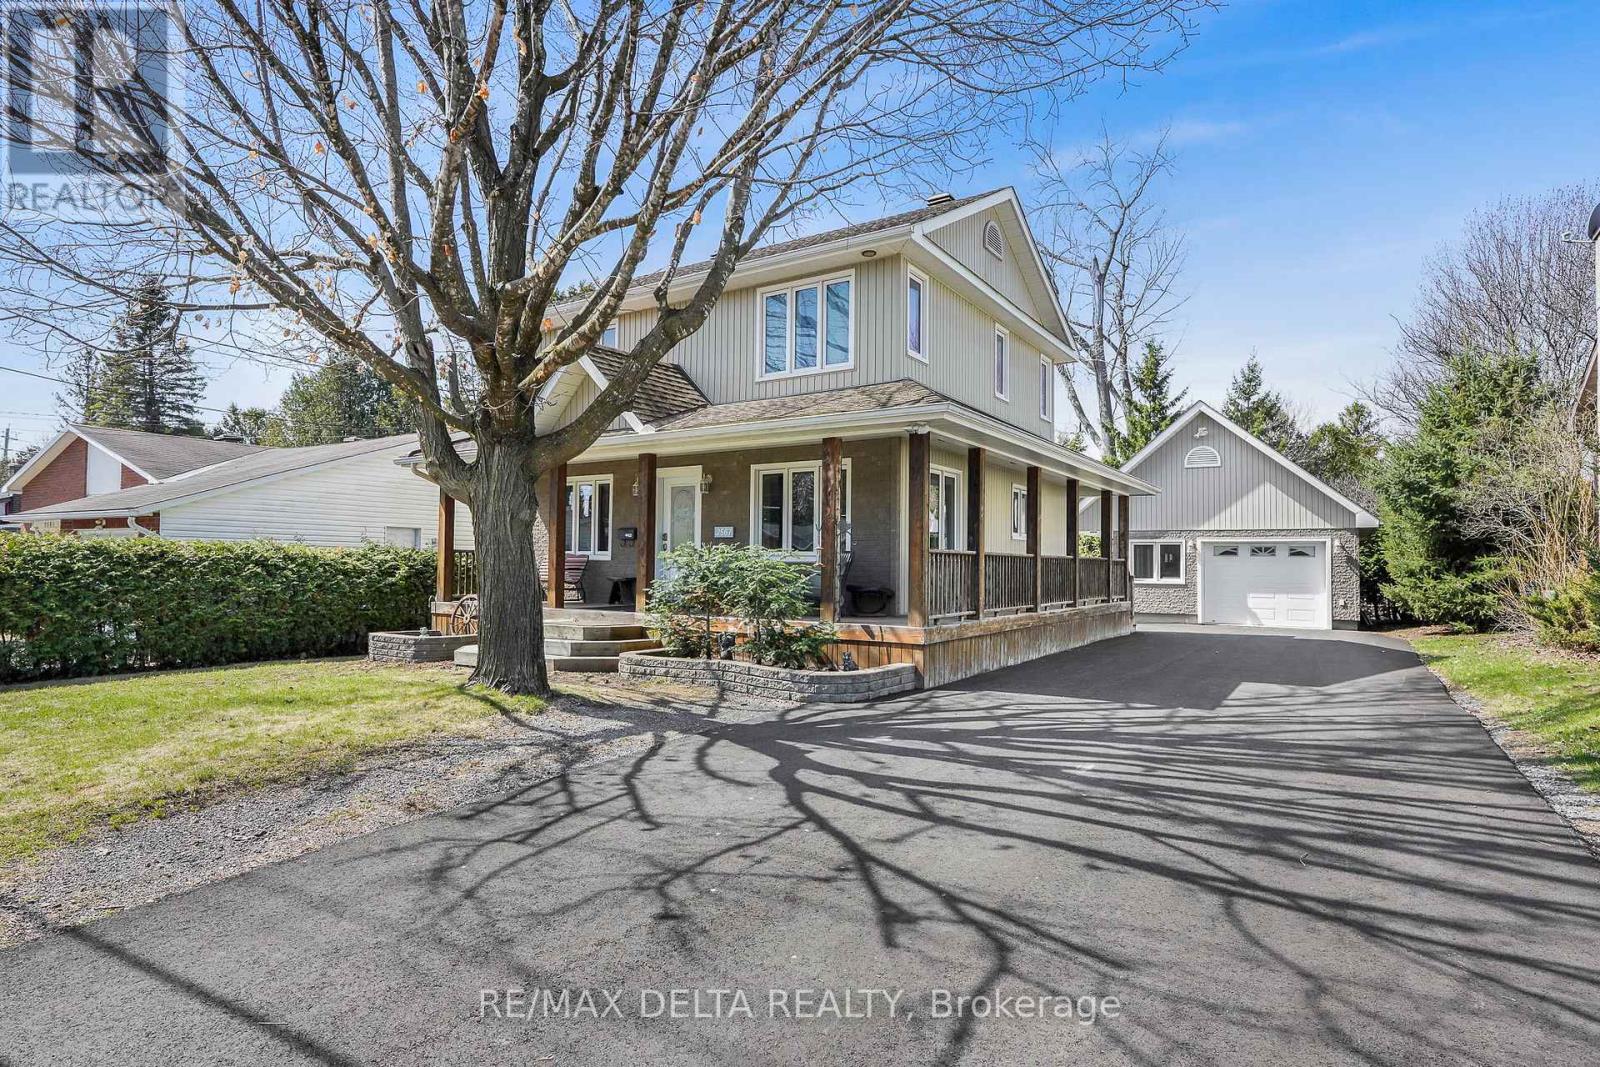
2567 Cleroux Crescent
Ottawa, Ontario
Nestled on a quiet street in desirable Blackburn Hamlet, this well-maintained home sits on a deep lot and offers exceptional comfort and versatility. Fully renovated inside and out approximately 15 years ago, the home features modern décor and upgraded plumbing, electrical, Low E windows, 40 years roof shingles and more. The bright and functional kitchen is a standout, complete with a deep pantry, decorative corner cabinetry, pots and pans drawers, and a large island-perfect for both everyday living and entertaining. The spacious eating area offers flexibility and could easily serve as a living room. Convenience is key with a main floor laundry area located just off the full 4-piece bathroom. Upstairs, you'll find a generous primary bedroom with cheater ensuite access, along with two well-sized secondary bedrooms. Outside, a long, newly paved driveway (Fall 2025) leads to a newer fully insulated 18' X 30 ' garage featuring radiant heat, 100-amp service, and water and sewer connections...ideal for a home-based business or potential secondary dwelling. Enjoy summer living on the expansive two-sided wraparound deck (Techno Metal Post), perfect for relaxing or entertaining. (id:60083)
RE/MAX Delta Realty
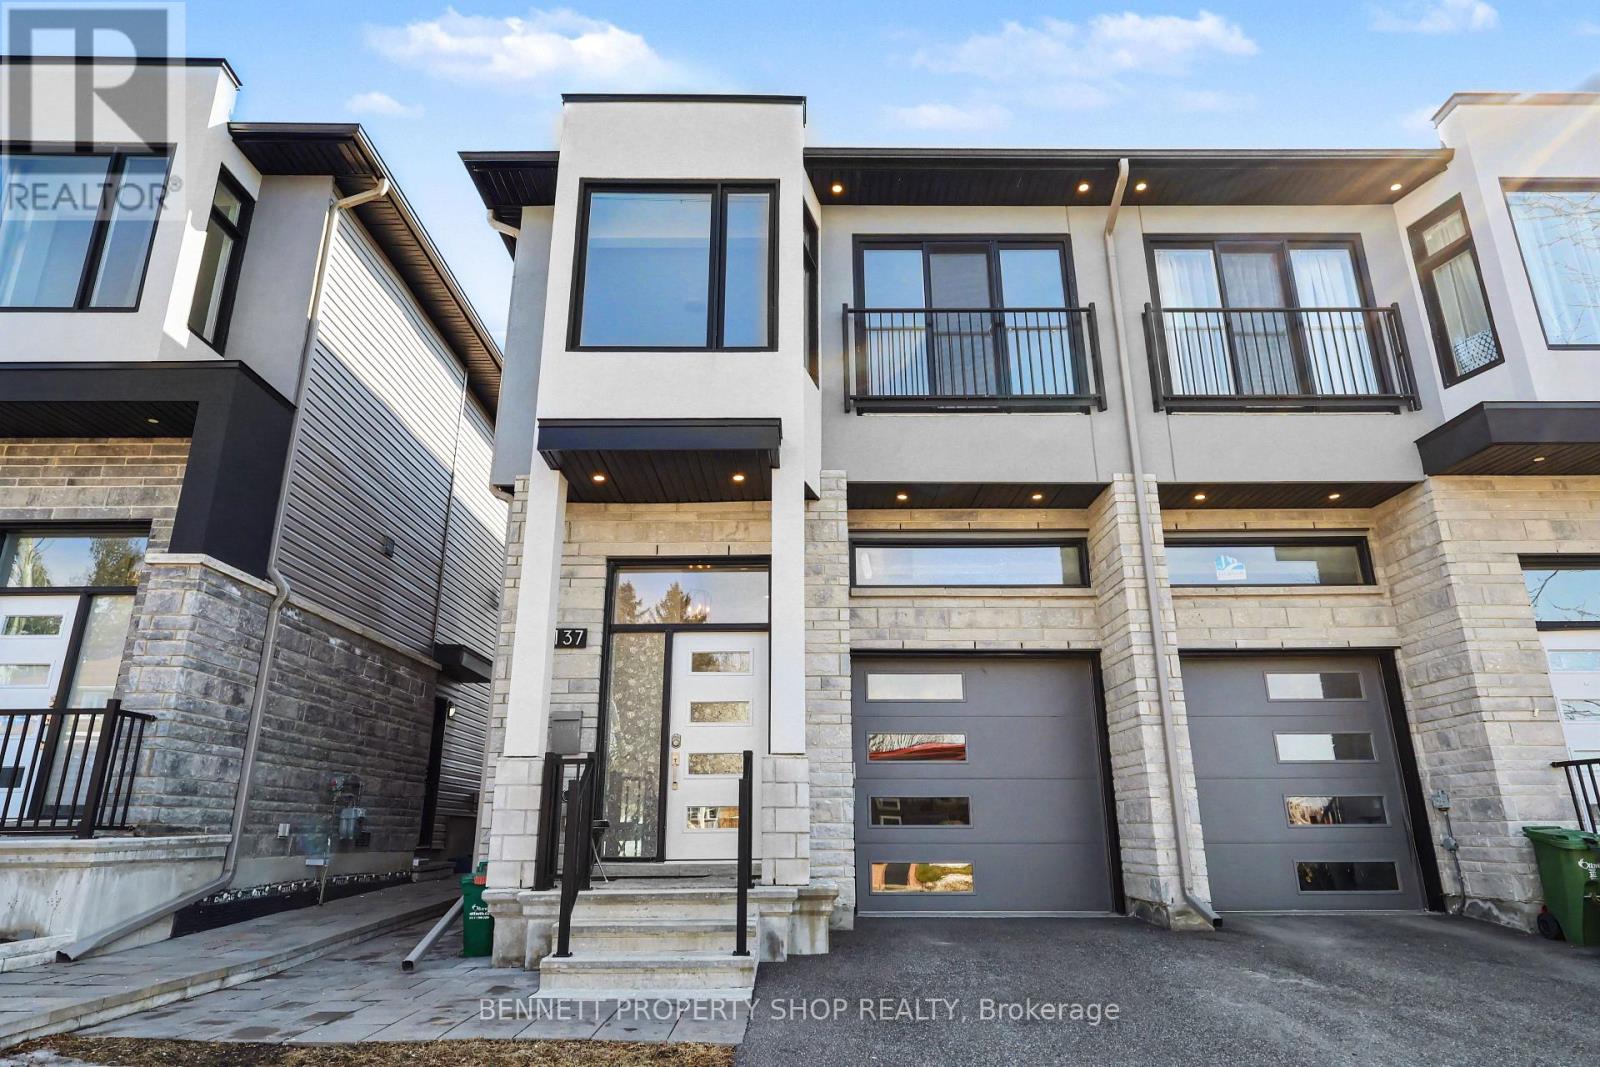
137 Duford Street
Ottawa, Ontario
Opportunity and flexibility meet modern living in this exceptional semi-detached home designed to adapt to your lifestyle, offering 4 bedrooms, 3 bathrooms, and a purpose-built 1-bedroom, 1-bathroom legal secondary suite ideal for rental income or extended family living. Finished with high-end materials throughout, this contemporary property is perfectly situated just minutes from downtown and surrounded by scenic parks and green space, blending convenience with a peaceful setting. The bright open-concept main floor is filled with natural light and showcases a stunning great room with expansive windows, grand 10-foot ceilings, and a spacious island that anchors the heart of the home, perfect for entertaining or everyday living. Upstairs, you'll find four generously sized, well-appointed bedrooms, including a primary retreat with ensuite, along with the added convenience of second floor laundry. The fully self-contained lower suite offers incredible versatility for tenants, guests, a private home office, or multigenerational living, making this nearly new home a smart combination of style, function, low maintenance, and long-term value in a highly desirable location. 24 hours irrevocable on all offers. 24-hour notice required for all showings. Some photos are digitally enhanced. 4 bedrooms and 1 kitchen above grade, 1 bedroom and 1 kitchen below grade. (id:60083)
Bennett Property Shop Realty
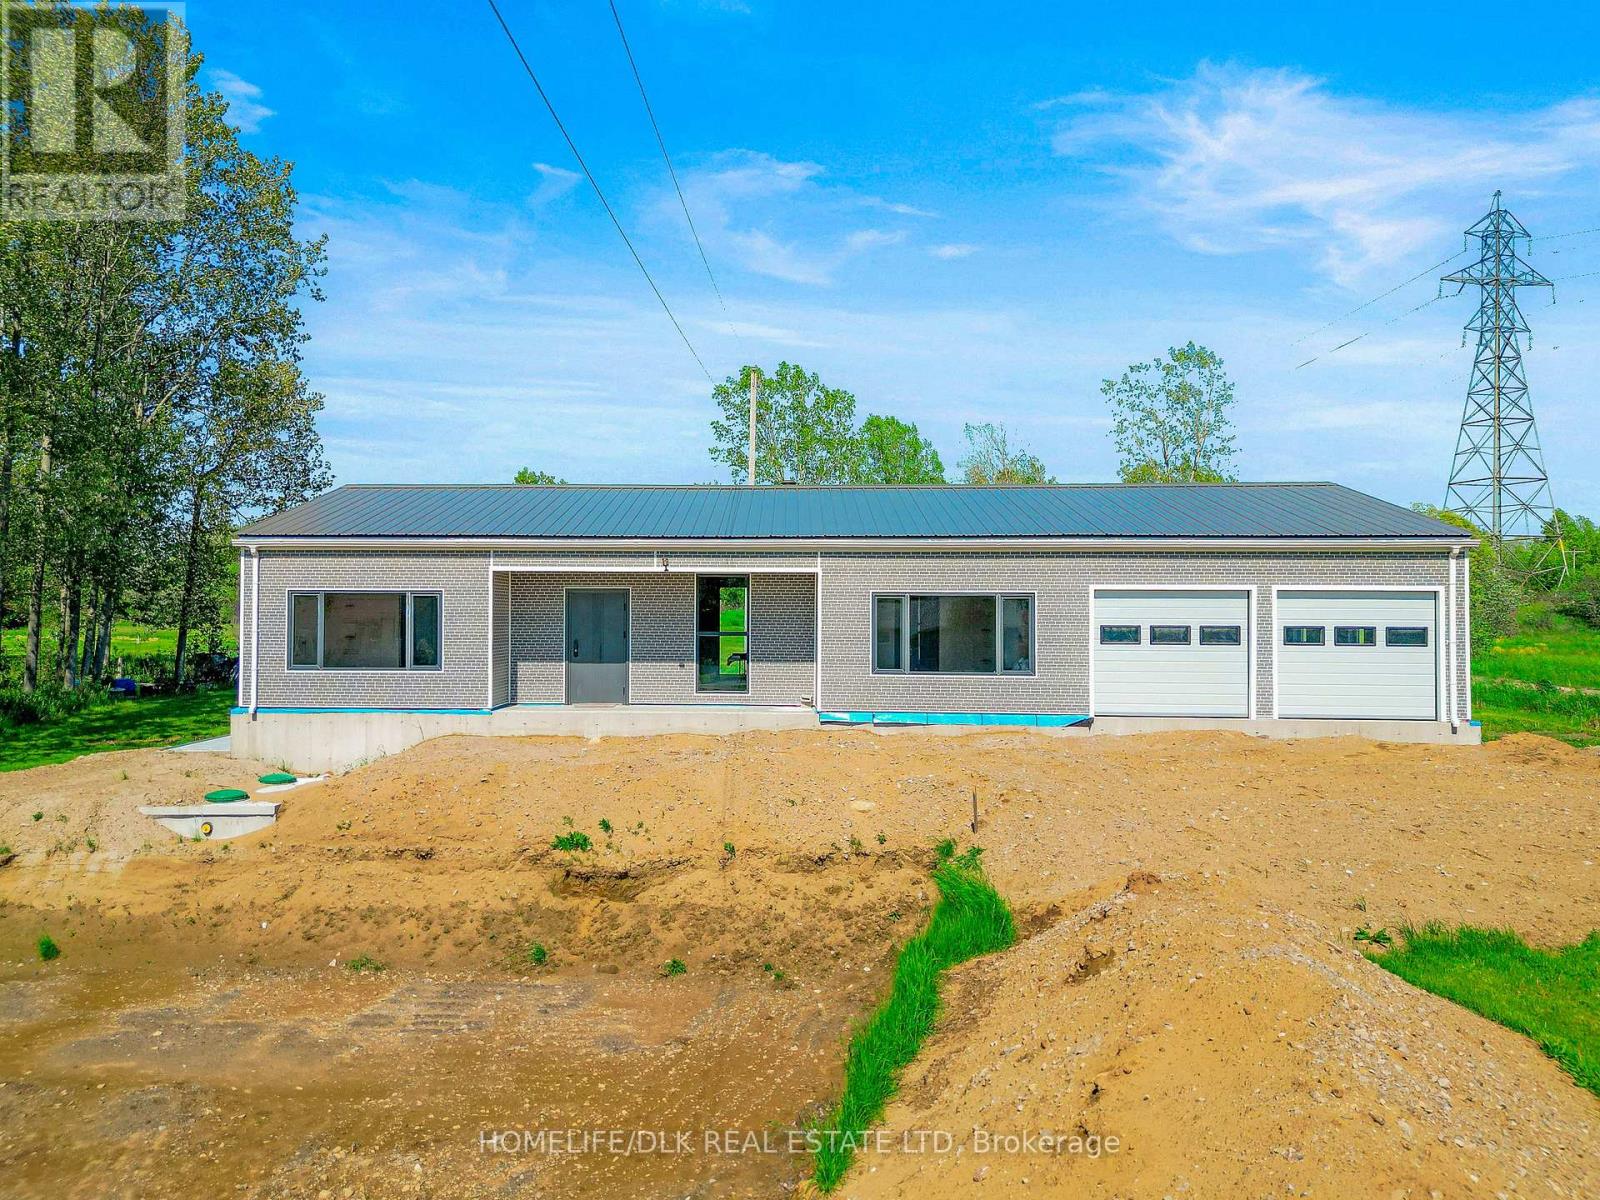
2805 Rocky Road
Augusta, Ontario
New Construction Opportunity on Nearly 2 Acres - Customize Your Dream Home! Discover the rare chance to complete your own brand-new home exactly the way you envision it! This spacious 3-bedroom, 3-bathroom residence is currently in the final stages of construction. Steel framed construction. Each bedroom features its own ensuite, providing privacy and comfort for family and guests. Designed for modern living, the home features an open-concept kitchen, dining, and living area, perfect for entertaining or relaxing with family. Built on a slab foundation with in-floor heating and featuring a two-car garage, this home combines comfort with efficiency. Set on almost 2 acres of beautifully maintained land, the property already includes fruit trees, a grove, and established gardens, offering a serene, private setting and plenty of space for outdoor enjoyment or expansion. All interior finishes are ready for your personal touch. Included with the property are detailed material lists and generalized quotes for finishing, giving you a clear roadmap to bring this home to completion. With some permits closed and structure complete to drywall, you can move forward with confidence. Key Features:3 bedrooms, each with private ensuite Open-concept kitchen, dining, and living area Two-car garage Built on slab with in-floor heating Structure complete to drywall; interior ready for finishing Almost 2 acres of land with fruit trees, grove, and established gardens Detailed materials list and finishing quotes available as well as list of permits closed. This is a unique opportunity for buyers or investors to customize every detail of a home in a private, semi-rural setting while enjoying mature landscaping and gardening already in place. Septic partially completed, still needs well and hydro hook up. (id:60083)
Homelife/dlk Real Estate Ltd
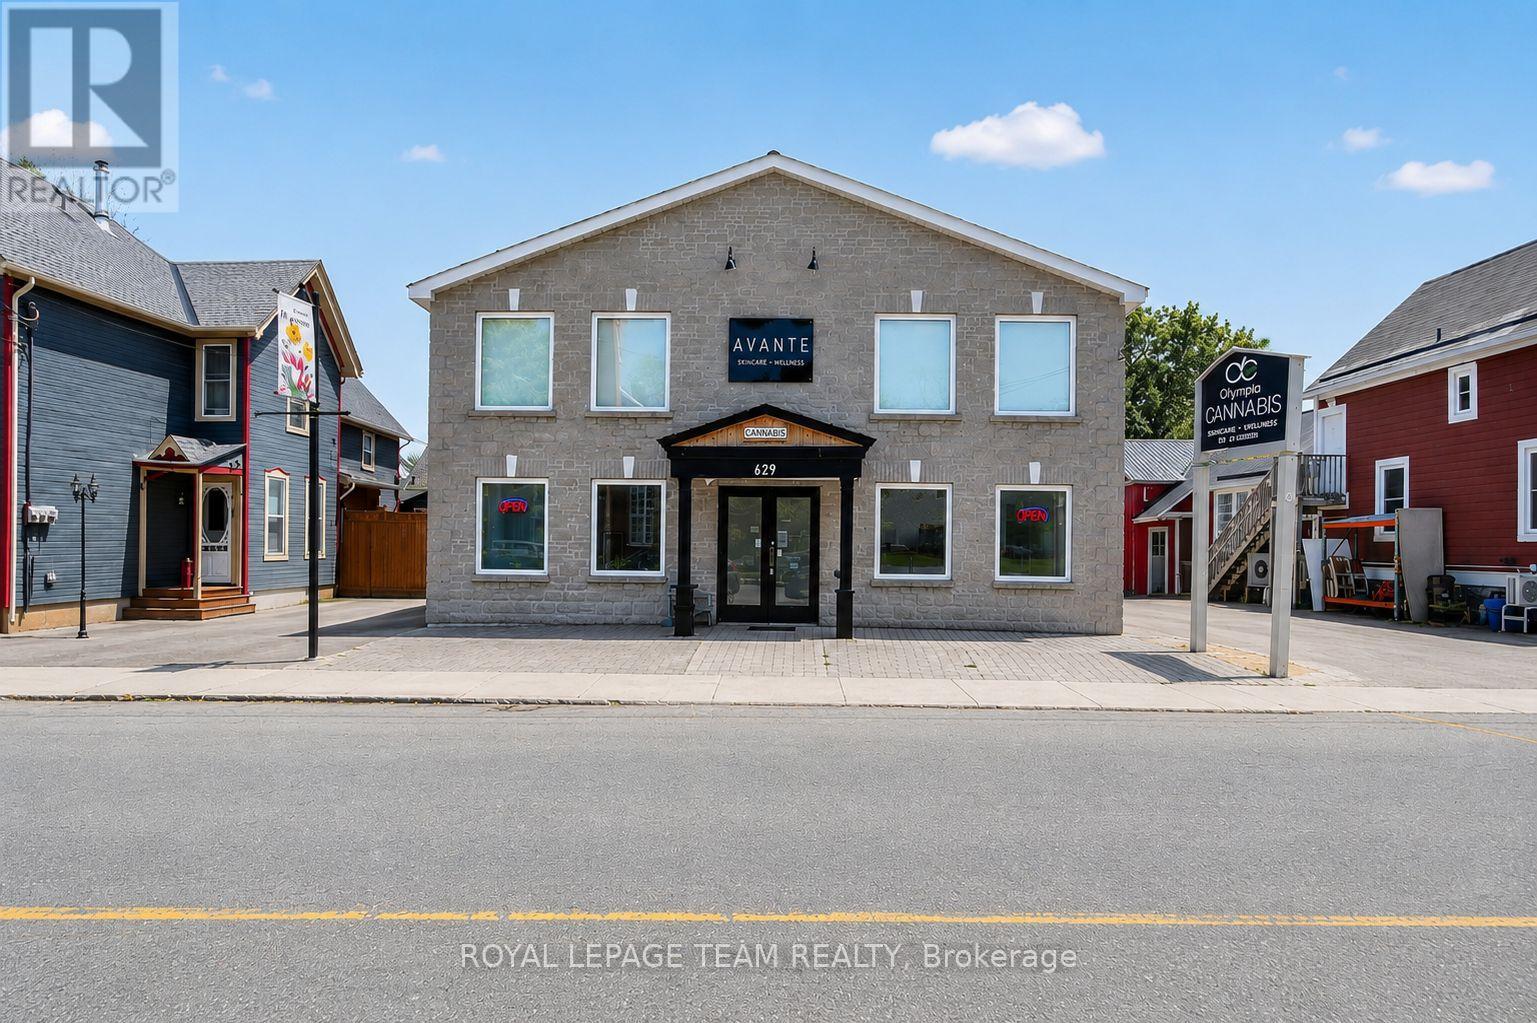
629 St Lawrence Street
Merrickville-Wolford, Ontario
Rare opportunity to acquire an approx. 4,800 sq. ft. commercial/residential building in the highly desirable and historic Village of Merrickville, known for its vibrant tourism, charming boutiques and thriving local businesses. This exceptionally versatile property offers flexible "Core Area" zoning that permits a wide range of commercial uses as well as residential, making it ideal for investors, business owners, or those seeking a mixed-use income-producing asset. Currently configured for commercial tenancy, the building can easily be adapted into a combination of ground-floor commercial space with residential apartments or short-term rental units on the second level, offering tremendous potential for future redevelopment or expansion. The property is presently divided into six separate units but can be reconfigured to create additional suites or individual office rentals to maximize revenue. Inside, the main floor features a high-visibility street-front unit presently occupied, showcasing tall ceilings, large windows, and excellent foot traffic exposure. A hair salon, flex space, and a spacious warehouse unit complete the main floor. The second floor is arranged into two oversized units: the front unit is designed for office use with expansive windows, several private offices, and a generous meeting or boardroom complete with a kitchenette, while the rear unit functions as a spa/clinic with five dedicated treatment rooms (each equipped with plumbing for sinks), a full bathroom, a wet bar/kitchenette with laundry, and a large reception area. With strong curb appeal, ample on-site parking, and excellent visibility along one of Merrickville's most charming streets, this property offers limitless potential for commercial enterprises, residential rentals, or a combination of both. Walking distance to restaurants, shops, the Rideau Canal, and all the amenities the village is celebrated for, this is truly an exceptional opportunity. (id:60083)
Royal LePage Team Realty

52 Whitcomb Crescent
Smiths Falls, Ontario
Open House hosted at Model Home. Alden Plus a thoughtfully designed 2-bed, 2-bath Energy Star cert. semi-detached bungalow townhome with a basement walkout on a large corner lot. This bright, modern home offers a partially finished walkout basement and an exciting opportunity with mid-July 2026 occupancy. The open-concept main floor is ideal for everyday living and entertaining, featuring wide-plank flooring, hardwood stairs, and quartz countertops throughout, all curated in a timeless modern rural-chic palette. The upgraded ensuite shower adds a refined touch to the primary suite. Step outside to the large 10' x 13' rear covered deck, complete with a gas line to the BBQ - perfect for seamless indoor-outdoor living. The walkout basement expands your living space with a spacious rec room and a convenient 3-piece bathroom rough-in, offering flexibility for future customization. Built with superior energy efficiency - including triple-glazed windows and high airtightness construction - this home delivers long-term comfort and energy savings. Stainless steel kitchen appliances, plus a white washer/dryer and automatic garage door opener, are included. Additional exterior features include sodded front and rear yards, an asphalt driveway, and a patio stone walkway for added curb appeal. Backed by the Tarion Warranty Program, The Alden Plus blends quality craftsmanship, modern style, and efficiency - ready to welcome you home. Photos are of a previously built home by the same builder and are provided for illustrative purposes only. Images may include upgrades not included in the base price. Actual finishes and specifications may vary. Purchase price is $539,900 inclusive of the PST . Eligible buyers may qualify for a potential HST rebate/credit that could reduce the effective net cost estimated at $499,100, subject to buyer eligibility, final government implementation, lender approval and legal/tax advice. Buyer to verify all rebate eligibility and financing implications. (id:60083)
Royal LePage Team Realty
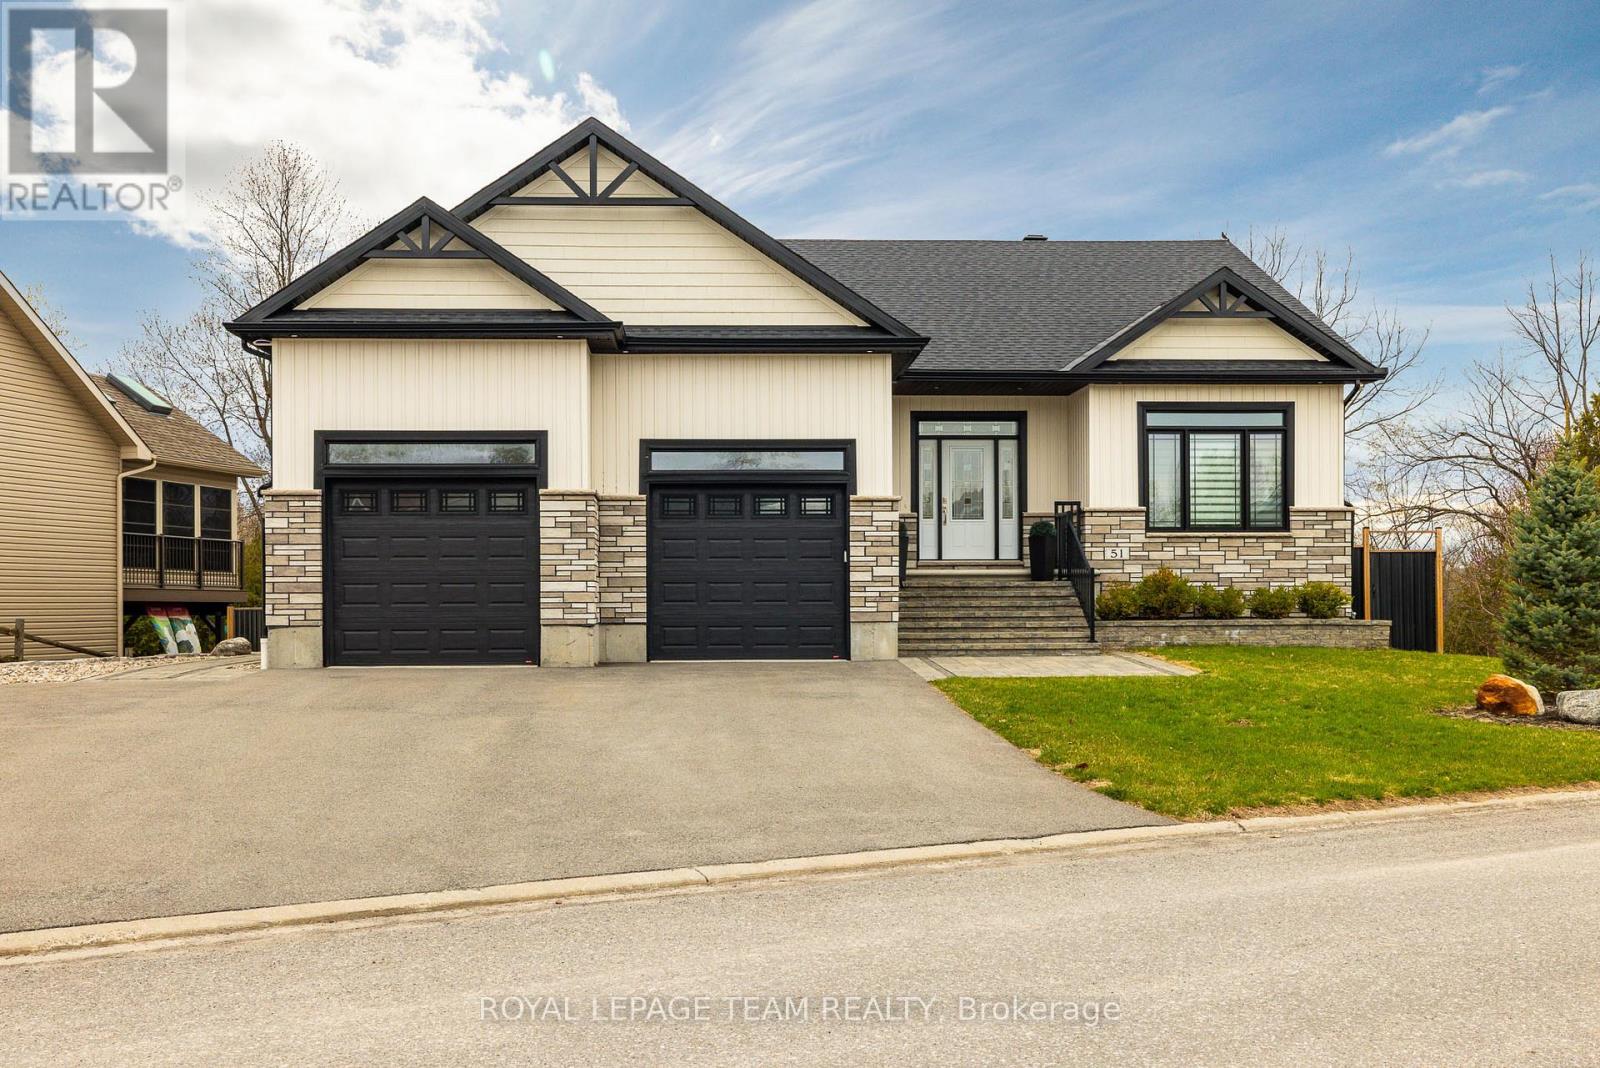
51 Westerra Way
North Grenville, Ontario
Welcome to 51 Westerra Way, a bright, modern executive home loaded with premium upgrades, tailored for entertaining and luxury comfort in Kemptville. The main floor opens with a beautiful ceramic tile entryway that transitions into rich hardwood flooring. A main-floor home office features vaulted ceilings, providing a bright workspace. The gourmet chef's kitchen features high-end upgrades including a built-in double oven, cooktop, built-in wine fridge, and custom cabinetry. In the expansive living room, a striking fireplace with a custom mantle, built-in lighting, and storage cupboards serves as a sophisticated focal point. The primary suite is a private retreat, offering a large walk-in closet and an upgraded spa-like ensuite bathroom complete with double sinks, a deep soaker tub, a premium steam shower, and a heated towel rack. Flexible laundry hookups are available on both the main floor and the basement level. The lower level features a fully finished walkout basement designed for entertaining, complete with a secondary fireplace, a dedicated home gym area, a spare bedroom, and an additional full bathroom. Step through the walkout doors to an upgraded interlock patio where you can unwind in the included hot tub while enjoying clear views of Kemptville Creek, or walk straight down to the water for a peaceful afternoon paddle.Mechanical and exterior upgrades abound, including an on-demand hot water system, water softener, reverse osmosis water system, and an underground lawn sprinkler system. The oversized garage is an enthusiast's dream, upgraded with radiant in-floor heating and a built-in loft mezzanine for extra storage. Complete with a fully paved driveway and premium stone accents, this property sits close to local schools, Old Town Kemptville amenities, and Highway 416 for a quick commute to Ottawa. (id:60083)
Royal LePage Team Realty
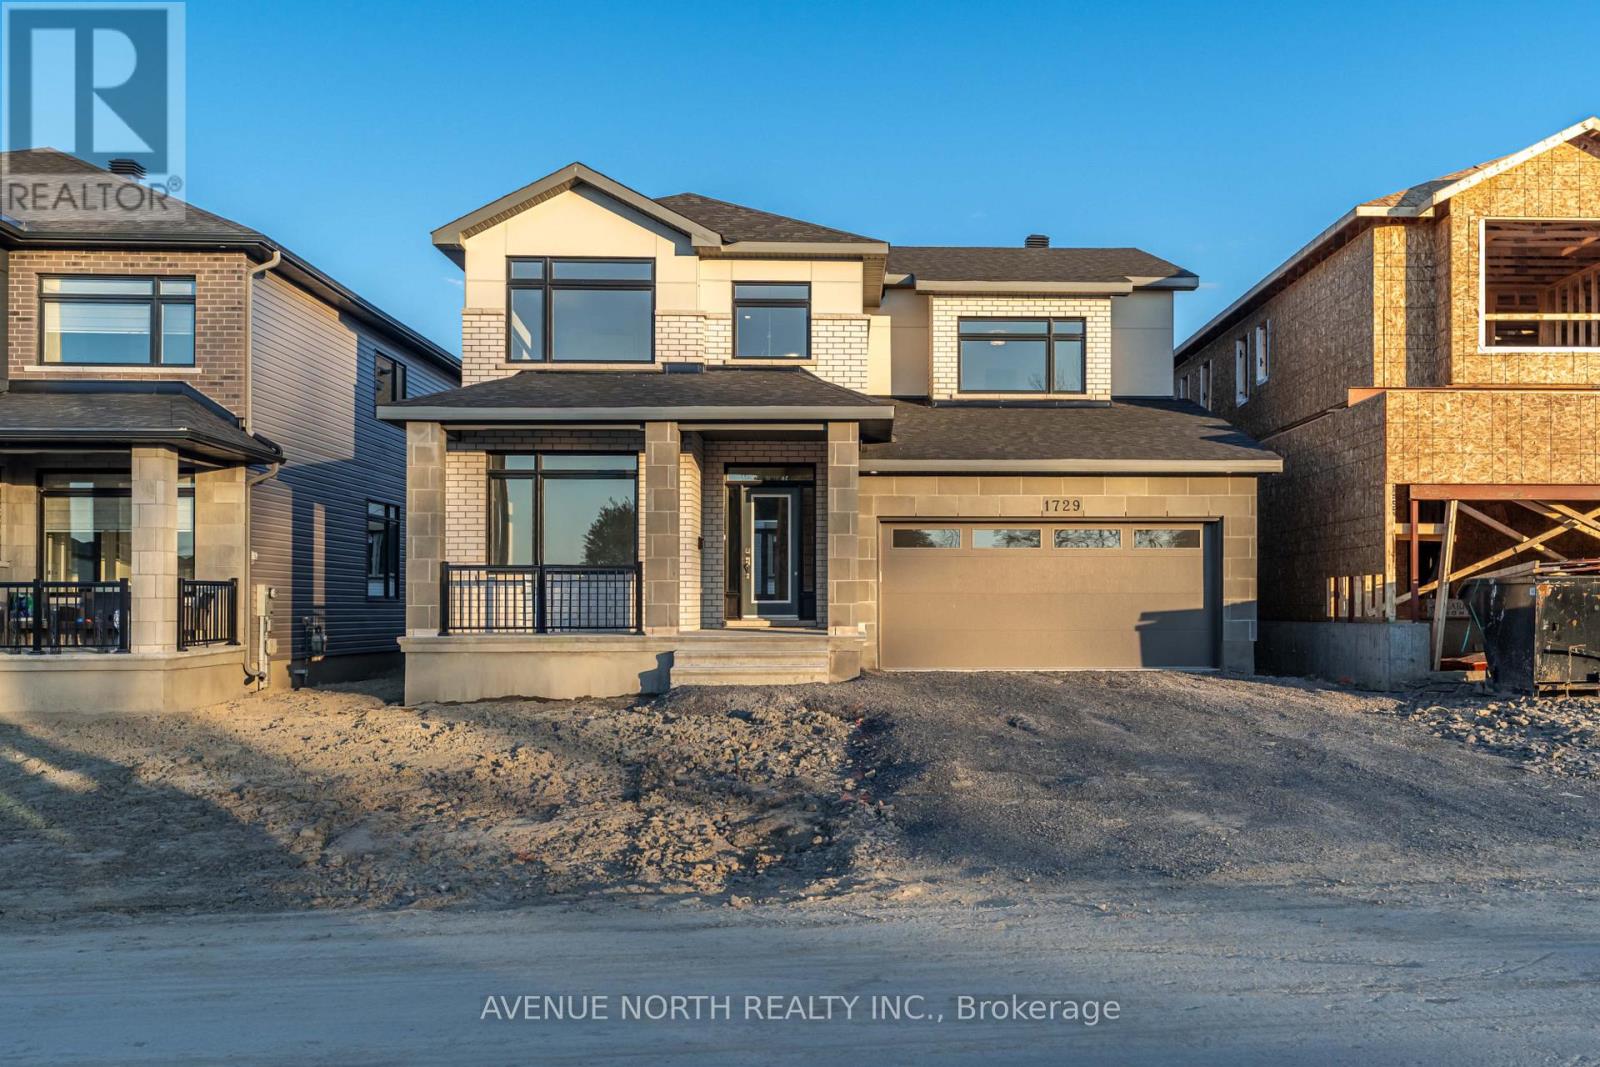
1729 Rotterdam Circle
Ottawa, Ontario
* PREMIUM APPLIANCES NOW INCLUDED!* Welcome to 1729 Rotterdam, an exceptional Royal Aberdeen model by Claridge, boasting almost 4000sqft of living space, is set on a rare 45 x 100ft lot with no front neighbours, in the highly sought-after community of Copperwood Estates. Designed for both grand entertaining and everyday comfort, the main level features a study at the front, a separate dining room, an elegant open-concept living area with abundant natural light, and timeless finishes throughout. The chef-inspired kitchen anchors the home with generous counter space, ample quality, soft-close cabinetry, an island with breakfast bar and bonus upgraded pantry. A standout feature of this home is the main-floor guest room, complete with a full 3pc ensuite perfectly suited for multi-generational living! Upstairs, retreat to a luxurious primary suite with vaulted ceilings, offering a spacious walk-in closet and a spa-calibre 5pc ensuite oasis designed for relaxation, boasting a separate stand-up shower and soaker tub. The additional 3 secondary bedrooms are generously proportioned, providing both comfort and flexibility. The finished basement extends the living space with endless possibilities, also equipped with a 3pc rough-in. Set in one of Kanata's most desirable communities (and quickly expanding, with plans for a future Park & Ride), just moments from Kanata's Tech Park, South March Conservation Highlands, top schools, and everyday amenities (just minutes from Kanata Centrum, Richcraft Recreation Complex and Tanger Outlets, this is a rare opportunity to own a move-in ready Claridge home with designer finished, on a coveted lot. This is an opportunity that won't last long! Book your private showing today. *Inquire about other available move-in ready or pre-construction models. (id:60083)
Avenue North Realty Inc.
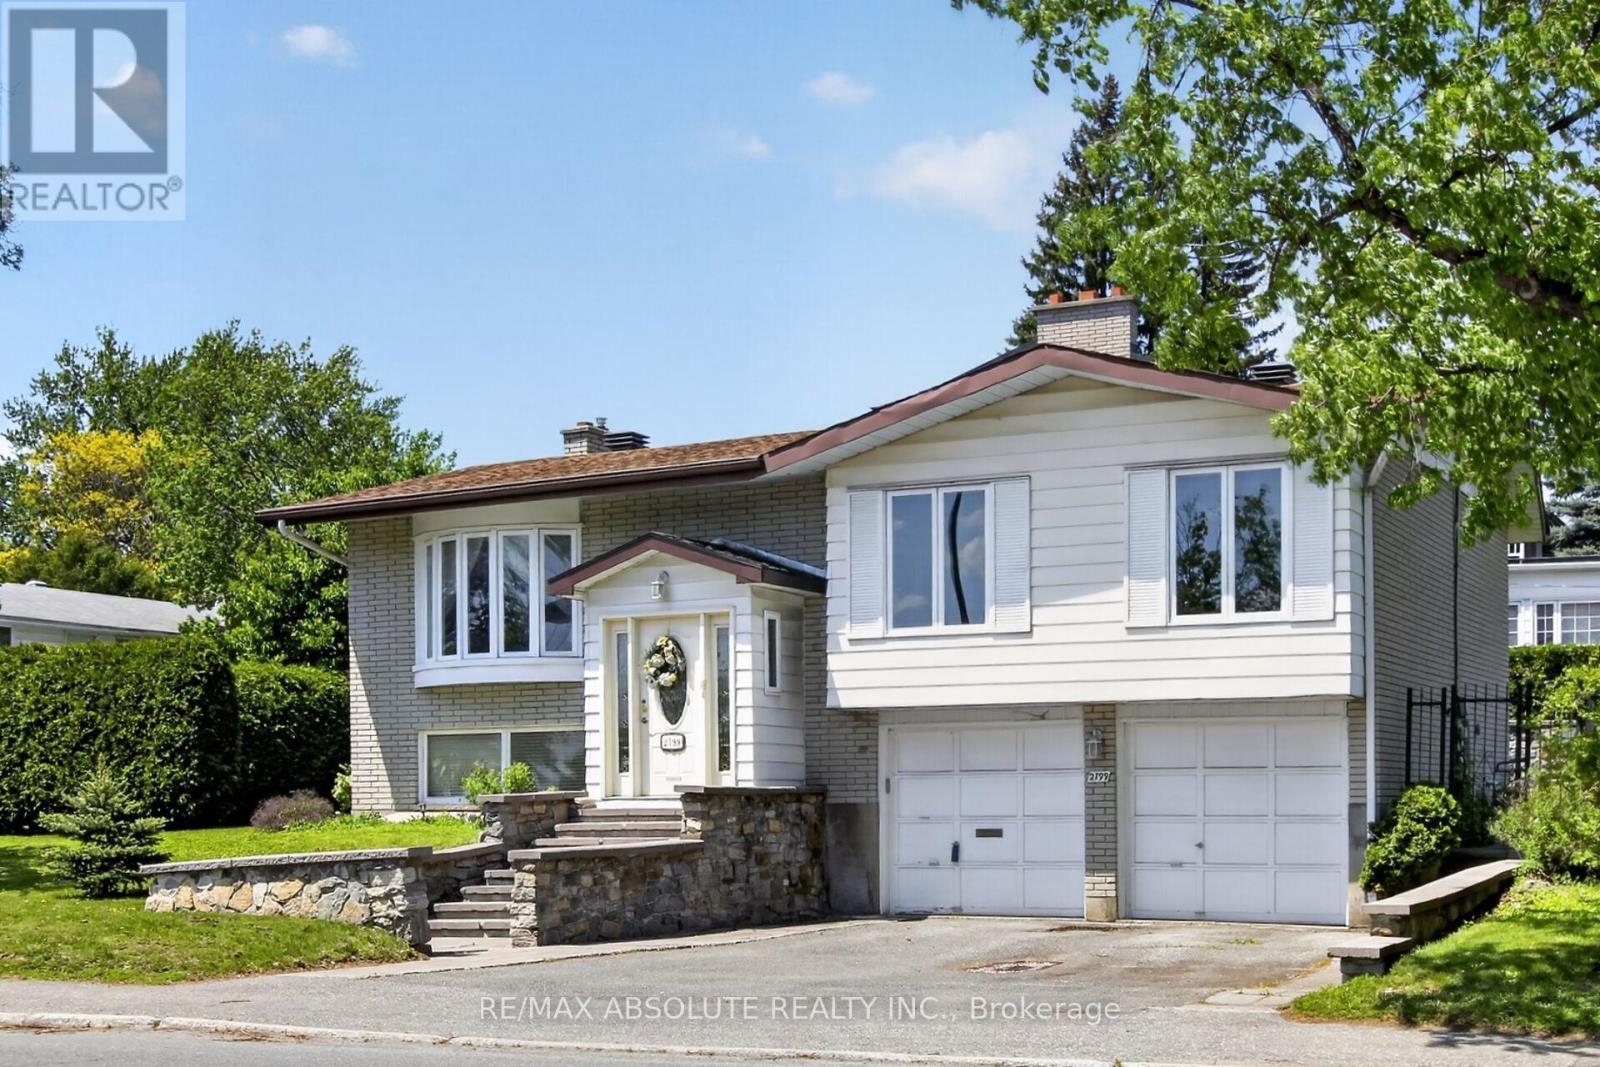
2799 Dumaurier Avenue
Ottawa, Ontario
Spacious side-split home with double car garage and convenient inside entry, ideally located with quick access to the Queensway and close to shopping, schools, parks, transit, and everyday amenities. Situated on a generous lot with two sizeable side yards, this property offers excellent outdoor space and great potential for families or entertaining. Originally designed as a 3+1 bedroom home, the upper level has been modified to create two spacious bedrooms, while an additional bedroom is located on the lower level. Bathrooms are conveniently located on both the main and lower levels. The large eat-in kitchen provides direct access to the backyard and includes a fridge, stove, and dishwasher. Oak hardwood flooring extends throughout the main living areas, including the living room, dining room, hallways, and upper-level bedrooms. The lower level features a sizeable recreation room complete with a cozy gas fireplace and dry bar area, ideal for relaxing or entertaining. The laundry room is located just beyond the lower-level bathroom. Garage access is also found on this level, along with a separate utility/furnace room accessible through the garage.24 hours on all offers. (id:60083)
RE/MAX Absolute Realty Inc.
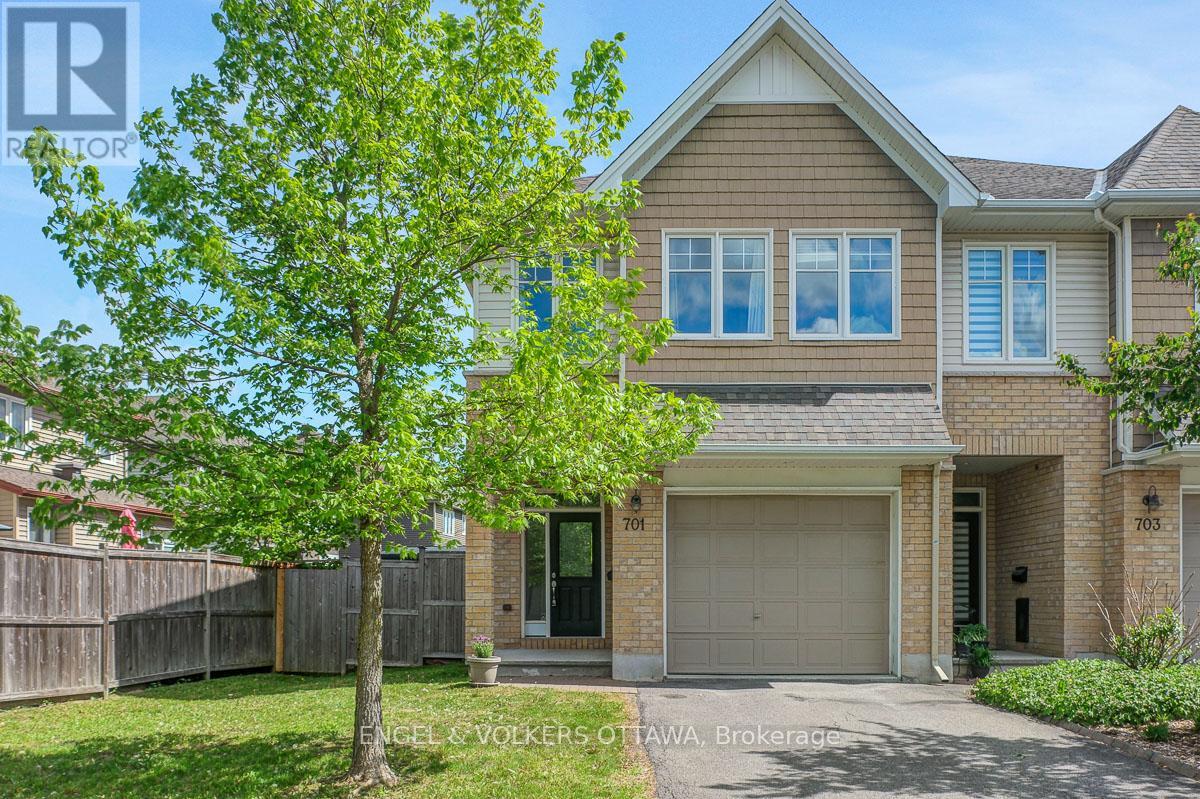
701 Hazelnut Crescent
Ottawa, Ontario
This premium, end-unit townhome is located in the family-friendly community of Findlay Creek. Ideally situated close to parks, schools, shopping, restaurants, and scenic nature trails, this stunning Cambridge model by Tamarack offers the perfect blend of style, comfort, and functionality. The bright and spacious open-concept main floor is designed for modern living, featuring a two-toned kitchen with granite countertops, stainless steel appliances, walk-in pantry, and an oversized island overlooking the inviting living and dining areas. The second level boasts a generous primary bedroom complete with a 4-piece ensuite and walk-in closet. Two additional good sized bedrooms, and convenient second-floor laundry adds to the home's thoughtful layout. The fully finished lower level, comes complete with a gas fireplace, projector, and screen to create the perfect entertaining space. The fully fenced, south-facing backyard offers an interlock seating area with a pergola, and new shed. Enjoy the size and layout that this rarely offered end-unit, Cambridge model has to offer! (id:60083)
Engel & Volkers Ottawa
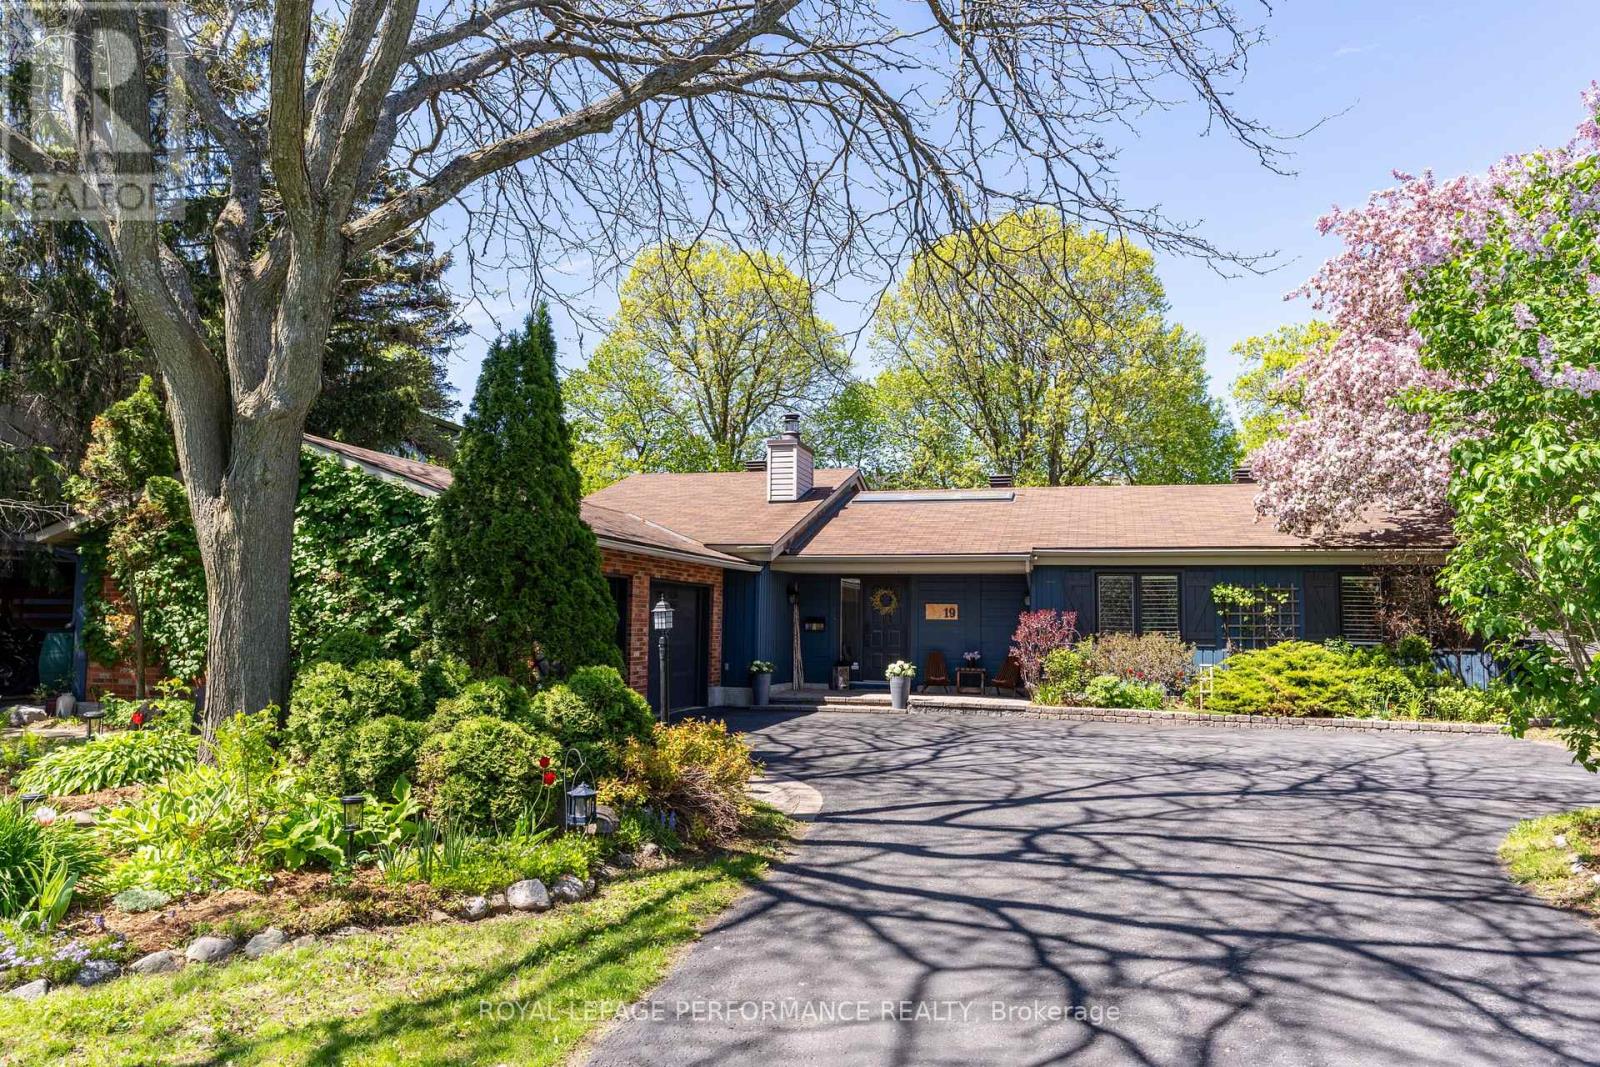
19 Colley Street
Ottawa, Ontario
Welcome to this stunning fully renovated bungalow nestled in the highly sought-after Heart's Desire community, where timeless charm meets modern comfort on an exceptionally private lot. Offering 3 bedrooms, 3 full bathrooms, a double car garage, and beautifully updated living spaces throughout, this home perfectly blends style, functionality, and warmth. From the moment you arrive, the mature trees, manicured landscaping, and striking curb appeal set the tone for what awaits inside. Step into a bright and welcoming main living area featuring soaring vaulted ceilings with exposed beams and large windows that fill the space with natural light. The thoughtfully designed layout offers multiple living spaces, including a separate family room with a charming wood stove perfect for relaxing evenings or entertaining guests. Seamlessly connected to the family room is the beautifully renovated kitchen, complete with granite countertops, a large centre island with seating, ample cabinetry, and generous workspace for cooking and gathering.The spacious primary suite offers a beautifully updated ensuite bathroom and direct access to an additional den/sunroom perfect as a home office, reading lounge, gym, or peaceful sitting area overlooking the backyard. The additional bedrooms are generously sized and filled with natural light, while the two additional full bathrooms have been tastefully renovated with modern finishes. Outside, the property transforms into your own private backyard oasis. Enjoy summer days by the heated in-ground saltwater pool, unwind under the gazebo, or host family and friends in the expansive outdoor entertaining areas. The oversized backyard offers endless space for kids, pets, gardening, or simply enjoying the peaceful setting. A detached shed/workshop adds incredible versatility for hobbies, storage, or workspace needs. More than just a home, this is a property designed for effortless everyday living and memorable entertaining, both inside and out. (id:60083)
Royal LePage Performance Realty
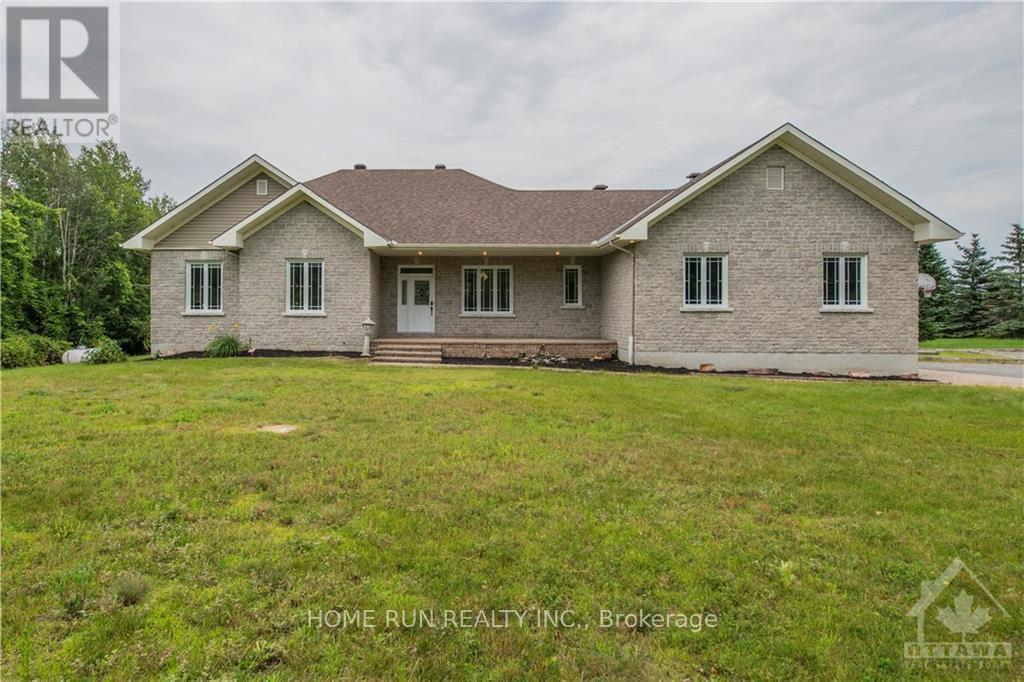
840 David Manchester Road
Ottawa, Ontario
Amazing custom & elegantly designed bungalow boasts up with many upgrades and finished basement located in a highly desirable neighborhood in Forest Brook Estates. Professionally renovated spacious kitchen with new granite counters, stainless steel appliances and lovely upgraded cabinets. Main floor has a Primary bedroom, with an exceptional custom En-suite never been seen before,2 big bedrooms and dining/office, laundry room. Spacious lower level has a Rec room includes game and gym areas, a dry bar/drink fridges great for events or parties. Oversized heated double garage with access to basement.2.4 acre lot, comes with its own private pond/volleyball court, great party room fully equipped with 14 seat table. Close to many amenities including golf, shopping, schools, restaurants etc. Only 10 min away from Kanata. Furnace changed from oil to Propane 2016, roof 2021, Hardwood 2022, Paint 2022, Kitchen renovated with new granite counter top, backsplash and upgraded kitchen cabinets 2022. Note that photos were taken before the tenant moved in. (id:60083)
Home Run Realty Inc.
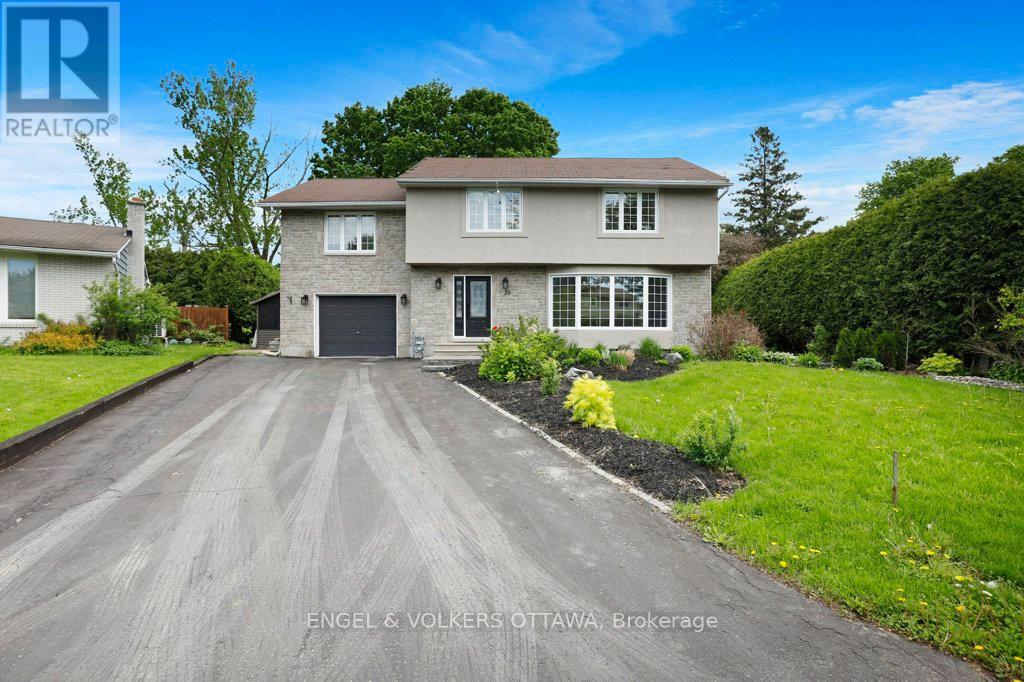
23 Biscayne Crescent
Ottawa, Ontario
Some houses hold a family. This one shapes one. Set on a quiet crescent in one of Ottawa's most beloved west-end neighbourhoods, 23 Biscayne Crescent is where the best version of your family's daily life actually happens. Morning light through the bay window. A gas fireplace on a January evening. Laughter echoing up from the basement rec room. The kind of home that quietly does a lot of the heavy lifting. With over 2,000 square feet above grade plus a fully finished basement, the scale here is generous without feeling overwhelming. Original hardwood runs across both levels. The living room at the front of the house is a natural gathering place, centred by a bay window and gas fireplace that earn their keep twelve months a year. The kitchen delivers the counter space and storage that actually supports how families cook, with dining room that keeps everyone close. Upstairs, four genuinely oversized bedrooms give every member of the household room to breathe. The primary suite has a walk-in closet and ensuite. The three additional bedrooms are among the largest you'll find at this price point. Second-floor laundry means it actually gets done. Out back, the yard has been set up for the long game: a pool, a hot tub, and no rear neighbours, just green space and privacy. The finished basement adds two rec room spaces pre-wired for surround sound. The single-car garage is wired with a Flo EV charger. Parkwood Hills is the kind of place that holds families for decades. Pathways, schools, shopping, and parks are all within easy reach. This is more than a home to move into. It's a home to grow into. (id:60083)
Engel & Volkers Ottawa
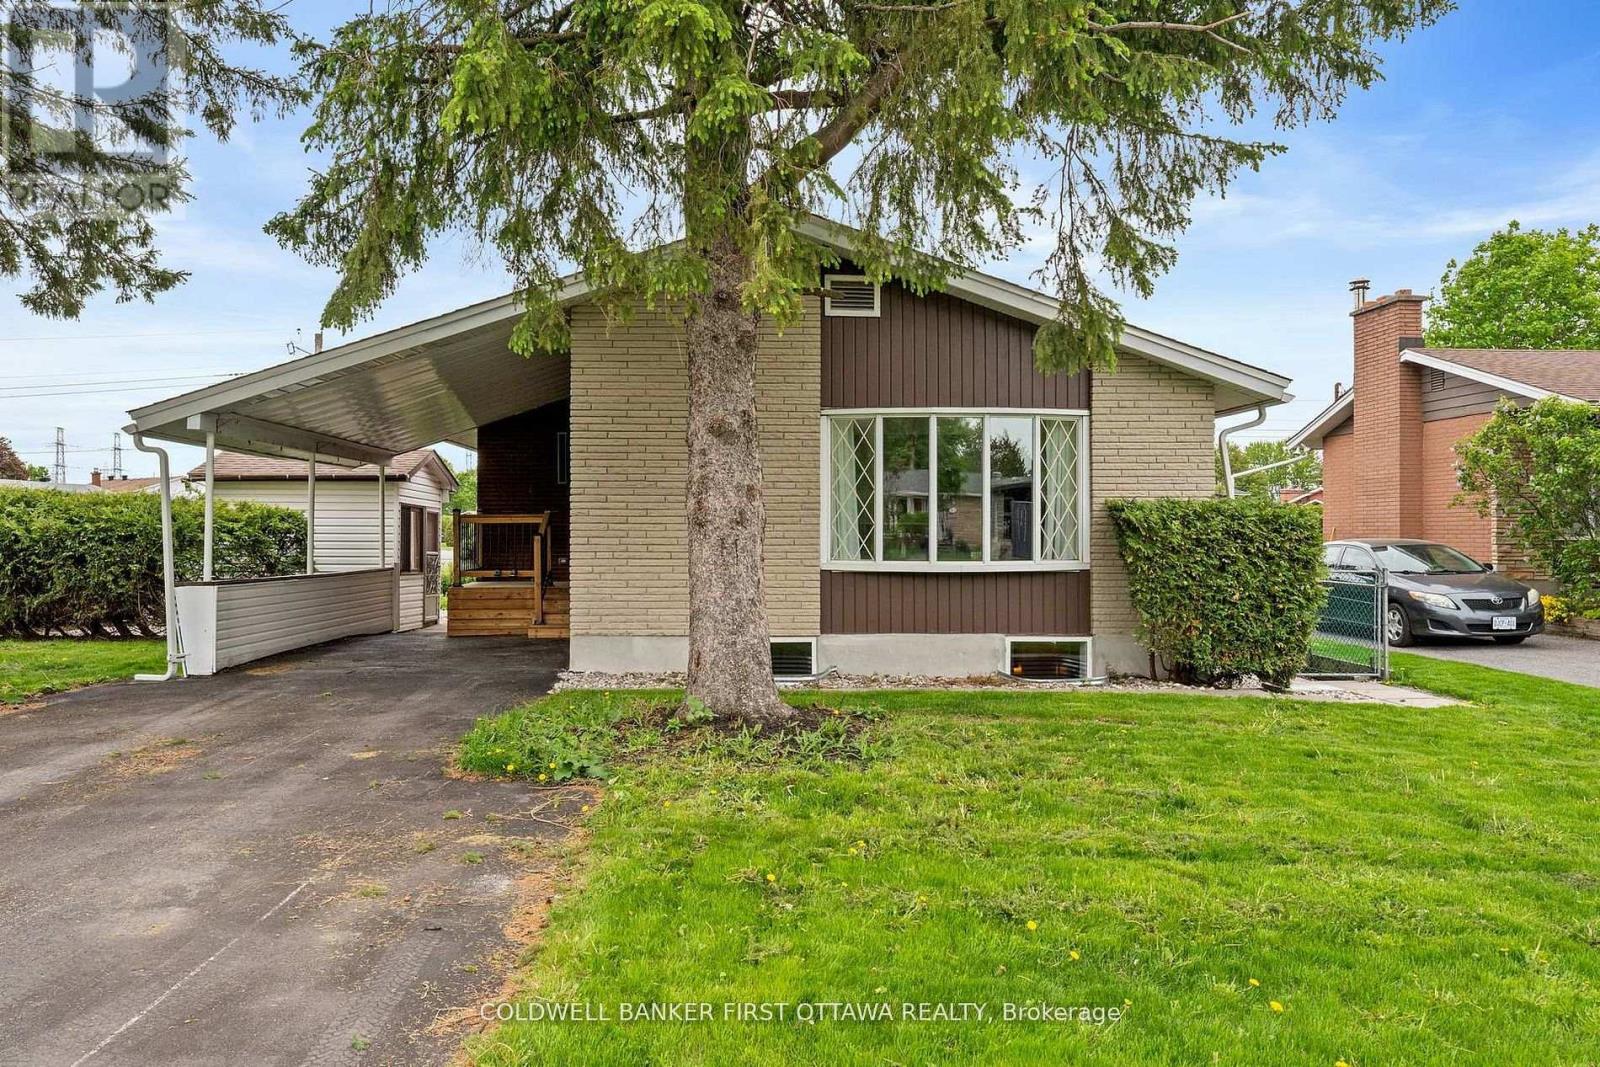
26 Spring Garden Avenue
Ottawa, Ontario
Exceptional turnkey bungalow in the highly sought-after Crestview/Meadowlands community of Ottawa. Thoughtfully redesigned without compromising attention to detail, this sophisticated 3+3 bedroom residence offers refined modern finishes and the rare advantage of a fully legal Secondary Dwelling Unit (SDU), presenting an outstanding opportunity for investors, multi-generational families, or owner-occupant seeking supplemental income. Ideally located minutes from Algonquin College, top-rated schools, parks, shopping, and transit, this property seamlessly blends lifestyle, location, and long-term value.Designed to suit a variety of ownership goals, the home offers exceptional income potential in one of Ottawa's strongest rental markets, while also providing elegant main-floor living with the flexibility of a fully self-contained lower suite. Perfect for large or multi-generational families, the residence features six spacious bedrooms and well-separated living areas that offer both privacy and functionality.Inside, the home showcases a sophisticated contemporary aesthetic with rich hardwood flooring, elegant quartz countertops in both kitchens and bathrooms, energy-efficient LED lighting throughout, and updated basement windows that enhance comfort and natural light. The main level features a beautifully appointed designer kitchen with brand-new, never-used appliances, spacious living and dining areas, three generous bedrooms, and a stylish powder room.The fully permitted lower-level legal SDU offers a bright three-bedroom suite with a private entrance, full kitchen, spacious living areas, full bathroom, and dedicated laundry. Both units feature separate washers and dryers for complete independence. Extensive upgrades include complete copper rewiring with new 200-amp electrical service and ESA Certificate of Inspection, fully updated plumbing with new PEX supply and ABS drain lines, and full fire separation compliant with modern legal multi-unit safety standards. (id:60083)
Coldwell Banker First Ottawa Realty
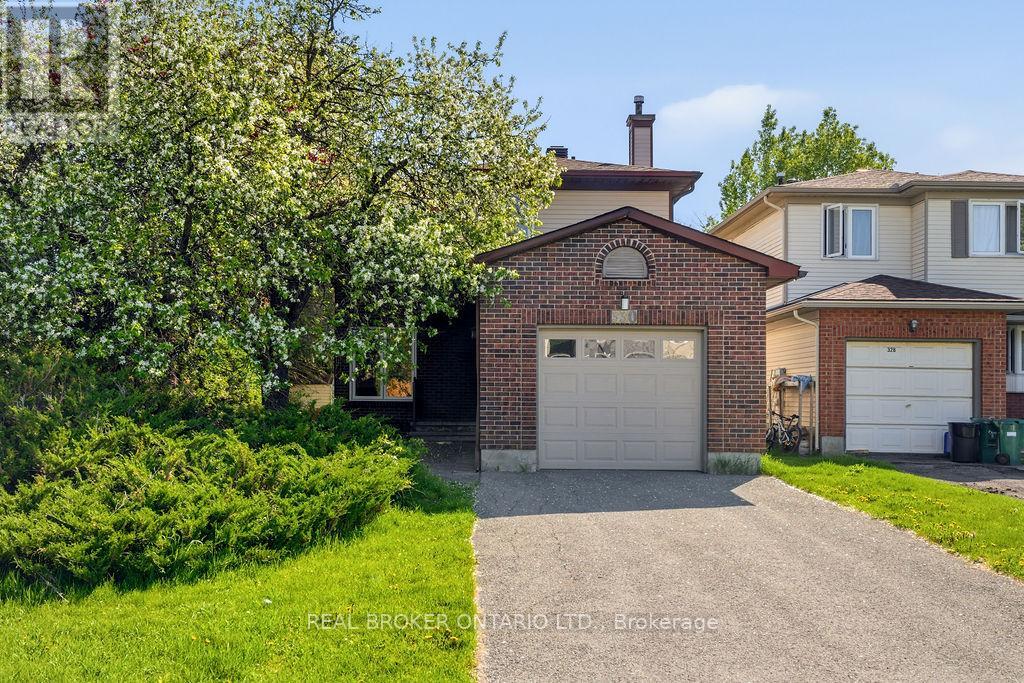
330 Fernleaf Crescent
Ottawa, Ontario
Why inherit someone else's design choices when you can create a home that reflects your own style, priorities, and vision from the start? For buyers who value personalization over paying a premium for someone else's cosmetic updates, this detached home in the established neighbourhood of Queenswood Heights offers the chance to build long-term value in a sought-after location. Set on a mature lot, the home features an attached garage, generous living spaces, three bedrooms, three bathrooms, and a functional layout with plenty of room to evolve over time. Great natural light throughout gives the home a bright, welcoming feel, while its solid bones provide an ideal canvas for thoughtful updates. The spacious kitchen overlooks the backyard, while the main living area features classic parquet wood flooring, a central wood-burning fireplace, and patio doors leading to the rear deck. A curved staircase leads to the second level, where you'll find a comfortable primary bedroom with a two-section ensuite bath, two additional large bedrooms, and a full main bath. The lower level is wide open and fully unfinished, offering untapped potential for future living space, storage, recreation, or whatever best suits your needs. With its practical floor plan and flexible layout, the home is well suited to growing families, multi-generational living, or buyers looking for space they can shape over time. Outside, the property offers mature surroundings, private outdoor space, and the charm of an established community close to parks, schools, shopping, and transit. For buyers willing to look beyond cosmetic impressions, this is a rare opportunity to create something truly special in a location worth investing in. (id:60083)
Real Broker Ontario Ltd.

241 John Street N
Arnprior, Ontario
Welcome to 241 John Street North - a timeless century home filled with warmth, character, and with over 2400 sq/ft there is space for the whole family. Ideally located within walking distance to downtown Arnprior, schools, parks, shopping, restaurants, the library, marina, beach, and Robert Simpson Park, this beautifully maintained home offers the perfect blend of historic charm and everyday convenience to live a vibrant life. From the moment you step inside, you'll appreciate the classic craftsmanship and inviting atmosphere. A grand staircase and soaring 10 foot ceilings set the tone, the cozy living room with gas fireplace creates the perfect place to relax. The main floor features a bright front den ideal for a home office, reading space or a 5th bedroom. The formal dining room is designed for entertaining. The charming eat-in kitchen with stainless steel appliances, ample cabinetry, wainscotting details, and a unique back staircase that adds to the home's character. A convenient powder room completes the main level. Upstairs, you'll find four generously sized bedrooms with large windows and plenty of closet space, along with a 4-piece bathroom. An additional room offers flexibility for a home office, hobby room, or sewing area, complete with laundry access and direct connection to the kitchen via the back staircase. Outside, the all-brick exterior is accented by beautiful English-style vines and a second-storey verandah full of charm. The private backyard features a new deck with privacy fencing - perfect for summer BBQs and entertaining - along with a vintage playhouse that adds even more personality to the property. Notable updates include the main roof(2017), metal roof(2019), dura deck verandah, furnace(2025), A/C(2022), and windows(1996). If you've been searching for a home with character, history, and a true sense of warmth, this exceptional property is one you won't want to miss. Easy access to HWY 17& only 30 mins to Kanata high tech, 35 mins to DND. (id:60083)
Royal LePage Team Realty
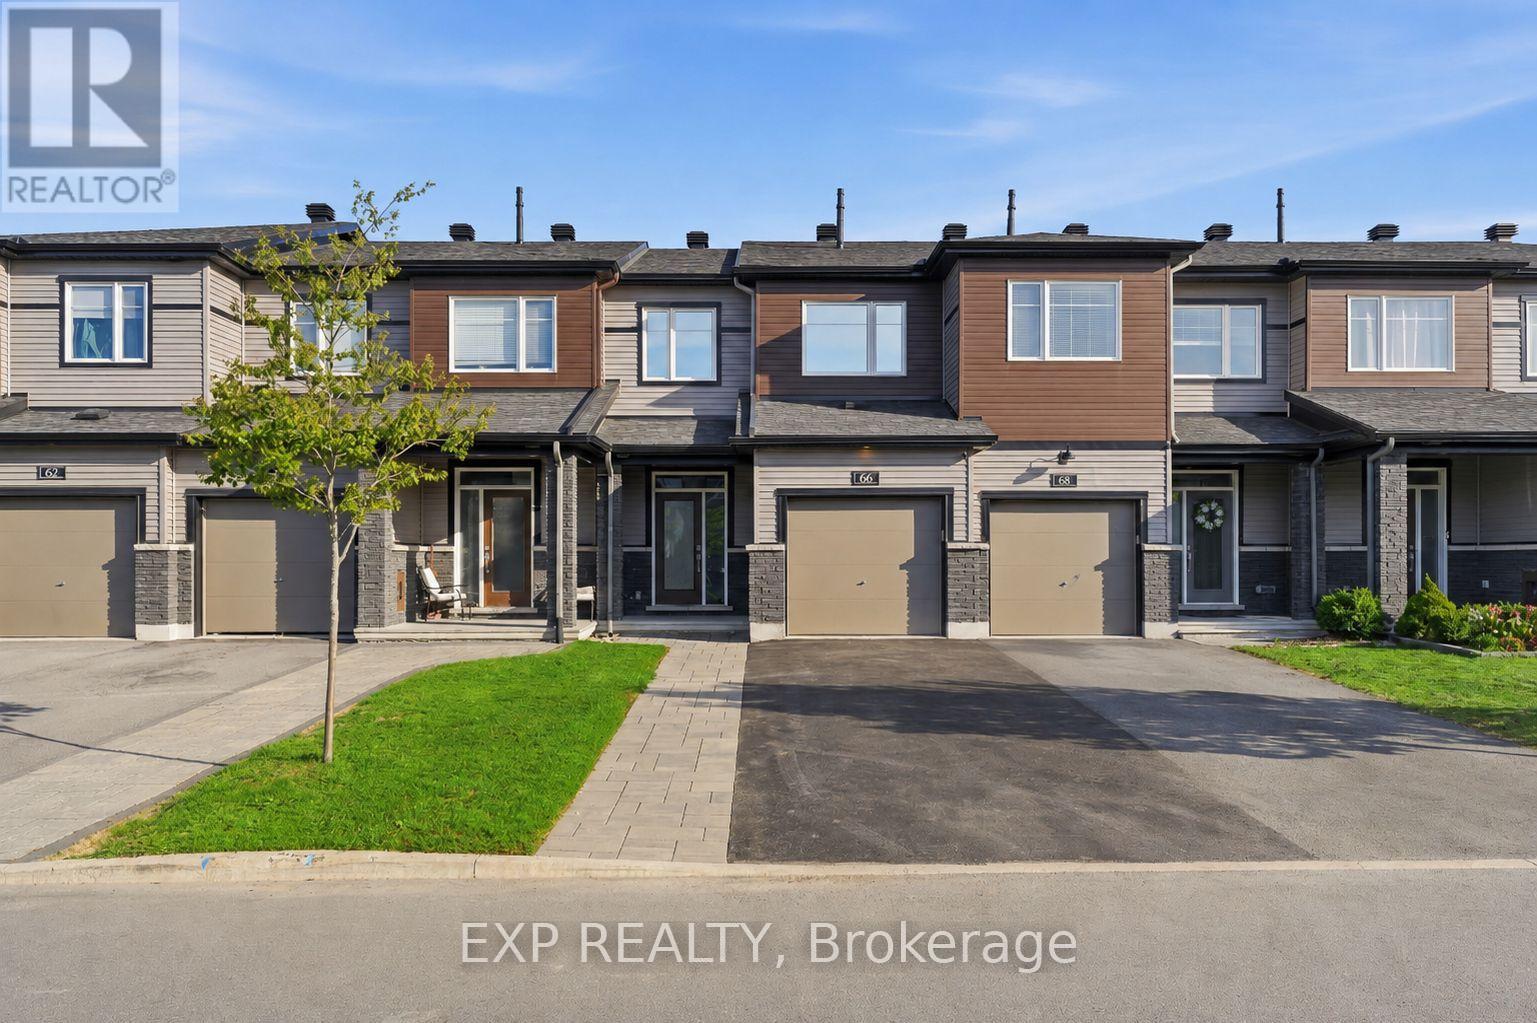
66 Gardenpost Terrace
Ottawa, Ontario
Looks, smells, and feels like a brand new home, but without the wait!! Pride of ownership is evident in this well taken care of, super clean 3 Bedroom, 2.5 bath townhome in Avalon West. Modern and bright eat-in kitchen with hardwood floors on the main level. Laminate floors upstairs. Finished basement. Tons of basement storage, or even potential to add to the finished basement area. Fenced backyard, that backs on to a walking path, instead of the neighbours. Close to schools, transit, parks and recreation centre. Upgrades over builder spec include closet doors, kitchen backsplash, larger fridge opening, enlarged kitchen island extension, quartz countertops throughout. Approximately 1668 sqft of living space, including the finished basement! All rental appliances paid in full! Check out the video tour! (id:60083)
Exp Realty
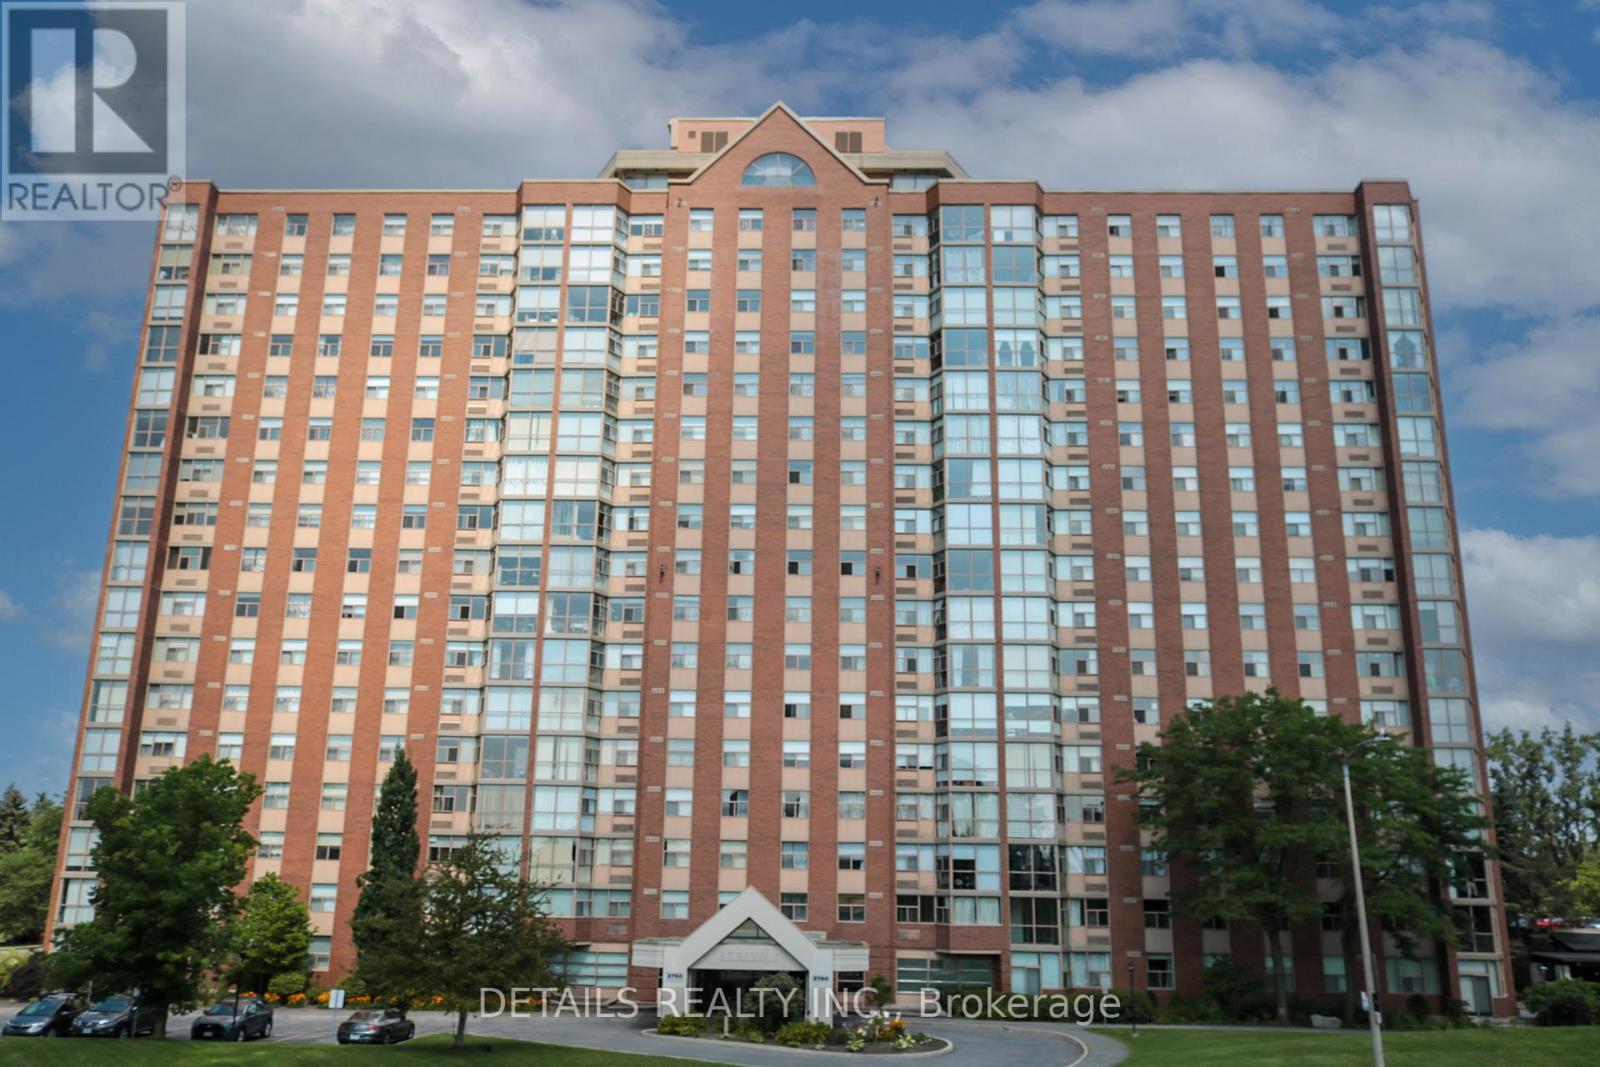
1009 - 2760 Carousel Crescent
Ottawa, Ontario
Welcome to this bright and spacious End-unit/Corner apartment featuring 2 bedrooms and 2 full bathrooms, ideally located in the heart of Hunt Club, South Ottawa, just steps away from an array of dining, shopping, and entertainment options, and conveniently close to the airport and downtown Ottawa, everything you need is within easy reach.This beautifully maintained apartment features a large open-concept living and dining area connected to a sunroom where sunlight pours in throughout most of the day while offering wonderful scenic views from the 10th floor. The well-appointed kitchen offers abundant cabinetry and functional workspace, the spacious primary bedroom features a walk-through closet and private 3-piece ensuite, while another generously sized bedroom with wall closet is served by a full bathroom. In-unit laundry adds everyday convenience. This home offers enhanced privacy, exceptional natural light, warmth, and beautiful open views,thanks to its desirable south-facing, end-unit location. Additional features include covered parking, storage locker, and a newly updated heat pump/AC system. Residents enjoy a well-maintained building with excellent on-site amenities including an outdoor swimming pool, exercise room, sauna, squash courts, party room, and workshop. An excellent opportunity to enjoy comfortable condo living in one of Ottawa's sought after communities.Photos taken prior to current tenancy. (id:60083)
Details Realty Inc.
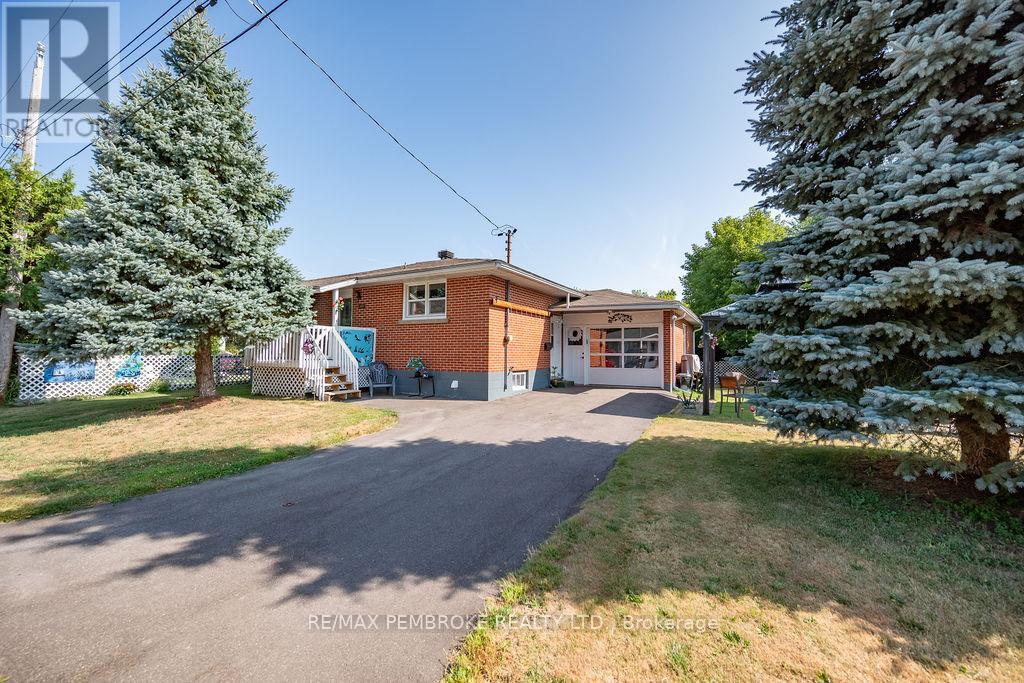
335 Willard Street
Pembroke, Ontario
Welcome to this well-maintained home featuring 4 spacious bedrooms and 2 bathrooms, perfect for growing families or those seeking extra space. The property boasts several recent updates, including a new roof (2020), new AC (2023), and a newly paved driveway (2023) for added convenience. The insulated garage provides ample storage, while the partially fenced yard offers a cozy gazebo, perfect for outdoor relaxation, and two additional sheds for all your storage needs. With thoughtful updates throughout, this home combines comfort, style, and functionality in a fantastic location. Don't miss out on this wonderful opportunity! (id:60083)
RE/MAX Pembroke Realty Ltd.
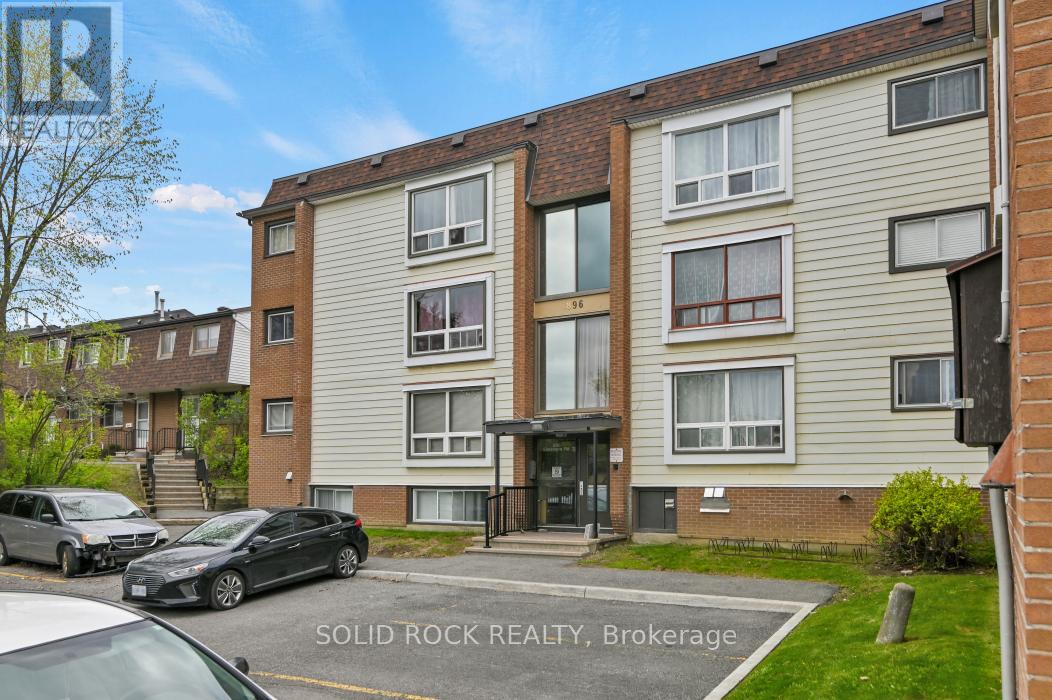
7 - 896 Elmsmere Drive
Ottawa, Ontario
OPEN HOUSE: Sunday, May 31, 2-4 P.M. Affordable living in this 2 bedroom, updated condo in the convenient location of Beacon Hill. Benefit from a condo fee that includes all utilities of heat, hydro and water! Entrance with ceramic tile and coat closet. Easy maintenance laminate flooring in the living room and bedrooms. No carpet! Sleek looking new white cabinetry in the kitchen. with butcher block counter tops. New stove and built in microwave hood fan. Ceramic tile flooring. Pot lights in the kitchen create a bright modern space. Stylish ceramic tiles used in the bathroom with a new vanity, mirror and lights. Good sized two bedrooms. Freshly painted throughout. Storage locker for added storage space. Designated parking spot right in front of the building. Close to the highway, transit, walking trails, restaurants and stores. The building faces a lovely large park. (id:60083)
Solid Rock Realty
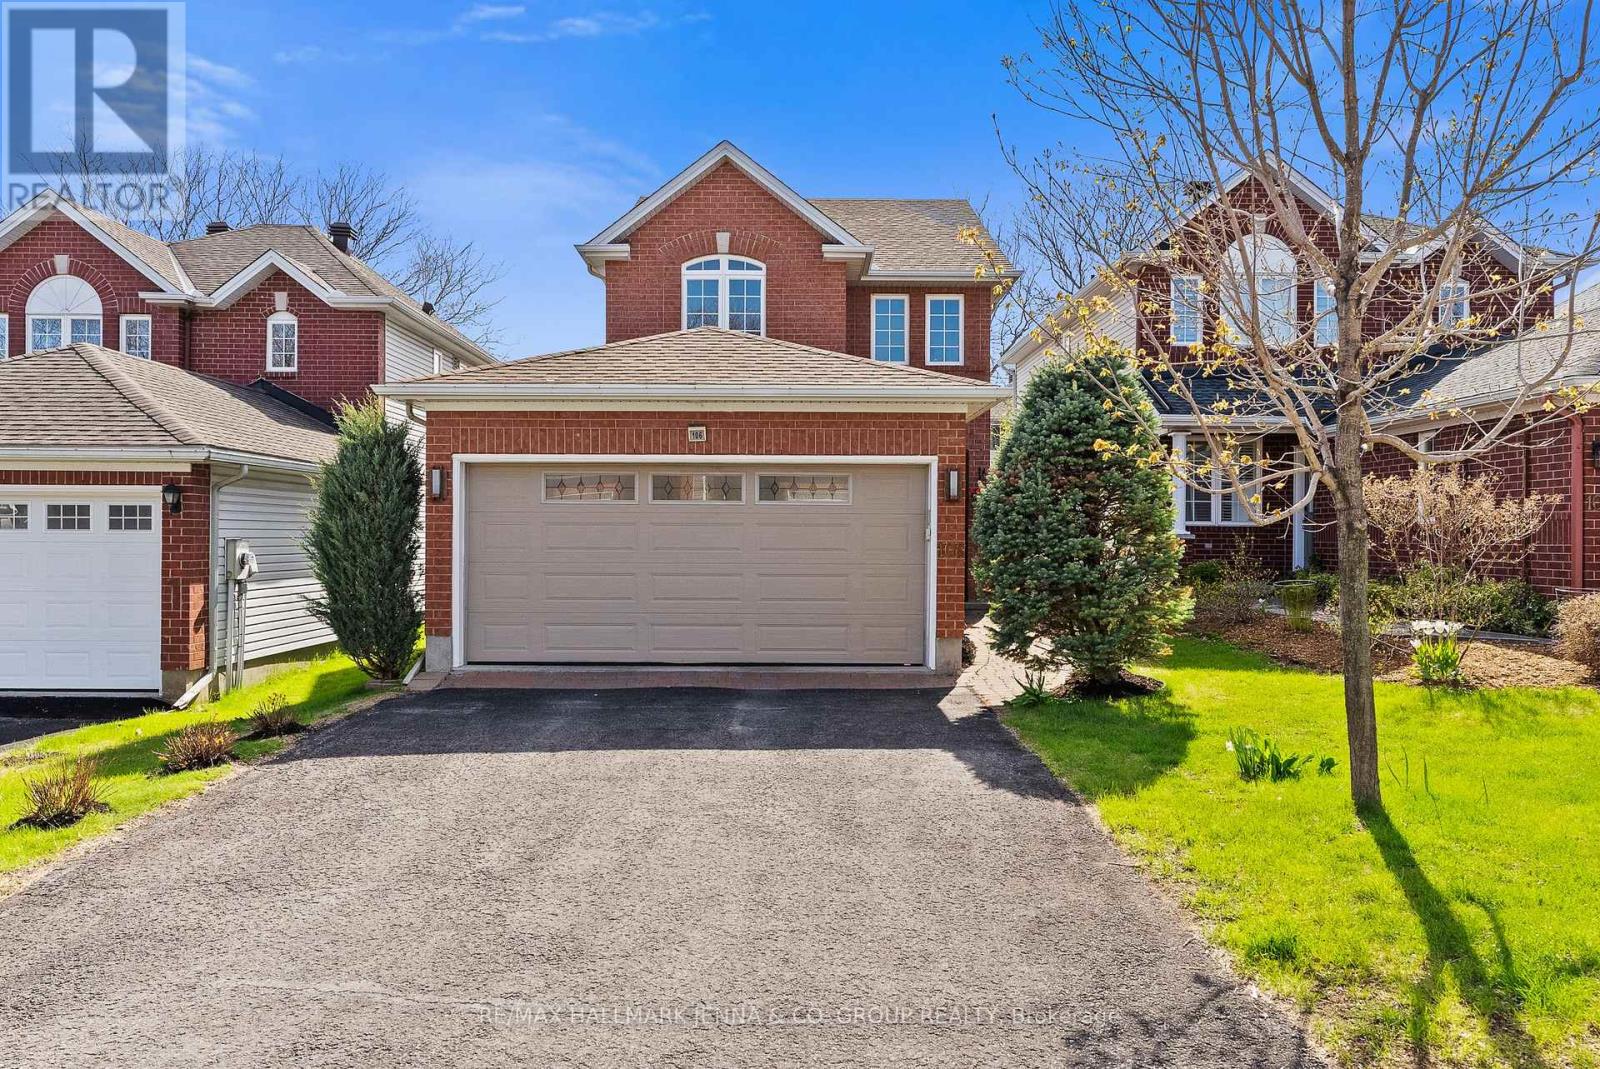
106 Bloomingdale Street
Ottawa, Ontario
***OPEN HOUSE SUNDAY MAY 31 2-4pm*** Beautifully maintained and thoughtfully updated, this inviting home at 106 Bloomingdale offers the perfect blend of comfort, style, and functionality. Featuring hardwood flooring throughout the upper level, including the staircase, this home showcases timeless appeal from the moment you step inside. On the main level enjoy the modern sun-filled kitchen, open to the dining area then relax in the cozy living room with the ambiance of the gas fireplace. The spacious primary bedroom includes a walk-in closet and a private ensuite complete with a stand-up shower, creating a comfortable retreat at the end of the day. Outside, enjoy a fully fenced backyard ideal for children, pets, or entertaining, along with a large shed providing excellent additional storage. A fantastic opportunity to own a well-cared-for home in a desirable neighbourhood close to parks, schools, shopping, and everyday amenities! (id:60083)
RE/MAX Hallmark Jenna & Co. Group Realty
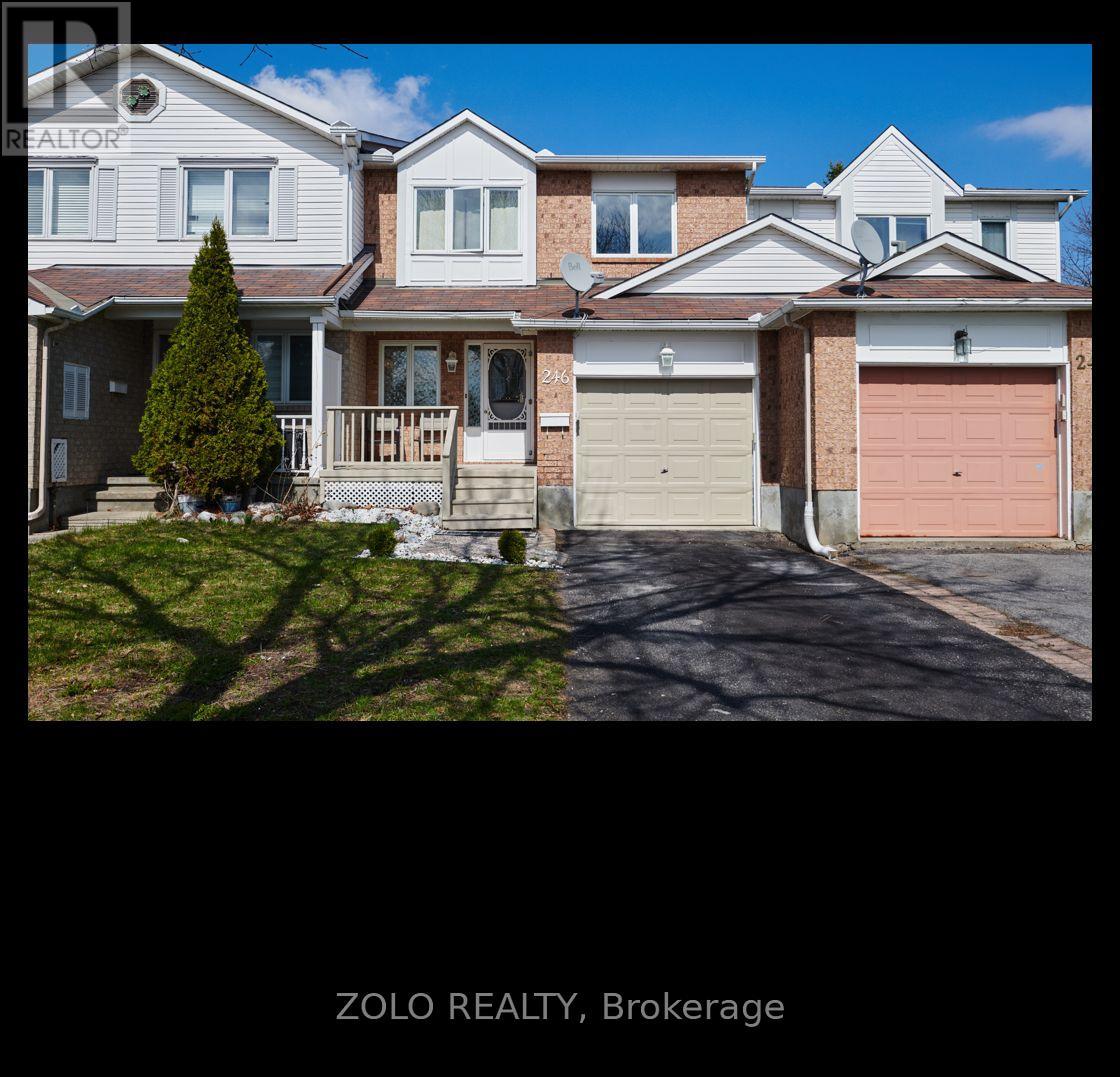
246 Sandhill Road
Ottawa, Ontario
This Spacious & Updated 3 Bedroom/4 bath Townhome is MOVE IN READY and has no front neighbours! The location is ideal for anyone looking for a quiet neighbourhood yet close to all modern amenities. The Shirley's Brook Park is right in front of the property and many other parks (i.e. McKinley Park, Juanita Snelgrove Park Playground, Brookshire Park) are within a short walk from this house. Kanata's tech sector located along March road is almost within walking distance where NOKIA building is merely 850 meters from the property! Kanata is also known for great schools! Once you pass the long driveway that can accommodate two mid-size cars, an Inviting Foyer Guides you to Main Level With Attractive Layout with Formal Living/ Dining Room with Access to Galley Kitchen with Complimentary Backsplash, Quality Appliances, Plenty of Cupboard & Counter space & Bright Eating Area with Cathedral Ceilings & Patio Doors to your Private Backyard with Beautifully done Cedar Deck (10k). 2nd Level Features Large Master Bedroom with Walk-In Closet & an en-suite, 2 generously sized bedrooms and Full Bath with Carpet on Staircase & Bedrooms. This house also has a Sun-Filled Finished Basement with Huge Rec room with Cozy Gas Fireplace, 3-piece Bathroom, an Additional Office Space, Laundry & Storage. Minutes away from Local Restaurants and Shops! (All measurements, room numbers and room dimensions mentioned here are approximate and may not be accurate. The buyer is responsible to verify and assure that those meet their requirements). (id:60083)
Zolo Realty
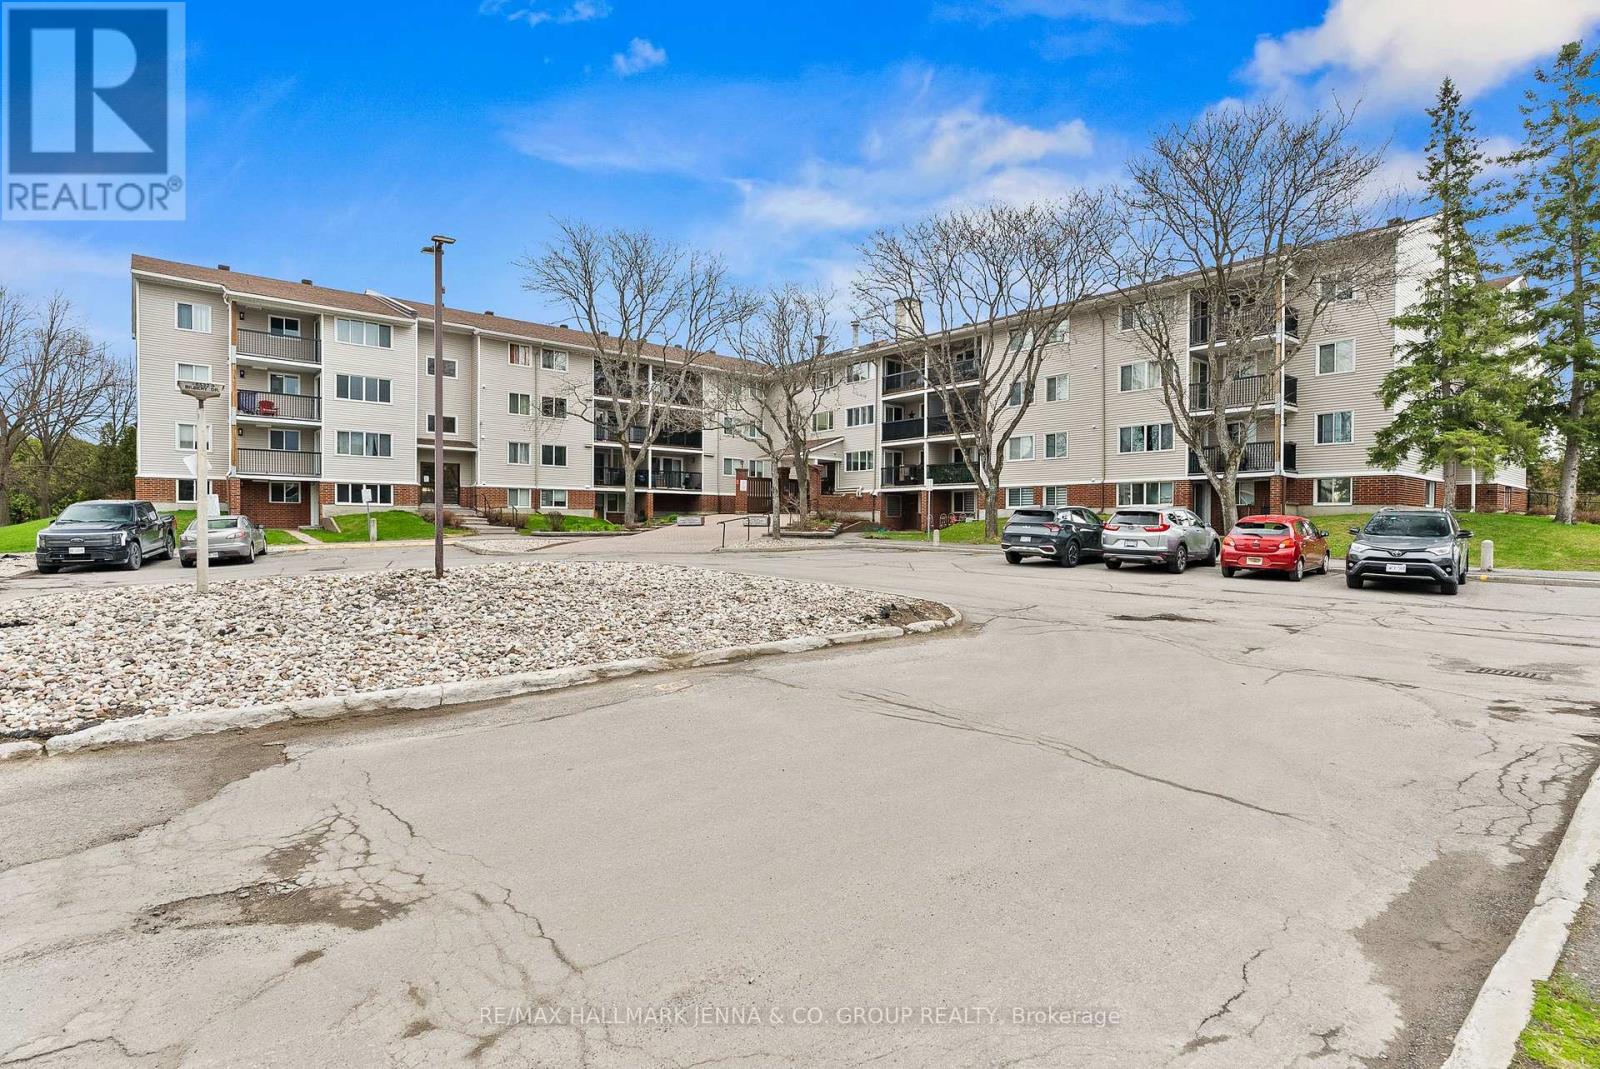
114 - 6532 Bilberry Drive
Ottawa, Ontario
***OPEN HOUSE SATURDAY MAY 30th 2-4pm*** Set in the mature and well-connected neighbourhood of Orleans, this bright and well-maintained 2 bedroom, 2 bathroom condo offers a practical layout and easy, low-maintenance living. Carpet-free and features a spacious open-concept living and dining area, filled with natural light. Patio doors lead out to a private terrace which provides an outdoor extension of your living space. The kitchen offers plenty of cabinetry and workspace, along with white appliances including a dishwasher and a convenient microwave/hood fan combination. Down the hall, you'll find two generously sized bedrooms with ample closet space, ideal for a variety of needs. The primary bedroom includes its own 2-piece ensuite with an updated vanity, while a full main bathroom with a tiled tub/shower and modern vanity serves the rest of the unit. Additional features include shared laundry facilities within the building, a storage locker located just steps from the unit, and one included surface parking space, with plenty of visitor parking available. Freshly painted in July 2025 and truly move-in ready, this condo is a great fit for all. Enjoy a convenient lifestyle with close to transit, shopping, schools, parks, river pathways, and scenic walking and biking trails. With a future LRT station jnearby, commuting is simple and efficient. A fantastic opportunity to own in a convenient, location! (id:60083)
RE/MAX Hallmark Jenna & Co. Group Realty
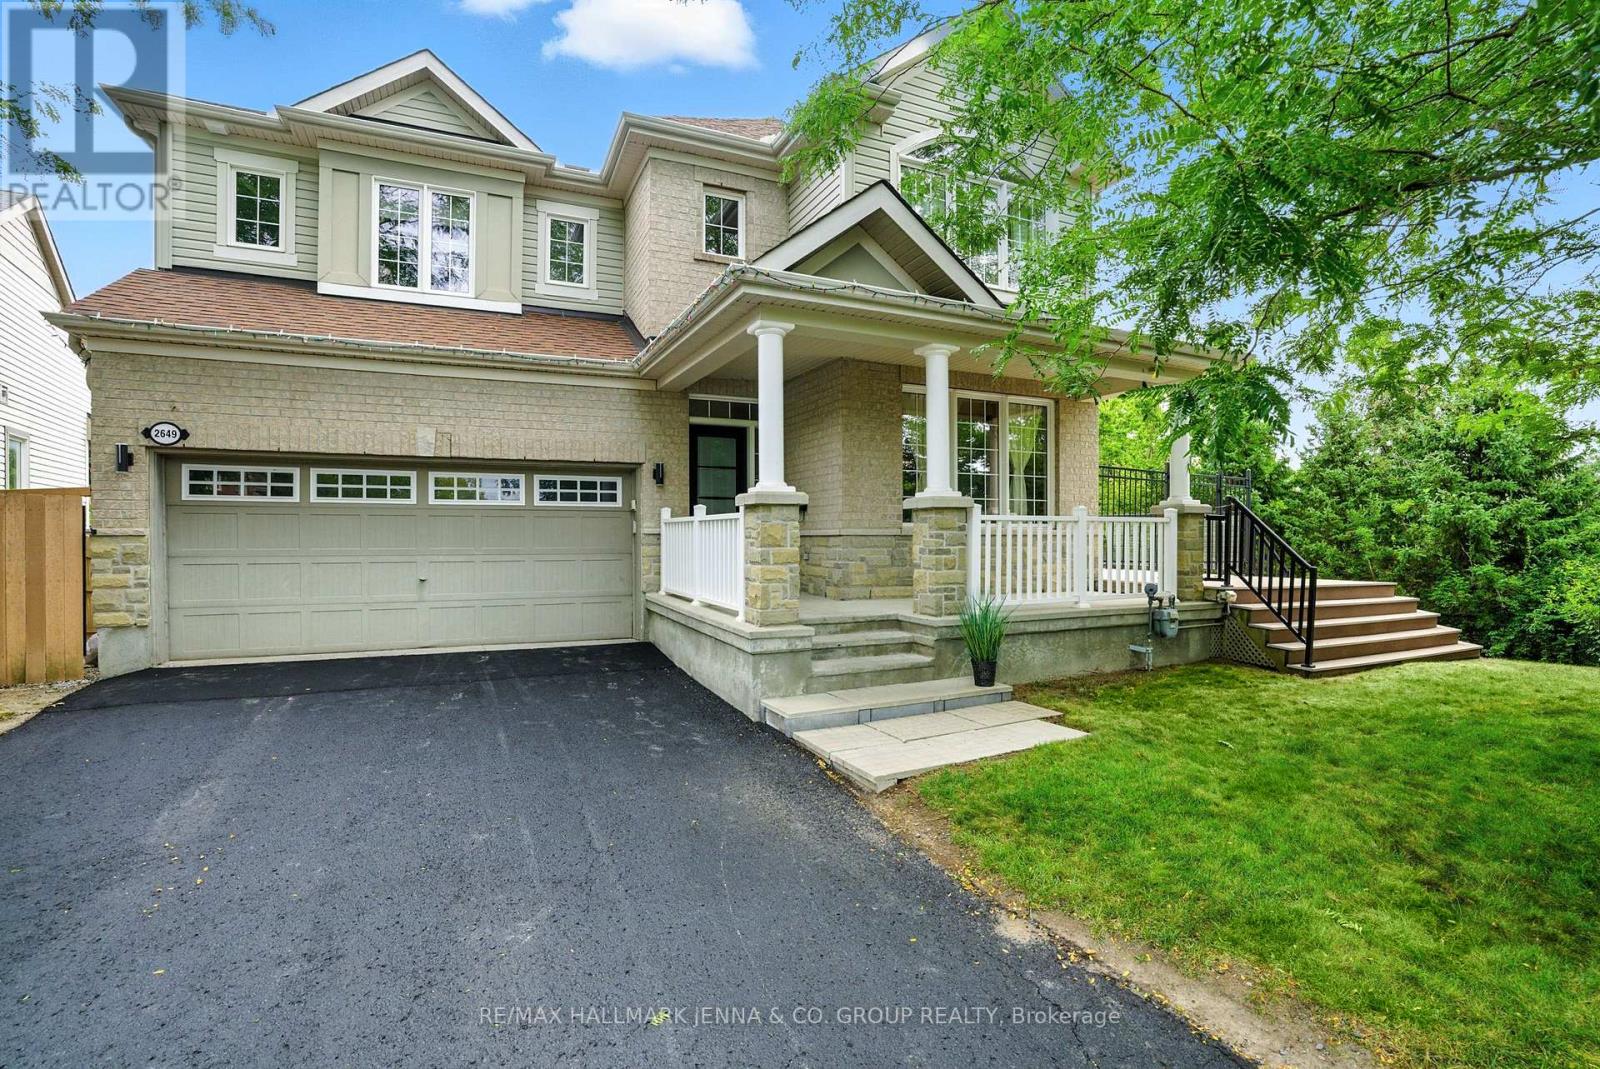
2649 Fallingwater Circle
Ottawa, Ontario
***OPEN HOUSE SUNDAY MAY 31 2-4pm*** Welcome to 2649 Fallingwater Circle, a beautifully updated 4-bedroom, 4-bathroom two-storey home nestled in one of Barrhaven's most desirable and private settings. Surrounded by scenic walking paths and a tranquil pond, this exceptional property offers a rare blend of nature, privacy, and convenience-all in the heart of Barrhaven.The main level features a bright and inviting layout, perfect for both everyday living and entertaining, with thoughtful updates throughout. The spacious kitchen and living areas flow seamlessly, creating a warm and functional space for family and guests alike, enhanced by a sleek remote-controlled hidden TV stand that adds both style and modern convenience. Upstairs, you'll find four generously sized bedrooms, including a comfortable primary retreat, along with well-appointed bathrooms and upper level laundry. The fully finished walk-out basement adds incredible versatility, offering additional living space ideal for a large family room, and additional home office, gym, or guest room. Large bathroom with 2 sinks and walk in shower, and large storage area - complete with easy access to the backyard and hot tub. Set in a peaceful, nature-filled location with only one side neighbour, yet just minutes from all of Barrhaven's amenities, schools, shopping, and transit, this home truly offers the best of both worlds. A rare opportunity to enjoy privacy, space, and modern living in an unbeatable setting! (id:60083)
RE/MAX Hallmark Jenna & Co. Group Realty
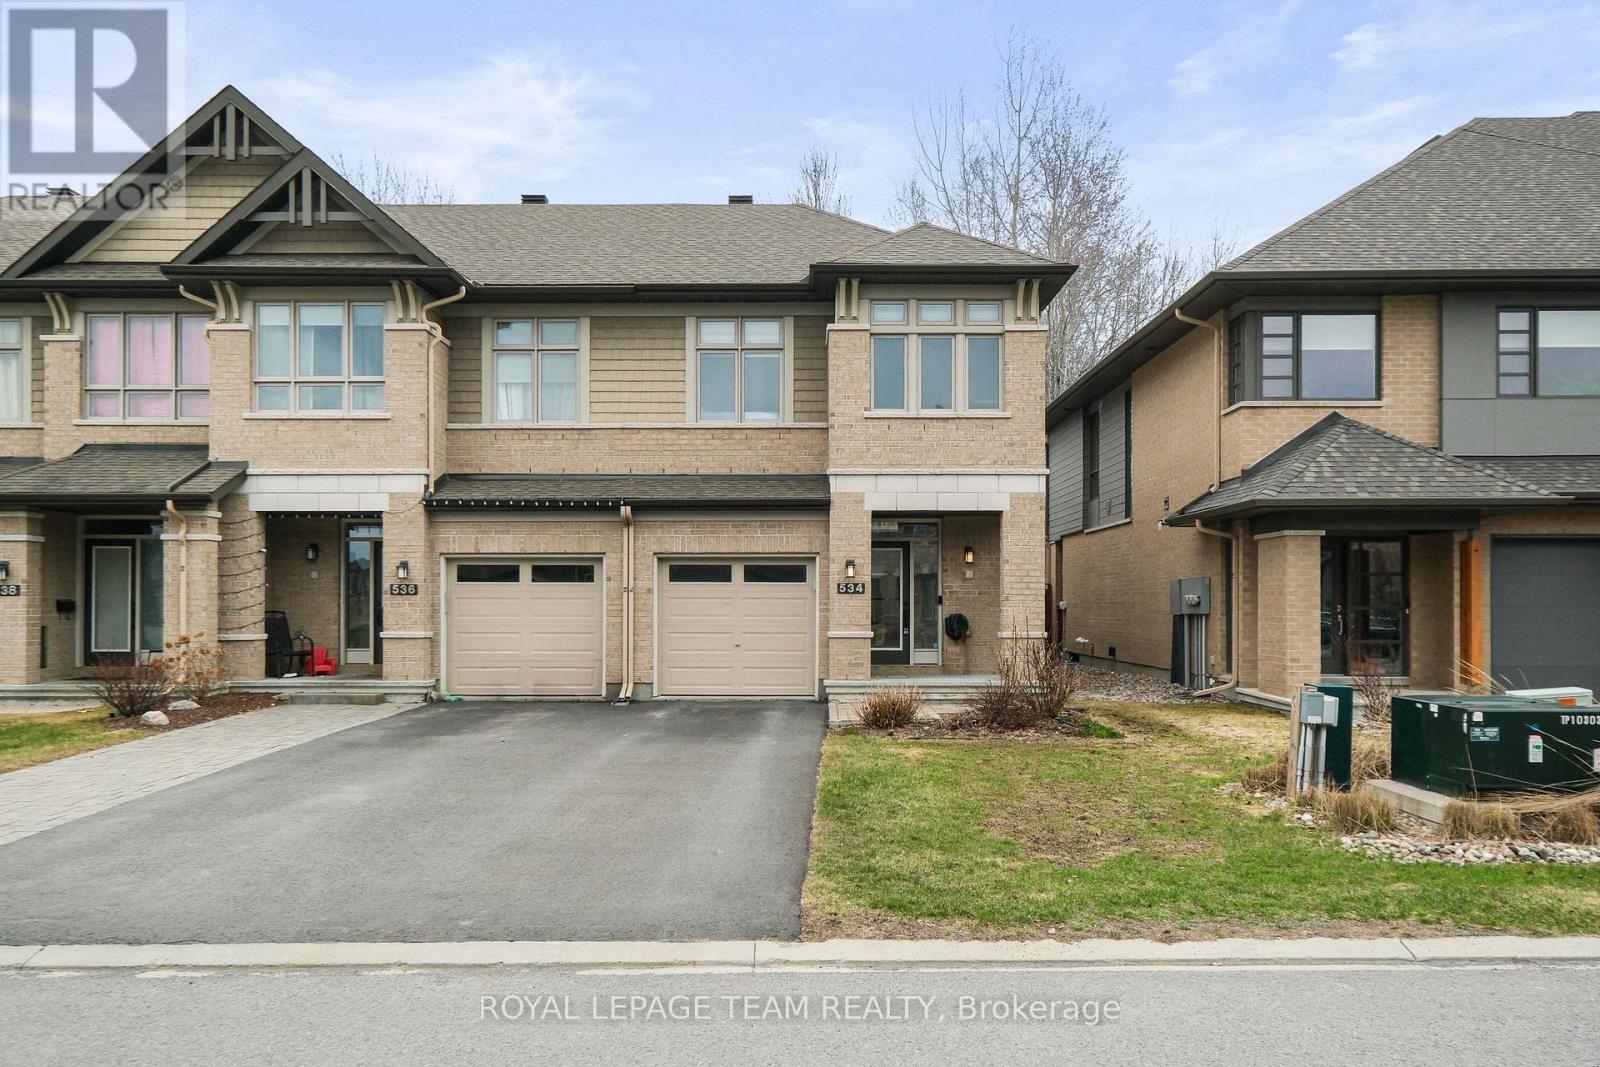
534 Stargazer Crescent
Ottawa, Ontario
Don't miss this premium, rarely offered end-unit lot with no rear neighbours. This beautifully upgraded home has been meticulously maintained and includes over $30k in professional landscaping.The open-concept main level features 9ft ceilings and maple hardwood floors. The living room offers south-facing windows, custom drapery, a cathedral ceiling, and a gas fireplace. The gourmet kitchen is equipped with quartz countertops, stainless steel appliances, a large pantry, and a plumbed island.The primary bedroom includes an upgraded ensuite with a tiled glass shower, a deep soaker tub, and a quartz vanity. All three bedrooms feature custom blinds and plush carpeting, and the second floor includes a convenient laundry room. Additionally, the finished basement serves as an ideal recreation room with ample natural light and a rough-in for a three-piece bathroom.Outside, the fully fenced backyard features a PVC deck and an impressive interlock patio with a stonework planter. The property is located in a quiet neighborhood with great schools, close to shopping and the new O-Train Extension providing direct access from Limebank to Bayview Station. (id:60083)
Royal LePage Team Realty