
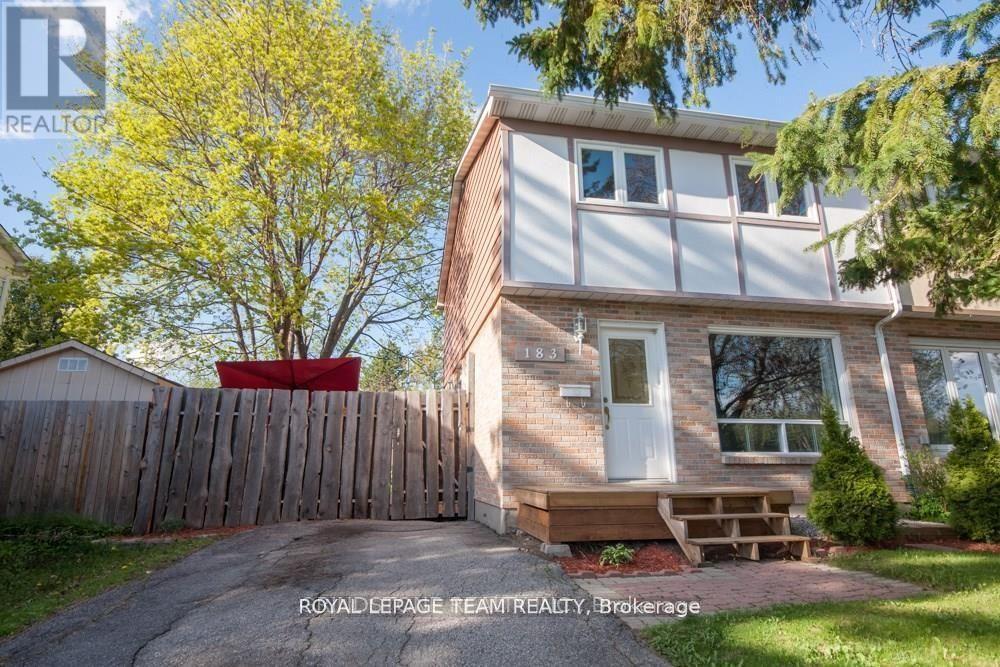
183 Mcelroy Drive
Ottawa, Ontario
No Rear Neighbours! Welcome to this charming semi-detached home nestled in a quiet, family-friendly neighbourhood. This well-maintained property features 3 comfortable bedrooms and 1 full bathroom, making it an ideal choice for young families or first-time buyers. The main level offers a bright living room with a cozy electric fireplace, as well as a separate dining room-perfect for hosting family meals and gatherings. The updated kitchen offers modern finishes and functional space for everyday living and entertaining. The fully finished basement adds valuable living space, complete with a cozy family room perfect for movie nights, a play area, or a home office setup. Outside, enjoy a large private backyard featuring a spacious deck, perfect for outdoor dining and relaxation, along with a convenient shed for additional storage. An ideal retreat for gardening, entertaining, or simply unwinding. A wonderful opportunity to own a home in a welcoming community walking distance to parks, schools, public transit, shopping and everyday amenities. Updates include A/C 2021, Windows 2019, Toilet 2025, Kitchen 2020, Driveway recap with 3" asphalt. Some photo's are from previous listing. (id:60083)
Royal LePage Team Realty
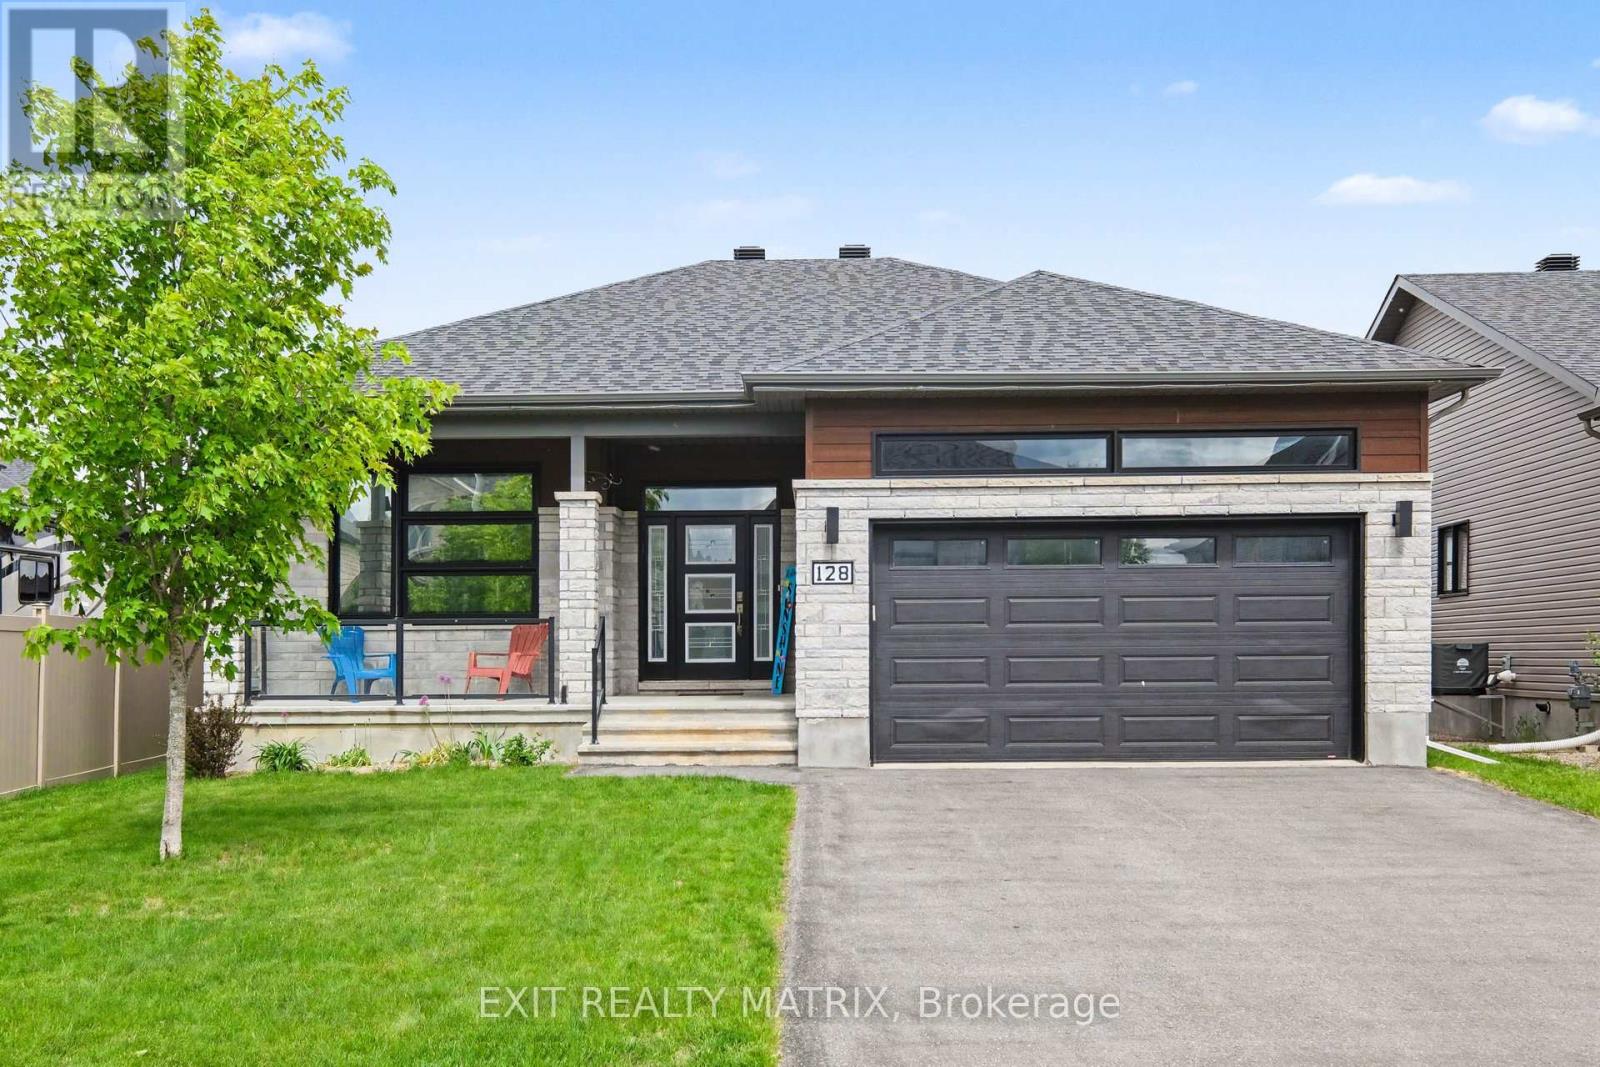
128 Lyon Street
Russell, Ontario
This standout 4-bedroom, 3 bathroom bungalow built in 2019 blends space, comfort, and lifestyle in all the right ways - complete with a 2-car attached garage for added convenience and functionality. From the charming front porch to the bright, welcoming foyer, the home immediately feels warm and inviting. The open-concept main floor is filled with natural light, creating an airy, expansive feel throughout the living space. The kitchen is designed to impress, offering abundant cabinetry, generous quartz counter space, and a sit-at island that naturally becomes the gathering spot for family and friends. Patio doors lead to a fully fenced, beautifully landscaped backyard featuring a spacious deck, hot tub, and above-ground pool - the perfect setup for summer entertaining and relaxing evenings at home. The dining area flows effortlessly into a cozy yet refined living room anchored by a natural gas fireplace and a large picture window that floods the space with light. The primary suite offers comfort and privacy with double closets and a 4-piece ensuite. Two additional bedrooms, another full bathroom, and convenient main-floor laundry complete the thoughtfully designed main level. Downstairs, the partially finished lower level adds incredible versatility with a fourth bedroom, 3-piece bathroom, and a large recreation room ideal for movie nights, a games area, or home gym - plus ample storage to keep everything organized. Spacious, bright, and exceptionally well-equipped inside and out, this home offers the complete package for modern family living. (id:60083)
Exit Realty Matrix
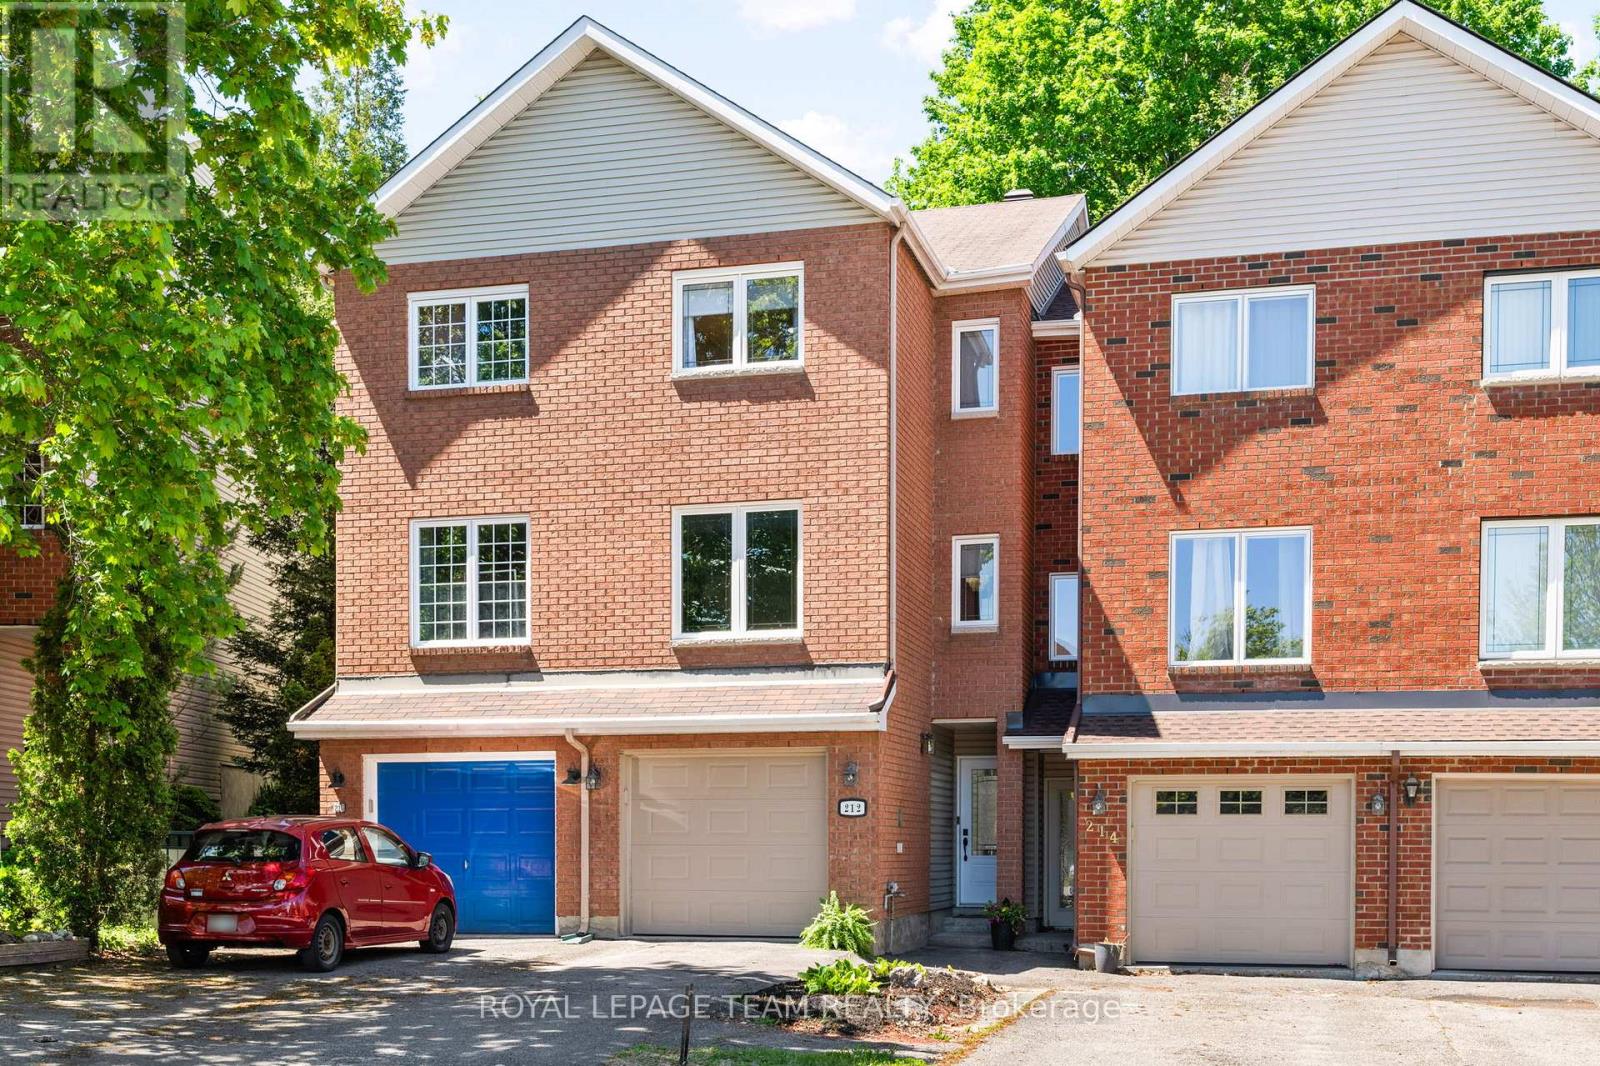
212 Provender Avenue
Ottawa, Ontario
Welcome to the perfect balance of central convenient life and connection to nature! Located close to the Ottawa River for bike rides, walks and short commutes to downtown, and conveniently close to Blair Transit Station, Gloucester Shopping Centre, Costco, Canadian Tire & NRC & CSEC government employers, this home backs lush trees and distant neighbours. With 3 bedrooms, 2 baths and lots of updates, this one hits all the marks on your wish list. The primary bedroom, updated in 2023, now includes an expansive walk-in closet and still offers you a large bedroom living space. The well sized 2nd bedroom overlooks the backyard and trees beyond. Walk out to the back yard through the eat-in kitchen on the main level, and enjoy BBQ season knowing that everything is neatly stored in the attractive and spacious shed; or entertain in the dining room which is open to the entertainment sized living room with its bright windows. Entering the main level through the front door or directly from the garage leads you into a bright foyer with closet, and down the hall you'll find a bathroom with 2023 washer & dryer, and the fully updated 3rd bedroom (2023), and more storage in the utility area and in the under-stair storage cubby. Great spaces, freshly painted throughout in 2023; great storage; fantastic location near amenities, the river and parks. 212 Provender has it all! (id:60083)
Royal LePage Team Realty
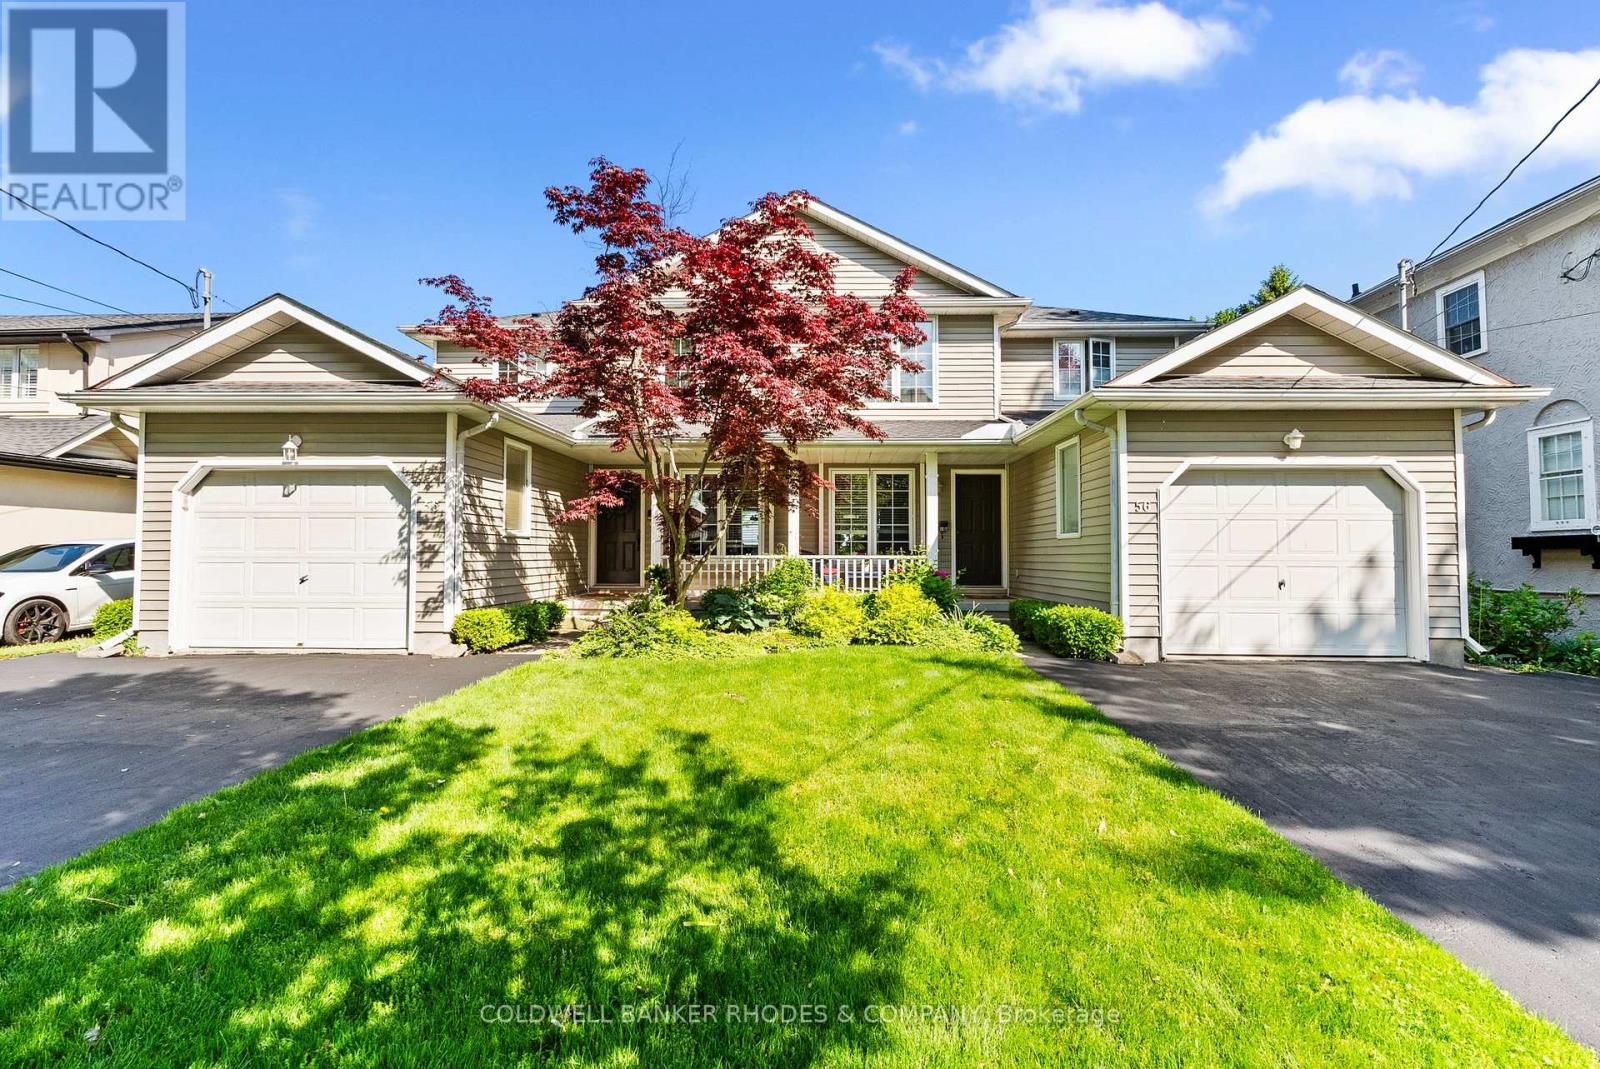
56 Dalhousie Avenue
St. Catharines, Ontario
Waterfront. We are pleased to present a rare front row opportunity in Port Dalhousie. Situated directly on Lake Ontario, this exceptional property offers sunsets that rival a Monet or Van Gogh, 365 days a year. Located in a highly sought-after neighbourhood, the property is just a short walk from Lakeside Park, the Port Dalhousie Yacht Club, the iconic piers with thier lighthouses, willows in the breeze, the Neil Peart Pavilion, and the historically restored carousel.....Lakeside Park! It is a quiet, peaceful community that maintains a charming, close-knit atmosphere, where everyone knows your name, truly a place from yesteryear. This offering consists of two identical three-bedroom, three-bathroom unsevered rented townhouses. The property features low-maintenance concrete front porches and back patios that open to an expansive well kept grass backyard leading to the embankment and Lake. You can enjoy unobstructed views of Lake Ontario spanning from the Burlington Skyway in the western sunset to downtown Toronto due north and further north east as far as the eye can see. Current owners spouse built the unsevered doubles in about 1993/94. Only the second owner in the property's history. (id:60083)
Coldwell Banker Rhodes & Company
23 Duncanville Street
Russell, Ontario
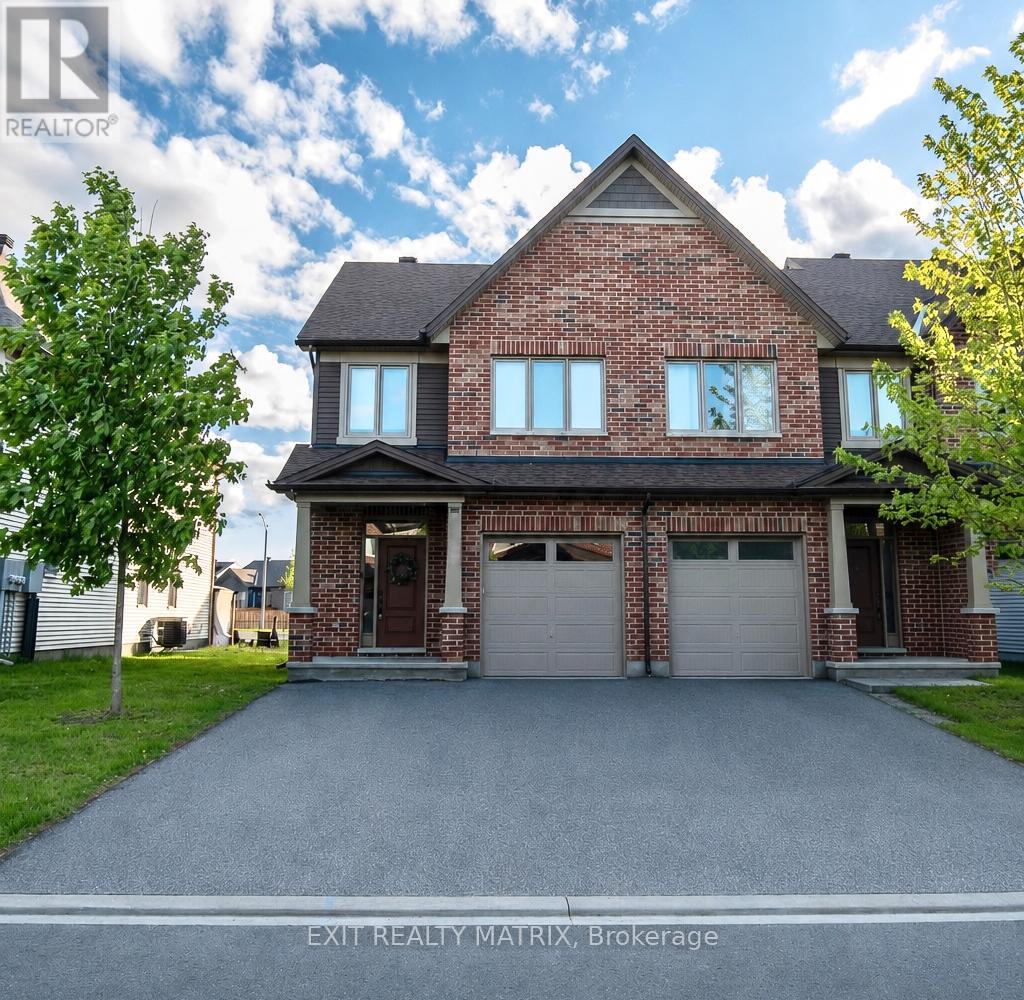
OPEN HOUSE SUNDAY MAY 31ST, 1-3 PM. Welcome to 23 Duncanville St., beautifully situated in the vibrant heart of Russell village. This sun-filled 3-bedroom end-unit home radiates warmth, bathed in natural light from numerous oversized windows. A welcoming foyer draws you into a stunning, open-concept main living area with 9-foot ceilings. The chef-friendly kitchen is a true centerpiece, boasting an oversized granite island, abundant cabinetry, and sweeping counter space-perfect for casual meals or entertaining guests. The living and dining areas flow effortlessly outward through patio doors to a charming deck and gazebo. The backyard also benefits from a neighboring fence along one side, providing a welcome touch of privacy for outdoor relaxing. A convenient powder room completes the main floor. Upstairs features three generously sized bedrooms, highlighted by a spacious primary retreat with a large walk-in closet and a sleek glass-shower ensuite. A second full bathroom and highly practical upper-level laundry simplify everyday routines. Downstairs, the finished lower level offers a cozy gas fireplace, exceptional storage, and a bathroom rough-in ready for your vision. The double-wide laneway easily parks four vehicles. Enjoy evening strolls to the nearby pond for breathtaking sunsets. You are steps from the 10km recreational trail, schools, cafes, conservation area, and the sports dome. Looking ahead, incredible upcoming amenities include the Russell Recreation Complex (25-meter indoor pool, 3 rinks) and Eadie Park's splash pad, tennis, and pickleball courts arriving Fall 2026. Book your viewing today! (id:60083)
Exit Realty Matrix
6607-6613 Fourth Line Road
Ottawa, Ontario
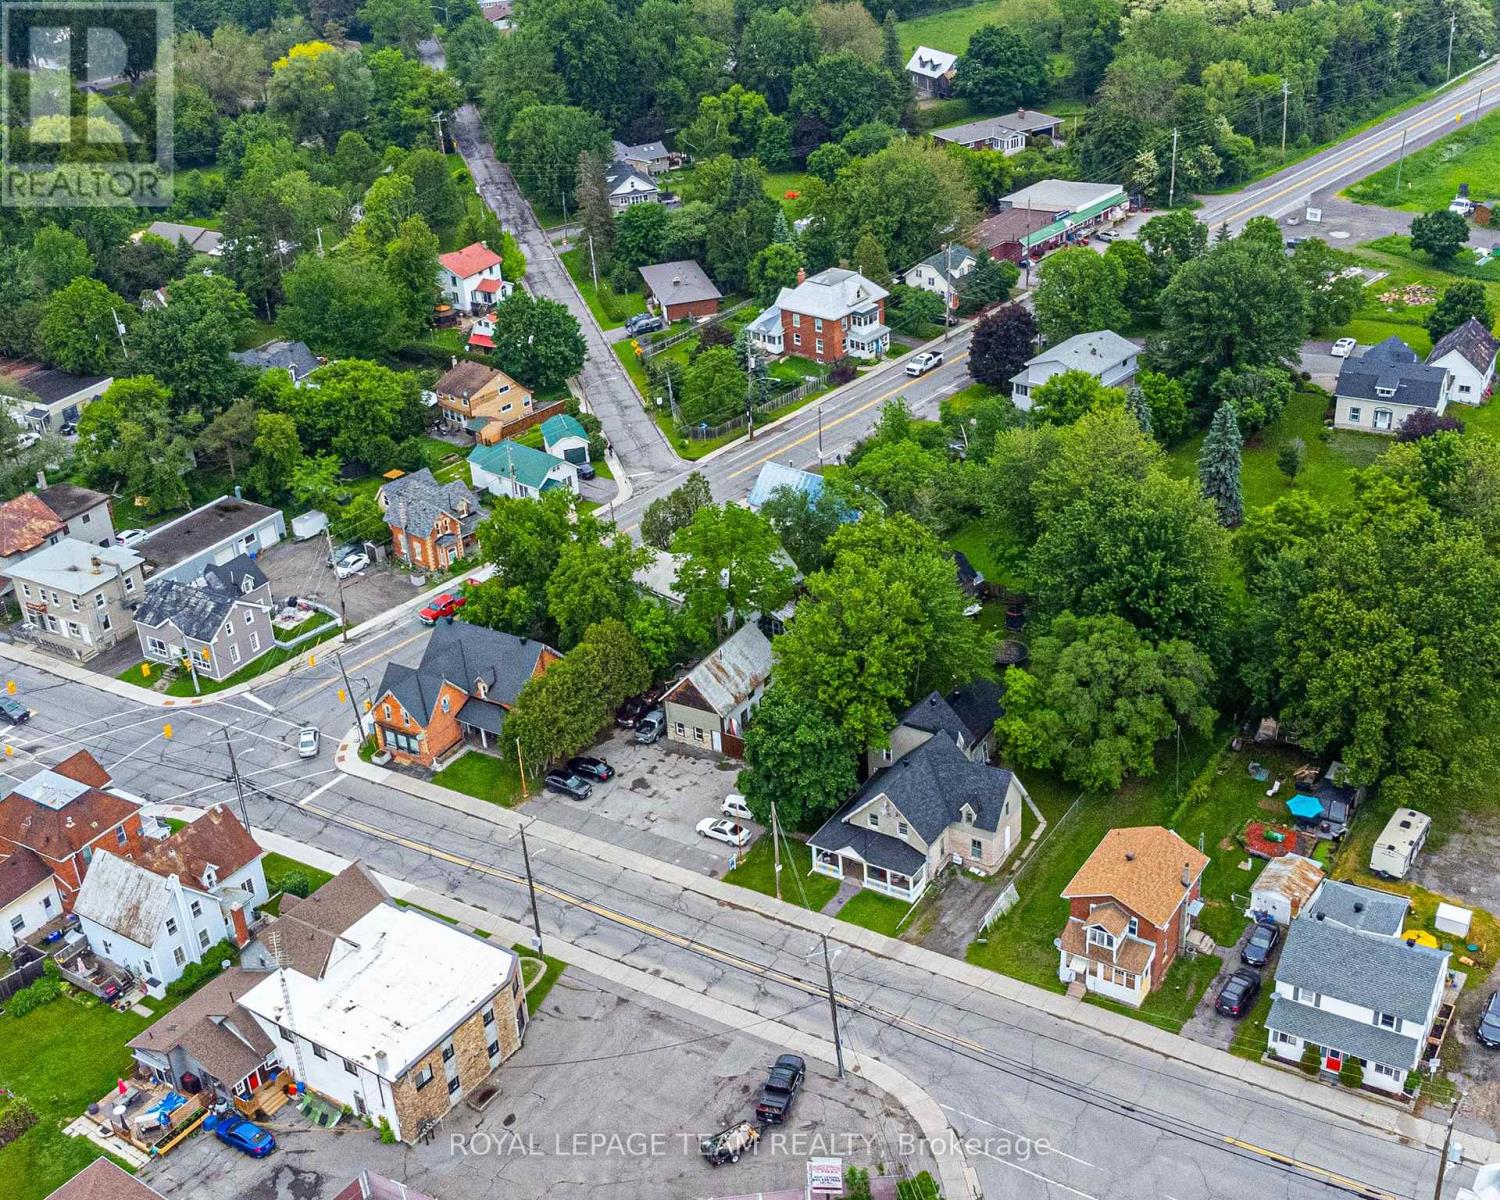
Exceptional investment opportunity in the heart of North Gower, offering immediate income and outstanding future development potential. Positioned prominently at the intersection of Roger Stevens Drive and Fourth Line Road, this unique land assembly includes two fully tenanted triplex buildings along with a commercially zoned parking lot situated between them. The parking area accommodates approximately 10-12 vehicles and features a versatile outbuilding currently utilized for storage. With Village Mixed Use (VM) zoning, this property presents remarkable flexibility for a wide range of commercial, residential, or mixed-use possibilities. Whether you're seeking a strong income-generating asset, a strategic land holding, or a site with exciting redevelopment prospects, this offering delivers exceptional value and long-term upside in a growing community. *Lot size is based on all three properties. (id:60083)
Royal LePage Team Realty
50a Hipwell Lane
Frontenac, Ontario
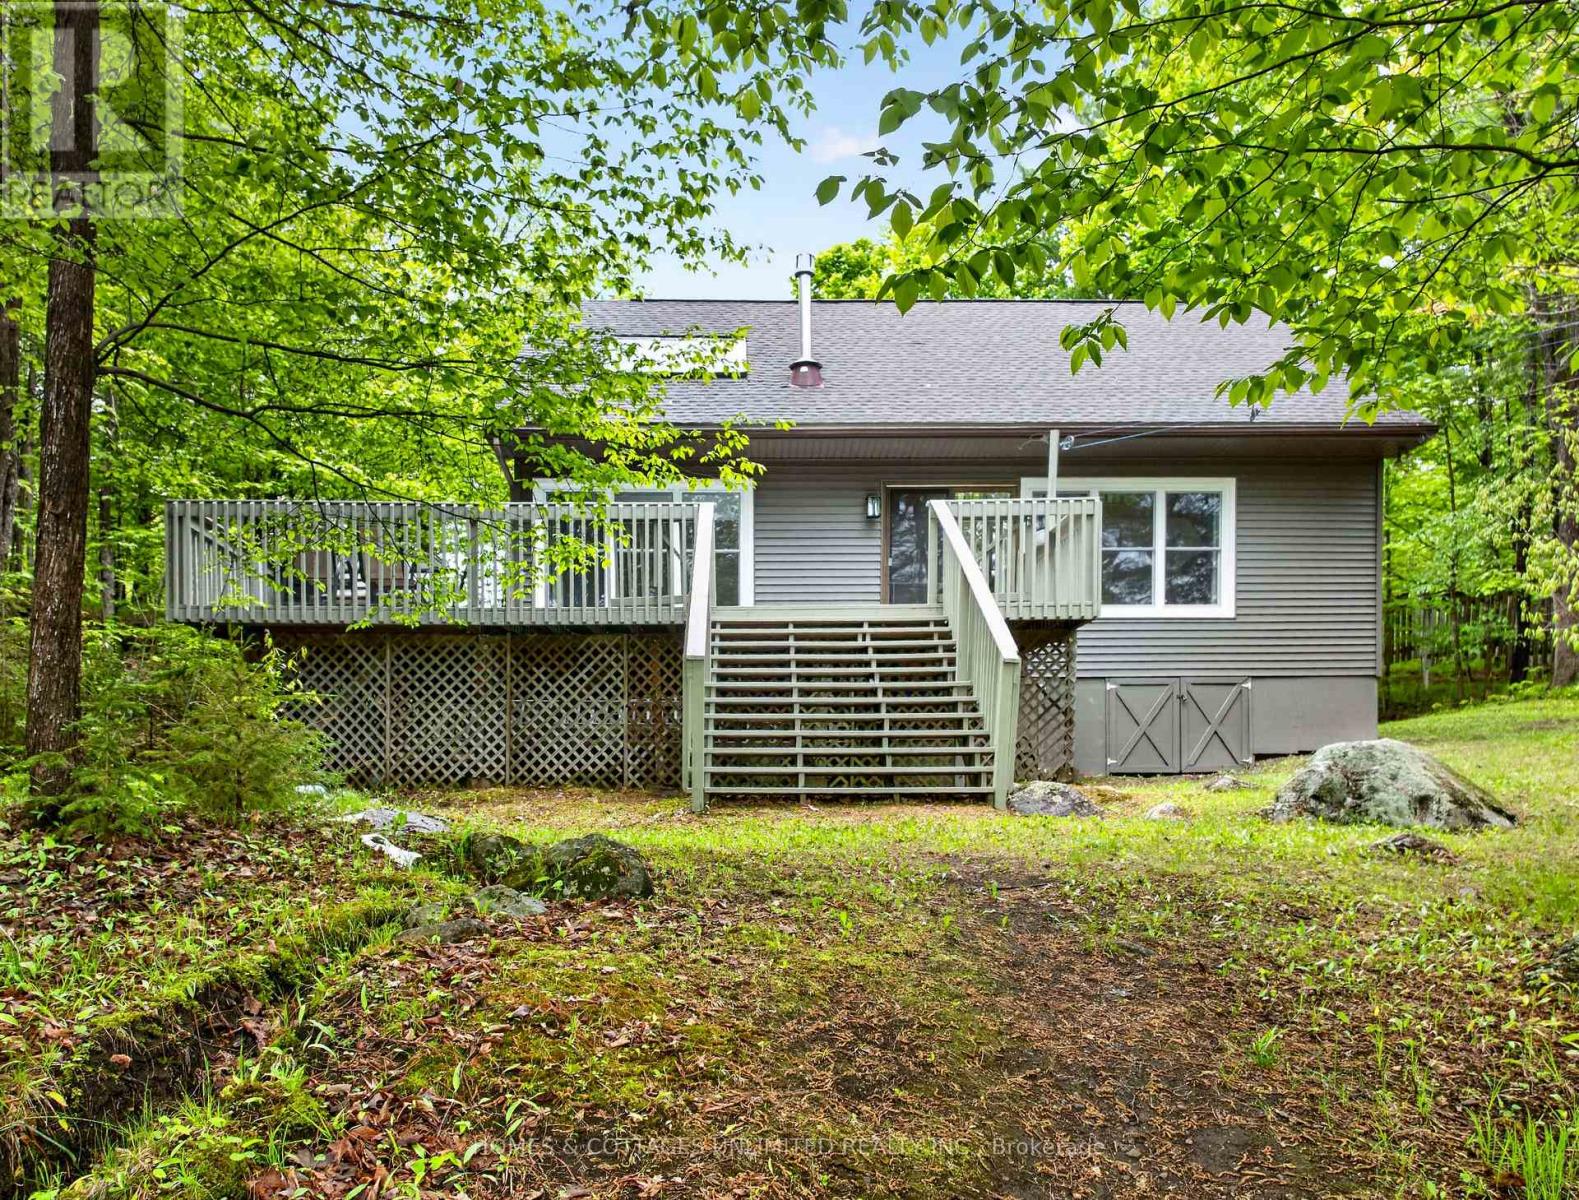
MY FAVOURITE LAKE!!! Escape to the crystal-clear, pristine, clean, clean waters of Crow Lake at this exceptional four-season waterfront retreat. Set on 7.2 private acres with 165 ft of waterfront, in South Frontenac. Tucked among mature trees and granite outcroppings. This spacious 2-storey open loft-style home offers the perfect balance of comfort, recreation, and peaceful lakeside living. With 4 bedrooms, 2.5 bathrooms, and room to sleep family and guests with ease, this property is ideal as a year-round residence or comfortable cottage getaway. Inside, the home is bright, airy, and inviting with an open-concept layout designed to maximize natural light. The spacious primary suite includes its own ensuite bath. Multiple gathering spaces make entertaining effortless. A propane woodstove-style fireplace provides cozy warmth, complemented by electric baseboard backup. Modern updates including UV water filtration (2023), water softener (2021), pressure tank (2022), and updated well equipment (2024), vinyl siding (2023), hot water tank (2026). Step outside to experience everything Crow Lake is known for - pristine weed-free swimming, hard sand bottom, crystal-clear spring-fed water, excellent fishing, and direct access to Bobs Lake with nearly 800 kilometres of shoreline to explore. Enjoy a large wraparound deck, additional waterside deck, cedar dock with ample lounging space, campfire pit, and a flat grassy area perfect for outdoor games and fun. The shoreline offers shallow entry with deep water off the dock for diving and boating enjoyment. Additional features include year-round access, internet, 200 amp service, owned propane tank with BBQ hookup, 2019 shingles, plenty of parking, and a peaceful setting in one of Ontario's most desirable lake communities. A rare opportunity to own a true waterfront paradise only a short drive to Westport, Perth and Sharbot Lake. (id:60083)
Homes & Cottages Unlimited Realty Inc.
541 Mclachlan Road
Mcnab/braeside, Ontario
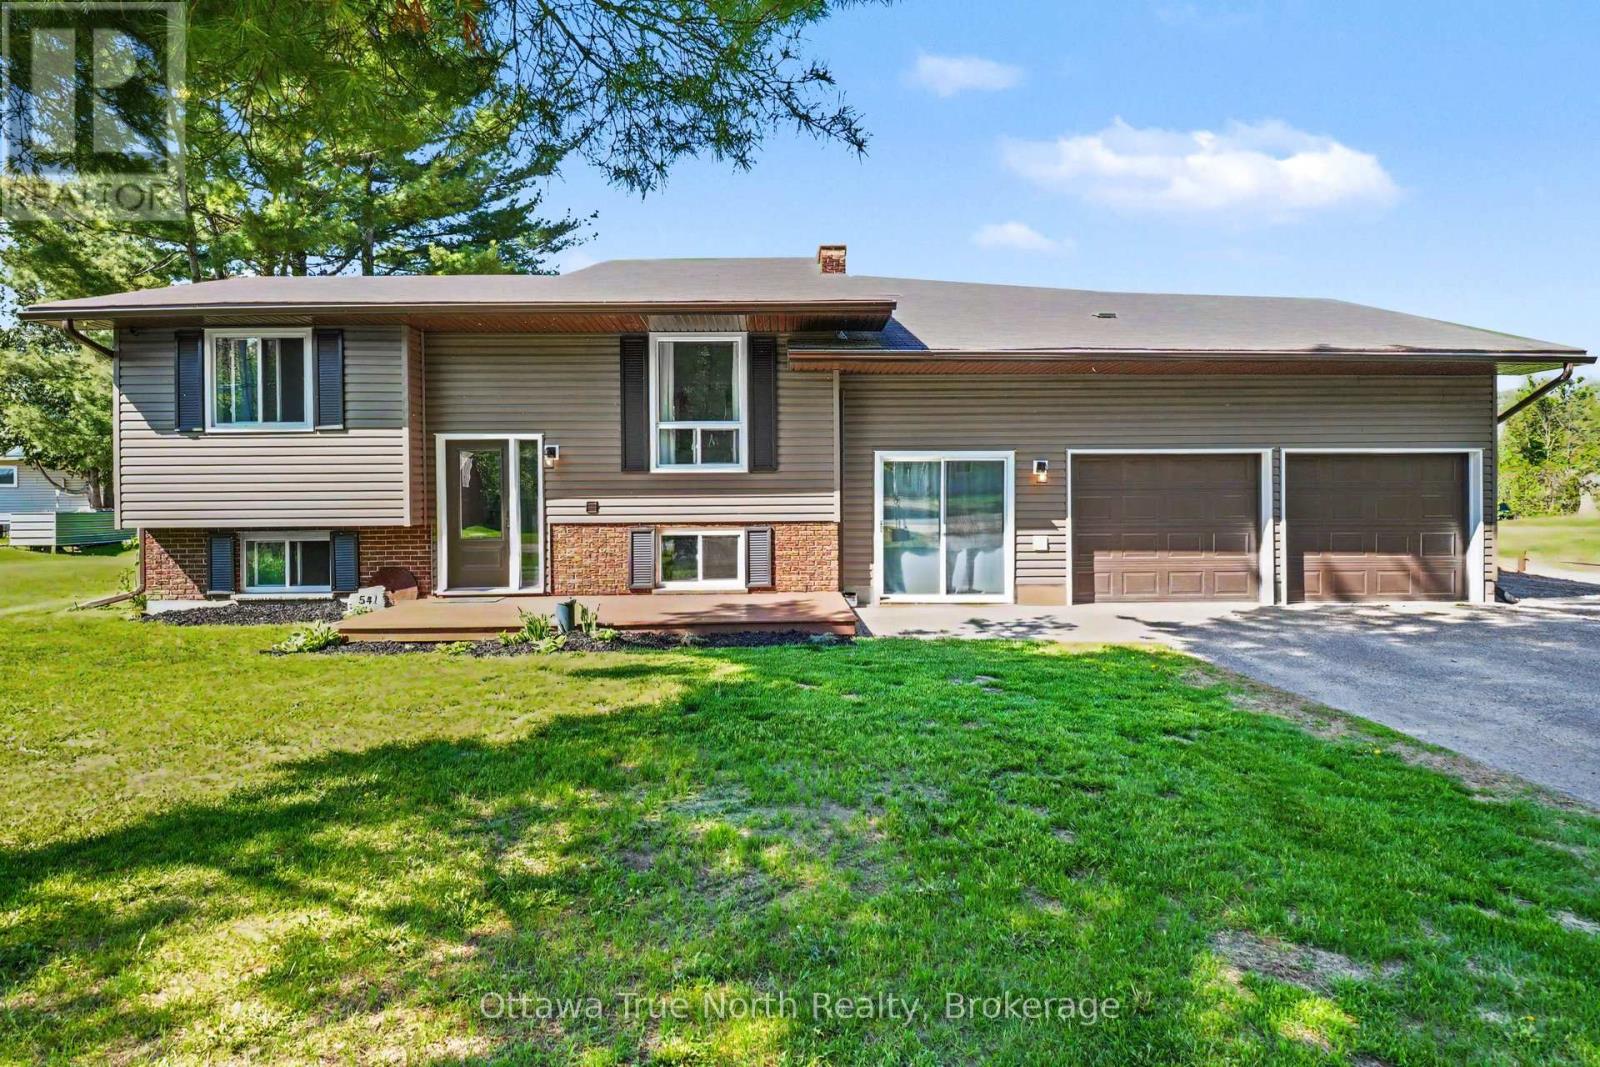
Welcome to beautiful White Lake! This recently renovated, move-in ready high ranch on just over half an acre, offers comfortable country living with the convenience of being just 15 minutes to either Arnprior or Renfrew and 35 minutes to Kanata. The Waba Cottage boat launch is a one minute drive for easy access to White Lake! This updated home features 2 bedrooms and 2 full bathrooms, along with extensive updates completed over the past few years. Improvements in 2018 included the roof and propane furnace. Other major renovations completed in 2020 included hardwood flooring, updated kitchen cabinets with stone countertops/sink, upgraded bathrooms, interior doors and trim, landscaping and garden beds, a large deck off the kitchen, and a lower deck and patio area perfect for relaxing or entertaining - including your own fire pit! Additional 2020 updates included windows, siding, soffits, fascia, eavestroughs, central air conditioning, hot water tank, sump pump, and a 200-amp electrical panel. The oversized two-bay garage is ideal for hobbyists or outdoor enthusiasts, complete with a large cooling fan and heater for year-round comfort, plus inside entry to the kitchen and a door to the backyard! An extended side driveway with a 30-amp trailer plug easily accommodates a 30+ foot trailer, RV, or additional recreational vehicles. Located in the welcoming Village of White Lake, residents enjoy access to a public beach. The Village offers the convenience of the White Lake General Store, The Kitchen at White Lake/Indian Curry Pot, The White Lake Women's Institute, St. Andrew's United Church, as well as a local playground and skating rink at White Lake Park. Whether you enjoy boating, kayaking, canoeing, fishing, or simply relaxing in nature, this property offers the perfect balance of peaceful country living and everyday convenience - with lake access close by! OPEN HOUSE ON SUN MAY 31ST from 10:00-11:30AM! (id:60083)
Ottawa True North Realty
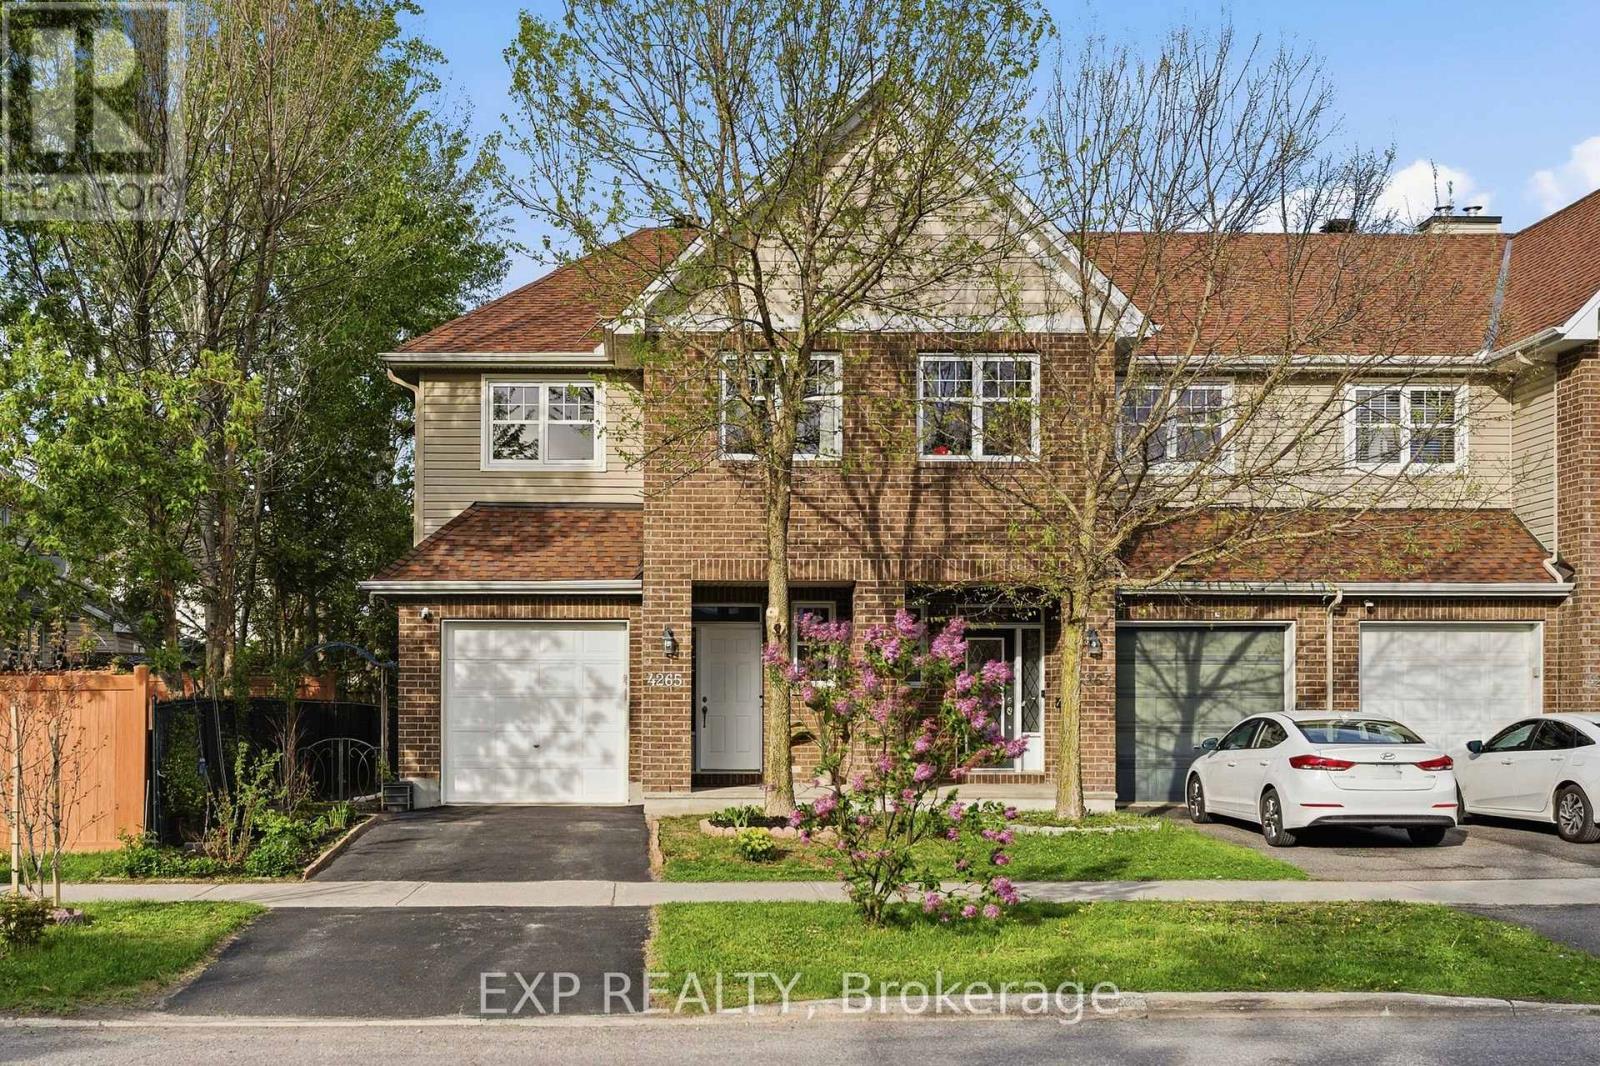
4265 Kelly Farm Drive
Ottawa, Ontario
Welcome to 4265 Kelly Farm Drive - a beautifully maintained Tamarack-built end-unit townhome in the heart of Findlay Creek! This bright and inviting 3-bed, 3-bath home has been freshly painted and is truly move-in ready. Featuring stunning cherrywood floors throughout, 9' ceilings on the main level, and an abundance of natural light, the classic foyer opens to an open-concept layout where the kitchen shines with brand-new stainless steel appliances, a walk-in pantry, and ample cabinetry. A formal dining area and spacious living room make for effortless entertaining. Upstairs, three generous bedrooms await, including a primary suite complete with walk-in closet and 4-piece ensuite. A second full bath and convenient laundry complete the upper level. A rare and welcomed bonus: all three bathrooms feature large, bright windows - a detail most townhomes simply can't offer. The finished basement is carpeted in high-quality broadloom, offering excellent space for a rec room or media area, plus a large dedicated storage room. Step outside to your private backyard retreat - fully fenced and bursting with personality. A curated garden of flowers and a dwarf cherry tree offer colour and privacy through every season, complemented by a composite deck, interlock patio, and storage shed. The front yard carries its own charming garden, and the oversized driveway can easily accommodate two vehicles side by side. Recent updates include new deck, patio & shed (2021), new roof & siding (2022) with a 25-year transferable warranty for roof, driveway work (2025), updated LED lighting, and brand-new fridge, stove & range hood (2026). Vimy Ridge School is a 4-minute walk away, with groceries, parks, the wetland boardwalk, transit, and restaurants all close by! (id:60083)
Exp Realty
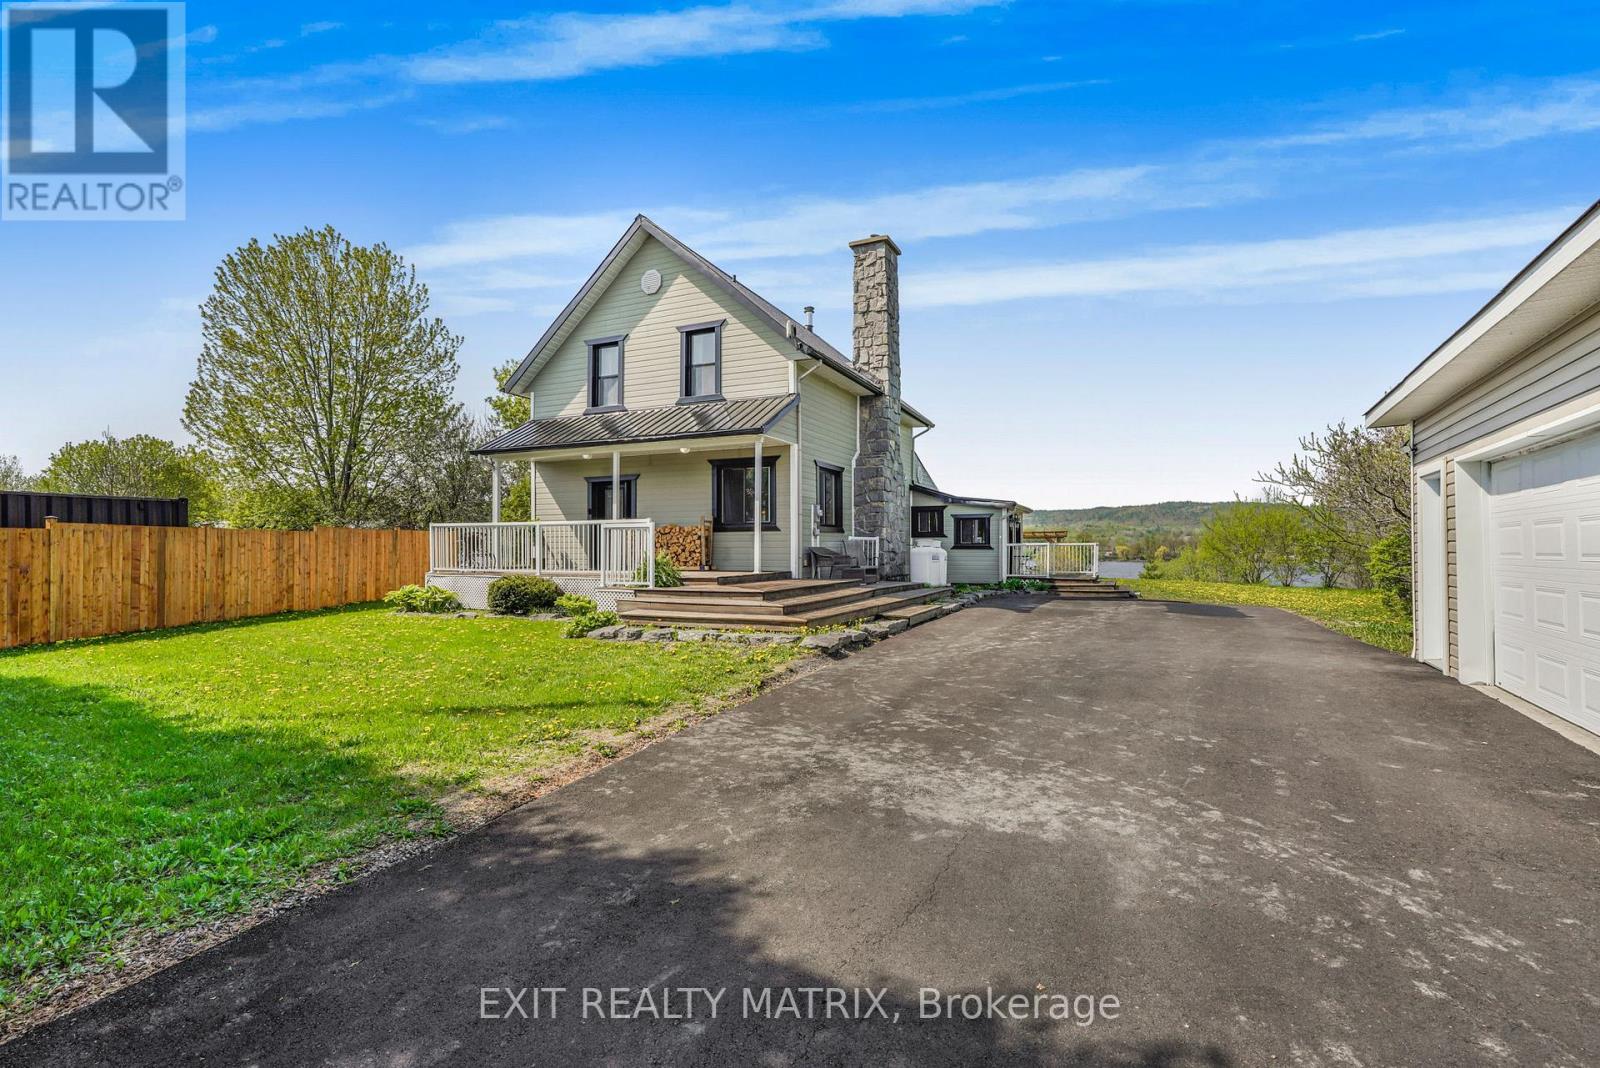
1871 Lajoie Street
Alfred And Plantagenet, Ontario
Open House Sat May 30, 2-4Experience country living at its finest on 1 acre in this stunning waterfront retreat where timeless charm meets resort-style outdoor living. From the moment you arrive, this impressive 2-storey home captivates with its landscaped front porch, striking stone-accented chimney, paved driveway & inviting curb appeal. Step inside to an inviting foyer where the detailed hardwood staircase creates a stunning first impression filled with warmth & character. Gleaming hardwood & ceramic flooring flow throughout the home, enhancing the bright atmosphere. Designed for both everyday living & entertaining, the spacious kitchen offers abundant cabinetry, generous counter space & a sit-at island flowing into the bright eating area & living spaces. The sun-filled family room features oversized windows, loads of natural light & patio doors leading directly to the backyard oasis. The cozy living room showcases rich wood accents & a stunning stone wood-burning fireplace, creating the perfect setting for relaxing evenings. A stylish powder room & convenient main-floor laundry complete the level. Upstairs, the spacious primary retreat offers plenty of closet space alongside two additional bedrooms & a beautifully appointed 4-piece bathroom. The unfinished lower level provides excellent storage & endless possibilities. Outside, this remarkable property truly shines with waterfront views, a private dock & waters perfect for boating, fishing, and relaxing. Enjoy direct access to Montebello via ferry & a marina offering free boat launching for residents. Entertain under the impressive 16x32 pergola, gather around one of two fire pits, unwind in the hot tub, or relax in the gazebo surrounded by landscaped grounds & a privacy fence. Complete with a detached garage, over $85,000 in upgrades & all new windows & doors throughout, this true turn-key property lets you simply unpack & enjoy. Located just 20 minutes to shopping & approximately 1 hour to Ottawa and Montreal. (id:60083)
Exit Realty Matrix
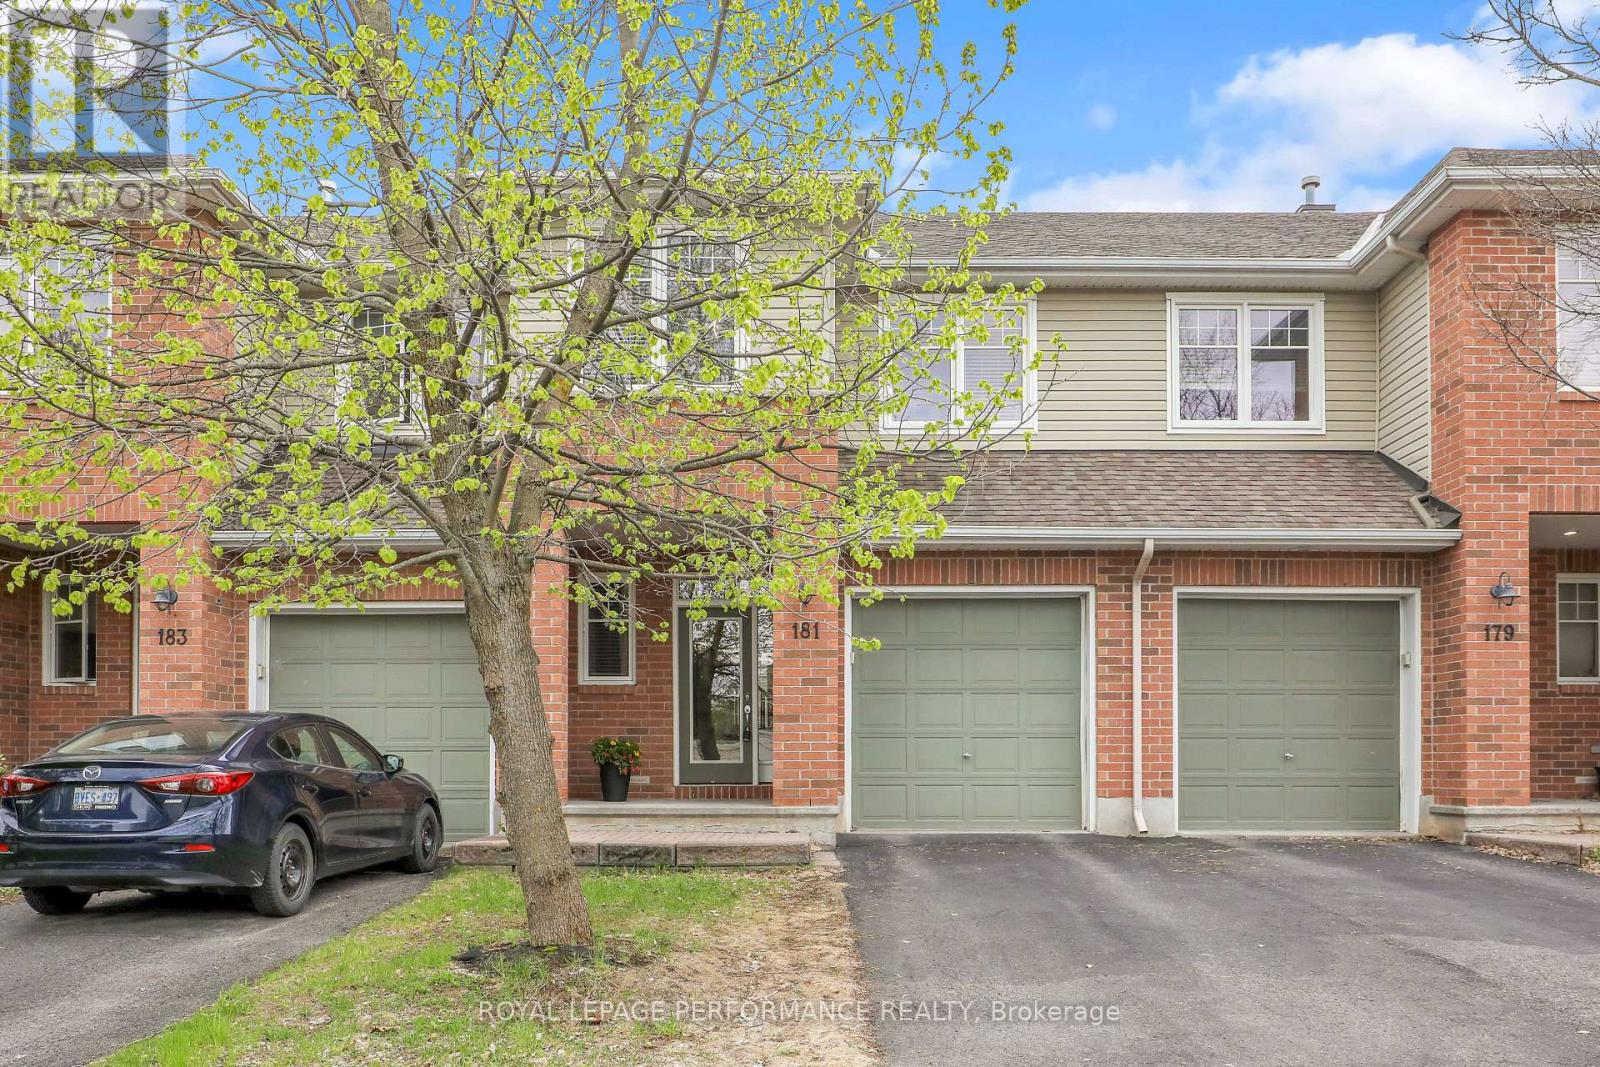
181 Bradwell Way
Ottawa, Ontario
Welcome to 181 Bradwell! This beautifully maintained, 3-bedroom, 2.5-bathroom freehold townhome perfectly blends convenience, modern updates, and comfortable living. Step inside to a bright, open-concept main level featuring gleaming hardwood floors and a spacious kitchen fully equipped with stainless steel appliances and an eat-in island-perfect for hosting or busy mornings. Head upstairs on the brand-new Berber carpet (featured throughout the upper level) to find a fantastic layout designed with daily logistics in mind. The primary suite boasts a private full ensuite, while the other two bedrooms share a second full bath. No more hauling laundry up and down stairs-the upper-level laundry room makes chores a breeze! Plus, the on-demand tankless water heater is also located on the upper level, ensuring instant hot water for your morning showers. The living space extends down to the fully finished basement, complete with freshly laid new Berber carpeting, making it an ideal rec room, home office, or kids' play area. Complete with an attached garage, landscaped back yard, and great curb appeal, this home is completely turn-key and ready for you to move in! (id:60083)
Royal LePage Performance Realty
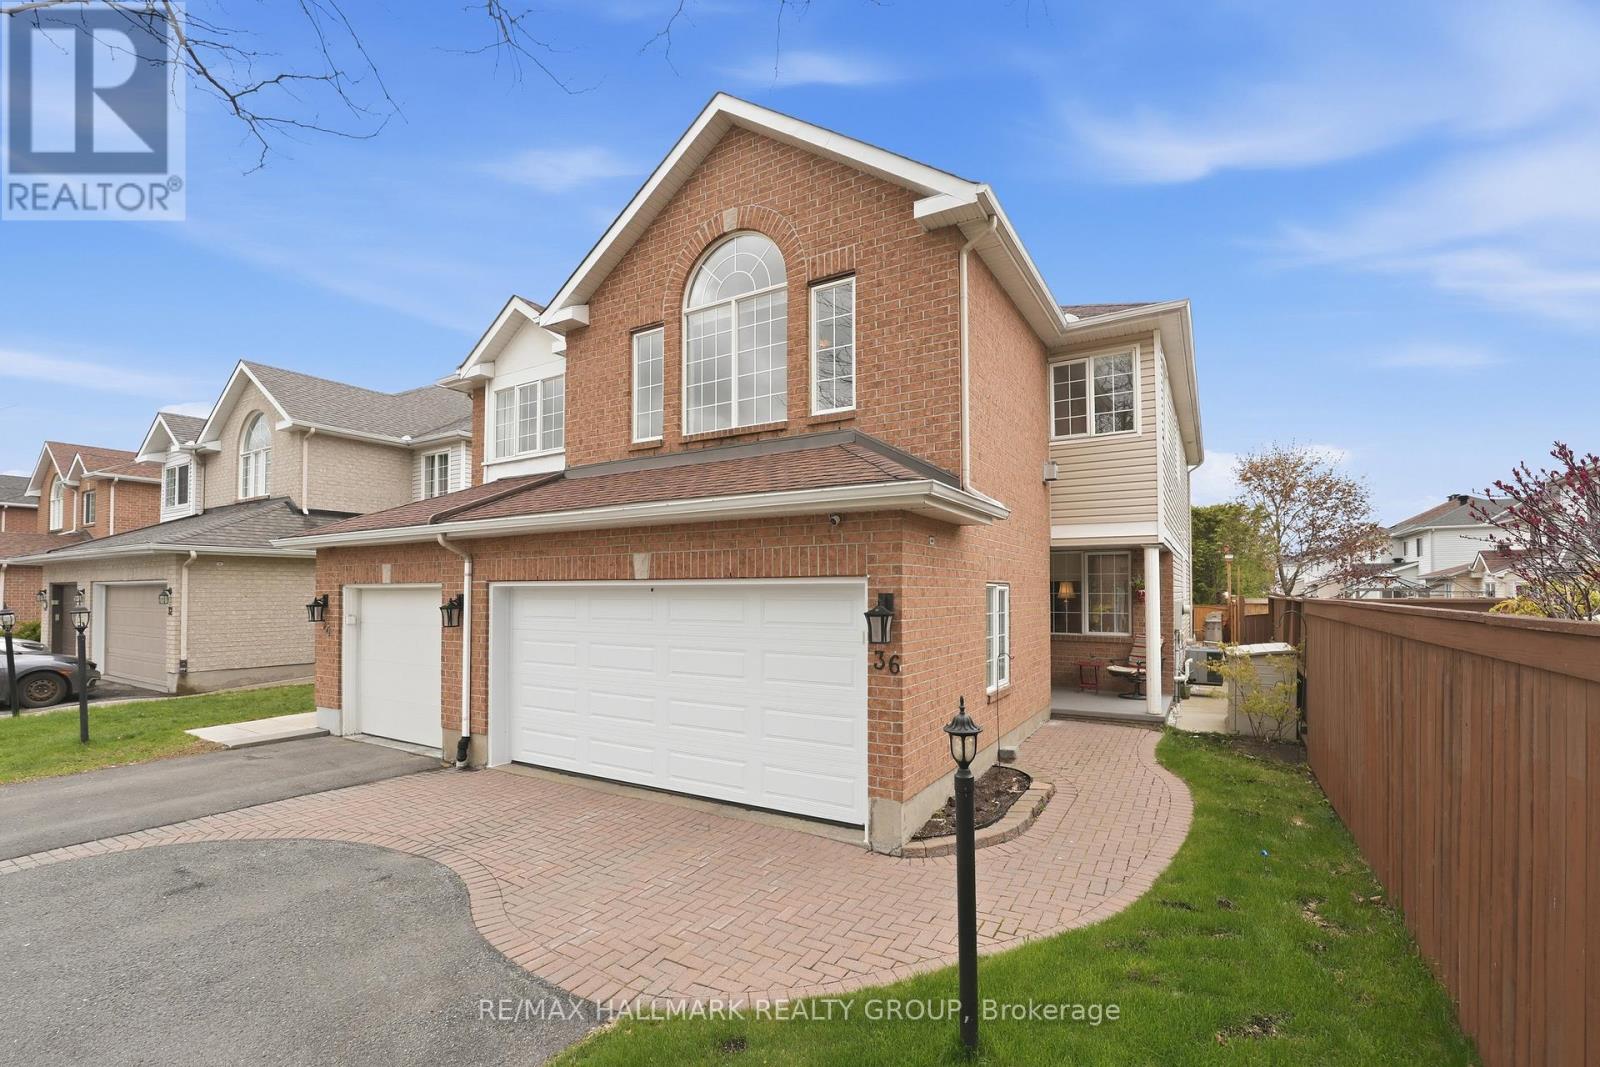
36 Palmadeo Drive
Ottawa, Ontario
At nearly 2,700 sq ft of finished living space, including the basement, this incredibly well-maintained semi-detached home offers the feel and functionality of a single-family home at an attractive price point. Hardwood flooring runs throughout the main and second levels. The spacious kitchen offers quartz countertops, extended cabinetry including a pantry for exceptional storage, an extended countertop for added prep and serving space, updated appliances, and a bright eat-in area overlooking the backyard. The main floor also includes formal living and dining rooms, a powder room, and inside access to the double-car garage. Upstairs, the impressive family room features 12-foot vaulted ceilings, a gas fireplace, and oversized arched windows allowing for tons of natural sunlight throughout the day. The generous primary bedroom features a walk-in closet and private ensuite with a soaker tub and updated vanity. The finished basement adds valuable living space with a rec room, additional 4th bedroom, three-piece bathroom, storage, and IKEA built-ins. Step outside to a huge backyard deck complete with a gazebo and retractable awning - the perfect setup for entertaining or relaxing on summer evenings. Extensively updated over the years. Updates include: (2024) insulated garage door, electric awning. (2023) LG stove, ensuite vanity, entrance and powder room tile flooring, powder room toilet. (2021) furnace, main bathroom toilet. (2020) patio stone side walkway. (2019) custom window coverings. (2017) quartz counters, GE Profile dishwasher and fridge, ceiling fans. (2016) hardwood and tigerwood flooring, basement laminate, oak stairs, IKEA storage system, gazebo and backyard deck. (2015) roof, closet doors, primary closet system. Located in a family-friendly neighbourhood just steps from both Step Finchley Park and Palmadeo Park. A true move-in-ready home that has clearly been cared for with pride. Offers welcome Tuesday June 2 at 5pm. (id:60083)
RE/MAX Hallmark Realty Group