
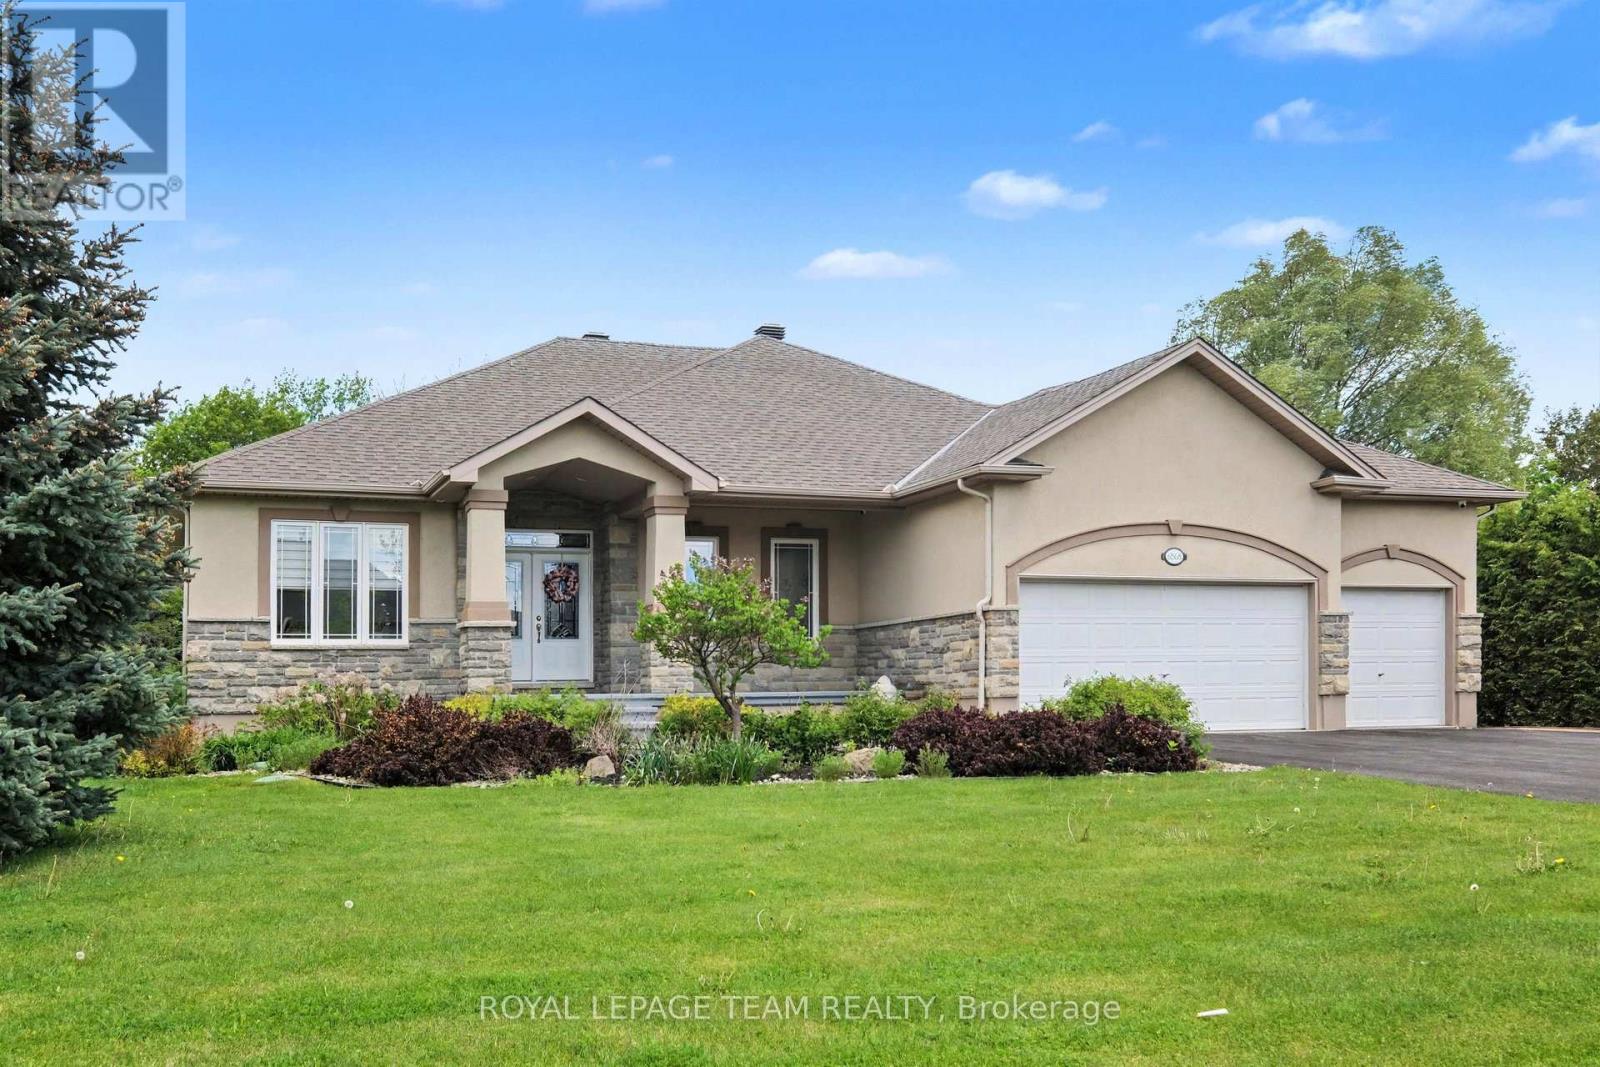
6868 Sparkling Lake Way
Ottawa, Ontario
Welcome to this charming and spacious bungalow nestled in the sought-after community of Greely. Offering the perfect blend of comfort, space, and lifestyle, this well-maintained home features 3 spacious bedrooms above grade and 1 additional bedroom in the finished lower level, making it ideal for families, guests, or a home office setup. The bright and inviting main floor showcases a functional layout with generous living spaces, large windows that fill the home with natural light, and plenty of room for everyday living and entertaining. The kitchen and dining area flow seamlessly to the backyard, creating the perfect setting for gatherings. The finished basement expands your living space with an additional bedroom, a full bathroom, and a large recreation area-perfect for movie nights, a home gym, or guest accommodations. Step outside to your private backyard retreat, where you can relax and unwind in the hot tub while enjoying the peaceful surroundings. The spacious driveway and attached garage provide plenty of parking and convenience. Enjoy the lifestyle that South Village offers, with access to community amenities such as a private beach, swimming pool, tennis courts and a fully equipped gym. Ideally situated for both convenience and luxury, this home places you within easy reach of downtown Ottawa, the airport and the Hard Rock Hotel & Casino - all while offering the refinement of an upscale setting. (id:60083)
Royal LePage Team Realty
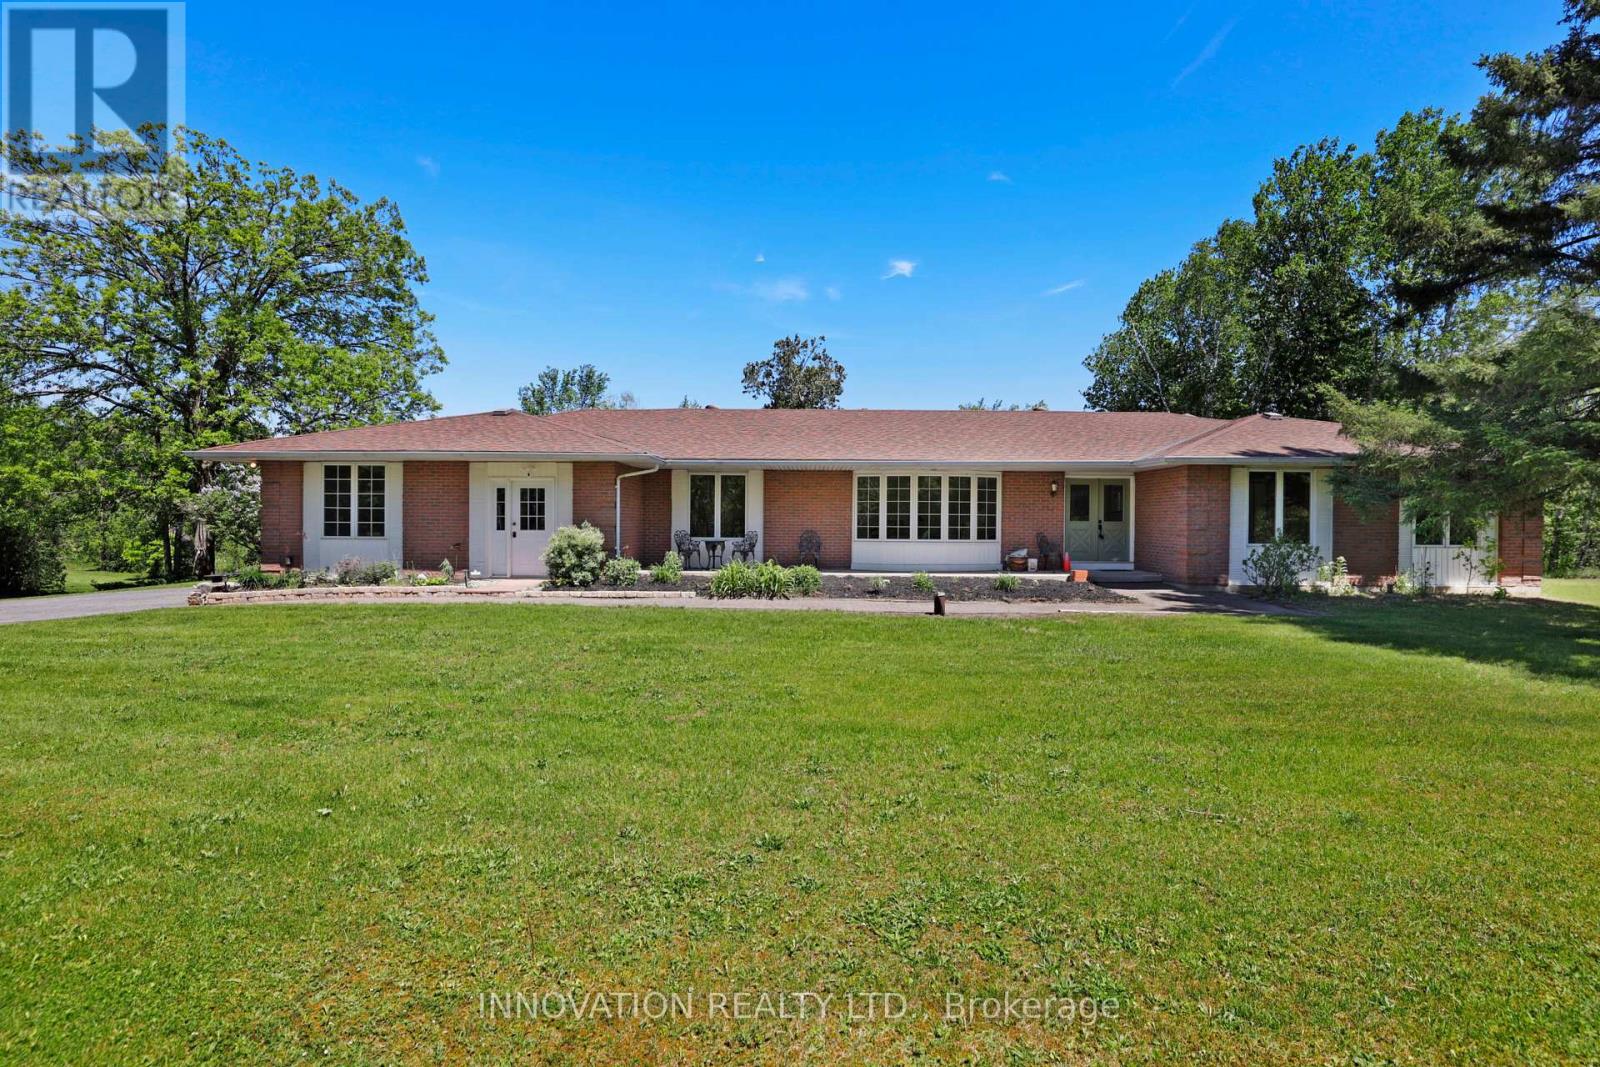
2320 Old Second Line Road
Ottawa, Ontario
RURAL KANATA OASIS This 5 acre property has something for everyone in your family. Spacious main level with ~2400sq ft. Inground swimming pool. Pond with beautiful birdsong. Trees & trails. Huge detached storage garage for toys, shop, cars, etc. All within minutes of Kanata North amenities. Centrum is less than 15 minutes drive. This solid all brick bungalow offers spacious rooms with large windows to take in the beautiful treed property. Sunken living room has private views to the front yard. Dining Room with brick accent wall also views the front yard and is steps to the Kitchen. Well appointed Kitchen has a pantry wall & U shaped granite surface for efficient work space. Eating area plus island seating. Access the backyard deck, patio and inground pool from here. Primary bedroom has a wall of closets plus an updated Ensuite bath. Three additional bedrooms provide room for your family plus office space if you desire. Main bath is also updated as is the 2 piece powder room next to the Kitchen. Main floor laundry plus a hook up available in the lower level. Sprawling lower level with bar, recreation/TV area, den and games room with full sized billiard table included. Workshopwe/storage area + utility spaces. Whole home generator so no inconvenience with storm outages. Bell Fibe available at the street. Many updates in this well cared for home. OPEN HOUSE Sunday May 31st 2-4PM. (id:60083)
Innovation Realty Ltd.
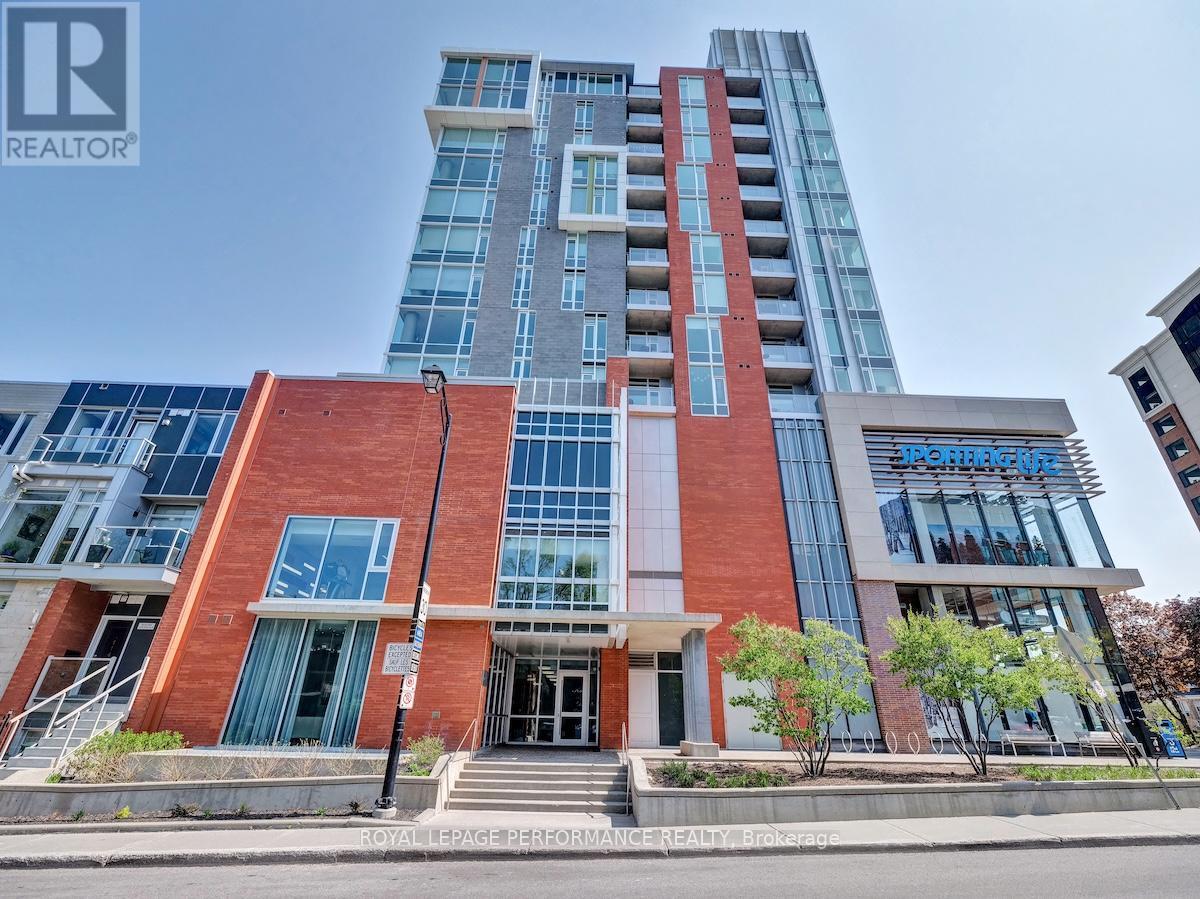
1004 - 118 Holmwood Avenue
Ottawa, Ontario
**OPEN HOUSE SATURDAY MAY 30 & SUNDAY MAY 31 2-4PM** It doesn't get more urban than this. Welcome to this stunning 1-bedroom + den suite at The Vibe at Lansdowne, perfectly positioned in the heart of the Glebe. Step outside and you're surrounded by it all-Whole Foods, the Farmers' Market, shops, top-rated restaurants, and live sporting events. Inside, this thoughtfully designed 711sq. ft. suite (as per builder) offers a bright, open-concept layout with balcony showcasing sunny southern views over Lansdowne. The kitchen features granite countertops, a breakfast bar, and stainless steel appliances. The versatile den includes closing doors, making it perfect for a home office. Other features include in-suite laundry, a storage locker, and underground parking for ultimate convenience. Residents enjoy access to exceptional building amenities, including a rooftop terrace with BBQs, a stylish party room, fully equipped fitness centre, and secure bike storage.Urban living at its finest-everything you need, exactly where you want it (id:60083)
Royal LePage Performance Realty

766 Rue Du Rivage Street
Clarence-Rockland, Ontario
Luxury Bungalow Backing Onto Forest - This "Alexander" by EQ Homes, features 3+1 bedrooms. It is ideally situated on a quiet cul-de-sac in one of the area's most sought-after neighbourhoods. Set on a deep premium lot with no rear neighbours, this remarkable property offers breathtaking views of serene forest and scenic walking trails, just steps from the Ottawa River. Designed for both comfort and lifestyle, the private backyard retreat is the perfect place to relax and unwind, featuring a luxurious swim spa, an elegant stamped concrete patio, and garden sheds. Inside, the main level impresses with 12-foot ceilings, rich hardwood flooring, abundant natural light, and a spacious open-concept layout. The chef-inspired kitchen showcases quartz countertops, an oversized island, ample cabinetry, stainless steel appliances, and flows seamlessly into the dining and living areas. The inviting living room is highlighted by a dramatic floor-to-ceiling stone fireplace-ideal for entertaining or cozy family gatherings. The spacious primary suite serves as a peaceful retreat, complete with a large walk-in closet and a spa-like ensuite featuring an oversized glass shower. Two additional bedrooms, a full bathroom, main-floor laundry, and a bright sunroom complete the main level. The fully finished lower level expands the living space with an additional bedroom, third full bathroom, generous recreation room, and abundant storage. Offering the perfect blend of luxury, privacy, and natural beauty, this rare bungalow truly has it all. Don't miss your opportunity to make this exceptional home your own. (id:60083)
Right At Home Realty
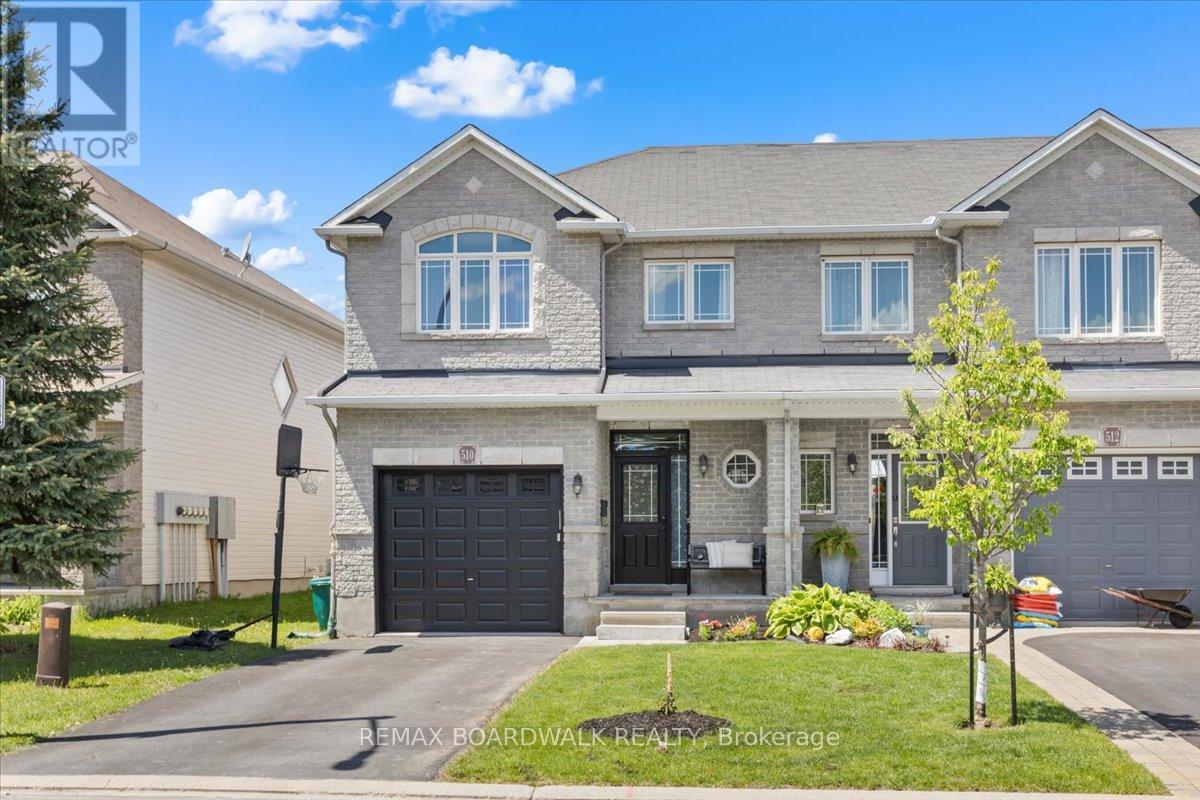
510 Pepperville Crescent
Ottawa, Ontario
NO REAR NEIGHBOURS and END UNIT living in the heart of Kanata's sought-after Trailwest community. Meticulously maintained and beautifully updated throughout, this bright and spacious townhome offers an exceptional combination of privacy, functionality, and modern finishes. Filled with natural light from its additional end-unit windows, the thoughtfully designed open-concept main level features a welcoming foyer, professionally painted interiors, and a spacious living and dining area centered around a beautifully updated kitchen complete with quartz countertops, stainless steel appliances, ample cabinetry, and a generous pantry. Upstairs, the oversized primary retreat offers a walk-in closet and a well-appointed ensuite featuring a soaker tub and separate glass shower, while two additional generously sized bedrooms, a full bathroom, and convenient second-floor laundry complete the level. The finished lower level provides outstanding additional living space with a cozy gas fireplace, perfect for a family room, home office, gym, or recreation area. Outside, enjoy a fully fenced backyard backing onto no rear neighbours, creating a rare sense of privacy and tranquility. Ideally located close to parks, schools, shopping, restaurants, walking trails, transit, and Kanata's thriving high-tech sector, this move-in-ready home offers an incredible opportunity in one of the city's most desirable family-friendly neighbourhoods. (id:60083)
RE/MAX Boardwalk Realty
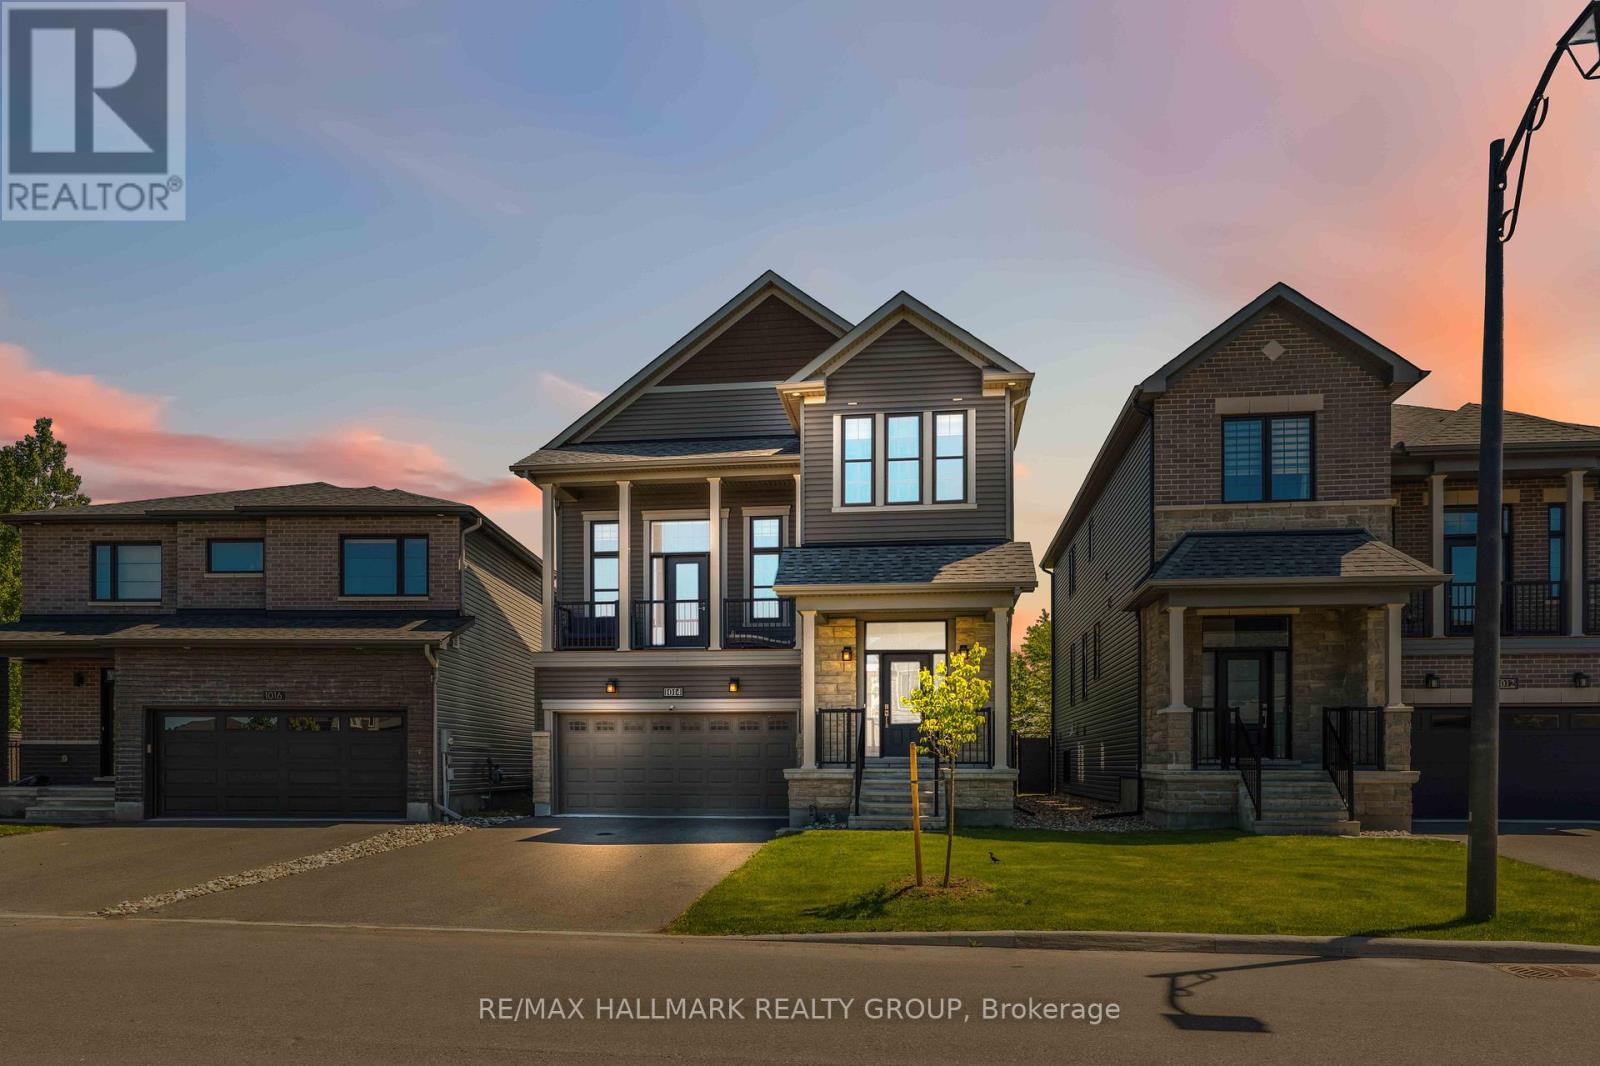
1014 Jubilation Court
Ottawa, Ontario
Welcome to 1014 Jubilation Court, a stunning energy-efficient Minto Killarney model tucked away on a quiet cul-de-sac in the highly sought-after community of Avalon. Offering the perfect balance of privacy, comfort, and convenience, this beautifully maintained home is designed to impress from the moment you arrive. Boasting 3 spacious bedrooms, 4 bathrooms, and an exceptional layout, this home offers plenty of room for growing families and those who love to entertain. The bright and inviting main floor features a formal dining room, a versatile den ideal for a home office, and an elegant living space that seamlessly connects to the heart of the home-the gourmet kitchen. Complete with premium finishes and ample workspace, it's the perfect place to prepare meals and gather with family and friends. One of the home's standout features is the spectacular upper-level family room with soaring 13-foot ceilings, creating a dramatic yet welcoming space for relaxation and everyday living. Even better, this unique floorplan offers not one, but two expansive outdoor living spaces. Enjoy a large deck directly off the kitchen, perfect for outdoor dining and summer barbecues, as well as a second private deck off the upper family room-an ideal spot to unwind with your morning coffee or enjoy peaceful evening sunsets. The fully finished basement expands your living space even further, offering a spacious rec , a full bathroom, and abundant storage. Whether you need space for movie nights, a home gym, a playroom, or guest accommodations, this versatile lower level is ready to meet your needs. Located close to schools, parks, shopping, restaurants, this remarkable property combines modern design, energy efficiency, and family-friendly living in one exceptional package. Rarely do homes offer such a unique layout with multiple outdoor retreats, generous living spaces, and a premium cul-de-sac location, and did we mention no rear neighbors? Backing onto the park and walk to the pond. (id:60083)
RE/MAX Hallmark Realty Group
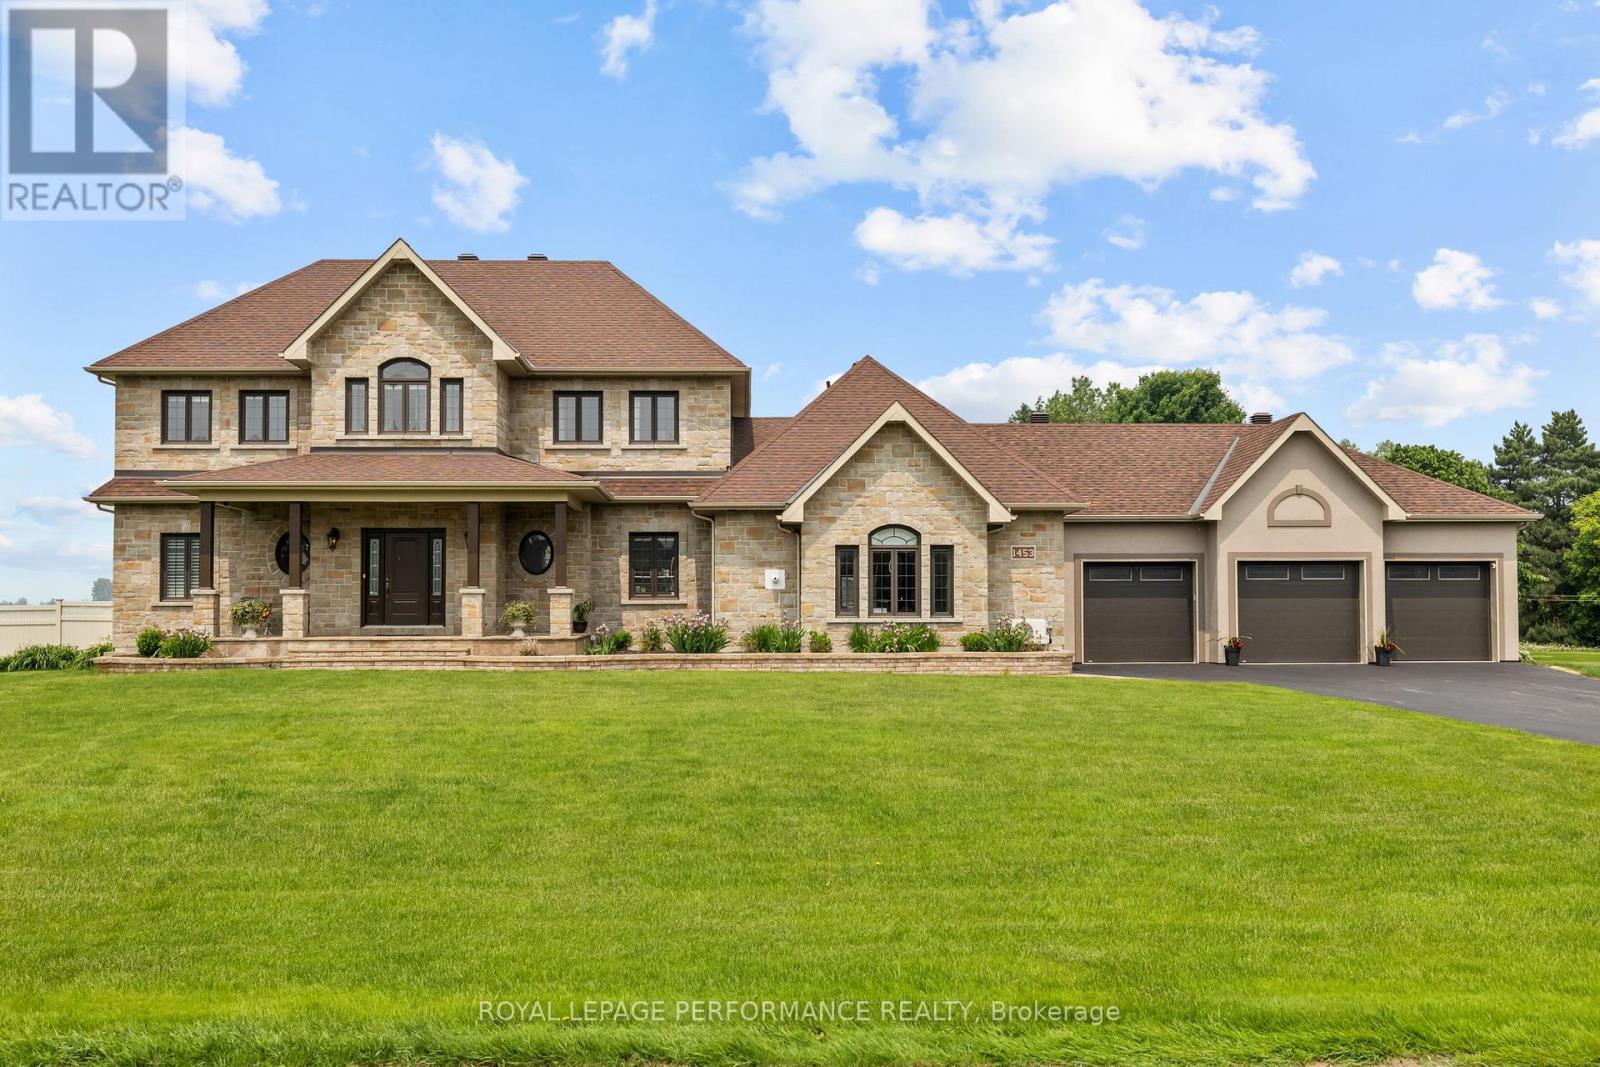
1453 Notre Dame Street
Russell, Ontario
Welcome to 1453 Notre Dame Street in Embrun, an exceptional custom-built home spanning approximately 4,200 sq ft.Welcome to 1453 Notre Dame Street in Embrun, an exceptional custom-built home spanning approximately 4,200 sq ft. From the grand foyer, step into a living room that flows seamlessly into a dining area anchored by a striking triple-sided gas fireplace, while the showstopper kitchen impresses with a granite island, wine fridge, stainless steel appliances, custom cabinetry, and an additional dining and living area with soaring vaulted ceilings. Modern pot lights and elegant chandeliers add warmth and character throughout. The main floor in-law suite with its own private entrance, radiant flooring, and full bathroom is perfect for extended family or a home-based business. Upstairs, the primary suite offers a walk-in closet and luxurious 5-piece ensuite alongside three additional bedrooms and a full bathroom. The fully finished basement features radiant flooring, a family room with dry bar, an additional bedroom, full bathroom, a den, and a theatre room with surround sound. Step into the 4-season sunroom with a cozy fireplace and heated floors, leading to your private backyard oasis complete with a heated saltwater in-ground pool, landscaped yard with outdoor speakers, covered seating area, gazebo, garden beds, fire pit, and no rear neighbours. A 3-car heated garage, smart speakers, security system, smart lighting, sprinkler system, and whole-home generator complete this truly exceptional property, all with Embrun's most scenic sunsets as your backdrop. (id:60083)
Royal LePage Performance Realty
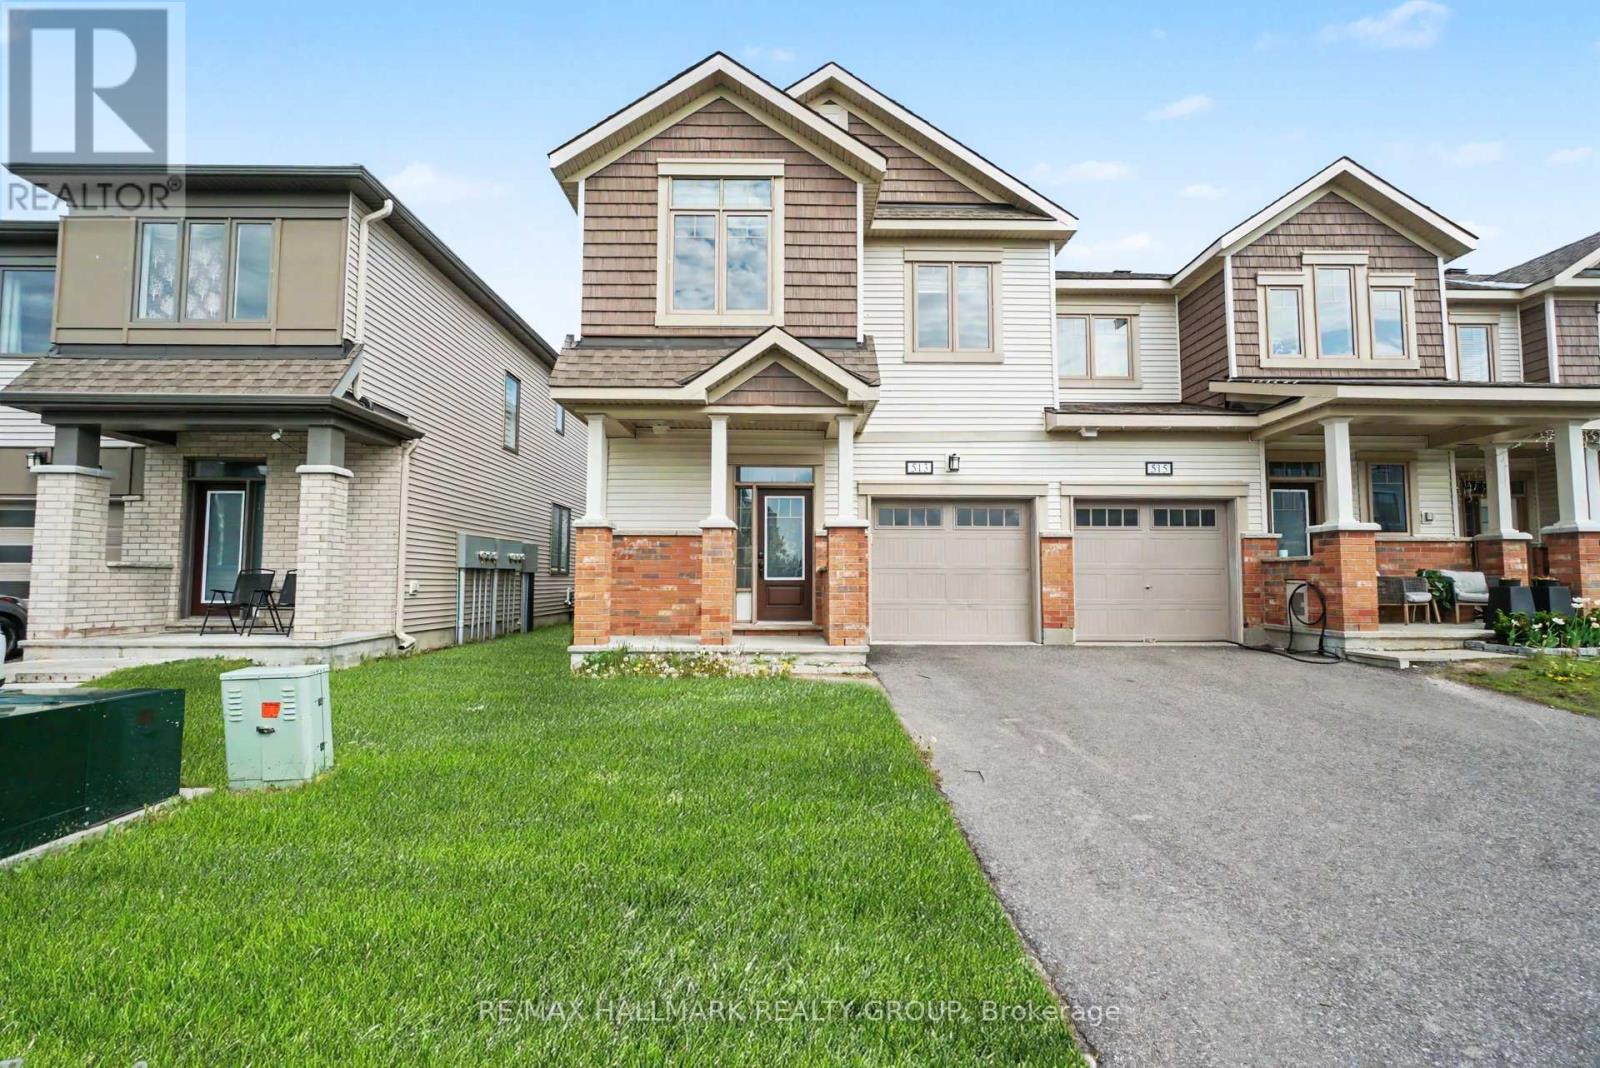
513 Catleaf Row
Ottawa, Ontario
This beautiful 4-bedroom end-unit townhouse offers space, functionality, and a desirable location. Freshly painted throughout, the home features modern countertops and cabinetry, stainless steel appliances, along with an open and inviting main living area. A convenient partial bathroom is located on the main floor. Upstairs, you'll find four generously sized bedrooms, a full bathroom, an ensuite bathroom, and the added convenience of second-floor laundry. The unfinished basement provides a blank canvas, ready for your personal touch or future expansion. Complete with a single-car garage and ideally located just moments from excellent schools, parks, and amenities, this home presents a fantastic opportunity for families or investors alike. (id:60083)
RE/MAX Hallmark Realty Group
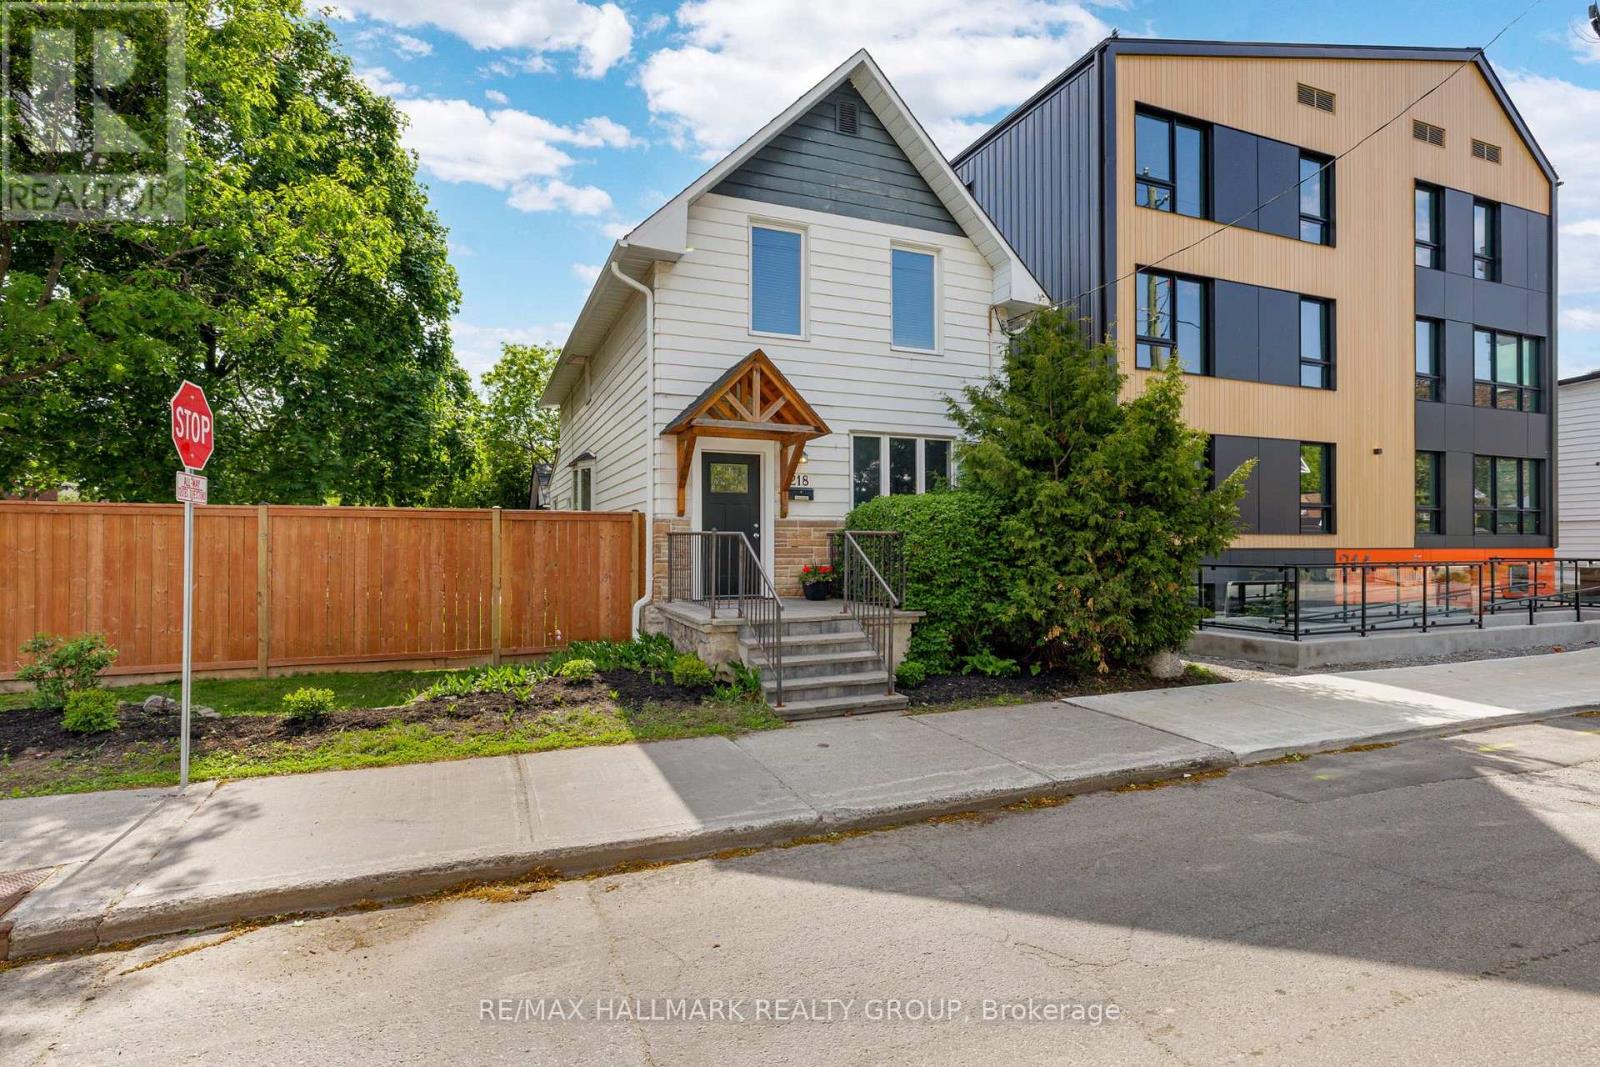
218 Carruthers Avenue
Ottawa, Ontario
Updated 3-bedroom Hintonburg home with hardwood flooring throughout, a renovated kitchen, and an exceptionally rare south-facing backyard with extensive interlock, multiple outdoor living zones, mature trees, and oversized detached garage storage. Welcome to 218 Carruthers Avenue, where classic neighbourhood charm meets thoughtful updates and surprisingly functional living space both inside and out. The fully fenced backyard is the true standout feature, offering full southern exposure, dedicated dining and lounging areas, built-in gardens, mature shade trees, a large grassy space, and interlock redone in 2024, a setup that's incredibly difficult to find this close to downtown. Inside, the bright main floor features 9-foot ceilings in the family and dining rooms, hardwood flooring throughout, and large east- and south-facing windows that fill the home with natural light throughout the day. The 2022 kitchen renovation combines style and practicality with granite countertops, a gas stove, soft-close cabinetry, built-in pantry storage, a large island, and a hexagon tile backsplash. Renovated mudroom/laundry area with ceramic tile flooring, additional storage, and secondary toilet with direct backyard access. Upstairs offers 3 bright bedrooms with hardwood flooring throughout, including a spacious primary with refinished floors, a walk-in closet, and updated windows, alongside a renovated bathroom with a floating vanity and a soaker tub. Unfinished full-height basement provides excellent storage potential. Major updates include roof and eaves (2017), electrical pony panel upgrade (2018), spray foam crawl space insulation (2018), fence (2023), backyard interlock (2024), and front door (2026),furnace 2011(as per previous owner) Located steps from Wellington West, Parkdale Market, Tunney's Pasture LRT, cafés, restaurants, and some of Ottawa's best local businesses. (id:60083)
RE/MAX Hallmark Realty Group
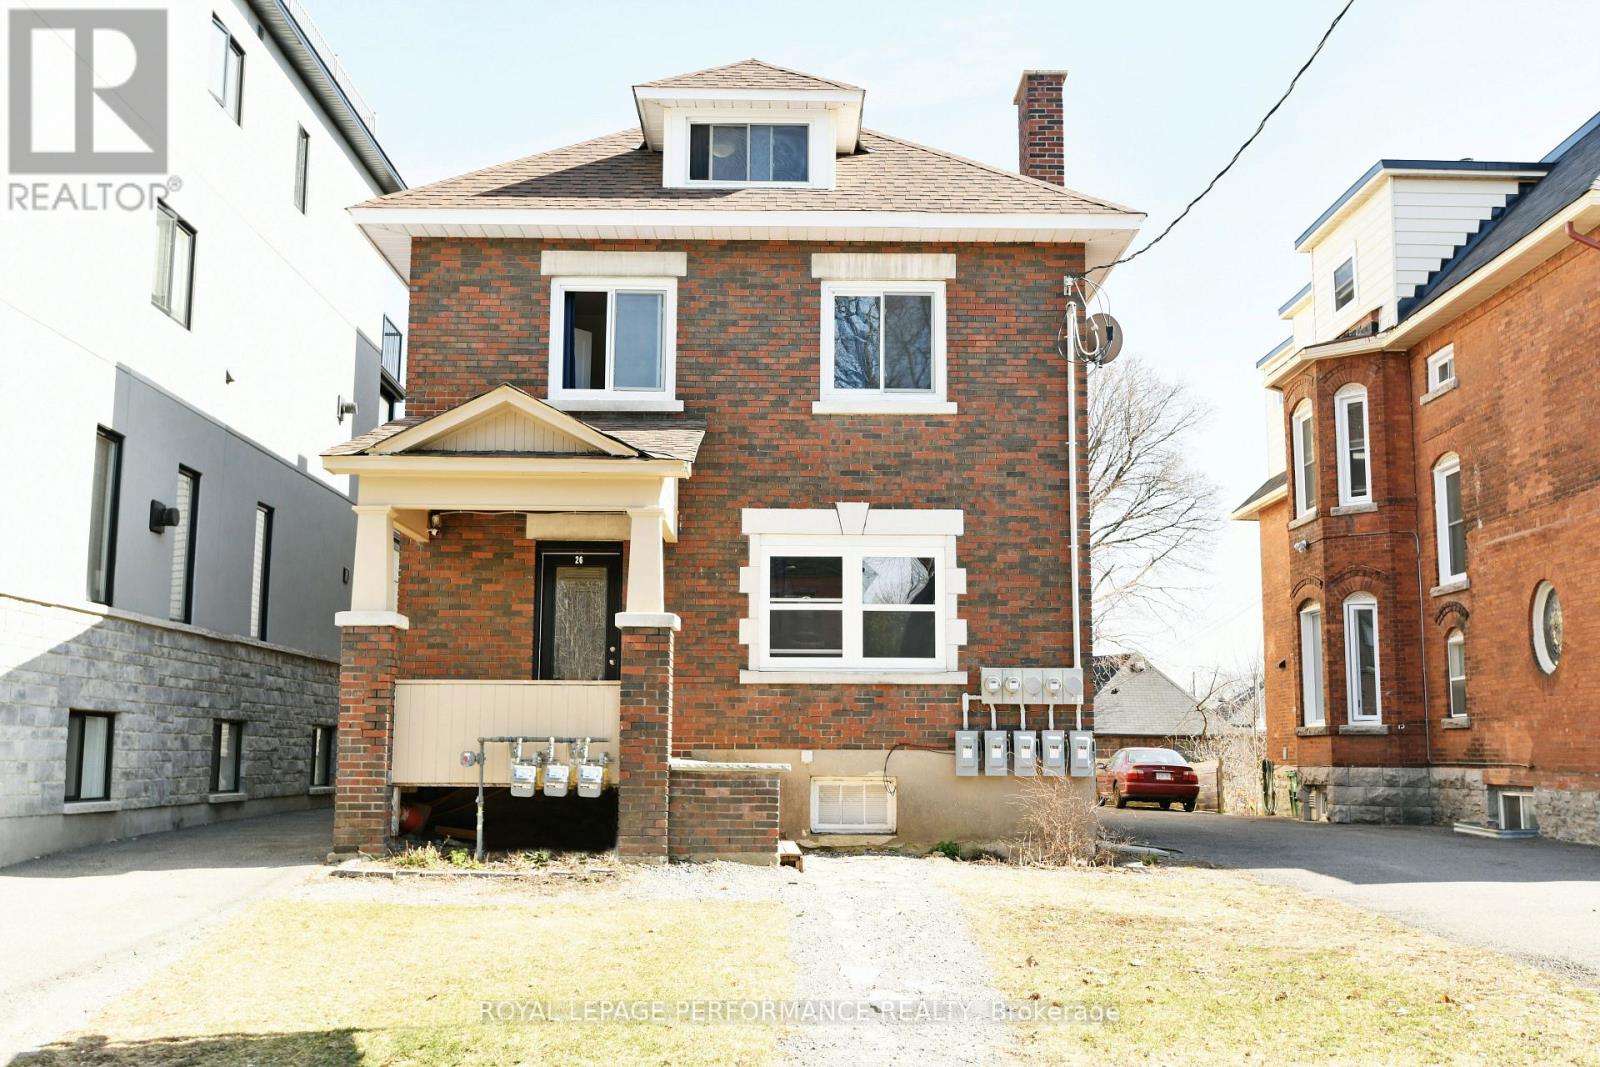
26 Aylmer Avenue
Ottawa, Ontario
A rare multi unit gem in one of Ottawa's Most Coveted Neighborhoods. Welcome to a premier, fully tenanted investment opportunity in Old Ottawa South. Perfectly positioned on an expansive 30' x 161' lot, this property offers the ultimate combination of immediate cash flow and future development potential. The property boasts a major 3,000 sq. ft. addition completed in 2017, bringing the total to four self-contained, high-yielding apartments (one 3 bed, two 2 beds, and one 1 bed). Every unit benefits from the convenience of private, in unit laundry, a massive draw for top tier tenants. The original front unit has been tastefully modernized with gleaming hardwood floors, granite countertops, contemporary cabinetry, and a renovated bath. Mechanically, this building is a dream for hands off investors. It features updated roofing (2017), a 2017 sump pump, and independent climate controls. Utilities are efficiently split across 3 hydro meters, 3 gas meters, and 1 water meter. Currently generating a strong $11,349.31 in gross monthly rental income with a 6.3% cap rate, this property is rock-solid. Best of all? The City of Ottawa has indicated potential for a 5 plex conversion, giving you a clear path to instantly boost your equity and revenue whenever you're ready. Building is legal as it stands. Current total gross monthly rental income is $11,349.31. Annual gross income: $131,055.00. Annual expenses: $24,288.30. Annual net income: $106,766.70. Motivated vendor. PROPERTY SOLD AS IS WHERE IS. (id:60083)
Royal LePage Performance Realty
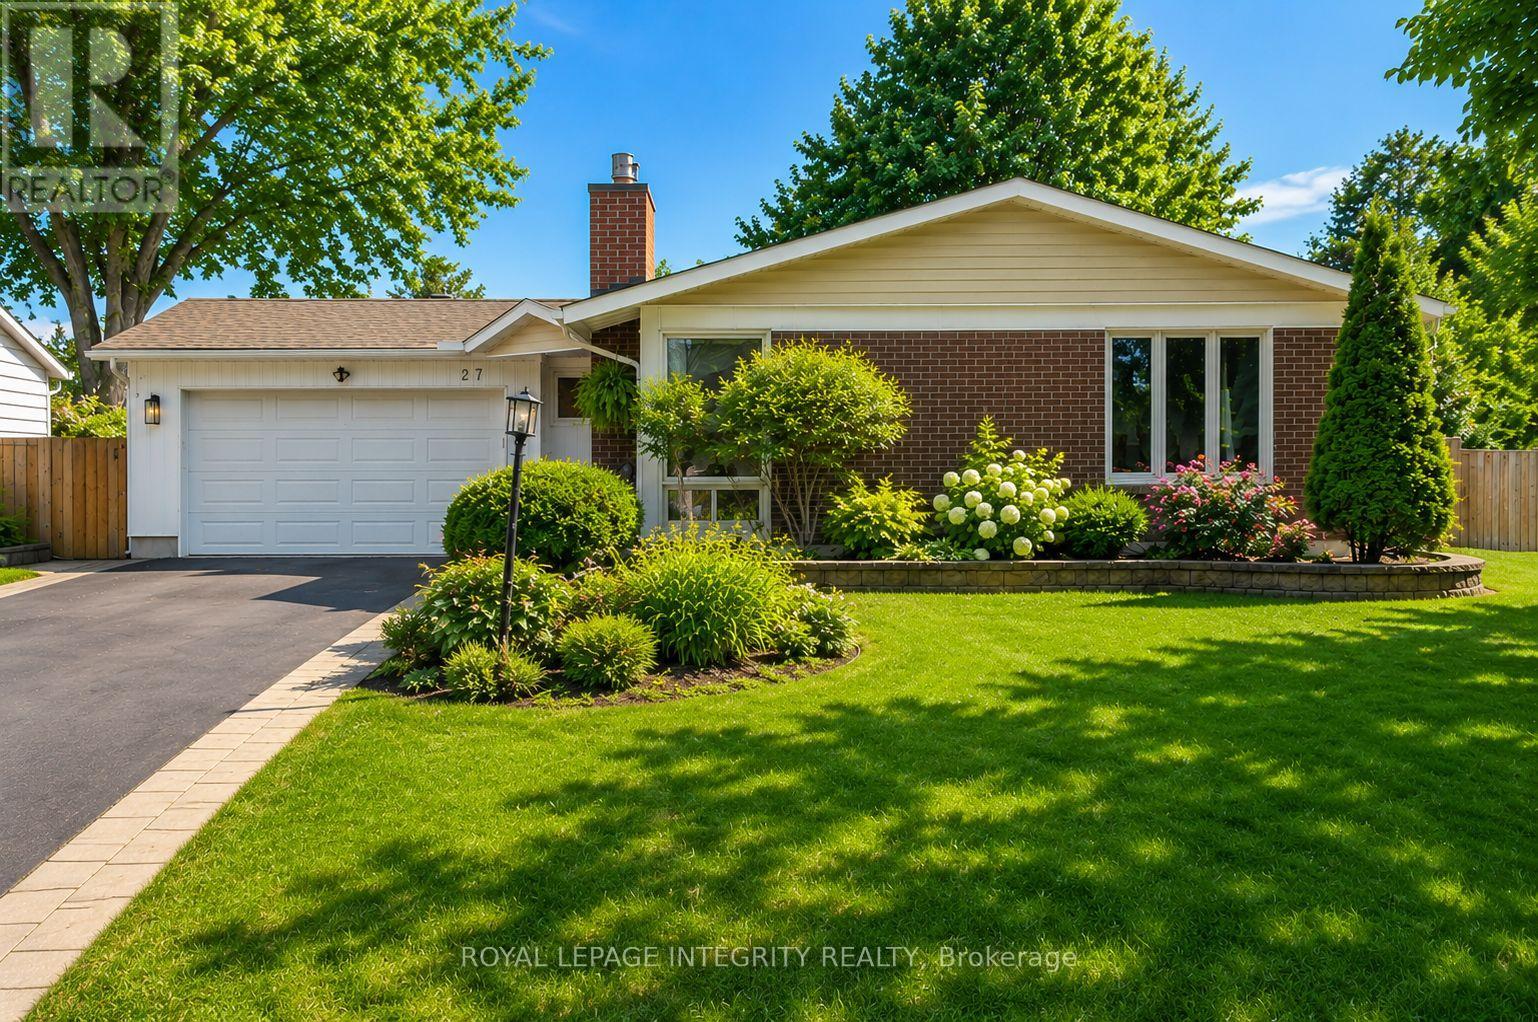
27 Birchview Road
Ottawa, Ontario
OPEN HOUSE SATURDAY MAY 30th 2PM-4PM. Welcome to this beautifully maintained bungalow in an unbeatable location, just minutes to Algonquin College, OC Transpo, and major shopping, while tucked away on a quiet street with no through traffic. Set on a large city lot, the fully fenced backyard and landscaped front entrance create excellent curb appeal and inviting outdoor space to enjoy. The main level offers a spacious and functional layout designed for both everyday living and entertaining. A large living room with a cozy fireplace provides a warm and welcoming focal point, while the separate dining room is perfect for hosting. The kitchen offers plenty cupboard and counter space for family meals, with stainless steel appliances beaming with natural light. The main floor features a well-appointed primary bedroom complete with a private 2 piece en-suite, along with 2 additional bedrooms that provide flexibility for family, guests, or a home office. The fully finished basement extends the living space with a large rec room, an additional bedroom, a dedicated office, and a 3-piece bathroom-ideal for multi-generational living, working from home, or accommodating guests. A rare double car garage and a long list of major updates already completed by the current owner, include the roof, furnace, A/C, and windows which adds to the overall value and peace of mind. This is a fantastic opportunity to own a move-in ready bungalow in a convenient, family-friendly location close to schools, parks, transit, and everyday amenities. (id:60083)
Royal LePage Integrity Realty
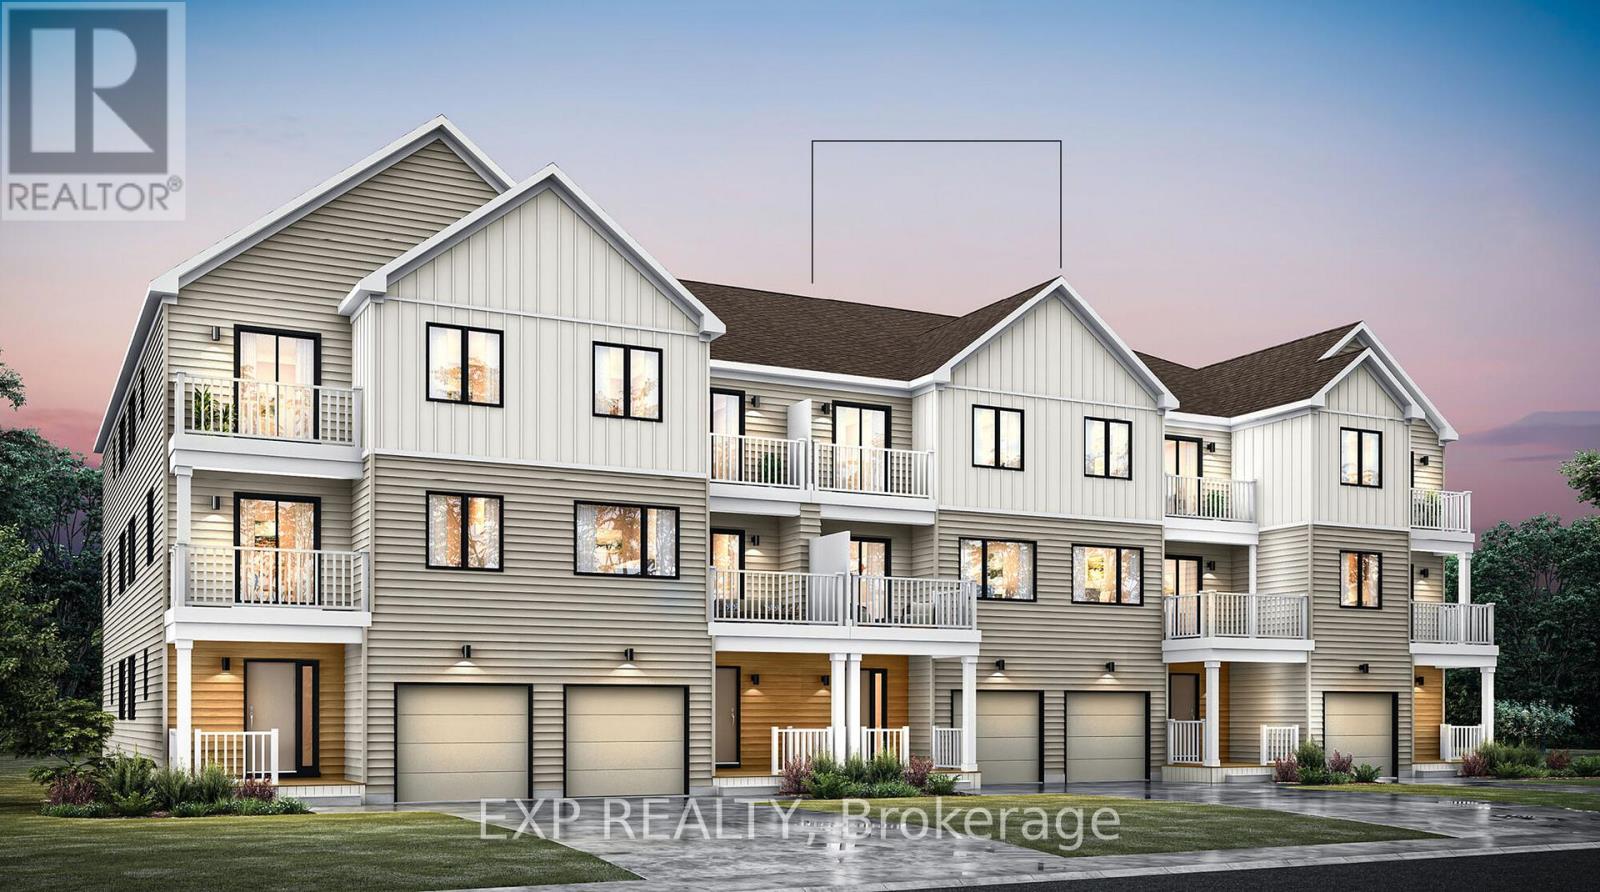
314 John Kim Bell Private
Ottawa, Ontario
THIS HOME QUALIFIES FOR THE HST NEW HOUSING REBATE!! Experience modern living in this stunning new Mattamy-built Petal model, Village Home, located in the vibrant and sought-after Wateridge Village community. Thoughtfully designed to combine style, comfort, and everyday functionality, this beautifully crafted home offers an inviting layout ideal for families, professionals, and those seeking contemporary living in one of Ottawa's growing communities. Step inside and be welcomed by impressive 9' ceilings on both the ground and second floors, creating an open and airy atmosphere throughout. Elegant luxury vinyl tile flooring on the ground and main living areas adds both durability and modern style while enhancing the home's sophisticated design. The heart of the home is the beautifully appointed kitchen, featuring quartz countertops, a stylish kitchen backsplash, and a functional layout designed for both everyday living and entertaining. Quartz countertops continue throughout the bathrooms, creating a cohesive and upscale feel. Adding even more value, this home includes a 3-appliance voucher for a refrigerator, stove, and dishwasher, making it easy to complete your kitchen setup. The unfinished full-height basement offers endless possibilities for future customization, whether you envision a recreation room, home gym, office, additional living space, or extra storage. Built for today's lifestyle, this ENERGY STAR certified home includes a smart home thermostat designed to maximize efficiency and comfort. As an added bonus, enjoy free Rogers Ignite internet for one year, helping you stay connected from day one. Located in Wateridge Village, residents enjoy access to parks, walking paths, schools, shopping, transit, and nearby amenities, all just minutes from downtown Ottawa. An exceptional opportunity to own a stylish new home with modern finishes and future potential in one of Ottawa's most exciting communities. (id:60083)
Exp Realty
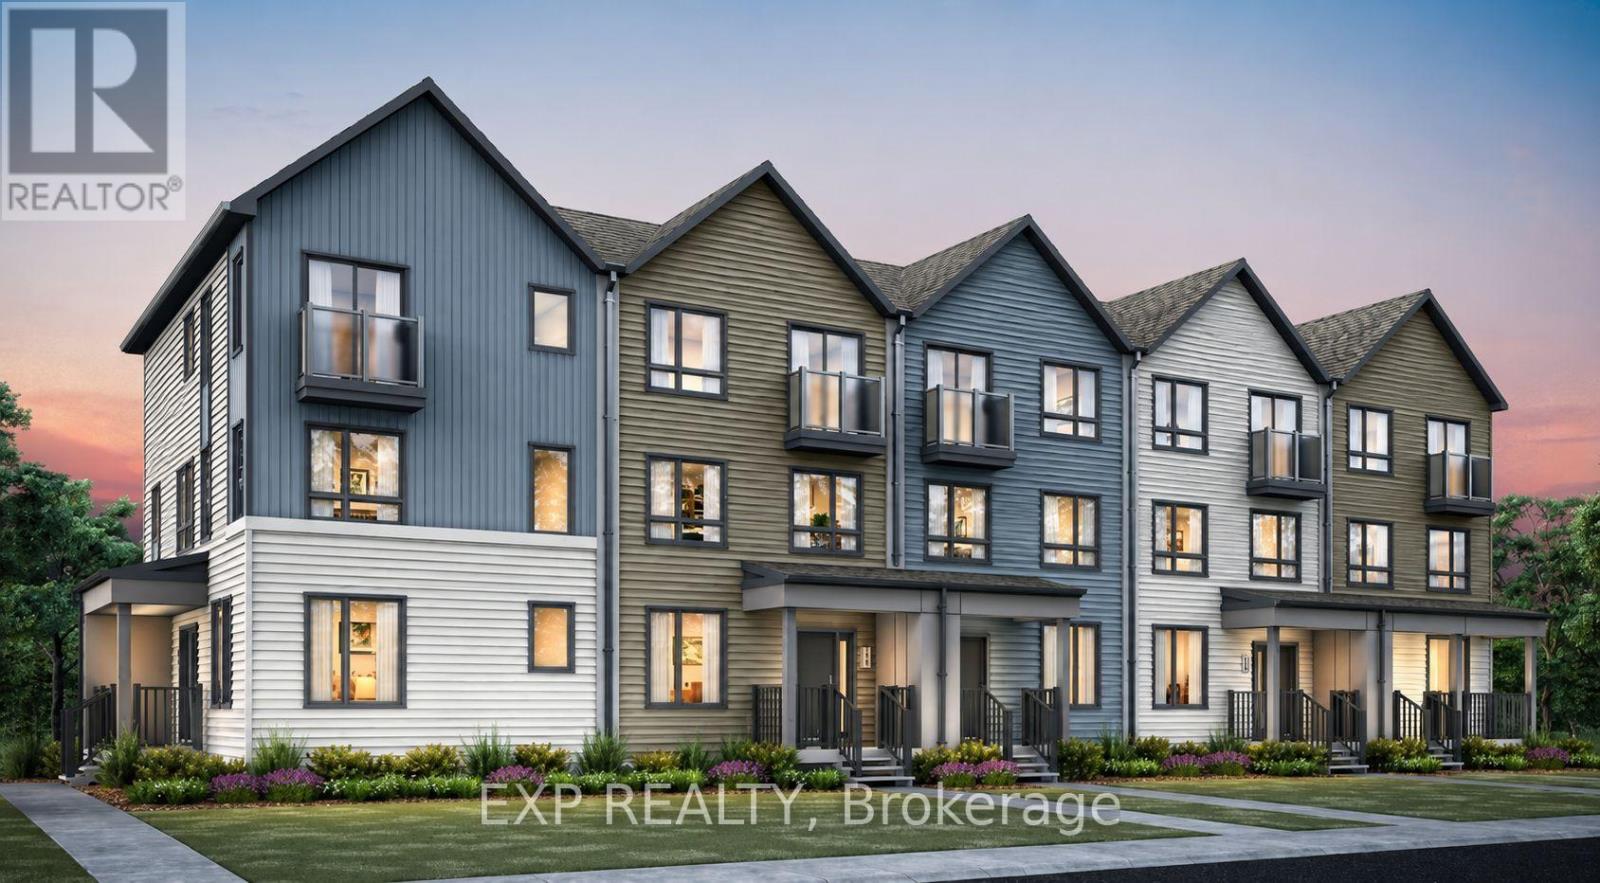
1258 Hemlock Road
Ottawa, Ontario
THIS HOME QUALIFIES FOR THE HST NEW HOUSING REBATE!! Welcome to the Brentland, a beautifully designed multi-level Rear Lane Townhome by Mattamy offering 1,875 sq. ft. of thoughtfully planned living space with 3 bedrooms and 2.5 bathrooms. Combining modern style, functional design, and exceptional value, this home also includes a $7,500 Design Studio credit to personalize your finishes and make it your own. A welcoming front porch leads into the ground floor foyer featuring 9' ceilings, creating an open and airy feel. This level also includes a private home office, ideal for remote work or study, along with a practical mudroom complete with a closet and convenient laundry area with direct access to the attached 2-car garage. The second level offers a bright open-concept layout designed for entertaining and everyday living, highlighted by elegant hardwood flooring throughout. The spacious great room provides plenty of room to gather and relax, while the beautifully designed kitchen features quartz countertops, a stylish backsplash, and a functional layout with an adjoining flex space perfect for a dining area. Step outside to the expansive terrace, ideal for outdoor dining, entertaining, or enjoying fresh air. A convenient powder room completes this level. The third floor offers three well-sized bedrooms, including a spacious primary retreat complete with a walk-in closet and private ensuite bathroom. Two additional bedrooms and a full bathroom provide ample space for family or guests. An unfinished crawl space offers valuable additional storage. Built with modern efficiency in mind, this ENERGY STAR certified home includes a smart home thermostat and free Rogers Ignite internet for one year. Ideally located in Wateridge Village close to parks, trails, shopping, transit, schools, and just minutes to downtown Ottawa, this is a fantastic opportunity to own a stylish new home in a thriving community. (id:60083)
Exp Realty
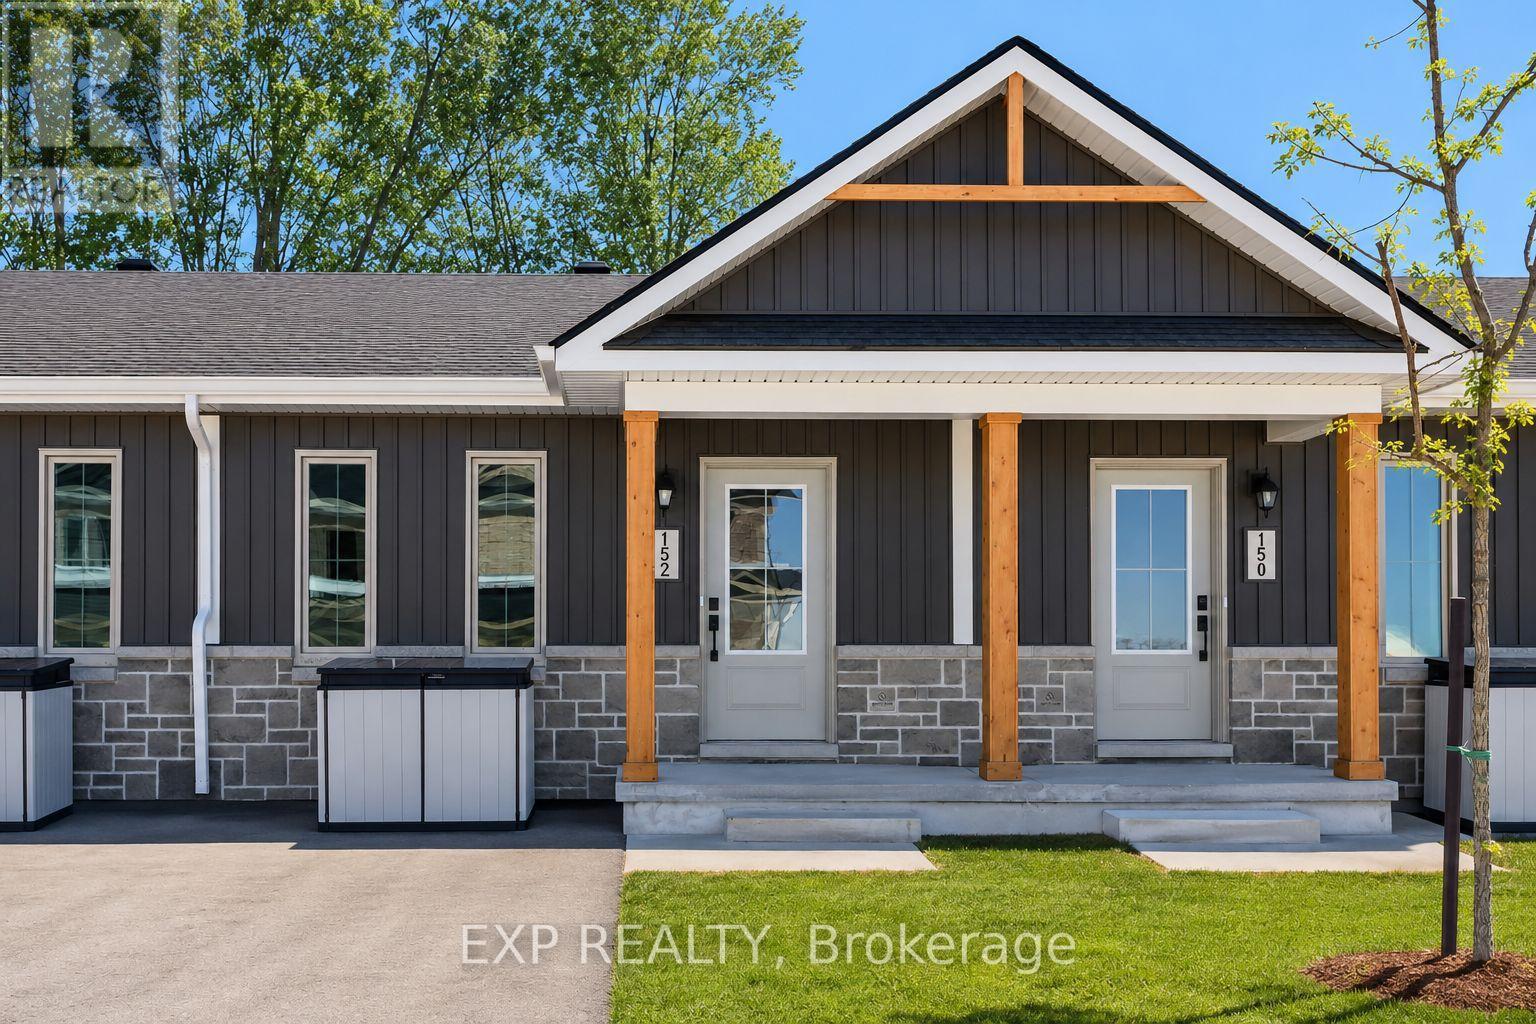
142 Doctor Agnes Craine Drive
Smiths Falls, Ontario
THIS HOME QUALIFIES FOR THE HST REBATE - Welcome to the ELDORA model with WALKOUT BASEMENT by Park View Homes! This brand new, beautifully designed ENERGY STAR-certified end-unit bungalow townhome combines quality craftsmanship, modern finishes, and exceptional energy efficiency in the sought-after Bellamy Farm community. This bright and inviting home features 2 bedrooms, 1 bathroom, and an open-concept layout ideal for both everyday living and entertaining. The desirable end-unit location provides added privacy and extra natural light throughout the home. Enjoy the comfort and functionality of a spacious primary bedroom complete with a walk-in closet, while large triple-glazed windows enhance energy efficiency and flood the home with natural light. The unfinished walkout basement offers exceptional future potential with space for a rec room, additional bedroom or home office, and a bathroom rough-in for added flexibility and convenience. Built with superior air-tightness standards and quality materials throughout, this home delivers year-round comfort and long-term value. Features include a heat pump with central air, HRV system, designer-selected finishes, wide plank laminate flooring, large-format bathroom tile, modern lighting, soft-close cabinetry, and built-in closet shelving. Exterior highlights include stone and vertical siding accents, asphalt driveway, patio stone walkway, and fully sodded yard. A voucher toward stainless steel kitchen appliances is included. Enjoy the confidence of buying brand new with full Tarion warranty coverage and no renovation surprises. HST rebate available to eligible buyers. Photos are of a similar model and may include upgrades not included in base specifications. Closing anticipated Fall 2026. A rare opportunity to own a beautifully finished, energy-efficient end-unit home in Bellamy Farm, to be built by Park View Homes, local quality you can trust. (id:60083)
Exp Realty
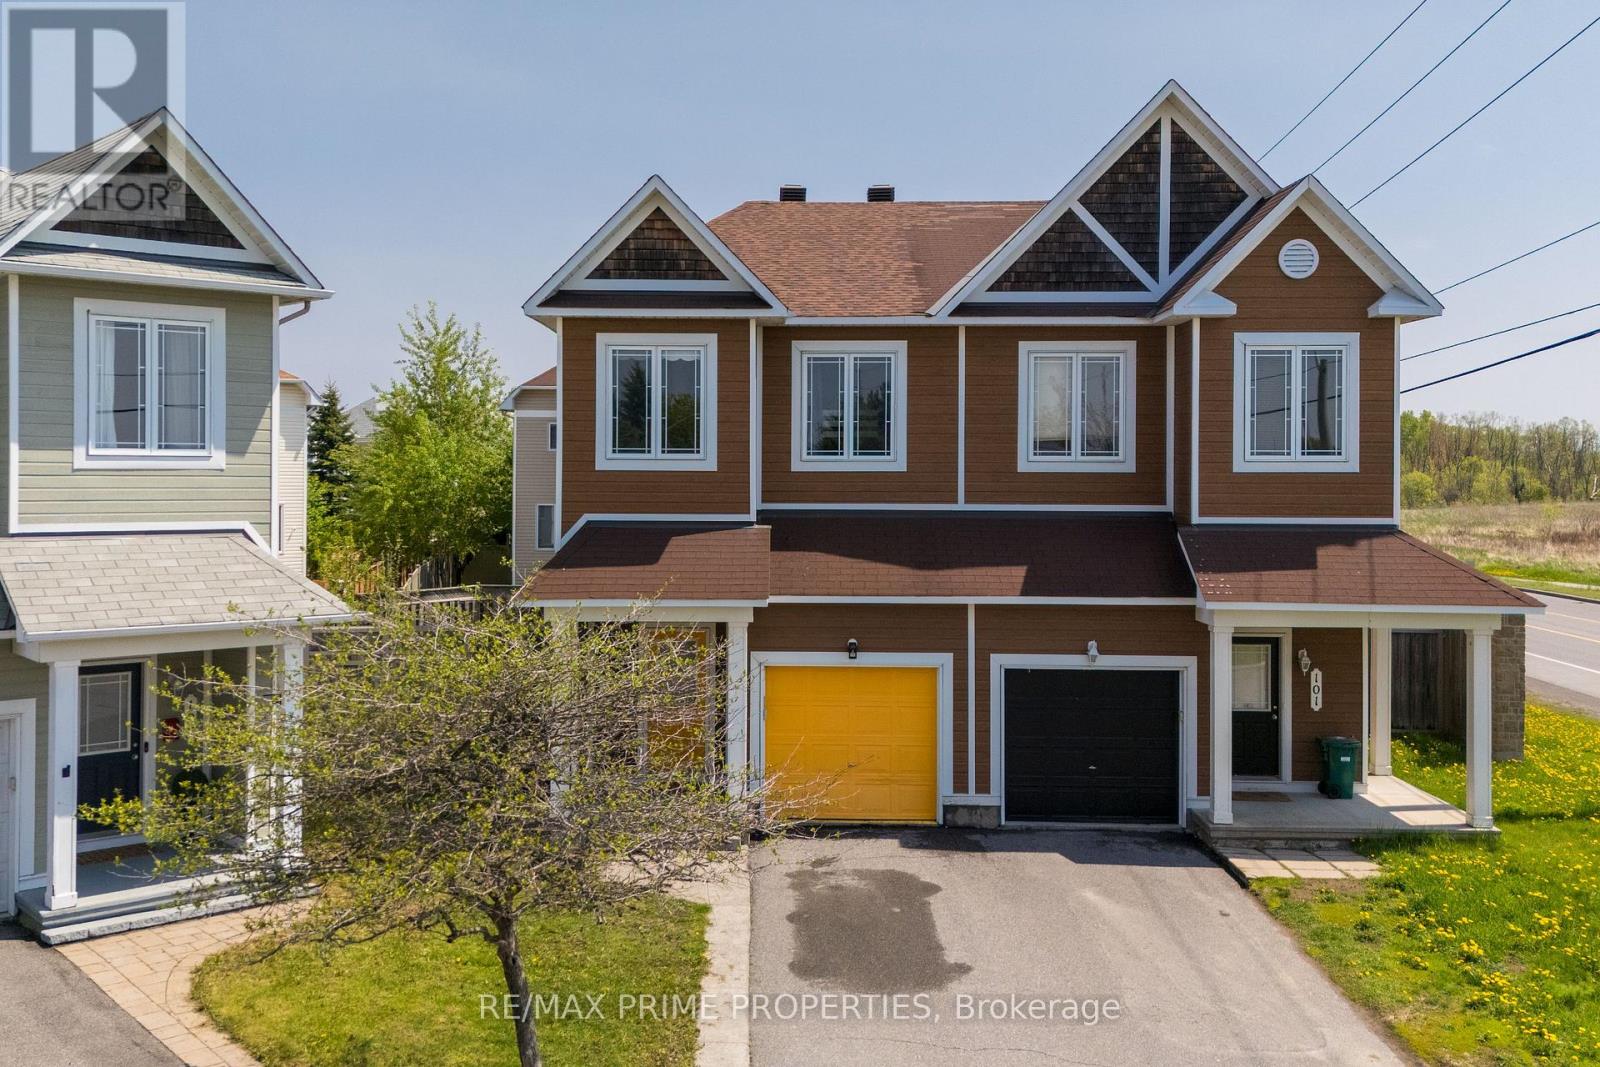
103 Freeport Drive
Ottawa, Ontario
Looking for a home with an oversized backyard in one of Kanata's most desirable communities? Welcome to 103 Freeport Drive, a beautifully maintained freehold semi-detached home nestled in the highly sought-after Emerald Meadows community. Offering 3 bedrooms and 3 bathrooms, this inviting home combines comfort, style, thoughtful updates, and an exceptional location perfect for families and professionals alike. The bright, spacious main level features rich maple hardwood flooring, an elegant living area, and a modern updated kitchen complete with stainless steel appliances, a mosaic backsplash, and a welcoming dining space ideal for everyday living and entertaining. Tastefully updated bathrooms add a fresh, contemporary feel throughout the home. Upstairs, the generous primary bedroom offers a walk-in closet and private ensuite. Two additional sun-filled bedrooms and a full bathroom provide plenty of space for the whole family. The fully finished lower level adds valuable living space, featuring a cozy family room with a gas fireplace, a laundry area and ample storage. One of the standout features of this property is the incredible outdoor space. Enjoy the extended balcony, perfect for relaxing or entertaining, which overlooks the fully fenced pie-shaped backyard. The backyard includes a stamped concrete patio - ideal for summer BBQs, gatherings, and family enjoyment. Additional updates include front roof shingles replaced in approximately 2024. Ideally located near the lake, parks, elementary schools, shopping, recreation, scenic walking trails, and public transit, with a bus stop conveniently located right across the street, this exceptional property offers the perfect blend of convenience, community, and outdoor living. A wonderful opportunity to call this beautiful home your own. (id:60083)
RE/MAX Prime Properties
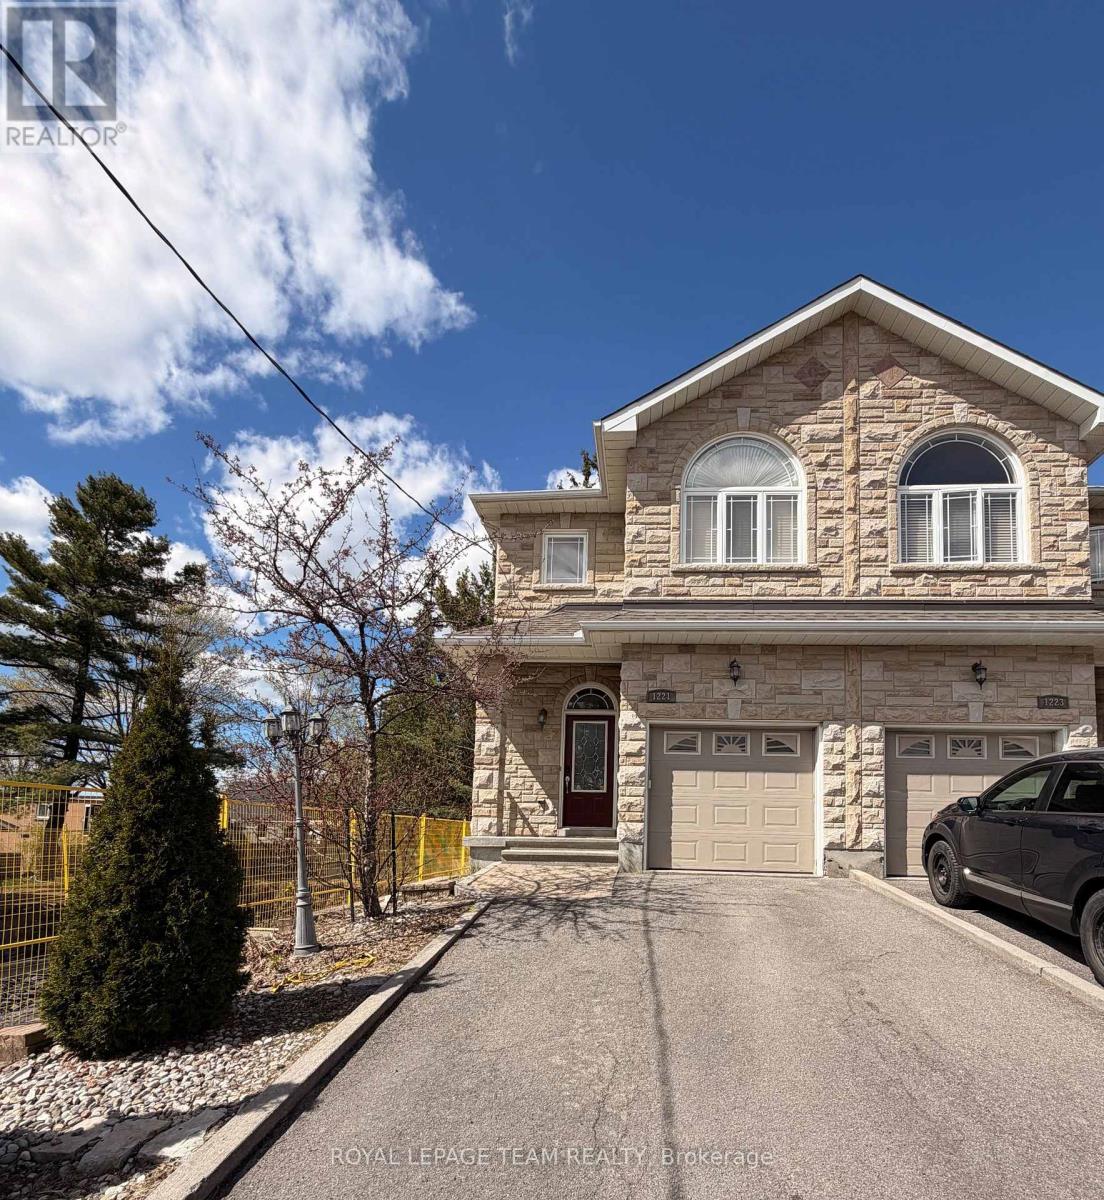
1221 Anoka Street
Ottawa, Ontario
Proudly owner-built, this well-appointed semi-detached home offers quality finishes, functional living space, and timeless curb appeal with a beautiful brick exterior. The welcoming entry features convenient inside access from the garage and a main floor 2-piece bath. The bright living room is enhanced by hardwood flooring, crown moulding, and a cozy gas fireplace, creating an inviting space for everyday living and entertaining. The kitchen offers granite countertops, ceramic tile, an eating area, and direct access to the fenced rear yard with a wood deck, perfect for outdoor dining and relaxation. Hardwood floors and ceramic tile continue throughout the main and second levels, adding warmth and easy maintenance. Upstairs, a spacious landing provides a versatile area ideal for a study, sitting room, or reading nook. The primary bedroom features a walk-in closet and a private 4-piece ensuite. Two additional bedrooms share a convenient Jack and Jill 4-piece bathroom, making this level ideal for families. The finished basement expands the living space with a comfortable recreation room, walk-in closet, and 3-piece bathroom. Additional features include a laundry area, utility closet, cold storage, and extra storage space. Located close to schools, shops, and public transit, this home offers comfort, convenience, and pride of ownership throughout. Tenant occupied. Showings available on Tuesday, Thursday, and Saturdays only. Minimum 24 hours' notice requested for all showings. Property taxes have been estimated using the municipal property tax estimator. Schedule B, attached, must be included with all offers. (id:60083)
Royal LePage Team Realty
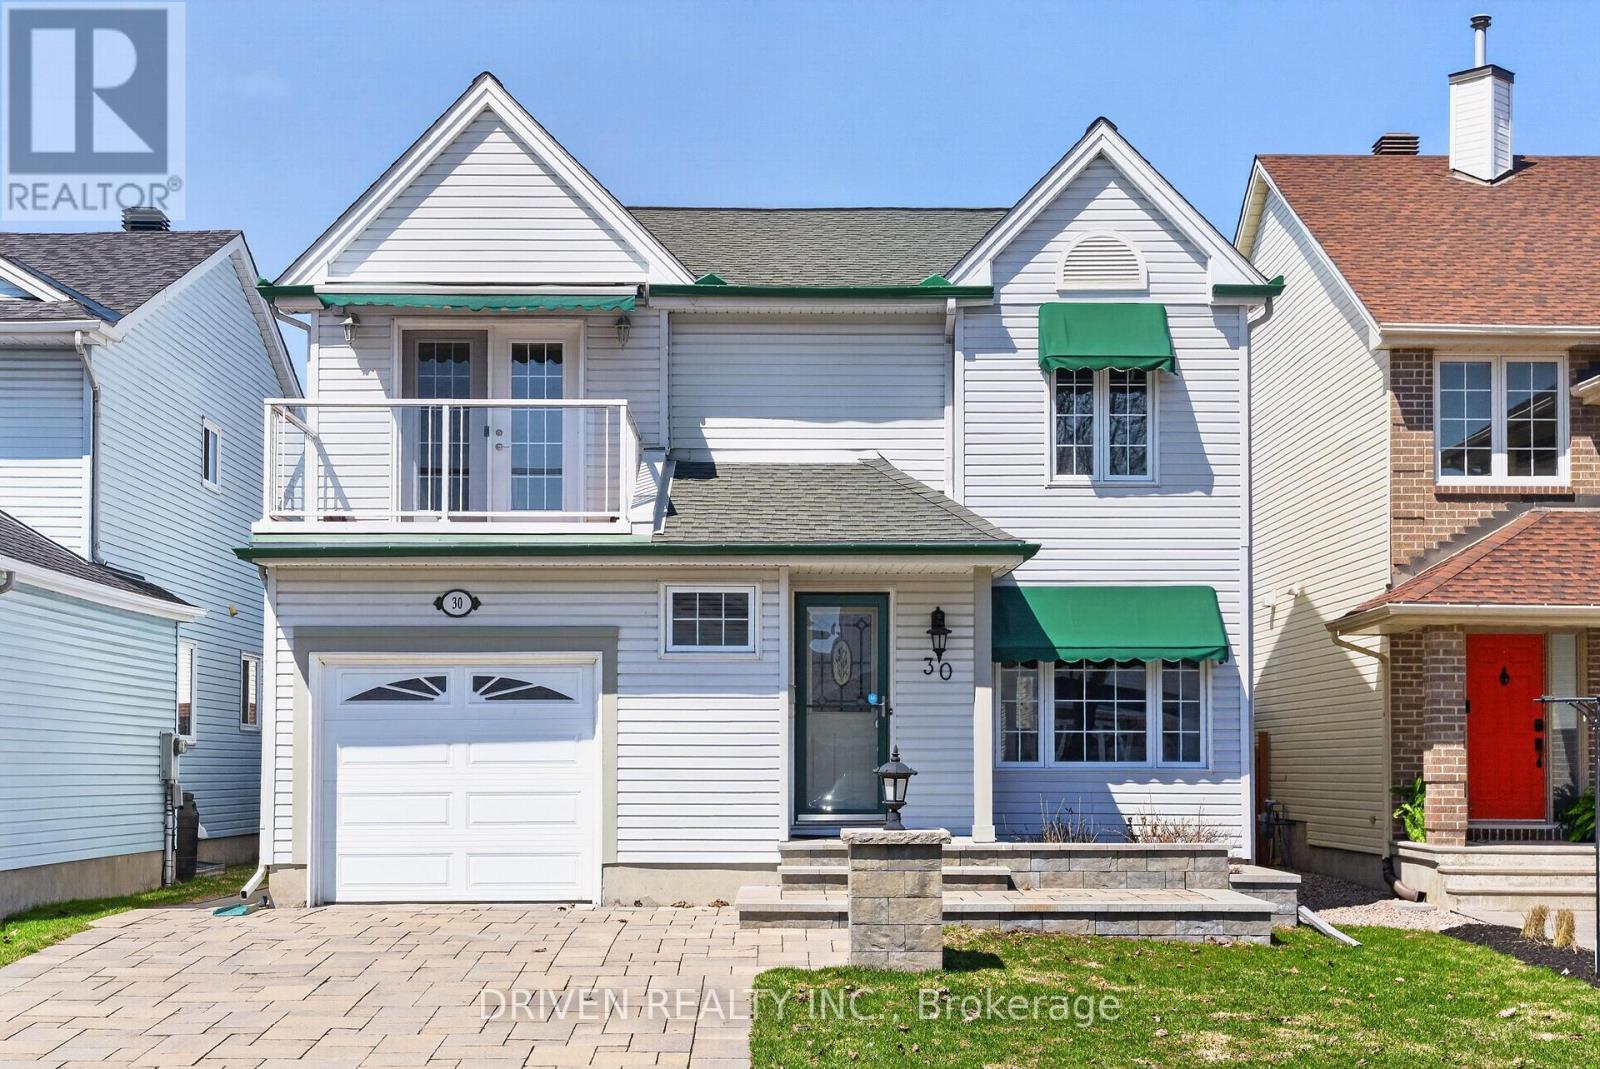
30 Peacock Crescent
Ottawa, Ontario
Nestled on a quiet crescent in a sought-after, family-friendly neighbourhood, this exceptional meticulously maintained home shows true pride of ownership from the moment you arrive. Stunning stonework enhances the front entry, while the widened driveway and inside access to the garage add curb appeal and function. Offering approx. 2,200 sq ft of elegant, move-in-ready living space, this home features timeless finishes and thoughtful upgrades throughout. Rich hickory hardwood flooring spans both levels, creating warmth, continuity, and a refined aesthetic. The main level offers a bright, well-designed layout ideal for everyday living and entertaining. A sun-filled living room flows into a formal dining area, while the inviting family room is anchored by a cozy gas fireplace. The kitchen combines style and practicality with granite countertops, top of the line appliances including a Miel stove, heated floors, a central island, and abundant cabinetry. Just beyond, a desirable sunroom extends the living space, perfect for morning coffee or serene backyard views year-round. Upstairs, the spacious primary suite offers a private retreat with a walk-in closet and ensuite bathroom. Additional bedrooms provide flexibility for family, guests, or work-from-home needs, including one with direct access to a private balcony. Notable updates include a new staircase and upper-level hardwood flooring (Jul 2024), upgraded electrical panel (Aug 2024), and new furnace (Nov 2025). The fully finished basement adds valuable living space, ideal for a rec room, gym, playroom, or media area, plus a dedicated laundry room. Step outside to your private, fully fenced backyard oasis featuring a beautifully interlocked patio, 3-season fully wired cedar deck, generous in-ground pool, and storage shed, creating a resort-like setting for summer relaxation and entertaining. Close to top-rated schools, parks, transit, restaurants, and shopping. Open House daily, call for times! (id:60083)
Driven Realty Inc.
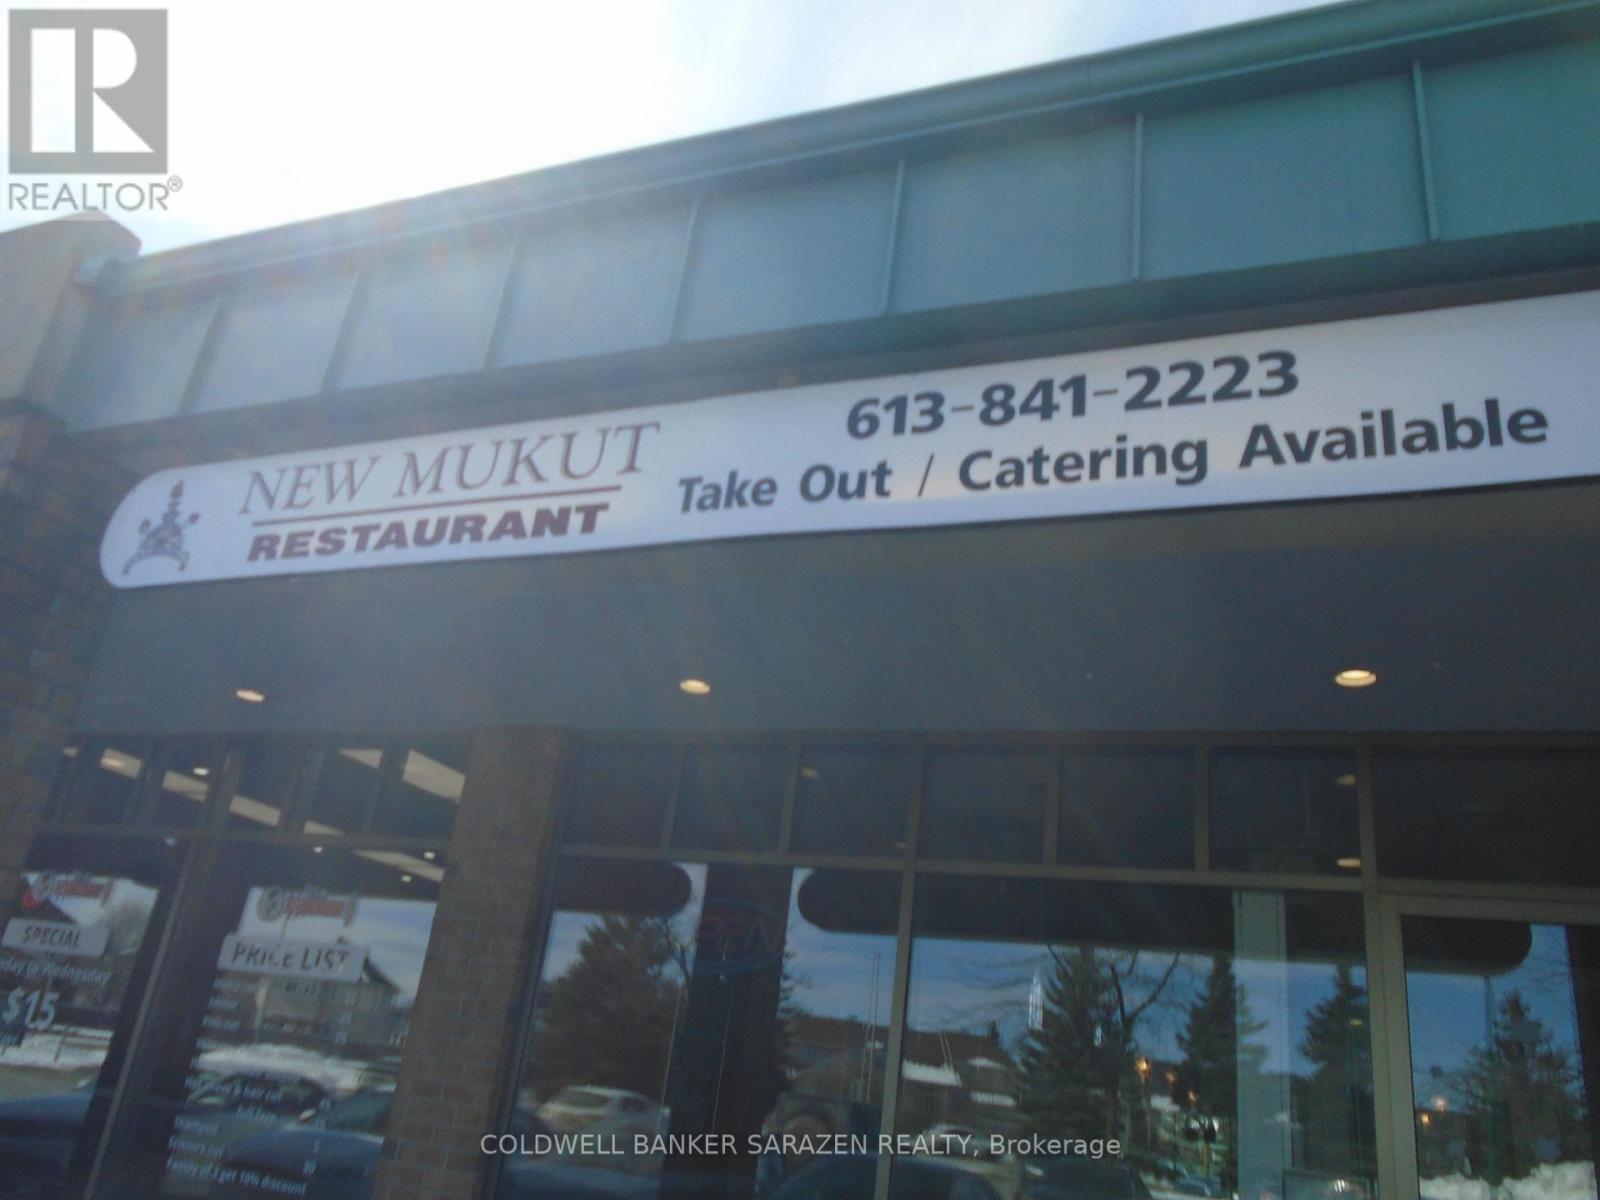
F - 1968 Portobello Boulevard
Ottawa, Ontario
Indian/Pak Cuisine Restaurant and Bar... in Prime Orleans location..Comfortably with 38 seats..and Bar counter.. Family-Run for over 19 years...Liquor Licensed Turnkey Ready fully equipped and ready for you to continue on with a loyal base of customer.LEASED $4540 + hst..till JUNE 2028 with options to renew.. (id:60083)
Coldwell Banker Sarazen Realty
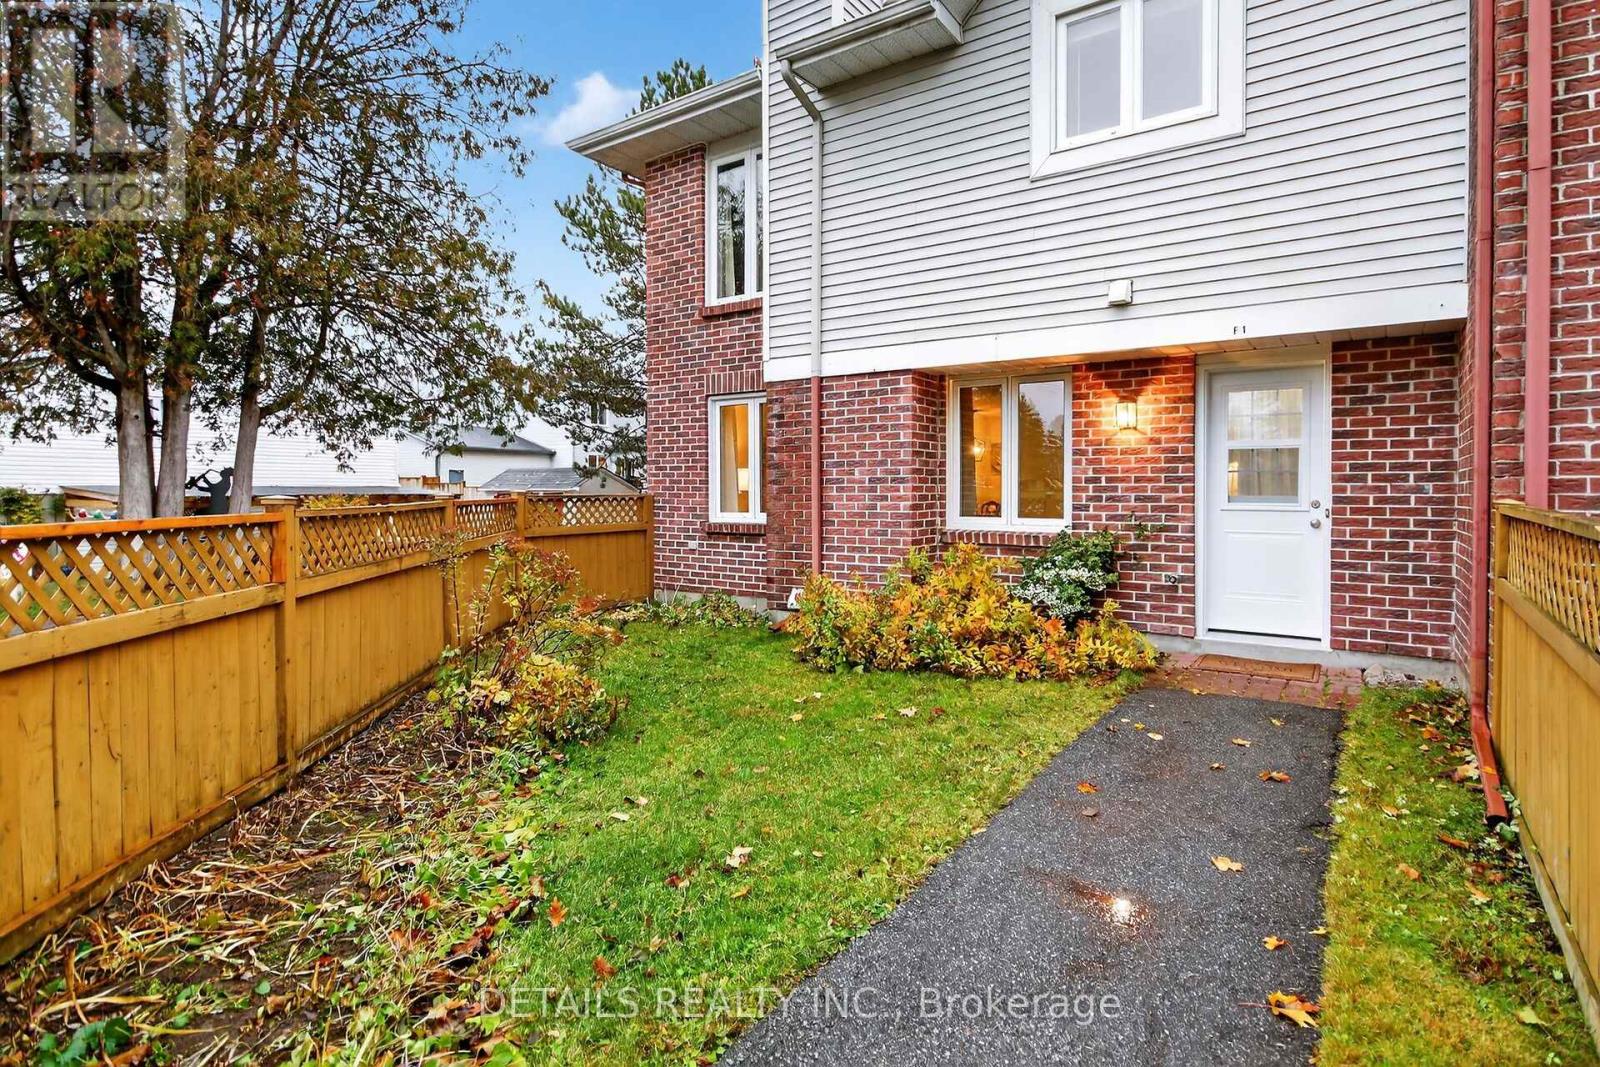
F1 - 95 Findlay Avenue
Carleton Place, Ontario
Open House this Sunday, May 31st 1-3pm, drop by to check out this wonderful townhome condo! Welcome to Findlay Square Community & 95 Findlay Avenue, Unit F1. A charming 2 Storey, 2 bedroom, 1.5 bath end unit townhome is perfectly located in the lovely town of Carleton Place. Low Maintenance lifestyle. Welcoming foyer with ample closet space leads into a warm and spacious living room with 2 large windows and an electric fireplace(originally a wood fireplace that has been capped). Seamless flow into the dining room area, perfect for relaxing and entertaining. Functional Galley Style kitchen features granite countertops and beautiful wood cabinets, offering optimal space for cooking and meal preparation. Convenient 2 piece bathroom combined with laundry located just off of the kitchen. Second level offers a spacious primary bedroom with a wall to wall closet. Versatile second bedroom is ideal for a home office, nursery, hobby room, guest bedroom. Completing the second level is a 4 piece bathroom and a large walk in storage room with built in shelving. Enjoy a private yard with fence and perennial garden, overlooking the park. Freshly painted and ready for you to call home. A short walk to coffee shops, grocery store and downtown amenities. For outdoor enthusiasts, the recreation trail/Ottawa Valley Rail Trail (OVRT) is just steps away, ideal for cycling, walking, and dog friendly outings. Condo fees $390/month include building insurance, water, parking, grass cutting, snowplow of parking and paths. New windows and and front door. Newer fence. Nestled in a peaceful community of Findlay Square, this move-in-ready home provides a wonderful opportunity to enjoy comfort, convenience, and a place you'll love calling home. Pets are permitted. Be sure to Check out the video tour for photos and floor plans. A wonderful layout, conveniently located, close to Highway 7 for an easy commute, restaurants and shopping. Quiet area, very low traffic. 24 hour irrevocable on all offers. (id:60083)
Details Realty Inc.
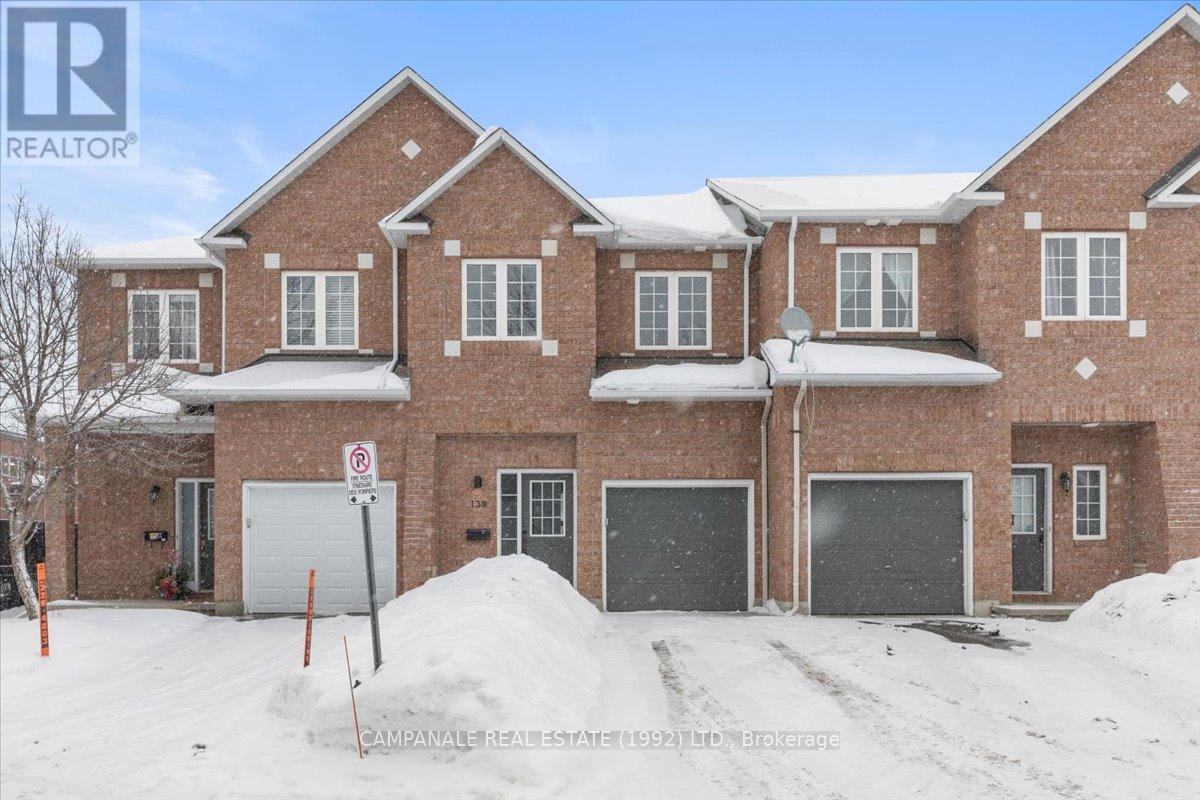
139 Sawmill Private
Ottawa, Ontario
Open Concept 3-Bedroom Executive Townhome "The York" Model from Campanale Homes. With Gleaming Laminate Floors, Ceramic Tile, Large Living And Dining Area, Bright Kitchen, Gas Fireplace, spacious Master Bedroom With Walk-In Closet And 4 Pc Ensuite. Finished Basement Rec Room. Fully Fenced Private Backyard. Steps Away From Shopping, Bike Paths, Public Transit, Schools. Close To Canada Post and Carleton University. This property is located on a private road so their is a monthly road maintenance fee of $117/month. (id:60083)
Campanale Real Estate (1992) Ltd.
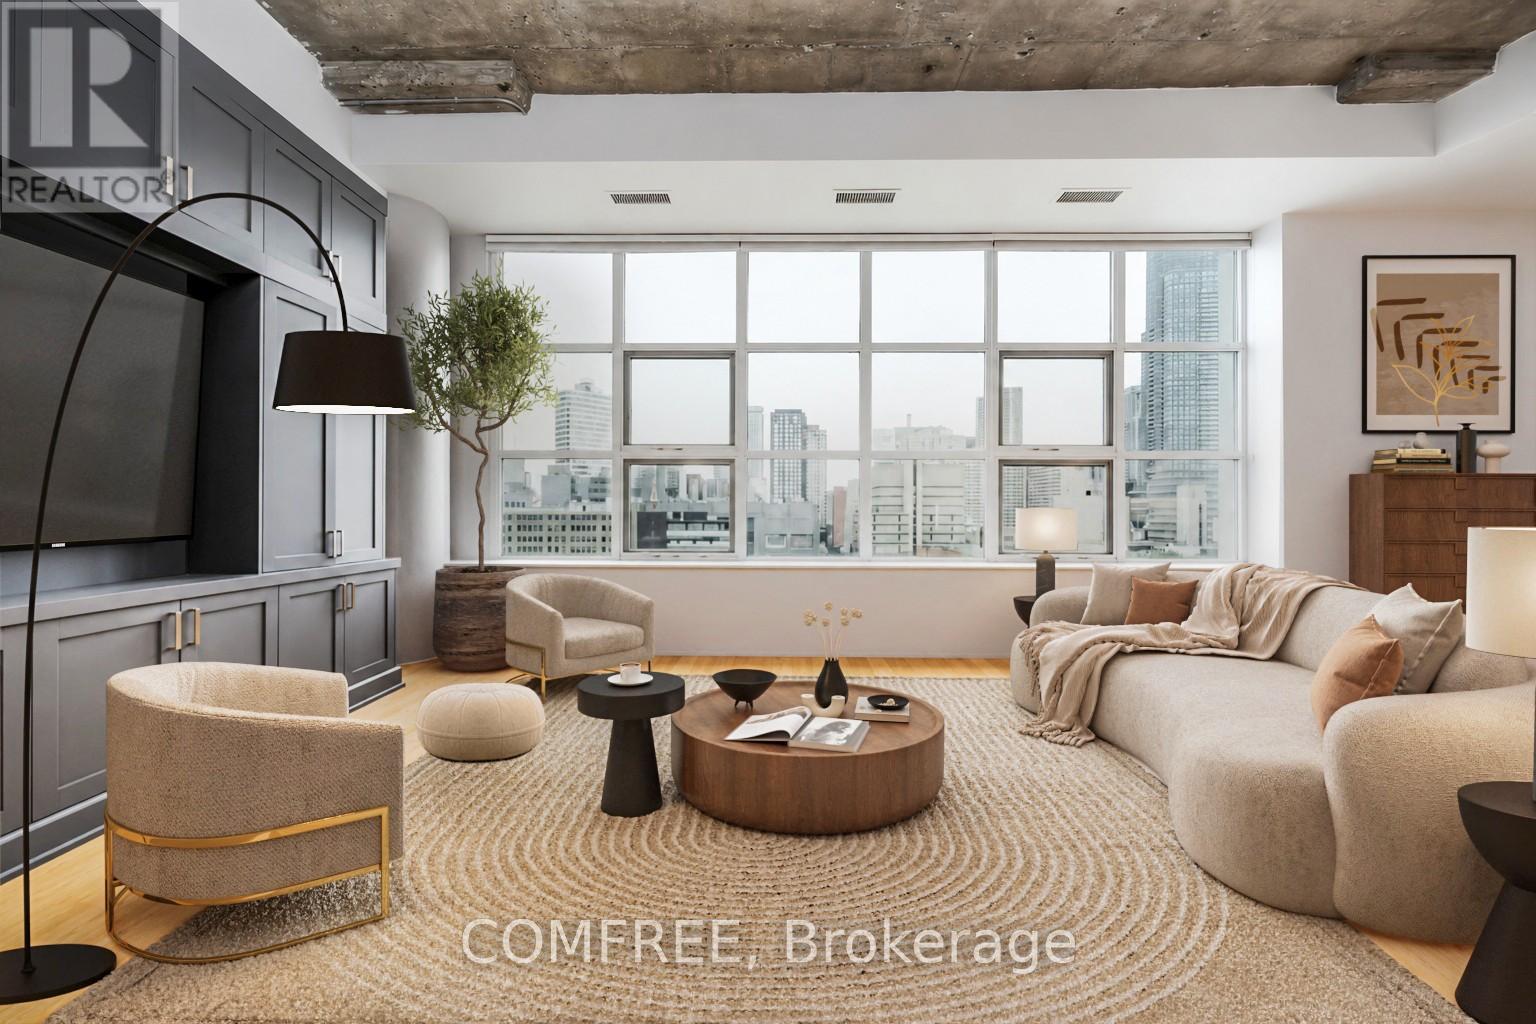
914 - 155 Dalhousie Street
Toronto, Ontario
Uniquely situated corner loft in the iconic Merchandise Lofts offering approximately 2,000 sq ft of exceptional living space with unobstructed skyline views. Located on the 9th floor, this bright and airy suite features soaring 12-ft ceilings and expansive west-facing windows that flood the space with natural light throughout the day. Currently configured as a 2-bedroom + oversized den, the highly functional layout can easily convert into a 3- or 4-bedroom residence, making it an outstanding opportunity for families seeking true downtown loft living. Features include a massive open-concept living and dining area, full-sized kitchen, custom built-ins, and extensive storage throughout. Enjoy premium amenities including a rooftop terrace, indoor pool, gym, sauna, basketball court, and more. Unbeatable location steps to the TTC, Eaton Centre, TMU, top restaurants, groceries, and everyday conveniences. Includes 1 parking space and 1 locker. (id:60083)
Comfree

1327 1000 Islands Parkway
Front Of Yonge, Ontario
Perched along the Thousand Islands Parkway, this waterfront home captures the essence of river living-expansive views, natural light, and a setting that invites you to slow down and take it all in. Offered for the first time in decades, this is a rare chance to secure a property where the fundamentals are already in place, waiting for a new vision. The home is thoughtfully positioned to take full advantage of its elevated position. Inside, vaulted ceilings and an abundance of glass create bright, open living spaces where the river is always front and centre. Whether you're enjoying your morning coffee or unwinding at the end of the day, the ever-changing landscape of ships, sky, and water becomes part of your everyday backdrop. A three-season sunroom extends your living space and offers a comfortable transition between indoors and out perfect for enjoying the views in spring, summer, and fall. The main level provides a solid layout with generous principal rooms, while the walkout lower level opens up additional possibilities for living space, guest accommodations, or a future recreation area. Practical features include a two-car garage and an attached workshop, ideal for hobbies, storage, or future upgrades. The structure itself is well-sited and functional, but the home would benefit from updating-presenting a clear opportunity for buyers to renovate, modernize, and significantly enhance value. This is a property that will appeal to those who recognize location first. The setting, the elevation, and the outlook are what cannot be replicated and they provide the perfect canvas for transformation. Whether you choose to restore, redesign, or reimagine entirely, the end result has the potential to be truly exceptional. Situated in one of Eastern Ontario's most scenic waterfront corridors, just minutes from Brockville and within easy reach of both Ottawa and Kingston, this offering combines accessibility with a sense of escape. Sold "as is" under Power of Attorney (id:60083)
RE/MAX Hometown Realty Inc
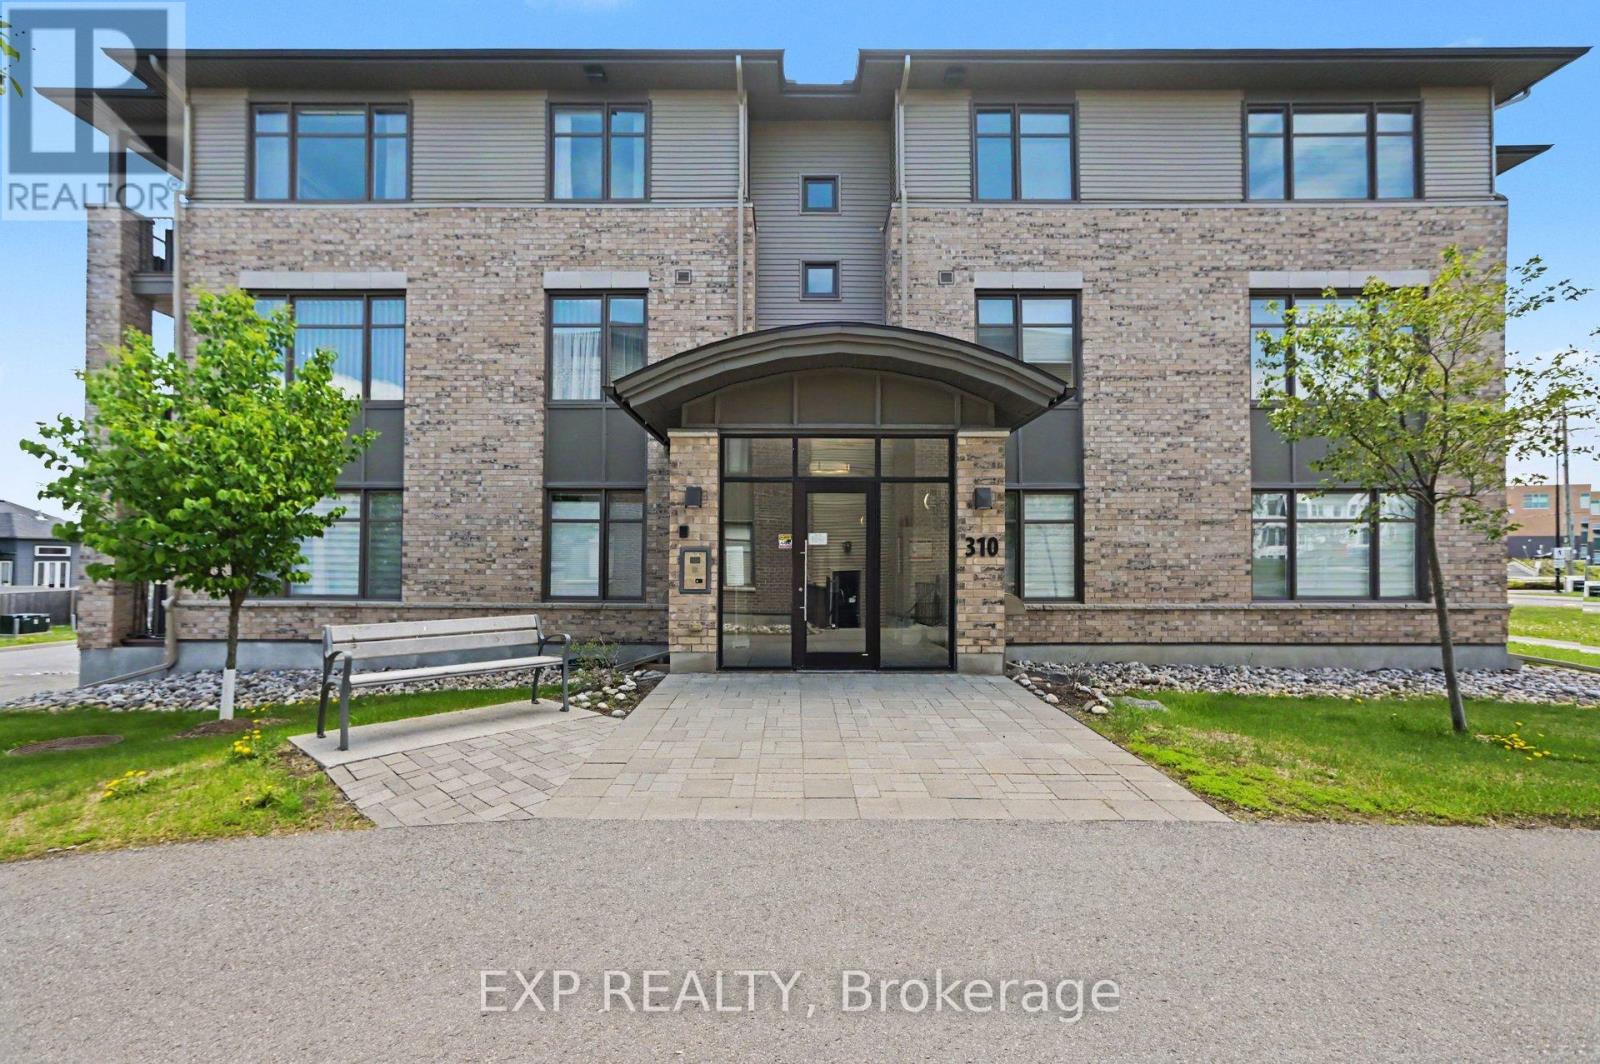
301 - 310 Jatoba Private
Ottawa, Ontario
Have you been waiting for Condo Living with truly Stunning Views? This is the one that delivers! Step into this Bright & Beautifully Maintained 2Bed, 2Bath Condo where Pride of Ownership is evident. Large Windows fill the home with Natural Light, highlighting the Open Concept Living, Dining & Kitchen area designed for everyday living & effortless entertaining. The main living space is elevated by an elegant Coffered Ceiling, adding architectural Character + a sense of Refinement rarely found in condo living. The Kitchen is functional, featuring Quartz Counters, warm Wood Cabinetry & Tile Backsplash. A Breakfast Bar with Seating for 3 creates the perfect place for casual meals, morning coffee or chatting w/guests while cooking. Stainless Steel Appliances, generous Cabinet Space & Ample Counter Space make this Kitchen as practical as it is attractive. A Large Window in the Kitchen brings in even more Natural Light, making the entire space feel welcoming. Tiled Kitchen Flooring adds durability & easy maintenance. The thoughtful layout continues with a convenient Utility & Laundry Closet, keeping everyday essentials tucked away while maximizing usable living space. Quartz Counters continue throughout the bathrooms, maintaining a consistent and Upscale Finish. The Sizeable Primary Bedroom offers a peaceful Retreat with a Walk In Closet & a private 3 Pc Ensuite featuring a Standing Glass Shower. The Second Bedroom provides Flexibility as a guest room, home office or creative space depending on your needs. A well appointed 4 Pc Bath features a Subway Tiled Shower & Modern Finishes. Step outside onto the Balcony to enjoy your Morning Coffee, unwind after a long day or simply take in some Fresh Air. Complete with Underground Parking, a 12x10 Storage Locker & Accessibility Elevator access, this home offers a Low Maintenance Lifestyle while still providing generous living space and Quality Finishes. Ideally located close to parks, shopping, restaurants, recreation & transit! (id:60083)
Exp Realty
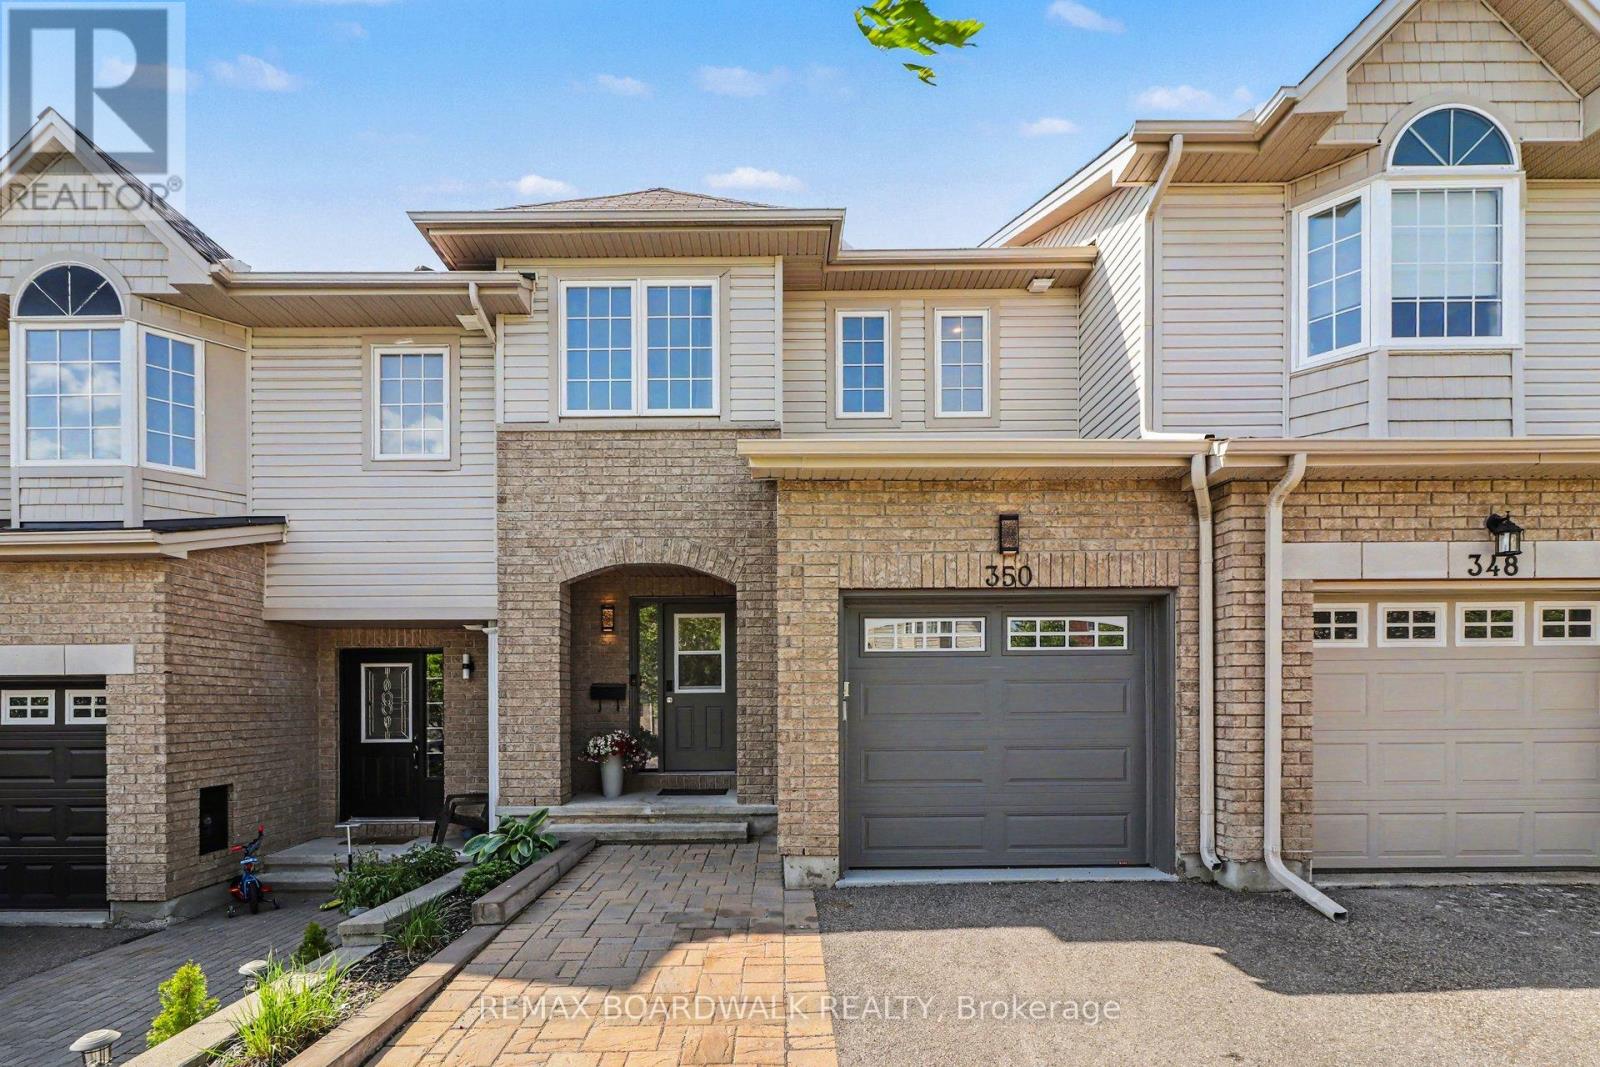
350 Rolling Meadow Crescent
Ottawa, Ontario
Many upgrades throughout!! Welcome to this chic 3 bedroom, 2.5 bath townhome nestled in family friendly Bradley Estates. This home offers fabulous curb appeal with elegant hard landscaping and oversized driveway to accommodate up to 4 cars (1 additional space in garage). Large foyer with powder bath. Flexible L shaped living/dining space with cozy gas fireplace open to eat-in kitchen. The kitchen offers stainless steel appliances, plenty of cabinet and counter space and access to backyard area complete with deck for BBQs! Second floor boasts new flooring (2026) and stunning fully renovated family bath and ensuite (2025)! Natural light pours through the large primary suite. 2 secondary bedrooms are spacious in size. Lower level includes rec room, laundry and storage area. Make this house your home! (id:60083)
RE/MAX Boardwalk Realty