
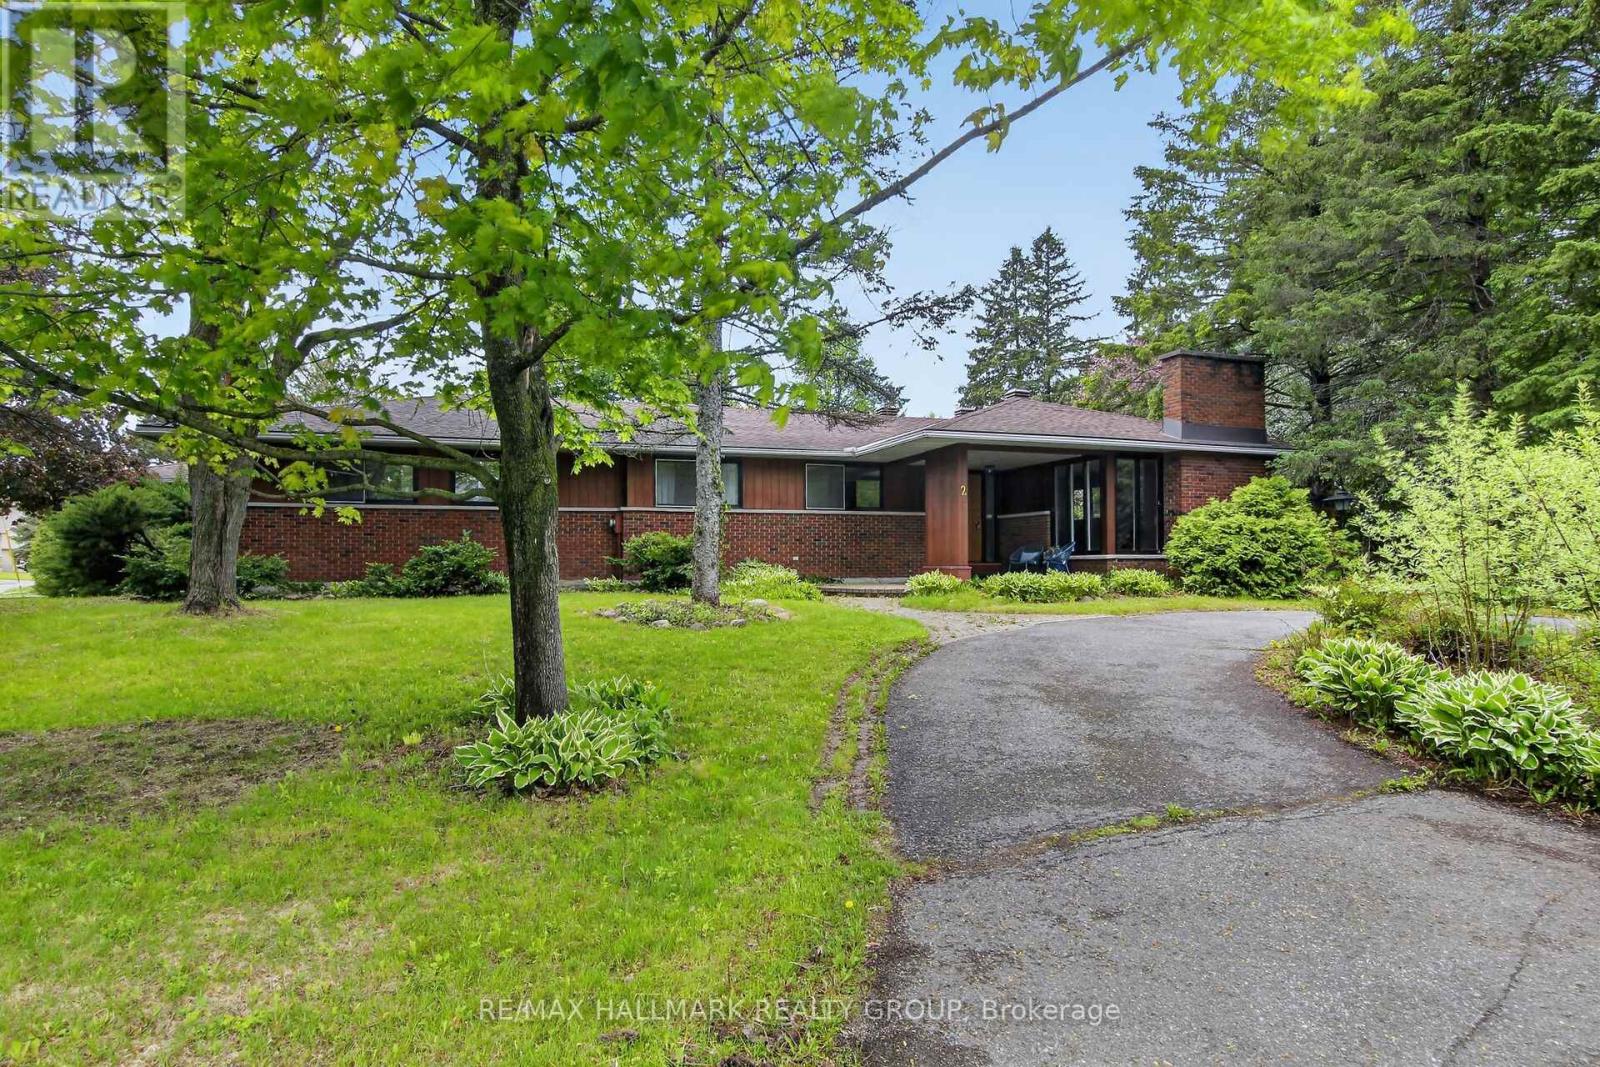
2 Birdstone Avenue
Ottawa, Ontario
Situated on the corner of Beverley, 2 Birdstone offers an incredible opportunity on a massive private lot with a detached 1300sqft building. The current owner has explored the idea of severing the detached building and the pool from the main house or creating 3 new 50ft lots. The survey plans and tree report have been prepared...or just enjoy the existing multi-purpose home as it exists. The main residence features 3 spacious bedrooms and 2 full bathrooms, while the main floor also includes a bright above grade in-law suite, perfect for extended family, guests or additional income potential. The finished lower level adds even more living space with an additional bedroom, rec-room, laundry area and ample storage. Step outside to enjoy the beautifully treed property complete with an inground pool and exceptional outdoor space. The immense garage has four bay doors and subject to city approval, could be converted to a 2 or 3 bedroom secondary dwelling or used for a home based business, workshop or hobby space. Rarely does a property offer this combination of space, versatility, privacy and future potential in such a desirable location. Offers accepted on June 3, 2026 to allow potential buyers to perform due diligence on severence options. (id:60083)
RE/MAX Hallmark Realty Group
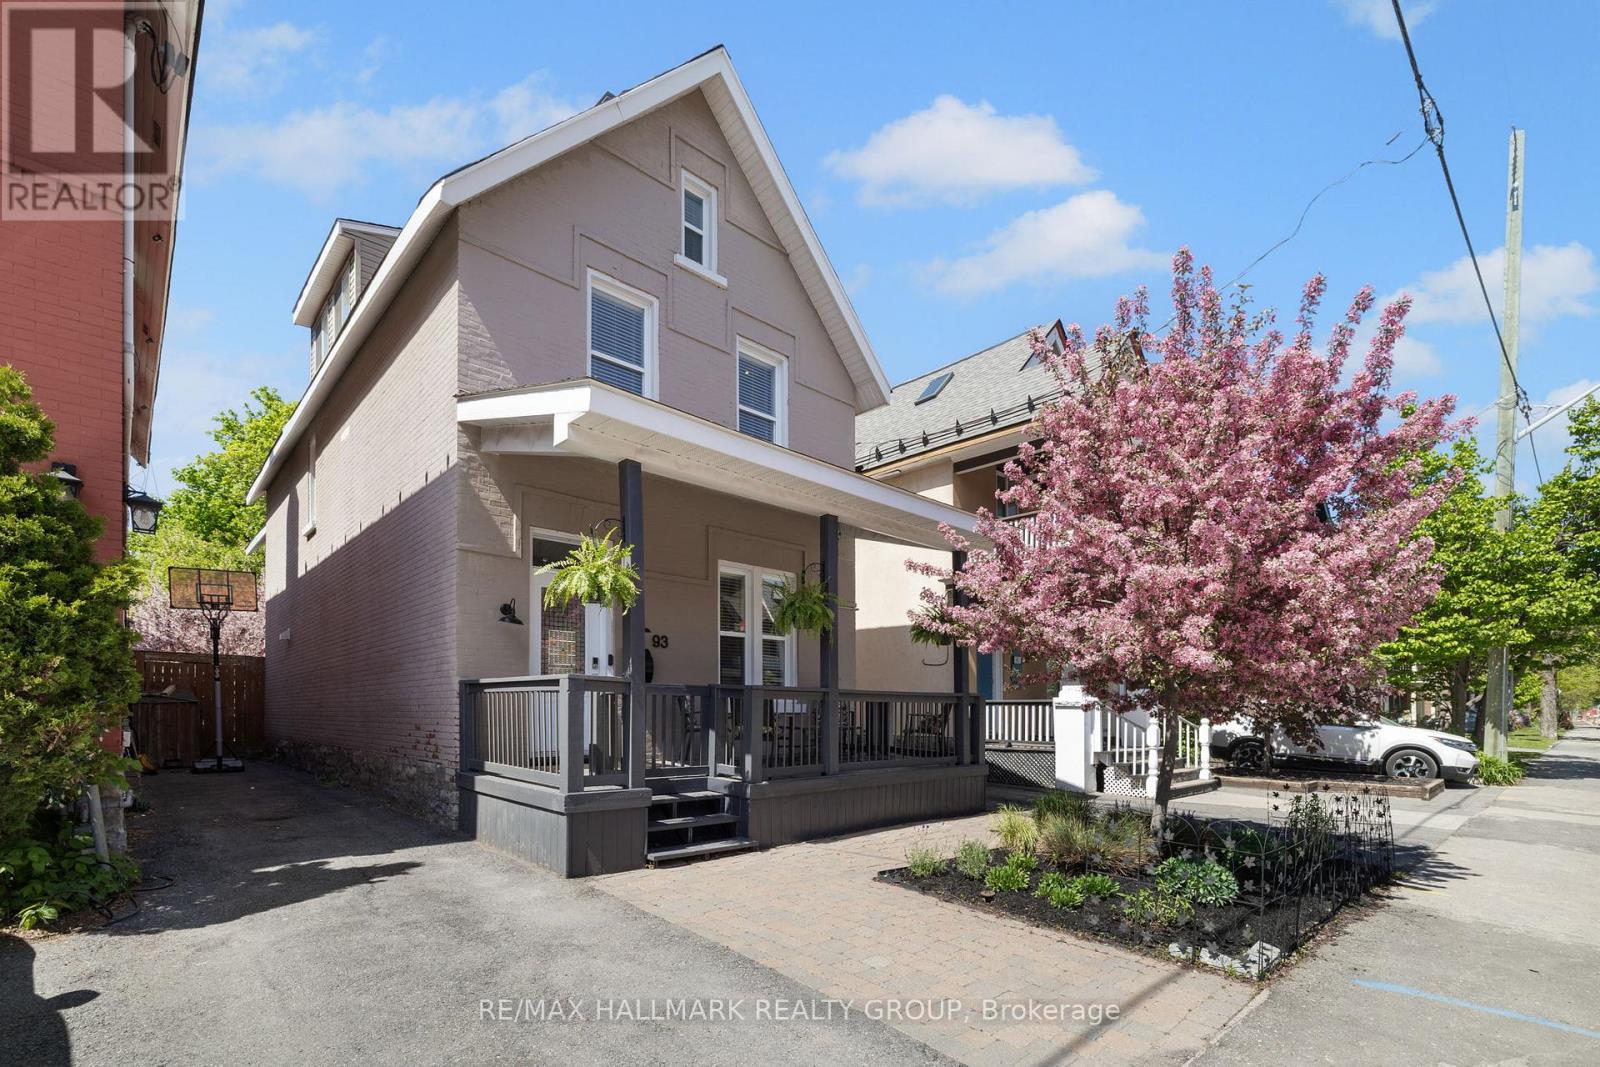
93 James Street
Ottawa, Ontario
Welcome to this charming and beautifully maintained home in the heart of Ottawa, offering comfort, character, and exceptional outdoor living. Relax on the inviting covered front porch or unwind in the private backyard oasis featuring a gazebo and hot tub - perfect for entertaining or enjoying quiet evenings at home. Step inside to discover impressive 10-foot ceilings on the main level, creating a bright and airy atmosphere throughout the living spaces. The welcoming living room features a cozy gas fireplace, while the kitchen is equipped with a gas stove ideal for everyday cooking and entertaining. Heated floors in the mudroom add an extra touch of luxury and convenience during Ottawa's colder months. The second level offers three well-sized bedrooms along with a versatile den featuring its own skylight - an ideal space for a home office, reading nook, or study area. A standout feature of the home is the stunning third-floor family room or optional fourth bedroom, filled with natural light from 5 skylights, creating a bright and flexible retreat perfect for relaxing, working from home, or accommodating guests. Outside, the private laneway provides parking for up to 4 vehicles - a rare and valuable feature in the city. Combining character, functionality, and thoughtful upgrades, this exceptional property is ideally located close to parks, schools, transit, and all the amenities Ottawa has to offer. Furnace 2021, A/C 2021, Roof 2008, Windows 2008 (id:60083)
RE/MAX Hallmark Realty Group
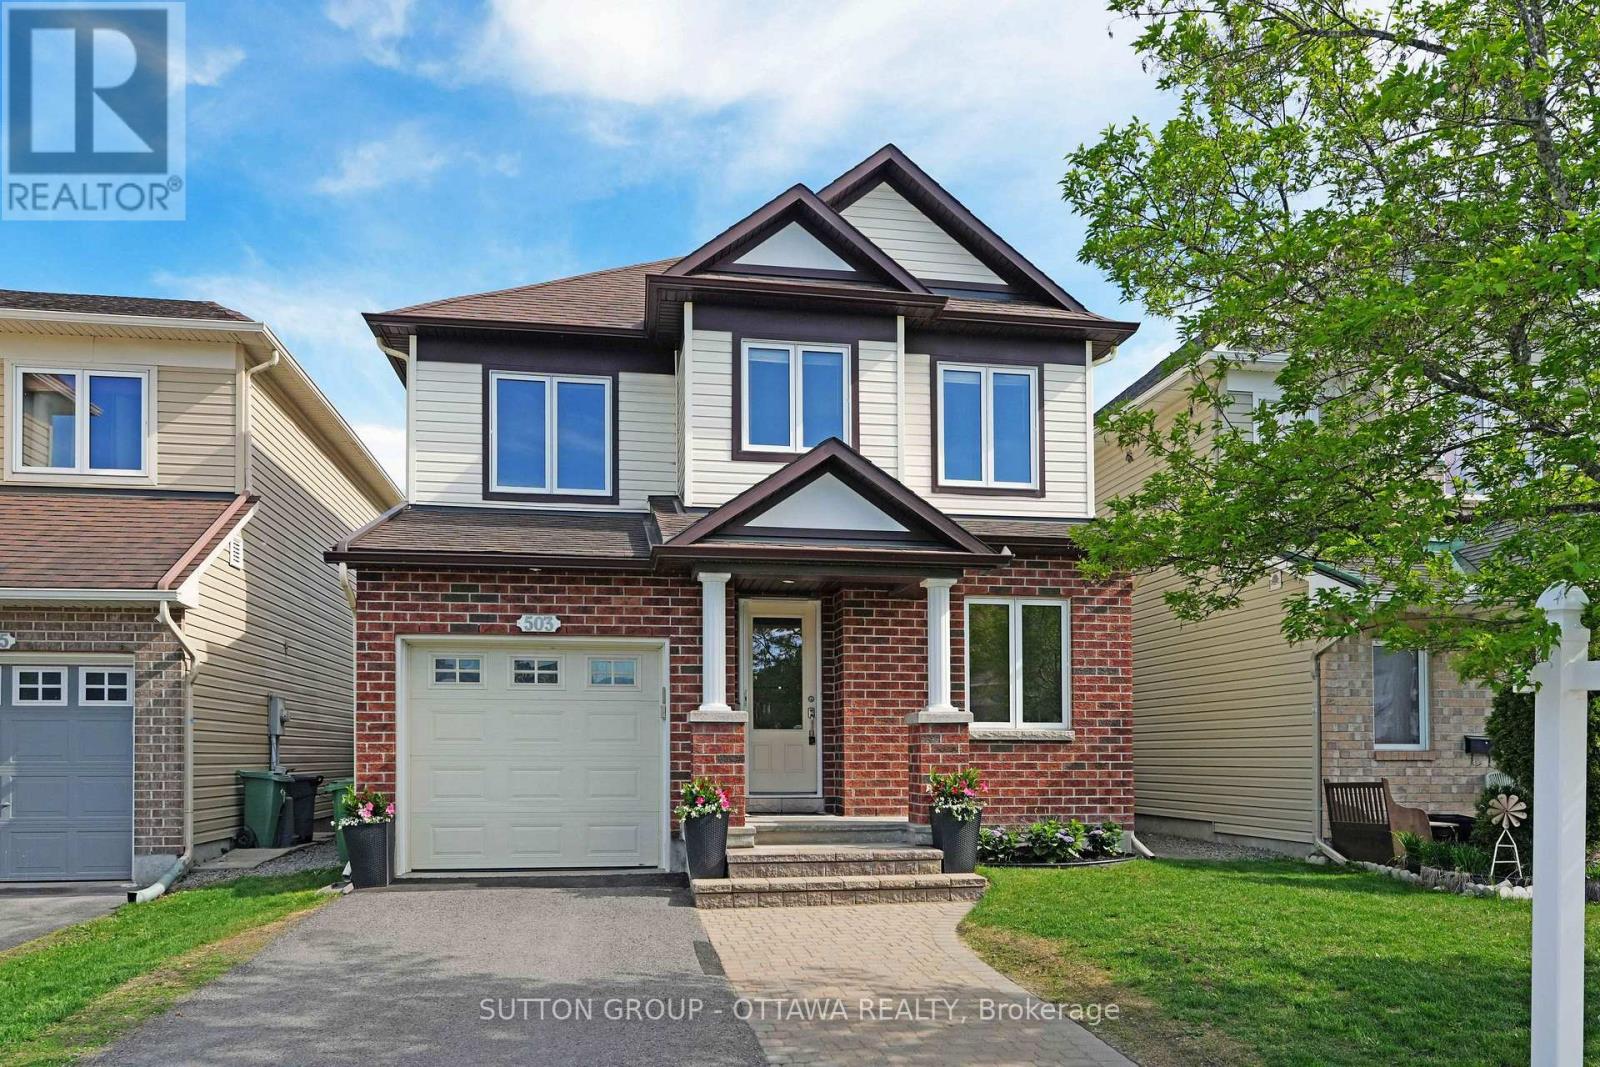
503 Harvest Valley Avenue
Ottawa, Ontario
Gently used 2 storey 3-bedroom/ 4-bathroom family-owned home within a stone's throw of three different elementary schools, located minutes from the Montfort Hospital Health Hub, near parks and ponds as well the shops on Tenth Line for all the household amenities. Curb appeal matters and this one cares with a lovingly maintained front yard with updated + widened driveway, recent landscaping and improvements to front step and gardens alongside exterior painting. Inside the entire house has been repainted to freshen the colour palette with the main floor offering a brightly lit den/home office/study area, part bathroom, recently refinished birch hardwood floors, open concept kitchen with breakfast counter alongside the dining room next to patio doors overlooking deck/ south facing PVC fenced in back yard for all day fun in the sun or plenty of rays for the gardener growing their own, living room is spacious with fireplace and plenty of space for TV/media stand. Upper level with recent commercially cleaned Berber, featuring a well-designed space with the primary bedroom/ 4pc ensuite/ walk in closet to one side and both kids/guests' rooms off to the other side, separated by a full bathroom/ linen closet. Brightly lit lower level with durable laminate flooring/part bathroom/storage and laundry, works well as additional entertaining space/ home gym/ kids play area. This is a lovely home for a first timer or folks starting a family, it's easy to maintain and ready to go. (id:60083)
Sutton Group - Ottawa Realty
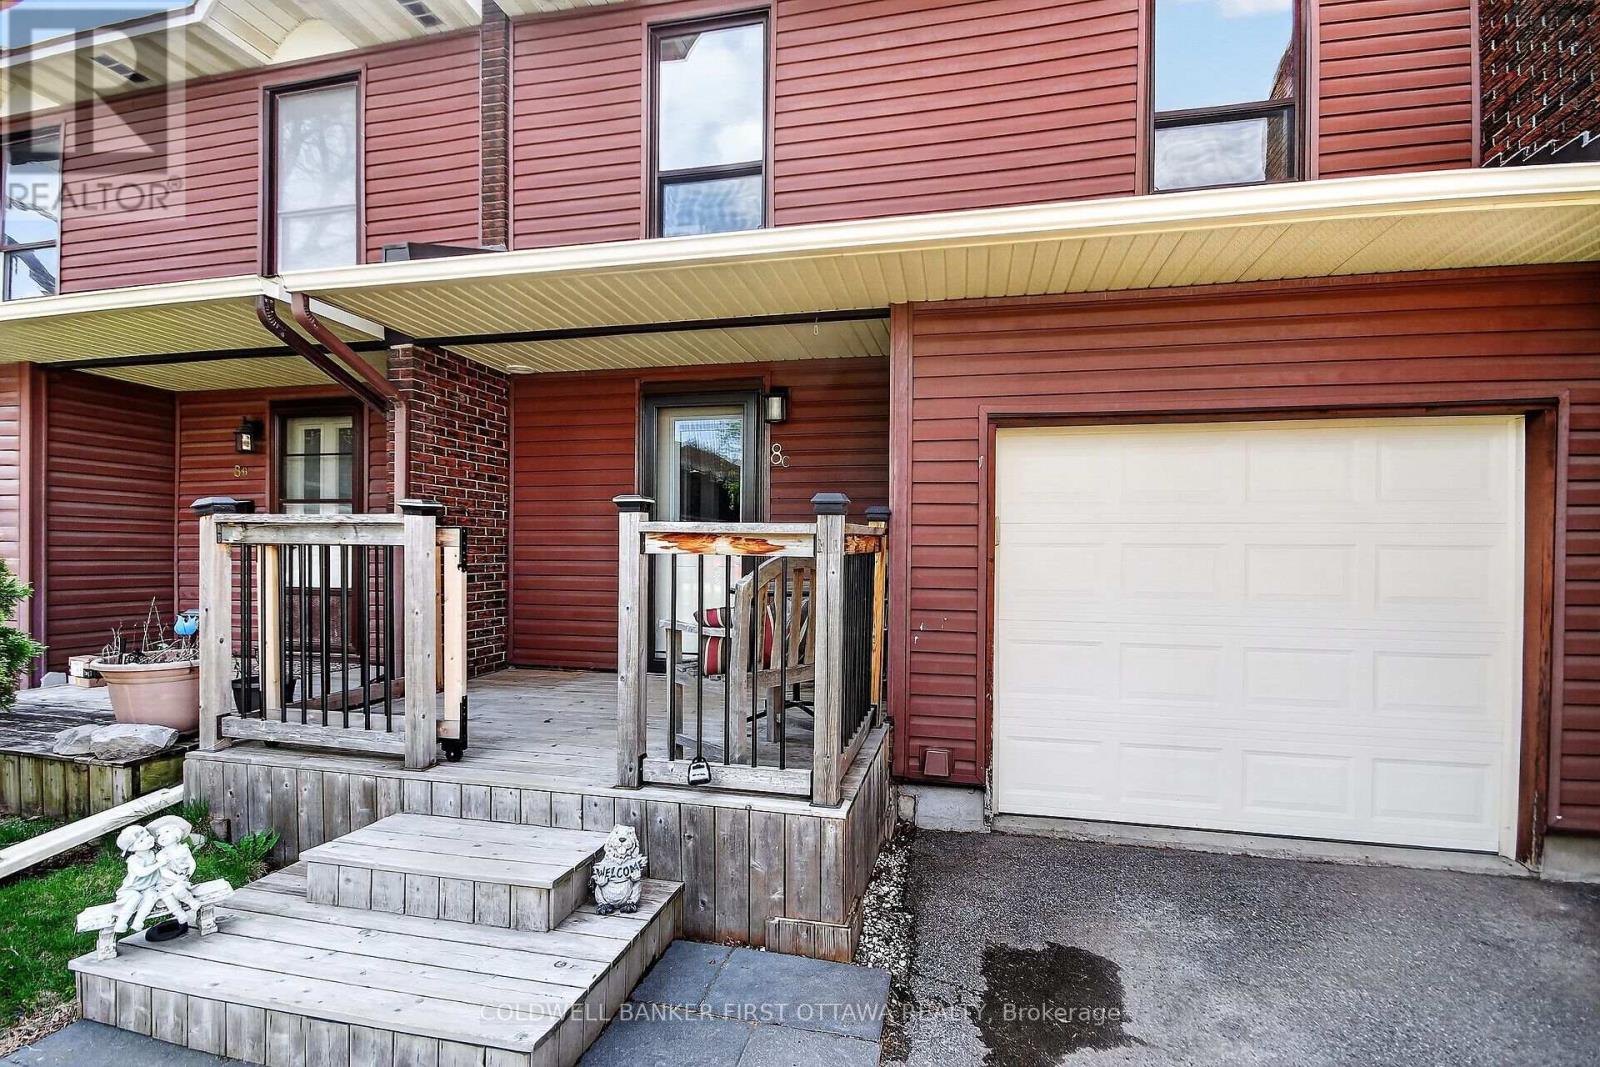
C - 8 Arnold Drive
Ottawa, Ontario
Welcome to 8C Arnold Drive - a beautifully maintained and upgraded condo townhome in the heart of Bells Corners! Offering 4 bedrooms and 3 bathrooms, this move-in ready home stands out with thoughtful updates, functional living space, and exceptional outdoor areas. The bright and inviting layout features a fully finished basement complete with a powder room, perfect for a family room, kids' playroom, home office, or guest space. Enjoy outdoor living with both a private fully fenced backyard with deck (2023) and a charming front deck sitting area (2021), ideal for relaxing or entertaining.This well-cared-for home has seen numerous key updates including upstairs bathroom renovation (2024), main floor bathroom renovation (2025), basement bathroom (2019), attic insulation added (2015), IKEA PAX wardrobes in the primary and secondary bedroom (2020), and a full house repaint completed in 2026. Pride of ownership is evident throughout.Located in family-friendly Bells Corners, this home offers easy access to parks, schools, shopping, restaurants, NCC trails, transit, and quick connections to both Highways 416 and 417. Bells Corners is known for its strong community feel, walkability, abundant green space, and excellent value in Ottawa's west end. (id:60083)
Coldwell Banker First Ottawa Realty
20 Halldorson Crescent
Ottawa, Ontario
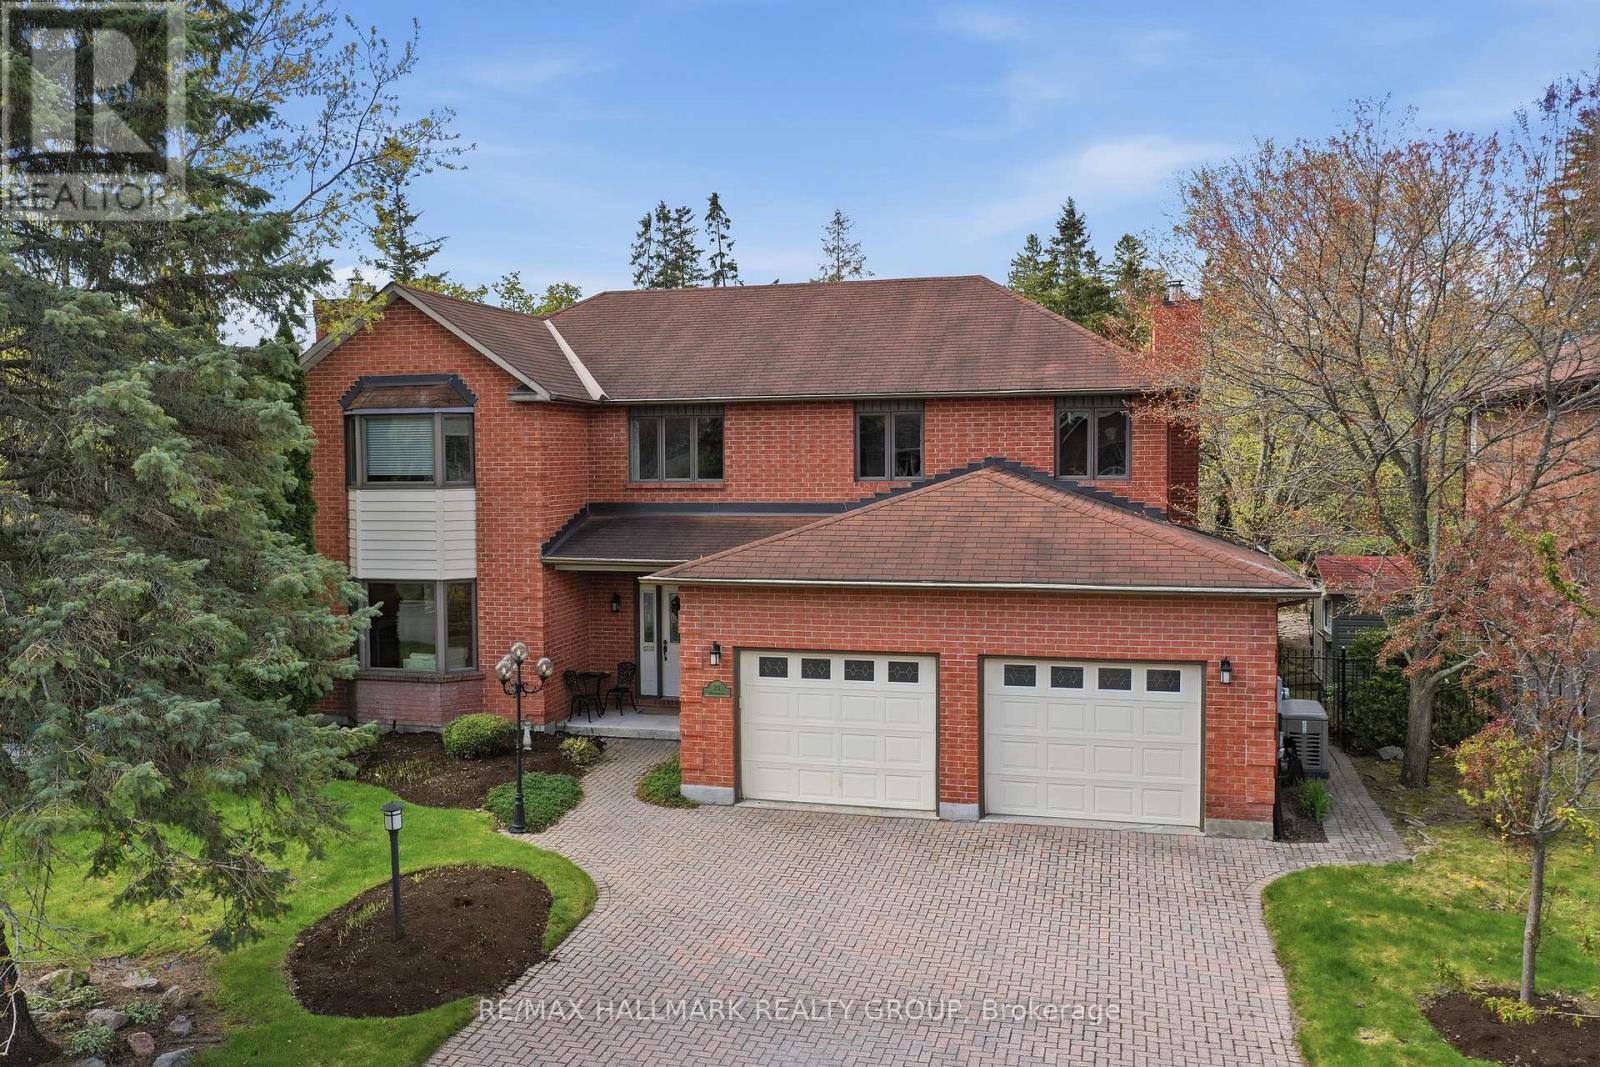
Elegant custom built ALL BRICK 2 storey, 4 bedroom, 4 bathroom detached home on one of Kanata Lakes most prestigious streets! Situated on a gorgeous 70 x 118 ft lot backing onto buffer space of future development for added privacy. Great location close to schools (EOM, All Saints, WEJ, Georges Vanier), parks, nature trails, shopping + minutes to CTC + 417. Many outstanding features characterize this home: MAIN LEVEL highlighted by dramatic center hall plan, oak hardwood floors, spacious living room + family room accented by gas fireplaces, entertainment sized dining area, gourmet kitchen with oak cabinetry + granite counters, breakfast area with sliding doors to 2 tiered deck, sunroom with skylight, functional laundry/mudroom area off of oversized double car garage. SECOND LEVEL features large primary bedroom with widow's walk/sitting area, lots of closet space, luxury ensuite with marble tile floors, jacuzzi, glass shower. Good sized secondary bedrooms (one with full ensuite bathroom) + main bathroom. LOWER LEVEL features huge 42 x 21 ft recroom, (perfect for home gym or exercise room), cold storage, wet bar + tons of storage space. EXTERIOR- all brick front and back exterior, front yard features interlock driveway + walkway, fenced backyard features 2 tiered deck + flagstone patio. Includes 7 appliances, GENERAC generator + gas BBQ. Unique location + quality features represent excellent value! (id:60083)
RE/MAX Hallmark Realty Group
7067 Donwel Drive
Ottawa, Ontario
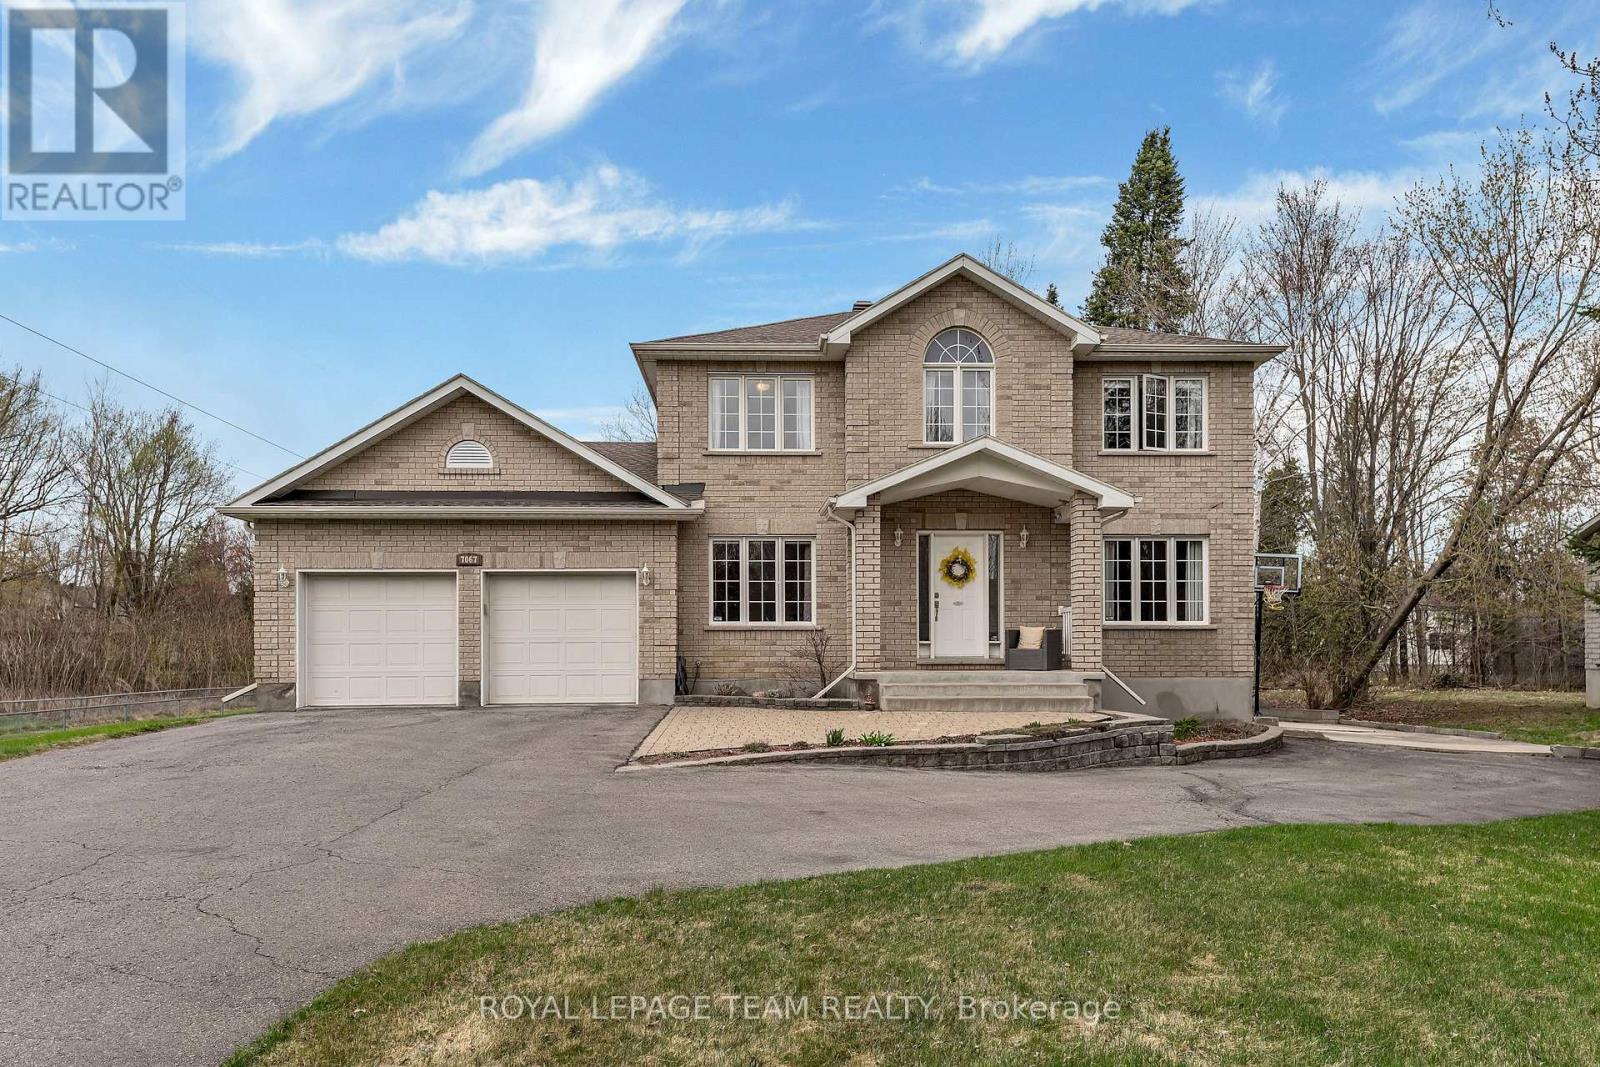
Wonderful family home finished top to bottom with incredible spaces including full home Generator; LED permanent exterior lighting, irrigation and a parking pad for your toy! Welcoming foyer opens to a magnificent dining room ready for hosting. The well designed kitchen has loads of counter space and generous storage options. For more casual dining, the eating area is spacious and gives access to the relaxing family room with gas fireplace. Easy access to the covered rear deck. Many a summer day and night will be magical in this well designed outdoor room. A dip in the heated, salt water above ground pool is a must. Evenings around the firepit will be unforgettable. Well appointed main floor powder room and laundry area. Main floor office completes the level. Upstairs, the lovely primary bedroom with two separate walk in closets and a sumptuous 5pce ensuite boasts heated floors. Three additional bedrooms share a main bath. Hardwood throughout both levels as well as stairs to the basement. As we progress to the basement, this is where the fun really happens! A well equiped bar and space for video gaming and a home gym occupy one side of the basement. The other side hosts a wonderful theatre room. The house is situated in a great family neighborhood with Shadow Ridge Park across the street. Furnace/Roof (2018) (id:60083)
Royal LePage Team Realty
342 Sweet Grass Circle
Ottawa, Ontario
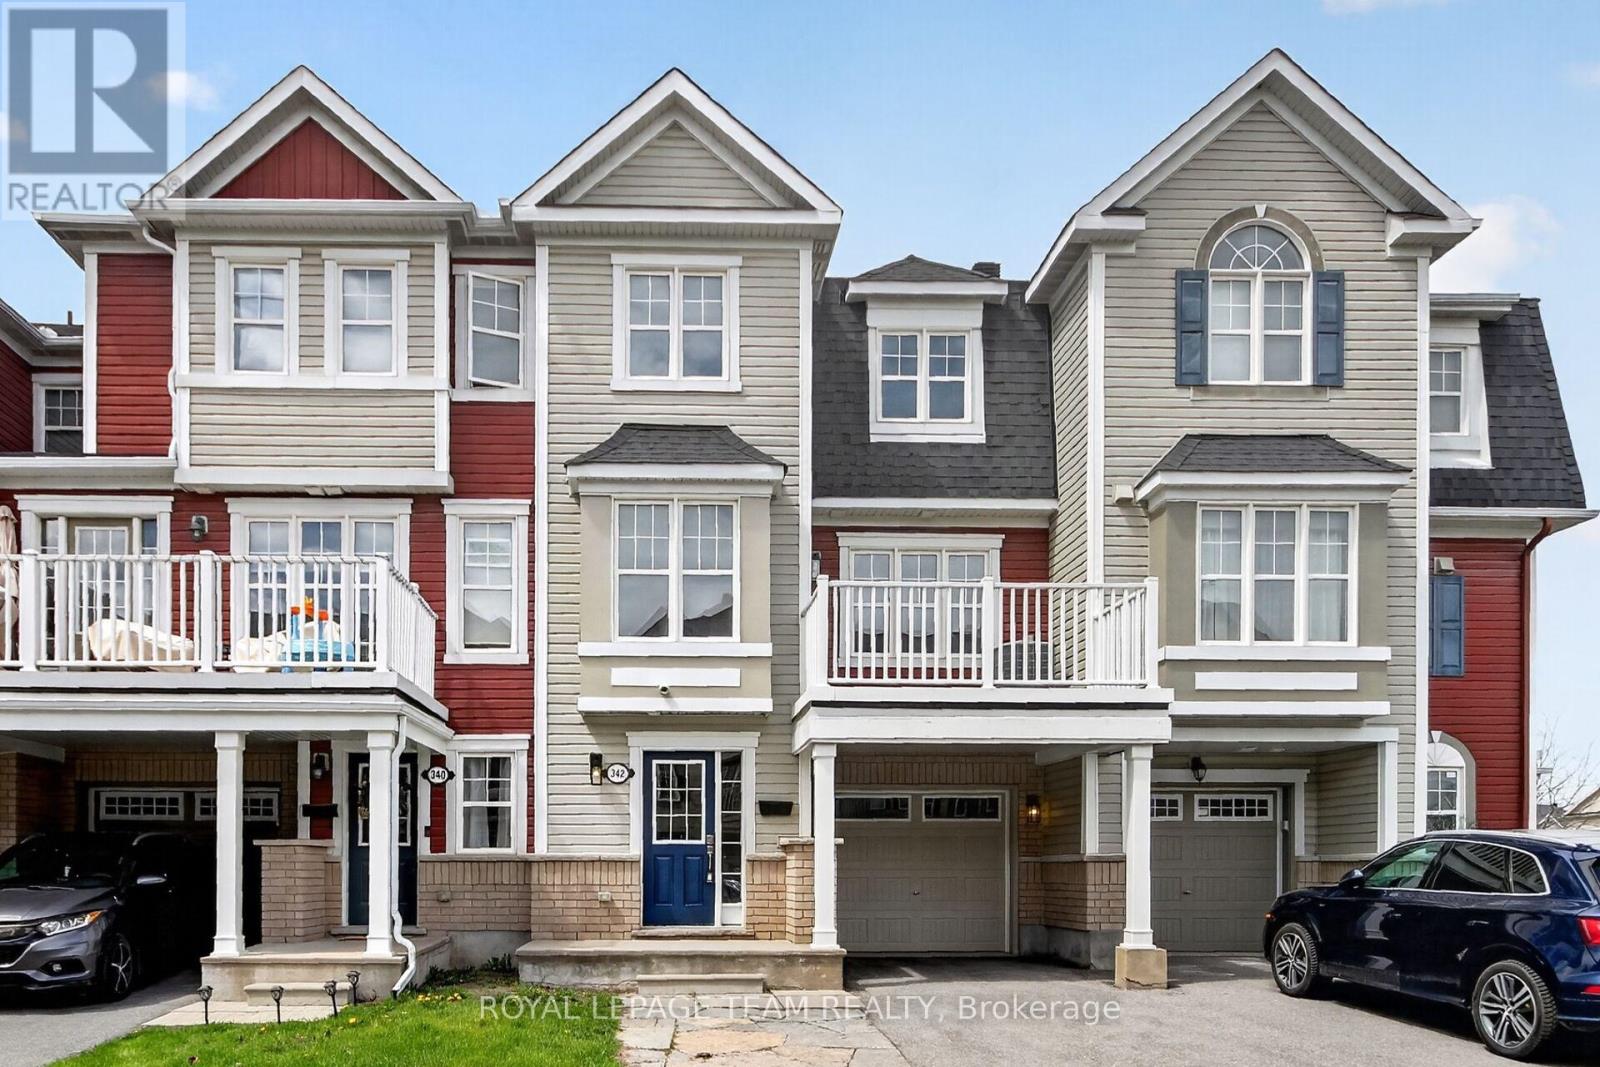
Someone's going to get lucky! Because this 2 BEDROOM 3 BATHROOM Berryhurst model by Mattamy was just refreshed to be BETTER THAN NEW! Someone will enjoy the 22.5 foot deep oversized garage with builtin upper storage shelves, a generous sized foyer leading to an office area that includes a new utility sink for making morning coffee, freshly carpeted stairs and bedrooms, completely painted in a fresh bright white, new laminate floors in the family/dining /office areas, updated counter task lighting and light fixtures throughout, new bathroom exhaust fans, most of front deck floor was rebuilt, kitchen breakfast bar was lowered to be flush and new quartz counters with matching quartz kitchen back splash, new kitchen sink and faucet, the kitchen features a large pantry, shoe mouldings for the new laminate floors were installed, new front door hardware and paint. The laundry was conveniently optioned to be on the 3rd floor when new and features storage cabinets above the front load washer/dryer. There is parking for 3 cars. This home faces south/east flooding in natural light to the open floor plan. IT'S AMAZING. Regatta Park is on the street. So why wait ...book your showing and start packing. Seller can accommodate a quick closing. (id:60083)
Royal LePage Team Realty
2031 Devine Road
Ottawa, Ontario
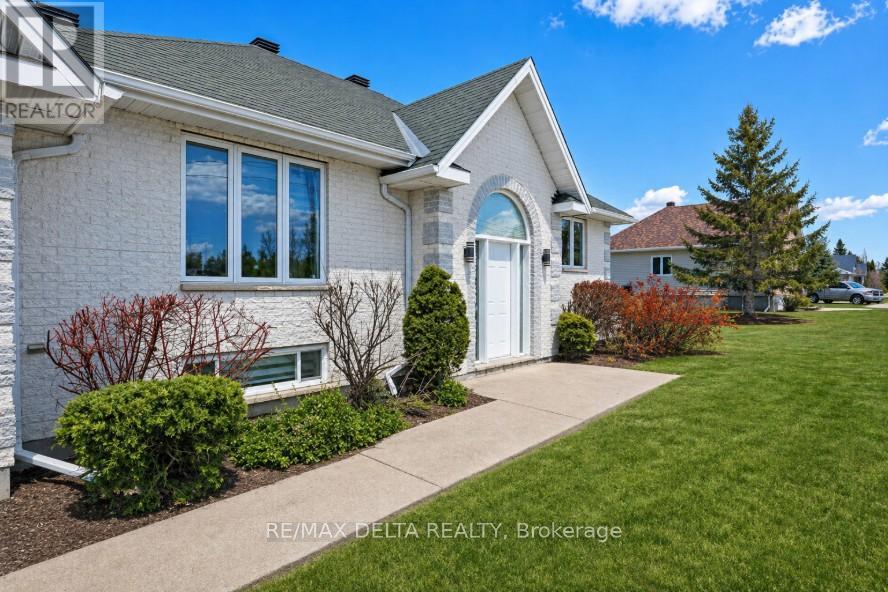
Welcome to 2031 Devine Road in Vars, where country living meets convenience just minutes from the city. Situated on a spacious 0.66-acre lot, this well-designed raised bungalow offers the perfect blend of comfort and functionality, while being ideal for a home-based business and hobbies. Designed for easy everyday living, the home features 2+1 bedrooms, 2 bathrooms, and a bright open living space that includes a kitchen, eating area, and a bright living room with a gas fireplace insert that adds warmth and character. The finished lower level provides additional living space with a large family room that includes a freestanding gas unit, a 3rd bedroom, and bathroom w/built-in laundry & heated floor. There is also a heated mudroom at the back of the single attached garage for added convenience. One of the standout features of this property is the impressive 30' x 60' heated workshop, ideal for entrepreneurs, tradesmen, hobbyists, or anyone needing extra workspace or storage. And with over 5 covered an d15 open parking spaces, there is more than enough room to park the entire family and/or business fleet of vehicles, equipment, trailers, and toys. Enjoy landscaped outdoor living and tons of space for gardening while the fenced-in backyard keeps pets and littles one safe inside and unwanted ones out. Nothing but pure enjoyment and relaxation while contemplating peaceful rural surroundings on your zero-maintenance aluminum deck and spacious gazebo. Located in the welcoming Vars community, you'll appreciate the quiet village lifestyle, space and tranquility of country living while being only minutes to Highway 417 and a short commute to Ottawa and Orleans. A broader range and greater quantity of amenities are just 7 minutes away in Embrun. This versatile property offers exceptional flexibility, space, functionality, and location all in one which is rarely found so close to the city. 24-hr irrevocable on all offers. (id:60083)
RE/MAX Delta Realty
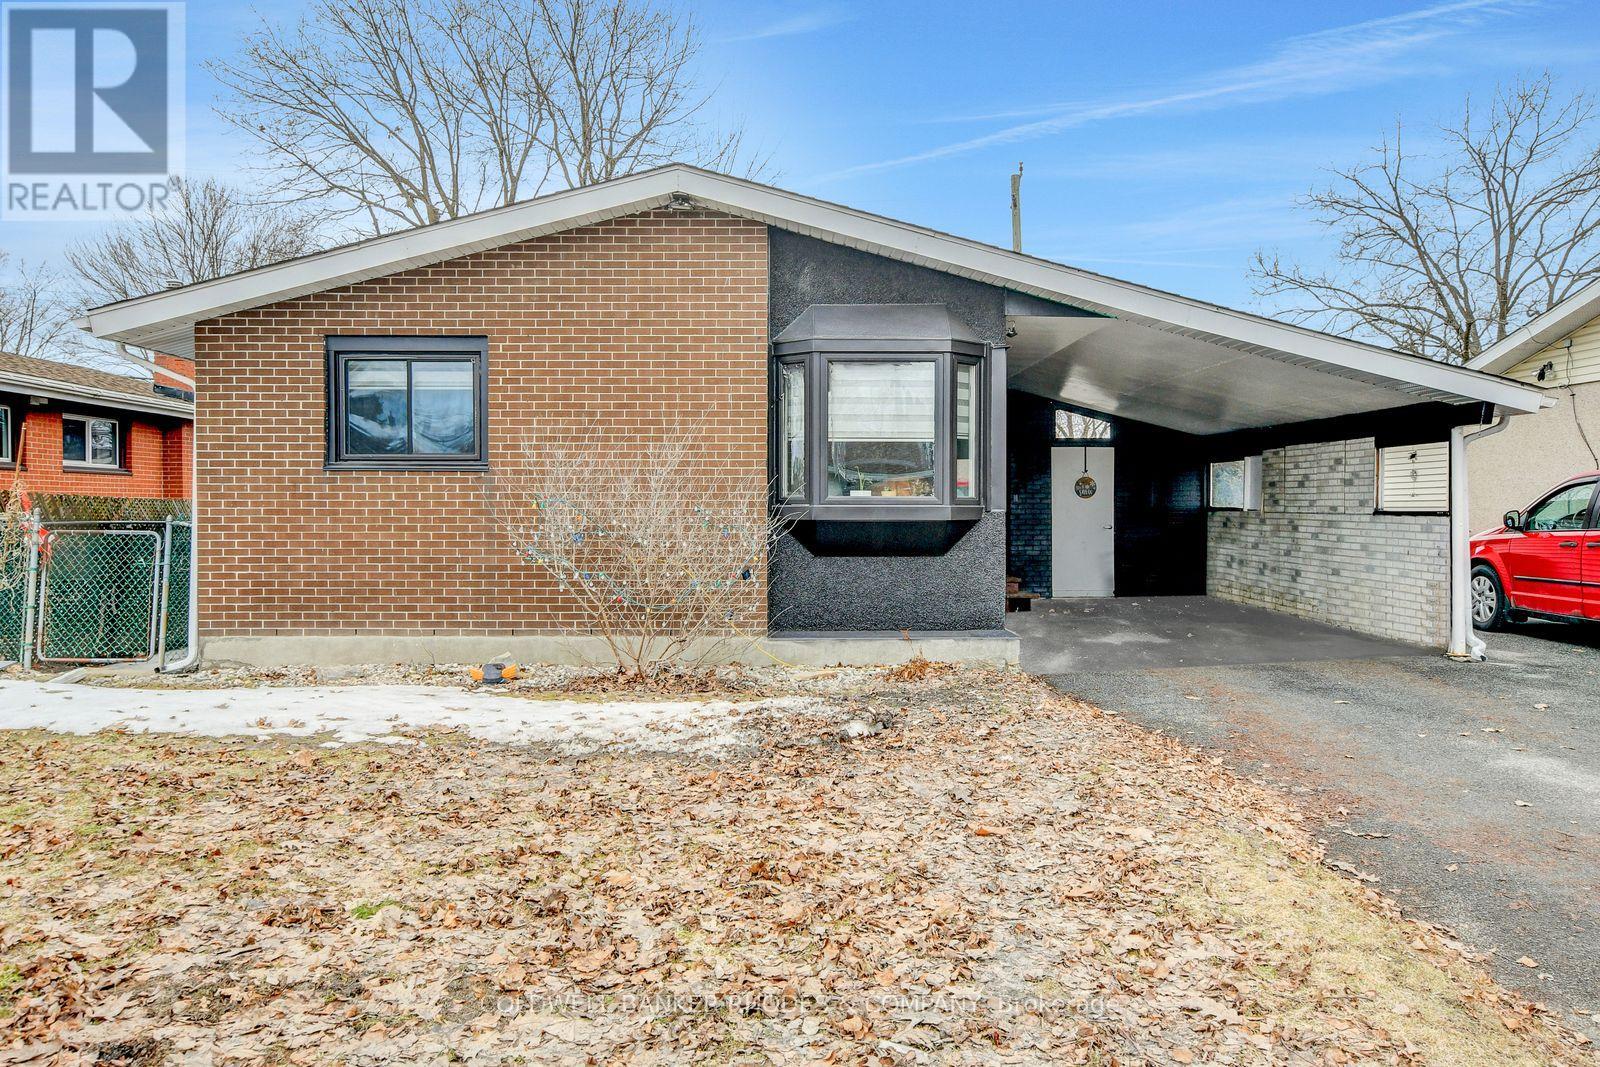
2424 Heaton Avenue
Ottawa, Ontario
Welcome to 2424 Heaton - A Solid Elmvale Acres Bungalow with Endless Potential. Nestled in the heart of one of Ottawa's most established and sought-after east-end neighborhoods, this well-maintained brick bungalow offers the perfect blend of classic charm and functional living. With a covered carport, a striking bay window, and timeless curb appeal, this home makes a strong first impression from the moment you arrive. Inside, the thoughtfully designed main floor features three generous bedrooms, including a private primary retreat complete with its own ensuite bathroom - a rare and coveted feature in this style of home. A second full bathroom serves the remaining bedrooms and guests with ease. Downstairs, the fully finished basement expands your living space considerably, offering endless possibilities - whether you envision a family rec room, home office, gym, or guest suite, the footprint is there to make it happen. Outside, the covered carport provides year-round protection for your vehicle and doubles as a welcoming entry to the home. The private driveway offers ample additional parking. Elmvale Acres is a family-friendly, transit-accessible community steps from top-rated schools, parks, shopping along St. Laurent, and a quick commute to downtown Ottawa and CHEO - making this an ideal home for families, downsizers, and investors alike. Opportunity knocks. (id:60083)
Coldwell Banker Rhodes & Company
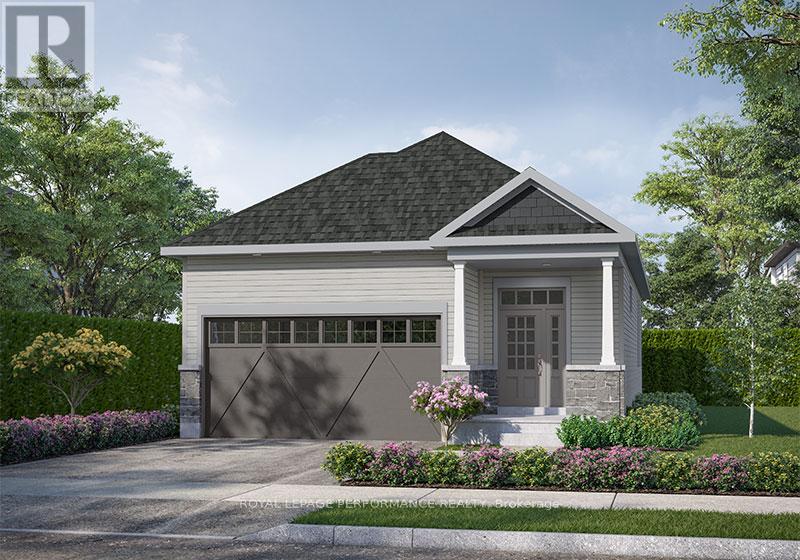
243 Hannam Bud Way
Ottawa, Ontario
Introducing the Leah - Elevation B floorplan by eQ Homes at Tapestry by the Rideau. This brand-new bungalow is nestled in an exclusive bungalow community and offers 2,116 total sq/ft and comes with full Tarion Warranty for peace of mind. The price reflects the Signature Specification of upgrades and includes approximately $99,600 in upgrades including a finished basement with rec room, bedroom and bathroom. Additional highlights in the kitchen include upgraded countertops, upgraded cabinetry, pot and pan drawers as well as upgraded pullouts, including a spice rack and double size garbage. The main floor features 5" maple flooring throughout, excluding the entry, bathrooms, and laundry which have upgraded tile. Additional upgrades include trim and interior door hardware, pot lights, and updated hardware, faucets, and countertops in the main floor bathrooms. The home also offers 200-amp electrical service and a maple beam mantle at the main floor fireplace. Ask your agent for a list of the additional specifications for the Signature Specification. Design selections for this home have been finalized. 48hr irrevocable on all offers. List price does not reflect the HST rebate. (id:60083)
Royal LePage Performance Realty
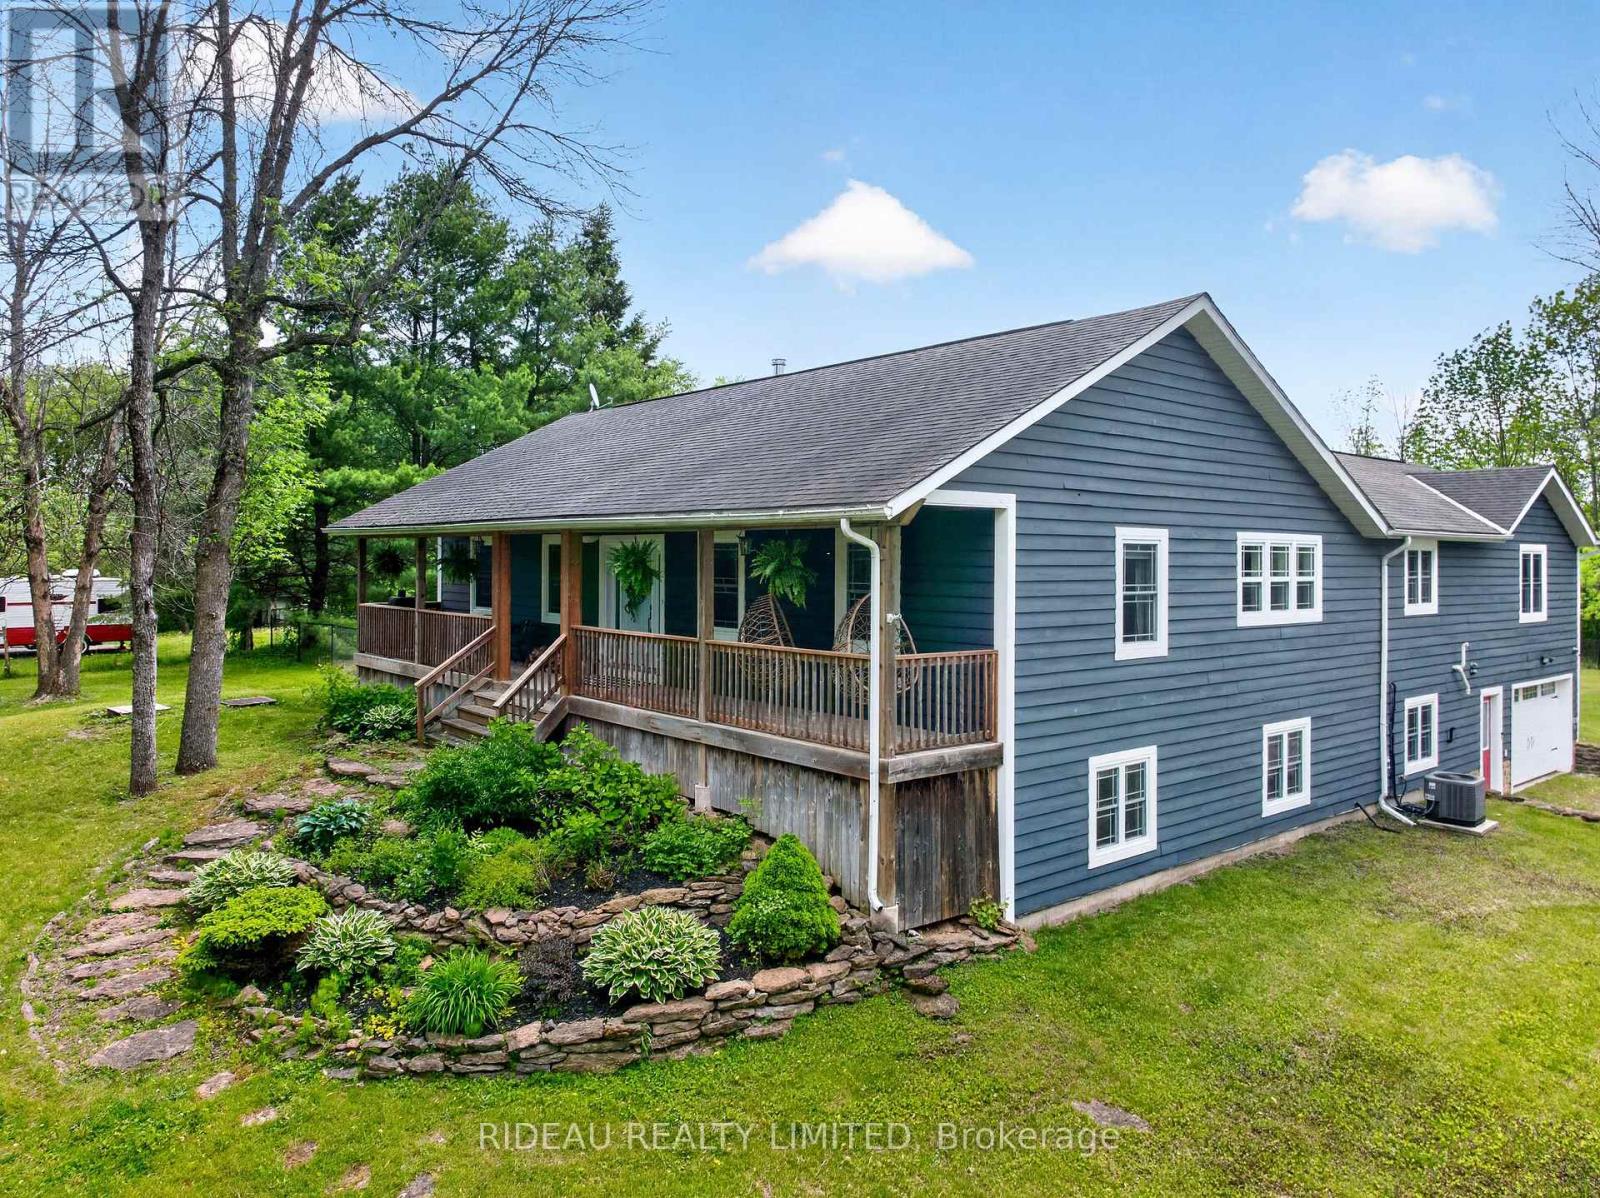
55 Davis Lock Road
Rideau Lakes, Ontario
Welcome to 55 Davis Lock Road! A beautifully appointed 4-bed, 2.5-bath home sitting on 2-acres and offering 3,500+ sq/ft of thoughtfully designed living space. From the charming covered front porch, you're welcomed into a spacious open-concept living area featuring vaulted ceilings and a cozy wood-burning fireplace. The newly renovated kitchen features a large island and convenient step-in pantry, ideal for cooking and entertaining. Directly off the dining space you'll find a bright screened-in sunroom overlooking the large fenced backyard which is perfect for enjoying a beautiful view of the sunrise while you sip your morning coffee. The generous main-floor primary suite features a private 4-piece ensuite with a soaker tub and convenient walk-in closet. Additional main floor highlights include a second bedroom, spacious laundry room with extensive built-in storage and a large bonus room above the attached 2-car garage, providing flexibility as a family room, playroom, theatre, or music room. The walkout basement adds even more living space with two additional bedrooms, a half bath, large rec room and dedicated bespoke office space which is ideal for guests or working from home. Propane furnace, boiler, and A/C was added in 2021 offering forced air throughout with the bonus of radiant in-floor heating in the basement. Perfectly situated just a short 5-minute walk to Elgin and local amenities, a 5-minute drive to Sand Lake Park & Beach, and a short commute to Kingston, Brockville, Smiths Falls, etc. This property offers the ideal blend of small-town convenience and peaceful country living. (id:60083)
Rideau Realty Limited

435 - 8250 County Road 17 Road
Clarence-Rockland, Ontario
Meticulously maintained and elegantly appointed, this 3 bedroom, 2 bathroom detached mobile bungalow showcases a refined balance of comfort, style and everyday functionality. Constructed in 2011, this impressive 80' x 16' home offers over 1200 square feet of thoughtfully designed living space. Step inside to a sun-filled, open-concept interior where the living room, dining area and kitchen blend seamlessly creating an inviting setting for effortless entertaining. Rich hardwood flooring flows throughout the principal living areas and bedrooms, enhancing the home's upscale finishes. The chef-inspired kitchen is both stylish and functional, featuring granite countertops and stainless steel appliances including a gas stove alongside abundant cabinetry, ample counter space and a welcoming breakfast bar. Generously sized, the primary bedroom offers a walk-in closet and a private 3-piece ensuite with a walk-in shower. Two additional generously sized bedrooms are thoughtfully situated on the opposite side of the home, accompanied by a 4-piece bathroom. A combined laundry and storage area is designed with practicality in mind. Outdoors, enjoy a large covered porch ideal for outdoor dining, a side deck for bbqing and a sizeable backyard. Set on a concrete slab, the insulated 12' x 20' garage is equipped with a propane heater ensuring comfortable year-round use. The driveway provides ample parking for multiple vehicles. Situated within the well-managed community of Domaine Du Village, just 5 minutes from Rockland and 30 minutes from Ottawa, this home offers a peaceful setting with convenient access to nearby amenities. The new owners monthly fees will be $811 which include the lot rent, property taxes, water/sewer, road maintenance, snow plowing, garbage pickup and property management. Park approval is required for buyers. An excellent option for downsizers, first-time buyers or anyone seeking affordable, single level living, this turnkey home presents a fantastic opportunity! (id:60083)
Royal LePage Performance Realty