
24 Fortune Street
Ottawa, Ontario
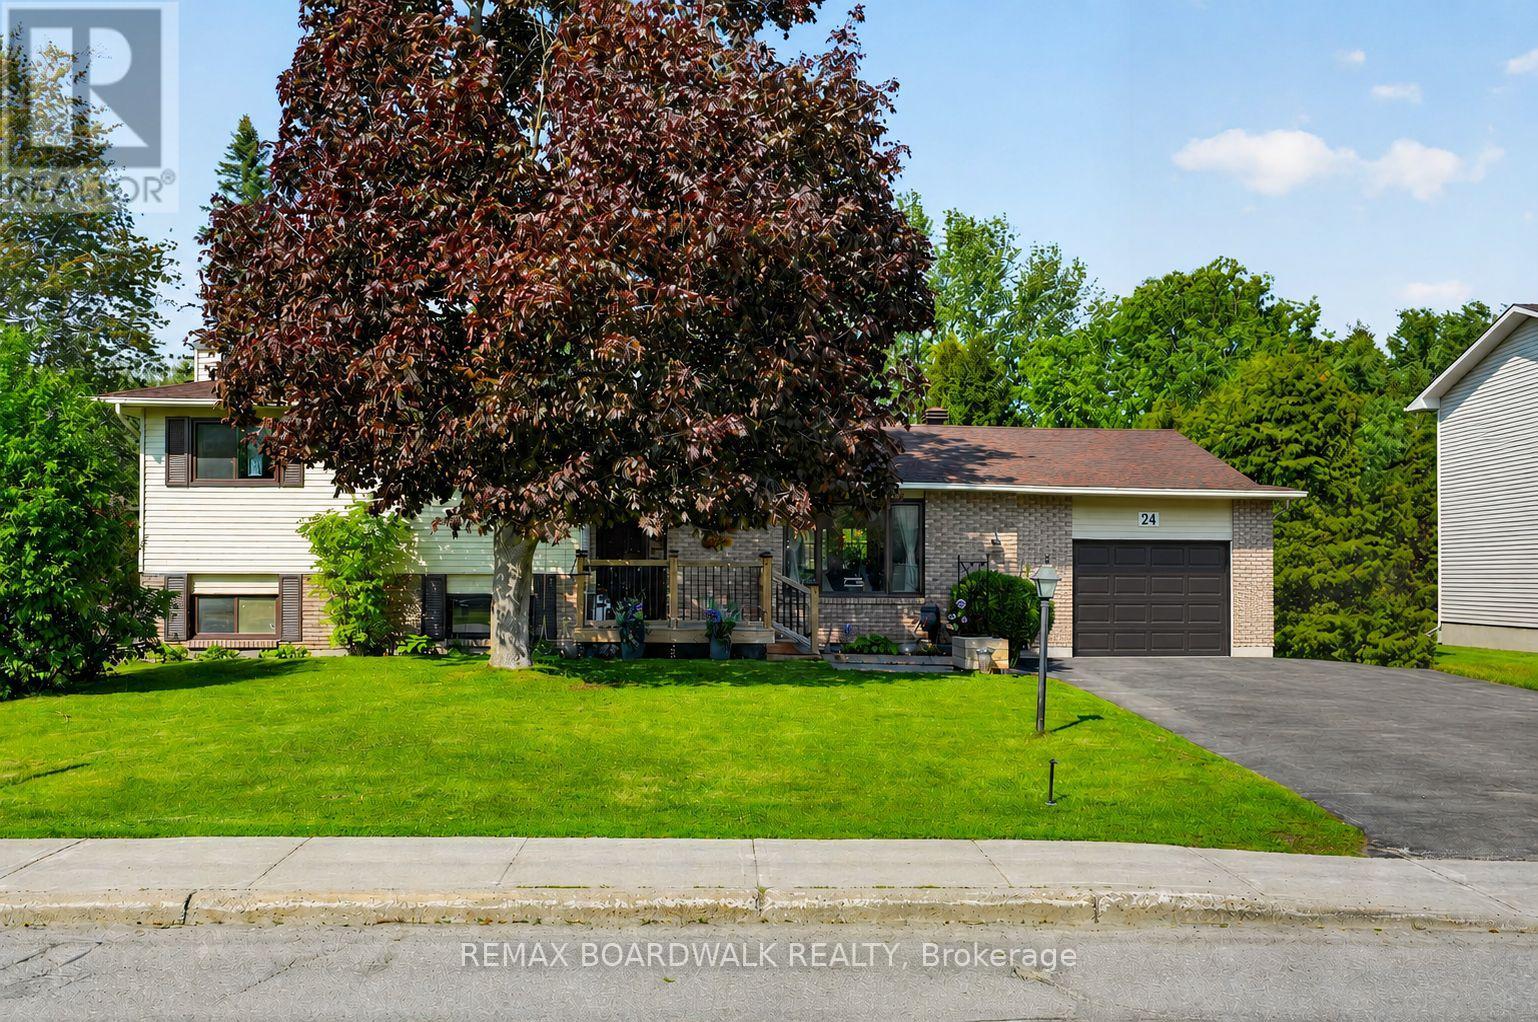
Welcome to 24 Fortune Street! Situated in the sought after village of Richmond, this 3+1 Bedroom, 3 bathroom home has been extensively renovated throughout. Walking up to the home you'll notice the newer driveway along with patio and front deck. As you enter, you're welcomed to a completely open-concept main living space, large kitchen with island and tons of natural light. Engineered hardwood runs throughout the home and additional pot lights have been installed as well. The upper-level features 3 bedrooms and the main full bathroom, lower level features a bonus family room with wood burning fireplace, 4th bedroom with its own ensuite. Tons of storage in the basement. Garage is insulated and heated, ideal for a workshop. If the house itself hasn't impressed you enough, step outside into your own private backyard oasis. A large deck with gazebo and sitting area and a 24 ft above ground pool with deck surround. The 70ft X 212ft lot provides all the space you need to entertain, great for kids to run around, build a large rink in the winter, etc. No matter the season this yard is the ideal space for hosting friends and family! Close to schools, parks, trails and all the amenities Richmond has to offer! (id:60083)
RE/MAX Boardwalk Realty
2342 Esprit Drive
Ottawa, Ontario
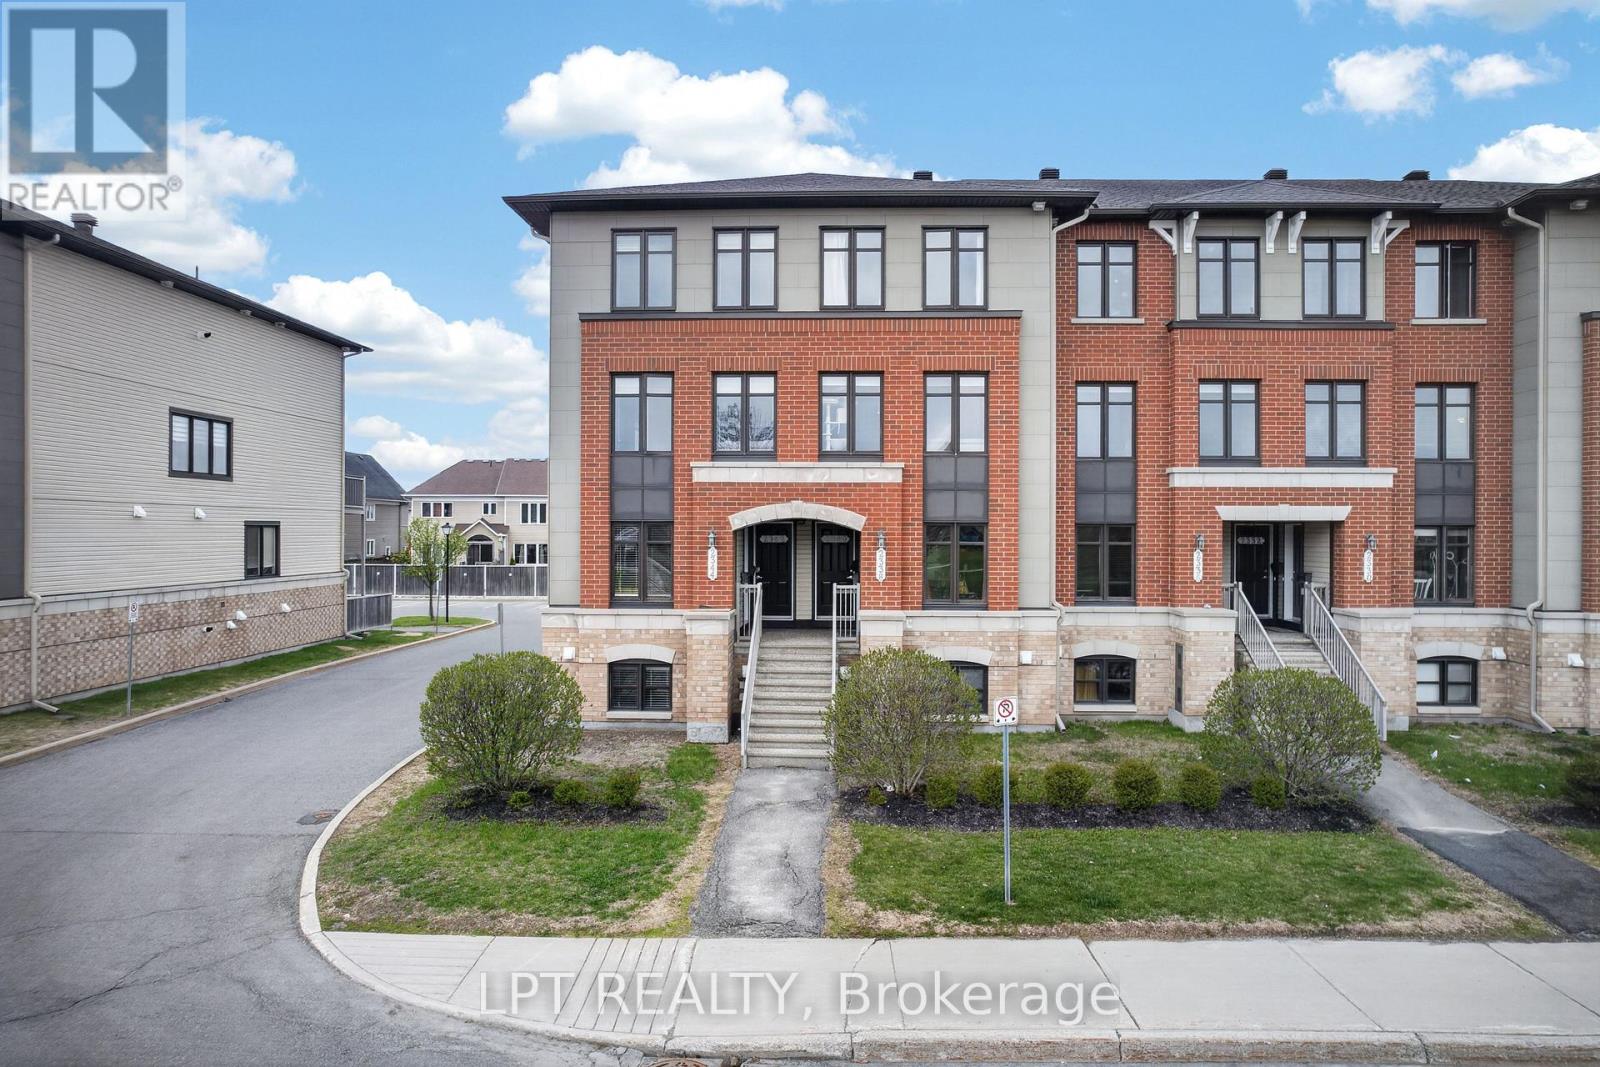
Welcome to this beautifully maintained upper-level end-unit stacked condo in the heart of Avalon, one of Avalon most sought-after communities. Bright, stylish, and thoughtfully designed, this 2-bedroom, 3-bathroom home offers an exceptional blend of comfort, functionality, and low-maintenance living.The spacious open-concept main level is filled with natural light thanks to large windows and the added privacy and exposure that only an end unit can provide. The inviting living and dining areas flow seamlessly together, creating an ideal space for entertaining or relaxing at home. The well-appointed kitchen features ample cabinetry, generous counter space, modern finishes, and direct access to a private balcony, perfect for morning coffee or summer evenings outdoors.Upstairs, you'll find two generously sized bedrooms, each complete with its own private 4-piece en-suite bathroom, making this an ideal layout for professionals, roommates, guests, or small families seeking both comfort and privacy. The primary bedroom also features access to its own private balcony retreat. Gleaming laminate flooring runs throughout both levels, complemented by tasteful finishes and a meticulously maintained interior that reflects true pride of ownership.Additional highlights include central air conditioning, central humidifier, in-unit laundry, abundant storage throughout, and the rare bonus of 2 owned parking spaces. This home offers the perfect balance of peaceful residential living while remaining close to parks, schools, walking trails, shopping, restaurants, transit, and all the amenities that make Orleans such a desirable place to call home.Whether you are a first-time buyer, investor, downsizer, or simply looking for a turnkey property in an outstanding location, this rare upper-level terrace home delivers exceptional value and lifestyle. Move-in ready and impeccably cared for, this is condo living at its best. (id:60083)
Lpt Realty
358 Valade Crescent
Ottawa, Ontario
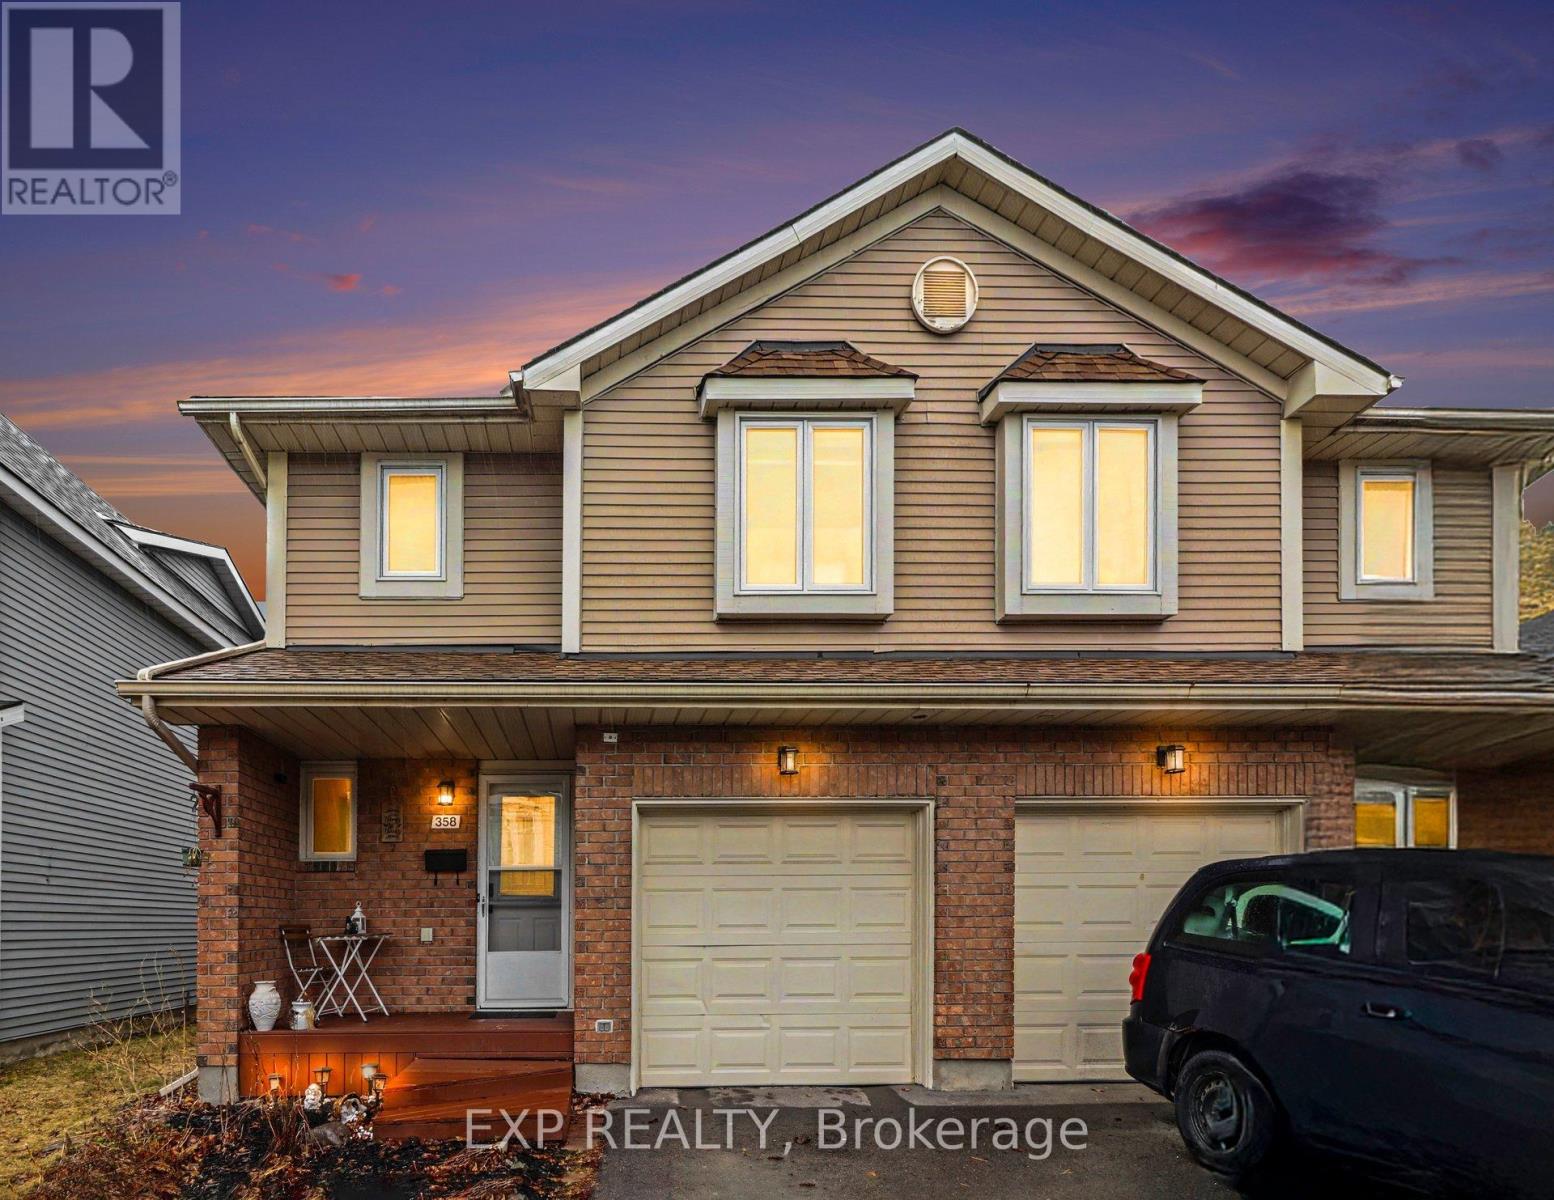
Your own little oasis in the heart of Orléans! This END UNIT 3-bed, 2-bath townhouse has been thoughtfully updated for modern, comfortable living. Enjoy an open L-shaped living and dining area with pot lights, a wood-burning fireplace and direct access to the patio and fenced backyard. The remodelled chef's kitchen offers abundant counter space, quartz countertops and a stylish tile backsplash. Bright, well-maintained bedrooms and a renovated bathroom complete the package. Within easy walking distance to transit, grocery stores, restaurants and schools, with quick access to Hwy 417 and approximately 25 minutes to downtown Ottawa. ADDED BONUS: Residents also have access to a supervised outdoor pool. Nearby amenities include Place d'Orléans, grocery and specialty stores, cafés and restaurants, community and recreation centres, schools, parks and convenient transit routes. Don't miss this beautifully maintained, affordable home with excellent access to everything Orléans has to offer. (id:60083)
Exp Realty
2024 Othello Avenue
Ottawa, Ontario
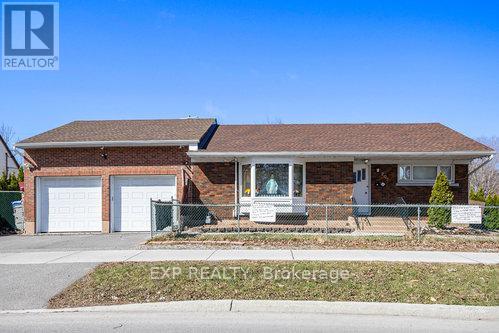
Turnkey, upgraded, and packed with value, welcome to this fabulous 4-bedroom (2+2), 2-bath bungalow in the sought-after Elmvale Acres / Urbandale neighbourhood. Showcasing over $160,000 in renovations, this home delivers the perfect mix of style, function, and income potential. The bright main level features a beautifully updated kitchen with granite countertops, high-end appliances, and hardwood flooring throughout, flowing into a sun-filled sunroom retreat, ideal for year-round enjoyment. Main floor laundry adds everyday convenience. Major updates include roof shingles (2016), energy-efficient windows (2017-2020), renovated bathroom (2019), furnace (2022), and fencing (2019). A rare highlight is the oversized heated double-car garage with inside wheelchair access, offering unmatched versatility. The fully finished lower level features a vacant in-law suite with private entrance, kitchen, and two bedrooms, perfect for multi-generational living or strong rental income. Ideally located near hospitals, shopping, transit, parks, and everyday amenities, this move-in-ready home is a standout opportunity for families, first-time buyers, and investors alike. (id:60083)
Exp Realty
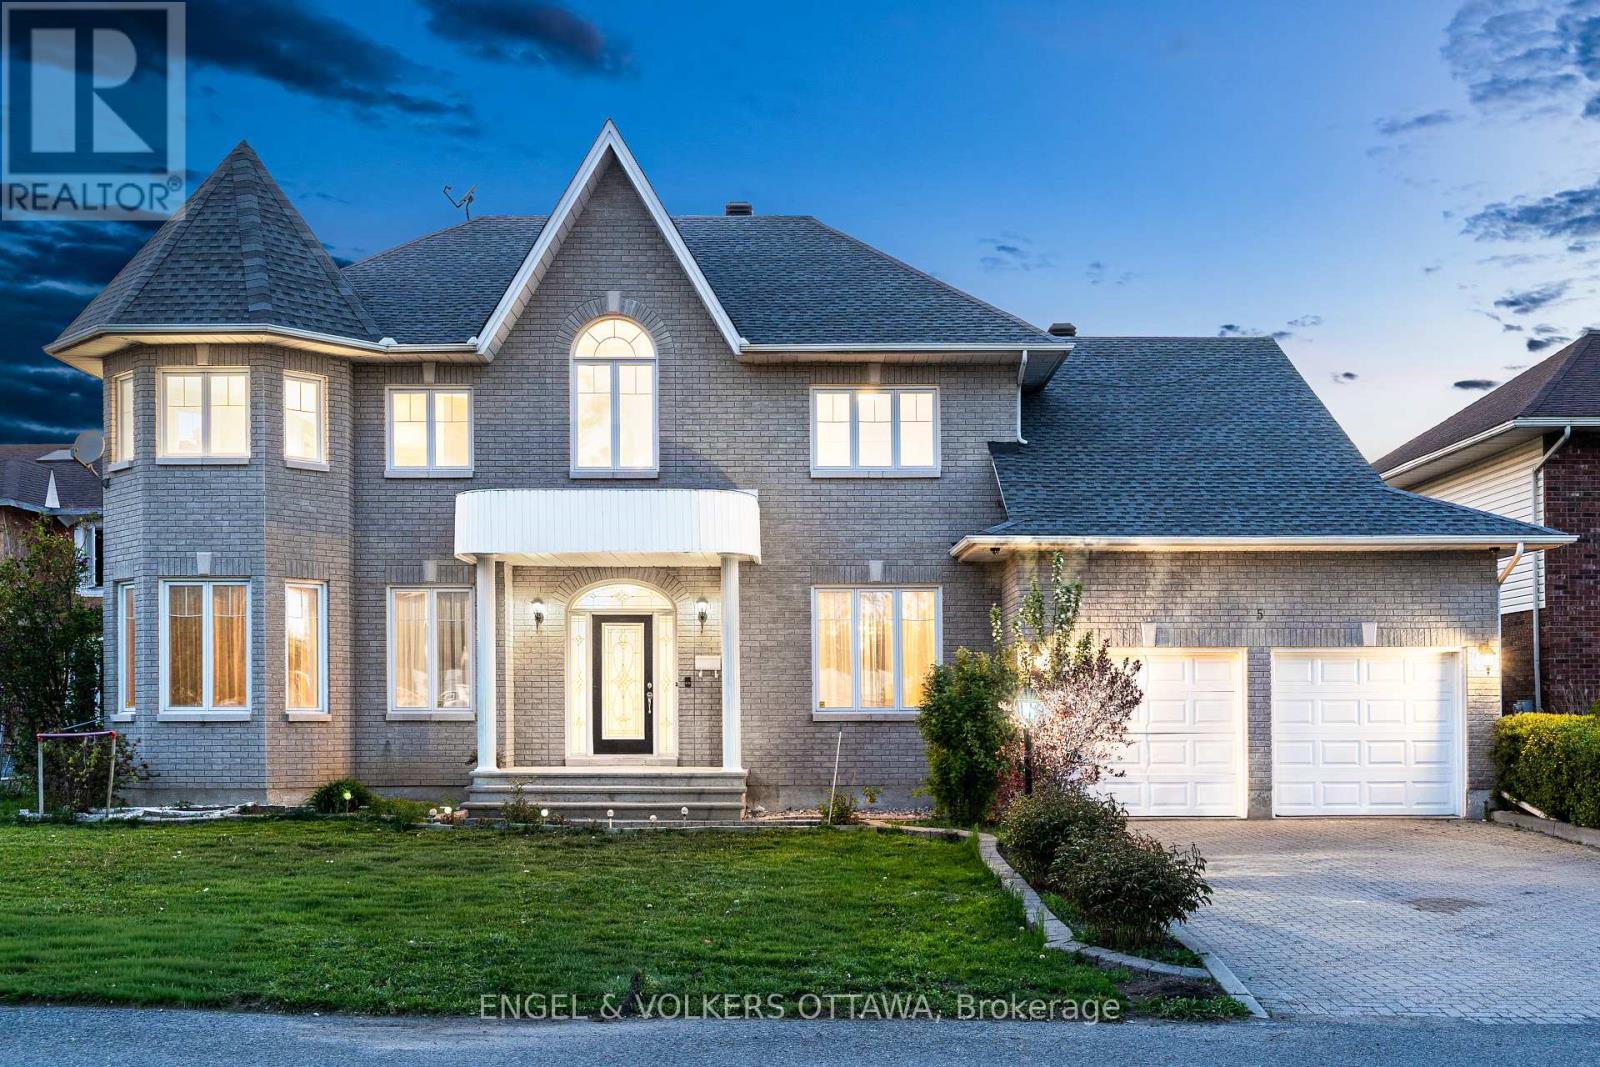
5 Cassone Court
Ottawa, Ontario
This grand custom home is tucked away on a private court in Pineglen. Set on an oversized lot, this impressive 4+1-bedroom, 6-bathroom residence offers over 3,200 sq. ft. above grade, with spacious living areas ideal for family living. A dramatic two-storey foyer with curved staircase, arched windows, and decorative columns sets the tone for the home. Hardwood flooring flows through the formal living and dining rooms, accented by crown moulding and detailed trim work. The family room features large windows overlooking the backyard and a gas fireplace with a marble surround. The kitchen includes granite countertops, a large centre island, custom cabinetry, built-in pantry storage, and a dedicated workstation. A bright breakfast area with skylight and patio doors opens directly to the backyard. The main floor also offers 9-foot ceilings, main-level laundry, and abundant natural light throughout. Upstairs, the home features 4 generously sized bedrooms and 3 bathrooms connected by an open-to-below hallway overlooking the foyer. The luxurious primary suite includes hardwood flooring, oversized windows, and a spa-inspired ensuite. Additional bedrooms offer large windows, ample closet space, and flexible layouts, with two sharing access to a jack-and-jill bathroom. The finished lower level adds valuable living space, with a large recreation area, an additional bedroom, a full 3-piece bathroom, and ample storage, making it ideal for growing families! Outside, enjoy an above-ground pool and mature landscaping providing excellent privacy. Known for its mature trees, quiet streets, nearby parks, and spacious homes, this neighbourhood is appreciated for its peaceful atmosphere while remaining close to everything the city has to offer. Surrounded by excellent amenities including shopping centres, restaurants, grocery stores, and fitness facilities, this is a rare opportunity to own a one-of-a-kind family home in central Ottawa. (id:60083)
Engel & Volkers Ottawa
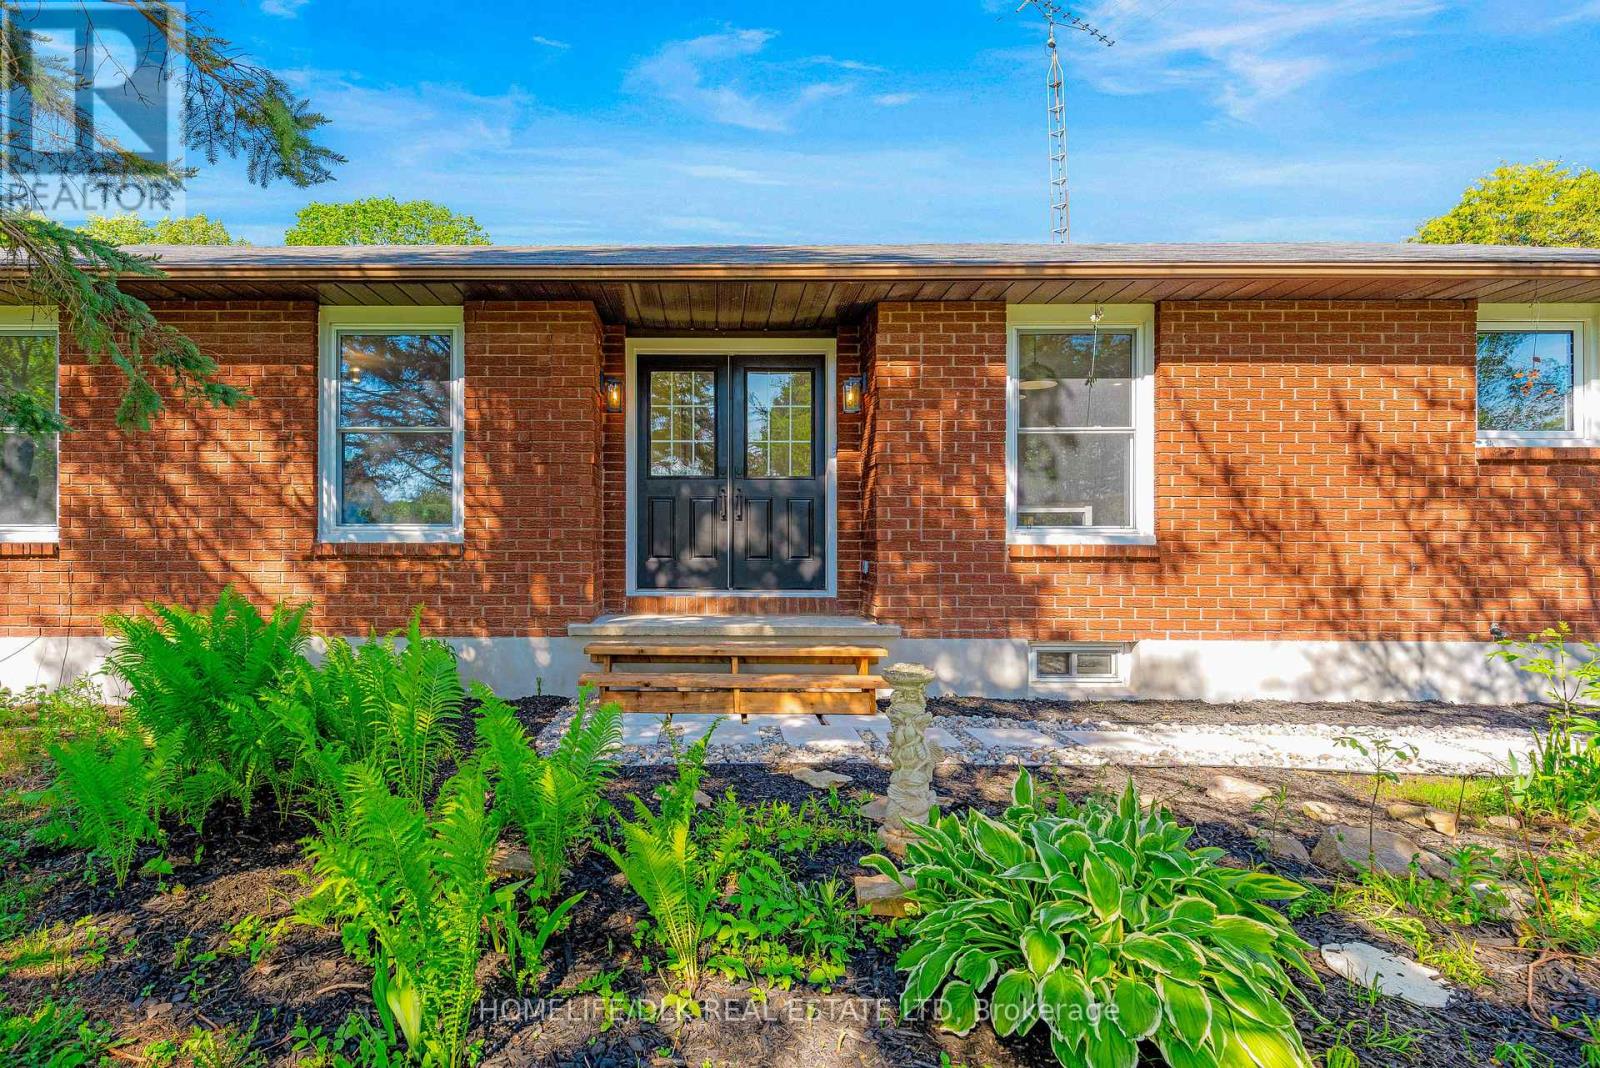
13 Beverly Street
Edwardsburgh/cardinal, Ontario
Nestled on a quiet, dead-end street in the charming community of Spencerville, this brick bungalow offers the perfect blend of small-town peace and modern living. Situated on a half-acre private lot lined with mature hedges, this home features an attached garage, a highly functional floor plan, and a fresh interior renovation. Step through the formal grand entryway doors into a bright and beautiful living room, where a stunning propane fireplace serves as the warm focal point. The heart of the home is the custom kitchen, packed with endless storage and brand-new stainless steel appliances. It features a high-end Zenith honeycomb gold collection sink that brings a sophisticated designer flair to the space, alongside a custom built-in banquet seating for a cozy dining experience. A secondary mudroom entrance provides convenient and seamless access to the kitchen, garage, and backyard. The main level offers 3 bedrooms and 2 full bathrooms, both showcasing gorgeous green subway tile that adds a unique and elegant pop of colour. The large primary bedroom is complete with a walk-in closet and a private ensuite. The secondary bedroom is bright and spacious, while the third bedroom offers fantastic versatility as a home office, featuring direct access to the back deck. Downstairs has high ceilings that make the space feel bright and open. This space is built for entertainment and relaxation, offering an additional family room with a cozy fireplace, a den perfect for a private home office, and two additional rooms providing ample storage. The highlight of the lower level is the expansive rec room, set up as the ultimate games room with dedicated bar seating and an included pool table. Outside, the spacious back deck and yard offer plenty of room to roam and entertain in complete privacy. Come see the property for yourself, it's guaranteed to impress! (id:60083)
Homelife/dlk Real Estate Ltd
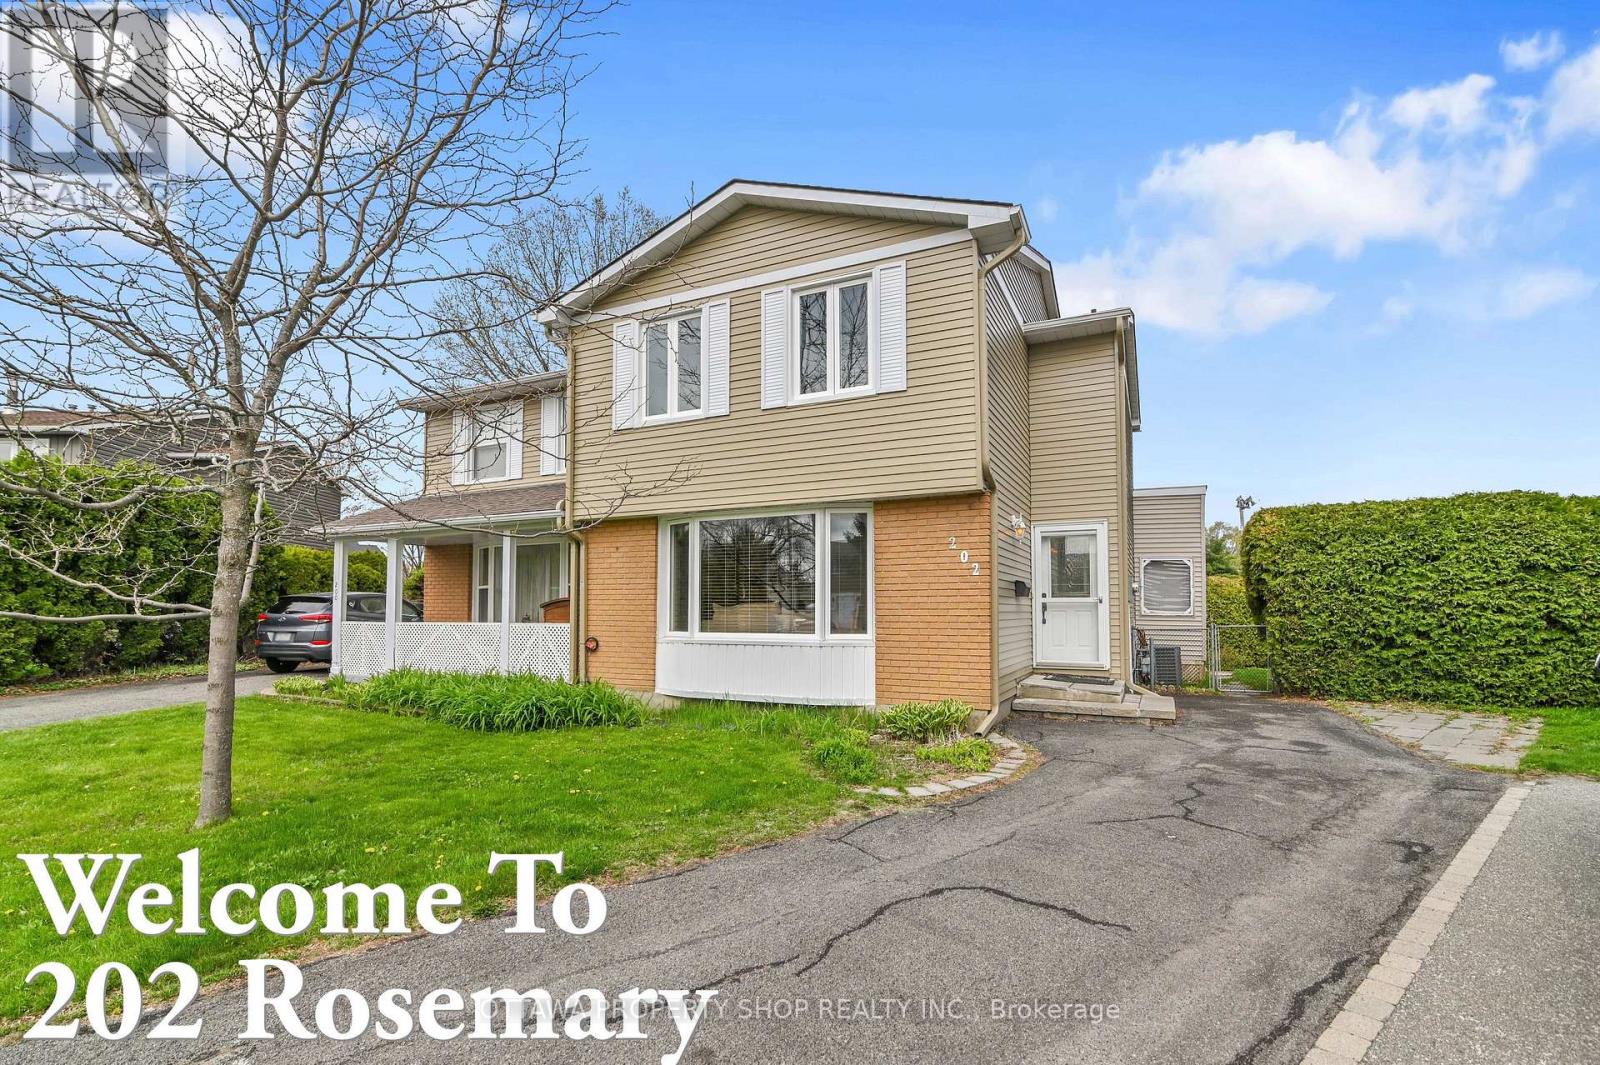
202 Rosemary Gardens
Ottawa, Ontario
Charming semi-detached home on a peaceful cul-de-sac backing onto Marsha park in sought after Queenswood village. This 3 bedroom, 3 bathroom home is ideal for a family starting out or for a couple to downsize to. The main floor opens up to a sun filled living room which features a wood-burning fireplace and large bay window. Turn and walk into the open concept kitchen and separate dining room. A powder room completes the main floor. Enjoy peaceful evenings sitting on the enclosed porch looking out on the park or garden in the large pie shaped back yard. The upstairs features a large primary bedroom, two additional good sized bedrooms and full bathroom. The basement has a large recreational room ready for enjoyment. There is also a powder room on this level as well as a large storage area and laundry. Public transit and the LRT are close by, plus quick access to the highway, this home delivers unbeatable location and value. Roof and Siding 2019, Furnace 2025. (id:60083)
Ottawa Property Shop Realty Inc.
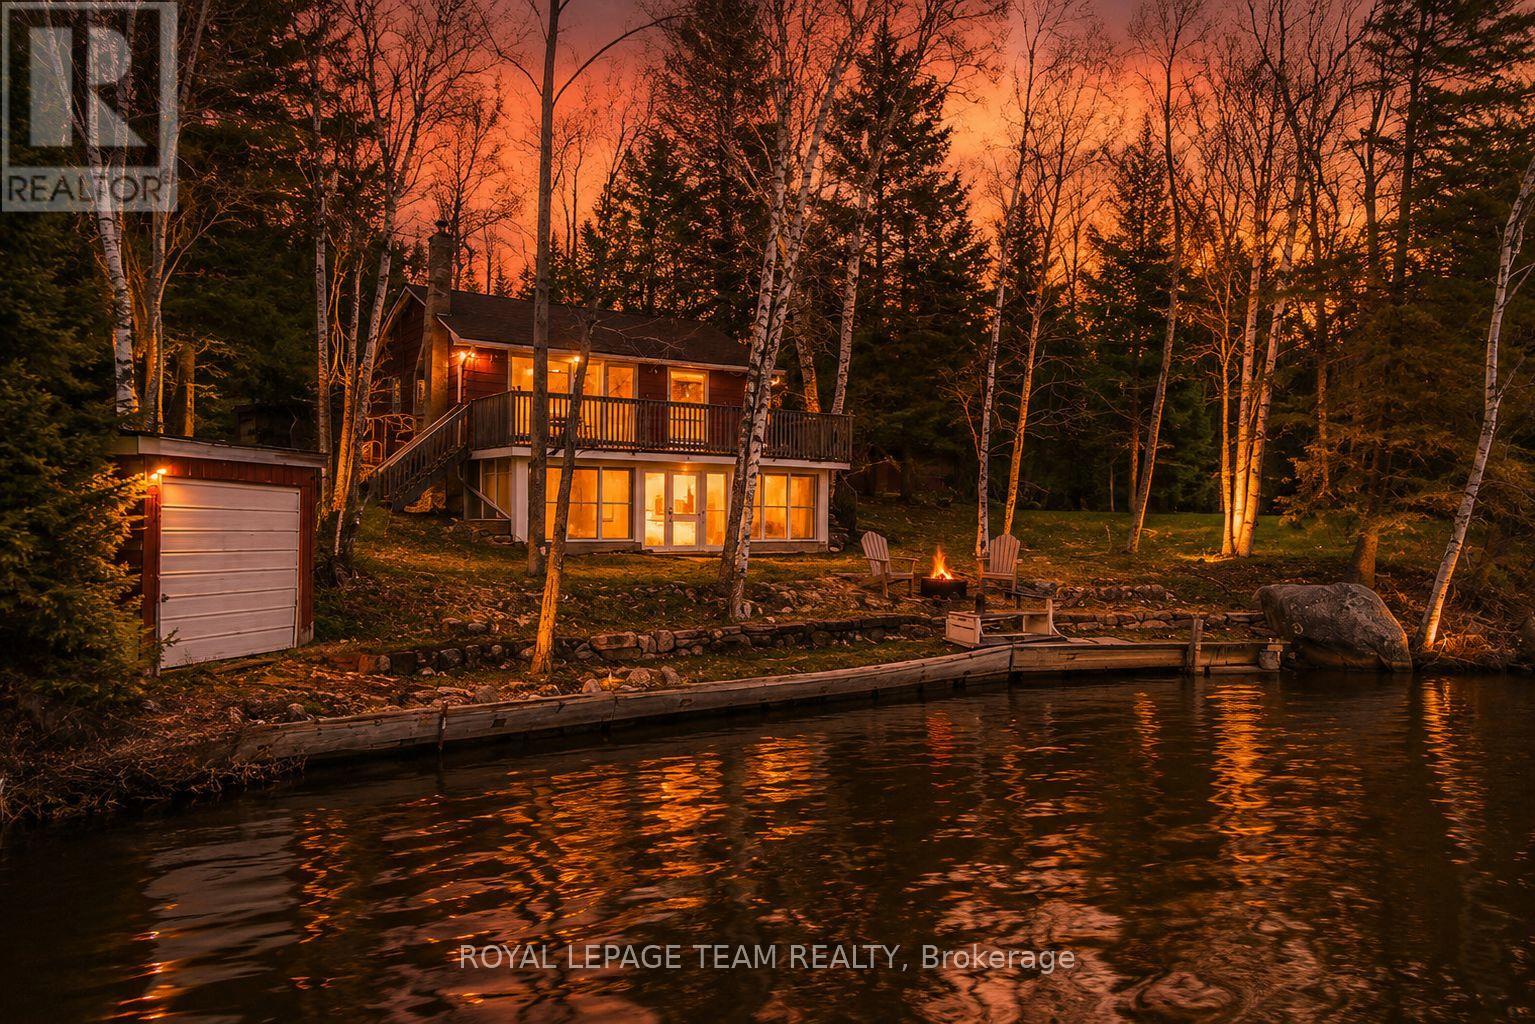
9 Island Boat Launch Lane
Madawaska Valley, Ontario
Step back into the golden era of lakeside living at this truly one-of-a-kind 3-season waterfront cottage on the highly sought-after north side of beautiful Paugh Lake in Barry's Bay, Ontario. Tucked away on a private road with convenient road access, this rare retreat offers the ultimate Canadian cottage experience, blending timeless charm, curated vintage design, and breathtaking waterfront lifestyle into one unforgettable property. Some photos have been virtually staged. Curated vintage touches throughout create an atmosphere that is both playful and deeply sentimental, offering buyers an increasingly rare opportunity to own a cottage that feels genuine, soulful, and impossible to replicate. The main floor features a cozy bedroom, warm gathering spaces, and inviting lake views, while the lower level offers additional sleeping accommodations with walkout access directly to the lakeside. Perfect for family getaways, hosting guests, or creating the classic multi-generational cottage memories that define true Canadian summers. Outside, the property continues to impress with crystal-clear swimming, hard sandy bottom shoreline, gradual entry, and all-day sun exposure. Whether you're swimming, boating, fishing, or simply relaxing at the water's edge, this exceptional waterfront setting offers something for every generation. Located close to the boat launch, adventure and convenience meet privacy and tranquility, more than just a cottage this is a rare legacy property, a curated vintage waterfront retreat, and an authentic Ontario cottage for sale that embodies the magic of Barry's Bay, Paugh Lake, and classic family summers. If you've been dreaming of an iconic recreational property with soul, nostalgia, and unbeatable waterfront, this extraordinary escape delivers. Wood + Baseboard Heat. Appt only. 72 hr irrev. *Click Both Links for the Virtual Tour! (id:60083)
Royal LePage Team Realty
3864 Carp Road
Ottawa, Ontario
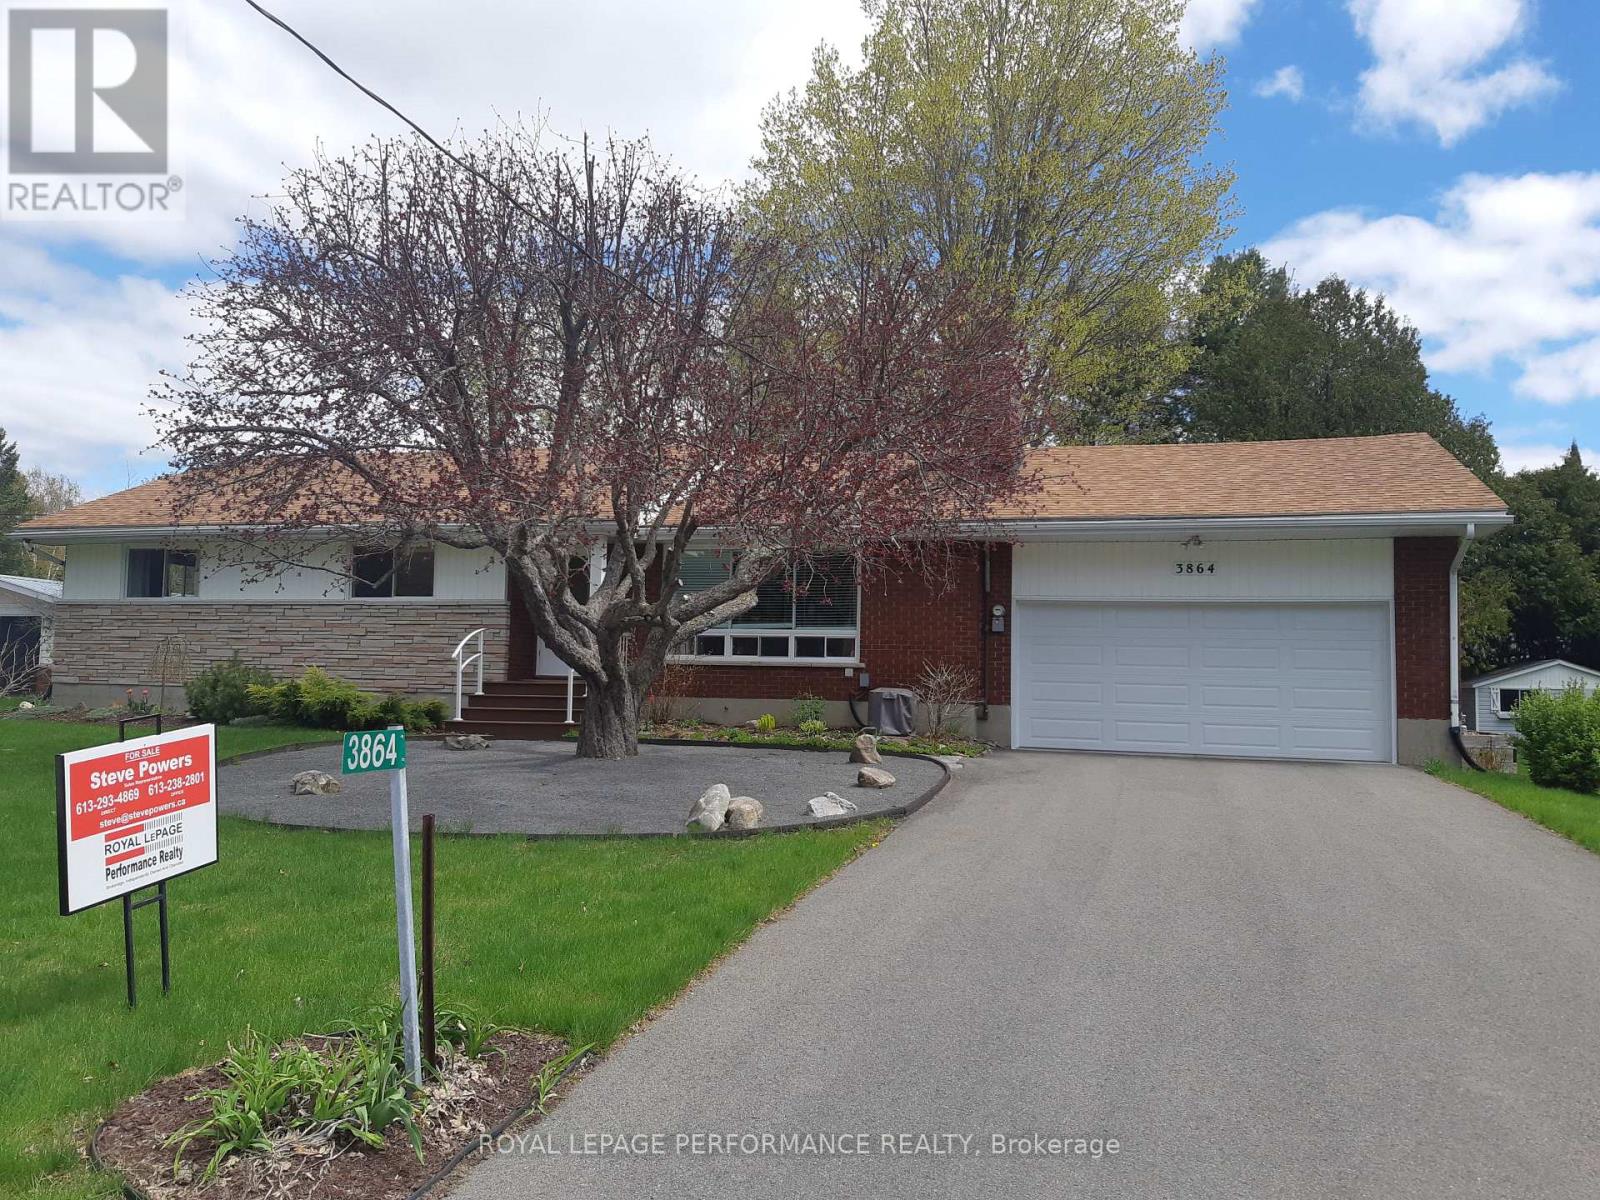
Situated in the village of Carp, boasting a spacious living rm with cove ceilings & stunning moulding & trim, large gourmet kitchen w/energy saving dual fuel stove & ample storage space, work counters & integrated dining area. Hallway leads to full bathroom, 2 large bedrooms & 1 medium sized bedroom, perfect for a child or use as an office. The full basement has a recently partially remodeled area awaiting your finishing touches, a lovely new 2-Pc powder rm, workshop & storage area, laundry area, gas furnace, new owned gas water heater & water softener. Outside you will find maintenance free decking at the front entrance and 20' x 16' deck in the back. The deck includes a permanently installed 12' x 12' hard top gazebo w/premium grade mosquito netting for your summer outdoor relaxation & entertainment. The garden has 2 large perennial flower beds w/a mix of native and ornamental flowers that bring a plethora of birds & pollinators. There is also a vegetable garden w/12 raised beds of various sizes. There are 2 storage sheds & a 3 bin compost area. The property has a 4 car recently paved driveway, a two car garage with a new cement floor, new insulated garage door, new Chamberlain direct drive garage door opener w/battery back up to operate in a power outage. In the front yard there is a gorgeous crab apple tree that is a showstopper when in bloom in the spring, small shade flower bed & a full sun drenched bed that runs along the front of the house. The village has an outstanding medical clinic, that houses a lab, a physio facility and dental facility. There is another dentist in town as well as an excellent vet clinic for your pets. The town has several eateries, coffee shops, 2 bakeries, a nail salon, hair salons, a small Rona, a yard equipment store, 2 barbershops, an LCBO & other small businesses. It is a 10 minute drive to Kanata's high tech area as well as shopping & Stittsville for more amenities. Home to the Diefenbunker, elementary school, museum & library. (id:60083)
Royal LePage Performance Realty
5 Evergreen Lane
Mcnab/braeside, Ontario
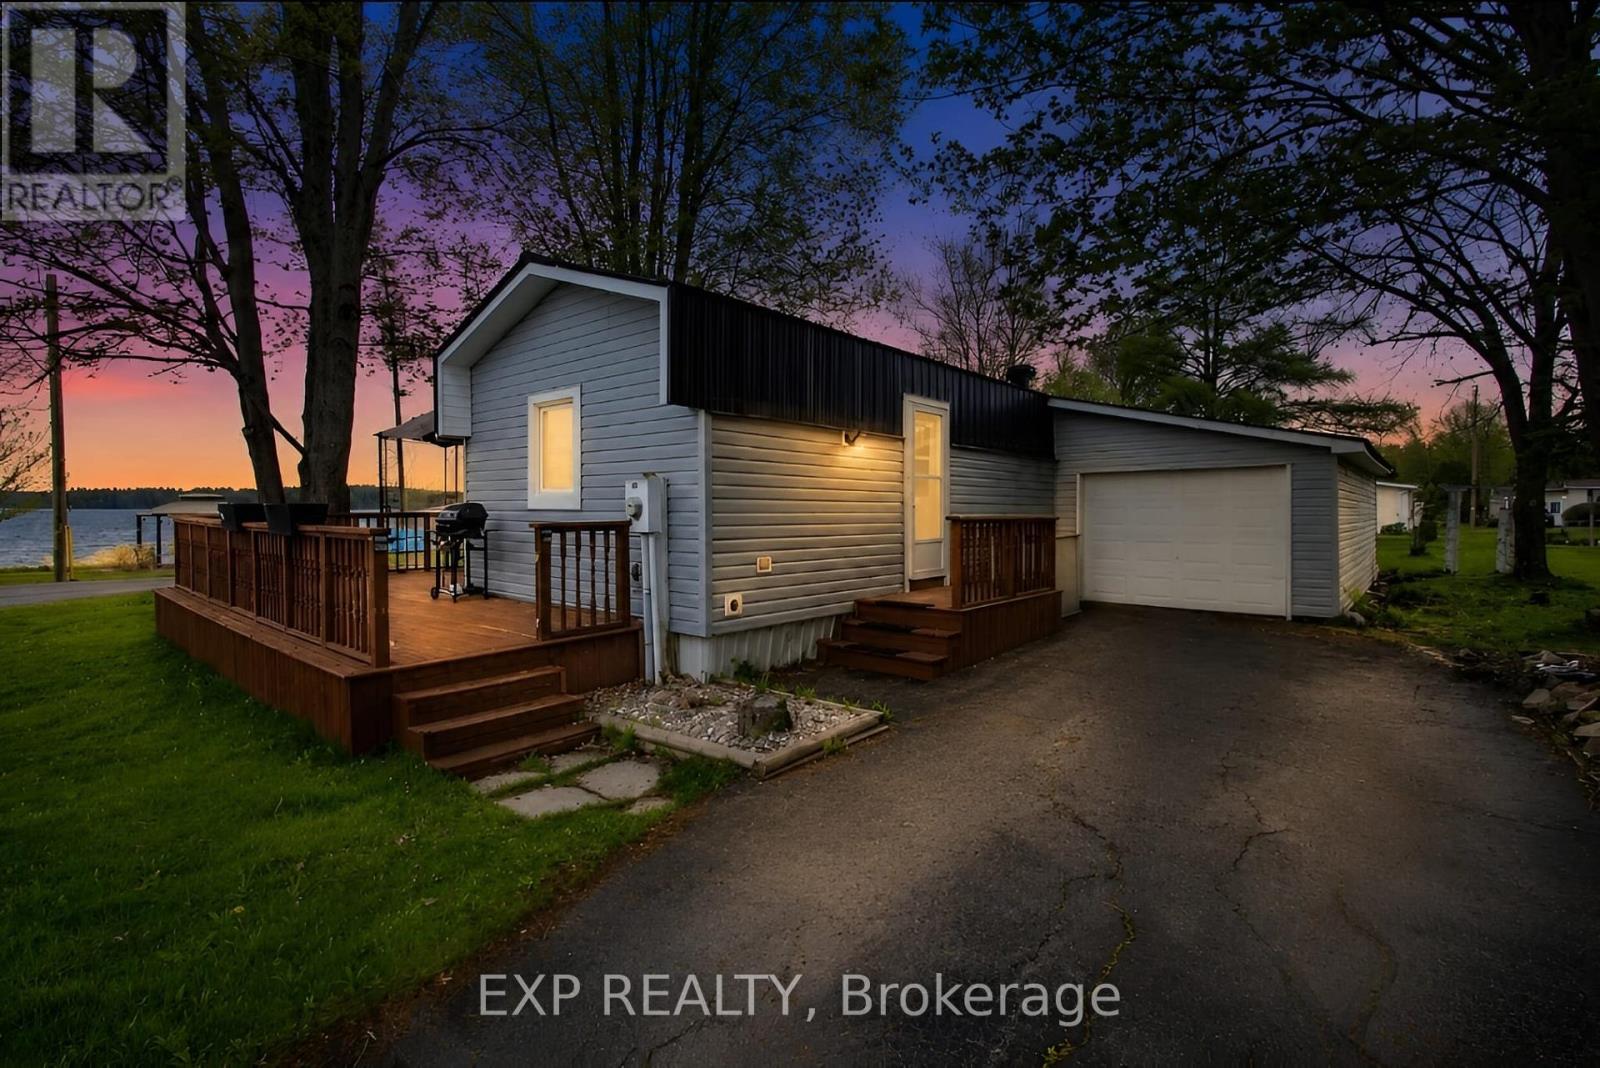
Welcome to 5 Evergreen Lane - a rare waterfront retreat located in a welcoming 50+ community, offering peaceful living, panoramic sunset views, and one of the most desirable lots in the area. Perfectly positioned on the closest corner lot to the water, this charming 2-bedroom home captures breathtaking views and an unmatched sense of tranquility. Ideal for downsizers, retirees, or snowbirds seeking a relaxing escape, this beautifully maintained property is conveniently located just 15 minutes from both Renfrew and Arnprior, providing easy access to shopping, dining, healthcare, and everyday amenities while still enjoying the serenity of waterfront living. Thoughtfully updated throughout, the home features a modernized kitchen (2017), renovated ensuite bathroom (2022), new flooring (2023), updated windows (2023), and a newly finished ceiling (2024), blending comfort, style, and functionality. The double-insulated trailer construction, 200 AMP electrical service, and durable tin roof provide year-round efficiency, reliability, and peace of mind. Outside, the spacious lot offers exceptional outdoor living with a detached garage and attached tool shed - perfect for additional storage, workshop space, or hobbies. Whether you're searching for a year-round residence, a seasonal getaway, or the perfect place to unwind by the water, 5 Evergreen Lane delivers an exceptional lifestyle with stunning views, privacy, and pride of ownership throughout. (id:60083)
Exp Realty
109 Woodpark Way
Ottawa, Ontario
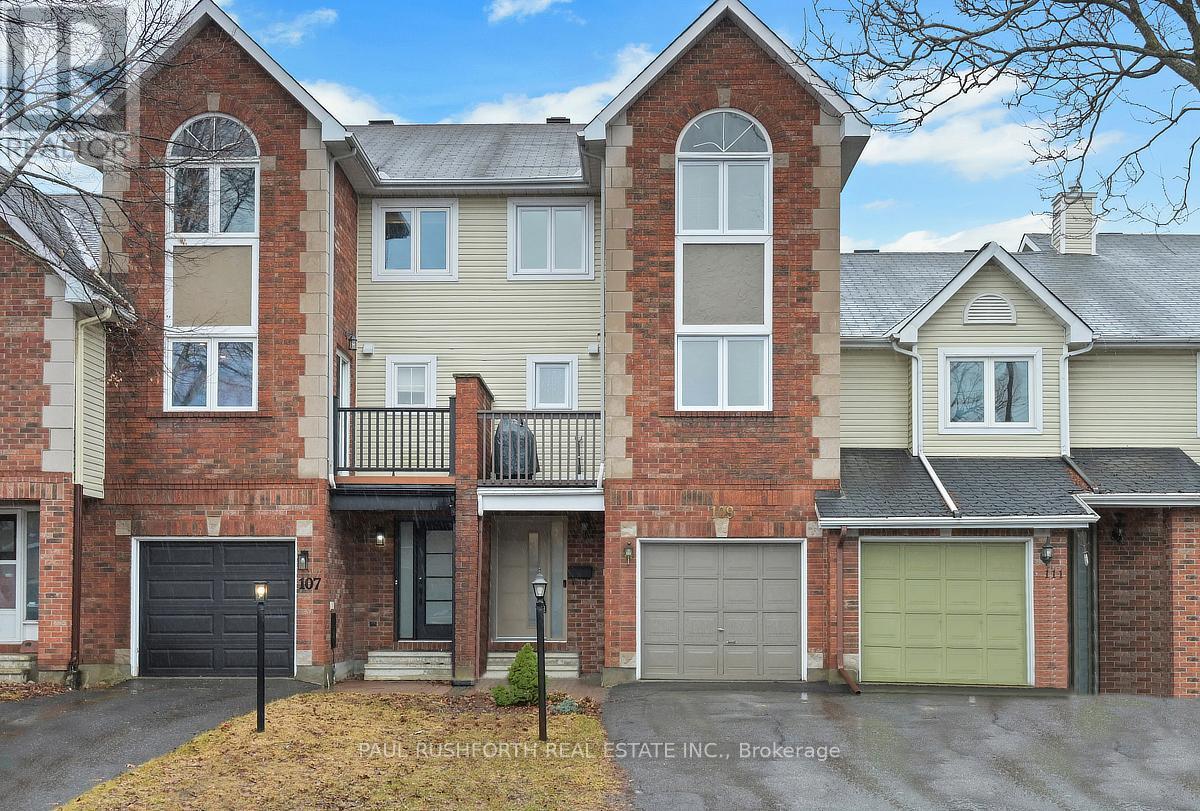
Step into volume, light, and a layout that feels anything but typical, this immaculately maintained 3 bedroom, 2.5 bath townhome in Longfields, Barrhaven offers space in all the right places. From the moment you enter, the large foyer sets the tone, with a convenient front facing laundry room that keeps daily routines organized. The home then opens dramatically into a sun filled living room with soaring cathedral ceilings and expansive windows, creating an airy, inviting atmosphere that's hard to replicate. Overlooking this space, the formal dining area adds a sense of separation while staying connected, ideal for both casual meals and hosting. The spacious kitchen offers excellent prep and storage space and leads directly to a private deck, extending your living outdoors for summer dining or quiet evenings. Upstairs, three well sized bedrooms provide comfort and flexibility. The primary suite features a walk in closet and private ensuite, while a second full 4 piece bathroom serves the additional bedrooms. The unfinished basement offers high ceilings and a large storage area, giving you the freedom to customize future living space to suit your needs, whether that's a rec room, gym, or home office. Out back, the deep yard provides room to garden, play, or relax, complete with a storage shed for added convenience. Located in the sought after Longfields community of Barrhaven, close to parks, schools, shopping, and transit, this home combines space, care, and location in one compelling package. Recent updates include Furnace, Air Conditioner, Lighting, Doors and Flooring. This one is a must see! (id:60083)
Paul Rushforth Real Estate Inc.
1576 Garden Of Eden Road
Horton, Ontario
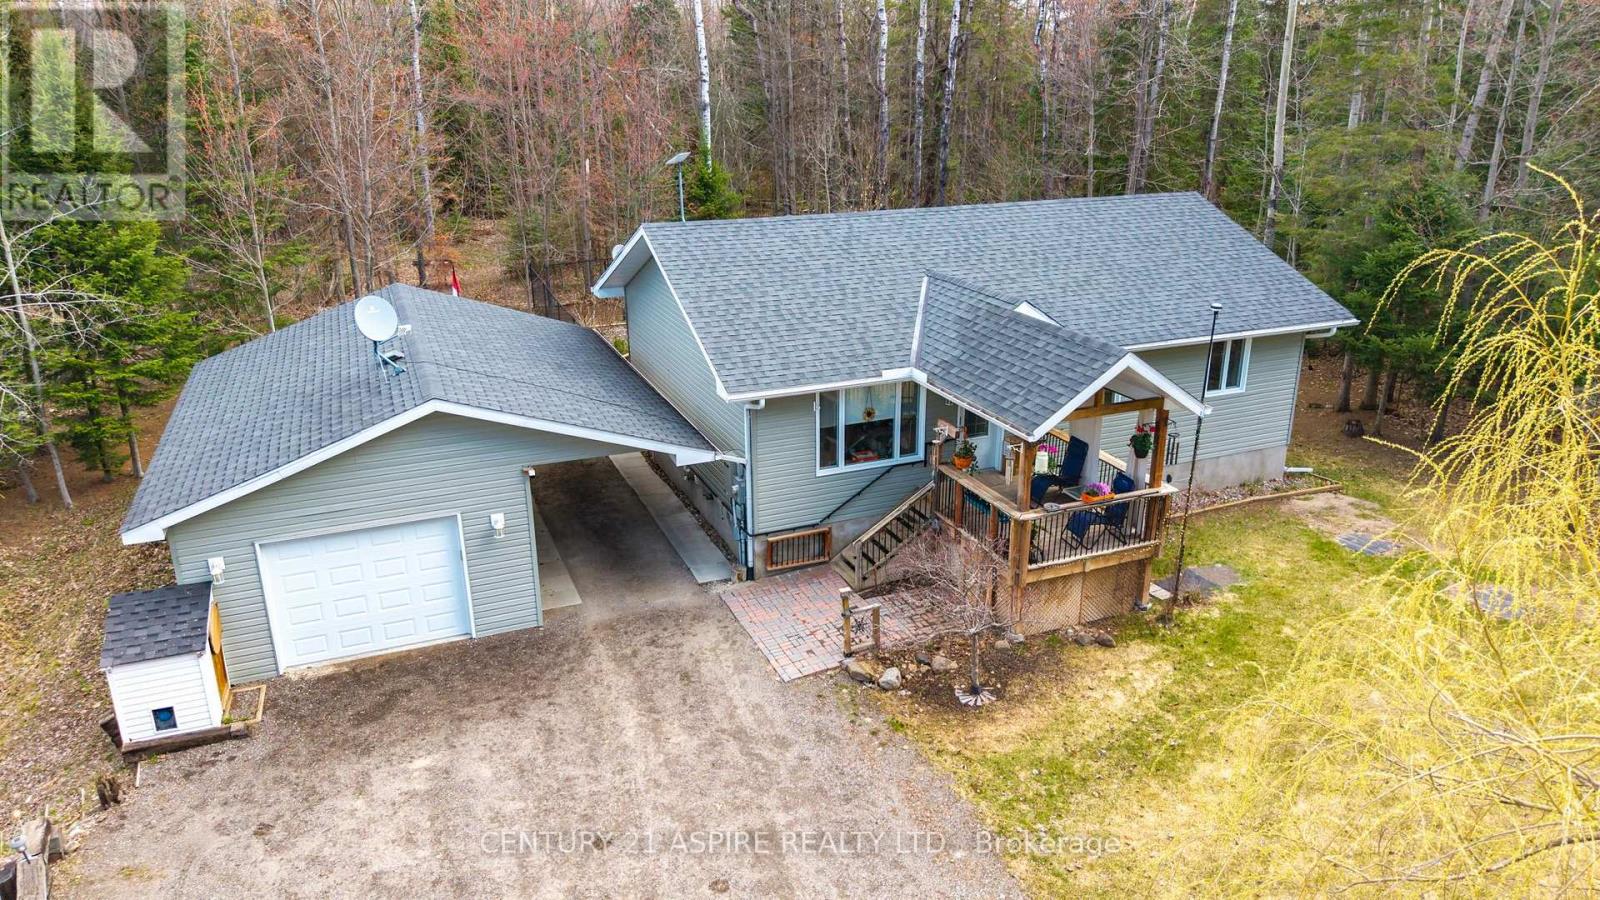
Home should be a true retreat, and here is where you find just that! From the moment you step inside, you'll feel the warmth and comfort of the open-concept main level, where rich hardwood floors, oversized windows, and abundant natural light create a bright and welcoming atmosphere. The layout flows beautifully, offering three sun-filled bedrooms on the main floor, including a generously sized primary suite with double closets and a private ensuite. Thoughtfully designed for accessibility, the home features wheelchair-friendly access throughout, including a chair lift to the finished basement and backyard. The lower level offers a spacious den or workout area, a versatile home office that could easily become an additional bedroom, and a large laundry and storage room-perfect for staying organized. Step outside and fall in love with the outdoor spaces. Enjoy quiet mornings on the front porch, or unwind on the screened-in rear porch while watching birds and soaking in the serenity of the surroundings. The backyard is a gardener's dream, with raised garden beds, an irrigation system, a charming water fountain, and beautifully designed patio areas. A fenced section with river rock gravel offers excellent drainage and a safe space for kids or pets, while the hardwired patio lighting creates a magical ambiance from dusk to dawn-ideal for evening entertaining. Completing the property is a fully insulated, propane-heated detached garage that doubles as an incredible workshop-a handyman's dream space with endless possibilities. This is a warm, inviting home where comfort, nature, and thoughtful design come together beautifully. Please see attachments for a full list of upgrades. 24 hour irrevocable required on all offers (id:60083)
Century 21 Aspire Realty Ltd.
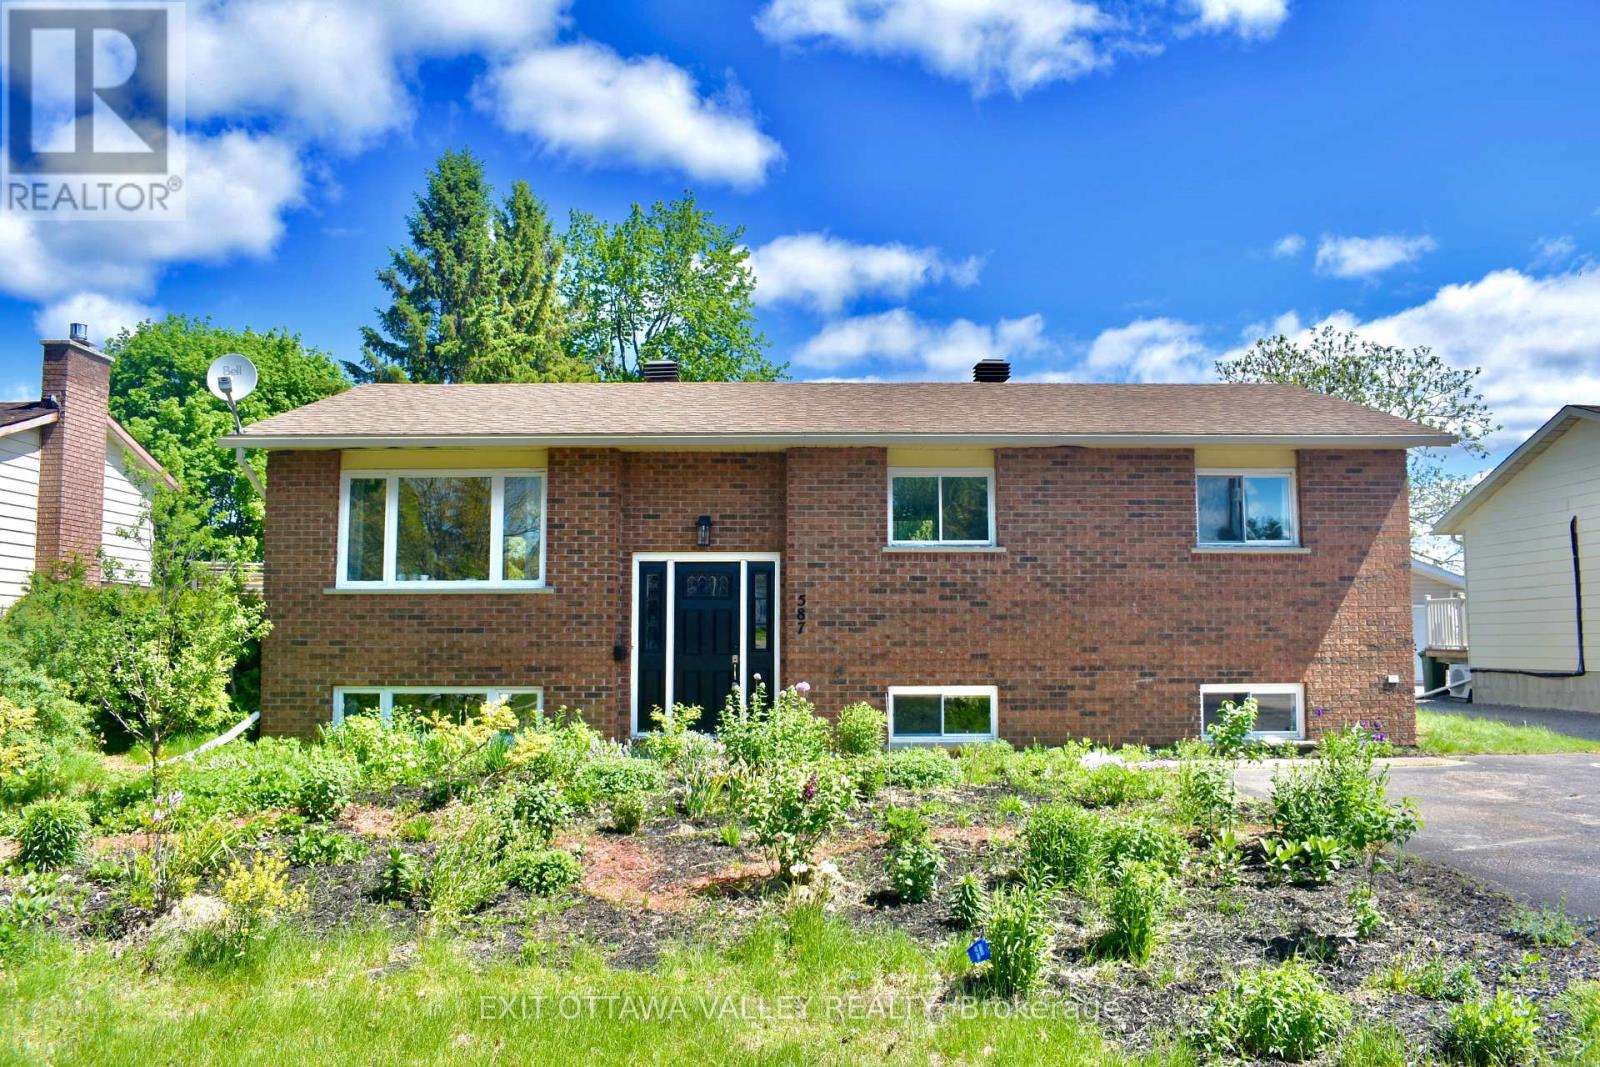
587 Alfred Street E
Pembroke, Ontario
Welcome to this beautifully updated 4 bedroom home, where comfort and style come together in a warm, inviting space you'll love coming home to. Thoughtfully designed with a spacious and functional layout, it's perfect for families or professionals looking for a move-in ready home. At the heart of the home is the newly renovated kitchen, featuring sleek stainless steel appliances and plenty of room to cook with the whole family. The modern kitchen overlooks the backyard with convenient access to the back deck for BBQ-ing and entertaining. Completing the main level is a freshly updated 4-piece bathroom and three bright bedrooms adorned with plenty of storage. Downstairs, you'll find a large family room-perfect for movie nights, relaxing evenings, or hosting friends and family. The additional bedroom and bathroom provides great flexibility, whether you need a home office, guest space, or a fun recreation area. With a new heat pump, you'll stay comfortable all year round with efficient heating and cooling. Outside you'll find beautiful perennial gardens, filled with bright flowers and herbs. All of this situated in a desirable East end neighbourhood that's within walking distance to schools and the Pembroke Mall. This home truly has a welcoming feel from the moment you walk in. Come see it for yourself and imagine the possibilities. (id:60083)
Exit Ottawa Valley Realty
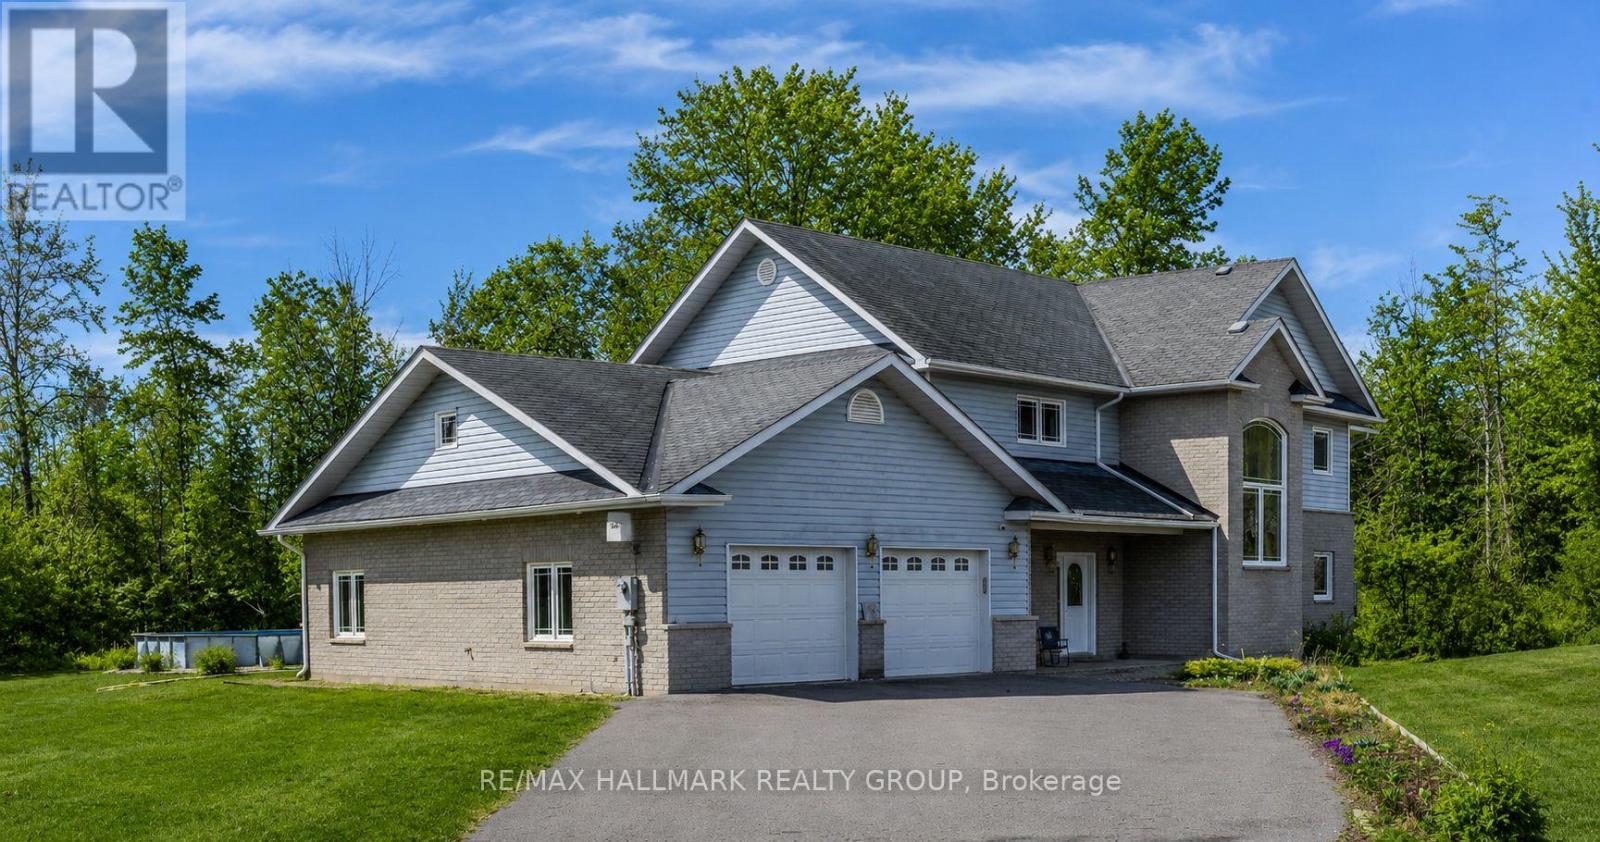
21 Skeel Court
Ottawa, Ontario
Set on a private, nearly 2-acre wooded lot at the end of a quiet cul-de-sac, this custom-built two-storey home offers exceptional space, privacy, and comfort-just a short drive from Ottawa and minutes from Riverbend Golf and Country Club. Nearly $100,000 has been invested in thoughtful upgrades, enhancing both functionality and overall appeal. Built in 2008 and meticulously maintained, the home features a bright, open-concept main floor ideal for everyday living and entertaining. At its heart is a spacious custom kitchen with an oversized island, flowing into a sun-filled family room and southern-exposure solarium. A dedicated main-level office offers flexibility for remote work or additional living space, with direct access to an expansive rear deck. Upstairs, you'll find four generously sized bedrooms, a shared full bath, an ensuite, and convenient second-floor laundry. Outdoor living is a standout, featuring a 2018 rectangular saltwater pool with surrounding deck and fencing, a screened gazebo, and professionally landscaped grounds framed by mature trees for privacy. The triple attached L-shaped garage includes workshop space and an insulated storage loft. Designed for year-round comfort, the home includes in-floor heating with seven zones, heated upstairs bathroom floors, and a Bosch multi-zone heat pump system (2025) with five ductless A/C units. A built-in whole-home sound system and additional electrical and interior updates further enhance this move-in-ready property. A rare opportunity to enjoy refined country living with modern systems and easy access to city amenities. (id:60083)
RE/MAX Hallmark Realty Group
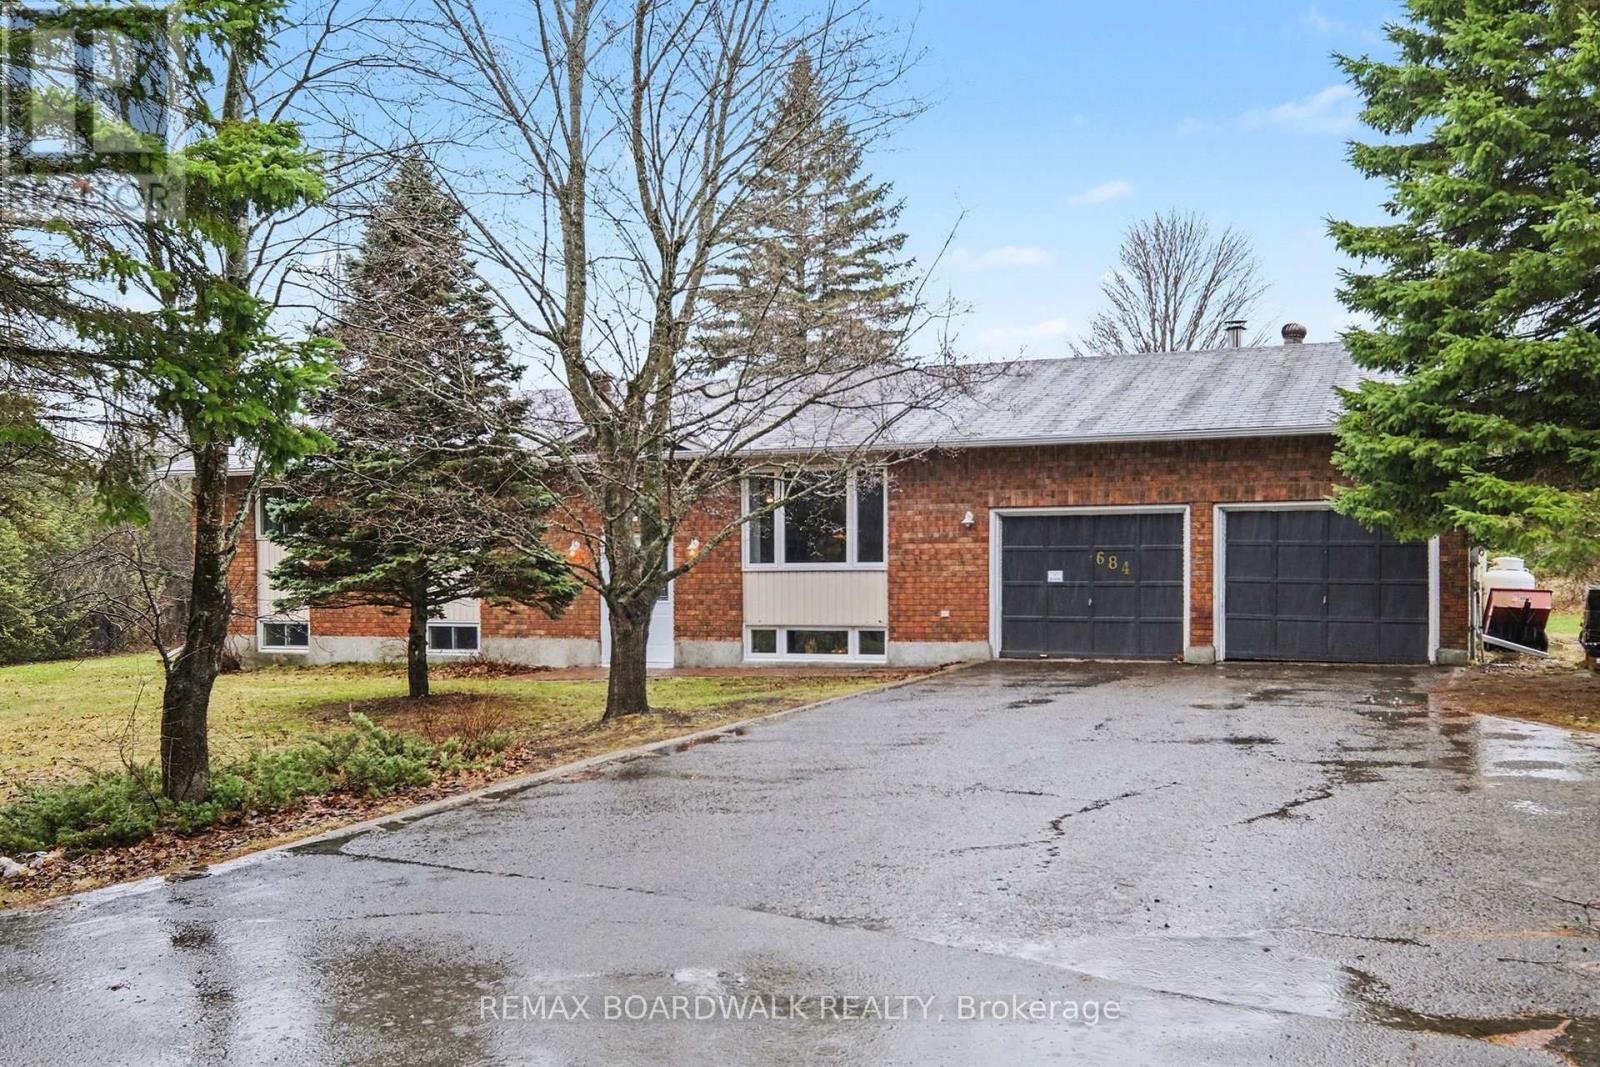
684 County Road 44 Road S
North Grenville, Ontario
This beautiful high-ranch property sits on approximately 2 acres and offers a unique combination of privacy, functionality, space and versatility. The main floor is spacious and boasts large, bright rooms with hardwood floors. The kitchen features stainless steel appliances (2020-2021), modern countertops (2021) with a convenient entry door into the 2-car garage featuring high ceilings and a workshop, perfect for hobbies or workspace/storage needs. A 3-season, cozy sunroom is located just off the dining room (featuring French doors) with views of the park-like property. The primary bedroom features a patio door leading out to a deck perfect for your morning coffee! and includes a 2-piece ensuite with new toilet (2020), sink and faucet (2024). There are two additional well-sized bedrooms with large closets too. The main bathroom has been partially updated/refreshed (2024-2025). The totally renovated lower level (2024-2025) features granny suite capabilities-great for extended family or teenagers wanting to be more self-sufficient. The lower level has premium vinyl floor planking (2024) throughout and includes a recreation room/dining room, kitchen, bedroom, office, 4-piece bathroom and laundry room complete with storage. The recreational rooms new propane fireplace with remote fills the space with warmth and ambiance. The LL kitchen is open and features genuine maple countertops, new stainless steel sink and faucet. The bathroom features a large soaking tub for a spa-like experience. This home has received too many updates to list and incudes all new windows (2022), updated plumbing, electrical and electrical panel (2024), new furnace (2023), new HWT (2023), eavestroughing (2022), new front door (2023), 3hp sump pump with backup battery (2023) and much more. Outside, there is a new front walkway (2022) complete with tile drainage/piping, a large paved driveway with turn-around and plenty of greenspace and woodland. OPEN HOUSE SUNDAY May 31st 2-4pm (id:60083)
RE/MAX Boardwalk Realty
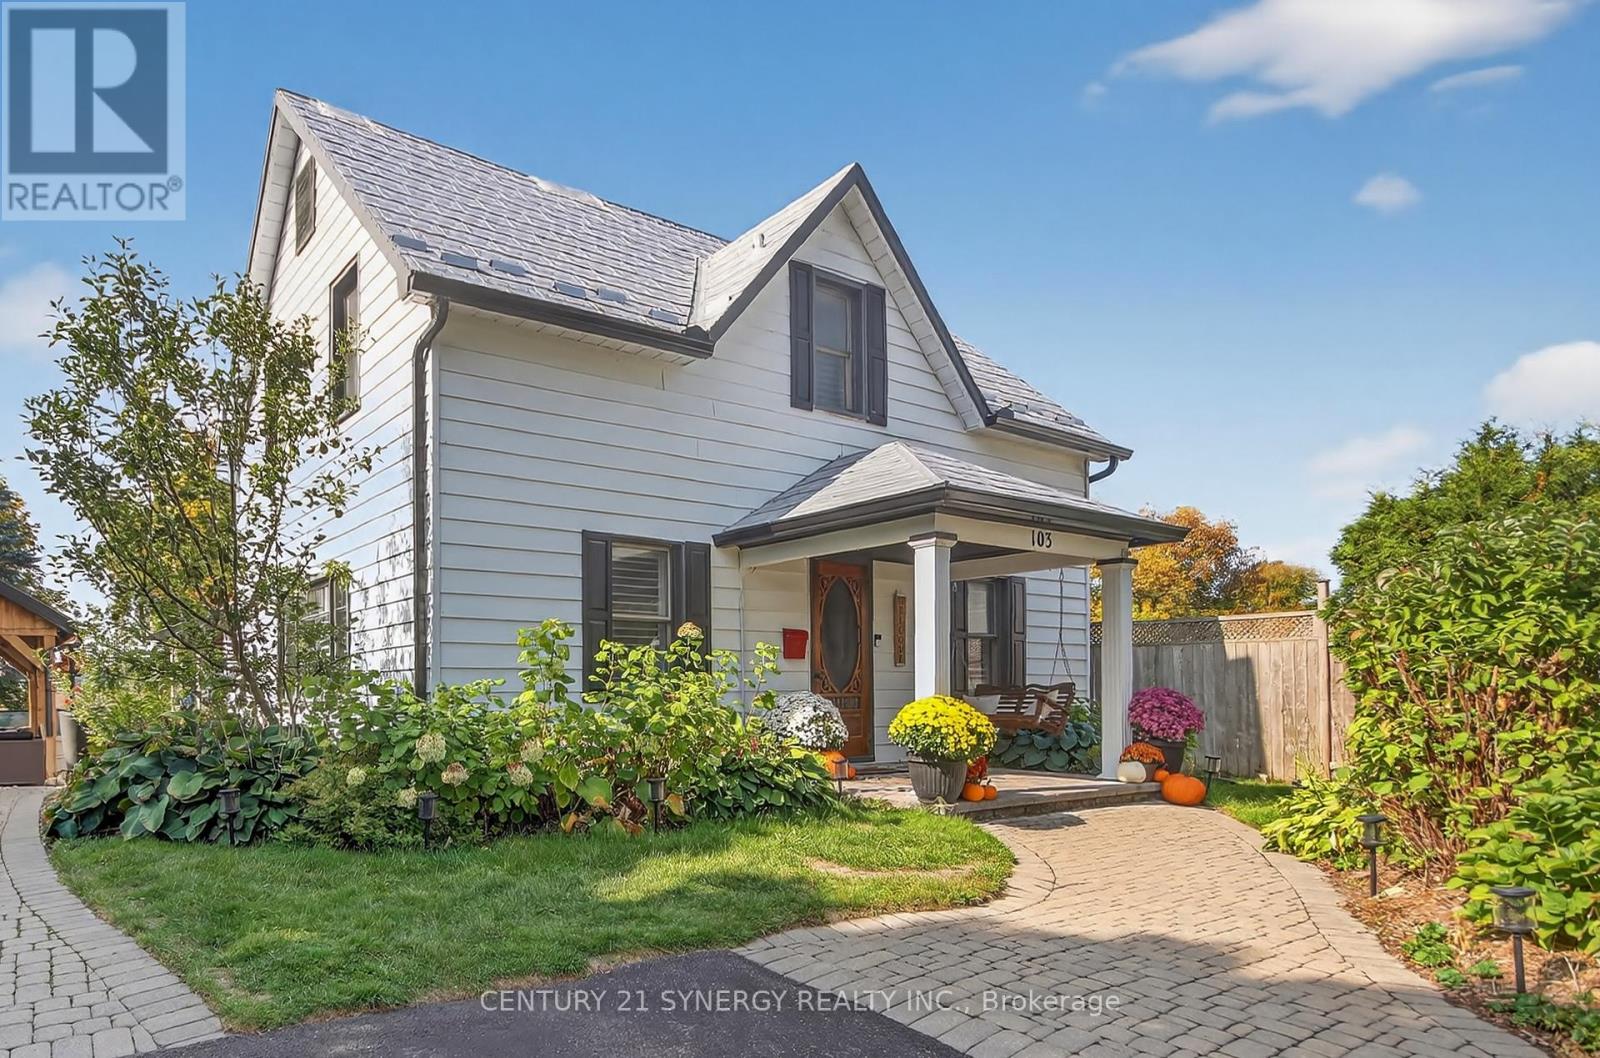
103 Queen Charlotte Street
Ottawa, Ontario
Take a closer look at this beautifully updated and spacious farm house loaded with character and modern amenities. Enjoy a large kitchen with granite counters that overlooks the professionally landscaped back yard! Original refinished pine flooring found in the main part of home that features spacious living and dining rooms. Four generous size bedrooms on the second level that includes second level laundry! The professionally finished back yard features interlock walkway supporting a custom gazebo that overlooks the newly installed salt water pool that is heated and a metal roof highlighted by the permanent lighting! Perfectly situated in the sought after community of Richmond Village you are close to schools parks and all conveniences. Important improvements include: Gazebo (2019), Powder Bath and Vanity (2023), Inground Pool with Pump and Heater (2024), Leaf Filter Eaves Trough with Lifetime Guarantee (2024), Celebrite Permanent Lighting (2024), Professionally Landscaped Interlock and artificial turf (2024), Built in Storage in Living Room (2024). (id:60083)
Century 21 Synergy Realty Inc.
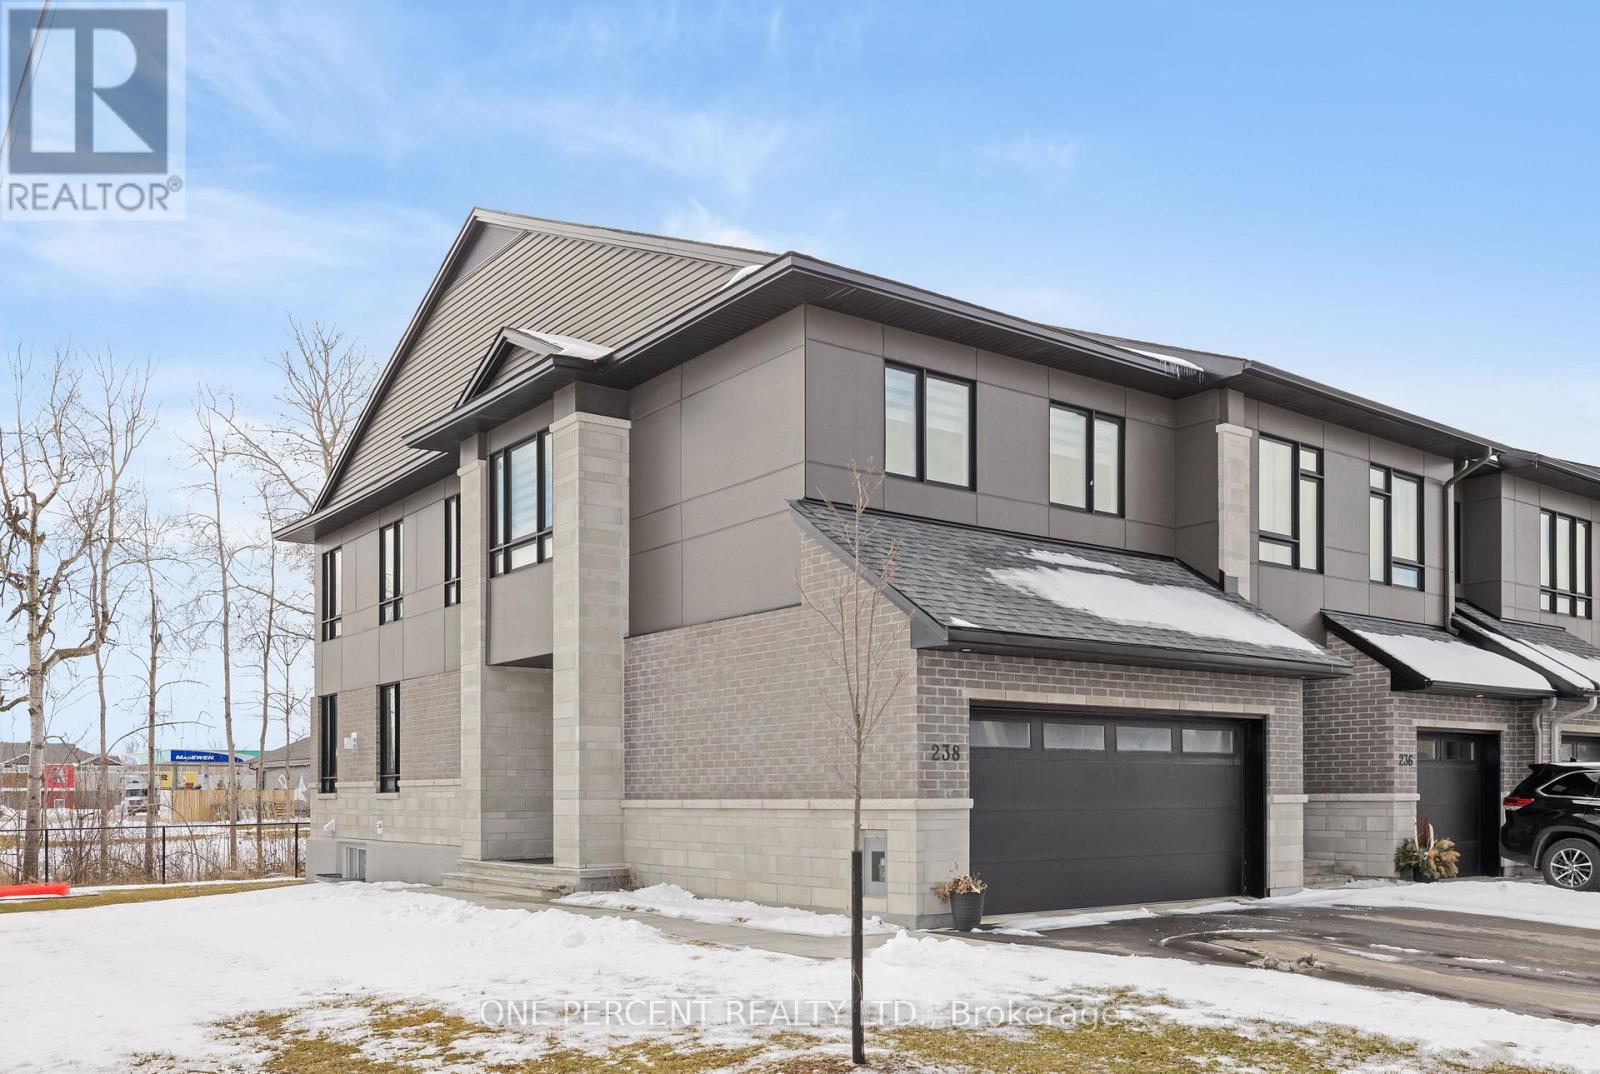
238 Bristol Crescent
North Grenville, Ontario
This Urbandale Da Vinci end unit in Kemptville's The Creek community checks the boxes that are genuinely hard to find together: a premium corner lot with NO REAR NEIGHBOURS, a double garage, and over 2,066 sq. ft. of stylish living space where the finishes do the talking. The main floor opens with a spacious foyer and sitting area, beautiful hardwood, and an open-concept layout that flows from the kitchen through to the backyard. The kitchen is the centrepiece, with quartz countertops, a tile backsplash, stainless steel appliances including a gas stove, and a large waterfall island with counter seating that anchors the space for both cooking and conversation. Built-in speakers in the living area and a gas fireplace set the tone for a space that's as comfortable for a quiet evening as it is for entertaining. Patio doors to the backyard off the dining room complete the space. Upstairs, no detail was spared, as hardwood continues throughout. The primary bedroom features a walk-in closet and a five-piece ensuite with soaker tub, a glass shower with designer tile, double sinks, and quartz counters. Two more bedrooms, one with a walk-in closet, share a full bath with quartz counters. A loft area works naturally as a home office or flex space, and laundry is conveniently located on this level. The basement adds comfortable living space with high ceilings, while offering lots of storage. For families ready to move into something special, this is the home that delivers on every front, in a vibrant community minutes from shopping, restaurants, walking trails, and the Kemptville Creek, with easy access to Hwy 416 for the Ottawa commute. Explore the virtual tour and book your private showing today. (id:60083)
One Percent Realty Ltd.
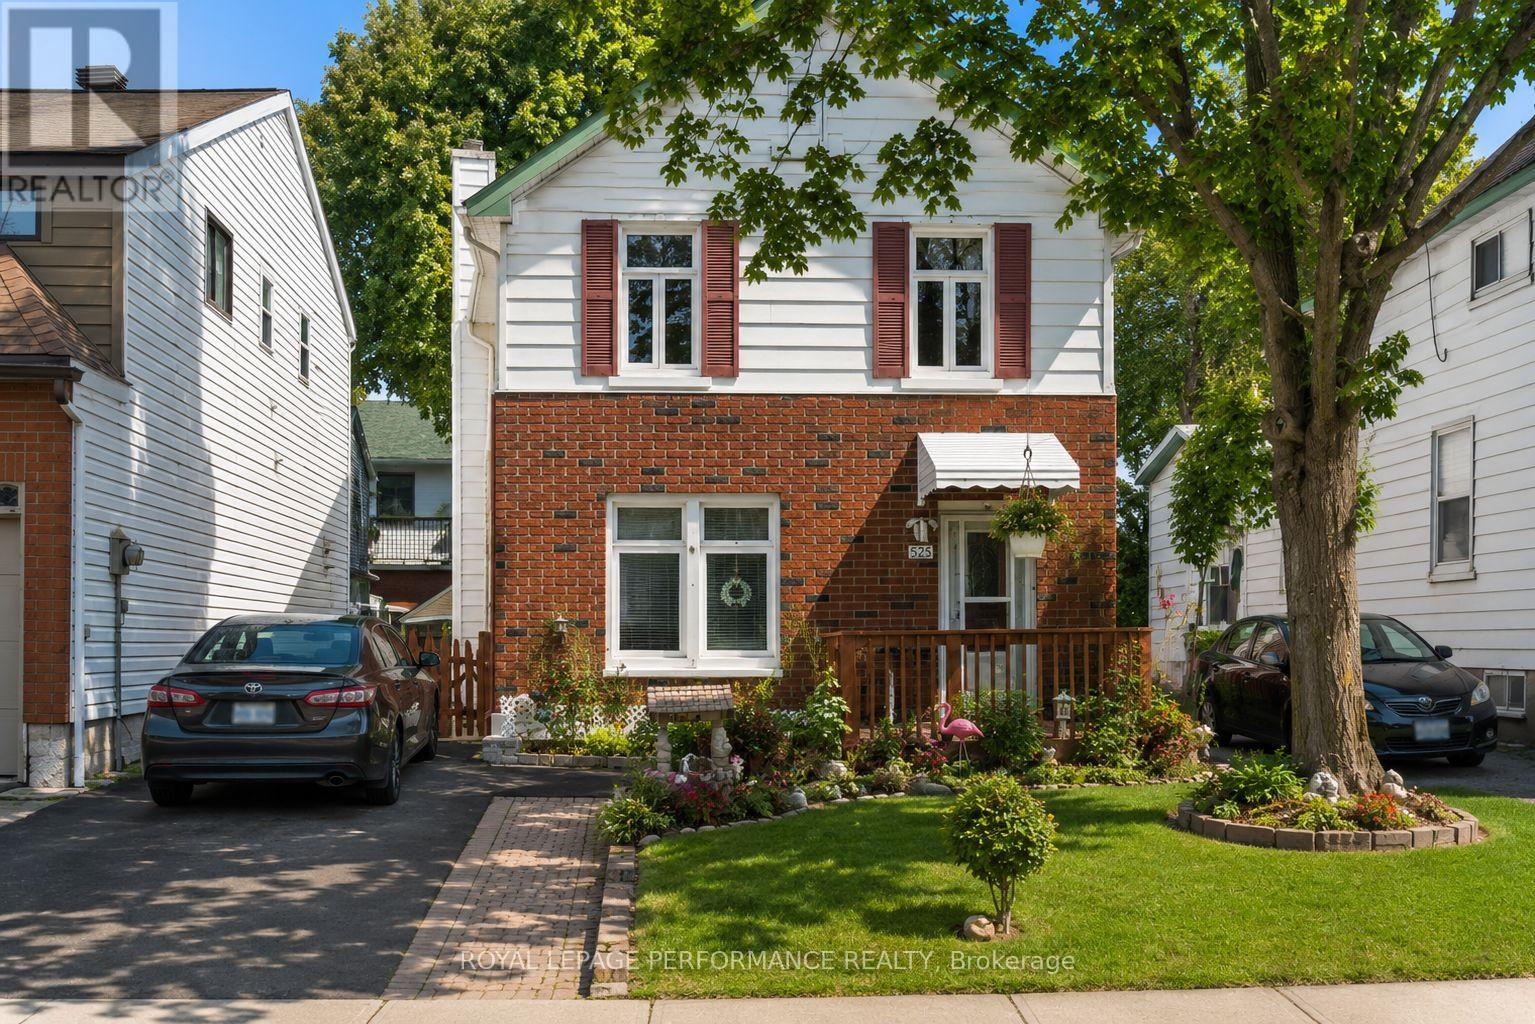
525 Kirkwood Avenue
Ottawa, Ontario
Welcome to this meticulously maintained detached home in the heart of Westboro. Offering three spacious bedrooms and two full bathrooms, this home combines comfort, functionality, and location. Beautiful hardwood floors flow throughout the main living areas, while the western exposure fills the home with warm natural light. Enjoy outdoor living on the large rear deck, perfect for relaxing or entertaining. Conveniently located on a bus route and close to all the amenities Westboro is known for, this home is an exceptional opportunity for families, professionals, or anyone seeking a well-cared-for property in a sought-after neighbourhood. *First three photos are AI generated for current season. (id:60083)
Royal LePage Performance Realty
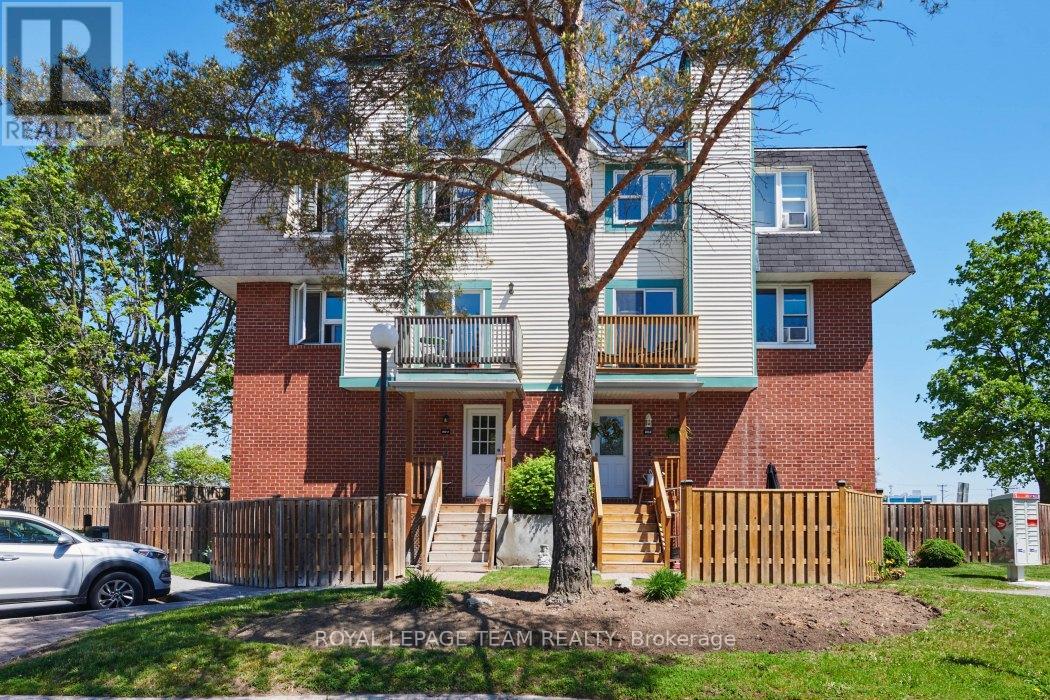
202 - 2 Terrace Drive
Ottawa, Ontario
Bright, spacious, and completely refreshed! This 2-bed, 3-bath condo in Westcliffe Estates is ready for its next chapter. The kitchen has been fully renovated with new appliances, and there is eco-conscious flooring and paint throughout. There is nothing to do except move right in. The main floor layout works. A generous kitchen with extra pantry storage, a powder room, and an open living and dining area. The southwest-facing balcony floods the space with afternoon light. Out front, a fenced private yard gives you outdoor space that most condos can't offer. Upstairs, two good-sized bedrooms, a 4-piece bath, and a primary with walk-in closet and 3-piece ensuite.The location is walkable to greenbelt trails, Westcliffe Park and splash pad, transit, schools, and everyday shopping. Easy access without the noise. Status certificate on order. Flexible closing. A smart first home or a solid addition to a portfolio. (id:60083)
Royal LePage Team Realty
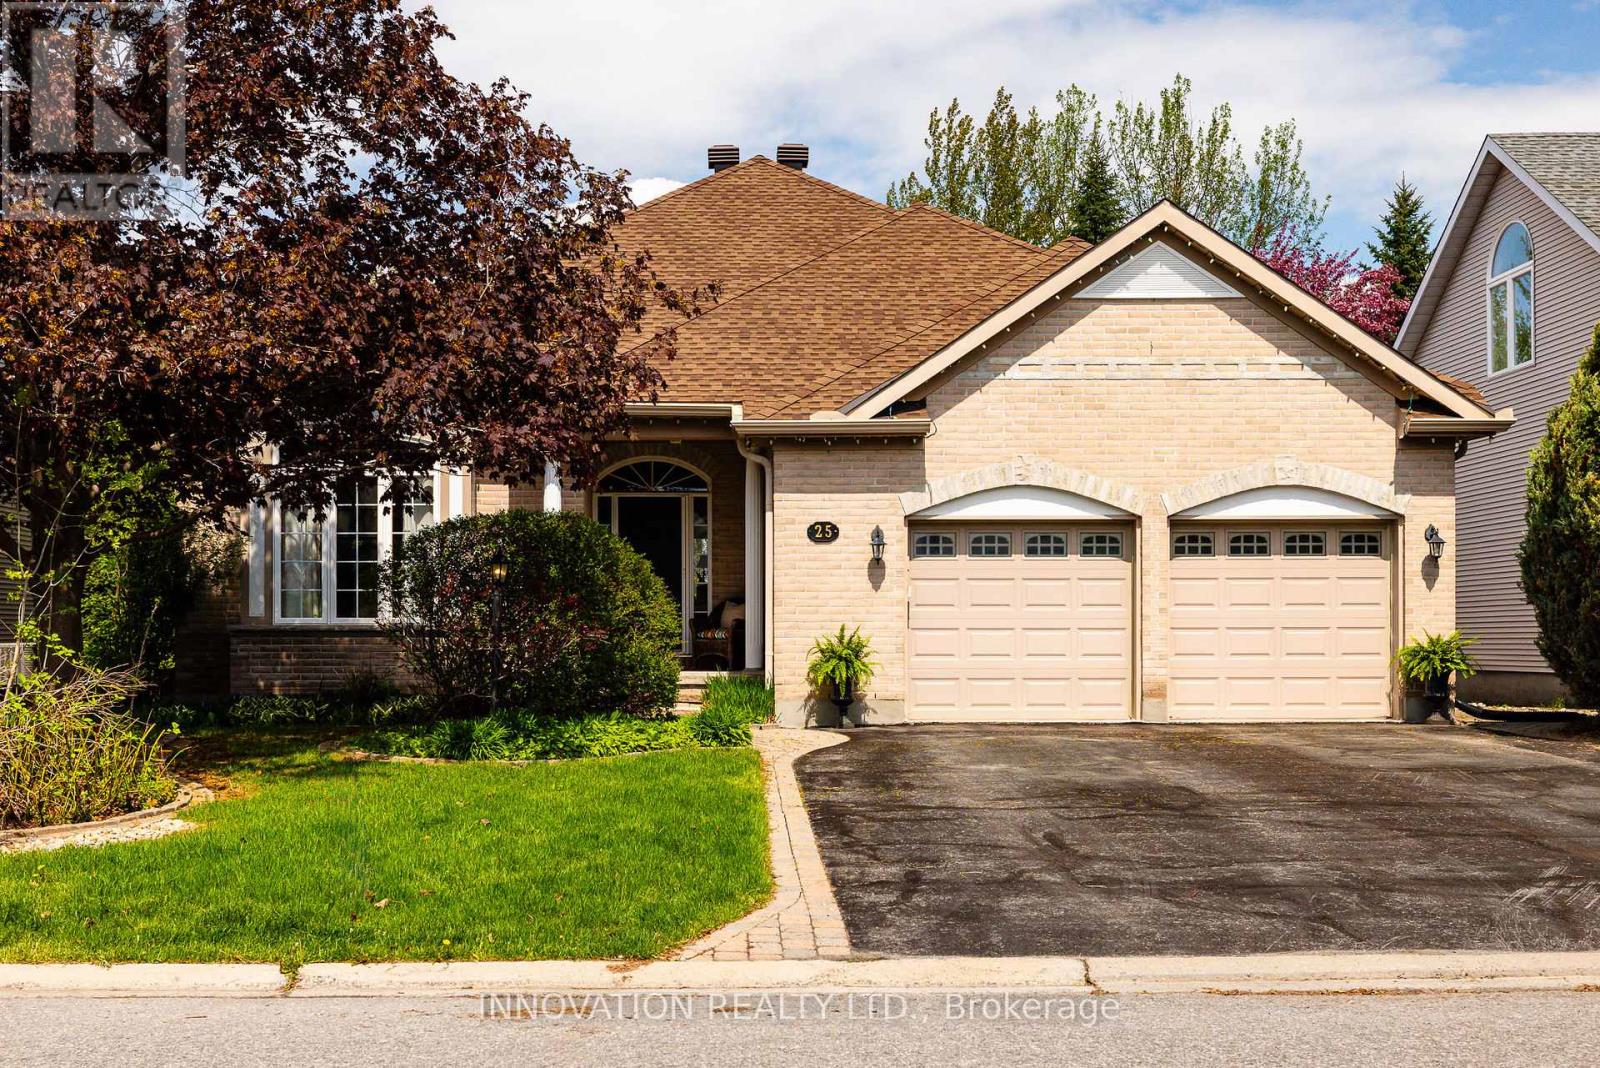
25 Kyle Avenue
Ottawa, Ontario
A Custom Bungalow built with the craftsmanship and generous proportions Monarch homes are known for, this impressive bungalow offers luxurious single-level living on an oversized landscaped lot in one of Stittsville's most established communities. Designed for both comfort and entertaining, the home combines spacious principal rooms, quality finishes, and an exceptional backyard retreat. Wide accessible hallways, 36" doorways, and exterior ramps provide ease of living at every stage without compromising style or functionality. Inside, the thoughtfully designed layout offers exceptional flow throughout the main level. The bright family room with cathedral ceiling and gas fireplace opens seamlessly to the spacious eat-in kitchen featuring granite countertops, deep pot drawers, extensive pantry cabinetry, and high-end stainless steel appliances, including a Monogram gas stove. A separate formal dining room is ideal for hosting family and friends. The front bedroom works beautifully as a home office or guest room, while the spacious primary suite features a walk-in closet and spa-inspired ensuite with corner tub and separate shower. The second bedroom offers cheater access to a full bathroom with accessible shower. A practical mudroom with direct ramp access from the garage adds everyday convenience. Summer living shines in the private resort-style backyard featuring multiple interlock patio areas, connecting ramps, mature landscaping, pergola seating area, and a heated saltwater pool. The pool house with bar and retractable awning creates the perfect setting for relaxing and entertaining all season long. The expansive lower level with bathroom rough-in offers outstanding flexibility for recreation, fitness, additional living space, or storage. Enjoy spacious luxury living steps from parks, pathways, schools, restaurants, and everyday amenities. (A/C 2020, pool liner 2024, GAF roof 2016, Monogram stove 2022, irrigation system) (id:60083)
Innovation Realty Ltd.
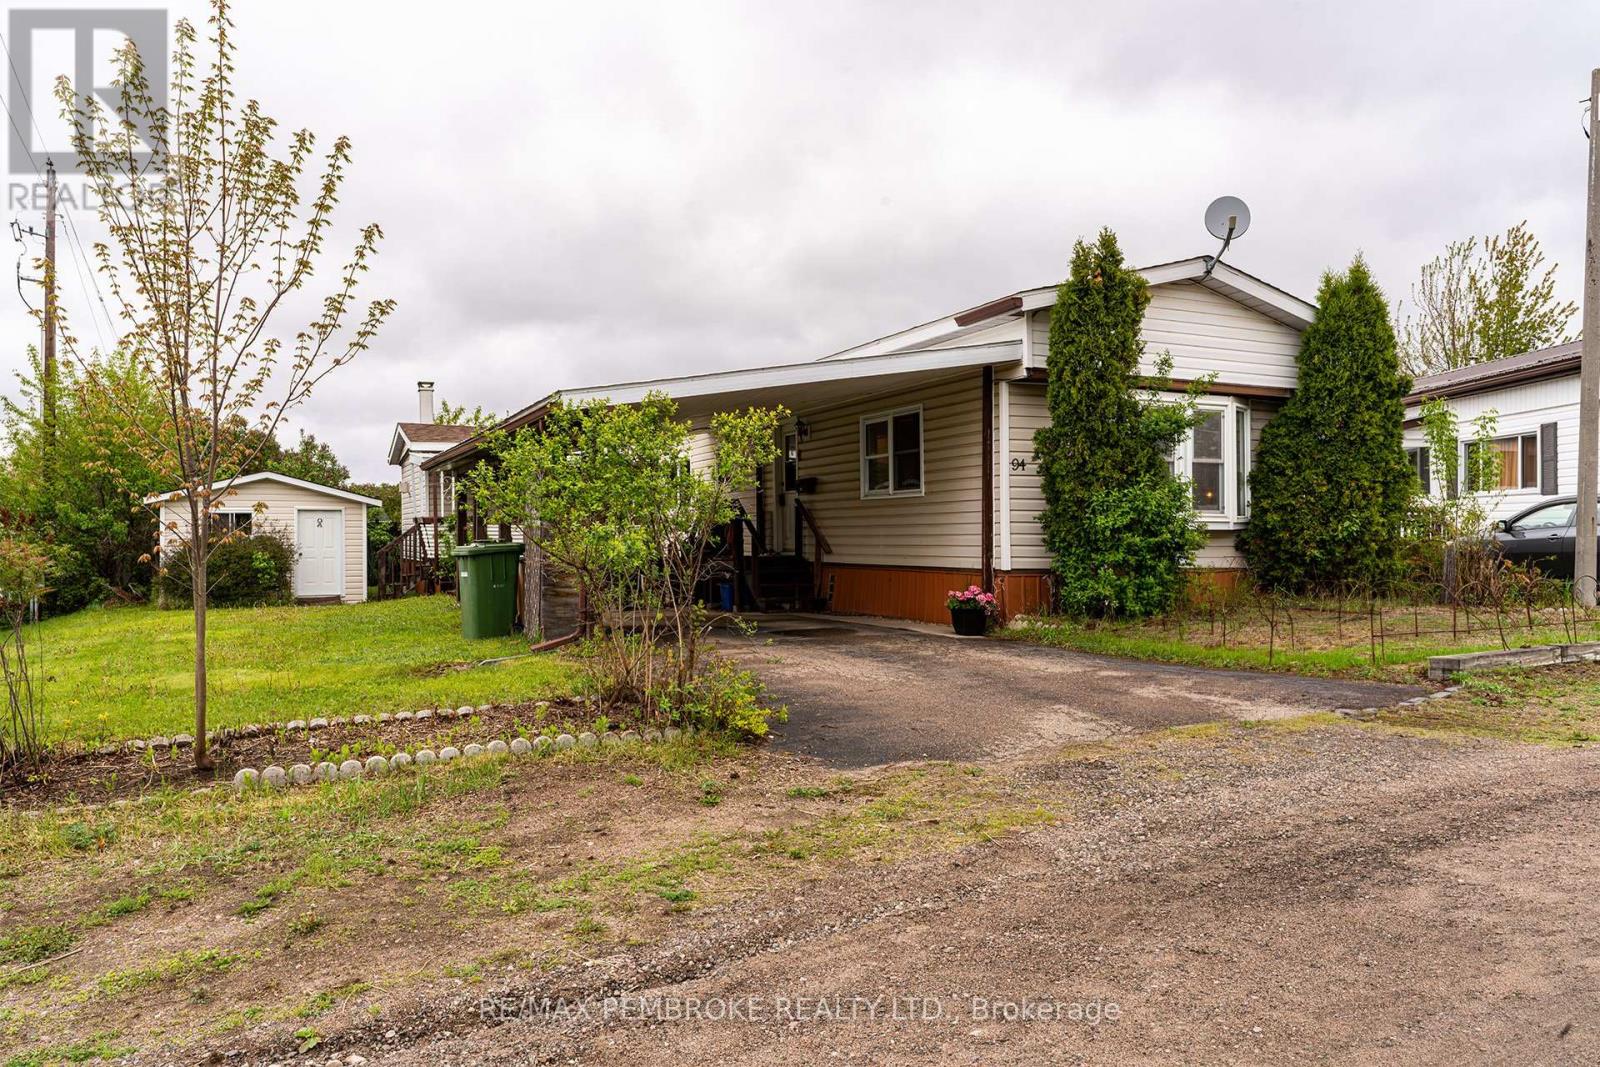
94 Pinehurst Estates
Petawawa, Ontario
Experience a home that adapts to your lifestyle. Discover comfortable living close to the Garrison, shopping and restaurant amenities. Flexible 1080 Sq Ft of living space, this 3 bedroom home currently configured as 2 bedrooms - easily converts back if more bedrooms are needed. Kitchen complete with appliances opens to a sunny dinette addition and a bright & airy living room features a beautiful bay window. A generous, rear family room addition has the versatility to create a great primary suite. With patio doors that open onto a 7'x13' covered deck leading down to a private patio area and a workshop-ready 10' x 7' shed equipped with hydro; ideal for hobbies, garden tools or extra storage. Paved driveway parking with large carport for added convenience. Forced Air heating. Set on a low traffic street close to the tranquil Petawawa River walking trails. Perfect for those starting out or smart downsizing. Incredible opportunity here for those that love to decorate. (id:60083)
RE/MAX Pembroke Realty Ltd.
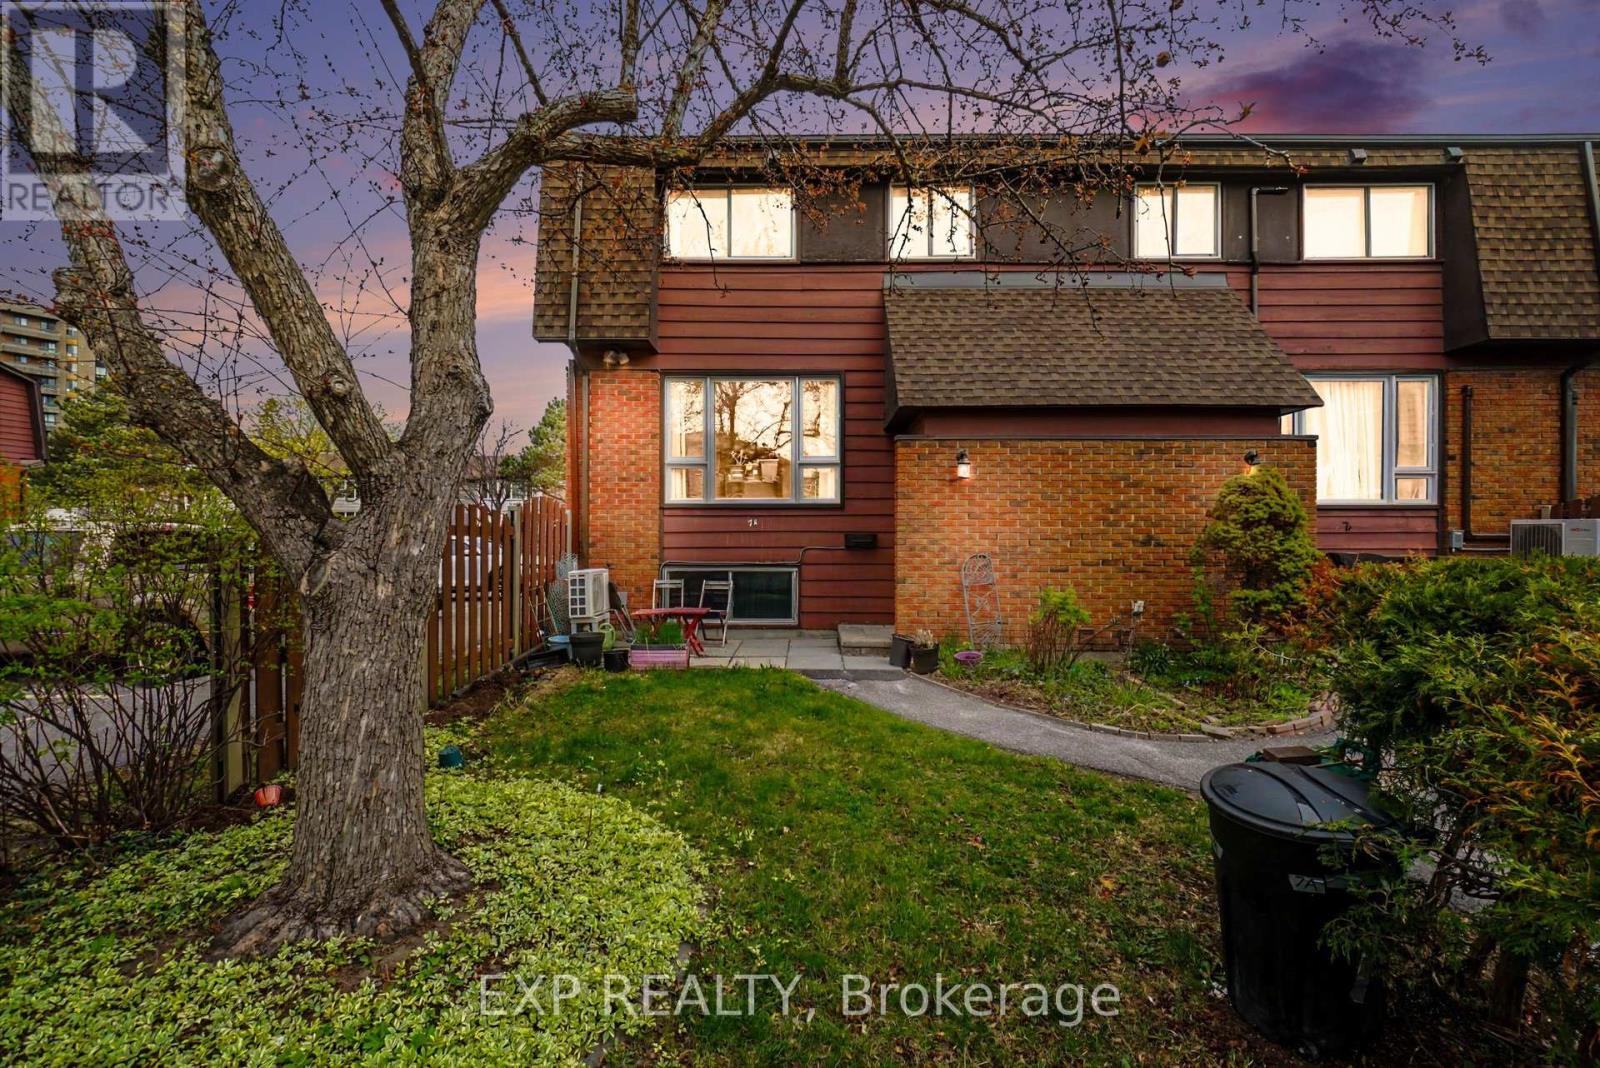
7a Banner Road
Ottawa, Ontario
Priced to sell! Rare opportunity to own an END UNIT townhouse in the heart of central Nepean. This affordable 3-bedroom, 2-bathroom condo features a bright, open-concept main level with large south-facing windows and a private treed yard. The kitchen offers ample counter space and a pantry, while upstairs you'll find two generous bedrooms and a full bathroom. The fully finished lower level adds a third bedroom, a second 3-piece bathroom, and a laundry room with extra storage. Condo fees cover water, parking, snow removal, landscaping, and more - making for truly stress-free living. Ideally located near schools, parks, shopping, Algonquin College, LRT, and Hwy 417. Perfect for first-time buyers, investors, or down-sizers. Minimum 24-hour irrevocable on all offers as per Form 244. Schedule B to accompany all offers. (id:60083)
Exp Realty
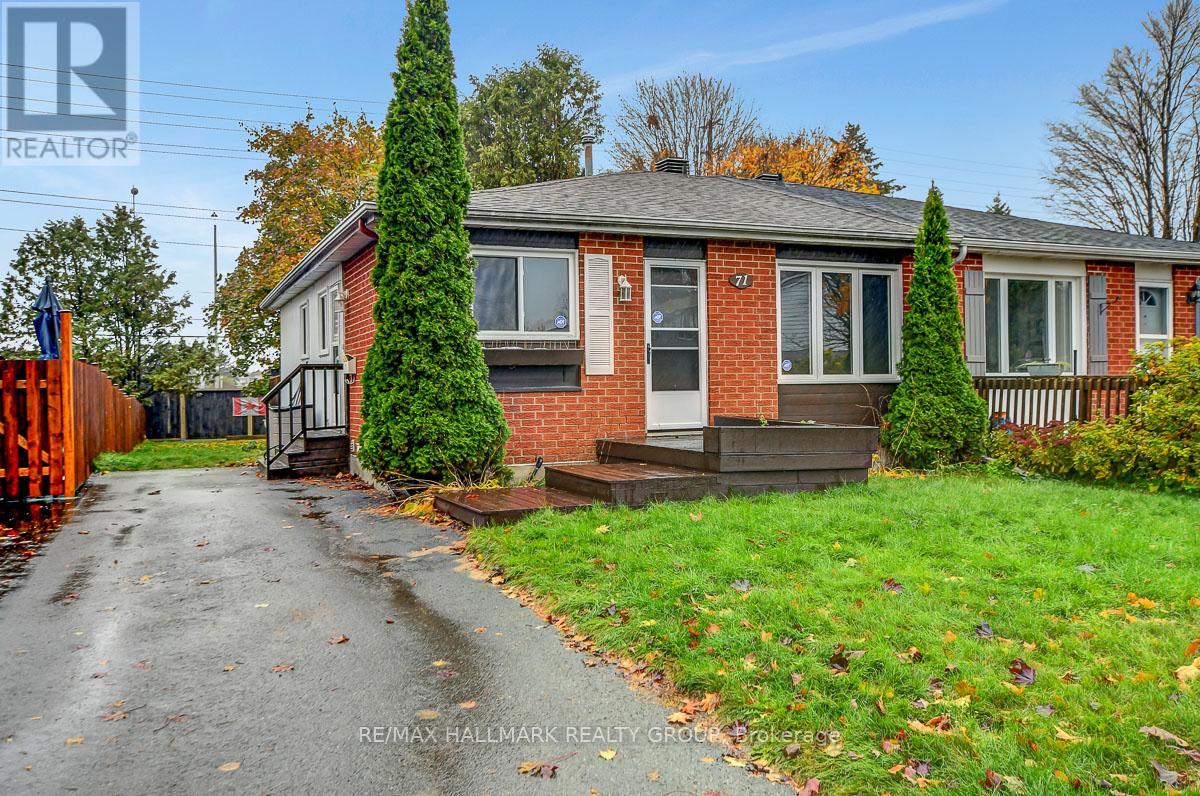
71 Morton Drive
Ottawa, Ontario
Step into this beautifully updated, move-in ready semi-detached bungalow-offering the perfect balance of comfort, modern finishes, and everyday convenience. This inviting home features 3 generous bedrooms and 2 bathrooms, thoughtfully upgraded throughout.The heart of the home is the fully renovated kitchen, showcasing brand new cabinetry, updated countertops, and sleek, contemporary finishes-ideal for both daily living and entertaining. The main bathroom has also been tastefully renovated, adding a clean and modern touch.Freshly painted with new flooring throughout, the home feels bright, cohesive, and turnkey. Additional upgrades completed over the years include newer windows, and a newer roof. The spacious basement offers incredible versatility, with ample room to create a recreation area, home office, gym, or play space-perfectly adaptable to your needs.Outside, enjoy an exceptionally deep backyard complete with a well-sized deck-ideal for summer BBQs, entertaining, or relaxing in your own private outdoor retreat. The long, extended driveway adds even more practicality and value.Situated in the desirable Glencairn/Hazeldean neighbourhood, this home is just minutes from shopping, transit, parks, and excellent schools-everything you need within easy reach.An ideal opportunity for first-time buyers, downsizers, young families, or anyone seeking a stylish, updated home in a well-established community. Don't miss your chance to call this charming bungalow home! (id:60083)
RE/MAX Hallmark Realty Group
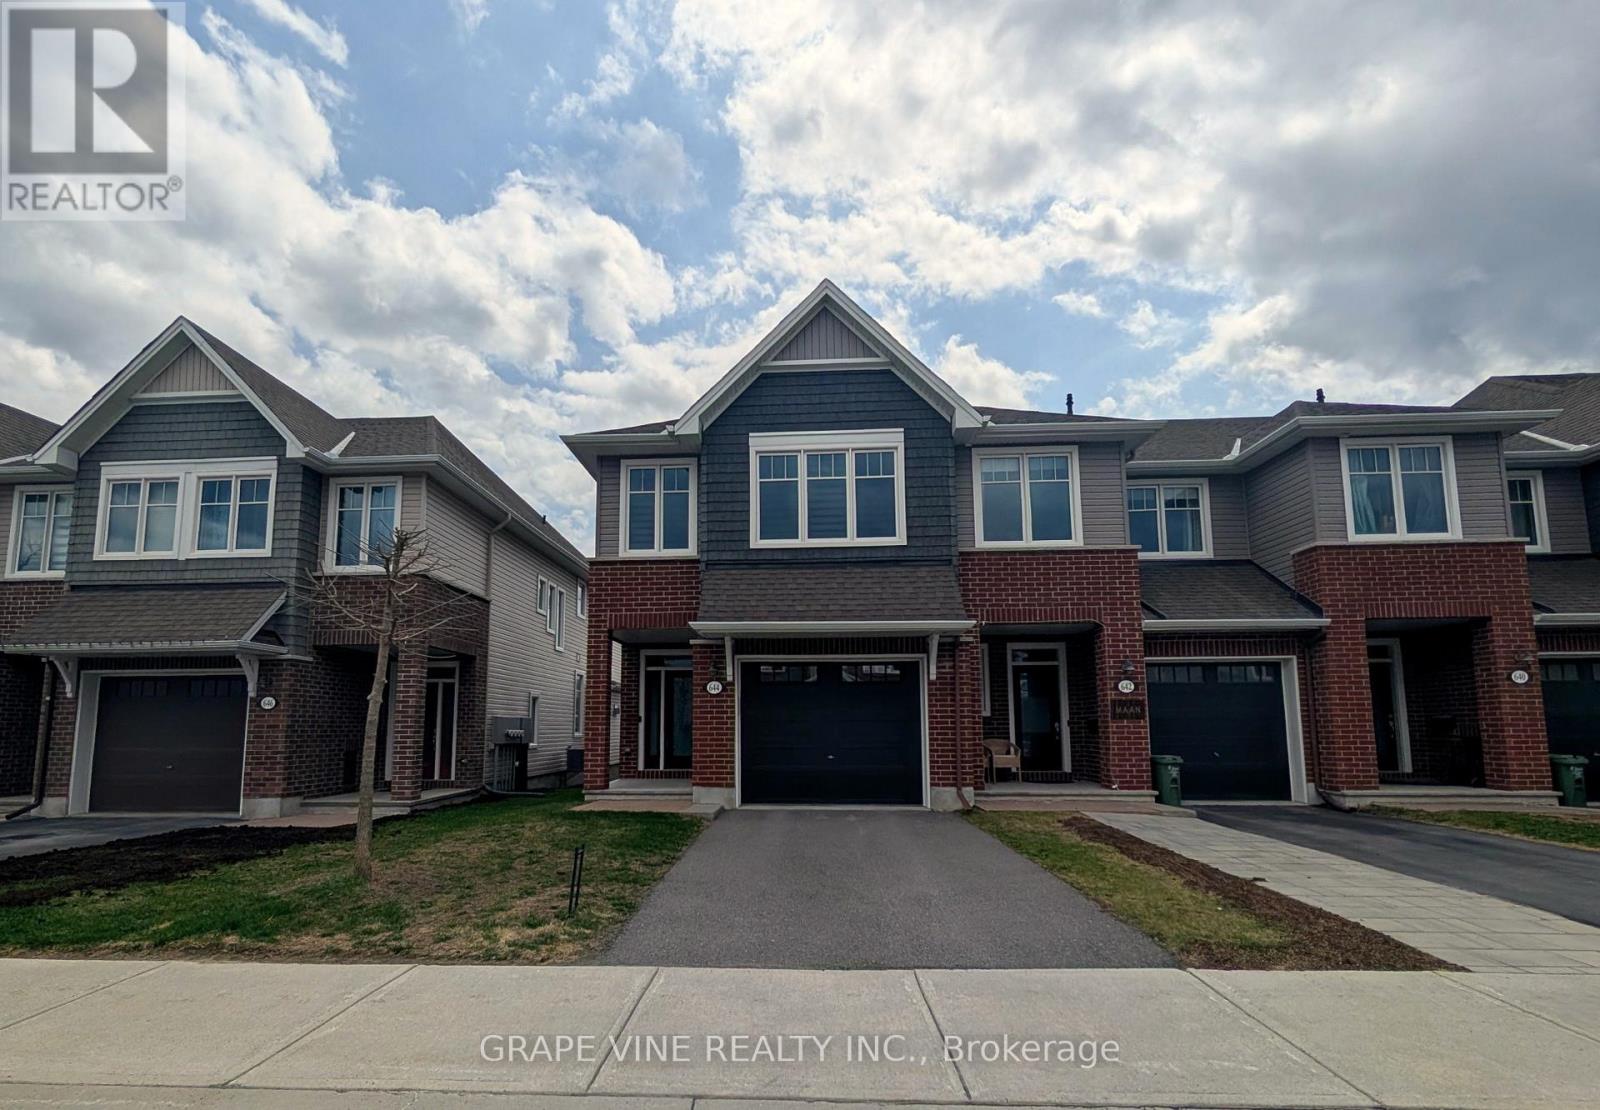
644 Vivera Place
Ottawa, Ontario
Welcome to 644 Vivera Place, a beautifully maintained Tamarack end-unit townhome offering over 2,100 sqft. of finished living space. Gently lived in and meticulously cared for, this home presents a fresh, near-new feel from top to bottom.Tucked away at the end of a quiet crescent, the setting is a standout; featuring a private lane, no rear neighbours, and an extended, fully fenced backyard with a patio, creating a comfortable and private outdoor retreat. Inside, the main floor offers a bright, open-concept layout enhanced by southern exposure, filling the space with natural light throughout the day. The upgraded kitchen is both stylish and functional, complete with a generous centre island, step-in pantry, and sleek black stainless steel appliances. Overlooking the living and dining areas, it's a layout designed for easy everyday living and effortless entertaining. Upstairs, a wide staircase leads to a spacious second level, where the primary suite offers a relaxing escape with a sun-filled sitting area, walk-in closet, and a well-appointed 5-piece ensuite. Additionally you will find two additional bedrooms, a full bathroom, and a versatile loft-ideal for a home office, study space, or playroom-provide (excellent flexibility for modern living). A second-floor laundry room adds everyday convenience.The finished basement extends the living space even further, perfect for a recreation room, home gym, or media lounge.Additional features include an extra-wide garage and tasteful upgrades throughout. Located close to parks, shopping, transit, and all the amenities of Kanata and Stittsville, this is a turnkey opportunity in a desirable community.Please note: the property backs onto an existing commercial use, and proposed future developments are planned along the opposite side of Hazeldean Road between Savage Drive and Sweetnam Drive. (id:60083)
Grape Vine Realty Inc.