
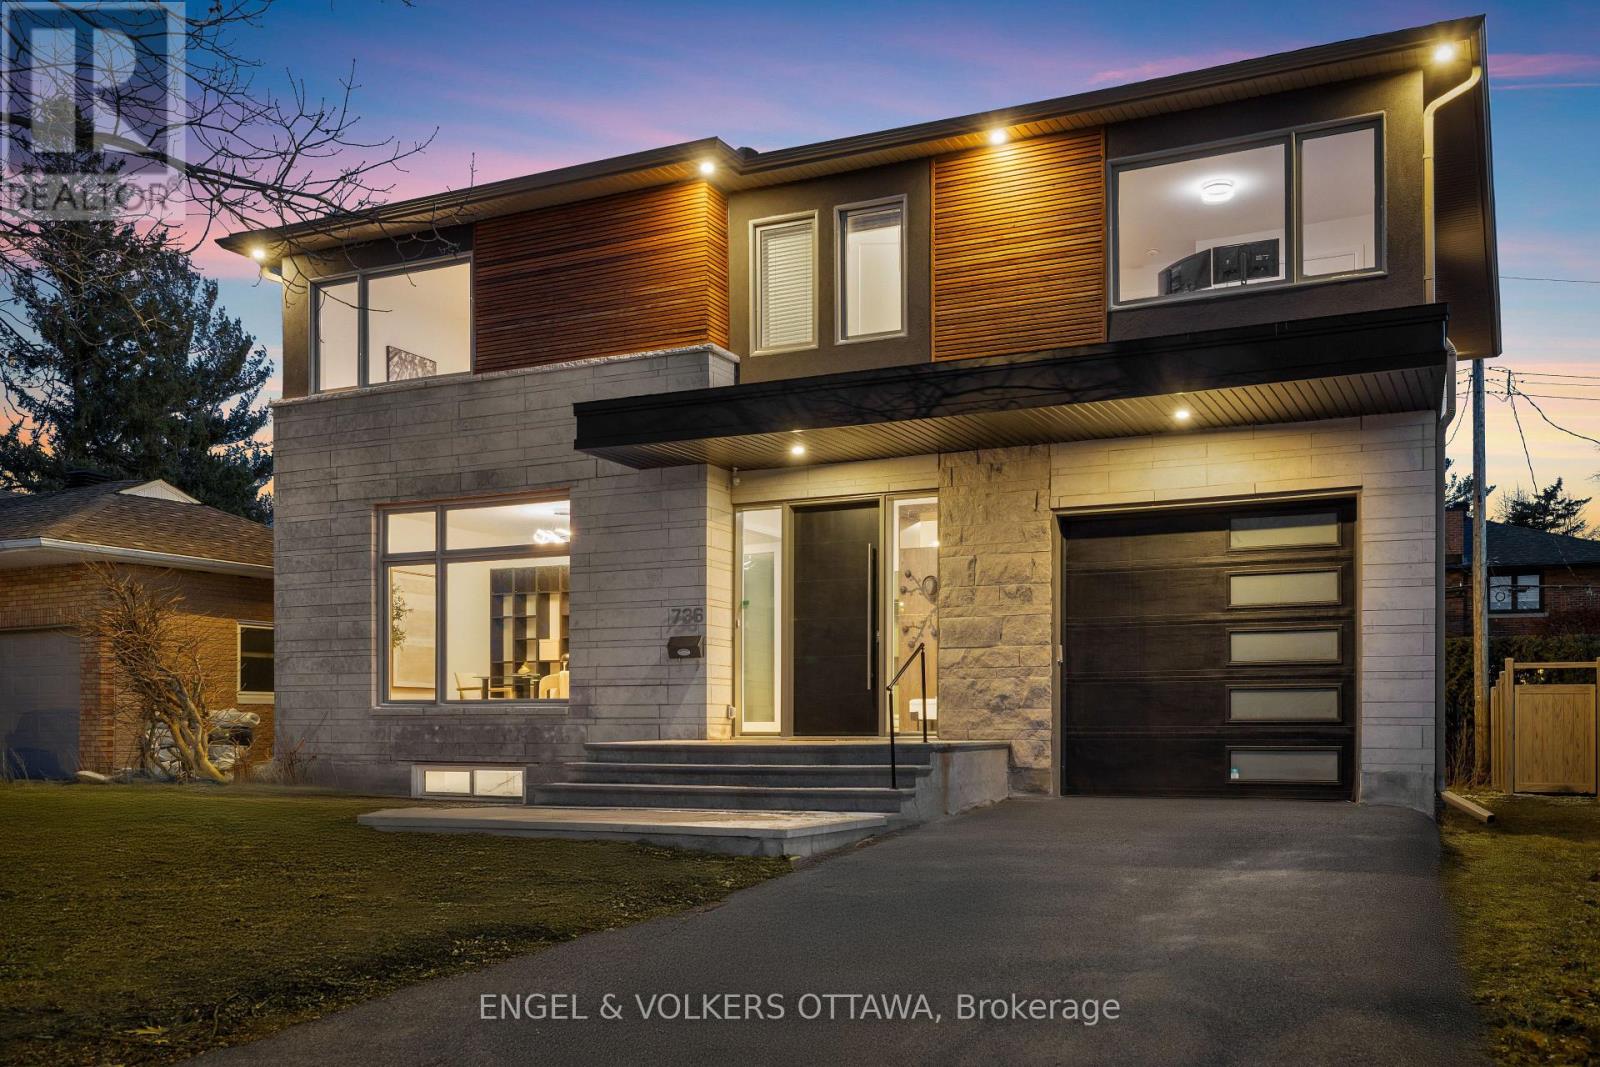
736 Sherbourne Road
Ottawa, Ontario
Located in a mature west-end neighbourhood on the edge of McKellar Park, this exceptional 4+2 bedroom home offers the style, scale, and feel of modern construction just moments from Westboro's shops, restaurants, and Ottawa River pathways. Showcasing a timeless limestone and James Hardie board exterior, the home blends impressive curb appeal with exceptional space and functionality in one of Ottawa's most desirable pockets. The main level features a large foyer, 9.5 ft ceilings, pot lights throughout, and an abundance of windows that fill the home with natural light. Designed for both everyday living and entertaining, the layout includes a dedicated office, spacious living area with gas fireplace, and a stunning kitchen showcasing a premium Fisher & Paykel appliance package, complemented by a waterfall quartz island, quartz countertops, custom cabinetry, and generous workspace. The adjacent dining area is enhanced by a built-in counter with lower cabinetry and open shelving above, ideal for a coffee bar, beverage station, or additional serving space. Wide plank hardwood flooring extends throughout the main and second levels, complemented by elegant hardwood staircases with sleek glass railings. Upstairs, four generously sized bedrooms include a front-facing room overlooking the park and a spacious primary retreat with walk-in closet, integrated vanity area, and luxurious 5-piece en-suite with heated floors, freestanding tub, and oversized glass walk-in shower. A second full bathroom and convenient second-level laundry complete the space. The fully finished basement offers excellent flexibility with two additional bedrooms, a large recreation area, and a full bathroom with heated floors and steam room. Outside, the property features a fenced backyard with deck, along with an attached garage with EV rough-in. Close to parks, schools, highway access, and everyday amenities, this is a rare opportunity to enjoy modern living in an established neighbourhood. (id:60083)
Engel & Volkers Ottawa
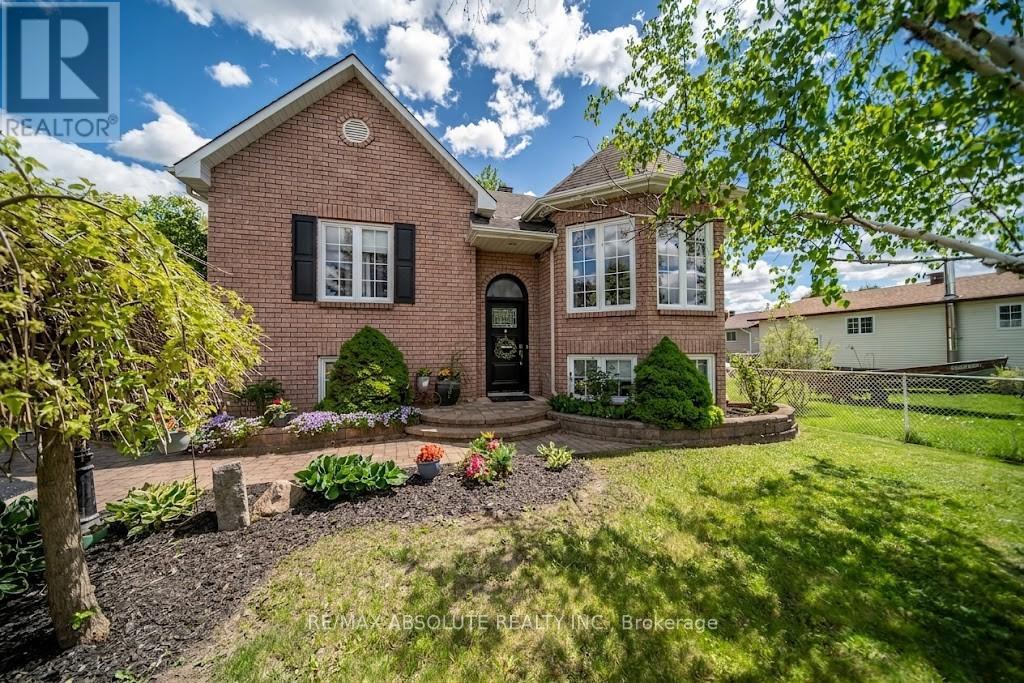
58 Albert Street
Russell, Ontario
** OPEN HOUSE SUNDAY, MAY 31ST FROM 2 P.M. TO 4 P.M.** Welcome to 58 Albert Street in Embrun - a beautifully maintained and gorgeous modernized raised 1033 square feet bungalow offering 4 bedrooms, 2 full bathrooms, and impressive curb appeal. From the gorgeous landscaping to the newly sealed asphalt driveway framed with interlock, this home makes a warm first impression. Located in a friendly neighbourhood within walking distance to baseball fields, parks, a splash pad, bicycle trails, and just minutes by car to essential amenities, the location offers comfort and convenience. Step inside to a bright and inviting open concept main floor featuring beautiful hardwood and ceramic flooring throughout. The spacious living room, complete with an electric fireplace and bay window, creates the perfect space to relax, unwind, or entertain. The kitchen and dining area offer a functional flow with plenty of cabinetry, an island with seating, and a lovely view of the backyard patio and deck area. The main level features two generous bedrooms and a stunning modern 4-piece spa-inspired bathroom, complete with a separate shower and beautiful custom finishes. Downstairs, you'll find a spacious primary bedroom with cozy carpeting, a warm and welcoming family room with a gas fireplace and ceramic flooring, and an additional bedroom currently used for storage but easily suited as an office, playroom, or guest room. The lower-level bathroom also features ceramic flooring, warm finishes, and a large whirlpool tub for added comfort. The lower level is completed by a mechanical/laundry room and additional under-stair storage. Outside, enjoy your private backyard oasis, fully fenced with wood fencing and accented by a gorgeous black wrought iron fence and gate in the front. The deck is perfect for enjoying peaceful countryside living, while the pool offers a refreshing retreat on hot summer days. (id:60083)
RE/MAX Absolute Realty Inc.
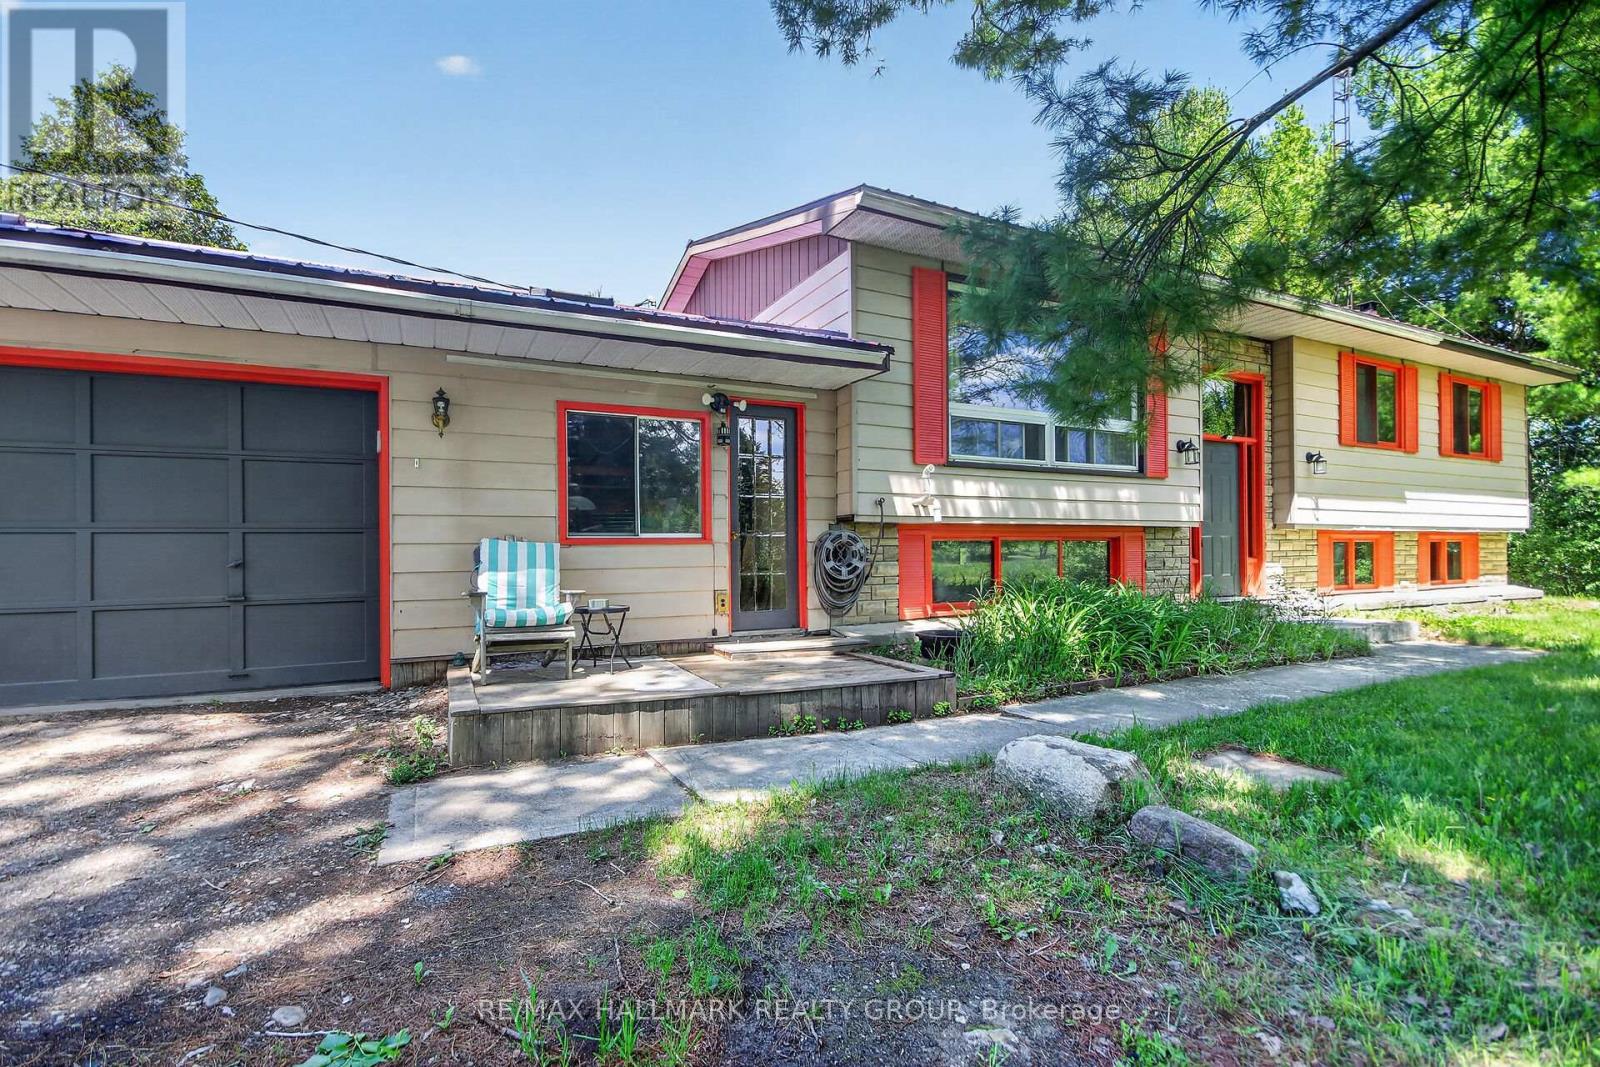
1054 Mccrea Road
Montague, Ontario
1054 McCrea Road, MontaguePriced at $359,900, this high ranch home offers an excellent opportunity on approximately 13.49 acres in a peaceful rural setting. Built in 1984, the home features 3 bedrooms, a full bathroom. The main living space offers a functional layout with laminate flooring through much of the home, ceramic tile in the kitchen and front foyer, and a sunroom off the dining area.The property includes a double attached garage, added in 1990, with convenient entrance to the lower level. A large barn metal roof with loft, provides excellent additional space for storage, hobbies, equipment, workshop use, or future possibilities.Key updates and features include a propane furnace installed in 2018, split system air conditioning in 2020, vinyl siding, Bell internet and TV service, and a hot tub included as-is. The hot water tank rental is approximately $35/month. Average monthly hydro is approximately $103/month, and property taxes are approximately $1,120 for 2025.This property is ideal for buyers looking for acreage, privacy, outbuilding space, and the opportunity to update a country home to suit their needs. With land, garage space, and a barn already in place, 1054 McCrea Road offers plenty of potential for renovators, contractors, hobbyists, or those looking to create their own rural retreat. As per form 244, no conveyance of offers Until Sunday May 31 at 11AM. (id:60083)
RE/MAX Hallmark Realty Group
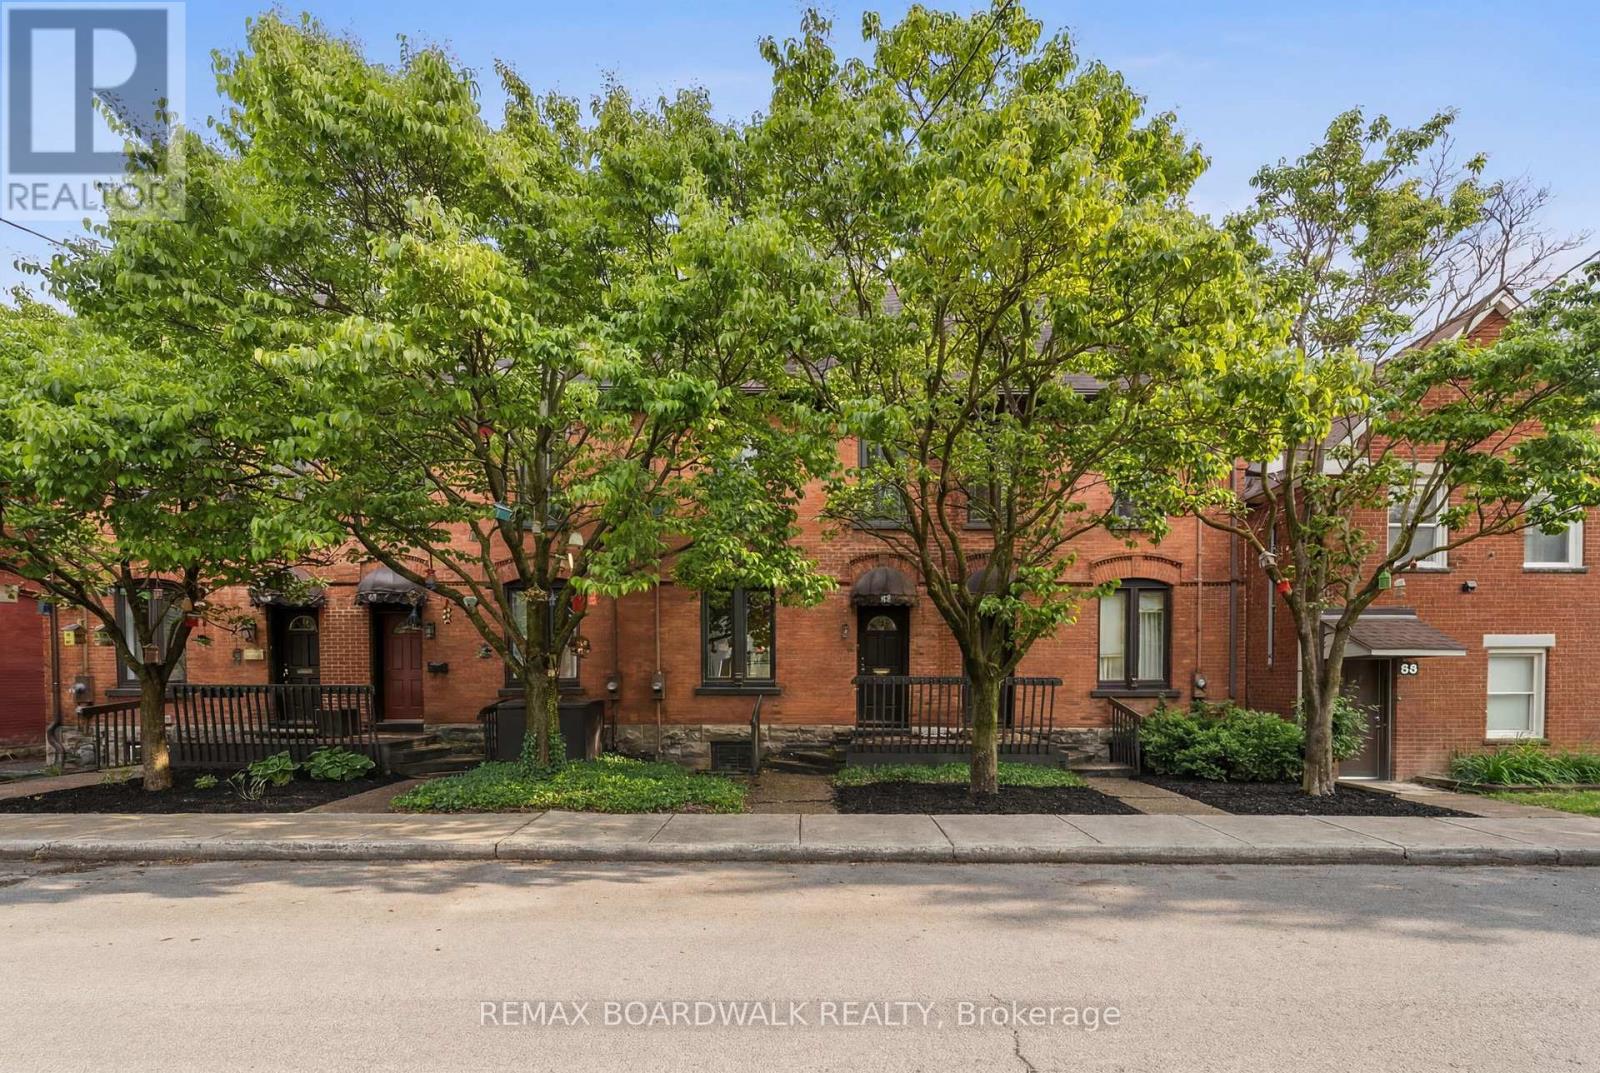
90 Stewart Street
Ottawa, Ontario
Classic red brick townhome in Sandy Hill with 2 parking spots! Enjoy peace of mind knowing all four units in this block were renovated to the studs in the 1980's. The main level has a spacious layout with 10ft ceilings, solid oak floors, a gas fireplace. A crisp, white, eat-in kitchen with ample counter/cabinet space walks out to an expansive back deck with easy access to parking spots. Convenient powder room on this level as well. The second floor features two well apportioned bedrooms, one full bathroom and a 3 piece ensuite. A rarely offered, third level loft space has a cozy gas fireplace and skylights that provide fantastic natural lighting. This is a large and versatile space that can accommodate several uses. The lower level is a perfect blend of finished multi-use space and storage. Updates to note - Flooring in 2026, Roof in 2016, Windows in 2014. Walking distance to the Canal, Byward Market, Rideau Centre, University of Ottawa, Global Affairs, Parliament Hill & several restaurants/cafes. (id:60083)
RE/MAX Boardwalk Realty
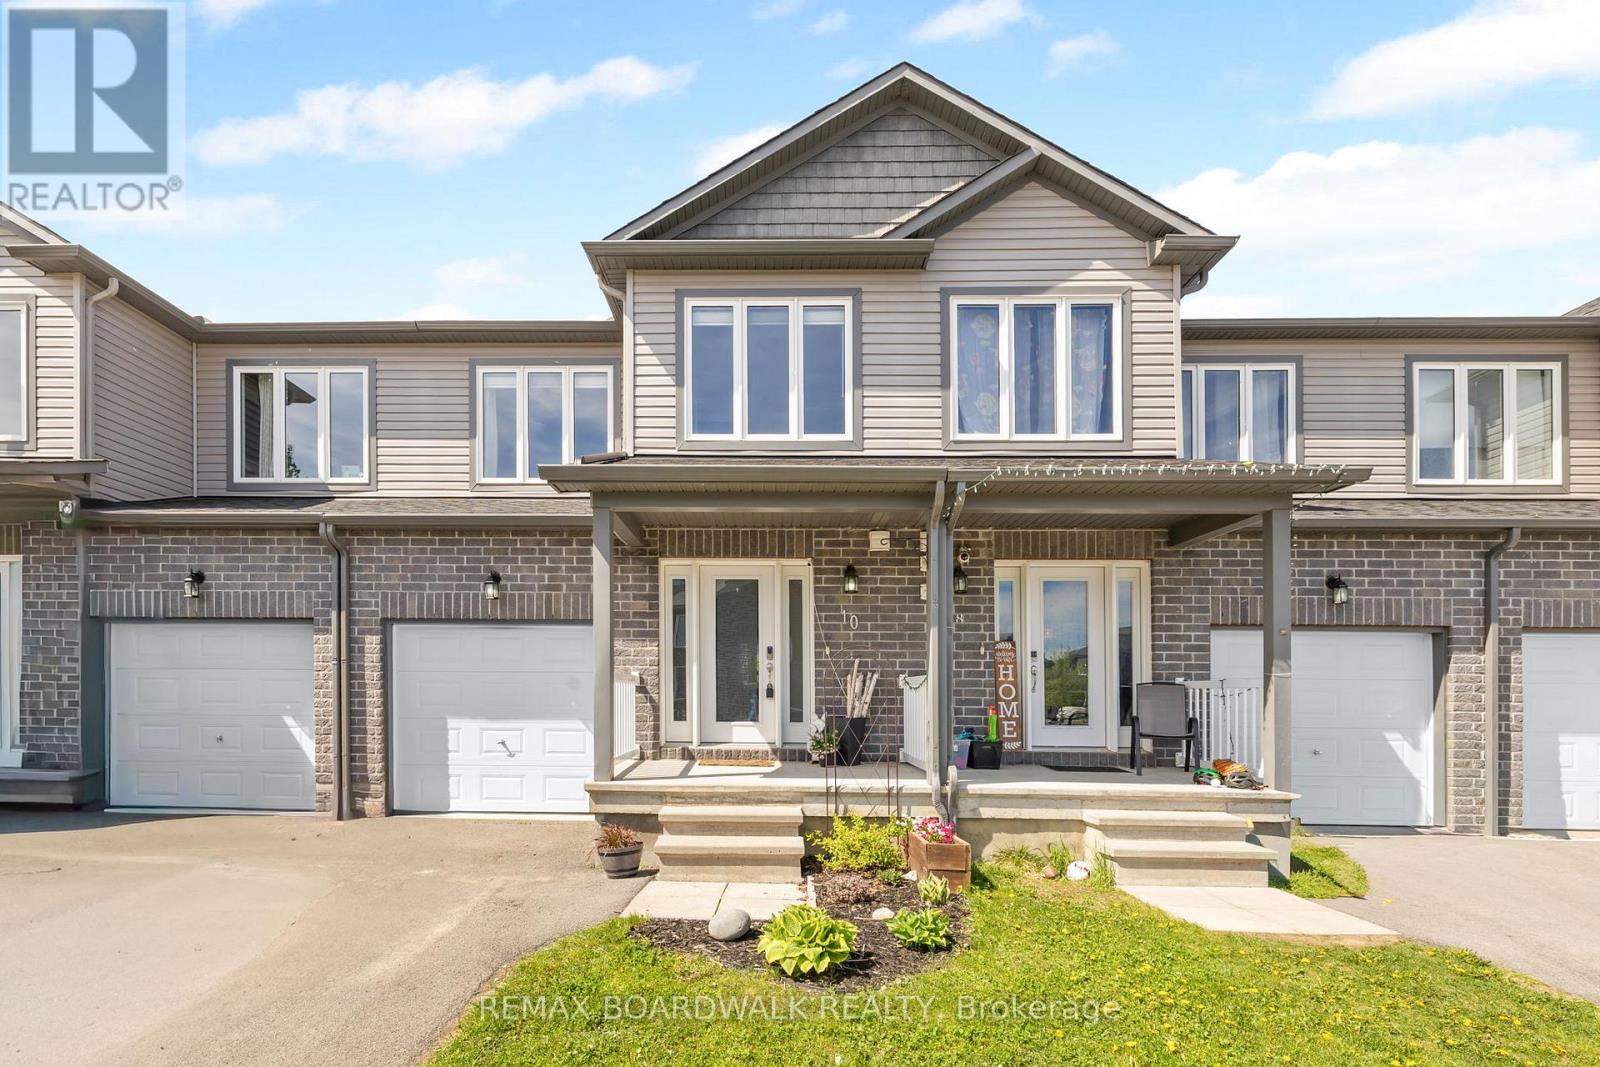
10 Code Crescent
Carleton Place, Ontario
Nestled on a family friendly street just minutes from all the amenities of Carleton Place, this charming townhome offers the perfect blend of comfort, style, and convenience. With quick access to Highway 7, commuting to Ottawa is effortless , making this an ideal opportunity for first-time buyers, young families, or anyone looking to enjoy small-town living with city accessibility. Step inside and immediately feel the pride of ownership throughout. A spacious foyer welcomes you into a bright, open-concept main floor, featuring a generous kitchen with ample cabinetry looking over both dining and living rooms: plenty of room for gathering with family or entertaining friends.Upstairs, you'll find three inviting bedrooms, including a spacious primary suite designed to be your own private retreat. The fully finished walkout basement adds valuable additional living space and opens to a fully fenced backyard - a peaceful escape perfect for relaxing, entertaining or enjoying quiet evenings outdoors.Welcome to 10 Code Crescent - a home where comfort, warmth, and everyday convenience come together beautifully. (id:60083)
RE/MAX Boardwalk Realty
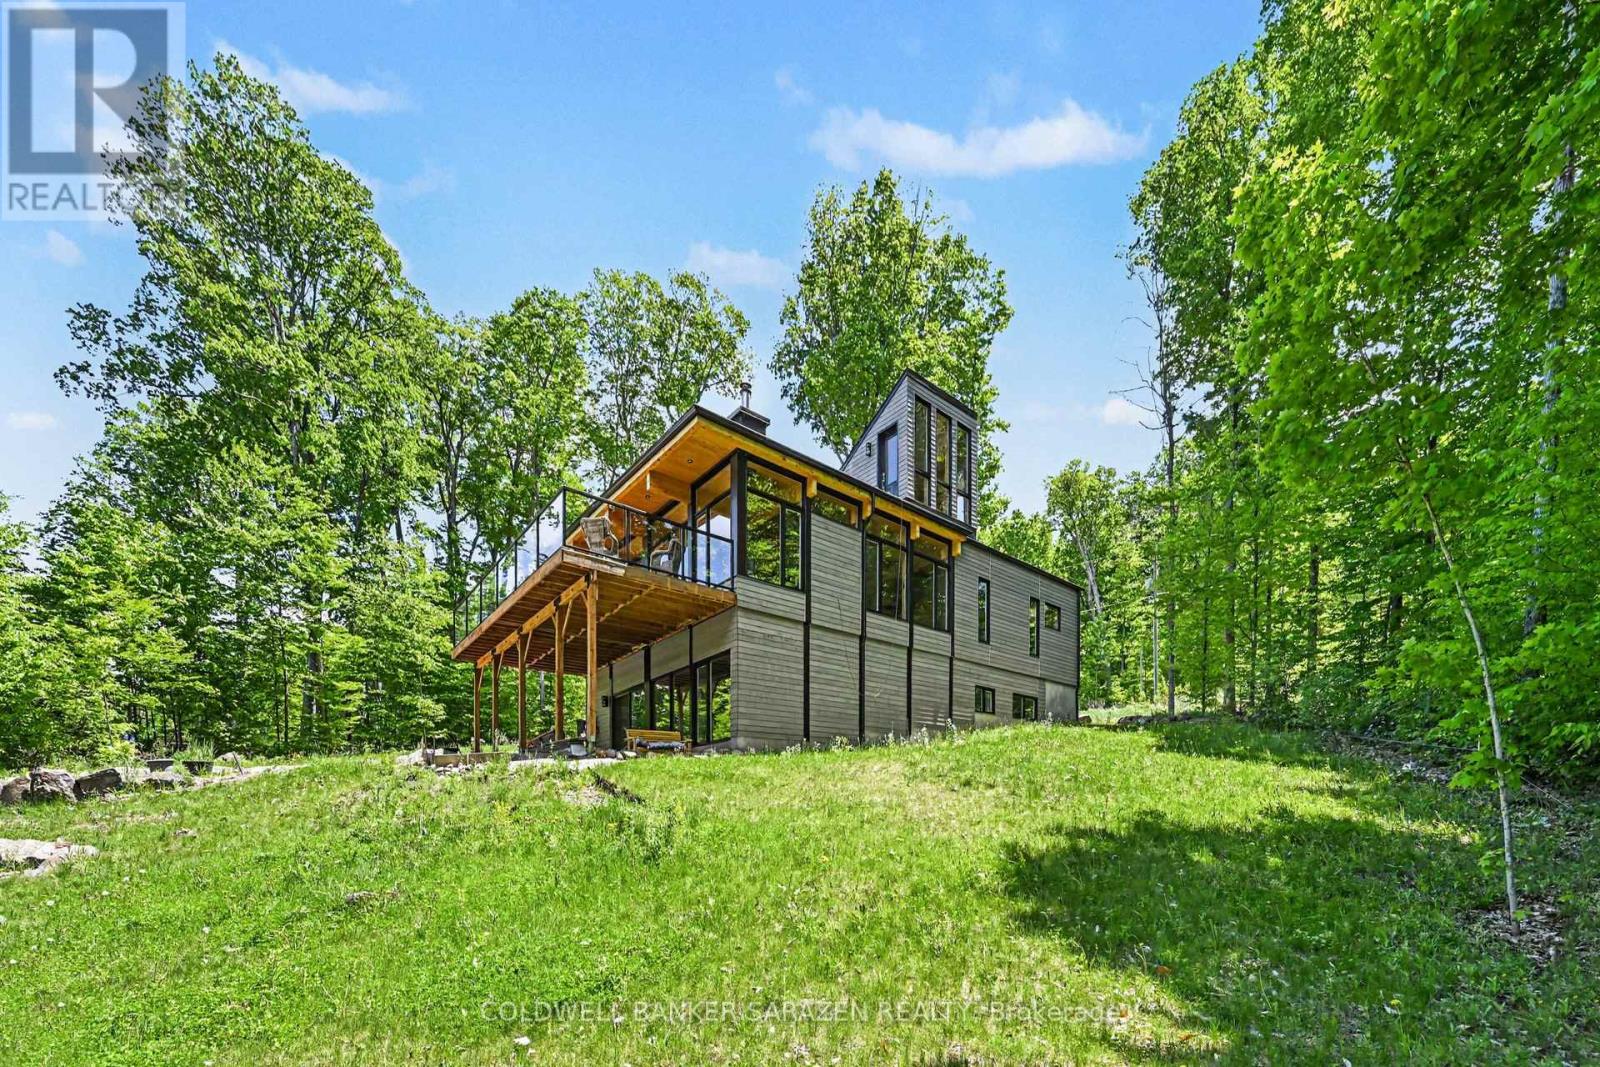
205 Shady Maple Road
Mcnab/braeside, Ontario
Experience waterfront living in this stunning new modern bungalow designed for comfort, style, and entertaining. Featuring an open-concept layout with soaring wood ceilings, exposed posts, and a cozy wood-burning stove, this home blends contemporary design with warm natural elements. The main floor offers a spacious primary suite with a luxurious ensuite, convenient main floor laundry, an additional full bathroom, and a second bedroom perfect for guests or family. Expansive patio doors off the kitchen and living area lead to a massive waterfront deck, creating seamless indoor-outdoor living and breathtaking views. A striking glass staircase leads to a future rooftop patio, offering endless possibilities for entertaining or relaxing while taking in the scenery. The fully finished walkout basement adds exceptional living space, including: Two separate office spaces ideal for remote work. A third bedroom. A stylish three-piece bathroom. A large family/great room with oversized patio doors. Dedicated workout space. This thoughtfully designed home combines modern luxury, functionality, and exceptional waterfront lifestyle appeal. (id:60083)
Coldwell Banker Sarazen Realty
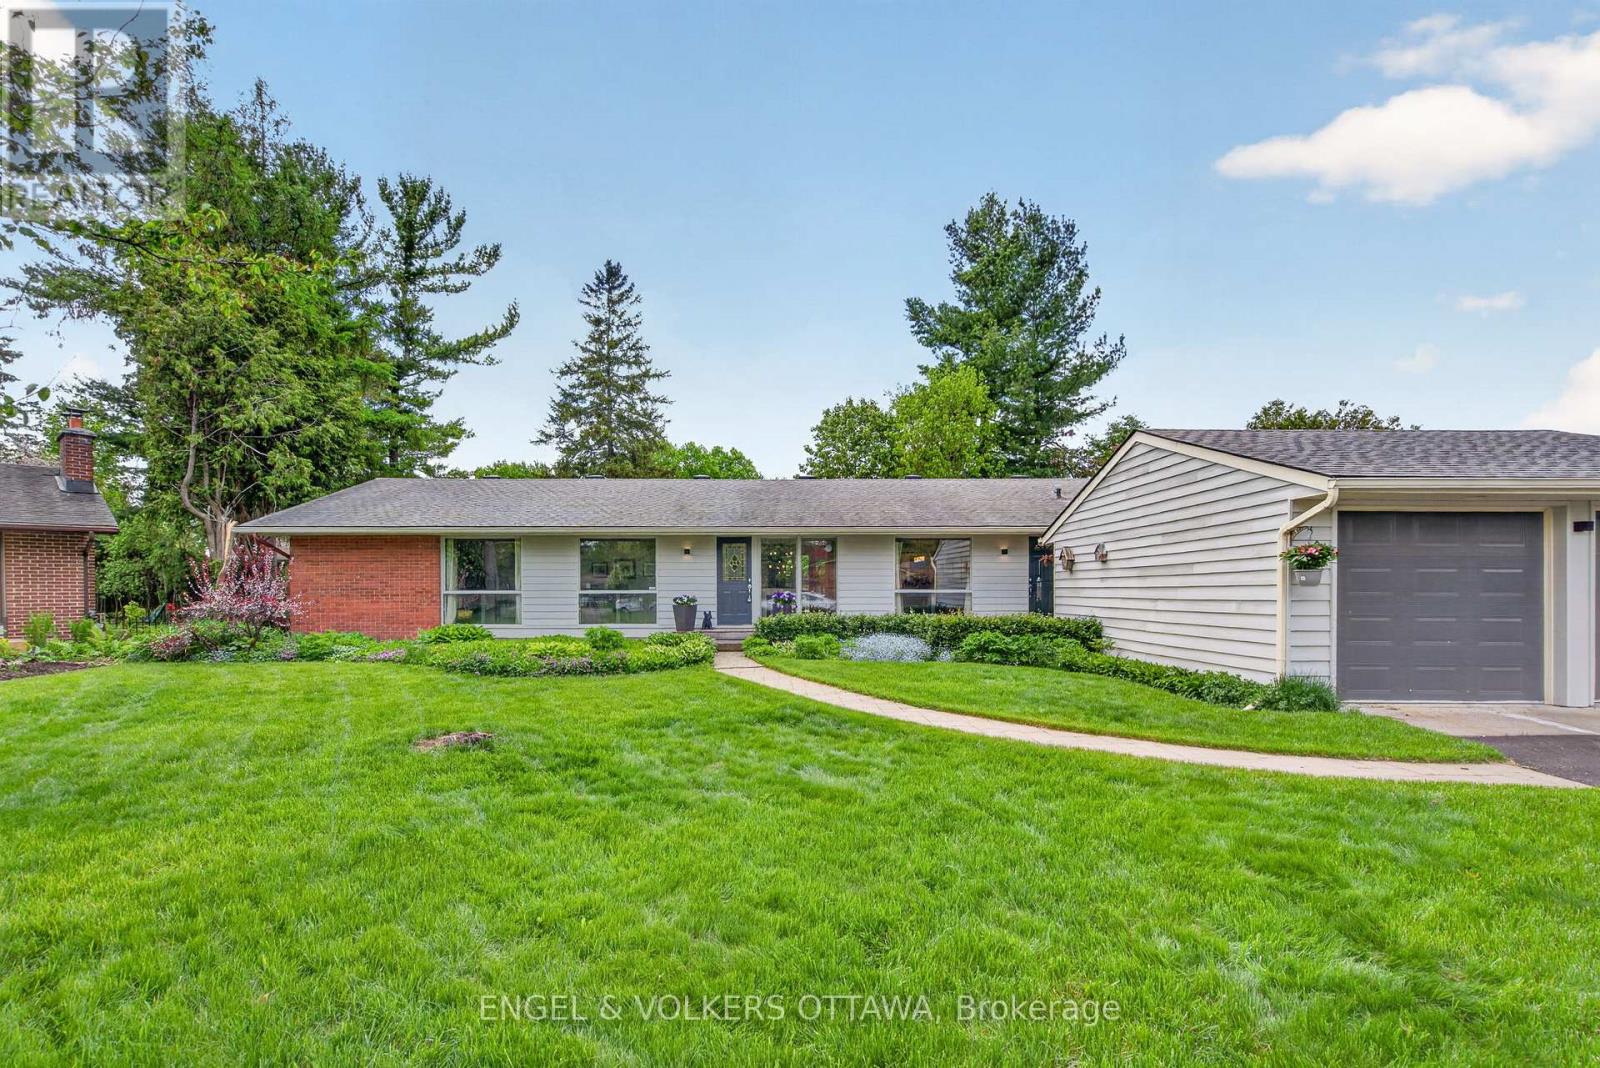
35 Riopelle Court
Ottawa, Ontario
Situated on a quiet crescent in the heart of Beaverbrook, this elegantly renovated mid-century Teron-built bungalow blends timeless architecture with modern design and exceptional living space. Surrounded by mature trees and featuring oversized windows throughout, this home is filled with natural light and offers a seamless connection to its private backyard with an in-ground pool. The main level showcases oak hardwood flooring, an office or optional 4th bedroom, and a stone fireplace with a wood mantle anchoring the living room. The fully renovated kitchen features extensive custom cabinetry, quartz countertops, stainless steel appliances, and an oversized centre island. The open-concept layout flows effortlessly into the dining and living areas, with multiple walkouts to the rear deck and landscaped yard. Privately tucked down the hall, the spacious primary bedroom features a tray ceiling, decorative wall detailing, and peaceful backyard views. Two more generously sized bedrooms and two updated full bathrooms complete the main level, including one with a skylight and walk-in glass shower. The finished lower level offers additional living space with an oversized rec room, recessed lighting, warm-toned flooring, and a separate lounge area with a custom wet bar. A large bedroom with extensive built-in shelving and a spa-inspired bathroom with a soaker tub make this level ideal for guests, teens, or multigenerational living. Outside, the fenced backyard is a true retreat featuring a large in-ground pool, new wooden deck, lush landscaping, and mature trees creating a peaceful, park-like setting. Located in Kanata North, this home is just minutes from excellent schools, parks, recreation facilities, and picturesque greenbelt trails, and offers quick access to Kanata's thriving tech sector, Kanata Centrum, Tanger Outlets, and the 417. Combining tranquility, convenience, and exceptional living space, this is a rare opportunity for families and downsizers alike. (id:60083)
Engel & Volkers Ottawa
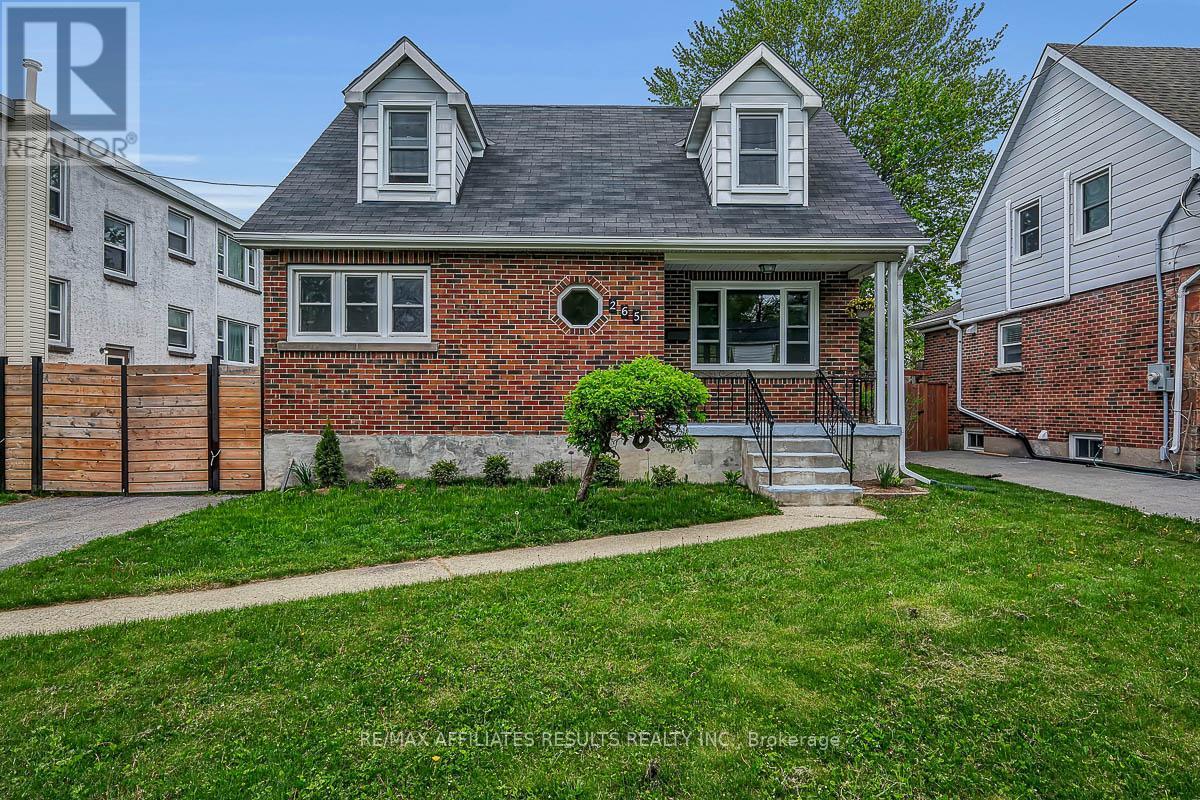
265 Park Street
Kingston, Ontario
Welcome to 265 Park Street, a charming and thoughtfully updated 3-bedroom home that blends timeless character with modern comfort in a convenient Kingston location close to Princess St, Bath Rd, John A. Macdonald Blvd, shopping, recreation, public transit, & everyday amenities. Queens University is just a short walk away. Set on a large lot with spacious front and back yards, this property offers exceptional outdoor space along with a detached garage and private laneway parking for up to 3 vehicles. Inside, the home has been tastefully updated while preserving much of its original charm. Hardwood flooring runs throughout the main and second levels. The bright living room features a beautiful brick fireplace that adds character and comfort, while the dining room includes built-in shelving that enhances both style and functionality. The updated kitchen offers stainless steel appliances, abundant cabinet storage, and excellent workspace for everyday cooking and entertaining. Just off the kitchen is a flexible additional room that could serve as a home office, family room, or large formal dining space depending on your needs. One of the standout features of the home is the 4-season sunroom overlooking the backyard, complete with a cozy gas stove that allows for year-round enjoyment of the space. Upstairs, the spacious primary bedroom is accompanied by two additional well-sized bedrooms and a classic 4-piece bathroom featuring timeless subway tile finishes. The partially finished basement expands the living space with a family room & a full bath with shower, making it ideal for guests, hobbies, or a private retreat. The unfinished portion offers potential for future customization and addl living space. Outside, the fenced backyard features a patio perfect for relaxing or entertaining in a private outdoor setting. Wonderful opportunity to own a home in an established neighborhhood. Book your private showing today and experience everything 265 Park Street has to offer. (id:60083)
RE/MAX Affiliates Results Realty Inc.
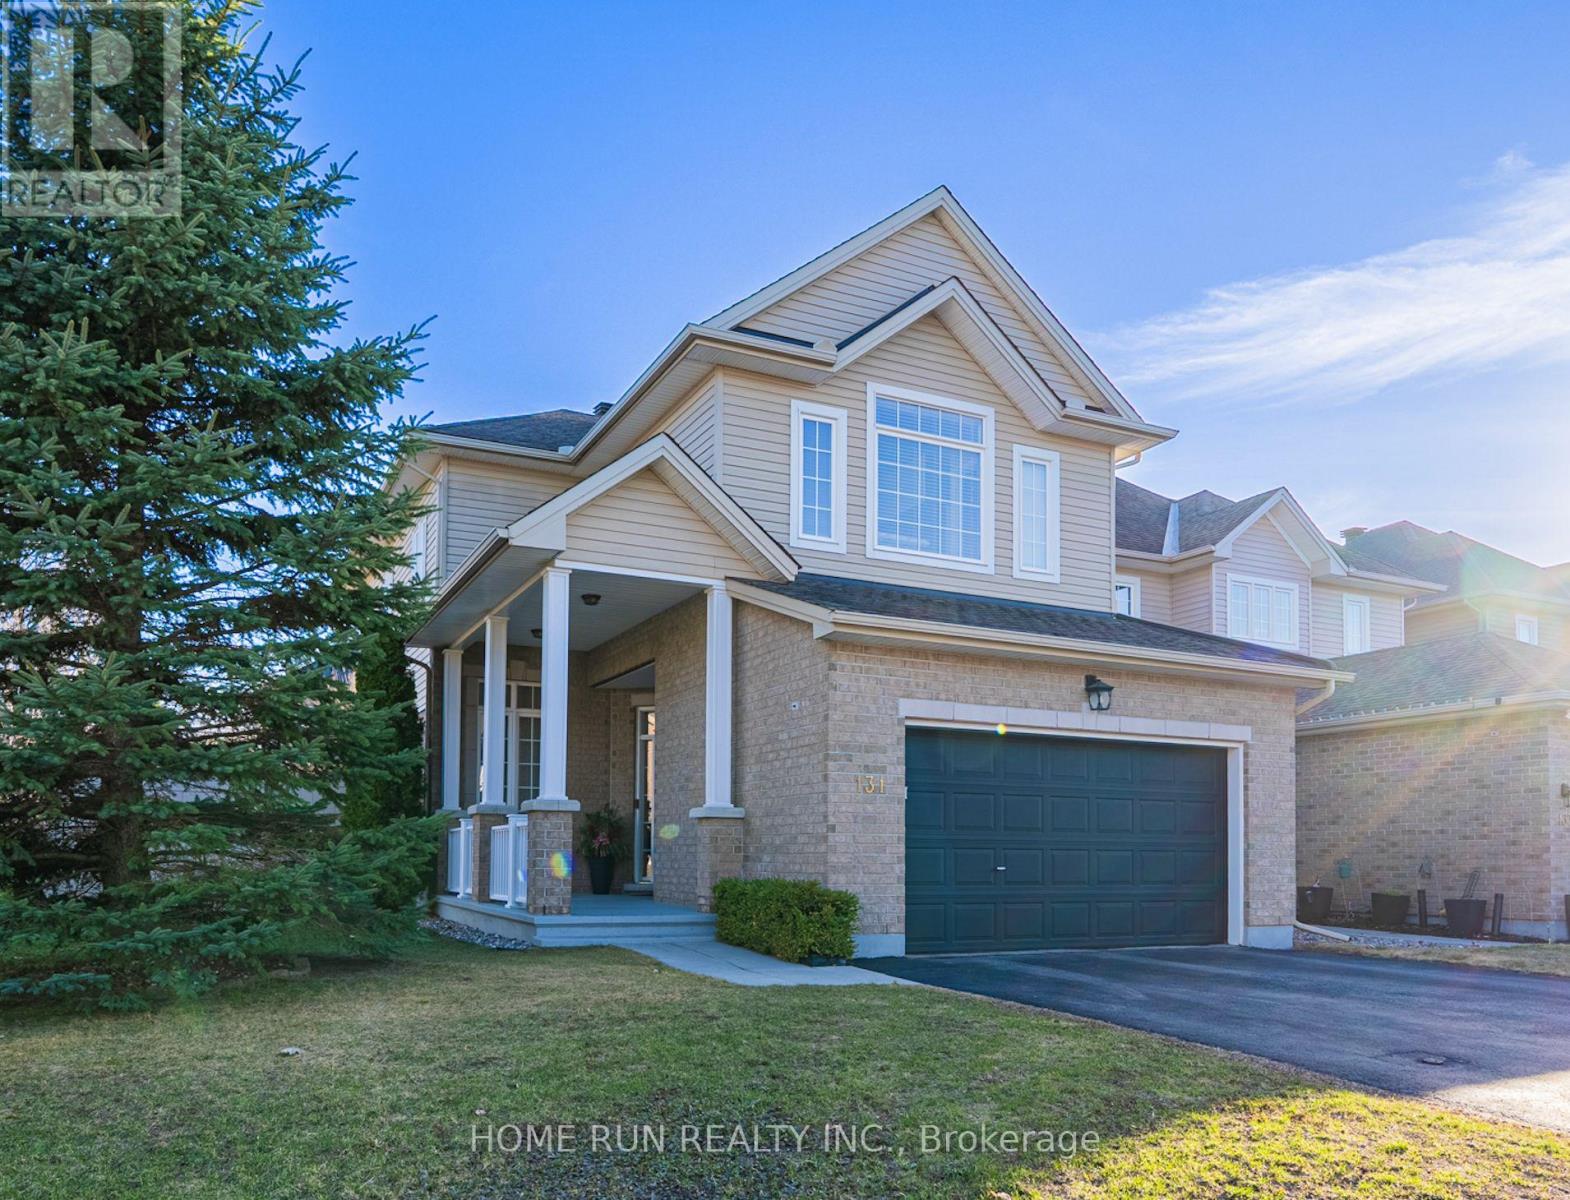
131 Kinghaven Crescent
Ottawa, Ontario
Welcome to 131 Kinghaven Crescent, a beautifully maintained Urbandale 35' Mendocino model on a premium corner lot in family-friendlyBridlewood! From the front yard to the driveway, to the front entry, the pride of ownership is obvious - this is one of the best maintained homesthat anyone could ask for: beautiful, artistic, and exceptionally functional, with every detail designed for everyday living. This home offers 4bedrooms and 3.5 bathrooms across 3 floors including a fully finished basement. Built in 2011 to R-2000 standard, it's an energy-efficient homewith superior air quality and a solar-ready rough-in already in place. The main floor is laid out well, with a living room at the front and a familyroom at the back, separated by a three-sided gas fireplace that anchors the space. There's also a formal dining room and a sunny breakfast area.The kitchen features shaker cabinets, soft-close cabinetry, quartz countertops, a mosaic backsplash, and a pantry with four large pull-outshelves. Upstairs, the primary suite spans the full rear of the home; it has a walk-in closet withe and updated ensuite, while three additionalbedrooms - all with generous closet systems - and a convenient second-floor laundry complete the level. The finished basement adds athoughtfully designed rec room, a home office space, a mini gym area and a full bath. The interior walls in the basement have extrasoundproofing from the mechanical room. Outside, the corner lot backyard is a true retreat with stone interlock, an octagon gazebo, a 90-jet hottub, a Springfree trampoline, and a storage shed - with mature trees providing privacy and sunshine all day long. Steps to NCC trails, top-ratedschools, and all the amenities Kanata South has to offer. (id:60083)
Home Run Realty Inc.
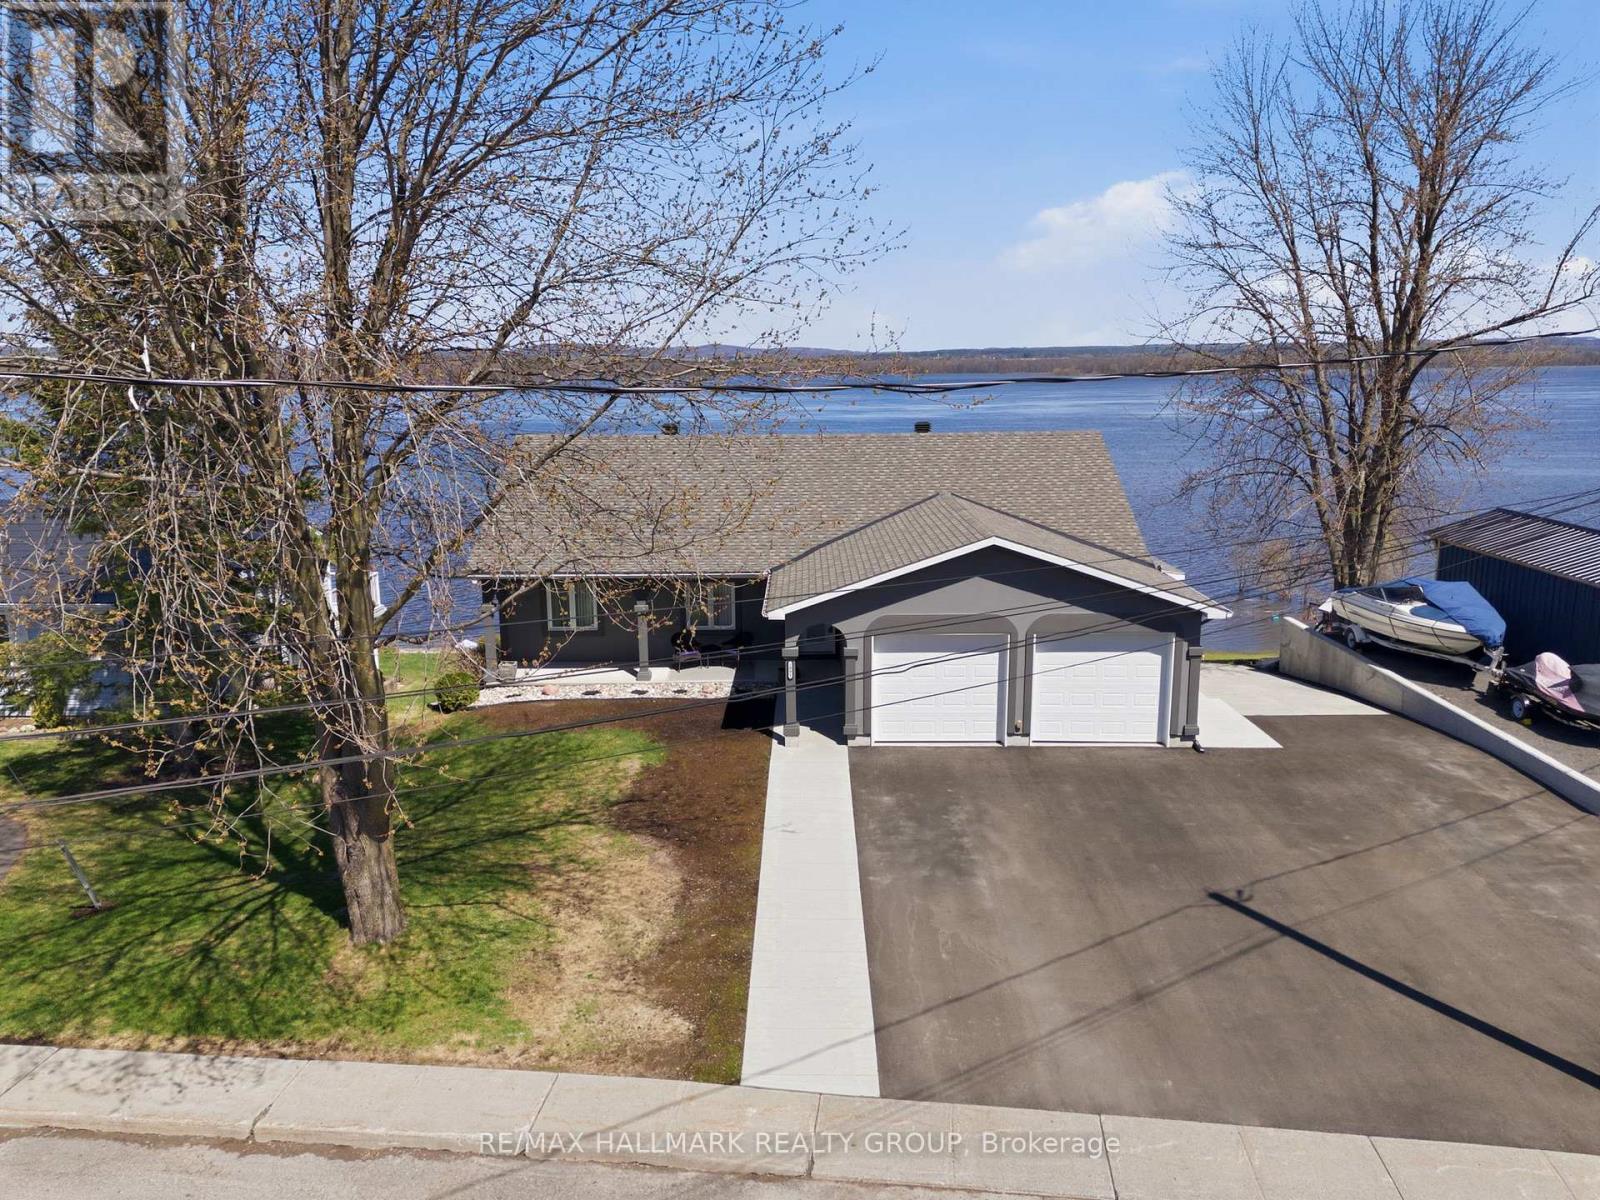
2981 Principale Street
Alfred And Plantagenet, Ontario
Built in 2004,this immaculate 3 bedroom, 2 bathroom custom WATERFRONT all stucco 1,550sqft bungalow with attached insulated double car garage is located on an OVERSIZE 82ft x 148ft lot. OVER 82ft of water frontage!!! The main floor features hardwood & ceramic throughout; an open concept entrance; an open concept gourmet kitchen & dining room with plenty of windows offering a breath taking view of the Ottawa river with patio doors leading to a huge 12'x40' open balcony; Custom gourmet kitchen with plenty of cabinets, stainless steel appliances and a granite island/breakfast bar. Oversize primary bedroom; convenient 4 piece bathroom. Fully finished walkout basement featuring a huge recreational room; 2 good size bedroom; a 3 pce bathroom; laundry room area & plenty of storage. Screened-in area beneath the balcony accessible from walkout basement.LUXURY INGROUND POOL OASIS ; Experience resort-style living in your own backyard with this stunning 15' x 39' in-ground saltwater pool, built in 2020 with premium finishes throughout. Surrounded by all-concrete decking, this space offer both durability and a sleek, modern look. Enjoy peace of mind and unobstructed views with a frameless glass railing enclosure, adding both safety and sophistication. Pool house with all window walls that slide open; small kitchenette with stainless steel counter tops, refrigerator & sink. Luxury all western red cedar Enclose pump house with Changing room. Other features include:Full 82 ft of water frontage completed with huge armour stone & convenient solid concrete cement ramp providing direct access from the street all the way to the water shoreline; Waterfront gradually going from 0ft to 6f of dept within 40ft; 64ft of docks with cedar surface (4x 16ft); Outdoor no siding ALL STUCCO; GenerLink; Convenient 10'x12' Shed by the water; INGROUND POOL(2020) & POOL LINER(2026), ASPHALT IN DRIVEWAY(2025), ROOF(2016), FURNACE(2018), A/C(2025), HOTWATER TANK(2018), GARAGE CIMENT FLOORS (2025),200AMP. (id:60083)
RE/MAX Hallmark Realty Group
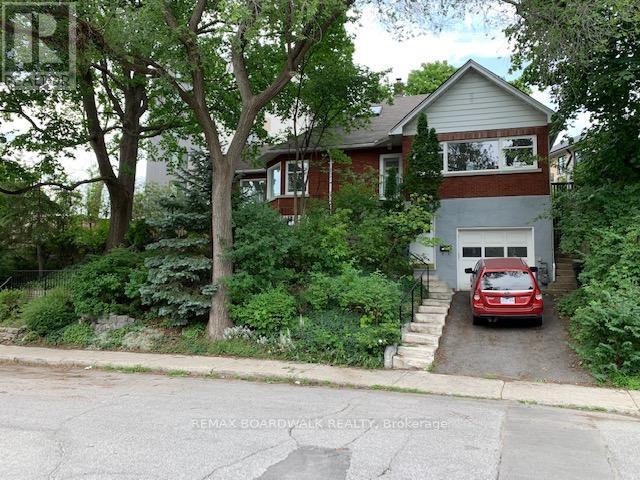
11 Kippewa Drive
Ottawa, Ontario
Don't miss this opportunity to own a detached home steps to Dow's Lake. This 3+1 bedroom home is located in one of Ottawa's most sought after neighbourhoods - filled with charming homes, tree-lined streets, and exceptional walkability. Year round recreation including skating on the canal, tulip festival, and the new swimming dock. Steps to the lake itself, a short stroll to Preston street, and the Carling/Preston LRT Station, or enjoy the amenities of Bank Street and the Glebe. Enjoy the charm of the home with the benefit of updates throughout. The main floor features a renovated kitchen with updated appliances and access to the backyard. The living room is flooded with natural light. The attached sun room with built-ins provides the perfect office or den. The main level also includes 2 bedrooms, a full bathroom, and laundry. Upstairs you will find a large third bedroom, 3 piece bathroom, and closet. A fully separate 1 bedroom apartment located on the lower level provides the opportunity for additional income. The property also provides development opportunity with R4M zoning. The home is currently tenanted, both tenants are month to month. 24 hour notice on all showing requests. (id:60083)
RE/MAX Boardwalk Realty
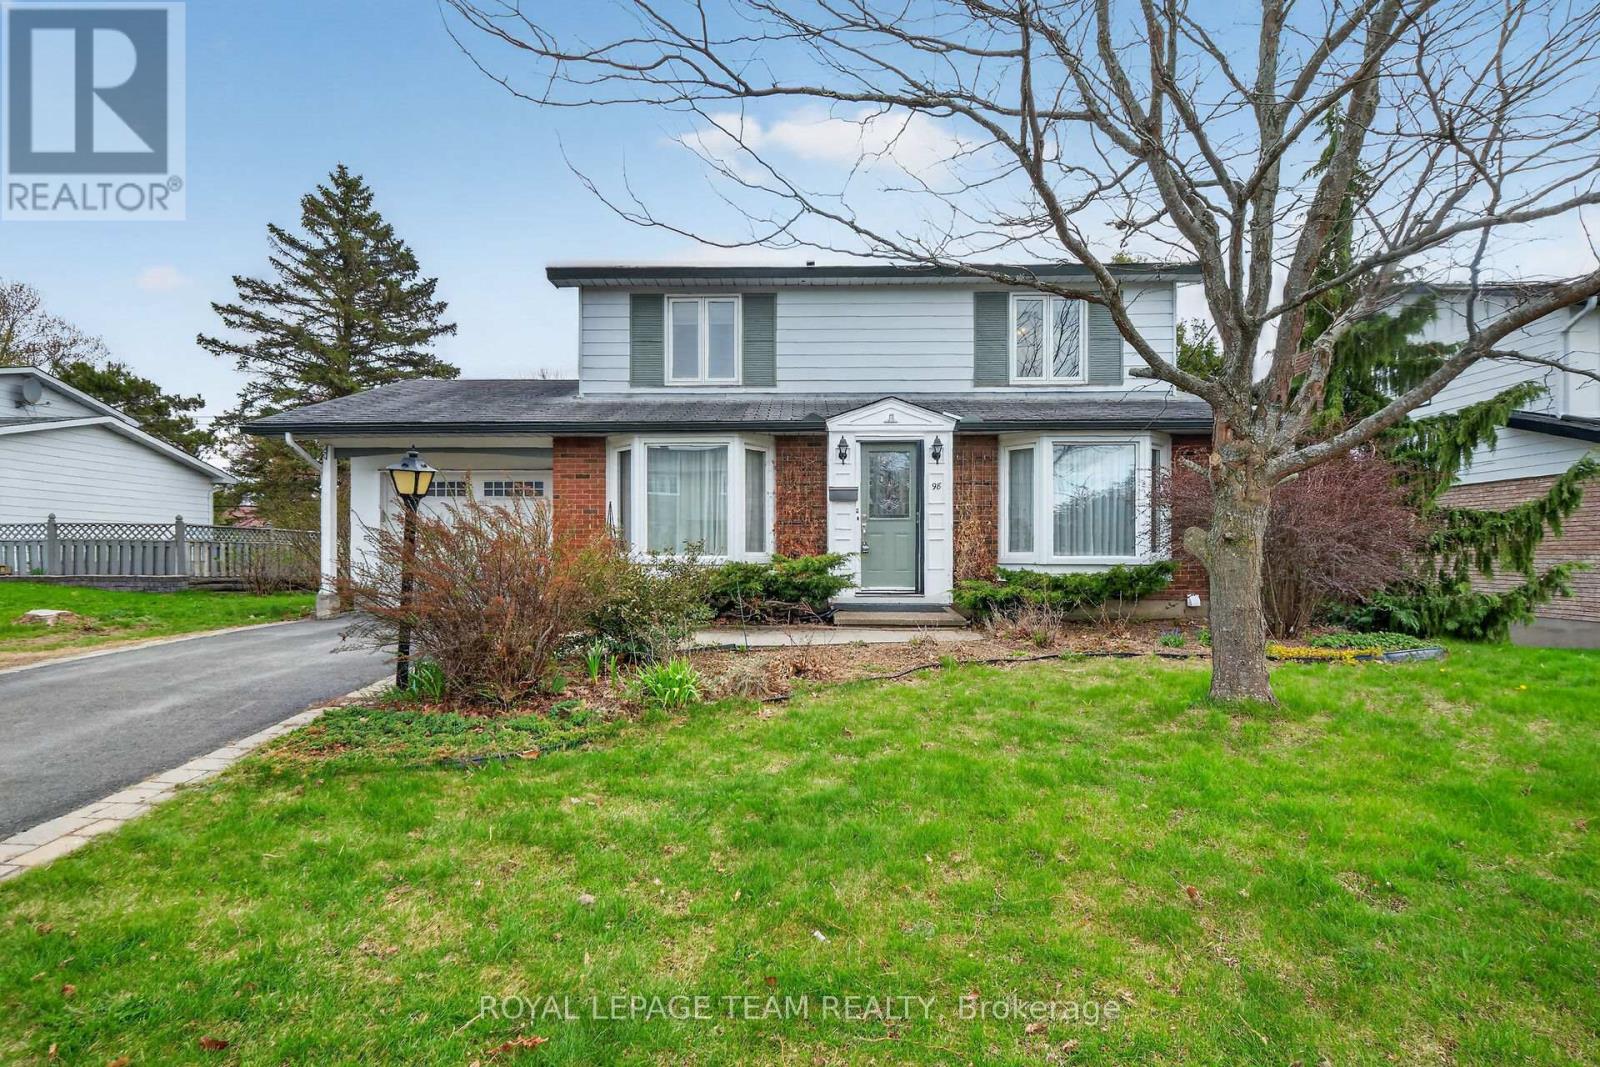
98 Canter Boulevard
Ottawa, Ontario
WELCOME HOME TO RYAN FARM - SPACIOUS 4-BEDROOM ON A PREMIUM LOT! Discover the perfect place for your family to grow at 98 Canter Blvd. Situated on a massive 68' x 100' lot, this classic 4-bedroom residence offers the traditional layout today's families crave. Features include a bright main-floor family room with wood burning fireplace to cozy up for movie nights, a formal dining room for holiday dinners, and a primary suite complete with a private ensuite shower. The basement is finished with a full bath and ready for your personal touch-perfect for a home gym or play area.THE ULTIMATE FLEXIBILITY: Unique to this property, the Seller has already secured City-Approved permits and drawings for a future 2-storey addition & secondary dwelling. Live comfortably in a spacious 4-bedroom home now, with the "Golden Ticket" to expand or create an in-law suite whenever you're ready. Skip the 12-month wait at City Hall! Vacant and easy to show-move in before summer! Future zoning N2E (id:60083)
Royal LePage Team Realty
12340 Forest Road
South Dundas, Ontario
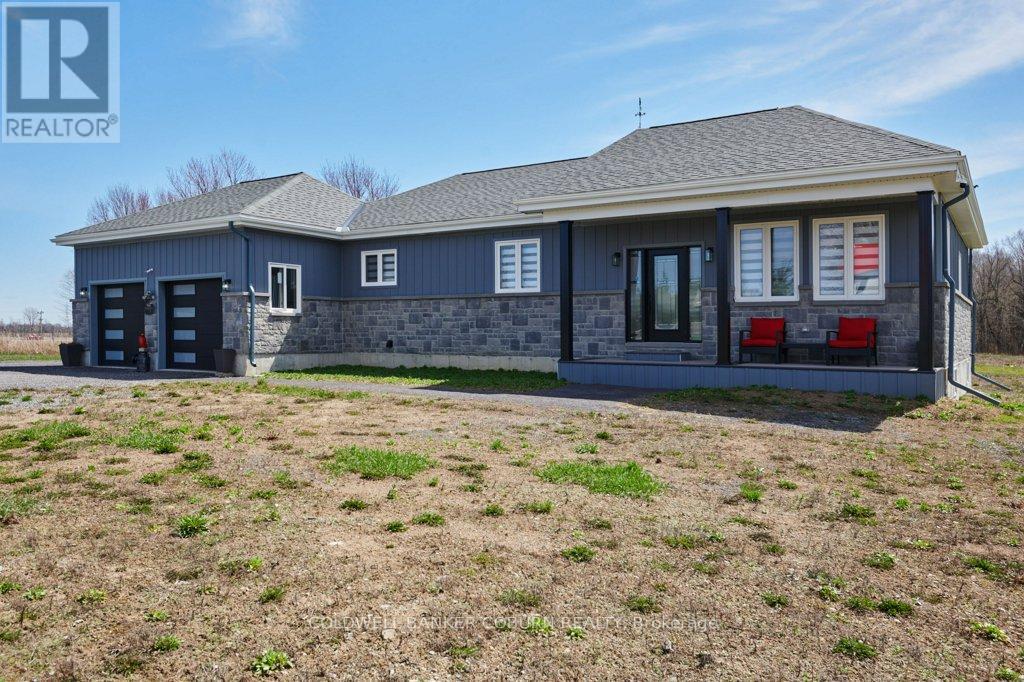
LARGE MODERN BUNGALOW at 12340 Forest Road situated on a 1.34 acre lot on a quiet Township Road just 600 feet from Bank Street/County Road 31, offering convenient commuting distance to Ottawa, Cornwall, Morrisburg & Brockville. The exterior features a maintenance free design with stone & modern board & batten on all sides, a covered front porch, & an inviting upgraded entry door. An oversized double garage provides large windows for natural light & automatic garage door openers. Inside, a vaulted ceiling & open concept layout create a bright, spacious environment ideal for both daily living & entertaining. Kitchen boasts hidden main level office space adjacent to the kitchen & a robust corner pantry as well as stunning quartz island and countertops with custom solid wood cabinetry. The main floor includes a well-planned mudroom with laundry conveniently located just off the garage entrance. The primary bedroom is generously sized & includes a walk-in closet with excellent storage & a well-appointed ensuite bathroom. The basement is partially finished to a high standard consistent with the main level & is accessed by a striking solid maple open wooden staircase with upgraded banisters and spindles. Quality features include: In-wall automatic hose retraction Central Vacuum unit on both levels of the home, quality appliances, a 2 ton cold climate heat pump with 7 kW backup heat, a Rheem high efficiency 3800 watt hot water heater & a Cummins 200 amp automatic transfer switch is installed in the garage ready for generator connection. Set in the peaceful countryside of Williamsburg in South Dundas, this property blends rural tranquility with modern convenience. Surrounded by farmland, trees, and open skies, it's near the St. Lawrence River for boating and recreation. With parks, trails, schools, amenities, and easy access to Highway 401, it offers space, privacy, and an ideal family lifestyle. Check out the virtual tour & additional photos. (id:60083)
Coldwell Banker Coburn Realty
6033 Meadowglen Drive
Ottawa, Ontario
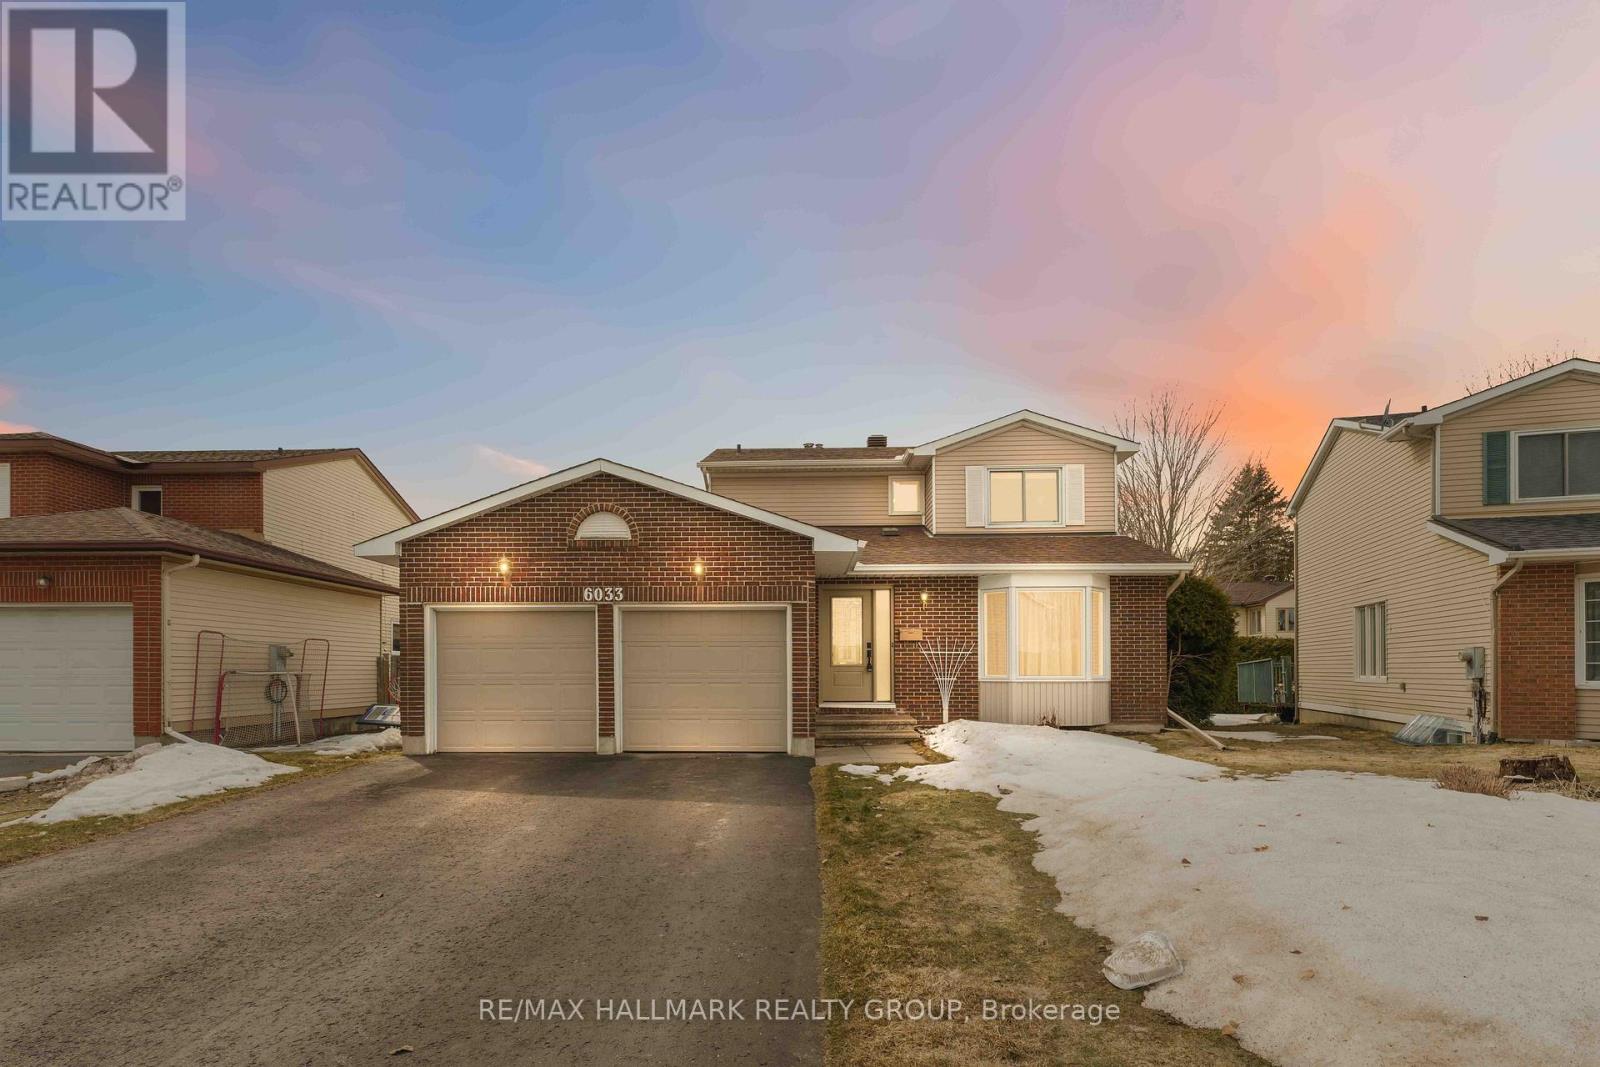
Pride of ownership shines in this meticulously maintained, detached home in the heart of Chapel Hill. This 3-bedroom, 3-bathroom home with double car garage sits on a large, pie- shaped lot. Stepping in you are welcomed with a spacious foyer and gleaming updated hardwood floors throughout the main level. The bright and open living room, anchored by elegant bay windows, flows seamlessly into the kitchen. Winter evenings are best spent in the cozy family room beside the wood-burning fireplace. Main floor is rounded out by an updated powder room, and the convenience of a mudroom with main floor laundry. The upper level offers three bedrooms, including the large primary bedroom featuring a walk-through closet and a cheater door to the large 5-piece main bath. The fully finished basement expands your living space with a versatile recreation room, additional office/gym/flex room, a full bathroom, and ample storage. You'll want to move in soon, to enjoy this backyard! It is a dream for active families with its sparkling inground pool surrounded by mature trees. Tons of sun in this backyard, perfect for summer entertaining! Ideally located in the sought-after Chapel Hill community, you are steps away from serene nature trails, Chapel Hill Park, Chapel Hill Catholic and Forest Valley Elementary Schools, and transit. (id:60083)
RE/MAX Hallmark Realty Group
326 Augustus Street
Cornwall, Ontario
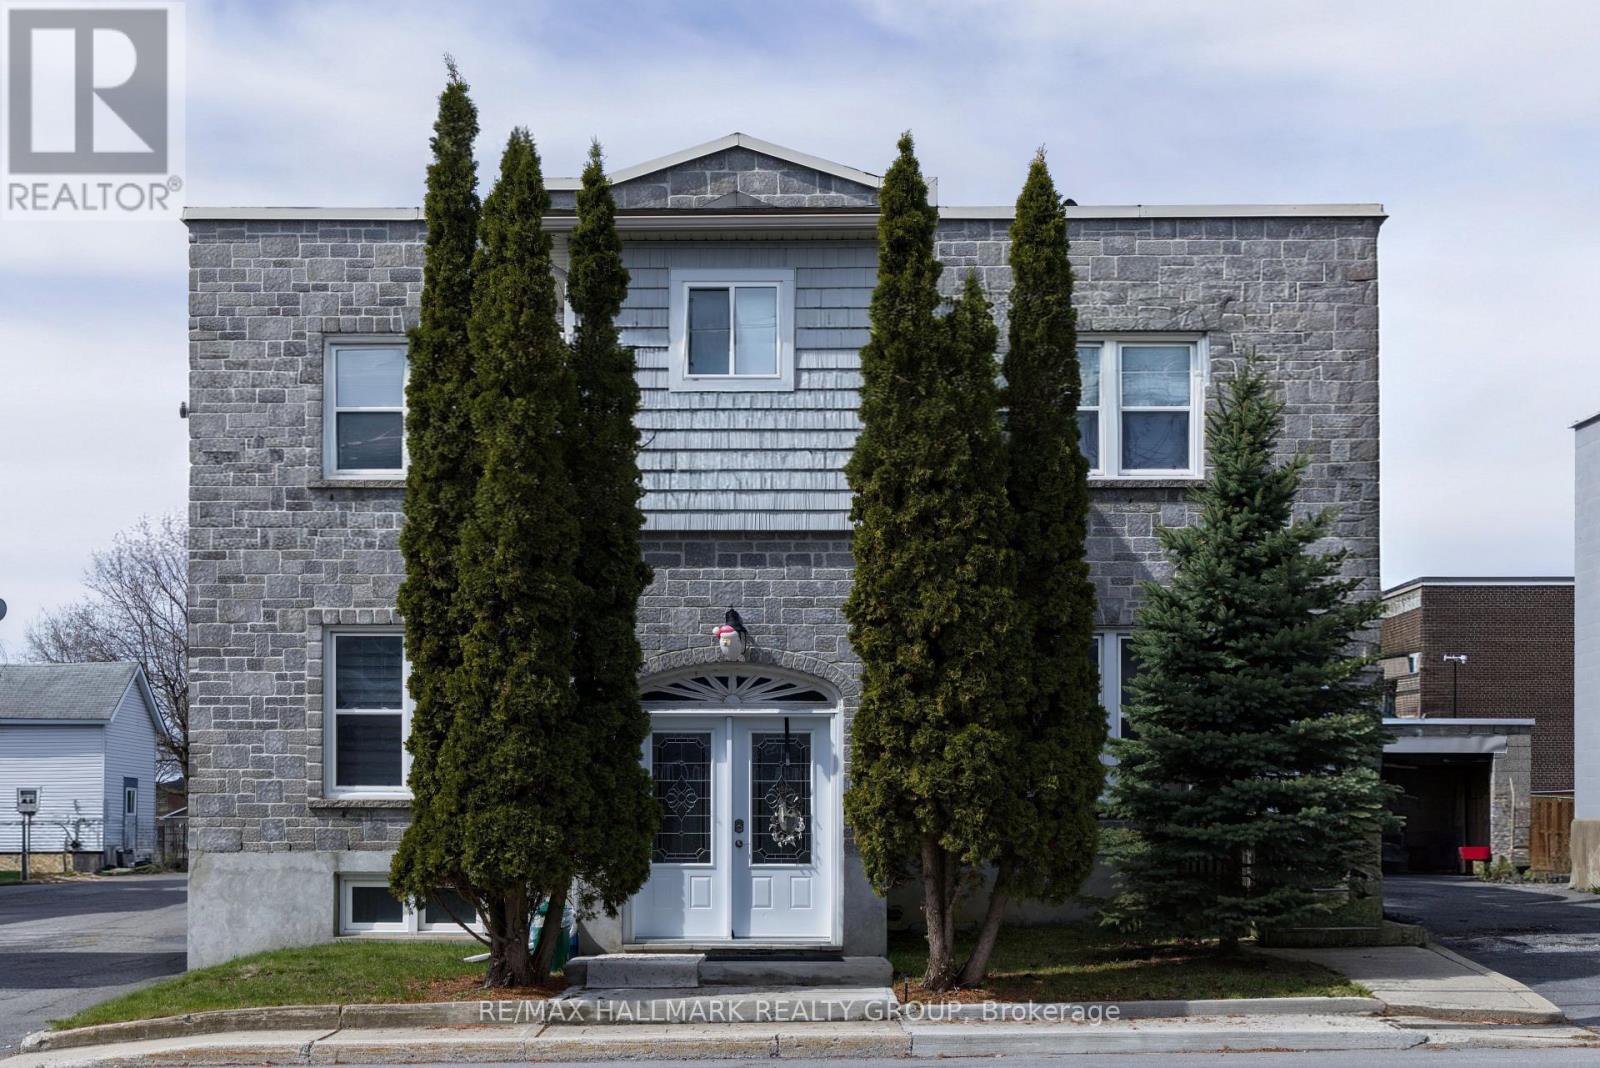
Well maintained 4-Plex in great condition, centrally located in the the heart of Cornwall close to many amenities including churches, schools, parks, shopping + restaurants. Fully rented, this property has a large lot with plenty of parking including a double car garage. The building features 4 individual units, each with their own unique style. The building has been updated over the years and shows extremely well. Net Operating Income of $50,693- rent roll on file. This property is a solid investment and offers exceptional value! (id:60083)
RE/MAX Hallmark Realty Group
30 Emily Street
Carleton Place, Ontario
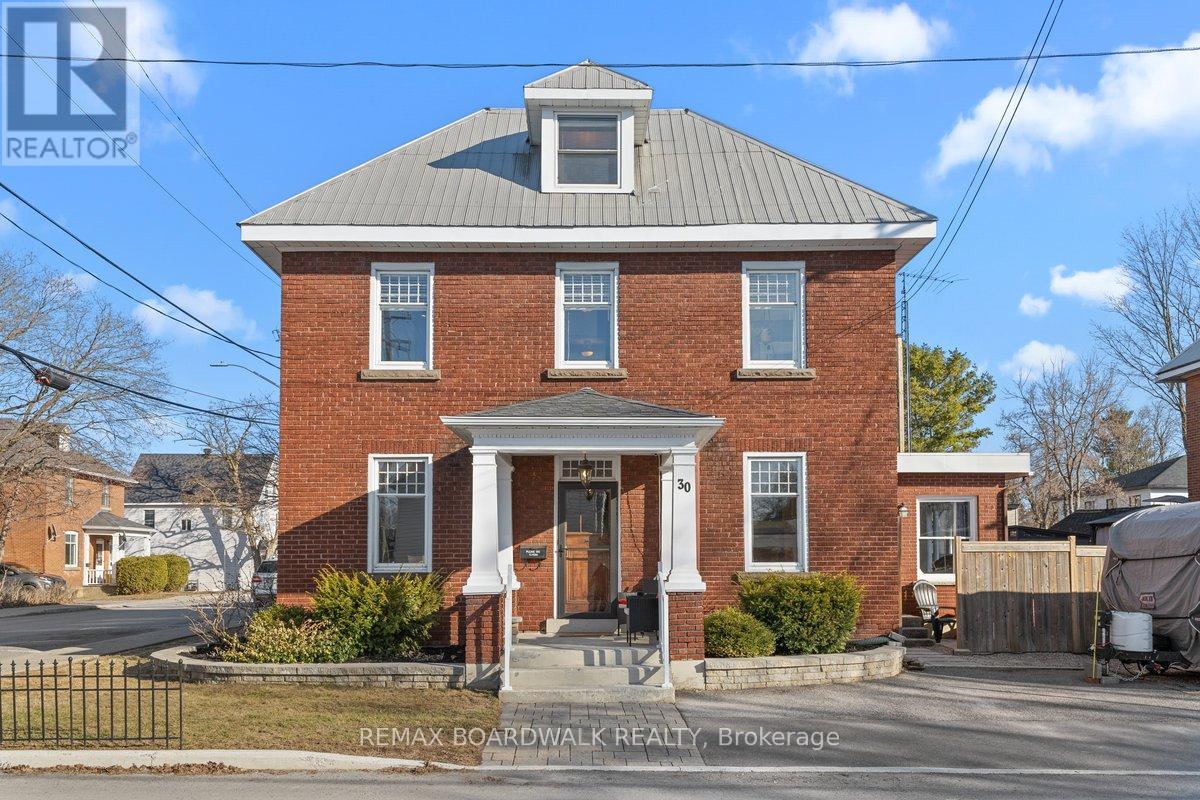
A home with presence, history, and a remarkable sense of permanence. This classic red brick Georgian offers the character and symmetry of a bygone era, thoughtfully paired with modern updates that make everyday living feel effortless. Solidly built and meticulously maintained, this is a home you can feel confident in from the moment you walk through the door. The main level is bright and spacious, anchored by a beautifully updated kitchen featuring quartz countertops, a breakfast bar, and lovely, modern, stainless steel appliances. A bonus family room/sunroom adds flexibility for both quiet evenings and lively gatherings, while the overall flow of the home feels both functional and inviting. Upstairs, the primary suite is a true retreat-generous in scale and finished with care. The ensuite is elegantly appointed with a glass shower, double vanity with granite, and a separate soaker tub, creating a space that feels calm, refined, and quietly indulgent. Three additional bedrooms and a full bath complete the second level. (One of the bedrooms is so large, it could be split back into 2 rooms, bringing the total up to 5 beds if so desired.) Outside, the property continues to impress. A large fenced yard offers space to relax, play, and entertain, complemented by a rebuilt rear deck and rebuilt second-storey deck-perfect for enjoying the seasons. Thoughtful upgrades include interlock landscaping, a newly built RV parking area complete with a 30-amp plug, and a brand new shed (2025). All details have been considered, with updated hot tub steps (2024) and a metal roof in excellent condition. Comfort and efficiency have not been overlooked. A new heat pump in the primary suite comes with a 10-year warranty, offering peace of mind for years to come. From its enduring construction to its long list of improvements, this home has been exceptionally well cared for. There is nothing to do here but move in... and enjoy. (id:60083)
RE/MAX Boardwalk Realty
2830 Concession 4 Road
Alfred And Plantagenet, Ontario
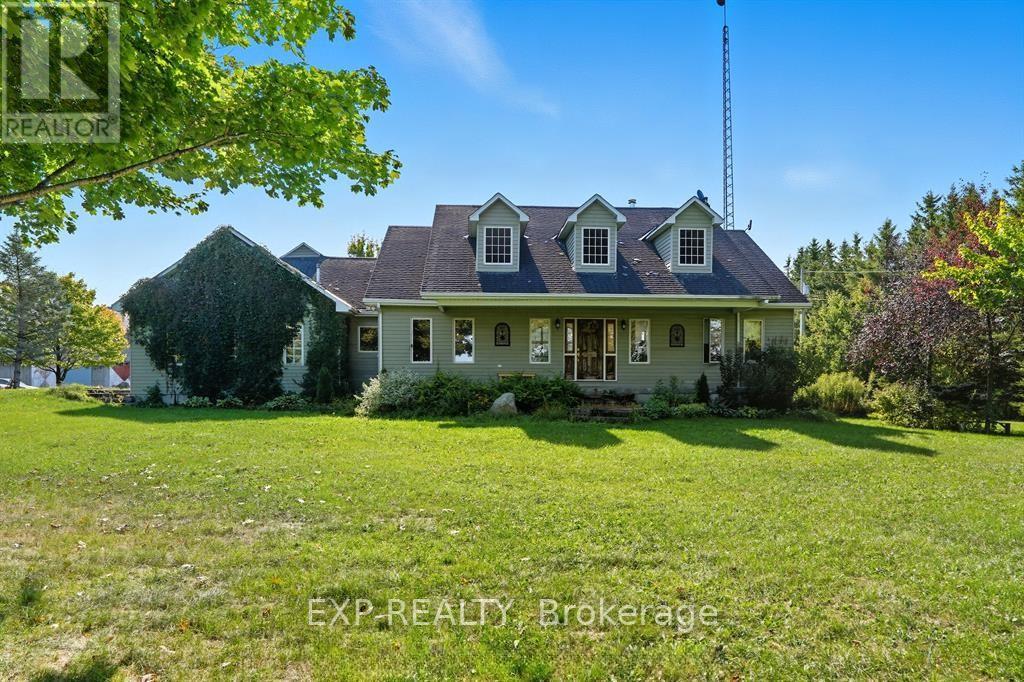
Experience an unparalleled rural lifestyle on this breathtaking (approx) 49.5-acre hobby farm, anchored by a custom-built ICF (Insulated Concrete Form) bungalow offering over 2,200 sq. ft. of high-efficiency luxury. Designed for the discerning buyer, the residence features a sophisticated open-concept floor plan with soaring cathedral ceilings and a magnificent floor-to-ceiling stone gas fireplace. The chef-inspired kitchen is a true centerpiece, boasting premium granite counters, built-in appliances, and a massive social island perfect for entertaining. The home offers three spacious bedrooms, including a primary retreat with a walk-in closet and a brand-new contemporary tiled shower. The expansive lower level provides incredible expansion potential with 9-foot ceilings, a secondary wood-burning stone fireplace, and a full bathroom rough-in-ideal for a home gym or additional guest suites. Enjoy the consistent comfort of radiant floor heating throughout both levels and the cooling of a wall-mounted A/C unit. The diverse grounds are a perfect blend of productive tillable land, fenced pastures, and mature woods with private trails. Equestrian enthusiasts will appreciate the turnkey 8-stall barn equipped with hydro, water, and a substantial hay loft. Complete with a double attached garage and unparalleled privacy, this rare (Approx.) 49.5-acre sanctuary offers a seamless fusion of modern structural integrity and peaceful country living. Book your private viewing today to experience this one-of-a-kind homestead. (id:60083)
Exp Realty

4102 - 55 Mercer Street
Toronto, Ontario
Perched on the 41st floor, this stunning southwest corner suite at 55 Mercer offers breathtaking, unobstructed views of the CN Tower, Rogers Centre, the Toronto skyline, and Lake Ontario. Floor-to-ceiling windows flood the home with natural light while showcasing spectacular city views from every room.This rare and highly functional three-bedroom, two-bathroom layout maximizes every square foot with a bright, open-concept living and dining area, a modern kitchen with an island, and seamless access to a private balcony overlooking the city. The versatile third bedroom is perfect for a home office, guest room, or growing family. Completed in 2024, 55 Mercer is one of downtown Toronto's newest luxury residences, located steps from King West, the Financial District, Rogers Centre, and the city's best restaurants, shopping, and entertainment. Residents enjoy world-class amenities across three levels, including a state-of-the-art fitness centre with Peloton pods and HIIT training zones, yoga studio, infrared cedar saunas, co-working spaces, boardrooms, landscaped outdoor terraces, basketball half-court, BBQ areas and a dog run. Parking and locker included. Bonus: Bell high-speed internet is included in the maintenance fees for approximately the next 5 years. A rare opportunity to own a high-floor corner residence with iconic skyline views in the heart of downtown Toronto. (id:60083)
Comfree
157 Steacy Gardens E
Brockville, Ontario
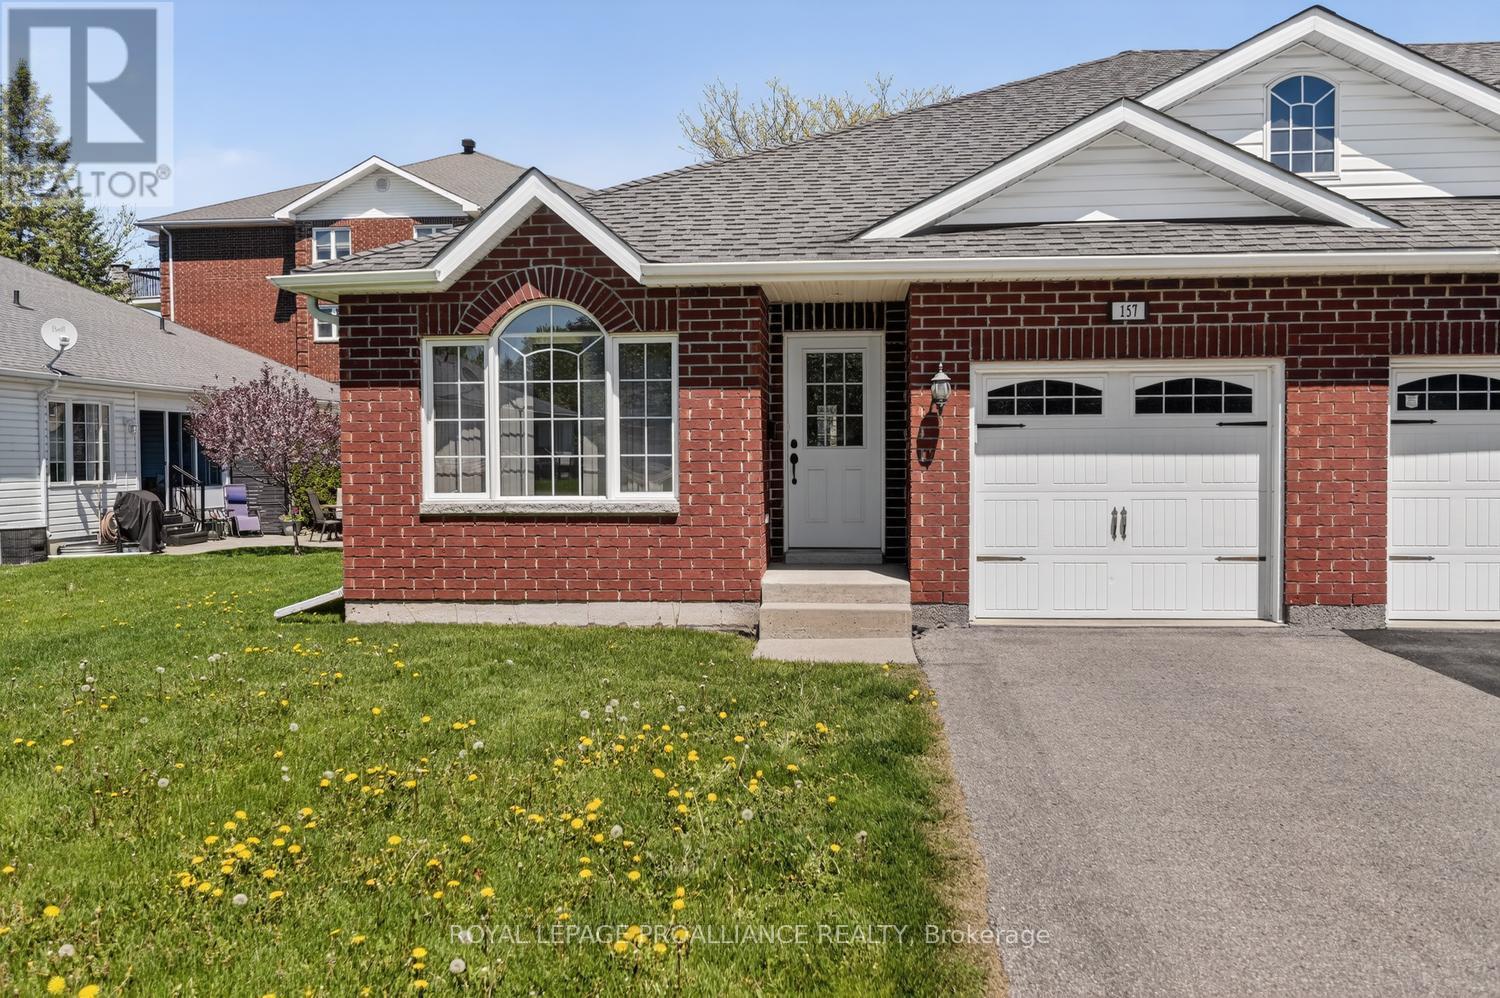
Beautiful turn-key bungalow nestled in a quiet cul-de-sac in the sought-after Steacy Gardens community. Enjoy worry-free living in this accessible bungalow where lawn maintenance and snow removal are taken care of for you. Built in 2012, this well-maintained home offers approximately 1,120 sq. ft. per level.Step inside to an inviting open-concept kitchen, dining, and living room layout, perfect for both everyday living and entertaining. The kitchen offers ample cabinetry and workspace, while beautiful hardwood flooring flows throughout the dining and living areas, creating warmth and elegance. The home includes the refrigerator, stove, washer, and dryer - making this truly move-in ready.The spacious primary bedroom features a walk-in closet and a private 3-piece ensuite. The main floor also offers a second bedroom or home office, a full main bathroom, and convenient inside access to the attached garage. Brand new carpets have been installed in both bedrooms, and the home has been freshly cleaned and painted throughout, offering a bright, refreshed feel from the moment you walk in.The unfinished basement presents endless possibilities to bring your vision to life - whether you dream of an additional bedroom, TV/media room, hobby space, or home gym. A bathroom has already been roughed in, and there is currently a workshop and utility area in place. This is the perfect little neighbourhood for retirement or anyone seeking low-maintenance living in a peaceful setting. This home is ideally located close to public transit, shopping, amenities, and Highway 401 for easy commuting. A MUST SEE !! NOTE: Some rooms have been virtually staged to help showcase ideas for furniture placement and room configuration. (id:60083)
Royal LePage Proalliance Realty
1703 Matawatchan Road N
Greater Madawaska, Ontario
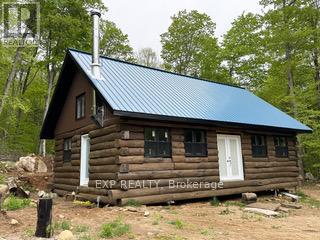
A true diamond in the rough awaiting a master's hand to complete. A log home hiddenaway off grid with all the luxuries of life in the wilderness. A pond, trails to hike, atv orsnowmobile and a bunkie for those special guests. Features two hunting blinds, a true hunters paradise. Minutes away to the amenities oftown. A must see!! (id:60083)
Exp Realty
308 - 300a Lett Street
Ottawa, Ontario
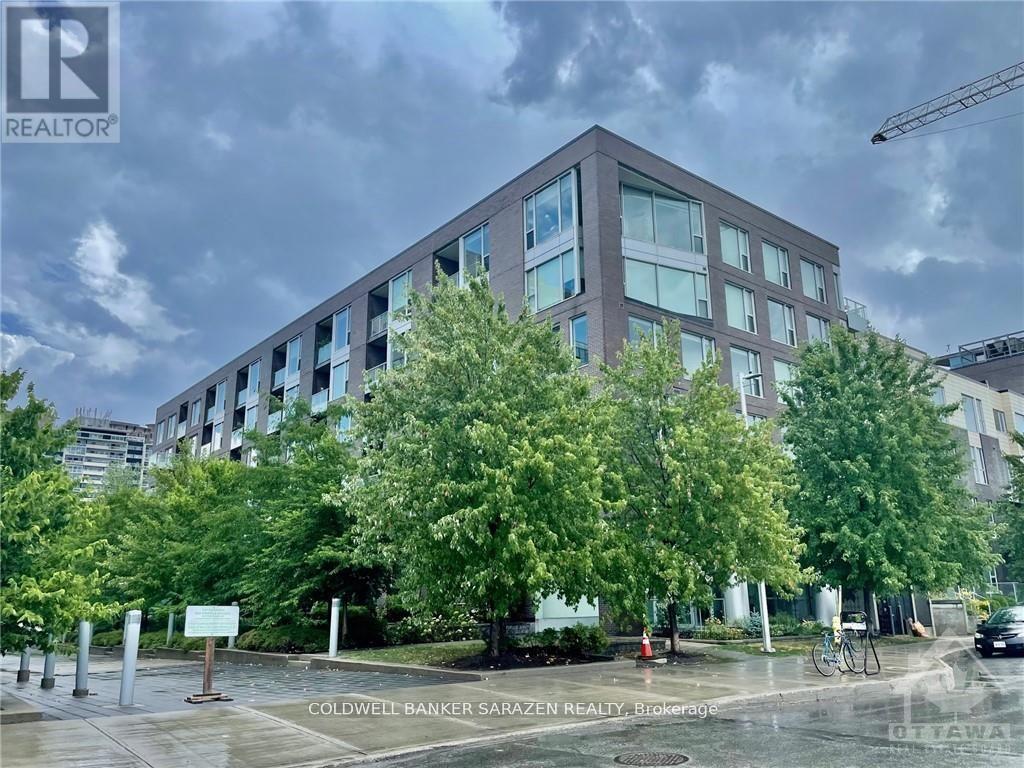
Stunning Unobstructed wrap around views from every window! Luxurious Corner 2 bdrm/2 bath Apt with Open Views of Downtown, Parliament Hill, Lett Courtyards and Heritage Pumping Station. Open concept layout with gourmet kitchen, wood flrs, electric binds, private balcony, ensuite bath and in suite laundry. Popular building with in outdoor pool, gym, concierge, grande foyer, partyrm and roof top deck. Monthly fee includes heat and water. 1 car underground parking and locker included. Bright and beautifully appointed. (id:60083)
Coldwell Banker Sarazen Realty
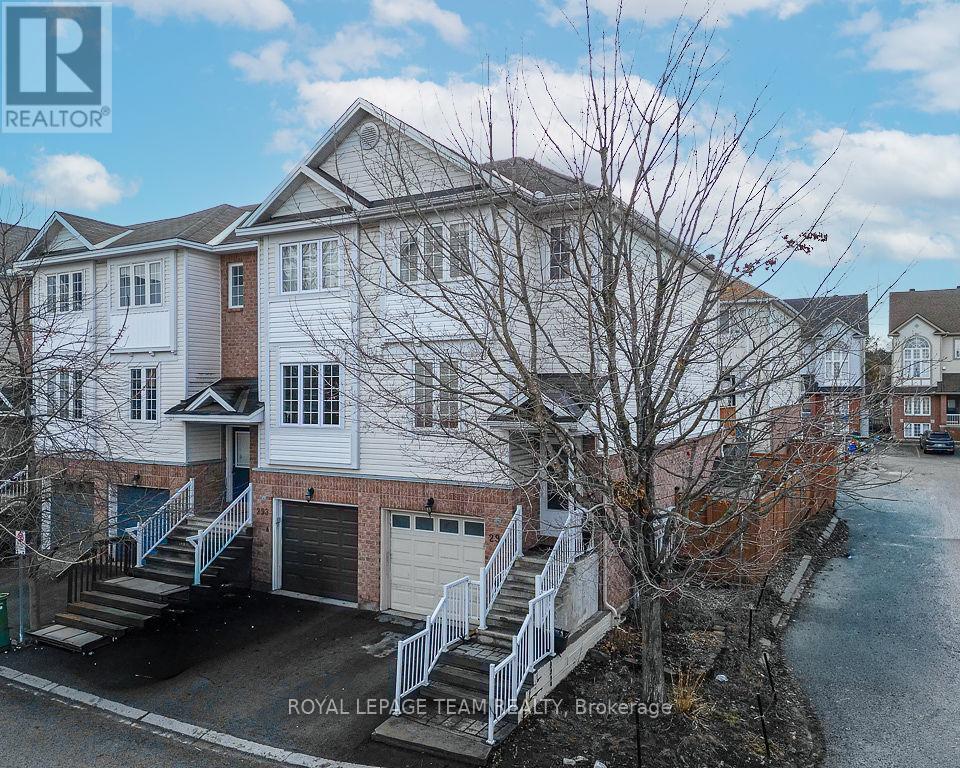
295 Gershwin Private
Ottawa, Ontario
This 2-bedroom, 2-bathroom, 3-storey corner end-unit townhome has been thoughtfully updated for modern living. The main floor features an eat-in kitchen with ample cabinetry, potlights, and ceiling fans, flowing seamlessly into a living area with a fireplace and mantel. Sliding doors lead to a backyard deck with an awning, ideal for entertaining. Crown molding runs throughout, and a convenient powder room completes this level. Both bathrooms have been renovated with updated flooring. Upstairs, the spacious primary bedroom is complemented by a second bedroom and a 4-piece bathroom. The walkout basement offers additional living space, laundry, and direct access to the rear yard. Additional upgrades include a new central vacuum, new furnace, French doors, front railing installation, and updated laminate flooring throughout. The fenced yard is beautifully landscaped with perennials and stone accents along the side of the house. This turnkey home is ready for you to move in and enjoy. (id:60083)
Royal LePage Team Realty
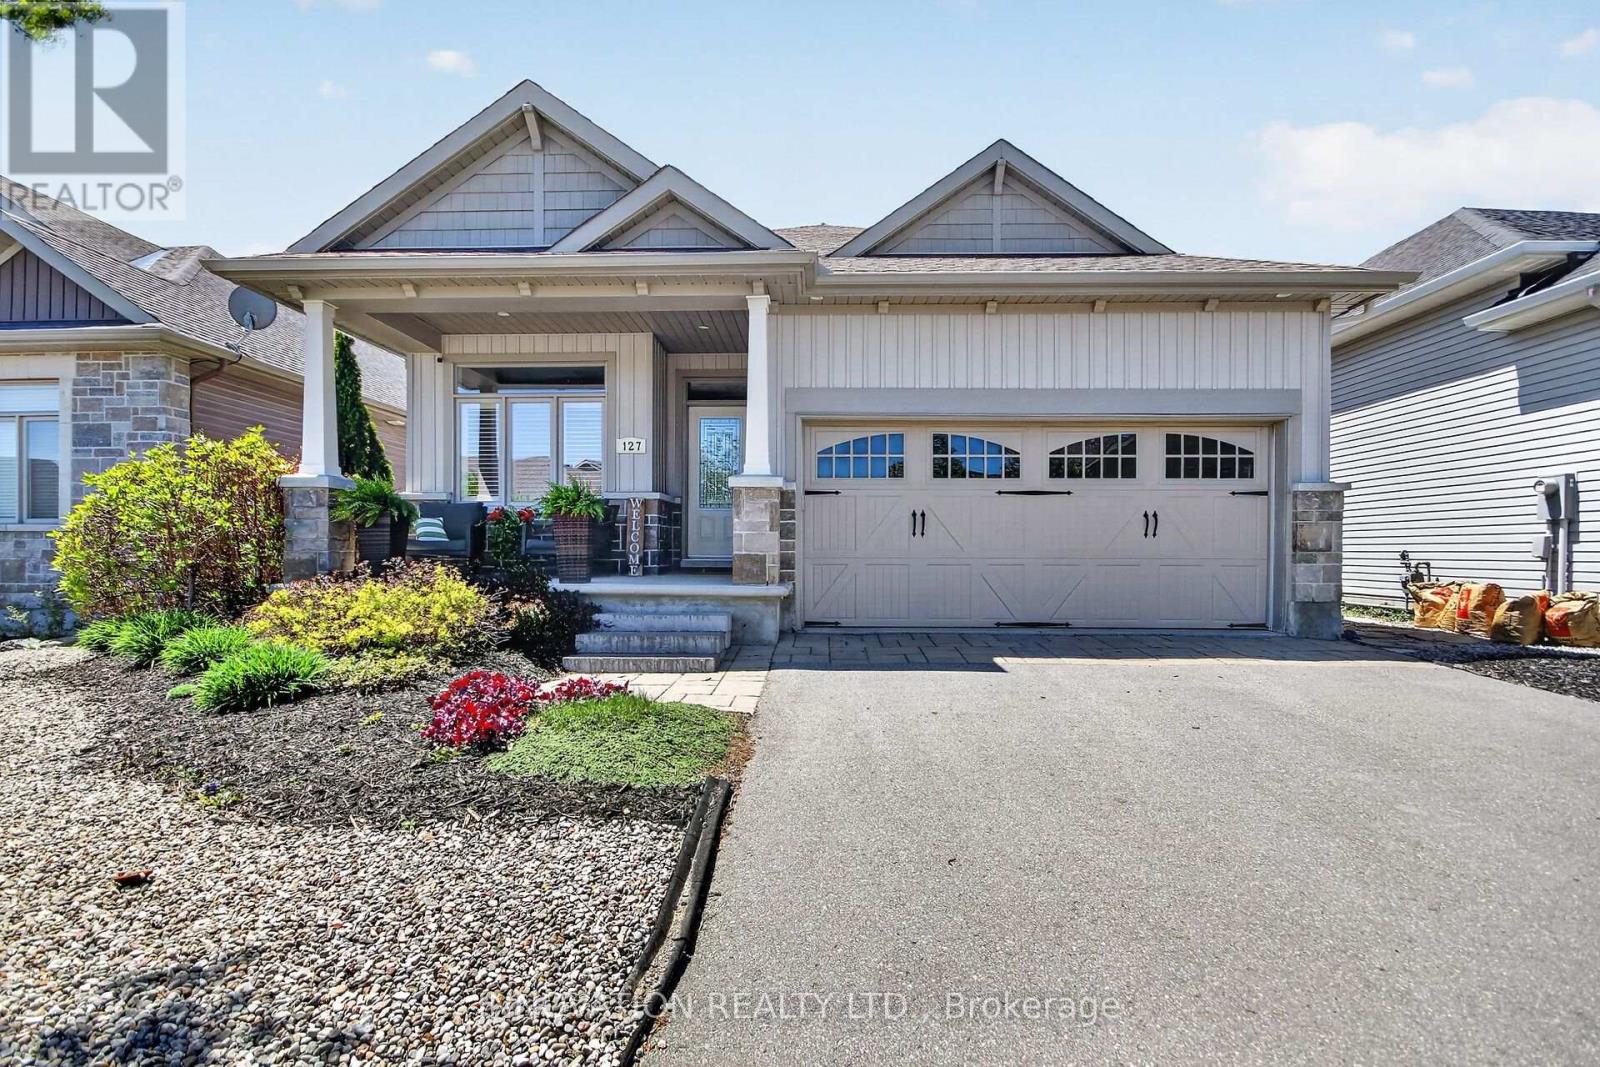
127 Elfin Grove
Ottawa, Ontario
This inviting bungalow blends comfort and style in all the right ways. Rich hardwood flooring and a vaulted ceiling set the tone as you step into the open-concept living and dining area, anchored by a natural gas fireplace. The kitchen is ready for gatherings with stainless steel appliances, a breakfast bar, stone countertops, and a large pantry. A main-floor den offers a quiet retreat, while the primary bedroom features a walk-in closet and a private three-piece bathroom. A spacious secondary bedroom and main-floor laundry complete the level. Downstairs, a generous recreation room with luxury vinyl flooring easily accommodates a pool-table-sized gaming area. Guests will appreciate the additional bedroom and full three-piece bathroom, plus plenty of storage space for fitness or hobbies. Outside, a fenced yard with an interlocking stone patio creates a perfect spot for relaxing or BBQing with family and friends. All of this is just moments from fantastic shopping and recreation! (id:60083)
Innovation Realty Ltd.
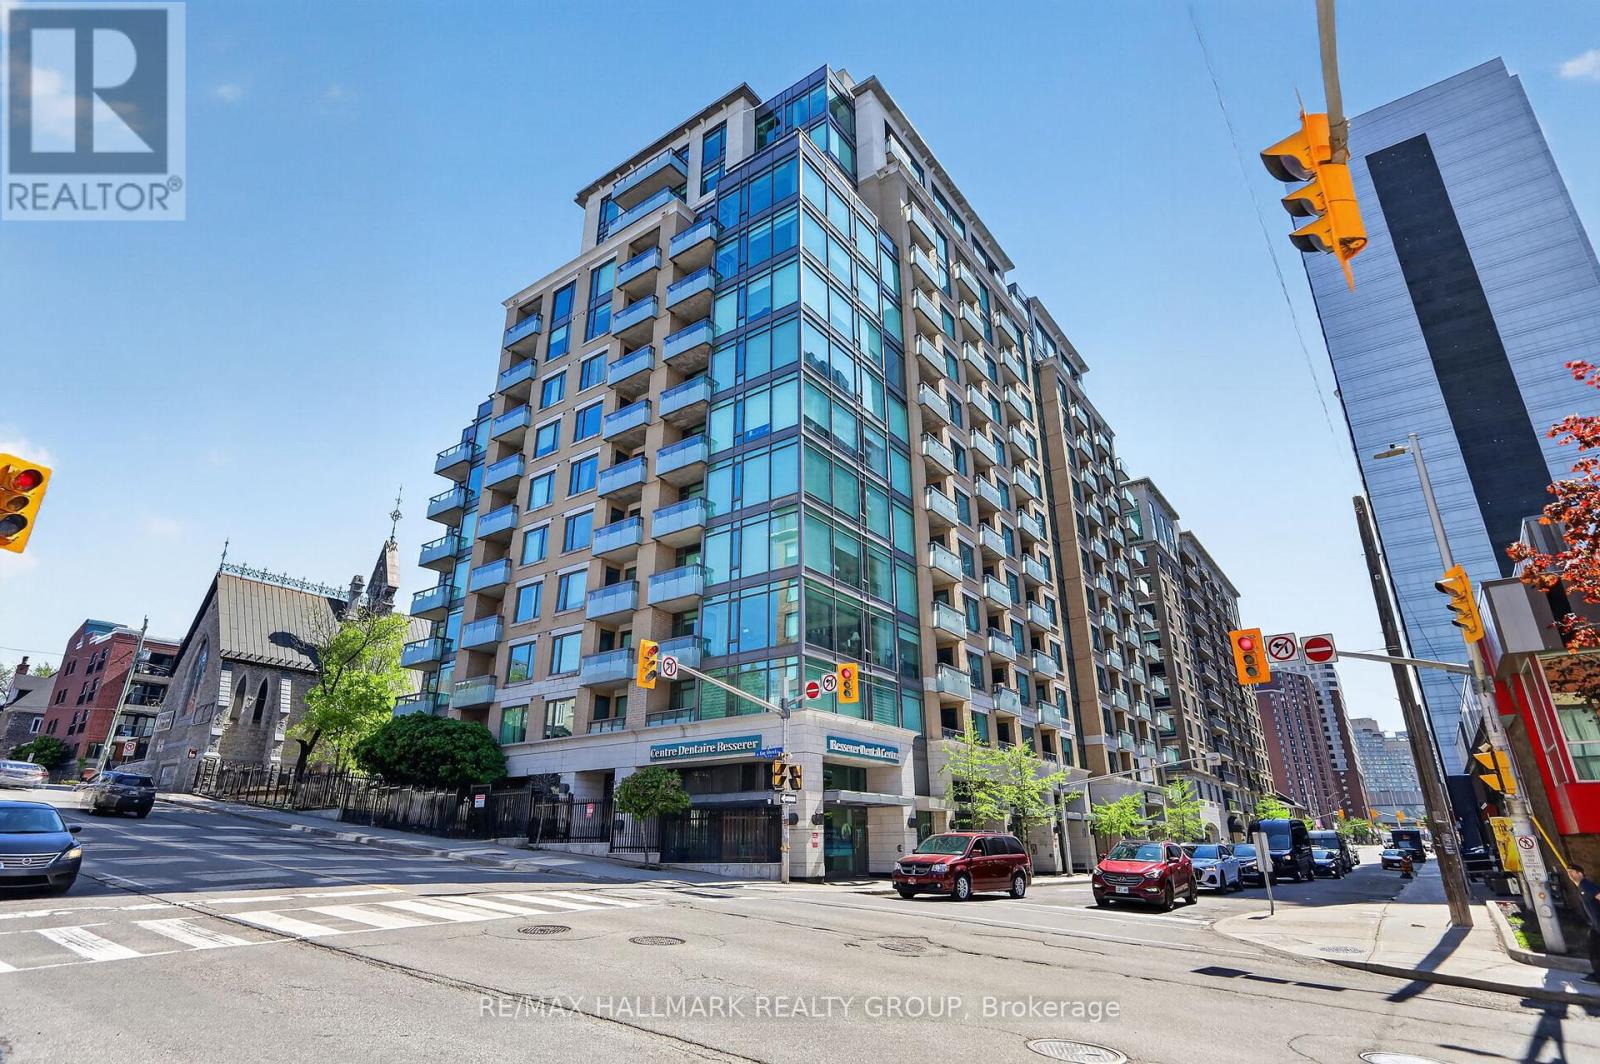
708 - 238 Besserer Street
Ottawa, Ontario
Discover this meticulously maintained 1-bedroom plus den condominium at 238 Besserer Street. Located in the vibrant core of Ottawa, this move-in-ready unit combines a functional layout, high-quality finishes, and an unbeatable location just steps from the city's best amenities. Being sold by the original owner and proudly maintained as a smoke-free/pet-free home, this condo features oversized north-facing windows that bathe the space in natural light. Enjoy hardwood flooring throughout the main living areas, upgraded quartz countertops, matching stainless-steel appliances and custom wood blinds. The versatile den provides the perfect space for a home office, guest quarters, or hobby area, while the spacious living area opens to a private tiled balcony-ideal for relaxing or entertaining. The bathroom features a relaxing soaker tub with a matching glass shower door, and the convenience of in-unit laundry is enhanced by a brand-new washing machine and a professionally cleaned dryer vent (April 2026). An entertainment unit is also included for added value. The unit comes complete with a heated underground parking space conveniently located on the upper P2 level near the elevators. Residents enjoy access to outstanding building amenities, including an indoor pool, sauna, fitness centre, party room, landscaped patio with BBQ, pet corner, multiple indoor bicycle storage options, visitor parking, all with onsite security. Located in one of Ottawa's most walkable neighbourhoods, you'll have access to the ByWard Market, Rideau Centre, University of Ottawa, Rideau Canal, Parliament Hill, multiple museums/galleries/theatres, grocery stores, coffee shops, restaurants, parks, and the LRT, this location offers the ultimate urban lifestyle with everything you need right at your doorstep. (id:60083)
RE/MAX Hallmark Realty Group
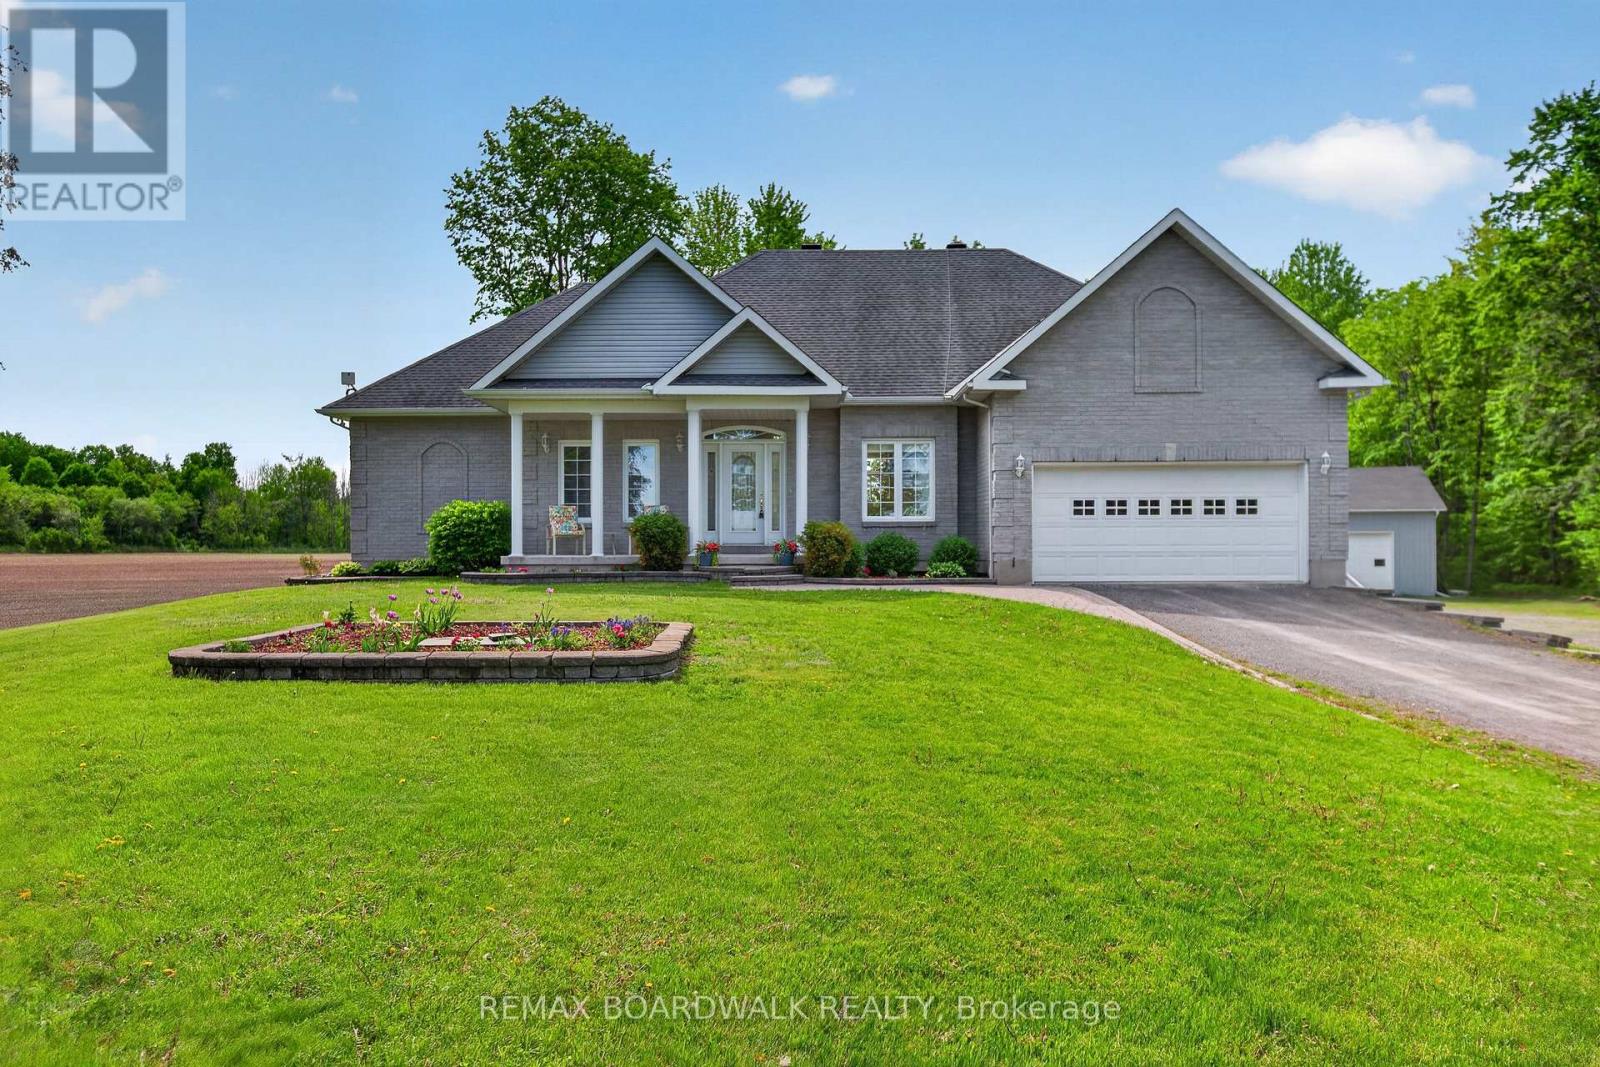
520 Route 100 Street
Russell, Ontario
Welcome to this exceptional bungalow in Russell, offering the perfect blend of elegance, comfort, and country living. Step into the impressive entrance and discover a bright open-concept layout featuring soaring ceilings, abundant natural light, rich hardwood flooring, and a stunning stone fireplace that anchors the spacious living and dining area. The beautiful kitchen is designed for both everyday living and entertaining, showcasing extensive cabinetry, stylish finishes, stainless steel appliances, and a large island. This thoughtfully designed home features 4 bedrooms, including an oversized primary suite complete with a walk-in closet and luxurious 4-piece ensuite with soaker tub and separate shower. Two additional bedrooms are connected by a convenient Jack & Jill 4-piece bathroom, while the fourth bedroom offers flexibility as a guest room, home office, or den. A powder room and laundry room add everyday convenience. Patio doors lead to a spectacular deck with gazebo and hot tub, creating the perfect outdoor space for relaxing or entertaining while enjoying peaceful country views. The expansive semi-finished lower level offers endless possibilities for a family room, games room, home gym, theatre room, hobby space, or additional living area. A dedicated media room and generous storage space further enhance the home's versatility. Completing this impressive property is an attached double garage and a detached 30' x 40' garage/shop, ideal for vehicles, equipment, hobbies, or a workshop. Septic Eco flow empty (2025), Kitchen (2024), Fireplace (2022), All Bathrooms (2018), Hardwood floors (2015), Roof (2015), Furnace (2019), Propane Tank Rented (2019). A rare opportunity to enjoy upscale country living with exceptional space both inside and out. (id:60083)
RE/MAX Boardwalk Realty
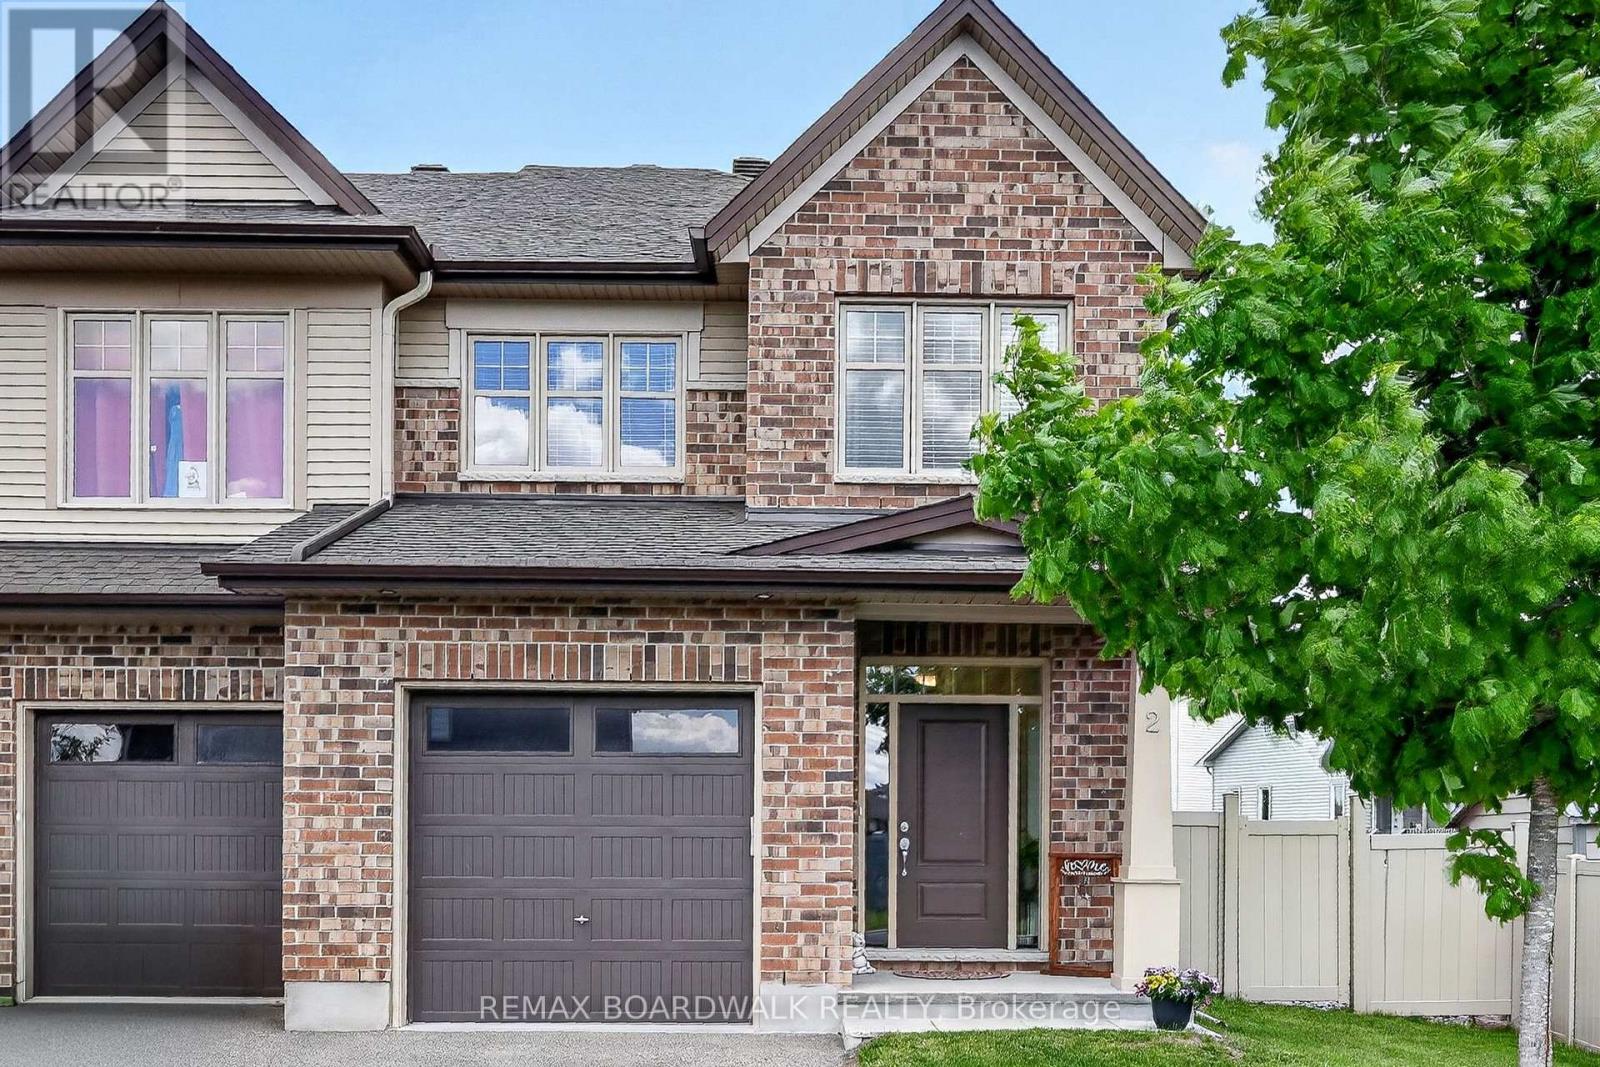
2 Duncanville Street
Russell, Ontario
Rarely offered, immaculate 2020-built 4 bedroom, 3 bathroom semi-detached home offering over 2,600 sq. ft. of beautifully finished living space on an oversized premium lot in the quiet village of Russell. This sought-after Tartan Red Oak model features a welcoming foyer leading into a bright and inviting living and dining area with elegant 9-foot ceilings. The stunning designer kitchen is the heart of the home, showcasing granite countertops, stainless steel appliances, extended cabinetry, pantry, breakfast nook, and an oversized island overlooking the spacious family room with cozy fireplace, large windows, and patio doors.Step outside to your own private backyard oasis with over $25,000 in backyard upgrades, including a fully fenced yard, beautiful deck, and thoughtfully designed outdoor living space perfect for relaxing or entertaining family and friends.The second level offers a spacious primary bedroom complete with walk-in closet and luxurious 4-piece ensuite, along with three generous secondary bedrooms, a full bathroom, and a convenient dedicated laundry room.The fully finished basement provides an impressive additional living space featuring a massive family room with oversized windows bringing in plenty of natural light, a stylish high-end bar area, and ample storage space.Ideally located close to greenspace, ponds, bike trails, dog park, and sports dome, this exceptional home combines modern comfort, style, and family-friendly living in one of Russell's most desirable communities. (id:60083)
RE/MAX Boardwalk Realty
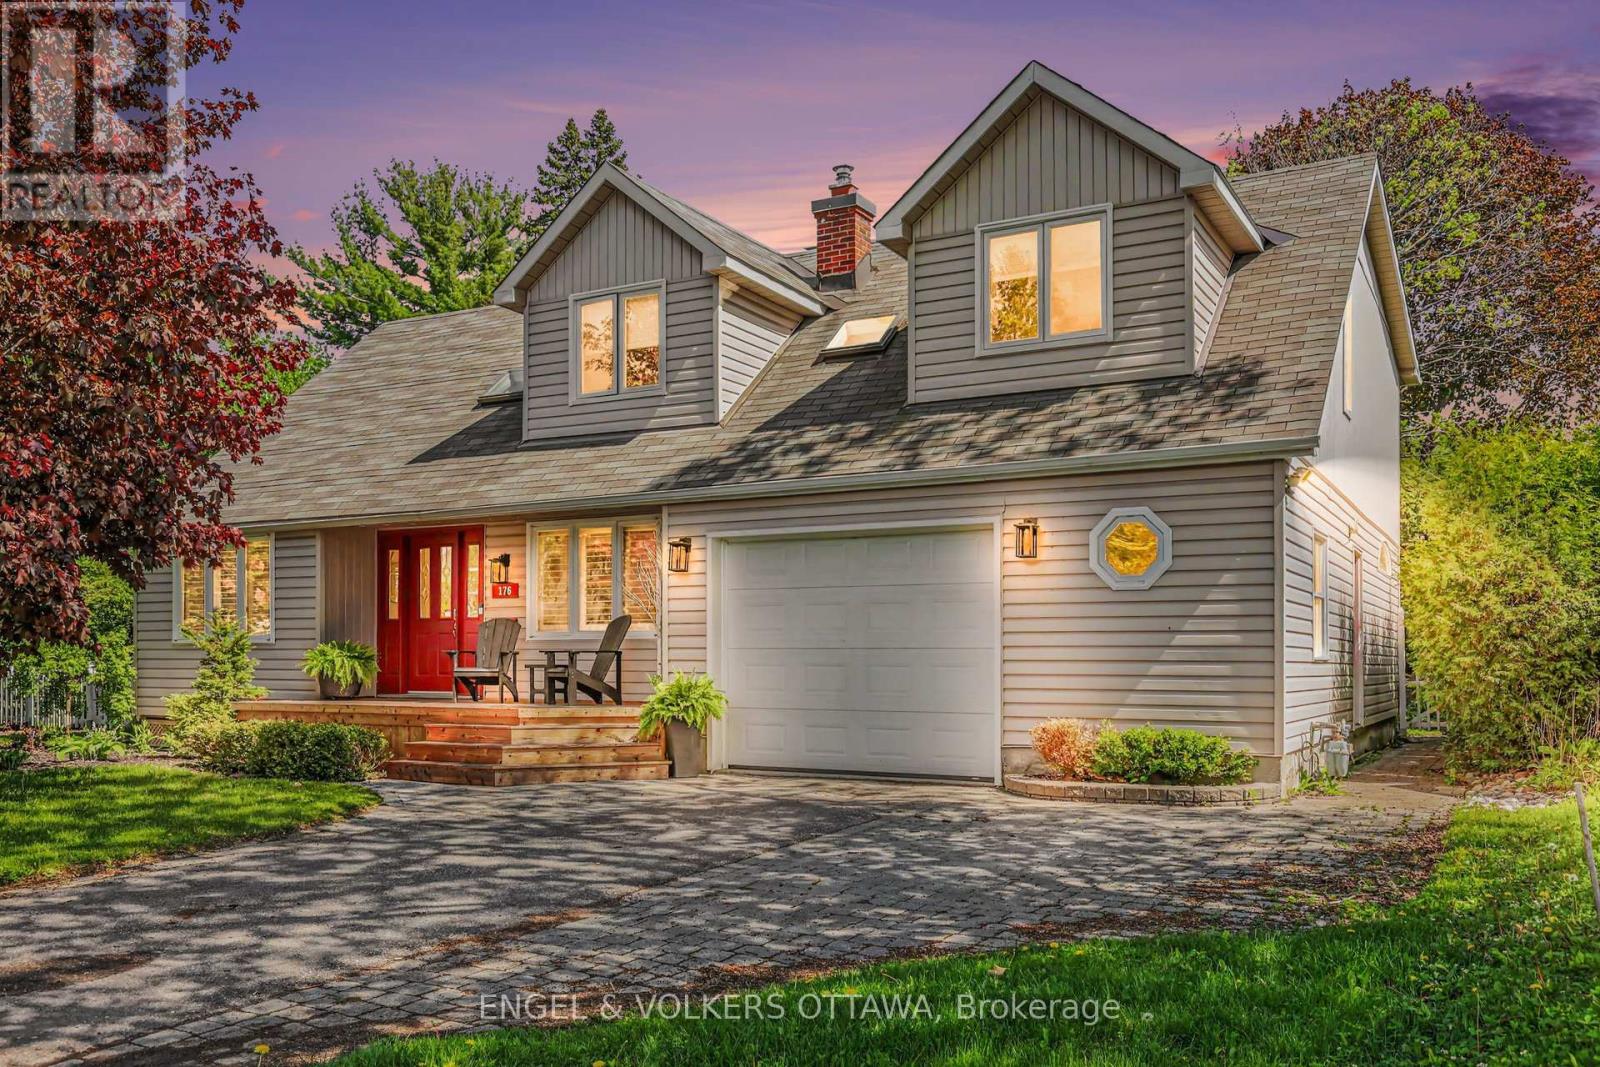
176 Sanford Avenue
Ottawa, Ontario
OPEN HOUSE SUNDAY MAY 31 2-4PM ... Welcome to 176 Sanford Avenue - a rare offering in the heart of Courtland Park where timeless design, modern updates, and an incredible lifestyle location come together seamlessly. Set on a beautifully landscaped lot surrounded by mature trees and lush greenery, this stunning 4-bedroom, 3-bathroom home delivers the perfect blend of warmth, sophistication, and everyday comfort. Inside, sun-filled living spaces showcase rich hardwood flooring, elegant entertaining areas, and a thoughtfully designed layout ideal for both families and professionals alike. The designer-inspired kitchen is a true showpiece, featuring granite countertops, custom cabinetry, a large island, farmhouse double sink, and direct access to the expansive backyard deck - creating effortless indoor-outdoor living all summer long. The inviting family room with wood-burning fireplace offers the perfect place to unwind, while the spacious finished lower level provides exceptional flexibility for a home gym, media room, play space, or additional lounge area. Upstairs, the serene primary retreat features a beautifully renovated ensuite and private upper balcony overlooking the backyard oasis. Three additional bedrooms offer generous space and natural light. Outside, enjoy a private backyard sanctuary complete with oversized entertaining deck, mature cedar hedges, manicured gardens, and multiple outdoor living spaces designed for quiet mornings and unforgettable evenings. Located in one of Ottawa's most established and sought-after neighbourhoods, just minutes to Mooney's Bay, Hog's Back, Carleton University, Dow's Lake, parks, trails, and downtown Ottawa. Five mins away from the new Ottawa Hospital Campus. 176 Sanford Avenue is more than a home - it's the lifestyle move buyers wait for. (id:60083)
Engel & Volkers Ottawa
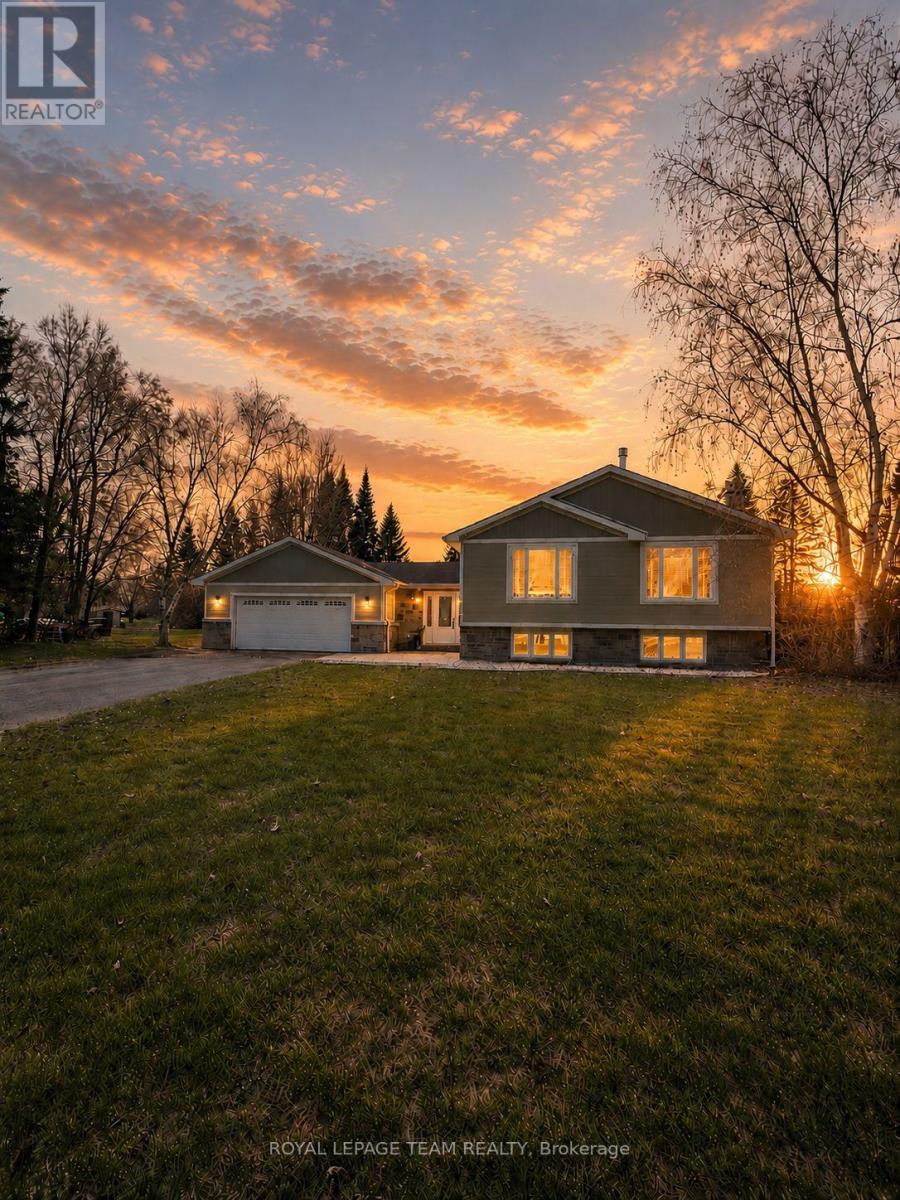
18 Harmony Way
North Grenville, Ontario
Tucked into sought-after Settler's Grant, this beautifully updated 3+1bedroom sidesplit with new septic and central A/C sits on a generous estate lot, blending style, space, and everyday function . A spacious front entry makes arrivals easy, room for coats, boots, and the chaos of real life, while the renovated mudroom (2026) offers direct access to the double-car garage and a refreshed 3 piece powder room. The main level features hand-scraped hickory hardwood floors (2018) and a stunning kitchen renovation with DeLaurier cabinetry and granite countertops (2018), anchored by a large centre island perfect for gathering. Oversized windows fill the living and dining areas with natural light thanks to a lovely eastern exposure; the cozy gas fireplace with cultured stone facing provides warmth and ambiance for those cool nights. Two generous bedrooms share a well-appointed 4-piece bath on this level. The private primary retreat offers a large closet, an ensuite, and direct access to the impressive 32x32 custom deck complete with pergola, privacy screen, and hot tub hookup overlooking the treed backyard. The lower level is freshly painted in a neutral palette with new LVT flooring, above-grade windows, a large bedroom plus a bonus home office/craft room, a huge recreation room with a cozy woodburning fireplace, and plenty of storage! Ideal for extended family or flexible living. Outside, the expansive yard is framed by mature trees and low-maintenance landscaping. The exterior has been fully updated with Hardie siding and stone (2025), while the double driveway offers ample parking. Additional features include a water softener and iron filter, GenerLink system, artesian well, roof (2012), and some updated windows. A thoughtfully upgraded home in an established neighborhood offering comfort, flexibility, and room to grow. (id:60083)
Royal LePage Team Realty
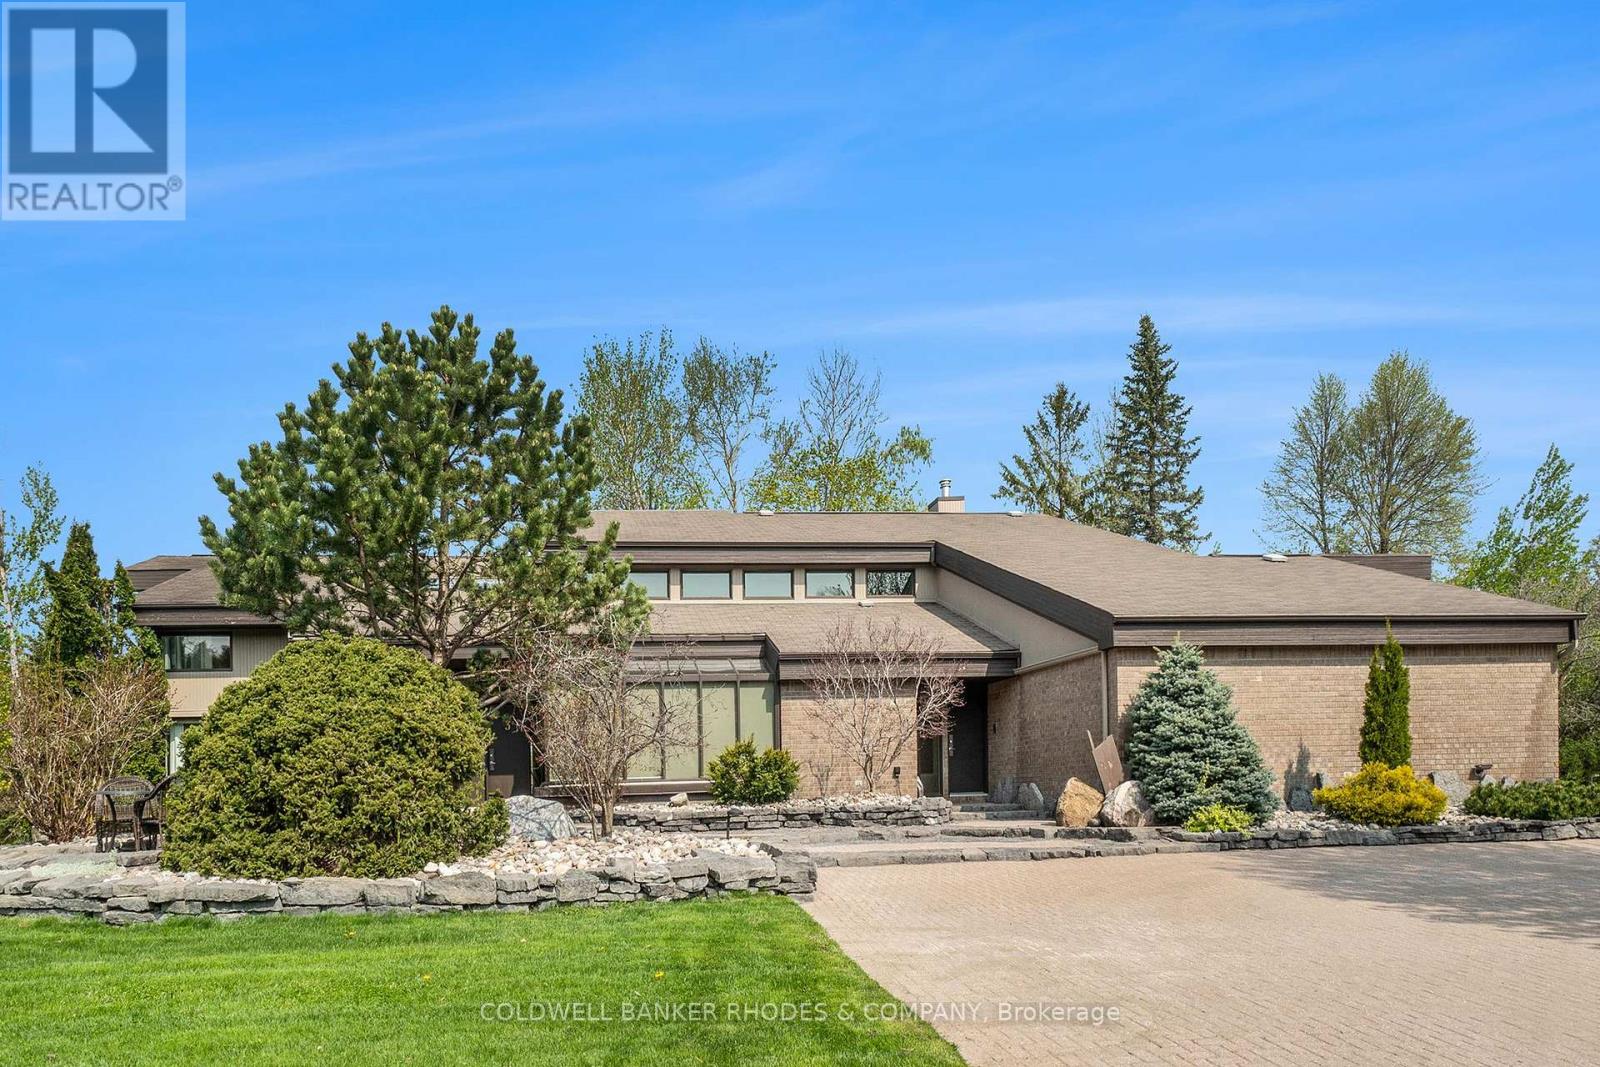
3 Mission Inn Grove
Ottawa, Ontario
Welcome to the prestigious subdivision of Cedarhill! Rarely available, executive family home on premium lot backing onto the Cedarhill Golf Course. Unparalleled location surrounded by nature yet close to all major amenities! No compromising on space with this custom built two storey home w/soaring ceilings & corner windows allow for incredible natural light. Main floor features expansive two storey marble foyer and sunken family room with fireplace. Spacious, chef worthy open concept eat-in kitchen has atrium windows, built-in appliances & centre island. Separate main floor formal dining & living rooms. Main floor solarium/gym with hot tub and steam room. Main floor media and entertainment room. Gracious family living on the upper level. Primary bedroom wing has huge bedroom, generous walk in closets and 6 piece ensuite. The east wing features a loft, 3 additional bedrooms & 2 full bathrooms. Fully finished lower level rec room, full bath & lots of storage areas. 5 car attached garage (4 bays, 1 tandem). Incredible quarried stone landscaping surrounds the home. Meticulously maintained & updated. Newer roof (2024). This stunning home will not disappoint! (id:60083)
Coldwell Banker Rhodes & Company
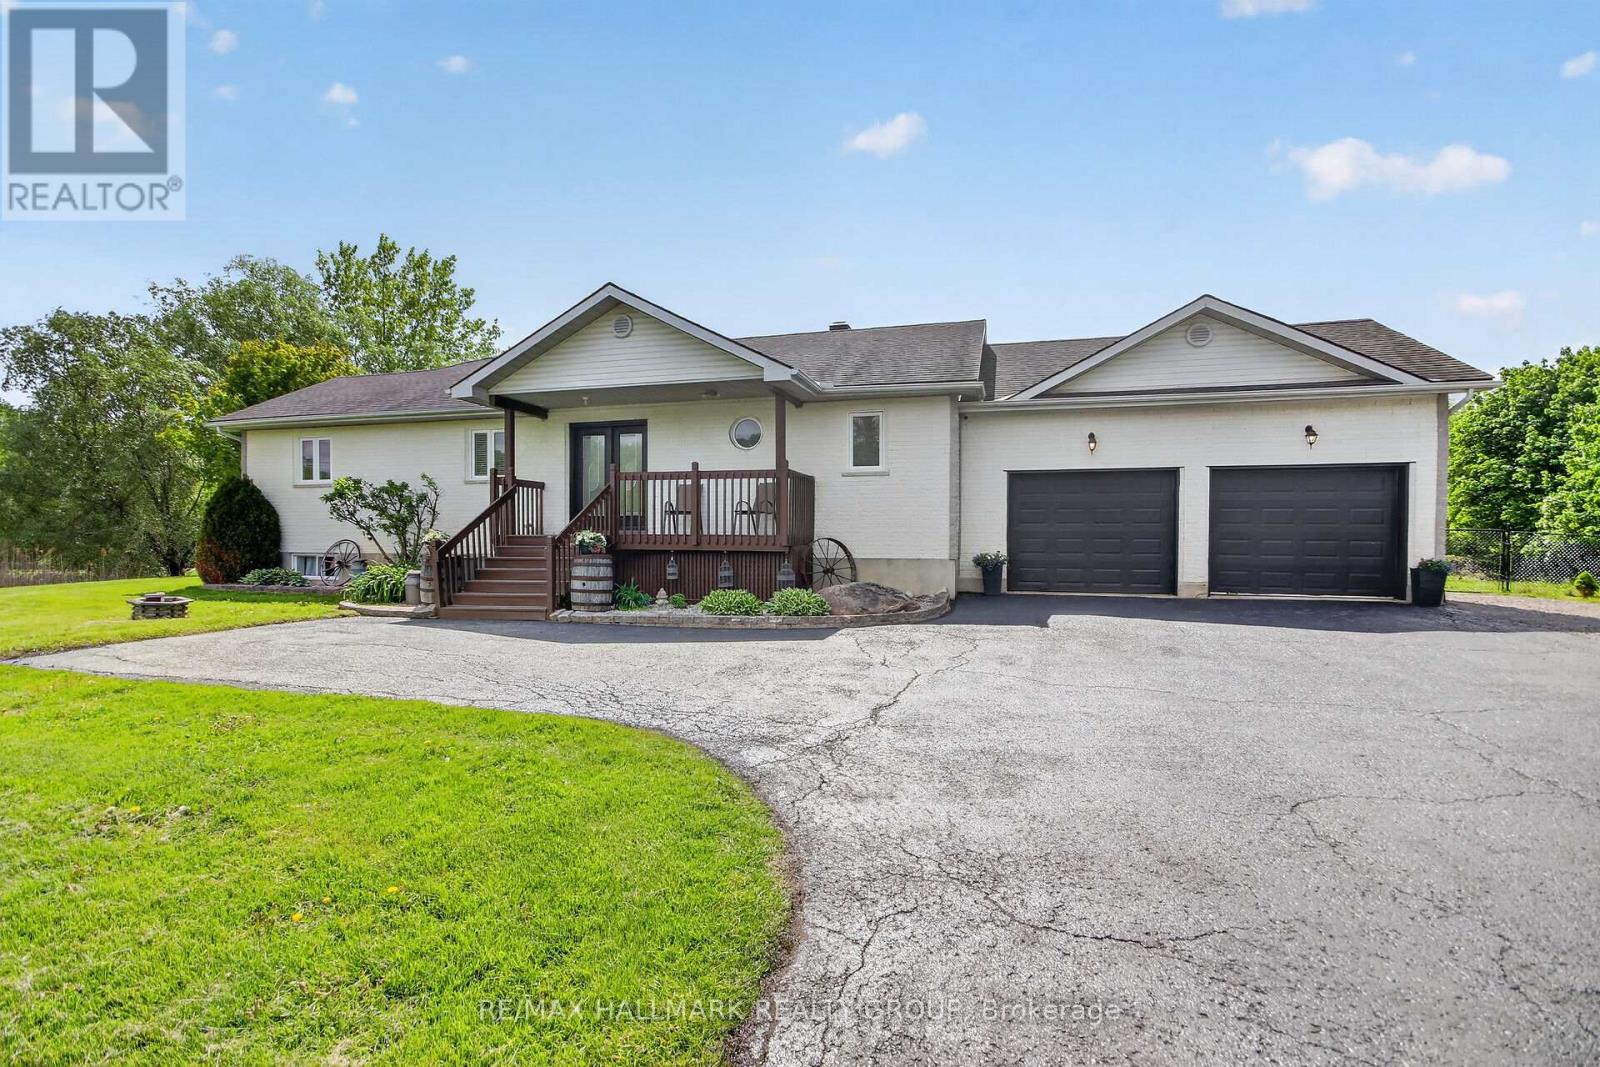
7414 Dawn Tara Drive
Ottawa, Ontario
Situated on 2 acres in the desirable community of Greely, 7414 Dawn Tara Drive presents a beautiful opportunity to enjoy peaceful country living while remaining close to city amenities. This open concept bungalow offers 3+1 bedrooms and 2 full bathrooms, thoughtfully positioned on a private lot with 1 acre fully fenced. An above ground pool located just off the expansive deck creates an ideal setting for outdoor entertaining and relaxation during the summer months. The spacious main level features a generous mudroom and laundry area with direct access to the oversized garage, providing exceptional everyday convenience. The fully finished lower level includes a substantial recreation room complete with a pool table, abundant storage space and an additional bedroom thats ideal for guests, teenagers or extended family living. Offering both space and comfort, this property combines the tranquility of country living with the convenience of nearby urban amenities. (id:60083)
RE/MAX Hallmark Realty Group
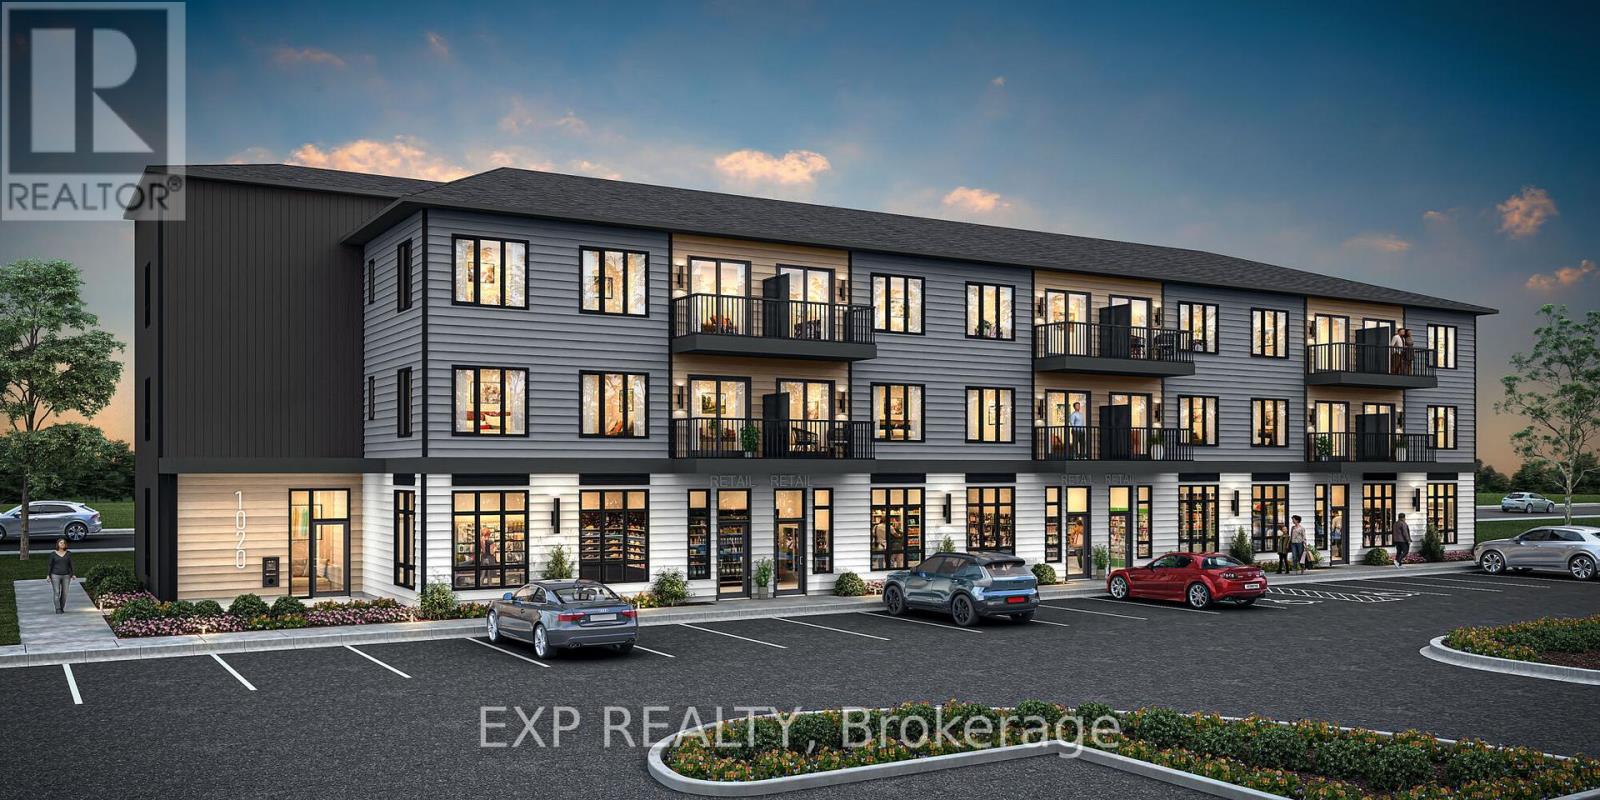
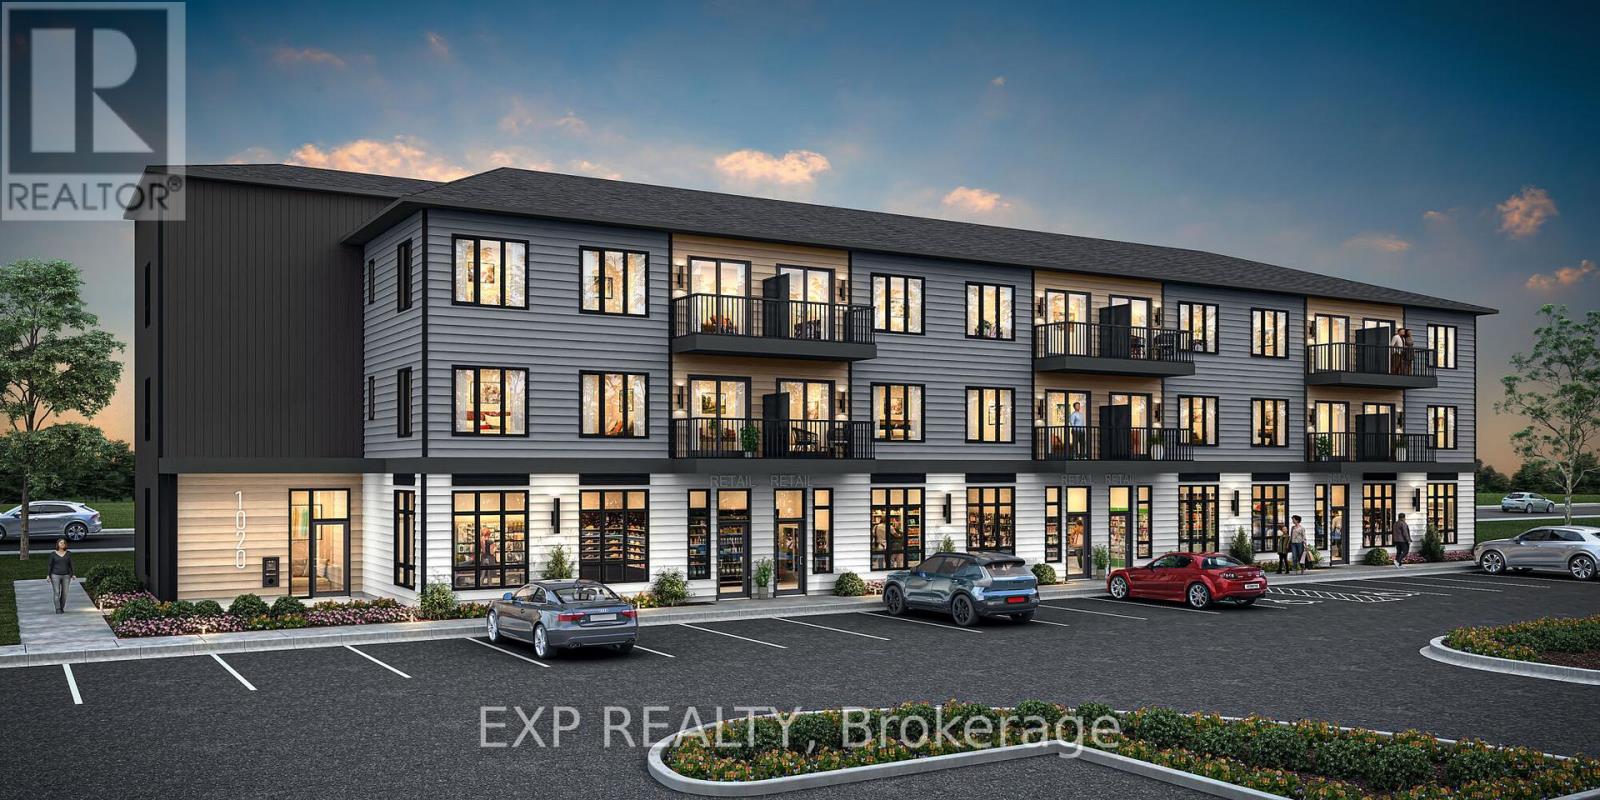
1 - 1020 March Road
Ottawa, Ontario
Incredible opportunity to watch your business grow or invest in a brand new 969 sq ft office/retail space in a well established community, built by Mattamy Homes. Ground level spaces available in a 3 story condo building, the location can't be beat. Minutes to Kanata Business Park, Hi-Tech Sector, DND. Permitted uses include animal hospital, artist studio, convenience store, day care, retail food store, recreational and athletic facility, and medical facility, just to name a few. Ceilings as high as 11' 5", this space is the perfect canvas to suit your business's needs. Suburban life reimagined. Occupancy as early as Summer 2028. This space is to be built - photos are of a similar model to showcase builder finishes. Condo fees to be determined. Photos of previously built unit to showcase builder finishes. Virtual staged photos to envision your future business! (id:60083)
Exp Realty
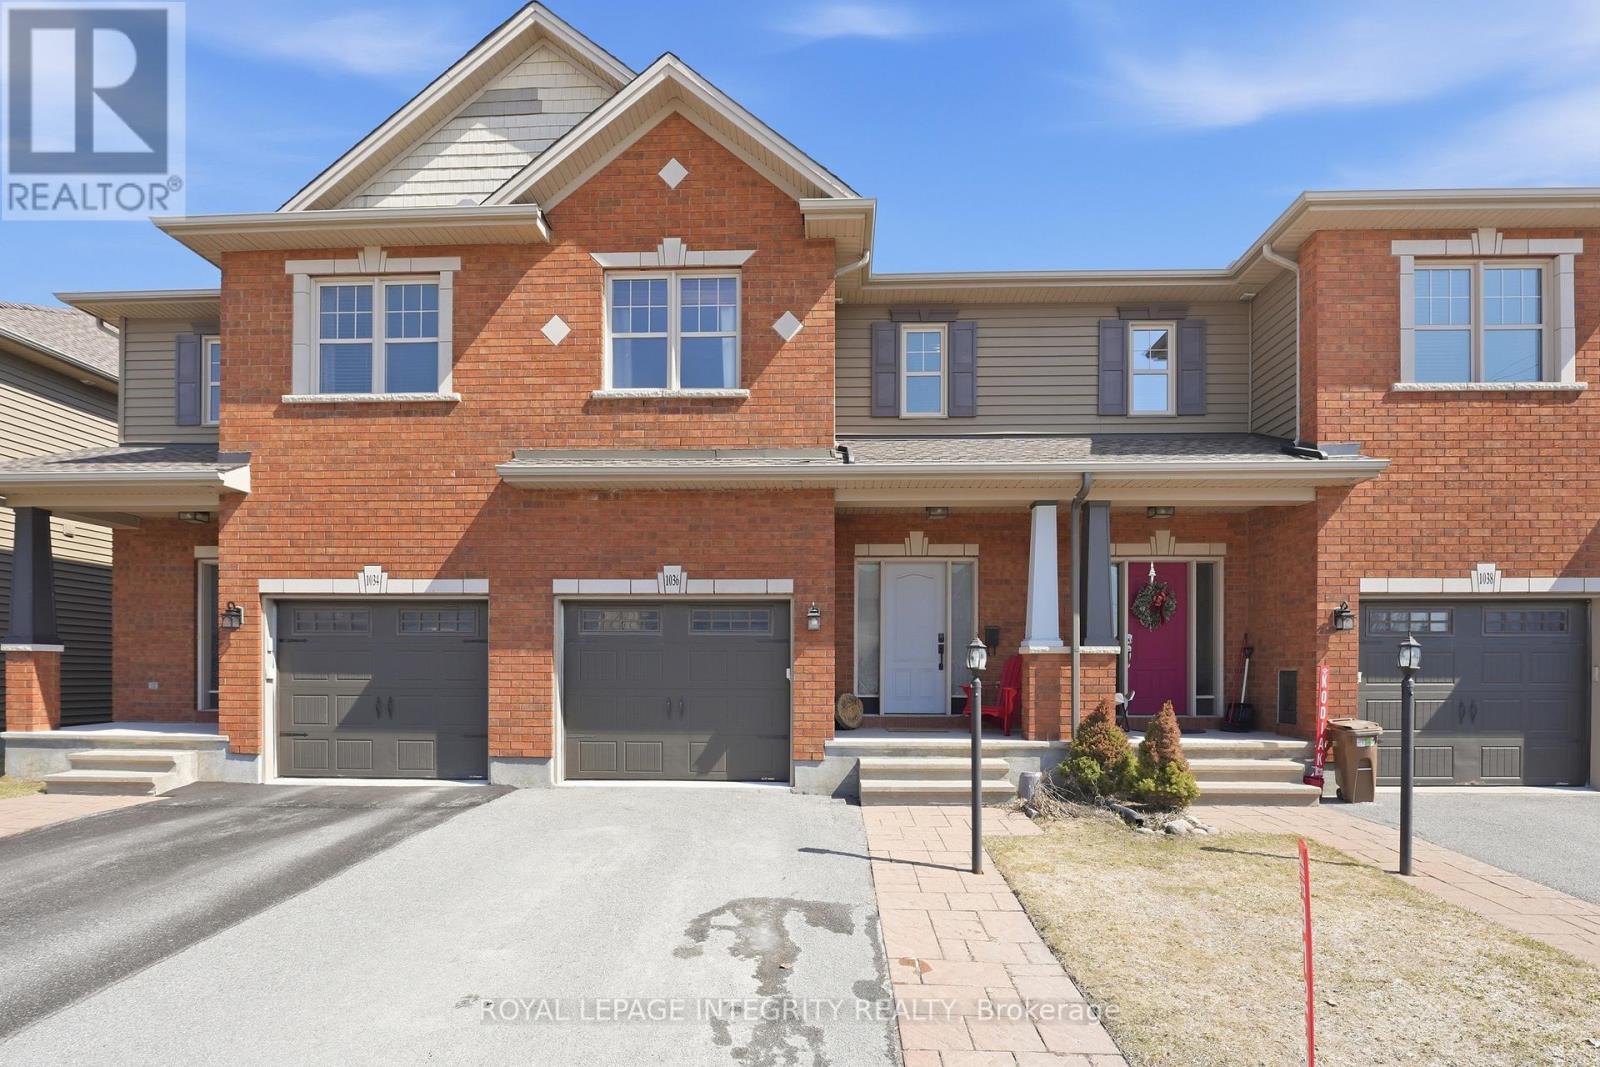
1036 Marconi Avenue
Ottawa, Ontario
Welcome to this spacious executive townhome by Talos Homes, ideally located in the heart of Morgan's Grant- literally steps to South March Public School, parks, and everyday amenities.Thoughtfully designed to maximize both space and functionality, the main floor offers a warm and inviting layout anchored by beautiful hardwood flooring and just the right amount of open-concept.The Laurysen kitchen is a standout, featuring a walk-in pantry and stainless steel appliances, including a new stove. Upstairs, you'll find three generously sized bedrooms, including a bright and spacious primary retreat with large windows, a walk-in closet, and a private ensuite complete with a soaker tub and separate shower.The finished basement extends the living space, offering flexibility for a family room, home gym, or office, and includes a framed and roughed-in bathroom-ready for your finishing touches. New Furnace (2023), A/C (2025) and Hot Water Tank (2025). A well-rounded home in one of Kanata's most desirable neighbourhoods, offering space, comfort, and a location for work and play that's hard to beat. (id:60083)
Royal LePage Integrity Realty
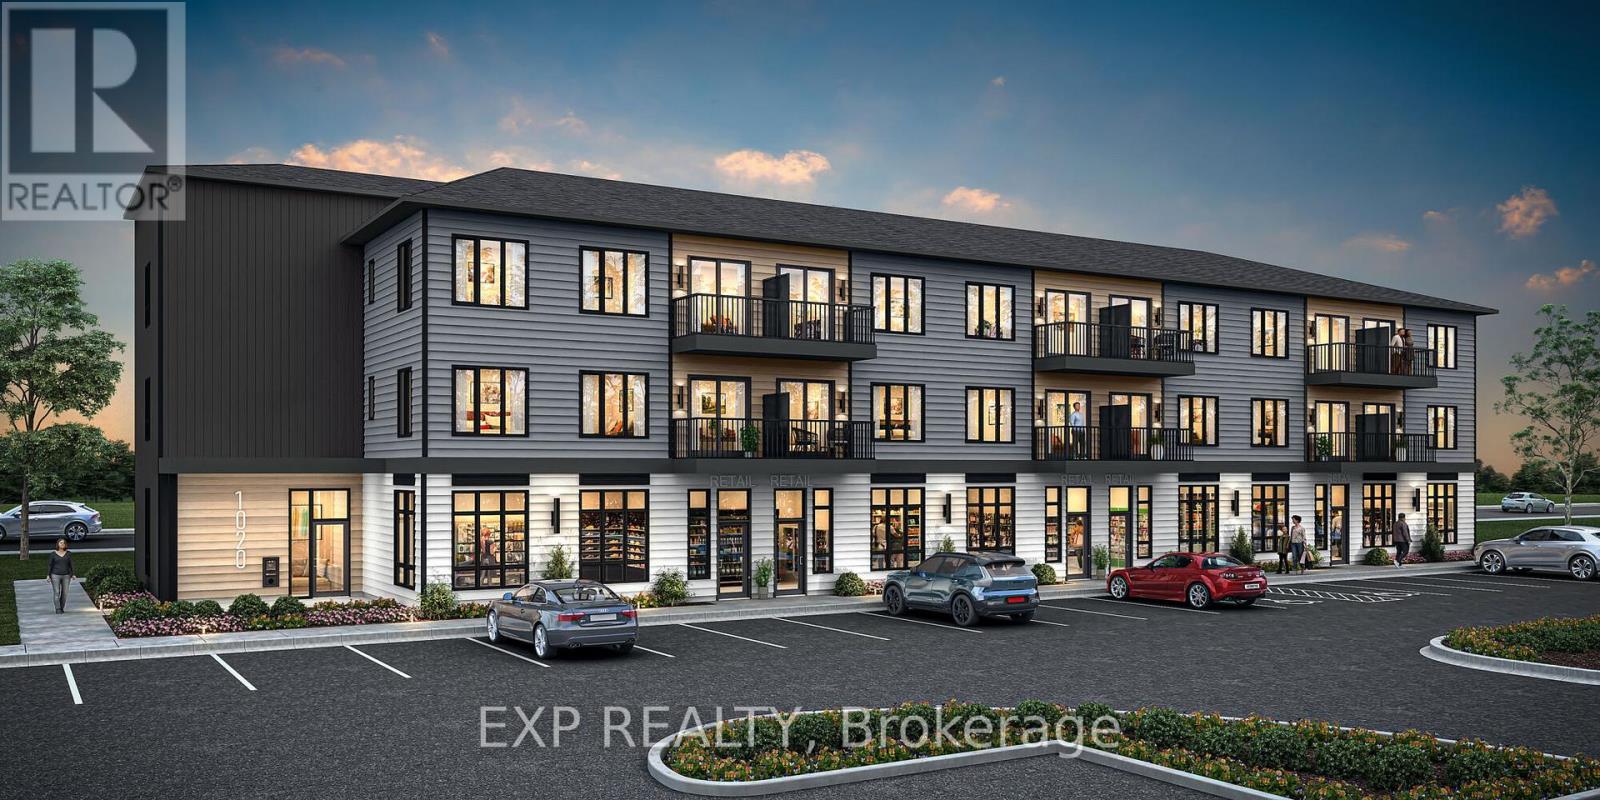
2 - 1020 March Road
Ottawa, Ontario
Incredible opportunity to watch your business grow or invest in a brand new 729 sq ft office/retail space in a well established community, built by Mattamy Homes. Ground level spaces available in a 3 story condo building, the location can't be beat. Minutes to Kanata Business Park, Hi-Tech Sector, DND. Permitted uses include animal hospital, artist studio, convenience store, day care, retail food store, recreational and athletic facility, and medical facility, just to name a few. Ceilings as high as 11' 5", this space is the perfect canvas to suit your business's needs. Suburban life reimagined. Occupancy as early as Summer 2028. This space is to be built - photos are of a similar model to showcase builder finishes. Condo fees to be determined. Photos of previously built unit to showcase builder finishes. Virtual staged photos to envision your future business! (id:60083)
Exp Realty
1628 Stanleyfield Crescent
Ottawa, Ontario
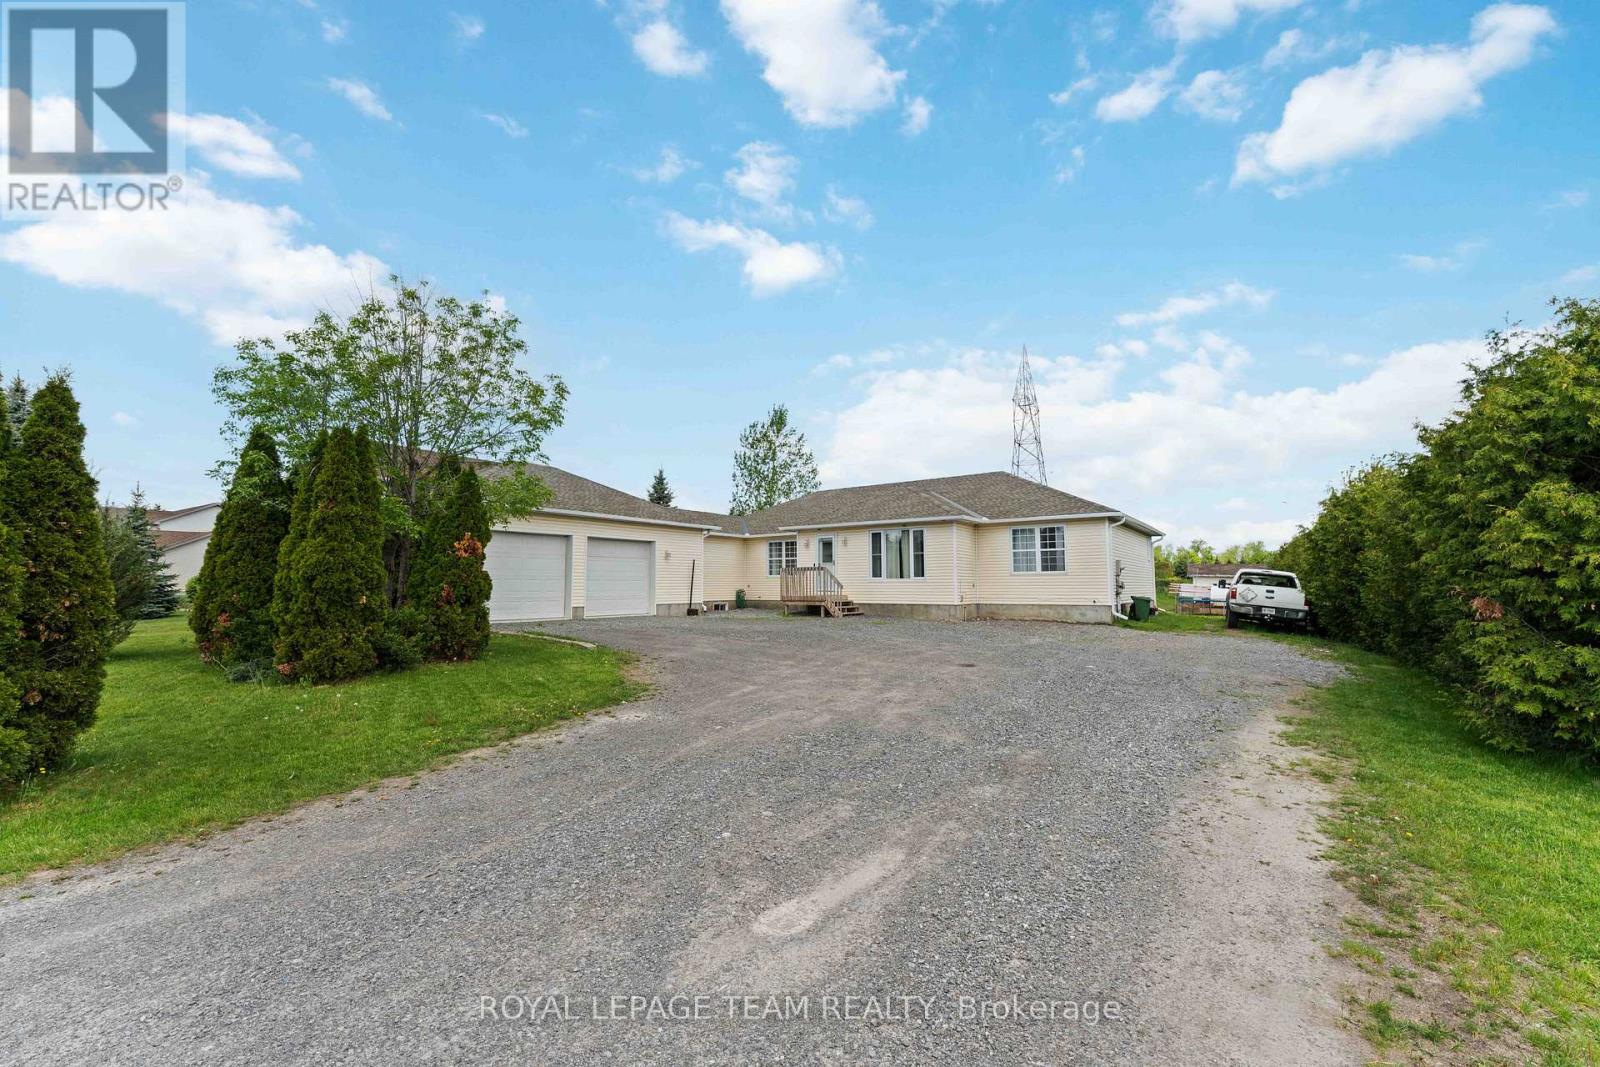
Welcome to your new home in the welcoming community of Shadow Ridge, Greely. Situated on a beautiful half-acre lot, this custom-built bungalow offers the perfect blend of comfort, space, and country charm. Featuring 4 spacious bedrooms, a bright and inviting kitchen with a generous eating area, and a primary retreat complete with a 4-piece ensuite, this home is designed for both everyday living and entertaining. The oversized garage provides plenty of room for vehicles, storage, or hobbies. Enjoy peaceful surroundings, mature properties, and the tranquility of country living while remaining just minutes from city conveniences. A rare opportunity to own a home that truly has it all. (id:60083)
Royal LePage Team Realty
127 Wild Calla Way
Ottawa, Ontario
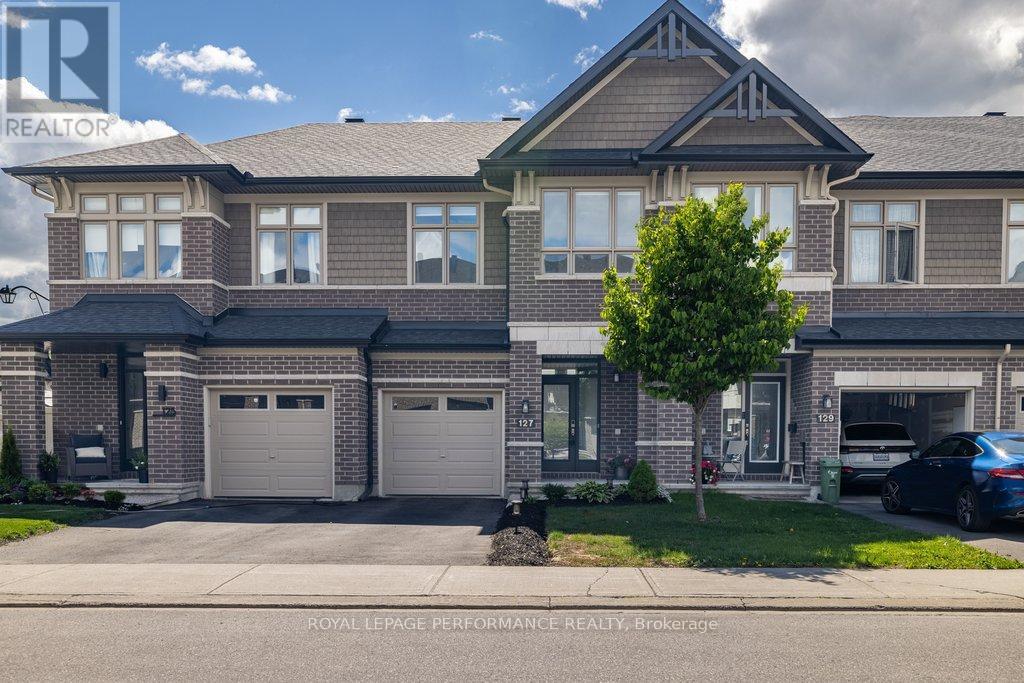
Welcome to this beautifully maintained Richcraft Addison model executive townhome, nestled on a quiet, low-traffic crescent in one of Orléans' most sought-after family communities. This stunning freehold offers approximately 1,800 sq ft of total living space - including 1,412 sq ft above grade plus a fully finished lower level - with architectural details and high-end upgrades that set it apart from typical row units. The main floor impresses immediately with soaring cathedral ceilings, gleaming refinished maple hardwood floors, and an abundance of natural light. The open-concept kitchen is an entertainer's dream, featuring premium quartz countertops, an expansive island, and upgraded custom cabinetry. The living room is anchored by a classic gas fireplace and framed by massive windows that bathe the space in sunlight. Upstairs, the generous primary bedroom retreat boasts a massive walk-in closet and a luxurious ensuite - the perfect place to unwind. Two additional well-proportioned bedrooms and a full bath complete the upper level. Downstairs, the fully finished basement offers a spacious family room, ideal as a home theatre, playroom, or dedicated workspace. Step outside to your private backyard oasis, complete with a premium custom wood deck, fully enclosed by durable PVC fencing - low-maintenance, private, and perfect for summer entertaining or letting the kids and pets roam freely. Located in the vibrant Trailsedge community in Chapel Hill South, you're steps from Ruisseau Park, Millennium Sports Park, top-rated local schools, and scenic bike paths and nature trails. Quick access to the 417 and the upcoming LRT expansion makes commuting effortless. A pre-list home inspection is available for your peace of mind. Don't miss your chance to call 127 Wild Calla Way, home! (id:60083)
Royal LePage Performance Realty
5-395 Bell Street S
Ottawa, Ontario
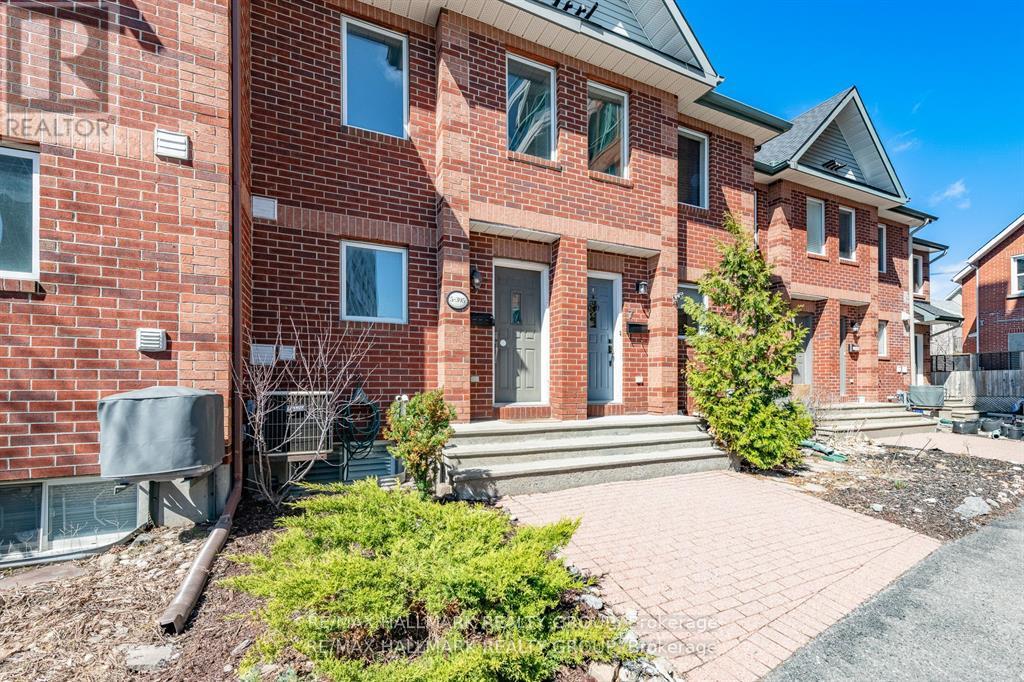
Welcome to 5-395 Bell Street S, a beautifully maintained three-bedroom townhome in the highly sought-after Glebe Annex: a location that blends urban convenience with natural serenity. Just steps from Dow's Lake, Commissioner's Park, and the scenic pathways of the Queen Elizabeth Driveway, this home offers effortless access to outdoor recreation while remaining minutes from shops, restaurants, downtown, and the vibrant ByWard Market. An inviting interlock walkway and thoughtfully landscaped front garden set the tone as you approach the entrance. Inside, a neutral décor palette, hardwood floors, and ceramic tile create a bright, cohesive main level designed for both comfort and style. The open-concept living and dining area is anchored by a striking gas fireplace with a custom stone feature wall (2017), offering the perfect backdrop for relaxing or entertaining. Sliding patio doors extend the living space outdoors to a private balcony-ideal for morning coffee or evening dining. The custom kitchen is both functional and elegant, featuring ample cabinetry, generous counter space, stainless steel appliances, and a convenient breakfast bar.Upstairs, two well-sized bedrooms offer large windows and excellent closet space, complemented by a full four-piece main bathroom. The finished lower level adds valuable versatility, serving as an ideal office, guest room, or third bedroom. This level also includes a private three-piece bathroom, laundry area, and inside access to the oversized garage. Major updates provide peace of mind, including a roof (2016), back deck (2019), and an owned hot water tank. The association fee covers private road access, snow removal and salting, shared walkway shoveling, and maintenance of common elements. With nothing left to do but move in, this low-maintenance home offers exceptional value in one of Ottawa's most desirable neighbourhoods. Some photos have been virtually staged. 48 Hrs Irrevocable. (id:60083)
RE/MAX Hallmark Realty Group
6202 Linseed Road
Ottawa, Ontario
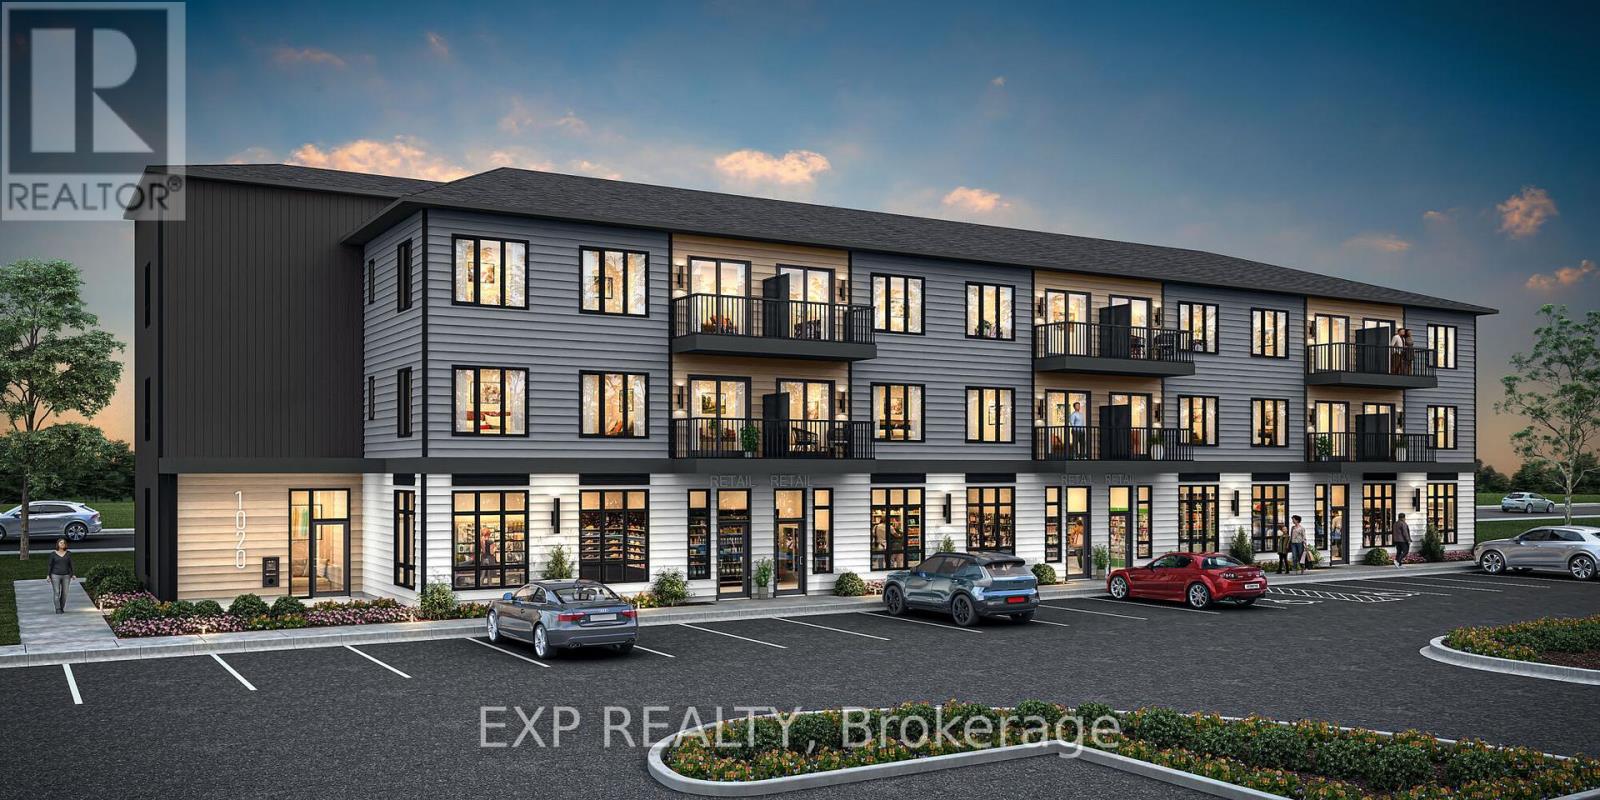
THIS HOME QUALIFIES FOR THE HST NEW HOUSING REBATE!! Be the first to live here! Welcome to Mattamy Northwoods one level living, ideally located at 6202 Linseed Road, 2 bedrooms, plus den, 2 bathrooms. This bright and modern CORNER unit offers exceptional natural light and a thoughtfully designed layout perfect for comfortable everyday living. The open-concept floor plan features a seamless flow between the kitchen, dining, and living areas, creating an inviting space ideal for both relaxing and entertaining. Well-appointed finishes and contemporary design elements throughout enhance the overall appeal of this brand-new home. As a corner unit, this residence benefits from added privacy and increased windows, allowing for an airy, sun-filled atmosphere. Located in the highly desirable Northwoods community, residents will enjoy proximity to parks, nature trails, shopping, dining, schools, and convenient access to Highway 417 and public transit. Don't miss this opportunity to be the first to live in this beautiful new home and experience modern living in one of Kanata's most sought-after communities! Close to Kanata Business Park, Hi-Tech Sector, DND. A three-appliance voucher is included making your move-in even easier. Curated Design Packages to choose from. This home has not been built yet. Condo Fees to be determined. (id:60083)
Exp Realty
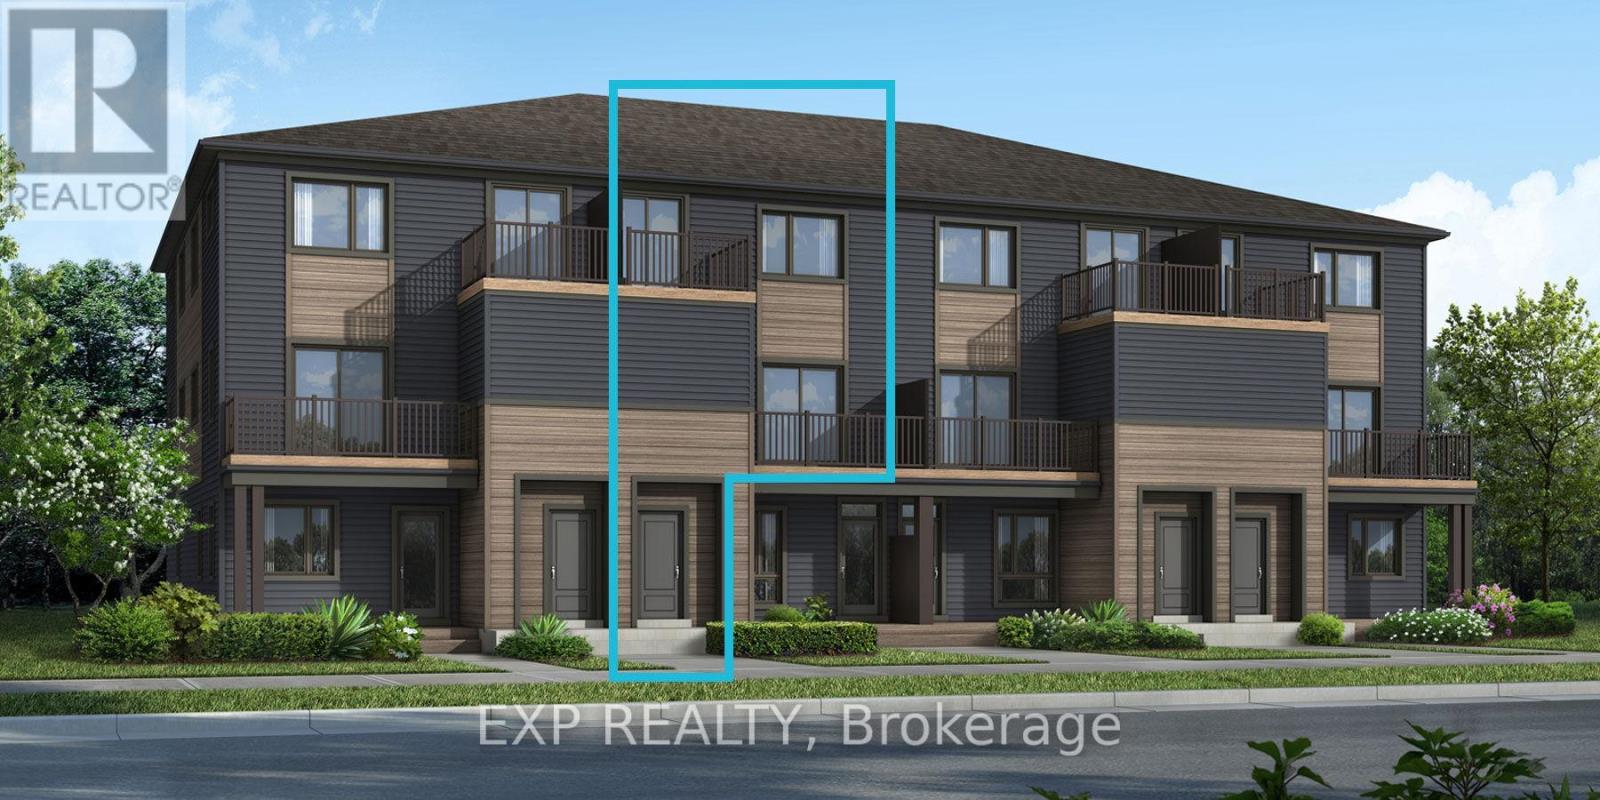
6204 Linseed Road
Ottawa, Ontario
THIS HOME QUALIFIES FOR THE HST NEW HOUSING REBATE!! Be the first to live here! Welcome to Mattamy Northwoods one level living, ideally located at 6204 Linseed Road, 1 bedrooms, + den, 1 bathroom. This bright and modern unit offers exceptional natural light and a thoughtfully designed layout perfect for comfortable everyday living. The open-concept floor plan features a seamless flow between the kitchen, dining, and living areas, creating an inviting space ideal for both relaxing and entertaining. Well-appointed finishes and contemporary design elements throughout enhance the overall appeal of this brand-new home. Located in the highly desirable Northwoods community, residents will enjoy proximity to parks, nature trails, shopping, dining, schools, and convenient access to Highway 417 and public transit. Don't miss this opportunity to be the first to live in this beautiful new home and experience modern living in one of Kanata's most sought-after communities! Close to Kanata Business Park, Hi-Tech Sector, DND. A three-appliance voucher is included making your move-in even easier. Curated Design Packages to choose from. This home has not been built yet. Condo fees to be determined. (id:60083)
Exp Realty
6538 Linseed Road
Ottawa, Ontario
THIS HOME QUALIFIES FOR THE HST NEW HOUSING REBATE!! Brand-new Mattamy "Aster" model in the sought-after Northwoods community of Kanata! This stylish 2-bedroom, 1.5-bath townhome offers thoughtfully designed living space with modern finishes throughout. The main floor features luxury vinyl flooring throughout the kitchen, powder room, and foyer, while ceramic tile completes the bathrooms and finished laundry room. The upper level includes the Primary Bedroom with a walk-in closet and a balcony. Upstairs you will find the Primary bedroom w/a walk-in closet & private balcony. The secondary bedroom is a generous size w/a walk-in closet. A full bath & laundry complete this level. Enjoy added comfort and convenience with an EcoBee Smart Thermostat, Smart Electronic front door lock, Smart Home light switch at the front entry, Energy Star features, and free Rogers Ignite Internet for 1 year. Ideally located just minutes to schools, shopping, dining, and cafes all accessible via public transit. Close to Kanata Business Park, Hi-Tech Sector, DND. A three-appliance voucher is included making your move-in even easier. This home has not been built yet. Curated Design Packages to choose from. (id:60083)
Exp Realty
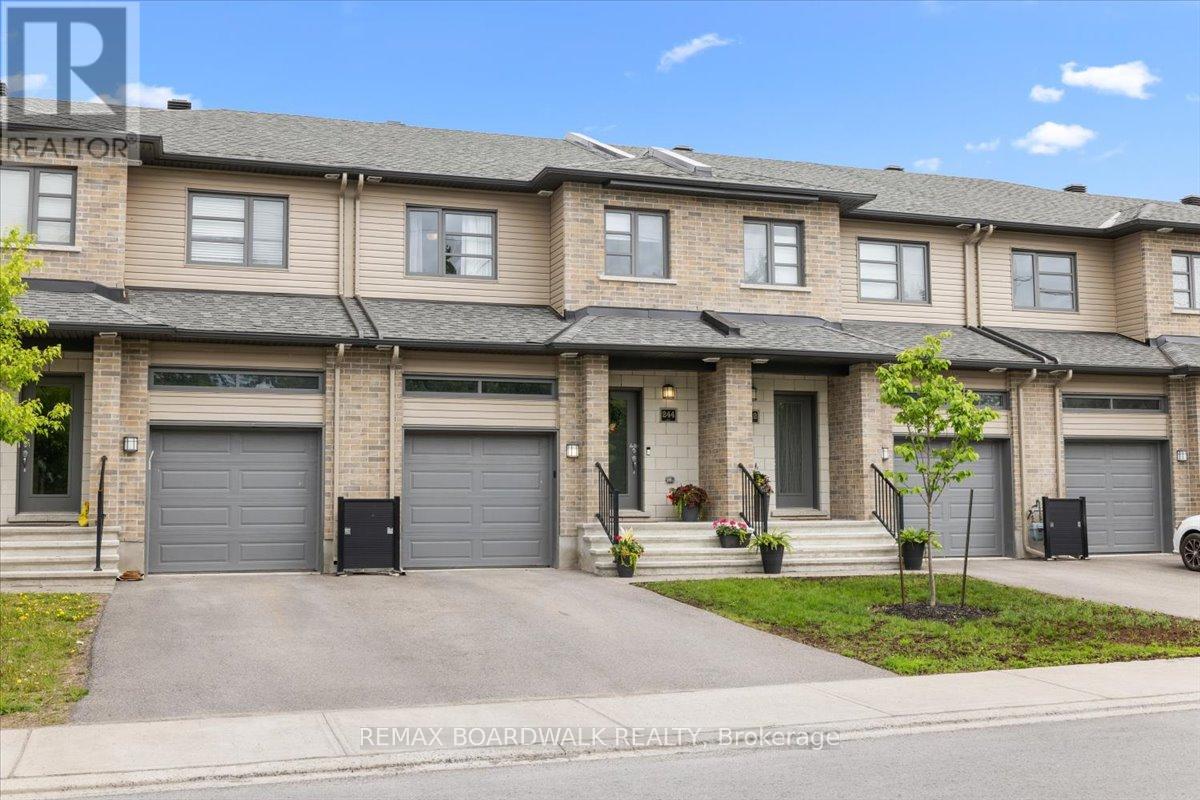
244 Munro Street
Carleton Place, Ontario
Welcome to your next chapter in the heart of Carleton Place! Bright, stylish, and move-in ready, this beautiful 3-bedroom home is designed for modern family living with the perfect blend of comfort and charm. Sunlight pours through the south-facing windows, filling the open-concept main floor with warmth and natural light. Featuring hardwood floors, granite countertops, stainless steel appliances, and an inviting layout made for entertaining, this home checks all the boxes. Upstairs, the spacious primary retreat offers a bright ensuite and walk-in closet, while two additional generously sized bedrooms each feature their own walk-in closets, no fighting over storage space here! Convenient second-floor laundry and ample storage throughout make everyday living easy and organized.The finished lower-level recreation room adds even more living space and is ready for cozy movie nights, a home gym, playroom, or whatever suits your lifestyle. Located in a family-friendly neighbourhood walking distance to schools, Riverside Trail, the arena, daycares, restaurants, and the waterfront, you'll love having everything Carleton Place has to offer just a short walk away. (id:60083)
RE/MAX Boardwalk Realty
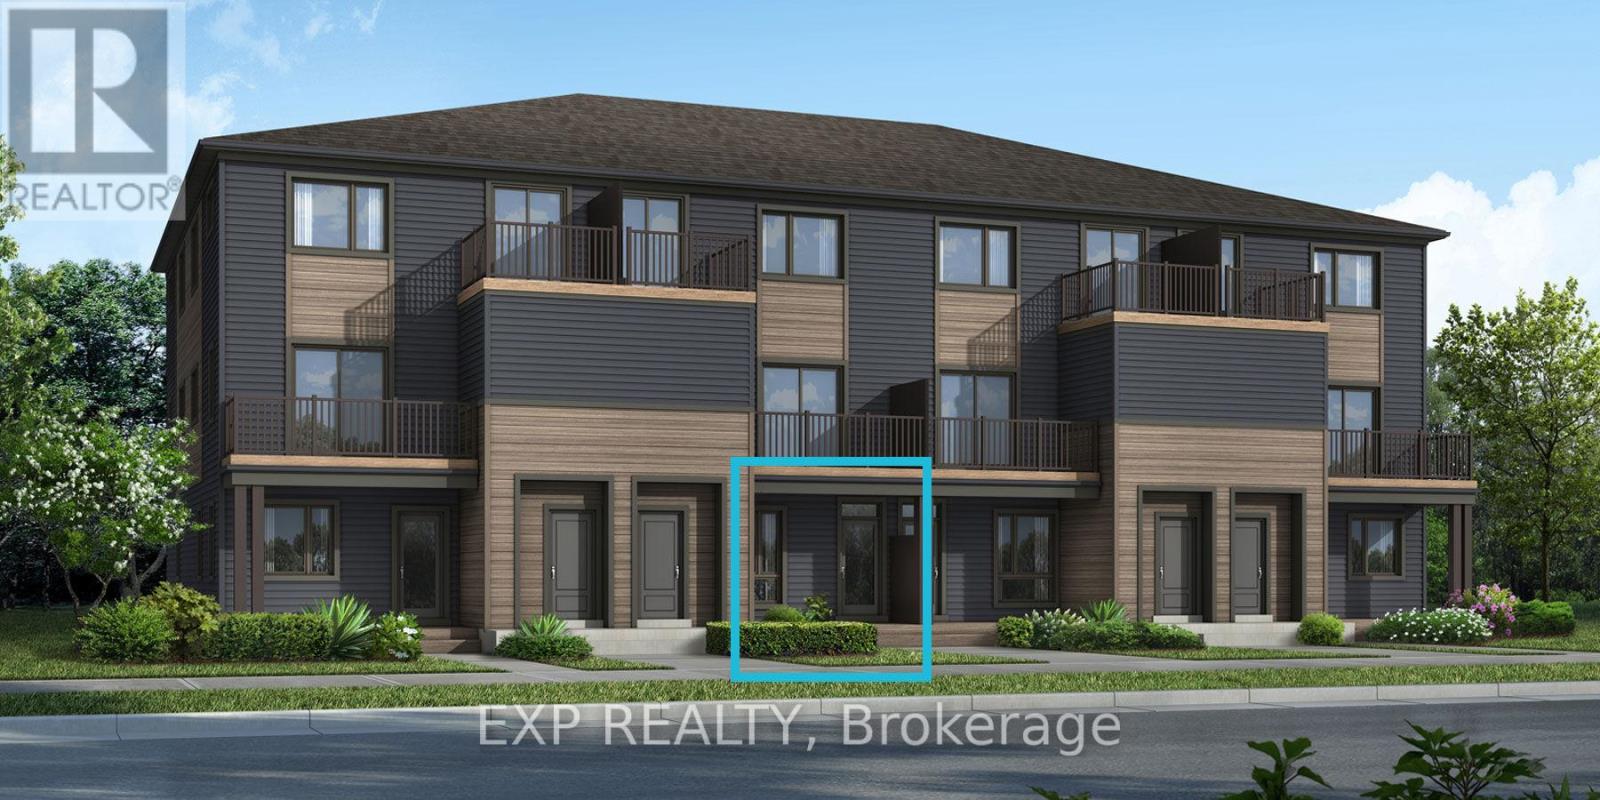
6547 Linseed Road
Ottawa, Ontario
THIS HOME QUALIFIES FOR THE HST NEW HOUSING REBATE!! Be the first to live here! Welcome to Mattamy's "The Indigo" model, a beautifully designed 2-bedroom, 1-bath stacked townhouse offering 1,071 sq. ft. of stylish and functional living space. A charming front porch welcomes you into the spacious foyer featuring a convenient closet and stop-and-drop station. The bright dining area flows seamlessly into the open-concept living room and kitchen, creating the perfect layout for both entertaining and everyday living. The kitchen offers ample cabinet and counter space along with a breakfast bar for casual dining. The spacious primary bedroom features patio door access to a private deck, while the secondary bedroom offers generous proportions and flexibility for guests, family, or a home office. One parking space and a three-appliance voucher are included for added value and convenience. Images provided are of a similar model and are intended to showcase builder finishes. Luxury vinyl flooring extends throughout the main floor, including the kitchen, powder room, and foyer, while ceramic tile completes the remaining bathroom and finished laundry room. Additional highlights include free Rogers Ignite Internet for 1 year, an EcoBee Smart Thermostat, and Energy Star features for enhanced comfort and efficiency. Don't miss this opportunity to own a brand-new home with modern finishes and exceptional value! Ideally located just minutes to schools, shopping, dining, and cafes all accessible via public transit. Close to Kanata Business Park, Hi-Tech Sector, DND. A three-appliance voucher is included making your move-in even easier. Curated Design Packages to choose from. This home has not been built yet. (id:60083)
Exp Realty
6537 Linseed Road
Ottawa, Ontario
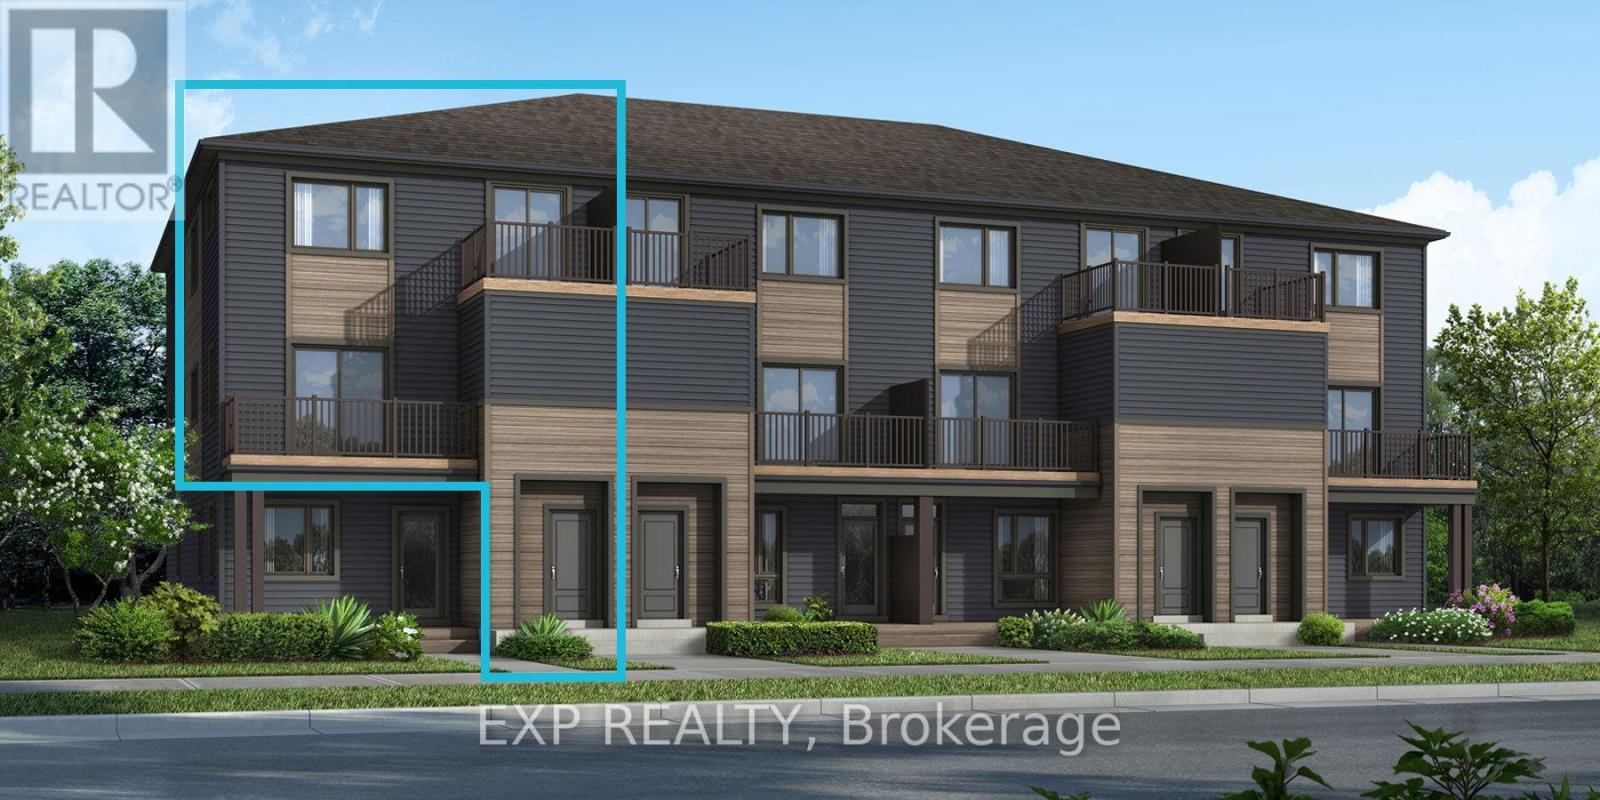
THIS HOME QUALIFIES FOR THE HST NEW HOUSING REBATE!! Welcome to the brand-new Mattamy "Willow" model in the highly sought-after Northwoods community of Kanata! Offering 1,288 sq. ft. of thoughtfully designed living space, this stylish townhome blends comfort, functionality, and modern finishes throughout. The open-concept main level features a bright living and dining area that flows seamlessly into the well-appointed kitchen, complete with a convenient breakfast bar, ample cabinetry, and generous counter space-perfect for entertaining or everyday living. Patio doors lead to a private balcony, creating the ideal outdoor retreat for morning coffee or evening relaxation. Luxury vinyl flooring extends throughout the main floor, including the kitchen, powder room, and foyer, while ceramic tile enhances the remaining bathrooms and finished laundry room. Enjoy modern efficiency and smart-home convenience with Energy Star features, an EcoBee Smart Thermostat, and free Rogers Ignite Internet for 1 year. Ideally located near parks, nature trails, and everyday amenities, Northwoods offers the perfect balance of suburban charm and urban convenience. With shopping, dining, schools, recreation facilities, public transit, and quick access to Highway 417 all nearby, this is an exceptional opportunity to own a brand-new home in one of Kanata's most desirable communities. A three-appliance voucher is included making your move-in even easier. Close to Kanata Business Park, Hi-Tech Sector, DND. A three-appliance voucher is included making your move-in even easier. Curated Design Packages to choose from. This home has not been built yet. (id:60083)
Exp Realty
88 Furlong Crescent
Ottawa, Ontario
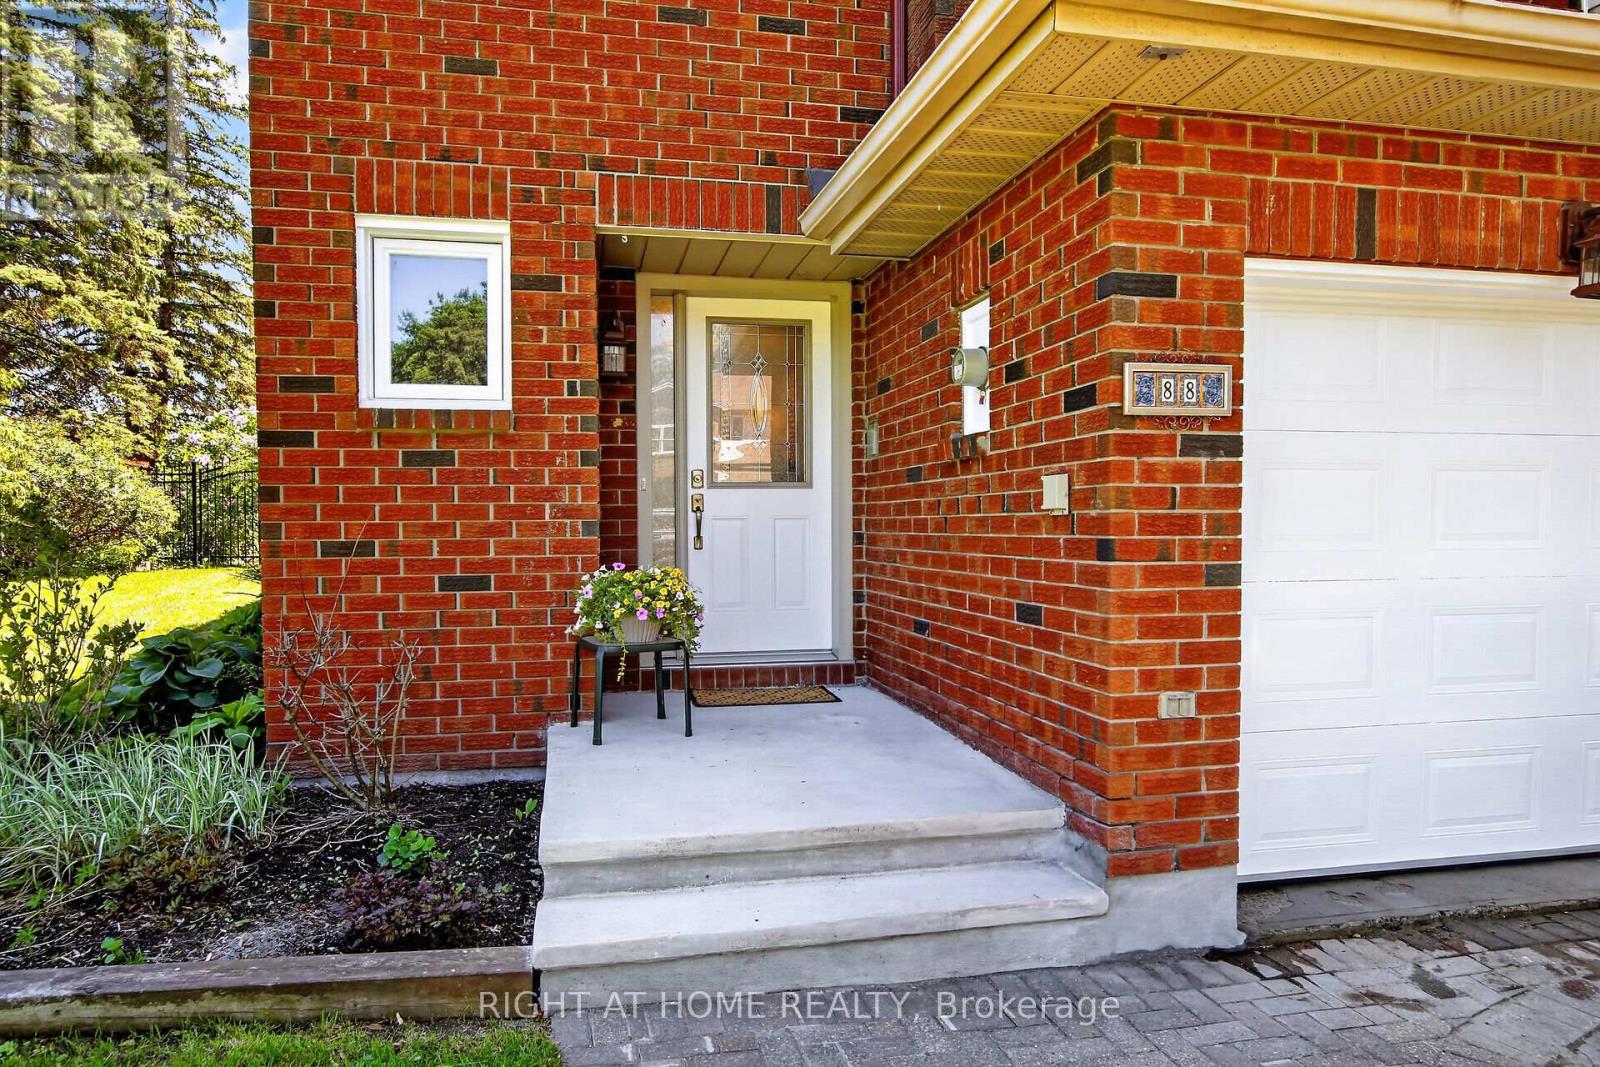
Welcome to 88 Furlong, a beautiful end unit on an amazing, huge, 6900 square foot lot with NO REAR NEIGHBOURS! This home was built by Urbandale and has been beautifully maintained by the original owner. Enter a generous foyer with a large double closet and convenient powder room. A few stairs up you will find the living room which features Brazilian Cherry hardwood and two large windows overlooking the side and back yards. The dining room is spacious with lots of room for a large dining table. The kitchen has Stainless Steel appliances and includes a breakfast nook and patio doors that lead to a spacious deck. The stairwell is well lit thanks to the window that was added when the windows were replaced. The master suite is located on its own level for more privacy. The bedroom has lots of space for a king size bed. The four-piece ensuite has been updated and has a lovely granite countertop. The master suite also includes a large walk-in closet. This home features two more generous size secondary bedrooms and a family bathroom on the upper level. The lower level has a large recreation room perfect for a home theatre or a play area for the kids! Furnace 2026, new windows (approx. 2017), flooring in foyer and kitchen 2026, hood fan and kitchen faucet 2026, fridge 2025, freshly painted through out, carpets steam cleaned. 88 Furlong is move in ready! Some photos have been virtually staged. (id:60083)
Right At Home Realty
1166 Castle Hill Crescent
Ottawa, Ontario
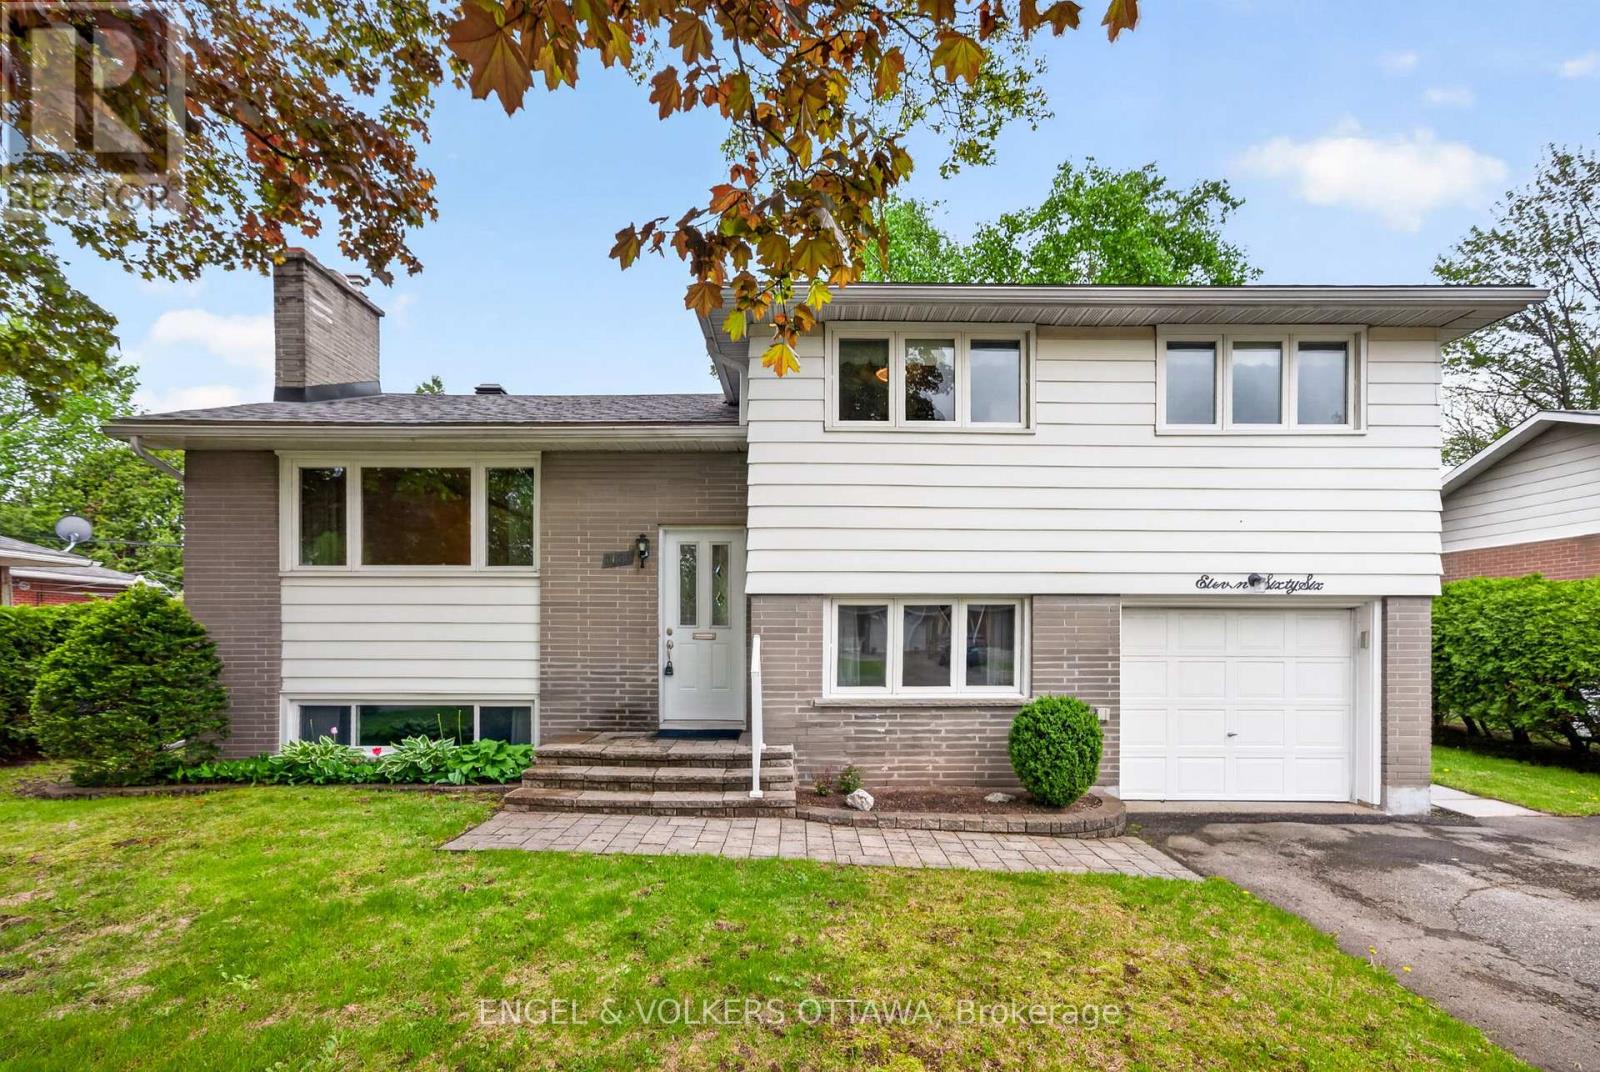
Nestled in Copeland Park, this spacious split-level home is ideal for families, multi-generational living, or professionals seeking flexible work-from-home potential. The property's split-level design and direct outdoor access to the lower level make it ideal for an in-law suite! The main level features hardwood flooring, large windows, and a classic brick wood-burning fireplace. The living area flows into the formal dining area, while the eat-in kitchen offers extensive oak cabinetry, generous counter space, a built-in desk nook, and an adjoining breakfast area with sliding patio doors leading directly to the rear deck. The main floor also includes three bedrooms with ample closet space, and a 3-piece bathroom with an oak vanity and tiled tub and shower surround. The finished lower level holds a lot of potential, with a large recreation room that has its own wood-burning fireplace, an additional bedroom and a rough-in for a bathroom. This level has multiple storage areas, including both a traditional storage area and a cold storage area. Outside, the standout feature is the property's size. The 66' x 97' lot offers ample opportunity to expand the current deck or add landscaping, while still leaving plenty of room for greenspace, including mature hedging and multiple established trees already on the property. Located close to parks, schools, shopping, transit, Algonquin College, the Experimental Farm, and access to Highway 417, this home combines the comfort and tranquillity of a mature residential neighbourhood with outstanding central convenience! (id:60083)
Engel & Volkers Ottawa
3277 Baby Street
Windsor, Ontario
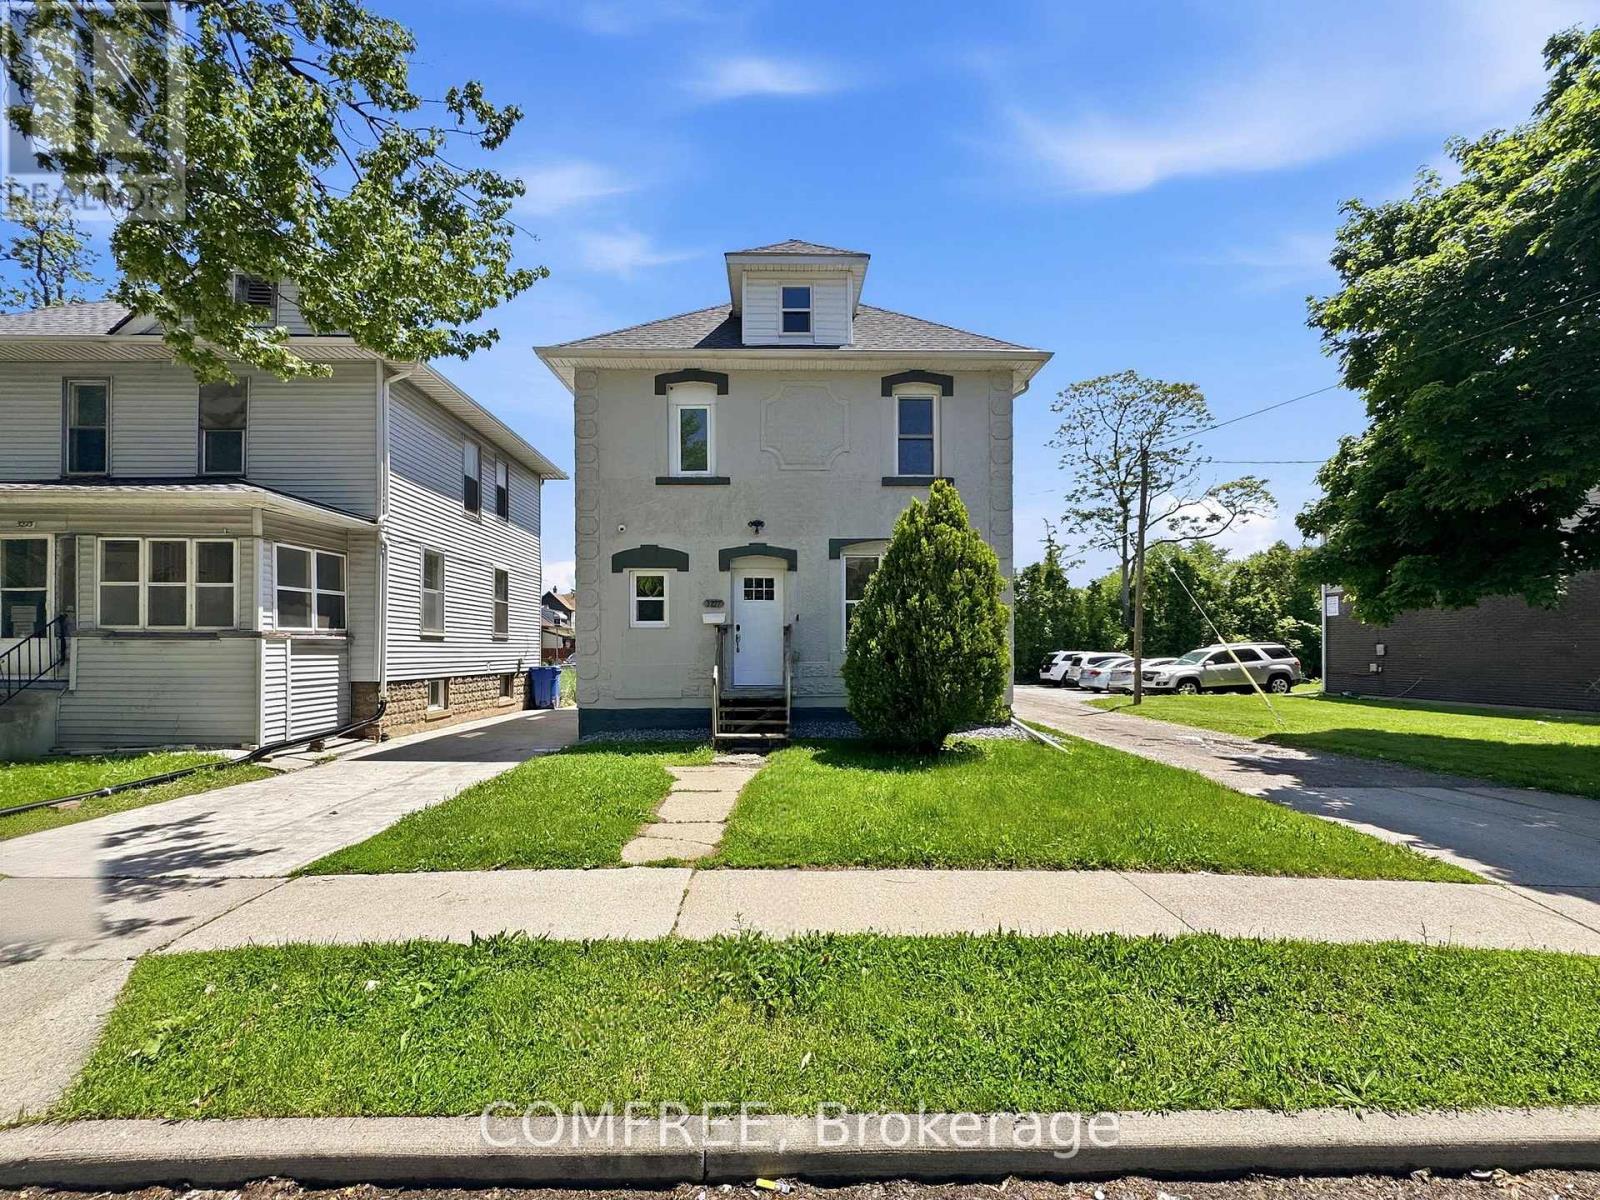
Turn-key investment opportunity ideal for student rentals or first-time home buyers. Extensively renovated in 2020 with major upgrades including new electrical (200 AMP service/panel), plumbing, HVAC, exterior waterproofing, sump pump, and backflow valve installation. Recent updates include a tankless water heater (2026) and central air conditioning/furnace with smart thermostat (Aug 2025). The home features a spacious kitchen with granite countertops, Euro-style cabinetry, and included appliances: 1 stove, 3 refrigerators, and 1 freezer. Tile and laminate flooring run throughout for easy maintenance. Additional features include keyless keypad entry for the main entrance and bedrooms, hard-wired surveillance system with 6 cameras and doorbell camera, plus coin-operated washer and gas dryer generating additional income. Energy efficiency upgrades completed through the Home Efficiency Program (2019/2020) include attic insulation (R35), basement insulation (R23), exterior wall insulation (R20), and professional air sealing. Currently generating monthly rental income. Most furniture is included in the sale (excluding furnishings in Rooms 2 & 8). Excellent future upside with potential for an ADU conversion. (id:60083)
Comfree

57 Robusta Lane
Ottawa, Ontario
Welcome to 57 Robusta Lane - a stunning end-unit townhome nestled in one of Barrhaven's most vibrant and growing communities! This nearly new, move-in ready gem offers 3 beds, 3 baths and an exceptional blend of modern design and everyday comfort. Step inside to a bright, open-concept main level where rich hardwood floors flow seamlessly throughout. The spacious living room is anchored by a sleek gas fireplace framed by elegant stained-glass windows, creating a warm and inviting atmosphere. The chef-inspired kitchen impresses with white cabinetry, a quartz waterfall island, stainless steel appliances, a stylish hexagonal tile backsplash, and direct access to the backyard deck - perfect for everyday living and entertaining alike. Upstairs, you'll find 3 generously sized bedrooms with plush carpeting and ample closet space. The upper level also features a full bath with a modern vanity. The primary bedroom offers a comfortable retreat with its own ensuite and walk-in closet. The fully finished basement adds incredible versatility with a spacious rec room, and plenty of storage - ideal as a home gym, office, or additional living space. Out back, enjoy a private deck overlooking a lush green backyard with. As an end unit, the home also benefits from extra natural light and added privacy. A single-car garage completes the package. Located steps away from beautiful pond, parks, green spaces, top-rated schools, and all the amenities Barrhaven has to offer - this is the one you've been waiting for! (id:60083)
Exp Realty
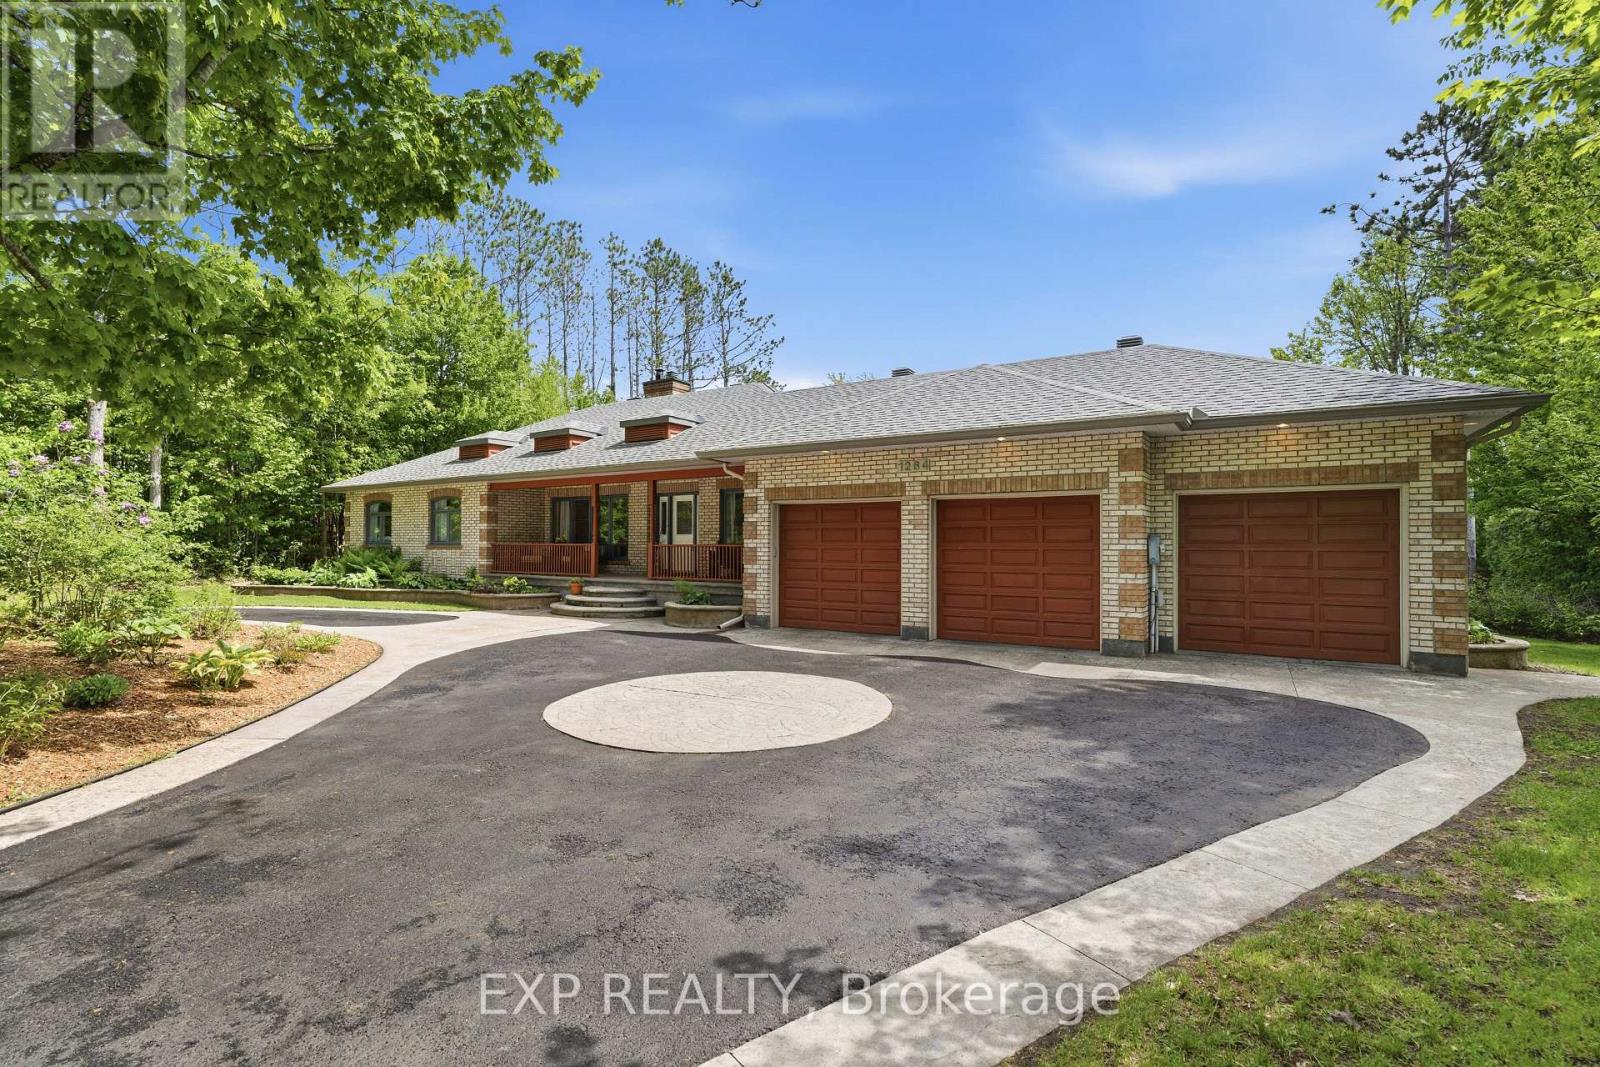
1264 Barnwell Crescent
Ottawa, Ontario
*OPEN HOUSE Sun May 31st 2-4PM* Located in the heart of Navan, one of Ottawa's most coveted close knit rural communities, this custom all-brick bungalow w/ WALKOUT BASEMENT offers a rare combination of luxury, privacy & lifestyle on a RAVINE LOT in prestigious Clarke Woods. Set on a landscaped 0.75 Acre property w/ no rear neighbours, this renovated 3+1 bedroom, 3.5 bath residence boasts approx. 2000 sq. ft. above grade space (plus the same in the finished lower level!) designed for elevated family living. Just mins to Orleans & only 25 mins to downtown, this is refined country living without compromise. A circular driveway & oversized triple-car garage create curb appeal, while inside, the spacious main level showcases hardwood flooring throughout, sprawling living & dining spaces, a dedicated home office, convenient laundry/pantry & a gourmet kitchen (2018) anchored by a 10-ft quartz island. Updated bathrooms (2024), fresh paint & quality finishes add timeless style throughout. The walk-out lower level (w/ in-law suite potential!) delivers the ultimate lifestyle experience with spacious recreation/family room, wood fireplace bar area, gym space, additional bedroom & bathroom, plus cold storage/wine cellar - ideal for multigenerational living, guests or entertaining on a grand scale. Outside, your private south-facing backyard oasis feels like a resort, complete w/ above-ground pool, timber-frame pavilion, hot tub, sauna, lush gardens & fruit trees - the perfect setting for summer gatherings or peaceful evenings under the stars. Major updates include new roof (2022) & an energy-efficient solar panel system (2026). Surrounded by scenic countryside yet moments to parks, the Prescott-Russell Trail, recreation facilities, shopping, dining & schools including Heritage Public School, this extraordinary property is a short walk to Navan's Fair, Farmers' Market and iconic Barn Dances. An unparalleled lifestyle opportunity for discerning families & professionals alike! (id:60083)
Exp Realty
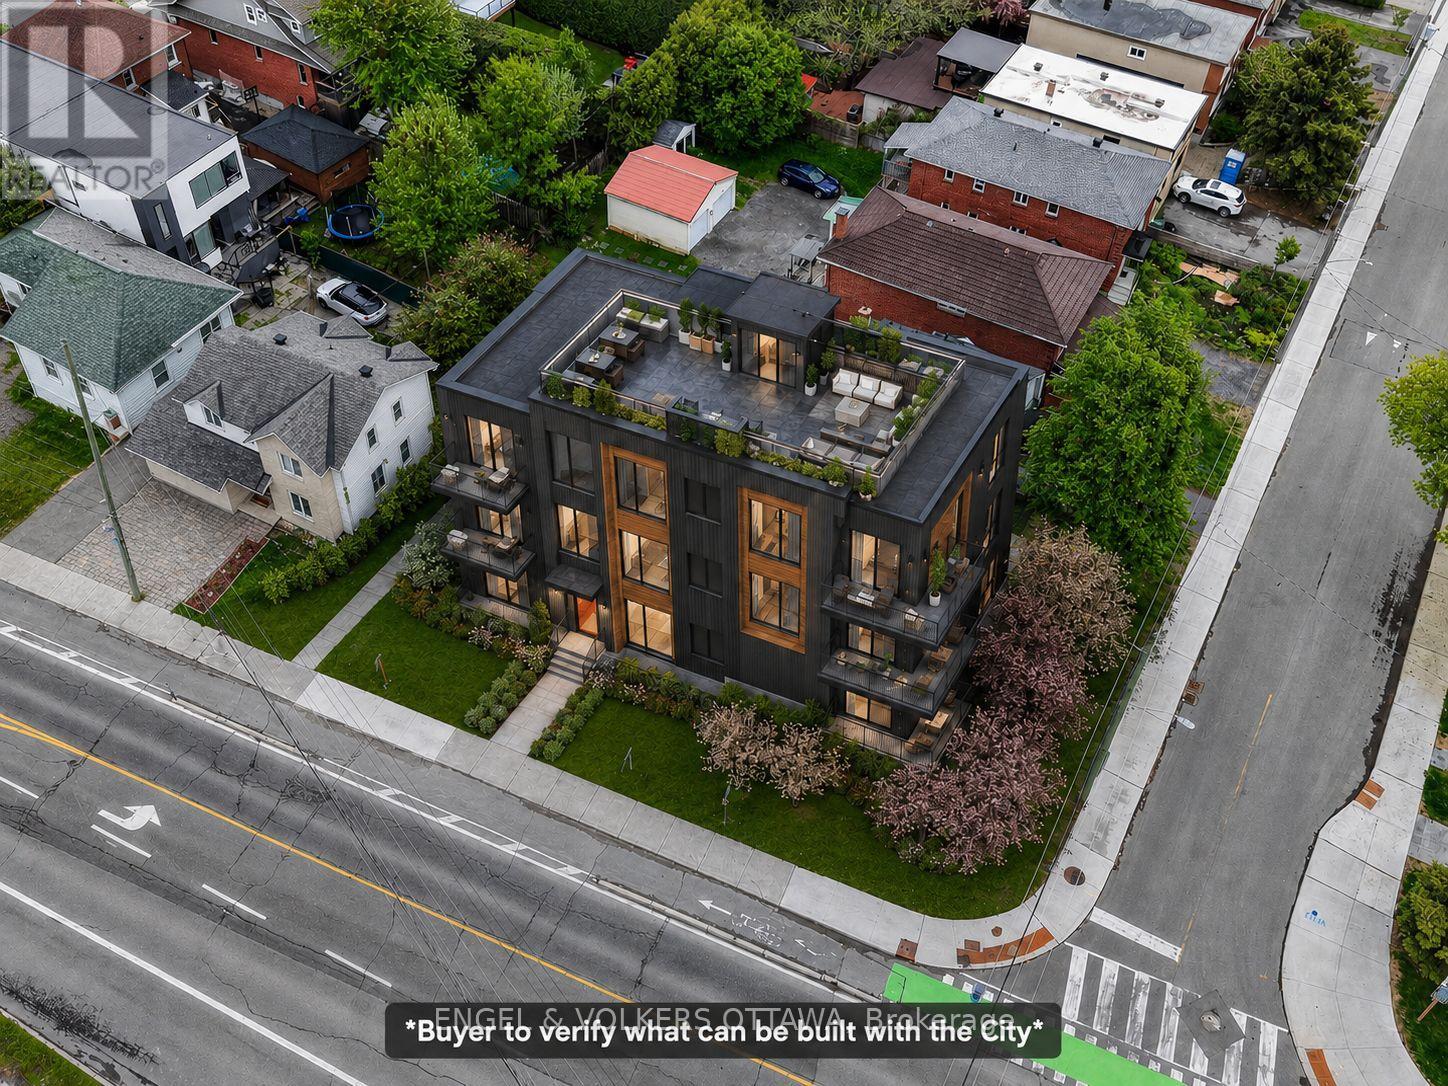
1 Caroline Avenue
Ottawa, Ontario
PRIME DEVELOPMENT SITE in the heart of Wellington West, positioned on a prominent corner lot directly across from Tunney's Pasture and its LRT Station. Zoned N4B H(11) under Ottawa's new Zoning By-law, this property permits up to 6+ residential units across three storeys with NO prescribed unit cap, making it one of the most compelling infill opportunities on this corridor. Surrounded by active redevelopment, the site offers exceptional visibility and a straightforward path to permit. Investors and builders will appreciate the corner exposure, generous lot dimensions, and a transit connection that puts the entire city within minutes. Parking remains fully accessible for future residents, while the LRT next door is a genuine lifestyle advantage. Steps to Wellington West's celebrated cafés, restaurants, and boutiques, a short distance to the Civic Hospital campus, and direct access to Ottawa River pathways for cyclists and pedestrians. Development sites combining this level of location, transit access, and zoning flexibility rarely come available in this neighbourhood. Buyer to verify zoning and permitted uses with the City of Ottawa. (id:60083)
Engel & Volkers Ottawa