
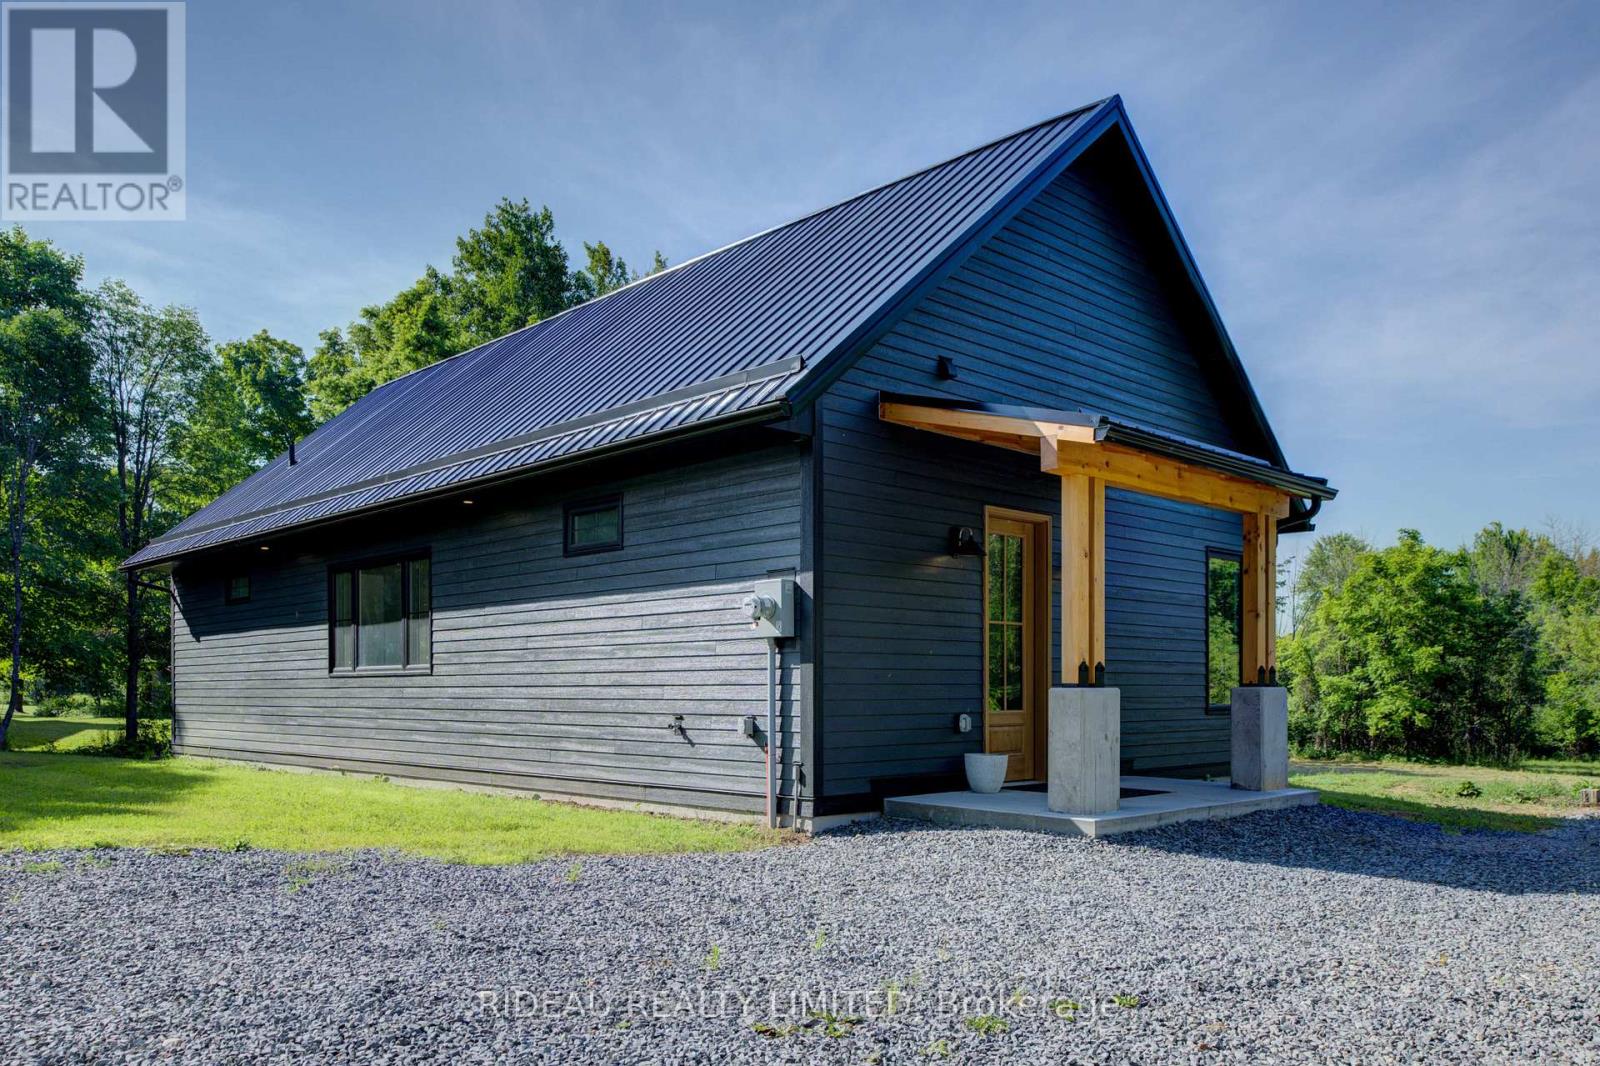
25 Carleton Street
Rideau Lakes, Ontario
Brand new, energy-efficient home in the heart of Newboro, ON just steps from Newboro Lake on the historic Rideau Canal! This thoughtfully designed bungalow is covered under Tarion warranty and built with lasting quality, featuring premium LP SmartSide siding, a durable metal roof, and southern exposure ideal for future solar installation. Step inside to soaring 10-foot ceilings, 8-foot solid core doors, and white oak hardwood throughout. The open-concept layout includes a central island with quartz countertops and brand-new appliances. Enjoy seamless indoor-outdoor living with three sets of patio doors (one in the living room and one in each bedroom) leading to the backyard. The spacious primary suite offers a walk-in closet and luxurious 4-piece ensuite. Built for efficiency, this home includes triple-pane windows, upgraded insulation, a heat pump, GenerLink connection, EV charging outlet, access to high-speed fibre internet, and heated porcelain tile floors in both bathrooms and foyer. ICF foundation with a crawl space great for extra storage. A rare opportunity for downsizers or first-time buyers seeking modern comfort in a scenic village setting. HST is in addition to the sale price. First-time home buyers may qualify for substantial HST rebates on new construction, offering the potential for significant savings. Some photos are virtually staged. (id:60083)
Rideau Realty Limited
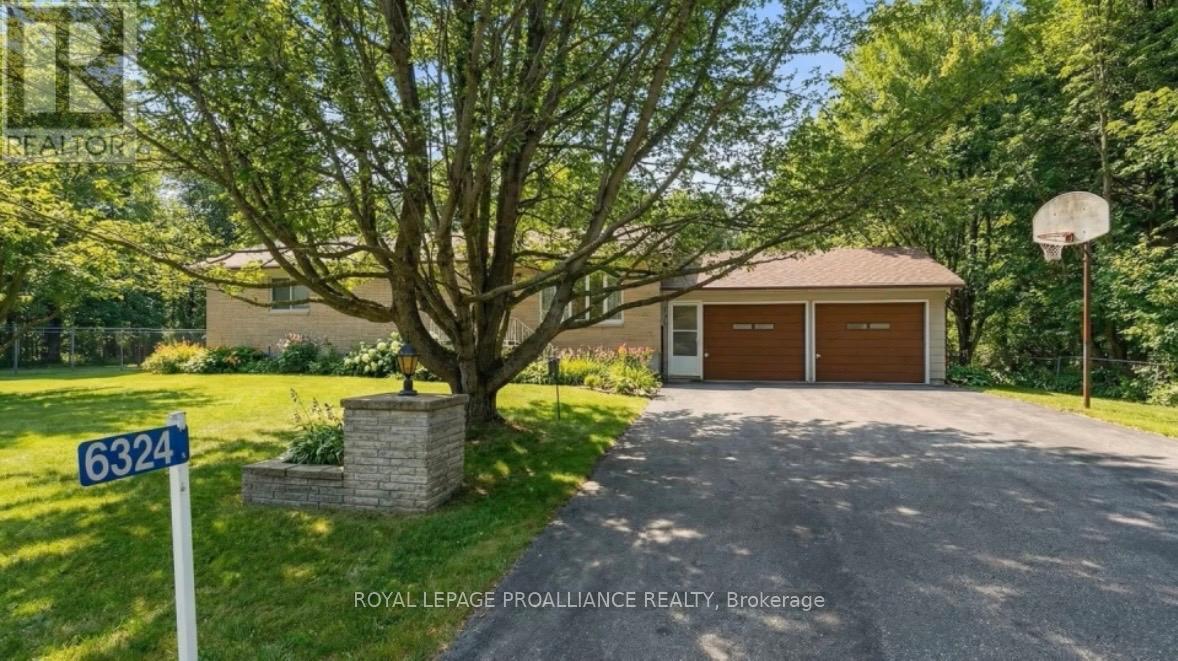
6324 Cty Rd 15 Road
Augusta, Ontario
You will not regret changing your address! Ideally located close to Highways 401 & 416, minutes to Brockville & Prescott. This home must be viewed inside to truly appreciate it's generous size and thoughtful layout. Proudly owned by one family. This home offers a family sized dining room with french doors, kitchen featuring a breakfast nook, center island, built in glass cabinets, built in appliances - perfect for everyday living and entertaining. Main floor laundry is conveniently located off kitchen with a door to side yard. The inviting living room boasts gleaming hardwood floors, The main level also includes an oversized primary bedroom with a 3 piece ensuite, a spacious 2nd bedroom and a centrally located modern bath with soaker tub. The lower level is mainly finished and has a games room, a recreation room with an electric fireplace & built in cabinets, a 3 piece bath, 3rd bedroom, kitchenette & utility room - ideal for guests or extended family. Attached double garage, plus a fenced tennis court - could be for other sports - pickleball. A versatile well maintained property offering space, comfort and convenience - this is a home you'll be proud to call your own. septic tank installed by Elmers in 2020. Roof is 3.5 years old. (id:60083)
Royal LePage Proalliance Realty
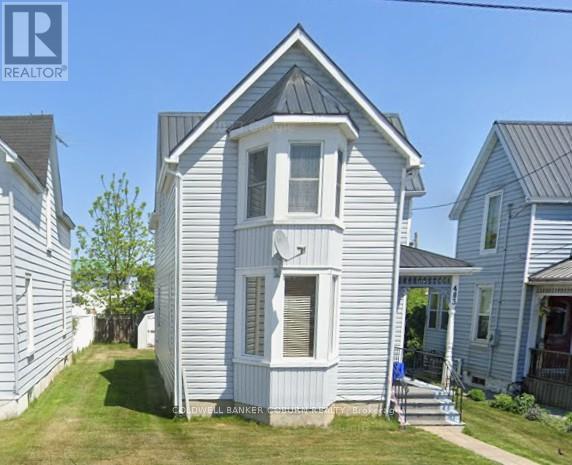
483 Victoria Street
Edwardsburgh/cardinal, Ontario
Victorian Styling updated in all respects. Great Value! Do not miss this opportunity!!! (id:60083)
Coldwell Banker Coburn Realty
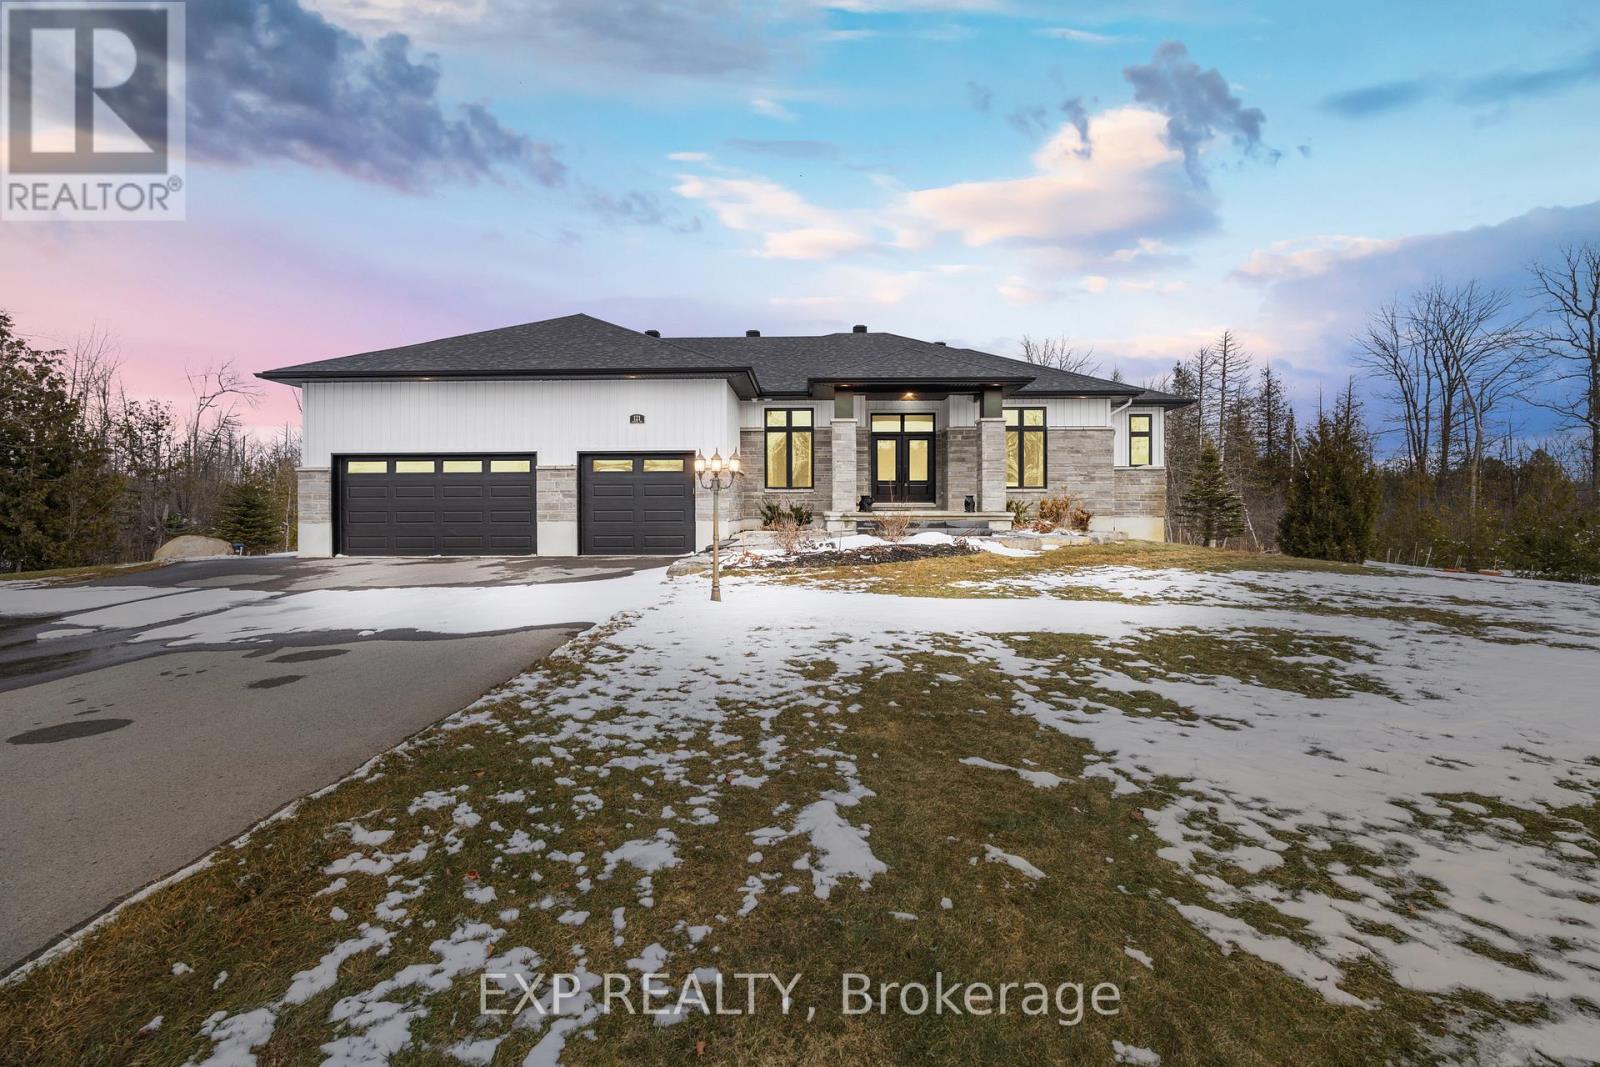
121 Landians Way
Beckwith, Ontario
Welcome to this stunning Mackie home set on a Private 1.4 Acre Corner Lot, feat. 3+1 Bedrms, 3.5 Bathrms, w/an expansive 2320sqft main flr. This Quality Built Bungalow welcomes you w/an Extended Driveway, Interlock Entry & Spacious 3 Car Garage, all surrounded by Beautiful Landscaping. Step inside to an Expansive Tiled Front Foyer & experience Elegant Living w/Oak Hardwood Floors & 10ft Ceilings. As you move into the heart of the home, the Bright great room invites you in w/a Cozy Fireplace feat. a Custom Wood Mantel & Large Transom Windows that fill the space w/Natural Light. The kitchen is thoughtfully designed offering Expanded Cabinets, Granite Counters, SS Appl., Pot Filler, Valence Lighting, Dual Zone Oven & Large Island w/Custom Wood detail. The dining area sits alongside, surrounded by windows, creating a picturesque space to gather. The Primary Bedrm serves as a peaceful retreat w/a spa-inspired 5pc Ensuite, complete w/double sinks, an Expanded Vanity, Stand Alone Tub, Glass Shower w/Rainfall Showerhead, & large W.I.C. 2 additional well-sized Bedrms nearby share a 4pc Bathrm. Down the hall, a combined Mud & Laundry Room offers additional storage, a convenient laundry sink, & direct access to the 3 Car Garage. Head downstairs to a Fully Finished lower level where space & versatility come together. A large family room w/Electric Fireplace creates the perfect setting to relax, along w/an additional Bedrm, Office Space, Home Gym area & a Built-In Library Wall. 4pc Bathrm w/Custom Wood Vanity & Glass Shower, plus a huge storage room adds more functionality. Outside, enjoy the Serene Outdoors on the Covered Back Porch & step onto the beautifully Landscaped Patio. This property feat. a Premier Irrigation system & Hydro Provision ready for a future hot tub. Additional features include a UV Water Filter, RO Drinking Water System, 2 Sump Pumps, & a Whole House Generator w/ATS, offering comfort & peace of mind throughout. Schedule your private viewing today! (id:60083)
Exp Realty
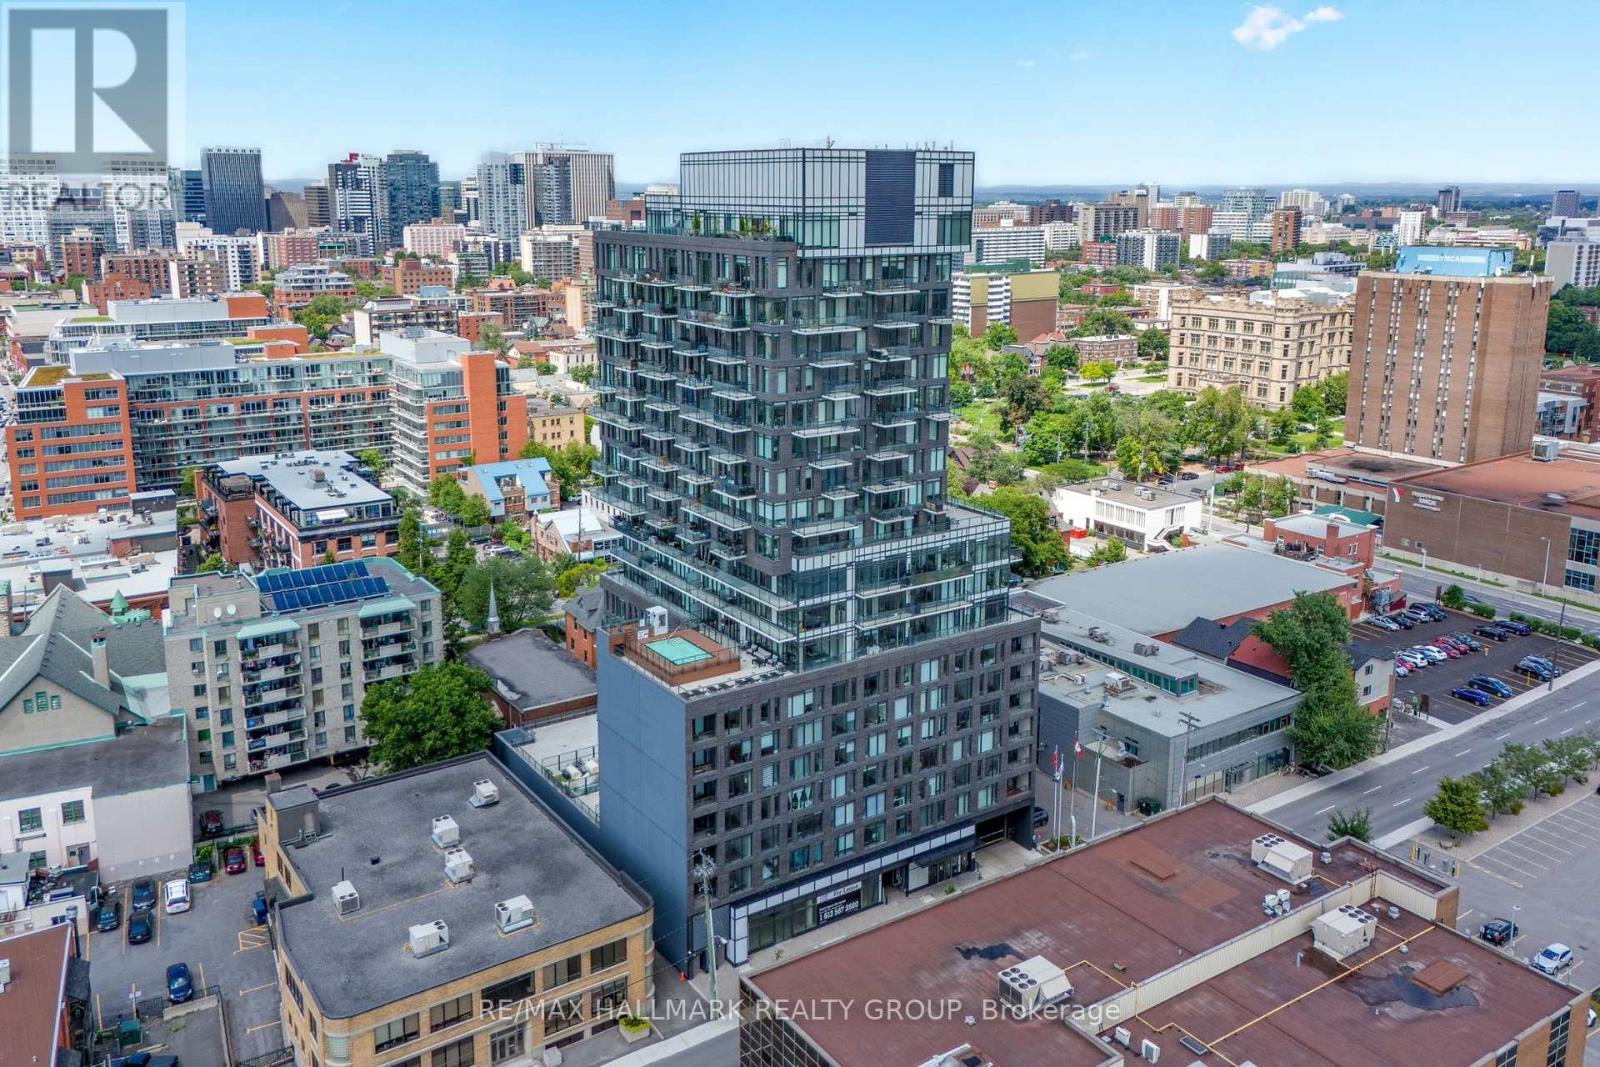
601 - 203 Catherine Street
Ottawa, Ontario
Modern 1-bedroom condo with parking and storage locker in the iconic SOBA building in Centretown, featuring floor-to-ceiling windows, exposed concrete ceilings and walls, sleek contemporary finishes, and access to luxury amenities including an outdoor pool and concierge, all steps from Bank Street, Lansdowne, and the Rideau Canal.This bright open-concept unit showcases the modern industrial design SOBA is known for, with expansive windows that fill the space with natural light and highlight the clean architectural lines throughout. The stylish kitchen features stone countertops, stainless steel appliances, and modern cabinetry, flowing seamlessly into the living and dining area for comfortable everyday living or entertaining.The bedroom provides generous storage and privacy within the smart urban layout. Enjoy the convenience of in-unit laundry, and a private balcony, perfect for relaxing in the heart of downtown.Residents enjoy premium building amenities including concierge service, a fully equipped gym, pool and terrace, spa pool, and sky garden party room.Located at the corner of Catherine and Bank, this unbeatable location places you steps from Ottawa's best restaurants, cafés, shops, Lansdowne Park, and scenic Rideau Canal pathways, with quick access to Highway 417 and excellent transit connections.An outstanding opportunity for professionals, first-time buyers, or investors seeking modern downtown living in one of Ottawa's most recognizable condo buildings. (id:60083)
RE/MAX Hallmark Realty Group
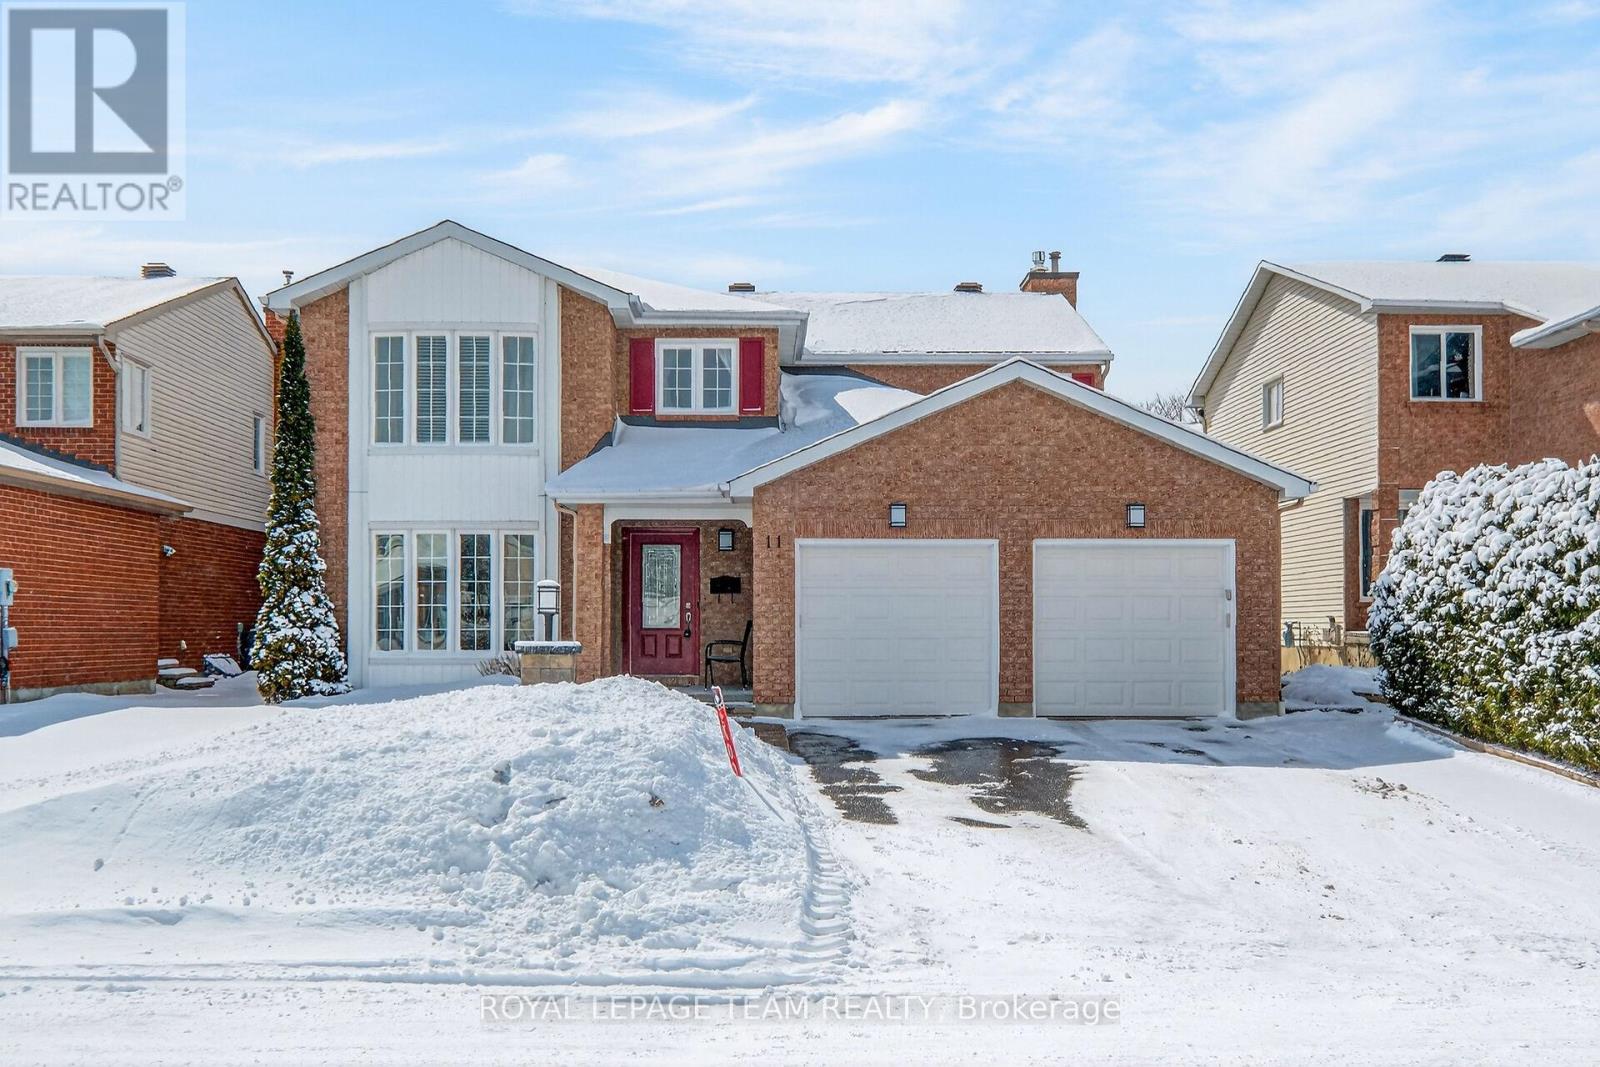
11 Speers Crescent
Ottawa, Ontario
Wonderfully updated & maintained, this mostly brick home is located on a private street in the Bridlewood community of Kanata. Fantastic for families with 4 bedrooms, 3 baths, expansive finished lower level & private 50+ ft wide backyard with interlock patio & southern exposure. Almost 2,700 sqft above grade with entertaining size living & dining room, kitchen with eating area opens to spacious family room with sliding door to patio & yard. Many upgrades throughout the home including: hardwood & tile flooring on first & 2nd levels & stairs, updated kitchen & baths, windows & doors, landscaping, roof, & more. Interlock walkway welcomes you to the covered front porch & wider front door with pretty inset window. Tiled foyer has a double closet with updated doors. Entertaining size living & dining room with tall windows, chandelier & room for a buffet. Bright kitchen has many cabinets, pantry cupboards, pot drawers, subway tile backsplash, granite counters & updated sink & faucet & S/S appliances. Spacious eating area has views of the backyard & family room with gas fireplace. Enlarged patio door, 2 side windows bring natural light into the room. Handy laundry & mudroom has tall closets & side door to interlock walkway to backyard & entry to double garage. Elegant curved staircase to the 2nd level. Primary suite has room for a 2 dressers & a king size bed. Walk-in closet has built-in shelving plus a window. Spa-like ensuite bath has updated tiled flooring, upgraded counters, 2 sinks, big tiled shower, tub & extra cabinets for linen. Secondary bedrooms have neutral decor, big windows & double closets. Main bath has quartz counters, updated vanity doors, tile flooring & tub surround. Prof. finished basement offers tremendous space for a home theatre with built-ins & electric fireplace. Plus room for hobbies, gym & office areas. Separate room with a workshop, storage & utility areas. Walk to several parks,Trans Canada Trail, schools & shops. 24 hours irrevocable on offers. (id:60083)
Royal LePage Team Realty
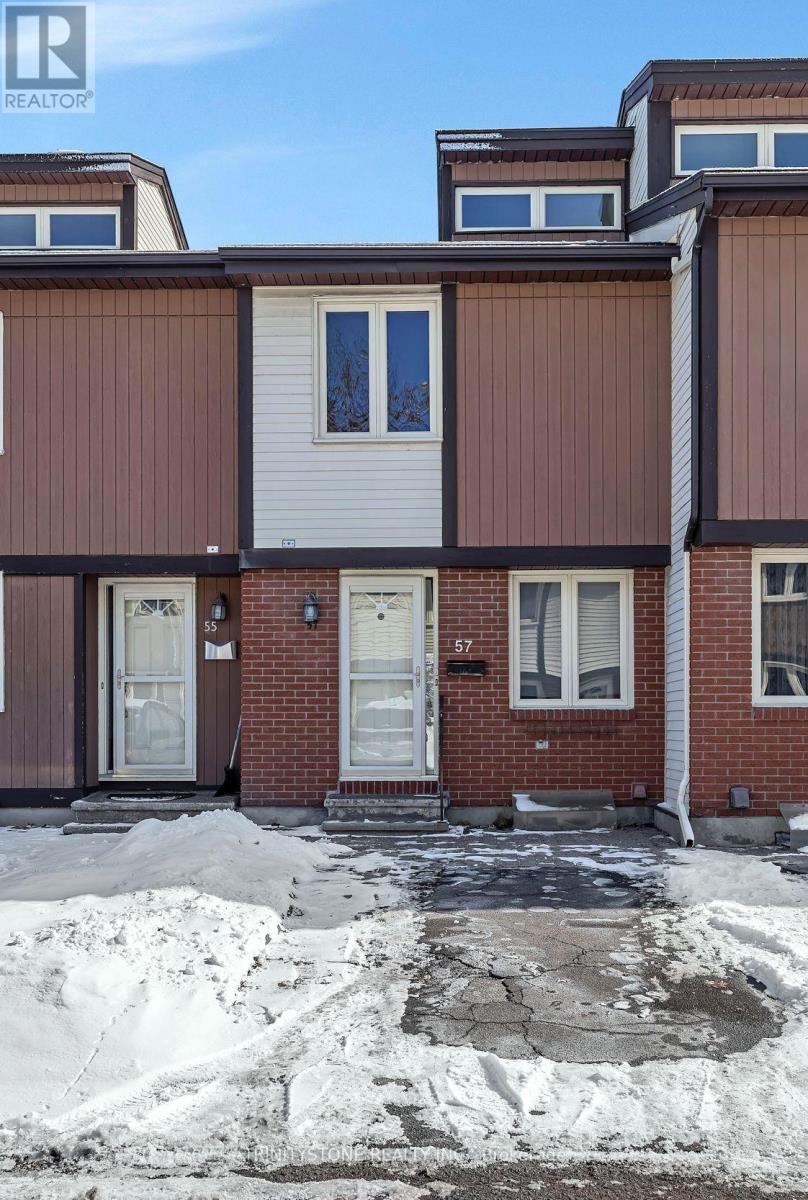
57 - 811 Connaught Avenue
Ottawa, Ontario
**OPEN HOUSE SUNDAY MARCH 29TH, 2-4PM** Set in a highly desirable location just off Carling Avenue, this beautifully maintained 3-bedroom, 2-bathroom condo offers an exceptional blend of comfort, style, and convenience-just moments from shopping, schools, and everyday amenities.From the moment you enter, you're welcomed by a bright and inviting foyer that flows seamlessly into a versatile nook, ideal for a refined home office or intimate dining space. The thoughtfully designed kitchen is both functional and stylish, featuring ample cabinetry and quality appliances to meet all your culinary needs.The main living area exudes warmth and sophistication, highlighted by a cozy fireplace and abundant natural light. Patio doors lead to your private outdoor retreat, creating a seamless indoor-outdoor living experience.Upstairs, the spacious primary suite offers a peaceful escape, complemented by two additional well-proportioned bedrooms and a beautifully updated 4-piece bathroom with modern finishes.The fully finished lower level expands your living space with a generous recreation room-perfect for entertaining, relaxing, or creating a personalized media or games area-along with a convenient 2-piece bath and dedicated laundry area.Step outside to enjoy your private, partially fenced backyard-an inviting setting for summer evenings and quiet relaxation.Whether you're a first-time buyer, investor, or looking to downsize without compromise, this residence presents a refined opportunity to enjoy low-maintenance living in an unbeatable location. (id:60083)
Trinitystone Realty Inc.
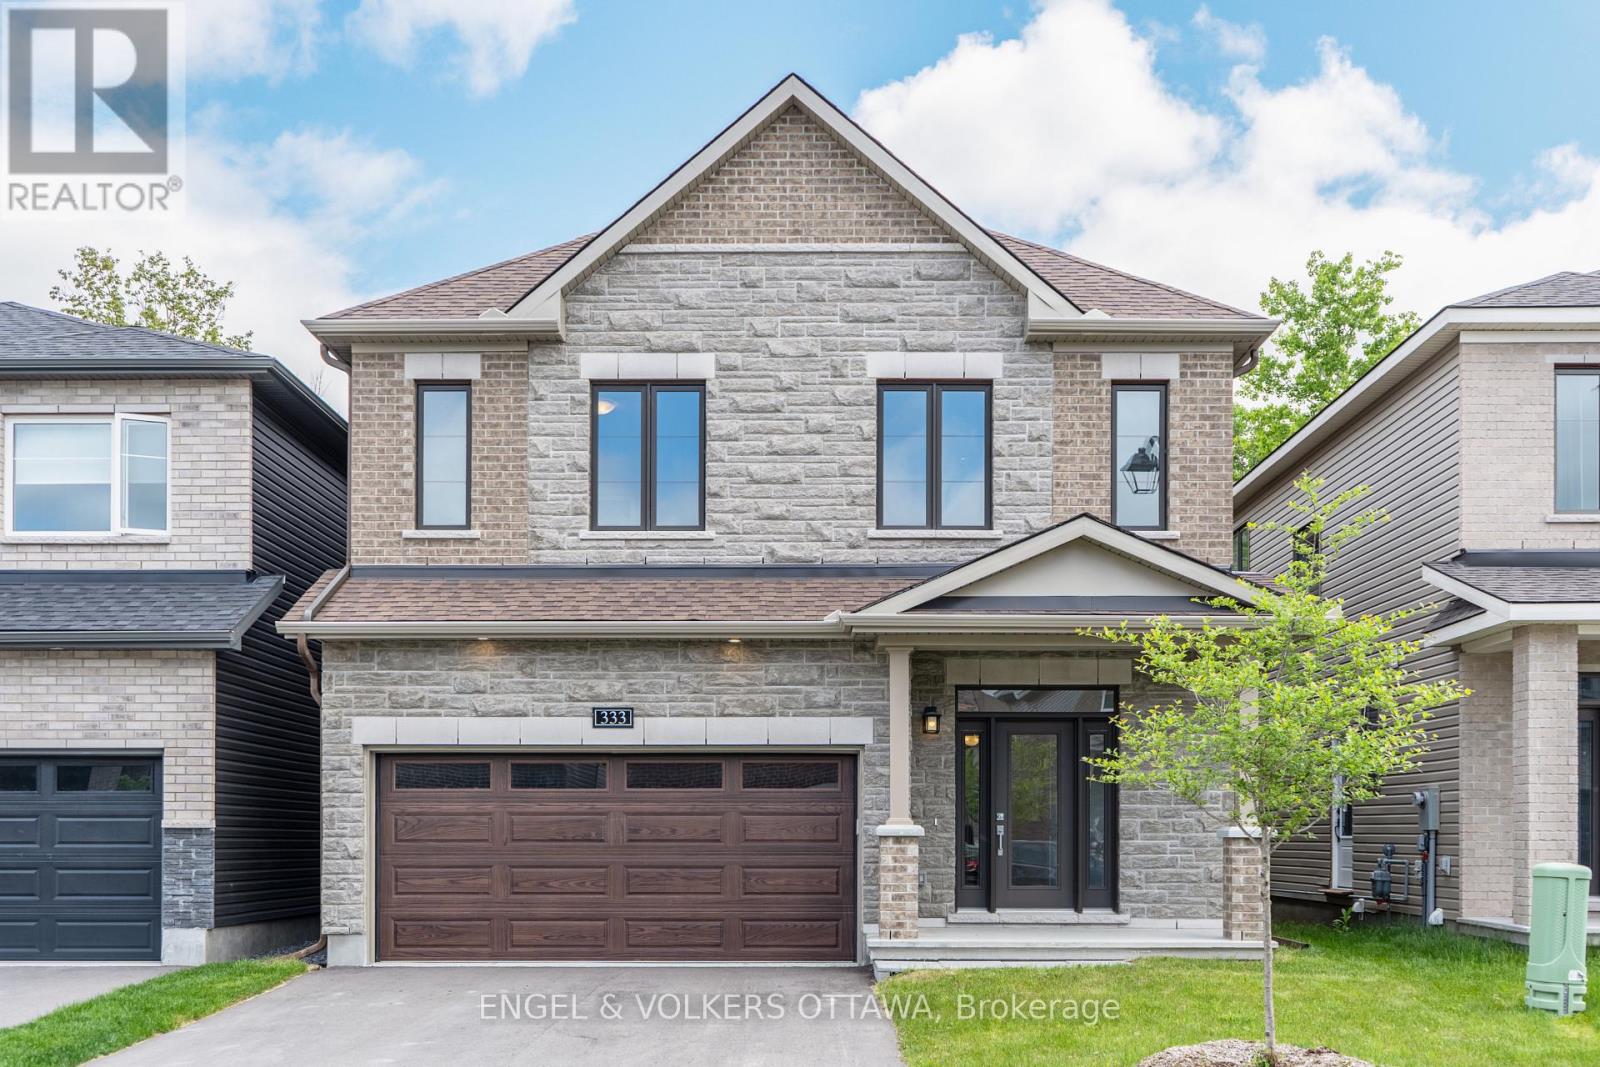
333 Elsie Macgill Walk
Ottawa, Ontario
This beautiful Minto Waverly model is located in the sought-after Brookline community of Kanata. Featuring 5 bedrooms and 3 full bathrooms, this spacious layout includes an optional main floor guest suite ideal for multi generational living or a private home office.The open-concept main floor showcases a bright great room with a fireplace and large windows. The backyard is overlooking green space which provides you with no rear neighbours offering peace and privacy. Upstairs, you'll find four well-proportioned bedrooms, upgraded 9-foot ceilings, and a luxurious primary suite with a full ensuite bath.Thoughtful upgrades throughout enhance functionality and comfort including all appliances and eavestroughs already installed. Located close to top-rated schools, tech campuses, parks, and everyday amenities, this move-in-ready home offers the perfect balance of space, location, and modern design. (id:60083)
Engel & Volkers Ottawa
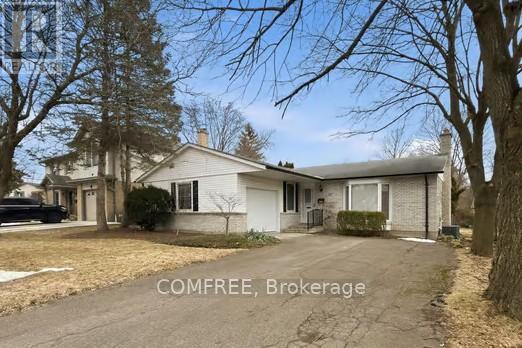
20 Lynngate Court
London South, Ontario
Discover this charming ranch style house. A fantastic opportunity for those seeking comfortable and convenient living This property features a well maintained interior with a functional layout perfect for families or individuals alike. Also a good sized back yard. Located in Westmount this home features 3 bedrooms, i full updated washroom with a 2pc bathroom with access to master bedroom and kitchen. Large living room, attached garage with outside entrance and partially finished basement. Move in ready! Updates include New paint throughout main floor. New Garage door & Trim. New carpet in rec room and stairwell. Newer flooring through living room and dining room. (id:60083)
Comfree
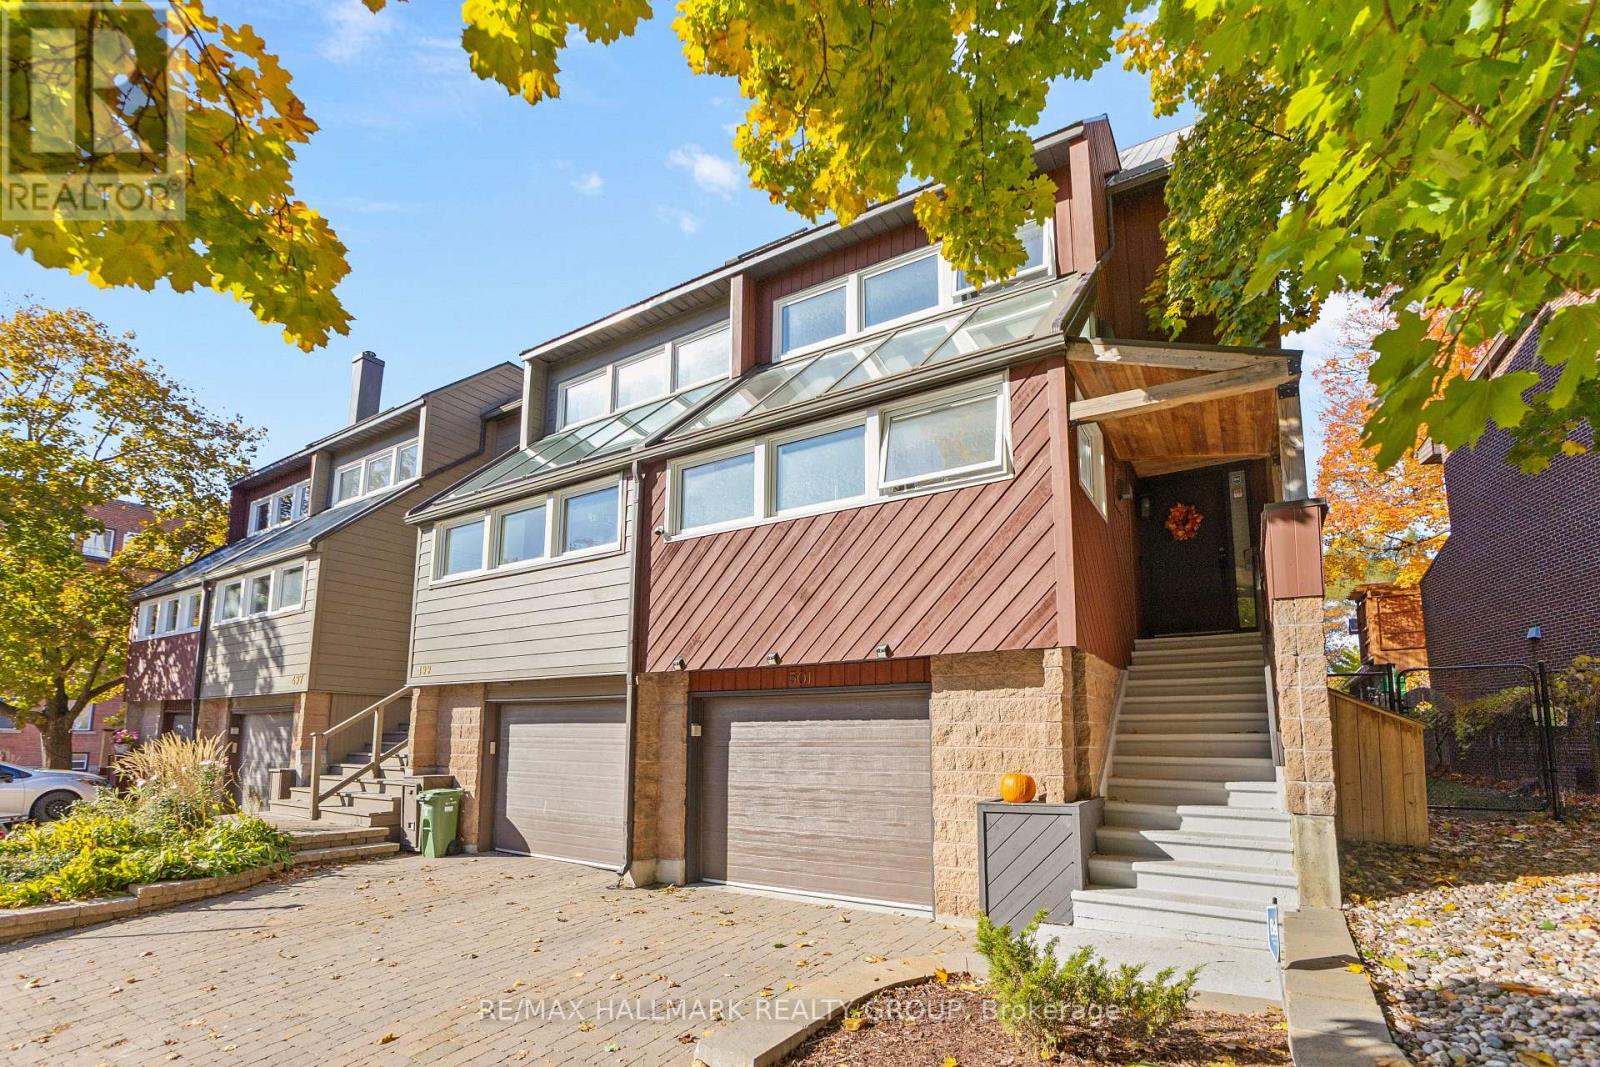
501 Wilbrod Street
Ottawa, Ontario
Fully renovated END UNIT townhome that lives like a semi-detached, set on a 30 x 99 ft lot - exceptionally wide for a Sandy Hill townhouse - in the heart of one of Ottawa's most coveted and historic neighbourhoods. Perfectly positioned within walking distance to Strathcona Park, the University of Ottawa, Rideau Centre, Rideau Canal, scenic walking and biking paths, & countless trendy cafés and restaurants, this home offers an exceptional blend of urban convenience & timeless charm - complete with a large private and fully fenced backyard oasis that is truly rare in the inner city.From the moment you step inside, you are immediately captivated by the home's architectural elegance and modern design. Dramatic soaring ceilings, striking open-riser staircases, and expansive windows fill the space with natural light, creating a bright and airy atmosphere throughout. The chef-inspired kitchen is a true showpiece, thoughtfully designed with both style and functionality in mind. Featuring sleek cabinetry, premium countertops, high-end stainless steel appliances and the rare convenience of dual dishwashers, the space is perfectly suited for both everyday living and entertaining. Featuring three generously sized bedrooms - each with its own private ensuite, including a luxurious primary bathroom that delivers a refined, spa-like experience - the home offers a level of comfort and privacy rarely found in central Ottawa. Each level is carefully laid out to combine functionality with contemporary elegance. A spectacular rooftop terrace on the third level is perfect for relaxing evenings, morning coffee, or soaking in the sun - a premium outdoor retreat above the city. Completing the home is a spacious attached heated garage with automatic door opener, offering secure parking & valuable storage space. Flexible closing available. Book a private tour today! (id:60083)
RE/MAX Hallmark Realty Group
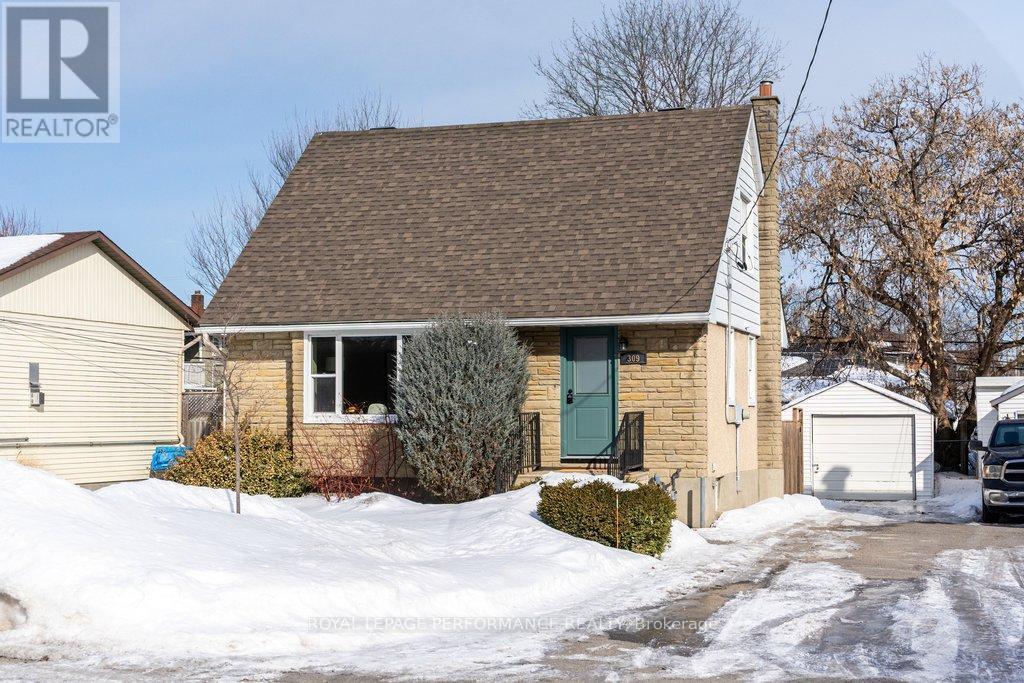
309 Glynn Avenue
Ottawa, Ontario
Discover the perfect blend of character and opportunity at 309 Glynn Ave. This beautifully updated 1.5-storey detached home is situated wonderfully in the sought after Overbrook neighbourhood in Ottawa. Built in 1950, the home offers 1,053 sq. ft. of above-grade living space, featuring 3 bedrooms and a full 4-piece bathroom. The classic layout includes a functional first floor (707 sq. ft.) and a cozy upper half-storey (346 sq. ft.), providing a versatile footprint for first-time buyers or those looking to customize their living space. The main floor is bright and inviting with lots of natural light cascading into the living area and complemented with a freshly updated kitchen with beautiful stainless steel appliances, bright countertops, and a gorgeous backsplash. Head into the living room with a large window nook allowing for plenty of natural light and the beautiful hardwood floors that are present throughout the second floor as well. The bedroom on the first floor makes for a great guest room, cozy extra living room or the perfect home den to cater to your family's needs. The property includes a detached garage and a spacious fully-fenced backyard, perfect for outdoor living, gardening, or hosting backyard events. Not to mention, it's located in a beautiful neighborhood with a strong sense of community and proximity to all necessities. Only minutes away from local transit, grocery stores, great schools, community parks, and the Rideau River! Don't miss your opportunity to call 309 Glynn "home". Book your showing today! (id:60083)
Royal LePage Performance Realty
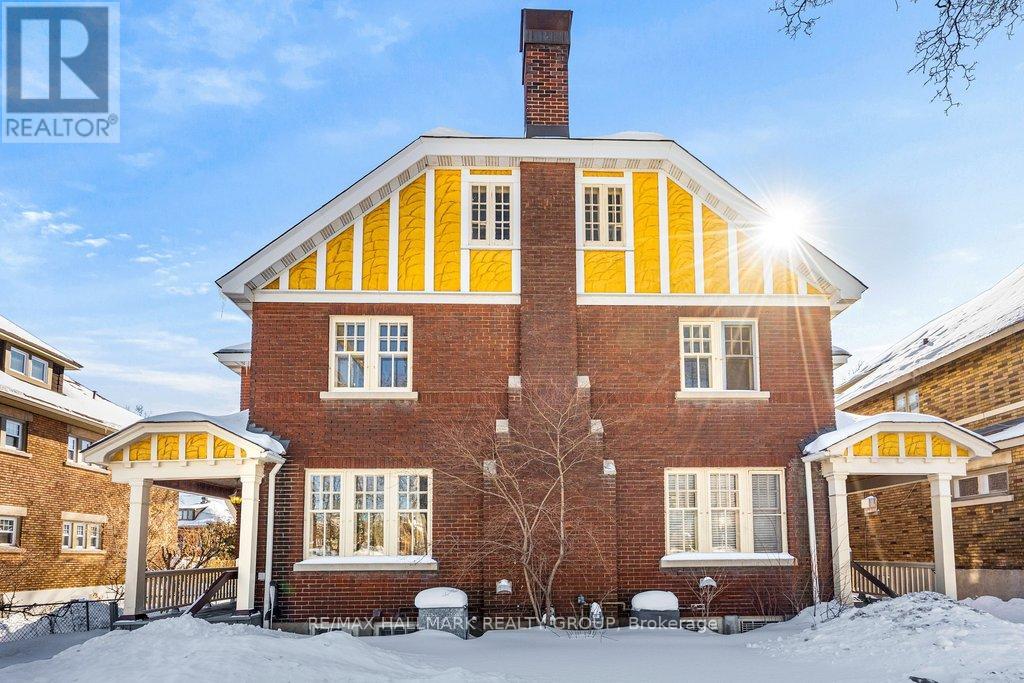
386-388 First Avenue
Ottawa, Ontario
Welcome to 386-388 First Avenue! An exceptional opportunity to own TWO charming SEMI-DETACHED homes or DOUBLE SIDE-BY-SIDE in the heart of The Glebe, one of Ottawa's most sought-after urban neighbourhoods. Live in one and rent the other, or rent both. 386 First Avenue features a warm and inviting living room with a wood-burning fireplace, formal dining room, kitchen with a breakfast nook, Four generous bedrooms, two bathrooms, den and a versatile third-floor loft ideal as a home office, studio, or playroom. 388 First Avenue mirrors the layout but includes 3 bedrooms - perfect for extended family, guest rental income, or guest space. Each home boasts its own private backyard with deck, a single detached car garage, and a dedicated laneway with parking for up to 5 additional vehicles. Lower finished level offers laundry area, living space with walkout and tons of storage. Both units are ideal for owner-occupancy with income, multi-generational living, or full rental conversion into triplex or fourplex, subject to City of Ottawa zoning and approvals. Steps to Bank Street, Glebe Community Centre, parks, Lansdowne, top-rated schools, and Carleton University. Quick access to public transit and Hwy 417 makes this location incredibly attractive for tenants and future resale. Invest in the Glebe and unlock the full potential of this character-filled property in one of the City's highest-demand rental markets. This property blends character, functionality, and convenience. Whether you're an investor looking to convert to a multi-plex or looking for multi-generational living, this is a unique opportunity you won't want to miss! Located short distance from the upcoming brand-new Civic Hospital Campus, this home is perfect for healthcare professionals and proximity to medical services. Be our guest and book your private viewing today! (id:60083)
RE/MAX Hallmark Realty Group
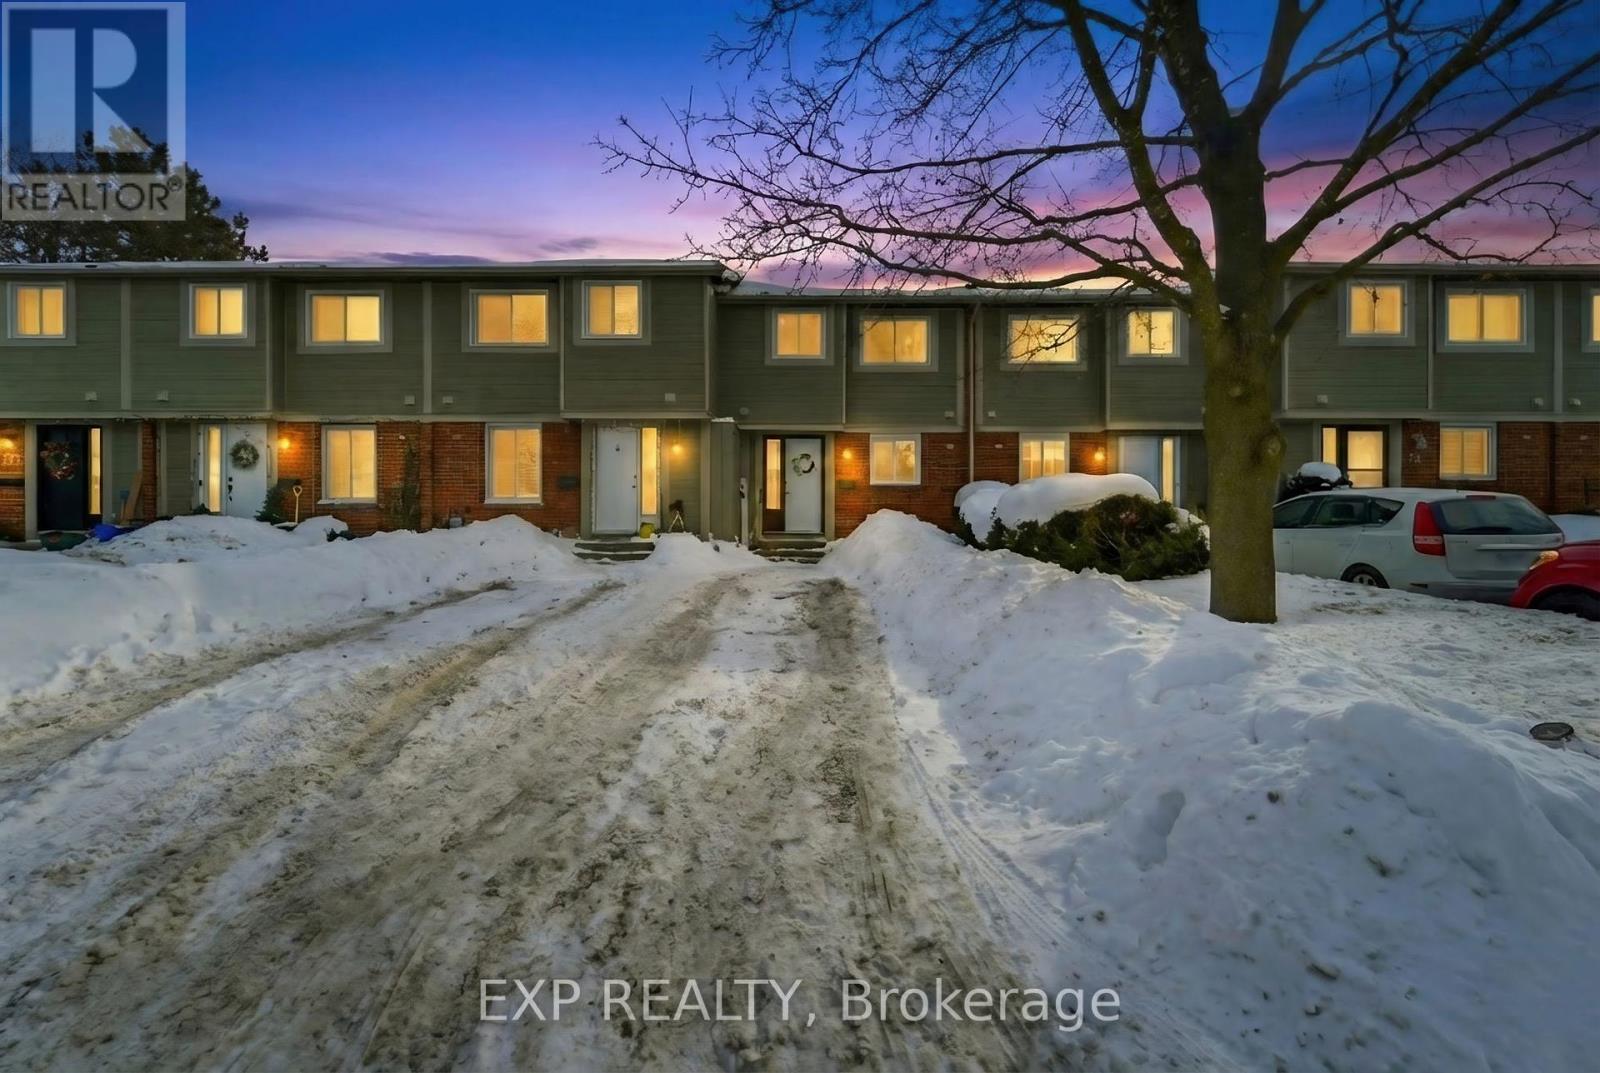
78 - 36 Barrow Crescent
Ottawa, Ontario
Beautifully maintained 3-bedroom townhome on a quiet crescent in Katimavik, Ottawa. Bright open-concept main floor with hardwood flooring and large windows. Updated kitchen with stainless steel appliances and ample cupboard space overlooking the living/dining area and private backyard.Upstairs features 3 spacious bedrooms, a full bath, and a primary bedroom with wall-to-wall closets and 2pc ensuite. Finished basement with rec room used a 4th bedroom . This family-friendly neighbourhood offers access to excellent designated schools including Katimavik ES, Castlefrank ES, Earl of March SS, and ÉESP Maurice-Lapointe, making it an ideal location for growing families. Enjoy an active lifestyle with multiple parks just steps away, including Pickford Park, plus nearby playgrounds, tennis courts, sports fields, and scenic walking trails. Public transit is conveniently located only a short walk from the home With close proximity to shopping, amenities, and essential services including Queensway Carleton Hospital, this property offers both comfort and convenience in one of Kanata's most established communities. A fantastic opportunity to own in a location that truly balances lifestyle, accessibility, and community , pot lights, laundry, and plenty of storage.Fully fenced backyard with deck and low-maintenance garden. Two driveway parking spaces. Freshly painted and well maintained. (id:60083)
Exp Realty
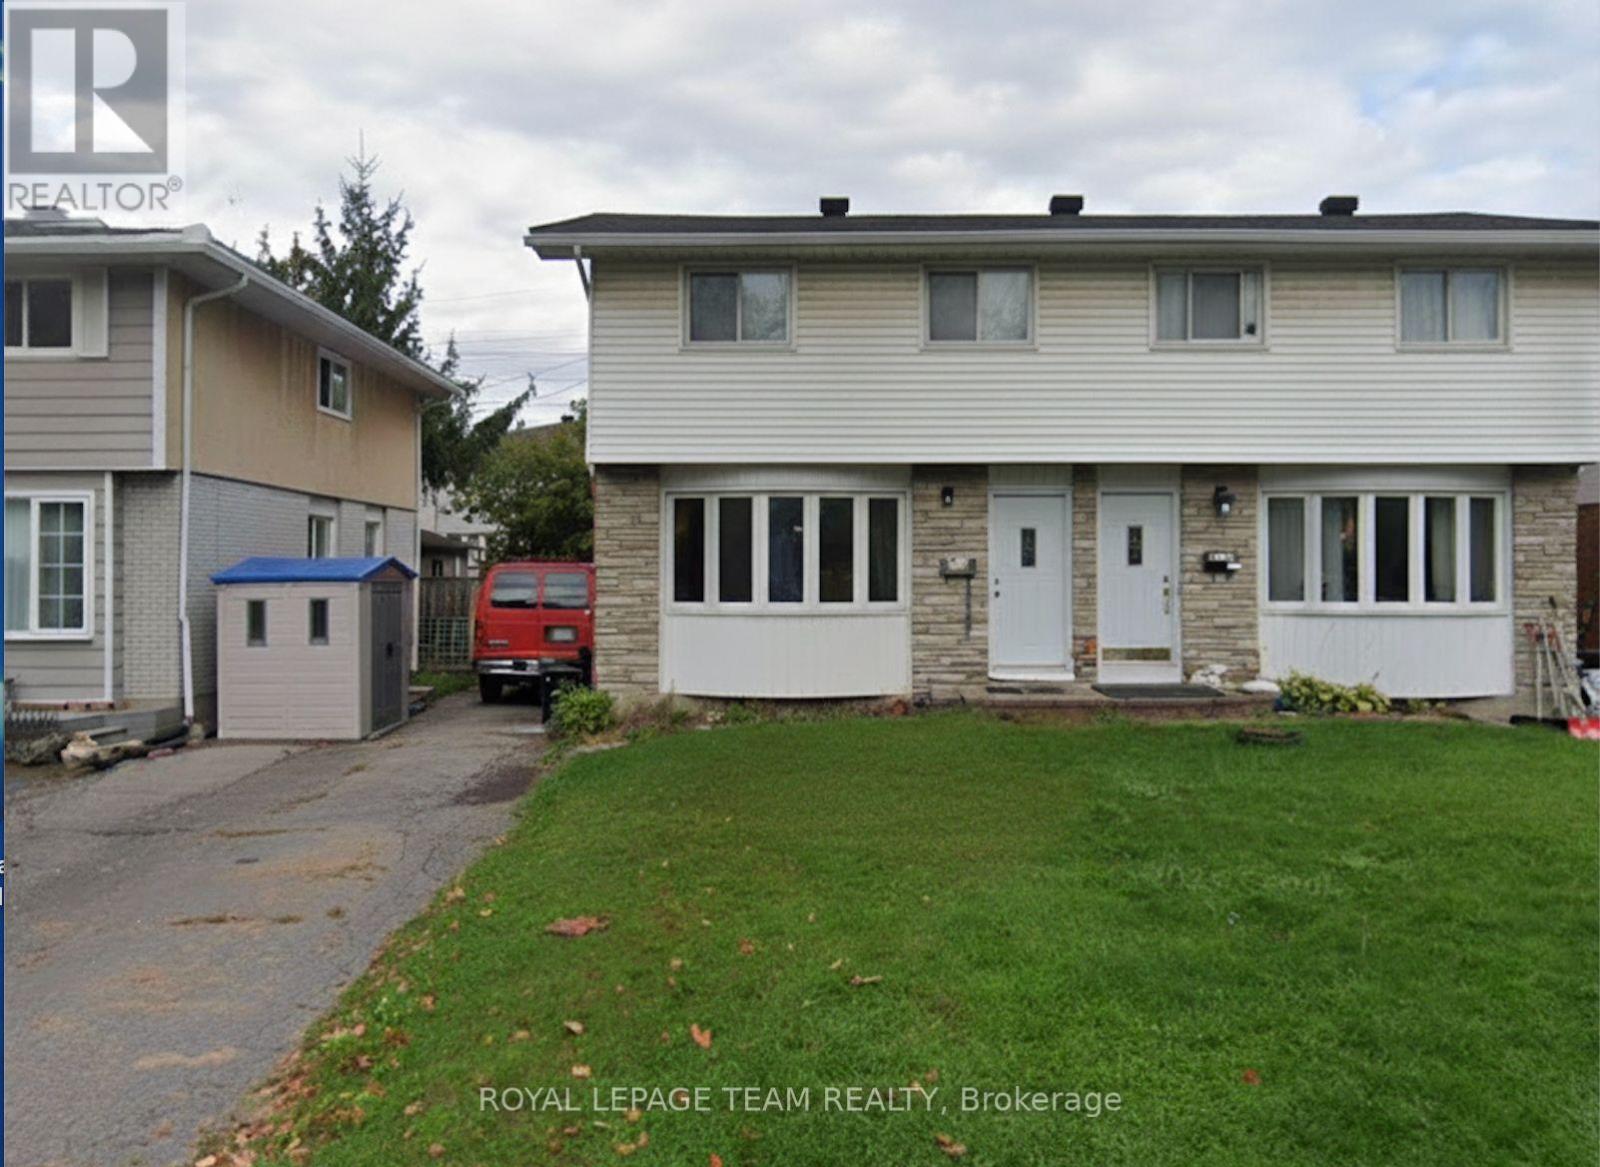
973 Eiffel Avenue
Ottawa, Ontario
Location: Choice home for families or investors that value location and easy living. Renovated and Upgraded semi-detached home is close to many amenities and is within walking distance to green space as well as outdoor activities. This brightly lit home features 3 bedrooms, 2 bathrooms, 3-car parking on a pool-sized lot and a separate entrance to the basement. Featuring high-end finishes and including a new electrical panel 2025, Windows 2015, Roofing 2015, new Bathrooms 2025, Georges brand-new Kitchen 2025, cabinets 2025, Quartz countertops 2025, new Appliances 2025, all Doors 2025, Tiles, pot lights, light fixtures 2025, front concrete porch 2025, fresh paint 2025, refinished hardwood floor 2025, basement insulation and floor paint 2025. Professionals and families will appreciate the unmatched convenience with rapid access to the 417 Highway, University, Hospitals, Malls, Park and Schools. This brightly lit home is move-in-ready. (id:60083)
Royal LePage Team Realty
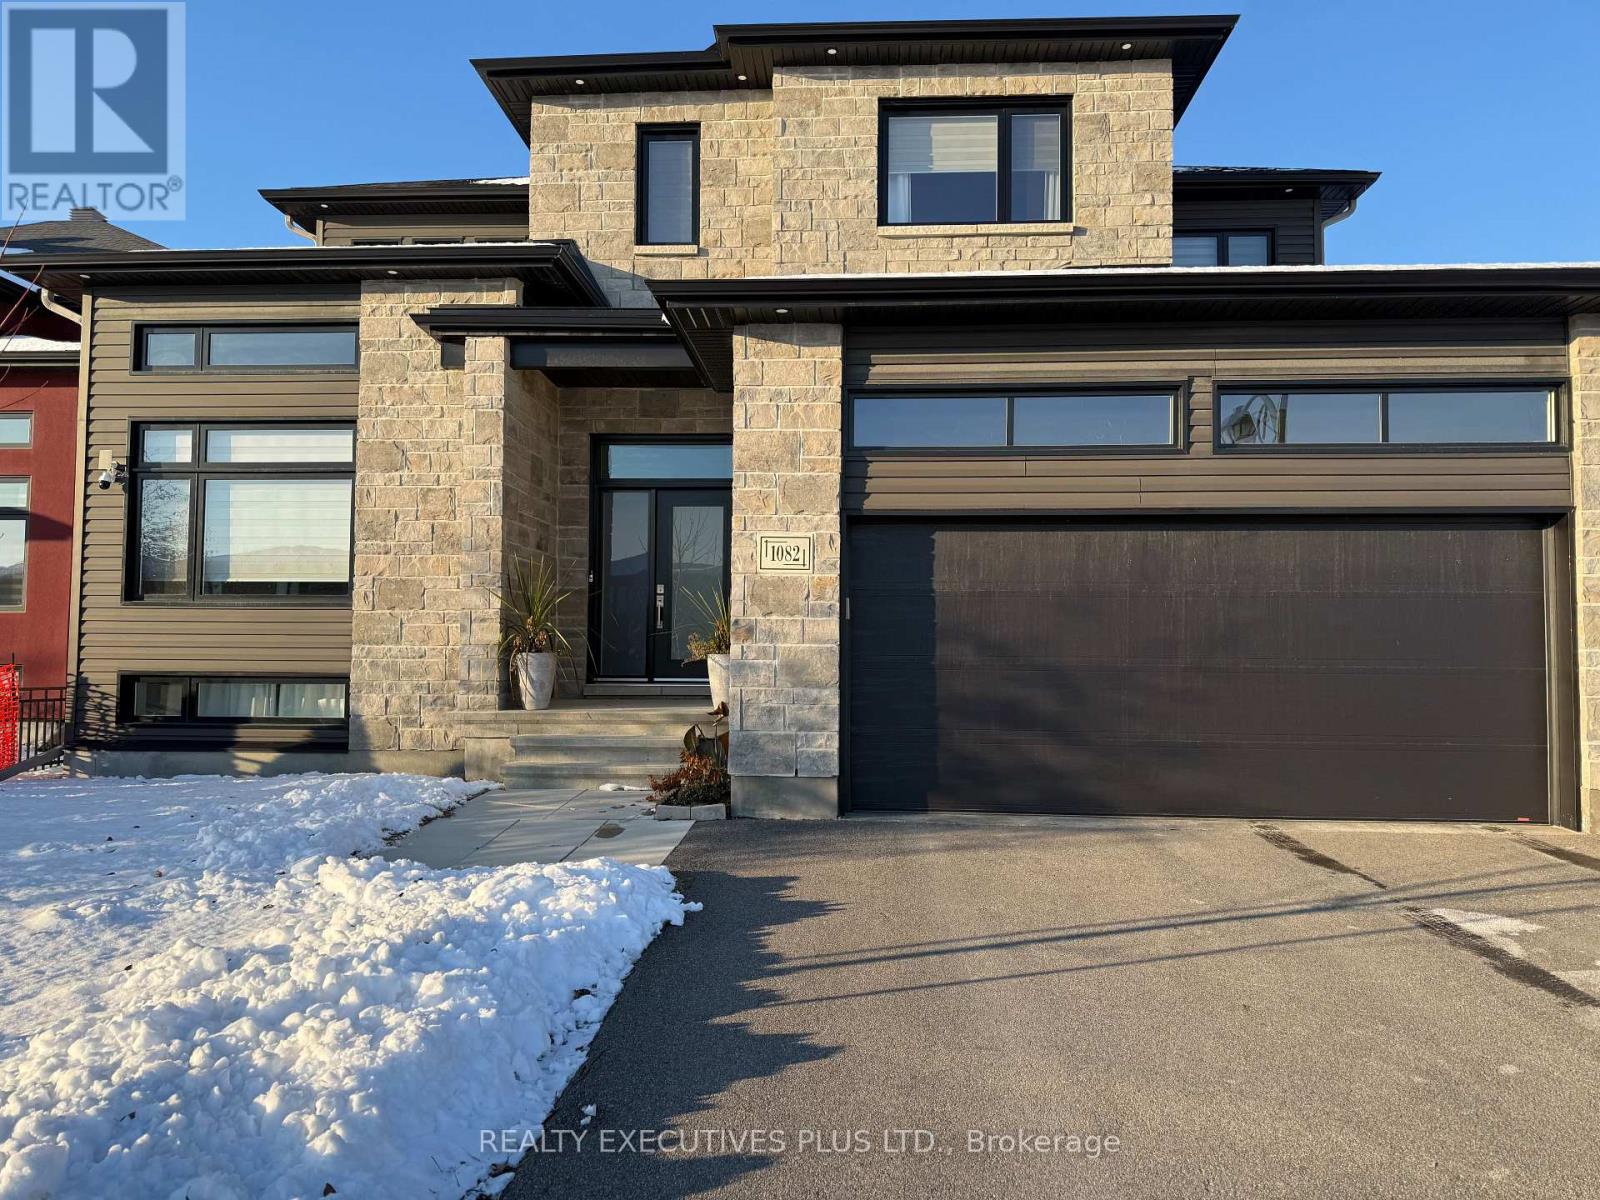
1082 Docteur Corbeil Boulevard
Clarence-Rockland, Ontario
OPEN HOUSE THIS SUNDAY MARCH 29TH 2-4PM. Welcome to this exceptional custom-built 4+1 bedroom home in Rockland, offering a perfect balance of luxury, comfort, and thoughtful upgrades throughout. The main floor impresses with 9-foot ceilings and a carpet-free design, complemented by elegant 2 ft x 2 ft ceramic tile flooring and upgraded light fixtures throughout. The chef-inspired kitchen showcases quartz countertops, upgraded cabinetry, a walk-in pantry, and top-of-the-line KitchenAid appliances, seamlessly flowing into the family room with a cozy gas fireplace. A convenient main-floor laundry room adds everyday practicality.From the kitchen and family room, enjoy picturesque views of the fully landscaped backyard, featuring a heated saltwater in-ground pool, a beautifully designed gazebo with electric retractable roof and power screens, and no rear neighbours, creating a private and inviting outdoor retreat. The upper level offers four generously sized bedrooms, including a stunning primary suite with a luxurious 5-piece ensuite, highlighted by a freestanding soaker tub.The fully finished basement continues the home's quality craftsmanship, offering 9-foot ceilings, a second family room, a fifth bedroom, and a modern 3-piece bathroom, ideal for guests or extended family. Additional highlights include a fully insulated and finished garage with an extended section, perfect for a small workshop or additional storage. With too many upgrades to list, this remarkable home truly must be seen to be fully appreciated. A rare opportunity to own a show-stopping property in Morris Village, delivering both elegance and lifestyle, with the added benefit of no rear neighbours. Book your private showing today. (id:60083)
Realty Executives Plus Ltd.
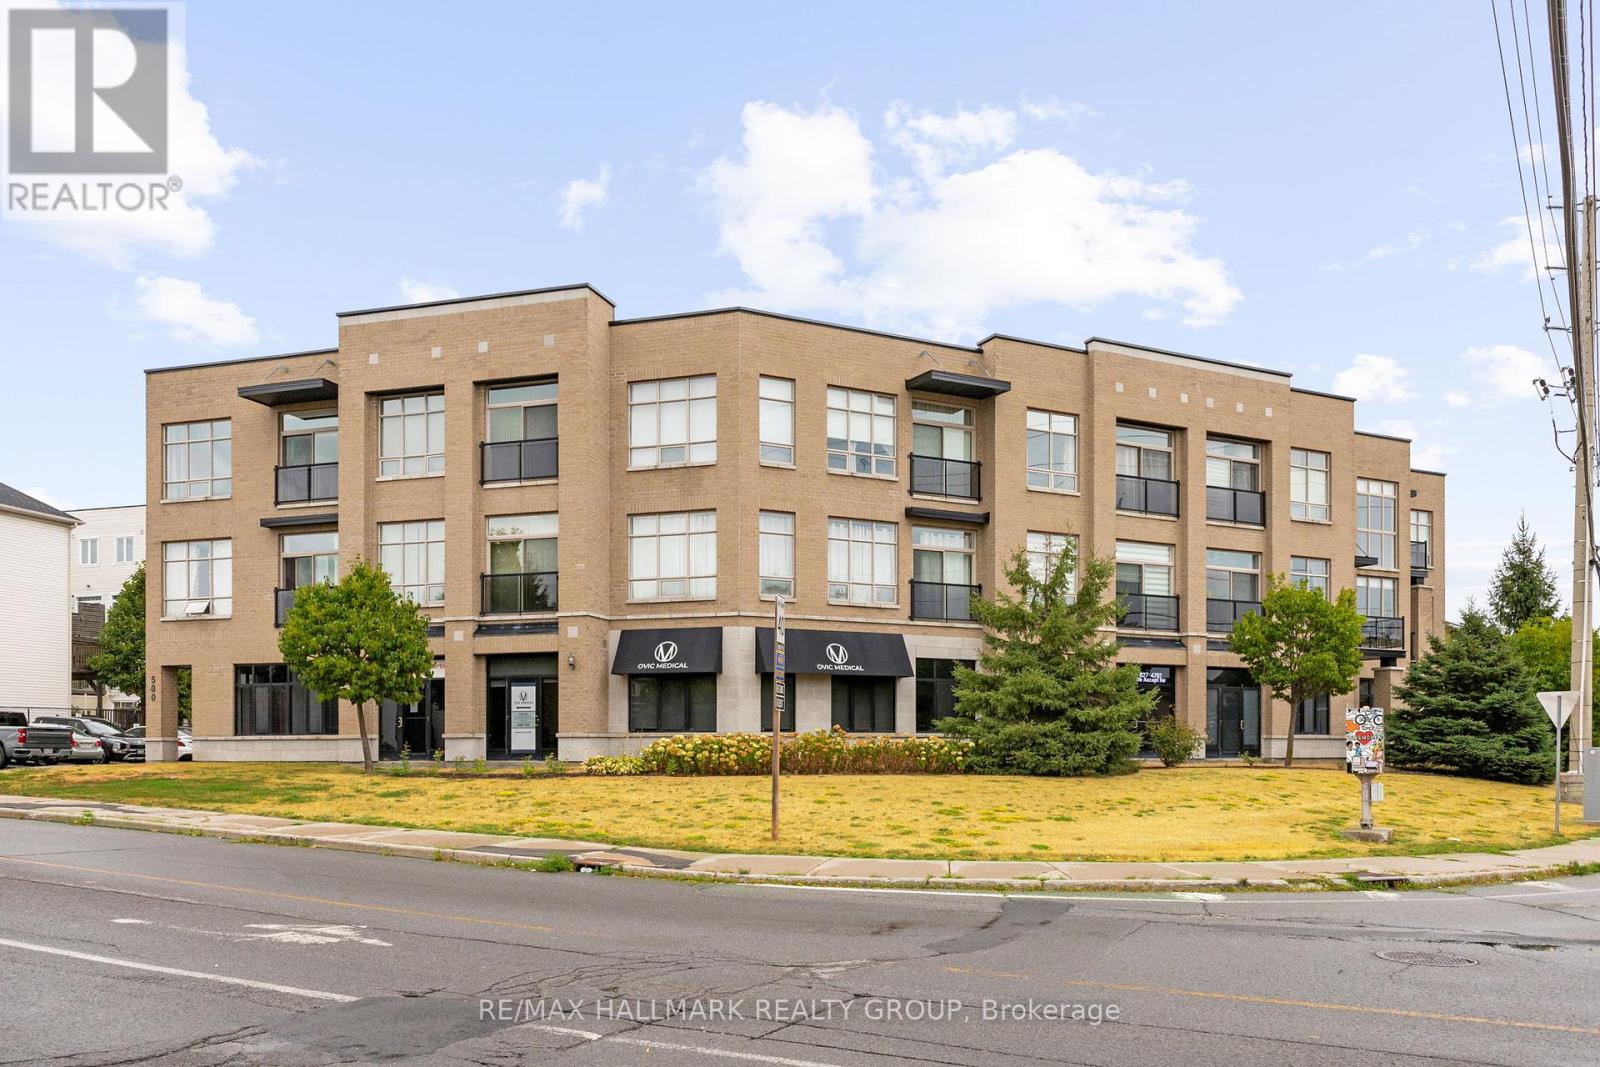
206 - 500 Claridge Drive
Ottawa, Ontario
Welcome to 500 Claridge Drive, Unit #206 - stunning two-storey condo built by Tega Homes, combining modern design, thoughtful upgrades, and an unbeatable location. With over 9-foot ceilings on both levels, two bedrooms, three bathrooms, two parking spaces, and an open, light-filled layout, this home offers the perfect balance of comfort, style, and function. Step inside to a sleek tiled foyer where a convenient powder room sits to your left, ideal for guests. Just a few steps forward, the kitchen opens up to your left, featuring all stainless steel appliances, plenty of storage, and your in-suite laundry tucked neatly inside. Matching tiled floors throughout the foyer, kitchen, and bathrooms add a sense of cohesion and elevate the sleek, modern design. The kitchens countertop bar flows naturally into the living area, offering space for up to four bar stools, making it a perfect spot for casual dining or entertaining friends. Beyond the kitchen, the home opens into a bright, airy living and dining space with tall ceilings and floor-to-ceiling windows that flood the area with natural light. From here, step out onto your private balcony with no front neighbours, where you can enjoy your morning coffee, unwind after a long day, or simply soak in the treetop surroundings. You'll notice hardwood flooring flows throughout. The second level leads to a spacious primary bedroom with a three-piece ensuite and a generous walk-in closet, large enough to accommodate a small desk or vanity. The second bedroom is equally inviting, featuring a beautiful skylight window that fills the space with warmth and brightness. Recent upgrades include a new A/C (2024) and fresh paint throughout (2023), making this home truly move-in ready. Perfectly situated in Barrhaven's Claridge community, you're just steps from shops, restaurants, parks, schools, and transit, with quick access to major roadways for an easy commute. 24 hour irrevocable on all offers. (id:60083)
RE/MAX Hallmark Realty Group
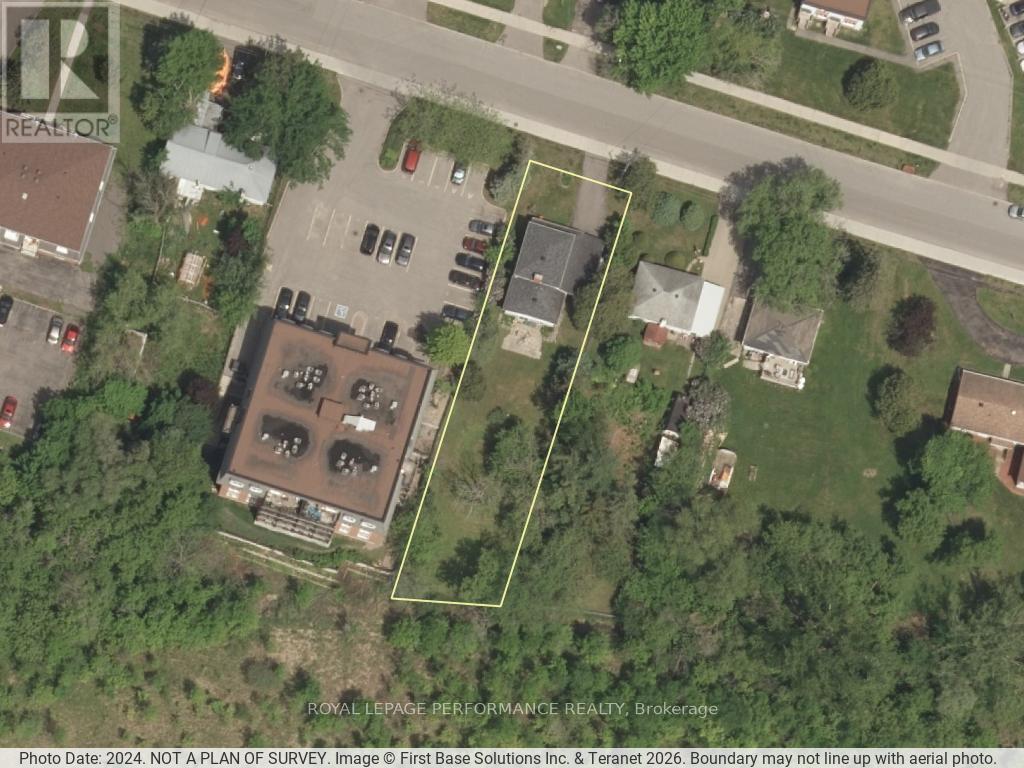
2478 Cleroux Crescent
Ottawa, Ontario
FIRST TIME ON THE MARKET SINCE 1948! This remarkable original-owner property is a rare piece of Blackburn Hamlet history. Occupying an expansive 11,280 sq ft lot (53' x 223' ), this property offers a park-like backyard that backs directly onto NCC greenspace (FAC Zoning).With Gas and Municipal services already in place she offers a rare opportunity to acquire a Premium Lot with potential. This oversized lot (over 223' deep) provides opportunities for a multi-unit residential project. Create housing for the missing-middle. The benefits of a privacy, park-like backyard that is increasingly hard to find in the city and if you are looking at future potential, the existing detached home presents as your home or a rental investment while exploring the site's development capacity. Located in a mature, "15-minute neighborhood" within walking distance to the Greenbelt trails, schools, transit and shopping, this Home represents a significant land-hold in one of Ottawa's most stable communities. (id:60083)
Royal LePage Performance Realty
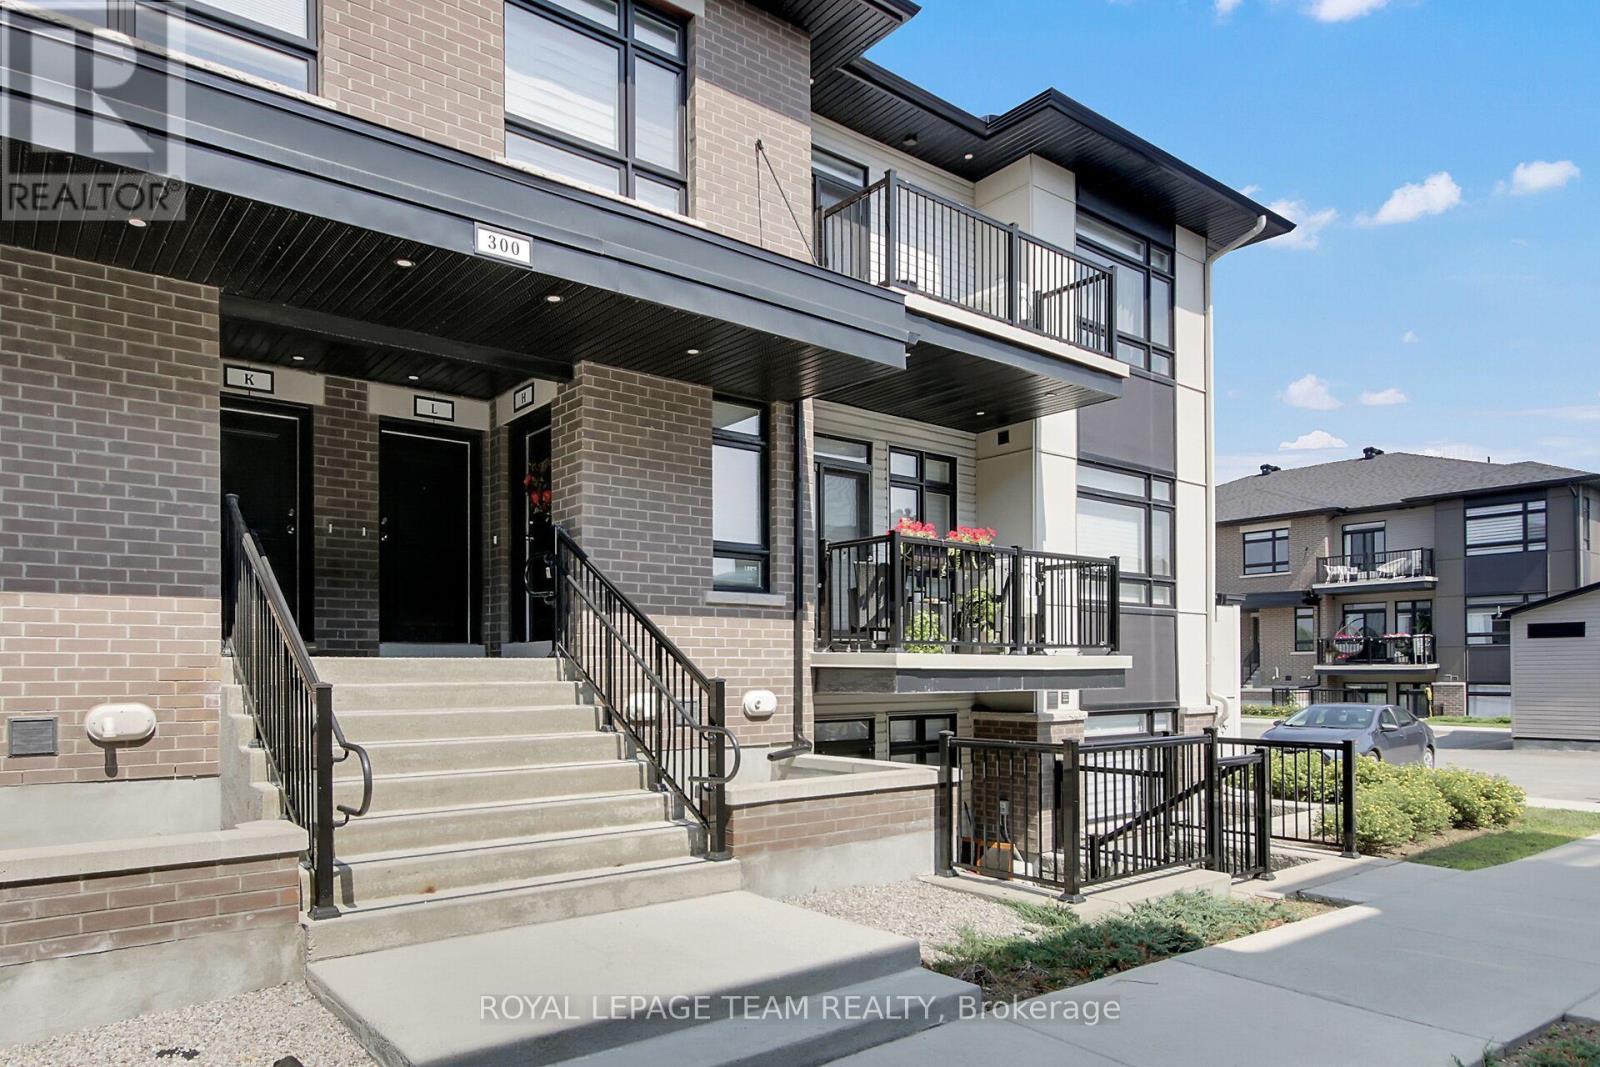
H - 300 Tulum Crescent
Ottawa, Ontario
STUNNING, Bright & Spacious - Super Chic sought after MAIN level END unit located on the border of Kanata/Stittsville. This 4Year young 2 Bedroom Zen Urban Flat is thoughtfully designed for comfort and convenience and features w/an extensive list of upgrades (still under Tarion Warranty)! Generous Living Space welcomes you upon entry - Separate yet Open Dining Area + Bar Seating is complimented by a modern light fixture to set ambiance. The kitchen features 2-tone cabinetry w/soft close cabinets & drawers, quartz counters, SS appliances & trendy hexagon backsplash. Extra Pantry Space in the storage room w/custom shelving off the kitchen. Unit also offer In-Suite Laundry. The Primary Bedroom can accommodate a king-sized Bed & features a large customized walk-in closet & remote black out blinds. 2ndary Bedroom is an ideal Guest Bedroom + Office. Completing the space is a beautiful full bath w/updated shower tile, vanity & hardware. Luxury Vinyl Plank Flooring ThruOut. West facing balcony gets plenty of sun & space for electric BBQ. 1 parking spot included beside the unit along w/lots of visitor parking. Ideally located close to it all - transit, grocery, restaurants, CardelRec Complex (incl Soccer, Baseball, Swim Club, Track & more), and the TransCanada Trail. Super low fees (compared to condo apartments) - Pets Welcomed ! Great Opportunity not to be Missed !! (id:60083)
Royal LePage Team Realty
Royal LePage Performance Realty

2061 Lajoie Street
Alfred And Plantagenet, Ontario
Fully renovated and move-in ready, this charming 1 1/2 storey home offers modern comfort in the welcoming riverside community of Lefaivre, just moments from the Ottawa River, boat launch, and seasonal ferry. Inside, the home features a bright open-concept layout with hardwood flooring throughout the main living areas. The spacious living and dining rooms flow seamlessly into the updated kitchen, complete with quartz countertops, subway tile backsplash, extended cabinetry, pots & pans drawers, and a centre island with cooktop modern Stainless Steel Island Range Hood and breakfast bar, designed for both everyday living and entertaining. Upstairs you'll find four well-sized bedrooms, including an impressive primary retreat with rustic exposed beams and a beautifully designed ensuite featuring a freestanding tub and custom glass shower. A second full bathroom serves the additional bedrooms. Extensive renovations completed in recent years provide peace of mind, including updated electrical (200 AMP), plumbing, insulation, roof, windows, propane furnace, tankless hot water system, central air conditioning, and durable CanExel siding. Age of Roof, Windows & Furnace - 2yrs. Situated on a large corner lot, the backyard offers plenty of space to relax and entertain with a gazebo and deck area, fire pit, and two storage sheds. The quiet neighbourhood is known for its friendly atmosphere, community events throughout the summer, and easy access to nearby parks and waterfront recreation. A beautifully updated home in a growing riverside community, ready for its next chapter. (id:60083)
Exp Realty

241 David Lewis Private
Ottawa, Ontario
Welcome to 241 David Lewis in the heart of Orléans, a beautifully built 2025 home offering 2 bedrooms, 1.5 bathrooms, and 1 parking space. This immaculate, brand-new property features a bright open-concept layout with modern finishes, large windows, and a stylish kitchen with sleek cabinetry and quality countertops. The thoughtfully designed space offers comfortable bedrooms and a convenient layout ideal for first-time buyers, professionals, or investors. Located in a growing, family-friendly Orléans neighborhood close to parks, schools, shopping, and transit, this meticulously maintained home delivers modern living with the peace of mind of new construction. (id:60083)
Royal LePage Team Realty
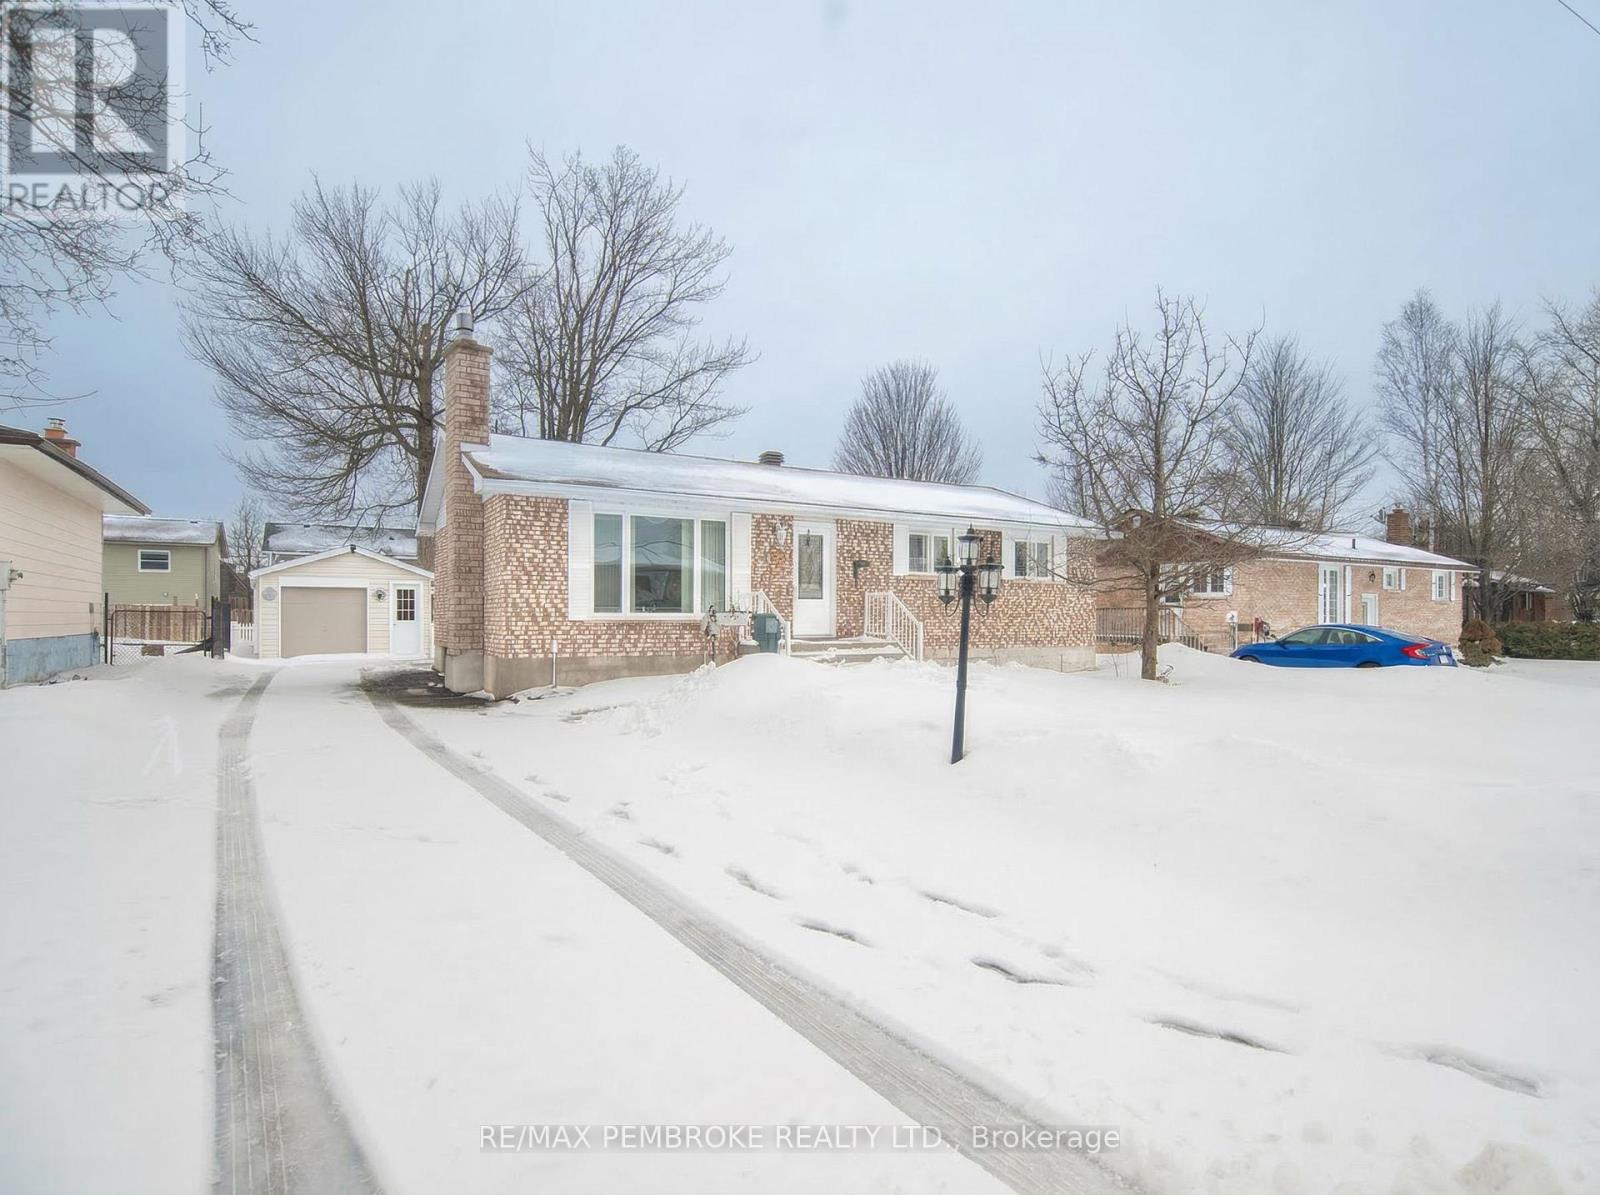
29 Lisa Crescent
Petawawa, Ontario
Welcome to this solid brick bungalow, lovingly maintained by a long-term owner and showcasing exceptional pride of ownership throughout. The bright main floor offers an abundance of natural light through updated windows in the living room, dining area, and kitchen. You'll find three comfortable bedrooms and a well-appointed 4-piece bathroom, making it an ideal layout for families or downsizers alike.The fully finished basement expands your living space with a large family room featuring a cozy gas fireplace, an additional bedroom, and a convenient 3-piece bathroom-perfect for guests or extended family. Situated in a desirable central Petawawa location, this home also features a fenced yard and a detached single garage. A fantastic opportunity to own a well-cared-for home in a great neighbourhood close to all amenities. (id:60083)
RE/MAX Pembroke Realty Ltd.
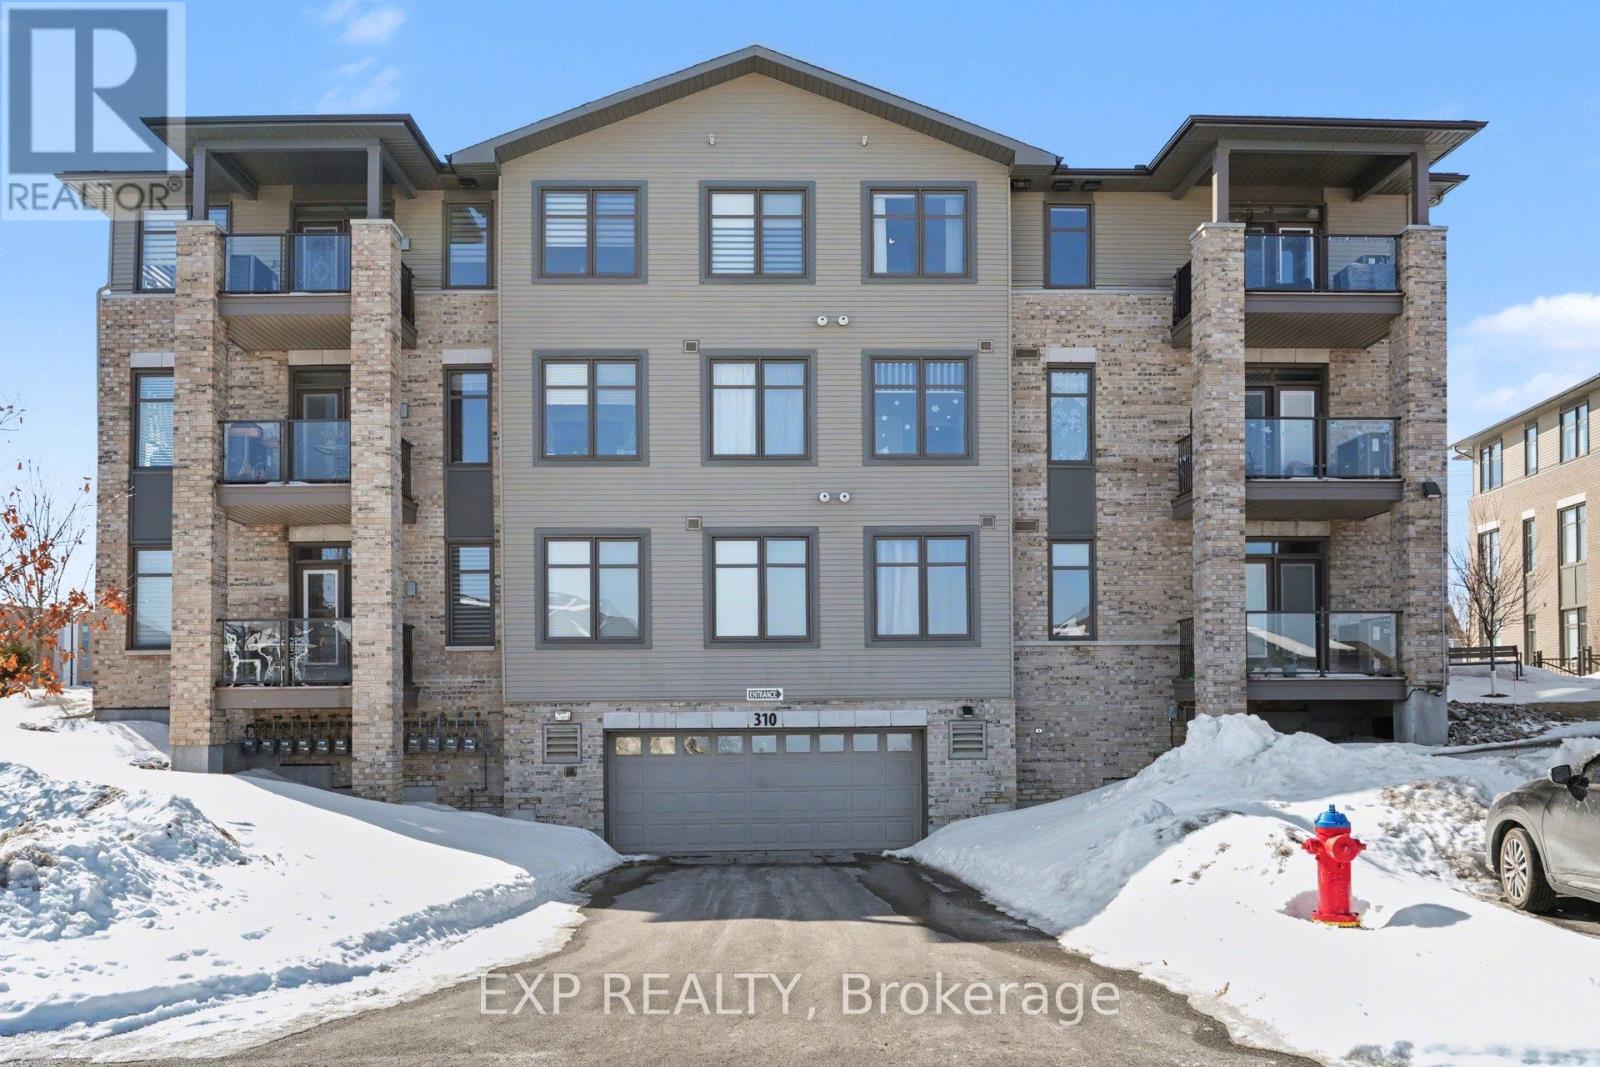
301 - 310 Jatoba Private
Ottawa, Ontario
Step into a Bright & Beautifully Maintained 2 Bedroom, 2 Bath Condo where Pride of Ownership is evident from the moment you arrive. Large Windows fill the home with Natural Light, highlighting the inviting Open Concept Living, Dining & Kitchen area designed for easy everyday living and effortless entertaining. The main living space is elevated by an elegant Coffered Ceiling, adding architectural character and a sense of refinement rarely found in condo living. The Kitchen is both stylish and functional, featuring Quartz Counters, warm Wood Cabinetry and a Classic Subway Tile Backsplash. A Breakfast Bar with Seating for 3 creates the perfect place for casual meals, morning coffee or chatting with guests while cooking. Stainless Steel Appliances, generous Cabinet Space & Ample Counter Space make this Kitchen as practical as it is attractive. A Large Window in the Kitchen brings in even more Natural Light, making the entire space feel open and welcoming. Tiled Kitchen Flooring adds durability and easy maintenance. The thoughtful layout continues with a convenient Utility and Laundry Closet, keeping everyday essentials tucked away while maximizing usable living space. Quartz Counters continue throughout the bathrooms, maintaining a consistent and upscale finish. The Sizeable Primary Bedroom offers a peaceful retreat with a Walk In Closet and a private 3 Piece Ensuite featuring a Standing Glass Shower. The Second Bedroom provides flexibility as a guest room, home office or creative space depending on your needs. A well appointed 4 Piece Bath features a Subway Tiled Shower and modern finishes. Step outside onto the Balcony to enjoy your Morning Coffee, unwind after a long day or simply take in some fresh air. With Underground Parking and the ease of Condo Living, this home offers a low maintenance lifestyle while still providing generous living space and quality finishes. Ideally located close to parks, shopping, restaurants, recreation and transit! Don't miss this gem! (id:60083)
Exp Realty

26 Stanzel Drive
Carleton Place, Ontario
Premium pie-shaped lots in Miller's Crossing rarely become available, and this one arrives as a blank canvas with room for a pool, a dream backyard, or whatever the next owner envisions. Cardel's Devonshire II is one of the most sought-after models in the area, and this one raises the bar on finish and value. Built in 2022 with over $30,000 in builder upgrades, this four-bedroom, 3.5-bath home has been meticulously maintained and is truly move-in ready. Soaring vaulted ceilings, floor-to-ceiling windows with motorized blinds, and a gas fireplace define the great room, while hardwood floors run through the main level. The stylish chef's kitchen features maple cabinetry, quartz countertops, an upgraded backsplash, a walk-in pantry, and high-quality smart stainless steel appliances including a gas stove. A mudroom and main floor den keep daily life organized. The second floor offers four bedrooms, three with walk-in closets, a convenient laundry room, and a primary suite with a spa-like ensuite featuring a double vanity, soaker tub, and glass shower. The finished basement adds a full bathroom and a media room wired with in-wall and in-ceiling speakers built for the full cinematic experience, or easily used as a fifth bedroom. For growing families ready to stop compromising, this is the home that checks every box in one of Carleton Place's most sought-after communities, close to parks, trails, and everyday amenities, with straightforward access to Ottawa via Hwy 7. This one won't last. Check out the virtual tour and book your showing today. (id:60083)
One Percent Realty Ltd.
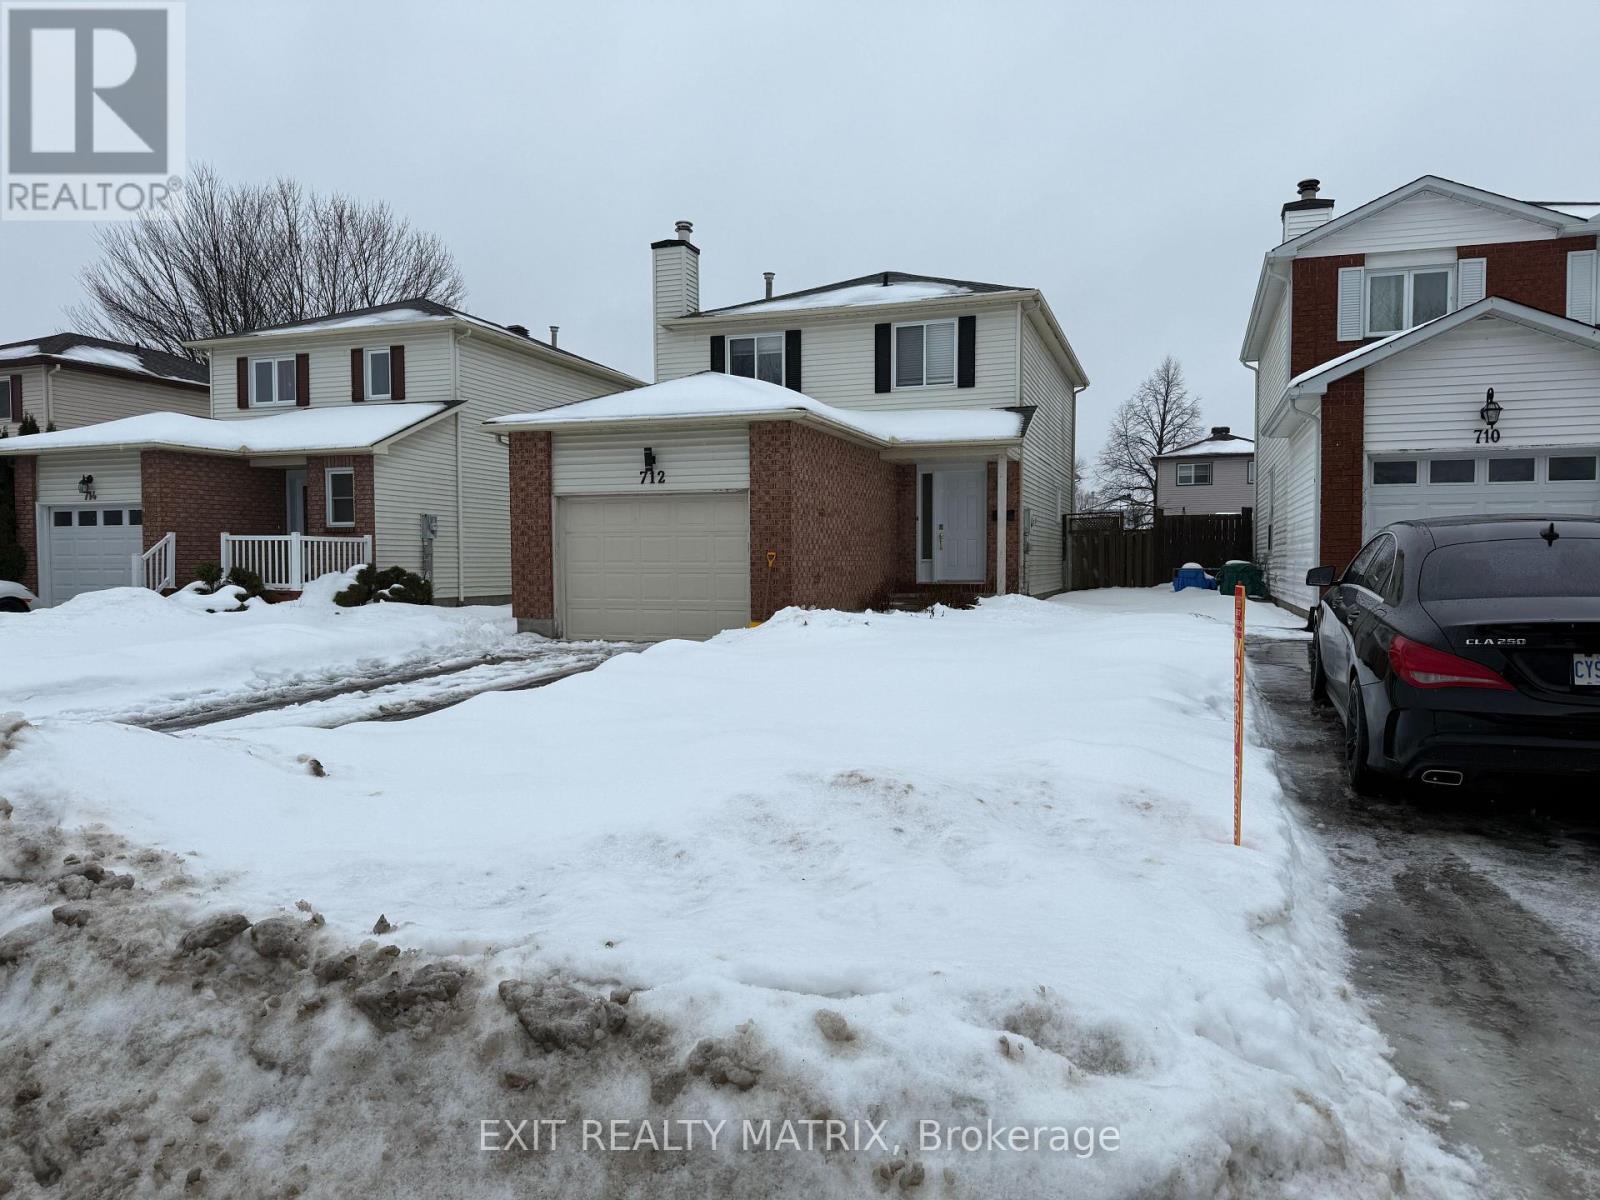
712 Mathieu Way
Ottawa, Ontario
Open House: Sunday, January 11th, 2-4 PM. 712 Mathieu Way is a 3-bedroom, 4-bathroom detached home in a mature Orléans neighborhood with easy access to schools, parks, shopping, and transit. The main floor features hardwood throughout, a bright living room, formal dining area, eat-in kitchen with ample cabinetry and backyard views, a powder room, and inside entry to the attached single-car garage. Upstairs offers three bedrooms and two full bathrooms, including a primary suite with ensuite. The finished basement adds a large rec room, powder room, and excellent storage, making it ideal for guests, a home office, or additional living space. The lot is private with a usable backyard suited for gardens, play space, or future landscaping. Freshly painted throughout, this home offers a flexible layout and strong value for buyers seeking detached living at an affordable price point in Orléans. (id:60083)
Exit Realty Matrix