
Lot 0 Bellamy Road
Mcnab/braeside, Ontario
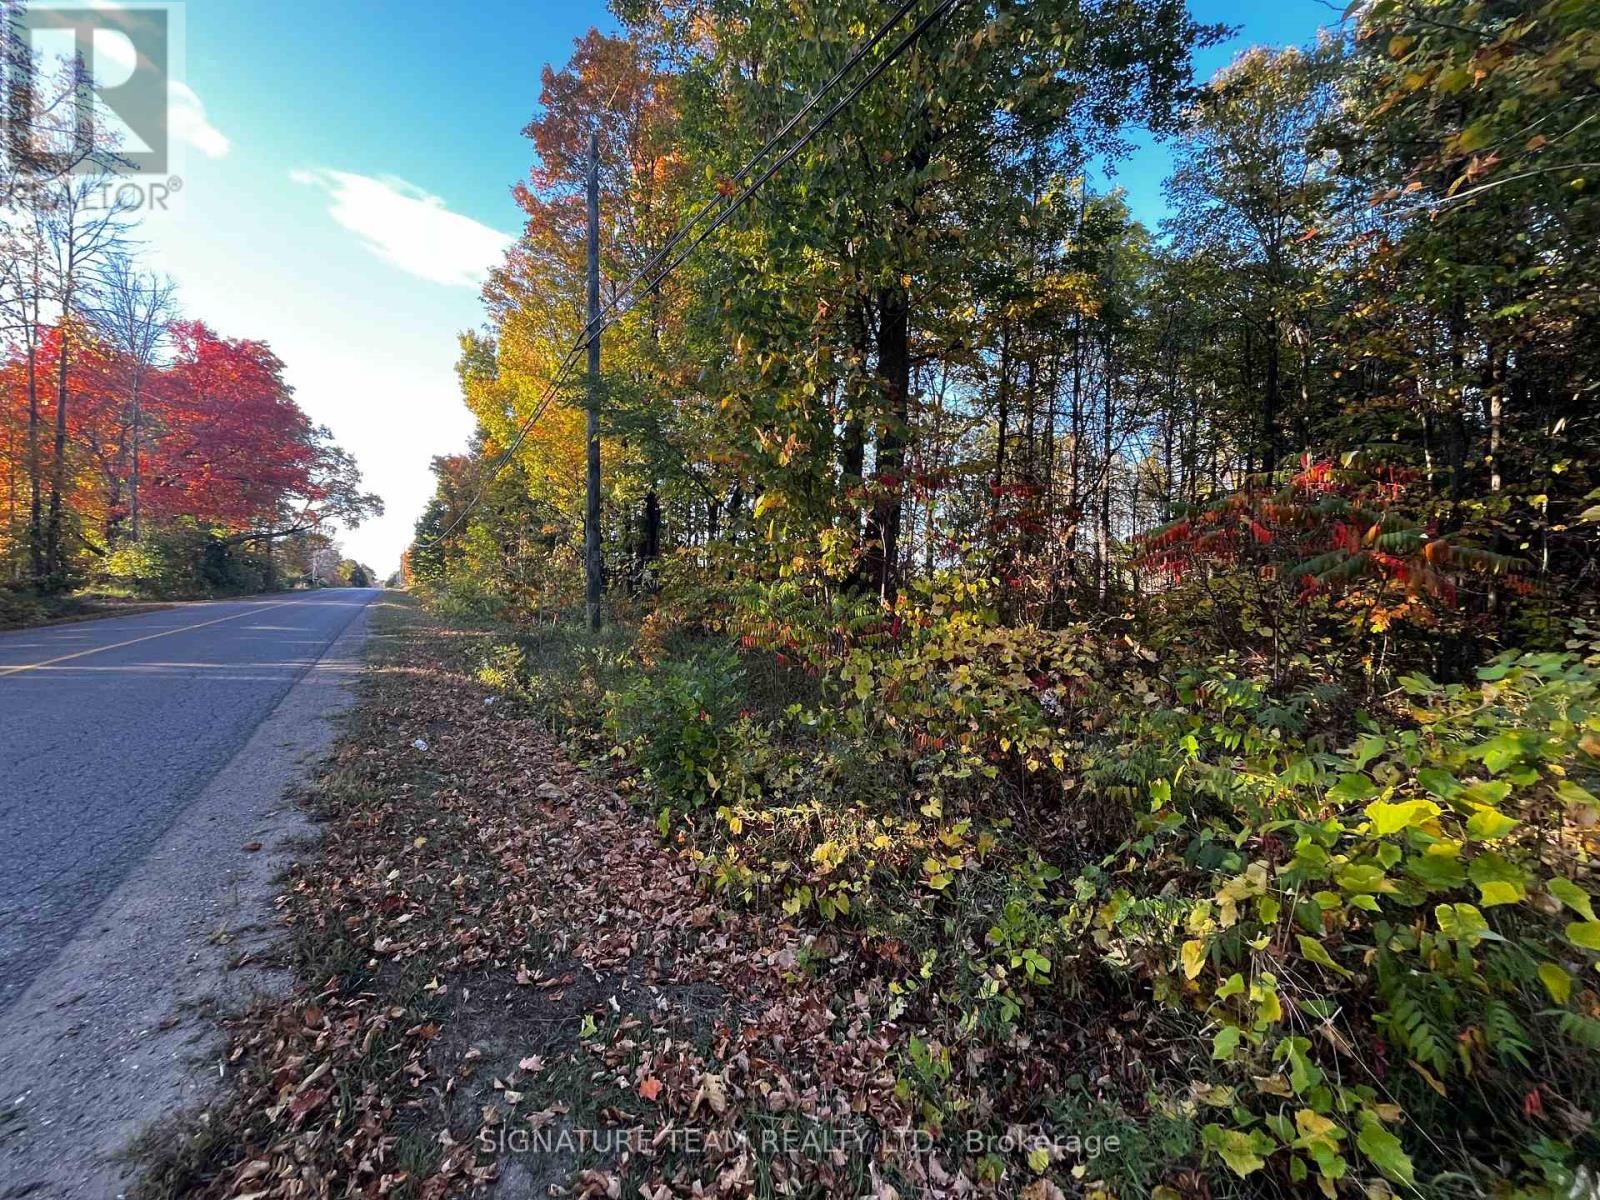
Nestled in the heart of a vibrant and growing community of White Lake, this nearly 1-acre vacant lot presents an exceptional opportunity for those looking to build their dream home. Boasting excellent road frontage, the property offers easy access and visibility, making it an ideal location for both residential living and potential future developments. The lot provides ample space for a custom-built home, expansive gardens, and outdoor amenities. Surrounded by well-established neighborhoods and friendly neighbors, this location combines the tranquility of suburban living with the conveniences of urban amenities nearby.(Arnprior is just 15 minutes away, Pakenham just 16 minutes away, and Renfrew just 21 minutes away) With nearby recreational community at its best, residents will enjoy a balanced lifestyle that fosters community engagement and outdoor activities. Very close to White Lake for boating, fishing and kayaking adventures. The thriving atmosphere of the area is enhanced by regular community events and a welcoming spirit, ensuring that you'll feel right at home. Don't miss this rare opportunity to secure a prime piece of real estate in a sought-after location. Whether you're looking to create a peaceful retreat or a family-friendly environment, this vacant lot is the perfect canvas for your vision. Act now and start planning your future in this flourishing community! Beside 482 Bellamy Road. (id:60083)
Signature Team Realty Ltd.
2981 Principale Street
Alfred And Plantagenet, Ontario
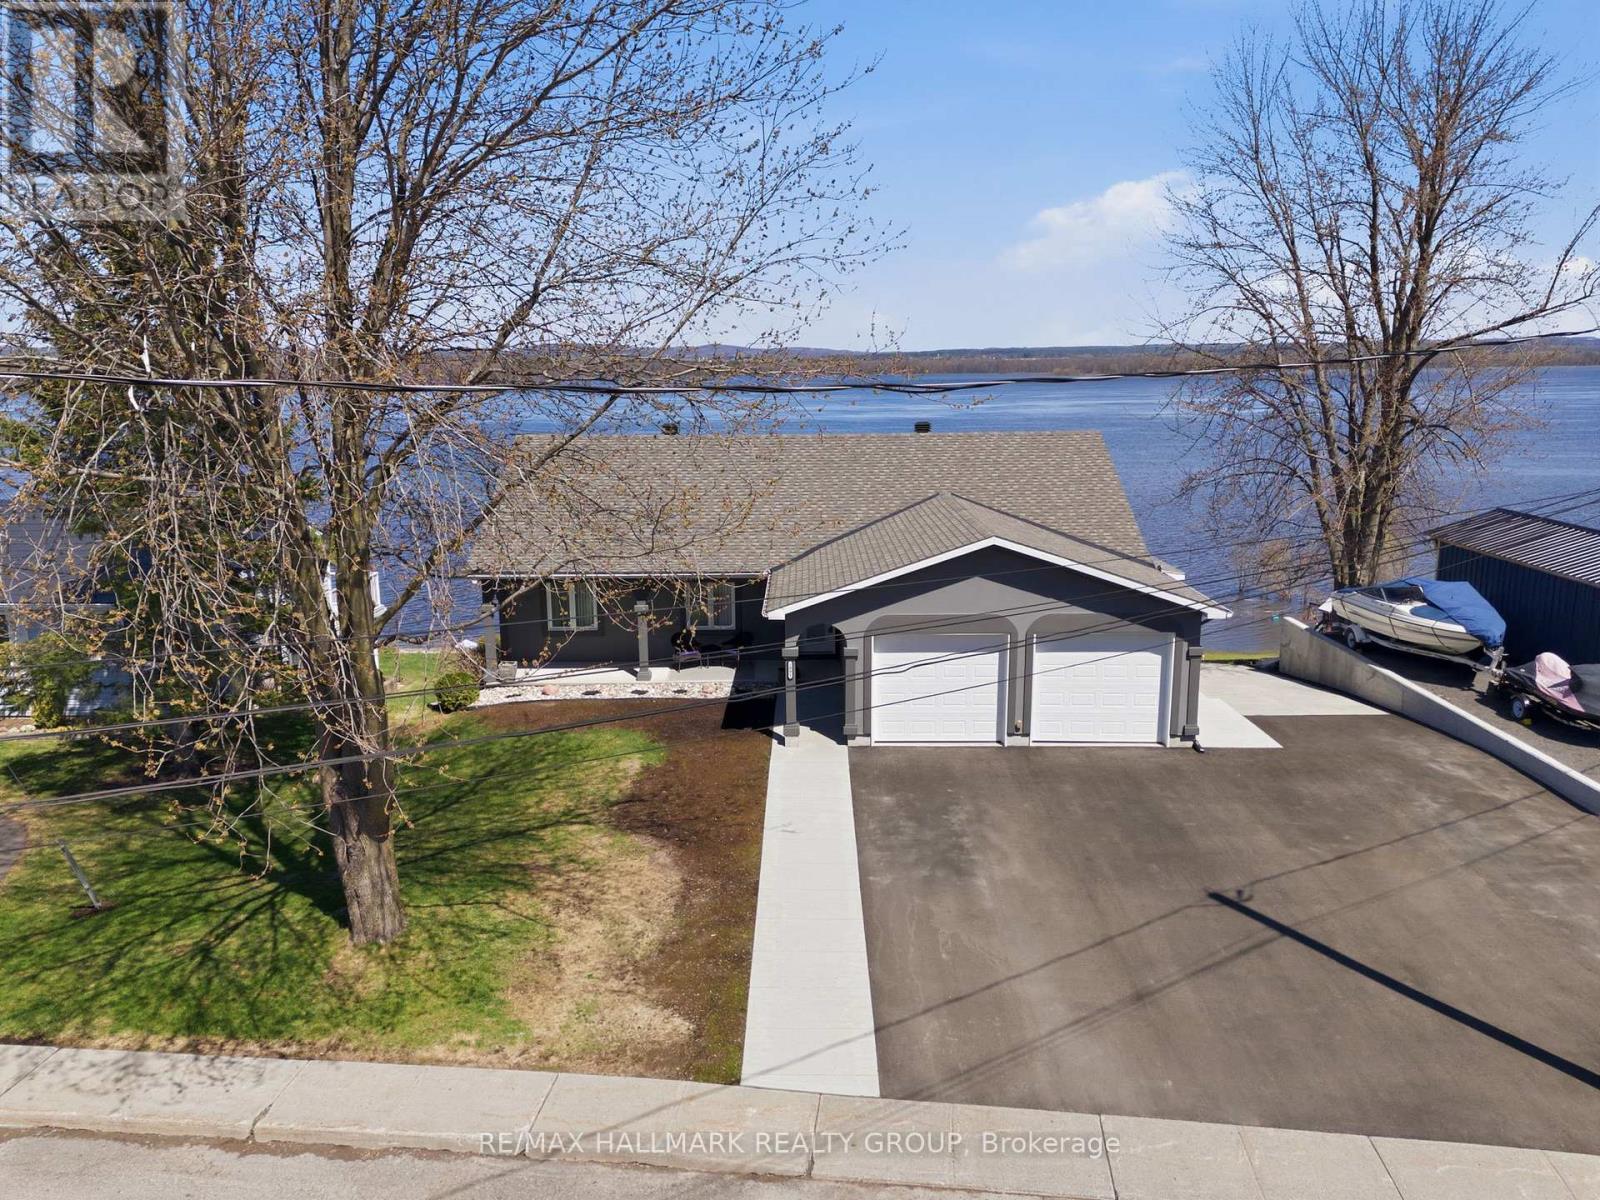
Built in 2004,this immaculate 3 bedroom, 2 bathroom custom WATERFRONT all stucco 1,550sqft bungalow with attached insulated double car garage is located on an OVERSIZE 82ft x 148ft lot. OVER 82ft of water frontage!!! The main floor features hardwood & ceramic throughout; an open concept entrance; an open concept gourmet kitchen & dining room with plenty of windows offering a breath taking view of the Ottawa river with patio doors leading to a huge 12'x40' open balcony; Custom gourmet kitchen with plenty of cabinets, stainless steel appliances and a granite island/breakfast bar. Oversize primary bedroom; convenient 4 piece bathroom. Fully finished walkout basement featuring a huge recreational room; 2 good size bedroom; a 3 pce bathroom; laundry room area & plenty of storage. Screened-in area beneath the balcony accessible from walkout basement.LUXURY INGROUND POOL OASIS ; Experience resort-style living in your own backyard with this stunning 15' x 39' in-ground saltwater pool, built in 2020 with premium finishes throughout. Surrounded by all-concrete decking, this space offer both durability and a sleek, modern look. Enjoy peace of mind and unobstructed views with a frameless glass railing enclosure, adding both safety and sophistication. Pool house with all window walls that slide open; small kitchenette with stainless steel counter tops, refrigerator & sink. Luxury all western red cedar Enclose pump house with Changing room. Other features include:Full 82 ft of water frontage completed with huge armour stone & convenient solid concrete cement ramp providing direct access from the street all the way to the water shoreline; Waterfront gradually going from 0ft to 6f of dept within 40ft; 64ft of docks with cedar surface (4x 16ft); Outdoor no siding ALL STUCCO; GenerLink; Convenient 10'x12' Shed by the water; INGROUND POOL(2020) & POOL LINER(2026), ASPHALT IN DRIVEWAY(2025), ROOF(2016), FURNACE(2018), A/C(2025), HOTWATER TANK(2018), GARAGE CIMENT FLOORS (2025),200AMP. (id:60083)
RE/MAX Hallmark Realty Group
80 Chaffey Street
Brockville, Ontario
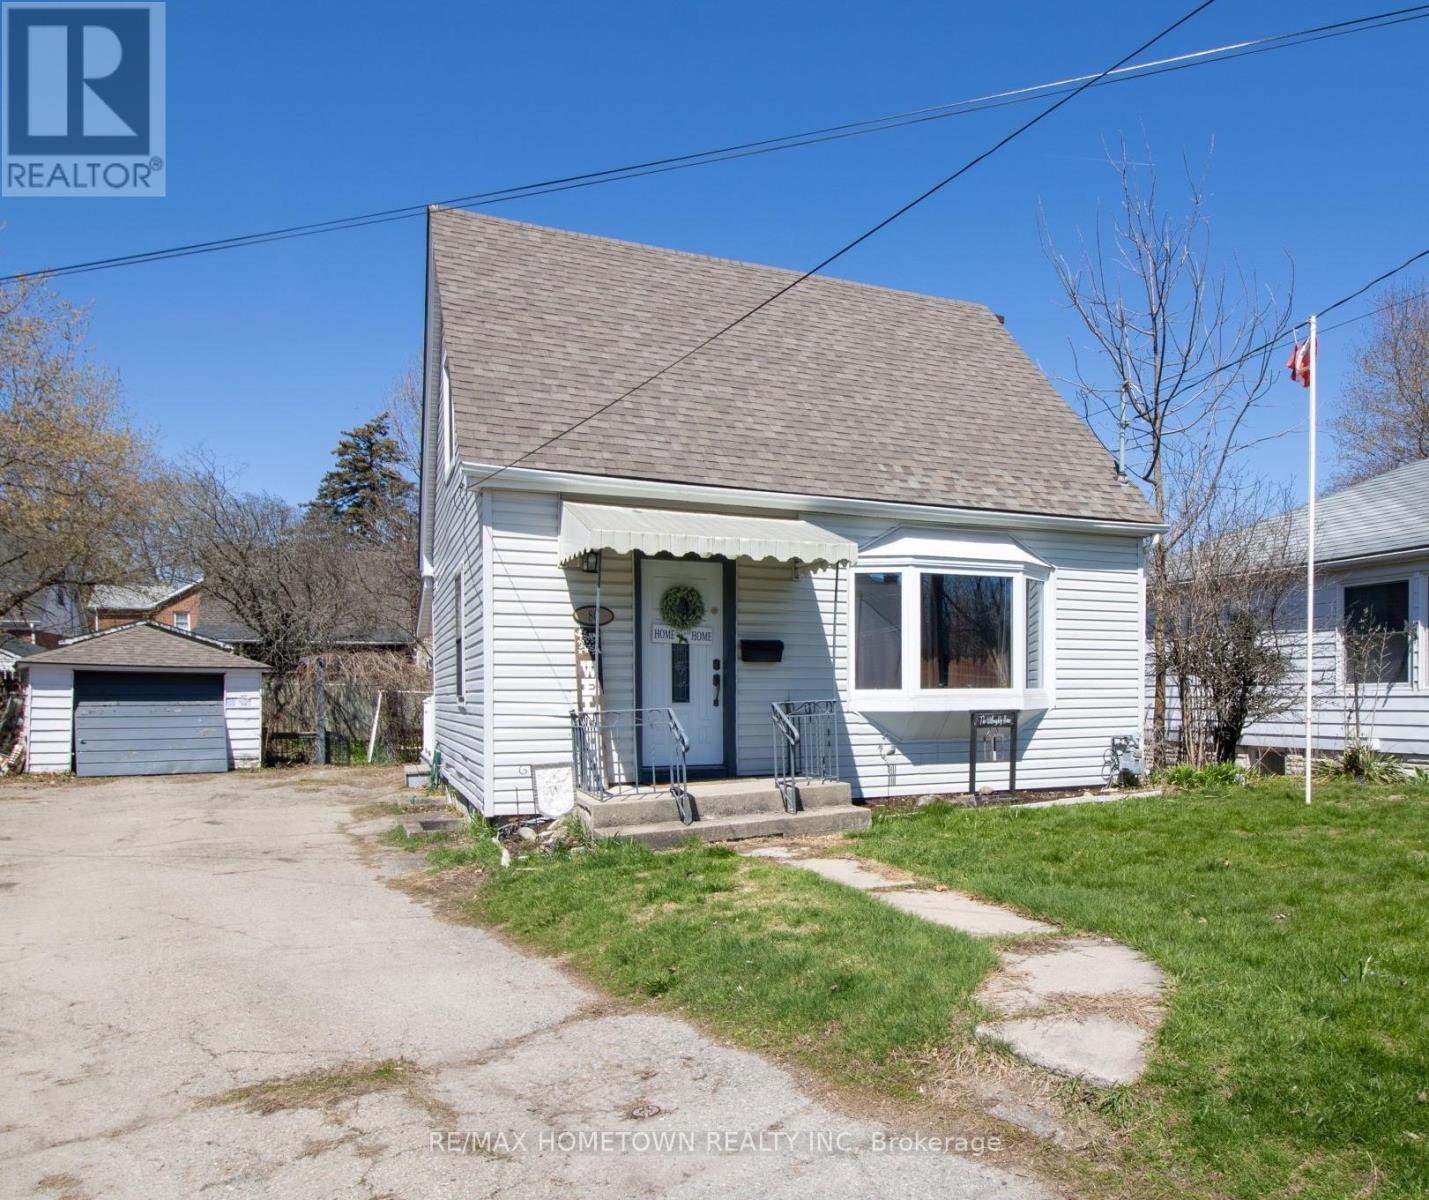
Charming 1.5-storey home tucked away on a quiet street in a lovely central neighbourhood in Brockville! This fantastic location offers the best of both worlds-just minutes to Highway 401 for easy commuting, close to downtown shops, cafés, and the scenic St. Lawrence River, while still being conveniently near uptown amenities including grocery stores and everyday essentials. Step inside to a welcoming entryway that opens into a bright and spacious living room, seamlessly flowing into the dining area-perfect for everyday living and entertaining. The functional kitchen provides a great opportunity to personalize and make it your own, while the main floor also features a full bathroom and a cozy sunroom overlooking the backyard. Outside, enjoy your own private retreat with a lovely back deck-ideal for relaxing or hosting summer gatherings. The detached garage adds extra convenience and storage. Upstairs, you'll find two comfortable bedrooms. The lower level offers additional living space with a finished recreation room, laundry and utility areas, plus a versatile nook just off the stairs-perfect for a home office, reading corner, or creative space. A wonderful opportunity to own a well-located, move-in ready home in a quiet, family-friendly neighbourhood! (id:60083)
RE/MAX Hometown Realty Inc

3009 Freshwater Way
Ottawa, Ontario
Exceptionally well-maintained detached home in the family friendly and sought after Half Moon Bay. Fully landscaped and turnkey, DOUBLE GARAGE, 3 bedrooms, 3.5 bathroom, LOFT & a spacious laundry room. Main floor offers 9ft ceiling, hardwood throughout and separate dining and living space with a cozy gas fireplace. Bright kitchen offers SS appliances, large cabinets, granite countertop and a tasteful custom made breakfast center island. Head upstairs on the hardwood staircase, you will find a spacious master bedroom with luxurious ensuite with roman tub. Two additional bedrooms and a main bathroom complete the upper level. Lower level is FULLY finished with modern potlights, bar sink, FULL BATHROOM and expansive REC ROOM, additional room can be used as an office or storage. East-facing backyard is fully fenced with wooden fence and deck, ready for you to enjoy the shade from the afternoon sun. Bedroom carpeting (2023), new HWT (2026) rental, steps to parks, top schools and Rt275 OC Transpo. Minutes drive to commerce in Barrhaven Center, 25 mins from downtown. A perfect choice for young family or investor. (id:60083)
Grape Vine Realty Inc.
505 - 1350 Hemlock Road
Ottawa, Ontario
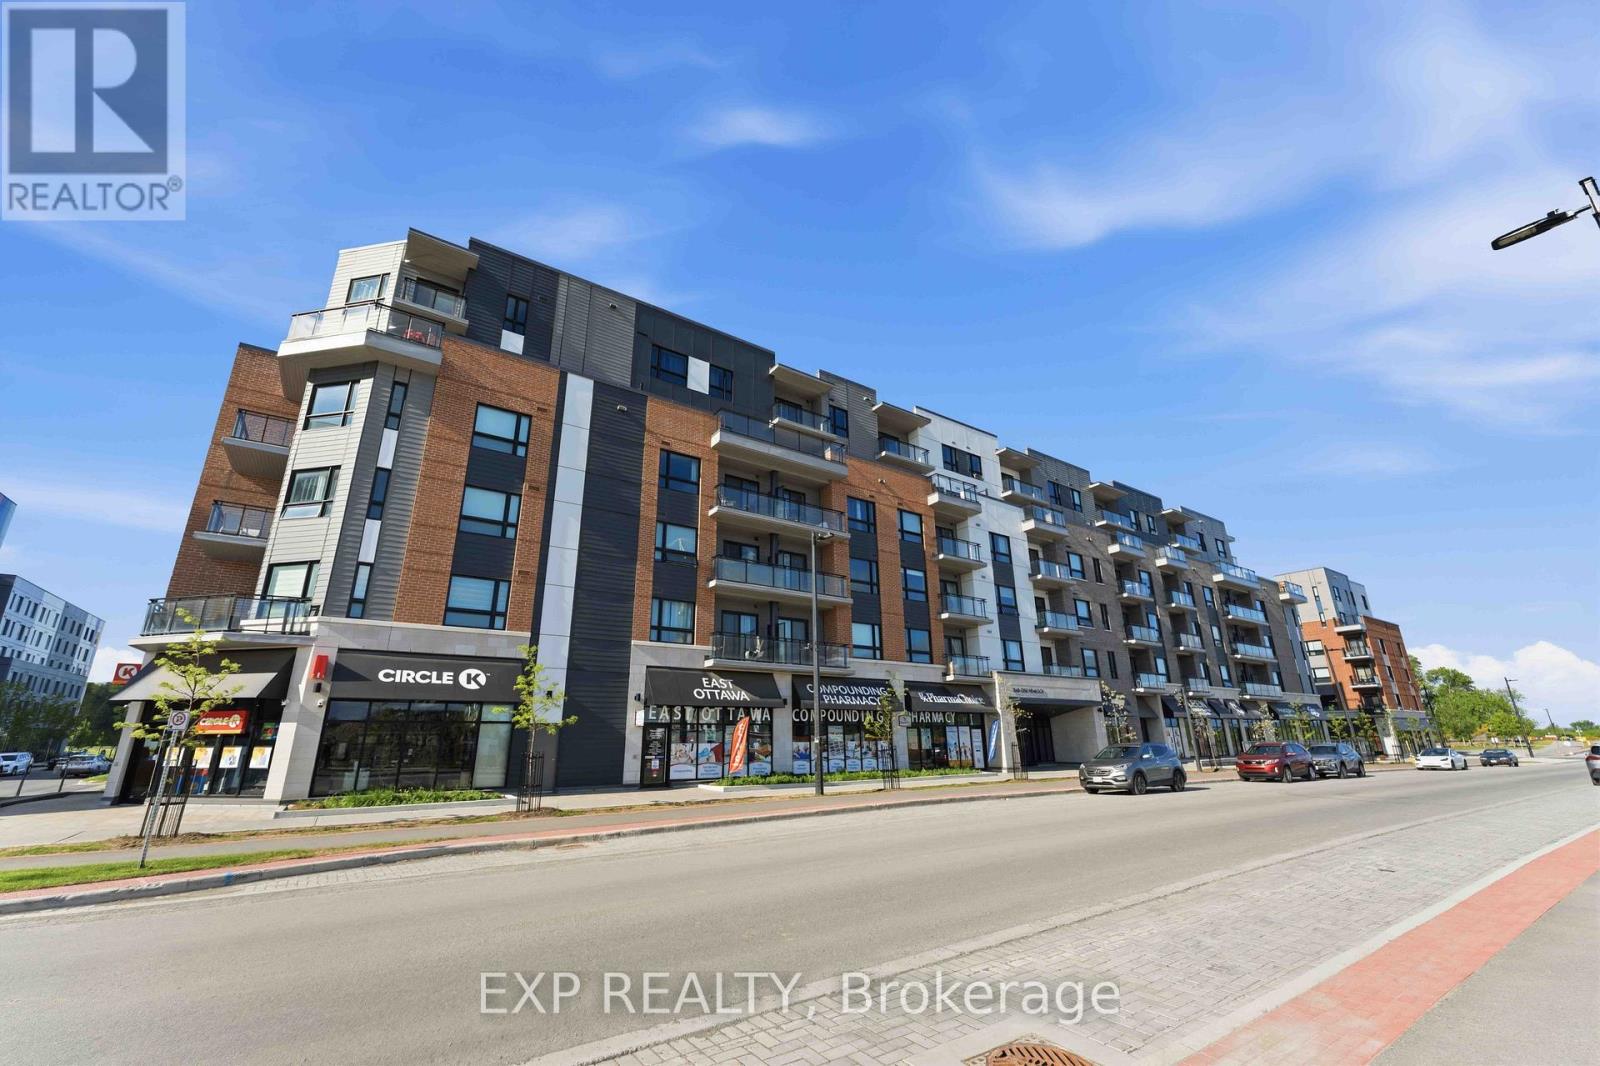
Beautiful 1-bedroom plus den home featuring a spacious wraparound patio and over $30,000 in high-end upgrades. This unit offers luxury vinyl tile (LVT) flooring throughout, a modern kitchen with quartz countertops, upgraded cabinetry, and a double sink. The full appliance package includes a stove, fridge, dishwasher, microwave, and in-suite washer & dryer. The bathroom has been thoughtfully upgraded with new flooring, quartz countertops, updated light fixtures, and a medicine cabinet add-on. Enjoy the convenience of a deep fridge and the comfort of quality finishes throughout. A perfect blend of style and functionality in a highly desirable building. (id:60083)
Exp Realty
2740 Lockwood Lane
Ottawa, Ontario
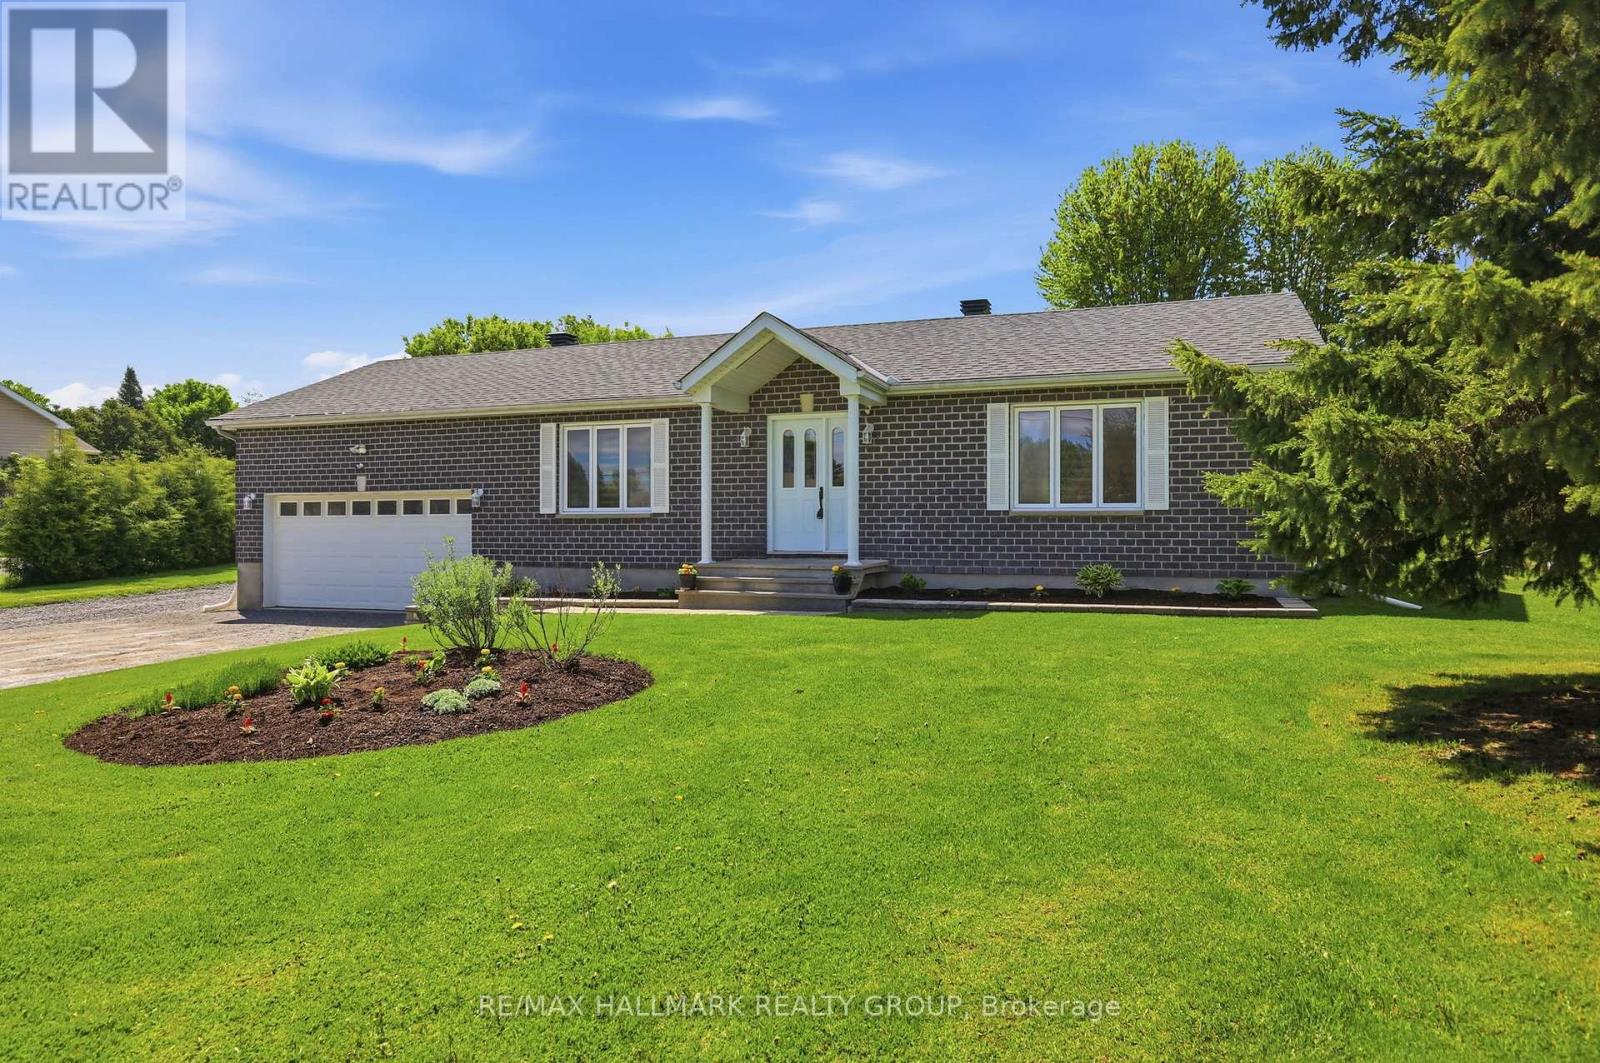
Welcome to this beautifully maintained bungalow in desirable Cumberland, offering the perfect blend of space, privacy, and modern updates. Situated on a generous 0.5-acre lot, this home features 4 bedrooms and 2 full bathrooms, ideal for families or those needing extra space. Step inside to find a renovated kitchen with stylish finishes, an updated bathroom, and modern flooring throughout, creating a fresh, move-in-ready feel. The bright and functional layout flows seamlessly, with a fully finished basement providing additional living space for a rec room, home office, or gym. Enjoy the outdoors in your private backyard oasis, complete with an above-ground pool, perfect for summer entertaining or relaxing with family and friends. Car enthusiasts and hobbyists will love the oversized garage, equipped with heat and impressive ceiling height, that can easily accommodate a hoist or lift. A fantastic opportunity to own a turnkey home on a spacious lot in a peaceful setting, just a short drive to city amenities. (id:60083)
RE/MAX Hallmark Realty Group
2 - 1020 March Road
Ottawa, Ontario
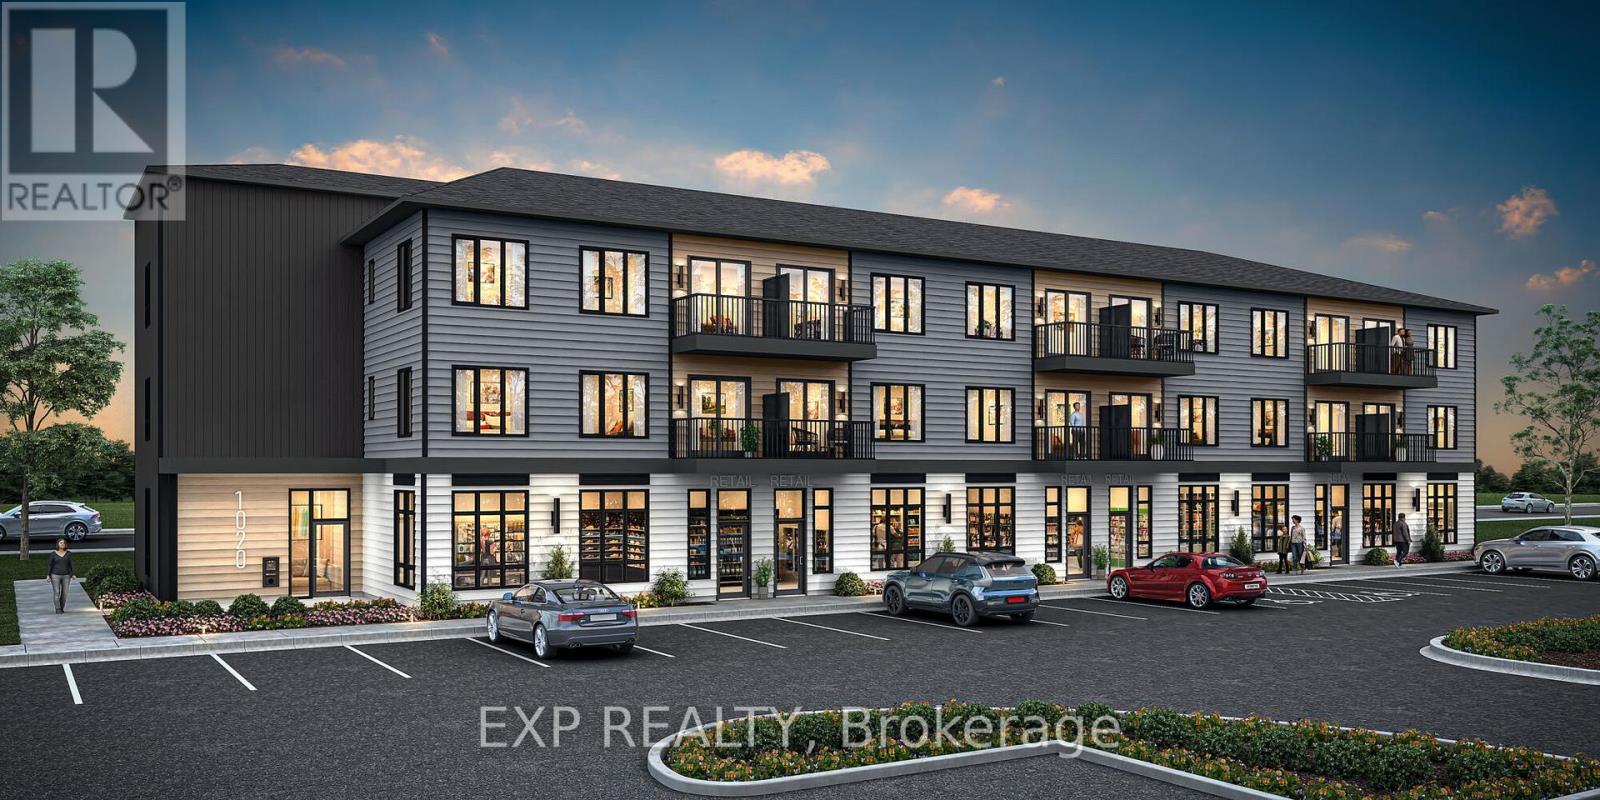
Incredible opportunity to watch your business grow or invest in a brand new 729 sq ft office/retail space in a well established community, built by Mattamy Homes. Ground level spaces available in a 3 story condo building, the location can't be beat. Minutes to Kanata Business Park, Hi-Tech Sector, DND. Permitted uses include animal hospital, artist studio, convenience store, day care, retail food store, recreational and athletic facility, and medical facility, just to name a few. Ceilings as high as 11' 5", this space is the perfect canvas to suit your business's needs. Suburban life reimagined. Occupancy as early as Summer 2028. This space is to be built - photos are of a similar model to showcase builder finishes. Condo fees to be determined. Photos of previously built unit to showcase builder finishes. Virtual staged photos to envision your future business! (id:60083)
Exp Realty

76 - 130 Berrigan Drive
Ottawa, Ontario
Welcome to this bright and spacious 2-storey upper condo ideally located at the corner of Longfields Drive and Berrigan Drive in the heart of Barrhaven's desirable Longfields community. Built in 2007, this home features 2 generously sized bedrooms, each with its own private ensuite bathroom, plus an additional powder room for guests. Thoughtfully designed with comfort and functionality in mind, the unit offers large windows throughout, filling the space with natural light. The eat-in kitchen features ample cabinetry, generous counter space, and direct access to a private balcony - the perfect spot to enjoy your morning coffee or unwind on warm summer evenings. The open-concept main living area overlooks the dining and living rooms, highlighted by a cozy gas fireplace and a charming reading nook, creating an inviting atmosphere for relaxing. Additional storage space and a convenient powder room complete the main floor. Upstairs, both spacious bedrooms offer the privacy and convenience of their own en-suites, while the secondary bedroom also enjoys exclusive access to a second private balcony. One of the standout features of this home is the conveniently located parking space directly at the front entrance, along with ample visitor parking nearby. Situated less than 10 minutes from Barrhaven Town Centre and Barrhaven Marketplace, this fantastic location offers easy access to parks, schools, public transit, shopping, restaurants, and everyday amenities. A wonderful opportunity for a first-time buyer or a couple with space to start a family. (id:60083)
Royal LePage Team Realty
1920 Clark Road
Clarence-Rockland, Ontario
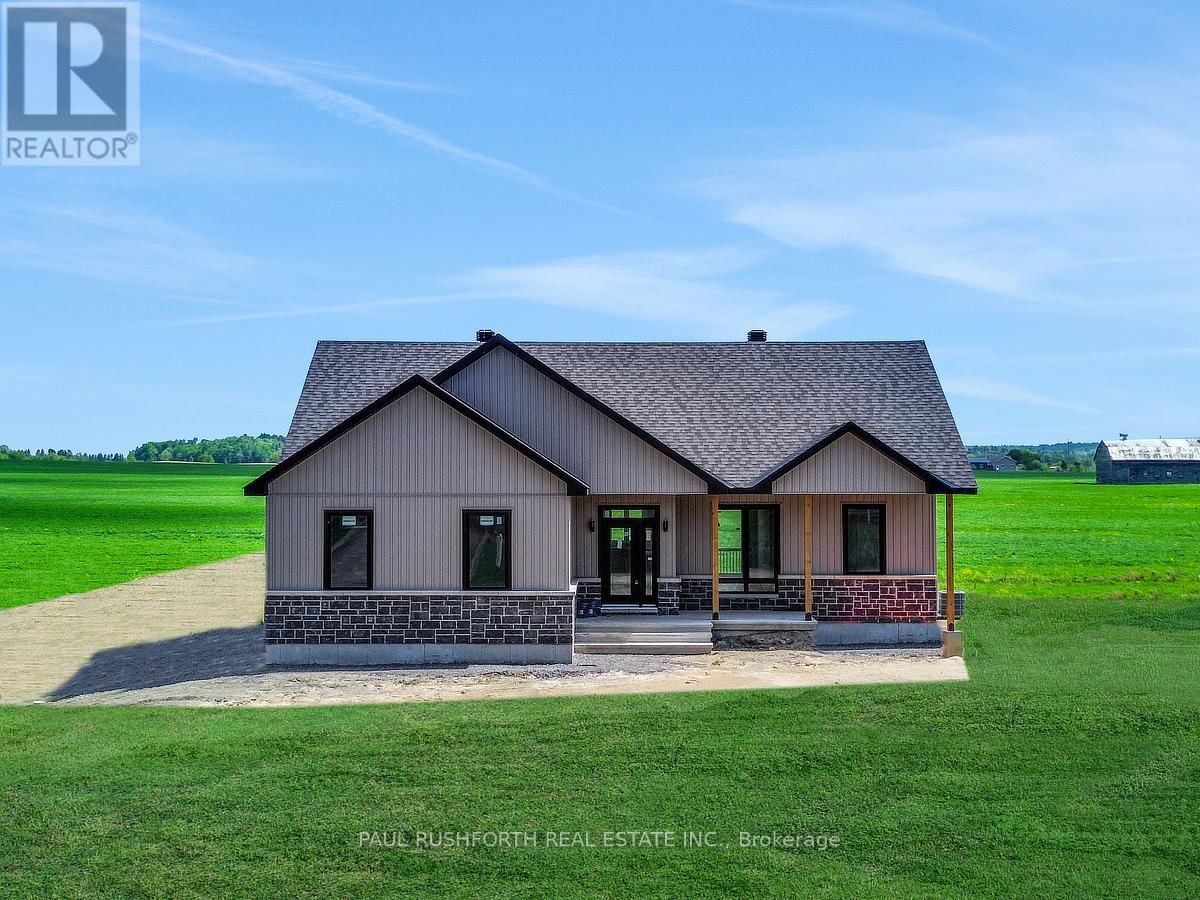
Where the night sky still shows its stars and the only rear neighbours are rolling fields, this brand new three bedroom bungalow in Rockland offers the rare balance of modern design and country calm on a private 1-acre lot backing onto farmland. With 1506 sq ft above grade, the layout feels intentional, bright, open, and built for the rhythm of everyday life. The kitchen anchors the home with clean contemporary finishes and effortless flow into the living and dining spaces, where oversized windows frame uninterrupted rural views instead of subdivision fences. Three spacious bedrooms provide comfortable main-floor living, while the finished basement family room opens the door to what comes next offering space for additional bedrooms, a future bathroom, a home gym, office or multigenerational setup. The lower level is already working for you, with room to grow alongside your needs. A double car garage, modern exterior, and fresh new construction bring peace of mind and practicality, while the surrounding countryside delivers the lifestyle buyers are searching for, privacy, space, and connection to nature without sacrificing access to town amenities. For buyers searching for a new construction modern country bungalow with acreage and future expansion potential, this property stands apart. Morning coffee tastes different out here. Quieter. Slower. List price reflects the proposed federal and provincial tax rebate. Some photos have been virtually staged. (id:60083)
Paul Rushforth Real Estate Inc.
80 Townline Road W
Carleton Place, Ontario
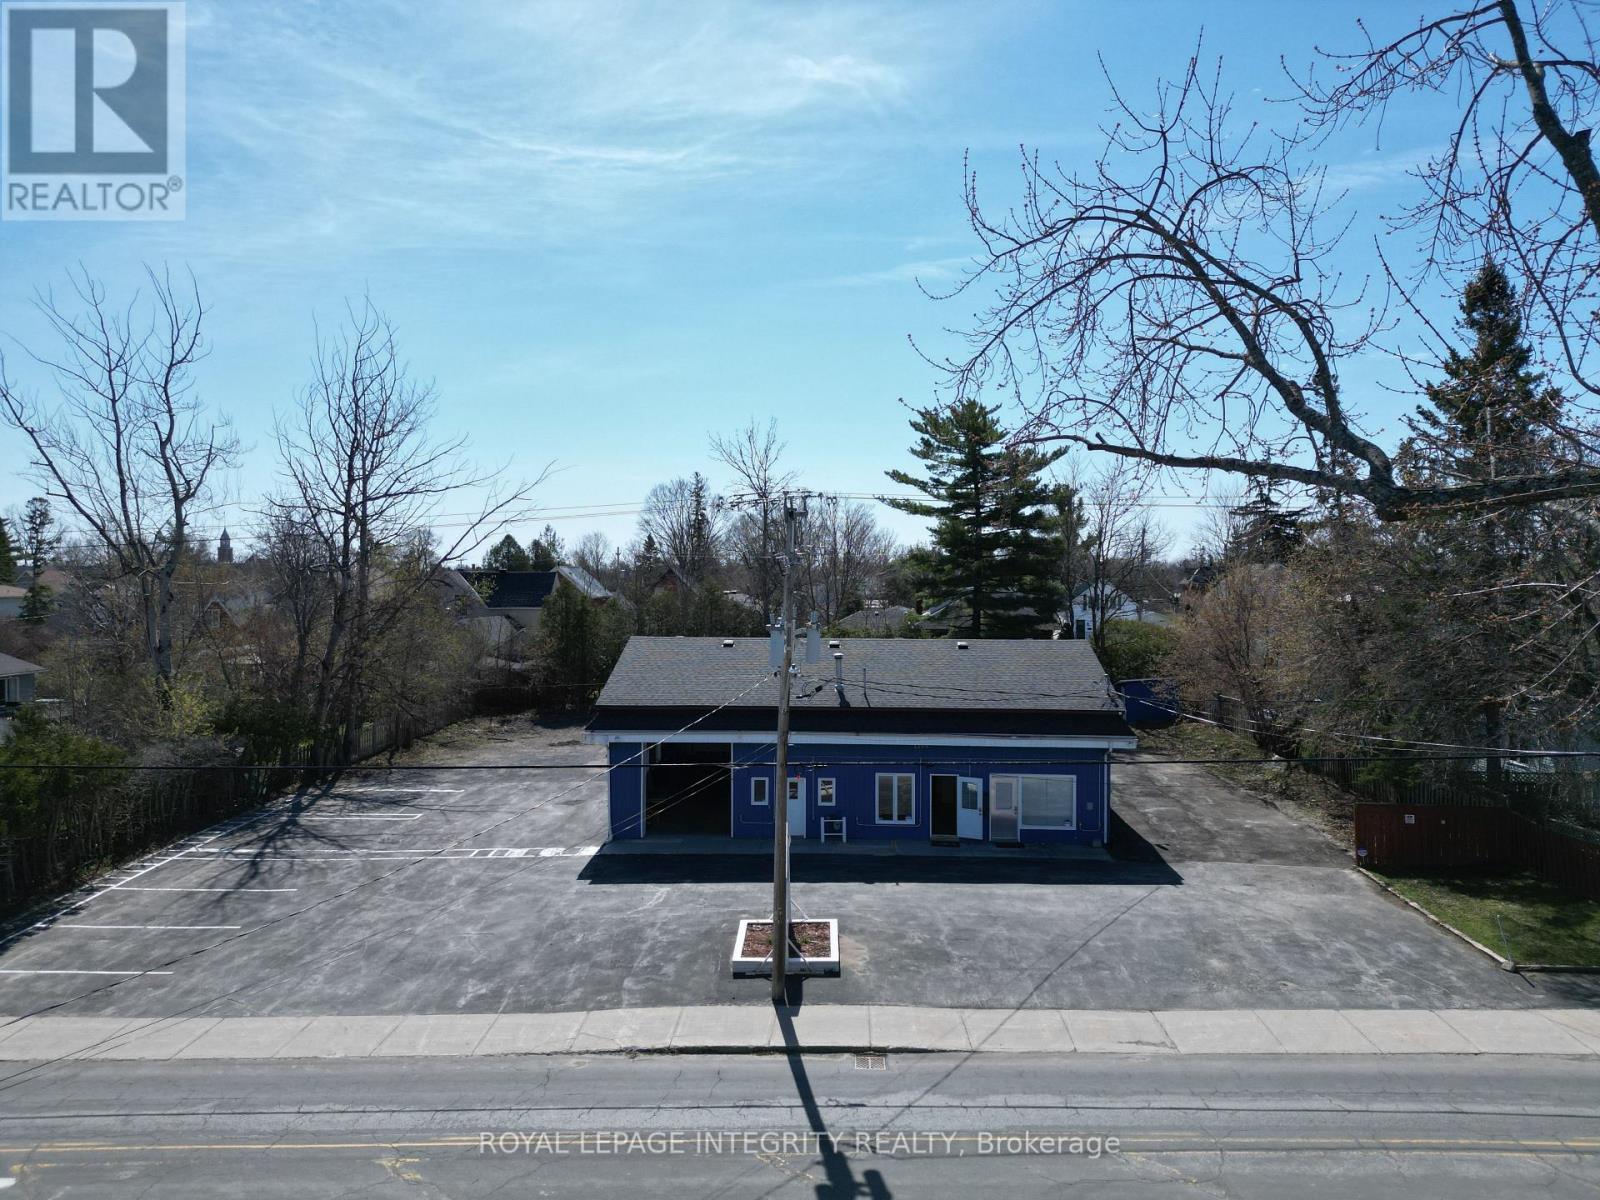
A rare retail auto garage and redevelopment opportunity in the heart of Carleton Place. Situated on a large 0.485-acre lot in a high-traffic urban corridor, this highly visible property offers exceptional direct street exposure, strong vehicle traffic counts, excellent accessibility, and ample on-site parking - a rare auto garage opportunity outside of a traditional business park setting. The existing 2,108 sq. ft. building includes shop space, office areas, dry storage, and additional second-level crawl space storage above the offices. The property is currently vacant and was formerly operated as an automotive garage and service facility, with one hoist remaining in place. The former automotive use continues as a legal non-conforming use under the current zoning, creating an excellent opportunity for automotive repair, detailing, tire sales, or other automotive-related concepts seeking strong drive-by exposure and customer accessibility. The office area is functional in its current configuration; however, a future owner may also have the option to reconfigure this space to create a second drive-in garage bay with the addition of a new front bay door, further enhancing operational flexibility. Front and rear bay doors already provide convenient drive-through capability for vehicles and equipment. Numerous improvements have been completed under current ownership, and vacant possession allows immediate occupancy, repositioning, or redevelopment planning. Importantly, the property is located within the Mississippi Residential Sector zoning designation, which supports future low-rise residential redevelopment potential (subject to municipal approvals), making this an attractive long-term intensification and land banking opportunity in one of Eastern Ontario's fastest-growing communities. Ideal for owner-users or investors seeking a high-exposure automotive property with future redevelopment upside. (id:60083)
Royal LePage Integrity Realty

71 Eleanor Drive
Ottawa, Ontario
WOW! Spectacular 3 bedroom, 3 bathroom home, centrally located in one of Ottawa's mature, established neighborhoods. Built solid with many upgrades(see feature sheet). Conveniently close to amenities, shopping, public transit, schools, etc. One-of-a-kind design with contemporary, clean lines. Built in ceiling speakers upstairs and downstairs. Open concept-with many fine architectural details. Magnificent glass/steel staircase showstopper, rich expresso coloured hardwood floors. The Main level features an open concept great room, custom design ceilings, recessed lighting; gourmet kitchen, stainless steel appliances including wine fridge, wall oven; island, beautiful granite counters; generous size eating area. 2nd level features: spacious primary bedroom oasis: custom ceiling design, with lighting, double sided fireplace, walk in closet, spa-like ensuite with large walk in shower and separate bathtub. 2 more ample size bedrooms with walk in closets, laundry room, main bathroom with glass enclosed shower, linen closet. Spacious and bright finished lower level: amazing architectural wave design in ceiling with recessed lighting, heated floors, ROUGH IN for a wet bar(or 2nd kitchen) and a 4th bathroom(inside current closet) making a potential in law suite, multigenerational living, teenage, nanny living. Custom triple pane, double low e-argon windows, low maintenance backyard oasis, extra insulation in attic and walls. Just a must see! See feature sheet for upgrades--too many to list. (id:60083)
Details Realty Inc.
2937 Wellington Road
North Grenville, Ontario
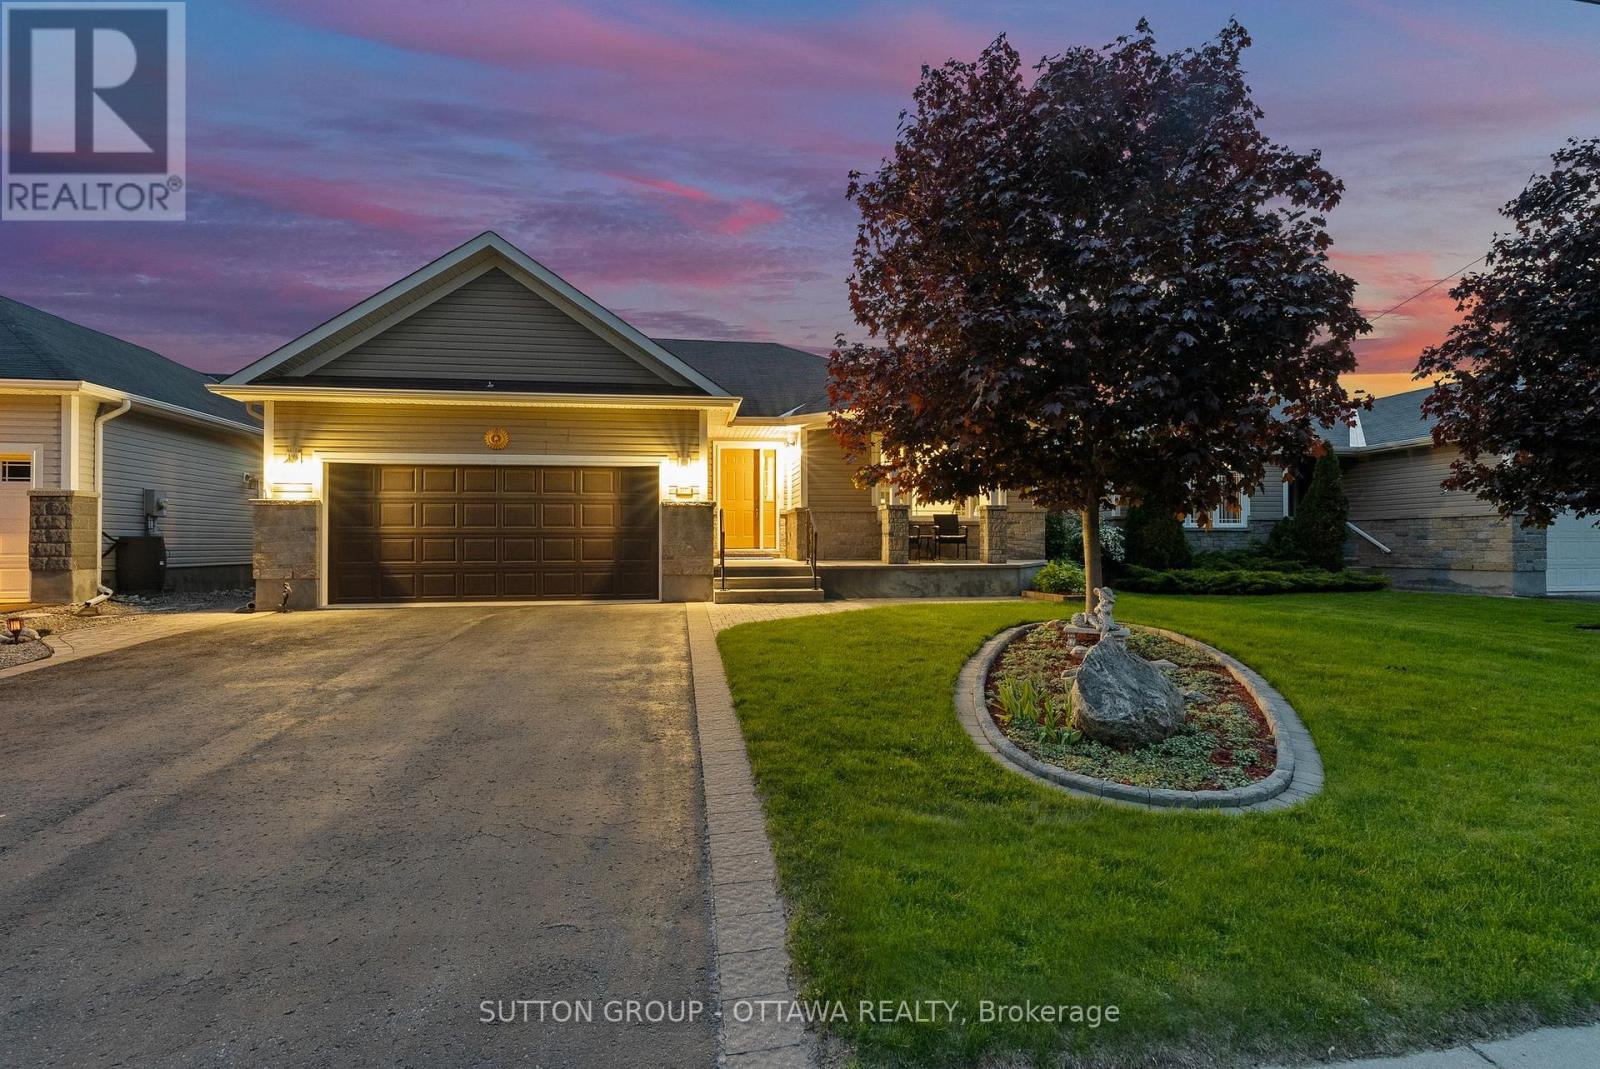
Welcome to 2937 Wellington Road in Kemptville - a beautifully maintained Westerra-built bungalow offering 2+1 bedrooms and 3 full bathrooms on a premium lot backing onto the pond and walking trails with no rear neighbours. Built in 2011, this home features vaulted ceilings, a bright open-concept layout, and a thoughtfully designed floor plan ideal for everyday living. The spacious primary suite includes a private ensuite and walk-in closet, while the main floor also features a second bedroom that can easily be used as a bedroom or home office, along with an additional full bathroom. The fully finished basement offers a third bedroom, full bath, and additional living space for guests or entertaining. Outside, enjoy exceptional outdoor living with a deck, patio, mature trees, and stunning landscaped gardens creating a peaceful, private setting to relax and unwind. Lovingly cared for and only seasonally lived in, the home has been impeccably maintained and is in exceptional condition throughout. A rare opportunity to own a beautifully kept bungalow in one of Kemptville's most desirable settings. (id:60083)
Sutton Group - Ottawa Realty
2 - 1020 March Road
Ottawa, Ontario
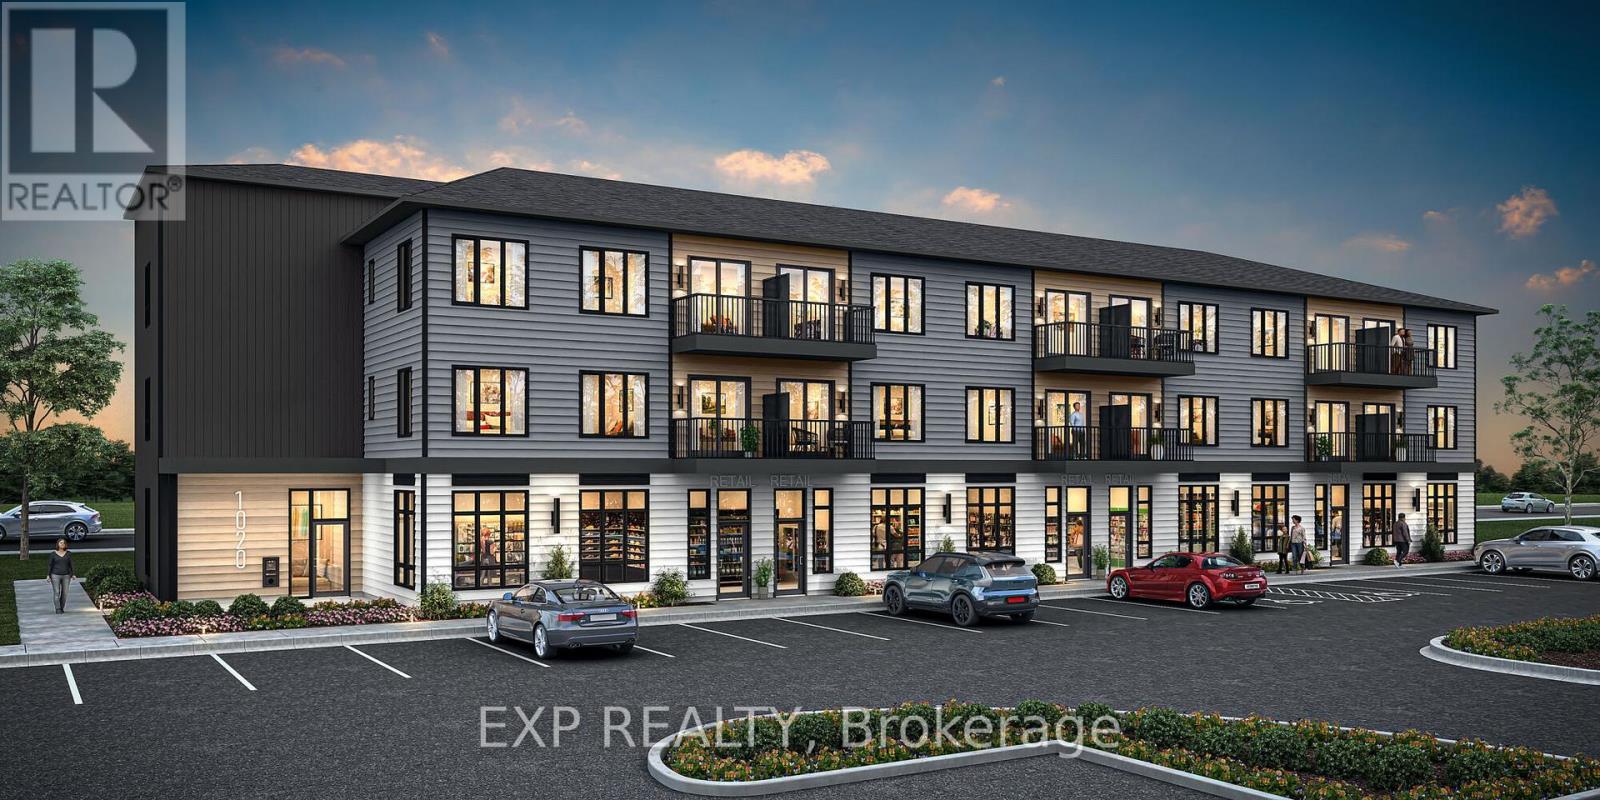
Incredible opportunity to watch your business grow or invest in a brand new 729 sq ft office/retail space in a well established community, built by Mattamy Homes. Ground level spaces available in a 3 story condo building, the location can't be beat. Minutes to Kanata Business Park, Hi-Tech Sector, DND. Permitted uses include animal hospital, artist studio, convenience store, day care, retail food store, recreational and athletic facility, and medical facility, just to name a few. Ceilings as high as 11' 5", this space is the perfect canvas to suit your business's needs. Suburban life reimagined. Occupancy as early as Summer 2028. This space is to be built - photos are of a similar model to showcase builder finishes. Condo fees to be determined. Photos of previously built unit to showcase builder finishes. Virtual staged photos to envision your future business! (id:60083)
Exp Realty
2 Duncanville Street
Russell, Ontario
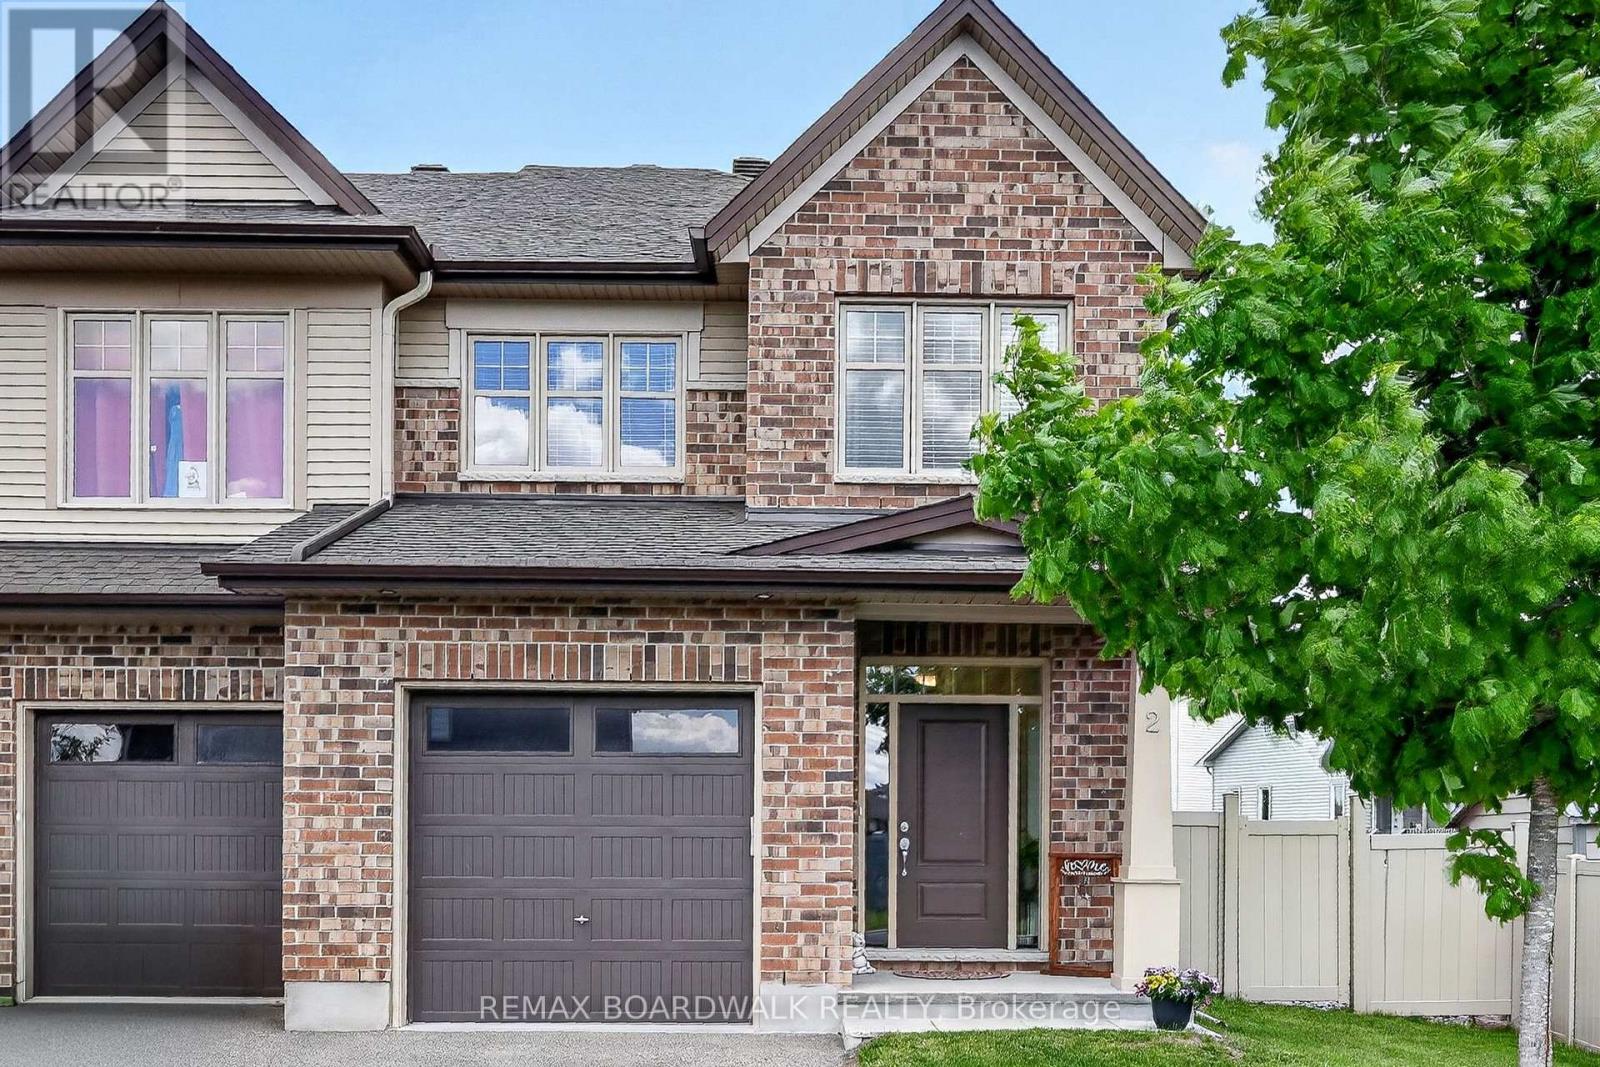
Rarely offered, immaculate 2020-built 4 bedroom, 3 bathroom semi-detached home offering over 2,600 sq. ft. of beautifully finished living space on an oversized premium lot in the quiet village of Russell. This sought-after Tartan Red Oak model features a welcoming foyer leading into a bright and inviting living and dining area with elegant 9-foot ceilings. The stunning designer kitchen is the heart of the home, showcasing granite countertops, stainless steel appliances, extended cabinetry, pantry, breakfast nook, and an oversized island overlooking the spacious family room with cozy fireplace, large windows, and patio doors.Step outside to your own private backyard oasis with over $25,000 in backyard upgrades, including a fully fenced yard, beautiful deck, and thoughtfully designed outdoor living space perfect for relaxing or entertaining family and friends.The second level offers a spacious primary bedroom complete with walk-in closet and luxurious 4-piece ensuite, along with three generous secondary bedrooms, a full bathroom, and a convenient dedicated laundry room.The fully finished basement provides an impressive additional living space featuring a massive family room with oversized windows bringing in plenty of natural light, a stylish high-end bar area, and ample storage space.Ideally located close to greenspace, ponds, bike trails, dog park, and sports dome, this exceptional home combines modern comfort, style, and family-friendly living in one of Russell's most desirable communities. (id:60083)
RE/MAX Boardwalk Realty
1 - 1020 March Road
Ottawa, Ontario
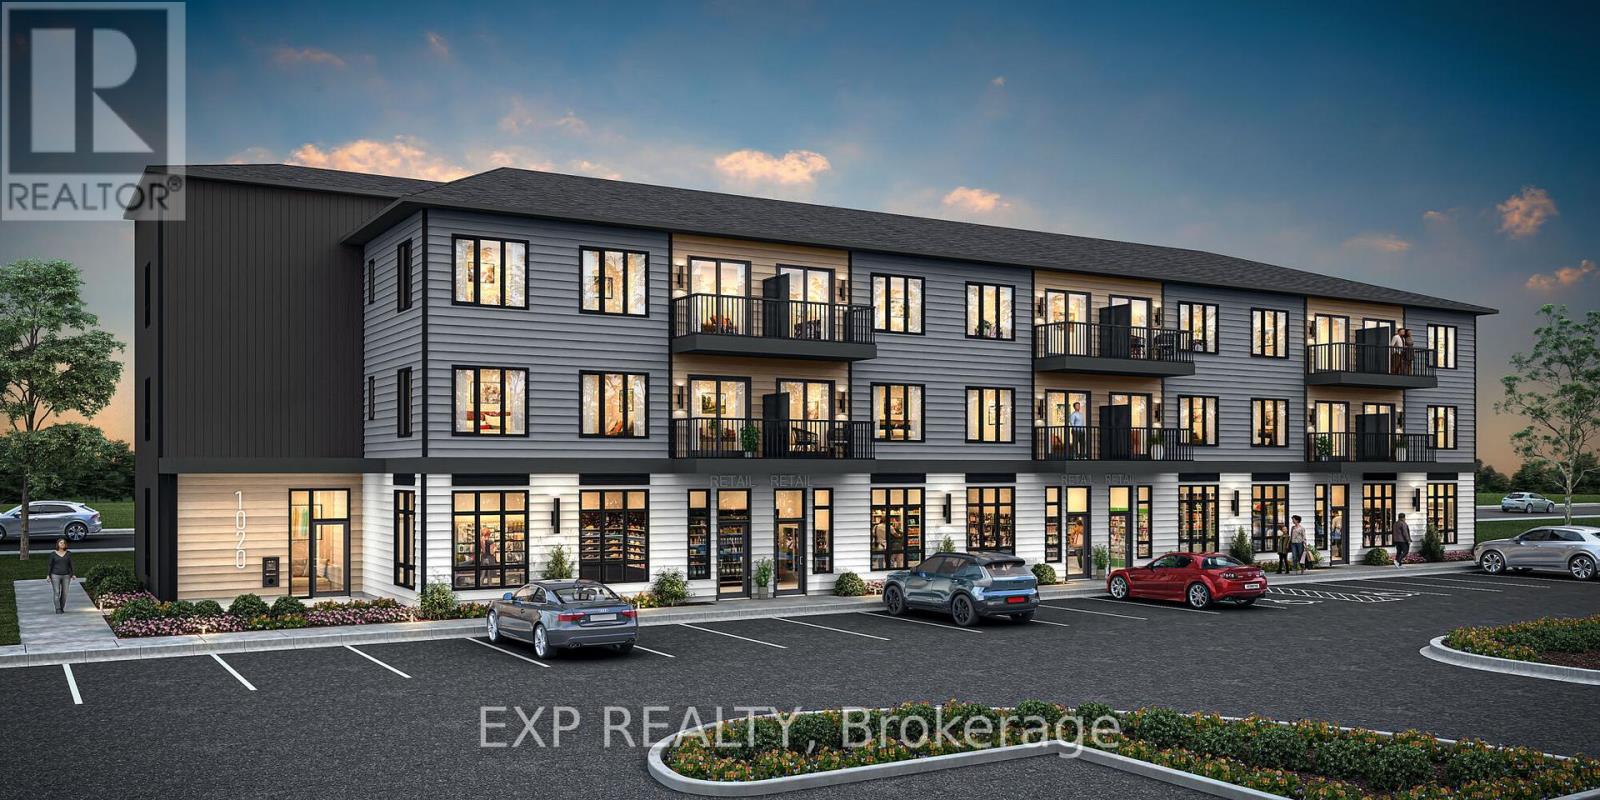
Incredible opportunity to watch your business grow or invest in a brand new 969 sq ft office/retail space in a well established community, built by Mattamy Homes. Ground level spaces available in a 3 story condo building, the location can't be beat. Minutes to Kanata Business Park, Hi-Tech Sector, DND. Permitted uses include animal hospital, artist studio, convenience store, day care, retail food store, recreational and athletic facility, and medical facility, just to name a few. Ceilings as high as 11' 5", this space is the perfect canvas to suit your business's needs. Suburban life reimagined. Occupancy as early as Summer 2028. This space is to be built - photos are of a similar model to showcase builder finishes. Condo fees to be determined. Photos of previously built unit to showcase builder finishes. Virtual staged photos to envision your future business! (id:60083)
Exp Realty

2008 - 2625 Regina Street
Ottawa, Ontario
Positioned on the 20th floor of the sought-after 2625 Regina Street building, this beautifully updated 3-bedroom, 1-bathroom condo offers sweeping views of Britannia Bay, the Ottawa River, and stunning sunsets. Bright and spacious, the home blends modern comfort with timeless finishes in one of Ottawa's desirable west-end communities. Pride of ownership is evident throughout, with thoughtful renovations completed with exceptional care and attention to detail. The updated kitchen and bathroom feature quality finishes, stainless steel appliances, and ample cabinetry, while the open-concept L-shaped living, dining, and kitchen area provides a functional layout ideal for everyday living and entertaining. Existing carpeting adds comfort underfoot, while polished hardwood flooring beneath offers future flexibility for buyers. Expansive wall-to-wall windows fill the space with natural light and frame tranquil river views from the living room and bedrooms. Direct balcony access creates seamless indoor-outdoor flow, while the oversized private balcony provides the perfect setting to enjoy sunsets and fresh air high above the city. The spacious primary bedroom includes a walk-in closet, while two additional bedrooms offer flexibility for guests, family, or a home office. An oversized in-unit storage room (lights on as you step in) , energy-efficient heat pump system, and same-level laundry facilities add everyday practicality. Residents enjoy excellent amenities including an indoor lap pool, fitness centre, sauna, billiards room, ping-pong room, party room, library, outdoor spaces, and walking paths. Steps away, the Ottawa River Pathway and Mud Lake offer scenic waterfront trails and nature access. Ideally located near shopping, transit, parks, and daily essentials, this exceptional condo includes heated underground parking and offers a rare balance of comfort, convenience, and breathtaking views. (id:60083)
Exp Realty
736 Sherbourne Road
Ottawa, Ontario
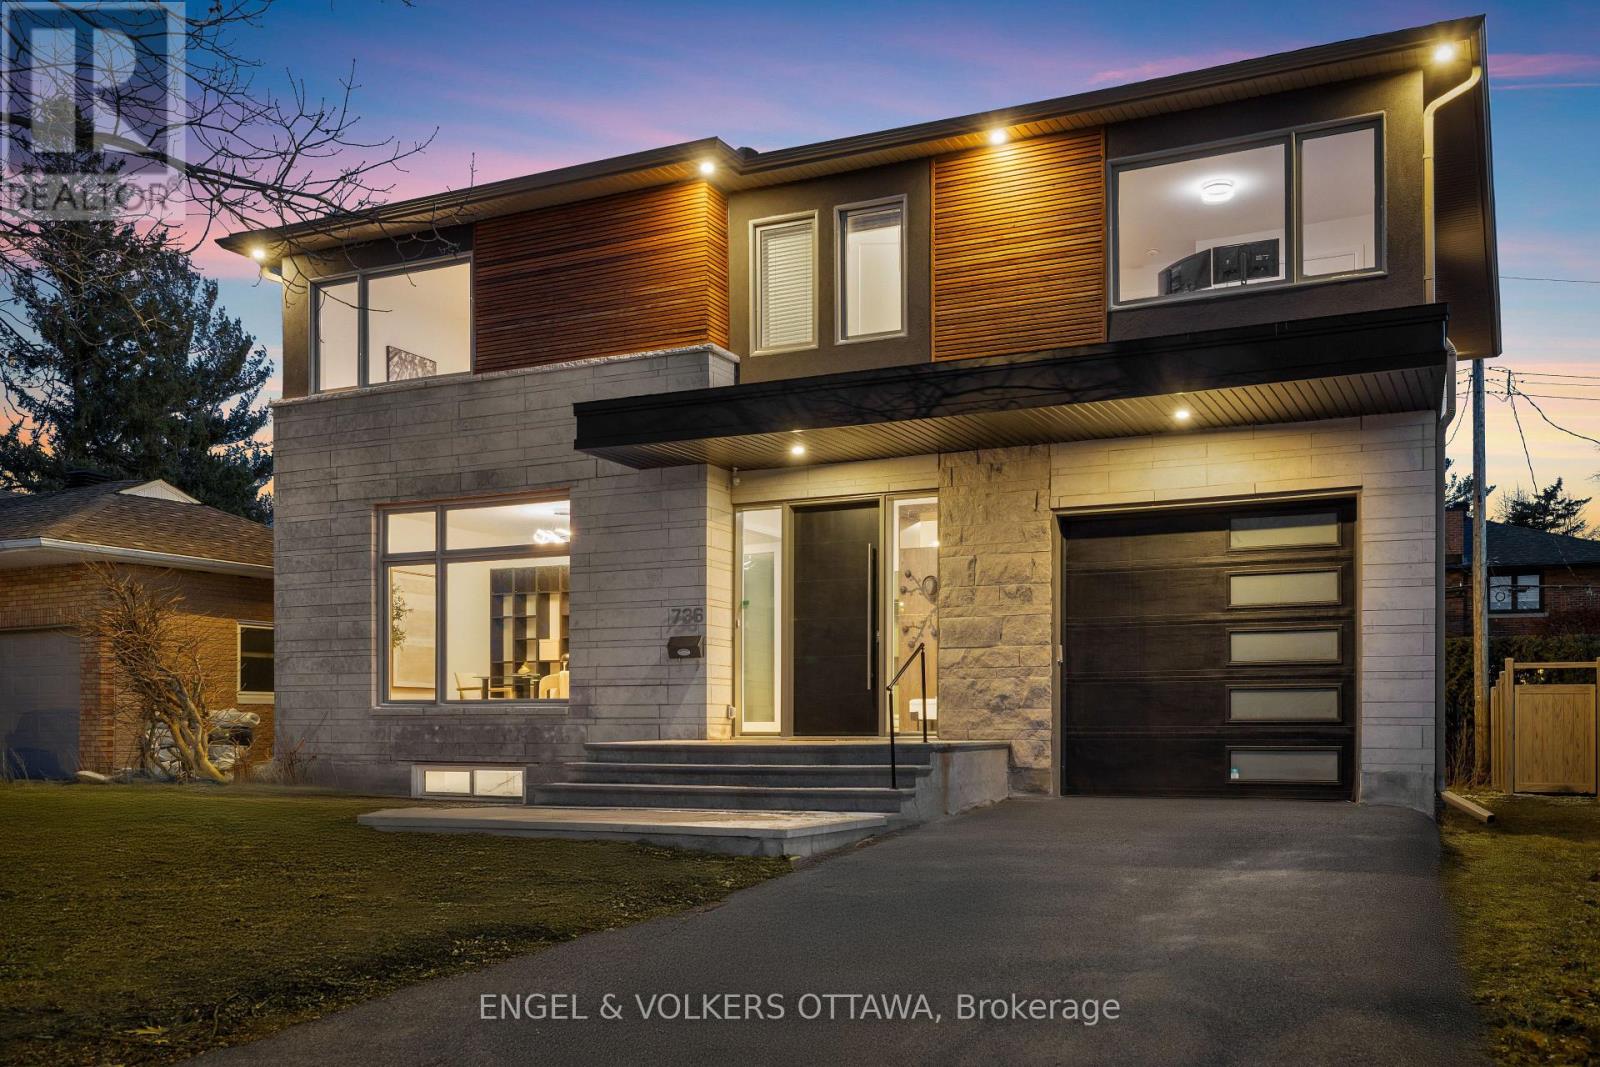
Located in a mature west-end neighbourhood on the edge of McKellar Park, this exceptional 4+2 bedroom home offers the style, scale, and feel of modern construction just moments from Westboro's shops, restaurants, and Ottawa River pathways. Showcasing a timeless limestone and James Hardie board exterior, the home blends impressive curb appeal with exceptional space and functionality in one of Ottawa's most desirable pockets. The main level features a large foyer, 9.5 ft ceilings, pot lights throughout, and an abundance of windows that fill the home with natural light. Designed for both everyday living and entertaining, the layout includes a dedicated office, spacious living area with gas fireplace, and a stunning kitchen showcasing a premium Fisher & Paykel appliance package, complemented by a waterfall quartz island, quartz countertops, custom cabinetry, and generous workspace. The adjacent dining area is enhanced by a built-in counter with lower cabinetry and open shelving above, ideal for a coffee bar, beverage station, or additional serving space. Wide plank hardwood flooring extends throughout the main and second levels, complemented by elegant hardwood staircases with sleek glass railings. Upstairs, four generously sized bedrooms include a front-facing room overlooking the park and a spacious primary retreat with walk-in closet, integrated vanity area, and luxurious 5-piece en-suite with heated floors, freestanding tub, and oversized glass walk-in shower. A second full bathroom and convenient second-level laundry complete the space. The fully finished basement offers excellent flexibility with two additional bedrooms, a large recreation area, and a full bathroom with heated floors and steam room. Outside, the property features a fenced backyard with deck, along with an attached garage with EV rough-in. Close to parks, schools, highway access, and everyday amenities, this is a rare opportunity to enjoy modern living in an established neighbourhood. (id:60083)
Engel & Volkers Ottawa
58 Albert Street
Russell, Ontario
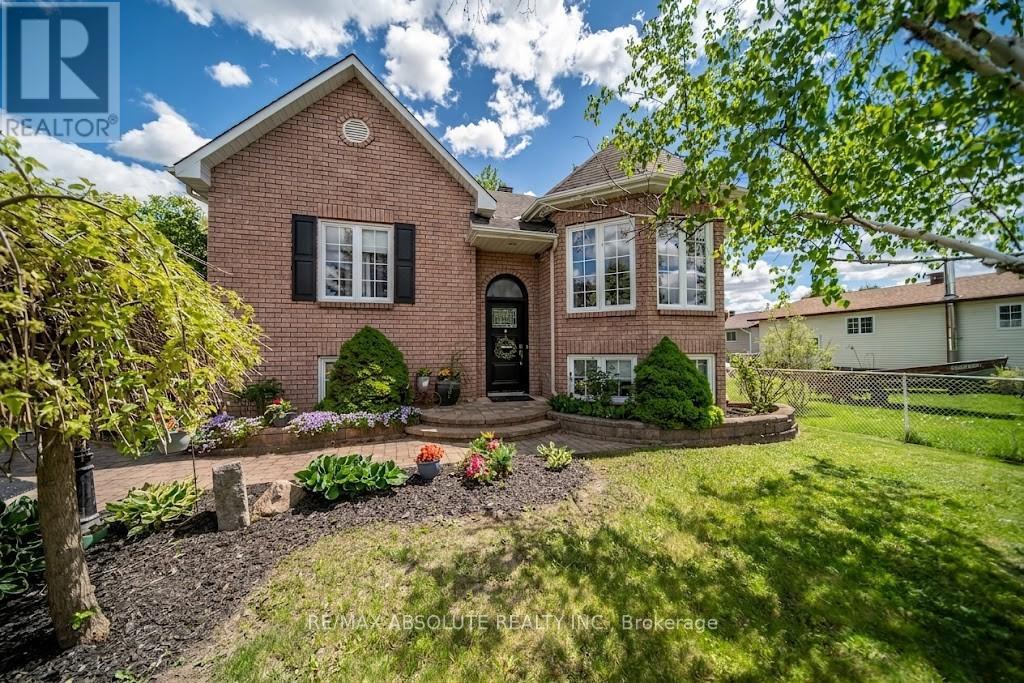
** OPEN HOUSE SUNDAY, MAY 31ST FROM 2 P.M. TO 4 P.M.** Welcome to 58 Albert Street in Embrun - a beautifully maintained and gorgeous modernized raised 1033 square feet bungalow offering 4 bedrooms, 2 full bathrooms, and impressive curb appeal. From the gorgeous landscaping to the newly sealed asphalt driveway framed with interlock, this home makes a warm first impression. Located in a friendly neighbourhood within walking distance to baseball fields, parks, a splash pad, bicycle trails, and just minutes by car to essential amenities, the location offers comfort and convenience. Step inside to a bright and inviting open concept main floor featuring beautiful hardwood and ceramic flooring throughout. The spacious living room, complete with an electric fireplace and bay window, creates the perfect space to relax, unwind, or entertain. The kitchen and dining area offer a functional flow with plenty of cabinetry, an island with seating, and a lovely view of the backyard patio and deck area. The main level features two generous bedrooms and a stunning modern 4-piece spa-inspired bathroom, complete with a separate shower and beautiful custom finishes. Downstairs, you'll find a spacious primary bedroom with cozy carpeting, a warm and welcoming family room with a gas fireplace and ceramic flooring, and an additional bedroom currently used for storage but easily suited as an office, playroom, or guest room. The lower-level bathroom also features ceramic flooring, warm finishes, and a large whirlpool tub for added comfort. The lower level is completed by a mechanical/laundry room and additional under-stair storage. Outside, enjoy your private backyard oasis, fully fenced with wood fencing and accented by a gorgeous black wrought iron fence and gate in the front. The deck is perfect for enjoying peaceful countryside living, while the pool offers a refreshing retreat on hot summer days. (id:60083)
RE/MAX Absolute Realty Inc.
1054 Mccrea Road
Montague, Ontario
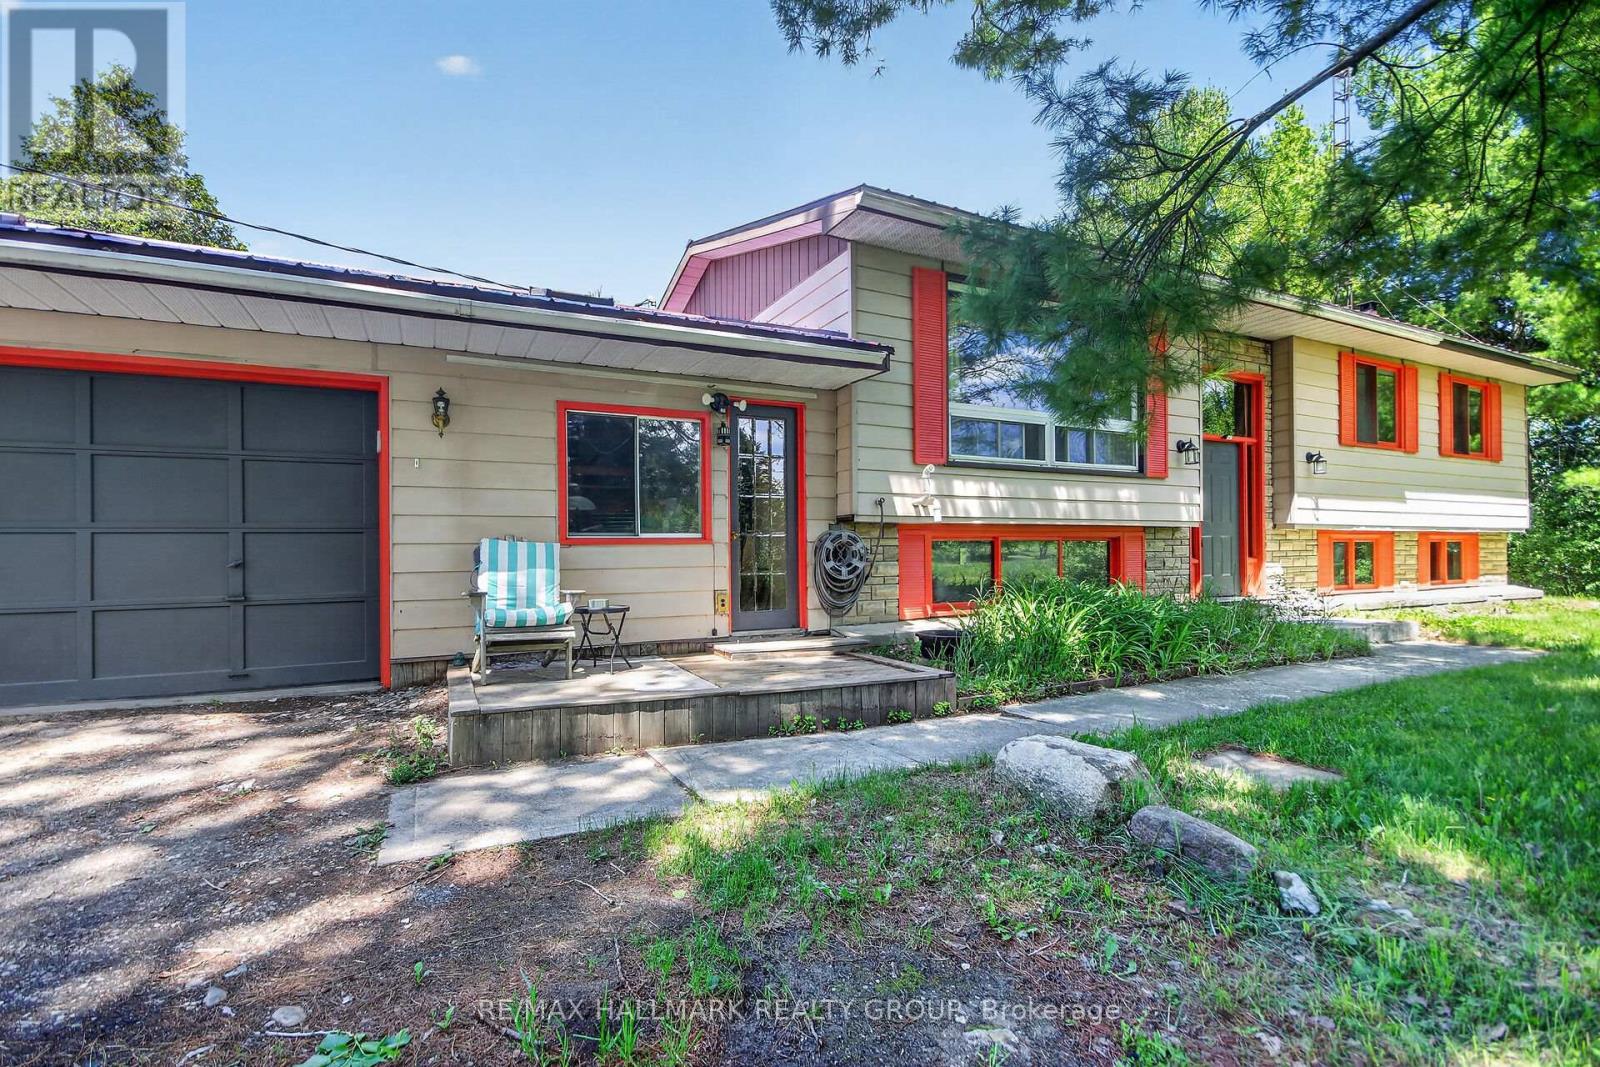
1054 McCrea Road, MontaguePriced at $359,900, this high ranch home offers an excellent opportunity on approximately 13.49 acres in a peaceful rural setting. Built in 1984, the home features 3 bedrooms, a full bathroom. The main living space offers a functional layout with laminate flooring through much of the home, ceramic tile in the kitchen and front foyer, and a sunroom off the dining area.The property includes a double attached garage, added in 1990, with convenient entrance to the lower level. A large barn metal roof with loft, provides excellent additional space for storage, hobbies, equipment, workshop use, or future possibilities.Key updates and features include a propane furnace installed in 2018, split system air conditioning in 2020, vinyl siding, Bell internet and TV service, and a hot tub included as-is. The hot water tank rental is approximately $35/month. Average monthly hydro is approximately $103/month, and property taxes are approximately $1,120 for 2025.This property is ideal for buyers looking for acreage, privacy, outbuilding space, and the opportunity to update a country home to suit their needs. With land, garage space, and a barn already in place, 1054 McCrea Road offers plenty of potential for renovators, contractors, hobbyists, or those looking to create their own rural retreat. As per form 244, no conveyance of offers Until Sunday May 31 at 11AM. (id:60083)
RE/MAX Hallmark Realty Group
90 Stewart Street
Ottawa, Ontario
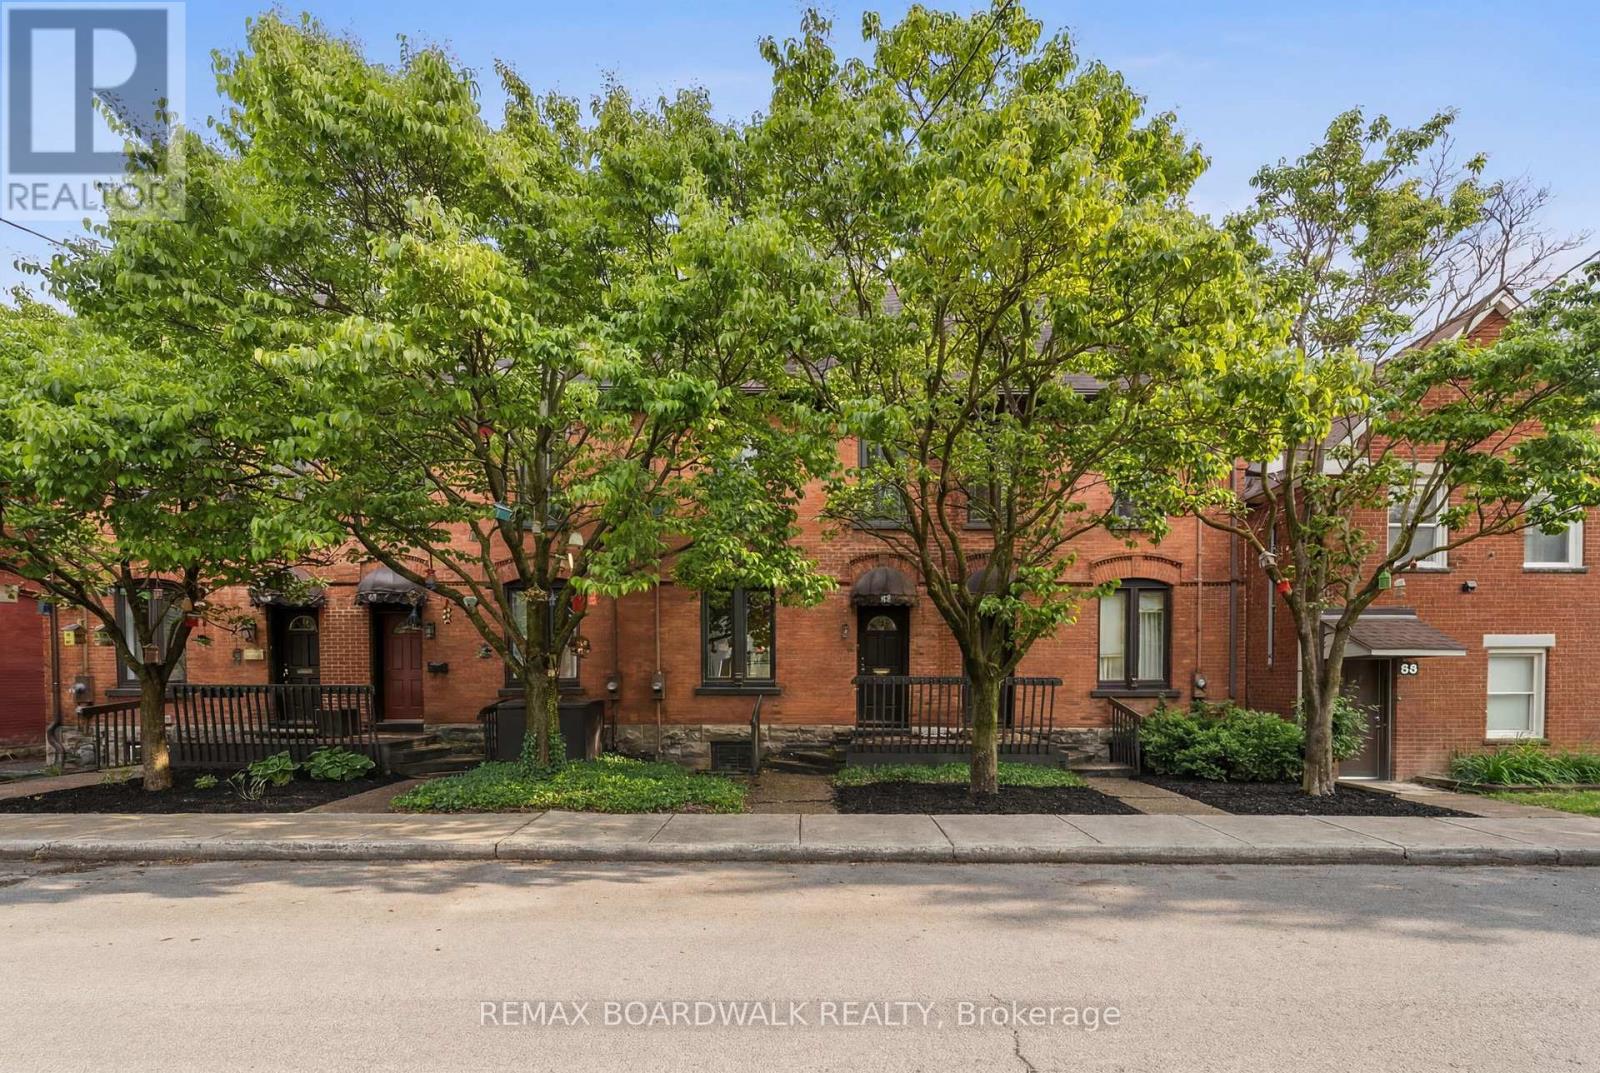
Classic red brick townhome in Sandy Hill with 2 parking spots! Enjoy peace of mind knowing all four units in this block were renovated to the studs in the 1980's. The main level has a spacious layout with 10ft ceilings, solid oak floors, a gas fireplace. A crisp, white, eat-in kitchen with ample counter/cabinet space walks out to an expansive back deck with easy access to parking spots. Convenient powder room on this level as well. The second floor features two well apportioned bedrooms, one full bathroom and a 3 piece ensuite. A rarely offered, third level loft space has a cozy gas fireplace and skylights that provide fantastic natural lighting. This is a large and versatile space that can accommodate several uses. The lower level is a perfect blend of finished multi-use space and storage. Updates to note - Flooring in 2026, Roof in 2016, Windows in 2014. Walking distance to the Canal, Byward Market, Rideau Centre, University of Ottawa, Global Affairs, Parliament Hill & several restaurants/cafes. (id:60083)
RE/MAX Boardwalk Realty
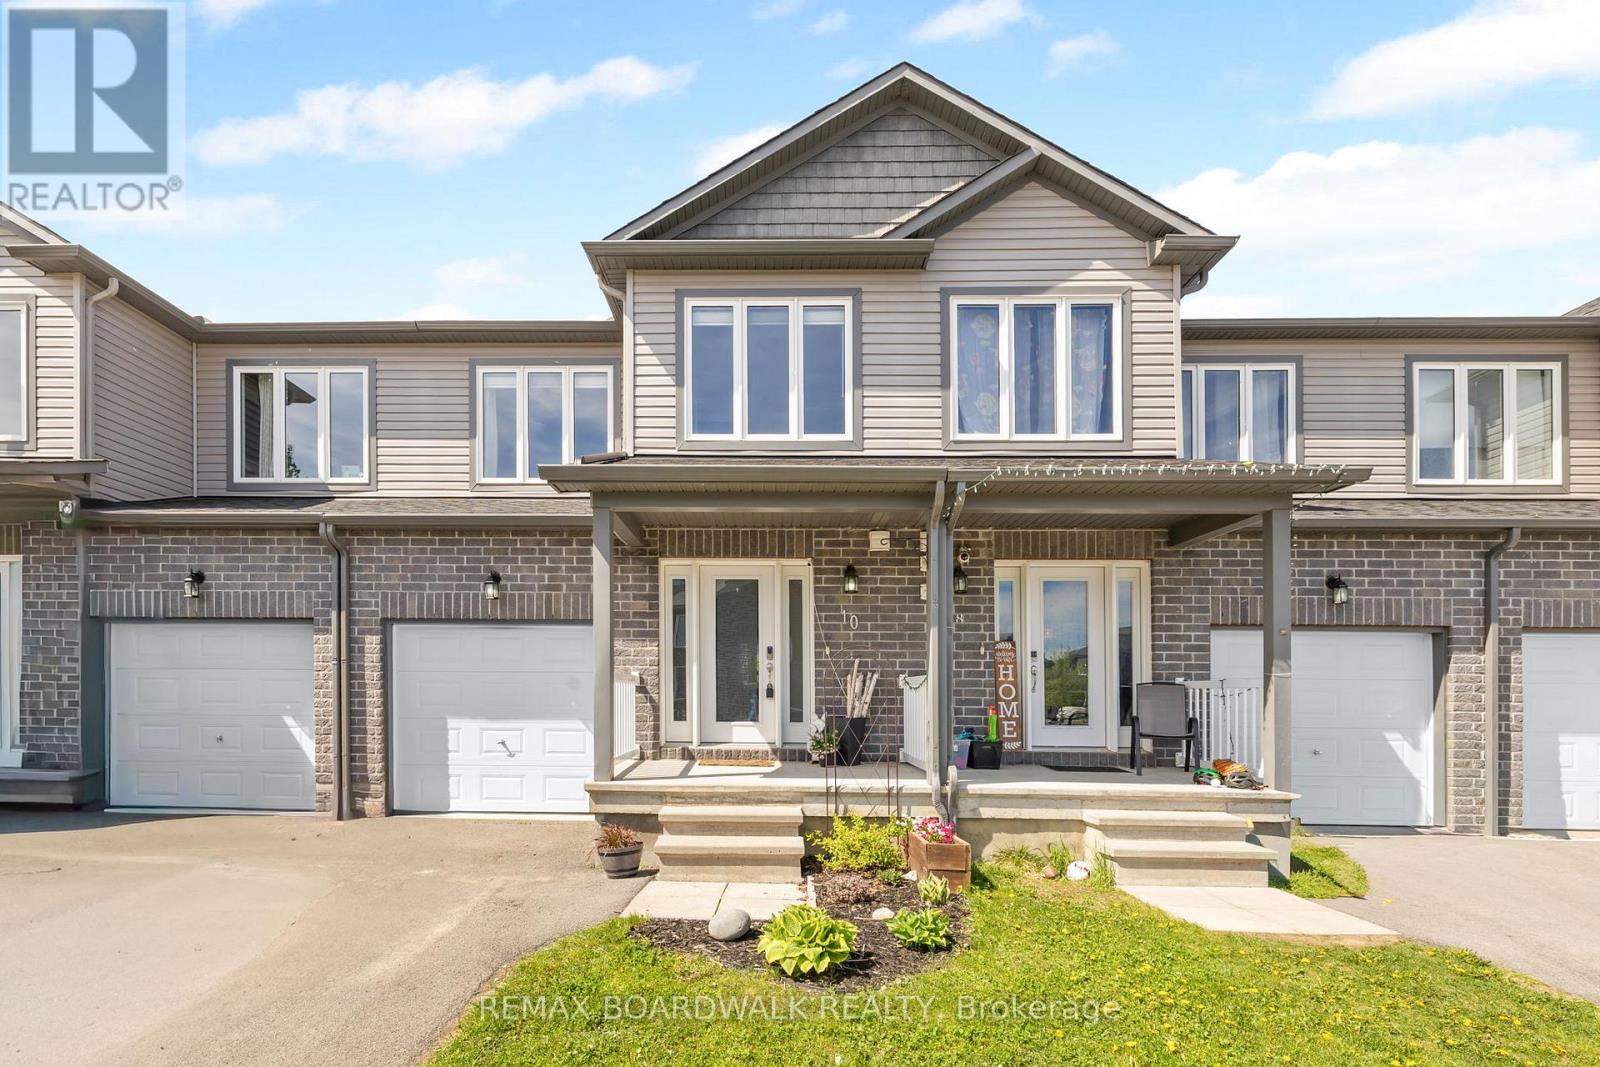
10 Code Crescent
Carleton Place, Ontario
Nestled on a family friendly street just minutes from all the amenities of Carleton Place, this charming townhome offers the perfect blend of comfort, style, and convenience. With quick access to Highway 7, commuting to Ottawa is effortless , making this an ideal opportunity for first-time buyers, young families, or anyone looking to enjoy small-town living with city accessibility. Step inside and immediately feel the pride of ownership throughout. A spacious foyer welcomes you into a bright, open-concept main floor, featuring a generous kitchen with ample cabinetry looking over both dining and living rooms: plenty of room for gathering with family or entertaining friends.Upstairs, you'll find three inviting bedrooms, including a spacious primary suite designed to be your own private retreat. The fully finished walkout basement adds valuable additional living space and opens to a fully fenced backyard - a peaceful escape perfect for relaxing, entertaining or enjoying quiet evenings outdoors.Welcome to 10 Code Crescent - a home where comfort, warmth, and everyday convenience come together beautifully. (id:60083)
RE/MAX Boardwalk Realty
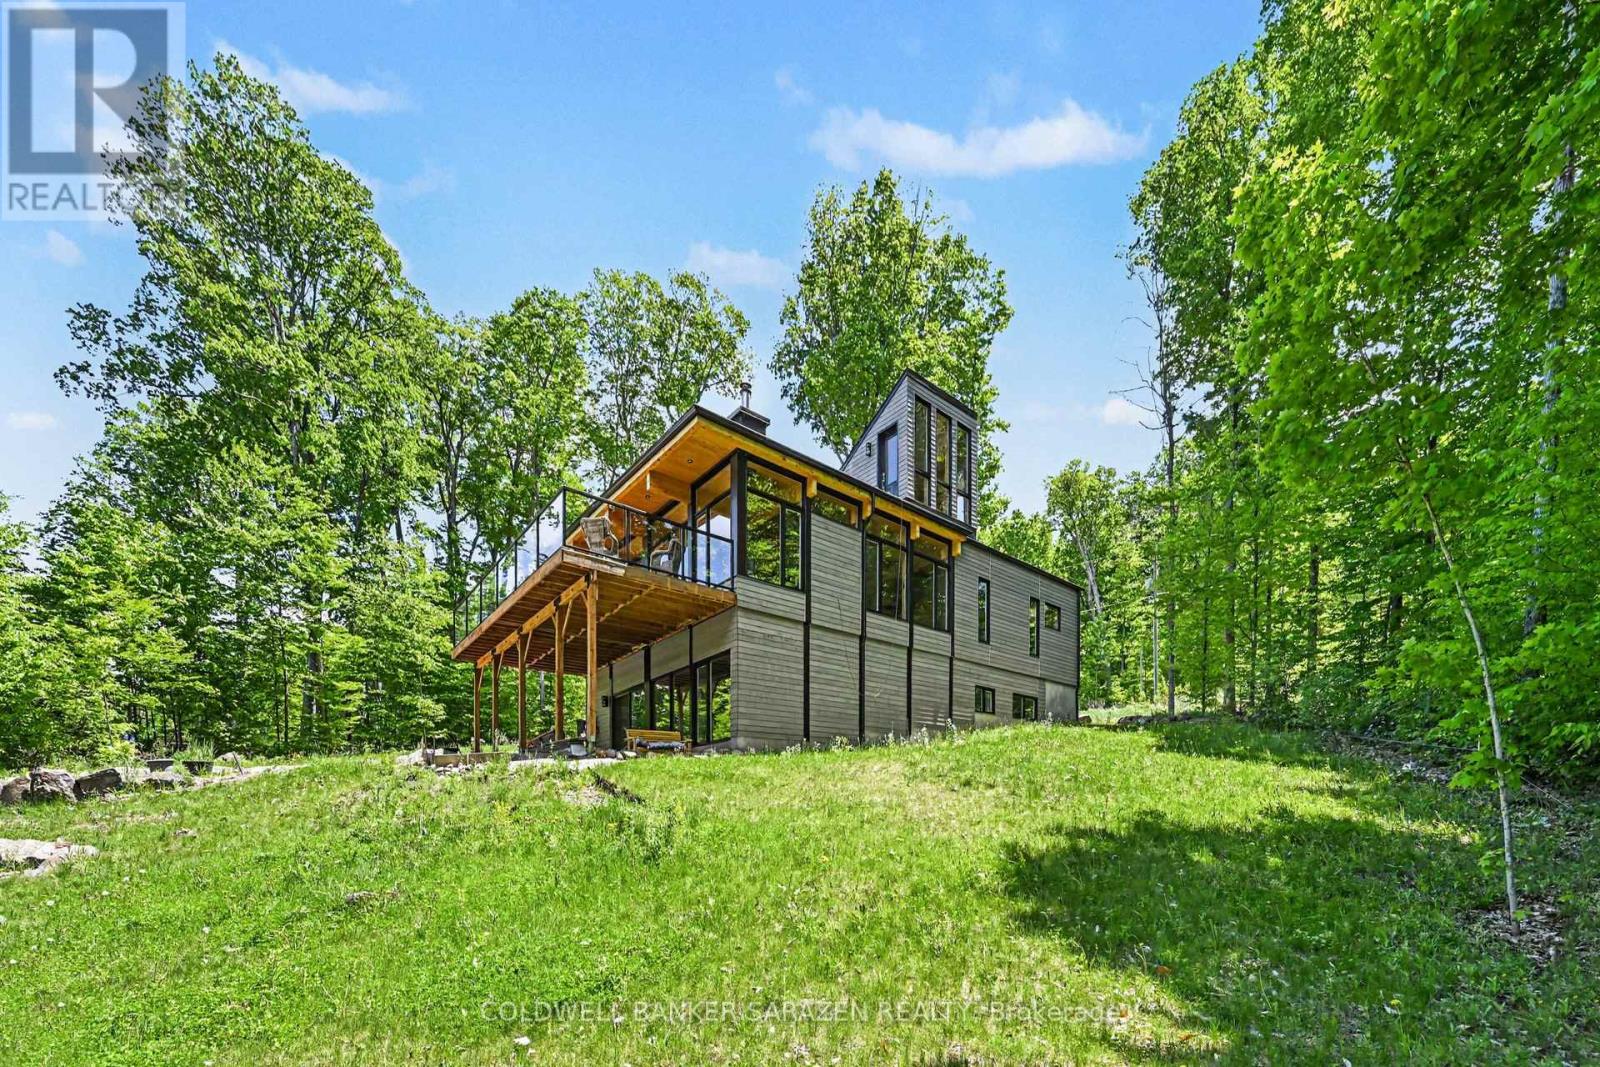
205 Shady Maple Road
Mcnab/braeside, Ontario
Experience waterfront living in this stunning new modern bungalow designed for comfort, style, and entertaining. Featuring an open-concept layout with soaring wood ceilings, exposed posts, and a cozy wood-burning stove, this home blends contemporary design with warm natural elements. The main floor offers a spacious primary suite with a luxurious ensuite, convenient main floor laundry, an additional full bathroom, and a second bedroom perfect for guests or family. Expansive patio doors off the kitchen and living area lead to a massive waterfront deck, creating seamless indoor-outdoor living and breathtaking views. A striking glass staircase leads to a future rooftop patio, offering endless possibilities for entertaining or relaxing while taking in the scenery. The fully finished walkout basement adds exceptional living space, including: Two separate office spaces ideal for remote work. A third bedroom. A stylish three-piece bathroom. A large family/great room with oversized patio doors. Dedicated workout space. This thoughtfully designed home combines modern luxury, functionality, and exceptional waterfront lifestyle appeal. (id:60083)
Coldwell Banker Sarazen Realty
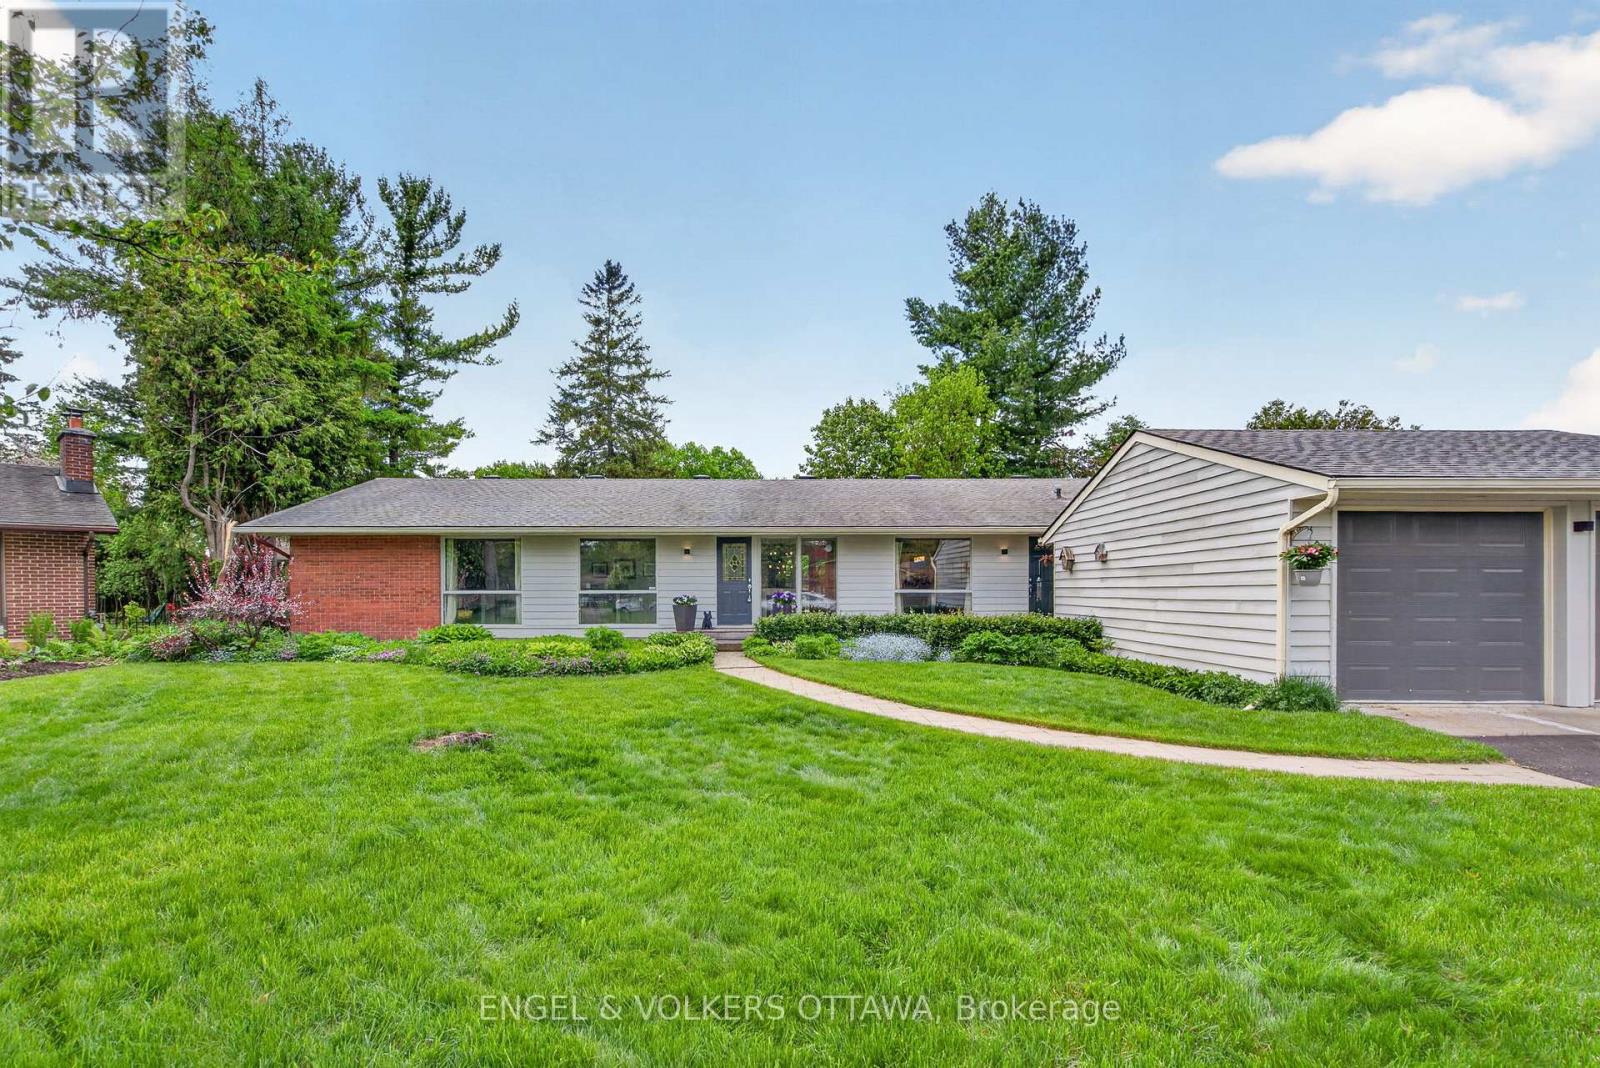
35 Riopelle Court
Ottawa, Ontario
Situated on a quiet crescent in the heart of Beaverbrook, this elegantly renovated mid-century Teron-built bungalow blends timeless architecture with modern design and exceptional living space. Surrounded by mature trees and featuring oversized windows throughout, this home is filled with natural light and offers a seamless connection to its private backyard with an in-ground pool. The main level showcases oak hardwood flooring, an office or optional 4th bedroom, and a stone fireplace with a wood mantle anchoring the living room. The fully renovated kitchen features extensive custom cabinetry, quartz countertops, stainless steel appliances, and an oversized centre island. The open-concept layout flows effortlessly into the dining and living areas, with multiple walkouts to the rear deck and landscaped yard. Privately tucked down the hall, the spacious primary bedroom features a tray ceiling, decorative wall detailing, and peaceful backyard views. Two more generously sized bedrooms and two updated full bathrooms complete the main level, including one with a skylight and walk-in glass shower. The finished lower level offers additional living space with an oversized rec room, recessed lighting, warm-toned flooring, and a separate lounge area with a custom wet bar. A large bedroom with extensive built-in shelving and a spa-inspired bathroom with a soaker tub make this level ideal for guests, teens, or multigenerational living. Outside, the fenced backyard is a true retreat featuring a large in-ground pool, new wooden deck, lush landscaping, and mature trees creating a peaceful, park-like setting. Located in Kanata North, this home is just minutes from excellent schools, parks, recreation facilities, and picturesque greenbelt trails, and offers quick access to Kanata's thriving tech sector, Kanata Centrum, Tanger Outlets, and the 417. Combining tranquility, convenience, and exceptional living space, this is a rare opportunity for families and downsizers alike. (id:60083)
Engel & Volkers Ottawa
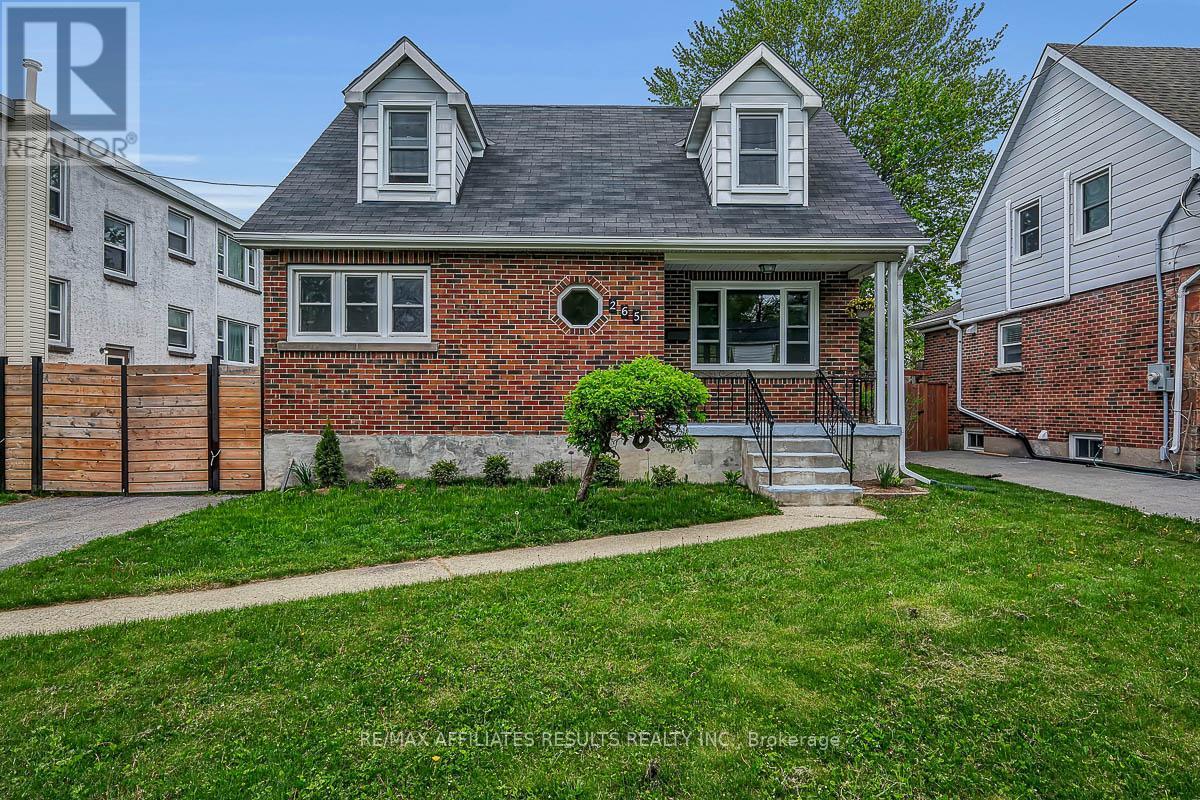
265 Park Street
Kingston, Ontario
Welcome to 265 Park Street, a charming and thoughtfully updated 3-bedroom home that blends timeless character with modern comfort in a convenient Kingston location close to Princess St, Bath Rd, John A. Macdonald Blvd, shopping, recreation, public transit, & everyday amenities. Queens University is just a short walk away. Set on a large lot with spacious front and back yards, this property offers exceptional outdoor space along with a detached garage and private laneway parking for up to 3 vehicles. Inside, the home has been tastefully updated while preserving much of its original charm. Hardwood flooring runs throughout the main and second levels. The bright living room features a beautiful brick fireplace that adds character and comfort, while the dining room includes built-in shelving that enhances both style and functionality. The updated kitchen offers stainless steel appliances, abundant cabinet storage, and excellent workspace for everyday cooking and entertaining. Just off the kitchen is a flexible additional room that could serve as a home office, family room, or large formal dining space depending on your needs. One of the standout features of the home is the 4-season sunroom overlooking the backyard, complete with a cozy gas stove that allows for year-round enjoyment of the space. Upstairs, the spacious primary bedroom is accompanied by two additional well-sized bedrooms and a classic 4-piece bathroom featuring timeless subway tile finishes. The partially finished basement expands the living space with a family room & a full bath with shower, making it ideal for guests, hobbies, or a private retreat. The unfinished portion offers potential for future customization and addl living space. Outside, the fenced backyard features a patio perfect for relaxing or entertaining in a private outdoor setting. Wonderful opportunity to own a home in an established neighborhhood. Book your private showing today and experience everything 265 Park Street has to offer. (id:60083)
RE/MAX Affiliates Results Realty Inc.
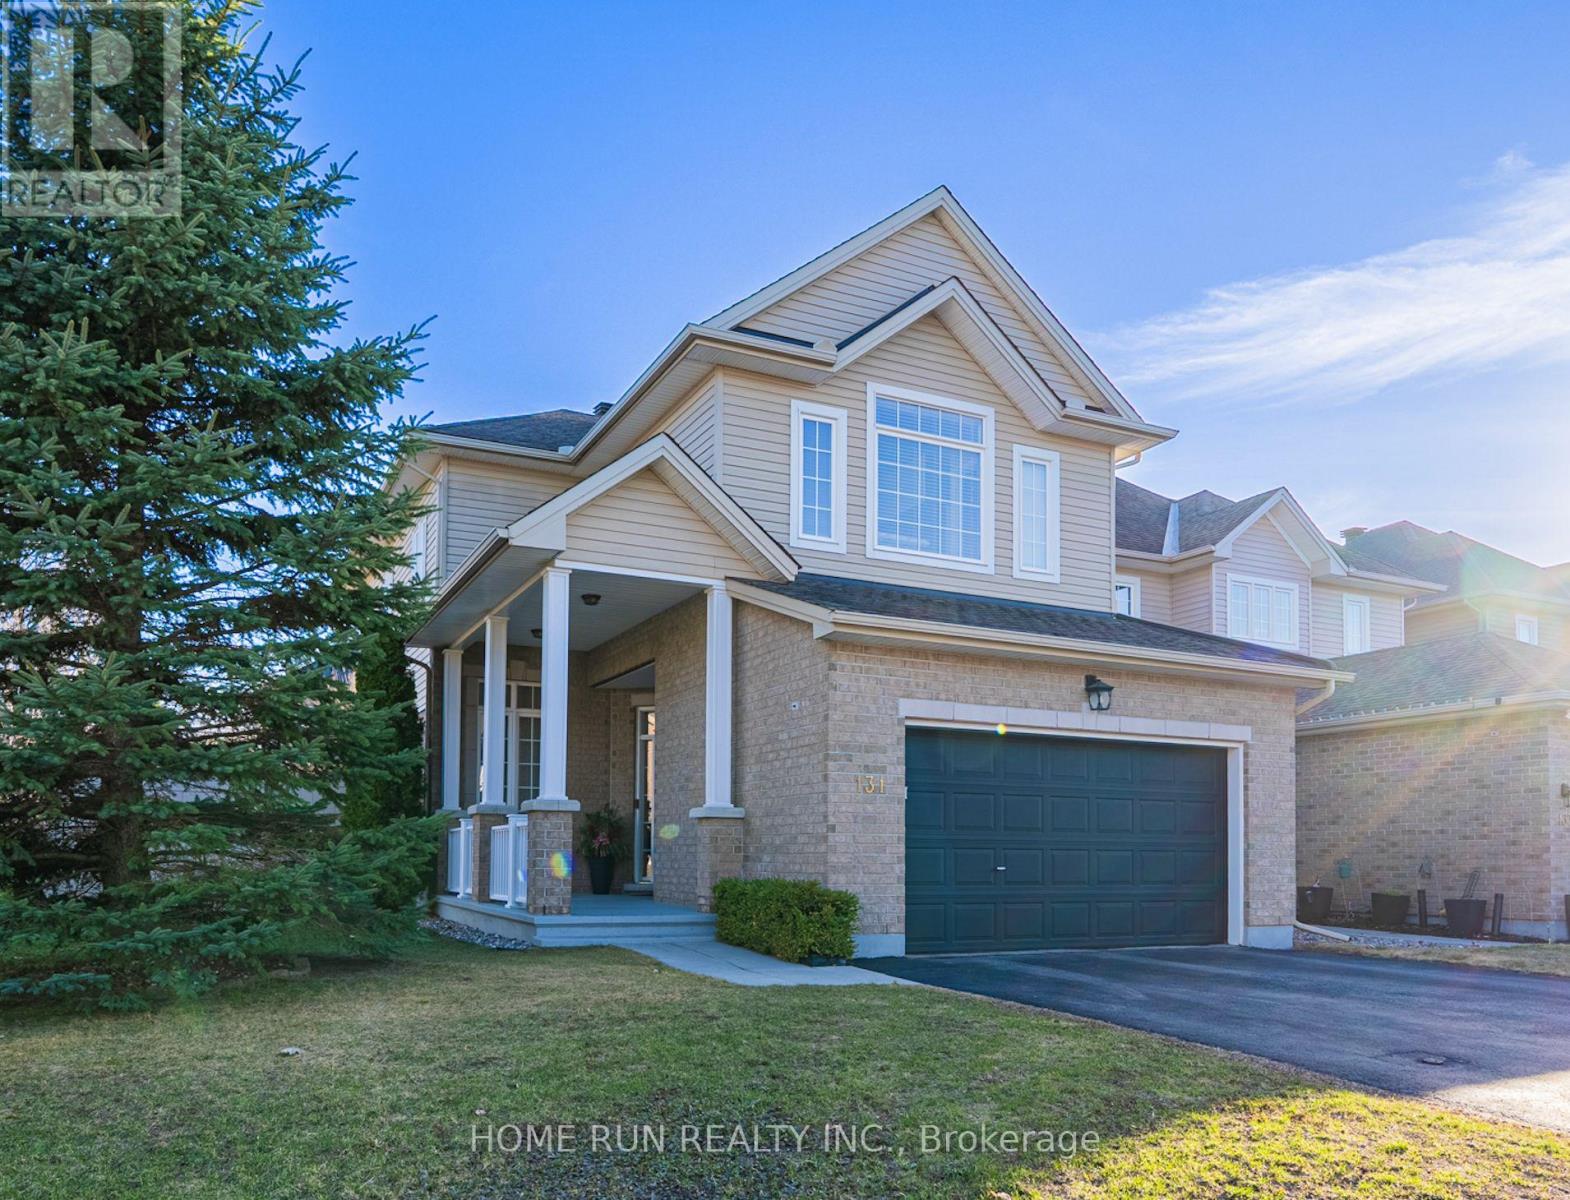
131 Kinghaven Crescent
Ottawa, Ontario
Welcome to 131 Kinghaven Crescent, a beautifully maintained Urbandale 35' Mendocino model on a premium corner lot in family-friendlyBridlewood! From the front yard to the driveway, to the front entry, the pride of ownership is obvious - this is one of the best maintained homesthat anyone could ask for: beautiful, artistic, and exceptionally functional, with every detail designed for everyday living. This home offers 4bedrooms and 3.5 bathrooms across 3 floors including a fully finished basement. Built in 2011 to R-2000 standard, it's an energy-efficient homewith superior air quality and a solar-ready rough-in already in place. The main floor is laid out well, with a living room at the front and a familyroom at the back, separated by a three-sided gas fireplace that anchors the space. There's also a formal dining room and a sunny breakfast area.The kitchen features shaker cabinets, soft-close cabinetry, quartz countertops, a mosaic backsplash, and a pantry with four large pull-outshelves. Upstairs, the primary suite spans the full rear of the home; it has a walk-in closet withe and updated ensuite, while three additionalbedrooms - all with generous closet systems - and a convenient second-floor laundry complete the level. The finished basement adds athoughtfully designed rec room, a home office space, a mini gym area and a full bath. The interior walls in the basement have extrasoundproofing from the mechanical room. Outside, the corner lot backyard is a true retreat with stone interlock, an octagon gazebo, a 90-jet hottub, a Springfree trampoline, and a storage shed - with mature trees providing privacy and sunshine all day long. Steps to NCC trails, top-ratedschools, and all the amenities Kanata South has to offer. (id:60083)
Home Run Realty Inc.
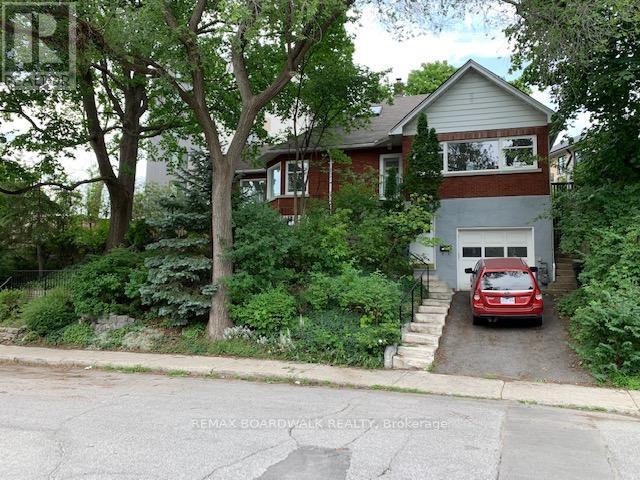
11 Kippewa Drive
Ottawa, Ontario
Don't miss this opportunity to own a detached home steps to Dow's Lake. This 3+1 bedroom home is located in one of Ottawa's most sought after neighbourhoods - filled with charming homes, tree-lined streets, and exceptional walkability. Year round recreation including skating on the canal, tulip festival, and the new swimming dock. Steps to the lake itself, a short stroll to Preston street, and the Carling/Preston LRT Station, or enjoy the amenities of Bank Street and the Glebe. Enjoy the charm of the home with the benefit of updates throughout. The main floor features a renovated kitchen with updated appliances and access to the backyard. The living room is flooded with natural light. The attached sun room with built-ins provides the perfect office or den. The main level also includes 2 bedrooms, a full bathroom, and laundry. Upstairs you will find a large third bedroom, 3 piece bathroom, and closet. A fully separate 1 bedroom apartment located on the lower level provides the opportunity for additional income. The property also provides development opportunity with R4M zoning. The home is currently tenanted, both tenants are month to month. 24 hour notice on all showing requests. (id:60083)
RE/MAX Boardwalk Realty
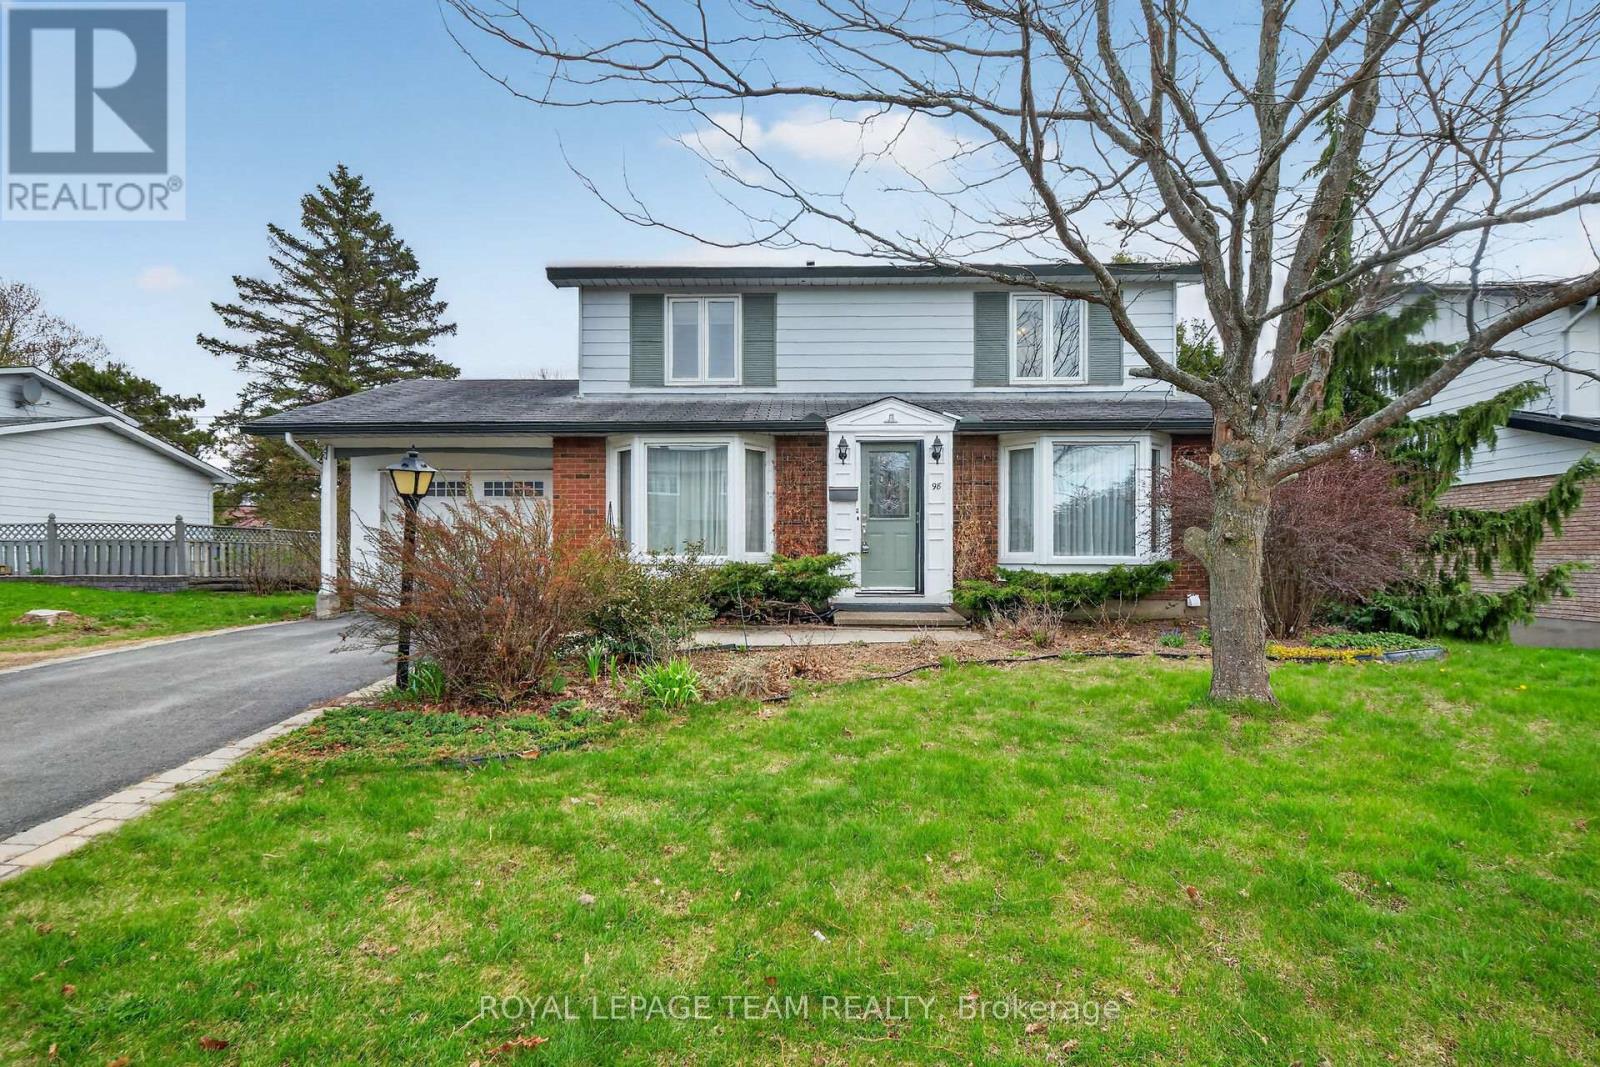
98 Canter Boulevard
Ottawa, Ontario
WELCOME HOME TO RYAN FARM - SPACIOUS 4-BEDROOM ON A PREMIUM LOT! Discover the perfect place for your family to grow at 98 Canter Blvd. Situated on a massive 68' x 100' lot, this classic 4-bedroom residence offers the traditional layout today's families crave. Features include a bright main-floor family room with wood burning fireplace to cozy up for movie nights, a formal dining room for holiday dinners, and a primary suite complete with a private ensuite shower. The basement is finished with a full bath and ready for your personal touch-perfect for a home gym or play area.THE ULTIMATE FLEXIBILITY: Unique to this property, the Seller has already secured City-Approved permits and drawings for a future 2-storey addition & secondary dwelling. Live comfortably in a spacious 4-bedroom home now, with the "Golden Ticket" to expand or create an in-law suite whenever you're ready. Skip the 12-month wait at City Hall! Vacant and easy to show-move in before summer! Future zoning N2E (id:60083)
Royal LePage Team Realty
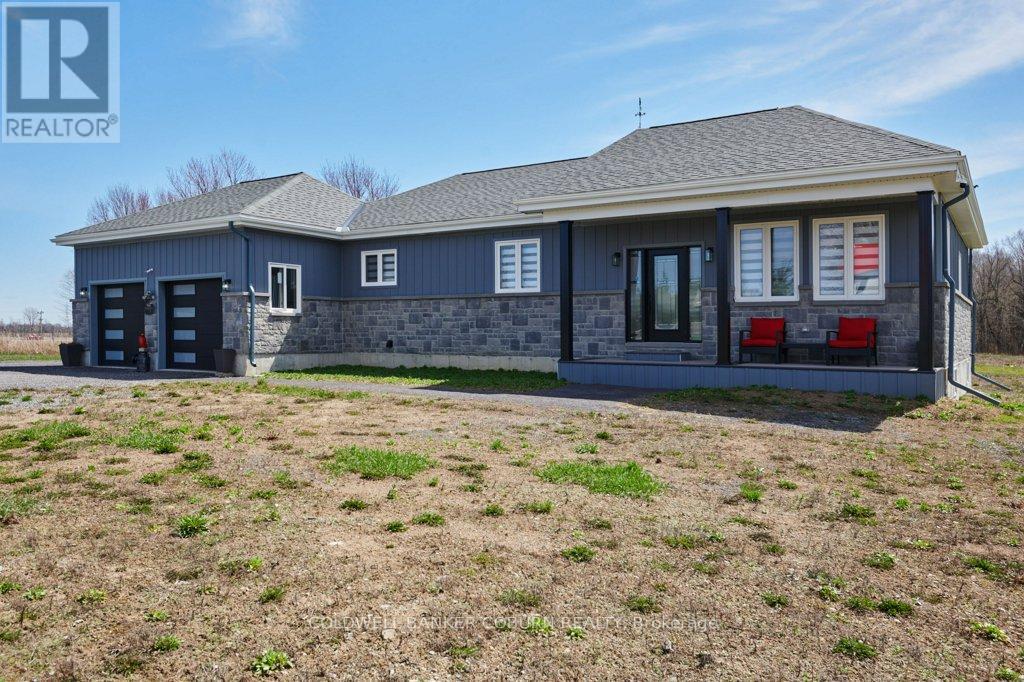
12340 Forest Road
South Dundas, Ontario
LARGE MODERN BUNGALOW at 12340 Forest Road situated on a 1.34 acre lot on a quiet Township Road just 600 feet from Bank Street/County Road 31, offering convenient commuting distance to Ottawa, Cornwall, Morrisburg & Brockville. The exterior features a maintenance free design with stone & modern board & batten on all sides, a covered front porch, & an inviting upgraded entry door. An oversized double garage provides large windows for natural light & automatic garage door openers. Inside, a vaulted ceiling & open concept layout create a bright, spacious environment ideal for both daily living & entertaining. Kitchen boasts hidden main level office space adjacent to the kitchen & a robust corner pantry as well as stunning quartz island and countertops with custom solid wood cabinetry. The main floor includes a well-planned mudroom with laundry conveniently located just off the garage entrance. The primary bedroom is generously sized & includes a walk-in closet with excellent storage & a well-appointed ensuite bathroom. The basement is partially finished to a high standard consistent with the main level & is accessed by a striking solid maple open wooden staircase with upgraded banisters and spindles. Quality features include: In-wall automatic hose retraction Central Vacuum unit on both levels of the home, quality appliances, a 2 ton cold climate heat pump with 7 kW backup heat, a Rheem high efficiency 3800 watt hot water heater & a Cummins 200 amp automatic transfer switch is installed in the garage ready for generator connection. Set in the peaceful countryside of Williamsburg in South Dundas, this property blends rural tranquility with modern convenience. Surrounded by farmland, trees, and open skies, it's near the St. Lawrence River for boating and recreation. With parks, trails, schools, amenities, and easy access to Highway 401, it offers space, privacy, and an ideal family lifestyle. Check out the virtual tour & additional photos. (id:60083)
Coldwell Banker Coburn Realty
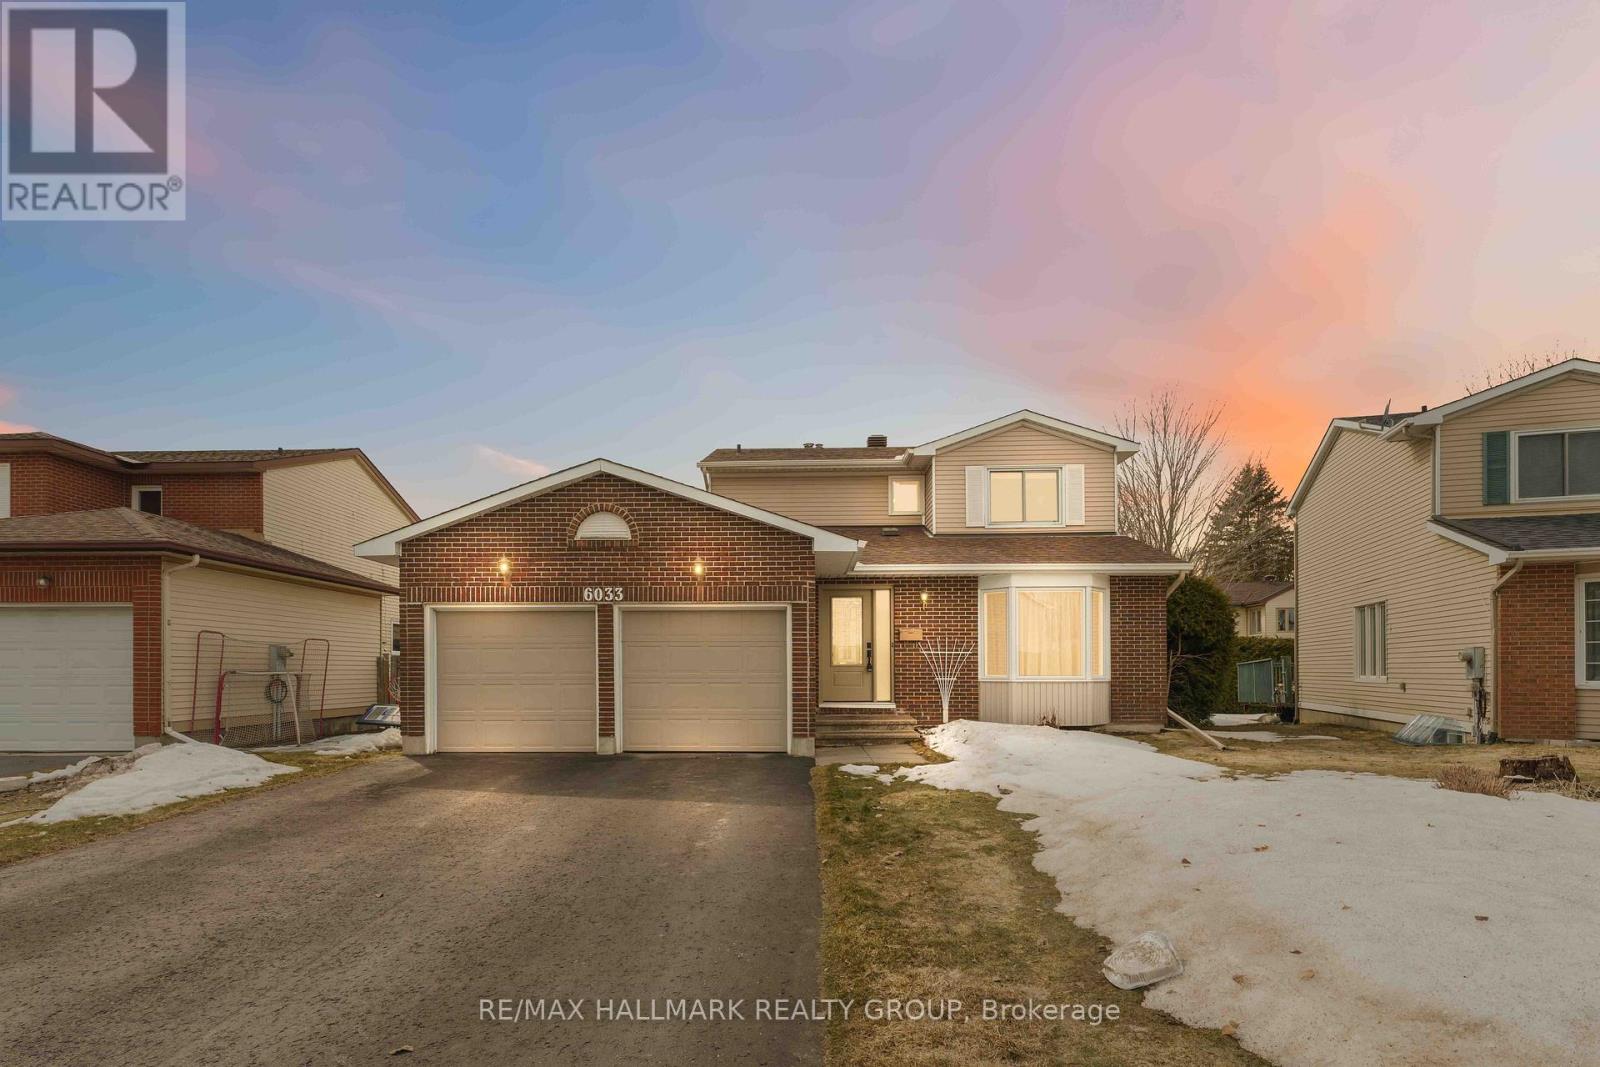
6033 Meadowglen Drive
Ottawa, Ontario
Pride of ownership shines in this meticulously maintained, detached home in the heart of Chapel Hill. This 3-bedroom, 3-bathroom home with double car garage sits on a large, pie- shaped lot. Stepping in you are welcomed with a spacious foyer and gleaming updated hardwood floors throughout the main level. The bright and open living room, anchored by elegant bay windows, flows seamlessly into the kitchen. Winter evenings are best spent in the cozy family room beside the wood-burning fireplace. Main floor is rounded out by an updated powder room, and the convenience of a mudroom with main floor laundry. The upper level offers three bedrooms, including the large primary bedroom featuring a walk-through closet and a cheater door to the large 5-piece main bath. The fully finished basement expands your living space with a versatile recreation room, additional office/gym/flex room, a full bathroom, and ample storage. You'll want to move in soon, to enjoy this backyard! It is a dream for active families with its sparkling inground pool surrounded by mature trees. Tons of sun in this backyard, perfect for summer entertaining! Ideally located in the sought-after Chapel Hill community, you are steps away from serene nature trails, Chapel Hill Park, Chapel Hill Catholic and Forest Valley Elementary Schools, and transit. (id:60083)
RE/MAX Hallmark Realty Group
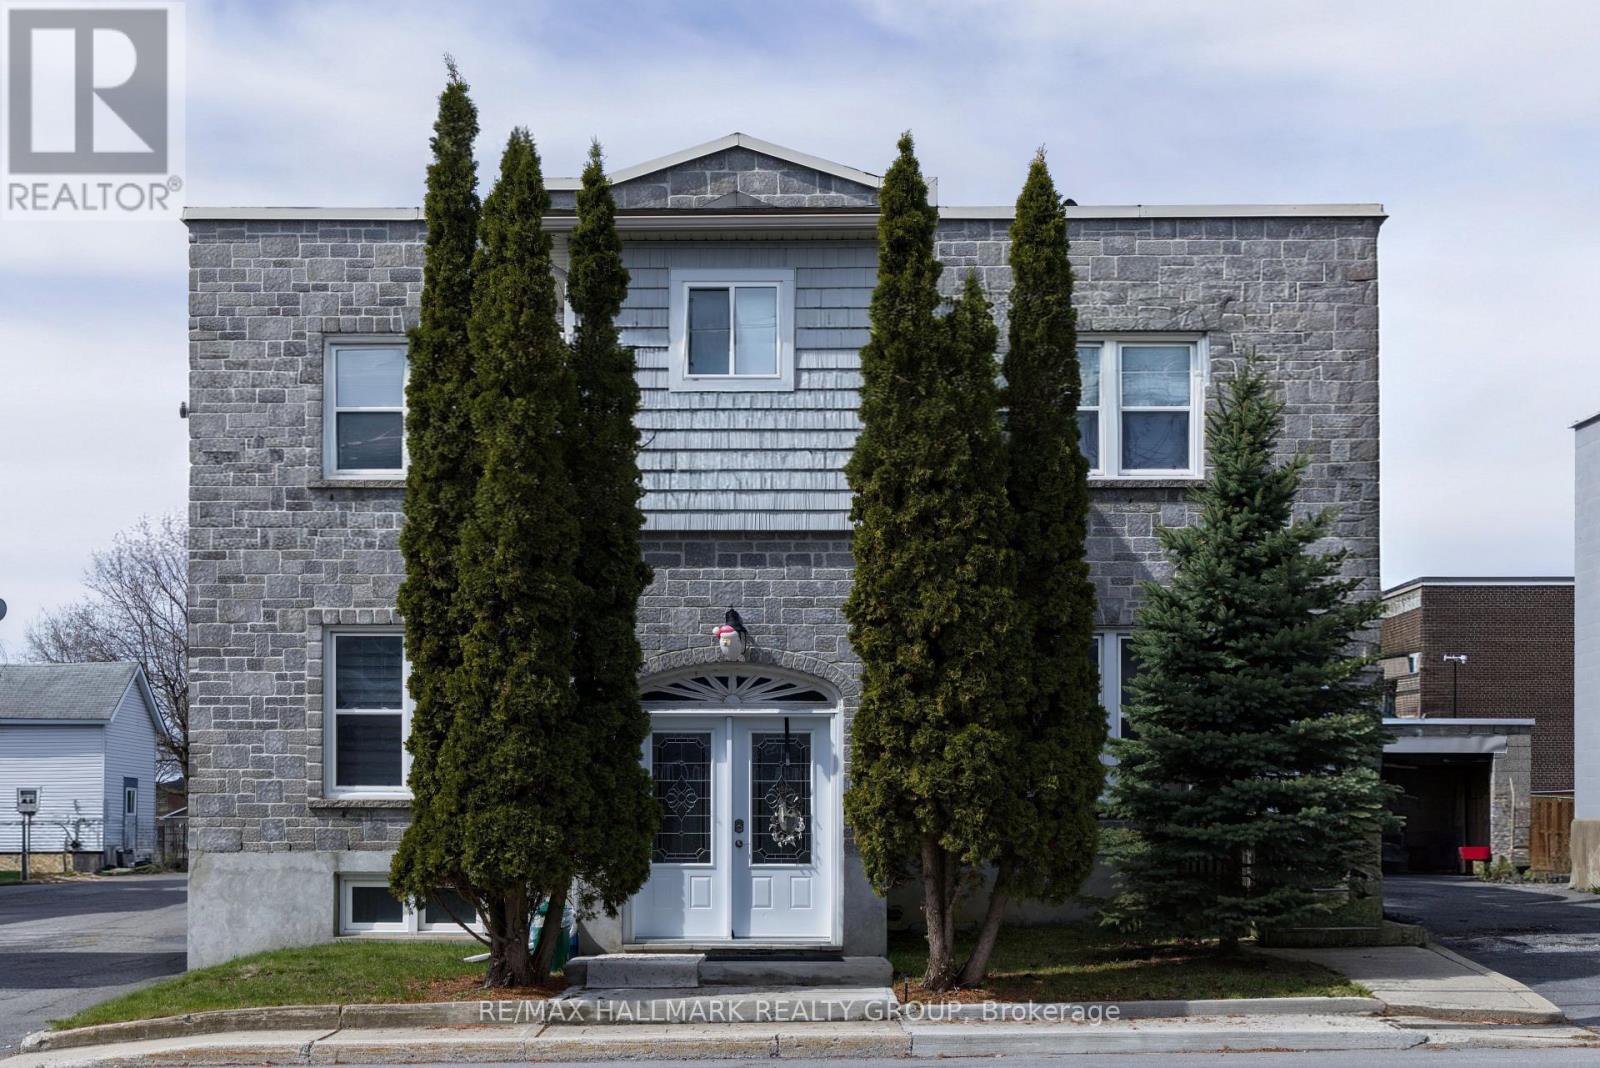
326 Augustus Street
Cornwall, Ontario
Well maintained 4-Plex in great condition, centrally located in the the heart of Cornwall close to many amenities including churches, schools, parks, shopping + restaurants. Fully rented, this property has a large lot with plenty of parking including a double car garage. The building features 4 individual units, each with their own unique style. The building has been updated over the years and shows extremely well. Net Operating Income of $50,693- rent roll on file. This property is a solid investment and offers exceptional value! (id:60083)
RE/MAX Hallmark Realty Group
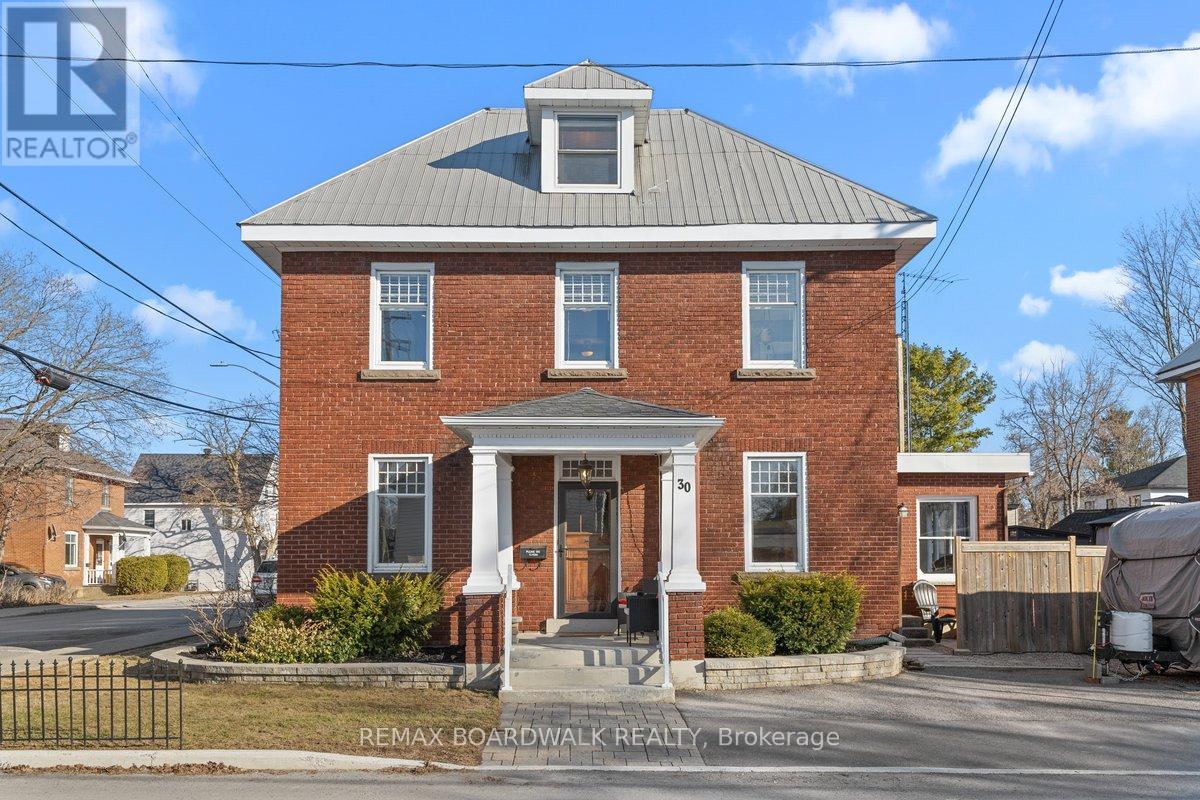
30 Emily Street
Carleton Place, Ontario
A home with presence, history, and a remarkable sense of permanence. This classic red brick Georgian offers the character and symmetry of a bygone era, thoughtfully paired with modern updates that make everyday living feel effortless. Solidly built and meticulously maintained, this is a home you can feel confident in from the moment you walk through the door. The main level is bright and spacious, anchored by a beautifully updated kitchen featuring quartz countertops, a breakfast bar, and lovely, modern, stainless steel appliances. A bonus family room/sunroom adds flexibility for both quiet evenings and lively gatherings, while the overall flow of the home feels both functional and inviting. Upstairs, the primary suite is a true retreat-generous in scale and finished with care. The ensuite is elegantly appointed with a glass shower, double vanity with granite, and a separate soaker tub, creating a space that feels calm, refined, and quietly indulgent. Three additional bedrooms and a full bath complete the second level. (One of the bedrooms is so large, it could be split back into 2 rooms, bringing the total up to 5 beds if so desired.) Outside, the property continues to impress. A large fenced yard offers space to relax, play, and entertain, complemented by a rebuilt rear deck and rebuilt second-storey deck-perfect for enjoying the seasons. Thoughtful upgrades include interlock landscaping, a newly built RV parking area complete with a 30-amp plug, and a brand new shed (2025). All details have been considered, with updated hot tub steps (2024) and a metal roof in excellent condition. Comfort and efficiency have not been overlooked. A new heat pump in the primary suite comes with a 10-year warranty, offering peace of mind for years to come. From its enduring construction to its long list of improvements, this home has been exceptionally well cared for. There is nothing to do here but move in... and enjoy. (id:60083)
RE/MAX Boardwalk Realty
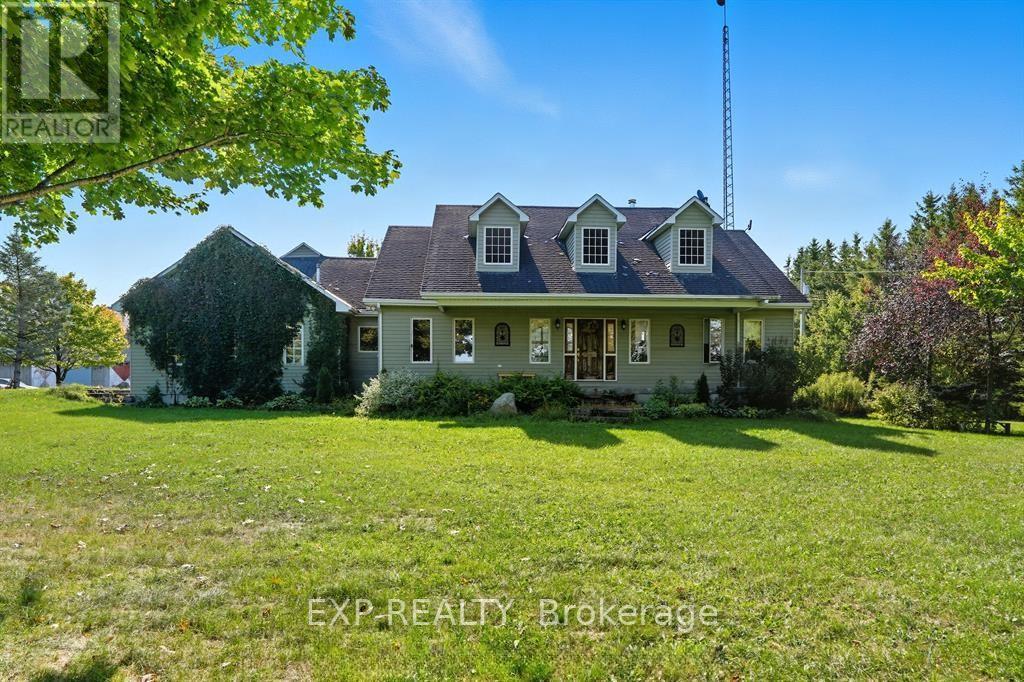
2830 Concession 4 Road
Alfred And Plantagenet, Ontario
Experience an unparalleled rural lifestyle on this breathtaking (approx) 49.5-acre hobby farm, anchored by a custom-built ICF (Insulated Concrete Form) bungalow offering over 2,200 sq. ft. of high-efficiency luxury. Designed for the discerning buyer, the residence features a sophisticated open-concept floor plan with soaring cathedral ceilings and a magnificent floor-to-ceiling stone gas fireplace. The chef-inspired kitchen is a true centerpiece, boasting premium granite counters, built-in appliances, and a massive social island perfect for entertaining. The home offers three spacious bedrooms, including a primary retreat with a walk-in closet and a brand-new contemporary tiled shower. The expansive lower level provides incredible expansion potential with 9-foot ceilings, a secondary wood-burning stone fireplace, and a full bathroom rough-in-ideal for a home gym or additional guest suites. Enjoy the consistent comfort of radiant floor heating throughout both levels and the cooling of a wall-mounted A/C unit. The diverse grounds are a perfect blend of productive tillable land, fenced pastures, and mature woods with private trails. Equestrian enthusiasts will appreciate the turnkey 8-stall barn equipped with hydro, water, and a substantial hay loft. Complete with a double attached garage and unparalleled privacy, this rare (Approx.) 49.5-acre sanctuary offers a seamless fusion of modern structural integrity and peaceful country living. Book your private viewing today to experience this one-of-a-kind homestead. (id:60083)
Exp Realty

4102 - 55 Mercer Street
Toronto, Ontario
Perched on the 41st floor, this stunning southwest corner suite at 55 Mercer offers breathtaking, unobstructed views of the CN Tower, Rogers Centre, the Toronto skyline, and Lake Ontario. Floor-to-ceiling windows flood the home with natural light while showcasing spectacular city views from every room.This rare and highly functional three-bedroom, two-bathroom layout maximizes every square foot with a bright, open-concept living and dining area, a modern kitchen with an island, and seamless access to a private balcony overlooking the city. The versatile third bedroom is perfect for a home office, guest room, or growing family. Completed in 2024, 55 Mercer is one of downtown Toronto's newest luxury residences, located steps from King West, the Financial District, Rogers Centre, and the city's best restaurants, shopping, and entertainment. Residents enjoy world-class amenities across three levels, including a state-of-the-art fitness centre with Peloton pods and HIIT training zones, yoga studio, infrared cedar saunas, co-working spaces, boardrooms, landscaped outdoor terraces, basketball half-court, BBQ areas and a dog run. Parking and locker included. Bonus: Bell high-speed internet is included in the maintenance fees for approximately the next 5 years. A rare opportunity to own a high-floor corner residence with iconic skyline views in the heart of downtown Toronto. (id:60083)
Comfree
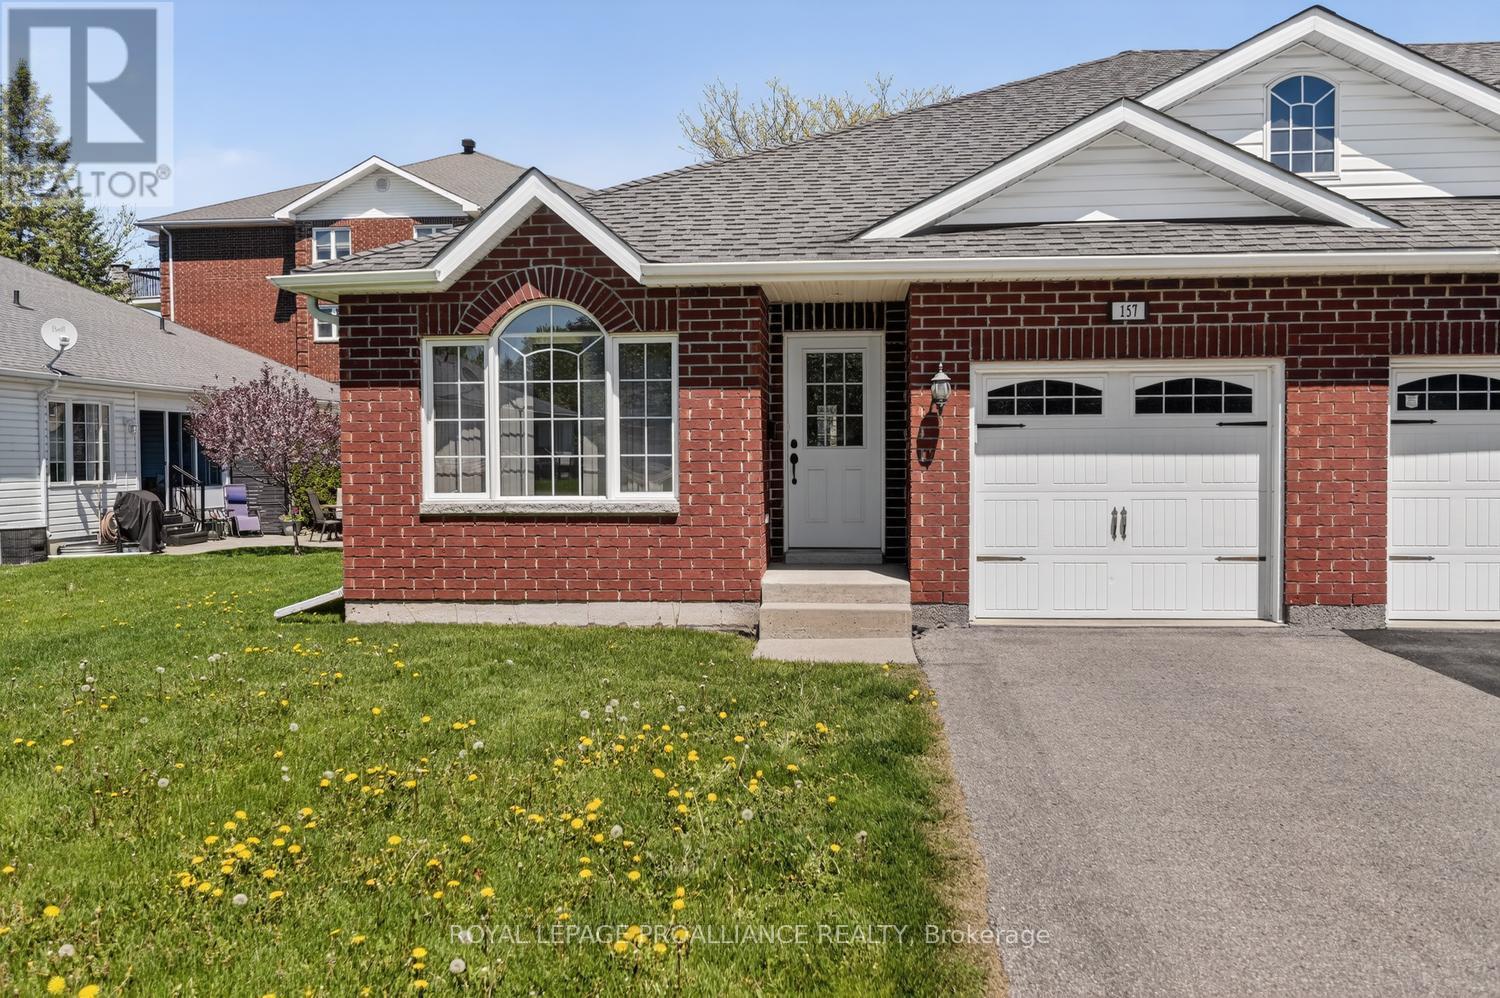
157 Steacy Gardens E
Brockville, Ontario
Beautiful turn-key bungalow nestled in a quiet cul-de-sac in the sought-after Steacy Gardens community. Enjoy worry-free living in this accessible bungalow where lawn maintenance and snow removal are taken care of for you. Built in 2012, this well-maintained home offers approximately 1,120 sq. ft. per level.Step inside to an inviting open-concept kitchen, dining, and living room layout, perfect for both everyday living and entertaining. The kitchen offers ample cabinetry and workspace, while beautiful hardwood flooring flows throughout the dining and living areas, creating warmth and elegance. The home includes the refrigerator, stove, washer, and dryer - making this truly move-in ready.The spacious primary bedroom features a walk-in closet and a private 3-piece ensuite. The main floor also offers a second bedroom or home office, a full main bathroom, and convenient inside access to the attached garage. Brand new carpets have been installed in both bedrooms, and the home has been freshly cleaned and painted throughout, offering a bright, refreshed feel from the moment you walk in.The unfinished basement presents endless possibilities to bring your vision to life - whether you dream of an additional bedroom, TV/media room, hobby space, or home gym. A bathroom has already been roughed in, and there is currently a workshop and utility area in place. This is the perfect little neighbourhood for retirement or anyone seeking low-maintenance living in a peaceful setting. This home is ideally located close to public transit, shopping, amenities, and Highway 401 for easy commuting. A MUST SEE !! NOTE: Some rooms have been virtually staged to help showcase ideas for furniture placement and room configuration. (id:60083)
Royal LePage Proalliance Realty
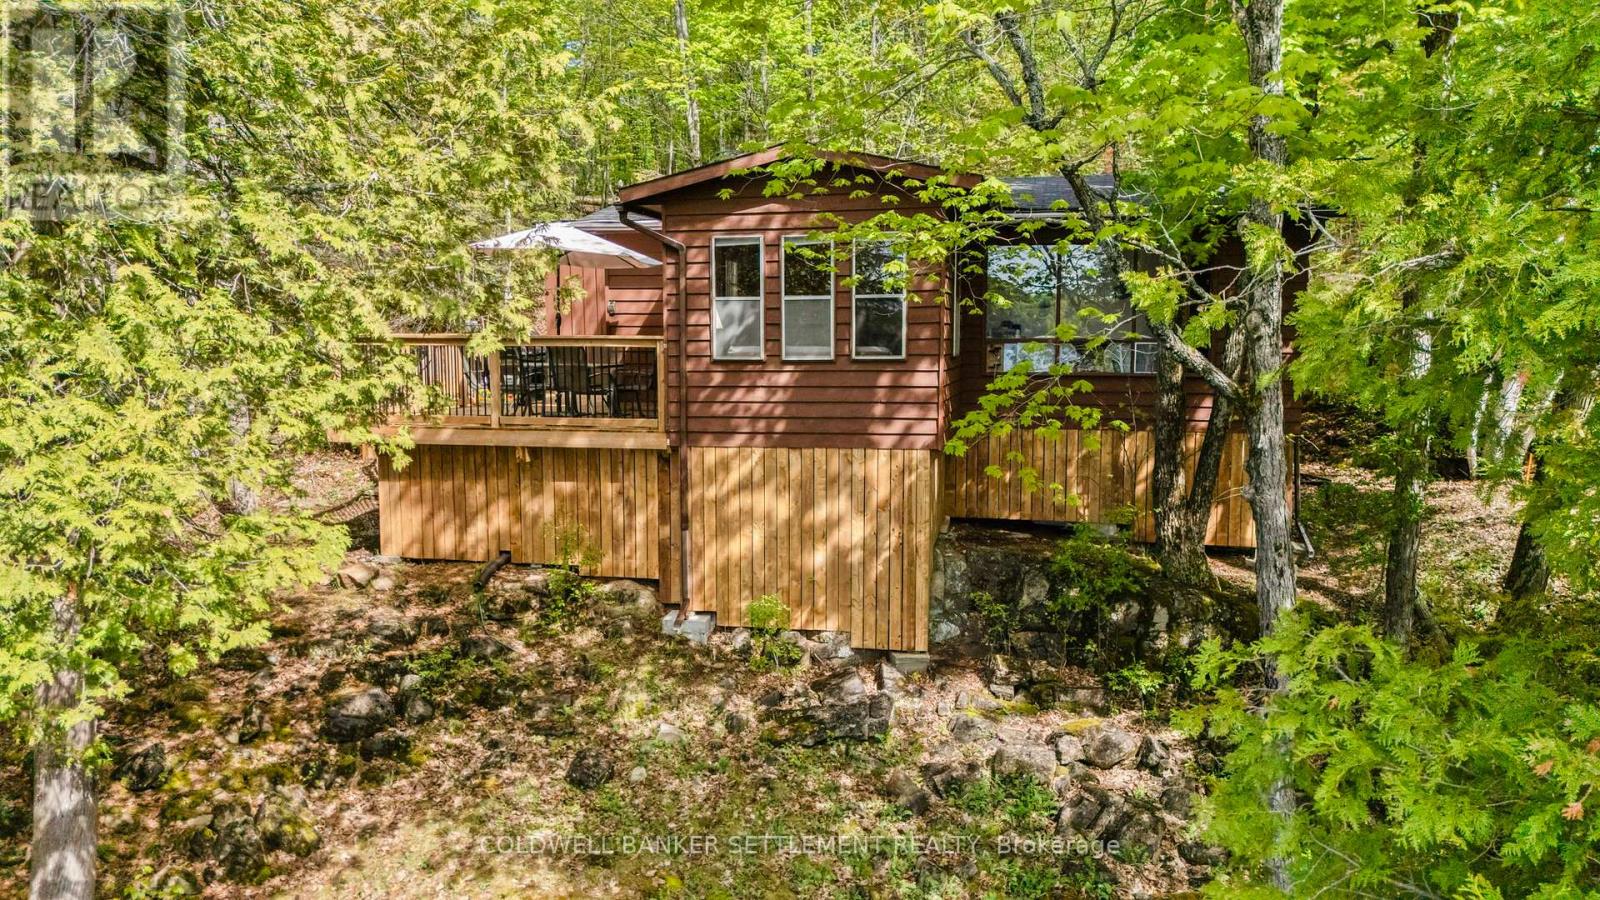
1247b Green Forest Way
Frontenac, Ontario
Tucked along the pristine shores of Malcolm Lake in North Frontenac, this turnkey, fully furnished 2-bedroom cottage offers the perfect waterfront escape. Featuring sought-after southern exposure and approximately 119 feet of clean shoreline, you can enjoy breathtaking sunrises, crystal-clear swimming, and endless days on the water from this peaceful lakeside setting. Inside, the cottage offers a warm and inviting atmosphere with easy-care laminate flooring throughout. A cozy wood stove makes it ideal for relaxing on cooler evenings, while the bright sunroom provides additional living space. This sunroom could easily serve as a third bedroom, guest room, or lakeside office with tranquil water views. Step outside to enjoy the natural beauty of the property, which boasts two distinct access points to the water: a shallow, gentle entry perfect for wading and launching small boats like kayaks and canoes, and a deep, clean waterfront area with a dock that is absolutely perfect for swimming, boating, and fishing. A convenient lakeside shed offers excellent storage for water toys, fishing gear, and outdoor equipment. Whether you're looking for a family getaway, a seasonal retreat, or a peaceful place to unwind, this Malcolm Lake cottage delivers classic waterfront living in the heart of North Frontenac. (id:60083)
Coldwell Banker Settlement Realty
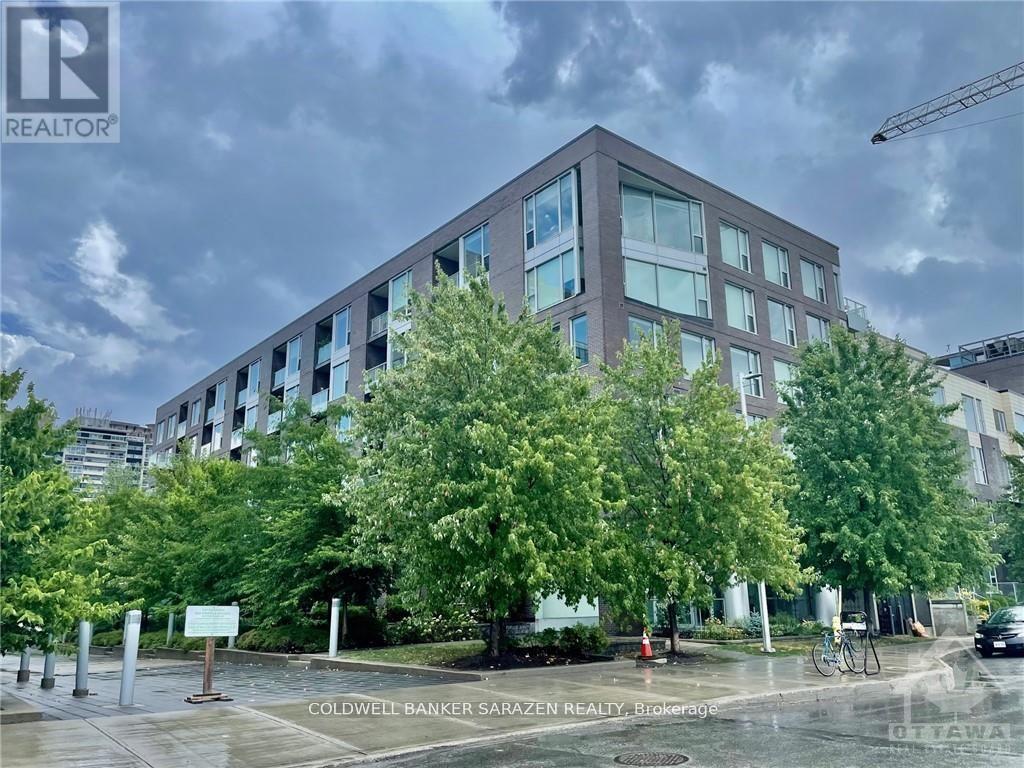
308 - 300a Lett Street
Ottawa, Ontario
Stunning Unobstructed wrap around views from every window! Luxurious Corner 2 bdrm/2 bath Apt with Open Views of Downtown, Parliament Hill, Lett Courtyards and Heritage Pumping Station. Open concept layout with gourmet kitchen, wood flrs, electric binds, private balcony, ensuite bath and in suite laundry. Popular building with in outdoor pool, gym, concierge, grande foyer, partyrm and roof top deck. Monthly fee includes heat and water. 1 car underground parking and locker included. Bright and beautifully appointed. (id:60083)
Coldwell Banker Sarazen Realty
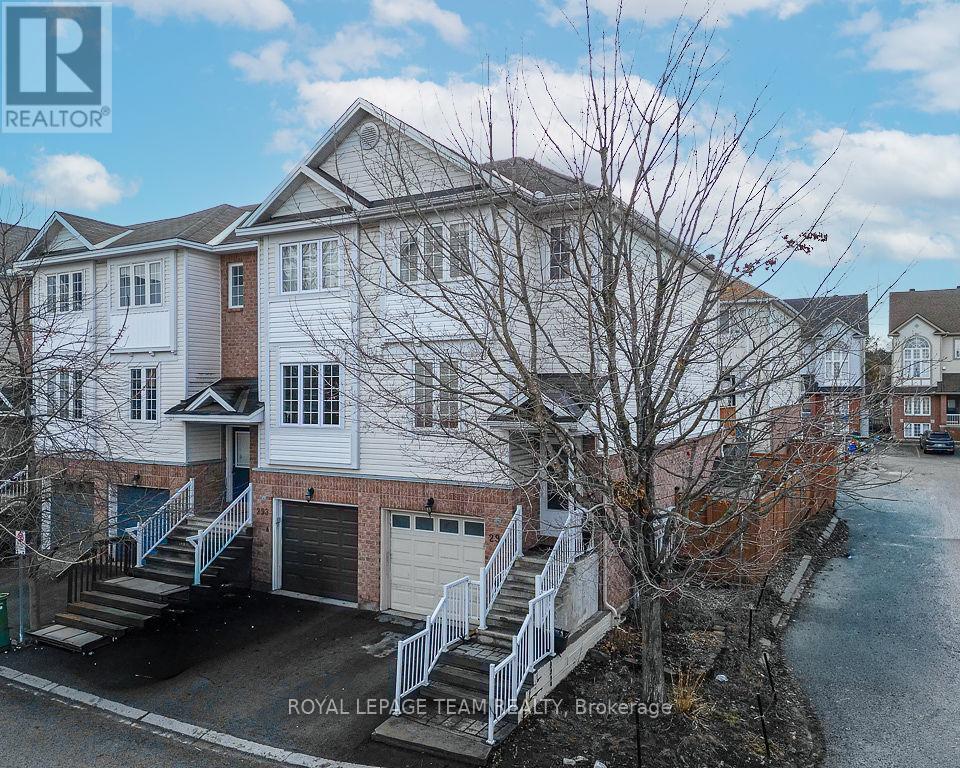
295 Gershwin Private
Ottawa, Ontario
This 2-bedroom, 2-bathroom, 3-storey corner end-unit townhome has been thoughtfully updated for modern living. The main floor features an eat-in kitchen with ample cabinetry, potlights, and ceiling fans, flowing seamlessly into a living area with a fireplace and mantel. Sliding doors lead to a backyard deck with an awning, ideal for entertaining. Crown molding runs throughout, and a convenient powder room completes this level. Both bathrooms have been renovated with updated flooring. Upstairs, the spacious primary bedroom is complemented by a second bedroom and a 4-piece bathroom. The walkout basement offers additional living space, laundry, and direct access to the rear yard. Additional upgrades include a new central vacuum, new furnace, French doors, front railing installation, and updated laminate flooring throughout. The fenced yard is beautifully landscaped with perennials and stone accents along the side of the house. This turnkey home is ready for you to move in and enjoy. (id:60083)
Royal LePage Team Realty
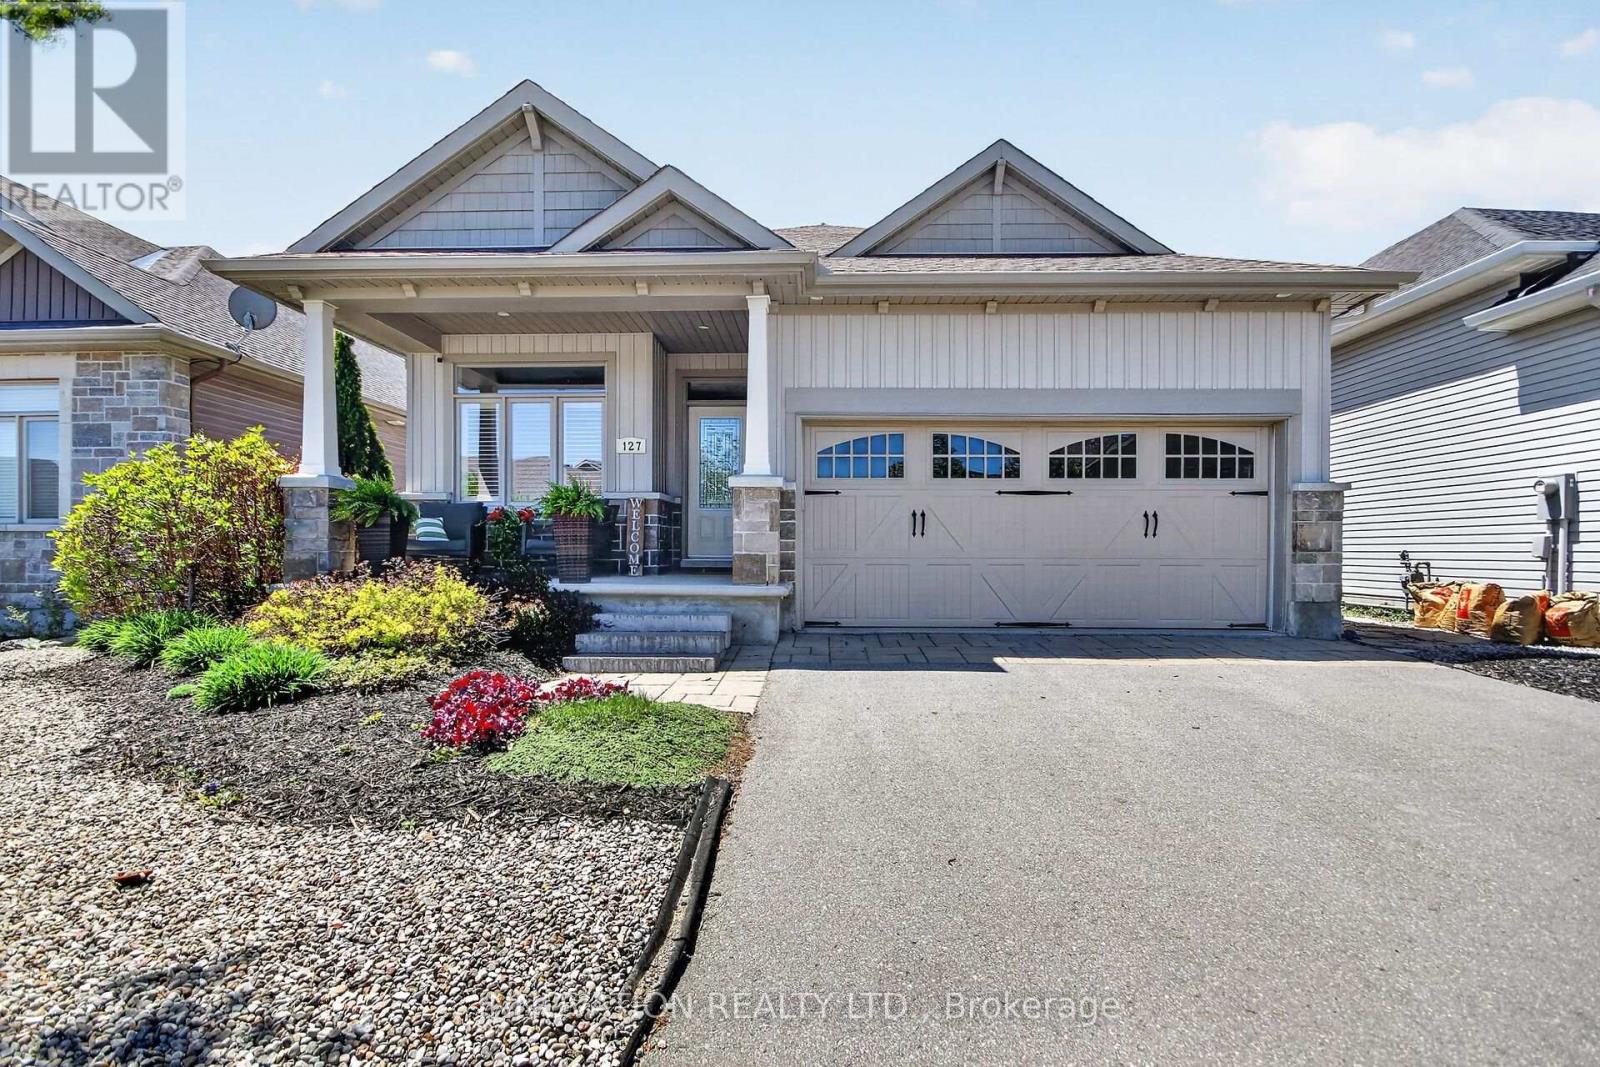
127 Elfin Grove
Ottawa, Ontario
This inviting bungalow blends comfort and style in all the right ways. Rich hardwood flooring and a vaulted ceiling set the tone as you step into the open-concept living and dining area, anchored by a natural gas fireplace. The kitchen is ready for gatherings with stainless steel appliances, a breakfast bar, stone countertops, and a large pantry. A main-floor den offers a quiet retreat, while the primary bedroom features a walk-in closet and a private three-piece bathroom. A spacious secondary bedroom and main-floor laundry complete the level. Downstairs, a generous recreation room with luxury vinyl flooring easily accommodates a pool-table-sized gaming area. Guests will appreciate the additional bedroom and full three-piece bathroom, plus plenty of storage space for fitness or hobbies. Outside, a fenced yard with an interlocking stone patio creates a perfect spot for relaxing or BBQing with family and friends. All of this is just moments from fantastic shopping and recreation! (id:60083)
Innovation Realty Ltd.
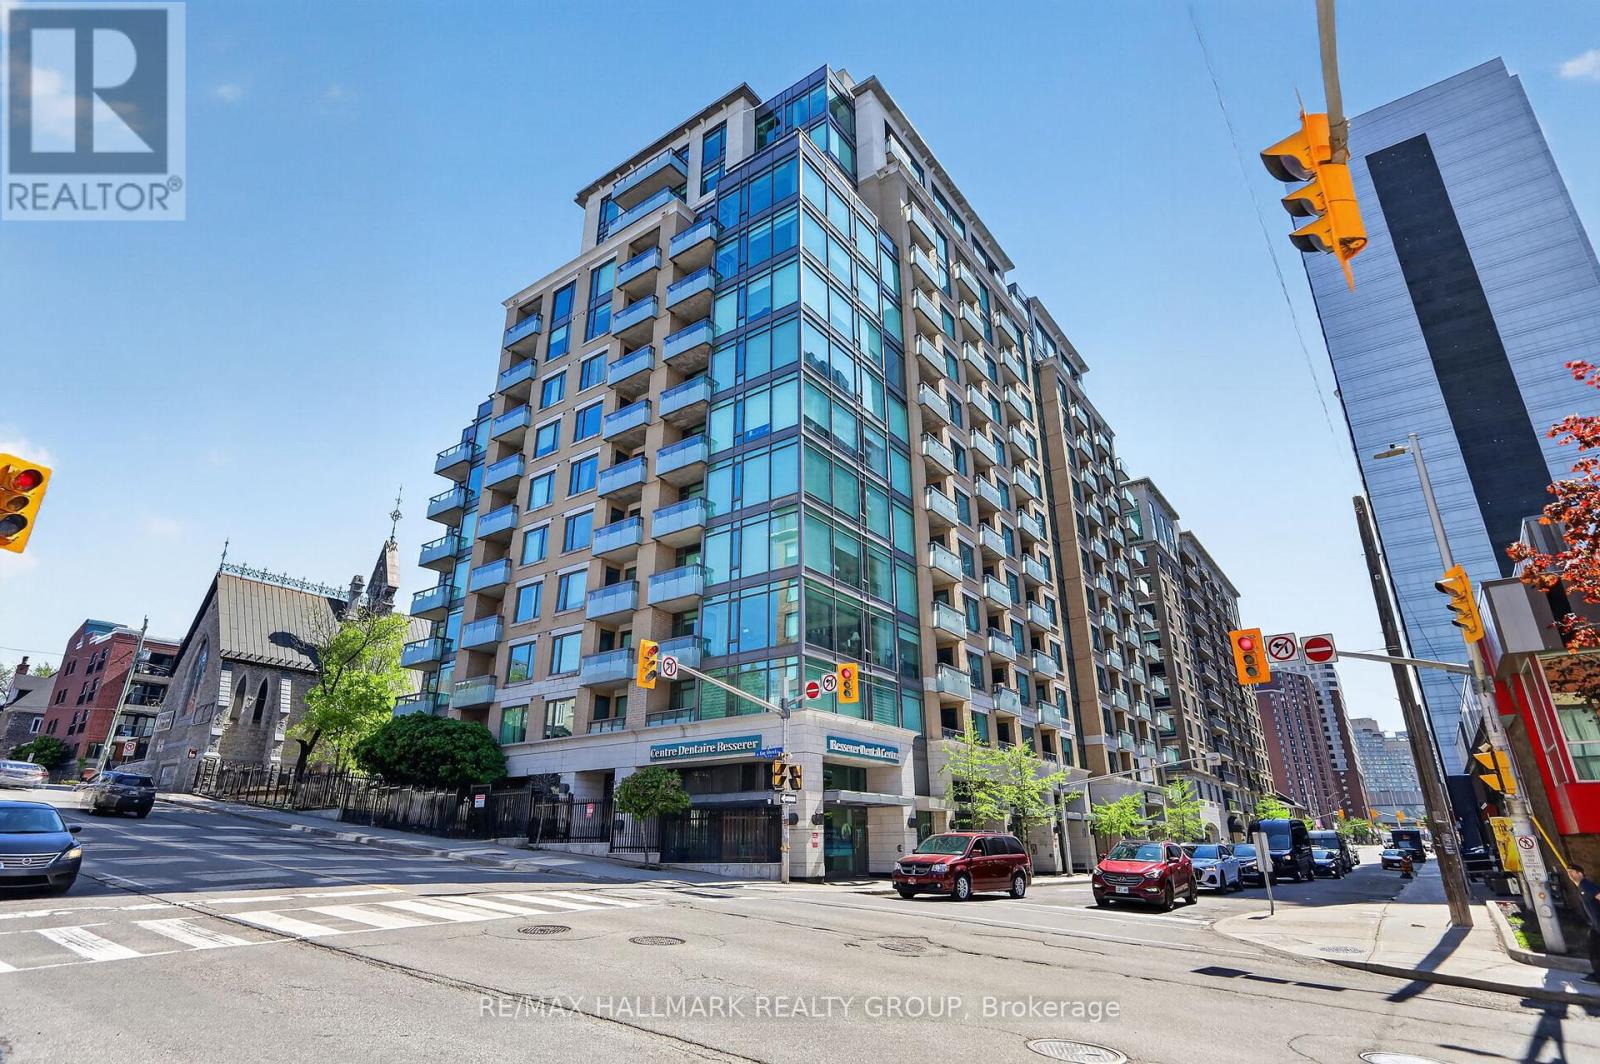
708 - 238 Besserer Street
Ottawa, Ontario
Discover this meticulously maintained 1-bedroom plus den condominium at 238 Besserer Street. Located in the vibrant core of Ottawa, this move-in-ready unit combines a functional layout, high-quality finishes, and an unbeatable location just steps from the city's best amenities. Being sold by the original owner and proudly maintained as a smoke-free/pet-free home, this condo features oversized north-facing windows that bathe the space in natural light. Enjoy hardwood flooring throughout the main living areas, upgraded quartz countertops, matching stainless-steel appliances and custom wood blinds. The versatile den provides the perfect space for a home office, guest quarters, or hobby area, while the spacious living area opens to a private tiled balcony-ideal for relaxing or entertaining. The bathroom features a relaxing soaker tub with a matching glass shower door, and the convenience of in-unit laundry is enhanced by a brand-new washing machine and a professionally cleaned dryer vent (April 2026). An entertainment unit is also included for added value. The unit comes complete with a heated underground parking space conveniently located on the upper P2 level near the elevators. Residents enjoy access to outstanding building amenities, including an indoor pool, sauna, fitness centre, party room, landscaped patio with BBQ, pet corner, multiple indoor bicycle storage options, visitor parking, all with onsite security. Located in one of Ottawa's most walkable neighbourhoods, you'll have access to the ByWard Market, Rideau Centre, University of Ottawa, Rideau Canal, Parliament Hill, multiple museums/galleries/theatres, grocery stores, coffee shops, restaurants, parks, and the LRT, this location offers the ultimate urban lifestyle with everything you need right at your doorstep. (id:60083)
RE/MAX Hallmark Realty Group
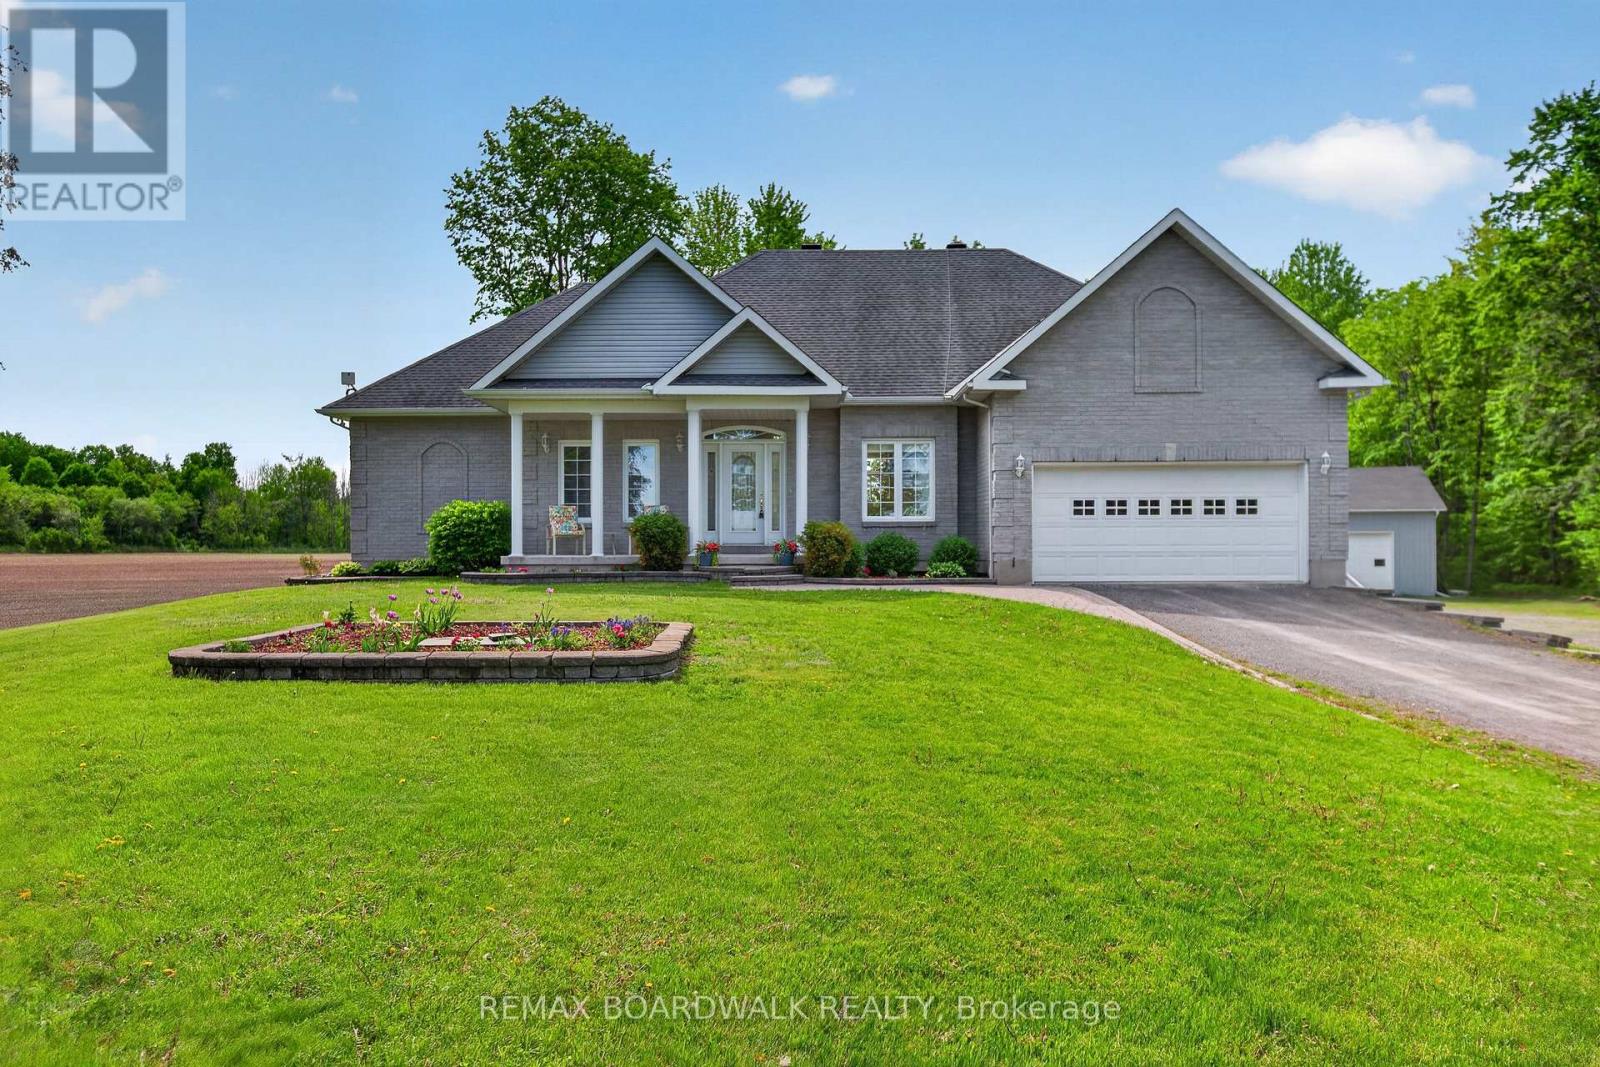
520 Route 100 Street
Russell, Ontario
Welcome to this exceptional bungalow in Russell, offering the perfect blend of elegance, comfort, and country living. Step into the impressive entrance and discover a bright open-concept layout featuring soaring ceilings, abundant natural light, rich hardwood flooring, and a stunning stone fireplace that anchors the spacious living and dining area. The beautiful kitchen is designed for both everyday living and entertaining, showcasing extensive cabinetry, stylish finishes, stainless steel appliances, and a large island. This thoughtfully designed home features 4 bedrooms, including an oversized primary suite complete with a walk-in closet and luxurious 4-piece ensuite with soaker tub and separate shower. Two additional bedrooms are connected by a convenient Jack & Jill 4-piece bathroom, while the fourth bedroom offers flexibility as a guest room, home office, or den. A powder room and laundry room add everyday convenience. Patio doors lead to a spectacular deck with gazebo and hot tub, creating the perfect outdoor space for relaxing or entertaining while enjoying peaceful country views. The expansive semi-finished lower level offers endless possibilities for a family room, games room, home gym, theatre room, hobby space, or additional living area. A dedicated media room and generous storage space further enhance the home's versatility. Completing this impressive property is an attached double garage and a detached 30' x 40' garage/shop, ideal for vehicles, equipment, hobbies, or a workshop. Septic Eco flow empty (2025), Kitchen (2024), Fireplace (2022), All Bathrooms (2018), Hardwood floors (2015), Roof (2015), Furnace (2019), Propane Tank Rented (2019). A rare opportunity to enjoy upscale country living with exceptional space both inside and out. (id:60083)
RE/MAX Boardwalk Realty
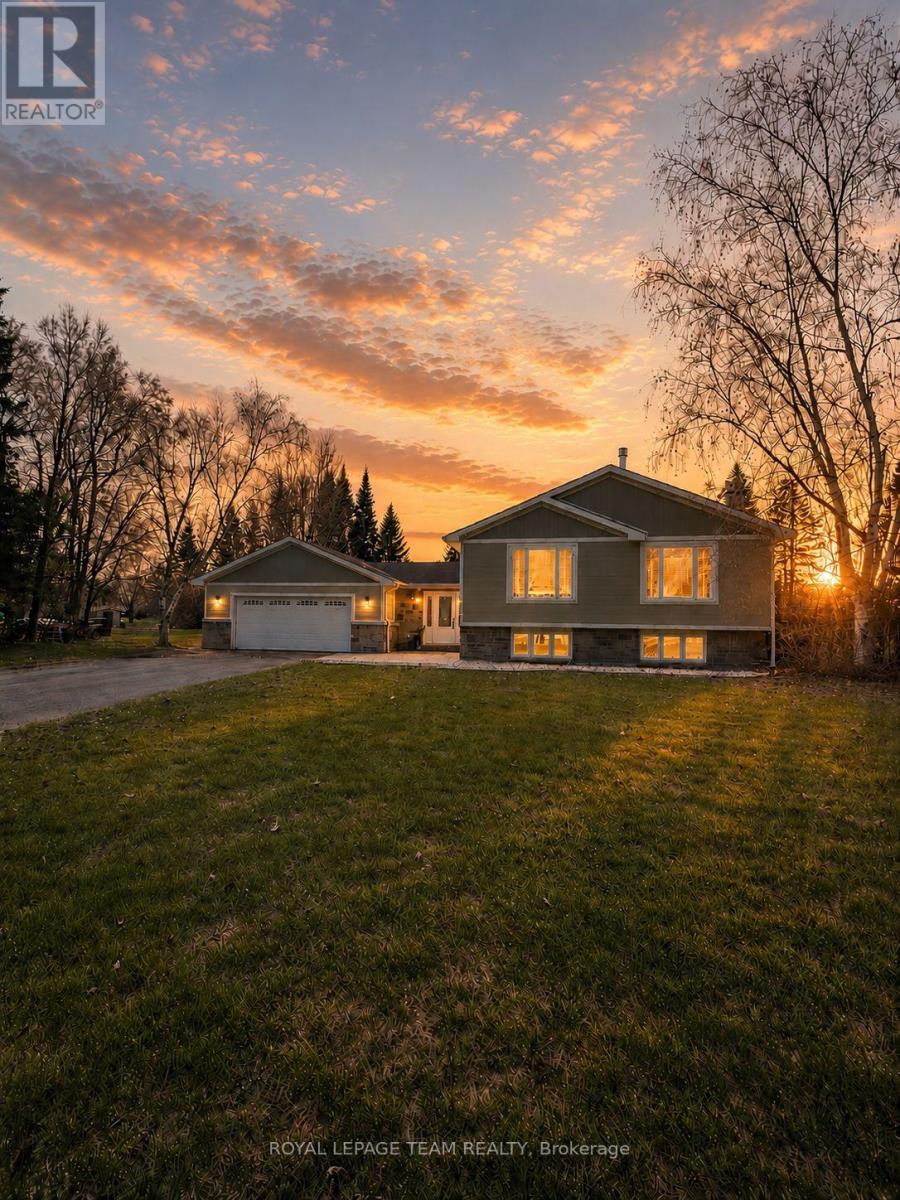
18 Harmony Way
North Grenville, Ontario
Tucked into sought-after Settler's Grant, this beautifully updated 3+1bedroom sidesplit with new septic and central A/C sits on a generous estate lot, blending style, space, and everyday function . A spacious front entry makes arrivals easy, room for coats, boots, and the chaos of real life, while the renovated mudroom (2026) offers direct access to the double-car garage and a refreshed 3 piece powder room. The main level features hand-scraped hickory hardwood floors (2018) and a stunning kitchen renovation with DeLaurier cabinetry and granite countertops (2018), anchored by a large centre island perfect for gathering. Oversized windows fill the living and dining areas with natural light thanks to a lovely eastern exposure; the cozy gas fireplace with cultured stone facing provides warmth and ambiance for those cool nights. Two generous bedrooms share a well-appointed 4-piece bath on this level. The private primary retreat offers a large closet, an ensuite, and direct access to the impressive 32x32 custom deck complete with pergola, privacy screen, and hot tub hookup overlooking the treed backyard. The lower level is freshly painted in a neutral palette with new LVT flooring, above-grade windows, a large bedroom plus a bonus home office/craft room, a huge recreation room with a cozy woodburning fireplace, and plenty of storage! Ideal for extended family or flexible living. Outside, the expansive yard is framed by mature trees and low-maintenance landscaping. The exterior has been fully updated with Hardie siding and stone (2025), while the double driveway offers ample parking. Additional features include a water softener and iron filter, GenerLink system, artesian well, roof (2012), and some updated windows. A thoughtfully upgraded home in an established neighborhood offering comfort, flexibility, and room to grow. (id:60083)
Royal LePage Team Realty
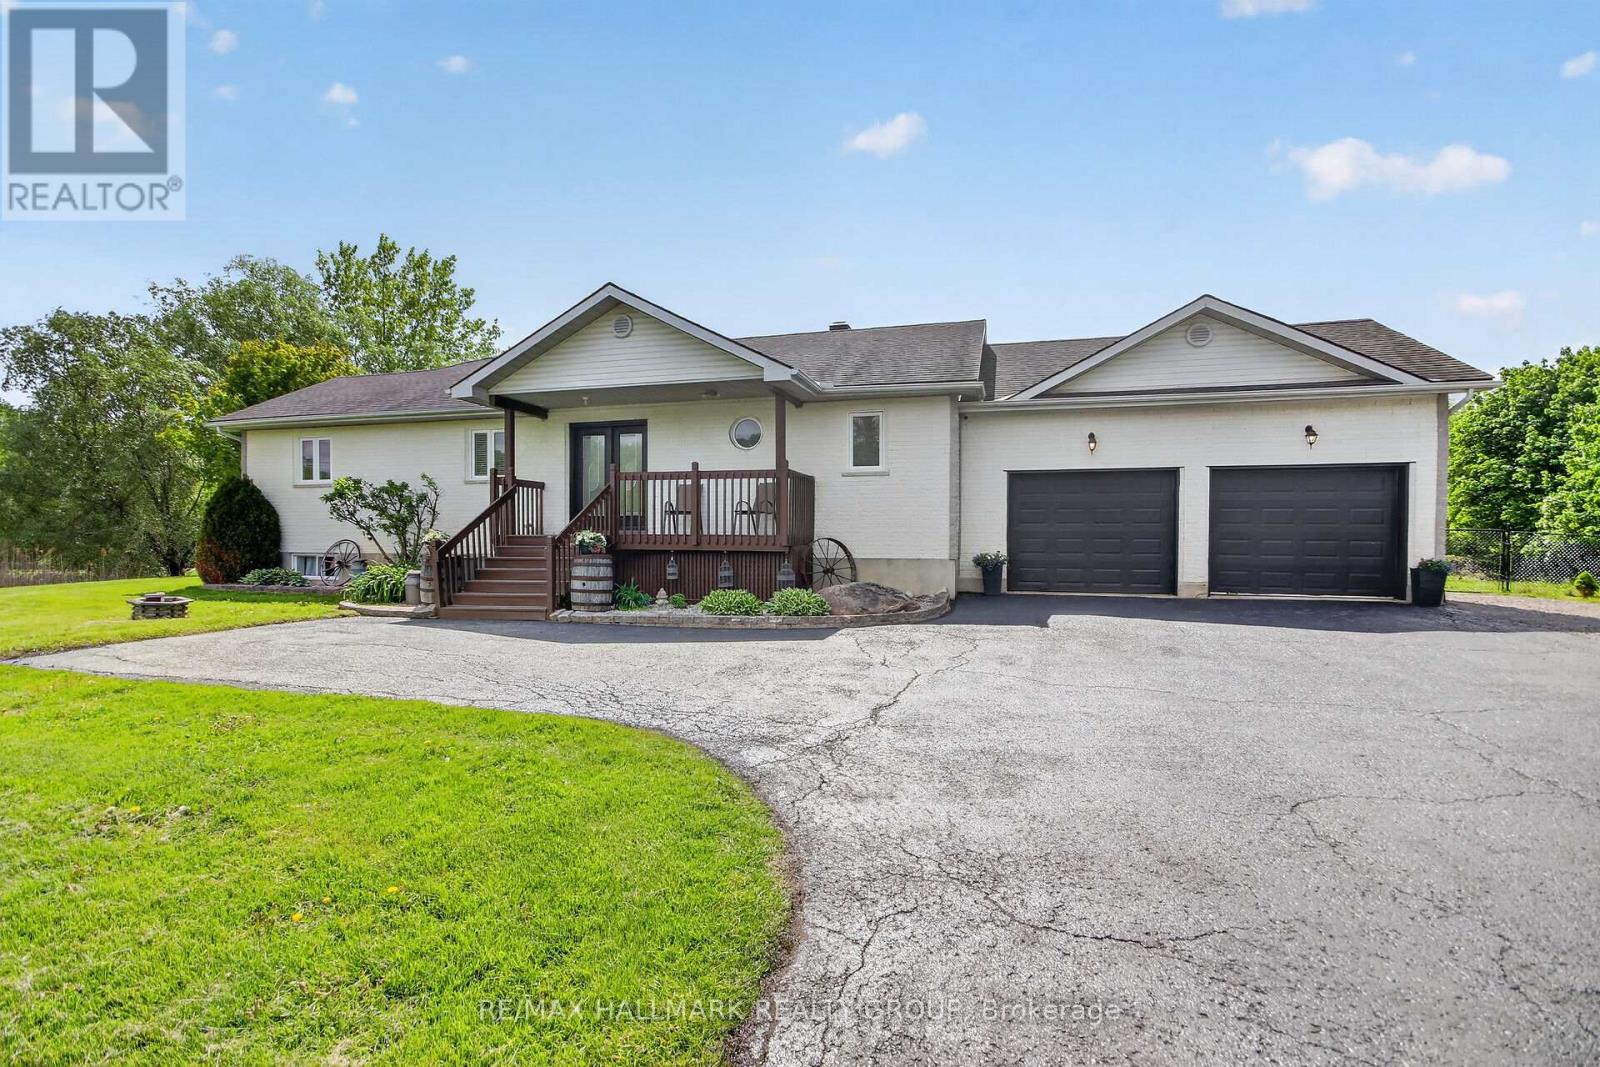
7414 Dawn Tara Drive
Ottawa, Ontario
Situated on 2 acres in the desirable community of Greely, 7414 Dawn Tara Drive presents a beautiful opportunity to enjoy peaceful country living while remaining close to city amenities. This open concept bungalow offers 3+1 bedrooms and 2 full bathrooms, thoughtfully positioned on a private lot with 1 acre fully fenced. An above ground pool located just off the expansive deck creates an ideal setting for outdoor entertaining and relaxation during the summer months. The spacious main level features a generous mudroom and laundry area with direct access to the oversized garage, providing exceptional everyday convenience. The fully finished lower level includes a substantial recreation room complete with a pool table, abundant storage space and an additional bedroom thats ideal for guests, teenagers or extended family living. Offering both space and comfort, this property combines the tranquility of country living with the convenience of nearby urban amenities. (id:60083)
RE/MAX Hallmark Realty Group
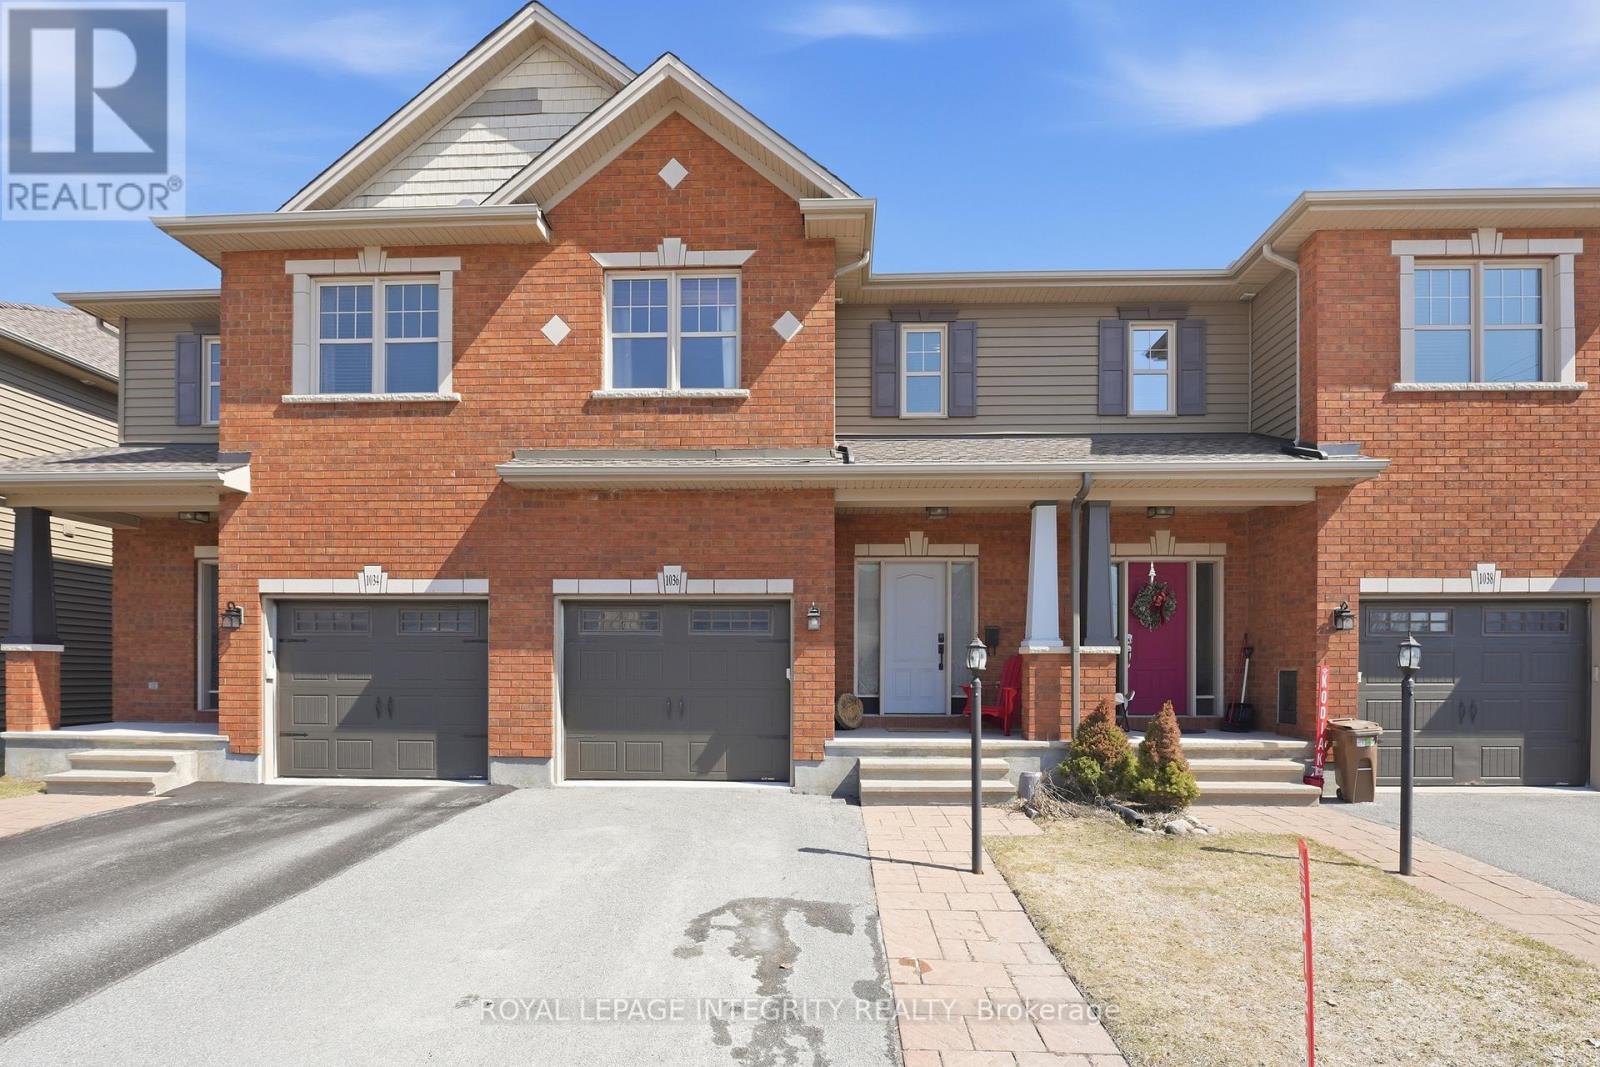
1036 Marconi Avenue
Ottawa, Ontario
Welcome to this spacious executive townhome by Talos Homes, ideally located in the heart of Morgan's Grant- literally steps to South March Public School, parks, and everyday amenities.Thoughtfully designed to maximize both space and functionality, the main floor offers a warm and inviting layout anchored by beautiful hardwood flooring and just the right amount of open-concept.The Laurysen kitchen is a standout, featuring a walk-in pantry and stainless steel appliances, including a new stove. Upstairs, you'll find three generously sized bedrooms, including a bright and spacious primary retreat with large windows, a walk-in closet, and a private ensuite complete with a soaker tub and separate shower.The finished basement extends the living space, offering flexibility for a family room, home gym, or office, and includes a framed and roughed-in bathroom-ready for your finishing touches. New Furnace (2023), A/C (2025) and Hot Water Tank (2025). A well-rounded home in one of Kanata's most desirable neighbourhoods, offering space, comfort, and a location for work and play that's hard to beat. (id:60083)
Royal LePage Integrity Realty
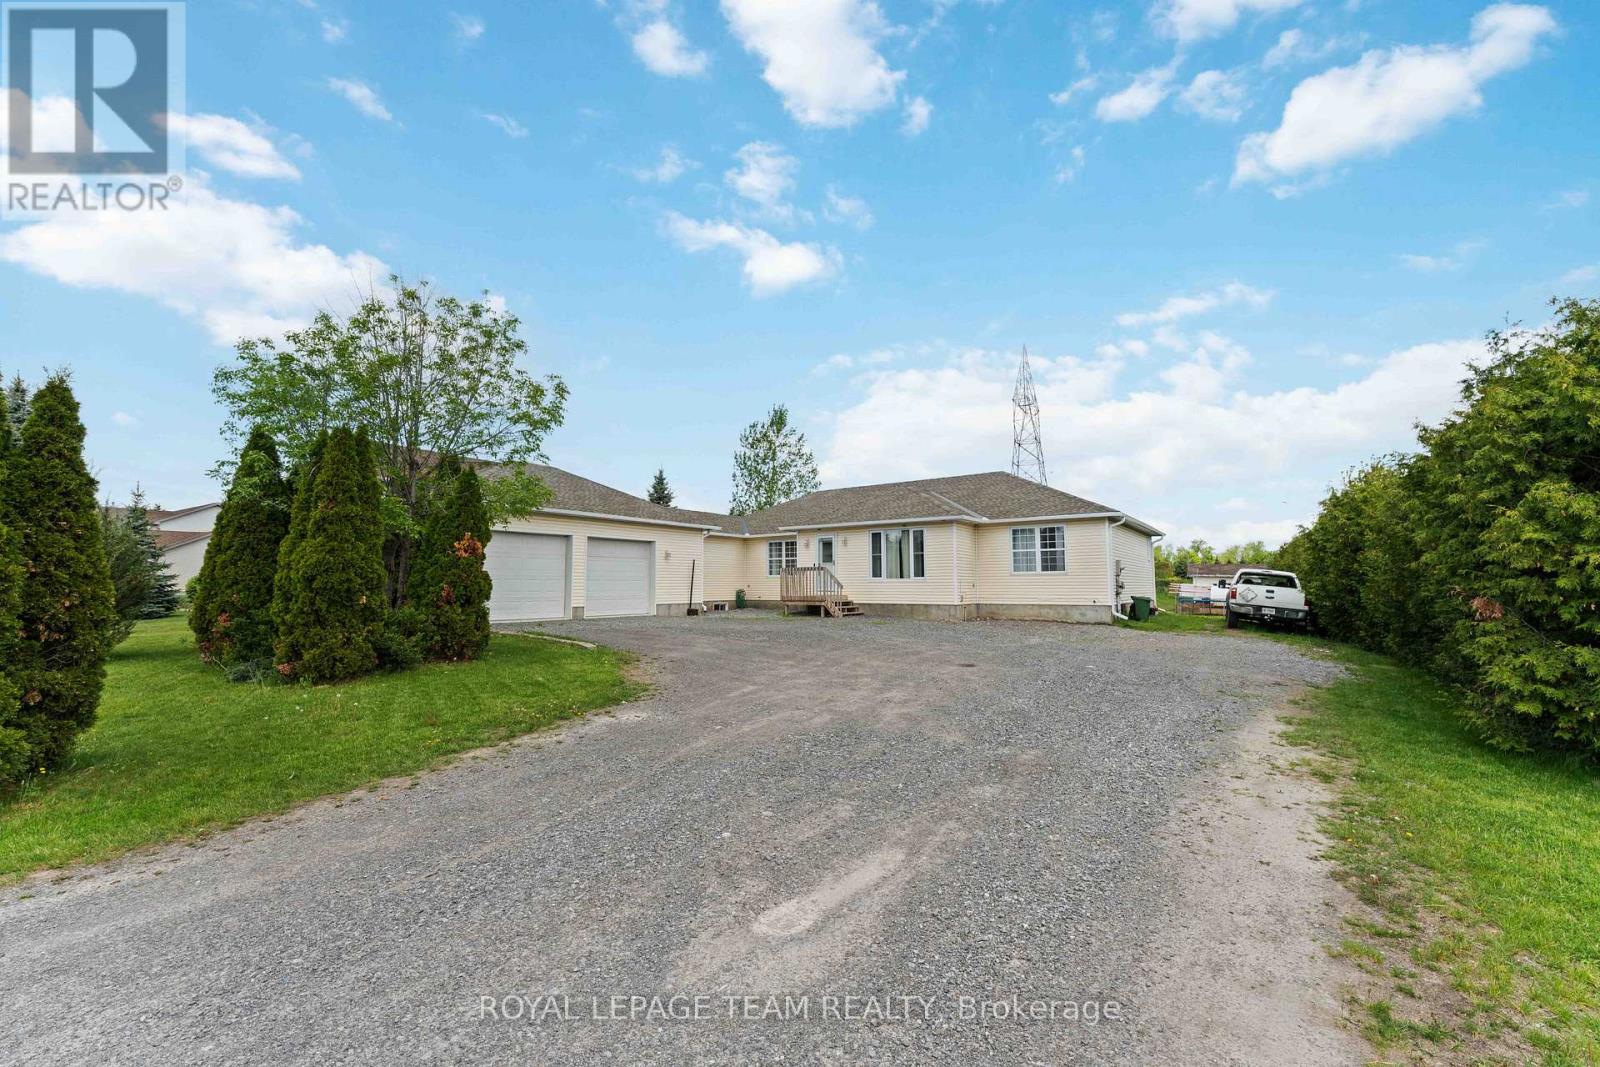
1628 Stanleyfield Crescent
Ottawa, Ontario
Welcome to your new home in the welcoming community of Shadow Ridge, Greely. Situated on a beautiful half-acre lot, this custom-built bungalow offers the perfect blend of comfort, space, and country charm. Featuring 4 spacious bedrooms, a bright and inviting kitchen with a generous eating area, and a primary retreat complete with a 4-piece ensuite, this home is designed for both everyday living and entertaining. The oversized garage provides plenty of room for vehicles, storage, or hobbies. Enjoy peaceful surroundings, mature properties, and the tranquility of country living while remaining just minutes from city conveniences. A rare opportunity to own a home that truly has it all. (id:60083)
Royal LePage Team Realty
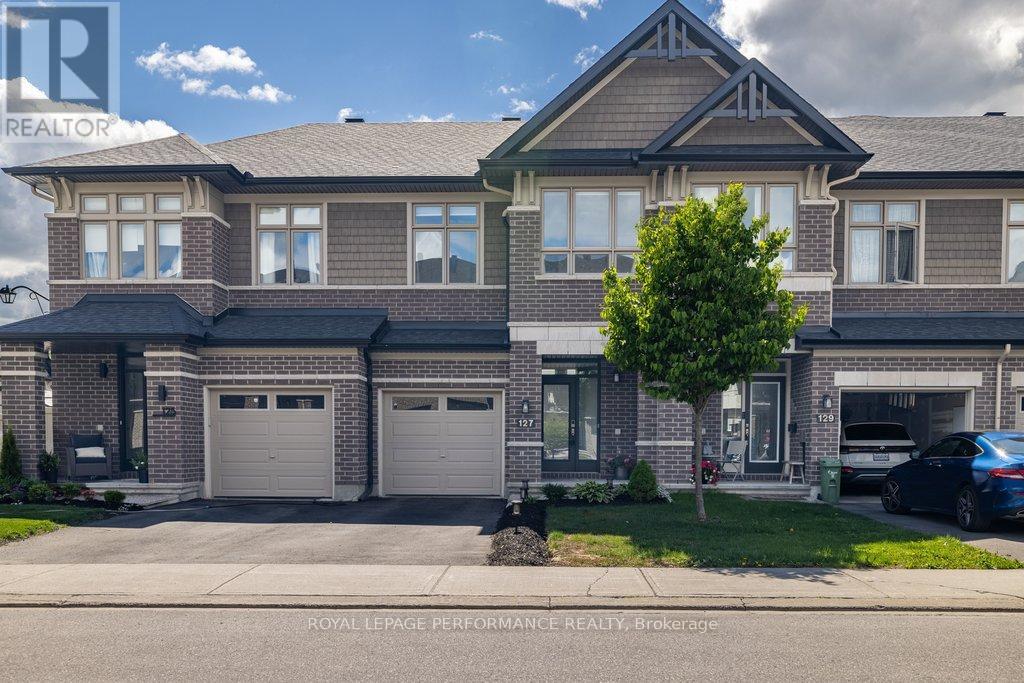
127 Wild Calla Way
Ottawa, Ontario
Welcome to this beautifully maintained Richcraft Addison model executive townhome, nestled on a quiet, low-traffic crescent in one of Orléans' most sought-after family communities. This stunning freehold offers approximately 1,800 sq ft of total living space - including 1,412 sq ft above grade plus a fully finished lower level - with architectural details and high-end upgrades that set it apart from typical row units. The main floor impresses immediately with soaring cathedral ceilings, gleaming refinished maple hardwood floors, and an abundance of natural light. The open-concept kitchen is an entertainer's dream, featuring premium quartz countertops, an expansive island, and upgraded custom cabinetry. The living room is anchored by a classic gas fireplace and framed by massive windows that bathe the space in sunlight. Upstairs, the generous primary bedroom retreat boasts a massive walk-in closet and a luxurious ensuite - the perfect place to unwind. Two additional well-proportioned bedrooms and a full bath complete the upper level. Downstairs, the fully finished basement offers a spacious family room, ideal as a home theatre, playroom, or dedicated workspace. Step outside to your private backyard oasis, complete with a premium custom wood deck, fully enclosed by durable PVC fencing - low-maintenance, private, and perfect for summer entertaining or letting the kids and pets roam freely. Located in the vibrant Trailsedge community in Chapel Hill South, you're steps from Ruisseau Park, Millennium Sports Park, top-rated local schools, and scenic bike paths and nature trails. Quick access to the 417 and the upcoming LRT expansion makes commuting effortless. A pre-list home inspection is available for your peace of mind. Don't miss your chance to call 127 Wild Calla Way, home! (id:60083)
Royal LePage Performance Realty
5-395 Bell Street S
Ottawa, Ontario
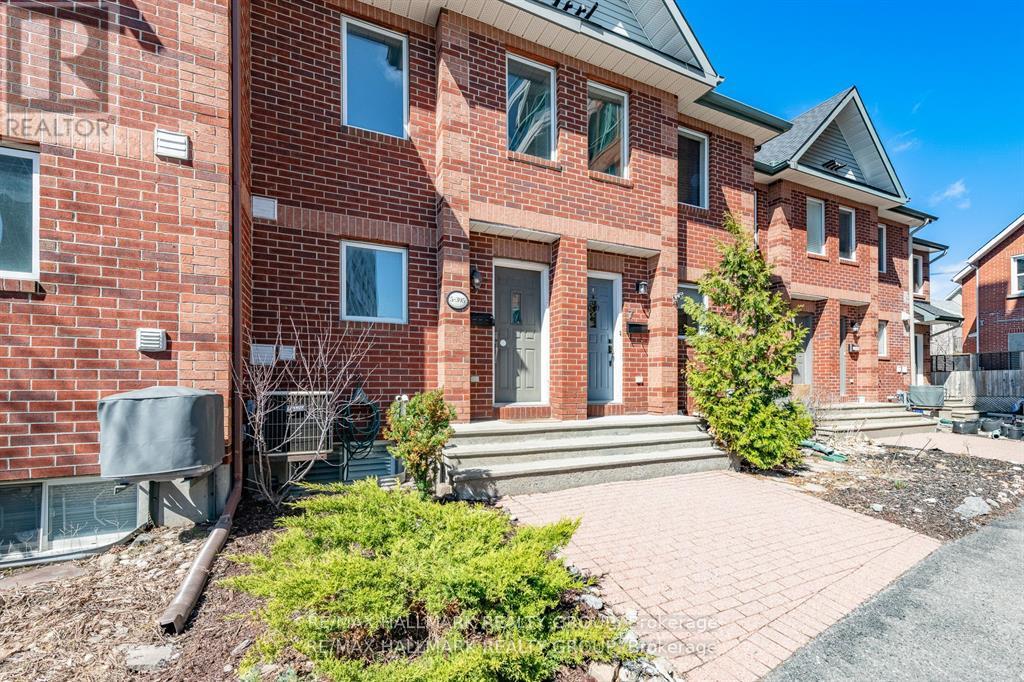
Welcome to 5-395 Bell Street S, a beautifully maintained three-bedroom townhome in the highly sought-after Glebe Annex: a location that blends urban convenience with natural serenity. Just steps from Dow's Lake, Commissioner's Park, and the scenic pathways of the Queen Elizabeth Driveway, this home offers effortless access to outdoor recreation while remaining minutes from shops, restaurants, downtown, and the vibrant ByWard Market. An inviting interlock walkway and thoughtfully landscaped front garden set the tone as you approach the entrance. Inside, a neutral décor palette, hardwood floors, and ceramic tile create a bright, cohesive main level designed for both comfort and style. The open-concept living and dining area is anchored by a striking gas fireplace with a custom stone feature wall (2017), offering the perfect backdrop for relaxing or entertaining. Sliding patio doors extend the living space outdoors to a private balcony-ideal for morning coffee or evening dining. The custom kitchen is both functional and elegant, featuring ample cabinetry, generous counter space, stainless steel appliances, and a convenient breakfast bar.Upstairs, two well-sized bedrooms offer large windows and excellent closet space, complemented by a full four-piece main bathroom. The finished lower level adds valuable versatility, serving as an ideal office, guest room, or third bedroom. This level also includes a private three-piece bathroom, laundry area, and inside access to the oversized garage. Major updates provide peace of mind, including a roof (2016), back deck (2019), and an owned hot water tank. The association fee covers private road access, snow removal and salting, shared walkway shoveling, and maintenance of common elements. With nothing left to do but move in, this low-maintenance home offers exceptional value in one of Ottawa's most desirable neighbourhoods. Some photos have been virtually staged. 48 Hrs Irrevocable. (id:60083)
RE/MAX Hallmark Realty Group
6202 Linseed Road
Ottawa, Ontario
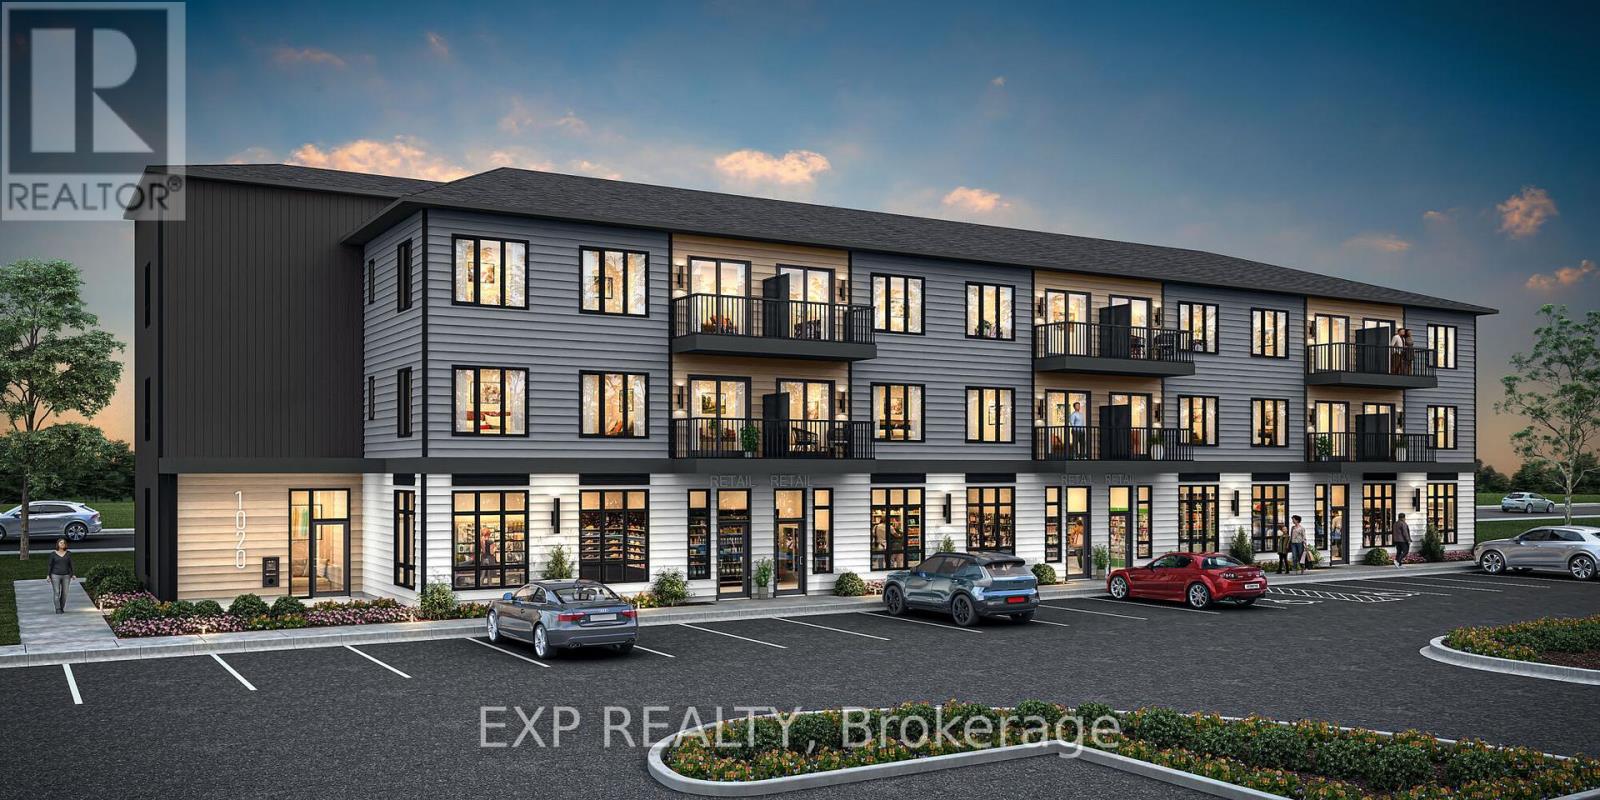
THIS HOME QUALIFIES FOR THE HST NEW HOUSING REBATE!! Be the first to live here! Welcome to Mattamy Northwoods one level living, ideally located at 6202 Linseed Road, 2 bedrooms, plus den, 2 bathrooms. This bright and modern CORNER unit offers exceptional natural light and a thoughtfully designed layout perfect for comfortable everyday living. The open-concept floor plan features a seamless flow between the kitchen, dining, and living areas, creating an inviting space ideal for both relaxing and entertaining. Well-appointed finishes and contemporary design elements throughout enhance the overall appeal of this brand-new home. As a corner unit, this residence benefits from added privacy and increased windows, allowing for an airy, sun-filled atmosphere. Located in the highly desirable Northwoods community, residents will enjoy proximity to parks, nature trails, shopping, dining, schools, and convenient access to Highway 417 and public transit. Don't miss this opportunity to be the first to live in this beautiful new home and experience modern living in one of Kanata's most sought-after communities! Close to Kanata Business Park, Hi-Tech Sector, DND. A three-appliance voucher is included making your move-in even easier. Curated Design Packages to choose from. This home has not been built yet. Condo Fees to be determined. (id:60083)
Exp Realty
6204 Linseed Road
Ottawa, Ontario
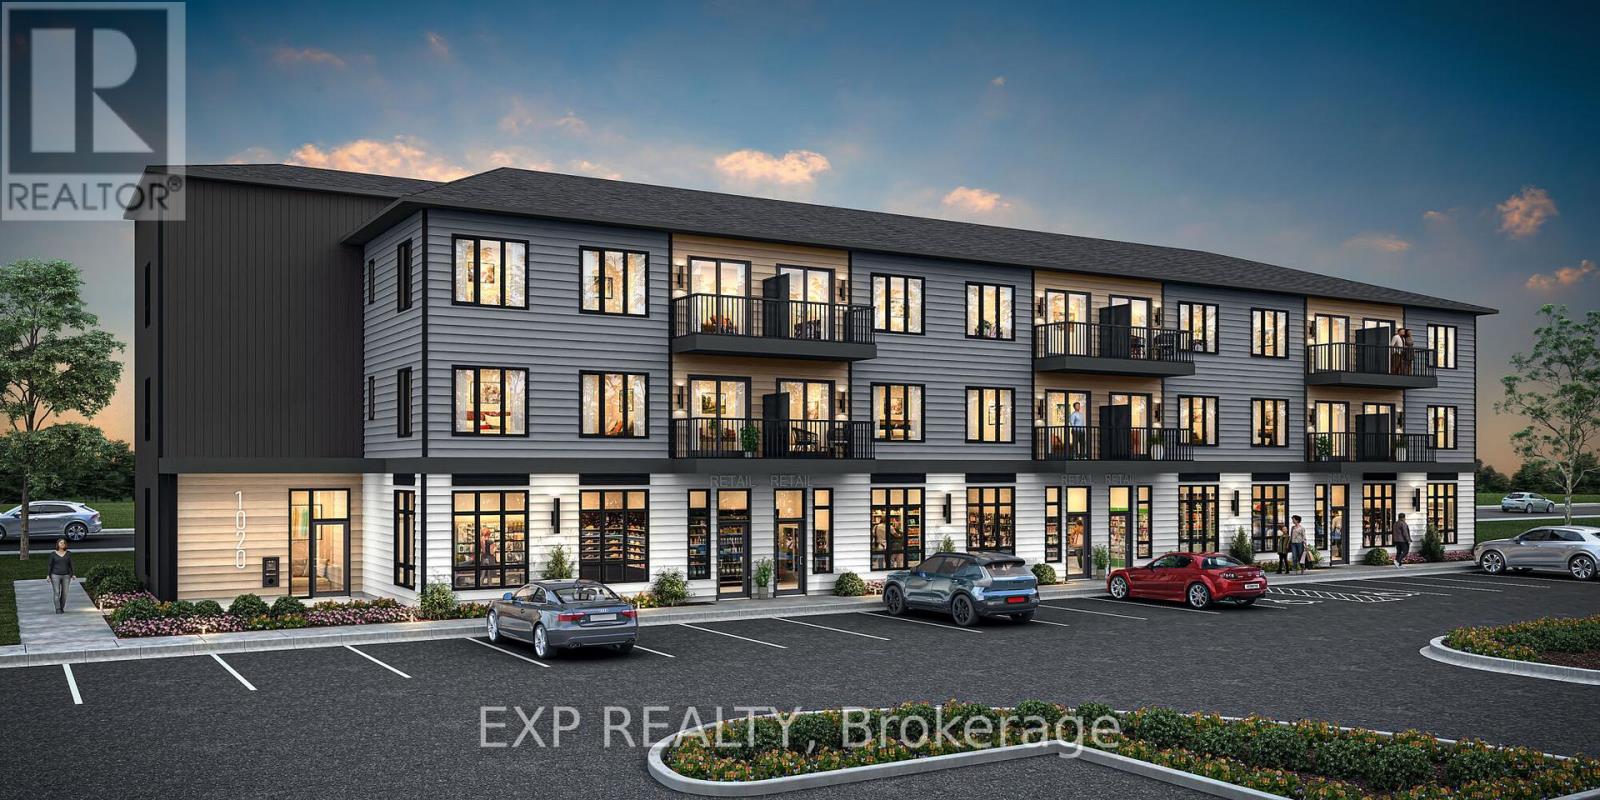
THIS HOME QUALIFIES FOR THE HST NEW HOUSING REBATE!! Be the first to live here! Welcome to Mattamy Northwoods one level living, ideally located at 6204 Linseed Road, 1 bedrooms, + den, 1 bathroom. This bright and modern unit offers exceptional natural light and a thoughtfully designed layout perfect for comfortable everyday living. The open-concept floor plan features a seamless flow between the kitchen, dining, and living areas, creating an inviting space ideal for both relaxing and entertaining. Well-appointed finishes and contemporary design elements throughout enhance the overall appeal of this brand-new home. Located in the highly desirable Northwoods community, residents will enjoy proximity to parks, nature trails, shopping, dining, schools, and convenient access to Highway 417 and public transit. Don't miss this opportunity to be the first to live in this beautiful new home and experience modern living in one of Kanata's most sought-after communities! Close to Kanata Business Park, Hi-Tech Sector, DND. A three-appliance voucher is included making your move-in even easier. Curated Design Packages to choose from. This home has not been built yet. Condo fees to be determined. (id:60083)
Exp Realty