
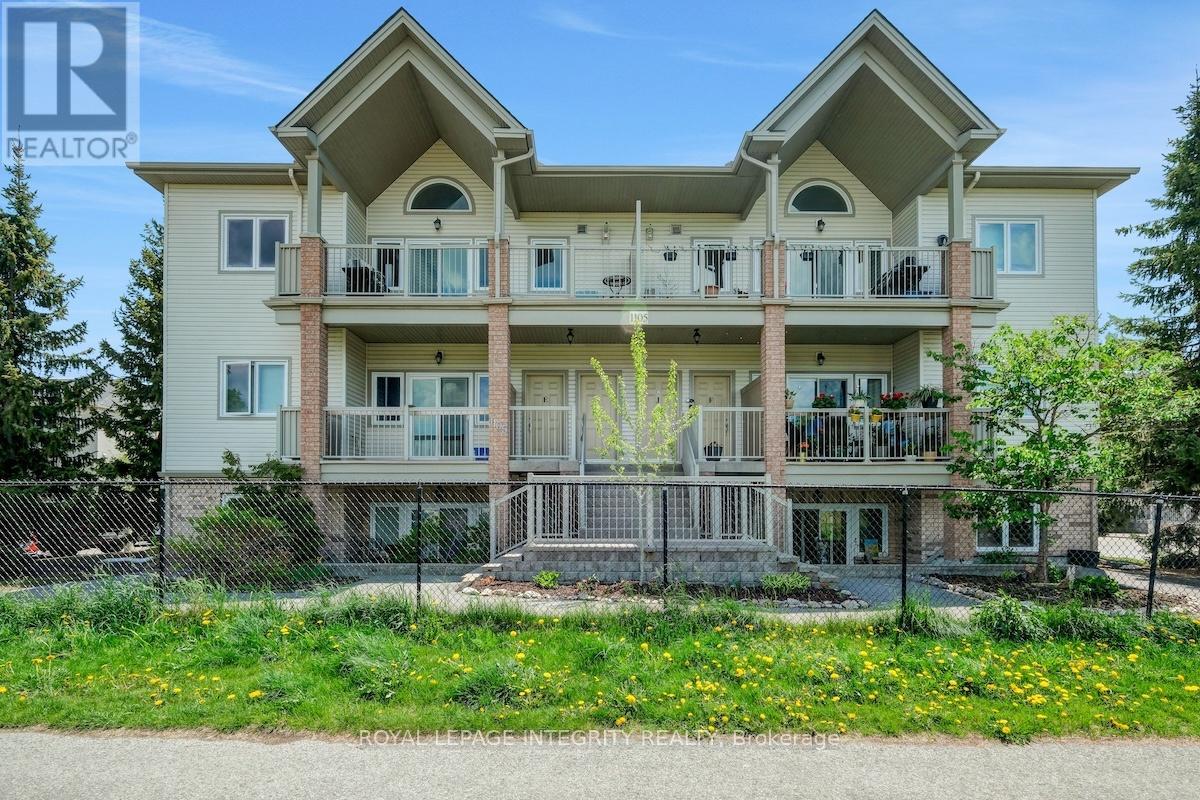
I - 1105 Stittsville Main Street
Ottawa, Ontario
Welcome to 1105 Stittsville Main Street, Unit I - a stylish and contemporary upper-level condo located in the heart of Jackson Trails, one of Stittsville's most sought-after communities. Bright, airy, and beautifully maintained, this sunny 2-bedroom, 1-bathroom home offers an open-concept layout designed for comfortable everyday living.The spacious living and dining area is highlighted by soaring cathedral ceilings, rich hardwood flooring, and over-sized windows that fill the space with natural light. Step out onto the extra-large private balcony overlooking peaceful green space with no direct facing neighbours, creating the perfect spot to relax or entertain. The kitchen offers ample cupboard and counter space, stainless steel appliances, a breakfast bar, and a walk-in pantry for additional storage.The generous primary bedroom also features impressive cathedral ceilings along with a walk-in closet, while the second bedroom provides flexibility for guests, a home office, or additional living space. Additional features include in-unit laundry, A/C, one owned parking space, visitor parking, newly installed carpets on stairs and bedrooms.Ideally located close to schools, parks, recreation, shopping, restaurants, and transit, this Energy Star approved condo offers stylish, low-maintenance living in an unbeatable Stittsville location. (id:60083)
Royal LePage Integrity Realty
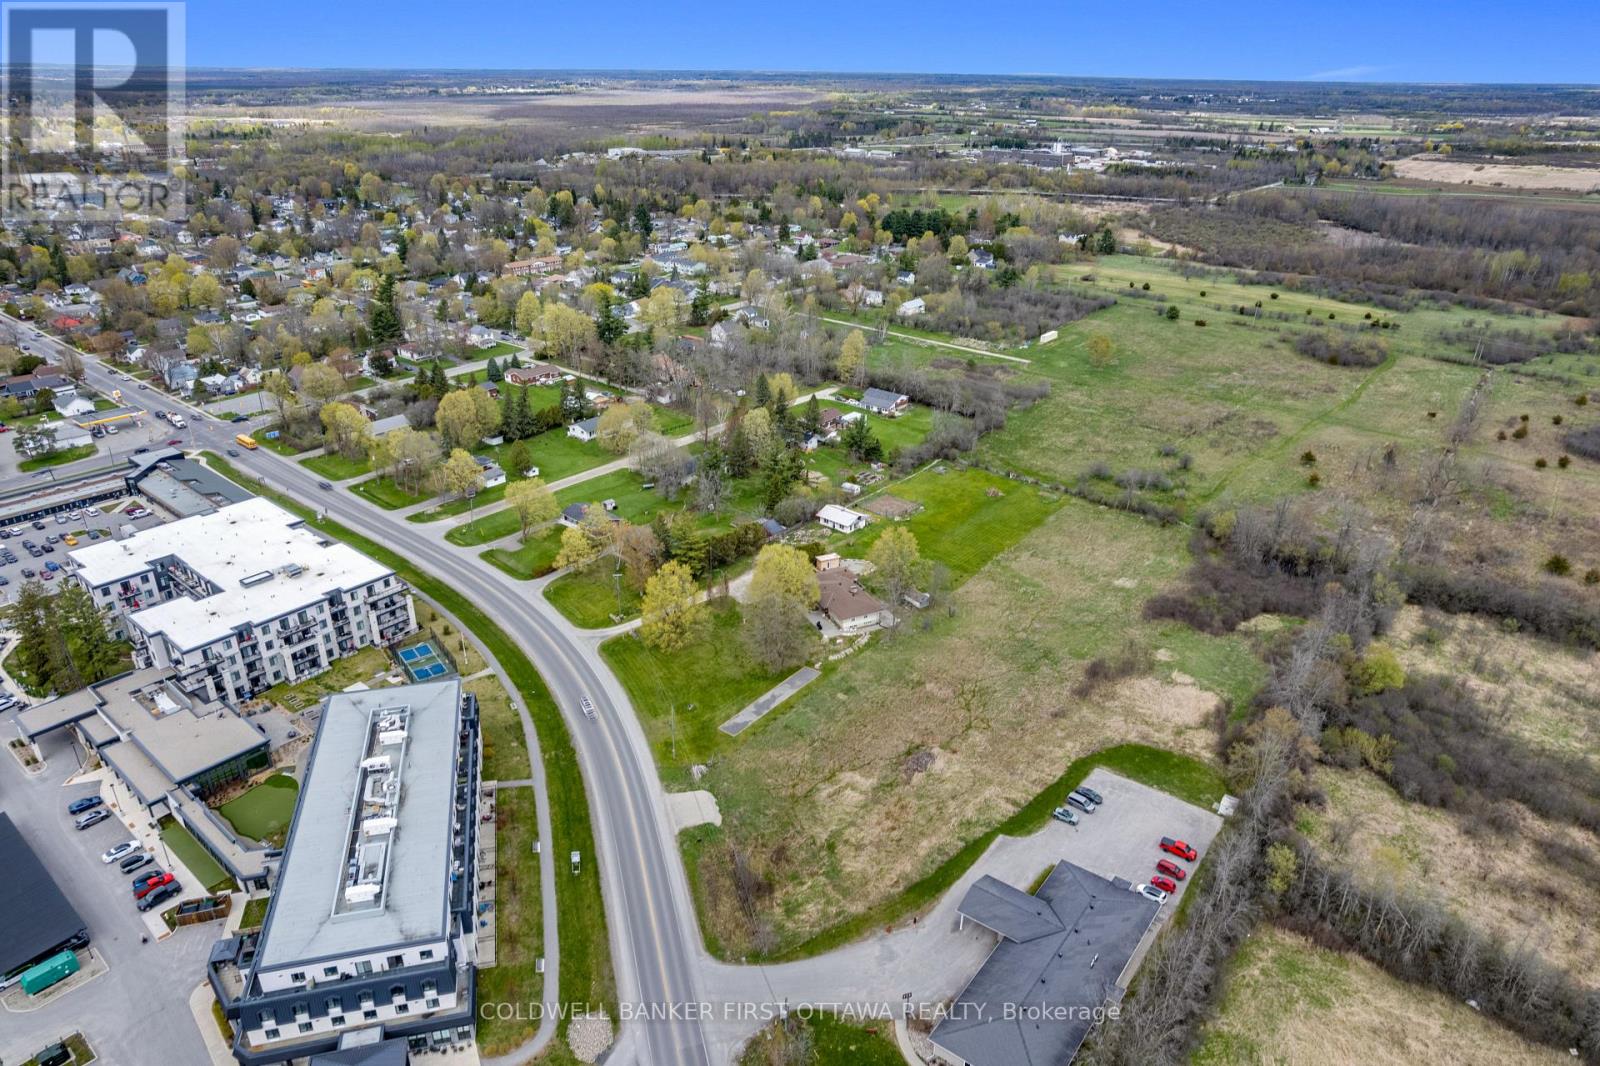
00 Rideau Ferry Road
Perth, Ontario
If you've been waiting for a build-ready commercial lot on a busy Perth corridor, here it is. 1.24 acres on Rideau Ferry Road, zoned RU-111, allowing residential or retail use. Flat, clear, and ready to go. The location is the whole story. Across the street from the Lanark Lifestyles retirement community and the Tay River Health Centre. Steady daily traffic from the road that carries cottage country to Perth and back, every weekend, all summer long. Whatever you build, it's already in front of the right people. 120 feet of frontage with solid visibility. Large buildable area. Hydro and natural gas at the lot line. Deeded right to connect to Town of Perth municipal water and sanitary sewer mains. Road entrance already in place. Additional driveway possible via a registered easement over the neighbouring parcel. A daycare, a retail storefront, a mixed-use building, take your pick. The zoning gives you the range. The location gives you the customers.Lots like this don't sit on this stretch of road for long. Book a walk and bring your plans. (id:60083)
Coldwell Banker First Ottawa Realty
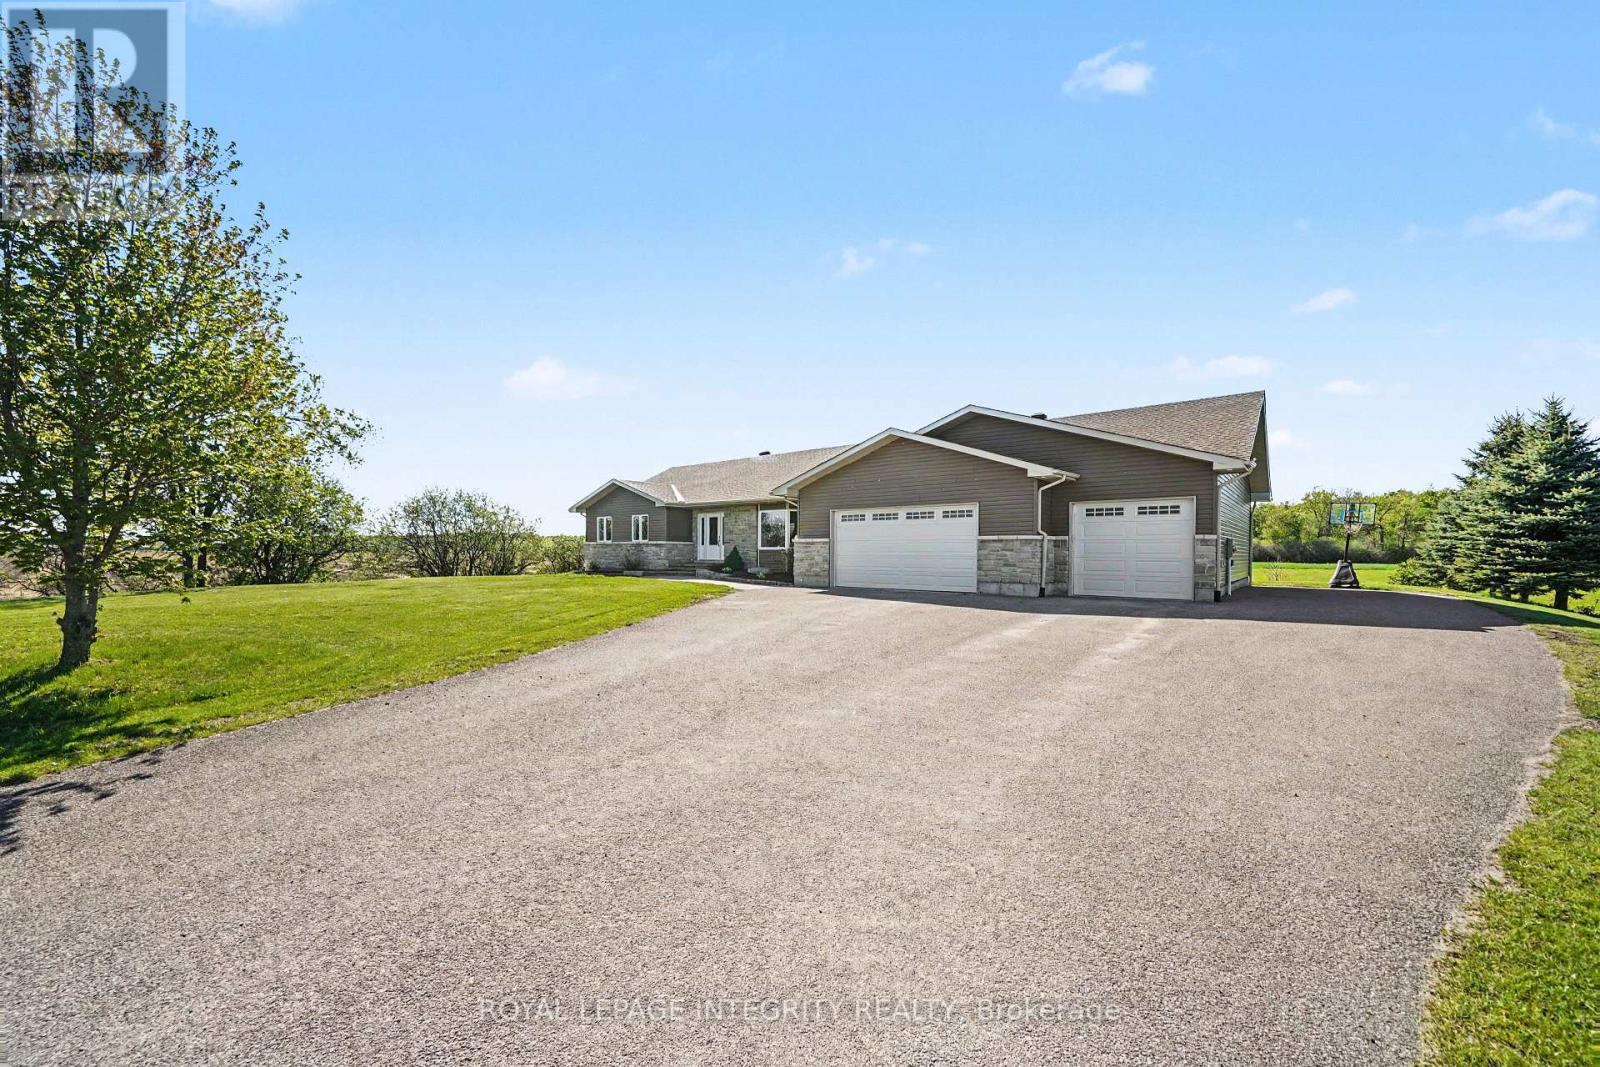
234 Drummond Road
Mississippi Mills, Ontario
Immerse yourself in the ultimate expression of single-level elegance. Nestled on a beautifully landscaped lot, this custom-built home has spacious rooms through out providing ample space to entertain or grow your family. From the foyer you have a well appointed and inviting living room with an electric fireplace with stone surround. The kitchen invites you in with beautiful cabinetry, providing plenty of storage for all your cooking accessories. Gather around the island and watch the chef create. The adjacent dining area overlooks the beautiful green space of the backyard. As you move down the hall you will find a convenient powder room & the laundry room as well as access to the 3 car garage with radiant heating. Continue down the hallway to the incredible screened porch with sunken hot tub & sitting area where you can relax after a long day and enjoy the scenery. At the other end of this gorgeous home you will find a 4 pc bath, 2 additional bedrooms and the relaxing master bedroom suite with walk-in closet and 5 pc ensuite. The lower level is as expansive as the main floor with a large family room with free standing propane stove. Next to the family room is the games room where you can have loads of family fun. There is additional space to have a 4th bedroom and there is a rough-in for a 4th bath as well as loads of room for storage. The home is has Geothermal heating and air conditioning which is a closed loop well system. Some updates are: Roof shingles appx 2022 yr, Hot tub appx 2016 yr (id:60083)
Royal LePage Integrity Realty
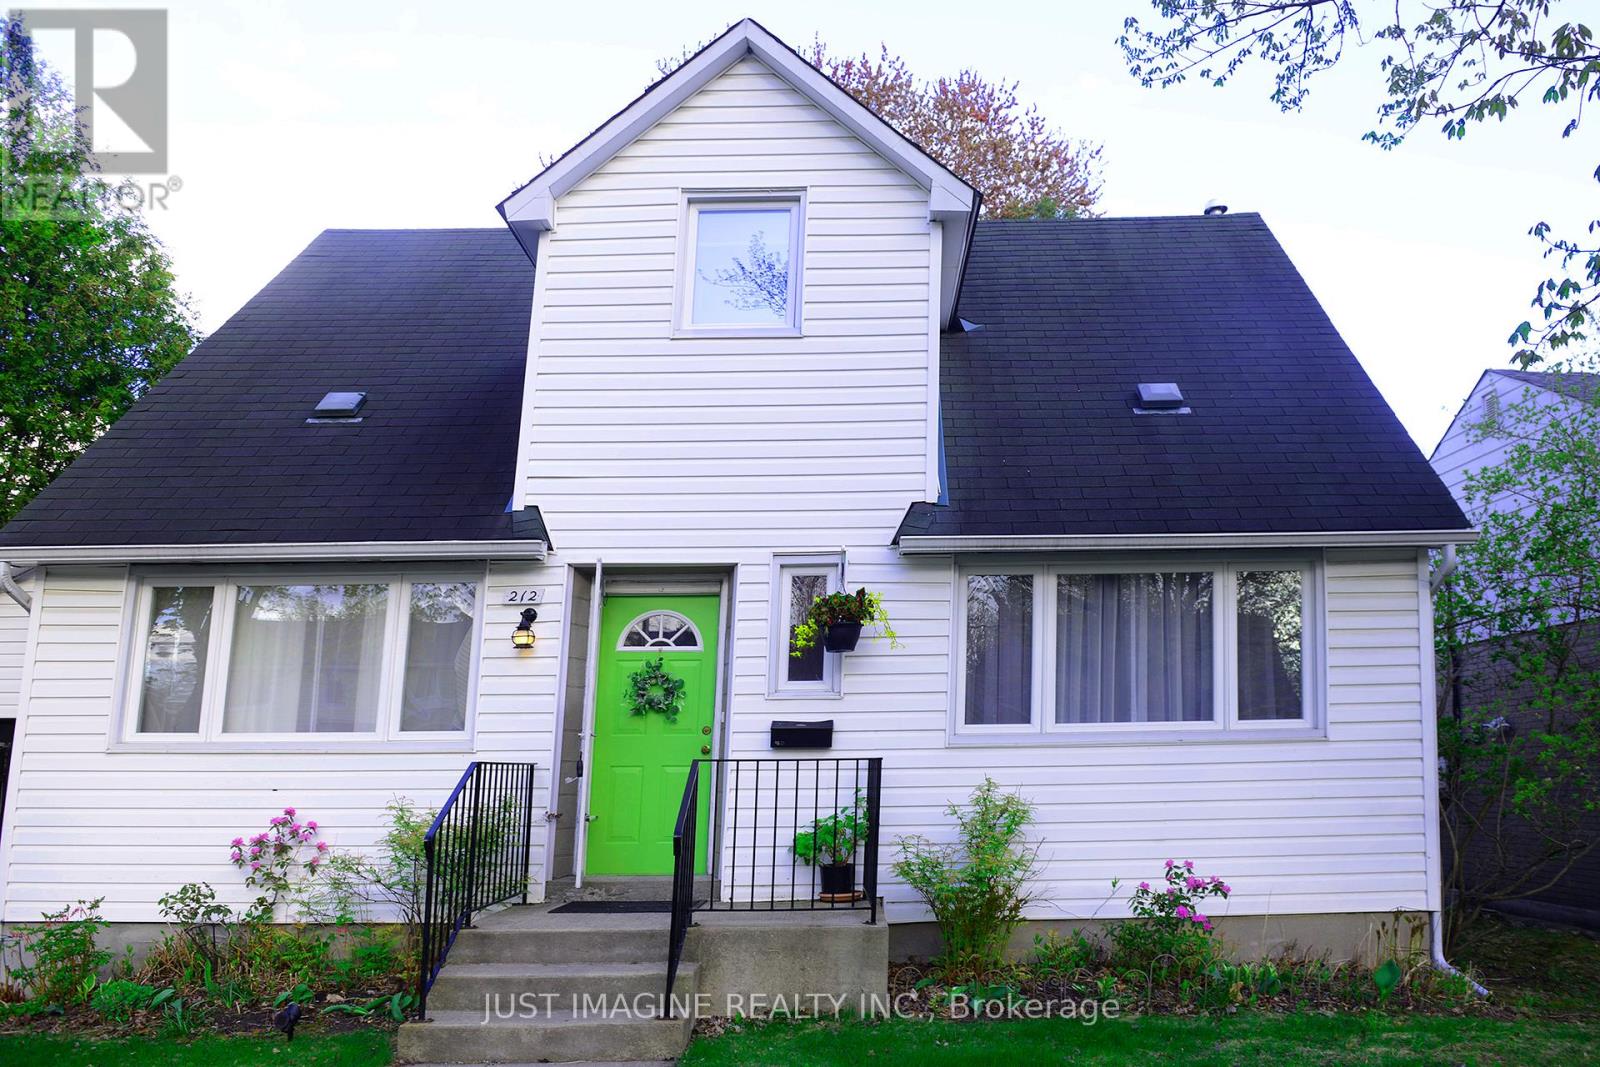
212 Lennox Park Avenue
Ottawa, Ontario
Welcome to 212 Lennox Park Ave nestled in one of Ottawa's coveted neighbourhoods, Riverview Park in Alta Vista. This charming home features original hardwood floors, curved entrance arches to living and dining rooms, lovely lighting and a family sun room with a free standing woodstove fireplace, not WETT certified facing the backyard and garden. The two upstairs bedrooms feature small walk in closets, a rarity for the period. The living room is large and it can easily be combined with a dining room making room for a 3rd bedroom on the main level easily. The finished lower level has a bedroom, 3 piece bathroom and a living area with potential for a kitchenette. This home is minutes to CHEO, The Ottawa Hospital, Trainyards Shopping, schools, parks and public transit. Priced to make this your own, build equity, and live in one of Ottawa's bespoke neighbourhoods where location and lifestyle can't be beat. (id:60083)
Just Imagine Realty Inc.
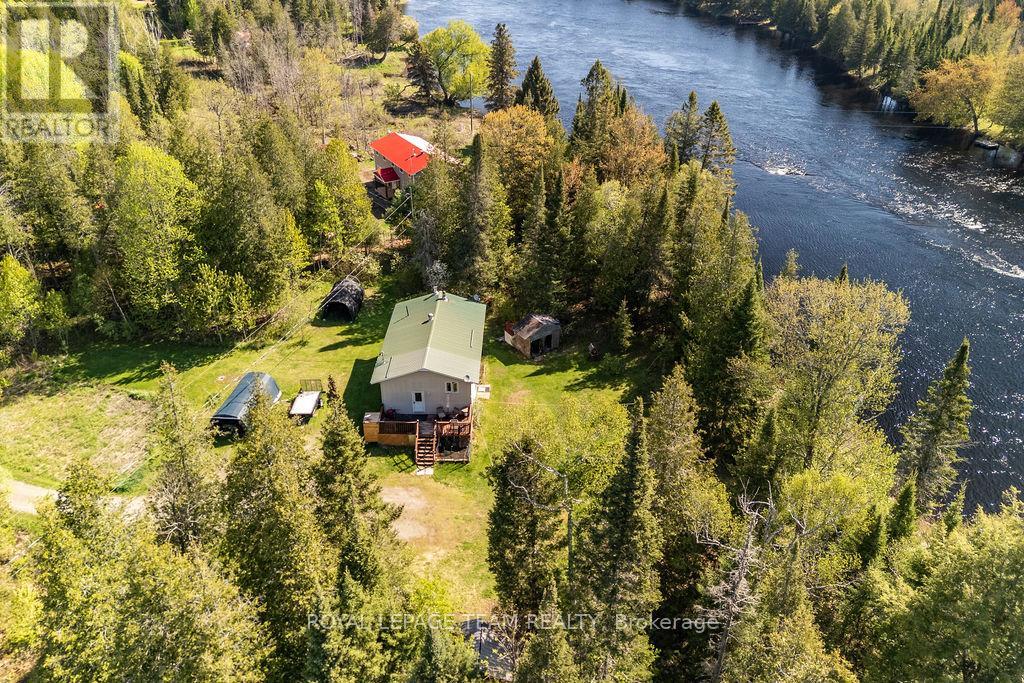
41 Harrison Trail
Greater Madawaska, Ontario
Situated along the beautiful Madawaska River in Griffith, this raised bungalow offers the perfect blend of comfort, convenience, and waterfront living. Featuring 2 bedrooms and 1 bathroom, this open-concept home is bright, inviting, and ideal for year-round living or a peaceful getaway retreat. Enjoy stunning river views and 210 feet of pristine waterfront complete with a sought-after sugar sand beach - perfect for swimming, peaceful moments, and making lasting memories with family and friends. The spacious main floor includes convenient laundry facilities and a functional layout designed for easy living. The kitchen comes equipped with stainless steel appliances. The lower level is unfinished and features a walk out and has been pre plumbed for a kitchen and bathroom- this blank canvas can easily be converted to additional living space. The home also offers 200-amp electrical service and is wired for a generator for added peace of mind. A Honda 6000 generator is included in the sale. Whether you're looking for a waterfront home, cottage escape, or investment opportunity, this property delivers exceptional value in a picturesque setting. (id:60083)
Royal LePage Team Realty
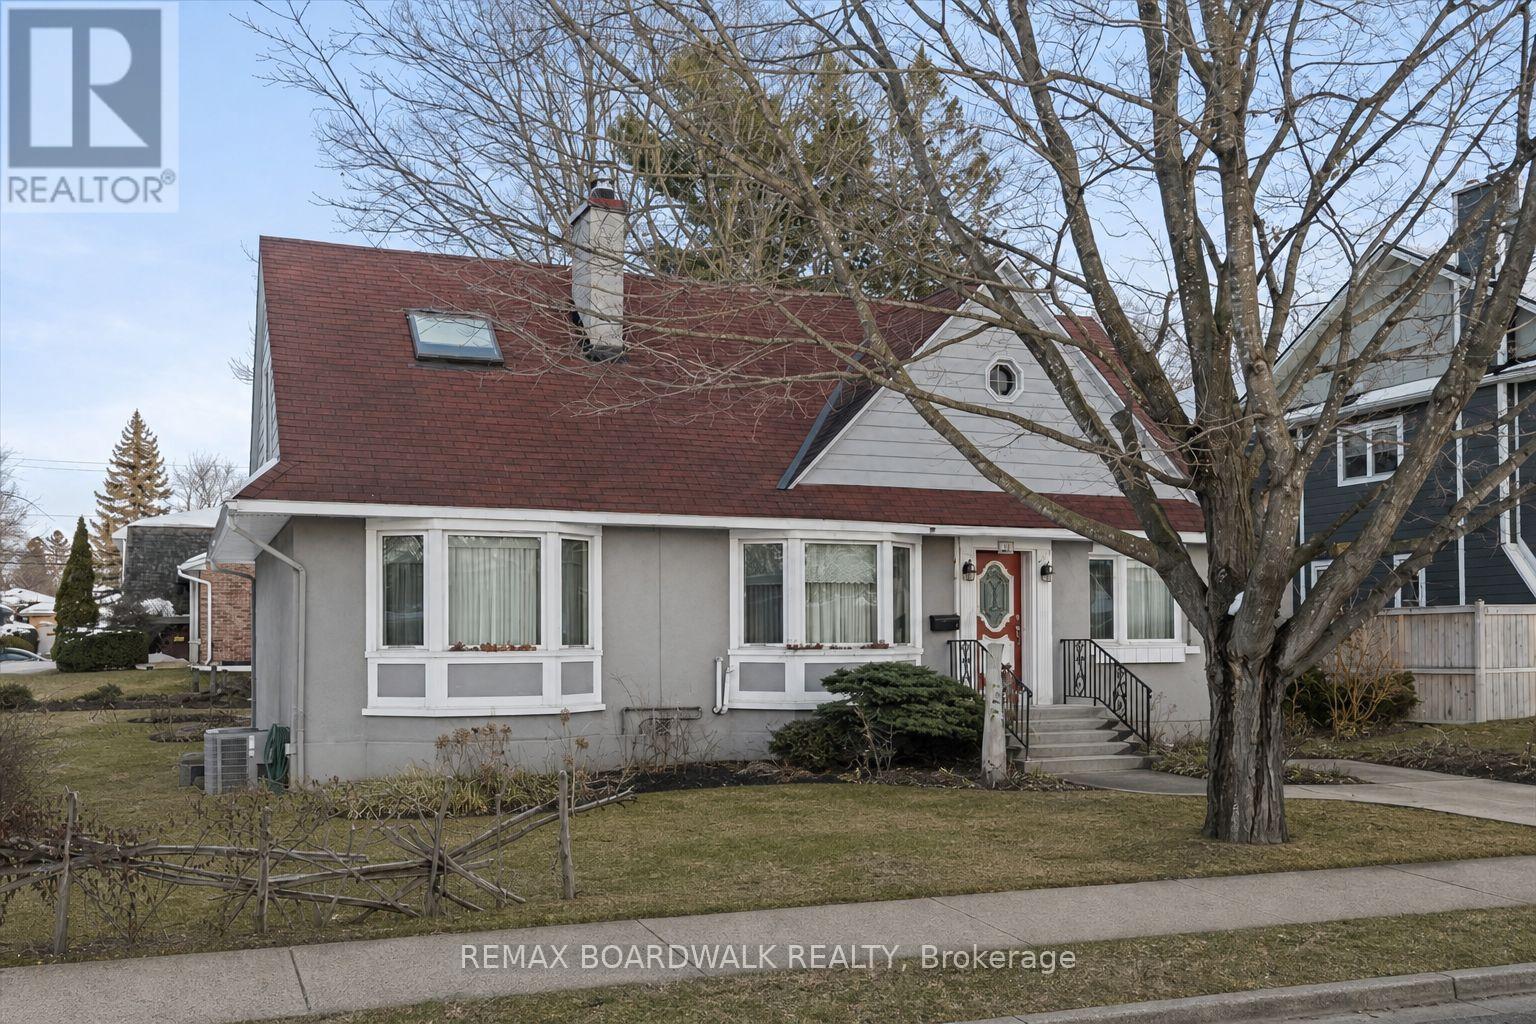
961 Kingsmere Avenue
Ottawa, Ontario
Start making memories in one of Ottawa's most sought-after neighbourhoods! 961 Kingsmere Avenue sits on a rare 101' x 90' corner lot in the heart of Glabar Park, a charming, tree-lined community renowned for its mature canopy, excellent schools, and convenient access to shopping, transit, and major routes.This unique, warm, and welcoming home offers a perfect blend of character, comfort, and flexibility. Beautiful hardwood floors flow throughout the living and dining rooms, while the formal dining room features a bright bay window that floods the space with natural light. The main level includes a built-in office/den, a beautifully renovated full bathroom, and an oversized primary bedroom complete with a gas fireplace, double closets, and built-in desk-a versatile space that adapts easily as a family room.The spacious kitchen opens to a sunny eating area with bay window and gas fireplace, creating an inviting atmosphere for everyday living and entertaining. Upstairs, you'll find two generous bedrooms with hardwood floors, excellent storage, and a full four-piece bathroom.One of the home's standout features is the charming breezeway connecting the house to the detached 1.5-car garage-an ideal transition space leading directly to the large deck and private, enclosed backyard. Surrounded by mature trees and lush greenery, the yard provides a peaceful oasis for relaxing, gardening, and outdoor entertaining.The basement adds valuable bonus space for hobbies, workshops, and storage. Plus, enjoy peace of mind with the included Briggs & Stratton generator.With easy access to Highway 417 via Maitland or Woodroffe, this one-of-a-kind home delivers exceptional space, comfort, and lifestyle in a truly special location. Just steps away, Kingsmere Park offers an outdoor rink, playground, summer wading pool, and Lorry Greenberg Park for dog walking.A wonderful opportunity to settle into a classic Ottawa neighbourhood! (id:60083)
RE/MAX Boardwalk Realty
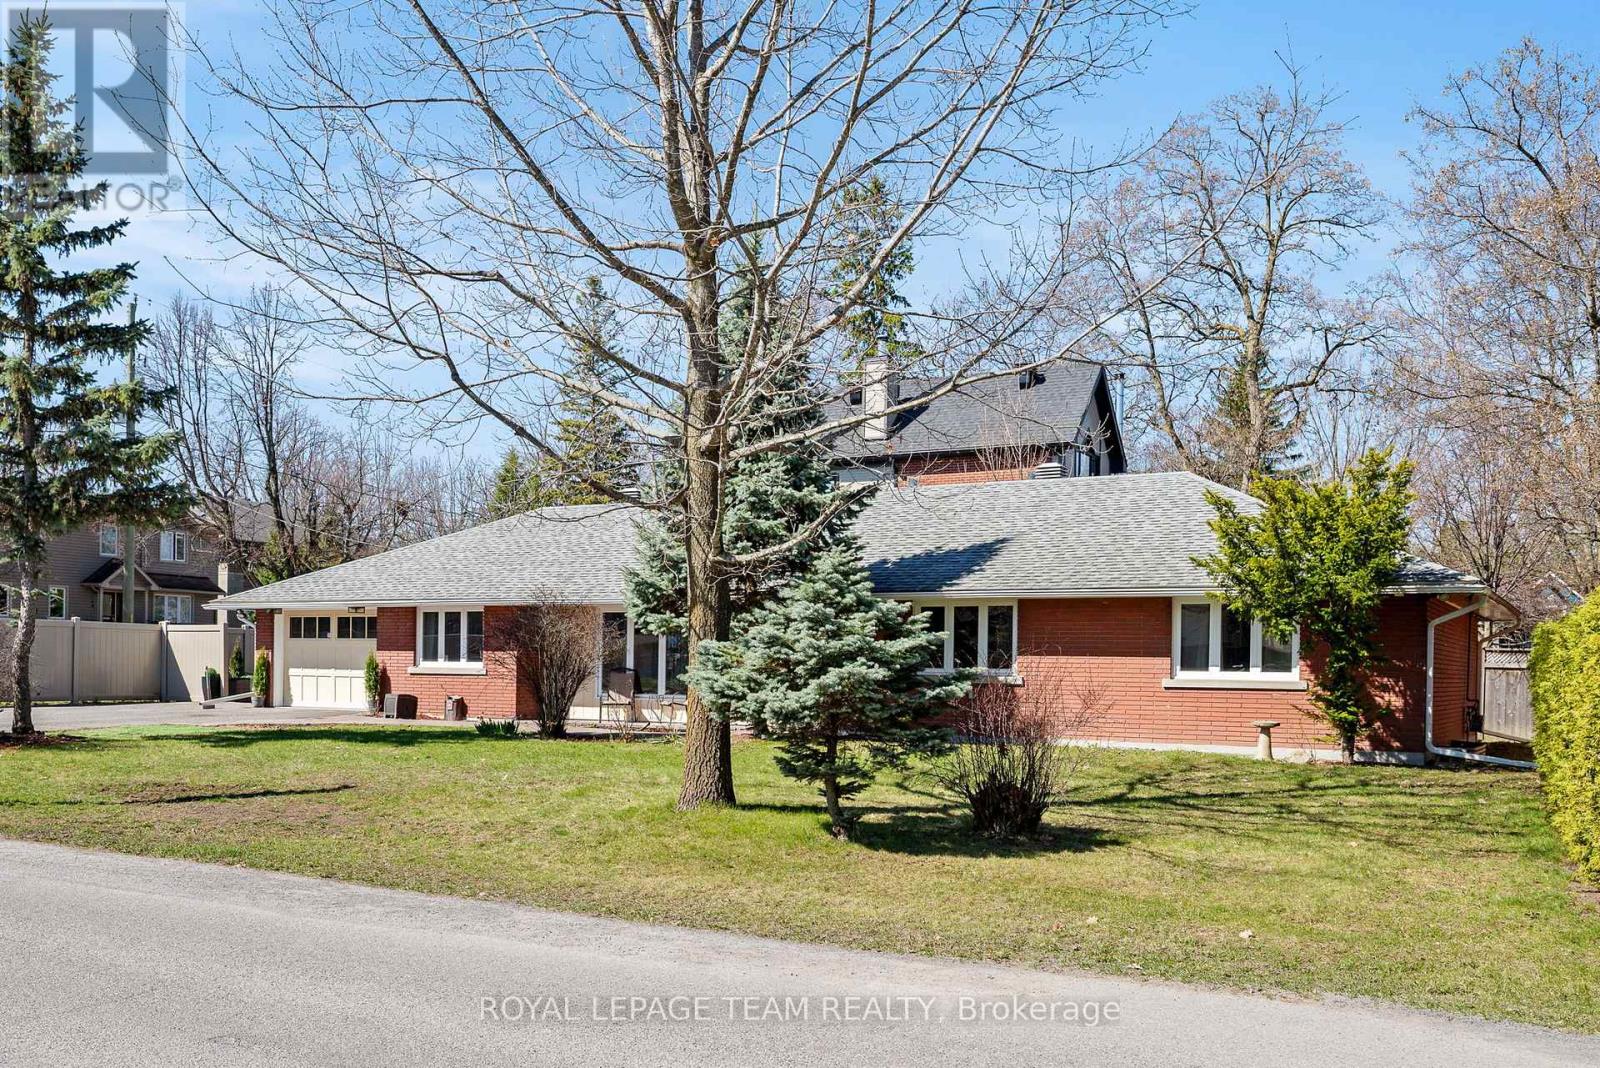
1986 Fairbanks Avenue
Ottawa, Ontario
Situated close to the General and CHEO Hospitals, shopping, parks and transit this great 3 + bedroom bungalow offers generous room sizes and a wonderful space to have family and friends alike share. The generous welcoming foyer offers double french doors entry to the living room featuring a newer gas fireplace for those cool evenings. The kitchen is straight ahead from the foyer, featuring newer cabinetry with corian counters and lots of cabinetry, as well as a large eating area that could easily be used as a tv room/family room. The formal dining room is off the kitchen and is currently being used as a fitness area. Just down the hallway from the foyer through a french door is the primary bedroom with ensuite plus 2 other bedrooms and the main 5 piece bath A generous mud room entry is accessed from both the rear patio area and the garage. The lower level has had the sound dampening added in the ceilings. Great in-law suite with generous sized living room and eating area, as well as 2 bedrooms and separate laundry. (id:60083)
Royal LePage Team Realty
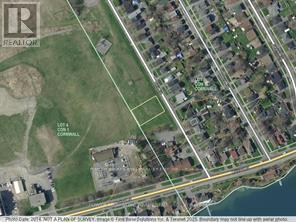
17&19 Danis Avenue
Cornwall, Ontario
Rare opportunity to acquire a building lot, zoned and permitted for a 4-plex. All utilities are available at the street. Ideal for investors or builders looking for multi-unit potential. Call today to arrange your showing! (id:60083)
Power Marketing Real Estate Inc.

11 &13 Danis Avenue
Cornwall, Ontario
Rare opportunity to acquire a building lot, zoned and permitted for a 4-plex. All utilities are available at the street. Ideal for investors or builders looking for multi-unit potential. Call today to arrange your showing! (id:60083)
Power Marketing Real Estate Inc.

39 Golf Club Road
Rideau Lakes, Ontario
Welcome to 39 Golf Club Rd. Charming brick bungalow located in Rideau Lakes Township, just 5 minutes from SF Golf course and all the amenities, parks and recreation in Smiths Falls, this home offers an ideal blend of country living and everyday convenience. Pride in ownership is apparent throughout this meticulously maintained property , featuring a well designed layout, tasteful finishes and numerous updates. Offering impressive efficiencies, NG and equipped with 20kW Generac system ( 2023) - providing seamless backup power and peace of mind. Upon entry you are welcomed into an inviting insulated front porch, an ideal spot to enjoy your morning coffee or unwind with a good book. The foyer opens into a bright well planned main living space highlighted with beautiful hardwood floors designed for comfortable everyday living and easy entertaining. The Spacious living room features large bay window that fills the space with natural light, while the galley style kitchen showcases lovely white cabinets, granite counter tops and stainless steel appliances. It flows seamlessly into dining area with patio doors leading to backyard. The main level also features a generous primary bedroom with double wide closets, a large and beautifully updated 4 pc. bath, flex room - ideally suited for home office/ nursery. A convenient family entrance from 2 car garage adds to the homes practical and functional design. The finished lower level significantly extends the living space offering exceptional versatility for family living and guests. This level features a bright laundry area, two well proportioned bedrooms, comfortable family room, 2 pc. bath, and ample storage. Step outside to newly paved driveway (2025), beautiful mature lot, and a generous backyard with two storage sheds- an ideal setting to relax, entertain and enjoy the ease of country living. A wonderful opportunity to own a well-maintained home in a highly sought after neighbourhood. Call for your private viewing today! (id:60083)
RE/MAX Affiliates Marquis
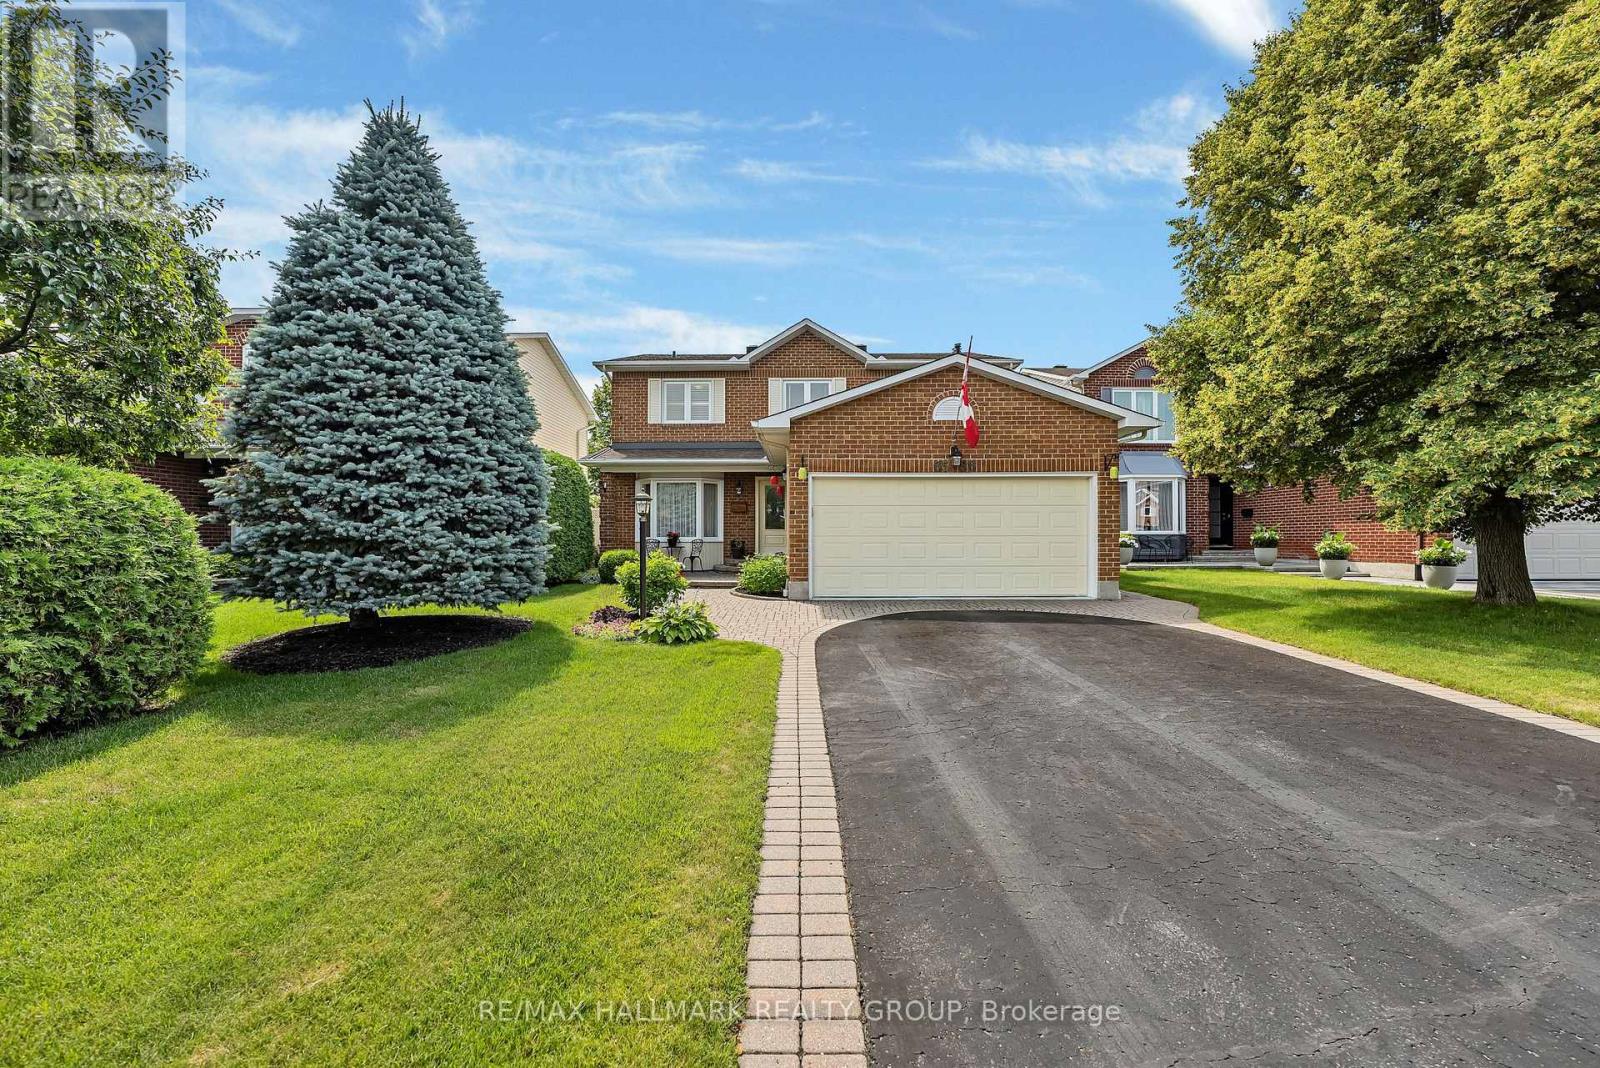
6586 Morningview Street
Ottawa, Ontario
Welcome to this beautifully maintained traditional 4 bedroom single family home in the highly sought-after community of Chapel Hill. Ideally located close to shopping, public transit, and everyday amenities, this home offers the perfect blend of comfort, space, and convenience. Set on a generous lot, the property features a double car garage and a private, fully fenced backyard complete with a lovely patio area, perfect for relaxing or entertaining family and friends. The main level offers a classic and functional layout with hardwood throughout and features a formal living room and dining room, ideal for hosting gatherings. A cozy main floor family room with a charming wood-burning fireplace provides the perfect space for work or relaxation. Enjoy cooking in the bright and spacious kitchen with a sun-filled eating area overlooking the backyard, creating a warm and inviting atmosphere for everyday living. Upstairs, the large primary bedroom serves as a peaceful retreat, complete with its own private ensuite with heated floors and walk in closet. Three additional bedrooms provide plenty of space for a growing family or guests. This is a wonderful opportunity to own a spacious, well-cared-for home in a family-friendly neighbourhood. (id:60083)
RE/MAX Hallmark Realty Group
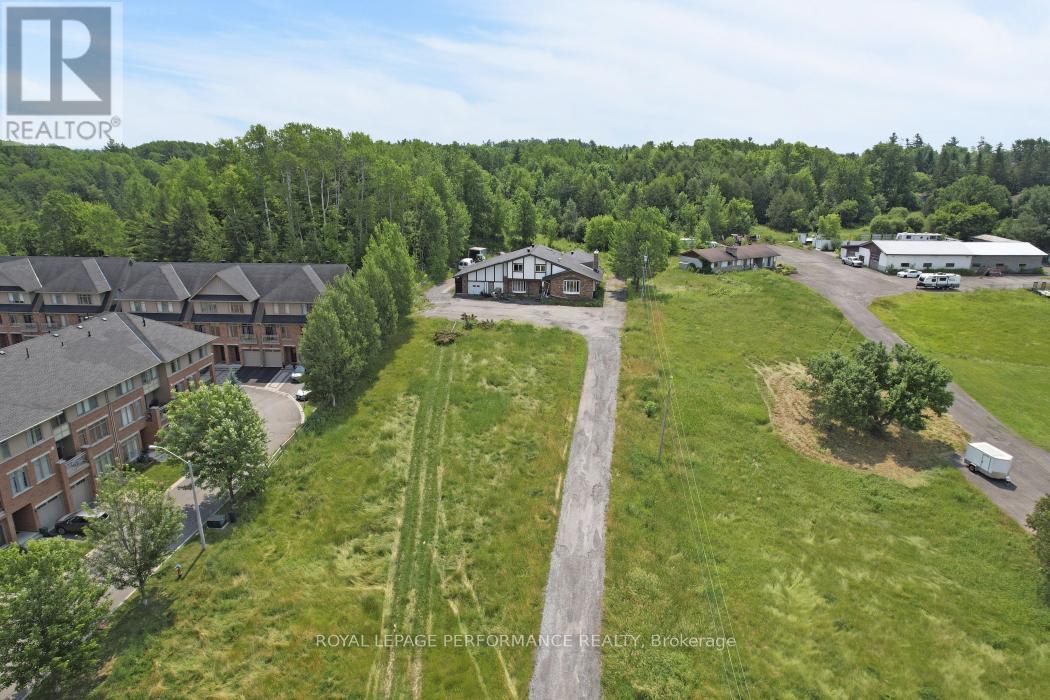
1016 Old Montreal Road
Ottawa, Ontario
Opportunity alert for developers and investors, don't miss out on this lucrative prospect! A proposed 2x24 units.Discover this spacious 3 bedroom bungalow situated on a 1.411-acre lot (119.70' frontage x 528.59' depth) in the heart of Orléans on Old Montreal Road. Located on the south end of the desirable Spring Ridge neighbourhood, the property is just a short walk to the Light Rail Transit at Trim Road. It borders newer residential developments and sits directly across from planned commercial amenities including shops and restaurants. A fantastic opportunity for development in a thriving area. 24-hour irrevocable on all offers (id:60083)
Royal LePage Performance Realty
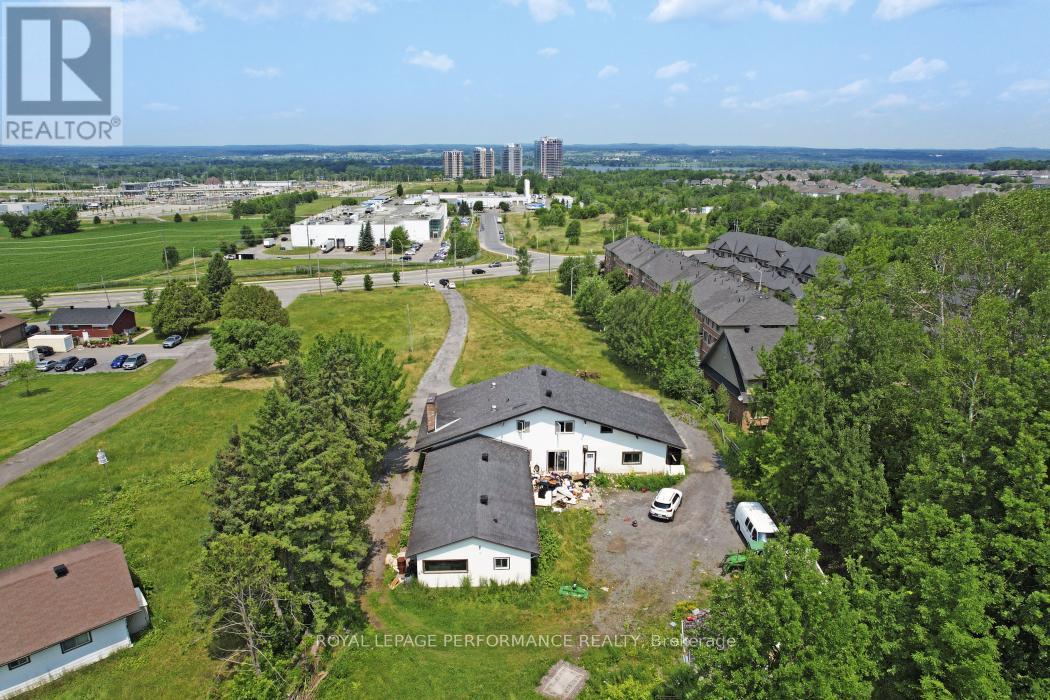
1016 Old Montreal Road
Ottawa, Ontario
Opportunity alert for developers and investors, don't miss out on this lucrative prospect! A proposed 2x24 units.Discover this spacious 3 bedroom bungalow situated on a 1.411-acre lot (119.70' frontage x 528.59' depth) in the heart of Orléans on Old Montreal Road. Located on the south end of the desirable Spring Ridge neighbourhood, the property is just a short walk to the Light Rail Transit at Trim Road. It borders newer residential developments and sits directly across from planned commercial amenities including shops and restaurants. A fantastic opportunity for development in a thriving area. 24-hour irrevocable on all offers. (id:60083)
Royal LePage Performance Realty
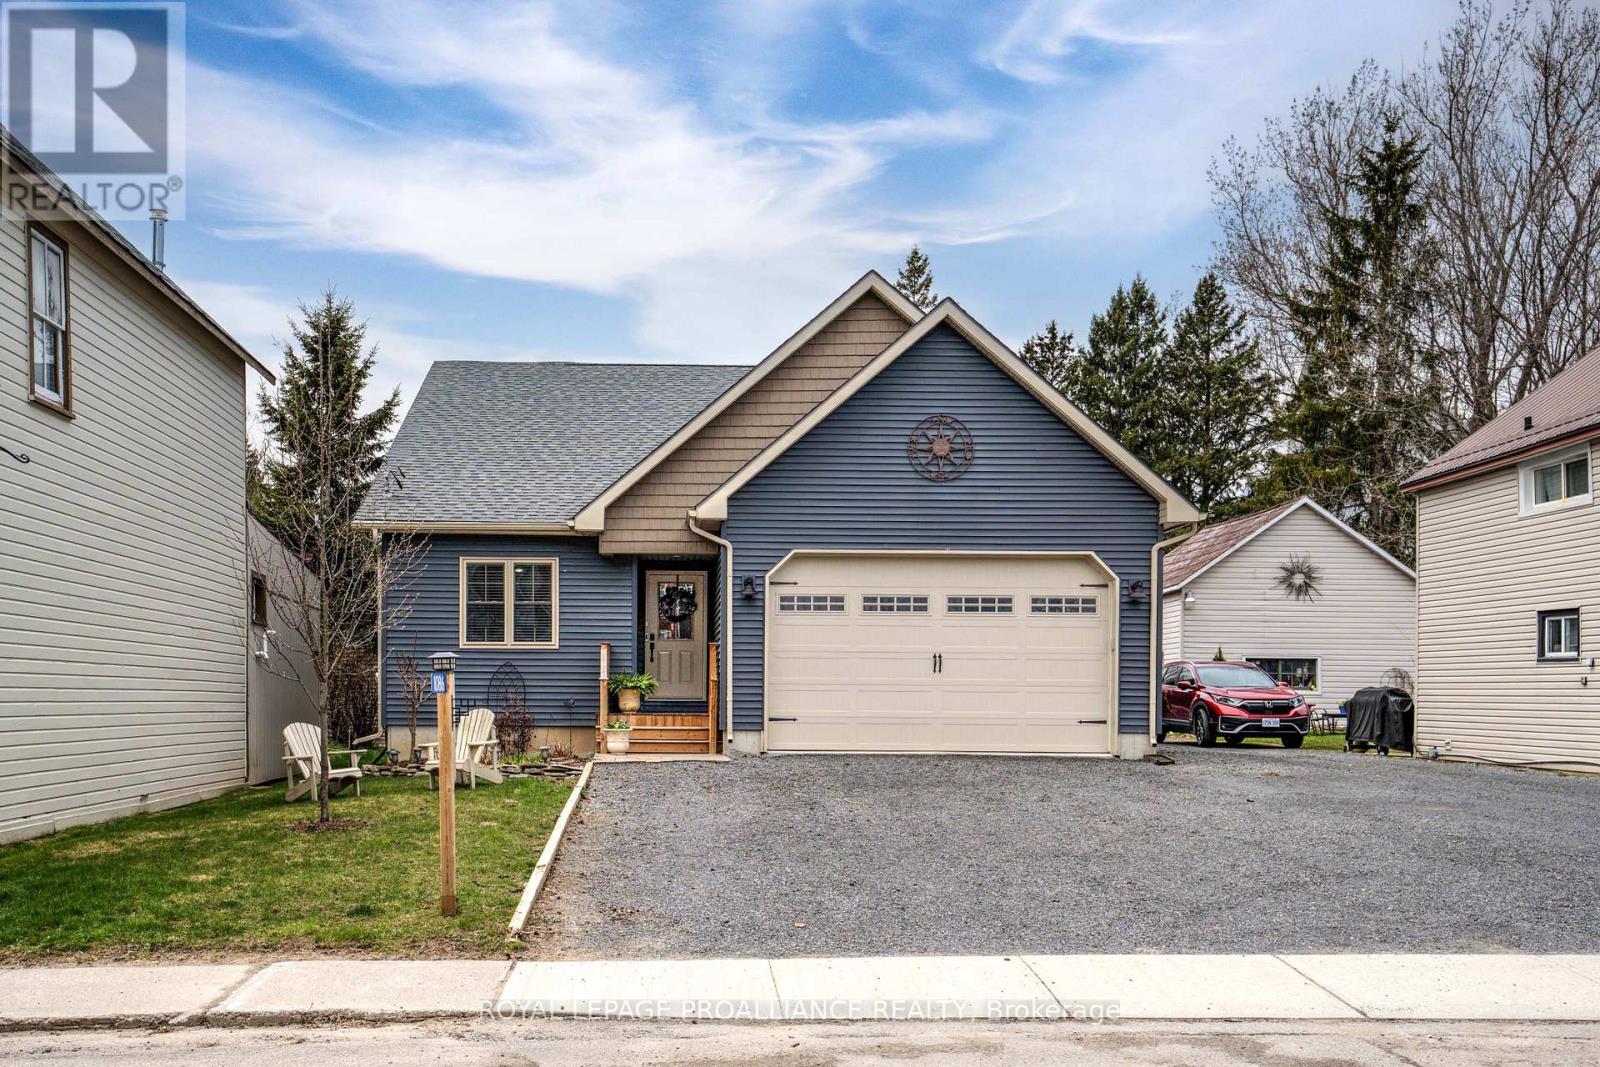
1086 Prince Street
Lansdowne Village, Ontario
Welcome to this beautifully crafted 3-bedroom, 2.5-bathroom home in the heart of the village of Lansdowne. Built in 2019, this thoughtfully designed property combines modern comfort with timeless charm. The open-concept main floor is warm and inviting, featuring vaulted ceilings in the spacious living room, a stunning kitchen with a large island, and a dining area perfect for both everyday living and entertaining. A fireplace adds warmth and character, creating a beautiful focal point in the living space. Just off the living room, the sunroom offers the perfect place to relax and leads out to the back deck and gazebo. Designed with functionality in mind, the home offers exceptional storage throughout, including a walk-in pantry and a spacious mudroom with additional cabinetry. The primary bedroom serves as a peaceful retreat, complete with a walk-in closet, private vanity area, and an ensuite. The fully finished basement expands the living space with an additional bedroom, a half bathroom, a large family room ideal for movie nights, and a stylish bar area. There is also plenty of extra storage along with a full utility room. Step outside to your own private backyard oasis featuring an in-ground heated saltwater pool, perfect for summer enjoyment. Complete with an attached garage, this home offers the perfect blend of comfort, style, and practicality - ready to welcome its next owners. (id:60083)
Royal LePage Proalliance Realty
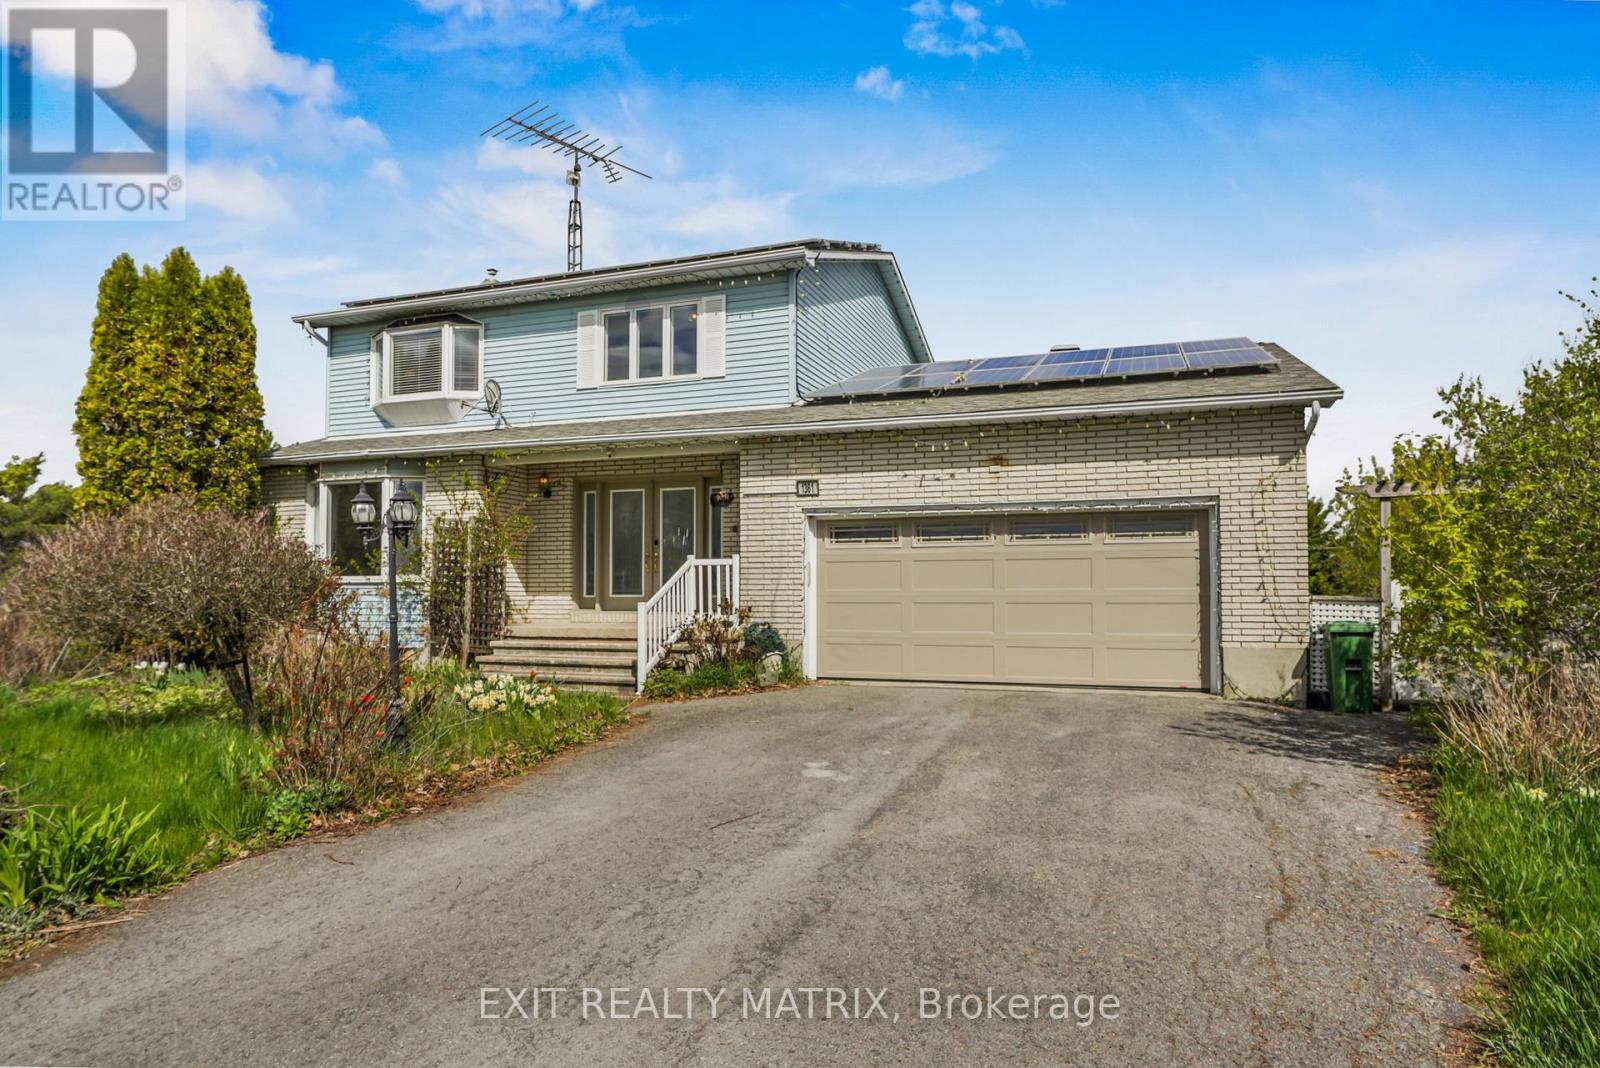
1361 500 Route
Russell, Ontario
Discover the perfect opportunity to enjoy peaceful country living on a private property surrounded by mature trees and beautiful pasture views, all while being conveniently located near shopping, recreation, parks, walking trails, and ATV & snowmobile trails. Offering incredible potential and a spacious layout, this property is ideal for buyers looking to create their dream country retreat. The inviting front porch welcomes you into a bright interior filled with natural light throughout. The main floor features a welcoming foyer, a spacious kitchen with abundant cabinetry, generous counter space, a center island, and an eating area with patio doors leading to the back deck. A charming living room, large family room, convenient main floor laundry, and a 2-piece bathroom complete the main level. Upstairs, the primary bedroom offers a walk-in closet, while a second bedroom also features a walk-in closet alongside an additional well-sized bedroom and a 5-piece bathroom. The fully finished lower level adds even more living space with a cozy fireplace, recreational room, additional bedroom, 3-piece bathroom, and plenty of storage. Outside, enjoy the privacy and serenity of the spacious lot featuring mature trees, open pasture views, a double attached garage with inside entry, solar panels, and a generator for added peace of mind. A rare opportunity to enjoy country living with endless potential in a sought-after location. (id:60083)
Exit Realty Matrix
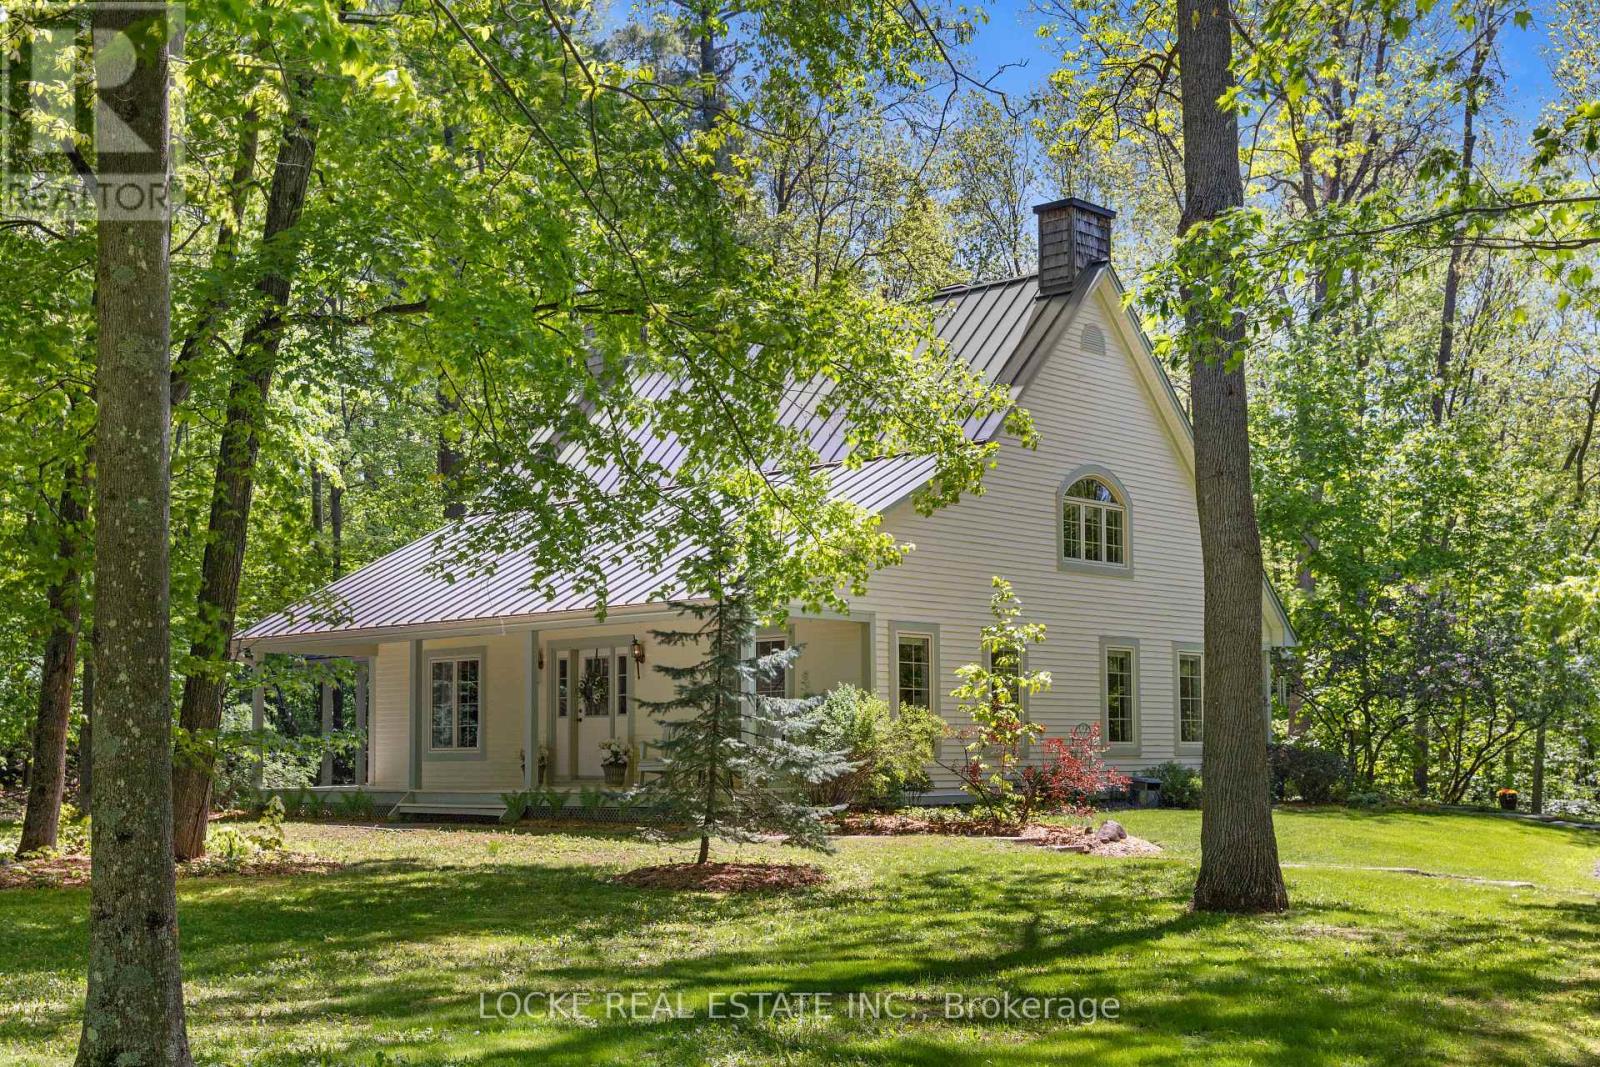
2207 Pleasantview Court
Ottawa, Ontario
Welcome to this peaceful retreat nestled on a beautifully wooded 2 acre lot, just 7 mins from Orleans. Offering privacy, charm, and modern comforts, this home is surrounded by mature trees and stunning landscaping - the perfect place to relax and unwind. A large porch invites you to enjoy your morning coffee while taking in the serene surroundings. Inside, gleaming hardwood floors and smooth ceilings flow throughout the main level and staircase. The bright, renovated kitchen features granite and quartz countertops, generous cabinetry and a convenient breakfast bar with a formal dining rm right next to it. The spacious living room is filled with natural light with french doors that leads to the porch. The main floor primary suite is a true highlight, offering a renovated ensuite bathroom, walk-in closet, and direct access to the front porch. A 2nd full bathroom is conveniently located near a separate outdoor entrance, along with a main floor laundry room right next to it. At the front of the home, a versatile room with its own separate exterior entrance can easily function as a home office, guest bedroom, or home business space. Upstairs, you'll find 3 spacious bedrooms, abundant skylights, and another full bathroom. The basement is a 5-foot crawl space with ample room for storage and mechanical systems. Each floor (including the basement) is equipped with its own heat pump, capable of heating down to -25C, with electric baseboards available as backup for added comfort if needed. Outside, an oversized double detached garage with a loft workshop is ideal for hobbies and projects. A large interlock patio creates the perfect setting for peaceful outdoor dinners surrounded by nature. This home offers the best of both worlds - peaceful countryside living with easy access to all the amenities and services of the city. Don't miss your chance to make it yours! So many upgrades: Roof + Skylights (2014) HWT (2025) 3 heat pumps (2019) Windows (2018) Eavestroughs (2022) and more (id:60083)
Locke Real Estate Inc.
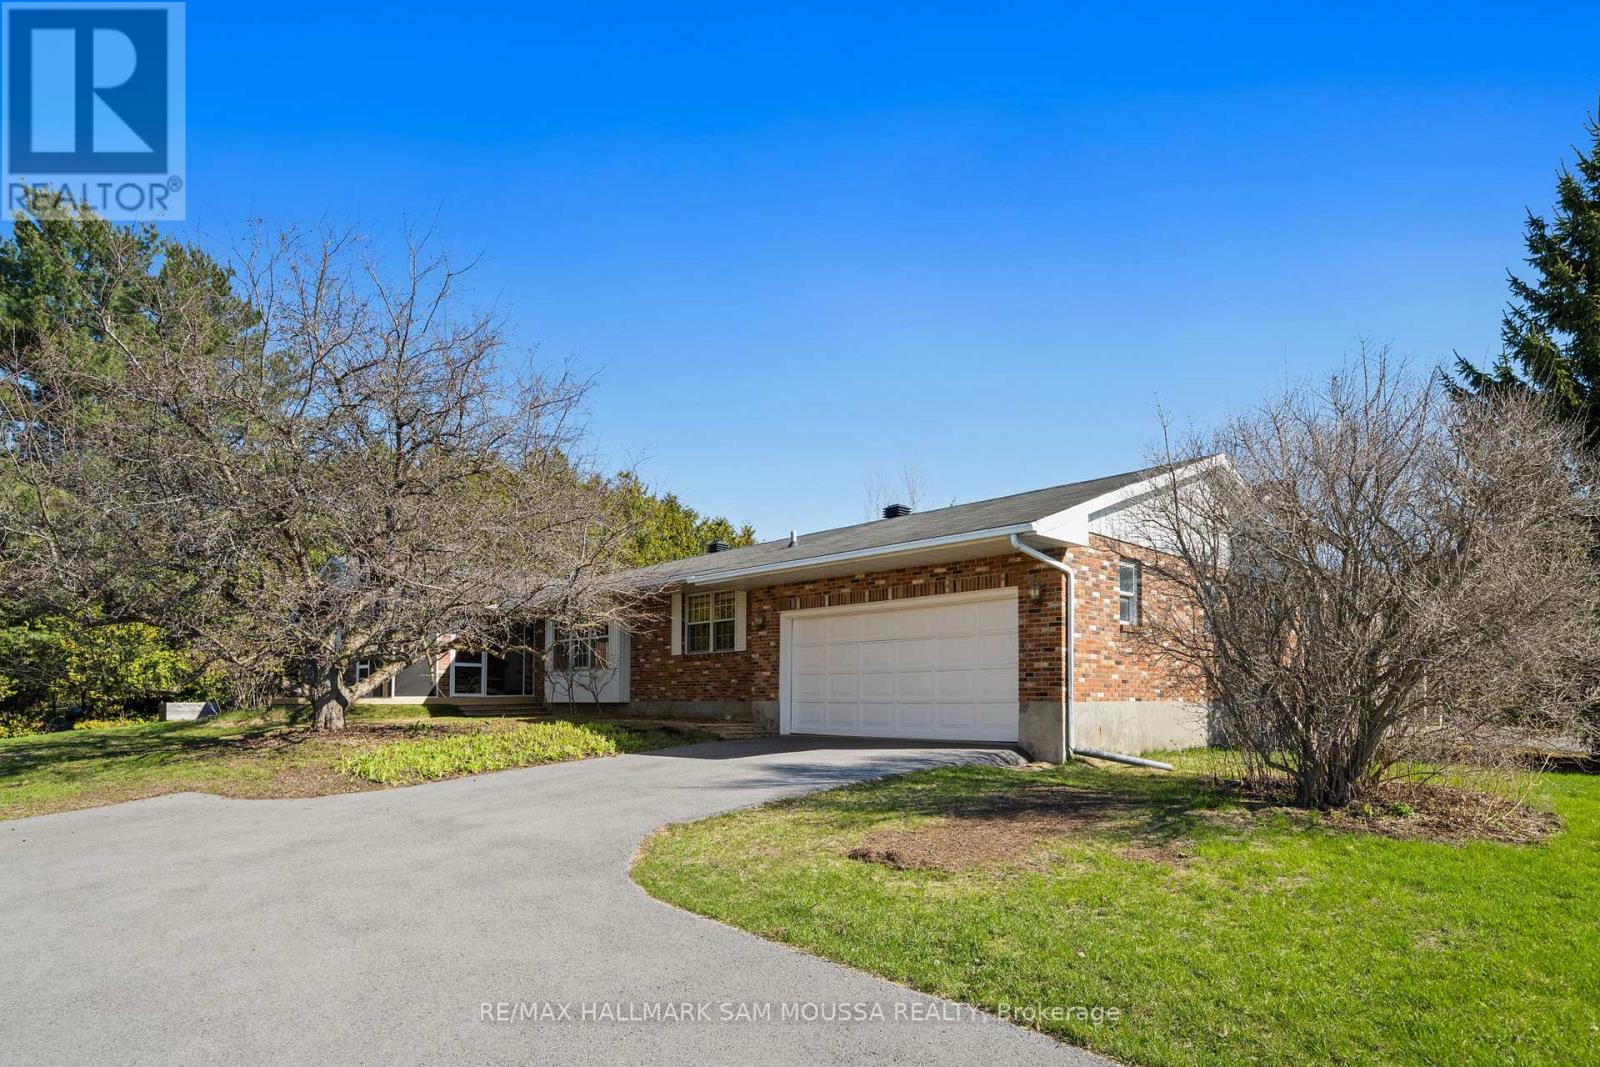
118 Juanita Avenue
Ottawa, Ontario
Welcome to this spacious and meticulously maintained bungalow in the charming village of Carp. A large screened-in front porch offers the perfect place to relax before entering through French doors into a generous foyer. Glass French doors open to the bright living room, which flows into a formal dining area and connects naturally to the kitchen. The kitchen offers excellent storage and counter space with an extended peninsula for additional seating. The adjoining eating area features a striking brick wood-burning fireplace, creating a warm and inviting space for everyday dining. From the kitchen, enjoy convenient access to the main floor laundry, full bathroom, double garage, and basement staircase. Three spacious bedrooms complete the main level, including a bright primary suite featuring its own private 3-piece ensuite. Two additional well-sized bedrooms and another full bathroom provide comfortable space for family or guests. The expansive lower level is highlighted by direct garage access, a large recreation room with storage shelving, and three additional rooms. This versatile space offers excellent opportunities for extended family living, hobbies, or future investment potential, with a layout that easily adapts to a variety of lifestyle needs. Complete with a double car garage, this home offers generous living space in a peaceful community setting. Enjoy the charm of village living while remaining just minutes from Kanata and everyday amenities. (id:60083)
RE/MAX Hallmark Sam Moussa Realty
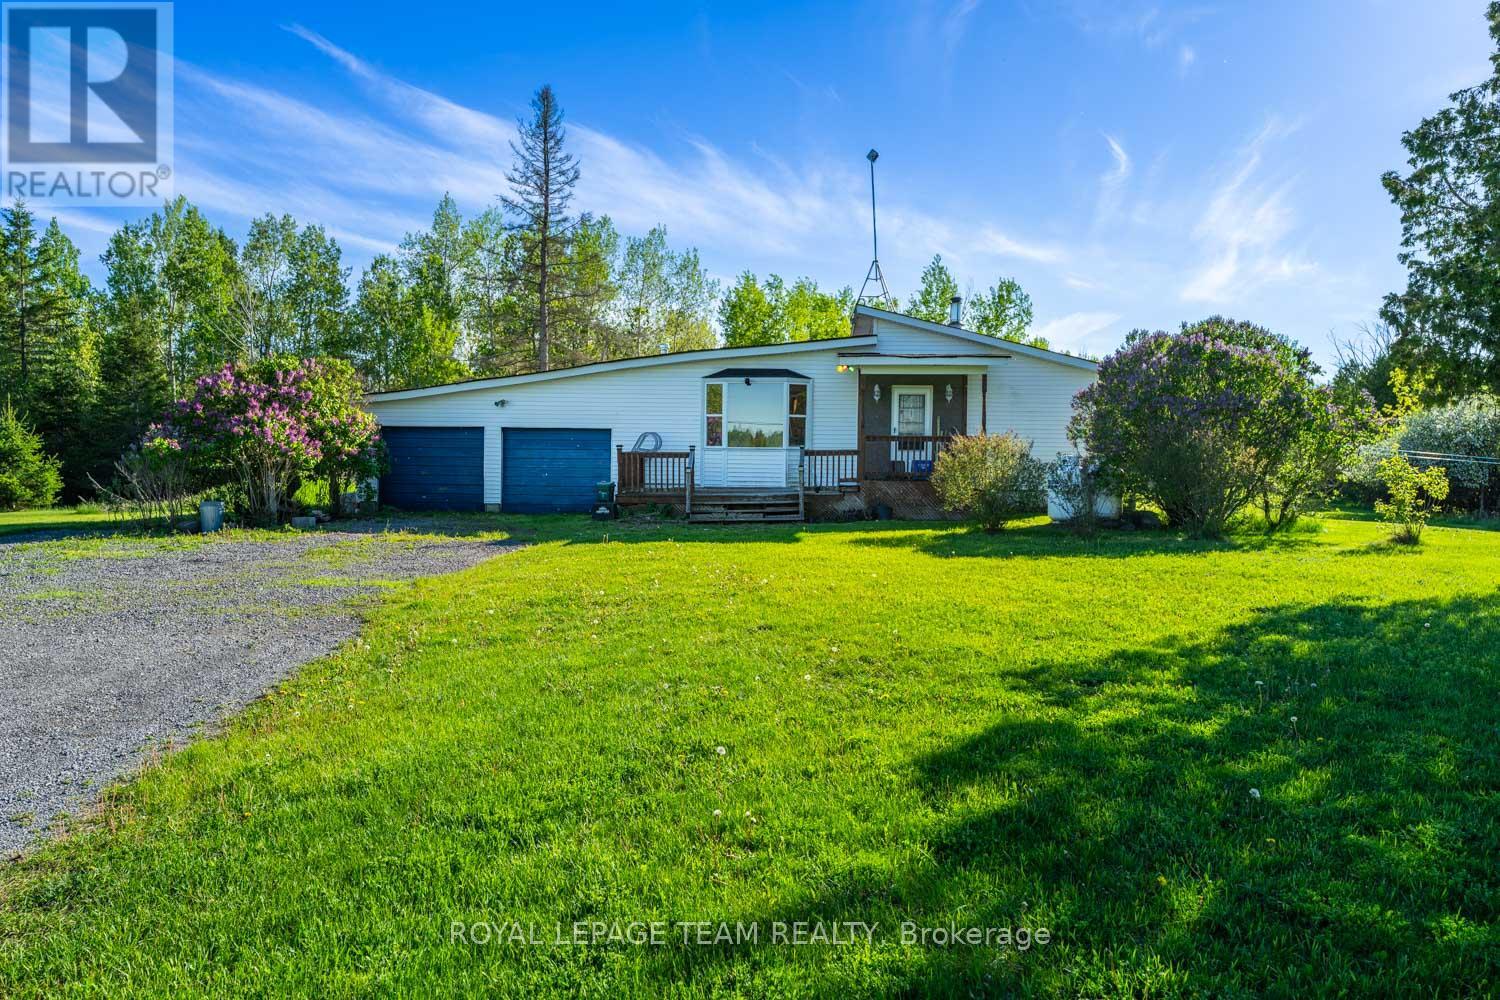
663 Beavertail Road
Ottawa, Ontario
Rarely offered! Nestled on approximately 2 acres and surrounded by mature trees, this picturesque property offers a unique opportunity to create your dream home. Whether you're an investor, builder, or buyer looking for more space and privacy, the possibilities here are endless. The existing home is in need of TLC, making this an ideal canvas for redevelopment or a custom build tailored to your vision. Enjoy the peace and tranquility of country living while still being less than 10 minutes from Kanata and all the conveniences of shopping, restaurants, schools, and recreation. A little piece of heaven with room to breathe, grow, and create something truly special. No conveyance of Offers until 1pm on Tuesday June 2nd, 2026. (id:60083)
Royal LePage Team Realty
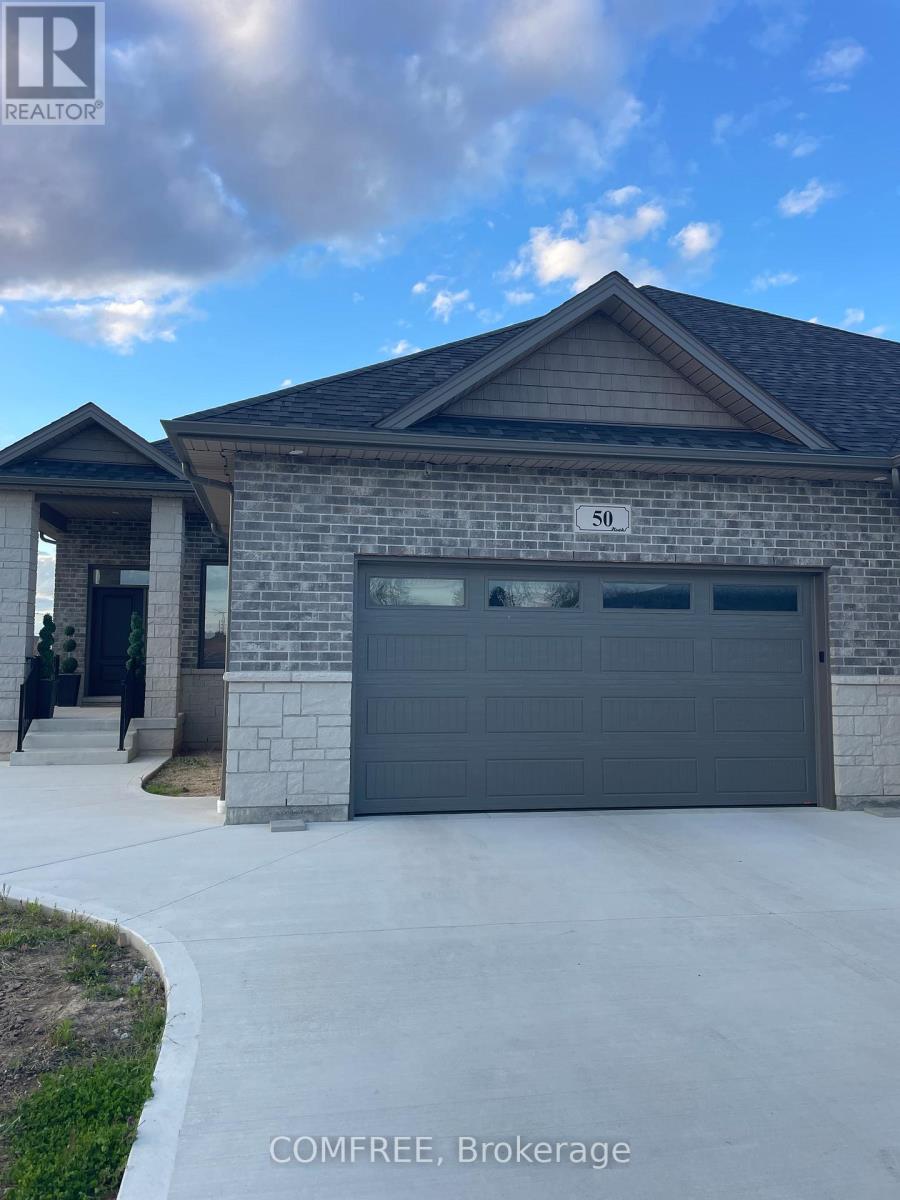
50 Gaffan Drive
Kingsville, Ontario
This stylish 4 bed, 2.5 bath Executive Twin Villa is available in the heart of Kingsville. Features include high ceilings, an open-concept layout and beautiful quartz countertops in the custom kitchen. Along with gas and electric hookup. The master suite includes ensuite bath and walk in closet. The highlight of the living room is a unique fireplace and 8' x 8' patio doors that lead out to the covered concrete deck. It features a two car garage (with laundry tub, hot and cold water and work bench). The finished basement has a work area with ceramic laundry tub which leads into a cold storage room. This home is move-in ready and welcoming for entertainment. The main floor laundry and guest bath right off the garage entrance are easily accessible. Pot lights throughout and undermount cabinet lighting. Aluminum railings front and back. Tarion Warranty Concrete driveway and sidewalk to main entrance. Beautiful quaint town of Kingsville with all amenities within walking distance: school (elementary and secondary), parks, shopping, doctor, dentist, pharmacy, library, day spa, optometrist, banking, walking trails and Lake Erie. For a short drive, you can visit Point Pelee National Park, beautiful golf courses and more. We also have natural gas for the backyard barbecue and an alarm system (id:60083)
Comfree
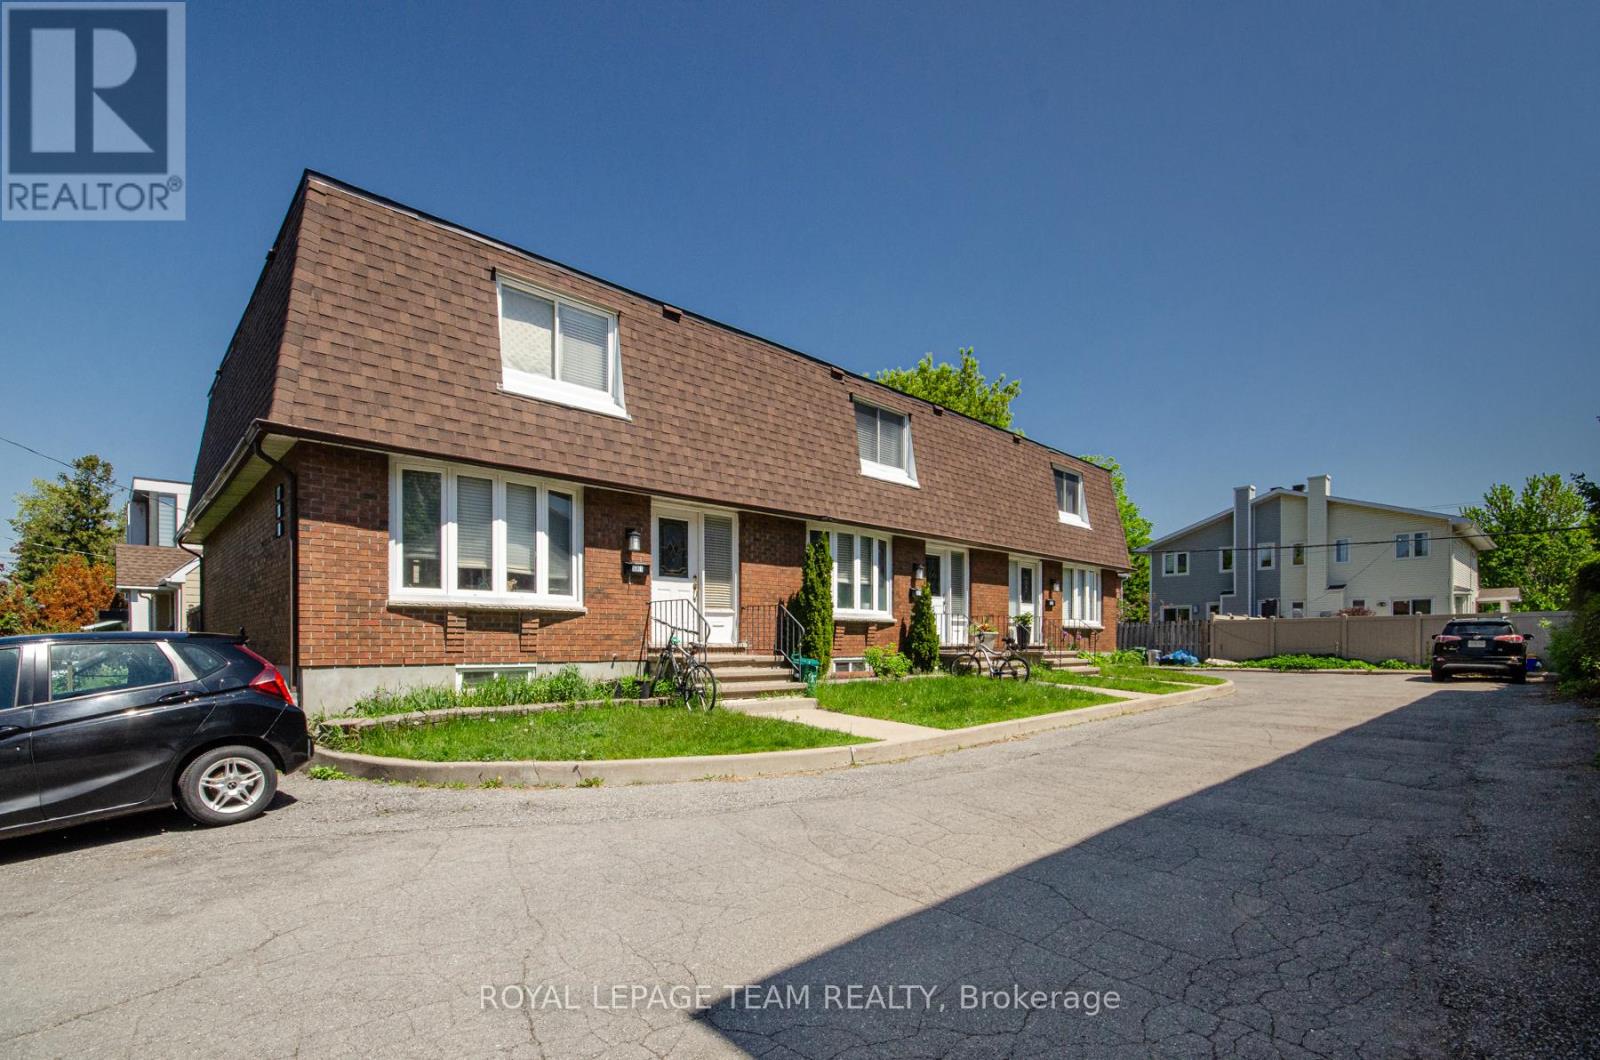
681,683,685 Cole Avenue S
Ottawa, Ontario
Well-maintained multiplex comprised of three attached row units located in the heart of Westboro. Situated on a large lot with ample on-site parking, this income-producing property offers a strong opportunity in one of Ottawa's most established and consistently sought-after neighbourhoods. The property generates solid rental income with low operating expenses and features multiple spacious residential units with stable tenancy in place. Conveniently located near transit, parks, shops, restaurants, and the Ottawa River pathways, the property benefits from continued demand for rental housing in the area. With additional potential for future growth, this is a versatile asset suited for both experienced and aspiring investors seeking a well-located multi-unit property in Ottawa's west end. (id:60083)
Royal LePage Team Realty
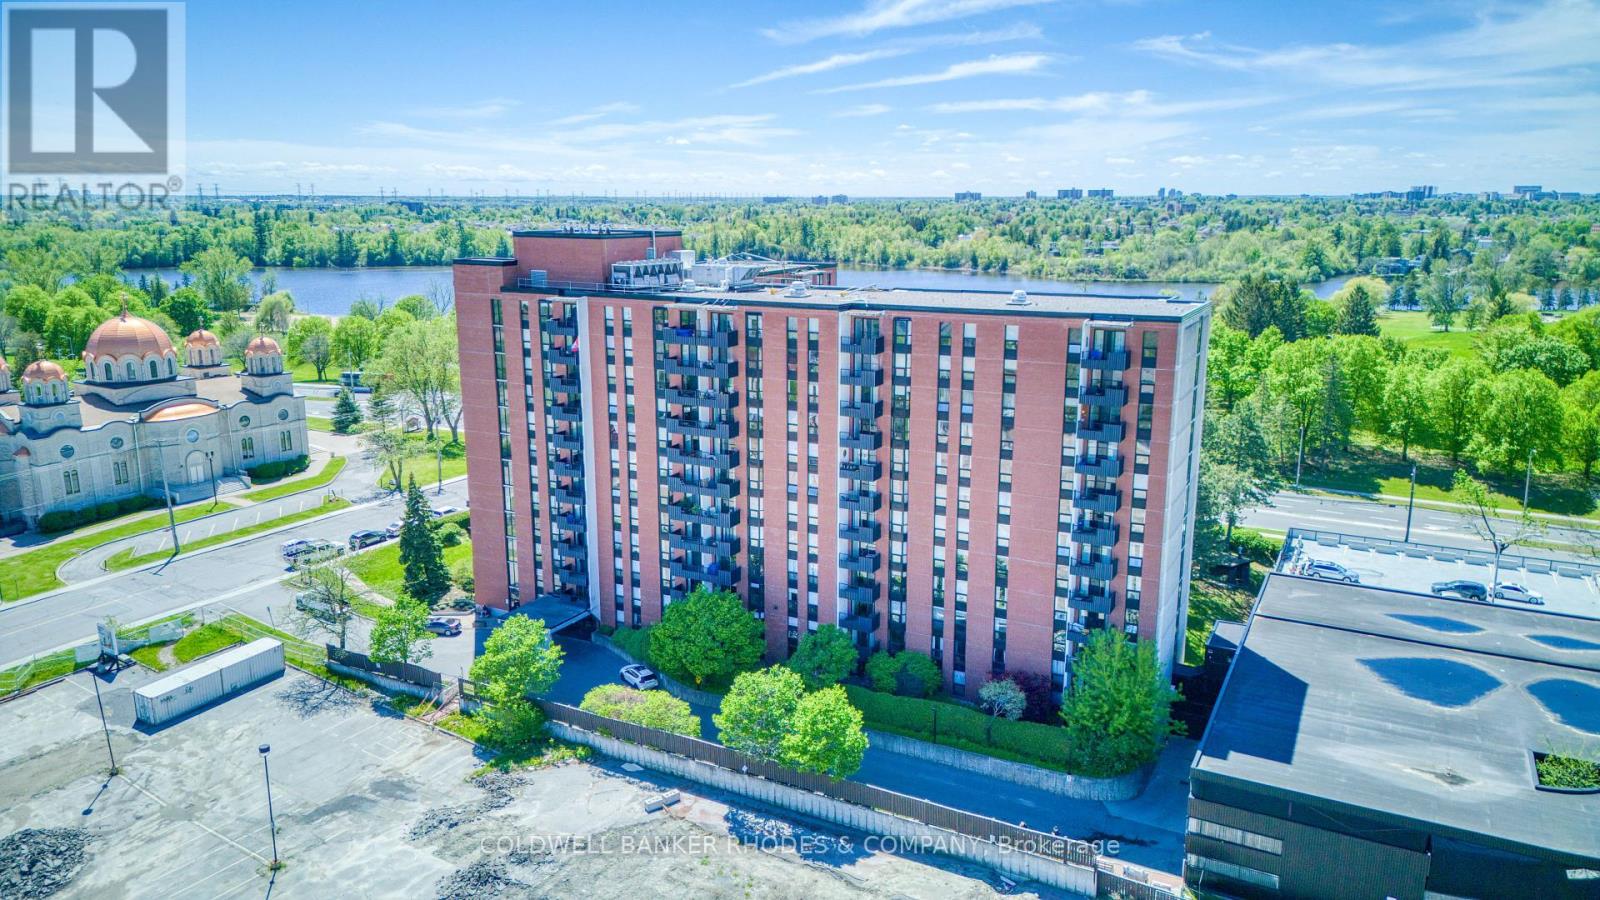
303 - 2951 Riverside Drive
Ottawa, Ontario
Welcome to 303-2951 Riverside Drive, a spacious and well-maintained 3-bedroom condo offering generous living space in an exceptionally quiet, well-managed building. Ideally located just steps from Mooney's Bay Park beach, enjoy easy access to scenic walking and biking trails, green space, and year-round outdoor recreation. Inside, parquet flooring runs throughout the unit, complementing the functional and inviting layout. The bright living and dining areas flow seamlessly together, creating an ideal space for both everyday living and entertaining. The living room offers direct access to a private balcony. The spacious eat-in kitchen is thoughtfully separated from the main living areas, providing room for a breakfast table, abundant wood cabinetry, and ample storage and prep space. A formal dining room just off the kitchen offers additional flexibility for hosting family and friends. Down the hall, you'll find three well-proportioned bedrooms and a main 4-piece bathroom. The generous primary retreat features a walk-in closet and convenient 2-piece ensuite, while the additional bedrooms offer excellent space for family, guests, or a home office. Residents of The Denbury enjoy excellent amenities, including an outdoor pool, gym, sauna, party room, and library. An attached covered garage offers oversized parking spaces, including one dedicated space for the unit, plus visitor parking for guests. Enjoy the perfect balance of nature and convenience with parks, recreation, transit, shopping, and everyday amenities close at hand. Vacant and easy to show! (id:60083)
Coldwell Banker Rhodes & Company
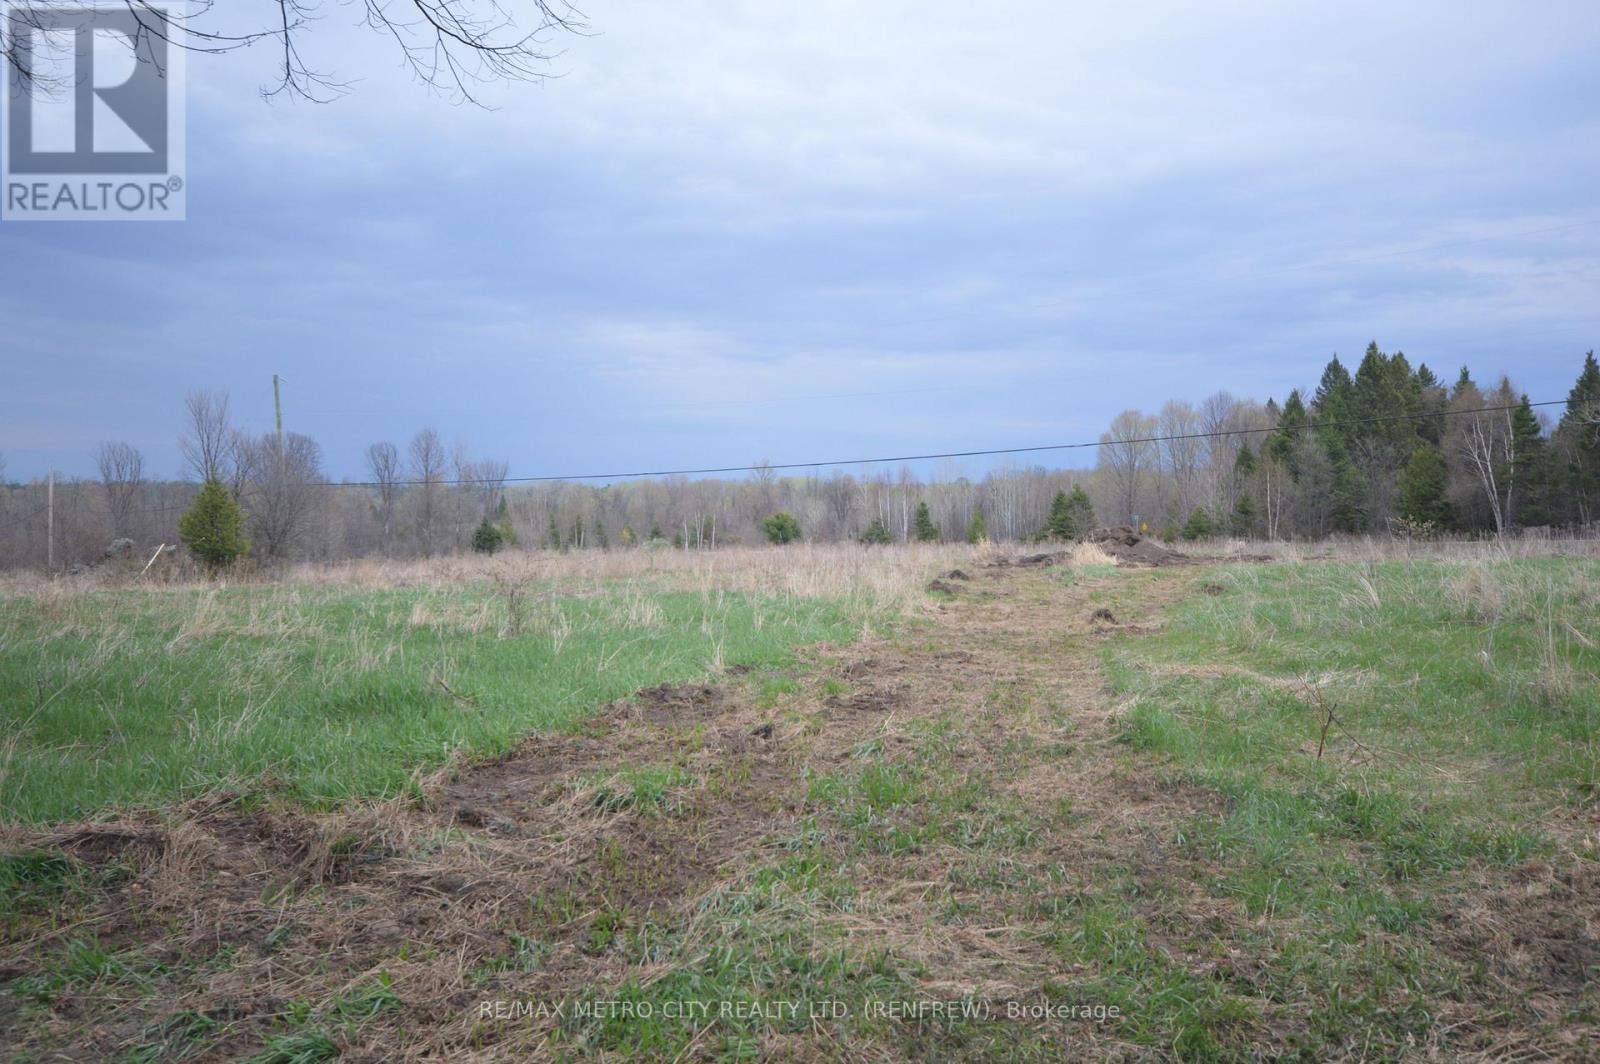
0 Flat Road
Greater Madawaska, Ontario
6 acres building lot with 269' of road frontage on Flat Road. Property is mostly open, flat, backing onto treed area. Hydro available. HST is applicable to this lot. Current survey available. (id:60083)
RE/MAX Metro-City Realty Ltd. (Renfrew)

3048 Travertine Way
Ottawa, Ontario
Welcome to this beautifully maintained, east-facing 4-bedroom home, ideally situated in the heart of Half Moon Bay with no rear neighbors for added privacy. This residence offers a modern and convenient lifestyle with close proximity to top amenities, including Costco, the Minto Recreation Centre, highly rated schools, golf courses, shopping plazas, and all the best that Barrhaven has to offer. Step inside to a bright and welcoming foyer that leads to a formal dining room and an expansive open-concept kitchen and family area-an ideal layout for everyday living and entertaining. The home showcases elegant modern finishes such as stainless steel appliances, contemporary light fixtures, and a fully finished basement with stylish kitchenette area that flows into the cozy den/living space, added room, and full washroom. With a thoughtful blend of tile, hardwood, and wall-to-wall carpeting throughout, this home offers both comfort and style. From the moment you walk through the door, you'll feel right at home. Enjoy your showing! (id:60083)
Royal LePage Team Realty
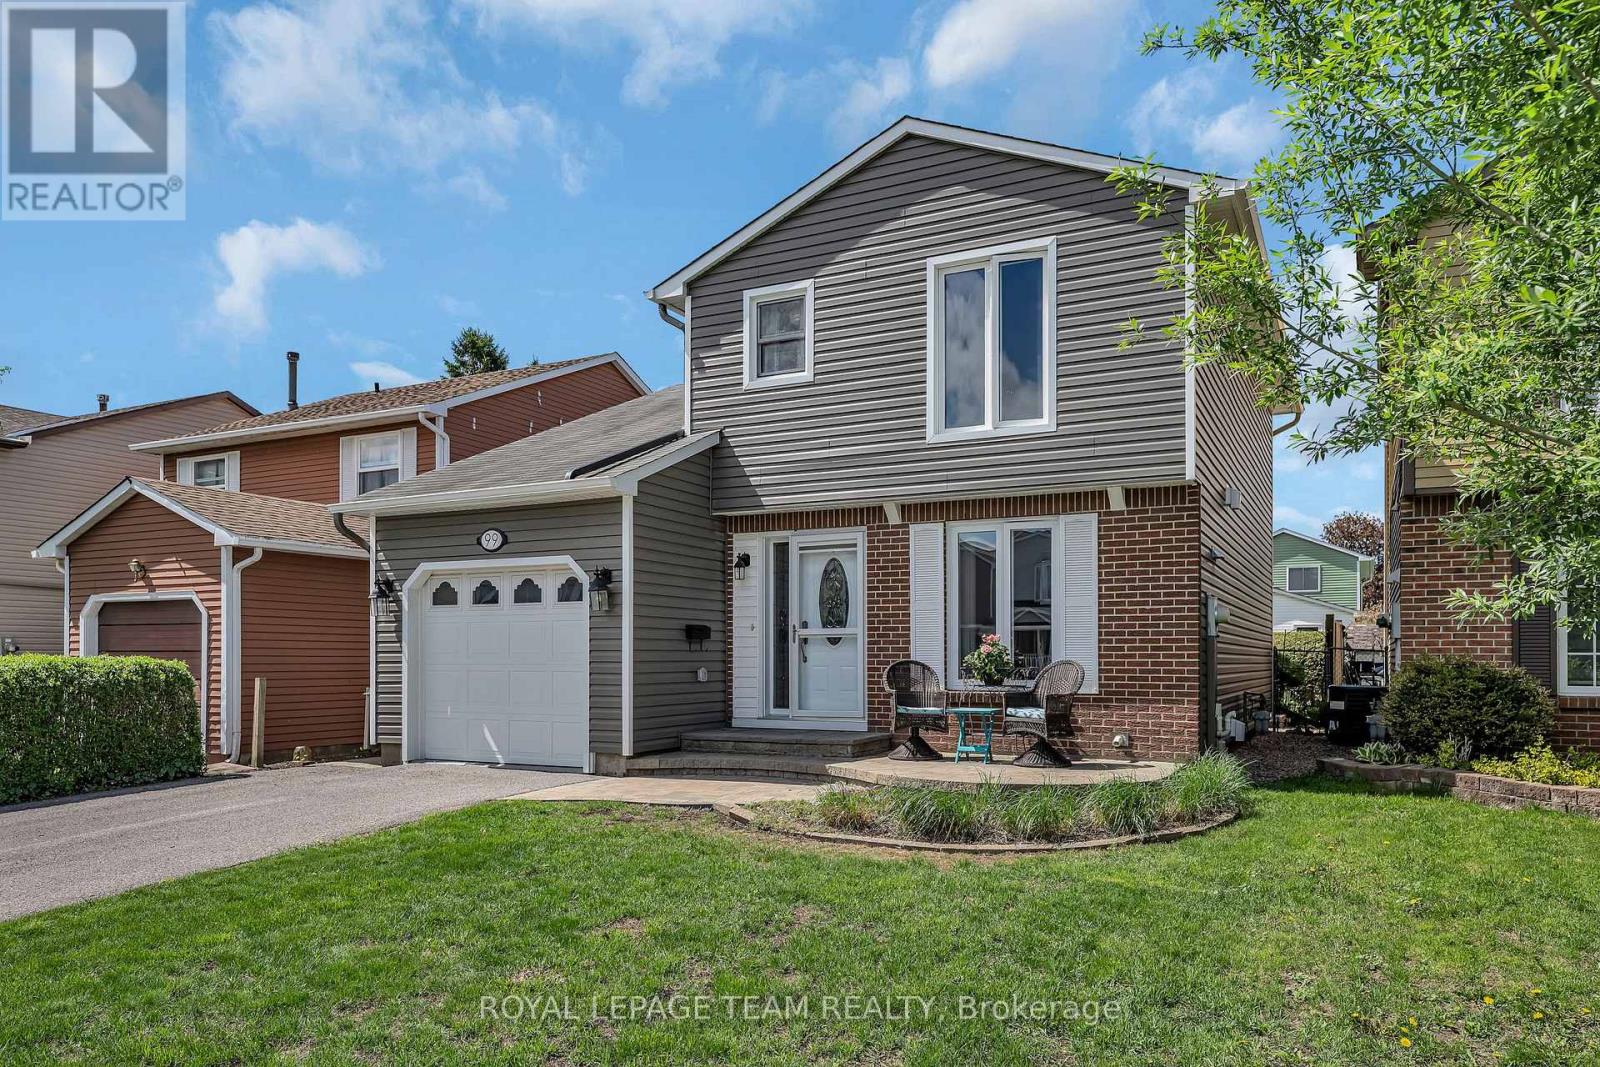
99 Melanie Crescent
Ottawa, Ontario
Welcome to 99 Melanie Crescent - a 3-bedroom, 2-bathroom home, lovingly maintained over the past 39 years, nestled on a quiet street in the family-friendly community of Glen Cairn. Offering fantastic curb appeal, the exterior was completely redone in 2020 and features new siding, eavestroughs, flashing, and shutters, giving the home a fresh and modern look. The private backyard retreat offers an interlock patio, mature gardens, and a garden shed - a great space for entertaining, gardening, or simply relaxing outdoors.Inside, the bright, practical layout creates a warm and comfortable space that works well for everyday family living. A spacious kitchen with open concept living and dining room and a convenient powder room adds extra functionality to the main floor.Upstairs, you'll find a spacious primary bedroom with walk in closet with custom shelving. Two additional well-proportioned bedrooms along with a 4-piece bathroom, and hardwood flooring throughout both levels. The finished lower level extends the living space and offers great versatility, featuring a rec room and a large laundry and storage area.Ideally located within walking distance to parks, schools, shopping, transit, and a wide range of everyday amenities, this is a home that offers both comfort and convenience in one of the area's most welcoming neighbourhoods. A fantastic opportunity you won't want to miss! ** This is a linked property.** (id:60083)
Royal LePage Team Realty